
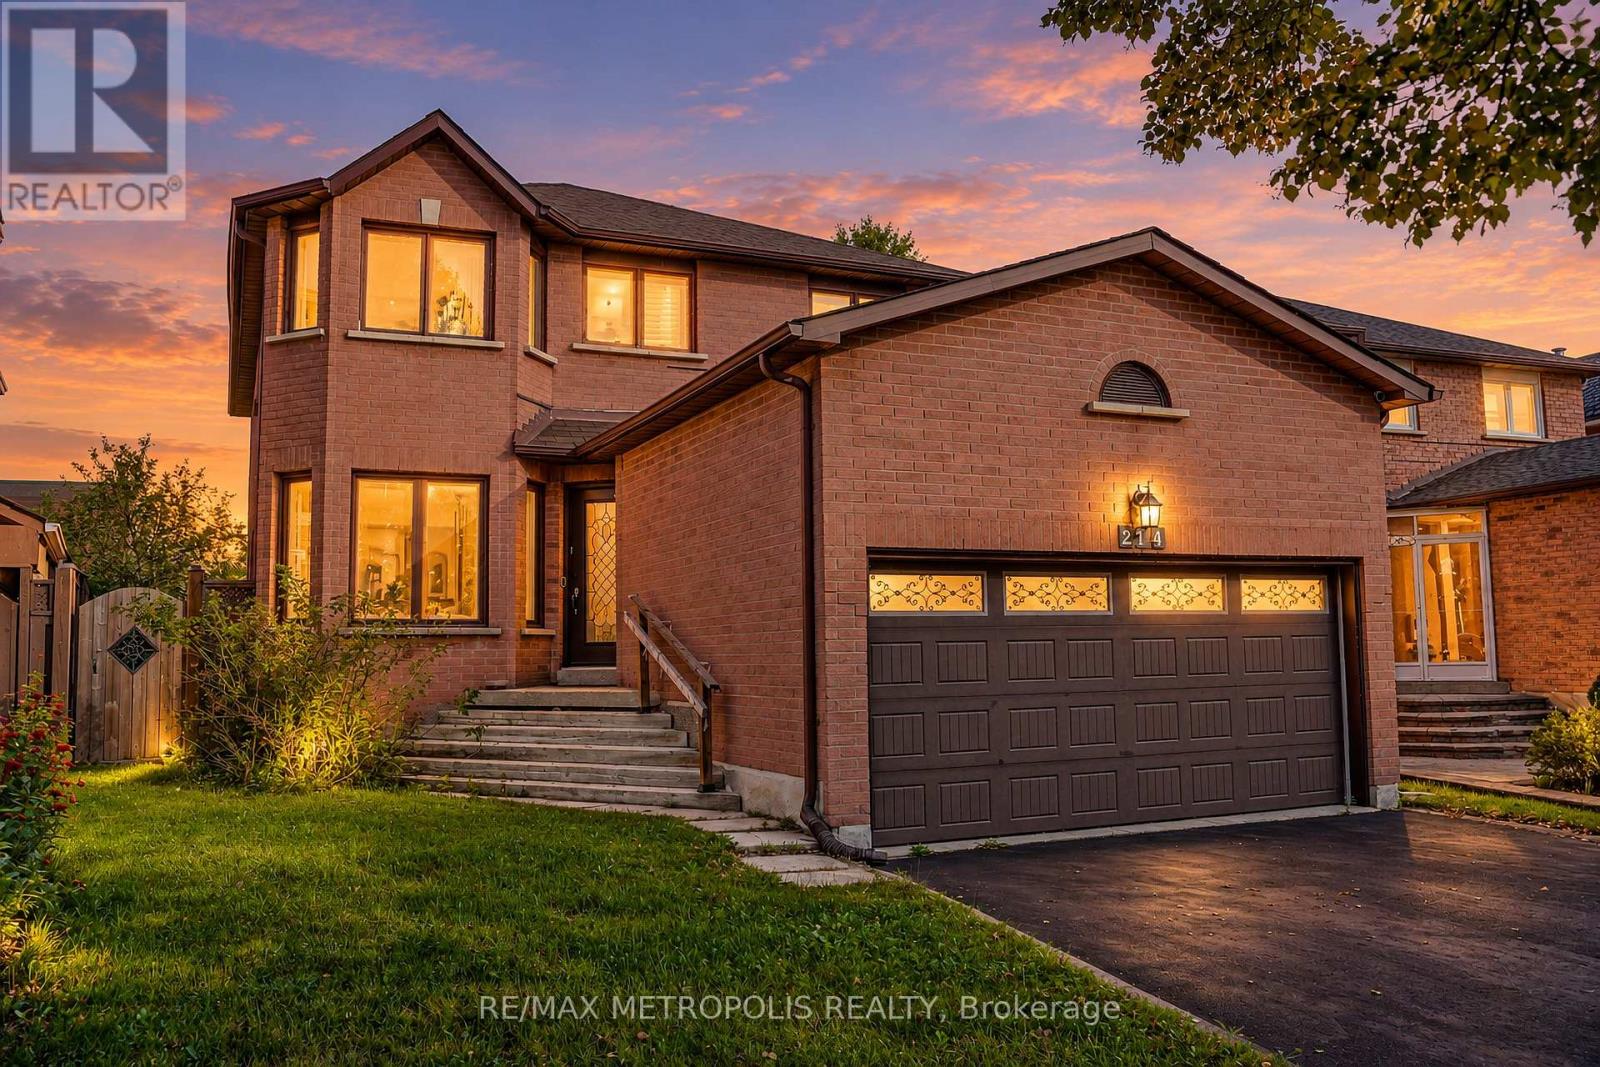
214 Elson Street
Markham, Ontario
With Parkland Public School just steps away, this bright and welcoming Middlefield home brings spacious living and everyday convenience together. Connected living and dining rooms feature large windows and shutters, creating an inviting setting for entertaining. Pot lights in the living room, dining room, kitchen and family room enhance the main floor's bright, polished feel. The generous kitchen is a natural gathering place, featuring rich-toned cabinetry, stainless steel appliances, a centre island with breakfast seating and a sliding-door walkout to the backyard that makes outdoor dining easy. A separate family room with a striking brick fireplace offers a comfortable spot to unwind. Upstairs, generously sized bedrooms include a spacious primary retreat with a walk-in closet and five-piece ensuite. Main-floor laundry adds everyday convenience, while the unfinished basement offers space to personalize as your needs evolve. A double attached garage completes the home's practical appeal. Enjoy life in an established Markham neighbourhood with parks, playgrounds, sports fields and recreational amenities close to home. (id:55499)
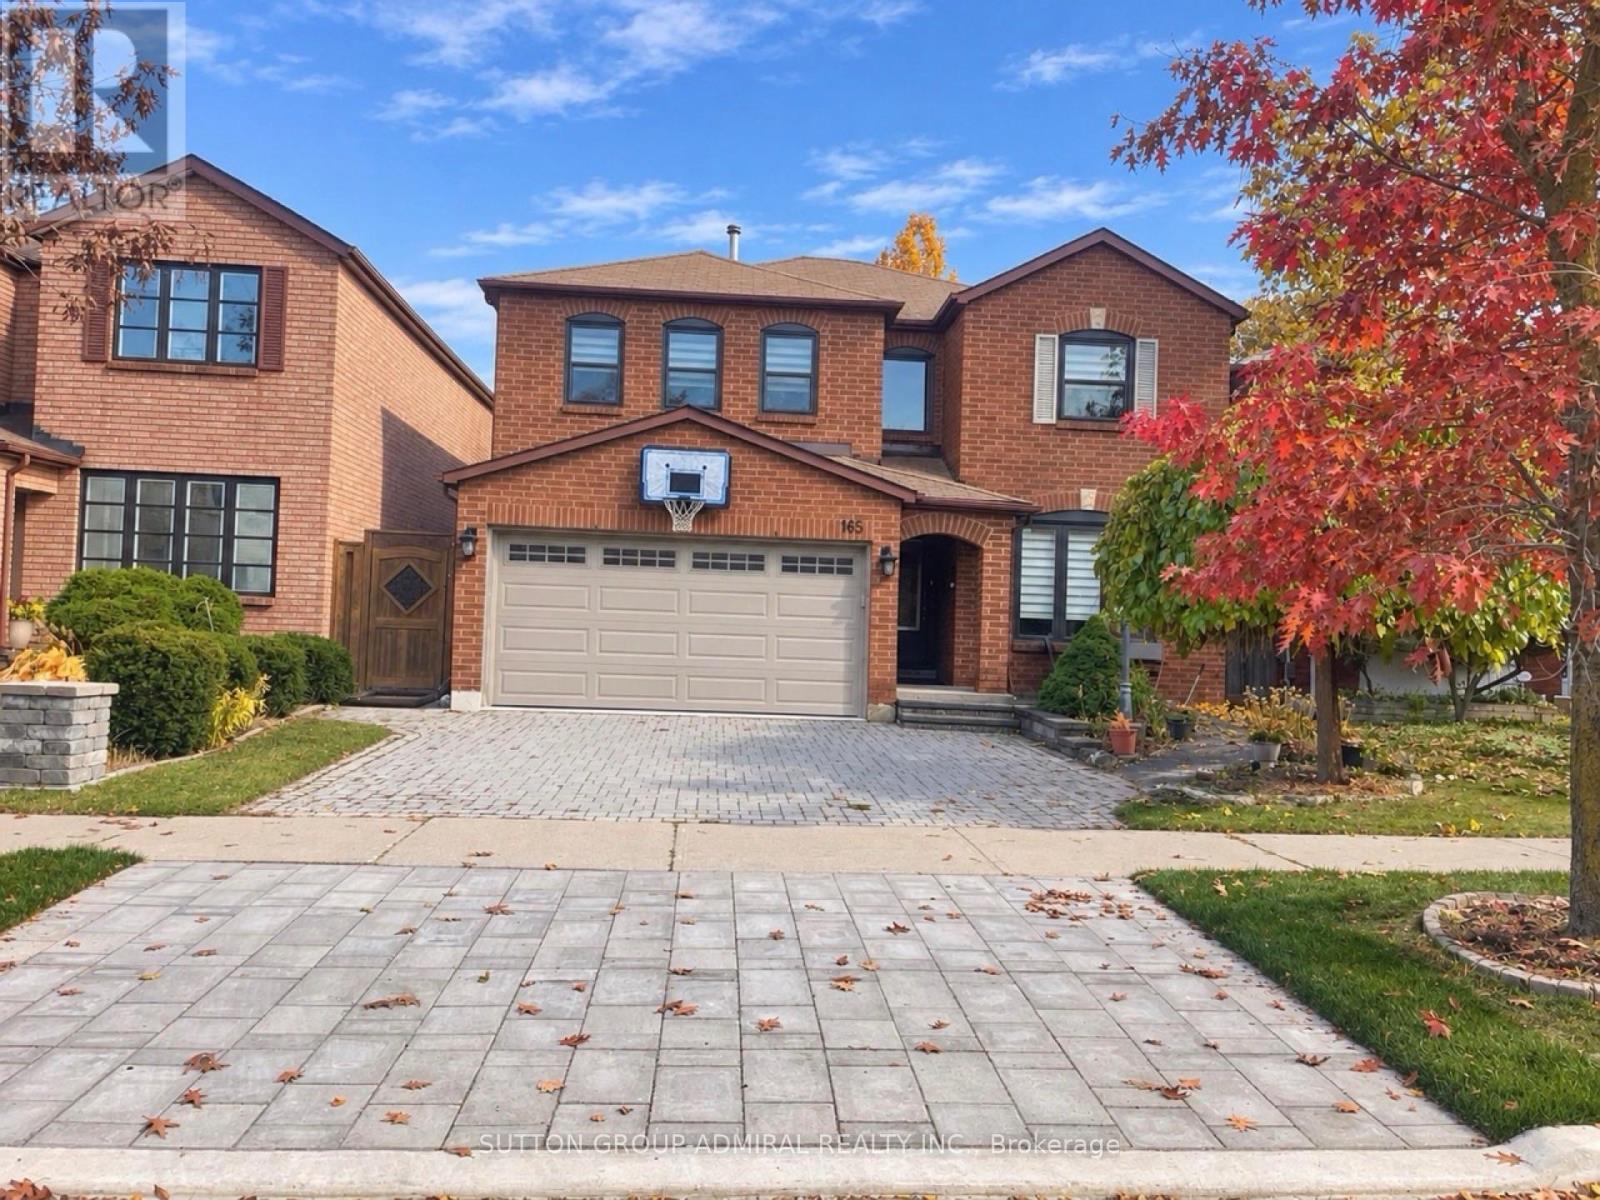
165 Tansley Road
Vaughan, Ontario
Welcome to this spacious and well-maintained 5-bedroom family home in the desirable Brownridge community of Thornhill! Offering approximately 3,450 sq. ft. above grade and over 5,000 sq. ft. of finished living space, this home features a practical and versatile layout ideal for growing families and a variety of lifestyles. The main floor offers a rare and valuable 5th bedroom with a full bathroom, providing an excellent option for guests, extended family, or those seeking convenient main-floor living without stairs. Also featuring a spacious renovated kitchen, separate living and dining rooms, a dedicated home office, and a bright solarium/family room with a new fireplace, offering plenty of space for everyday living and entertaining. The second floor features 4 generously sized bedrooms, and convenient second-floor laundry. Enjoy beautiful hardwood flooring on both levels, renovated bathrooms, and a spacious primary bedroom with a large walk-in closet. The finished basement further expands the living space with an additional bedroom, full bathroom, recreation and living areas, gym, and dedicated workroom. An existing separate side entrance adds flexibility for extended family accommodation or potential secondary suite, Ideally located close to schools, parks, synagogues, shopping, restaurants, public transit, community centres, Promenade Shopping Centre, and everyday shopping with easy access to major roads and highways. A wonderful opportunity to own a spacious, comfortable home offering exceptional room, functionality, and flexibility for the whole family in a vibrant, well-established community! (id:55499)
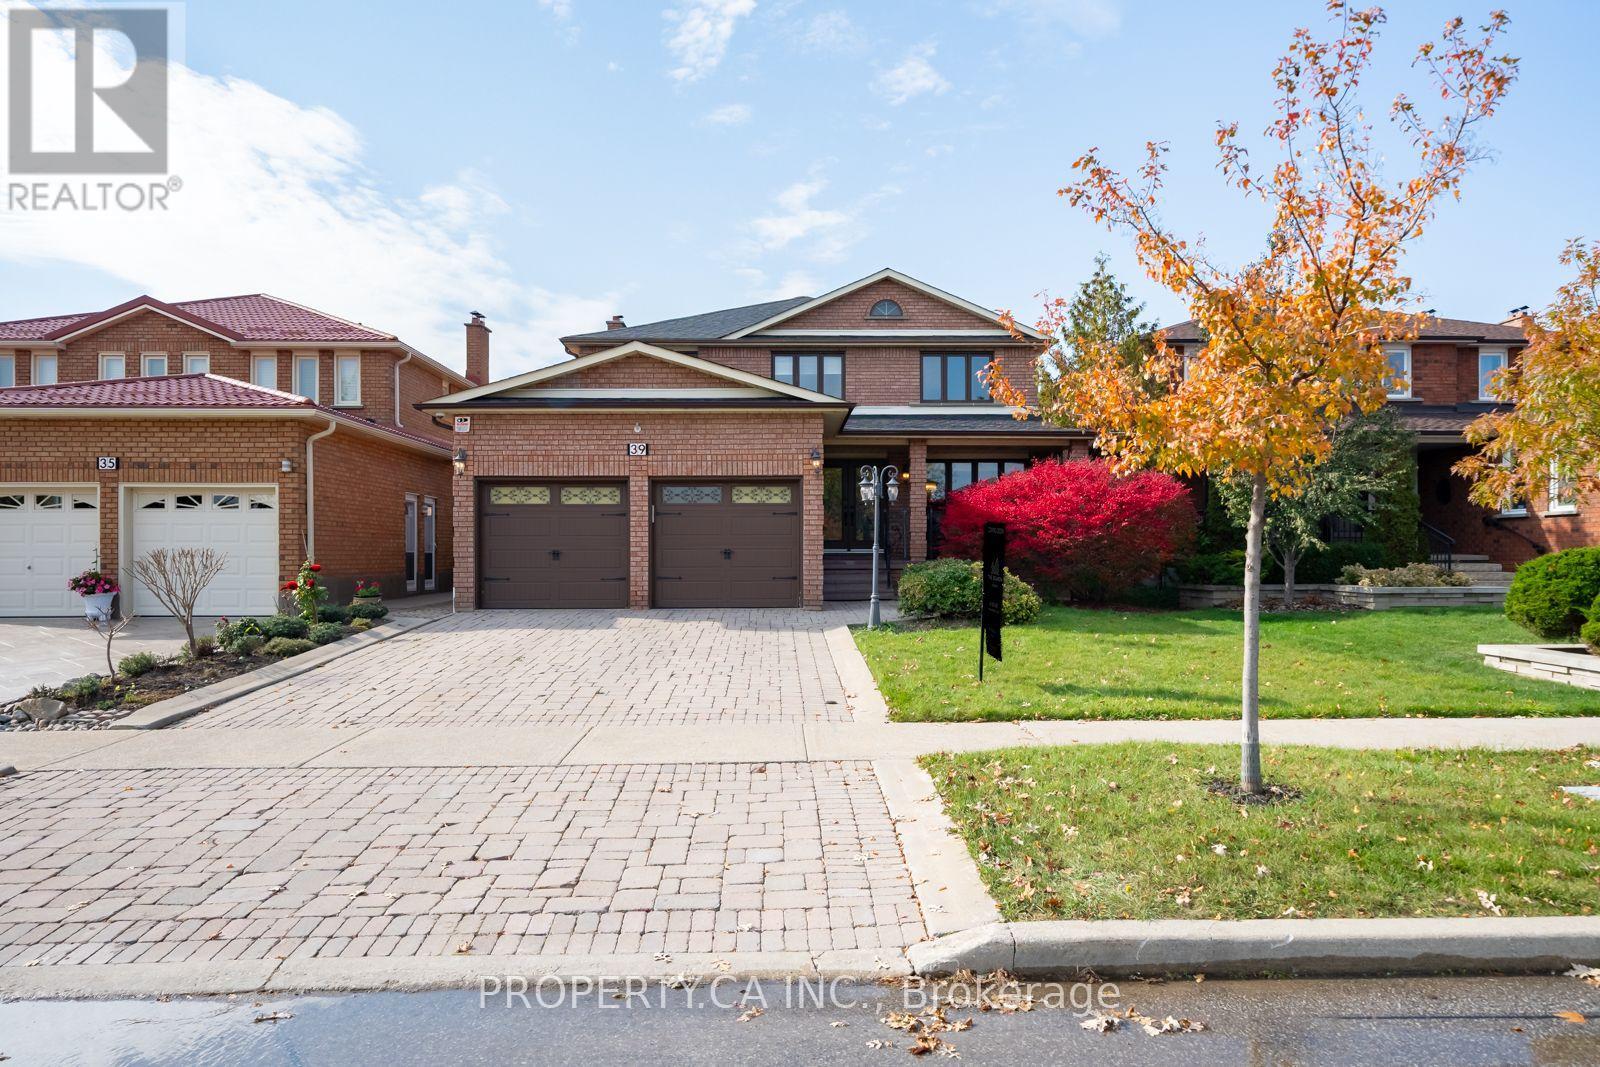
39 Vita Road
Vaughan, Ontario
Welcome to this charming 4-bedroom family home, nestled on a quiet, family-friendly street in the heart of desirable West Woodbridge! Situated in a wonderful neighbourhood surrounded by young families and great neighbours, this beautifully maintained home offers the perfect blend of comfort, space and convenience. Step inside to discover spacious principal rooms, hardwood flooring throughout and a dedicated main-floor office, ideal for working from home. The large eat-in kitchen is the heart of the home, featuring stainless steel appliances, granite countertops, a convenient breakfast bar and plenty of space for family gatherings. Walk directly out from the breakfast area to an expansive patio overlooking your private, fully fenced backyard, perfect for summer entertaining, outdoor dining and family fun! Enjoy beautifully updated landscaping, including all-new interlocking in the front and rear yards, complemented by newly planted junipers along the rear fence for added greenery and privacy. Upstairs, retreat to the generous primary suite featuring a walk-in closet and luxurious 6-piece ensuite. Three additional generously sized bedrooms provide plenty of space for the whole family. Located on a peaceful, low-traffic street primarily travelled by local residents, this home offers a wonderful setting to raise a family. Enjoy the convenience of being within walking distance to elementary and secondary schools, Walmart, Fortinos, restaurants, shopping and everyday essentials. A fantastic opportunity to enjoy spacious family living in one of West Woodbridge's most welcoming neighbourhoods. A place you'll be proud to call home! (id:55499)
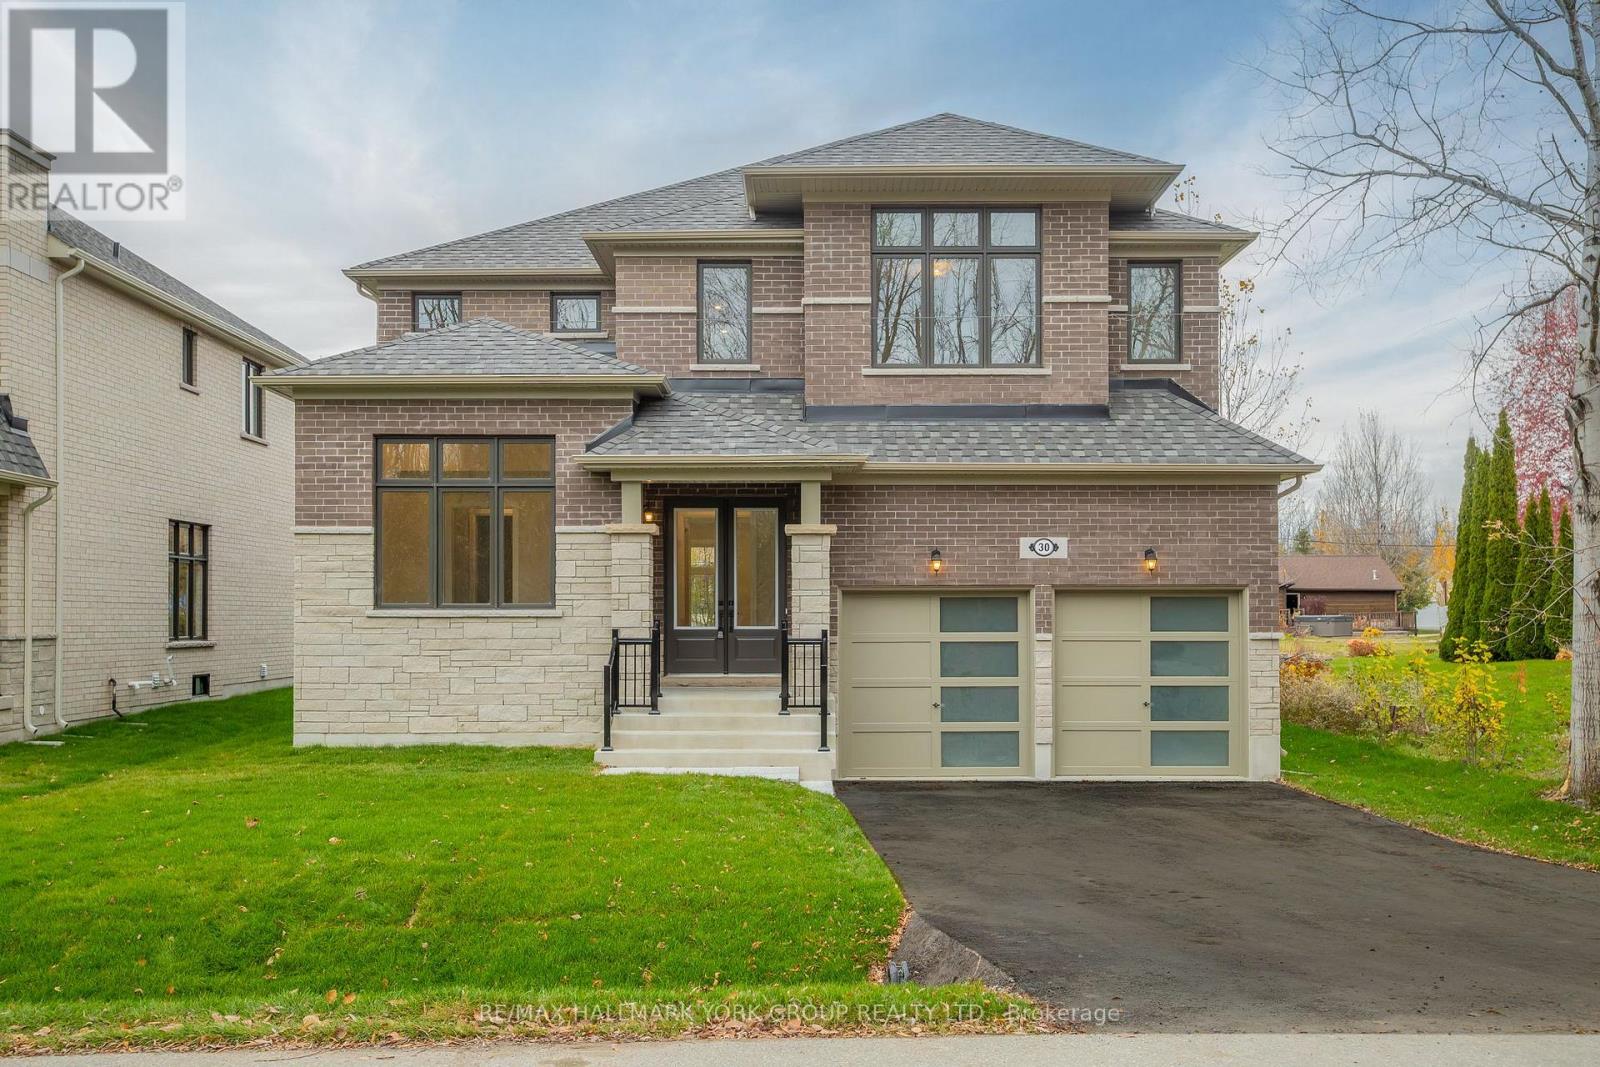
30 Evelyn Avenue
Georgina, Ontario
A Beautifully Crafted Ballymore Home Where Modern Luxury Meets Nature. Brand new and move-in ready, this impressive 3,169 sq. ft. stone and brick Elm Ridge model sits on a premium 54' x 138' lot in a mature North Keswick neighbourhood, directly across from a beautiful forest and a short walk to Lake Simcoe and 200 acres of trails in Deer Park Forest. An impressive 8-ft double glass door entry opens to a home featuring 10' main-floor ceilings, 9' ceilings upstairs, molded ceilings, pot lights and 5" wire-brushed hardwood floors. An oak staircase with wrought-iron spindles adds timeless elegance. The great room with gas fireplace flows into the gourmet kitchen with upgraded custom cabinetry, undermount sinks and a large centre island. The spacious breakfast area features a bank of windows and a charming window seat overlooking the backyard. A wet bar and wine room connect the dining room and library, ideal for entertaining. The primary suite offers tray ceilings, a luxurious 5-piece ensuite and his-and-hers walk-in closets. Bedroom 4 has its own 3-piece ensuite with frameless glass shower, while bedrooms 2 and 3 share a 5-piece Jack-and-Jill bath. A centrally located laundry room adds convenience. With over $200,000 in builder upgrades, central air, on-demand hot water, a cold cellar and basement rough-ins for a 3-piece bath, central vacuum, security system and pre-wired TV, this exceptional home blends quality craftsmanship with an enviable natural setting. (id:55499)
1324 - 7950 Bathurst Street
Vaughan, Ontario
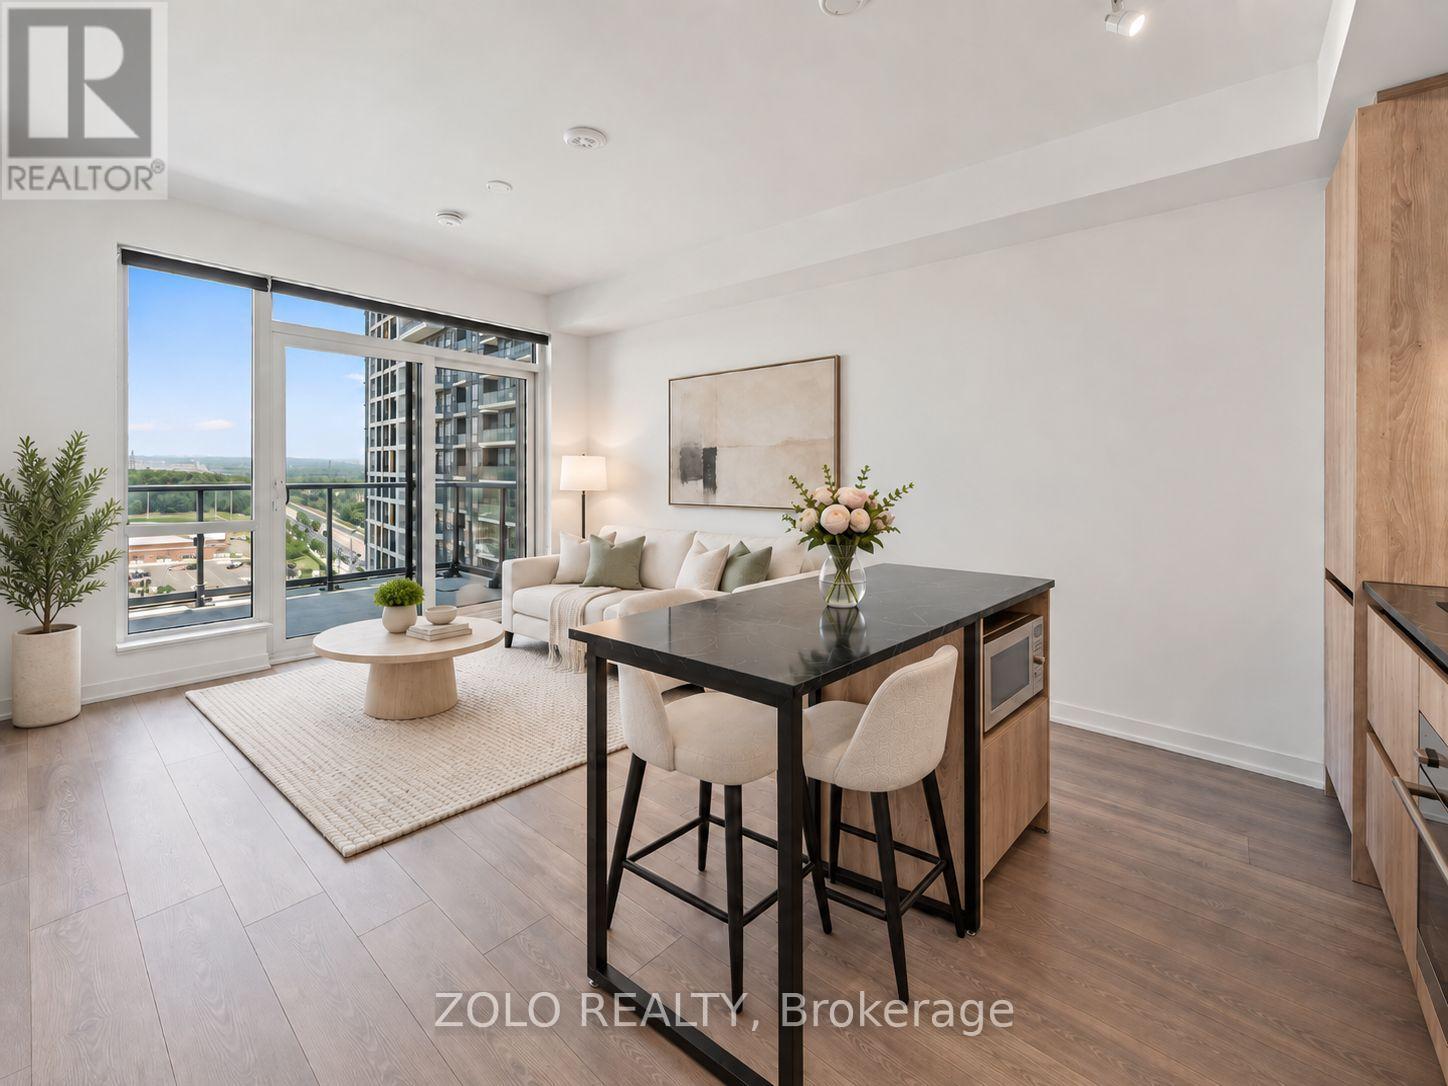
Spacious and exceptionally well-designed 1-bedroom suite at The Beverley, offering 585 sq. ft. of interior living space plus an impressive 121 sq. ft. private balcony. One of the larger 1-bedroom layouts in the building, this bright and functional floor plan features 9-ft ceilings, an open-concept living and dining area, excellent storage, and a modern kitchen with a full-size centre island, quartz countertops, custom backsplash, under-cabinet lighting and built-in stainless steel appliances. The living area opens directly onto the oversized balcony with unobstructed views, providing a great extension of the living space. The bedroom is generously sized with ample closet space, complemented by a spacious 4-piece bathroom and ensuite laundry. Includes 1 underground parking space and 1 locker. Residents enjoy an excellent selection of amenities including 24-hour concierge, fitness centre and yoga studio, sauna, full-size basketball court, co-working and meeting spaces, party room, lounge, pet wash, landscaped courtyard, outdoor terrace and ample visitor parking. Ideally located steps to Promenade Mall, shopping, restaurants, parks, schools, places of worship and YRT/VIVA transit, with convenient access to Highways 7 and 407. A bright, quiet and highly functional suite in one of Thornhill's most convenient communities. (id:55499)
1 Card Lumber Crescent
Vaughan, Ontario
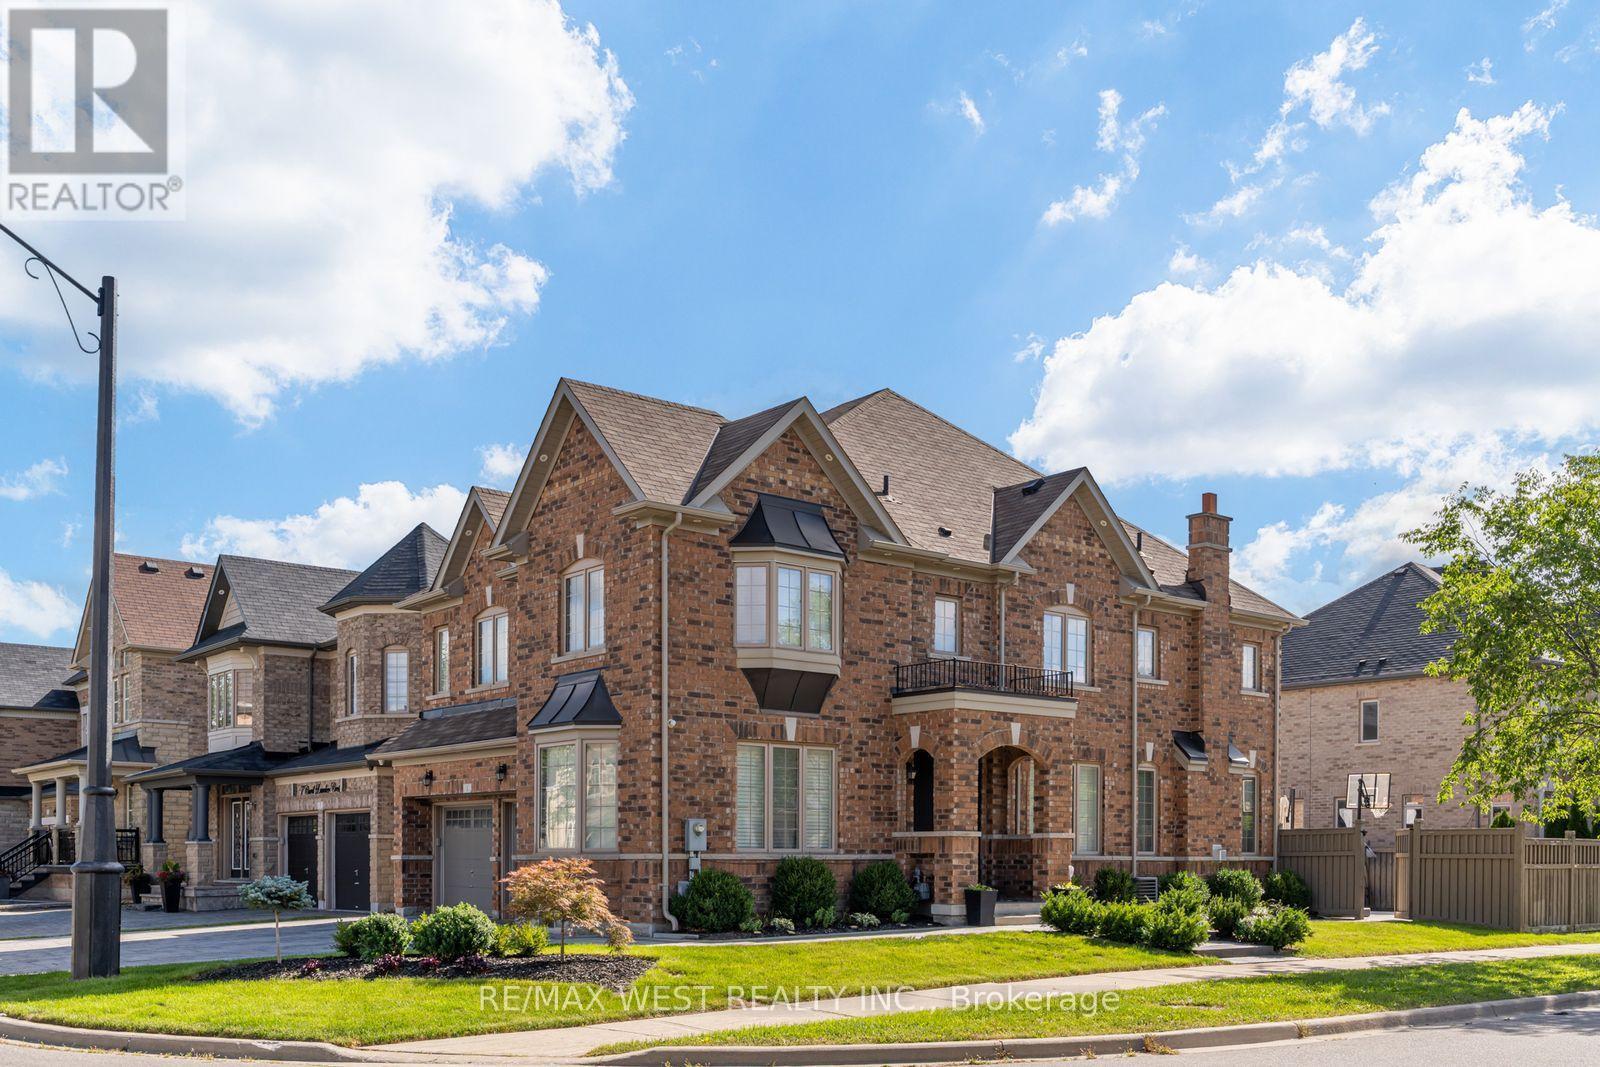
Beautifully landscaped and filled with natural light, this inviting home occupies a premium corner lot in picturesque Kleinburg. Offering approx 2,800 sq. ft. above grade, its corner-lot design features abundant windows, a 5-car driveway + 2-car garage, while landscaped front and rear yards and exterior soffit lighting create standout curb appeal. Inside, decorative wainscoting, hardwood flooring, hardwood stairs with iron pickets and pot lights throughout bring warmth and elegance to the living spaces. The family room offers a welcoming place to gather, complete with a gas fireplace and bay window. Granite countertops, new kitchen appliances and a pantry with a built-in microwave combine style and everyday practicality in the kitchen. Main-floor laundry with a new stackable washer and dryer makes efficient use of space, leaving more room for mudroom functionality. The spacious primary suite features a walk-in closet with organizers, an upgraded ensuite with a glass shower enclosure and upgraded tilework, and an adjoining retreat currently enjoyed as a personal fitness space. Adapt this versatile room into a private den, sitting room or larger dressing room, or convert it back to its original fourth-bedroom configuration. Broadloom adds comfort to the bedrooms. A finished basement with a separate side entrance offers a two-bedroom apartment complete with a full kitchen, living area, and bathroom, providing additional flexibility for extended family or rental income. Within walking distance of conveniences, shopping, and highway access, this thoughtfully upgraded home combines space, comfort, and the charm of Kleinburg living. (id:55499)
2 Thornbrook Court
Vaughan, Ontario
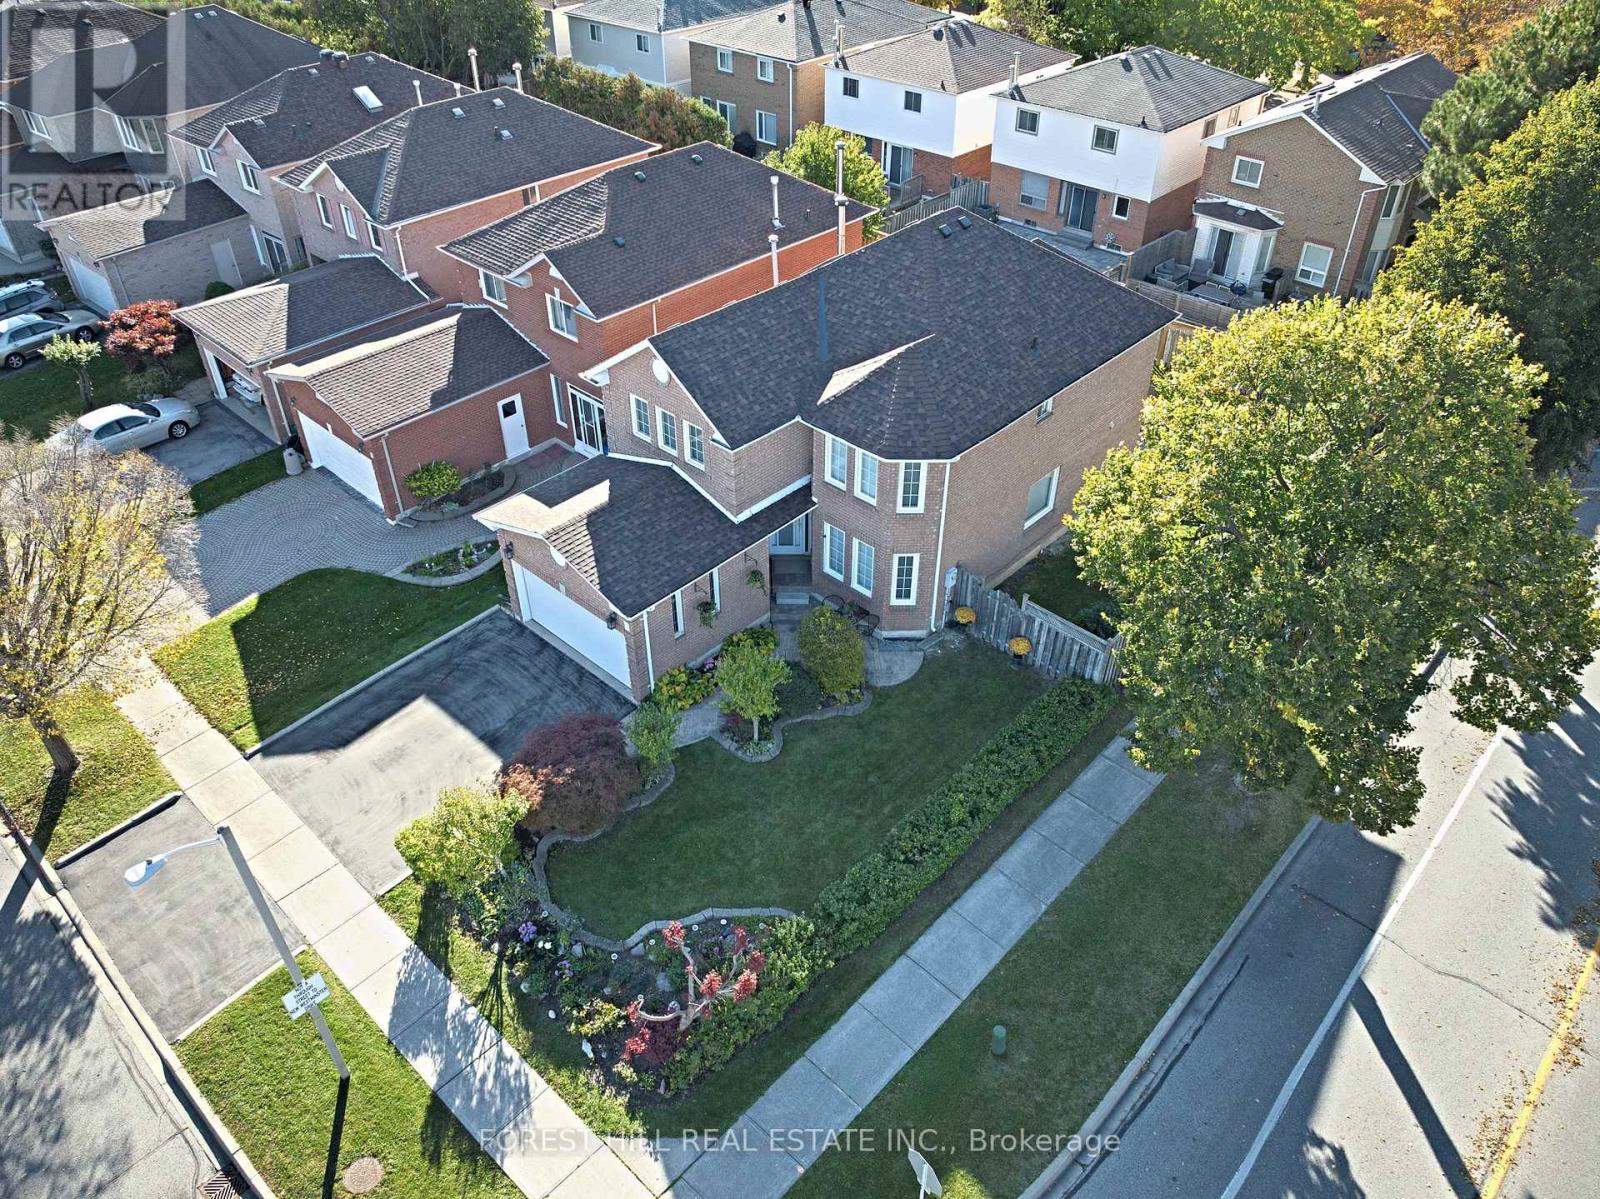
Steps from Promenade in the heart of Thornhill, this bright, four-bedroom, four-bathroom detached home has been beautifully maintained and updated by its original owners. Manicured gardens and a patterned concrete walkway give the home its curb appeal. The landscaped corner lot widens to 49.27 feet across the rear. A walkout from the kitchen leads directly to the backyard, where a natural gas barbecue hookup makes outdoor entertaining easy. Rich cherry hardwood floors and crown moulding bring warmth to the spacious, freshly painted living and dining rooms. A separate family room features a wood-burning fireplace. The updated kitchen offers quartz countertops, a glass backsplash, porcelain flooring and generous cabinet space. Main-floor laundry and interior access to the double garage add everyday convenience. A south-facing skylight fills the upper level with daylight and lets in moonlight on clear nights. The second floor features four spacious bedrooms, including the primary bedroom with a walk-in closet and four-piece ensuite. The finished basement offers a large, open-concept recreation room, a full second kitchen and a three-piece bathroom, with plenty of room to host friends and family. The owners replaced the roof and skylight in 2026, the furnace in 2025 and the central air conditioning in 2022. The driveway and garage doors were also updated in 2022. Move in and enjoy a Thornhill location within walking distance of the library, grocery stores, schools and places of worship. Public transit is steps away, and Highways 7 and 407 are within easy reach. (id:55499)
20 Eastern Skies Way
Markham, Ontario
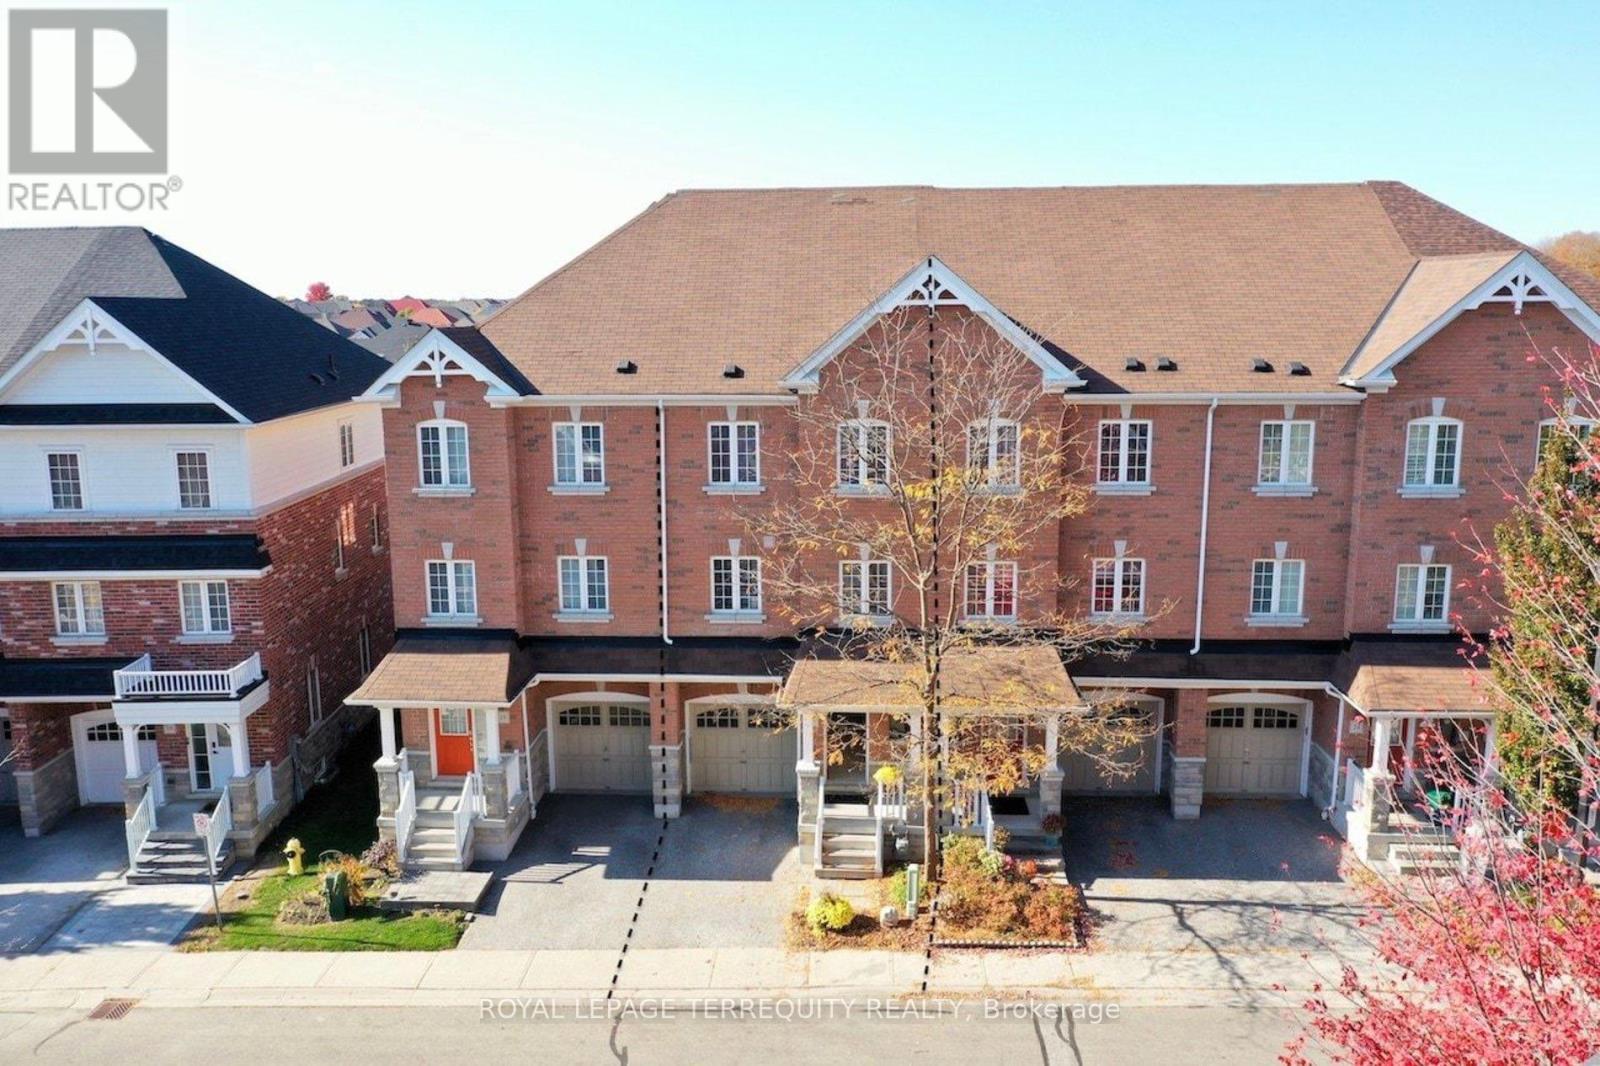
Move-in ready freehold townhouse in Markham's sought-after Wismer community! Situated in a quiet neighbourhood, this home offers 3 generously sized bedrooms plus a family room, a built-in garage with direct access, and a main-floor walkout to the backyard. The modern eat-in kitchen features stainless steel appliances, a backsplash and a centre island, with ceramic flooring throughout the kitchen and breakfast area with a walkout to a balcony. Laminate flooring and a spacious primary bedroom with a 5-piece en-suite, and a small balcony. Updates in 2026 include pot lights, replaced light fixtures, a new counter-top and a new sink. Enjoy the backyard with interlocking and fencing completed in 2024-perfect for outdoor dining and relaxing. Conveniently located near Bur Oak Secondary School, Mount Joy GO Station, YRT, shops, restaurants and more!2026 updates: pot lights installed, light fixtures replaced, plumbing work completed, new counter-top and sink installed, and four fire alarms replaced. 2024 improvements: fence replaced, backyard interlocking completed, French drain installed and A/C unit raised. Monthly common element fee of $156.30 includes and snow removal. (id:55499)
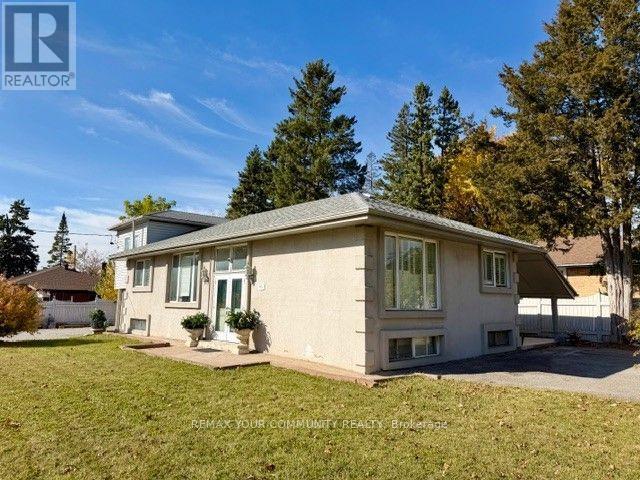
Unit 1 Back Unit - 546 Major Mackenzie Drive E
Richmond Hill, Ontario
PRIME RICHMOND HILL LOCATION! Bright & Spacious above-ground 1-bedroom rental unit in the heart of the city. Functional layout featuring comfortable living space. Minutes to Hillcrest Mall, transit, shopping plazas, schools & hospital etc. Includes Fridge, Stove, Microwave & Light Fixtures. Shared Coin laundry on site. (ALL UTILITIES INCLUDED)! Perfect for single professionals or couples. No Smoking and No Pets. Applicants should have decent credentials. Available Immediately! (id:55499)
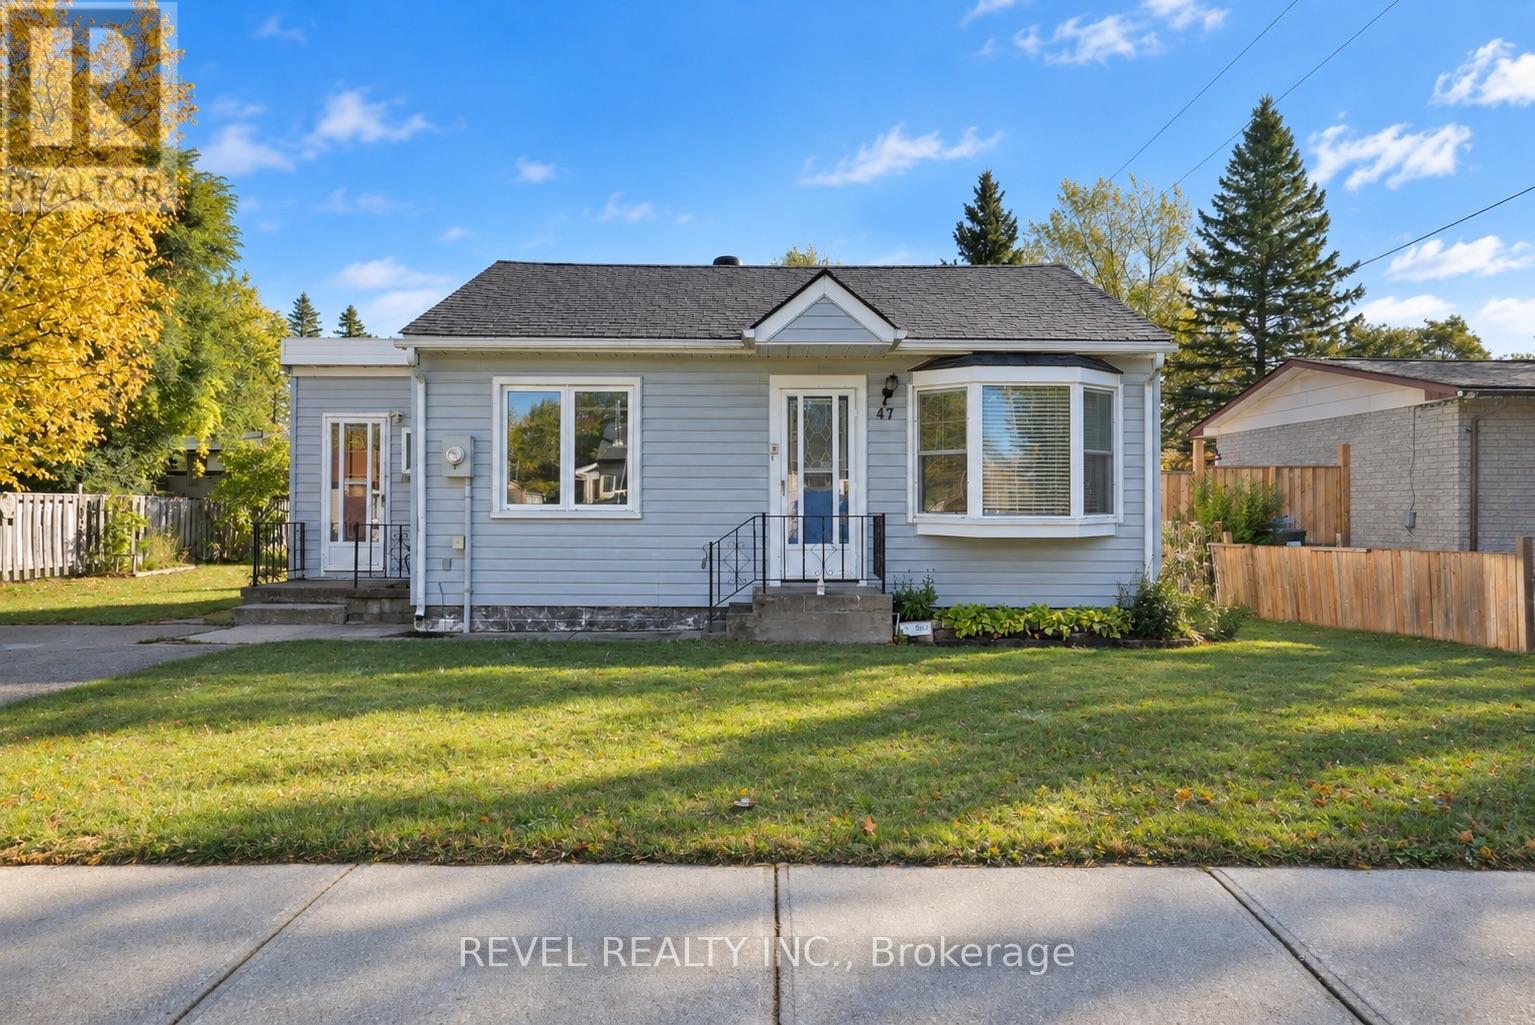
47 Coulson Avenue
Essa, Ontario
Welcome to 47 Coulson Avenue in Angus, a charming 2-bedroom, 1-bathroom home offering comfortable living spaces and plenty of outdoor appeal. Inside, the spacious living room is filled with natural light, creating a warm and inviting atmosphere perfect for relaxing or entertaining. The kitchen offers a bright, functional space for everyday living, while the expansive laundry room provides additional convenience and valuable storage potential. Step outside to discover a large, beautifully landscaped backyard, offering plenty of room for gardening, outdoor dining, family gatherings or simply enjoying the outdoors. Ideally situated close to local schools, shopping and everyday amenities, this home presents a wonderful opportunity for first-time buyers, downsizers or those looking to enjoy the charm and convenience of the Angus community. (id:55499)
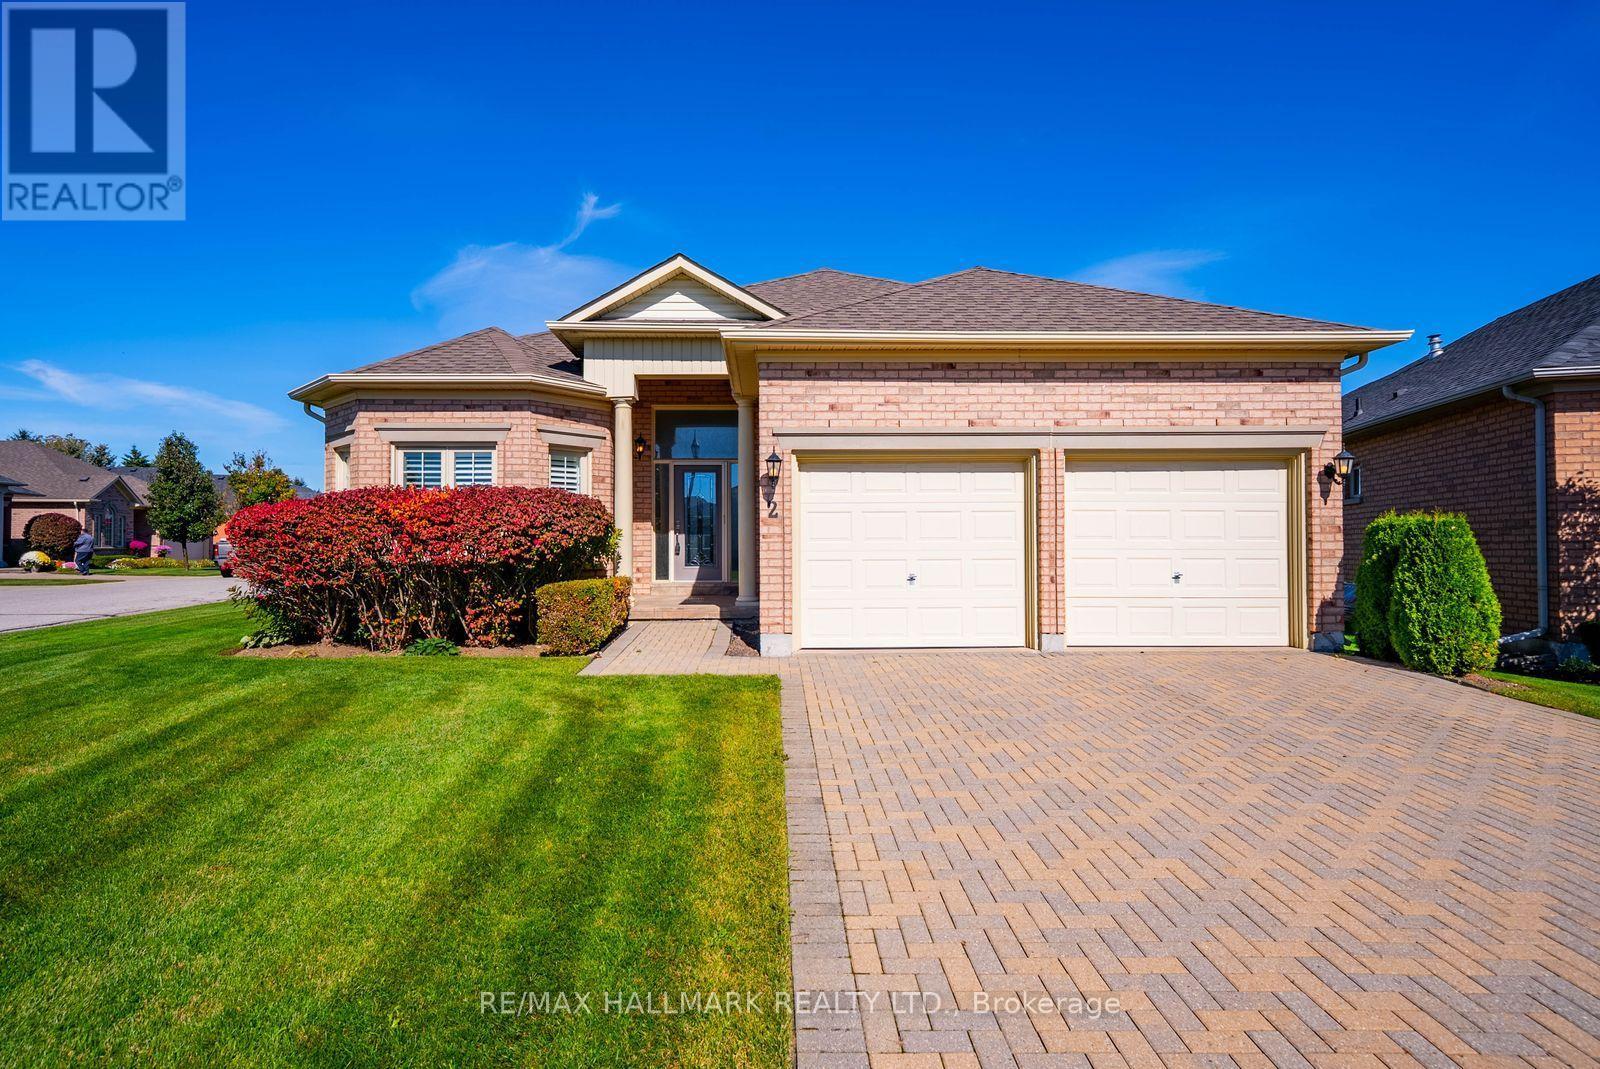
2 Lamb's Run
Whitchurch-Stouffville, Ontario
Welcome to 2 Lambs Run, nestled in the prestigious Ballantrae Golf & Country Club community! Situated on a desirable corner lot, this beautifully maintained Augusta model bungalow offers an exceptional opportunity to enjoy luxurious, maintenance-free living in a vibrant, resort-style setting. Step inside to a bright, spacious foyer leading to an impressive open-concept layout featuring soaring ceilings, hardwood flooring and an abundance of natural light. The beautifully renovated kitchen showcases elegant white cabinetry, quartz countertops, high-end appliances and a sun-filled breakfast area surrounded by windows. The inviting living room features a gas fireplace and flows seamlessly into the formal dining area, while a cozy den offers the perfect space to relax or work from home. Oversized windows overlook the expansive patio and beautifully manicured gardens, creating a picturesque setting for outdoor entertaining. The generous main-floor primary suite features two closets and a four-piece ensuite with a glass-enclosed shower and soaker tub. A bright second bedroom, additional four-piece bathroom and convenient main-floor laundry with garage access complete this level. The finished lower level offers a spacious recreation room, additional bedroom with adjoining craft room featuring built-in cabinetry, and an expansive unfinished area ideal for storage, a workshop or future living space. Enjoy the exceptional lifestyle Ballantrae Golf & Country Club has to offer, with an 18-hole golf course, clubhouse, recreation centre, indoor pool, fitness facilities, tennis courts, bocce court and a variety of organized social activities. With beautifully maintained grounds and the convenience of snow removal and lawn care, this is more than a home-it's a lifestyle! Located in Ballantrae you are a 10 minute drive to either Stouffville or Aurora and an even shorter drive to the 404 hwy. (id:55499)
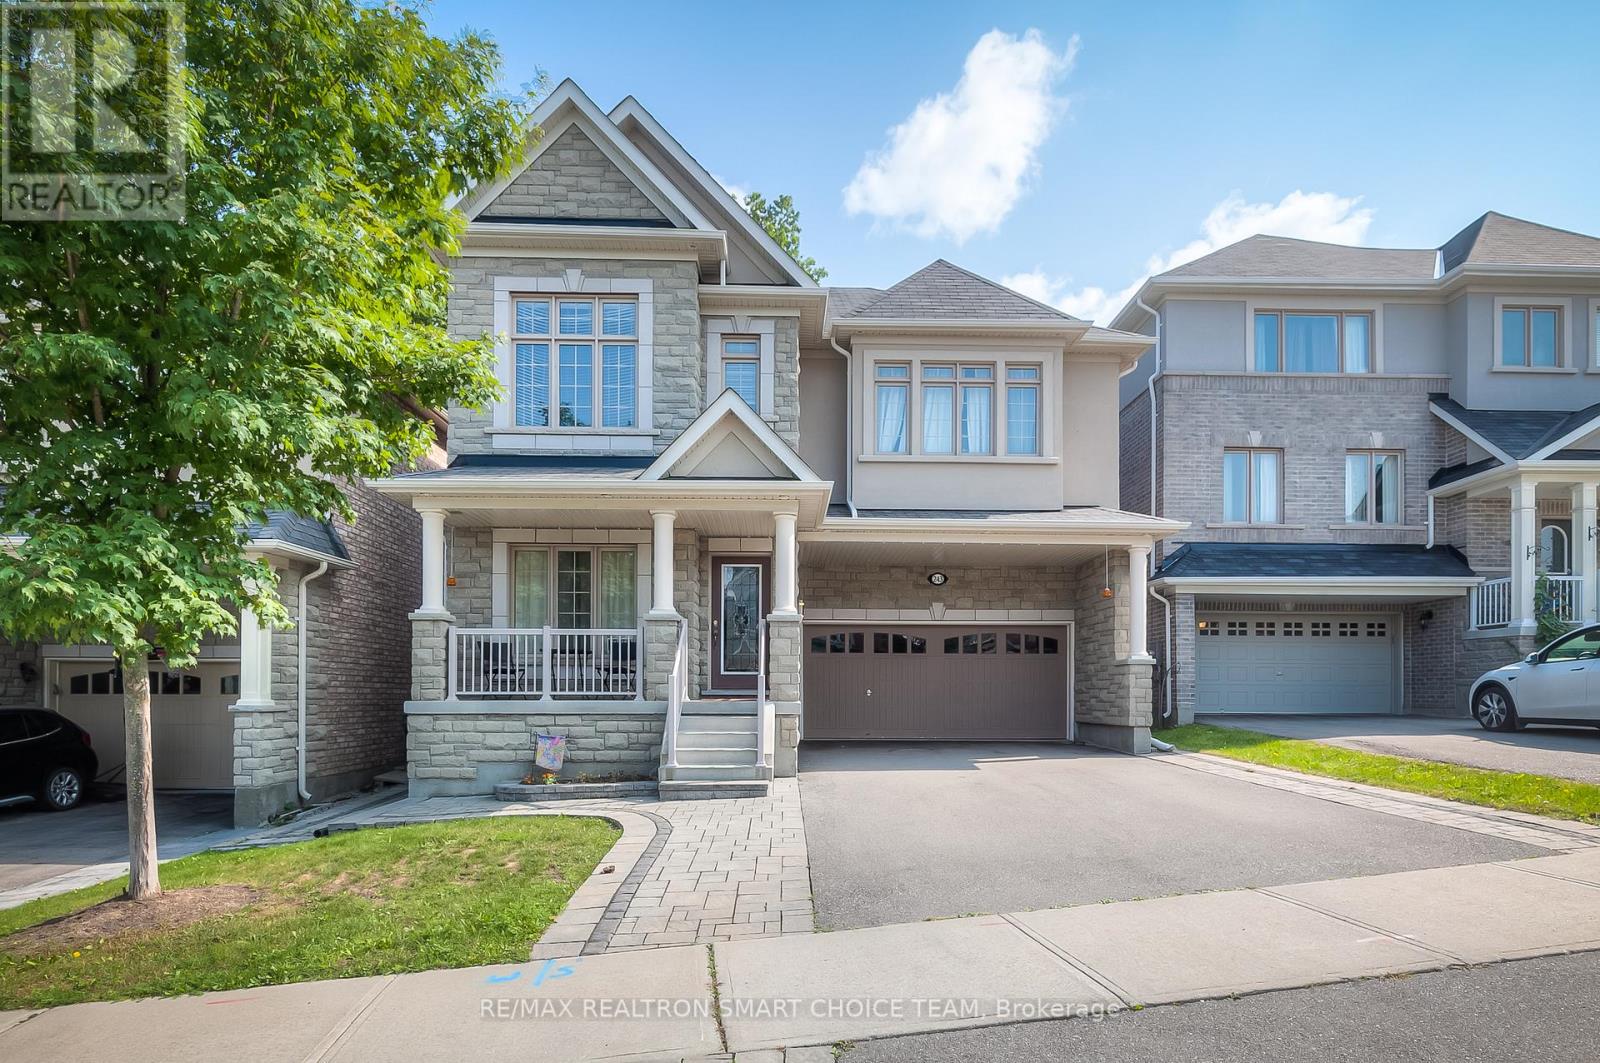
Bsmt - 243 Gord Clelland Gate
Newmarket, Ontario
Immerse yourself in the epitome of luxury living with this exquisite 2-bedroom, 1-bathroom basement home. Enjoy the spacious open-concept layout, designed for both elegance and functionality. The house backs onto a ravine, you'll experience natural beauty right at your doorstep. Includes 2 private driveway parking. Just 7 minutes from Hwy 400, this home offers the utmost convenience with its proximity to esteemed amenities like Costco, Upper Canada Mall, Home Depot, and the Go Train/Bus Station. Reputable schools, lush parks, and vibrant community centers are also just moments away. Don't miss this chance to live in luxury! (id:55499)