
2 Lamb's Run Whitchurch-Stouffville, Ontario L4A 1P7

$1,265,000Maintenance, Parcel of Tied Land
$857.36 Monthly
Maintenance, Parcel of Tied Land
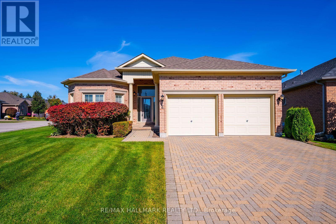
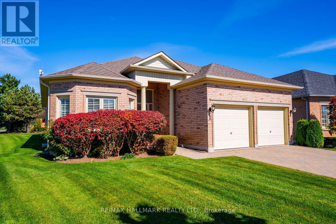
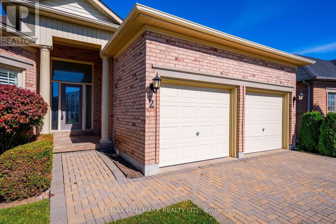
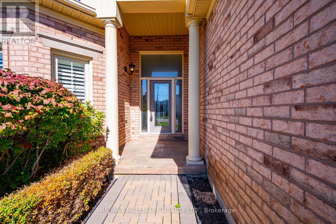
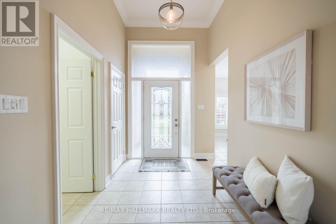
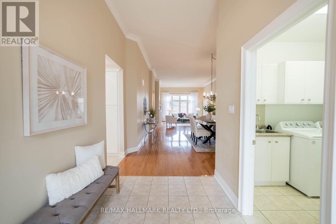
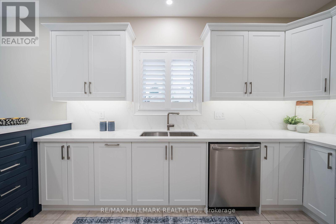
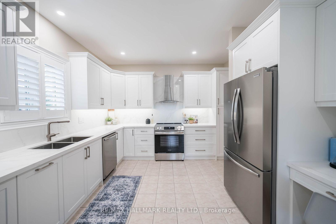
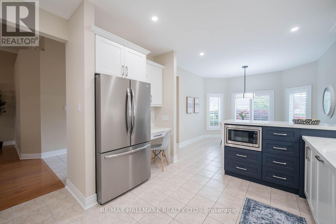
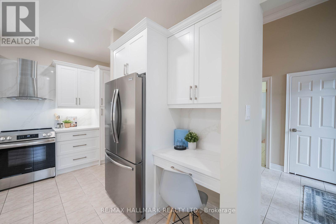
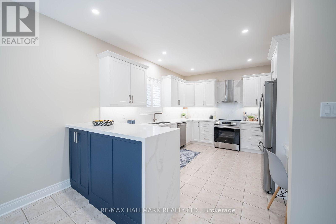
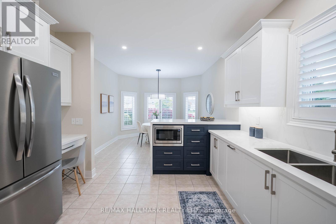
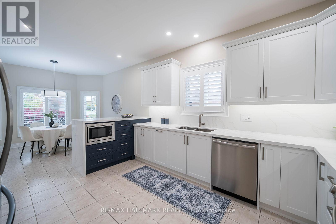
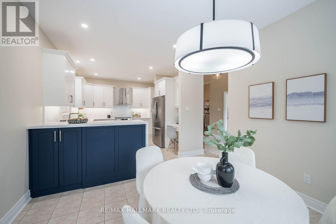
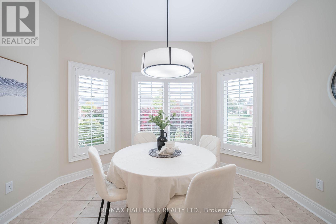
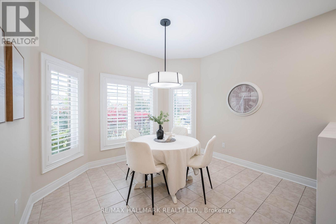
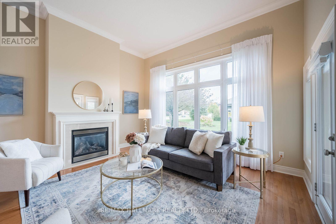
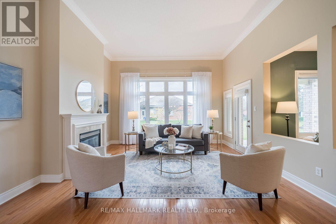
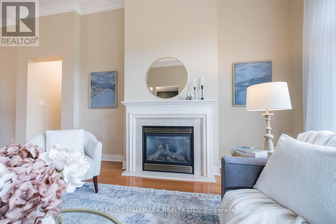
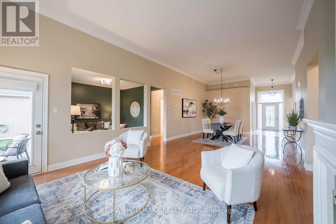
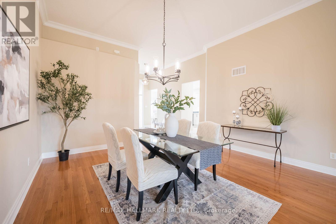
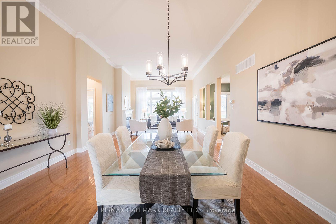
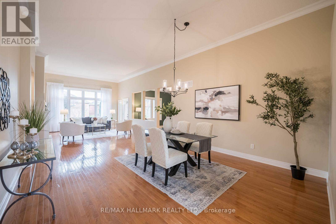
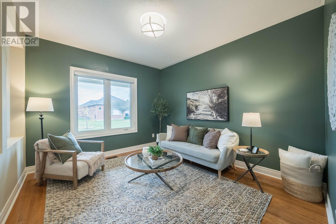
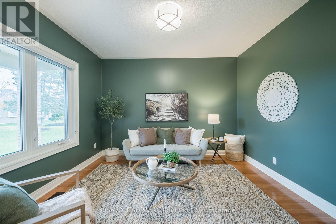
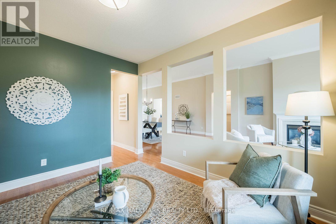
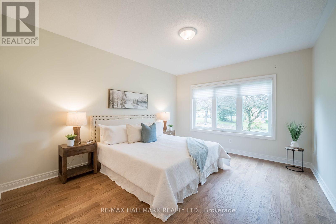
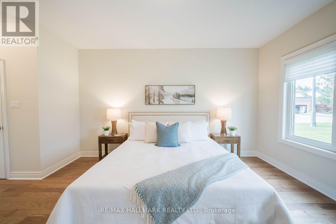
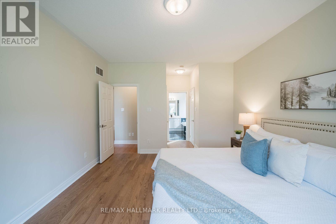
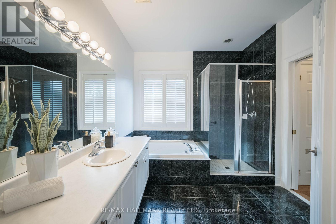
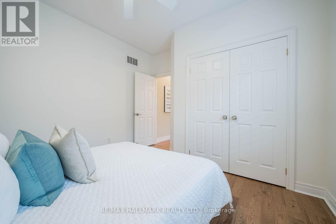
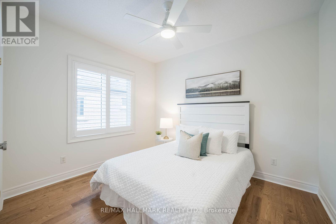
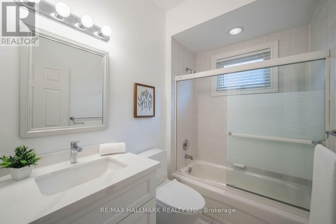
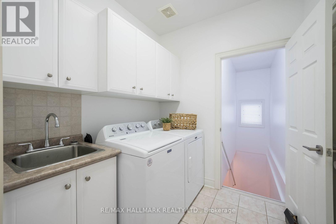
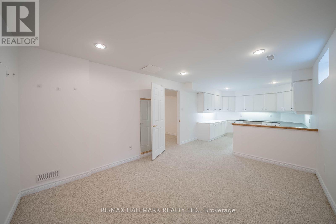
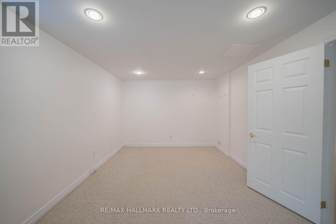
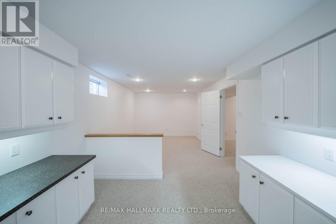
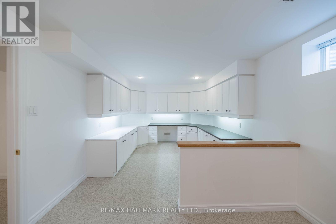
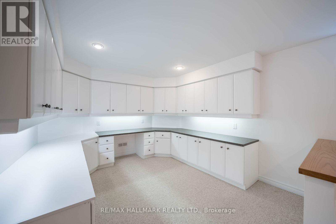
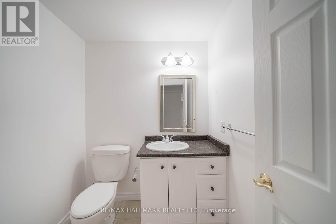
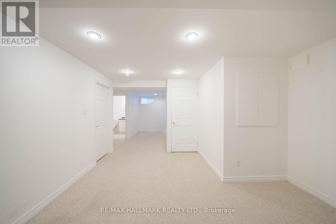
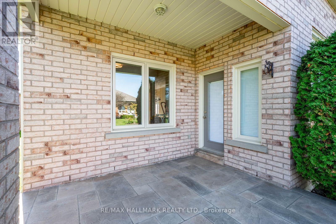
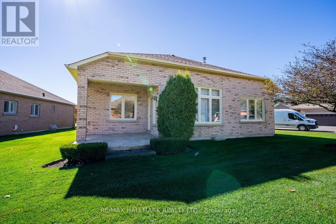
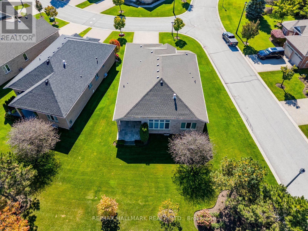
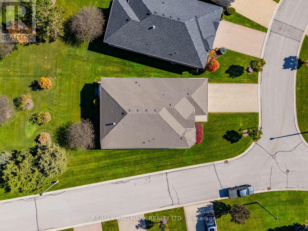
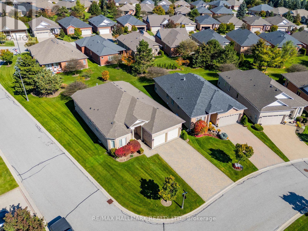
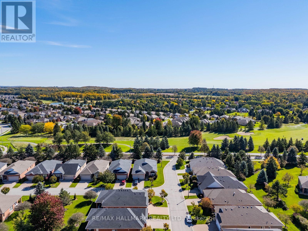
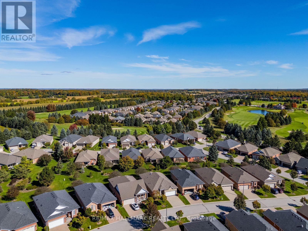
$857.36 MonthlyWelcome to 2 Lambs Run, nestled in the prestigious Ballantrae Golf & Country Club community! Situated on a desirable corner lot, this beautifully maintained Augusta model bungalow offers an exceptional opportunity to enjoy luxurious, maintenance-free living in a vibrant, resort-style setting. Step inside to a bright, spacious foyer leading to an impressive open-concept layout featuring soaring ceilings, hardwood flooring and an abundance of natural light. The beautifully renovated kitchen showcases elegant white cabinetry, quartz countertops, high-end appliances and a sun-filled breakfast area surrounded by windows. The inviting living room features a gas fireplace and flows seamlessly into the formal dining area, while a cozy den offers the perfect space to relax or work from home. Oversized windows overlook the expansive patio and beautifully manicured gardens, creating a picturesque setting for outdoor entertaining. The generous main-floor primary suite features two closets and a four-piece ensuite with a glass-enclosed shower and soaker tub. A bright second bedroom, additional four-piece bathroom and convenient main-floor laundry with garage access complete this level. The finished lower level offers a spacious recreation room, additional bedroom with adjoining craft room featuring built-in cabinetry, and an expansive unfinished area ideal for storage, a workshop or future living space. Enjoy the exceptional lifestyle Ballantrae Golf & Country Club has to offer, with an 18-hole golf course, clubhouse, recreation centre, indoor pool, fitness facilities, tennis courts, bocce court and a variety of organized social activities. With beautifully maintained grounds and the convenience of snow removal and lawn care, this is more than a home-it's a lifestyle! Located in Ballantrae you are a 10 minute drive to either Stouffville or Aurora and an even shorter drive to the 404 hwy. (id:55499)
Property Details
| MLS® Number | N14083544 |
| Property Type | Single Family |
| Community Name | Ballantrae |
| Equipment Type | Water Heater |
| Parking Space Total | 6 |
| Rental Equipment Type | Water Heater |
Building
| Bathroom Total | 3 |
| Bedrooms Above Ground | 2 |
| Bedrooms Below Ground | 1 |
| Bedrooms Total | 3 |
| Appliances | Garage Door Opener Remote(s), Dishwasher, Dryer, Hood Fan, Microwave, Stove, Washer, Window Coverings, Refrigerator |
| Architectural Style | Bungalow |
| Basement Development | Partially Finished |
| Basement Type | N/a (partially Finished) |
| Construction Style Attachment | Detached |
| Cooling Type | Central Air Conditioning |
| Exterior Finish | Brick |
| Fireplace Present | Yes |
| Flooring Type | Hardwood, Carpeted, Tile |
| Foundation Type | Concrete |
| Half Bath Total | 1 |
| Heating Fuel | Natural Gas |
| Heating Type | Forced Air |
| Stories Total | 1 |
| Size Interior | 1,500 - 2,000 Sqft |
| Type | House |
| Utility Water | Municipal Water |
Parking
| Garage |
Land
| Acreage | No |
| Sewer | Sanitary Sewer |
| Size Depth | 132 Ft |
| Size Frontage | 42 Ft |
| Size Irregular | 42 X 132 Ft ; Irregular |
| Size Total Text | 42 X 132 Ft ; Irregular |
Rooms
| Level | Type | Length | Width | Dimensions |
|---|---|---|---|---|
| Basement | Recreational, Games Room | 7.76 m | 3.26 m | 7.76 m x 3.26 m |
| Basement | Recreational, Games Room | 3.98 m | 4.26 m | 3.98 m x 4.26 m |
| Basement | Other | 11.87 m | 7.76 m | 11.87 m x 7.76 m |
| Main Level | Dining Room | 4.52 m | 4.75 m | 4.52 m x 4.75 m |
| Main Level | Living Room | 3.4 m | 3.83 m | 3.4 m x 3.83 m |
| Main Level | Kitchen | 4.44 m | 2.88 m | 4.44 m x 2.88 m |
| Main Level | Eating Area | 3.5 m | 3.8 m | 3.5 m x 3.8 m |
| Main Level | Den | 3.17 m | 2.14 m | 3.17 m x 2.14 m |
| Main Level | Primary Bedroom | 4.58 m | 3.81 m | 4.58 m x 3.81 m |
| Main Level | Bedroom 2 | 3.44 m | 3.72 m | 3.44 m x 3.72 m |
| Main Level | Laundry Room | 2.48 m | 2.1 m | 2.48 m x 2.1 m |
| Main Level | Bathroom | 3.81 m | 2.77 m | 3.81 m x 2.77 m |
| Main Level | Bathroom | 2.36 m | 1.6 m | 2.36 m x 1.6 m |
https://www.realtor.ca/real-estate/30407619/2-lambs-run-whitchurch-stouffville-ballantrae-ballantrae
Contact Us
Contact us for more information

The trademarks REALTOR®, REALTORS®, and the REALTOR® logo are controlled by The Canadian Real Estate Association (CREA) and identify real estate professionals who are members of CREA. The trademarks MLS®, Multiple Listing Service® and the associated logos are owned by The Canadian Real Estate Association (CREA) and identify the quality of services provided by real estate professionals who are members of CREA. The trademark DDF® is owned by The Canadian Real Estate Association (CREA) and identifies CREA's Data Distribution Facility (DDF®)
November 04 2026 09:32:20
Toronto Regional Real Estate Board
RE/MAX Hallmark Realty Ltd.