
5 Mountbatten Road
Toronto, Ontario
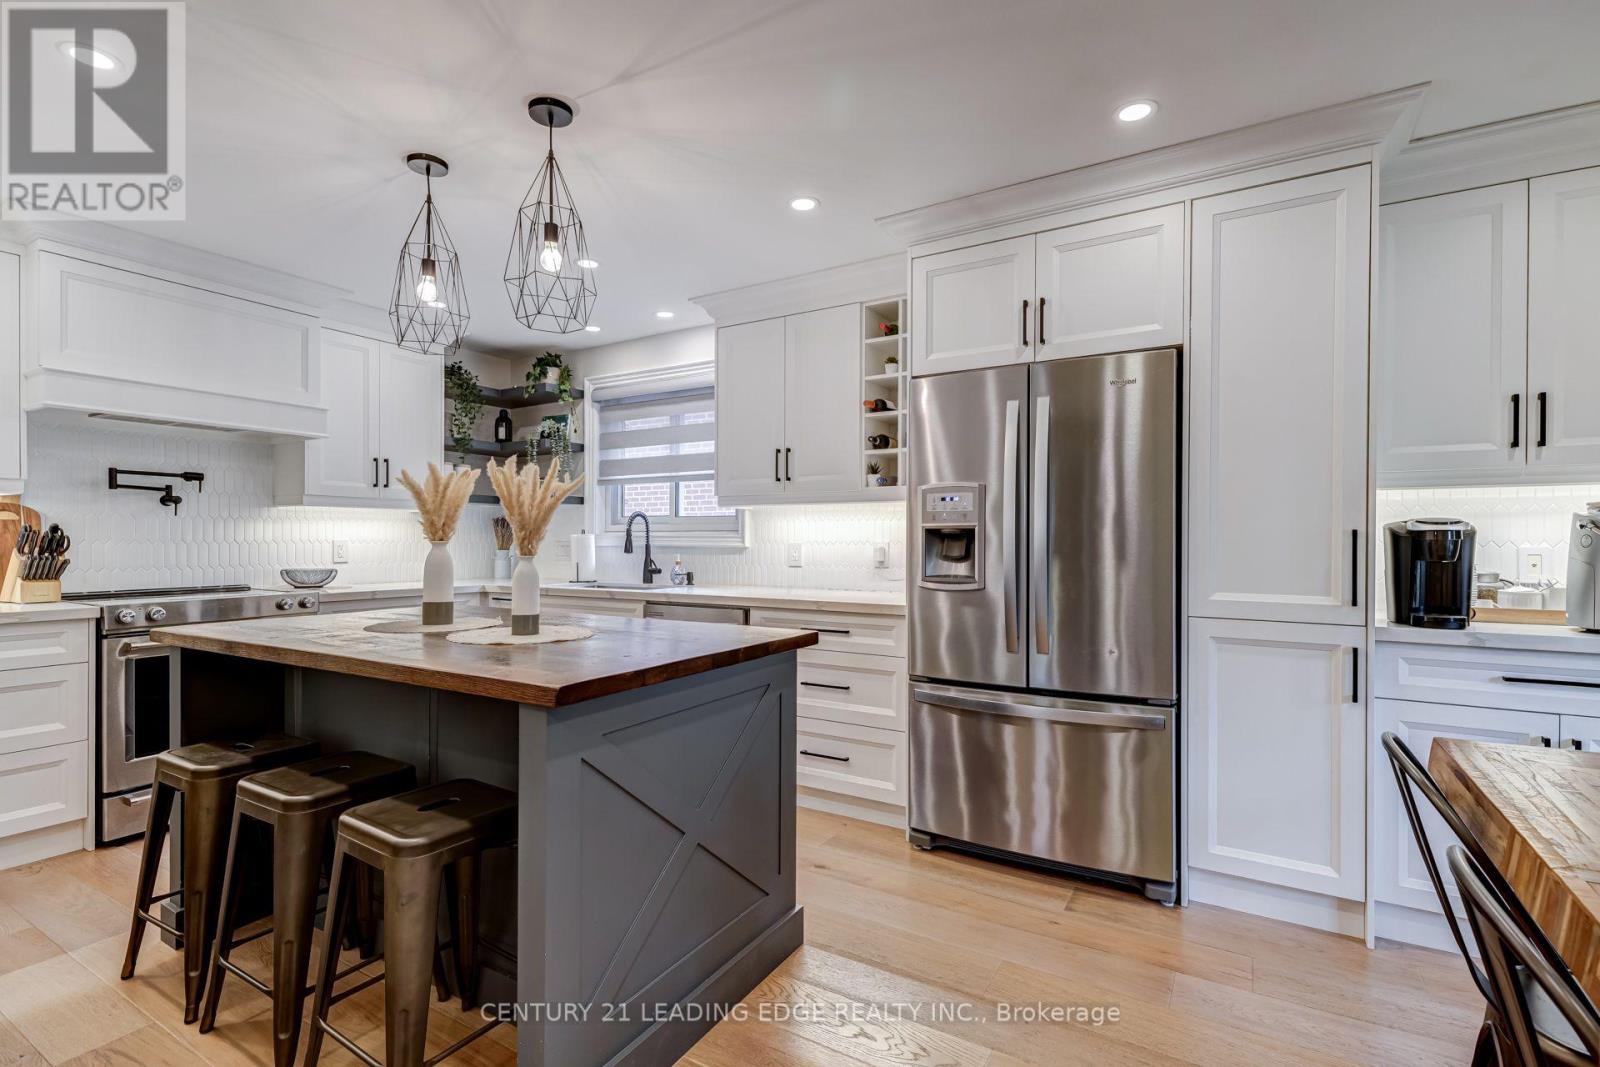
Welcome to 5 Mountbatten Road - a beautifully renovated raised bungalow nestled on a quiet, established street in Etobicoke. This turnkey 3-bedroom, 3-bathroom home has been thoughtfully updated throughout, combining modern finishes with comfortable everyday living. The main floor features a bright, functional layout with a stunning updated kitchen showcasing custom cabinetry, quartz countertops, a centre island, and pot filler, along with updated flooring, bathrooms, and pot lights throughout. The finished lower level offers additional living space with a convenient walkout to the backyard, while the double-car garage provides direct access to the basement and ample driveway parking. Enjoy a peaceful backyard surrounded by mature trees, offering a private retreat in the city. Ideally located close to parks, schools, transit, shopping, restaurants, and major transportation routes. Move in and enjoy! (id:55499)
Century 21 Leading Edge Realty Inc.
55 Secord Crescent
Brampton, Ontario
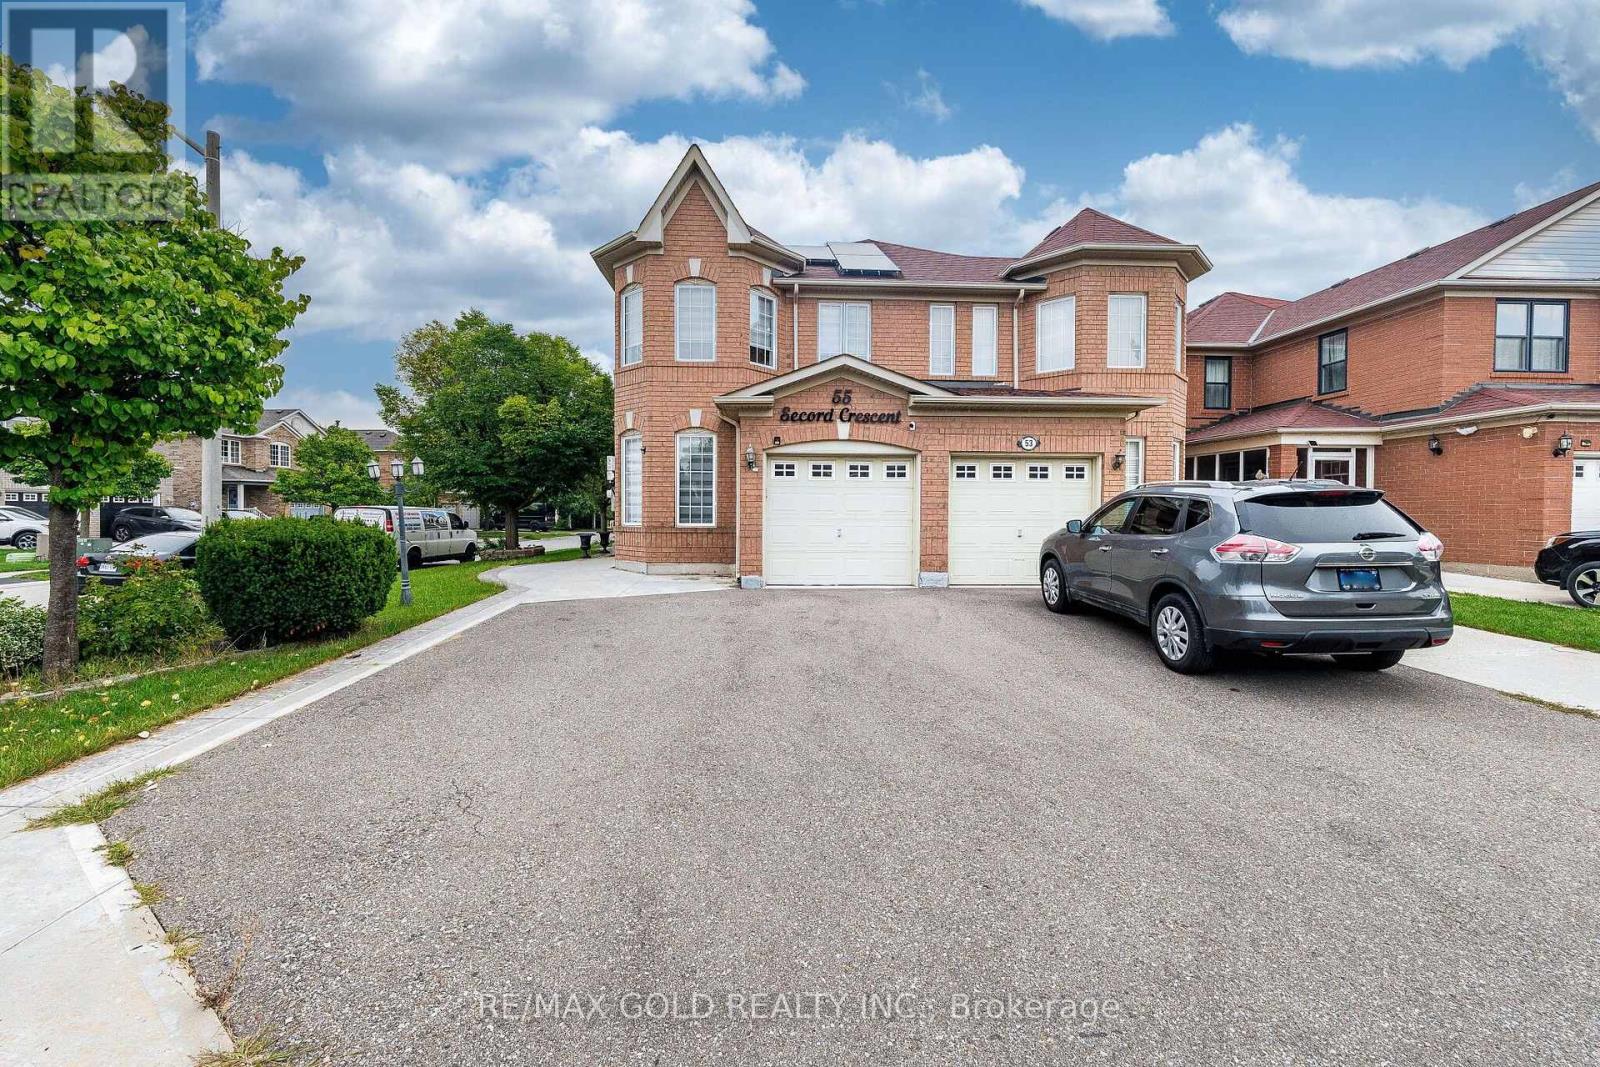
Wow! This Is An Absolute Showstopper And A Must-See! This Stunning Premium Semi-Detached With Huge Corner Lot (***106ft deep Backyard) Offers Added Privacy, Abundant Natural Light, And A Spacious Layout Perfect For Families. Bright And Meticulously Maintained, The Home Features 3 Generously Sized Bedrooms And 3 full Bathrooms, Plus A Finished Basement With Potential For A Separate Side Entrance (Subject To City Requirements). The Main Floor Showcases Modern Light Fixtures That Create A Warm And Inviting Living Space, Featuring Separate Living, Family, And Dining Rooms, Offering The Perfect Layout For Comfortable Family Living And Effortless Entertaining. The Fully Upgraded Kitchen Is A True Highlight, Featuring Quartz Countertops, Newer Stainless Steel Appliances, A Stylish Backsplash That Perfectly Blends Functionality And Elegance. Upgraded Hardwood Flooring Throughout The Main Floor! Second Floor Enhances The Home's Modern Appeal With Premium Hardwood Floors, (Children's Paradise Carpet Free Home Except Staircase). The Primary Master Bedroom Serves As A Peaceful Retreat With A Beautifully Designed Walk-In Closet and Closet organisers, And A Luxurious 5-Piece Ensuite. Three (3) Large Spacious Bedrooms. Ideally Located Close To Mount Pleasant GO Station, Within Walking Distance To Schools, Public Transit, Parks, And Grocery Stores! Finished Basement With Rec Room -Perfect For A Potential Granny Ensuite And Endless Opportunities! Updated Furnace (2023), Heat pump (2025) - Added Peace Of Mind! Freshly Painted! Includes 2 EV Car Chargers! Owned Solar Panel System Valued At Approx. $30,000 - No Rental Payments!! Gazebo In Backyard! This Home Combines Comfort, Convenience, And Quality Living. With Its Thoughtful Design, Modern Upgrades, Corner Lot Setting, And Prime Location, This Is A Rare Opportunity You Don't Want To Miss. Schedule Your Viewing Today And Make This Beautiful Home Yours! (id:55499)
RE/MAX Gold Realty Inc.
303 Hickory Circle
Oakville, Ontario
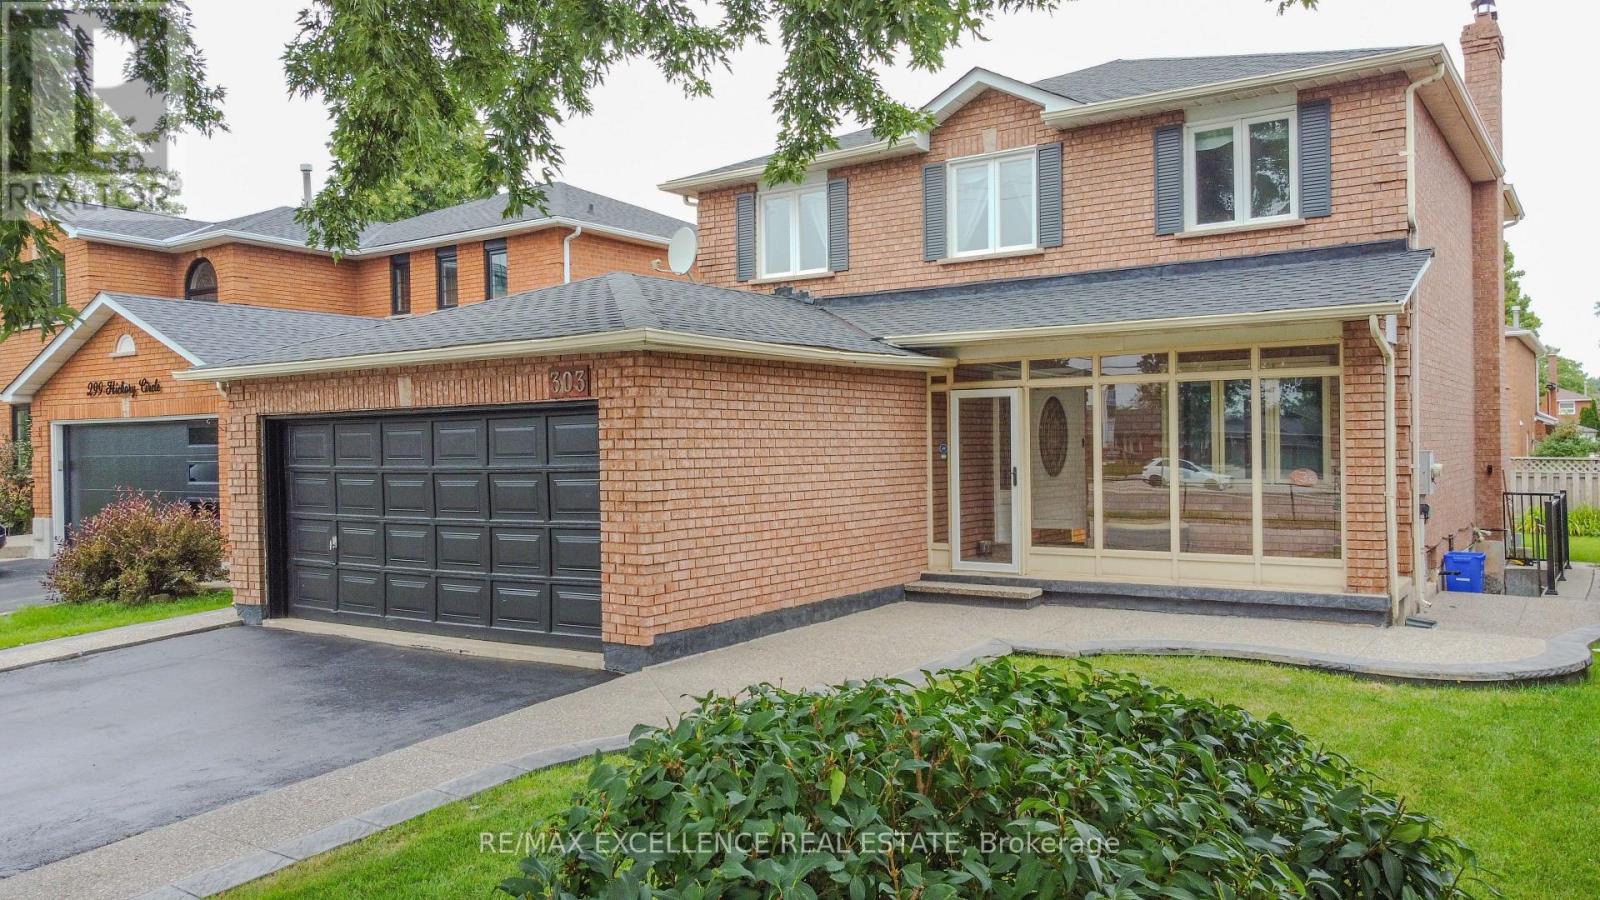
Step into a home that gives your family space and your future financial security. This beautifully maintained 4-bedroom detached home features a LEGAL separate entrance to a 3-bedroom basement apartment generating $2,300/month - a turnkey income stream from day one. Inside, the main level offers a bright, welcoming living room filled with natural light, a formal dining area, and a newly renovated kitchen with quartz countertops and a modern backsplash. Hardwood and ceramic flooring throughout add durability and elegance. Major updates include the roof (2023) and AC (2023) for peace of mind. Located in a mature, quiet Oakville neighbourhood, you're steps from Sheridan College, top-rated Iroquois Ridge schools, community centres, parks, walking trails, and direct access to the QEW. A rare opportunity to own a home that blends comfort, location, and smart income potential. (id:55499)
RE/MAX Excellence Real Estate
194 Lisa Marie Drive
Orangeville, Ontario
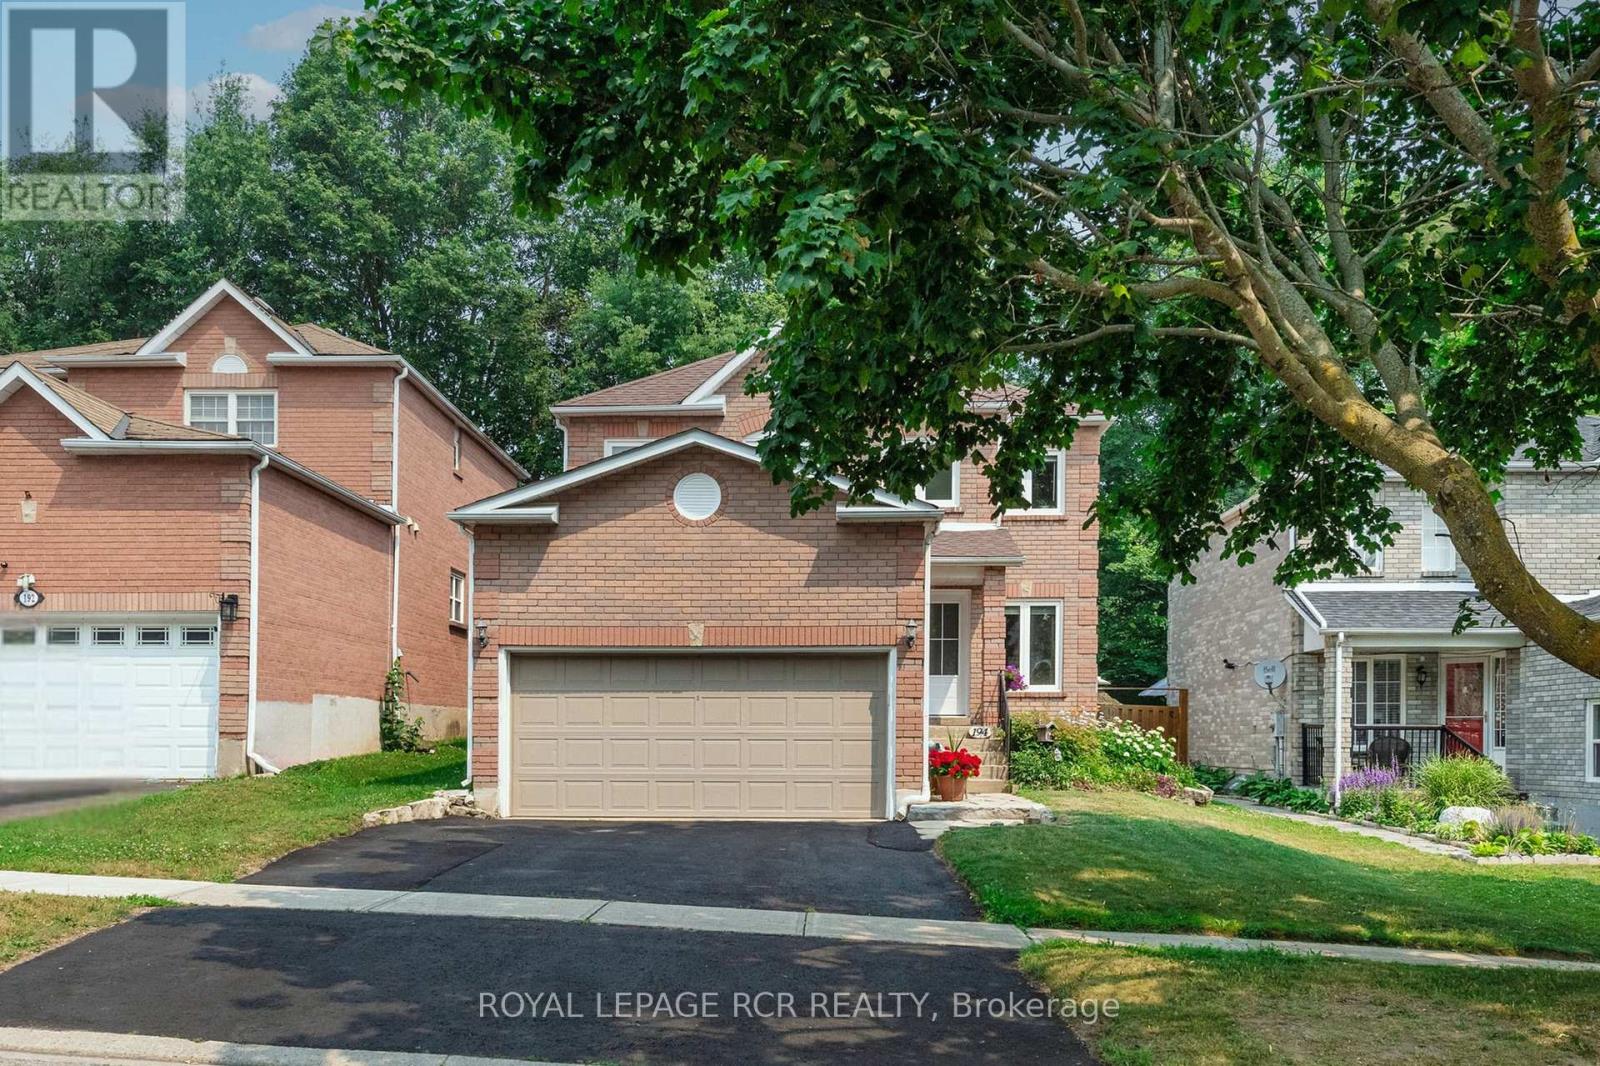
Beautiful Inside & Out, This Modern, all Brick Detached Is Ready to Welcome You Home. Beautifully polished & thoughtfully designed, the 4-bedroom, 3-bathroom home is located in a desirable area of Orangeville and is ideally situated backing onto protected Greenbelt lands & a current managed forest area, providing a tranquil backdrop and a sense of privacy that is hard to find. The bright and functional main floor offers distinct living and family areas, creating plenty of room for both entertaining & everyday family life. The spacious kitchen features granite countertops & a walkout to the fully fenced backyard, where you'll find above-grade vegetable garden beds and plenty of space for kids, pets, and outdoor gatherings. A cozy fireplace adds warmth to the main floor family room, while main-floor laundry provides added convenience. Tasteful living & dining room combo. Thoughtful updates throughout the home include an upgraded staircase with hardwood treads and iron spindles, as well as replacement of all above-grade windows. Upstairs, the home has been tastefully refreshed with updated doors, trim, hardware, & refinished ceilings, creating a clean and cohesive feel throughout the bedroom level. Primary with 4pc Ensuite & Walkin Closet. Families will appreciate the convenience of being within walking distance to Credit Meadows Elementary School, Orangeville District Secondary School & St. Benedict Elementary School. Surrounded by an abundance of parks, playgrounds, sports fields, walking trails, transit, shopping, & a nearby dog park, providing everything you need close to home. Carpet-free throughout and with no rental fixtures, this move-in-ready property offers a fantastic opportunity for families looking for a well-maintained home in an established & highly sought-after area. A place where you can settle in, enjoy the outdoors, and make the most of everything this community has to offer. (id:55499)
Royal LePage Rcr Realty
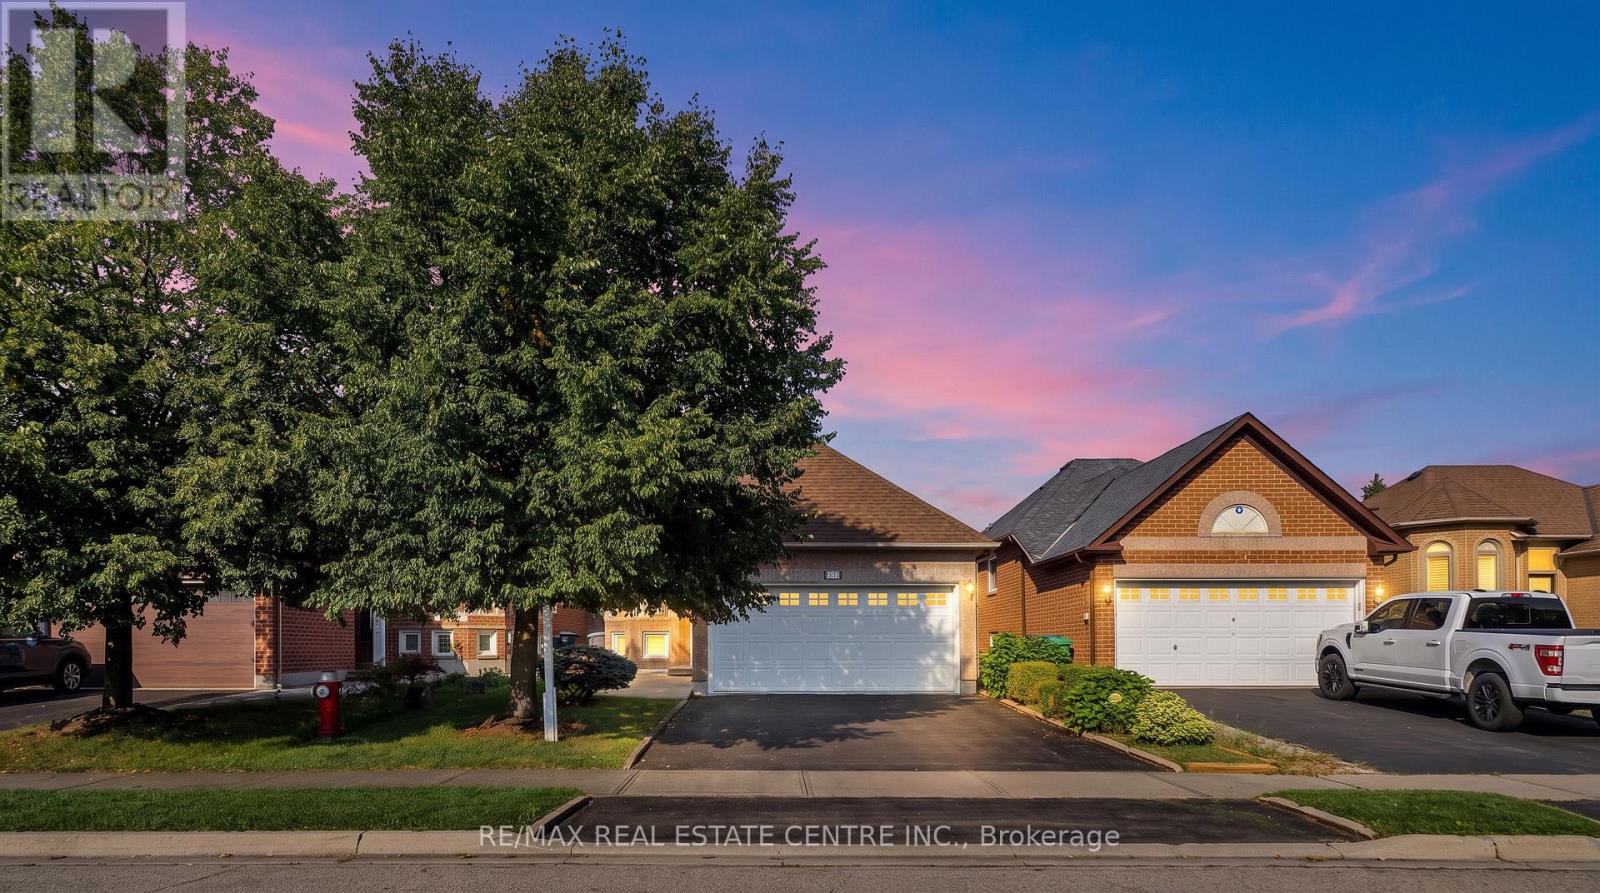
111 Springview Drive
Brampton, Ontario
Welcome To This Meticulously Maintained And Move In Ready Bungalow, Offering A Functional 2+2 Bedroom, 2 Full Bathroom Layout In A Desirable Family Friendly Neighbourhood of Brampton West. The Bright Main Level Features A Spacious Living And Dining Area, Along With A Functional Eat-in Kitchen With Walkout To The Deck, Perfect For Morning Coffee Or Outdoor Entertaining. The Finished Lower Level Offers Two Additional Bedrooms, A Generous Recreation Room, And Laundry/Utility Space, Providing Excellent Flexibility For A Growing Family, Guests, Or A Home Office. Enjoy The Convenience Of A Double Car Garage, Double Driveway Parking, And A Beautifully Landscaped Yard With Mature Perennial Gardens. Ideally Located Near Bovaird Drive And Mclaughlin Road, With Easy Access To Top Rated Schools, Grocery Stores, Public Transit, Parks, And A Wide Range Of Everyday Amenities. A Wonderful Opportunity To Own An Exceptionally Cared For Home In An Established And Family Friendly Community. (id:55499)
RE/MAX Real Estate Centre Inc.
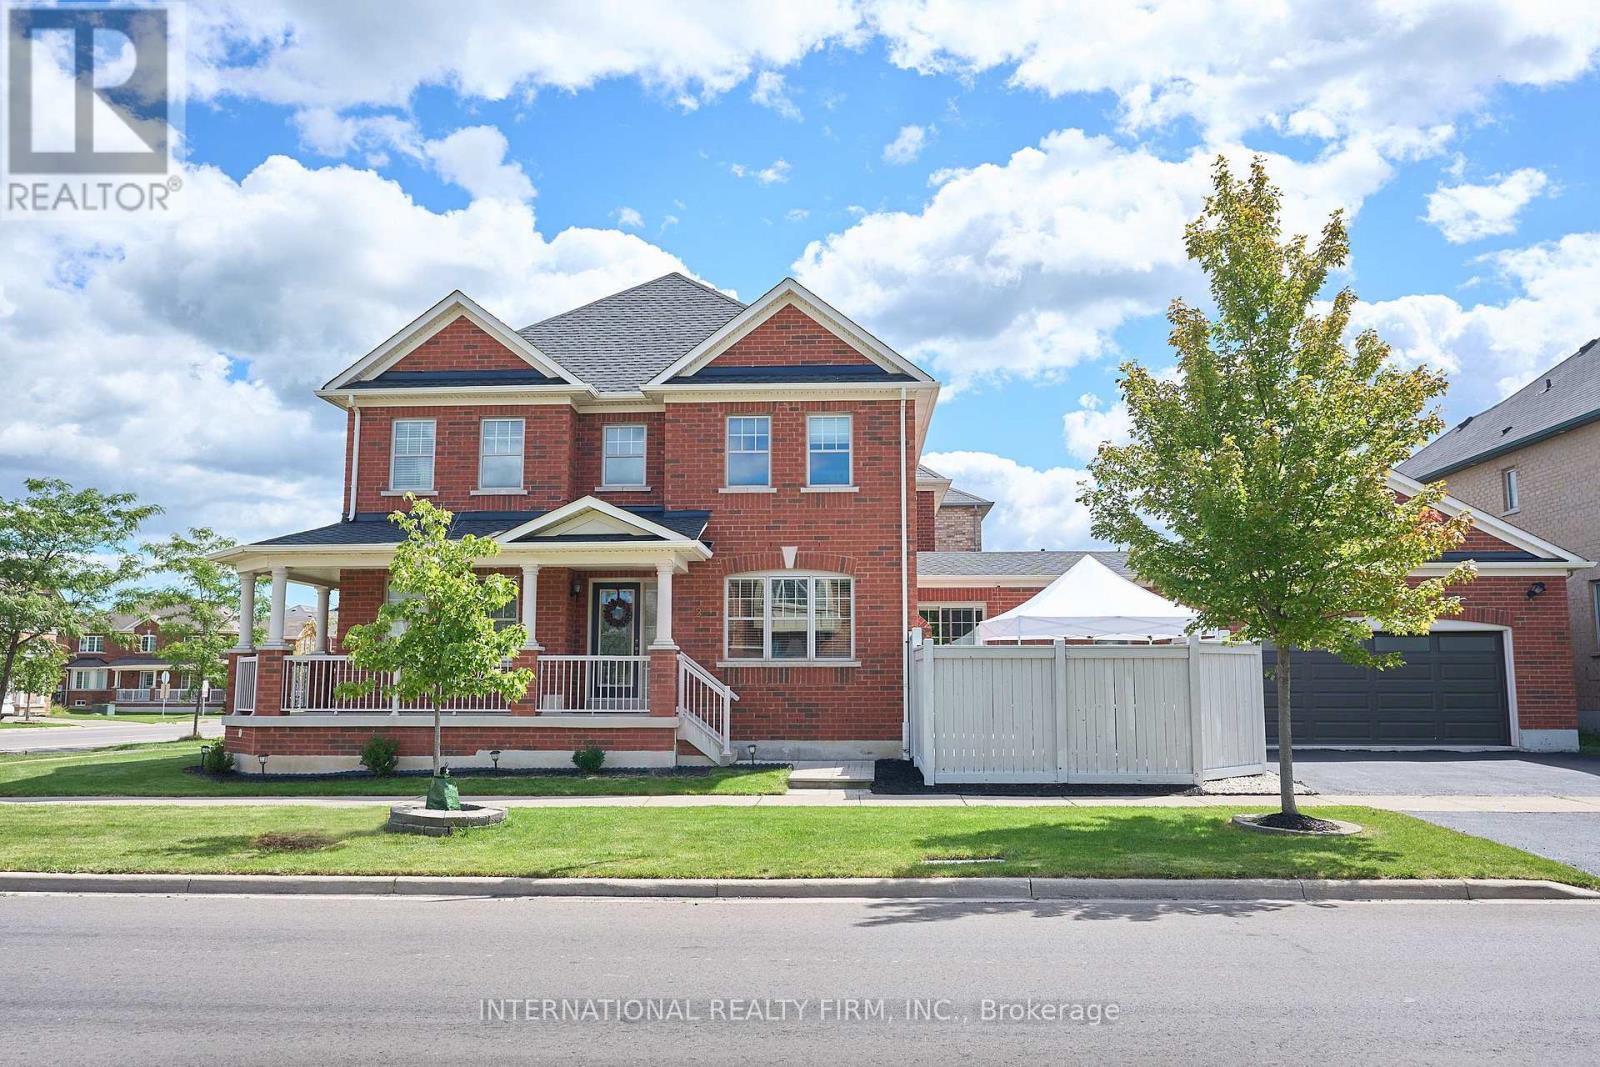
212 Pringle Avenue
Milton, Ontario
DETACHED-HOME LOOK & FEEL WITHOUT THE DETACHED PRICE! Rarely offered corner-lot semi-detach with exceptional curb appeal, oversized double garage & parking for 4. Extensively upgraded and move-in ready with a new roof, 80,000 BTU Trane furnace, garage door, sump pump, radon fan, dishwasher & washer!!! Located in the sought-after Scott neighbourhood, this beautifully maintained home offers privacy, space and an impressive list of upgrades. Inside, enjoy dark hardwood floors, upgraded lighting, quartz countertops, stylish backsplash, extended cabinetry, stainless steel appliances, gas fireplace and a bright open-concept living/family room.The second floor features 3 spacious bedrooms, including a primary retreat with walk-in closet & private 4-pc ensuite. Fully finished basement with large recreation room and walk-in closet offers plenty of additional living space.Peace of mind comes standard: reinforced anti-break-in glass at all entry points, fully offline 4-camera security system with no subscription, high-end water filtration system with filter-renewal detection, new garage door with full weather stripping, full roof weather-sealing membrane and newly sealed garage tarmac.Walk to parks & schools, with the escarpment and velodrome just minutes away. A rare opportunity to own a semi-detach that truly lives and feels like a detached home! (id:55499)
International Realty Firm
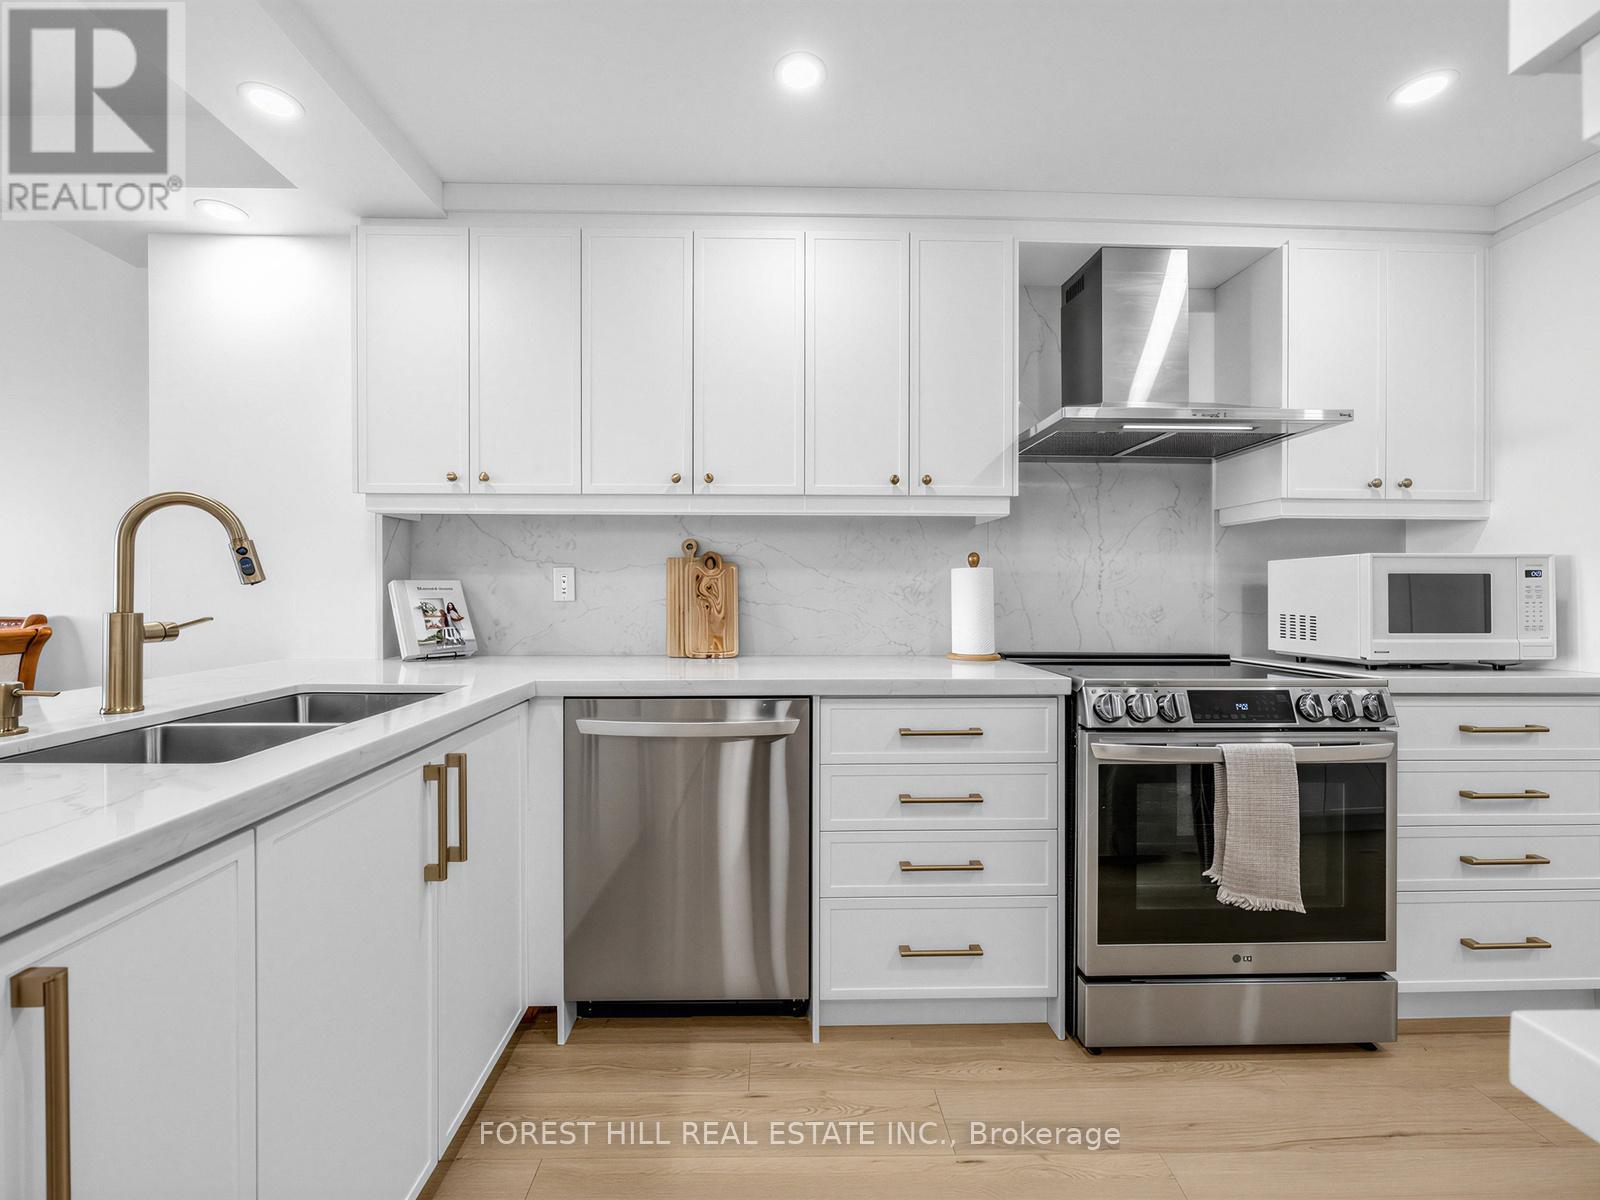
1812 - 236 Albion Road
Toronto, Ontario
Beautifully updated 2-bedroom suite offering generous living space and contemporary finishes throughout. Features a redesigned kitchen, refreshed bathroom, updated flooring, smooth ceilings, modern appliances, and fresh decor. Enjoy expansive golf course and treetop views from the private balcony. Conveniently situated close to major highways, transit, schools, shopping, and everyday amenities. Move-in ready and ideal for first-time buyers, down-sizers, or investors. (id:55499)
Forest Hill Real Estate Inc.
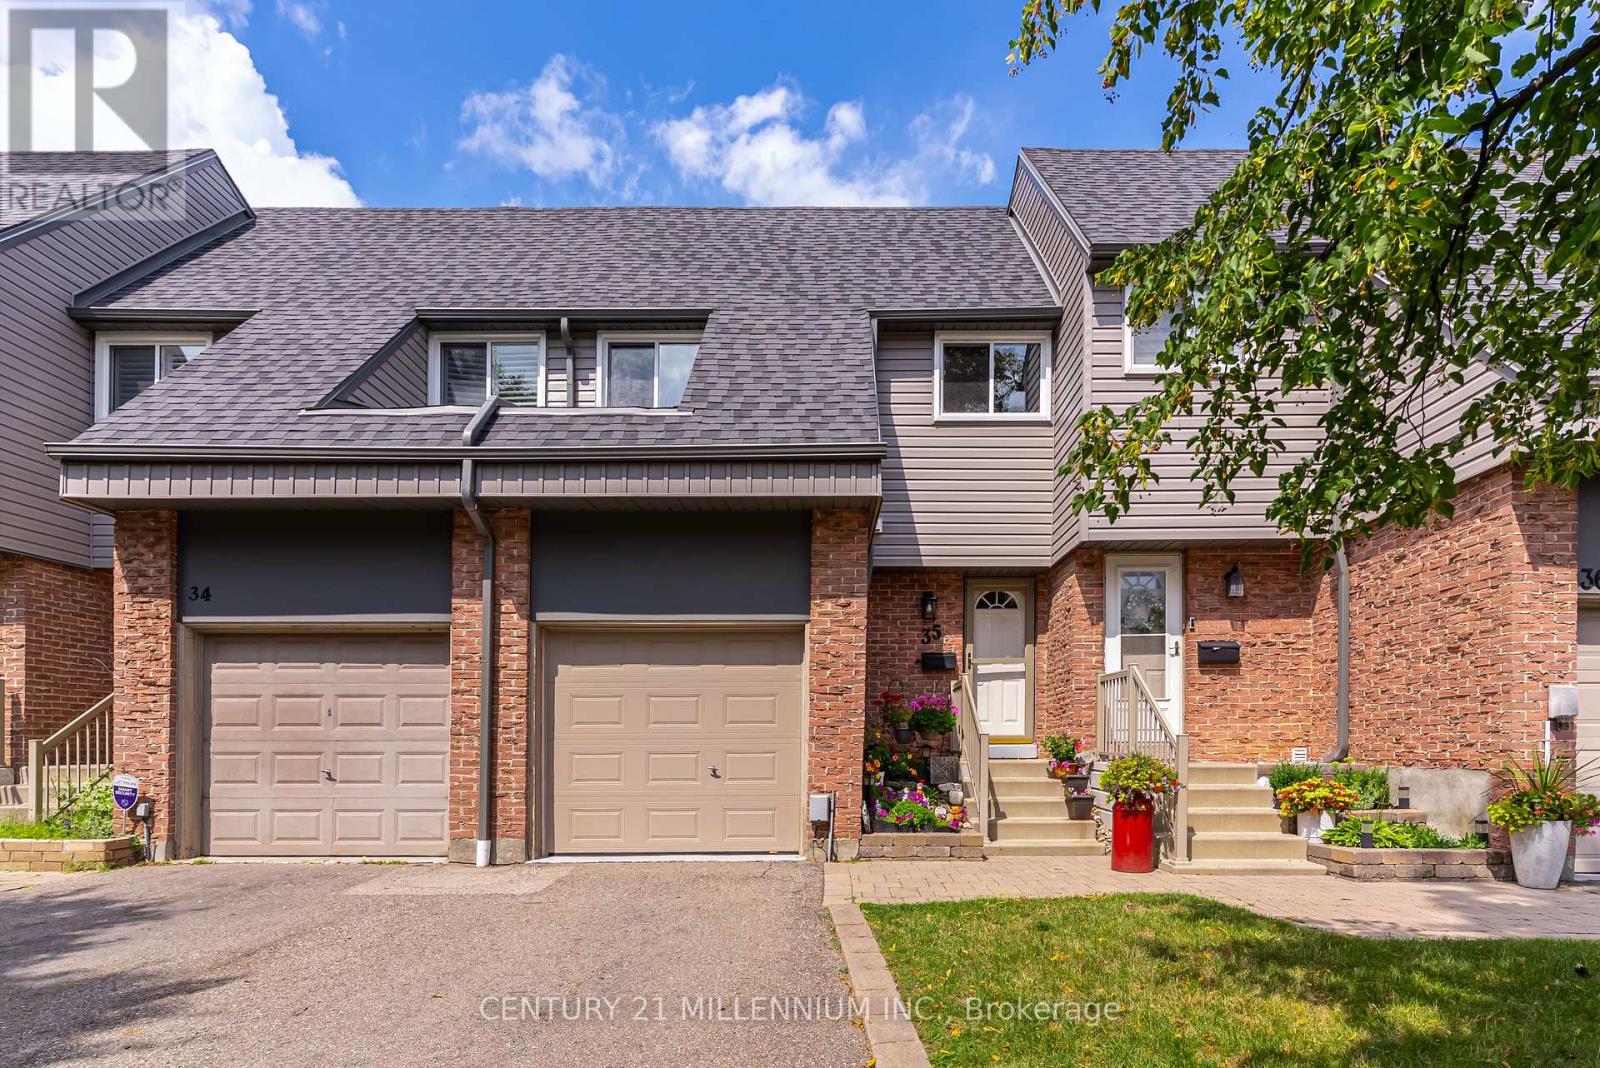
35 Tara Park Crescent
Brampton, Ontario
Welcome to this beautiful townhome offering 1630 sq ft of total comfortable living space, a one-car garage and three total parking spaces in a quiet, family-friendly enclave. Ideal for a growing family, or downsizers. The finished basement features a versatile L-shaped living area, perfect for a family room or home theatre, plus a separate laundry room and flexible space for a home office, gym or playroom. The main floor includes a convenient powder room, ample closet space and an updated kitchen with brand-new stainless-steel appliances. Opened walls create a bright, spacious feel throughout the dining and living areas. Upstairs are three bedrooms and an updated 4pc main bathroom. The generous primary bedroom offers excellent closet space, while the additional bedrooms are ideal for family, guests or a home office. This quiet condominium townhome community backs onto the Etobicoke Creek Trailway, offering kilometres of scenic walking and hiking trails. Enjoy direct backyard access to a park with a newly installed playground connected to the trailway. Maintenance fees include exterior grounds maintenance and building insurance, lawn care, seasonal leaf removal, road snow removal, water, internet, cable TV, common elements and visitor parking. Conveniently located near Highway 10, and major highways, Züm Transit and GO Train, with easy access to shopping, schools, restaurants and community amenities. A wonderful opportunity to live in a family friendly neighbourhood with a low maintenance lifestyle. (id:55499)
Century 21 Millennium Inc.
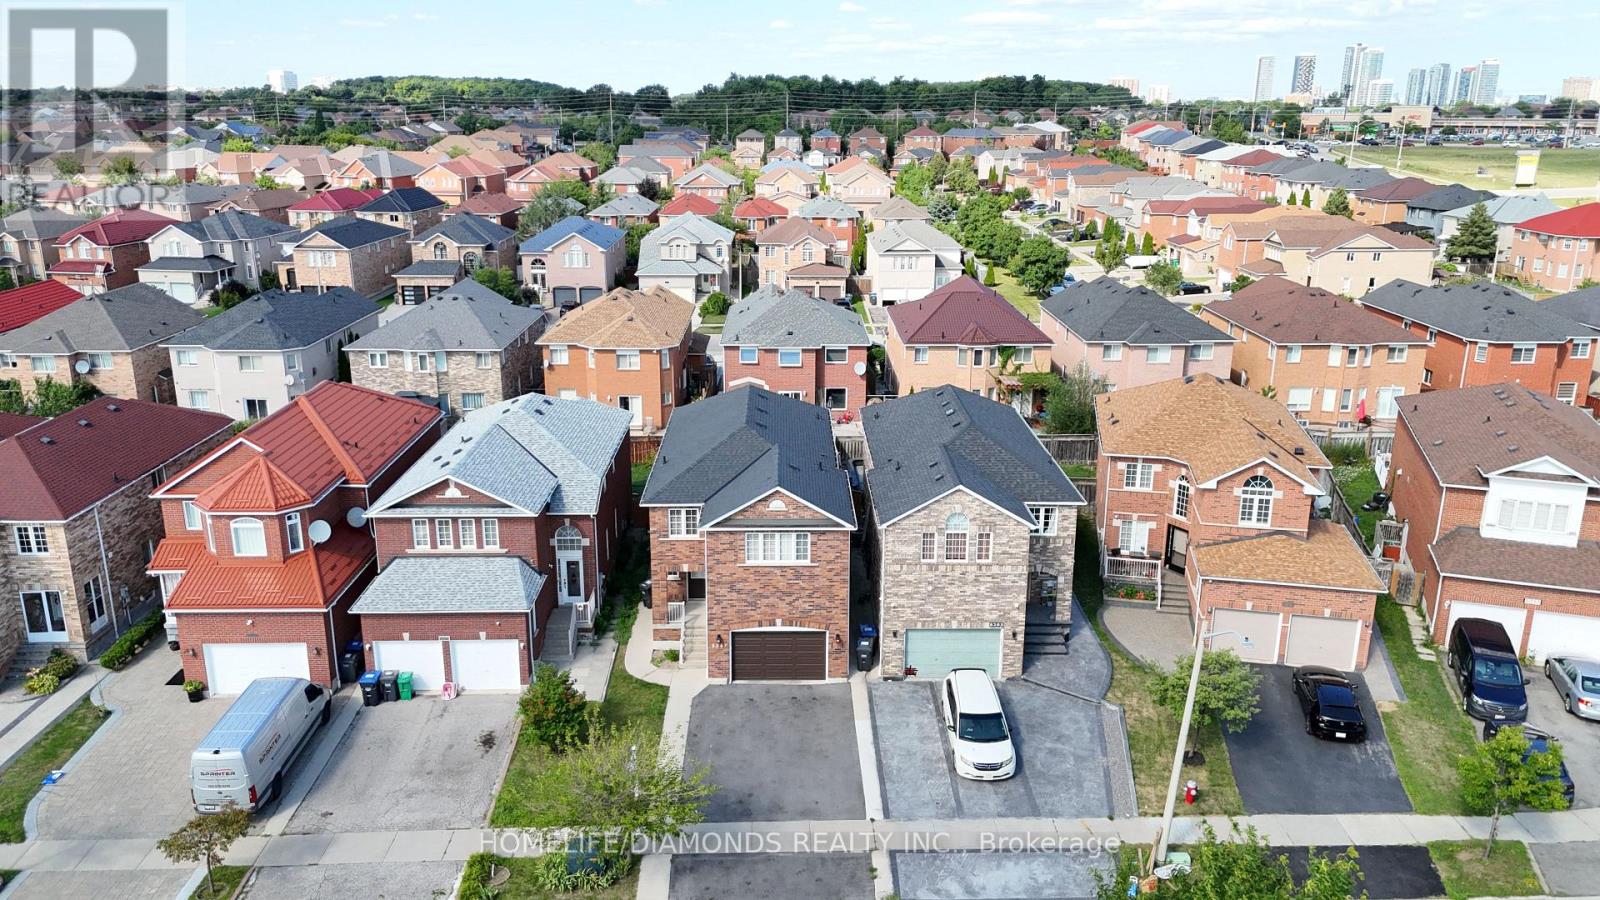
5267 Brookwood Court
Mississauga, Ontario
Welcome to 5267 Brookwood Court Dr, proudly offered for the first time! This stunning, fully renovated 2-storey detached home is nestled in a desirable neighbourhood and features modern upgrades from top to bottom. Enjoy added peace of mind with a brand-new furnace installed in 2025, along with a fully finished basement featuring a separate entrance, offering excellent potential for extended family, an in-law suite, or future rental income. Ideally located close to major highways, shopping, schools, and all essential amenities, this move-in-ready home is an incredible opportunity you don't want to miss. (id:55499)
Homelife/diamonds Realty Inc.
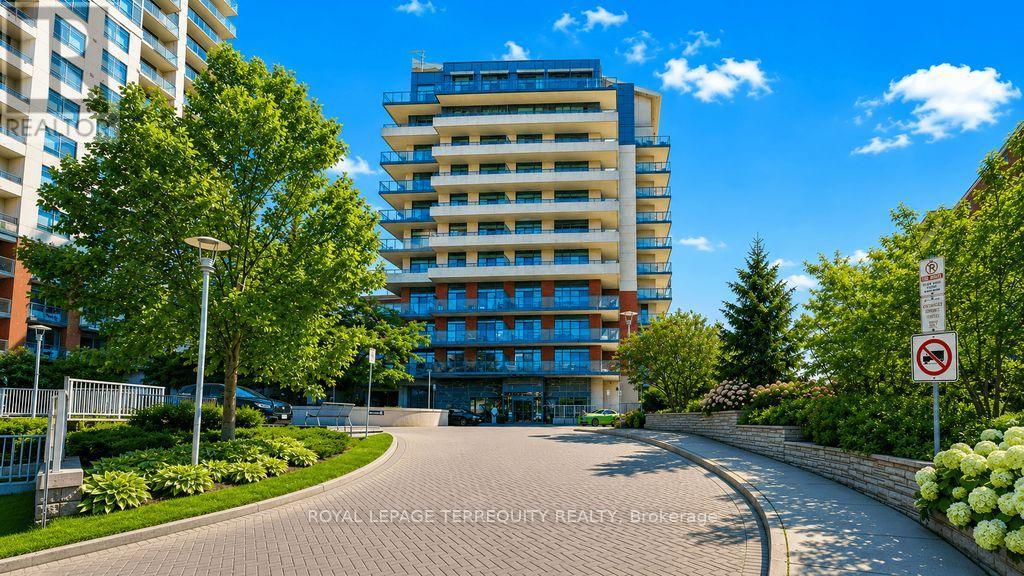
202 - 35 Fontenay Court
Toronto, Ontario
ETOBICOKE GEM!! ONE Bedroom and DEN unit at Perspective Condominiums 12 feet ceilings, Main Floor Access; second story (open balcony) to Scarlett Road; Equipped with 2-piece powder room and 4 -piece Ensuite and IN-SUITE laundry room. . Plank flooring (water resistant, little maintenance, throughout the LR/DR, Bedroom and Den areas. A lush -- unobstructed east/north and south views overlooking the Humber River Park and conservation area with its paths to James Gardens. Biking trails; TTC transit at your door-step to Bloor and Eglinton subway lines. Eglinton LRT (extension) is well underway from (Keele street to Martin Grove).....St George's Golf and Country Club, close to the 401 and 427 highways. Amenities to savour -- indoor pool, sauna, fitness center, virtual golf simulator, guest suites, rooftop terrace with BBQs and cabana, pet spa, party room-- and 24 hr concierge services. COMMUNITY CULTURE: Social Committee - to include a Bingo Evening!! (id:55499)
Royal LePage Terrequity Realty
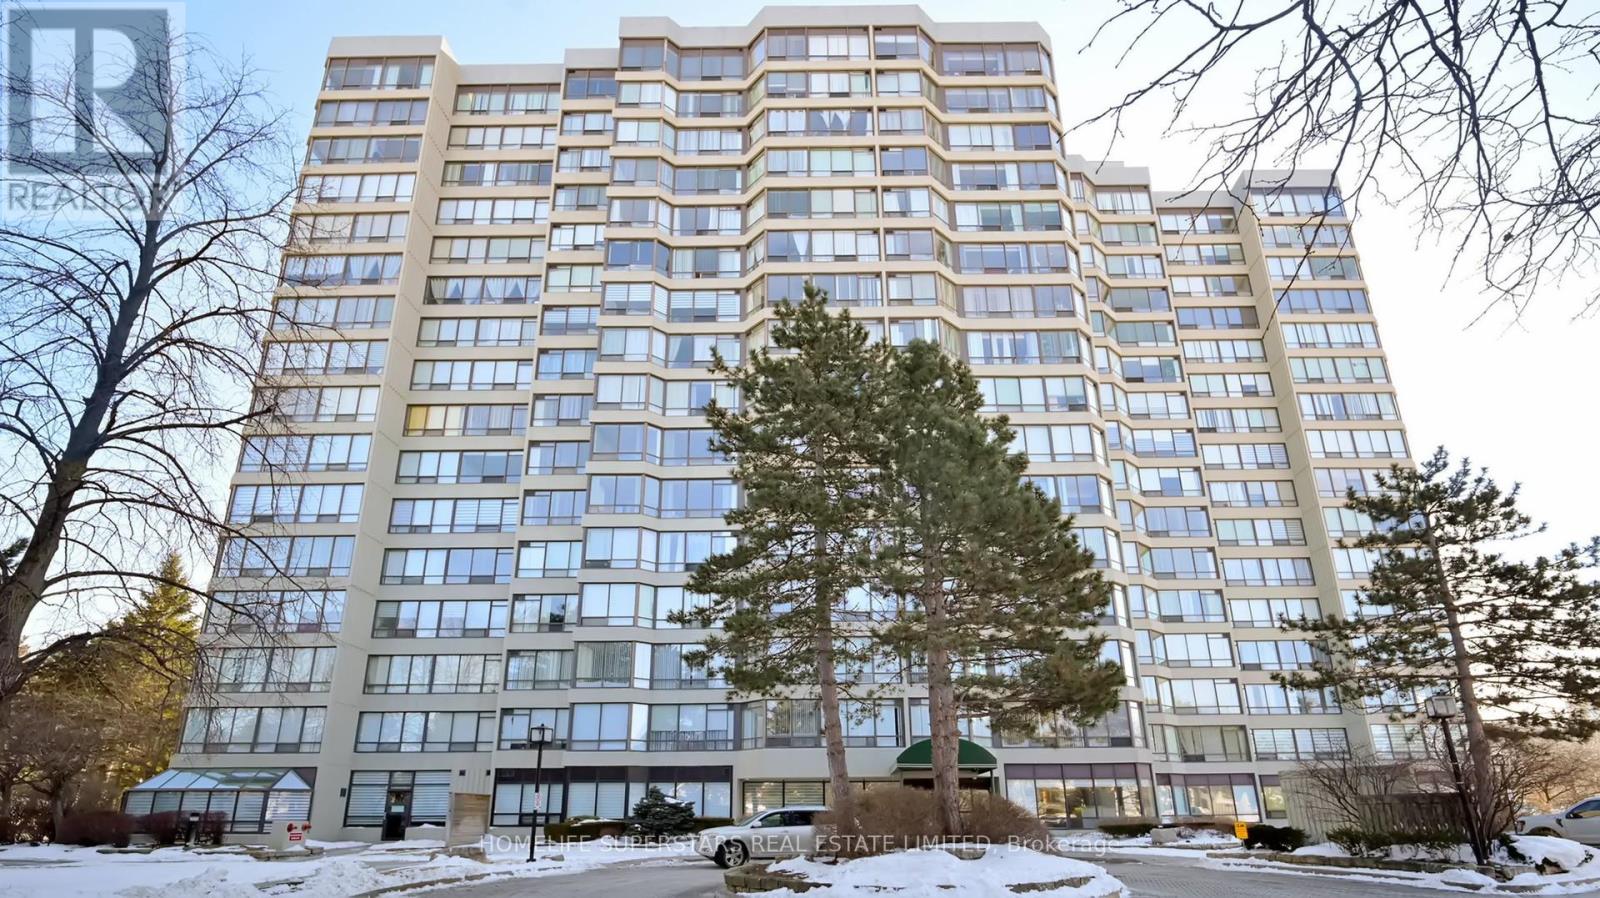
301 - 26 Hanover Road
Brampton, Ontario
ALL UTILITIES INCLUDED IN THE FEE.WHAT A RELIEF. This bright three-bedroom plus den one of the biggest residence (1306 sqft) offers exceptional open-concept living, enhanced by expansive windows that flood the space with natural light and showcase impressive views. Thoughtfully designed for both comfort and functionality, the home features an eat-in kitchen ideal for everyday living and entertaining. The spacious primary bedroom provides a peaceful retreat, while the versatile den/solarium is perfect for a home office, reading area, or relaxation space. Professionally painted throughout WITH JET STYLE SHOWER, the unit is move-in ready. Residents enjoy access to premium building amenities, including a fully equipped fitness center, outdoor pool, and beautifully maintained common areas. Ideally located just steps from shopping, transit, parks, and everyday conveniences, this home offers an outstanding blend of lifestyle, comfort, and value. (id:55499)
Homelife Superstars Real Estate Limited
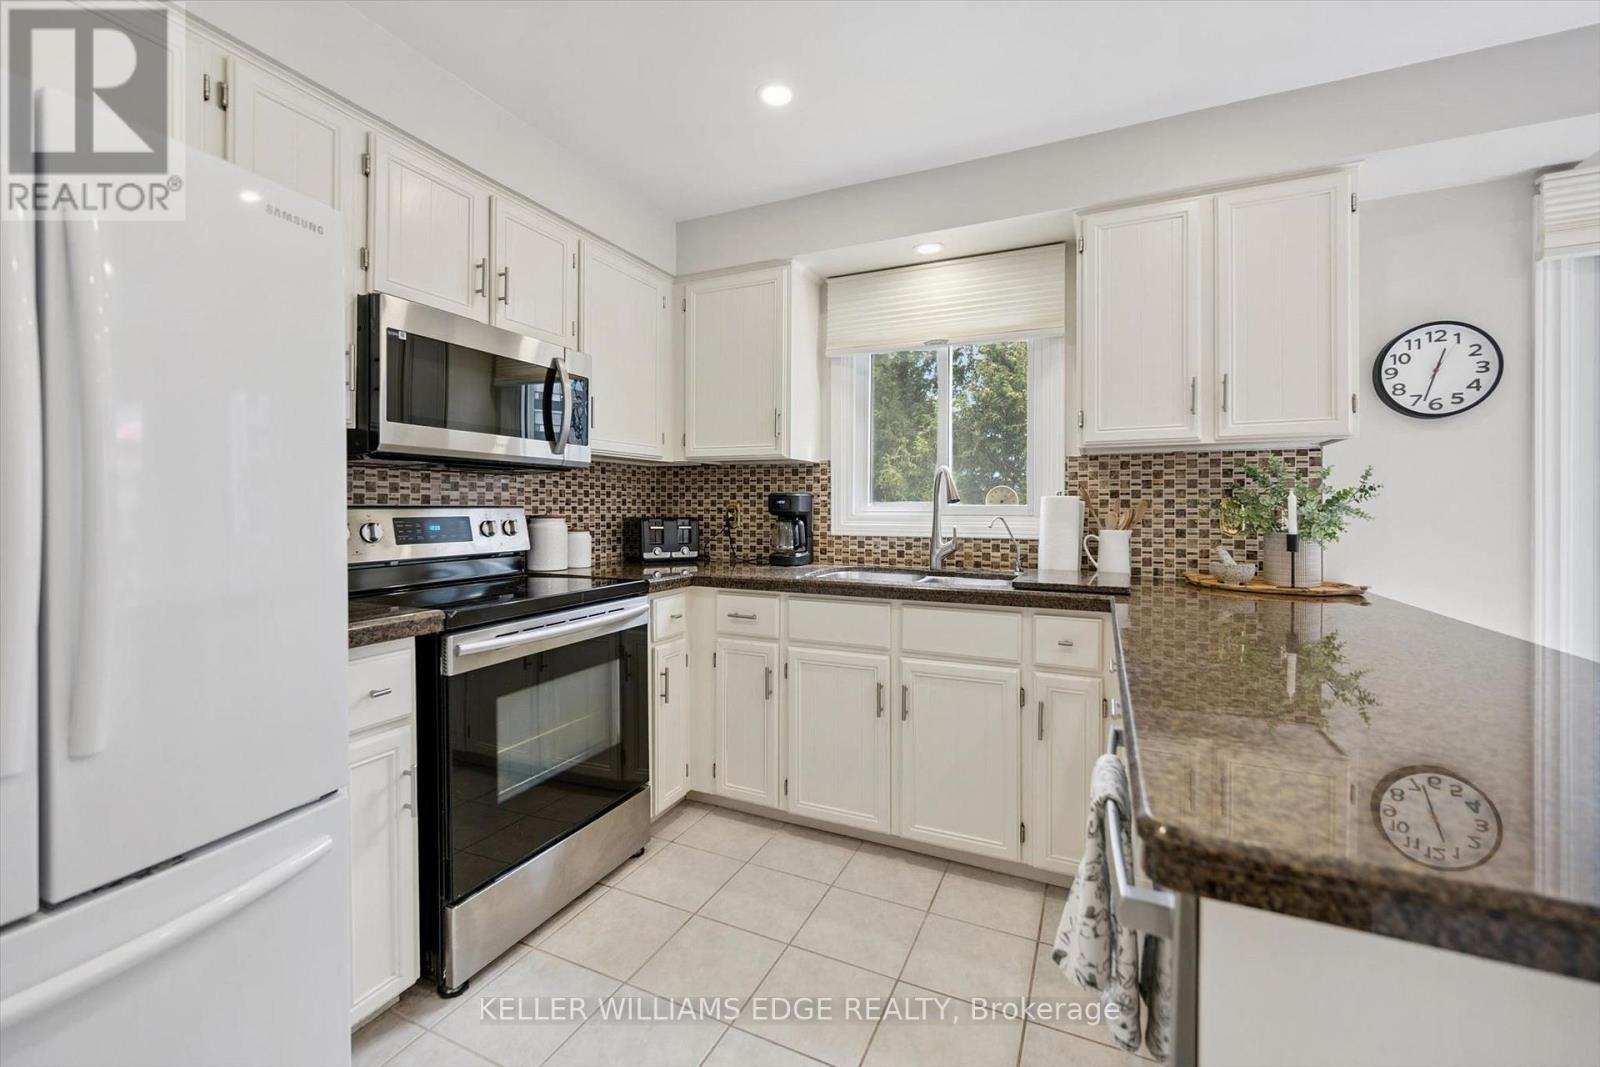
8 - 2155 Duncaster Drive
Burlington, Ontario
Exceptional end-unit townhome with basement walk-out in the desirable Brant Hills community of North Burlington! The main floor boasts a large eat-in kitchen with plenty of storage, granite countertops, undermount double sink, and a walk-out to a 8' x 10' sun deck, along with a spacious formal living and dining room. Upstairs, enjoy a comfortable family room/bonus room with a cozy gas fireplace, a skylight on the upper landing, and two generously sized bedrooms, each with its own full ensuite. The primary suite boasts a roomy walk-in closet and its updated 5-piece ensuite, complete with a granite top double-sink vanity, freestanding soaker tub, and glass shower with soothing rain showerhead. The finished lower level offers a spacious recreation room with a second fireplace, potlights, California shutters, built-in bookcases, plus a convenient walk-out to the interlock patio and landscaped backyard. Additional features include 2-piece powder rooms on both main and lower level, a single-car garage with inside entry, tandem driveway parking for two cars, updated A/C and high efficiency furnace (2020), and a direct vented high efficiency owned water heater. An excellent opportunity to own a spacious end-unit townhome with walk-out, close to schools, parks, trails, shopping, transit, and highway. Make it yours! (id:55499)
Keller Williams Edge Realty