
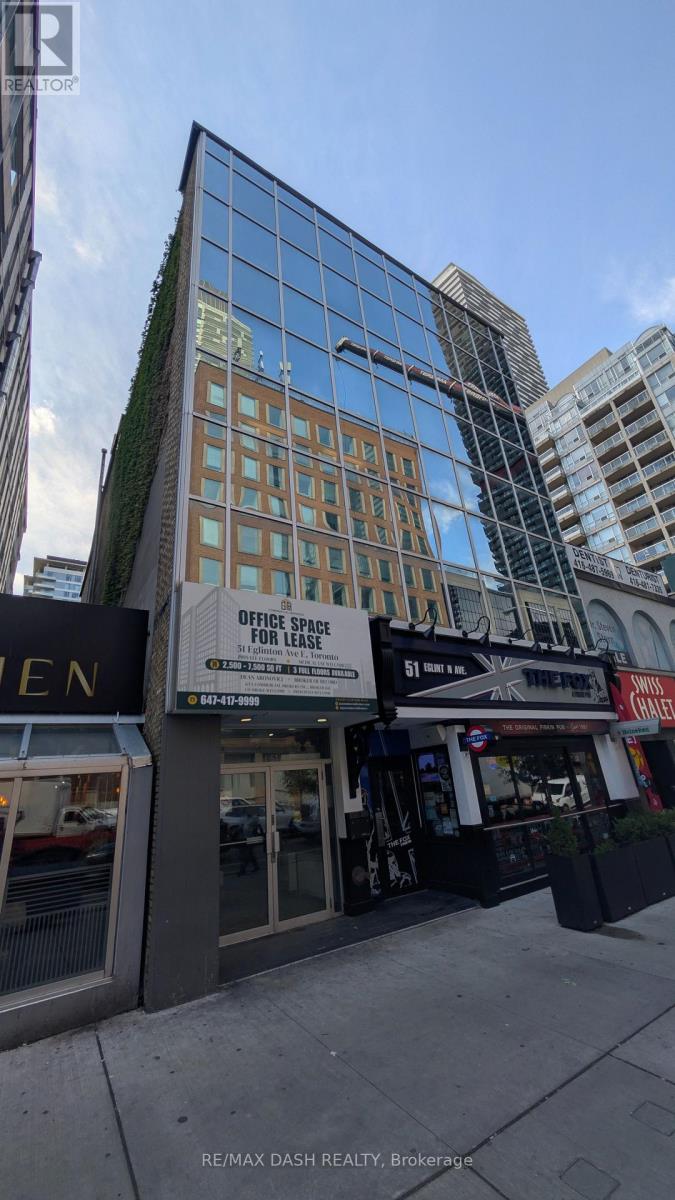
2nd And 3rd Floor - 51 Eglinton Avenue E
Toronto, Ontario
Three private full floors for lease at 51 Eglinton Avenue East, steps from Yonge-Eglinton. 4,796 SF with direct elevator access, 7-8 built-out offices per floor, a full-sized boardroom, and two dedicated AC units per floor. Ideal for head offices, professional firms, and medical or wellness use. Immediate occupancy. Direct access to Line 1 subway and the Eglinton Crosstown LRT. Short-term leases are welcome. (id:55499)
RE/MAX Dash Realty
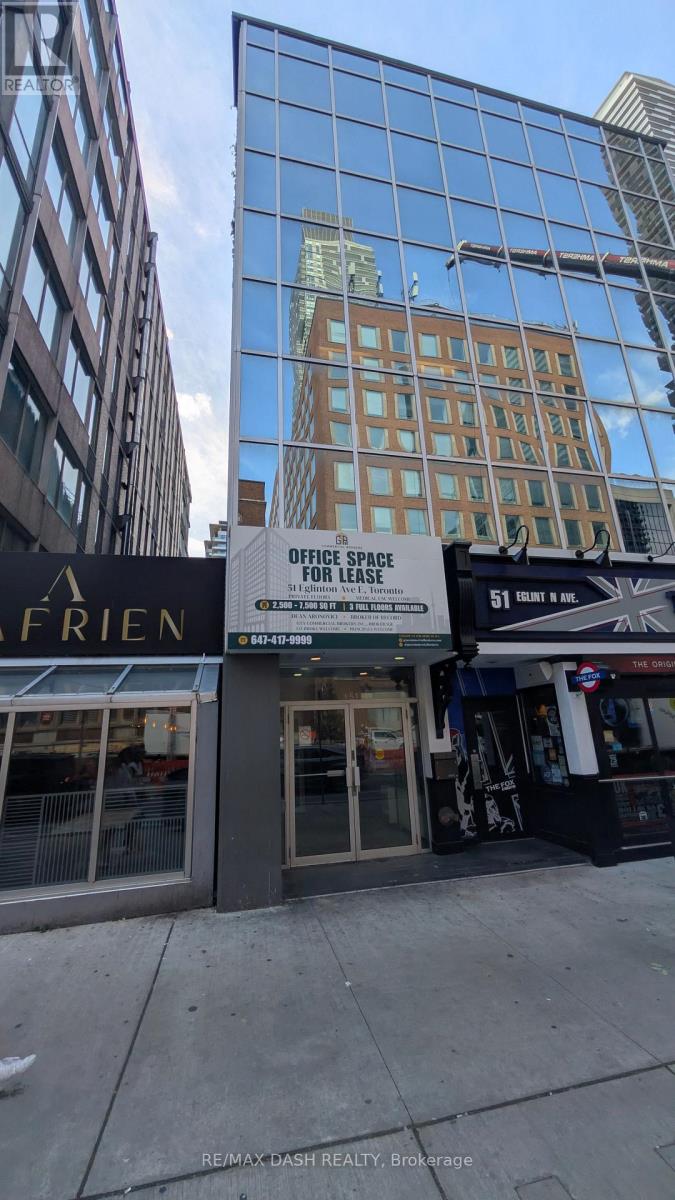
2/3/4 - 51 Eglinton Avenue E
Toronto, Ontario
Three private full floors for lease at 51 Eglinton Avenue East, steps from Yonge-Eglinton.7,194 SF with direct elevator access, 7-8 built-out offices per floor, a full-sized boardroom, and two dedicated AC units per floor. Ideal for head offices, professional firms, and medical or wellness use. Immediate occupancy. Direct access to Line 1 subway and the Eglinton Crosstown LRT. Short-term leases are welcome. (id:55499)
RE/MAX Dash Realty
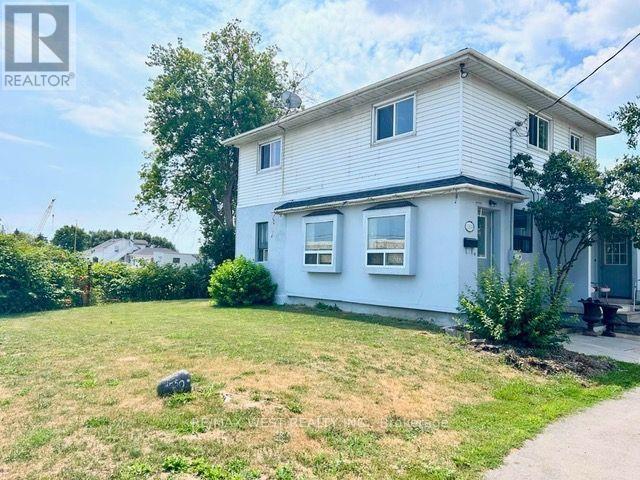
11850 Airport Road
Brampton, Ontario
Spacious home with ample parking space. The main floor features a large kitchen, living and dining room and a main-floor den/office. This home is located across from a busy strip plaza and can be used for residential and commercial purposes. It offers 3 large bedrooms that can be used as offices, plus a dry basement with laundry. It's available anytime. Tenants pay 70 percent of utilities. (id:55499)
RE/MAX West Realty Inc.
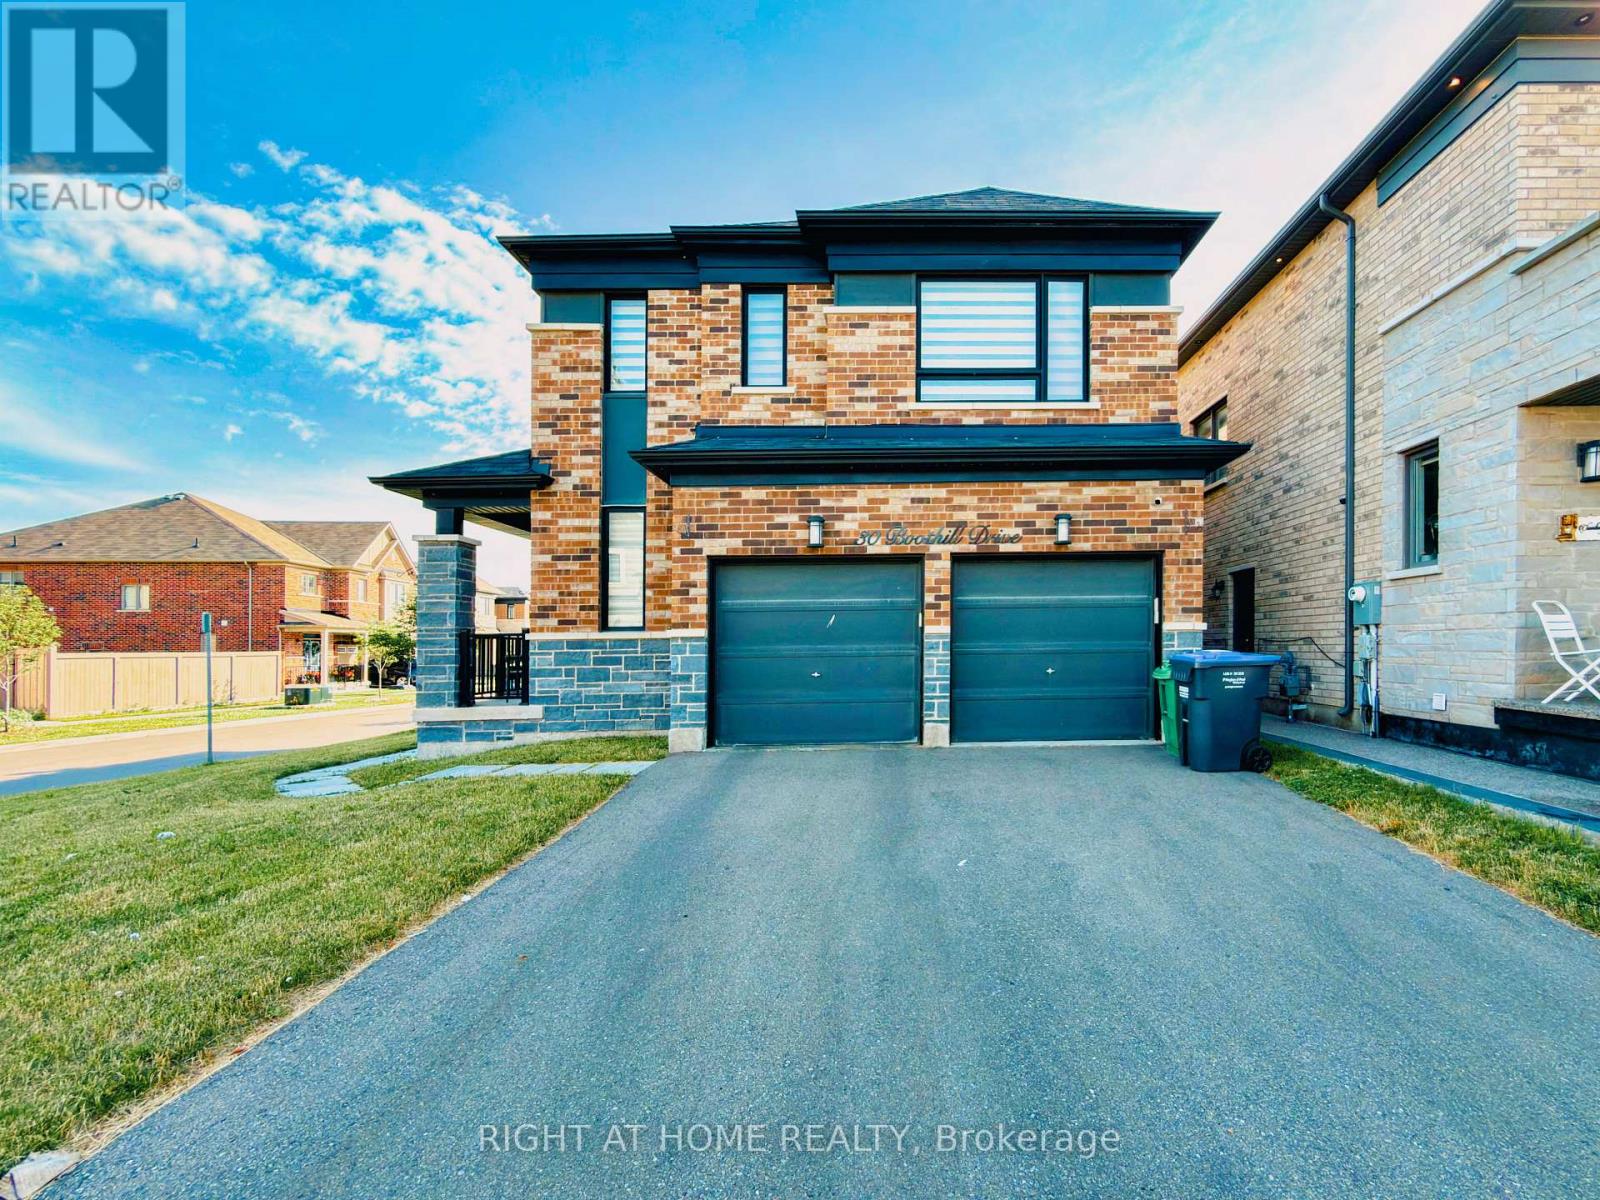
30 Boothill Drive
Brampton, Ontario
Welcome to 30 Boothill Drive - a beautifully upgraded 2020-built detached home (Premium Corner Lot 50-ft wide | No Sidewalk | Double Garage | 6-Car Parking | Original Owners | Move-In Ready) in Northwest Brampton - one of the most sought-after family-friendly communities.Featuring 4 bedrooms and 4 bathrooms, this home offers over $40,000+ in upgrades, including 9-ft ceilings on the main floor and basement, hardwood flooring, upgraded tiles, designer lighting - potlights and chandelliers, and plenty of modern and oversized windows for abundant natural light throughout.Layout features a separate dining room, spacious living area, and a chef-inspired kitchen with built-in appliances, modern countertops, a large centre island, upgraded gas stove line, and ample storage. Thoughtful upgrades also include a custom mudroom, custom pantry, and stylish powder room vanity.Upstairs, you'll find 4 spacious bedrooms and 3 full bathrooms, featuring standing showers, frameless glass doors, mosaic shower bases, upgraded fittings, temperature-controlled bidet toilets, and customized closets and wardrobes and all the windows comes with modern zebra blinds.Enjoy the large landscaped backyard, perfect for BBQs, entertaining, and family gatherings. The unfinished basement provides excellent storage and offers future potential for additional living space or a legal second dwelling.Ideally located minutes from the GO Station, parks, shopping, and transit, and just a 2-minute walk to a brand-new public school and PLASP Child Care.Immaculately maintained and extensively upgraded, this home offers the experience of buying a like-new home with premium upgrades already completed. BONUS: includes an elliptical exercise machine and a wall mounted tv. Quick Move-in available, Come visit us today!! (id:55499)
Right At Home Realty
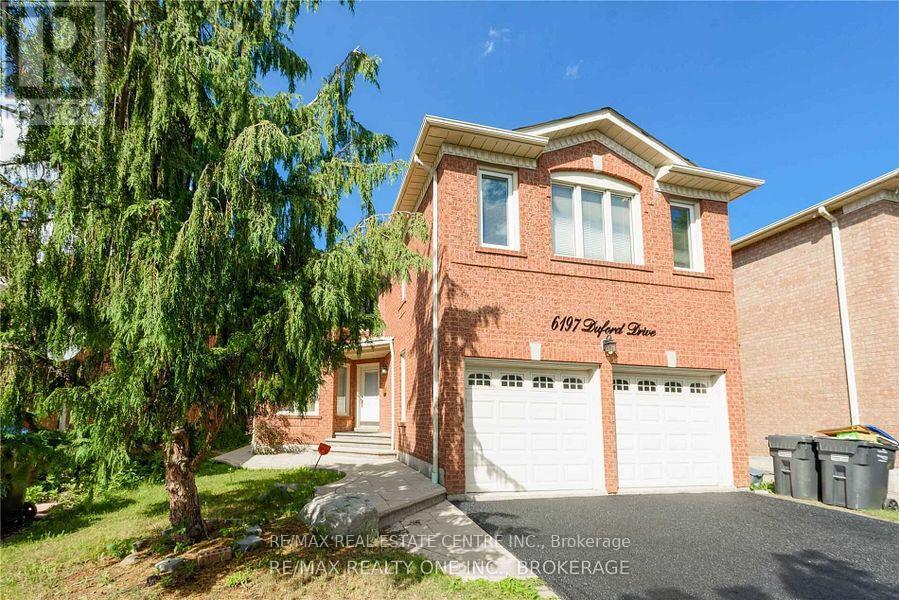
Upper - 6197 Duford Drive
Mississauga, Ontario
Beautiful Family Home Nestled in the Desirable East Credit Community! This Gorgeous approx.2,854 sq. ft. above-grade home offers 4 bedrooms and an abundance of natural light throughout. The main floor features a bright den that can also serve as a bedroom/guest room, particularly convenient for elderly family members, along with separate living and family rooms. The family room features a cozy wood-burning fireplace. Hardwood flooring on the main floor and laminate flooring on the second floor make this a ** carpet-free home **. The spacious eat-in kitchen features stainless steel appliances, granite countertops and ample natural light. The large primary bedroom boasts a luxurious 6-piece ensuite and his-and-hers closets. Generously sized bedrooms, large windows and excellent natural light throughout. Enjoy the back deck, 4-cardriveway and double-car garage. Ideally located just steps from Heartland Town Centre, schools, parks and public transit. A wonderful family home in a highly desirable East Credit community. (id:55499)
RE/MAX Real Estate Centre Inc.
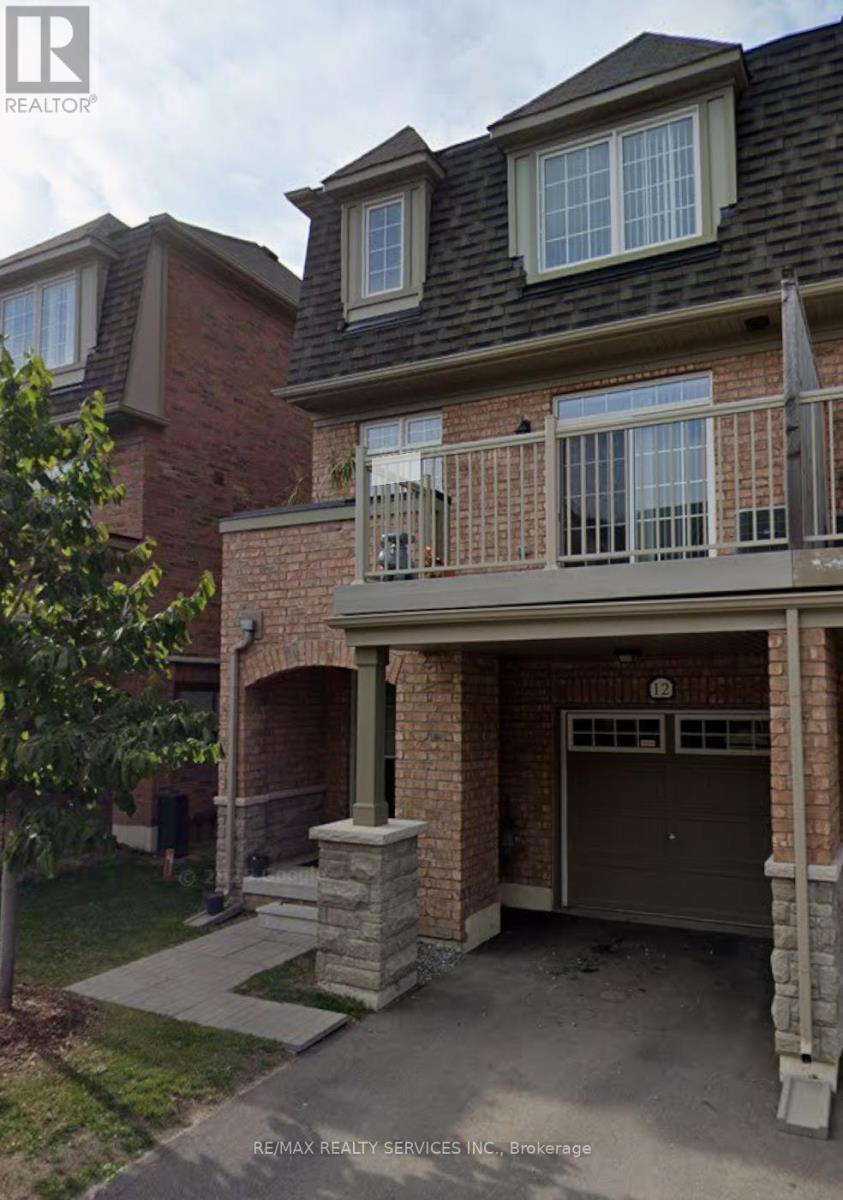
12 - 12 Utopia Way N
Brampton, Ontario
Excellent opportunity to lease a well-maintained townhouse in a family-friendly Brampton neighborhood, offering exceptional value and worry free living. Please submit rental application, full Equifax credit report with score, employment letter, recent pay stubs, references, and photo ID with all offers. First and last month's rent deposit required. Tenant insurance required prior to occupancy. Thank you for showing. Please remove shoes, leave your business card, and ensure all lights are off and doors are locked upon departure. (id:55499)
RE/MAX Realty Services Inc.
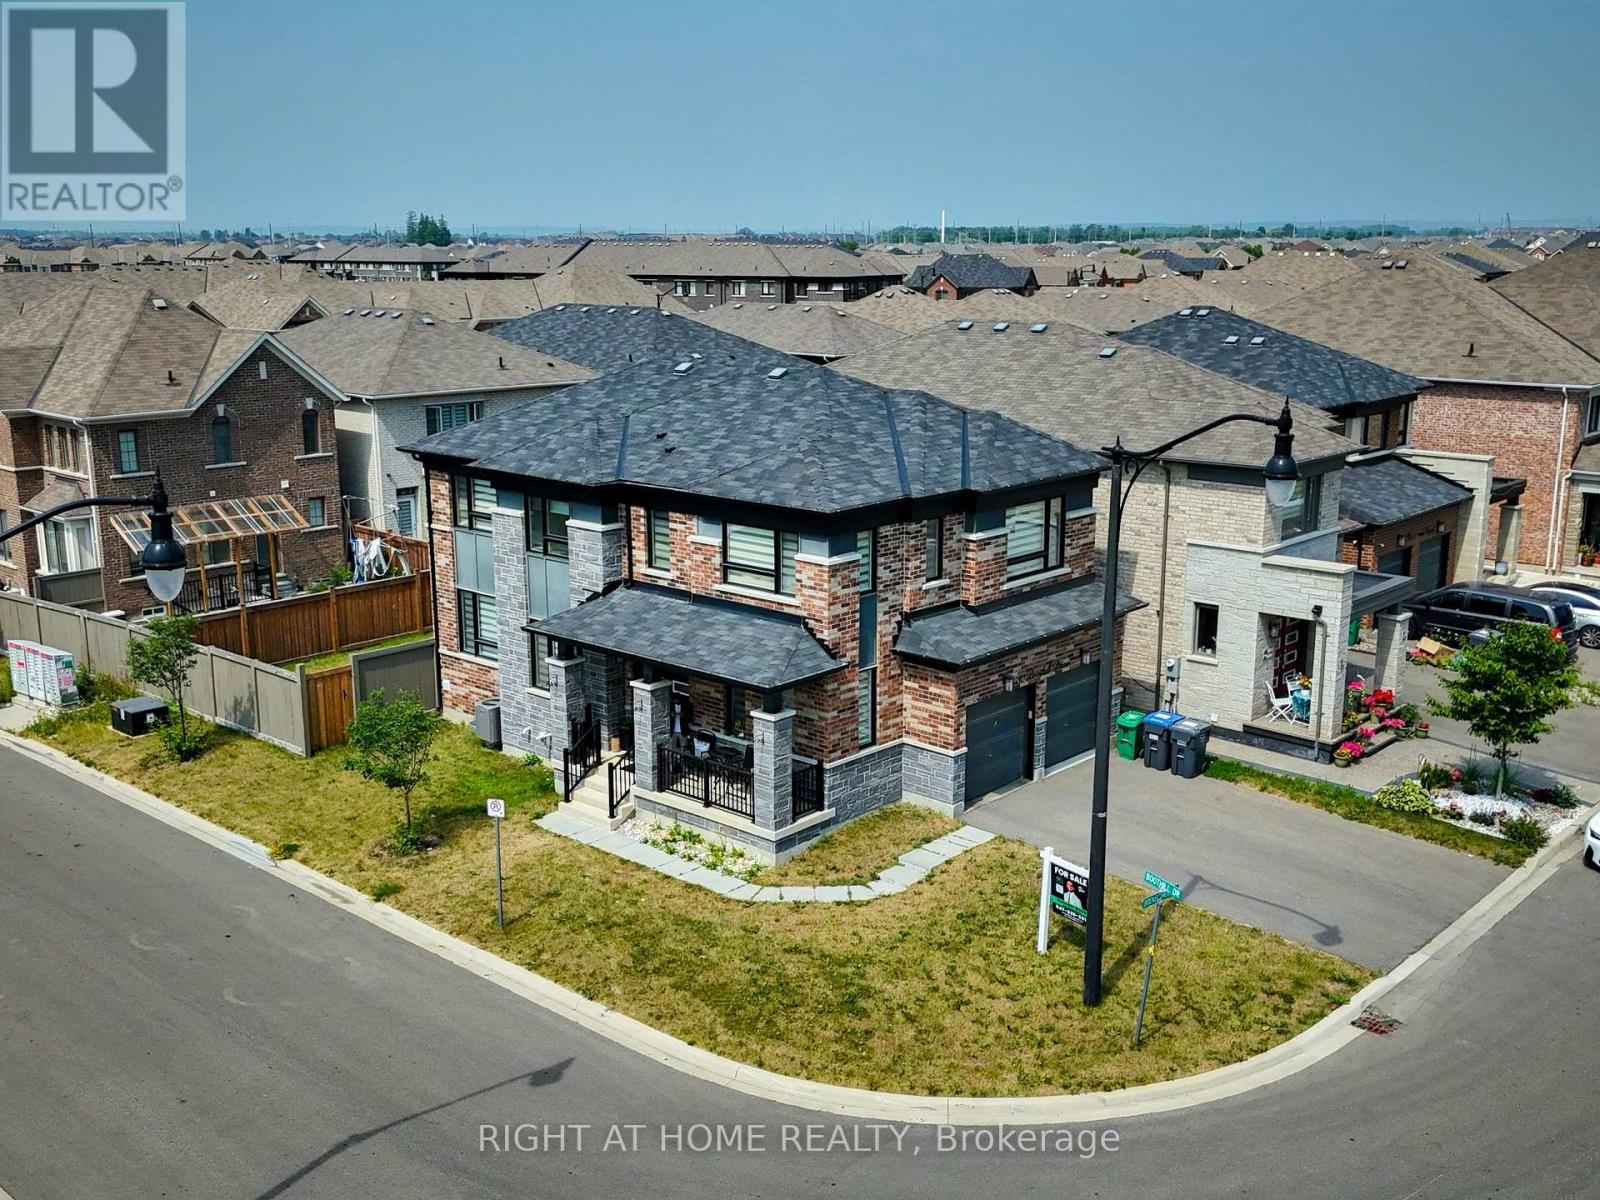
30 Boothill Drive
Brampton, Ontario
Location! Location! Welcome to this stunning, like-new fully detached corner home with a grand double-door entry and double-car garage, nestled in the highly sought-after Northwest Brampton community. Offering 4 spacious bedrooms and 4 washrooms, this impeccably maintained home is the perfect blend of luxury, comfort, and convenience.Designed with modern living in mind, the home features 9' ceilings, hardwood flooring on the main level, elegant pot lights, an oak staircase, and a bright open-concept layout filled with natural light. The contemporary kitchen is equipped with stainless steel appliances, an upgraded gas stove, and ample cabinetry, making it ideal for everyday living and entertaining. Upstairs, you'll find four generously sized bedrooms, three full bathrooms, and the convenience of second-floor laundry. Upgraded closets with custom shelving and drawers provide exceptional storage throughout.Ideally located just minutes from Mt. Pleasant GO Station, top-rated schools, parks, shopping plazas, and all essential amenities, this home offers an easy commute to downtown Toronto while enjoying the charm of a family-friendly neighbourhood.The unfinished basement provides additional storage space. Three parking spaces are included (2 garage + 2 driveway), with additional parking available upon discussion. Tenant pays all utilities. No rental appliances.Available for Immediate Occupancy! Perfect for professionals and families looking for a spotless, move-in-ready home in one of Brampton's most desirable communities. Enjoy a spacious, beautifully maintained backyard with lush green grass, offering the perfect setting for summer BBQs, kids to play, and outdoor relaxation. Don't miss this exceptional leasing opportunity! **PLEASE NOTE: Home is also listed for sale** (id:55499)
Right At Home Realty
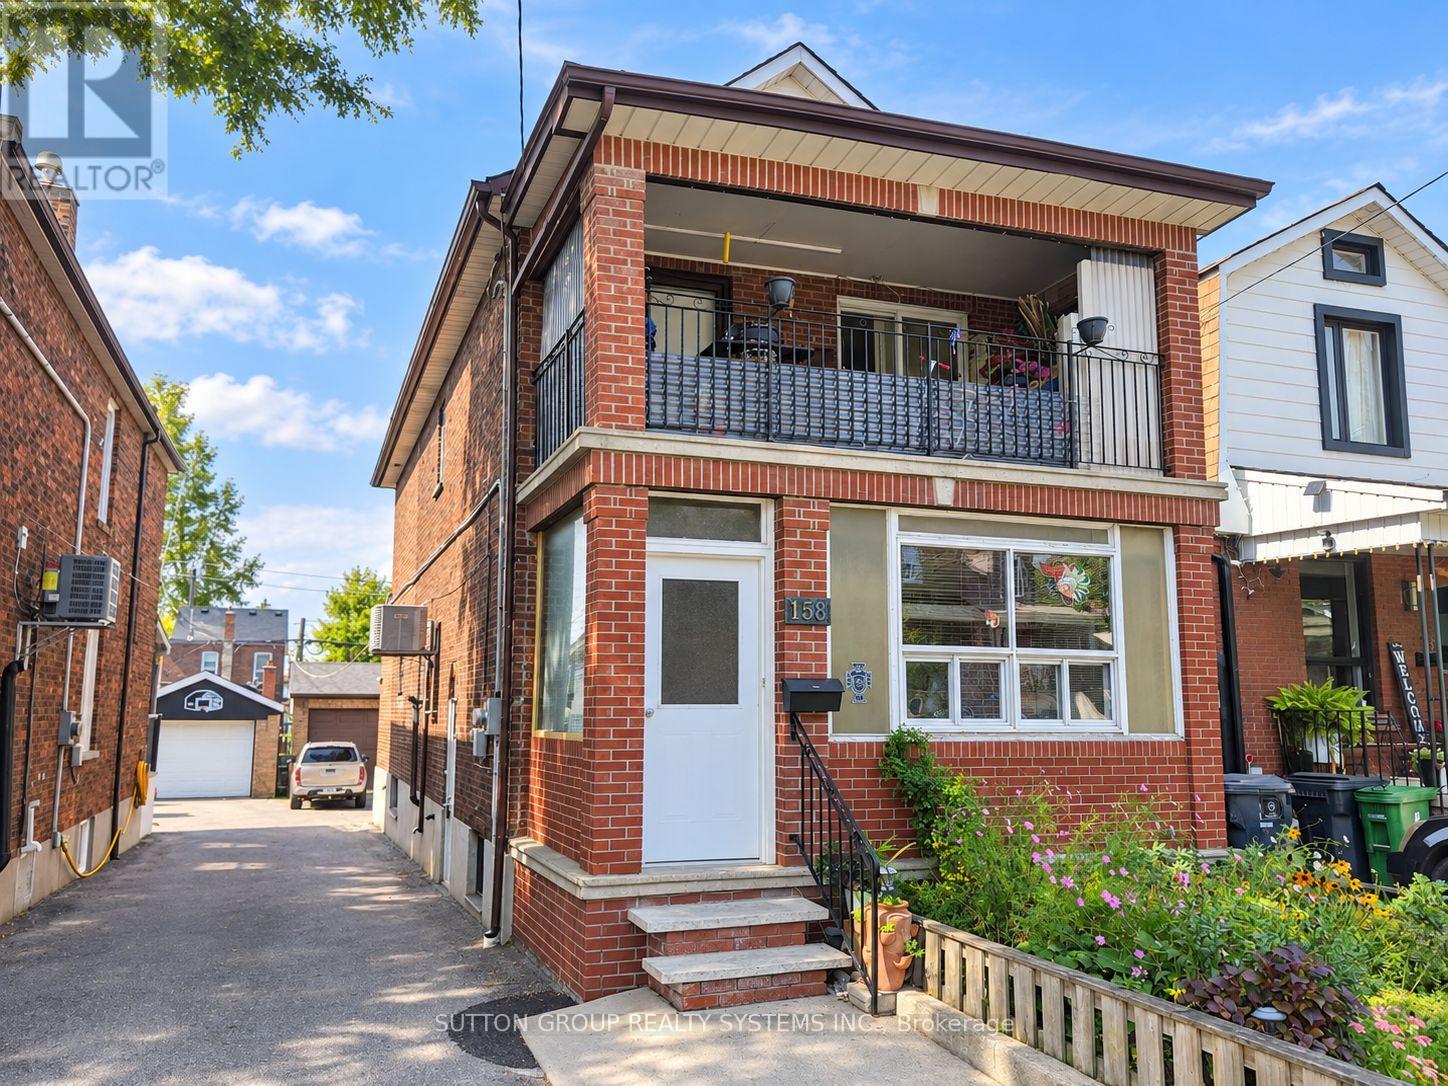
158 Blackthorn Avenue
Toronto, Ontario
Welcome home to spacious and inviting one-bedroom apartment! Featuring a comfortable open-concept layout, a generous eat-in kitchen, a five-piece bathroom and 2 entrances. Enjoy the convenience of shared coin-operated laundry and all-inclusive rent. Ideally located just a short walk from St. Clair Avenue, the 24-hour TTC streetcar, the Stockyards, restaurants, cafés and everyday amenities, with easy access to the highway via Black Creek Drive. (id:55499)
Sutton Group Realty Systems Inc.
92 Westrose Avenue
Toronto, Ontario
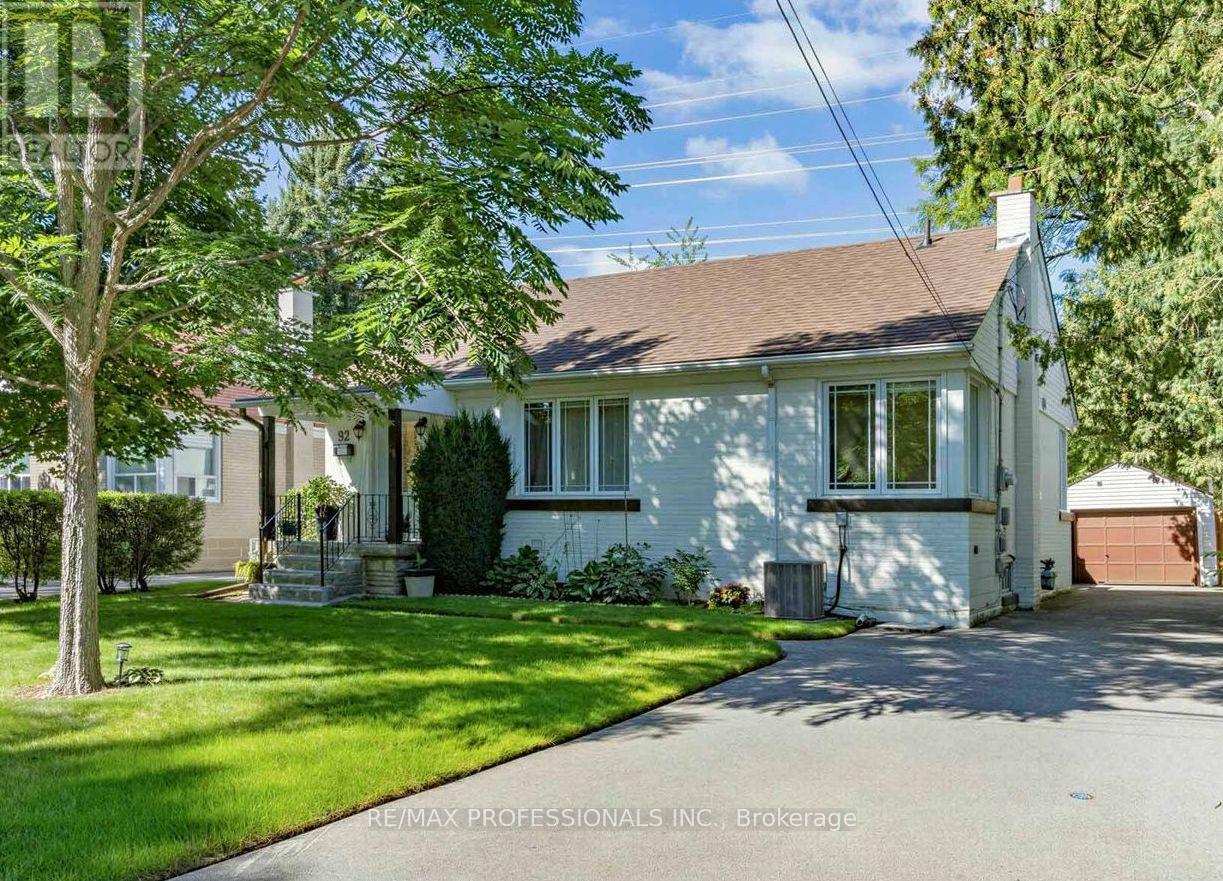
Welcome to this charming 3+1 bedroom bungalow in the highly sought-after Kingsway neighbourhood! The main floor features an open-concept living and dining area with hardwood floors, a galley-style kitchen with stainless steel appliances, and large windows throughout the level that fill the home with natural light. The rear sunroom addition offers a wonderful bonus space with a walkout to the deck and private fenced yard - with lush green space just beyond the back gate, creating a peaceful and picturesque setting. The finished lower level adds excellent flexibility with a second kitchen, dining area, spacious recreation room, fourth bedroom, 3-pc bath, and plenty of storage. A great option for extended family, a nanny, guests, or additional living space. Situated on a quiet, family-friendly street within the Lambton Kingsway, Our Lady of Sorrows, and Etobicoke Collegiate Institute school catchments. Enjoy easy access to Bloor St shops, cafes & restaurants, Humbertown & Kingsway Mills Plazas, the subway/TTC, recreation facilities including Islington Golf Club and Kingsway Platform Tennis Club, highways, and an abundance of parks and green space. A wonderful opportunity in a highly desirable West End neighbourhood with all the amenities you could ask for close at hand! (id:55499)
RE/MAX Professionals Inc.

34 Looker Drive
Barrie, Ontario
Welcome to this impressive and extensively upgraded 5-bedroom, 5-bathroom home in a desirable Barrie community, offering exceptional space, quality, and functionality for modern family living. Featuring a rare 3-car garage plus parking for up to 6 vehicles on the driveway, this beautifully renovated residence has benefited from approximately $400,000 in upgrades throughout. The bright and spacious interior showcases solid hardwood flooring upstairs, upgraded aluminum-clad double-pane windows throughout, custom closet organizers, and a completely renovated kitchen featuring custom cabinetry, large-format porcelain tile flooring, premium Bosch appliances, a built-in coffee machine, and steam oven. All second-floor bathrooms have been beautifully renovated and equipped with smart toilets, adding a contemporary touch. The extensively renovated basement provides additional living and entertaining space with upgraded flooring and bathroom. Major mechanical improvements include a 200-amp electrical service, 95% high-efficiency furnace, high-efficiency A/C, water softener and purification system, water pressure booster pump, and an owned hot water tank replaced approximately 2 years ago. The home also features 3 fireplaces-1 gas and 2 electric. The impressive 3-car garage is equipped with an EV charger, epoxy flooring, and custom storage/tool shelving. Exterior upgrades include marble front entrance steps, aluminum porch railing, a storm door at the front entrance, a large rear deck, stone pathways, and landscape lighting. With 5 bedrooms, 5 bathrooms, no rental equipment, extensive renovations, and exceptional parking, this thoughtfully upgraded residence is truly move-in ready. (id:55499)
Century 21 King's Quay Real Estate Inc.
819 - 58 Lakeside Terrace
Barrie, Ontario
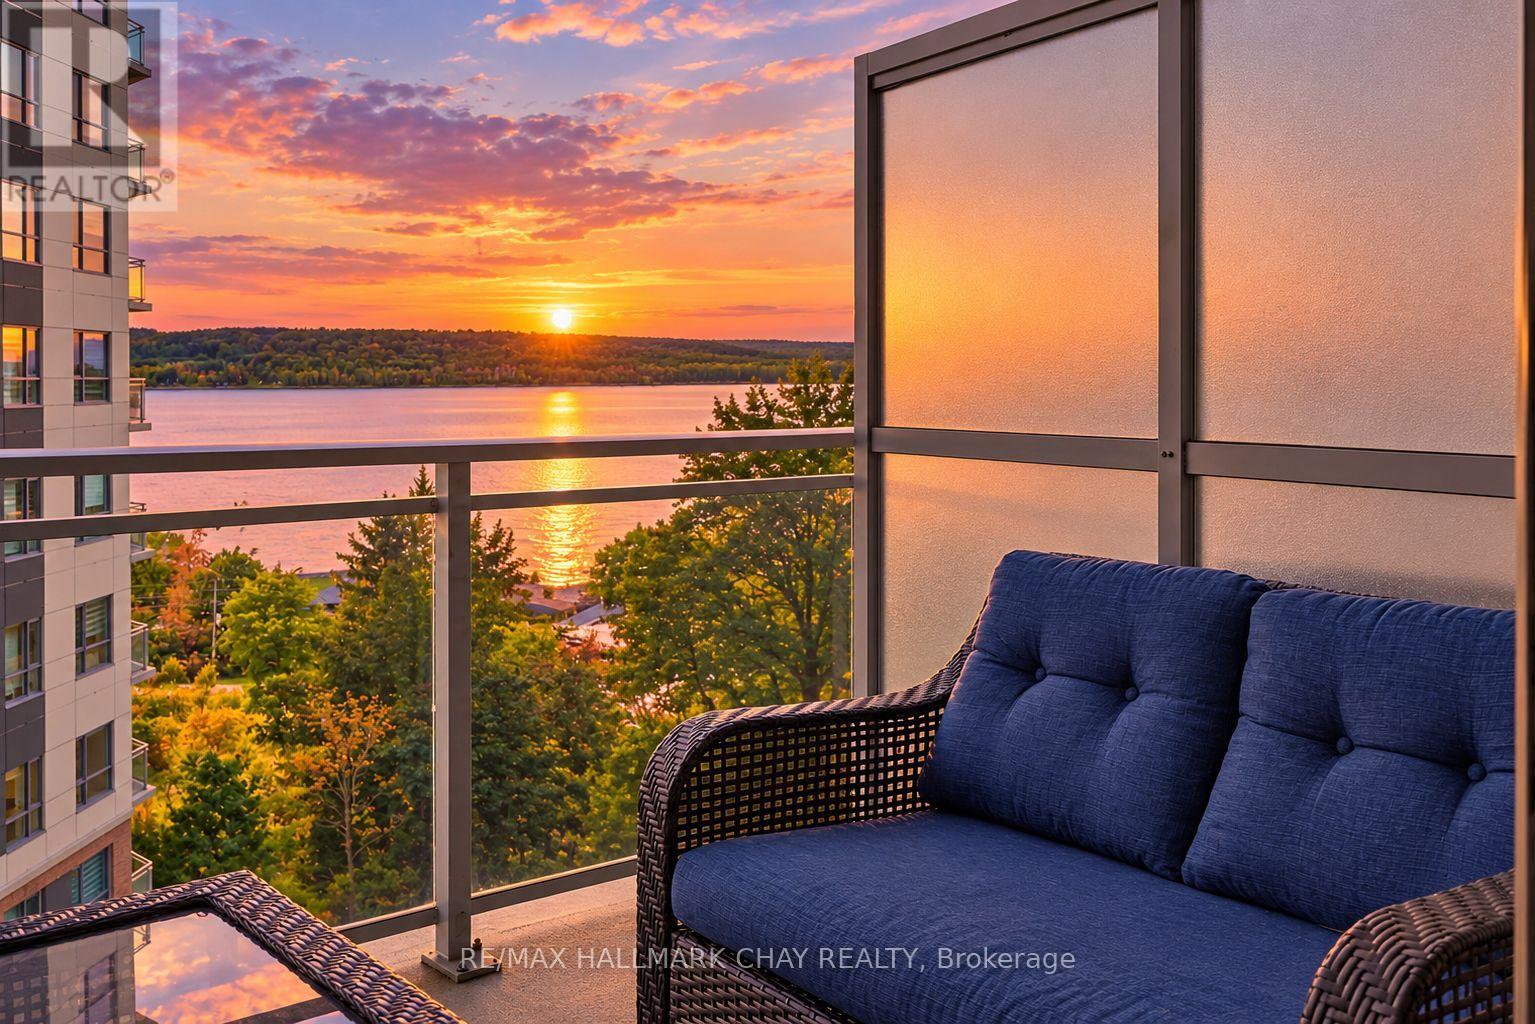
*WATER VIEWS FROM EVERY WINDOW* Stunning & Upgraded 1+ Den condo with incredible south western views of Little Lake! Two Full bathrooms & One Underground Parking Spot with EV Hook Up!! Approx $25k spent on builder upgrades!! Custom Doors, Pot Lights & Engineered Flooring Throughout this unit. Modern White Kitchen with Quartz counters, Stainless Steel Appliances, TIle Backsplash, all soft close cabinetry and Large Island with Upgraded Pot Drawers. A Versatile Den - Perfect for office, nursery, dining or 2nd Bedroom! Spacious Primary Bedroom with Direct Lake Views, Ensuite Bath & Walk In Closet. Open Concept Layout, Large Balcony with serene lake views! AAA Location, mins to hwy 400, Little Lake, Lake Simcoe, RVH, Georgian College, Parks, Trails, Schools & All Major Shopping! Luxurious Building with Gym, Pet Wash Station, Guest Suites, Visitor Parking & Roof Top Terrace! Built in 2022, Pride of Ownership! Locker & Underground Parking are included! (id:55499)
RE/MAX Hallmark Chay Realty
6680 Coronation Road
Whitby, Ontario
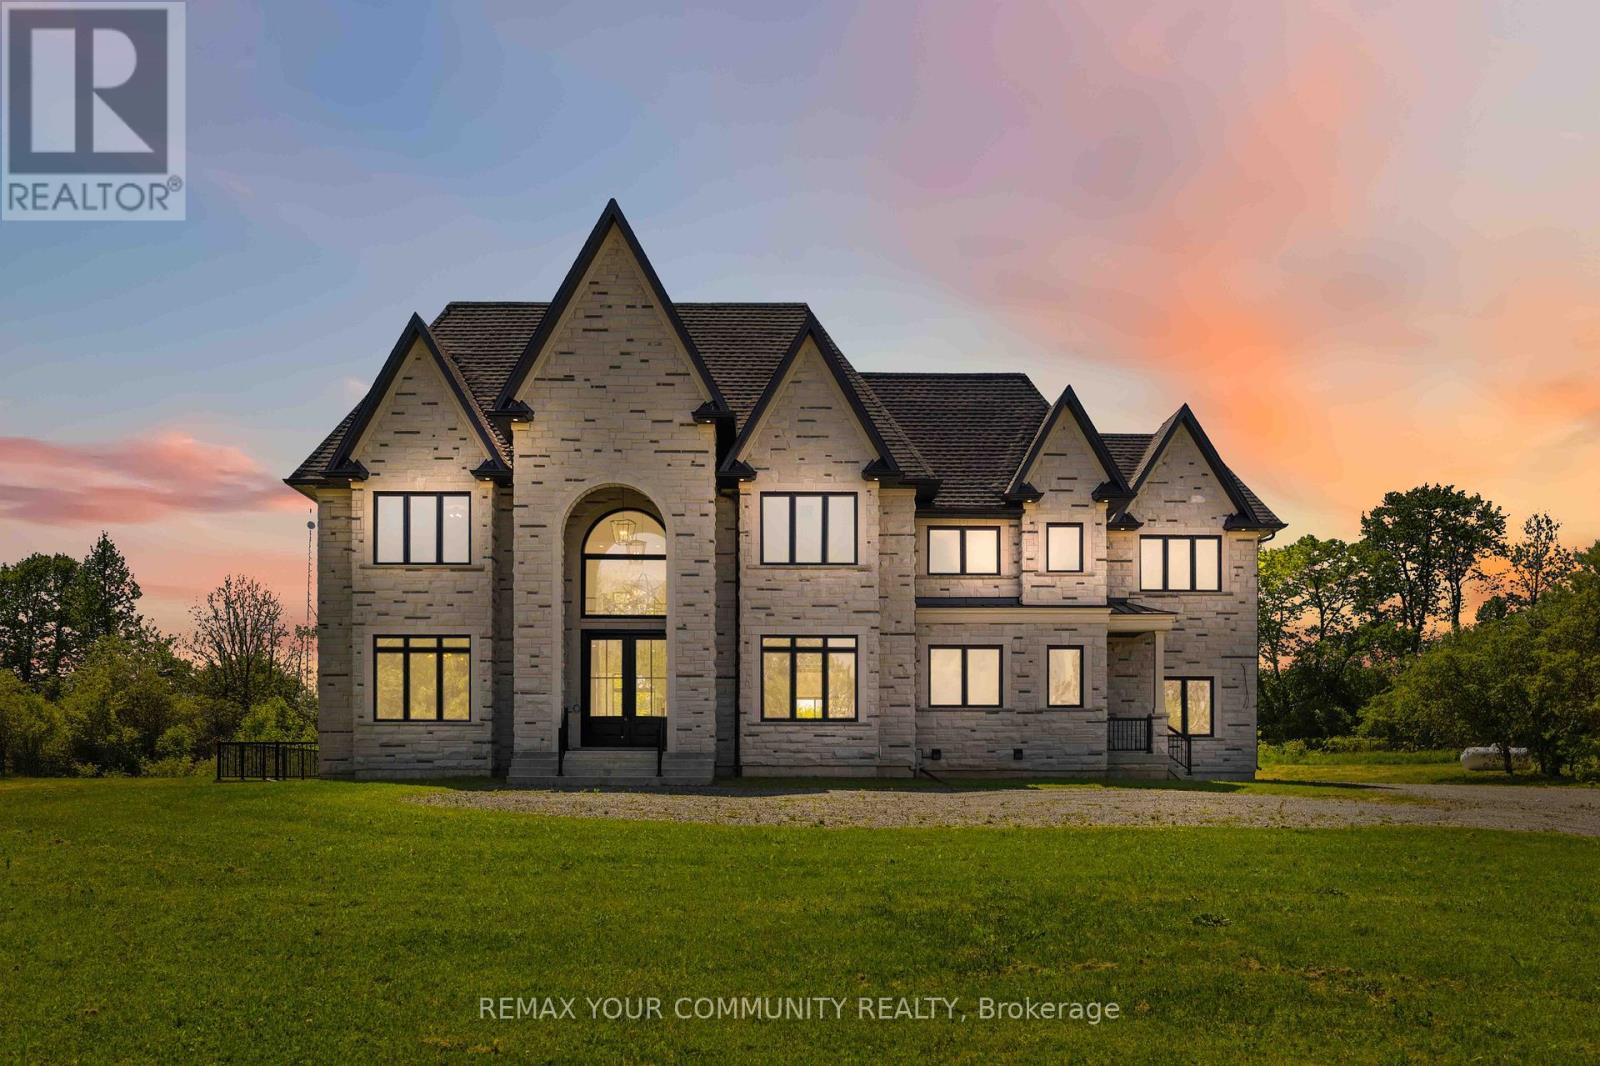
Magnificent Mansion on the Hill. Views for miles - brand new elegant never lived-in just under 6,500sqft specular mansion on 3.6+acres. Not only is this home an architectural masterpiece filled with natural light, soaring ceilings and privacy, this parcel also has a SECOND FULL SEPARATE LEGAL BUNGALOW RESIDENCE with walk-out basement plus barn on property. The primary new home boast 5 bedrooms all with private ensuites, high-end finishes and two kitchens. The main new home huge kitchen will delight even the most serious chefs and the 2nd auxiliary kitchen is so useful for those large parties and overflow cooking. The adjacent exterior roof covered area has potential for a Muskoka room and/or outdoor cooking or lounging space rain or shine. The primary bedroom has beautiful long-high views for miles, spectacular cabinetry in the walk-in wardrobes and spa-like 7 piece ensuite including a sauna. The oversized 4-car garage provides room for cars and outdoor toys alike. However, if that is not enough, there is a nice sized barn on the property where perhaps a potential future workshop could reside. Even the family pets are accommodated with a pet shower in one of the two massive laundry rooms. The walk-up basement is large and bright with immense future potential. The smaller older home on the property is a quaint 3-bedroom bungalow with a walkout basement perfect for multi-generational family or staff. The older home on property is apprx 1500 sqft. This unique property is a true opportunity not to be missed. PLEASE NOTE: PROPERTY TO LARGE TO SHOW ALL PHOTOS - PLEASE REFER TO VIRTUAL TOUR 1 FOR MAIN HOUSE and REFER TO VIRTUAL TOUR 2 FOR 2nd SMALLER HOUSE, BARN and PROPERTY (id:55499)
RE/MAX Your Community Realty