
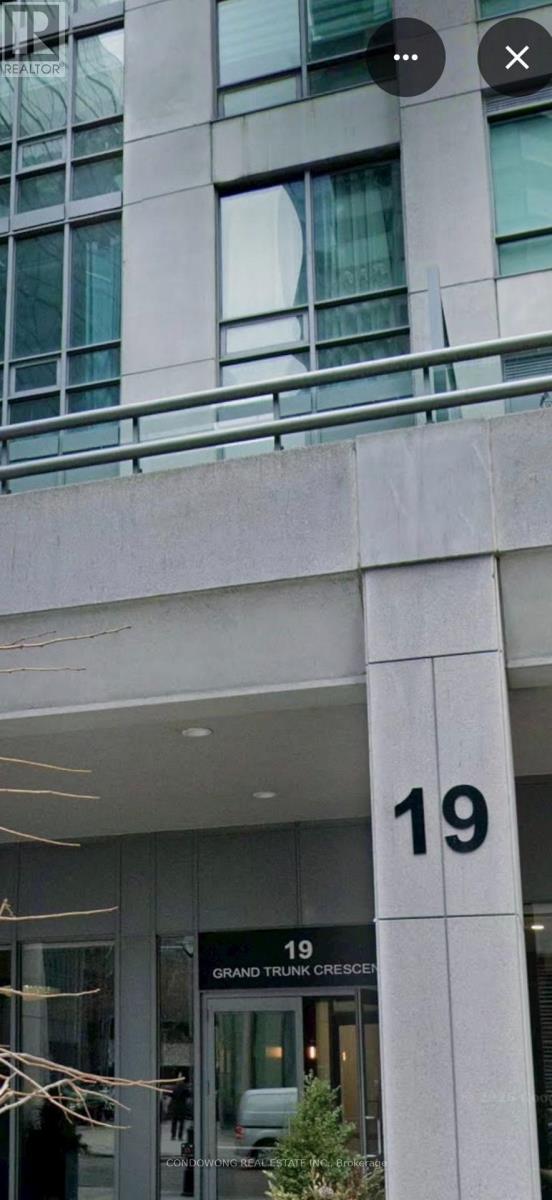
3911 - 19 Grand Trunk Crescent Toronto, Ontario M5J 3A3

$1,180,000Maintenance, Heat, Water, Common Area Maintenance, Parking, Insurance
$886.31 Monthly
Maintenance, Heat, Water, Common Area Maintenance, Parking, Insurance
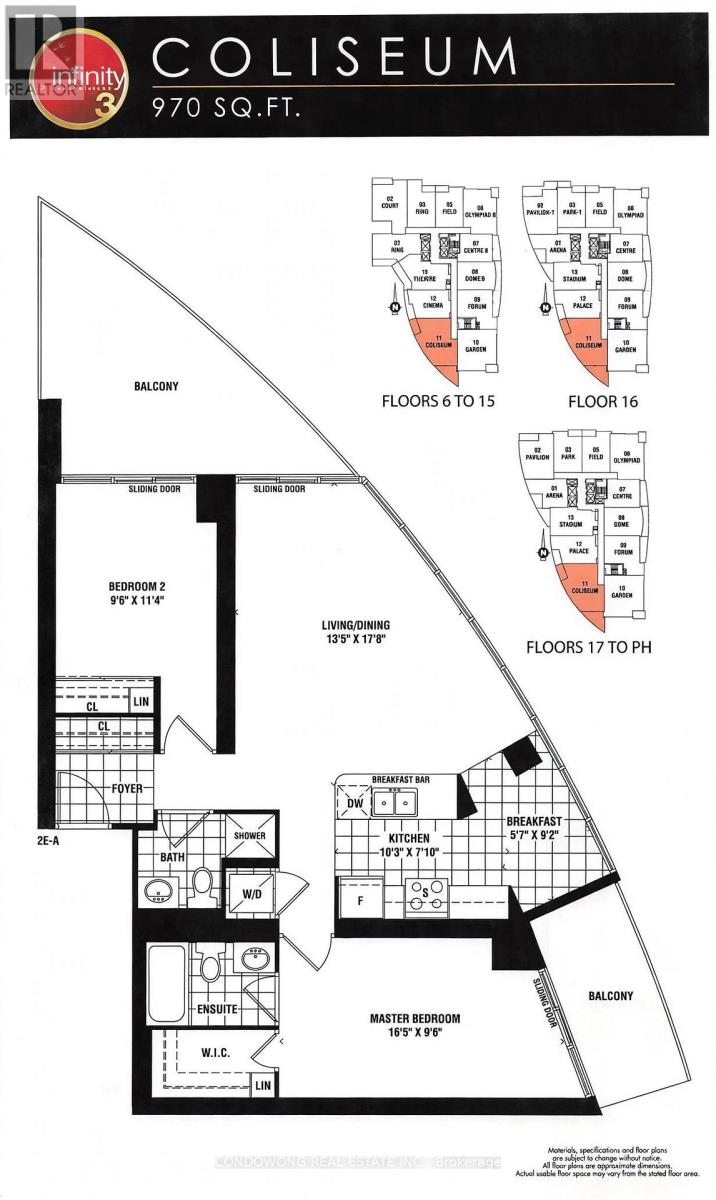
$886.31 MonthlyBright & Spacious TWO Bedroom corner suite, approximately 1000 sf with breathtaking Southwest views of Lake Ontario, CN tower, Skydome, Roger centre, Harbourfront, Longo supermarket, Union main subway station, Sport Bars, Restaurants ... etc. TWO balconies walkout from living room & Bedrooms. TWO large combo parking spots with TWO large bedroom size lockers... (id:55499)
Property Details
| MLS® Number | C14161128 |
| Property Type | Single Family |
| Community Name | Waterfront Communities C1 |
| Community Features | Pets Allowed With Restrictions |
| Easement | Unknown |
| Features | Balcony |
| Parking Space Total | 2 |
| View Type | View Of Water, Lake View, Unobstructed Water View |
| Water Front Name | Lake Ontario |
| Water Front Type | Waterfront |
Building
| Bathroom Total | 2 |
| Bedrooms Above Ground | 2 |
| Bedrooms Below Ground | 2 |
| Bedrooms Total | 4 |
| Amenities | Storage - Locker |
| Basement Features | Apartment In Basement |
| Basement Type | N/a |
| Cooling Type | Central Air Conditioning |
| Exterior Finish | Concrete |
| Heating Fuel | Natural Gas |
| Heating Type | Heat Pump |
| Size Interior | 900 - 999 Sqft |
| Type | Apartment |
Parking
| Underground | |
| No Garage |
Land
| Access Type | Public Docking |
| Acreage | No |
Rooms
| Level | Type | Length | Width | Dimensions |
|---|---|---|---|---|
| Flat | Living Room | 5.39 m | 5.23 m | 5.39 m x 5.23 m |
| Flat | Dining Room | 5.39 m | 4.12 m | 5.39 m x 4.12 m |
| Flat | Eating Area | 2.79 m | 1.7 m | 2.79 m x 1.7 m |
| Flat | Bedroom | 5 m | 2.9 m | 5 m x 2.9 m |
| Flat | Bedroom 2 | 3.45 m | 2.9 m | 3.45 m x 2.9 m |
Contact Us
Contact us for more information

The trademarks REALTOR®, REALTORS®, and the REALTOR® logo are controlled by The Canadian Real Estate Association (CREA) and identify real estate professionals who are members of CREA. The trademarks MLS®, Multiple Listing Service® and the associated logos are owned by The Canadian Real Estate Association (CREA) and identify the quality of services provided by real estate professionals who are members of CREA. The trademark DDF® is owned by The Canadian Real Estate Association (CREA) and identifies CREA's Data Distribution Facility (DDF®)
November 08 2026 05:29:34
Toronto Regional Real Estate Board
Condowong Real Estate Inc.