
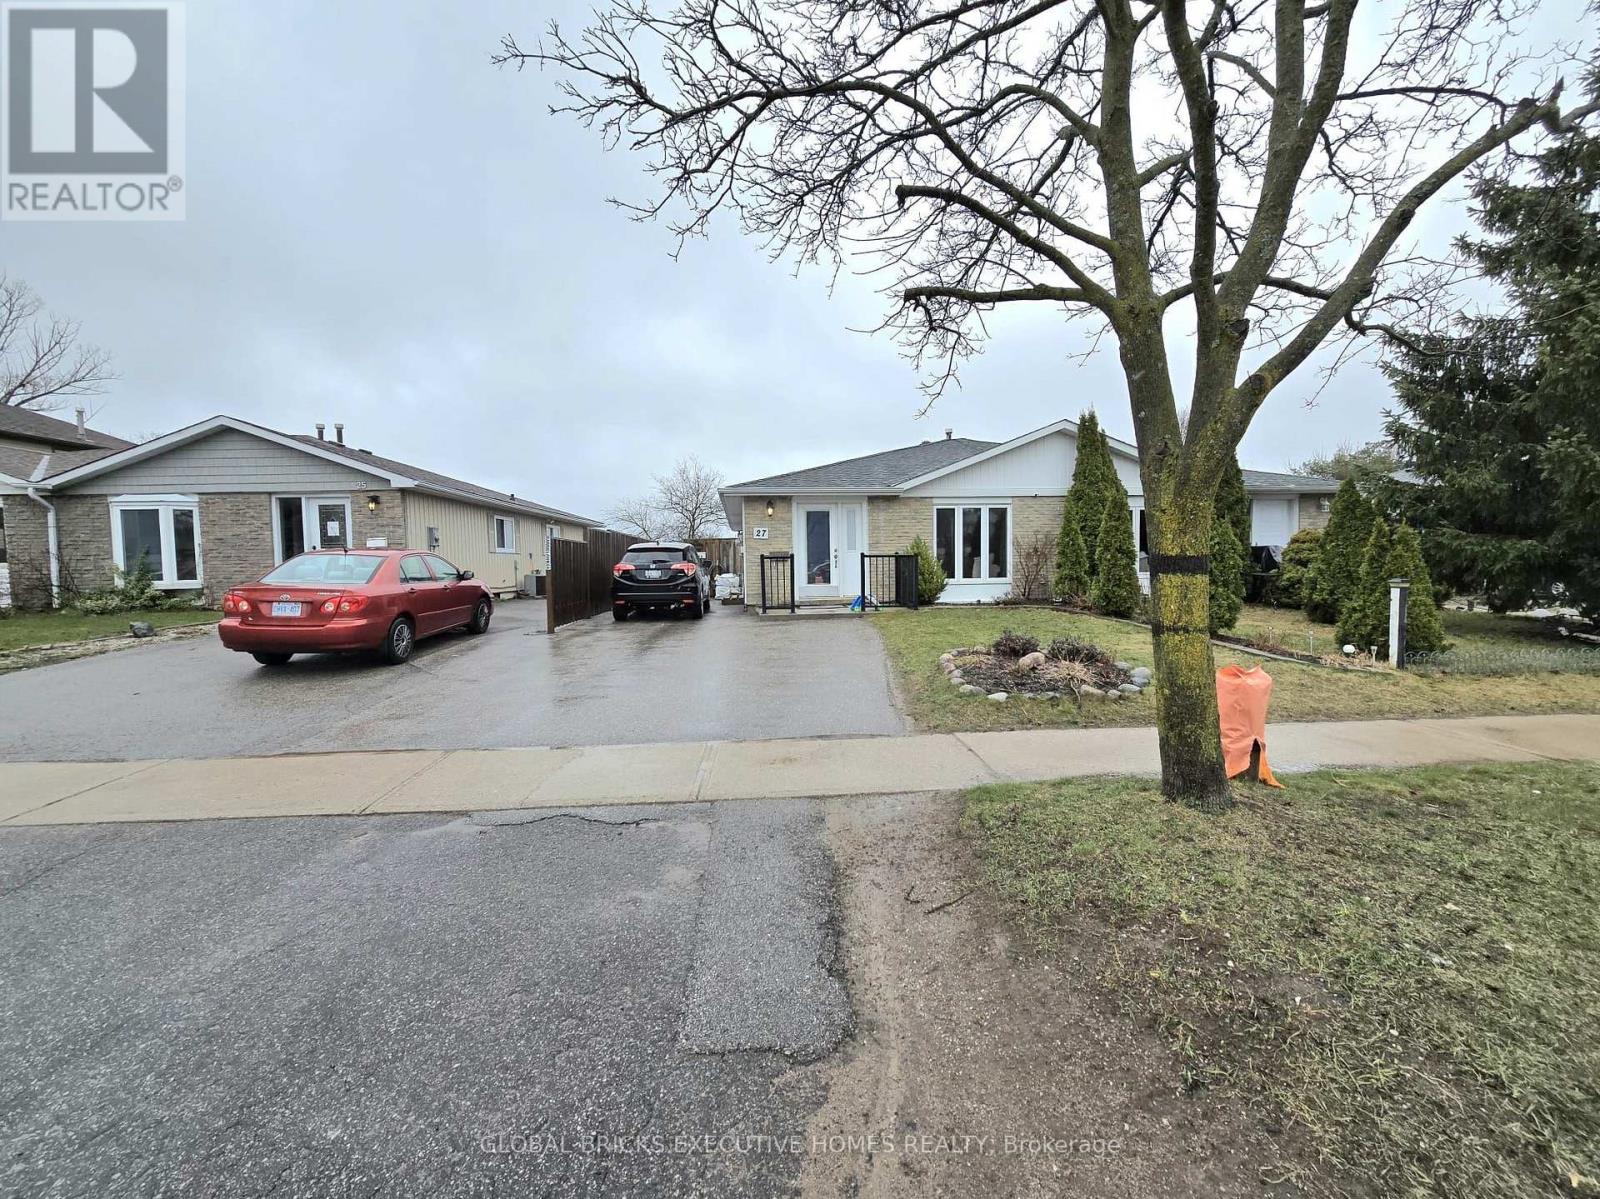
Main - 27 Browning Trail
Barrie, Ontario
AVAILABLE IMMEDIATELY! Beautiful and bright 2 bedroom plus den/office, 1 bathroom main floor unit in a legal duplex on Browning Trail in Barrie. Originally a 3 bedroom home, the third bedroom has been converted into a functional den/office featuring ensuite laundry and a walkout to your own private patio. Enjoy a spacious living and dining area, modern kitchen with 4 stainless steel appliances, gas stove, granite countertops and ample storage, plus an updated 4 piece bathroom with heated floors. Both bedrooms are generously sized with excellent closet space with organizers. Large windows, pot lights and sun tunnels provide plenty of natural light throughout. Enhanced soundproofing between the two units offers added privacy. Additional backyard storage and 2 parking spaces are included. Fantastic location close to Highway 400, schools, shopping, Costco, Georgian College and Royal Victoria Hospital, with Georgian College and RVH approximately 5 minutes away. Tenant pays 60% of utilities. Be sure to check out the virtual walkthrough! (id:55499)
Global Bricks Executive Homes Realty
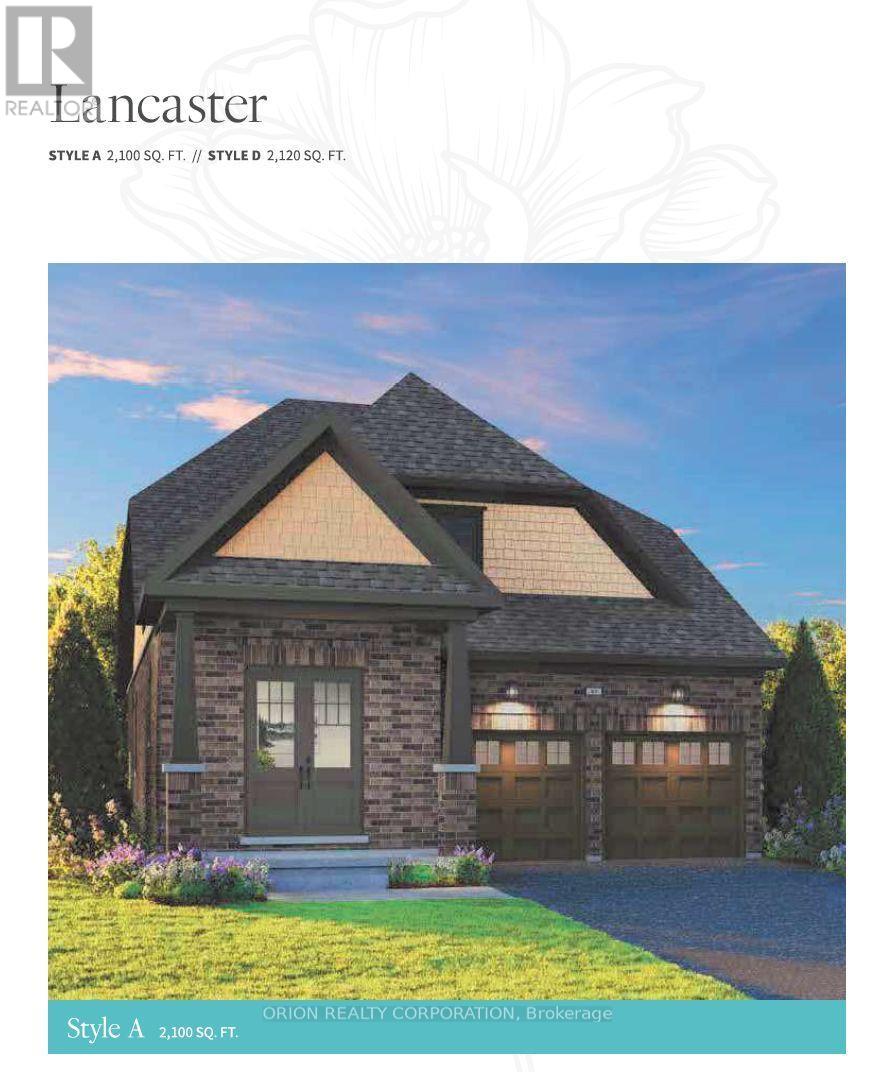
202 Deline Crescent
Clarington, Ontario
Welcome to Newbrook in Newcastle, a brand-new landmark master-planned family community by trusted, award winning builder Brookfield Residential, with over 70 years experience. This incredible low-rise project is surrounded by open spaces, parks, trails and a scenic pond. Newbrook is set to shape the next chapter of Newcastle living with small town charm, a historic downtown, relaxing waterfront & marina. Major connections are just minutes away from Highway401, 407, Bowmanville, Oshawa & the GTA. The "Lancaster" is a gorgeous North facing bungaloft style home. Offering convenience of the primary bedroom, 3-piece en-suite with frameless glass shower door & walk-in closet on the ground floor, along with 2nd bedroom and 4-piece washroom. Enjoy open concept dining & great room with built-in fireplace, hardwood flooring and wrap-around windows that allow for natural light to flood the space, along with 9' ceilings and walk-out to deck. Entertain your guests in the spacious kitchen at the breakfast bar with quartz counters and waterfall ends, plus pantry, extended height upper cabinetry, backsplash, stainless steel canopy hood fan & 12 x 24 tiles. Main floor washer/dryer and direct access to mud room from double car garage. Stained oak staircase leads you to a private oasis with a 3rd bedroom including walk-in closet, additional 4-piece washroom, and gorgeous loft space open to the great room below with approximate 17' sloped ceiling. Choose from 6 custom landscaping packages. Includes My Command Smart Home System, Tarion warranty and unfinished basement with optional 3-piece rough-in. (id:55499)
Orion Realty Corporation
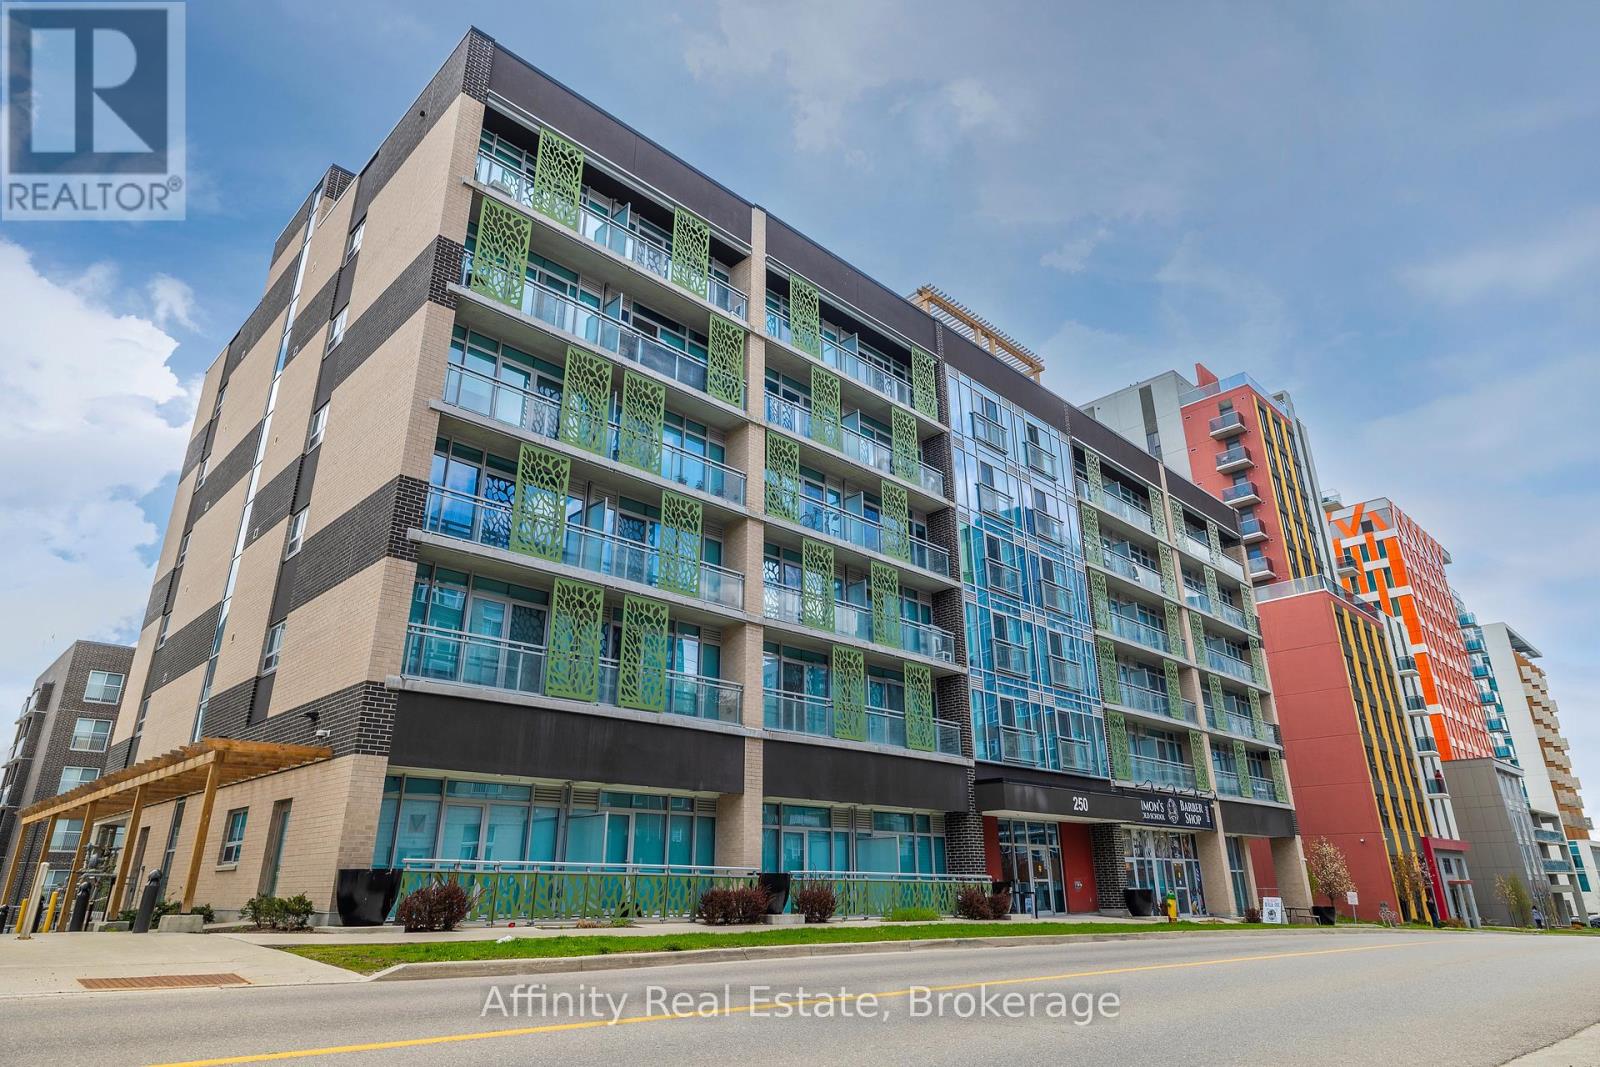
615 - 250 Albert Street
Waterloo, Ontario
Prime University District Location! Welcome to this bright and inviting 1-bedroom, 1-bathroom condo at Sage Condos, perfectly positioned in the heart of Waterloo's vibrant university community. Just steps from University Avenue and within extremely close proximity to both Wilfrid Laurier University and the University of Waterloo, this location offers exceptional convenience for students, faculty, young professionals, and investors alike. Enjoy easy access to the ION LRT, Conestoga College's Waterloo Campus, restaurants, cafés, shopping, entertainment, and Waterloo's thriving technology hub. The thoughtfully designed unit offers a modern, low-maintenance lifestyle with a bright interior and an efficient layout that makes excellent use of the space. Whether you're looking to add a strong rental property to your portfolio, secure a home for a university student, or make your first real estate investment, this is an opportunity to own in one of Waterloo's most sought-after and consistently in-demand areas. A fantastic location, a desirable building, and an investment opportunity you won't want to miss! (id:55499)
Affinity Real Estate
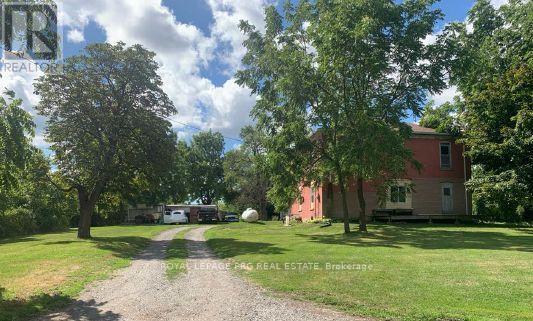
9858 Nichols Lane
Niagara Falls, Ontario
Prime Land 113.8-acre development opportunity ideally located near the Niagara Falls Golf Club and surrounded by established and growing residential communities. Excellent investment potential with convenient access to major highways, schools, shopping, and amenities. A rare opportunity for developers, builders, and investors for potential residential / commercial development such as new homes / plaza / industrial / data center. 5 mins from Niagara Falls bordering Niagara / Thorold town, one of Niagara Region's fastest-growing areas. (id:55499)
Royal LePage Prg Real Estate
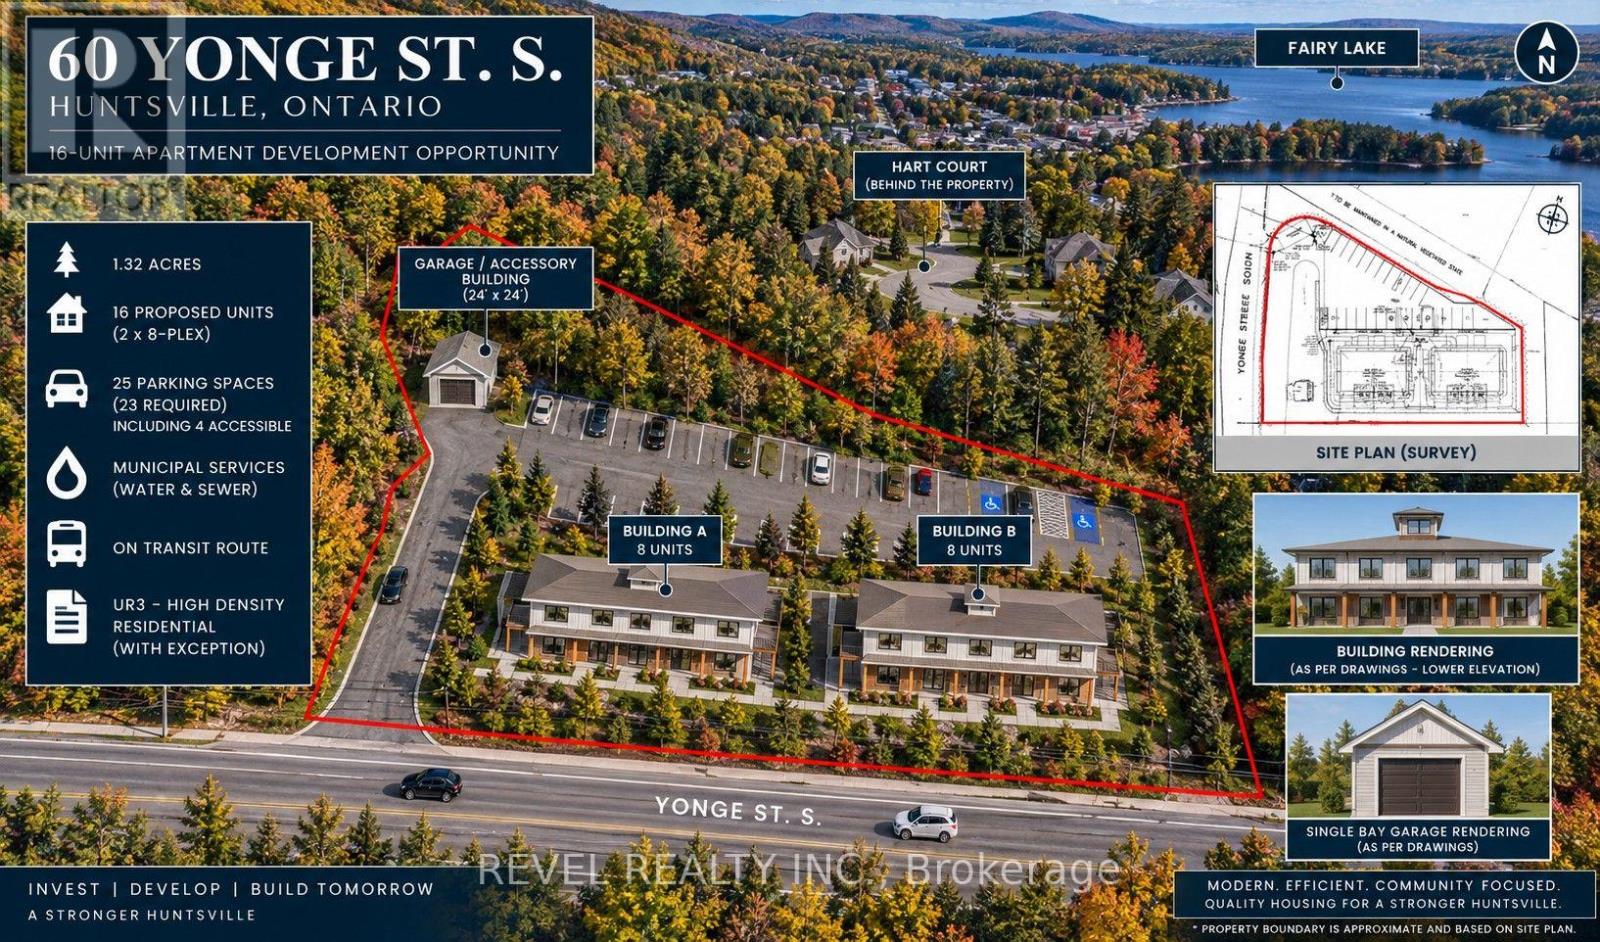
60 Yonge Street S
Huntsville, Ontario
Exceptional 1.32-acre, building permit application-ready purpose-built rental development opportunity in Huntsville, Muskoka, with plans for two identical 8-unit buildings (16 units total), thoughtfully designed to accommodate a range of tenant demographics, with features particularly well suited to seniors, families, and workforce housing.The project is positioned in a high-demand rental market with access to municipal water and sewer and public transit, addressing a significant shortage of one-bedroom rental accommodation. Huntsville has historically experienced extremely low vacancy, with current vacancy estimated at approximately 1%, while local affordable housing demand remains substantial. The buildings feature innovative post-and-beam construction with Structural Insulated Panels (SIPs), providing highly efficient, durable and attractive buildings. Wall assemblies exceed R-50, while radiant in-floor heating within polished concrete floors is designed to significantly reduce heating requirements compared with conventional stick-frame construction. Four units are designed for accessibility. The project may also qualify for District of Muskoka affordable housing programs, including head-lease arrangements, per-unit grant funding of up to $100,000 subject to program requirements, and potential development charge waivers where applicable. Building permit application-ready, the project represents a significant opportunity to bypass years of planning and administrative work and move directly toward construction.The development is also positioned for potential CMHC MLI Select financing, subject to applicable program requirements, offering the potential for attractive financing terms and extended amortization. A rare, substantially de-risked development opportunity for investors, builders and purpose-built rental housing developers seeking exposure to the Huntsville/Muskoka market. (id:55499)
Revel Realty Inc.
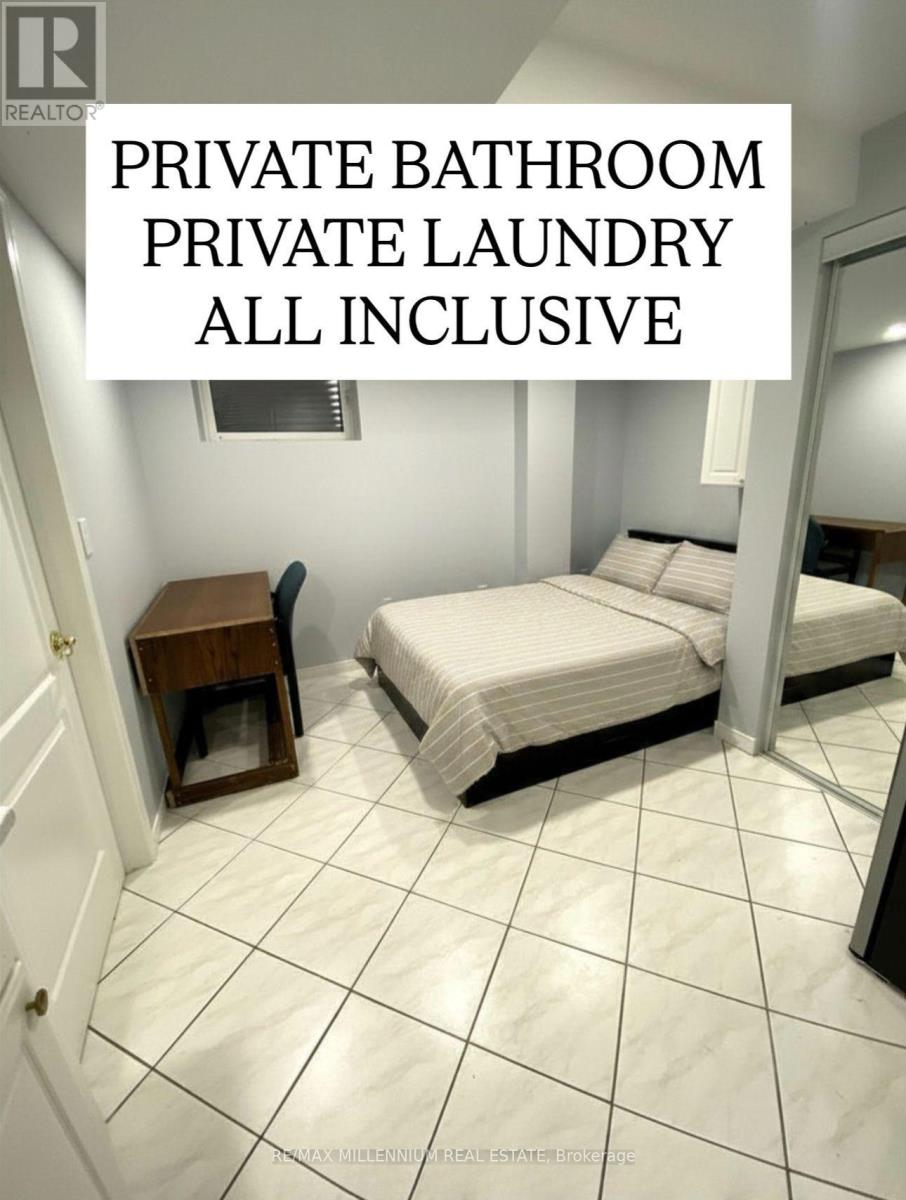
Basement - 5110 Timbermill Court
Mississauga, Ontario
(For One Individual Only) All-inclusive, fully furnished private one-bedroom suite featuring a private 3-piece bathroom and private ensuite laundry room in a unique basement apartment. The suite also offers an open-concept kitchenette, providing a comfortable and functional living space.The basement is shared with two other private bedroom suites, each with its own separate bathroom, laundry, and living area, offering privacy and independence.All utilities are included. Situated in a quiet, family-friendly neighborhood with convenient access to nearby amenities. One parking space is available for an additional cost. (id:55499)
RE/MAX Millennium Real Estate
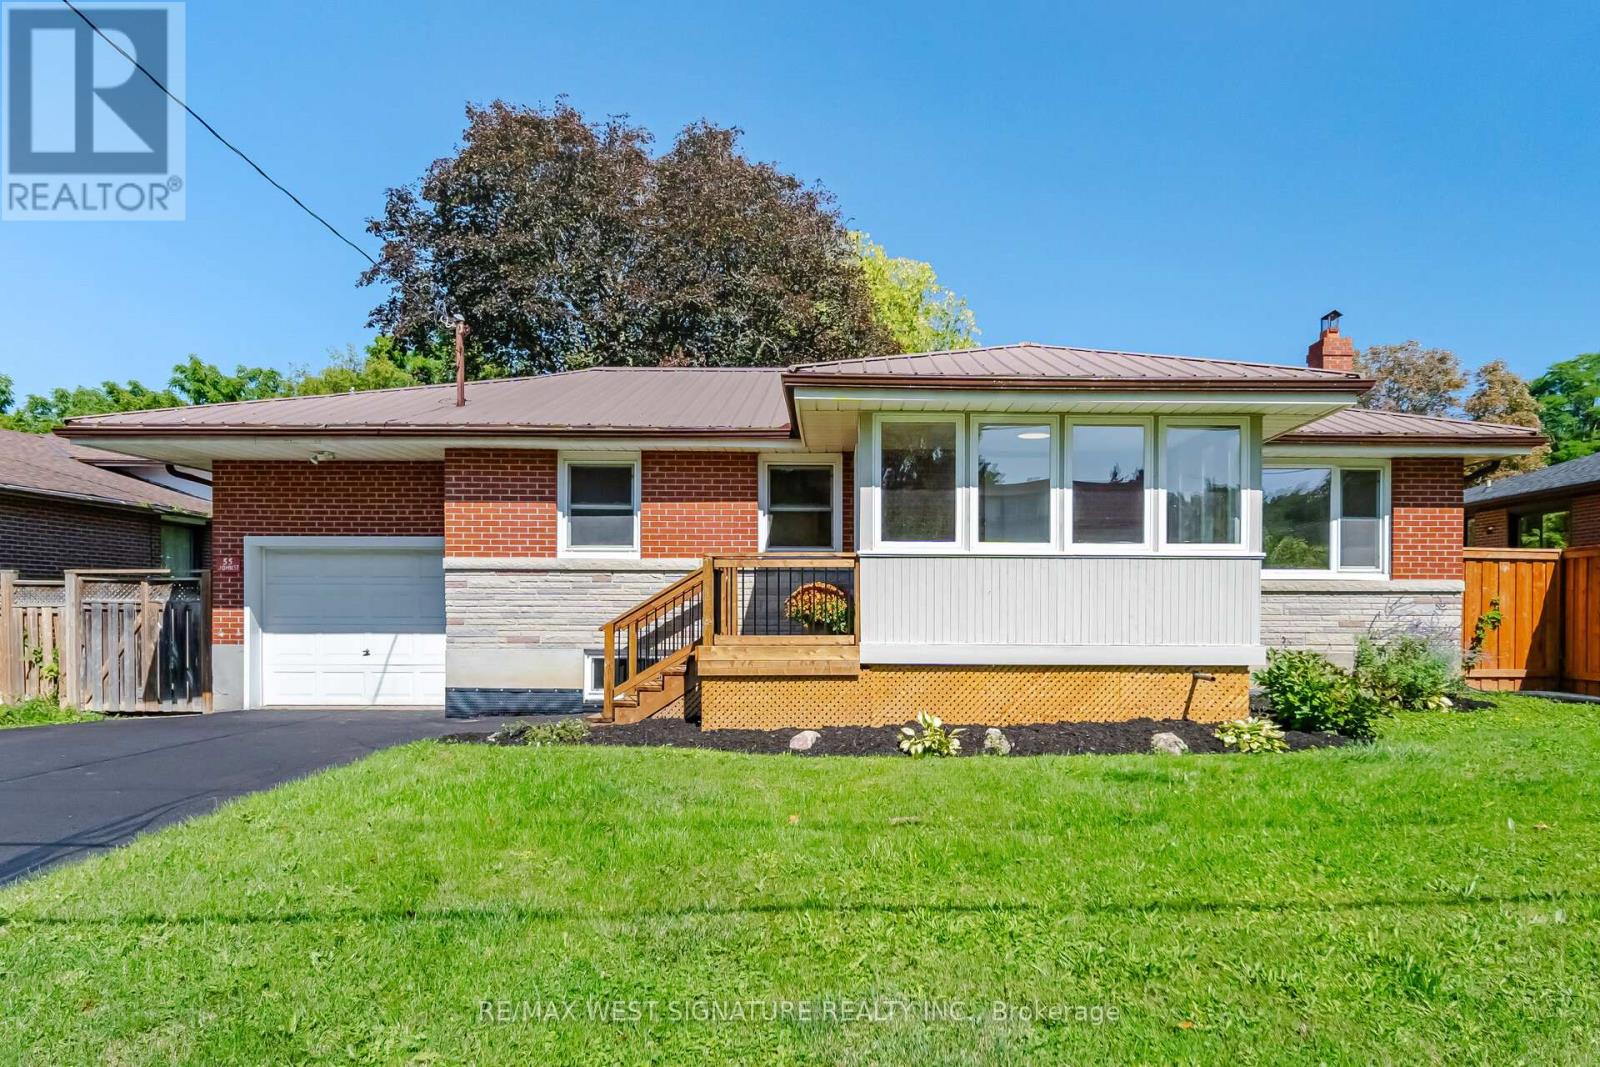
55 John Street
Caledon, Ontario
Welcome to 55 John St! Totally renovated bungalow finished from top to bottom on a 66x160 ft mature premium lot in one of Bolton's most sought-after locations!! Stunning newer chef-inspired kitchen with custom cabinets, quartz stone countertops, newer stainless steel appliances and picture views of the yard and trees! Engineered hardwood flooring throughout, newer doors/trim/hardware, newly renovated bathroom with large porcelain tile slabs, bright/cozy enclosed front porch/sunroom. Separate entrance leads to a beautiful 3-season solarium and a professionally finished basement with kitchen, 2 additional bedrooms, bathroom, living room and storage - Perfect for first-time buyers, empty nesters, or investors with potential basement income $$$ Thermal windows, efficiency furnace, central air, steel roof, new front door, attached garage and more!! Superb, quiet, family-oriented neighbourhood, walking distance to downtown core, shops, parks, and walking trails. MUST BE SEEN - WILL NOT LAST! (id:55499)
RE/MAX West Signature Realty Inc.
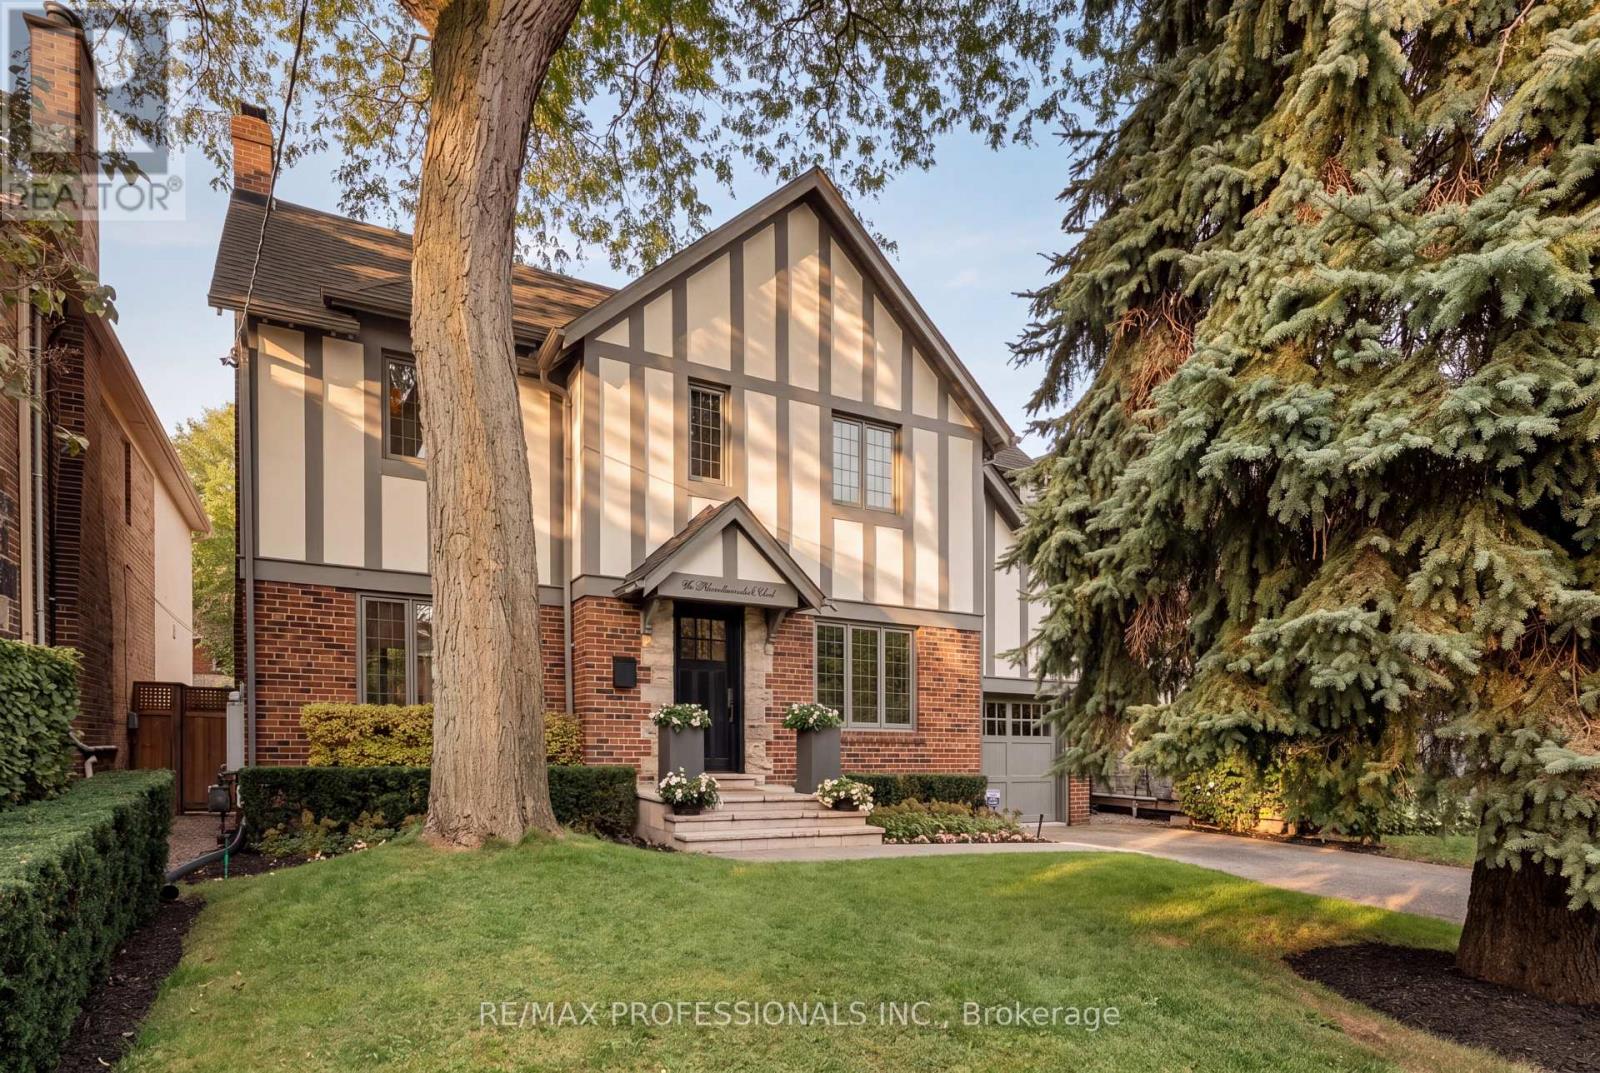
80 Humbervale Boulevard
Toronto, Ontario
Tudor charm out front, a modern design showpiece behind. 80 Humbervale, the architects' own home, rebuilt from the ground up by blackLAB Architects with a striking three-storey addition. Set on a premium 50 x 120 ft. lot on one of Sunnylea's most coveted streets, this 4+1 bedroom, 4 bathroom, ~3,800 sqft roof living space residence is a rare fusion of timeless character and architectural pedigree, featured on the cover of Designlines and on House & Home's online home tour. Live 1.5 blocks from Bloor Street, the Royal York subway, and the boutiques, cafes and restaurants of The Kingsway, in the catchment for Sunnylea Junior School, Norseman and Etobicoke Collegiate, with Catholic options nearby. A light-filled courtyard bridges to the family area, where an open-concept kitchen and family room flow through 17.5 ft. lift-and-slide doors onto an ipe deck, all grounded by polished radiant concrete floors. Rich walnut hardwood, twin gas fireplaces, and custom walnut millwork with a sliding panel concealing the TV set an elevated tone throughout. The kitchen is outfitted with Fenix NTM nano-tech counters, a Bertazzoni range, a microwave drawer and a pantry. Brick and stucco Tudor detailing preserves the home's original curb appeal, while fibreC panels and anthracite zinc, built to patina beautifully with age, define the addition.Upstairs, a spa-inspired primary retreat offers an open soaker tub, skylights with automatic blinds and extensive built-ins. Three further bedrooms feature custom built-ins, and the shared bath has heated floors and two sinks. The lower level adds a home gym, a bedroom with its own heated-floor ensuite, and radiant heated recreation room. A full Control4 smart-home system governs lighting, climate, TVs and cameras, backed by a whole-home natural gas generator, central vac, HEPA filtration, irrigation and exterior lighting. Parking for five. A refined, move-in-ready residence for the most discerning buyer. (id:55499)
RE/MAX Professionals Inc.
1242 Donlea Crescent
Oakville, Ontario
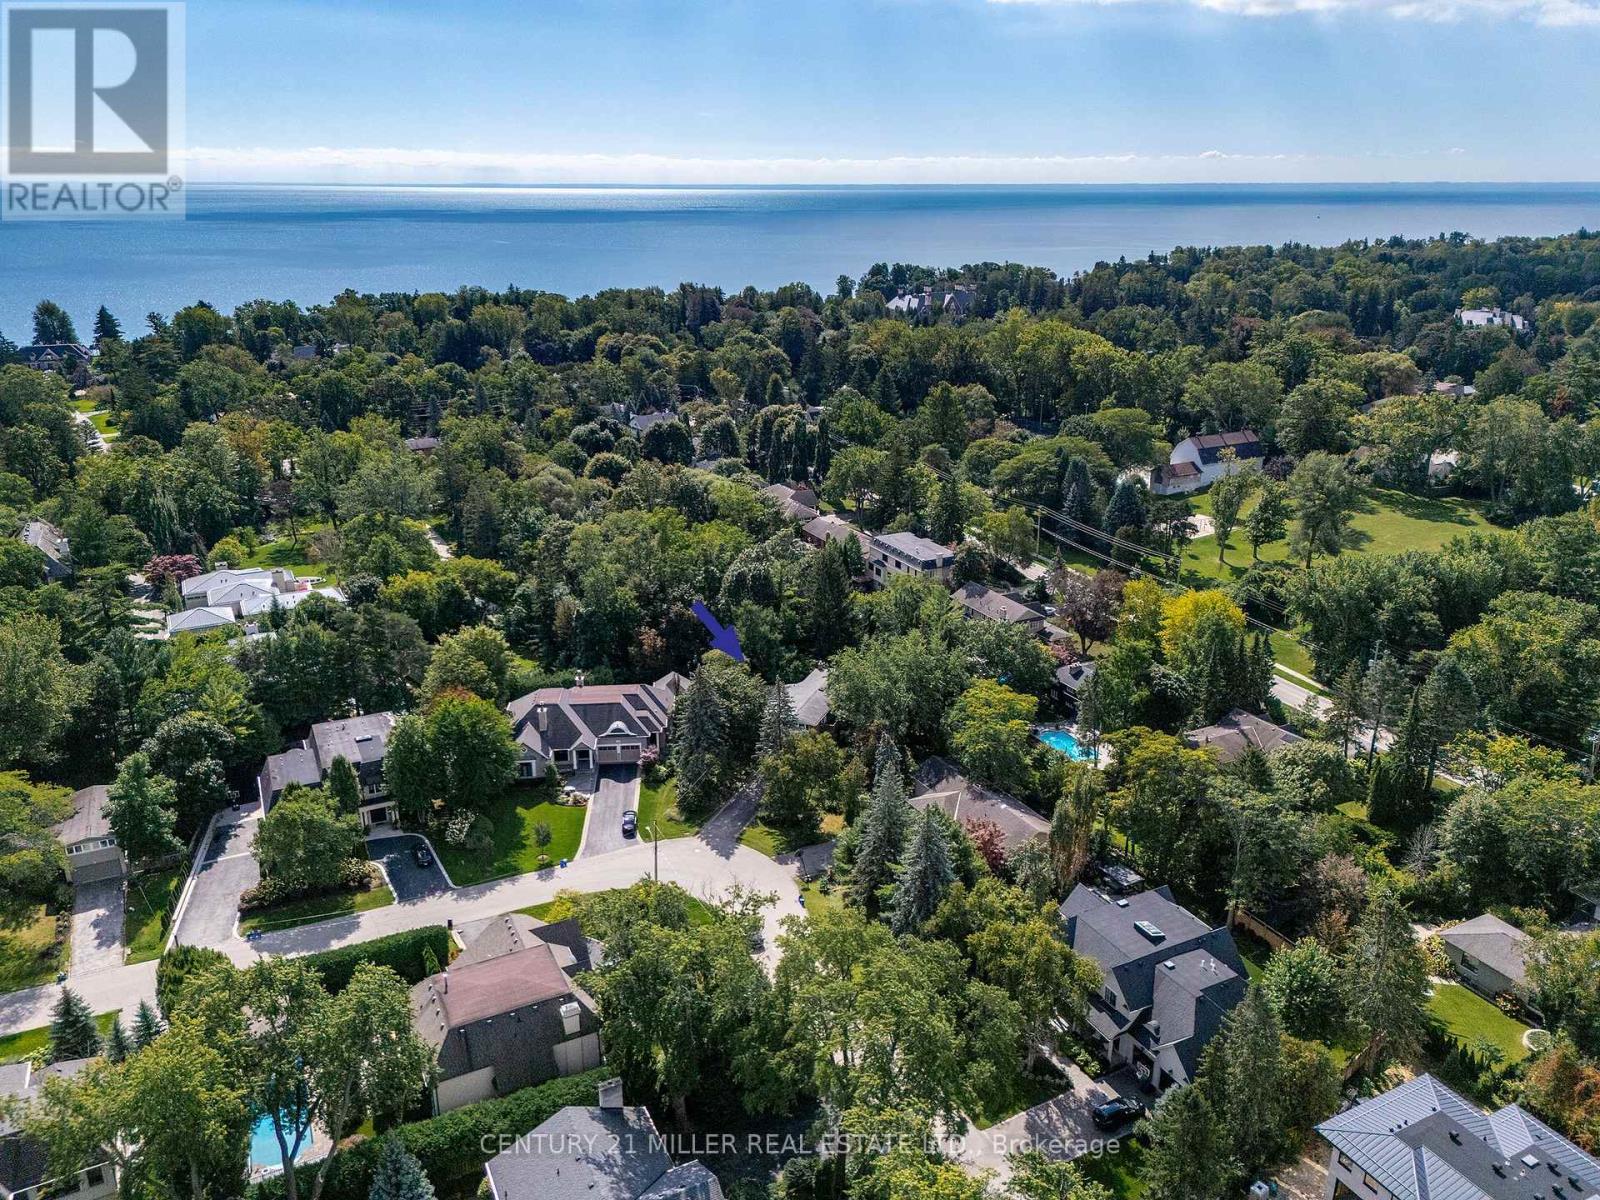
If you're a buyer looking in Morrison under the $2.5M mark, you may be finding your options to be a little...complicated. At this price point, properties tend to fall somewhere along the axis of land or house. Finding one where you have a compelling case for both is considerably harder.So, first things first. Buy on the best street you can afford. This is where Donlea delivers. A genuinely quiet street, beautiful homes, right at the heart of the neighbourhood and with schools close enough for the children to walk themselves. Frankly put, it's ideal.Then there's the land. With a new survey available, this west-backing 93' x 185' lot with stream offers the potential to build approximately 5,200 sq. ft. For those looking to create their forever home, it's a rare opportunity to secure a substantial piece of land in one of Oakville's premier neighbourhoods.But it would be remiss not to acknowledge that there is also a great deal of house here to love - and renovate.The existing 3,263 sq. ft., four-level side-split is surprisingly generous, with large bedrooms, a double garage and plenty of scope to reimagine the spaces. Think contemporary interiors, wall-to-wall windows and a seamless floorplan, all while retaining the scale and character that make this house work. A fantastic opportunity for those who want to control their budget while creating equity. In other words, you have options. Build new. Renovate. Or simply take your time and decide what makes the most sense for you.With this kind of flexibility, the upside is yours to create. (id:55499)
Century 21 Miller Real Estate Ltd.
Basement - 31 Imogene Court
Richmond Hill, Ontario
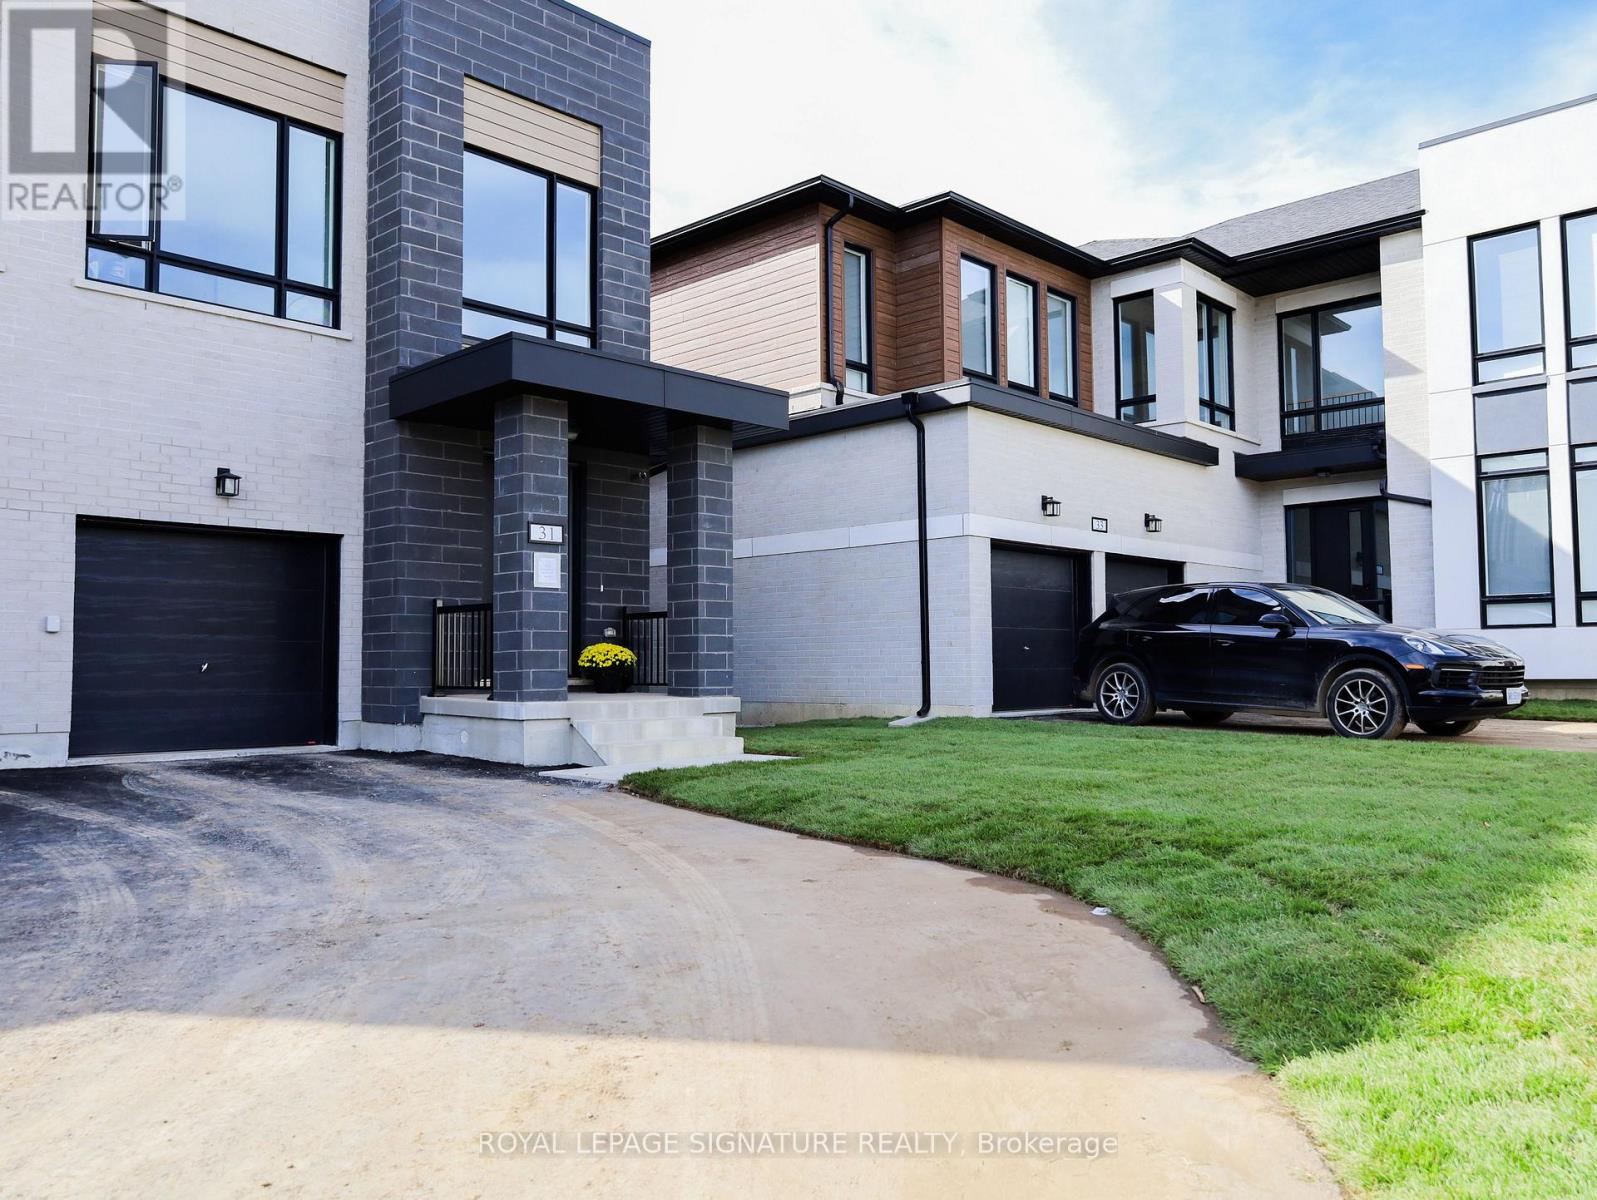
Brand New- Never Lived In With Fresh Finishes In Large Setting. This Basement Unit Is Self-Contained With Its Own Kitchenet and Laundry Room And Lots Of Storage Space. It Has High Ceilings With Insulation For Heat And Noise. Unit Comes With 1 Parking And Tenants Are Responsible For 1/3 Of Total Utilities (id:55499)
Royal LePage Signature Realty
901 - 18 Uptown Drive
Markham, Ontario
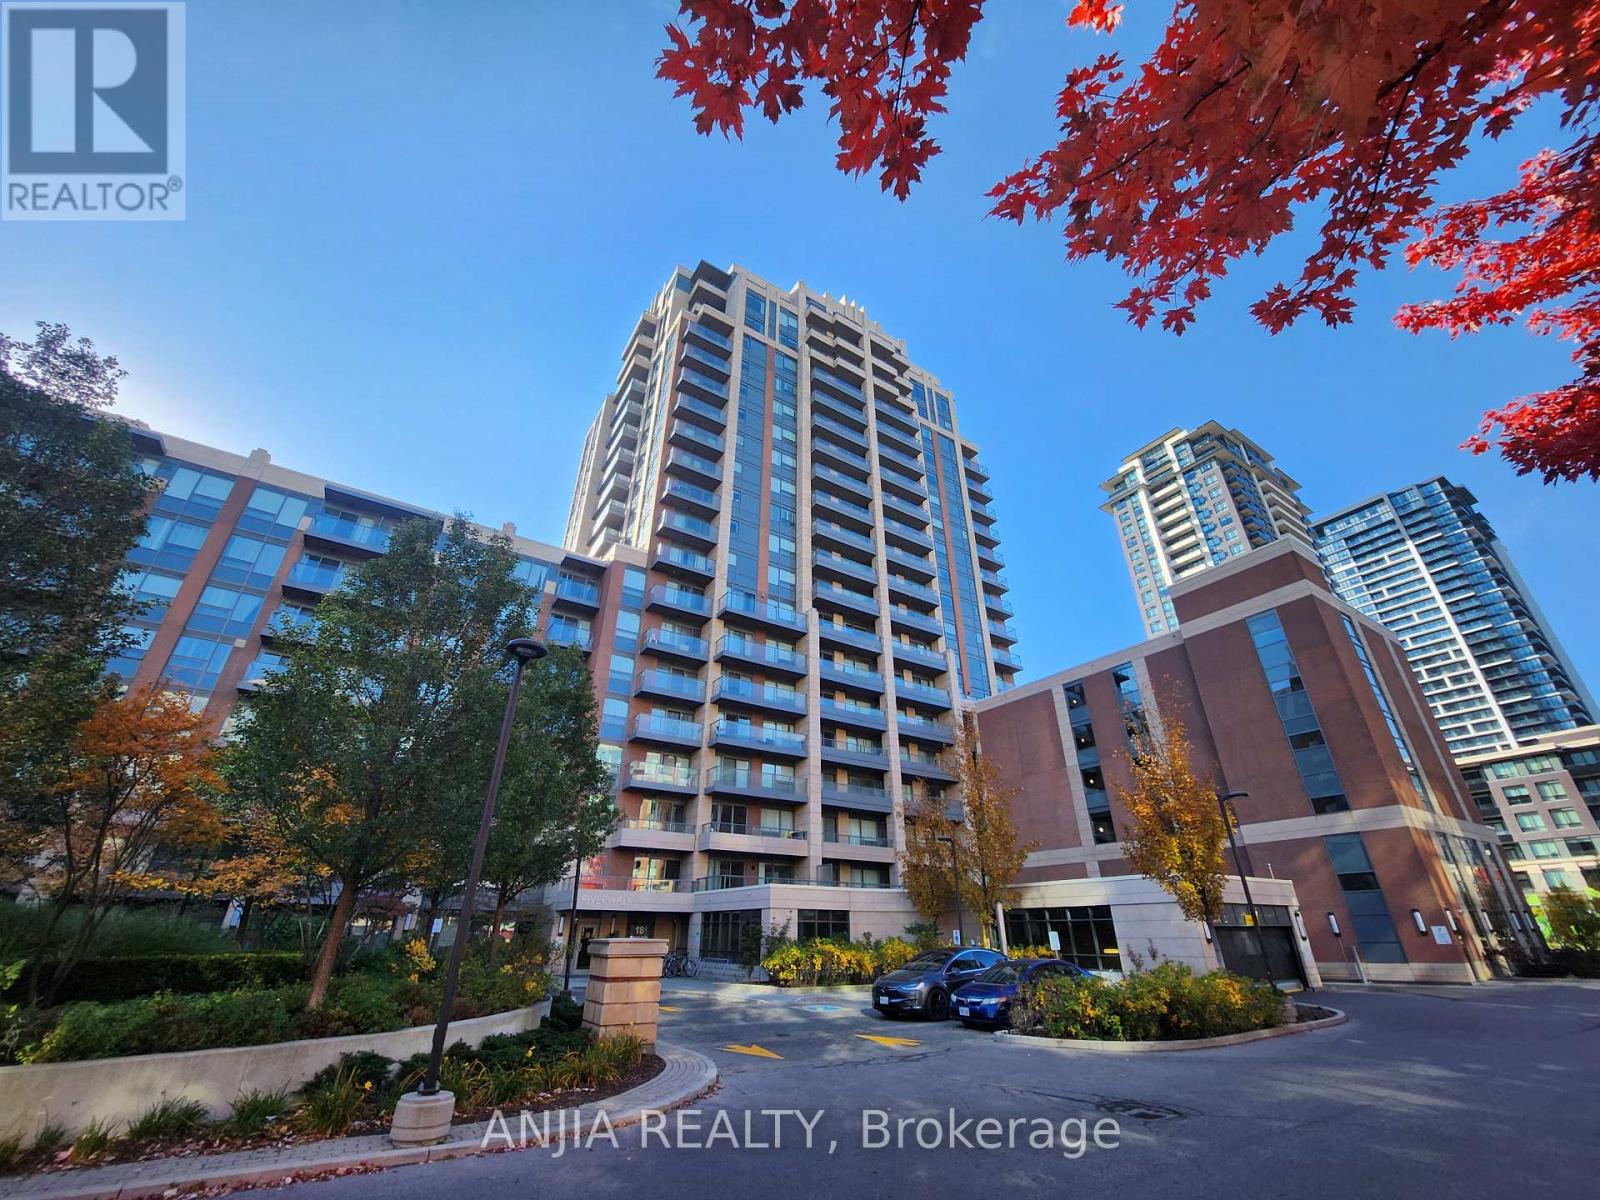
Brand new vinyl flooring and fresh paint! Experience luxury living in Uptown Markham at this beautiful, spotless condo. This bright, modern, and spacious 1-bedroom, full 4-piece bathroom suite features 598 sq. ft. with a highly functional floor layout plan on a high floor level. Enjoy a quiet inner courtyard view from your large balcony. The unit is professionally cleaned and boasts an upgraded kitchen, backsplash, faucet, and bathroom wall tiles. Includes 1 parking space and 1 locker. Building features 24-hour security and excellent facilities, including a concierge, gym, indoor pool, games room, party/meeting room, and visitor parking. Perfectly located with quick access to Highways 407 and 404, and just steps to Whole Foods, banks, restaurants, shops, and Cineplex Cinemas Markham and VIP with IMAX. Nature and recreation are nearby, with a beautiful 5-acre park and the Rouge River within walking distance. Transit is incredibly convenient, with Viva, YRT, and GO Transit right at your doorstep. A fantastic opportunity to live in one of Markham's most vibrant and convenient communities! (id:55499)
Anjia Realty
78 Dollo Lane
Clarington, Ontario
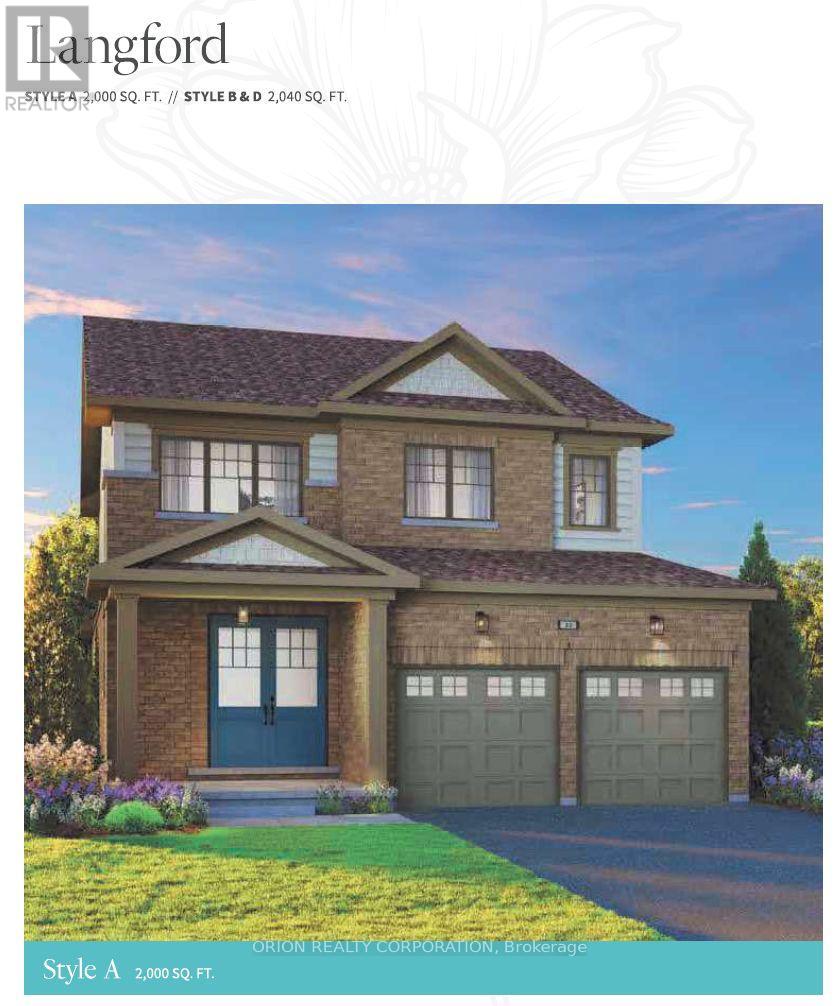
Welcome to Newbrook in Newcastle, a brand-new landmark master-planned family community by trusted award winning builder Brookfield Residential, with over 70 years experience. This incredible low rise project is surrounded by open spaces, parks, trails and a scenic pond. Newbrook is set to shape the next chapter of Newcastle Living with small town charm, a historic downtown relaxing waterfront & marina. Major connections are just minutes away from Highway 40, 407, Bowmanville, Oshawa & the GTA. The "Langford" is a beautiful, spacious 2 storey home with 4 bedrooms at Newbrook. Enjoy open concept dining & great room with built in fireplace, hardwood flooring & wrap-around windows that allow for natural light to flood the space. Powder room, 9' smooth ceilings and walk out to deck on the main level. Entertain your guests in the spacious kitchen at the breakfast bar with quartz counters and waterfalls ends, plus pantry, extended height upper cabinetry, backsplash, stainless steel canopy hood fan & 12 x 24 tiles. Main floor mud room with direct access from double car garage. Stained oak staircase leads to your primary bedroom with 3 piece ensuite, walk in closet and additional closet space, along with 3 more bedrooms, 4 piece washroom, linen closet and laundry room with tub. Chose from 6 custom landscaping packages. Include my Command Smart Home System, Tarion warranty and unfinished basement with optional to complete with 3 piece rough in (id:55499)
Orion Realty Corporation
1402 - 150 Heath Street
Toronto, Ontario
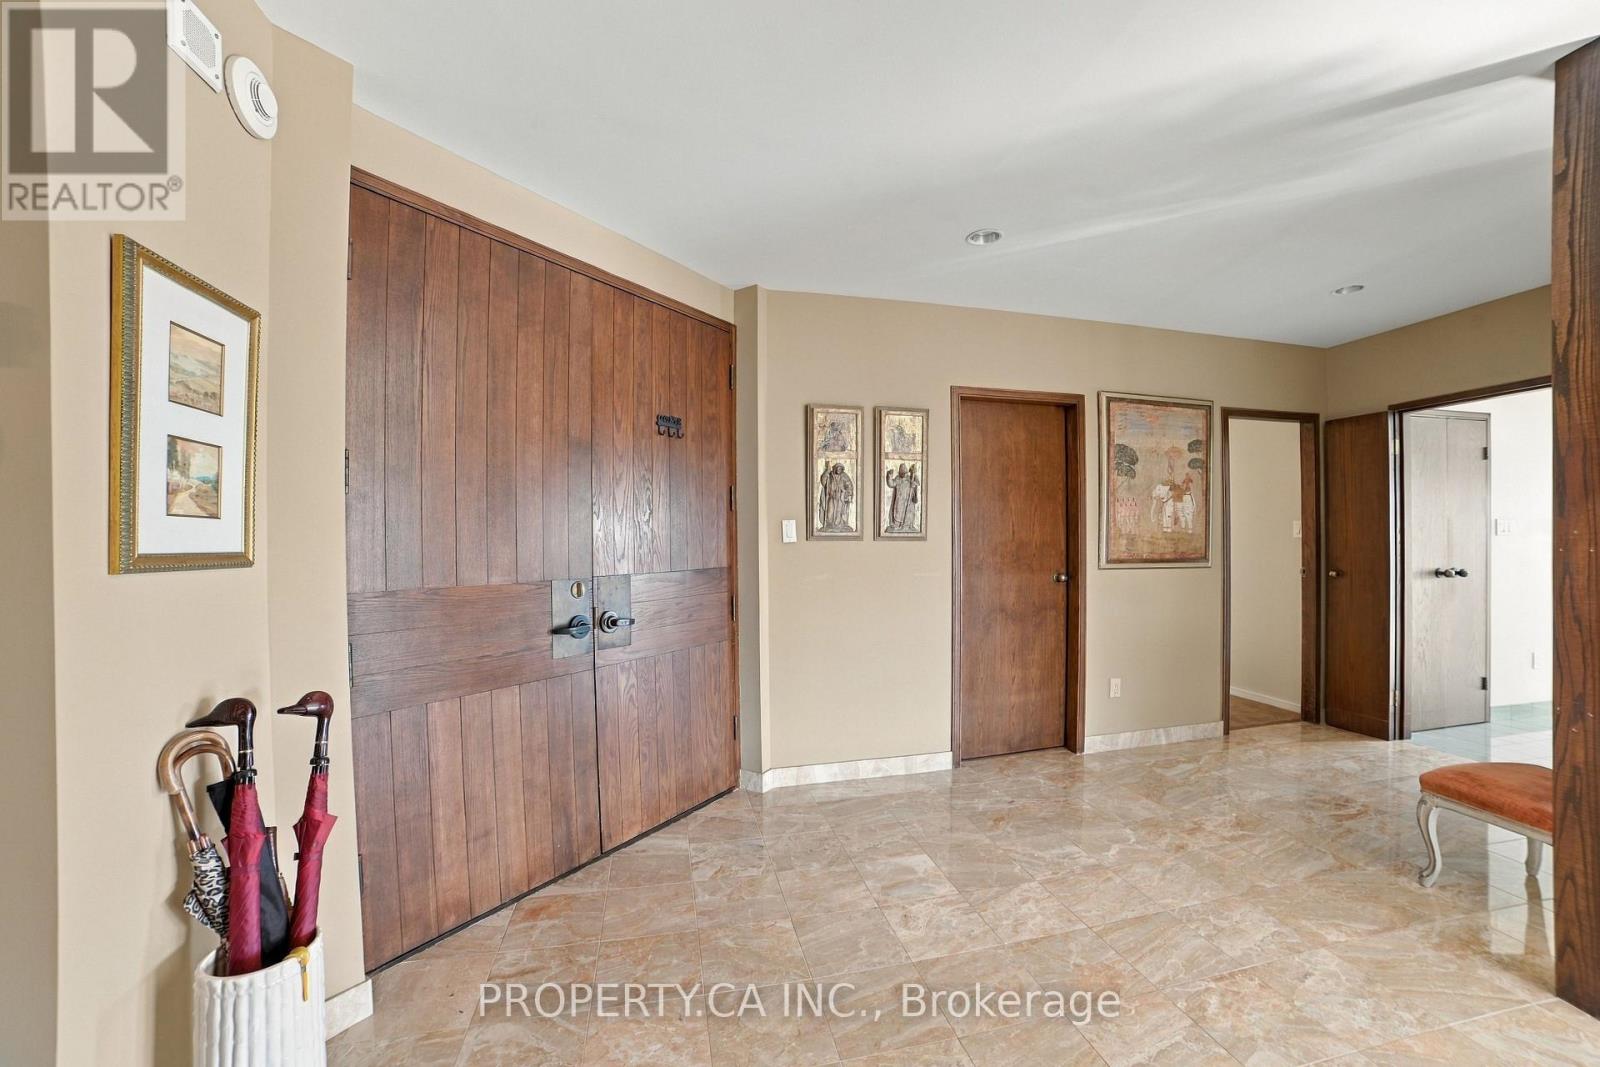
Perched atop the building as one of only three exclusive penthouse suites, this rare offering boasts approximately 2,200 square feet of luxurious living space with 2 bedrooms, plus library, delivering the scale and comfort of a grand home with the convenience of condominium living. Flooded with natural light throughout, the residence features dramatic skylights and expansive, sweeping views that stretch all the way to Lake Ontario. Designed for both elegant entertaining and everyday comfort, the layout offers generous principal rooms, spacious bedrooms, and exceptional flexibility for families, professionals, or downsizers seeking uncompromising space. Three owned parking spots add rare convenience for a downtown penthouse. This is a truly unique opportunity for buyers who desire the lifestyle of a luxury home without the maintenance responsibilities of a house, while being one of only three penthouse owners in this building. Ideally situated in one of Toronto's most coveted neighbourhoods, residents enjoy the perfect blend of prestige, convenience, and walkability. Steps from the historic Casa Loma, and minutes to Forest Hill, Summerhill, Yorkville and The Annex, this location offers easy access to dining, boutique shopping, cafes, parks, and cultural attractions. Enjoy a sophisticated urban lifestyle surrounded by tree-lined streets, historic architecture, and vibrant city amenities, all while being conveniently connected to transit and downtown Toronto. Opportunities of this size and calibre, at the very top of the building, are exceptionally rare. Experience penthouse living on a scale seldom found in Toronto's condominium market. Building Features 24/7 Concierge, valet parking and car wash. (id:55499)
Property.ca Inc.
56 Augustus Street
Brant, Ontario
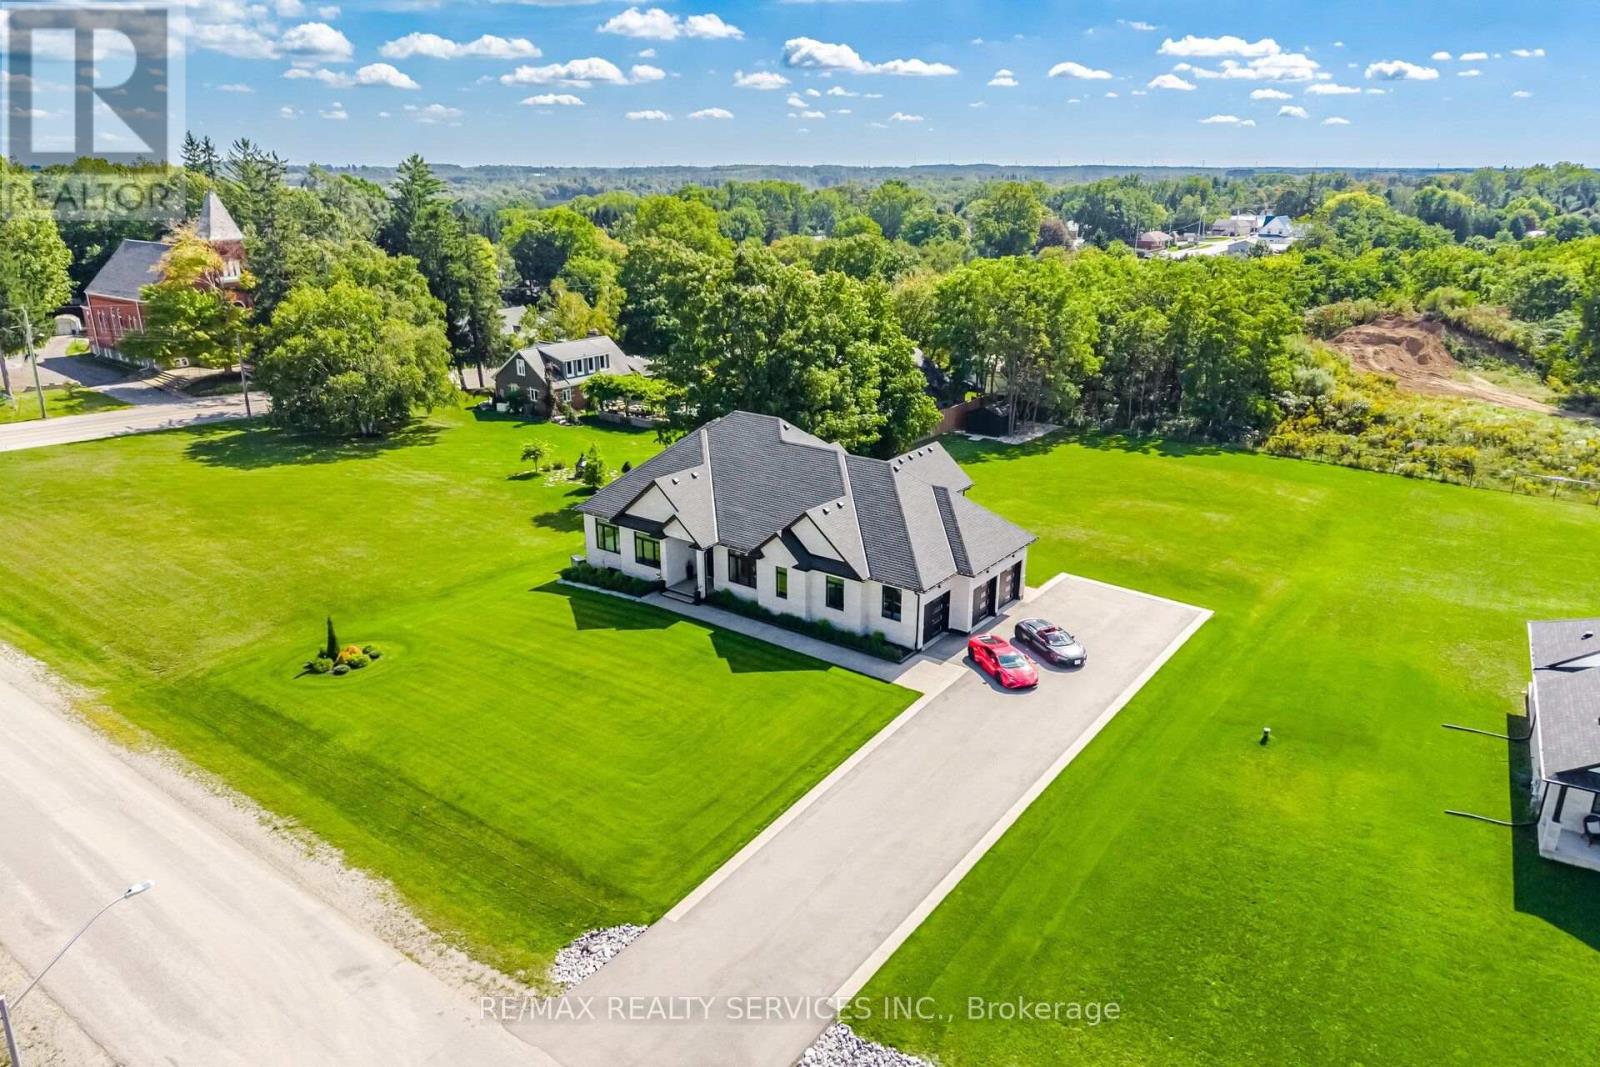
Custom Craftsmanship, Privacy And Estate Living Come Together On Nearly An Acre Just 20 Minutes From Brantford. Built In 2023 And Set On An Impressive 135' X 285' Lot With No Rear Neighbours, This Custom Bungalow Offers Approximately 2,600 Sq. Ft. Above Grade, A Triple Car Garage And Over $270,000 In Upgrades. Inside, 10' Smooth Ceilings, 9' Doors, Engineered Hardwood Flooring And Oversized Windows Create A Bright, Open Feel Throughout. The Family Room Features A Soaring 14' Vaulted Ceiling, Linear Gas Fireplace, Custom Feature Wall And Built In 5.1 Speaker System. The Chef's Kitchen Is Designed To Entertain With Floor To Ceiling Custom Cabinetry, Premium Quartz Counters And Backsplash, Oversized Centre Island, 6 Burner Gas Cooktop, Built In JennAir Appliances, Espresso Machine, Wine Cooler And Custom Pantry. The Breakfast Area Opens To A Covered Rear Porch With Two Natural Gas Heaters, In Ceiling Speakers And Views Across The Private Backyard With No Homes Directly Behind. Three Spacious Bedrooms And Three Bathrooms Include A Primary Retreat Overlooking The Backyard With A Custom Walk In Closet And Spa Inspired Ensuite Featuring Heated Oversized Tile Floors, Double Vanity, Glass Shower, Freestanding 6' Tub And Private Water Closet. The Insulated Triple Car Garage Offers Hot And Cold Water, Gas Heater Rough In And Direct Basement Access. The 9' Basement Ceilings Offer Excellent Future Potential. Outside, Enjoy Full Irrigation, Privacy Fencing, Exposed Aggregate Walkways, Landscaped Gardens, Paved Driveway And A 12' X 16' Shed. Automated Blinds And Lighting, Full Security And A 22 KW Natural Gas Whole Home Generac Generator Complete This Exceptional Property. Located in the charming village of Scotland, surrounded by the scenic Brant County countryside. Enjoy peaceful country living close to schools, parks, shops and farm markets, with easy access to Highway 24, Brantford, Waterford, Simcoe, Highway 403 and Lake Erie. (id:55499)
RE/MAX Realty Services Inc.
131 Deerfoot Trail
Huntsville, Ontario
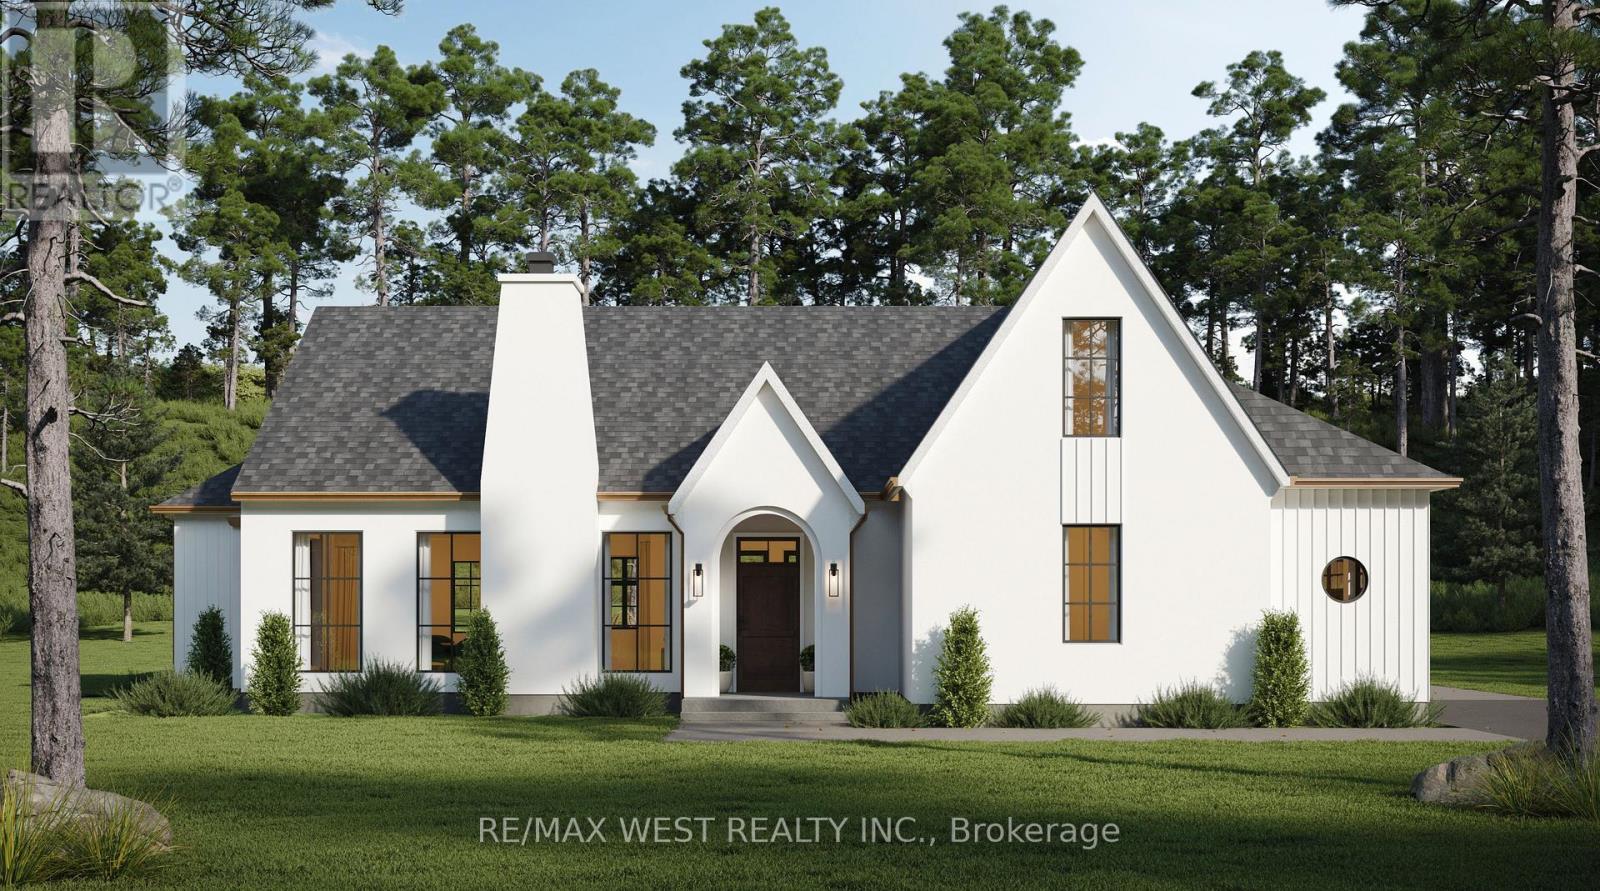
Rare 2.37-Acre Flat Lot in Prestigious Woodland Heights - Your Executive Muskoka Escape. Build your ultimate luxury retreat in Woodland Heights, one of Huntsville's most established and sought-after executive communities. Surrounded by magnificent luxury estates, this property offers an exceptionally rare find in Muskoka: a flat, beautifully forested building lot. It is the perfect, cost-effective canvas for a sprawling custom bungalow or your ideal four-season getaway. Property Highlights: Unrivaled Privacy & Nature. The property backs directly onto a 100+ acre protected nature preserve, offering 5 km of year-round walking trail that feel like a natural extension of your own backyard. Remote-Work Ready: Fiber-optic cable at the lot line guarantees the high-speed, stable internet required by modern professionals working from home. Infrastructure in Place: Save time and money with a drilled well already installed, and year-round paved road access. A Four-Season Playground: Located just 5 minutes from Deerhurst Resort, ClubLink golf courses, Hidden Valley downhill skiing, and boat access to Fairy Lake, Peninsula Lake, and Lake of Bays. Explore Arrowhead and Algonquin Provincial Parks located just short drive from your property. City Convenience: Enjoy the absolute peace of nature while being less than 10 minutes from the vibrant dining, shopping, and amenities of downtown Huntsville. Bonus - Ready When You Are: Bring your own architect and unique vision, or take advantage of a fantastic seller bonus: the property comes with technical drawings and an approved building permit for a stunning 2,400 sq. ft. bungalow-loft. Use them to start building right away, or simply use the flat topography to design the custom masterpiece you've always wanted. Lots of this caliber, topography, location practically do not exist in today's market. Don't miss this exclusive opportunity to establish your roots in one of Muskoka's most desirable neighborhood. (id:55499)
RE/MAX West Realty Inc.

515 Woodward Drive
Strathroy-Caradoc, Ontario
SPRAWLING BRICK RANCH BUNGALOW ON A 0.42-ACRE LOT! Situated in one of Mount Brydges' most sought-after pockets - a fast-growing corner of Middlesex County surrounded by farmland & forest - this beautifully maintained 3+3 Bedroom, 3-Bathroom home delivers curb appeal, space & outdoor living rarely found together. A long interlock driveway & tasteful landscaping set an unforgettable first impression, & the quiet setting offers a genuine escape from city hustle. The open-concept main floor is filled with natural light, finished with hardwood & ceramic flooring, crown molding & sophisticated decor. The kitchen, renovated in 2019, is a showstopper-granite counters, soft-close cabinetry, under-cabinet lighting, pull-out drawer organizers, newer stainless appliances (dishwasher 2026) -with beautiful views & a sliding-door walkout. A mudroom with pantry, plus an inside entry from the garage, adds everyday function. The primary bedroom features a Walk-in Closet, custom blinds & an Ensuite with a jetted soaker tub. The second bedroom closet is soundproofed from the living room for added privacy; the third offers a Cheater-Ensuite to the main bath, updated with a new vanity, lighting & backsplash. Downstairs, the fully finished lower level offers oversized windows, a gas fireplace & luxury vinyl plank flooring, plus three additional bedrooms (multipurpose) & a modern full bath with glass-and-chrome rain shower, offering real in-law suite potential. The 3-Bay Drive-Through mechanic's garage stands out on its own, ideal for hobbyists, projects, or car enthusiasts; parking for 6 cars total. Outside, the two-tiered resurfaced deck, newer gazebo & fenced yard create a private, scenic retreat rarely found in a subdivision. Additional features: irrigation system, gas BBQ line, kids' play structure, new furnace with humidifier (2024), owned hot water tank, HRV, new fireplace fan motor, & added roof insulation. View today to MAKE THIS HOUSE YOUR HOME! (id:55499)
RE/MAX Real Estate Centre Inc.

11 Davinci Boulevard
Hamilton, Ontario
Welcome to this beautifully finished brand-new freehold townhome in the highly desirable West Hamilton Mountain community. Offering just under 1,500 sq. ft. of thoughtfully designed living space, this modern home delivers style, comfort, and functionality with no condo or road maintenance fees. The main level features 9-foot ceilings, 8-footdoors, an open-concept layout, refined oak staircase and matching railings, and durable pre-finished flooring throughout. Interior garage access adds everyday convenience, while the second level offers bedroom-level laundry and a well-designed bedroom layout. The spacious primary suite features a walk-in closet and private 4-pieceensuite. The lower level provides approximately 600 sq. ft. of unfinished space, complete with a rough-in for a future bathroom, offering excellent potential for a recreation room, home office, gym, or additional living space. Backed by the Tarion New Home Warranty for added peace of mind. Ideally located close to schools, parks, shopping, and major highway access, this home is an excellent opportunity for families, professionals, and investors alike. (id:55499)
RE/MAX Escarpment Realty Inc.
152 Overlea Drive
Kitchener, Ontario
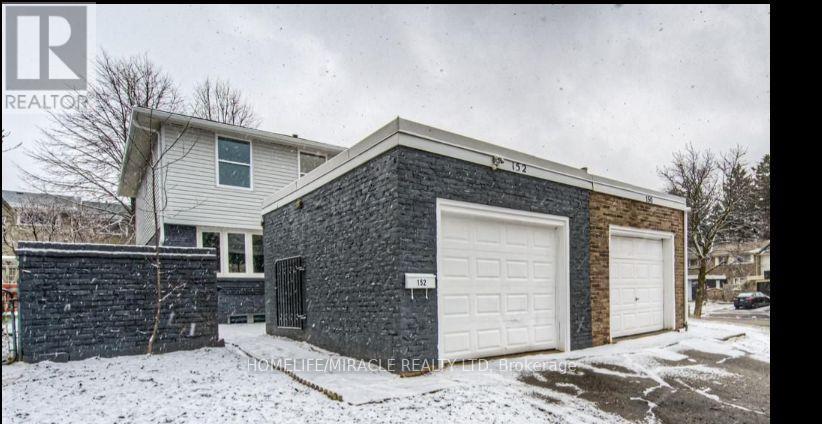
Stunning Fully Renovated Semi-Detached in Prime Forest Hill Location! Welcome to this beautifully updated 2-storey semi-detached home, offering turnkey living in one of Forest Hill's most sought-after neighbourhoods. Renovated top to bottom, this home seamlessly blends modern design with functional living spaces-ideal for families, professionals, or investors. Main Features: Bright, open-concept main floor with large brand-new windows flooding the space with natural light Engineered laminate flooring throughout - stylish, durable, and carpet-free Smooth ceilings with recessed LED pot lights Freshly painted in neutral tones, ready for your personal touch Spacious living and dining areas, perfect for entertaining Modern kitchen featuring: Ample white shaker-style cabinetry Sleek quartz countertops & central island Brand new stainless steel appliances. Second Level: Three generously sized bedrooms with large closets Convenient second-floor laundry room Beautiful 4-piece main bathroom with contemporary finishes Elegant glass staircase railing adds a modern touch. Basement: Fully finished with a stylish 3-piece bathroom Utility/storage room for added convenience. Exterior: Fully fenced backyard, perfect for pets, kids, or entertaining Private outdoor space with low-maintenance landscaping. Prime Location: Located in the heart of Forest Hill, just minutes to: Top-rated schools Parks & community centres Shopping, dining & daily amenities Major highways and public transit for easy commuting Enjoy peace of mind with a completely updated, carpet-free home in a family-friendly neighbourhood. This is the one you've been waiting for! (id:55499)
Homelife/miracle Realty Ltd
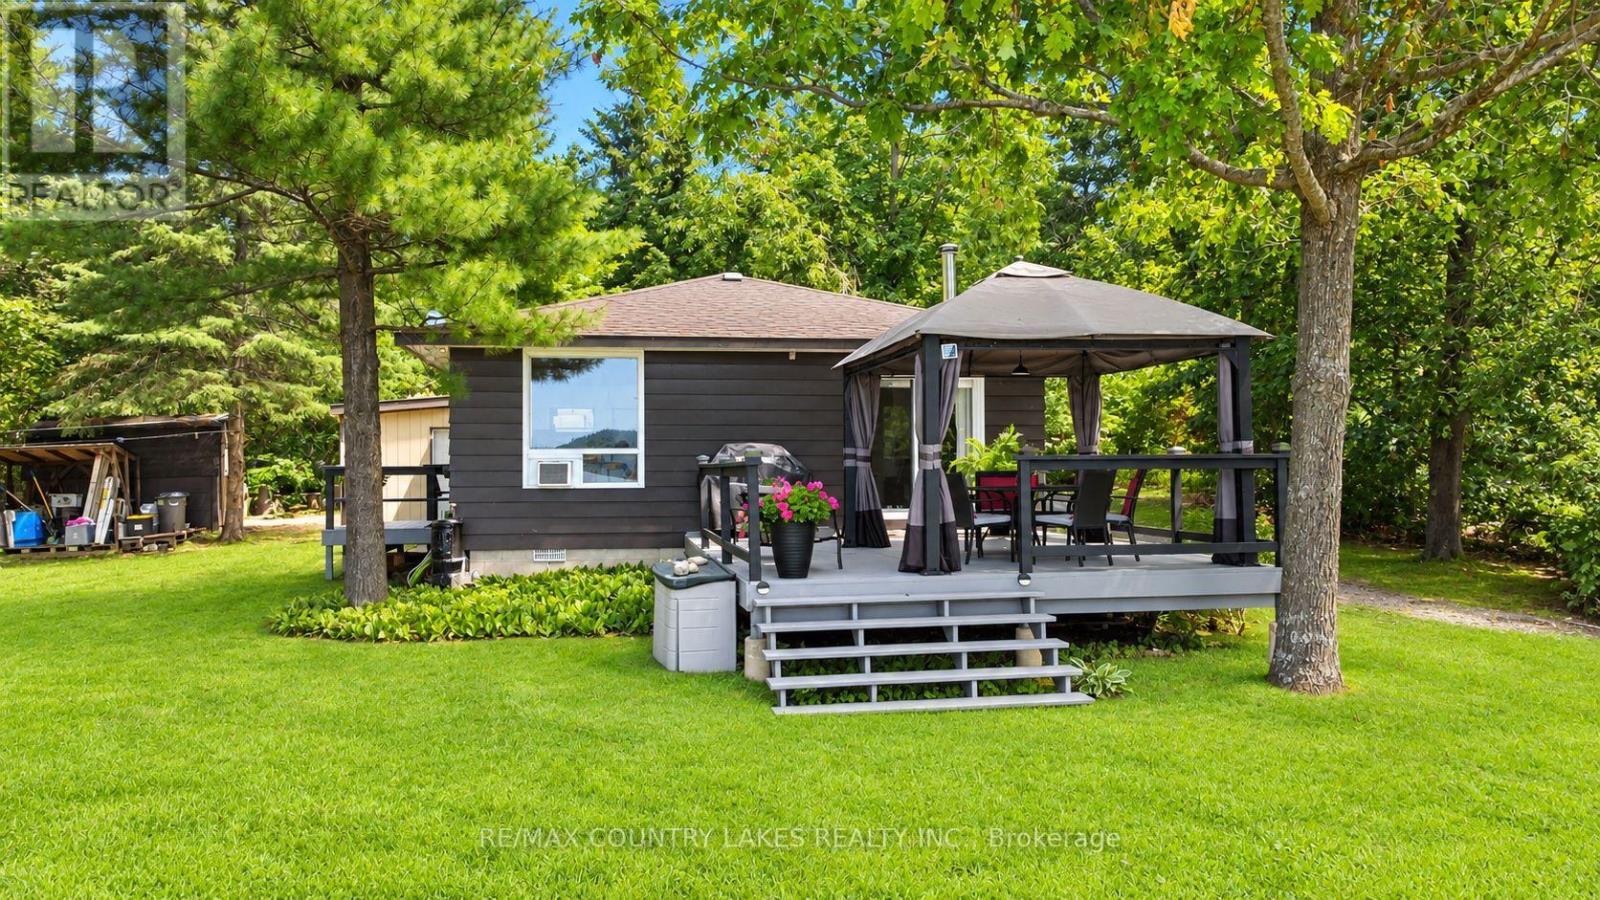
31 Hillcrest Avenue
Kawartha Lakes, Ontario
Welcome to this perfect year-round waterfront retreat on Mitchell Lake. This charming 2-bedroom home offers a bright, open-concept kitchen and living area with stunning lake views. Large windows and a walkout to the rear deck create a seamless indoor-outdoor living experience, ideal for entertaining or simply relaxing. Enjoy 103 feet of waterfront with direct western exposure, with breathtaking sunsets. The property is framed by mature trees along the lot lines, providing excellent privacy on a quiet dead-end street. The home features low-maintenance laminate flooring throughout, a drilled well, and a forced air propane furnace installed in 2017, ensuring year-round comfort. A separate four-season room with washer, dryer and extra storage. Added feature 3 season bunkie 20'x12' adds valuable and extra space for guests. Located on Mitchell Lake, part of the renowned Trent-Severn Waterway, offering exceptional fishing and endless boating opportunities with direct boating access to Balsam Lake. Year-round municipal road making this ideal as a full-time residence, weekend getaway or Airbnb short term rental. Conveniently situated just 90 minutes from the GTA, 20 minutes to Beaverton and 30 minutes to Lindsay. (id:55499)
RE/MAX Country Lakes Realty Inc.
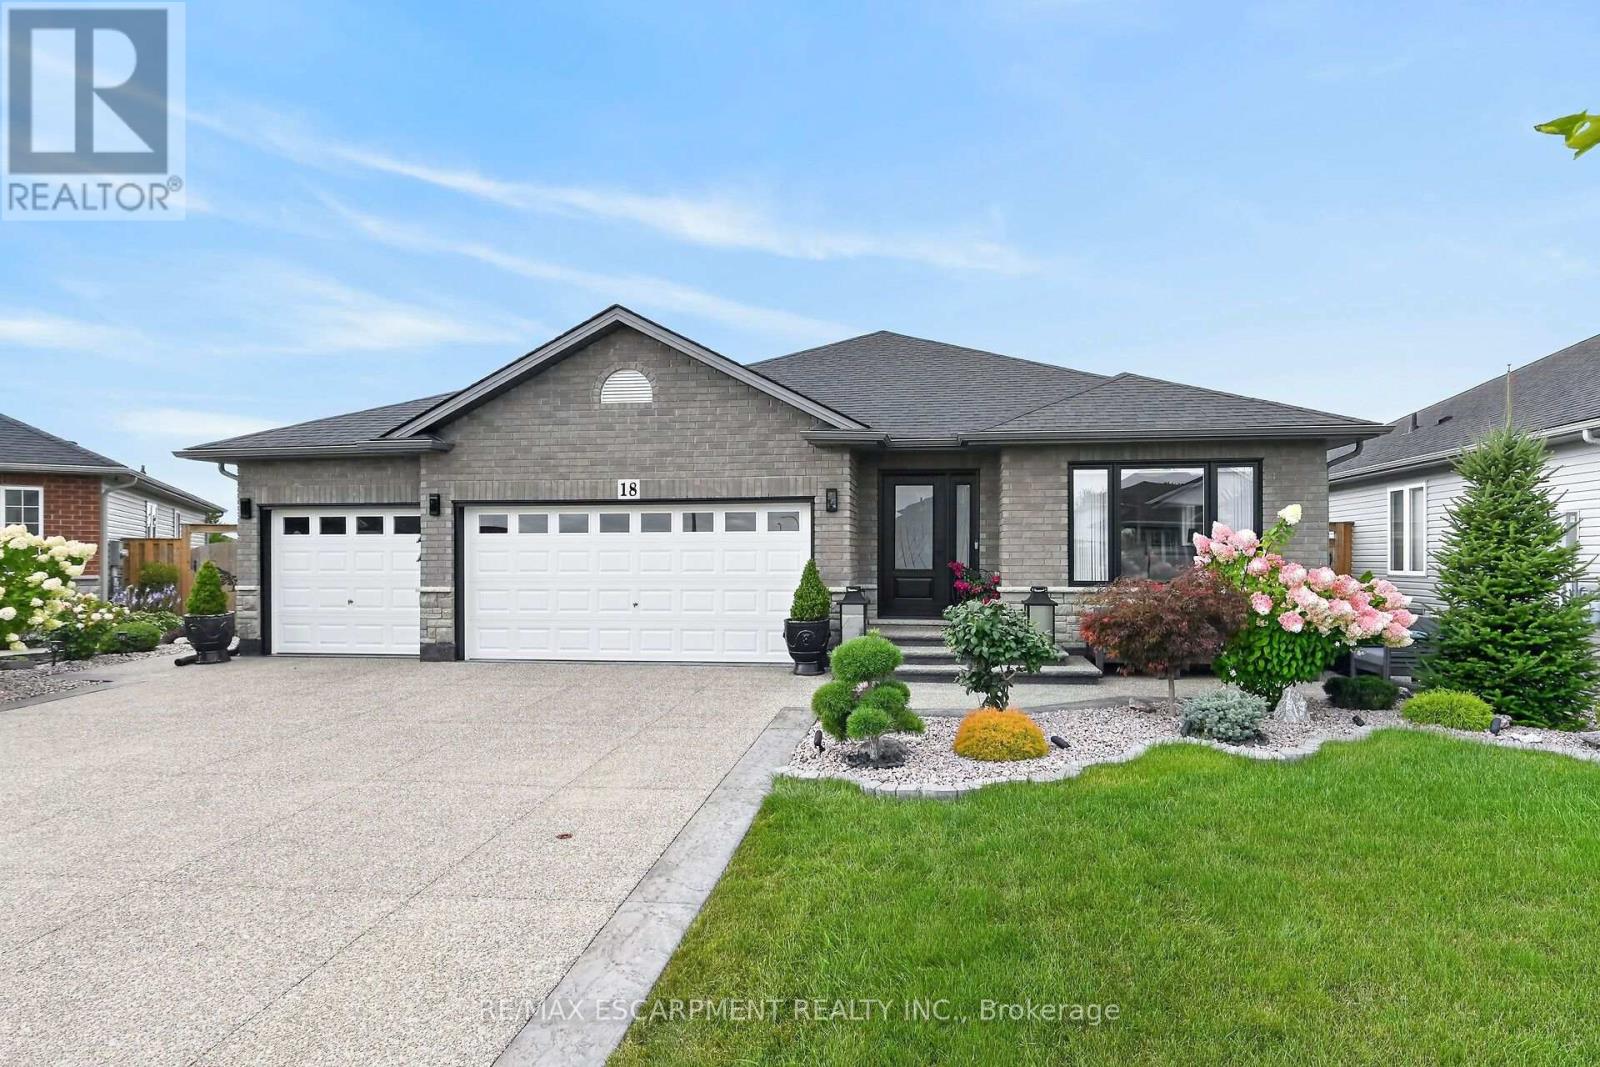
18 Linda Crescent
Haldimand, Ontario
Welcome to 18 Linda Crescent, a meticulously maintained home ideally located within walking distance of schools and local amenities in Hagersville. Thoughtfully upgraded and beautifully designed, the main floor features hardwood flooring and crown moulding throughout. The inviting living room is highlighted by a stunning electric fireplace, while the fully upgraded kitchen showcases custom cabinetry, quartz countertops, a quartz backsplash and an abundance of cabinet and counter space. The adjoining dining area includes built-in buffet storage that seamlessly extends from the kitchen, along with sliding doors leading to the beautifully landscaped backyard. Outside, enjoy an exposed aggregate patio, storage shed, vegetable gardens and fruit trees-creating a wonderful space for relaxing and entertaining. The main floor offers three bedrooms including a spacious primary suite complete with a large closet and private three-piece ensuite. Also included on this level is a four piece main bathroom. A convenient main floor laundry room provides direct access to the impressive triple-car garage featuring tiled flooring. The full, unfinished basement offers excellent potential and already includes an additional kitchen area. Completing the property is an exposed aggregate driveway accented by stamped concrete borders. There is truly nothing to do but move in and enjoy! (id:55499)
RE/MAX Escarpment Realty Inc.

654 Duke Street
Cambridge, Ontario
GREAT IN-LAW AND INVESTMENT POTENTIAL IN A PRIME CAMBRIDGE LOCATION! Situated on a large lot, this well-maintained and versatile R5(CO)-zoned property offers a rare opportunity for multigenerational families, owner-occupiers and investors. The separate main level, with its own private entrance, kitchen and bathroom, is ideally suited to an in-law or nanny suite, allowing the family to live independently under the same roof while staying close. Live in the bright two-bedroom upper residence and enjoy the spacious deck and private garden while using or renting the main level, or rent the upper apartment, which has historically generated between $1,800 and $2,000+ per month in rental income, and explore converting the main floor into an additional apartment, subject to applicable zoning and municipal approvals. The flexible layout also supports combining residential living with permitted professional use, and the main level may be reconfigured into a spacious open-concept great room, main floor bedroom and family living space. Historically fully rented, the property offers established income potential, ample parking for at least three vehicles and convenient public parking next door. With its desirable location, generous lot, adaptable floor plan, and potential for multiple living spaces, 654 Duke Street offers a rare opportunity to house a family, generate rental income, offset ownership costs, and build long-term value. (id:55499)
Icloud Realty Ltd.

117 Norma Crescent
Guelph, Ontario
Beautiful 3,000+ sq. ft. detached home offering exceptional space and versatility for growing or multi-generational families. Featuring 9-ft ceilings, California shutters throughout, and a bright open-concept kitchen and family room filled with natural light. The standout feature is the expansive third-floor loft-a truly flexible space that can be used as a recreation room, media room, home office, gym, children's play area, and it even has an additional 4th bedroom to suit your family's needs. The professionally finished basement with a separate walkout entrance adds incredible value, offering excellent potential for an in-law suite, extended family living, or additional recreational space. With its own private access, it provides flexibility for a variety of living arrangements. Additional features include convenient interior access to the garage, stainless steel appliances, and washer & dryer. Ideally located in a family-friendly neighbourhood close to top-rated schools, parks, shopping, public transit, and all major amenities. A rare opportunity to own a spacious, move-in-ready home with exceptional living space on every level. (id:55499)
RE/MAX Realty Specialists Inc.
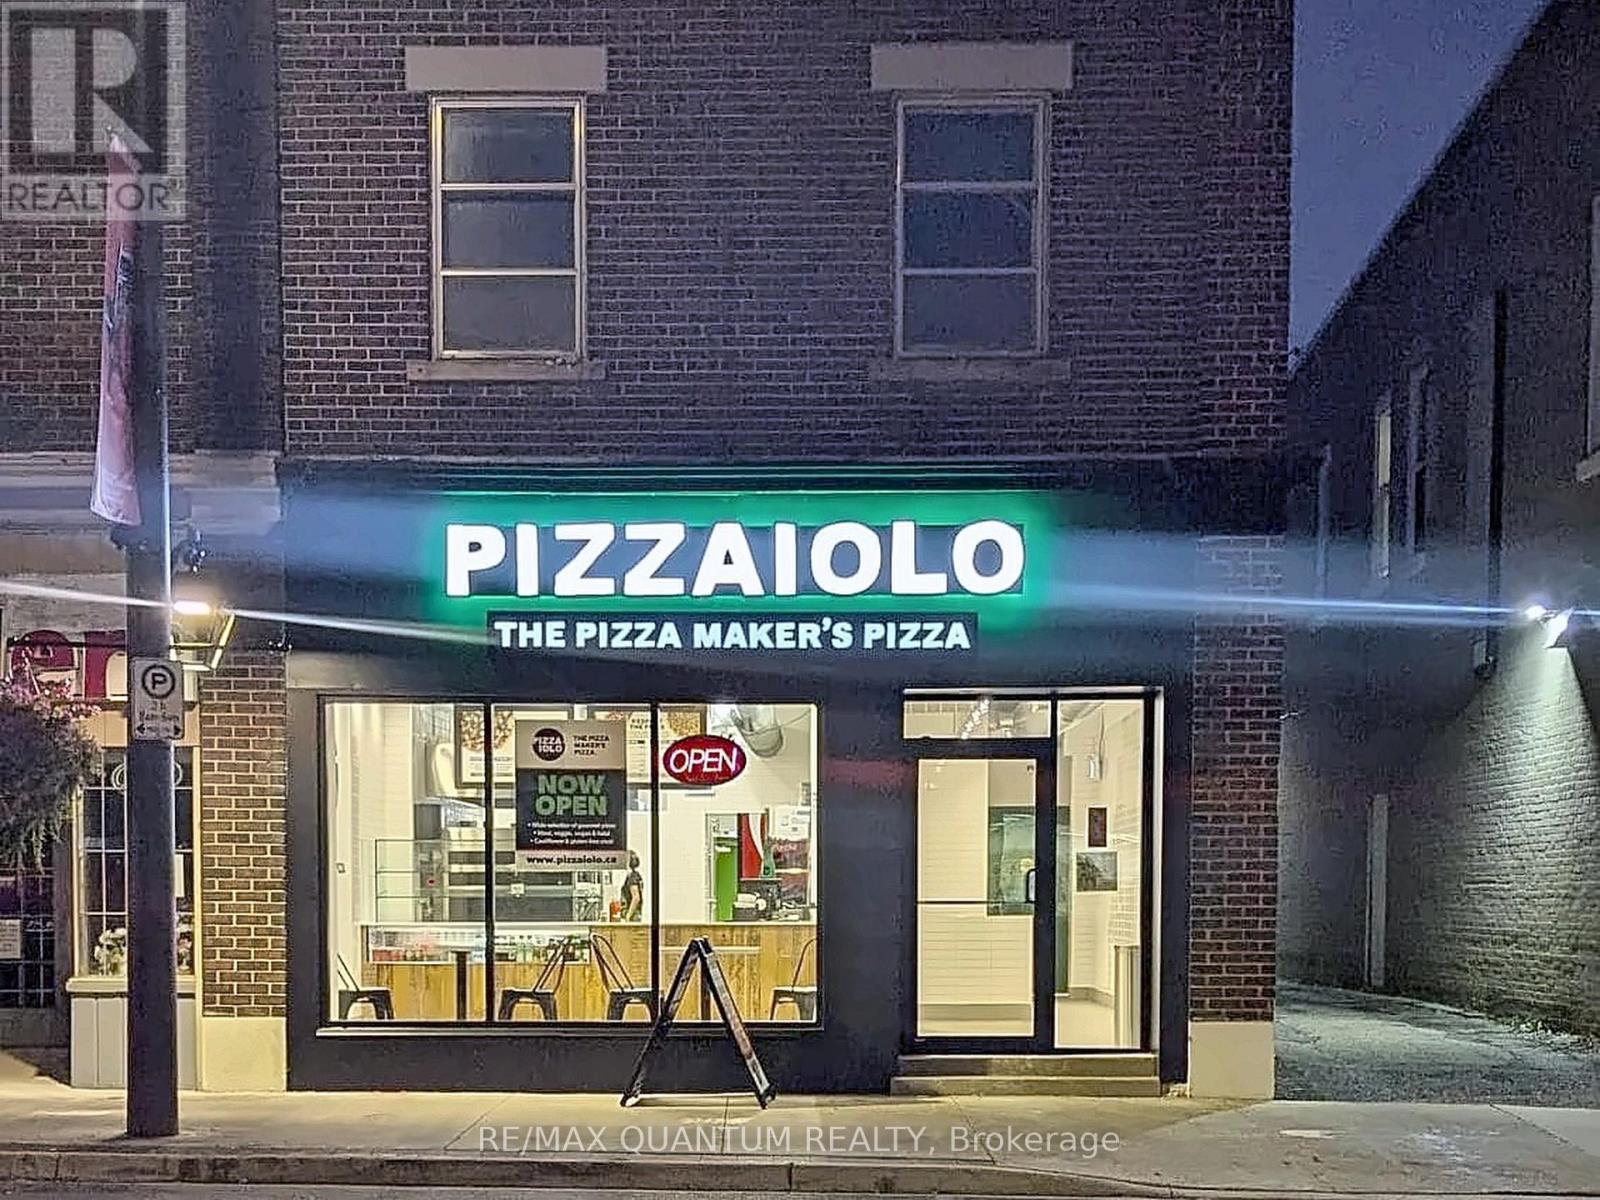
749 King Street E
Cambridge, Ontario
Turnkey Franchise Opportunity in Downtown Cambridge! Recently established and showing strong month-over-month sales growth, this Pizzaiolo franchise presents an excellent opportunity for an owner-operator or entrepreneur looking to take over a growing business. As the only Pizzaiolo franchise in the area, the location benefits from an exclusive territory, strong brand recognition, and significant potential for future growth. With a growing customer base and increasing sales, the business has built a solid foundation with plenty of opportunity for a new owner to further expand and maximize its potential. Don't miss this opportunity to own a growing Pizzaiolo franchise in downtown Cambridge. (id:55499)
RE/MAX Quantum Realty

620 - 129b South Street
Gananoque, Ontario
Discover a once-in-a-lifetime opportunity! This formerly exclusive, beautifully appointed Top-Floor Luxury 2-bedroom, 2-bathroom condominium is now available, offering a prime waterfront position with spectacular, unobstructed views of the St. Lawrence River and the Thousand Islands. Experience a refined and comfortable lifestyle where the beauty of the water is a constant, breathtaking companion. This residence stands out with its exceptional, enhanced layout. The open-concept common spaces create a sense of spaciousness and flow, perfect for modern living. A significant upgrade to the second bedroom provides the ultimate in comfort and convenience, featuring a desirable walk-in closet and a beautifully renovated bathroom - essentially offering two luxurious master suites. Other features include 10 ft ceilings and 8 ft doors, natural gas to both the kitchen stove and outdoor balcony and Duradek balcony flooring. Easy access to all the building amenities: Exercise Room, Party room, Marina with designated swim area and of course the heated underground garage. The building, a testament to contemporary design and quality, was newly constructed in 2022, utilizing premium materials and expert craftsmanship. Enjoy the peace of mind that comes with a modern, well-built residence. Nestled in a coveted waterfront location, you'll also benefit from convenient access to Gananoque's charming downtown shops, diverse amenities, and vibrant community life. This is more than just a condominium; it's an invitation to embrace a relaxed, elegant, and truly picturesque riverside pace of life. Don't miss this rare chance to own a piece of waterfront paradise. (id:55499)
Sotheby's International Realty Canada