
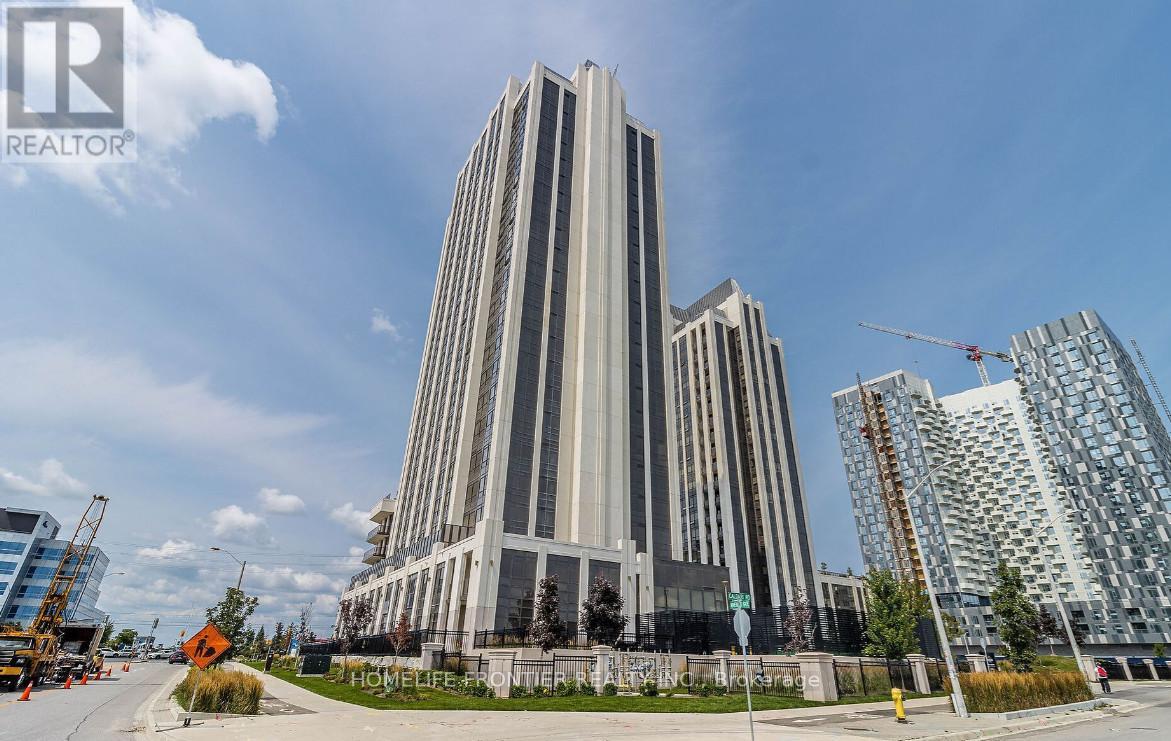
803 - 9085 Jane Street
Vaughan, Ontario
Welcome To Park Avenue Place Condos! This Spectacular 2-Bedroom Corner Unit Offers Breathtaking Views And An Unbeatable Location Directly Across From Vaughan Mills. Featuring A Bright, Open-Concept Layout, A Chef-Inspired Kitchen With Quartz Countertops And A Centre Island, Perfect For Everyday Living And Entertaining. Enjoy The Added Luxury Of Two Balconies, Including A 50 Sq Ft Enclosed Balcony And A Separate Open Balcony, Offering Additional Space To Relax And Take In The Views. 1 Parking & 1 Locker Included. Exceptional Building Amenities Include 24-Hour Concierge, Fitness Centre, Party Room, Games Room, Rooftop Terrace, Guest Suites And More. Conveniently Located Minutes From Shopping, Dining, Cortellucci Vaughan Hospital, Public Transit, Canada's Wonderland, Schools And Major Highways. Experience Modern Condo Living With Everything At Your Doorstep! (id:55499)
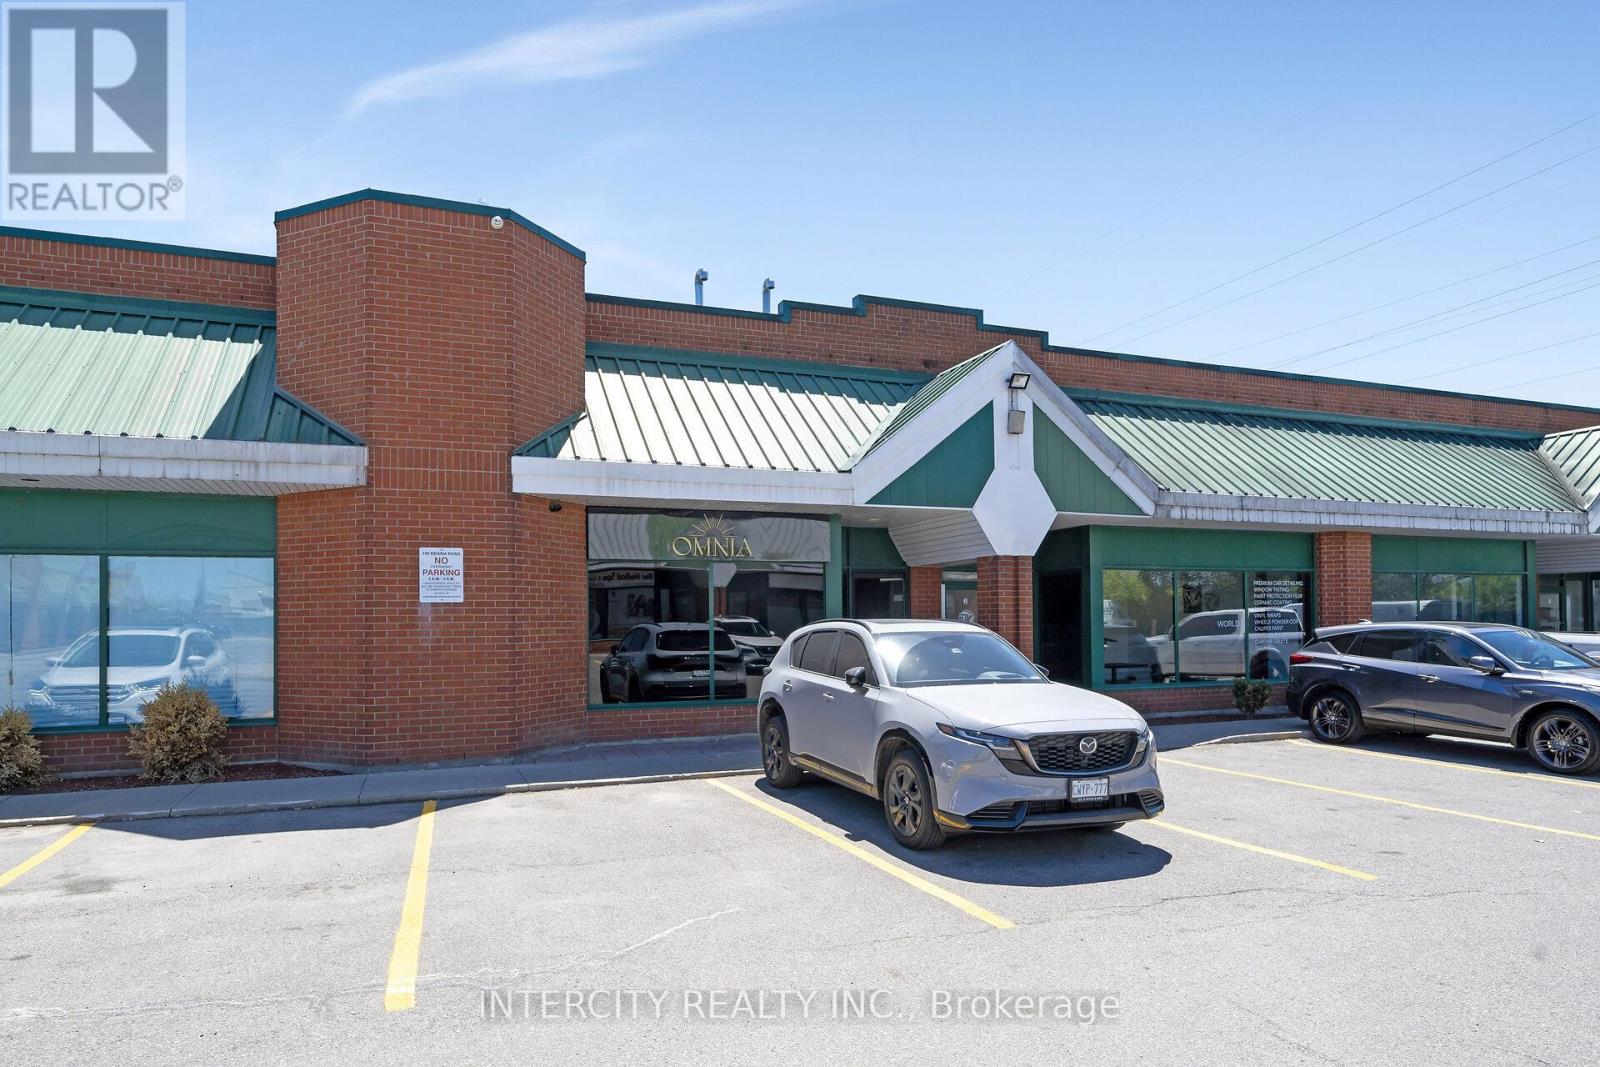
5 - 100 Regina Road
Vaughan, Ontario
Units like this don't come to market. 2300 sq ft of professionally built-out commercial space, fully tenanted and generating income from day one. The buildout speaks for itself. Modern finishes, a stunning mezzanine, sophisticated details throughout, and a flexible floor plan that has successfully housed beauty, wellness, and lounge concepts. The hard money has already been spent. Multi-purpose zoning permits salon, studio, restaurant, and office configurations. LLBO licensing may be transferable. For the investor, a stabilized asset with a quality tenant in one of York Region's most active commercial corridors. For the end user, a turnkey space to step into on your own terms. Subject to Existing Lease. *** Business Is Not For Sale *** (id:55499)
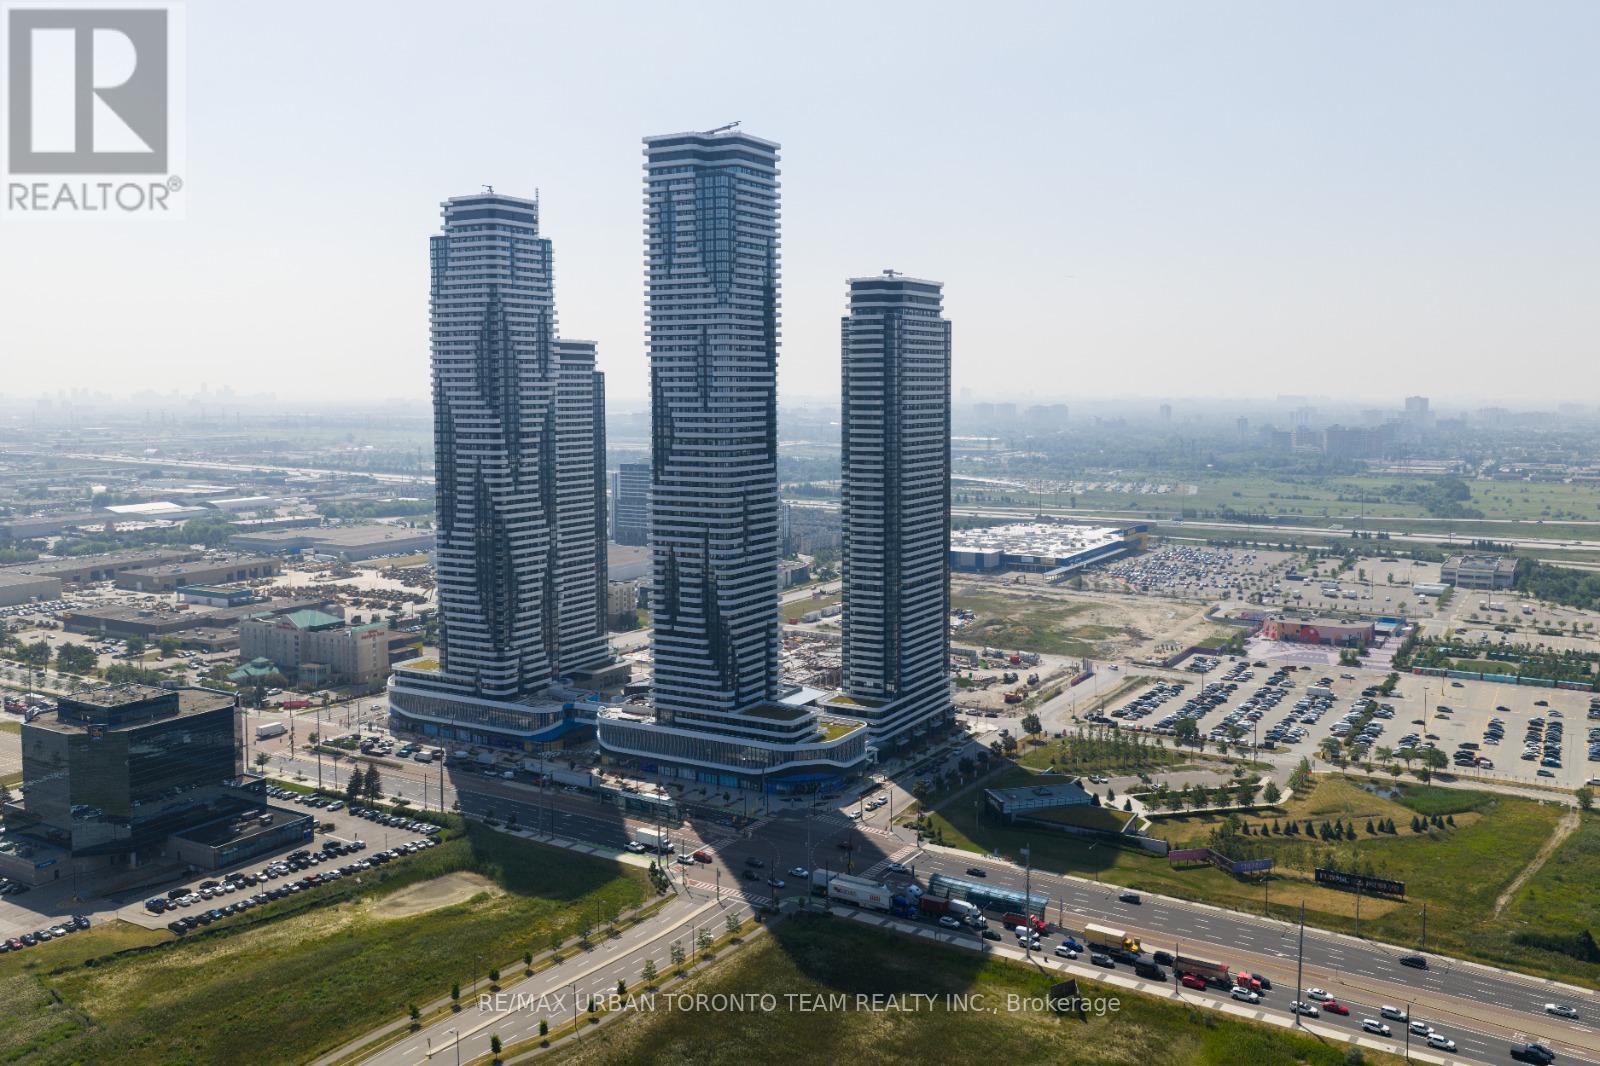
610 - 8 Interchange Way
Vaughan, Ontario
Available December 1st - Festival Tower C - 738 sq feet - 2 Bedroom & 2 bathroom, Balcony - Open concept kitchen living room, - ensuite laundry, stainless steel kitchen appliances included. Engineered hardwood floors, stone counter tops. 1 Locker and 1 Parking Included (id:55499)
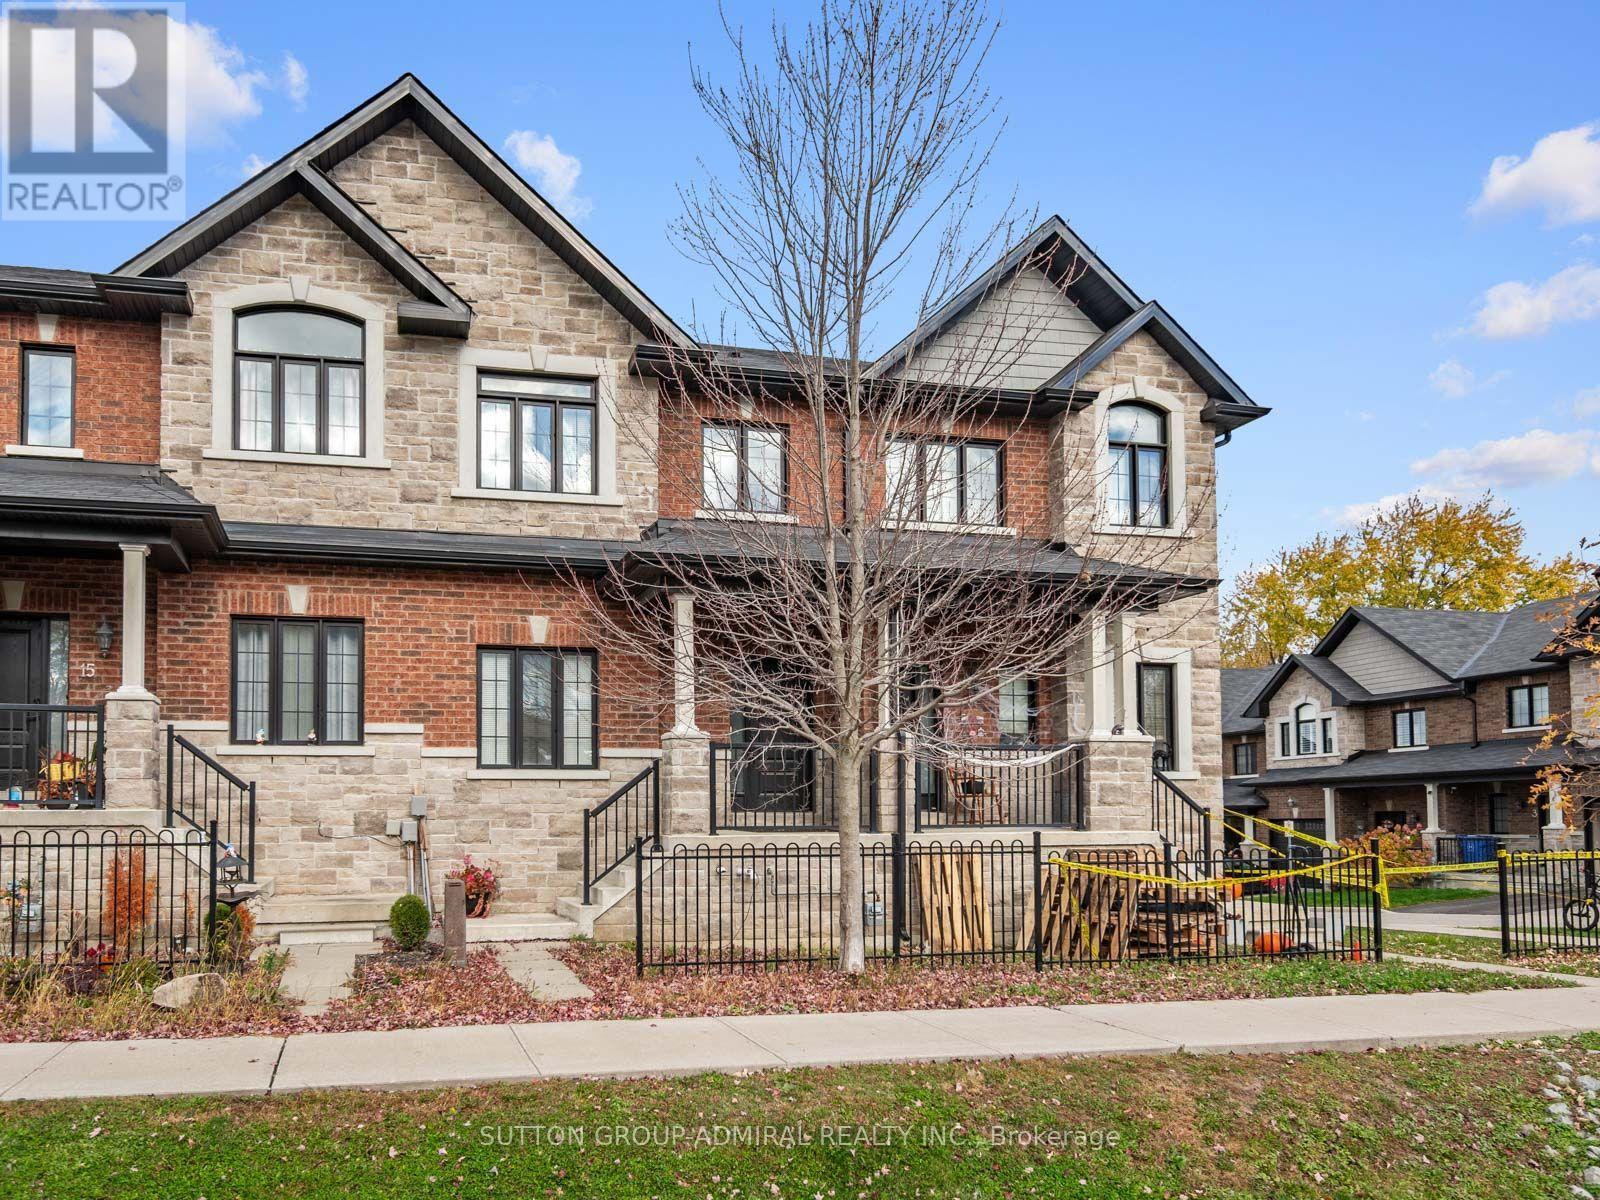
17 Zenyatta Lane
East Gwillimbury, Ontario
Discover refined living at 17 Zenyatta Lane, a luxury freehold townhouse built in 2016, offering 1,558 sqft. above grade, 3 bedrooms, 3 bathrooms and parking for 2 in East Gwillimbury's Holland Landing community. An inviting porch welcomes you inside, where hardwood flooring flows throughout the main level. Open-concept living and dining areas feature pot lights, a gas fireplace and large casement windows that fill the space with natural light. The kitchen showcases granite countertops, stainless steel appliances and a centre island with a built-in stainless steel double undermount sink, ideal for meal preparation and entertaining. A 2-piece powder room completes this level. Upstairs, broadloom carpeting adds comfort throughout, while the spacious primary bedroom offers a walk-in closet and a spa-inspired 5-piece ensuite with a double-sink vanity, soaker tub and separate glass walk-in shower. Two additional bedrooms feature large casement windows overlooking the front yard, with a large closet in one and double closets in the other. A 4-piece bathroom and convenient upper-level laundry complete this floor. The unfinished basement offers exciting development potential for additional living space or a recreation area, with a walkout to the backyard. Open backyard access leads to the detached single-car garage and an additional driveway parking space. Central vacuum adds everyday convenience. Ideally situated steps from school bus routes and schools like Holland Landing Public School, Good Shepherd Catholic Elementary School, Ecole Elementaire Catholique Jean-Beliveau French-immersion, public transit, East Gwillimbury GO Station, parks like Forest Edge, Beechwood Park, Rogers Reservoir Conservation Park and the Nokiidaa Trail, with nearby restaurants, churches and Stardust Drive-In Theatre, plus convenient access to Yonge Street and Highways 404 & 400 for easy GTA travel. (id:55499)
329 - 28 Uptown Drive
Markham, Ontario
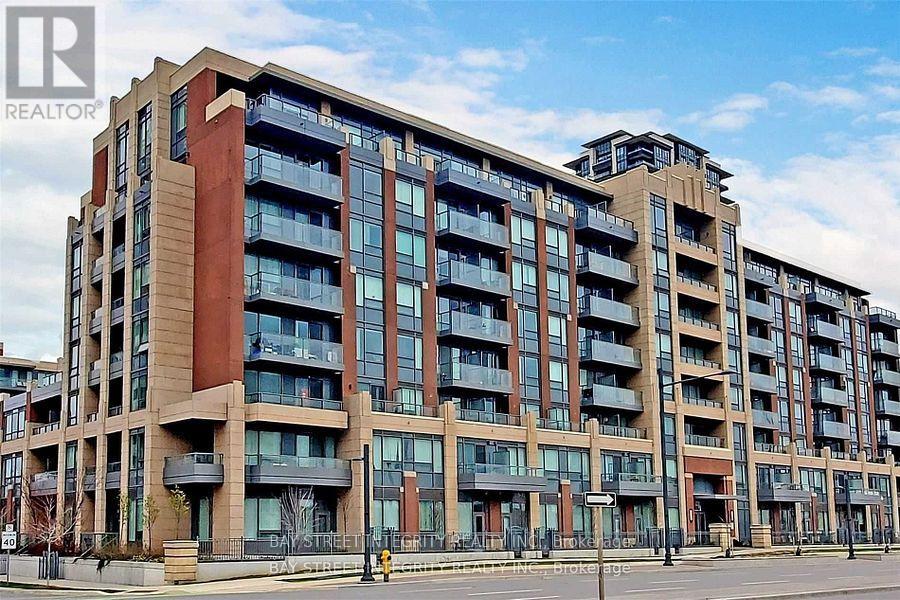
Welcome To 28 Uptown Dr, Unit #329 - The Perfect Blend Of Modern Comfort And Urban Convenience In The Heart Of Unionville, Markham! This Stylish 1-Bedroom Suite Features A Bright, Functional Open-Concept Layout Designed For Effortless Living. The Contemporary Kitchen Showcases Sleek Cabinetry, Quartz Countertops, And Stainless-Steel. The Living And Dining Area Opens To A Private Balcony, Perfect For Enjoying Your Morning Coffee Or Unwinding After A Long Day. The Primary Bedroom Offers Abundant Natural Light, A Large Window, And A Double-Door Closet For Ample Storage. Enjoy Premium Building Amenities, Including A 24-Hour Concierge, Fully Equipped Fitness Centre, Indoor Pool, Party Room, Games Room, And More. Located Just Steps From Grocery Stores, Restaurants, Shops, And Scenic Parks. Commuting Is A Breeze With YRT Transit At Your Doorstep And Quick Access To Highways 404 And 407. Situated Within Highly Sought-After School Zones - Unionville High School, Milliken Mills High School, And St. Augustine Catholic High School. (id:55499)
518 - 7900 Bathurst Street
Vaughan, Ontario
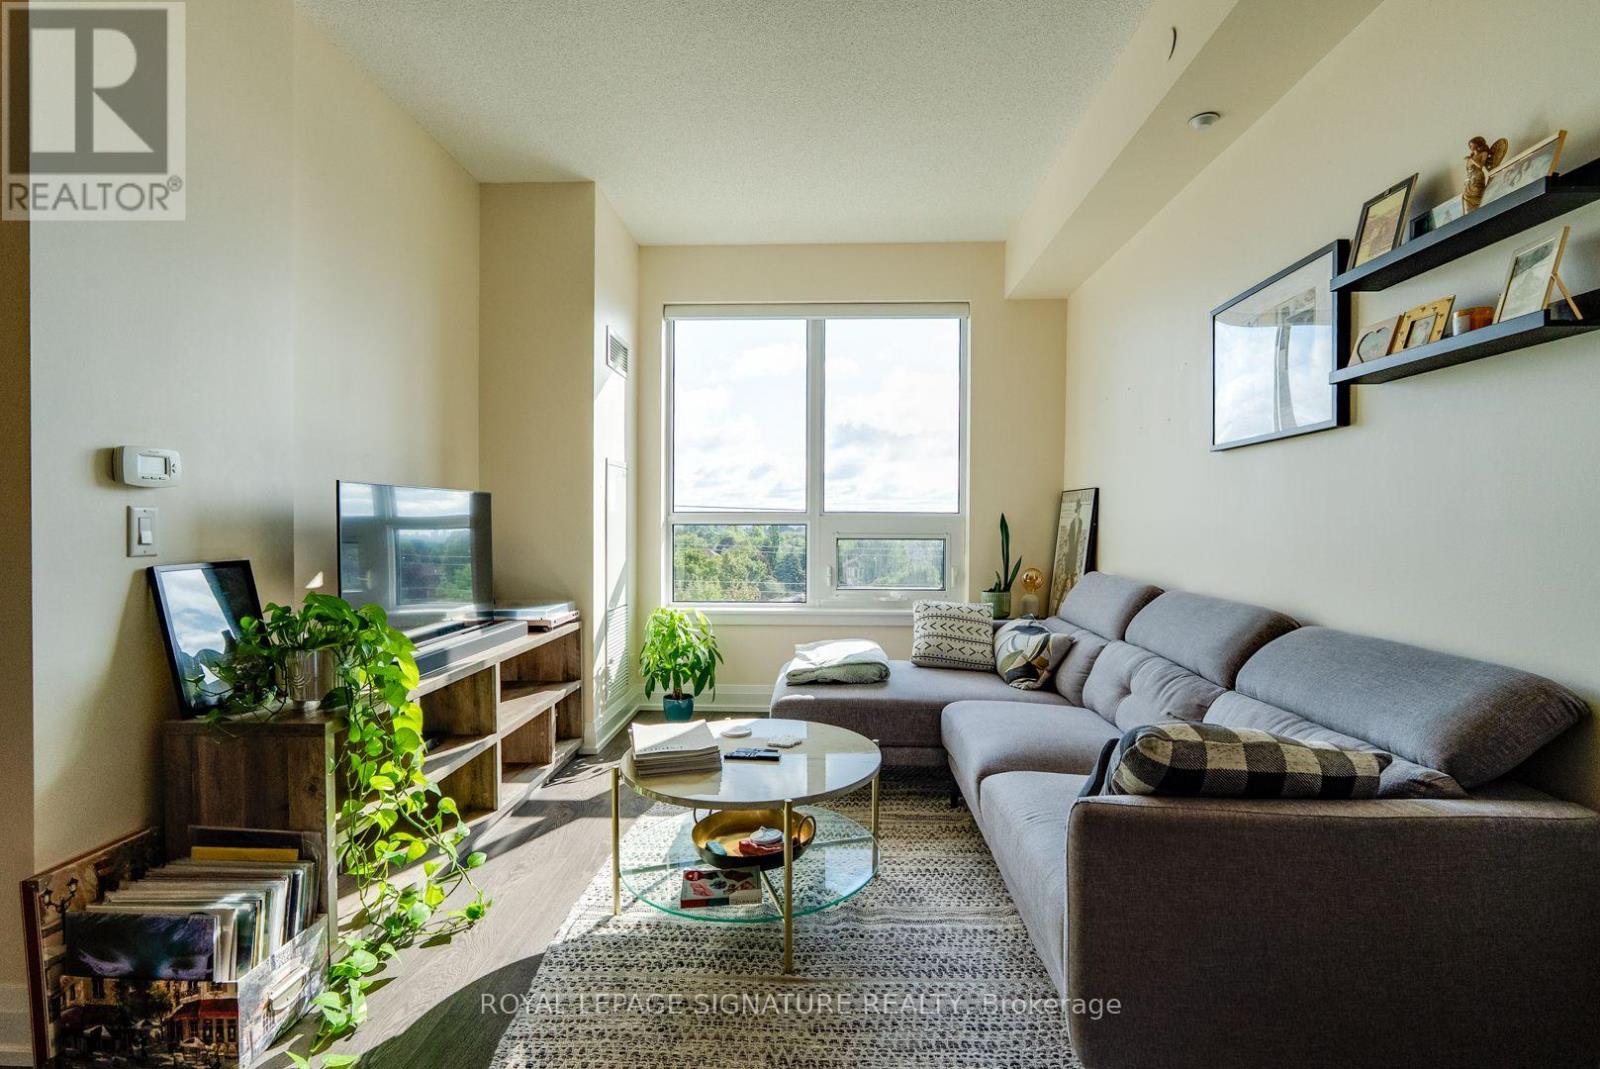
Space, style, and total convenience! Unit 518 at 7900 Bathurst St offers a perfectly designed 1-bed, 1-bath layout with 9ft ceilings and a flawless open-concept layout with zero wasted space- ideal for single professionals or couples. Includes 1 underground parking space. Premium building amenities include a 24-hr concierge, fitness centre, sauna, hot tub, golf simulator, party room, rooftop BBQ terrace, and visitor parking. Unbeatable location-steps from the Promenade Transit Hub (easy subway/city transit access), top-rated Thornhill schools, lush parks, and everyday shopping including T&T, Walmart, and No Frills. Minutes to Hwy 7 & 407! (id:55499)
55 Gerden Drive
Richmond Hill, Ontario
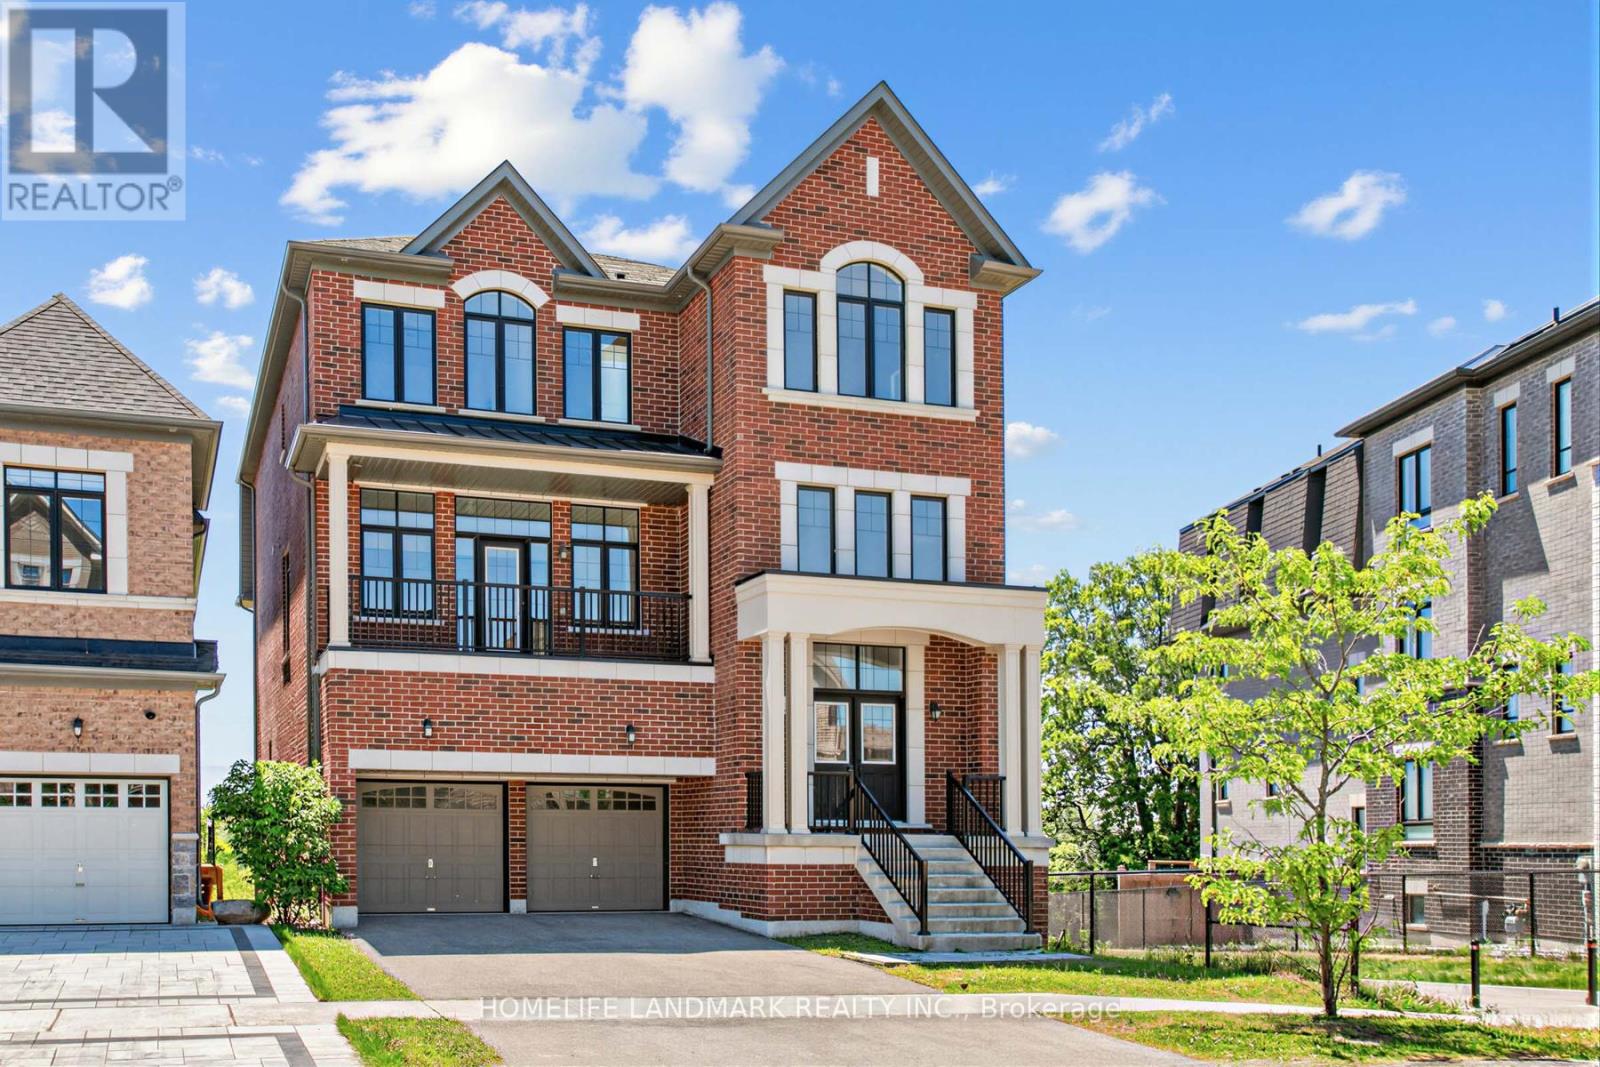
An exceptional residence offering over 4,600 sq.ft. of above-grade living space, plus a walk-out basement, in the highly sought-after Richlands community. This impressive double-car garage home features elegant hardwood flooring throughout, exceptional craftsmanship, and a thoughtfully designed layout. The main floor boasts soaring 10-ft ceilings, an expansive open-concept design, and a chef-inspired kitchen with a large centre island and dedicated prep area. The elegant family room features a double-sided fireplace, seamlessly connecting to a sophisticated library/office. The upper level offers four generously sized bedrooms, each with its own private ensuite and 9-ft ceilings, plus a convenient upper level laundry room. The walk-out basement features impressive 9-ft ceilings, a separate entrance, and direct access to the fully fenced backyard overlooking the tranquil pond. Near Richmond Green Secondary School, parks, Costco, Home Depot, supermarkets, and major shopping amenities. A rare opportunity to own a luxury home in one of Richlands' most desirable neighbourhoods! (id:55499)
30 Ritter Crescent
Markham, Ontario
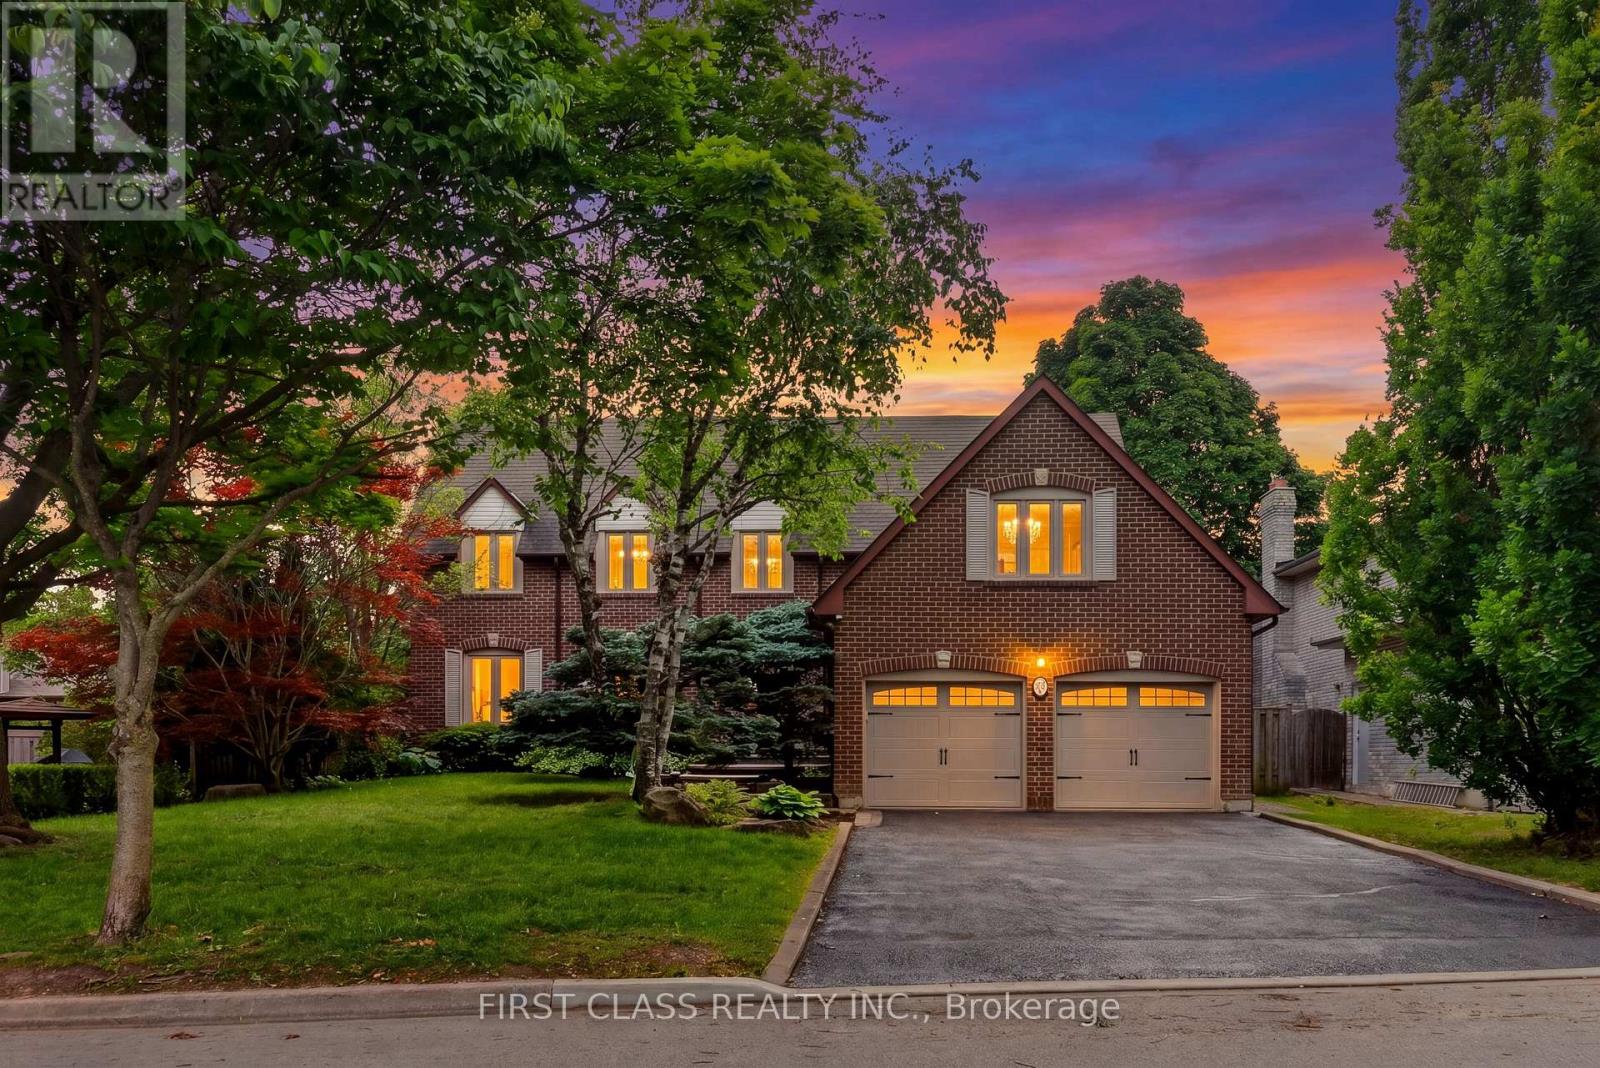
Rare Opportunity To Own In One Of Unionville's Most Sought-After Neighbourhoods, Set On A Magnificent 160-Ft-Deep, Tree-Lined Lot! Beautifully Upgraded And Meticulously Maintained Throughout, This Elegant Home Offers An Exceptional Combination Of Comfort, Privacy, And Convenience. The Private Backyard Oasis, Complete With An Inground Pool, Provides The Perfect Setting For Entertaining Or A Relaxing Staycation-A Peaceful, Country-Like Retreat Right In The City. Ideally Located Just Minutes From Historic Main Street Unionville And Toogood Pond, With Miles Of Picturesque Walking Trails Nearby. Situated Within The Highly Sought-After Markville Secondary School And St. Augustine Catholic High School Areas. A Truly Special Home In An Unbeatable Location! (id:55499)
Basement - 261 Richmond Street
Richmond Hill, Ontario
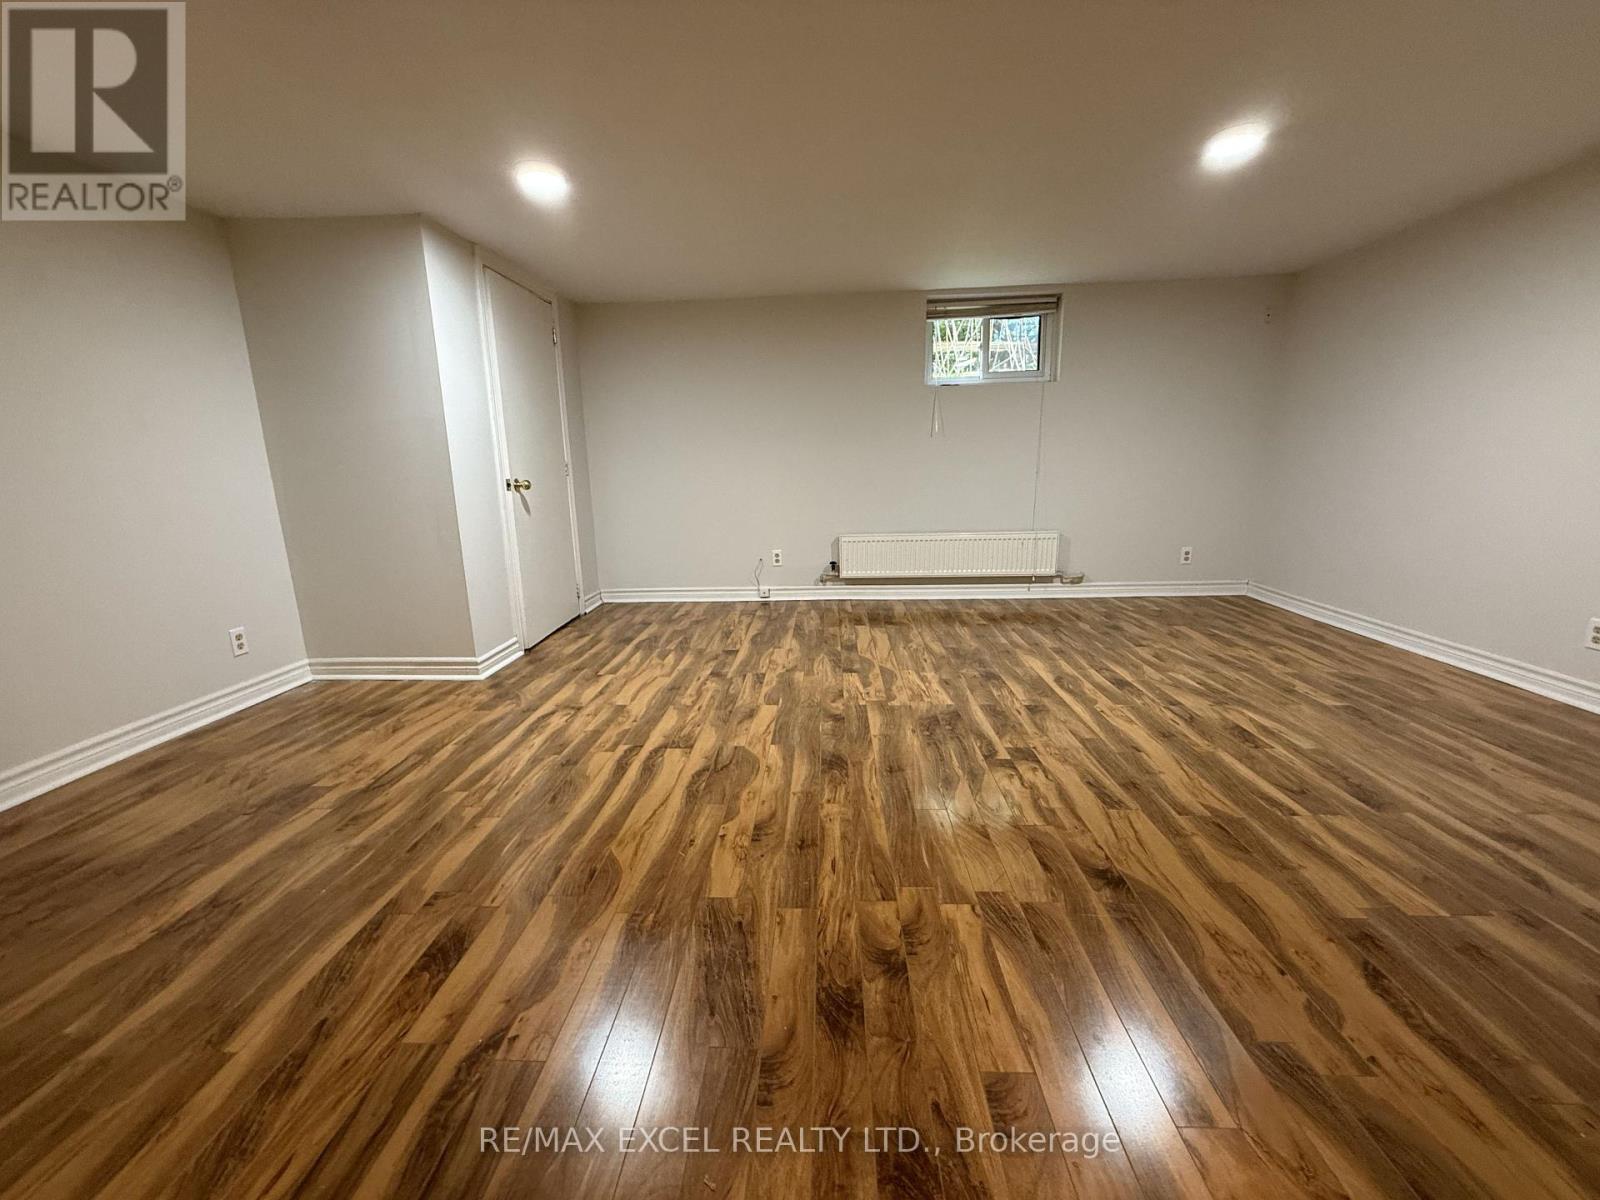
*Separate Finished Basement W/ Full Kitchen, Spacious Rec Area, Bedroom & 4-PC Bath.*Private Backyard Oasis W/ Expansive Raised Deck, Permanent Wood Gazebo & Mature Trees * Grid-Connected Roof Solar Panels Helping Reduce Monthly Utility Cost * Exceptional Location In The Heart Of Mill Pond - Walking Distance To Mill Pond Park, Scenic Trails, Top-Rated Schools, Mackenzie Health Hospital & Vibrant Yonge Street Amenities (id:55499)
33 Pascoe Drive
Markham, Ontario
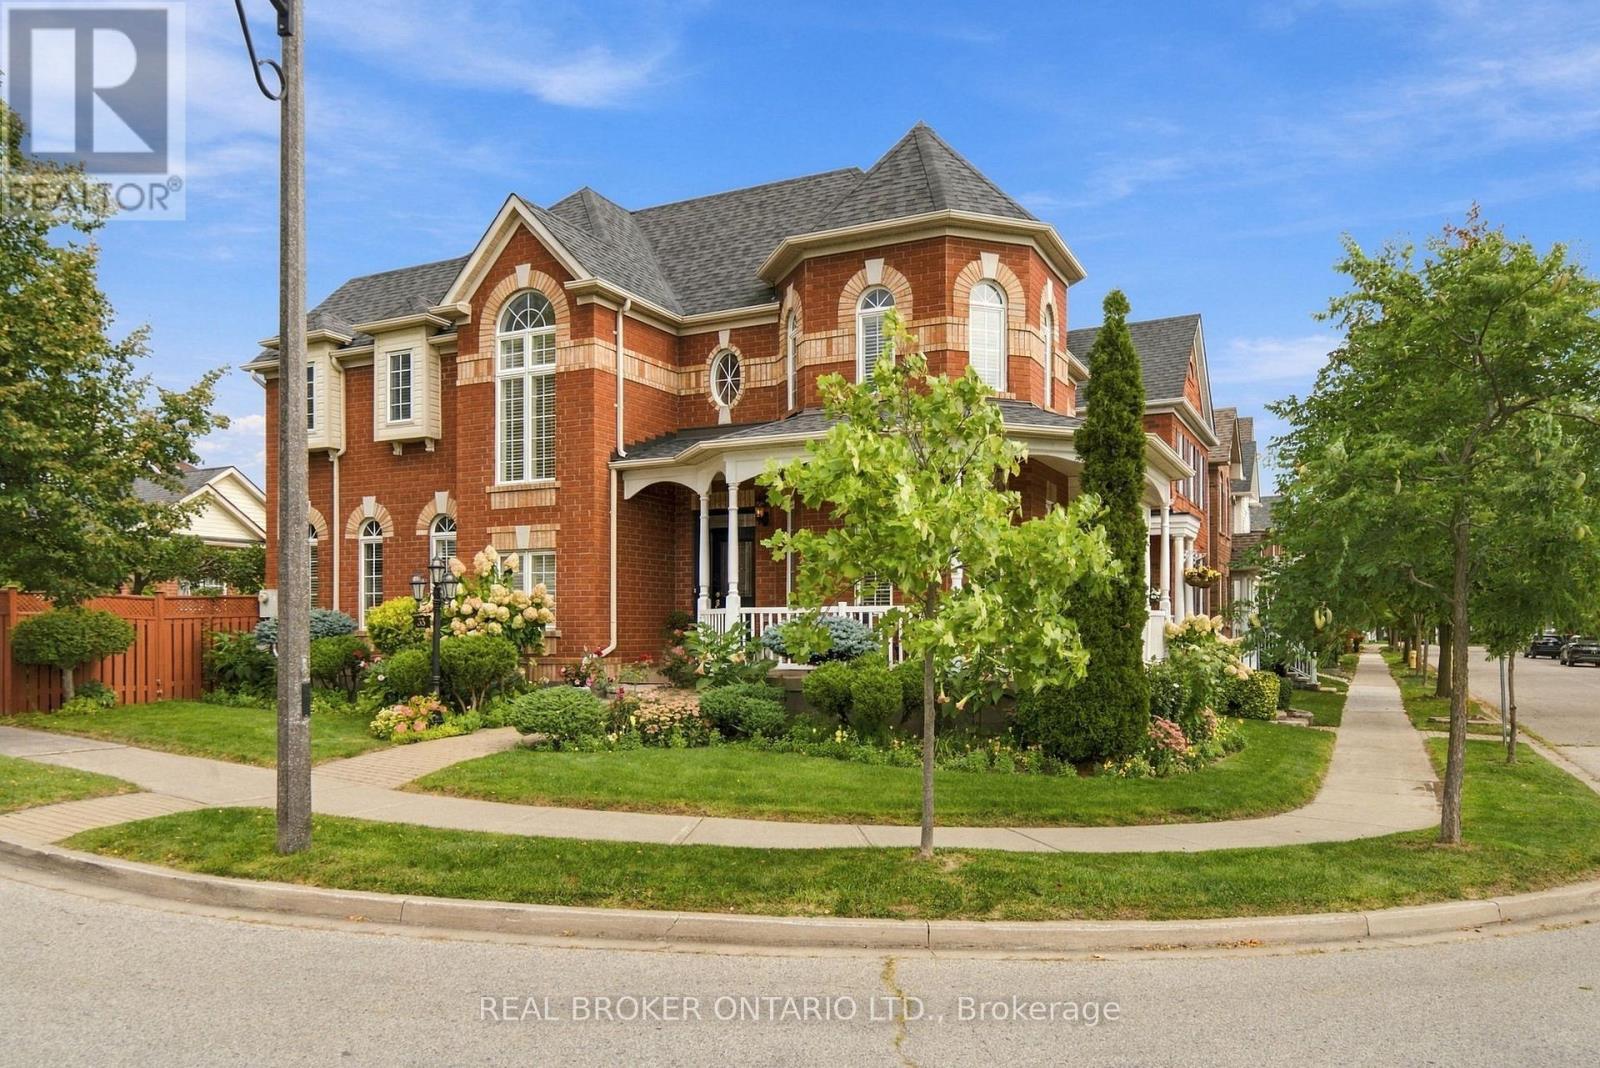
Welcome to this exceptional 4-bedroom Ballantry-built home, ideally situated on a premium corner lot in the highly sought-after Cornell community. Built with durable 2x6 framing and an all-brick exterior, this impressive home offers quality construction, timeless curb appeal, and beautifully appointed interiors. Rich oak hardwood flooring extends throughout the main and upper level and both staircases, while an abundance of windows fills the home with natural light. The upgraded kitchen features oak cabinetry, granite countertops, marble backsplash, and stainless steel appliances, flowing seamlessly into the bright and spacious family room. The combined living and dining room is perfect for entertaining, while the striking floor-to-ceiling staircase window adds an abundance of light and architectural appeal. Upstairs, the grand primary suite features a coffered ceiling, walk-in closet, and luxurious 4-piece ensuite, along with three additional spacious bedrooms.The professionally finished basement offers a second kitchen with commercial-grade stainless steel appliances-ideal for extended family or entertaining. Outside, enjoy meticulously maintained gardens, a stunning 45-foot tiled covered wraparound porch, spacious rear porch, and an all-brick laneway double-car garage with direct access from the home. Conveniently located close to parks, public transit, community centre, Markham Stouffville Hospital, GO Station, Hwy 407 and Hwy 404. *Sidewalk is 100% shovelled/de-iced by the town. A wonderful opportunity to own a beautifully maintained home in one of Cornell's most desirable communities. (id:55499)
8 - 50 Baynes Way
Bradford West Gwillimbury, Ontario
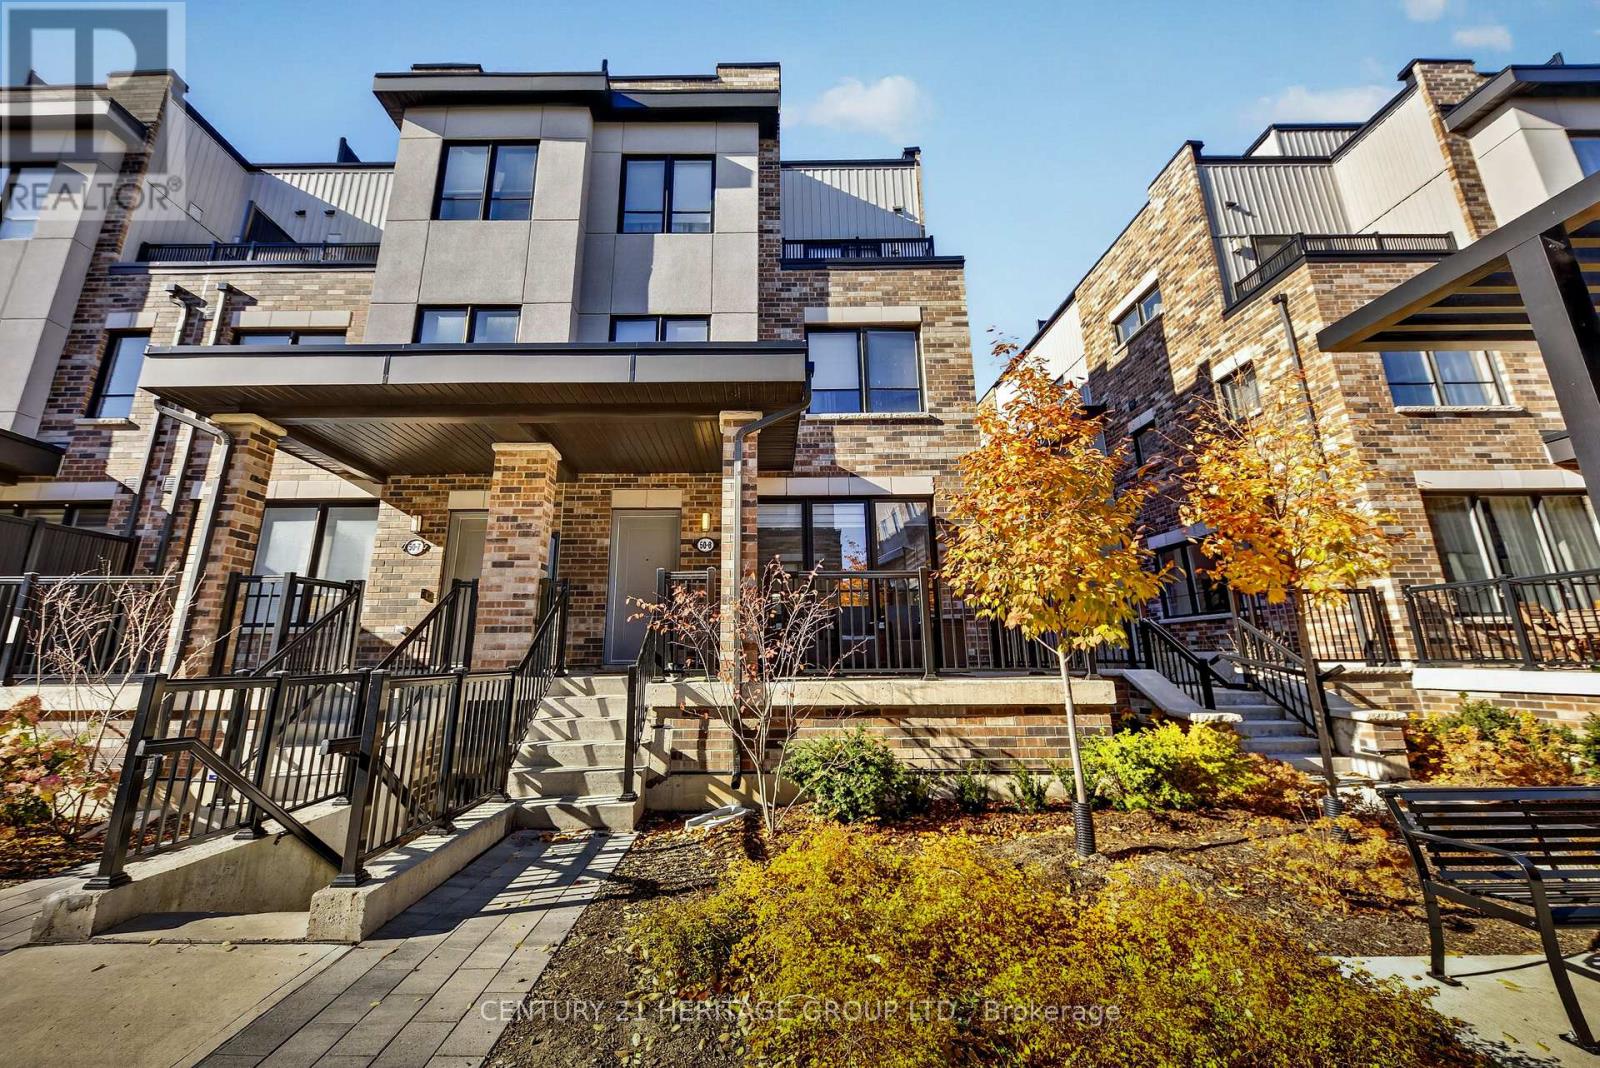
LUXURY LIVING! A RARE END-UNIT GEM LOADED WITH UPGRADES! Why settle for ordinary when you can experience extraordinary? Welcome to this stunning, impeccably upgraded end-unit townhouse, where sophisticated design & effortless living come together! Bathed in natural light through oversized windows, this beautifully appointed home showcases premium finishes & designer touches throughout. The stunning kitchen is an entertainer's dream, featuring gleaming quartz countertops, an elegant marble herringbone backsplash, gas stove w/ pot filler, oversized island complete w/ built-in beverage fridge, pull-out garbage & recycling, generous storage & a rare walk-in pantry! Upgraded hardwood & tile flooring, statement chandeliers, custom roller shades, elegant drapery & a striking feature wall elevate every space. Retreat to your spa-inspired ensuite featuring a sleek frameless glass shower, quartz countertops & beautifully appointed finishes. Thoughtful details include 2 custom-organized closets & a spacious laundry room w/ additional cabinetry & storage. The crown jewel? An EXPANSIVE PRIVATE ROOFTOP TERRACE w/ a gas BBQ hookup, offering the perfect setting for outdoor entertaining, relaxing evenings & unforgettable gatherings! Enjoy 2 SECURE UNDERGROUND PARKING SPACES & an impressive PRIVATE 7'x13' STORAGE ROOM, ideal for bicycles, seasonal items & more! BEST OF ALL, enjoy the freedom of low-maintenance living! Monthly fees include professional landscaping, lawn care, snow removal, garbage collection & exterior grounds & building maintenance. Say goodbye to shovelling snow & spending weekends maintaining your property! With luxurious upgrades, exceptional storage, generous living space & the convenience of worry-free exterior maintenance, this home offers a lifestyle that's hard to match. MORE THAN A HOME, IT'S A LIFESTYLE! Move in, unwind & enjoy the finer things in life. A rare opportunity you won't want to miss! (id:55499)
23 Forfardale Road
Whitchurch-Stouffville, Ontario
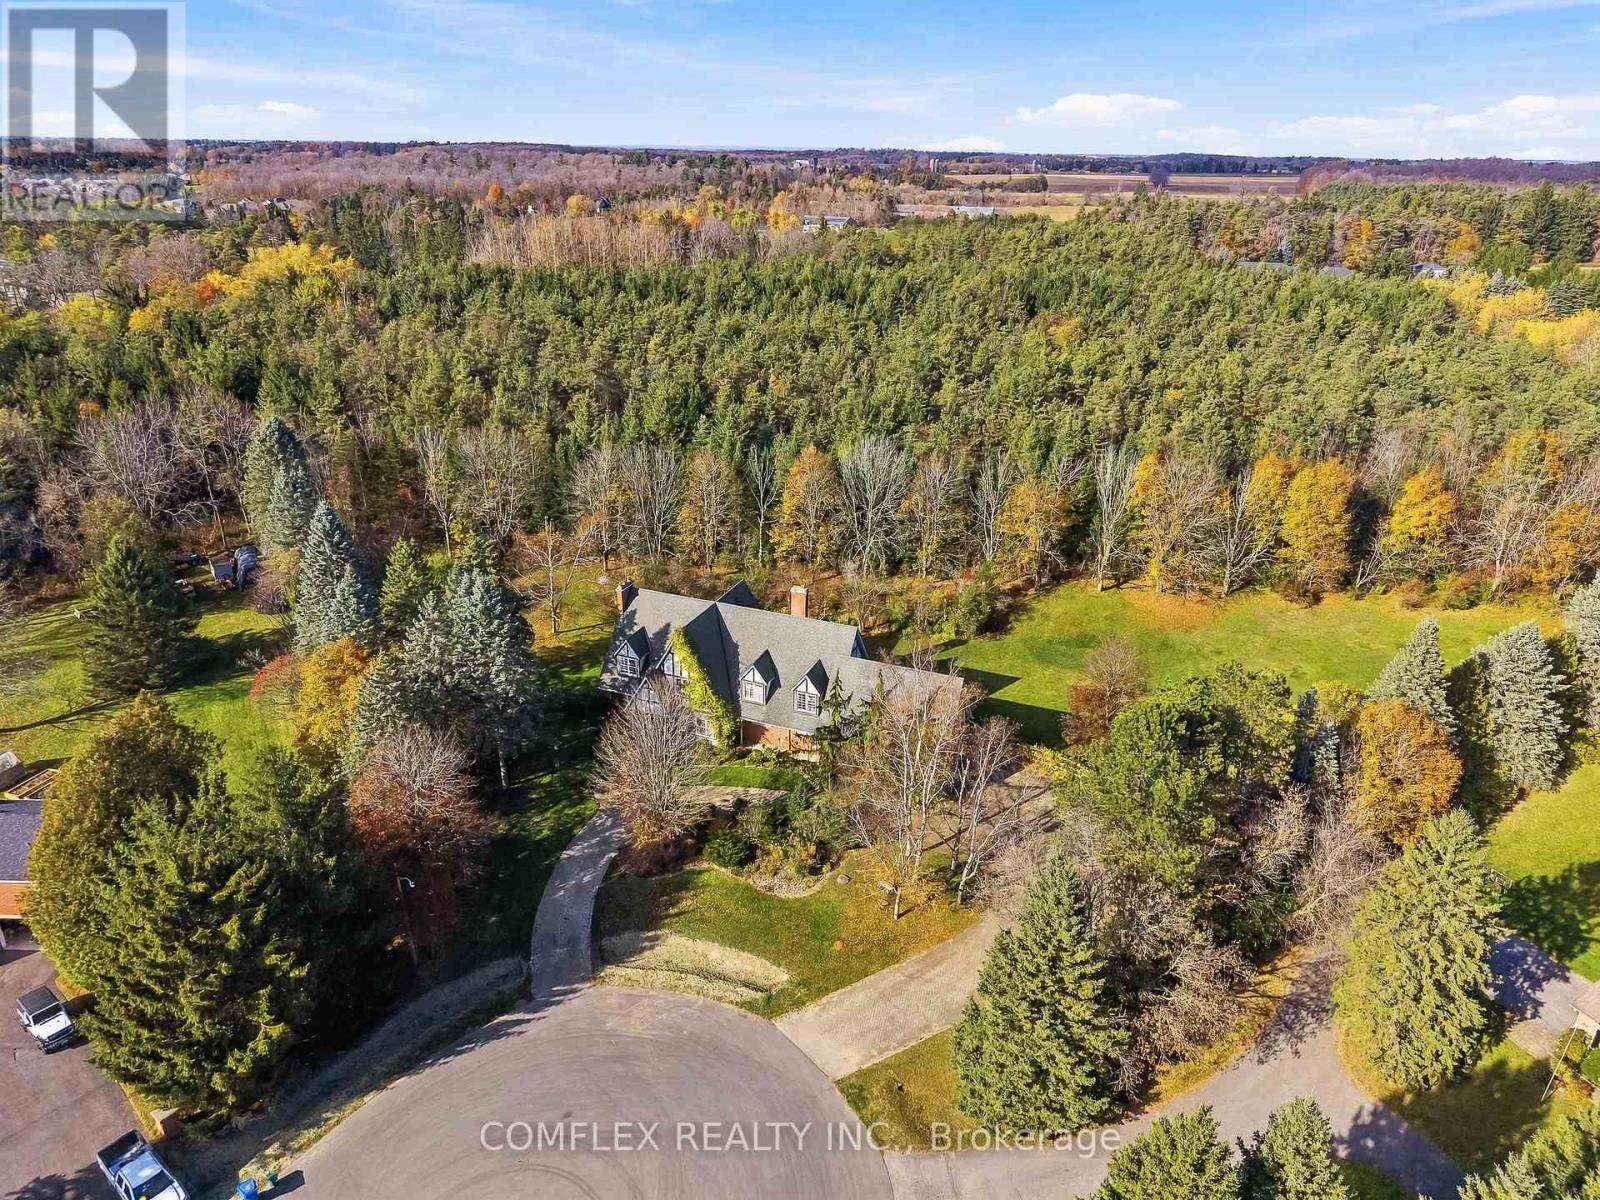
EXTRAORDINARY TUDOR ESTATE ON 1.46 PRIVATE ACRES - TIMELESS CHARACTER IN A PRESTIGIOUS LOCATION!Discover an exceptional opportunity to own a distinguished Tudor-style estate in one of Stouffville's most sought-after enclaves. Situated on a fully fenced 1.46-acre pie-shaped lot backing onto protected evergreens, this remarkable residence offers exceptional privacy, picturesque forest views and over 6,200 sq. ft. of finished living space (3,936 sq. ft. above grade plus approximately 2,200 sq. ft. on the lower level).Tucked away on a quiet cul-de-sac along prestigious Forfardale Road and surrounded by multi-million-dollar estates, this impressive property combines an extraordinary setting with timeless architectural appeal. A sweeping interlock circular driveway, mature landscaping and distinctive Tudor facade create a memorable first impression.Inside, spacious principal rooms offer an inviting combination of elegance, character and functionality. Hardwood flooring, a formal living room with fireplace, separate dining room and expansive great room with custom wet bar and walkout provide wonderful spaces for entertaining and everyday living. Two staircases, including a distinctive spiral staircase, lead to the upper level, where the generous primary retreat features vaulted and beamed ceilings and a private sitting area. The finished lower level provides additional versatile living space, ideal for recreation, extended family, a home office or personal pursuits.Throughout the residence, discover a wealth of architectural character, generous proportions and opportunities to personalize the space to suit your lifestyle.Enjoy the tranquility of estate living while remaining conveniently close to Musselman's Lake, Ballantrae, golf courses, Stouffville amenities, Highways 48 and 404, and Old Elm GO Station.A RARE COMBINATION OF SPACE, PRIVACY, CHARACTER AND LOCATION. EXPERIENCE THE BEST OF COUNTRY ESTATE LIVING JUST MINUTES FROM THE CITY! (id:55499)