
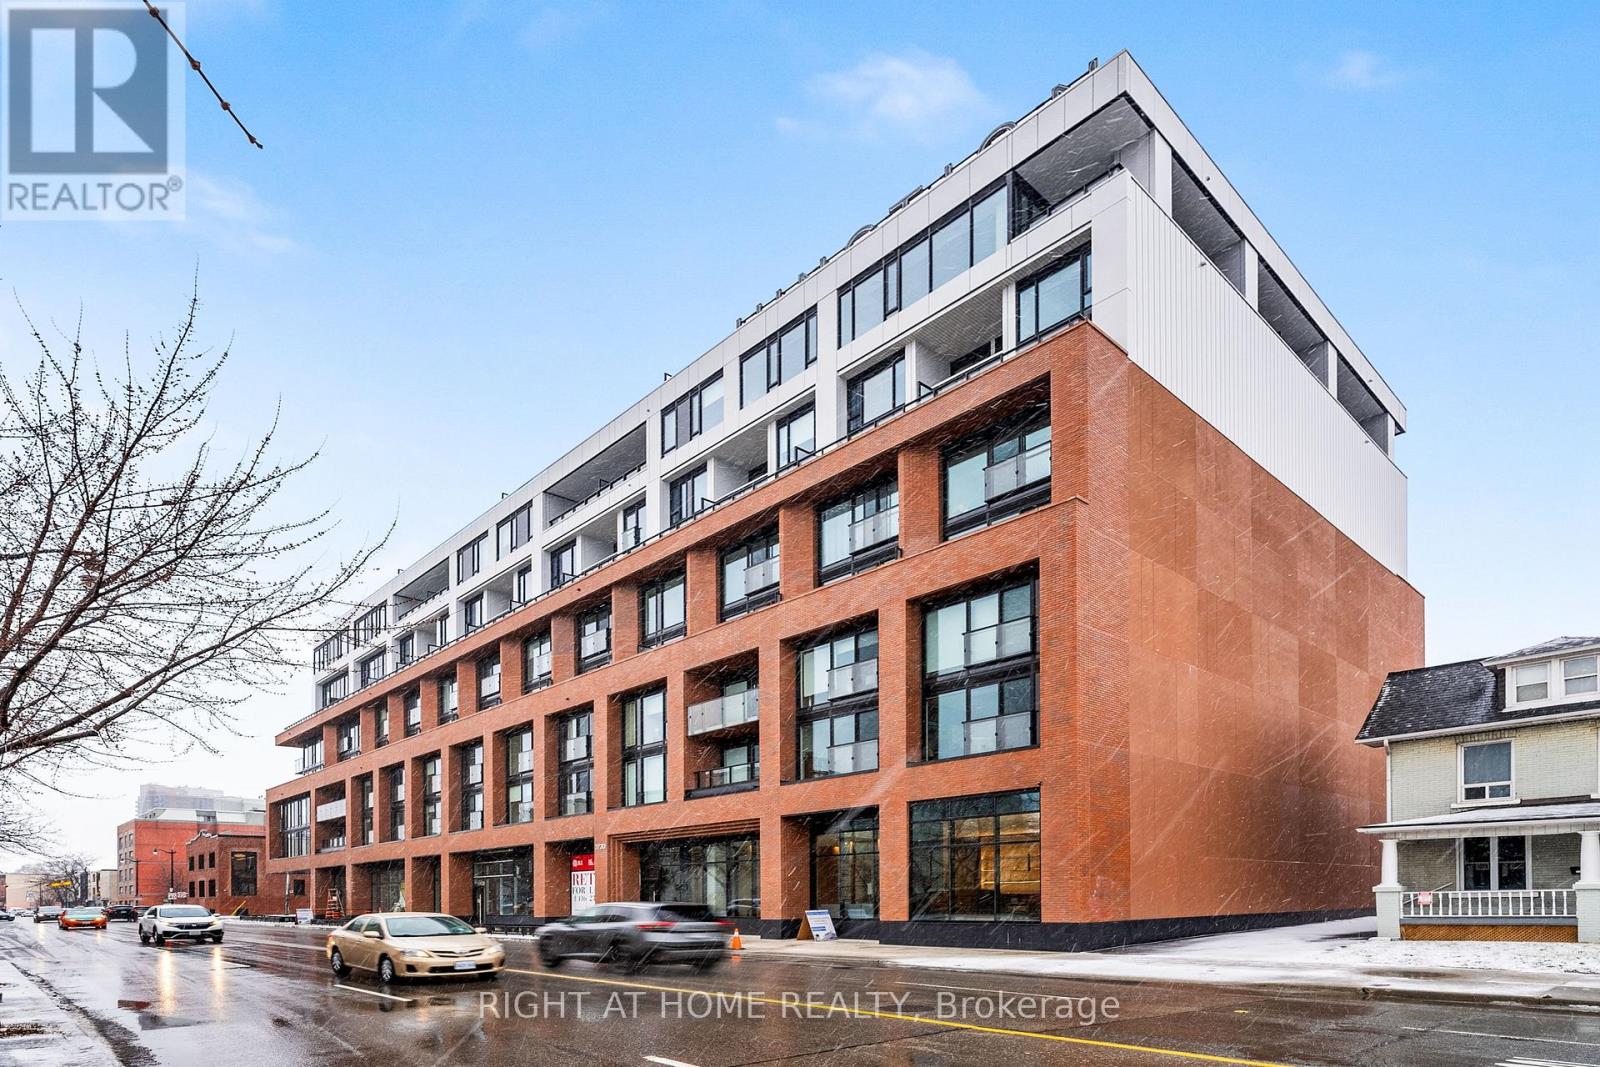
520 - 2720 Dundas Street
Toronto, Ontario
Be the first to live in this stylish 2-bedroom, 1 bathroom suite on the fifth floor with a north-facing view in the sought-after "Junction House." This brand-new unit features a spacious covered balcony with gas and electrical connections. The open-concept design, with 9-foot-high exposed concrete ceilings and large windows, provides ample natural light. The Scavolini kitchen boasts sleek appliances, including a gas cooktop, integrated fridge and builtin oven. The primary bedroom includes a walk-in closet and one full bathroom. Perfect for urban living, it's steps away from a vibrant community with cafes, breweries, and artisanal shops. This 9-story building, designed by "Superkul Architects," offers a Scandi-inspired lobby doubling as a dynamic co-working space. Secure parcel storage adds convenience and peace of mind. (id:55499)
Right At Home Realty
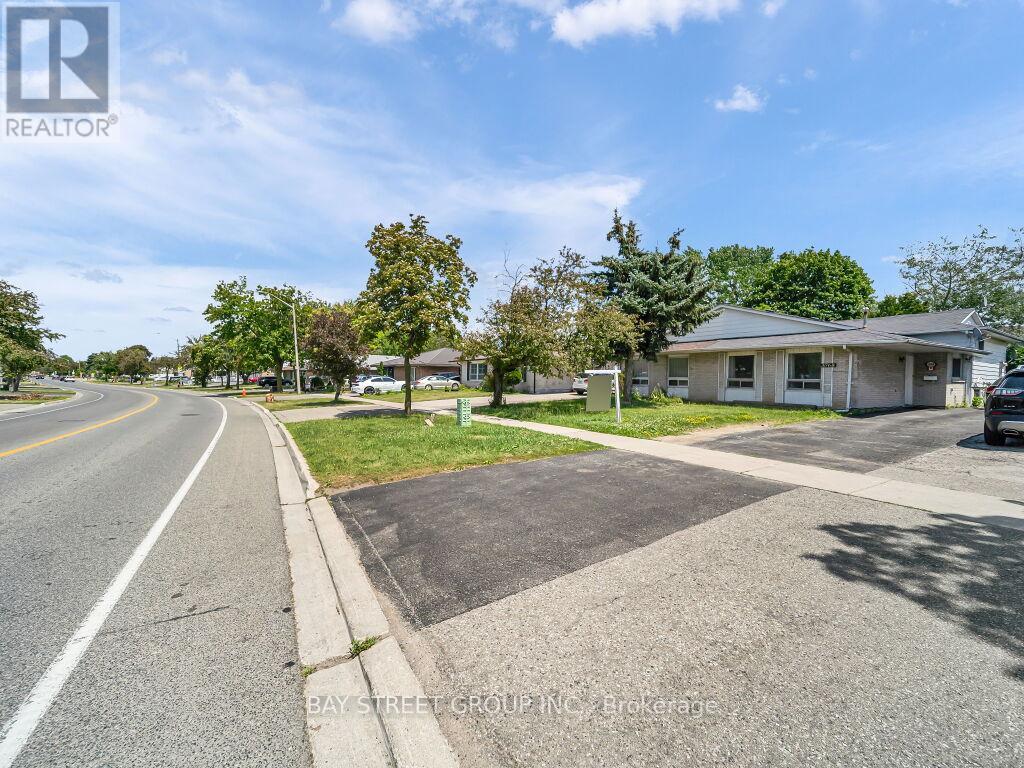
3068 Morning Star Drive
Mississauga, Ontario
Welcome to this beautifully updated semi-detached bungalow in the desirable Malton neighborhood. Combining modern finishes with timeless appeal, this three-level split home offers a practical and spacious layout-ideal for families, first-time buyers, or downsizers.The home has been thoughtfully renovated with contemporary touches throughout, including new flooring, a refreshed kitchen equipped with stainless steel appliances, and upgraded bathroom features.Enjoy bright and airy living and dining areas with an open-concept design, perfect for entertaining guests or relaxing with family.This is a fantastic opportunity to own a move-in ready home in a well-established community. The upper portion of the property is vacant and available for viewing at any time. The basement is currently occupied by tenants on a month-to-month lease. Please provide at least 2 hours' notice to arrange basement showings. (id:55499)
Bay Street Group Inc.
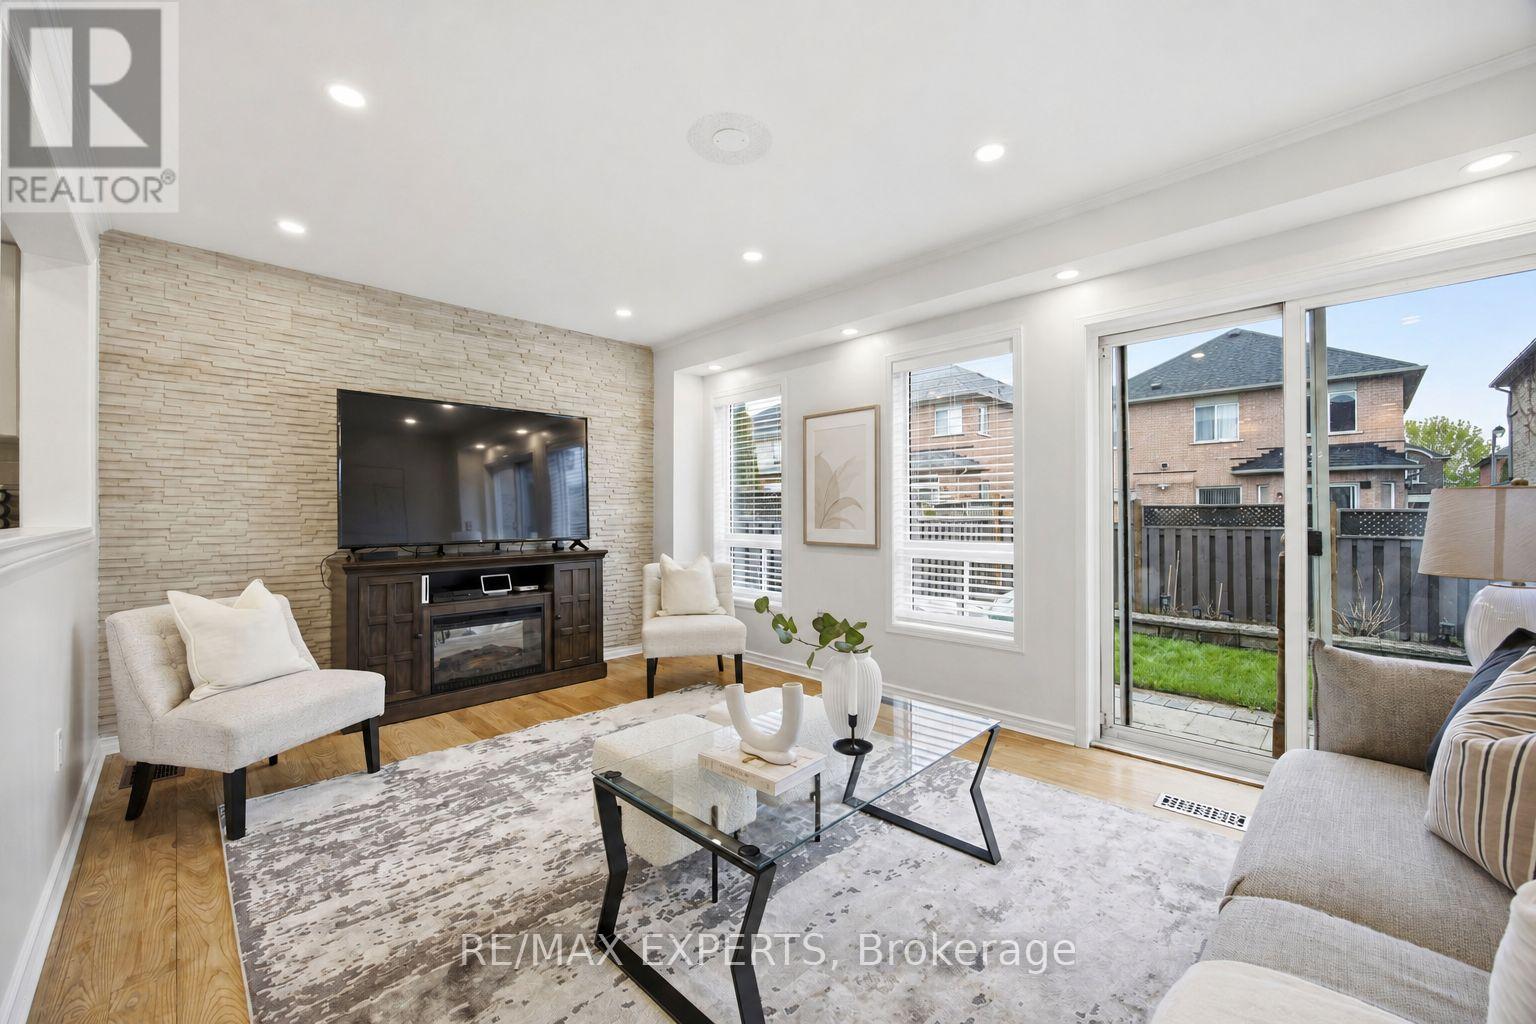
40 Dills Crescent
Milton, Ontario
Tucked into Milton's sought-after Dempsey neighbourhood,this detached two-storey residence offers 4+1 bedrooms, 4 bathrooms, and approximately 2,500 square feet of combined living space, creating a home that feels both generous and deeply functional from the moment you step inside. Hardwood floors add warmth and continuity throughout, while the kitchen is beautifully appointed with granite countertops, stainless steel appliances, and an eat-in breakfast area designed for easy mornings and relaxed weekends.What makes this home especially appealing is the way the layout lives. The main floor offers a bright, welcoming living space for everyday comfort, paired with a large separate dining area that instantly elevates the home for those who love to gather, celebrate, and host with ease. It is the kind of space that invites long dinners, holiday moments, and a table full of guests without ever feeling crowded. Upstairs, the home continues to deliver with 4 spacious bedrooms, including a serene primary retreat with a walk-in closet and 4-piece ensuite, along with 2 full bathrooms on the second floor that make busy mornings feel smoother and more effortless.The finished lower level adds a whole new dimension of flexibility. With its own recreation area, bedroom, full bathroom, flexible office space, and laundry. Suitable whether for guests, extended family, a quiet work-from-home setup, or simply extra space to live and grow.And then there is the lifestyle beyond the front door. This home is positioned in one of Milton's most connected family pockets, with Top schools, parks, shopping, recreation, the Milton Leisure Centre, the Milton GO Station, and Highway 401 all within minutes away. It is a location that does more than impress on a map.It gives you back time, softens the pace of busy days, and makes the entire week feel easier. (id:55499)
RE/MAX Experts
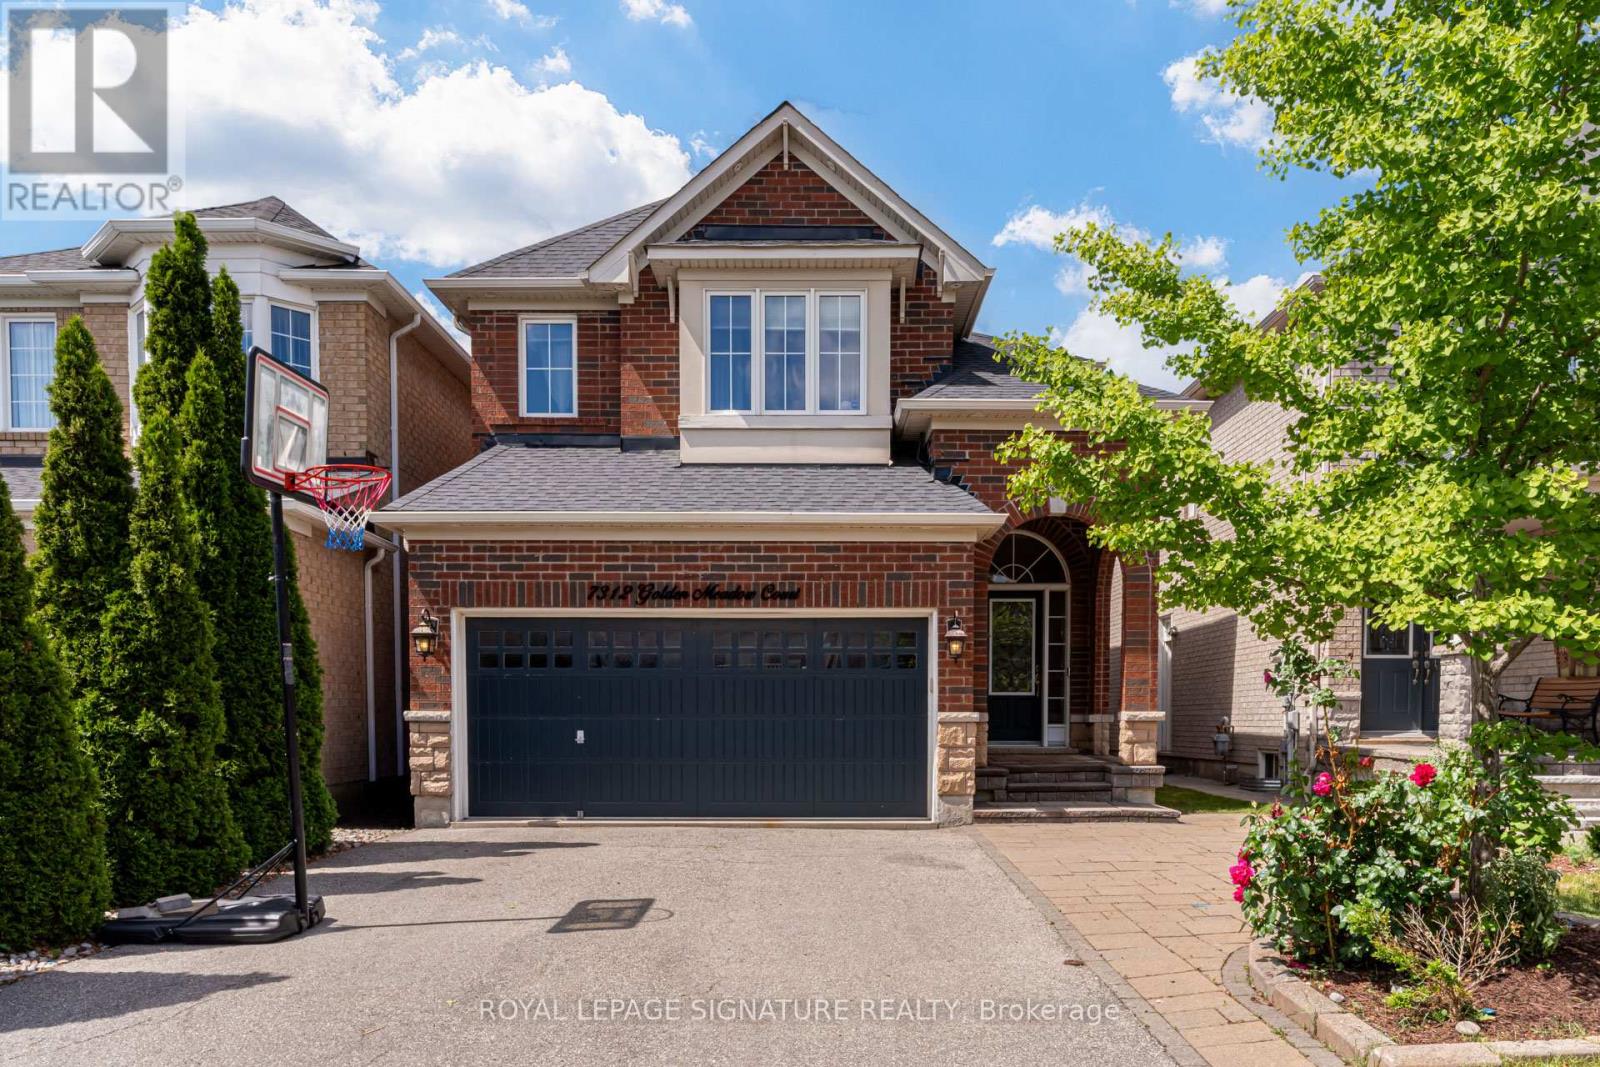
7312 Golden Meadow Court
Mississauga, Ontario
Welcome to this exceptional family home in the highly sought-after Meadowvale Village community. Nestled on a quiet cul-de-sac, this meticulously maintained Mattamy-built detached residence offers 4 spacious bedrooms, 4 baths, a thoughtfully designed layout ideal for growing and multi-generational families.Pride of ownership is evident throughout this beautifully updated home, showcasing tasteful design, quality finishes, and extensive recent upgrades. Property boasts impressive curb appeal, a 4-car driveway with no sidewalk, and a fully fenced backyard perfect for familyenjoyment and entertaining.The heart of the home is a stunning redesigned kitchen renovated in 2025 featuring refreshed cabinetry, new countertops, custom sink, updated microwave and refrigerator, an extended centre island that provides both functionality and style. Additional 2025 updates include new flooring throughout the main level, fresh paint in the kitchen, living and family rooms, modern potlighting, upgraded flooring in the bathroom, laundry room, & basement, new broadloom carpeting throughout the upper level adding warmth and comfort to the bedroom spaces. A professionally finished basement 2021 Bright open-concept main floor offers ideal space for everyday living and entertaining. Upstairs, a spacious primary retreat features a private 4pc ensuite bathroom & ample closet space. A 2nd bedroom also includes its own ensuite, while the generously sized 3rd bedroom enjoys convenient access to an attached bathroom. The 4th bedroom is currently configured as a home office with a daybed, offering flexibility to suit a variety of lifestyle needs. Abundant storage space can be found throughout the home, ensuring practicality without compromising comfort. Ideally located just mins from parks, shopping, major highways, and excellent schools, including St. Marcellinus Secondary School, this move-in-ready home presents a rare opportunity to own in one of Mississauga's most desirable neighbourhood. (id:55499)
Royal LePage Signature Realty
354 Hobbs Crescent
Milton, Ontario
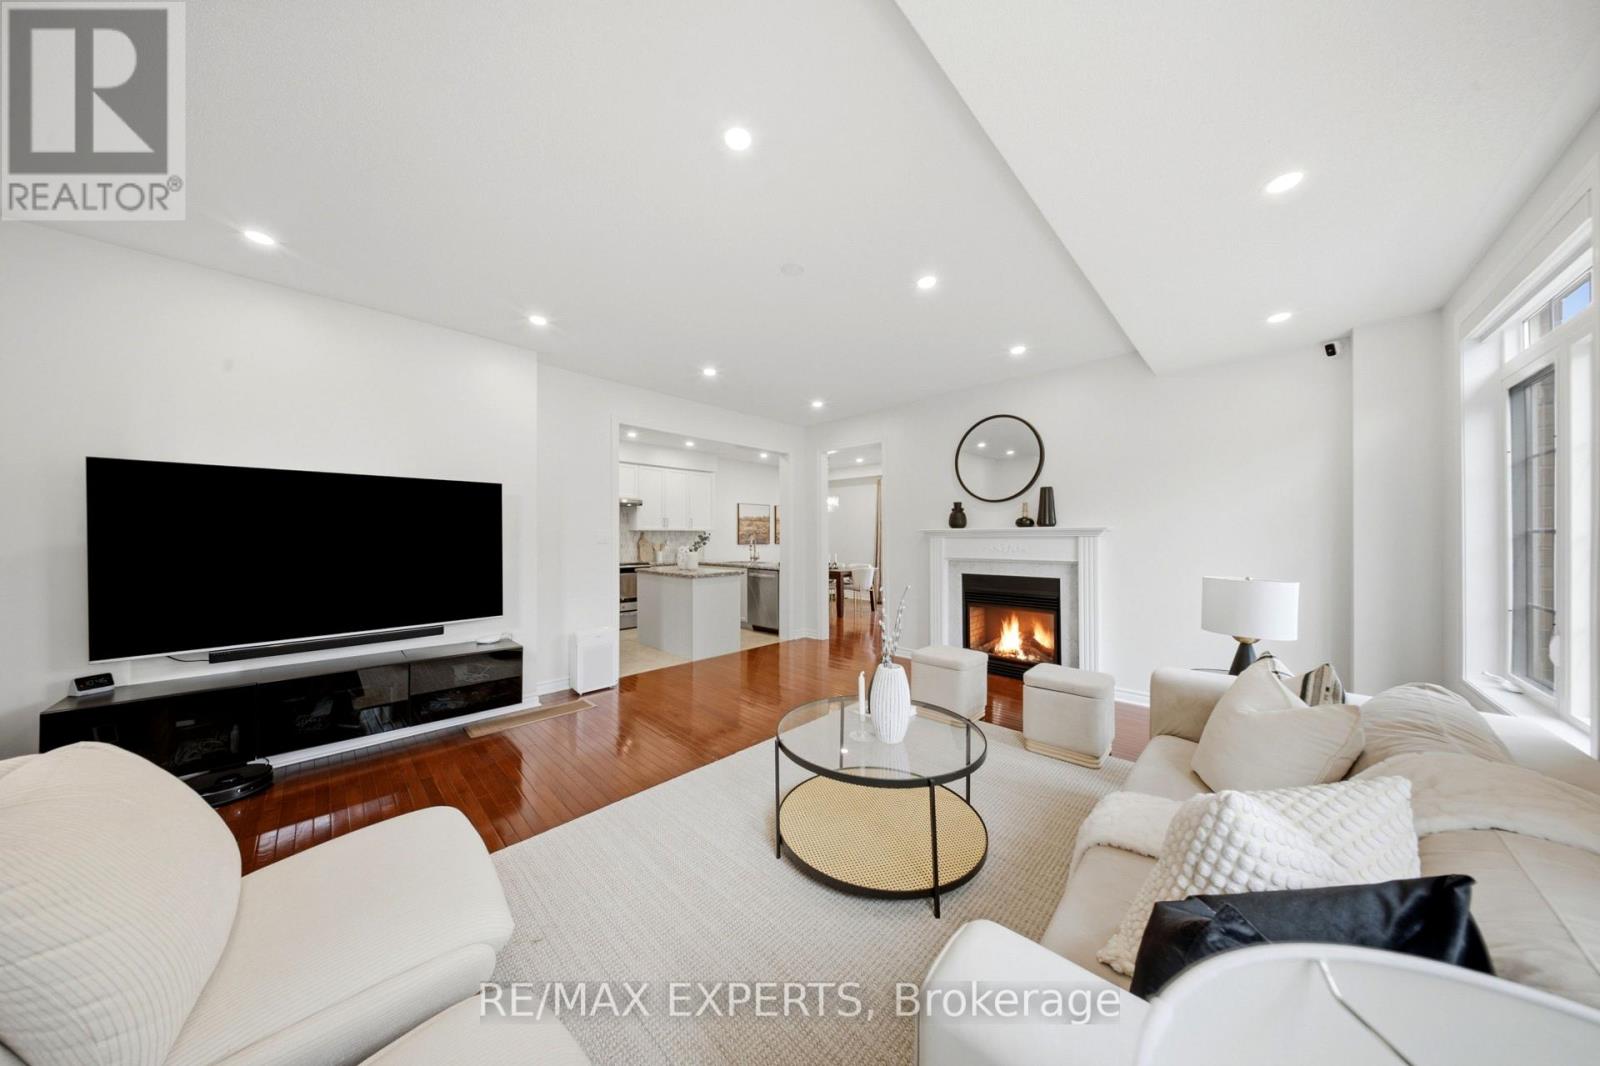
Welcome to 354 Hobbs Crescent, offering nearly 3,000 sq. ft. of thoughtfully upgraded living space on a large, fully landscaped corner lot with no sidewalk. With the presence, privacy and outdoor space of a semi, this beautifully maintained home features 9-ft ceilings, hardwood floors, elegant pot lights and a renovated kitchen with granite counters, stainless-steel appliances, a spacious dining area and walkout to the patio. A double-sided gas fireplace connects the living area to a versatile den.Upstairs are 3 generous bedrooms, a computer niche and convenient laundry room. The king-sized primary retreat features his-and-hers walk-in closets and a spa-like 5-piece ensuite. The finished basement offers a large recreation area, ample storage, a bathroom rough-in and professional wiring for a 7.1.2 home-theatre system (2020).Extensive upgrades include a new sump pump and furnace with built-in humidifier (2021); pot lights throughout, HomeKit-enabled smart switches in most rooms, water softener, reverse-osmosis filtration, upgraded upstairs laundry sink and upgraded faucets throughout (2022); new hot-water tank, backyard municipal water line and gazebo (2023); painted fence and new metal roof with 55-year warranty (2025); and full interior painting, kitchen renovation, upgraded blinds, 2 smart motorized living-room blinds, 200-amp electrical panel with wiring for 2 EV chargers, and municipal water line to the garage (2026).Outside, enjoy a fully fenced yard, stamped concrete front and back, expansive landscaped lawns, gazebo, children's play area and patio-an ideal setting for entertaining, relaxing and family life. Parking for 3 includes 1 garage space with opener and 2 driveway spaces parked back-to-back. A move-in-ready opportunity combining space, comfort and smart-home convenience. Steps to schools, parks, trails and transit, with quick access to shopping, highways and the GO Station (id:55499)
RE/MAX Experts
530 Golfview Court
Oakville, Ontario
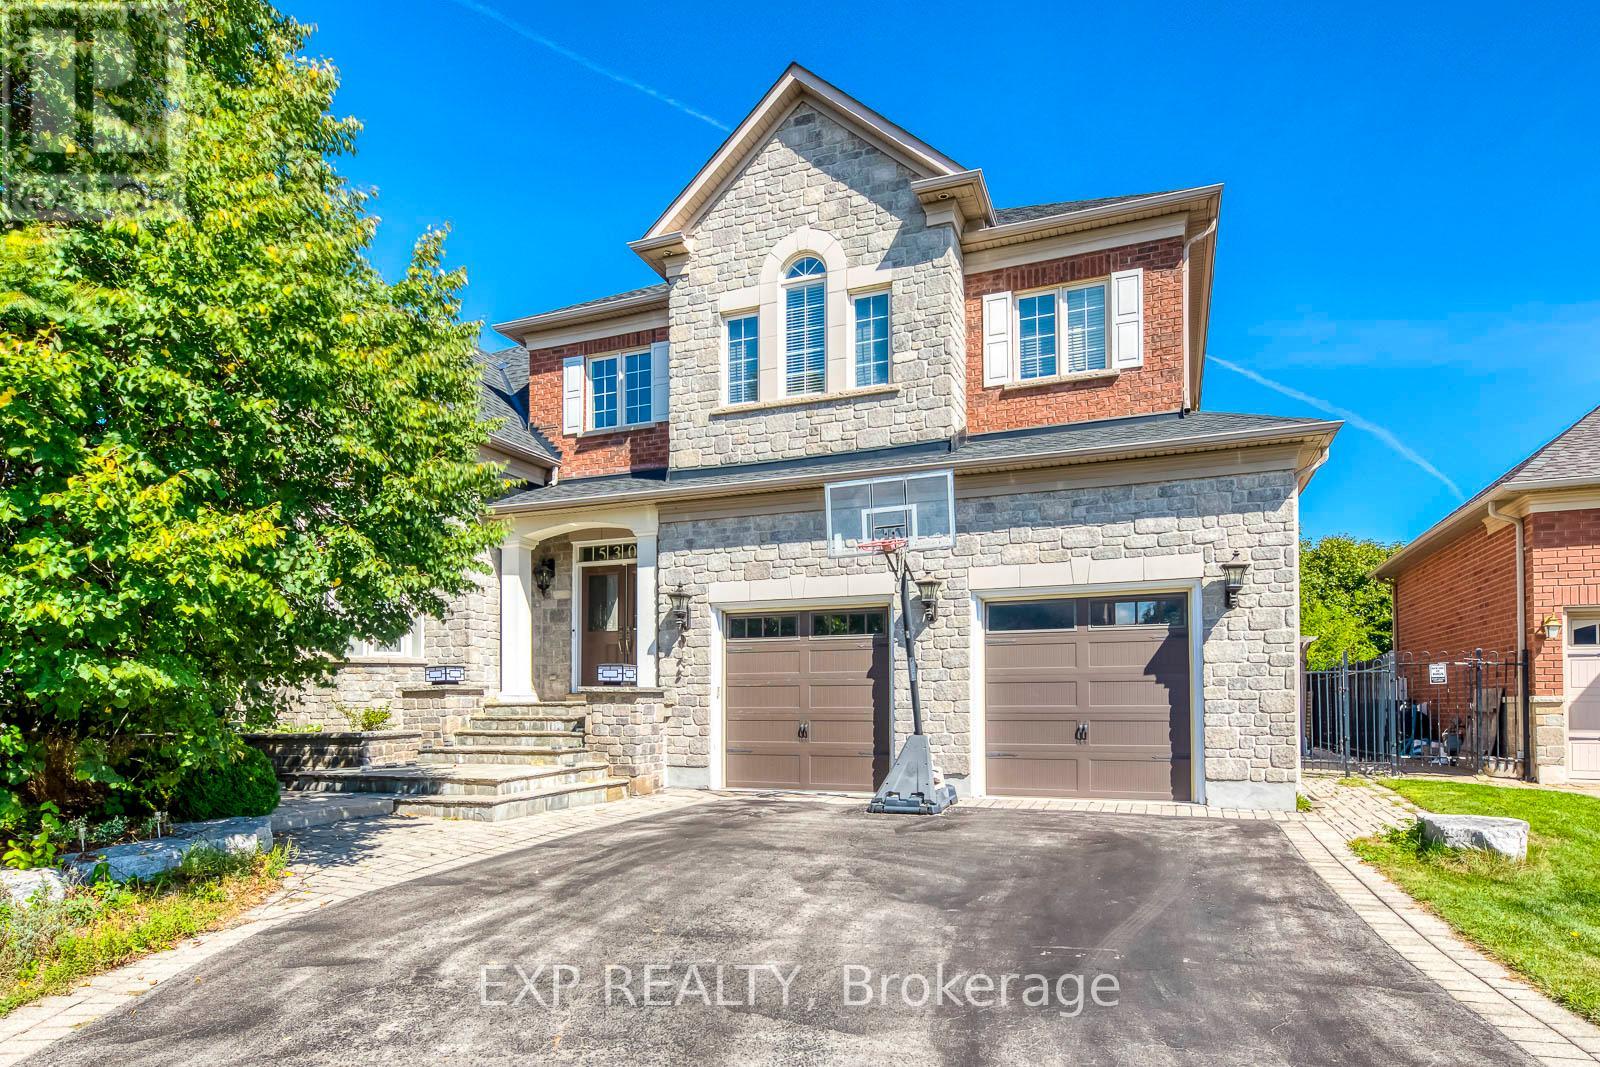
**Private Court Location in Sought After Fairway Hills Neighborhood. This Home Offers Stunning Panoramic Views of Conservation Lands and Backs Onto The 18th Tee at Glen Abbey Golf Course. **Over 3,800 sq ft Above Grade of Luxury Finishes Plus 2000 sq ft. Of Professional Finished Basement. **The Ground Floor Features Double Story Foyer, Library(Living Room) and Family Room. Double Height Windows, Vaulted & Custom Coffered Ceilings, Hardwood Floor Throughout, Custom Doors, Large Office, Two Serveries & Pantry. Large Eat-In Kitchen With Six B/I Stainless Steel Appliances. Central Island W/Granite Countertops. **The Upper Level Features Spacious Primary Bedroom w/Balcony Overlooks The Golf Course, Large W/I Closet W/Organizers. Lavish 6pc SPA Ensuite, Glass Shower, Soaker Tub, Double Vanity W/Expansive Counter Space. 3 Additional Well Sized Bedrooms, All Boast Walk In Closets & Bathroom Access. **Lower Level by Bachly Construction, Offering over 2,000 sq ft of Relaxation With Fireplace, 2 Guest Bedrooms and Full Bath. Outstanding Exterior Features Including Custom Decks and Large Covered Porch, Beautiful Landscaping Front and Back. In Ground Pool (2004) with Jets/Waterfall, Liner(2023), Pump(2021). Close To Top Public and Private Schools: Abbey Park, Rotherglen. Located Amongst Numerous Walking Trails and a Direct, Short Drive to Downtown Oakville. Fantastic Location for Commuters. Roof Shingles (2025). Furnace & CAC W/Reliance (-$139.99/month Plus HST). There Is a Fairview Hills Association Fee For Common Elements Maintenance: Approximately $1000 Annually. (id:55499)
Exp Realty
37 Lacebark Court
Brampton, Ontario
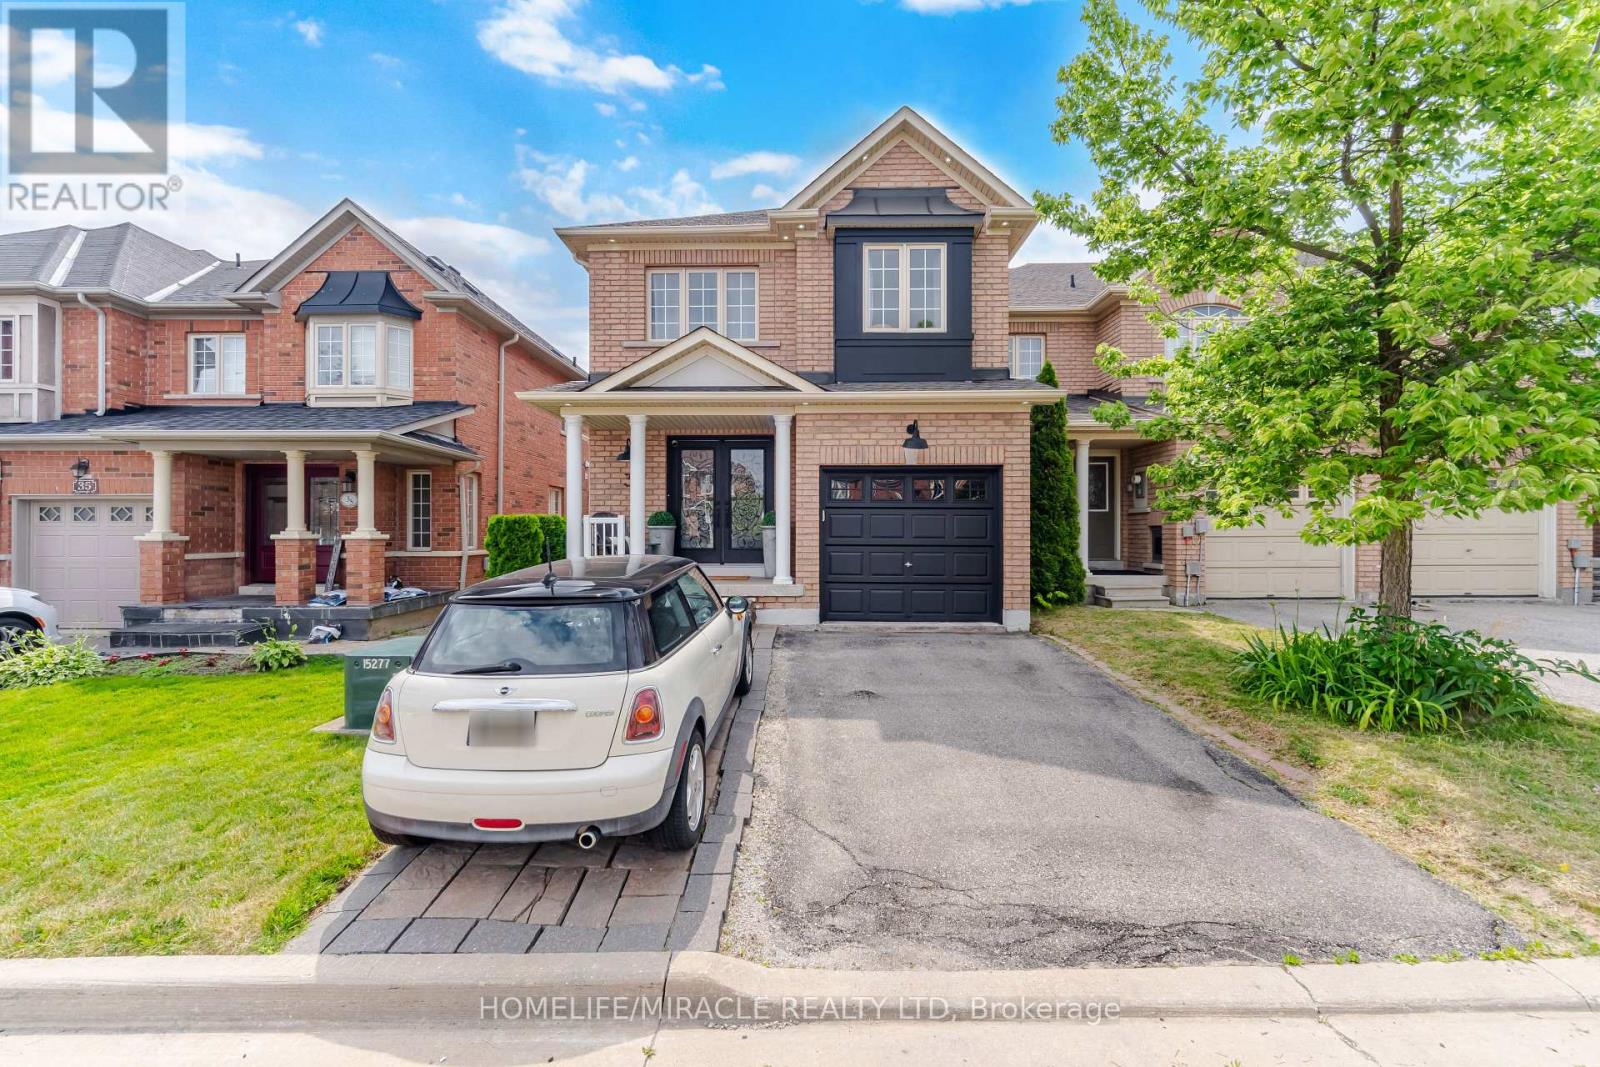
YOUR ULTIMATE SANCTUARY HOME THAT SHOWS LIKE A MODEL HOME WELL MAINTAINED END UNIT TOWNHORSE FEELS LIKE SEMI ON A SMALL COURT. ENTER THE HOME THROUGH DOUBLE DOOR, THIS HOME FEATURE LIVING, DINING ROOM, WALLS MODELED, ALSO A LARGE FAMILY ROOM, BEAUTIFUL KITCHEN AND KITCHEN COUNTER BREAKFAST BARSTOOLS EATING AREA. UPSTAIRS HAS THREE BEAUTIFUL BEDROOMS MASTER BEDROOM INCLUDES 4PCS. EN SUITE, LAUNDRY ROOM HAS CUSTOM CLOSET BUILT-IN ON THE SECOND FLOOR. ALL CUSTOM CURTAINS AND LIGHT FIXTURE ARE INCLUDED. (id:55499)
Homelife/miracle Realty Ltd
52 Courtsfield Crescent
Toronto, Ontario
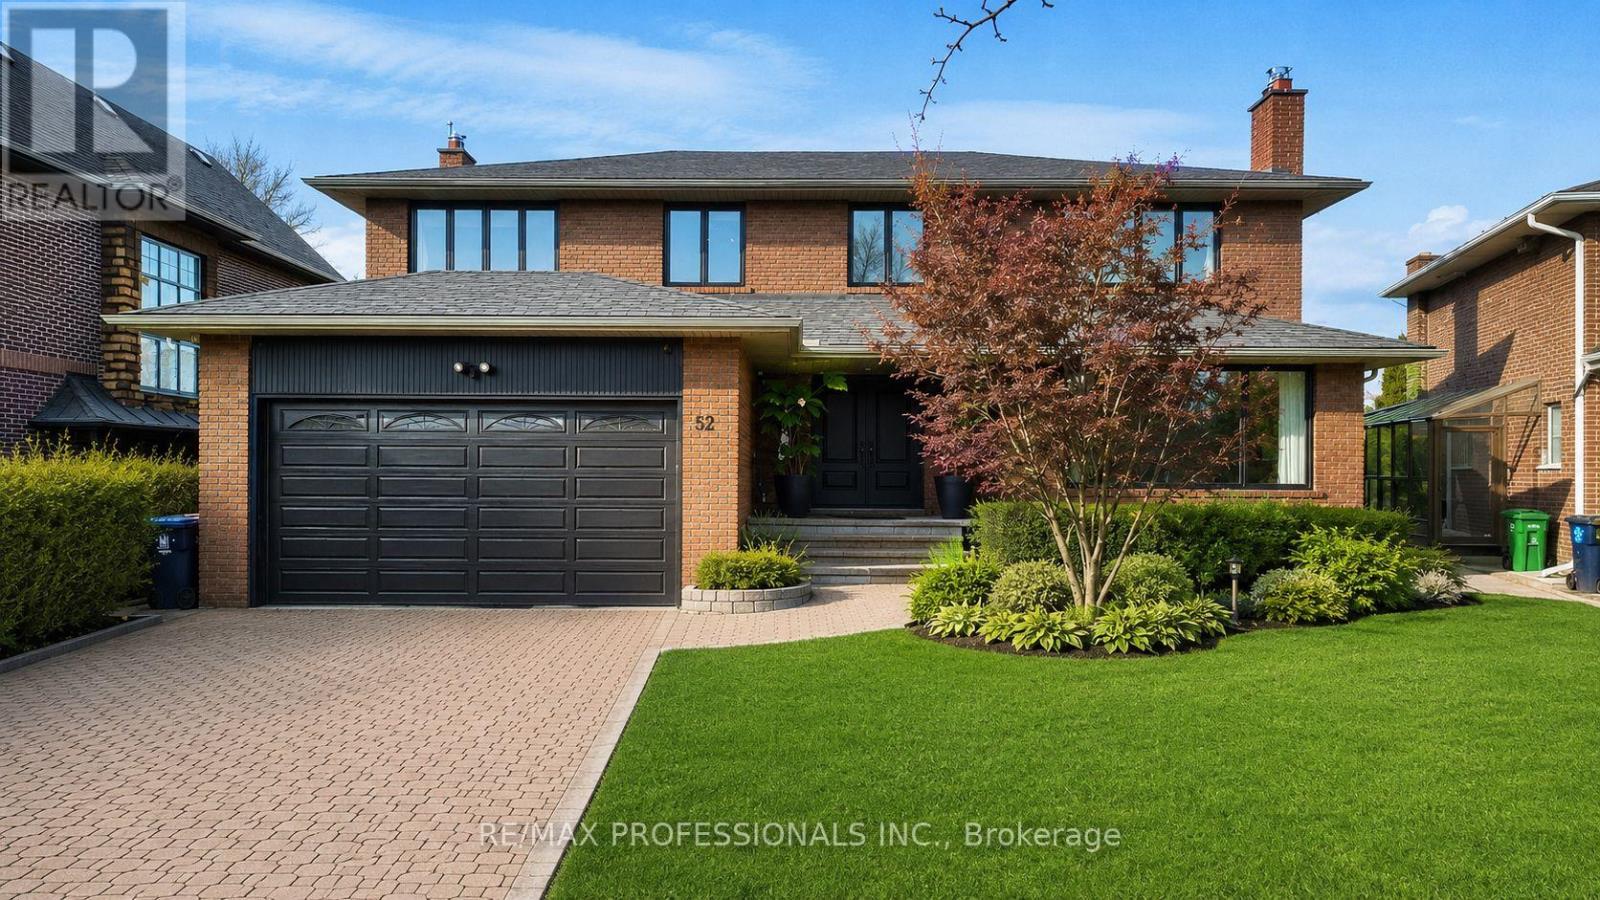
Welcome to an exceptional residence in the prestigious Edenbridge neighbourhood, where elegance, privacy, and natural beauty come together. This stunning, spacious, and sun-filled 5+1 bedroom, 4-bathroom home is perfectly positioned on a remarkable estate-sized lot - measuring 52 feet at the front, widening to an impressive 78.39 feet at the rear, and extending 207.84 feet deep - creating an incredible sense of space and seclusion. Surrounded by mature trees, lush greenery, and some of the area's most distinguished multi-million dollar estates, this home offers a rare blend of luxury and tranquility. The thoughtfully designed floor plan features generous living spaces, including a newly renovated primary bedroom, ensuite bathroom and walk-in closet, while a walkout lower level seamlessly connects to your private backyard oasis. Step outside and experience your own resort-inspired oasis - complete with a sparkling pool, relaxing hot tub, and expansive outdoor space ideal for entertaining, family gatherings, or simply enjoying complete privacy. A truly rare offering in one of Toronto's most coveted enclaves - combining peaceful surroundings, upscale living, and an extraordinary lot that is increasingly difficult to find. An opportunity like this does not come along often. (id:55499)
RE/MAX Professionals Inc.
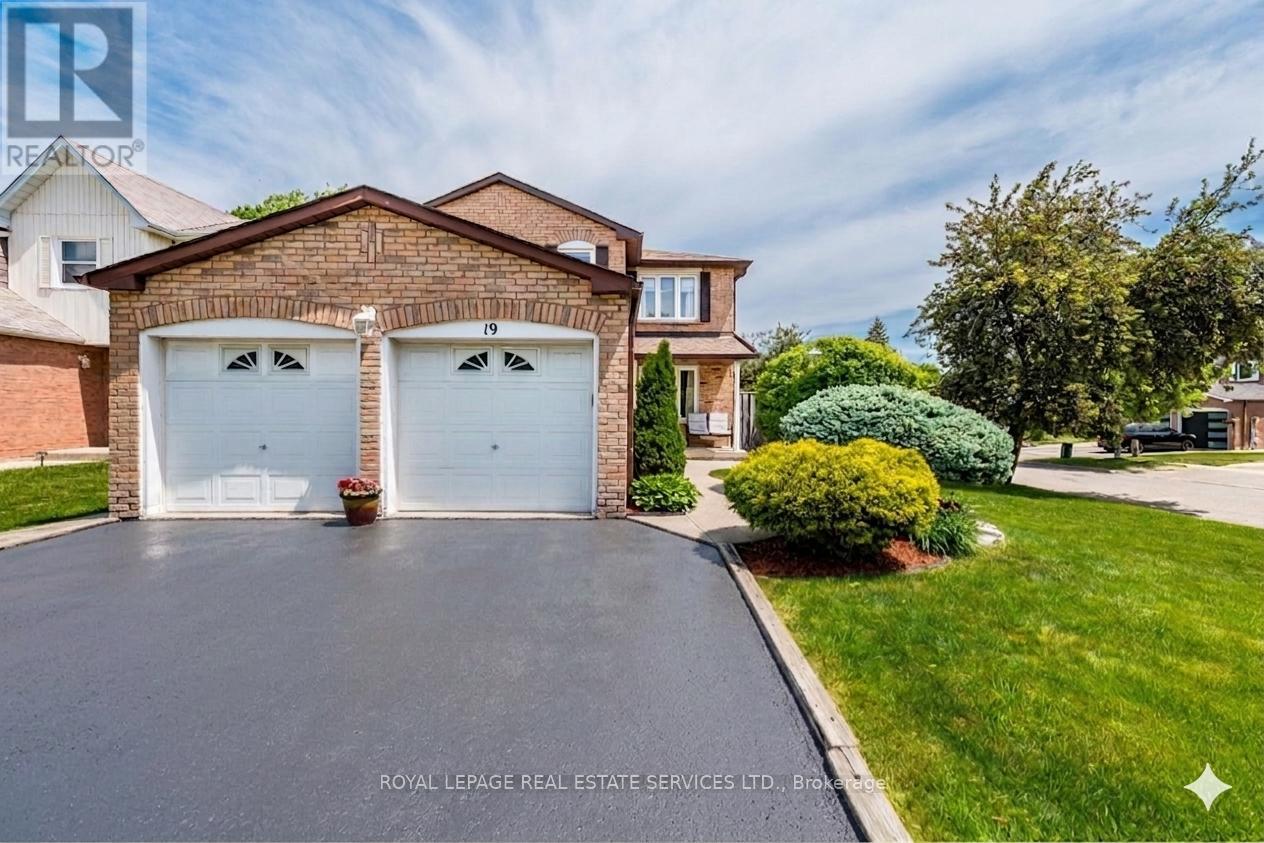
19 Newgreen Crescent
Brampton, Ontario
Welcome to this beautifully maintained and spacious 4-bedroom family home, ideally situated on a desirable corner lot with only one side neighbour, offering added privacy and an abundance of natural light throughout. Step inside to discover solid hardwood flooring throughout the entire home, creating a warm and timeless atmosphere. The inviting family room features a natural fireplace, perfect for cozy evenings, while the formal dining room provides an elegant setting for memorable gatherings with family and friends. The bright eat-in kitchen is designed for both everyday living and entertaining, featuring a full wall of picture windows and a walkout to the backyard. The fully fenced backyard offers a private outdoor retreat with beautiful gardens, creating the perfect setting for summer barbecues, outdoor dining, family gatherings, or simply relaxing and enjoying nature. Convenience meets functionality with a main-floor laundry room offering direct access to the double-car garage. Upstairs, you'll find four generously sized bedrooms, providing plenty of space for a growing family. The partially finished basement presents incredible potential, featuring rough-ins for a full bathroom and a second kitchen, making it an excellent opportunity for an in-law suite, multigenerational living, or future rental income. Located in a sought-after family-friendly neighbourhood in Brampton, this home is close to Heart Lake Conservation Area, Chinguacousy Park, Trinity Common Mall, and Bramalea City Centre. Families will appreciate the availability of numerous public and Catholic schools within walking distance, along with nearby parks, walking trails, shopping, restaurants, public transit, and convenient access to Highways 410 and 407. A wonderful opportunity to own a bright, spacious home offering exceptional value, a fantastic location, and endless possibilities. Inground sprinkler system and central vacuum system. New A/C installed (2026) (id:55499)
Royal LePage Real Estate Services Ltd.
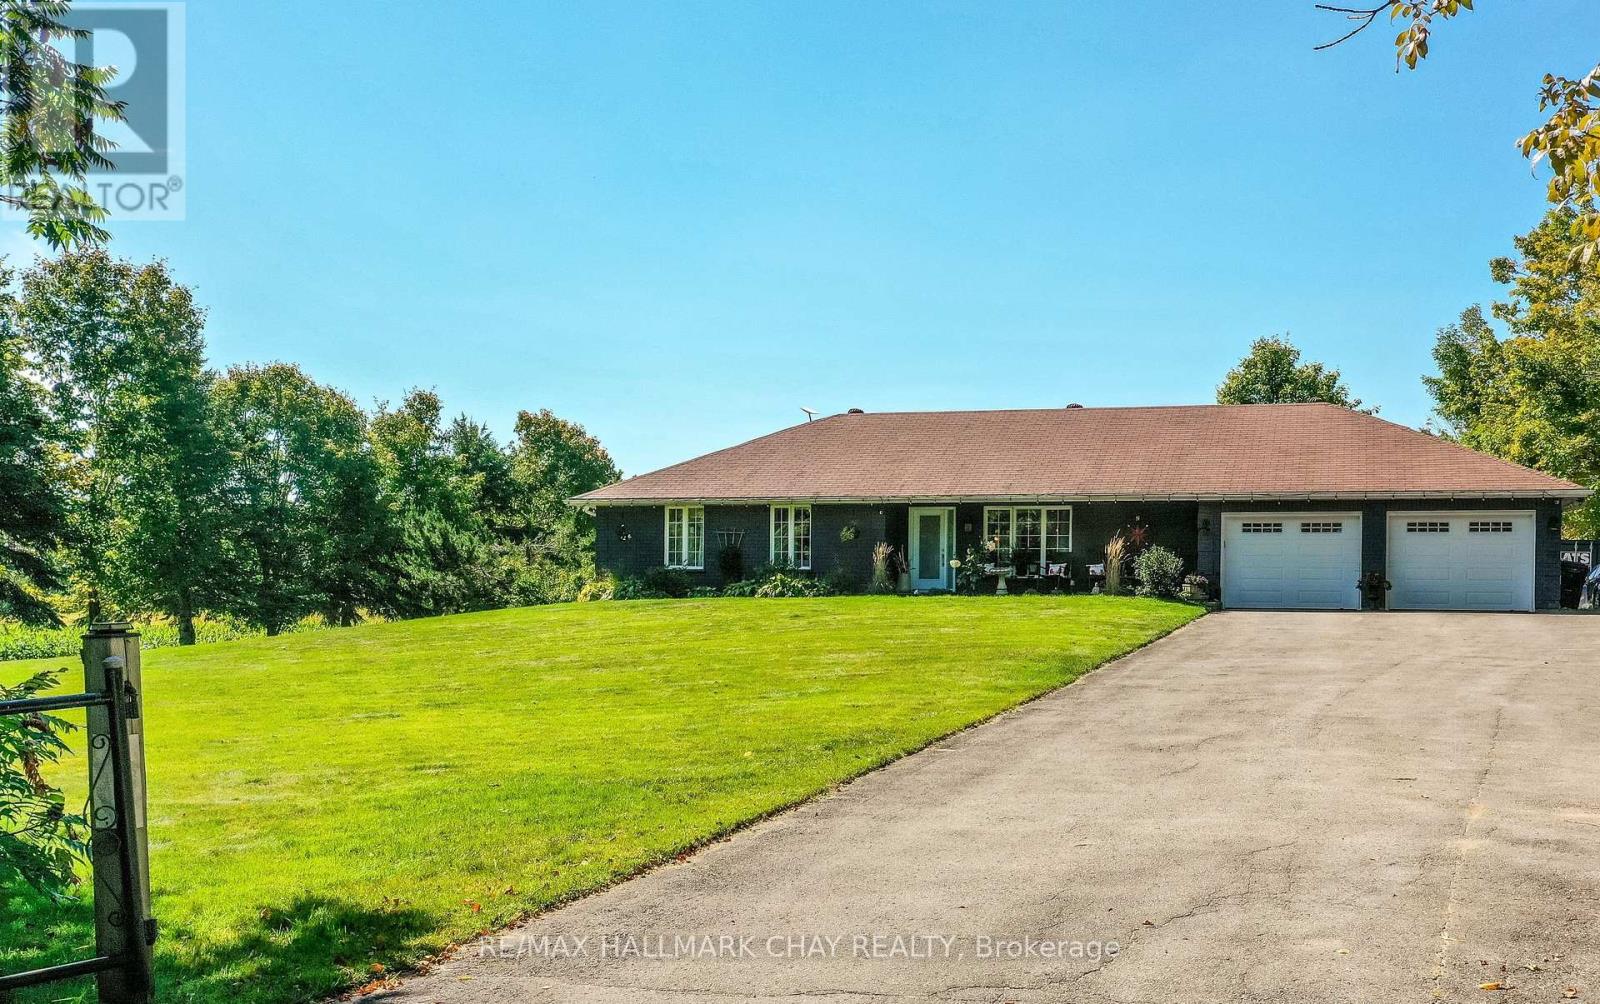
1440 2 Line N
Oro-Medonte, Ontario
Welcome to the dream home you've been searching for! This inviting 4 Bedroom, 3 bathroom bungalow offering open concept floor plan and versatile walk-out basement. Nestled on a private 1.2 acre lot in sought after rural Oro-Medonte. This well maintained home combines thoughtful living spaces ideal for family life or entertaining with a peaceful country setting, while remaining conveniently close to amenities, ski trails and Vetta Spa. The main floor features a stunning kitchen, new showpiece fireplace and main floor laundry for everyday convenience. A oversized double car garage that can be accessed from inside provides secure parking and ample storage. Downstairs provides endless options by providing a 2nd kitchen, living room, good size bedroom and bathroom - perfect as a secondary suite, or guest retreat. Step outside to enjoy expansive grounds and the relaxing hot tub and newly extended deck perfect for your summer BBQ. Sprinkler system for low maintenance lawn care. A wonderful opportunity to enjoy space, privacy and lifestyle in the country. * Other updates include new laminate floors in the basement, front interlock walkway, painted exterior brick, french doors in dining area, laundry room door, glass railing/deck extension. Plans available for 40x22 detached shop.* (id:55499)
RE/MAX Hallmark Chay Realty

11 Nevis Ridge Drive
Oro-Medonte, Ontario
Eleven Nevis Ridge is a rare Scandinavian scribe Western red cedar log home - a hand-fitted, one-of-a-kind retreat tucked at the end of a quiet cul-de-sac on 2.1 wooded acres in Oro-Medonte, an hour north of Toronto. Each log was individually scribed and hand-peeled, a method practiced by only a handful of builders in North America. The result is a home with the warmth and silence of a private lodge and the scale of a country estate. The great room is the heart of the house: soaring vaulted ceilings, exposed log beams, a floor-to-ceiling stone fireplace, and a wall of windows that pulls the forest inside. Nearly 6,000 square feet unfold from there - six bedrooms, four-and-a-half bathrooms, a main-floor primary suite, an upper den with treetop views, a radiant-heated lower level, and a 1,100 SF rear deck overlooking the gardens and armour stone walkways. The home is heated by geothermal and a wood-burning fireplace, designed to be lived in year-round and entertained in at any scale. Beyond the property, the location does quiet work of its own: Lake Simcoe, Lake Couchiching, and Bass Lake are each minutes away - three distinct lakes for sailing, swimming, fishing, and winter recreation, without the constraints of waterfront ownership. Horseshoe Valley, Vetta Spa, and the trails of the Copeland Forest are equally close. Toronto is an hour south. Private enough to feel like an escape, connected enough to be a primary residence. Twin attached garages and a detached shed with a 650 SF loft handle the practical side, workshop, studio, or guest space, depending on the season. This is not a builder's log home. It is a handcrafted cedar estate, made for those who want to come home to silence and timber and live a slower kind of life without giving up the city. (id:55499)
The Agency
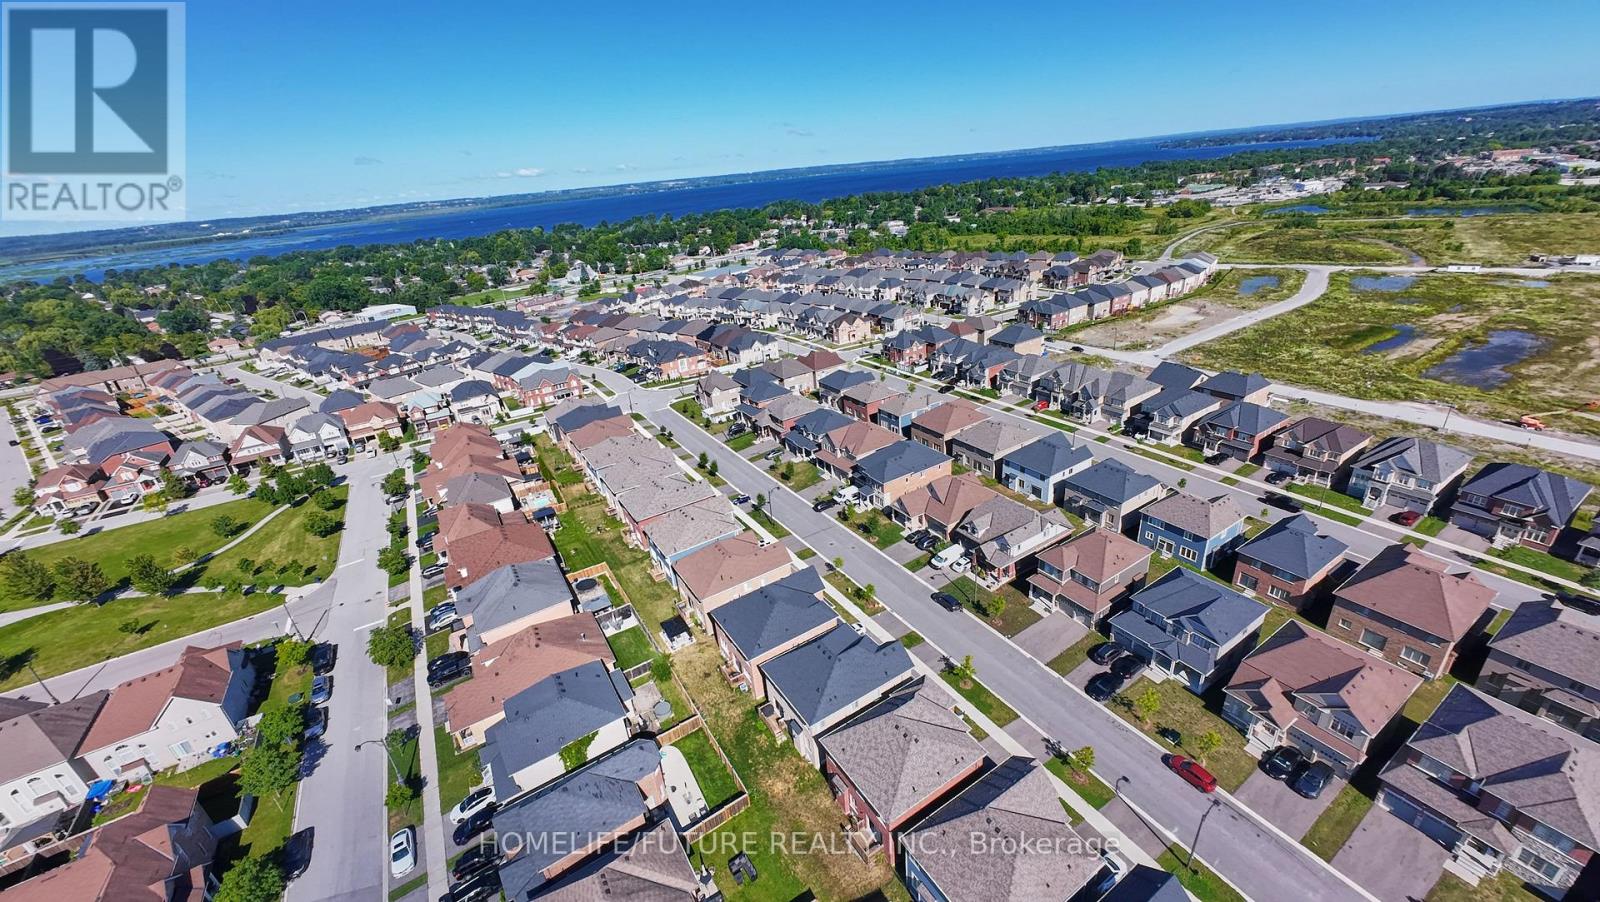
23 Faimira Avenue
Georgina, Ontario
Welcome To 23 Faimira Avenue. An Exceptional Newer-Built Detached Home In The Heart Of Keswick. Offering Over 2600 Sq Ft Of Thoughtfully Designed Living Space. This 4-Bedroom, 4-Bathroom Home Perfectly Balances Style, Comfort And Functionality. The Bright Open-Concept Main Floor Features Premium Hardwood Flooring, A Spacious Family Room With Fireplace, An Elegant Dining Area And A Modern Kitchen With An Oversized Breakfast Area That's Perfect For Everyday Living And Entertaining. A Dedicated Main-Floor Office Provides The Ideal Work-From-Home Space Or Can Easily Serve As A Guest Room. Upstairs, You'll Find Four Generously Sized Bedrooms, Including A Spacious Primary Retreat, Along With The Convenience Of Second-Floor Laundry. The Mudroom With Direct Garage Access Adds Everyday Practicality. The Full Unfinished Basement Offers Incredible Potential To Create Additional Living Space, A Home Gym, Recreation Room Or Future In-Law Suite. Ideally Located Just Minutes From Highway 404, Cook's Bay, Beaches, Marines, Parks, Schools, Shopping And Restaurants. This Move-In Ready Home Offers The Perfect Blend Of Modern Living And Lakeside Lifestyle. (id:55499)
Homelife/future Realty Inc.