
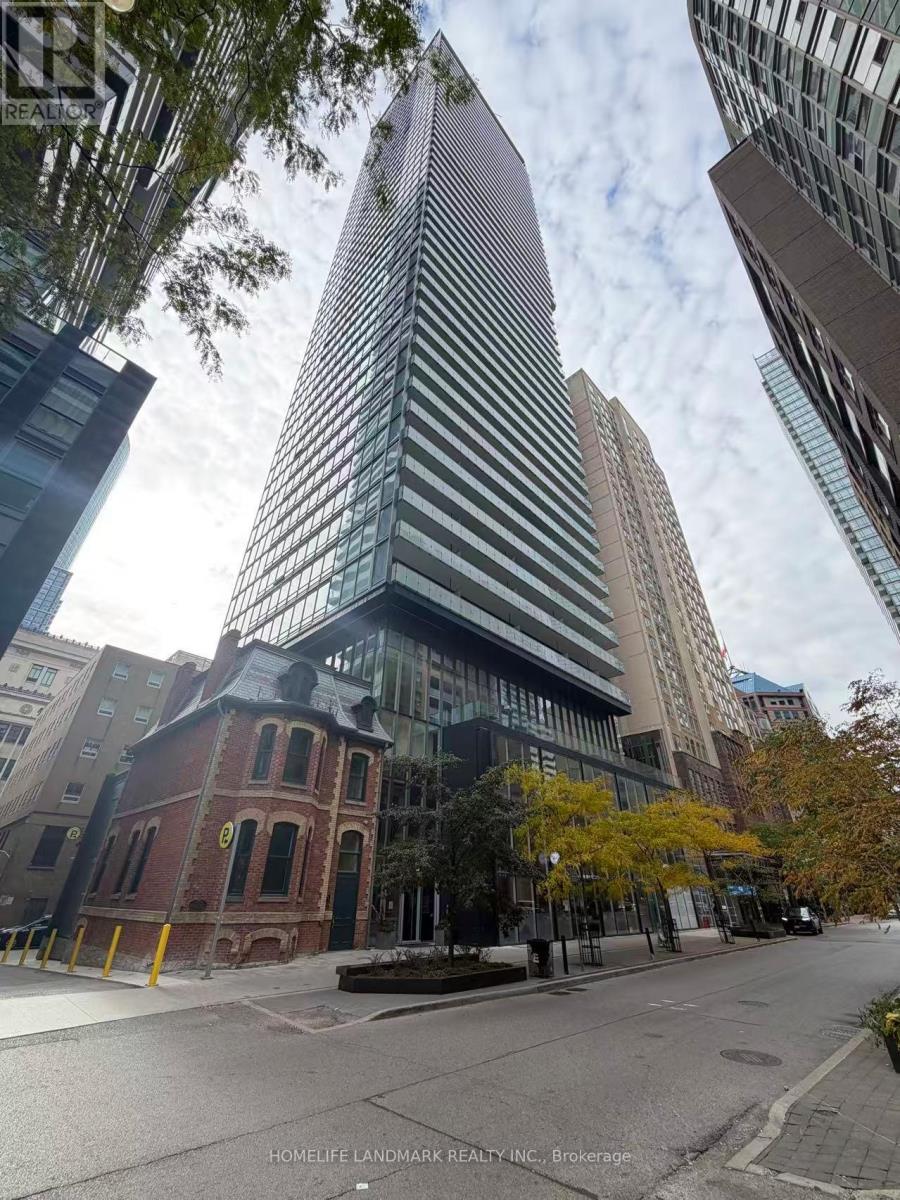
2704 - 15 Grenville Street
Toronto, Ontario
Location!Location!Location! Cozy furnished Studio unit offers unbeatable convenience with steps to the College Subway Station, TTC access, and proximity to the University of Toronto and Toronto Metropolitan University.*Enjoy higher floor and better view* an array of amenities, including a steam room, rooftop terrace with a lounge, fitness center, and sound room. The building is also connected to a 24-hour Metro supermarket, a food court, & shopping centre.Move in and enjoy City life! (id:55499)
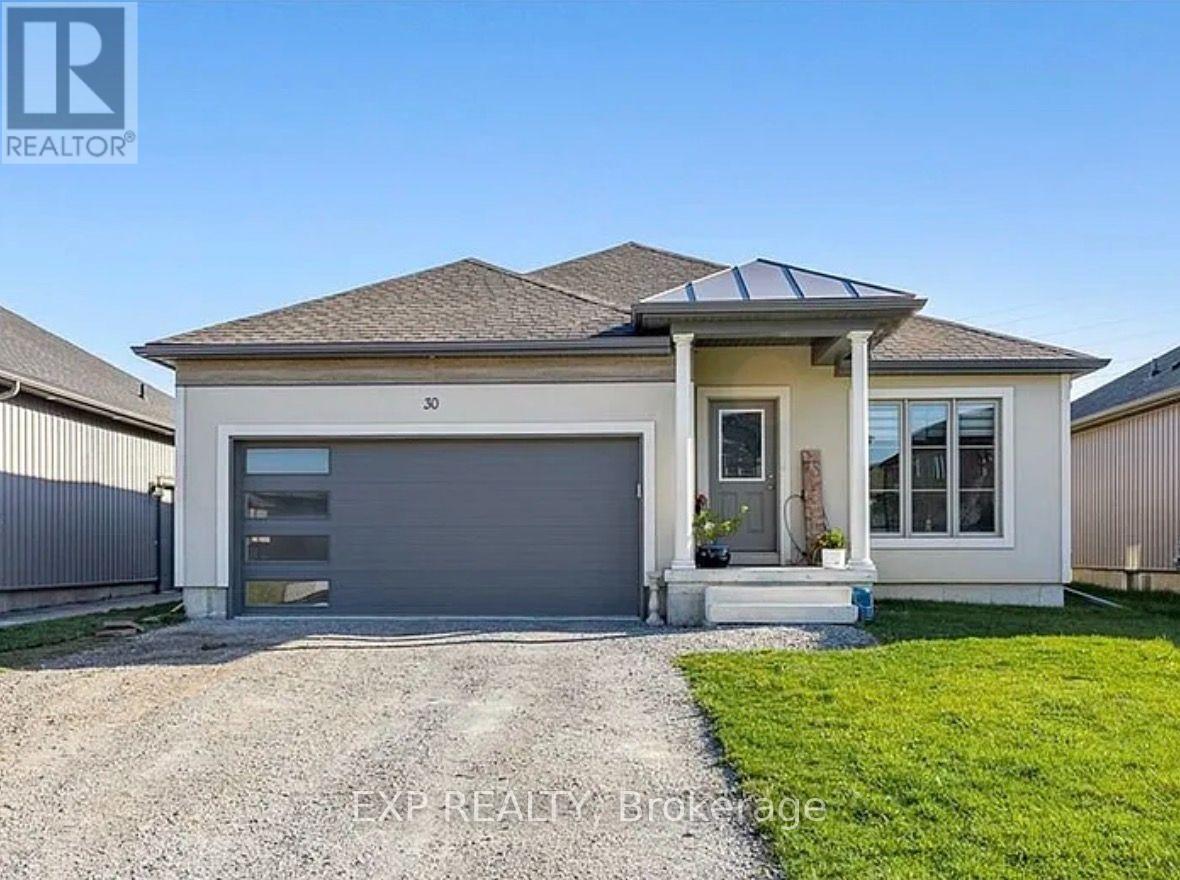
Main Floor W Partial Bsmt - 30 Bounty Avenue
Thorold, Ontario
Enjoy the ease of ALL INCLUSIVE living, water, hydro, and heat are all covered by the landlord! This bright and spacious main floor bungalow offers an open-concept layout with three generous bedrooms and two bathrooms. The primary bedroom includes a four-piece ensuite for added comfort and privacy. The kitchen features ample cabinetry and storage space, ideal for everyday living.A partial unfinished basement provides additional storage options. Enjoy use of the 1.5-car garage and parking for two vehicles. (id:55499)
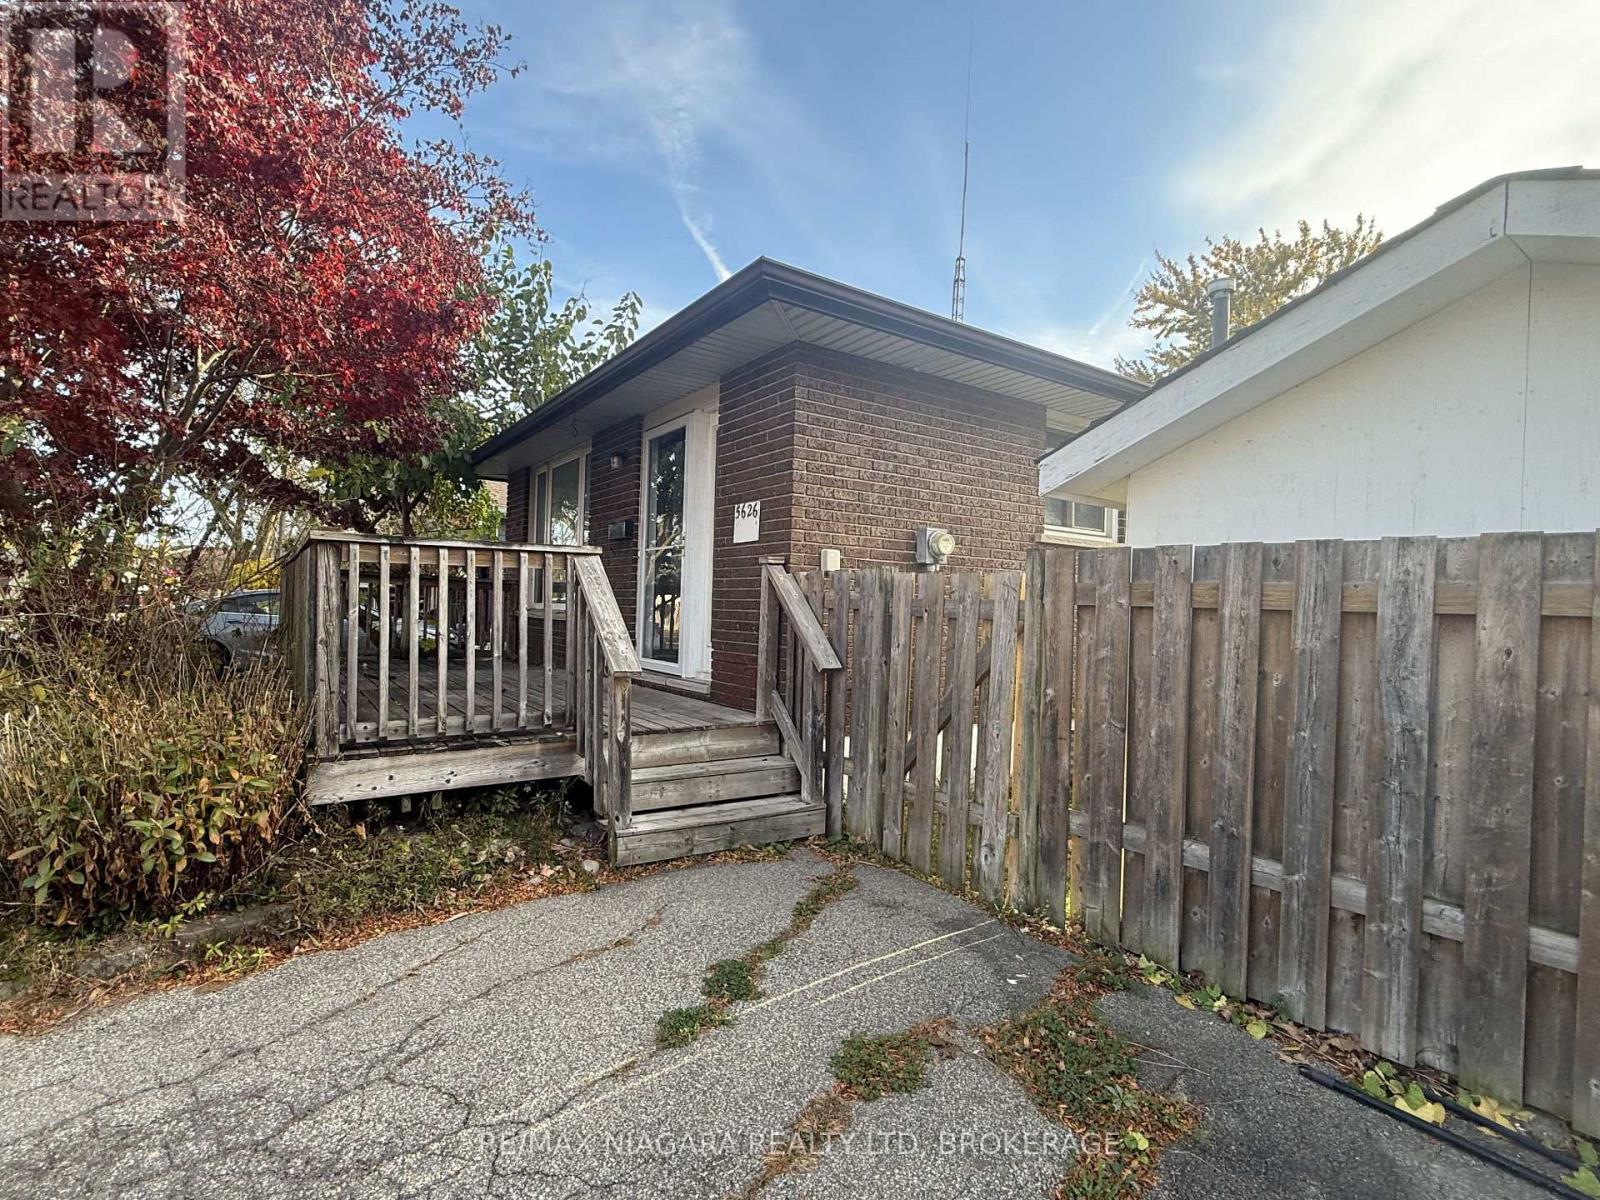
5626 Heritage Drive
Niagara Falls, Ontario
Fabulous 4 level backsplit in the North End of Niagara Falls! Main floor has a bright living room, kitchen and separate dining room. Upper level has 3 beds and a 4 piece bathroom. Lower level with rec room, bathroom with whirlpool/jets and a walk up with access to backyard. Above ground pool. Large front porch, fully fenced yard and shed. Great family home. Close to amenities and bus stop. School and park across the street! Great location and affordable rent! Lease + utilities. First and last months rent, rental application, credit check, employment letter and references. (id:55499)
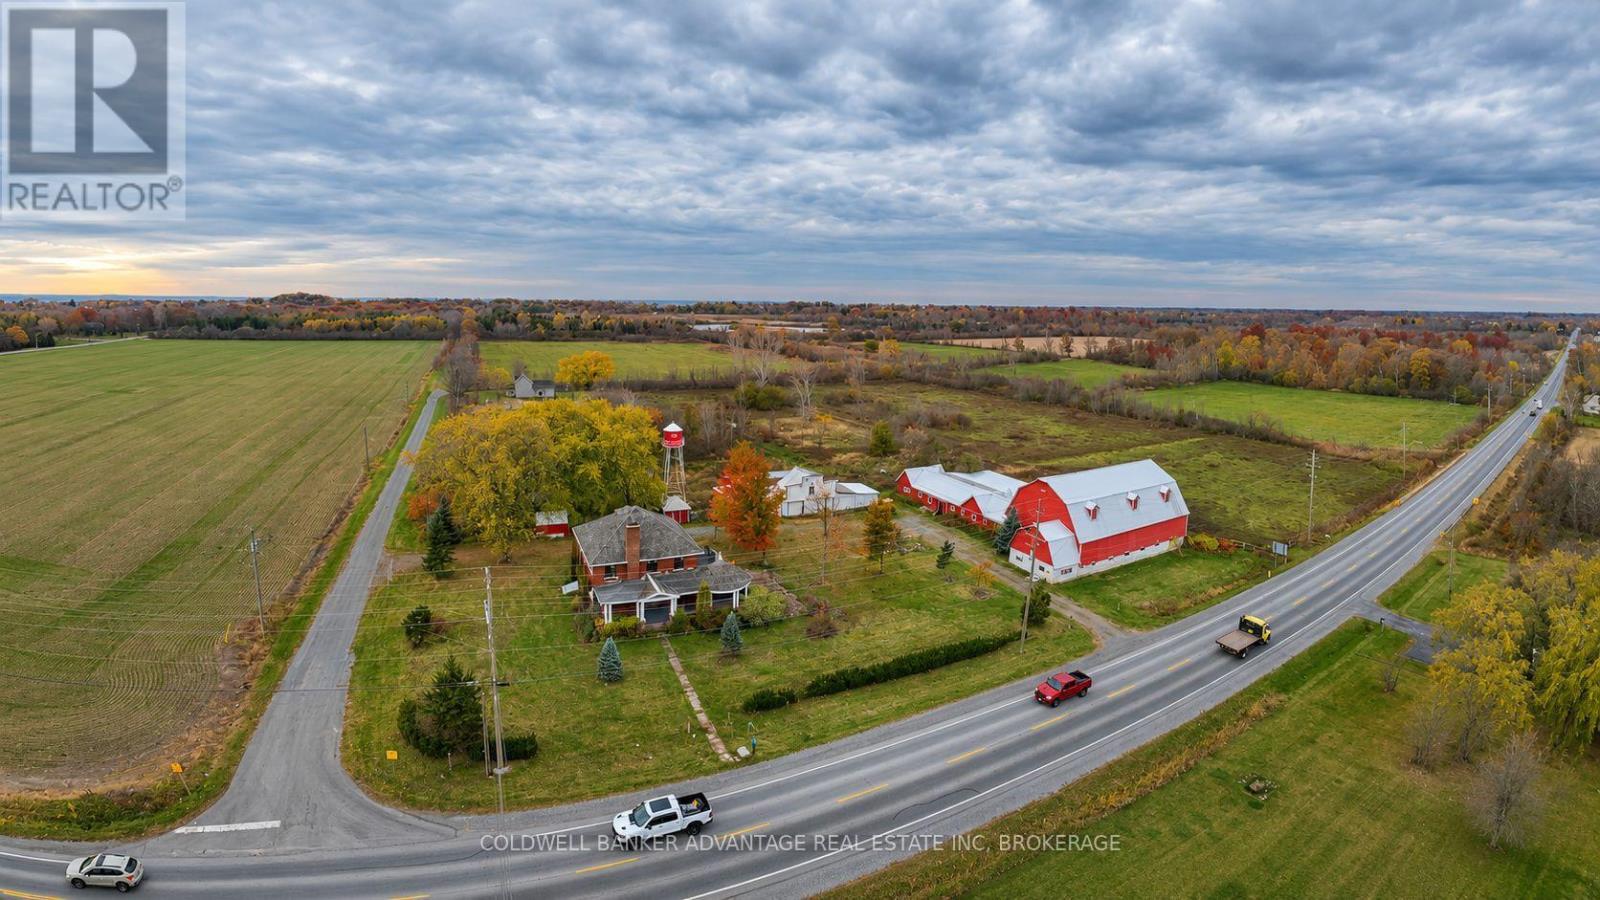
10213 3 Highway
Wainfleet, Ontario
Exceptional 50-Acre Farm - Two Renovated Homes & Over 15,000 Sq. Ft. of Outbuildings! A rare opportunity to own this impressive 50-acre property featuring two renovated homes, a large horse barn, and over 15,000 sq. ft. of outbuildings! Ideally located between Highway 140 and Victoria Road, just seconds from the sandy beaches of Lake Erie. The 2,850 sq. ft. all-brick, two-storey executive home offers 5 bedrooms, including a primary bedroom with balcony walkout, wraparound covered porch, brick fireplace, separate dining room, and den/office. The 1,500 sq. ft. second home features 3 bedrooms and offers excellent potential for extended family, rental income, or multi-generational living. Both homes have been renovated, with kitchens yet to be installed. The seller will complete both kitchens. Both residences share a well and have separate septic systems. Equestrian enthusiasts will appreciate the impressive 10,600 sq. ft. horse barn featuring 14 stalls, hay loft, two tack areas, water, hydro, bull pen, and covered horse shelter. Additional amenities include enclosed lean-tos, a chicken coop, and storage sheds. The flat, usable acreage features four separately fenced grazing areas, ideal for horses, livestock, or agricultural pursuits. Whether you're looking for a horse farm, multi-generational property, or investment opportunity, this unique property offers endless possibilities just minutes from Lake Erie! Invest in the lifestyle you've been dreaming of! (id:55499)
305 Phipps Street S
Fort Erie, Ontario
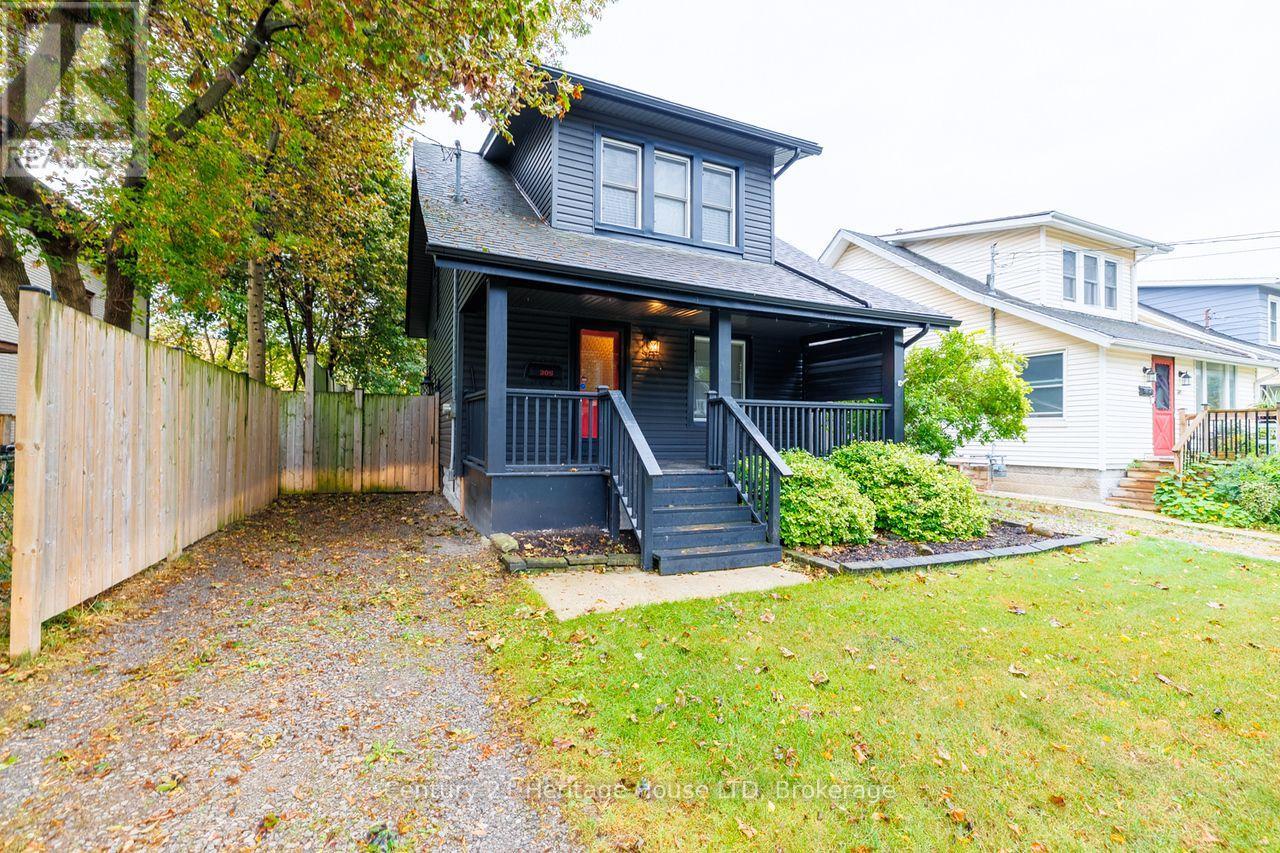
Fantastic opportunity to own this move-in-ready home and start building equity. Perfect for first- time buyers! Welcoming covered front porch leads into the flowing first floor layout. From living room to dining to kitchen. Wainscotting, hard wood flooring accents. Upstairs 2 bedrooms with closets, 4 pce bath with storage area. Kitchen includes fridge, stove, bi dishwasher. Basement family room for added space. Private courtyard setting in backyard. Plenty of space for family BBQs, children's play area, and pups. 2 minutes away from downtown shopping. Updates include asphalt roof shingles, siding, soffit, fascia, eaves, most windows, sump pump & weeping tile. (id:55499)
8008 Grossi Court
Niagara Falls, Ontario
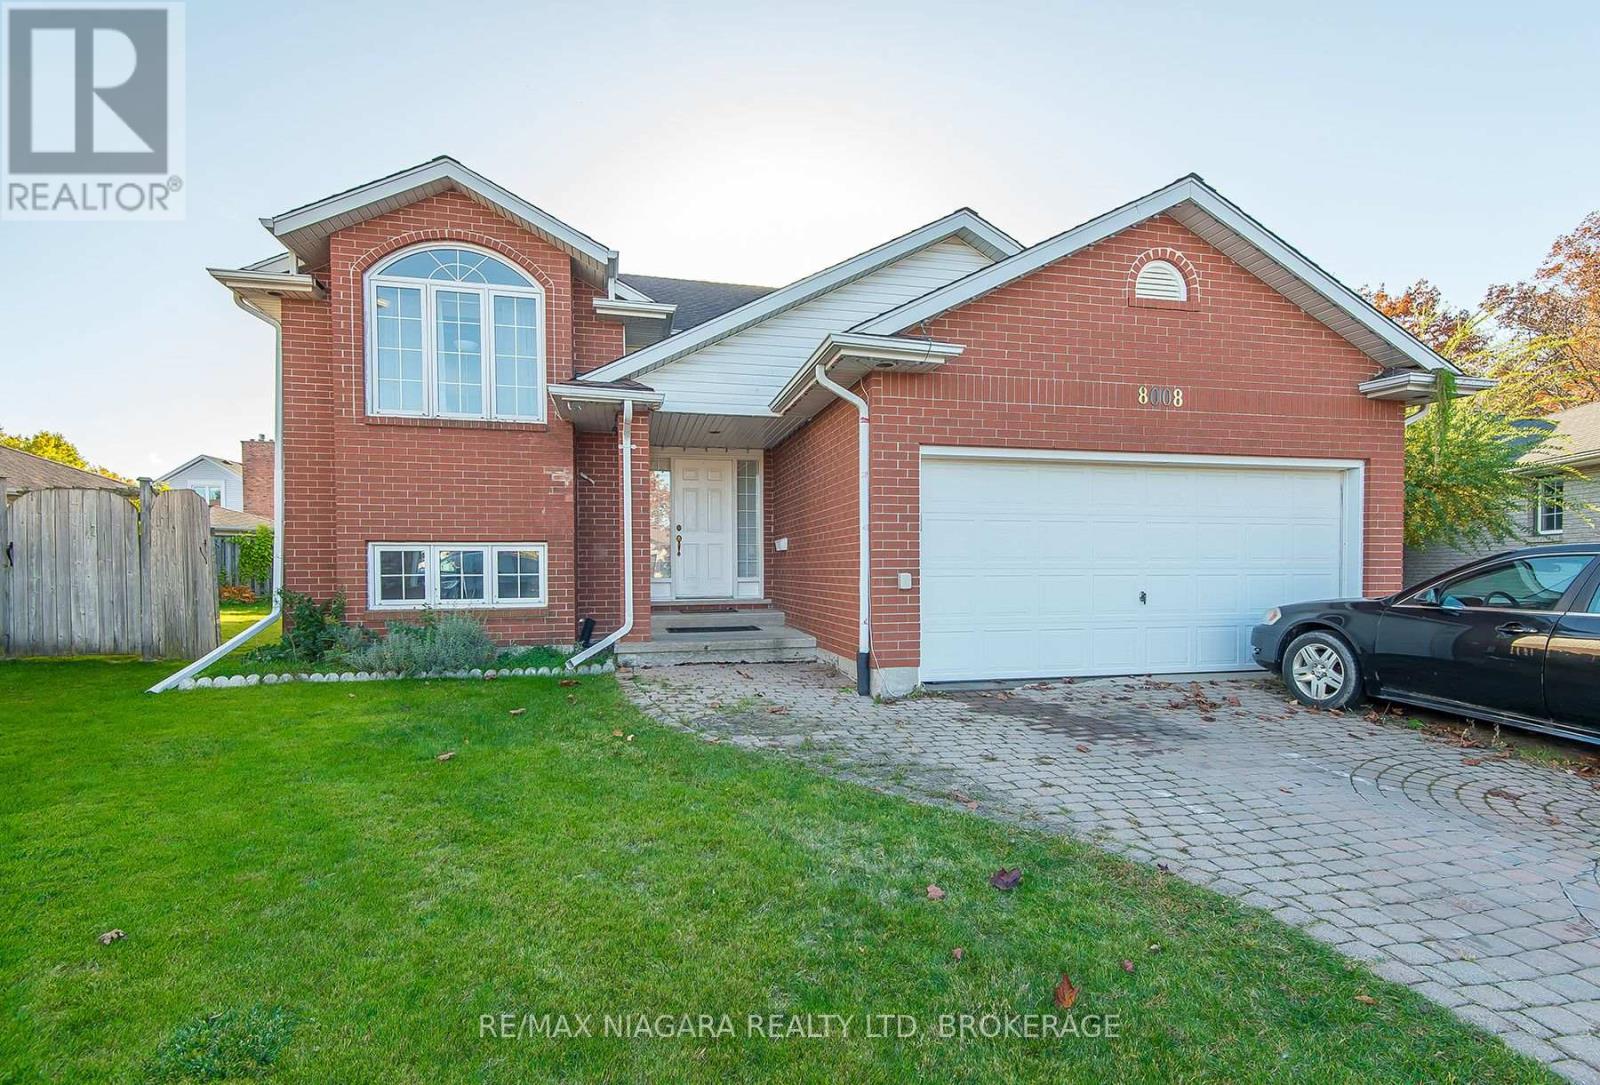
Raised bungalow in cul-de-sac in the Mount Carmel subdivision. Fully finished lower level with a large Recreation Room and separate walk-out to back yard. Perfect location close to shopping, parks, schools and highway access. (id:55499)
516 - 105 Harrison Garden Boulevard
Toronto, Ontario
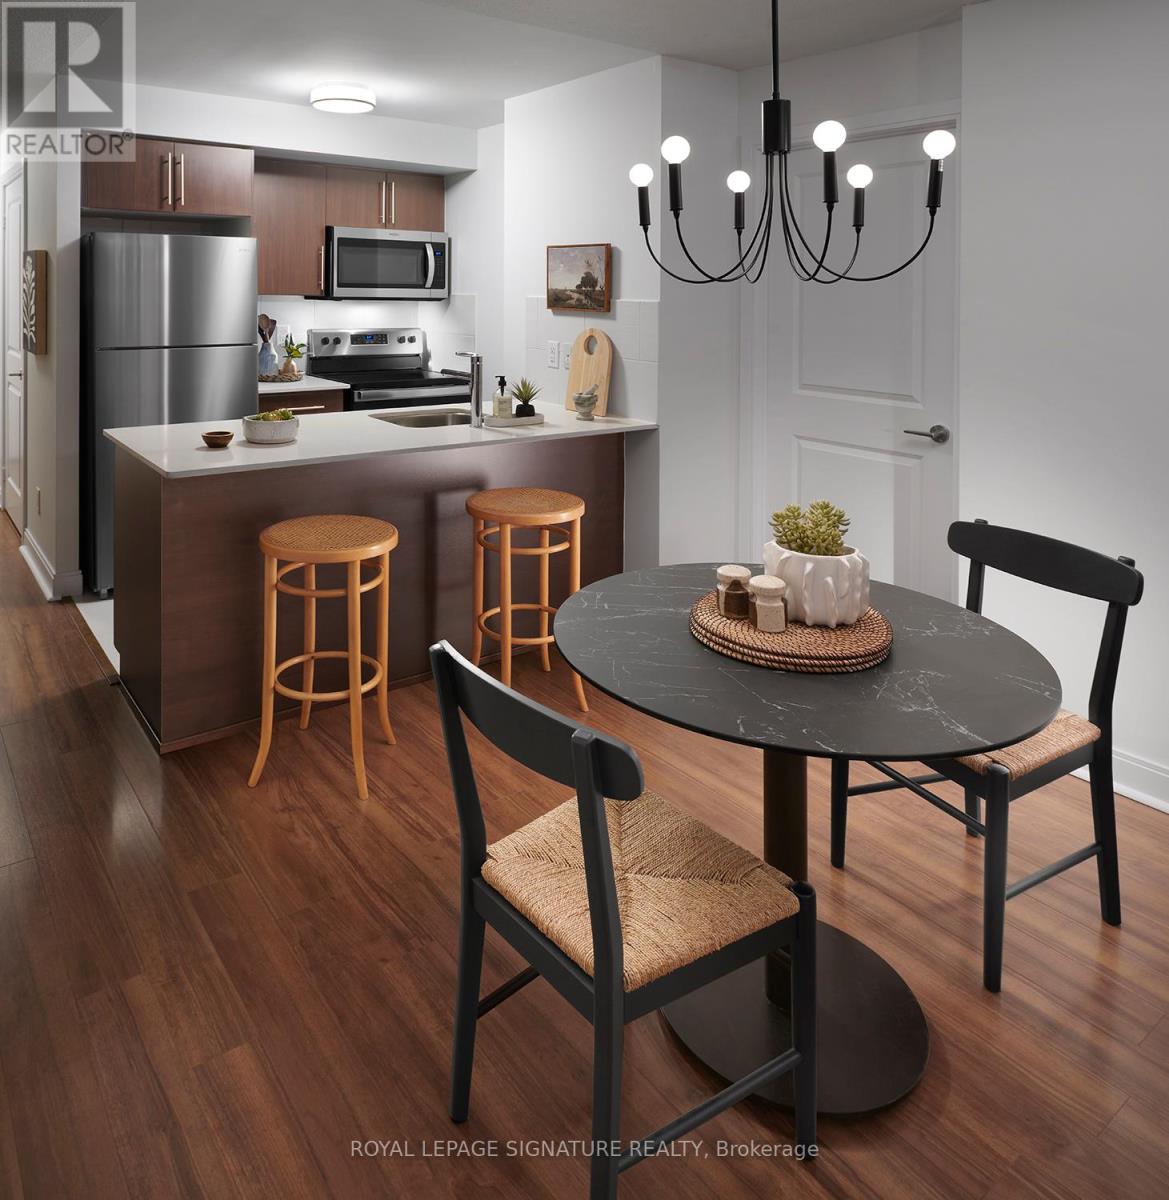
*** ONE MONTH RENT FREE + $1500 Move-In Bonus on an 18 month lease!*** Welcome to 105 Harrison Garden Boulevard in the heart of North York's Yonge and Sheppard neighbourhood. This contemporary lower-floor suite offers 888 sq. ft. of living space with two bedrooms, a den and two bathrooms. The open-concept living and dining area opens onto a private balcony, while the modern kitchen features Caesarstone quartz countertops, ENERGY STAR appliances and designer cabinetry. Premium finishes and thoughtful upgrades complete the space.Residents can work out in the fitness centre or yoga and spin studio with complimentary virtual classes and on-demand workouts, unwind in the steam rooms, or entertain on the outdoor barbecue terrace. The business centre offers complimentary Wi-Fi, and the resident lounge offers complimentary Netflix. The pet-friendly building also features resident pet events, 24-hour concierge and monitored security, a maintenance guarantee, on-site dry cleaning and ample visitor parking.Enjoy easy access to the subway, parks, restaurants, theatres and shopping. Nearby schools include Earl Haig Secondary School, Cardinal Carter Academy for the Arts and Avondale Public School. A well-appointed suite in one of North York's most convenient locations. (id:55499)
610 - 58 Orchard View Boulevard
Toronto, Ontario
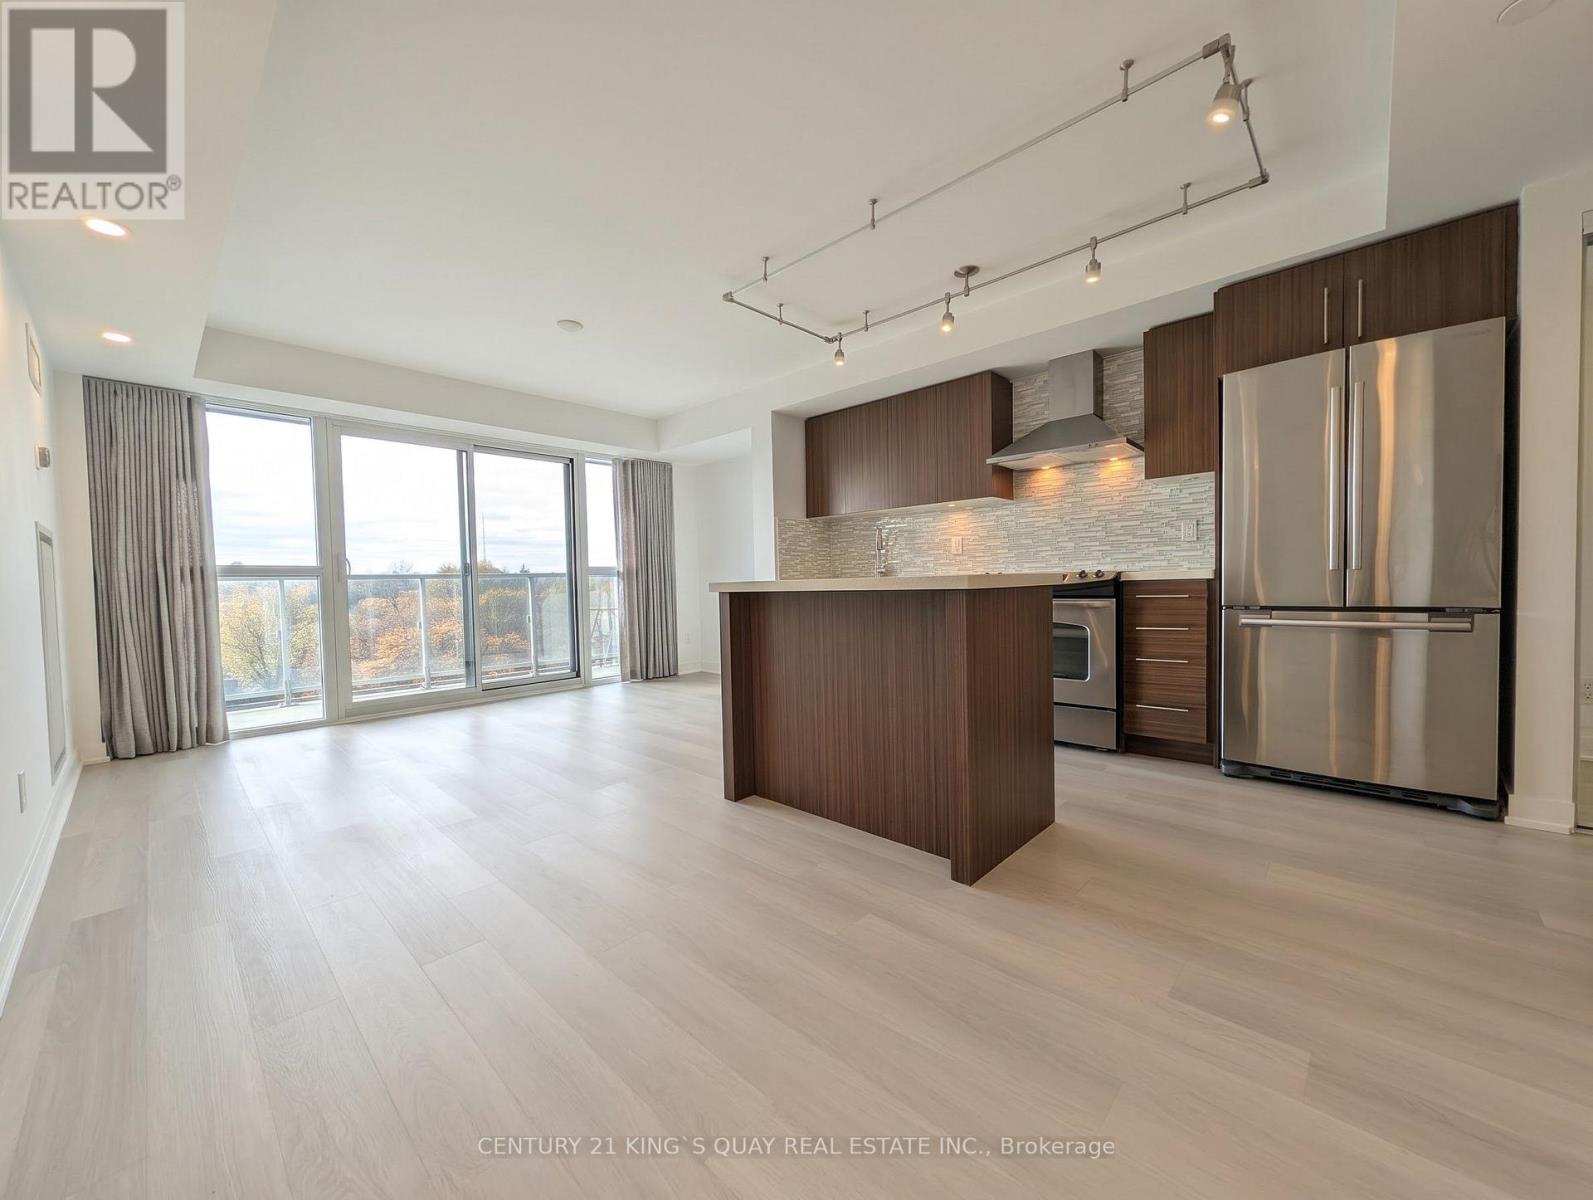
Bright and spacious 2-bedroom, 2-bathroom suite with parking and locker at the boutique Neon Condos in the heart of Yonge & Eglinton. This desirable south-west corner unit features floor-to-ceiling windows, a private balcony, and stunning unobstructed west-facing views that fill the space with natural light. Residents enjoy exceptional amenities including a fitness centre with yoga room, rooftop terrace with BBQs, party room, guest suite, visitor parking, and 24-hour concierge/security. Just steps to Eglinton Subway Station, Starbucks, Aroma, Metro, Farm Boy, Shoppers Drug Mart, LCBO, banks, restaurants, pubs, cinemas, Eglinton Park, and all the shopping, dining, and conveniences of vibrant Yonge & Eglinton. (id:55499)
2407 Caistor Centre Road
West Lincoln, Ontario
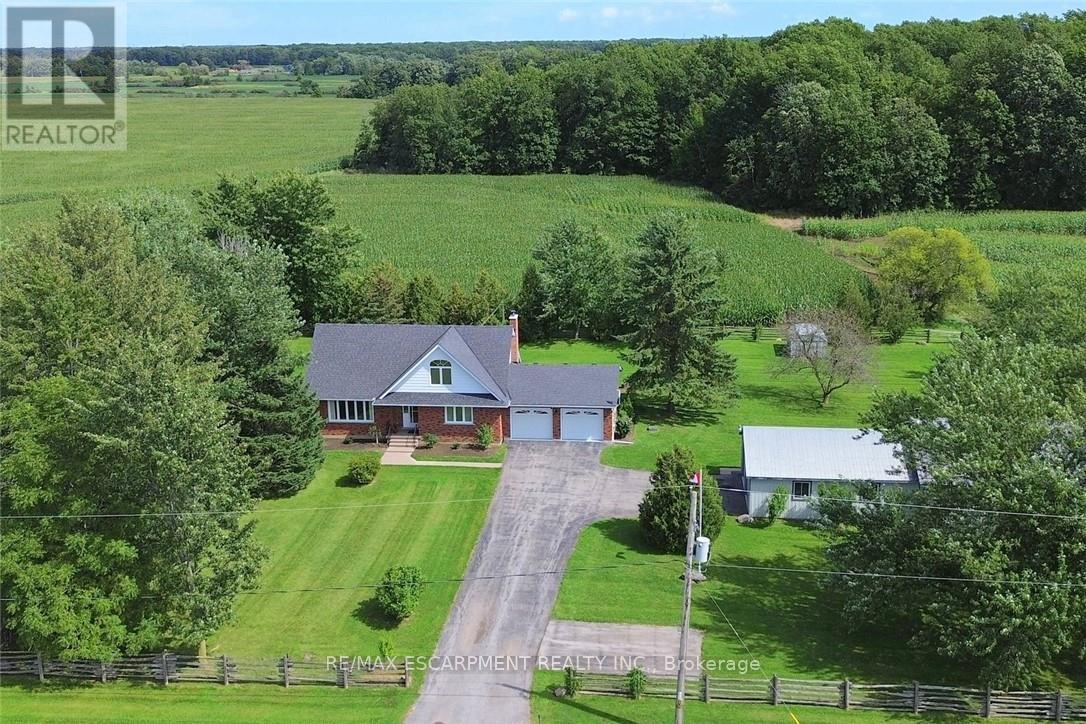
Welcome to this well-maintained 1-acre rural property in Caistor Centre, just 10 minutes from Smithville and within easy driving distance of Grimsby, Stoney Creek and Hamilton. Offering 2,638 sq. ft. of finished living space, this spacious home features a main-level principal bedroom with double closets, eat-in kitchen with oak cabinetry, separate dining and living rooms, and a family room with fireplace, engineered hardwood floors and walkout to a deck overlooking the property. Three additional bedrooms and a second bath complete the upper level. The partially finished basement provides additional living space and a walk-up to the oversized attached double garage. A substantial detached shop (1,680 sq ft) with furnace, compressor, built-in cabinetry and room for multiple vehicles is ideal for a mechanic, landscaper ,hobbyist or home-based business. Zoned Agricultural, with potential for agricultural-related uses, home industry and an accessory dwelling, subject to applicable approvals. Updates include roof 2017, furnace/AC 2018, hot water tank, oil tank, engineered hardwood in living, dining, family room 2026. (id:55499)
201 Bay Street N
Hamilton, Ontario
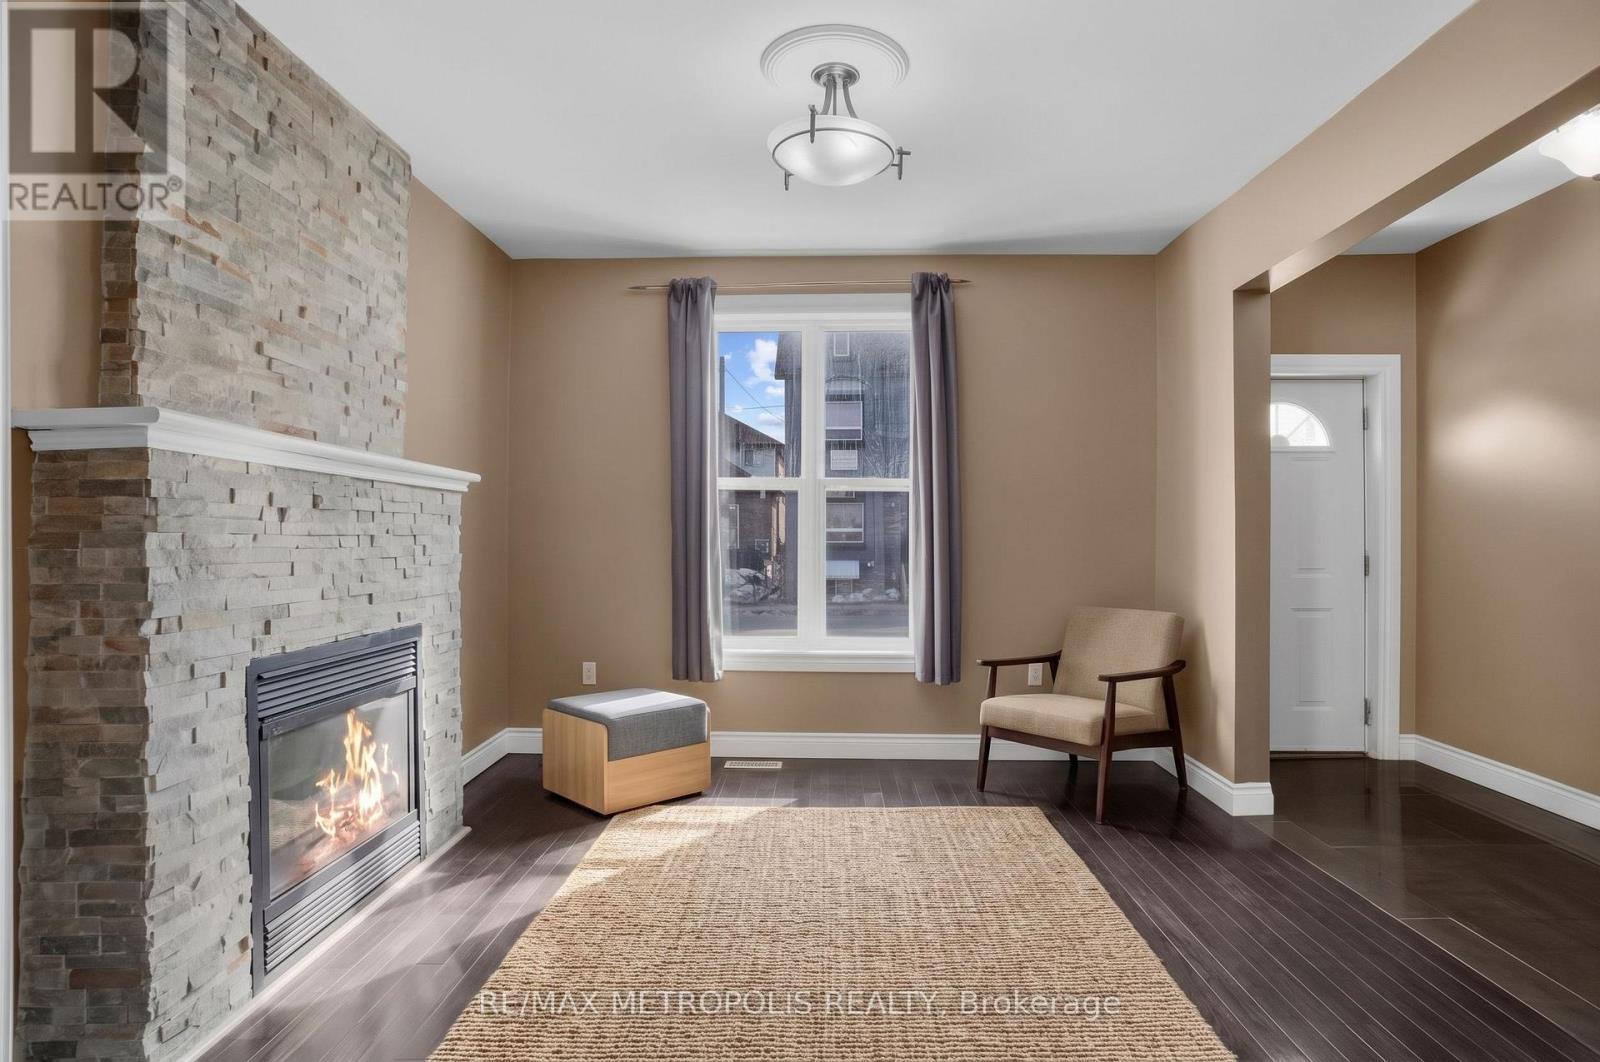
Welcome to 201 Bay Street N, a spacious 4-bedroom rental in Hamilton's sought-after North End. Ideal for those who need more room than a typical apartment, this home offers multiple living and work-from-home options, a private backyard and excellent access to downtown and the waterfront.The main floor features a bright living room with fireplace, an open-concept kitchen with granite countertops, black appliances and pot lights, plus a convenient powder room. Walk out to a large rear deck and generous backyard - perfect for entertaining, BBQs or relaxing outdoors.The finished basement provides valuable additional space for a home office, media room, gym or flex area. Upstairs are three bright bedrooms with laminate flooring and newer windows, along with an updated main bathroom. The finished attic adds a fourth bedroom with lake views and works well as a private office, guest room or retreat.A strong option for professionals, roommates, commuters or anyone needing flexible space close to the city core. Walk to Bayfront Park, Pier 4, Hamilton Farmers' Market, Jackson Square, Nations Fresh Foods, GO Transit and Hess Village. A rare combination of space, backyard, flexibility and walkable urban convenience.**Some photos may have been virtually staged.** (id:55499)
16 Rosslyn Avenue S
Hamilton, Ontario
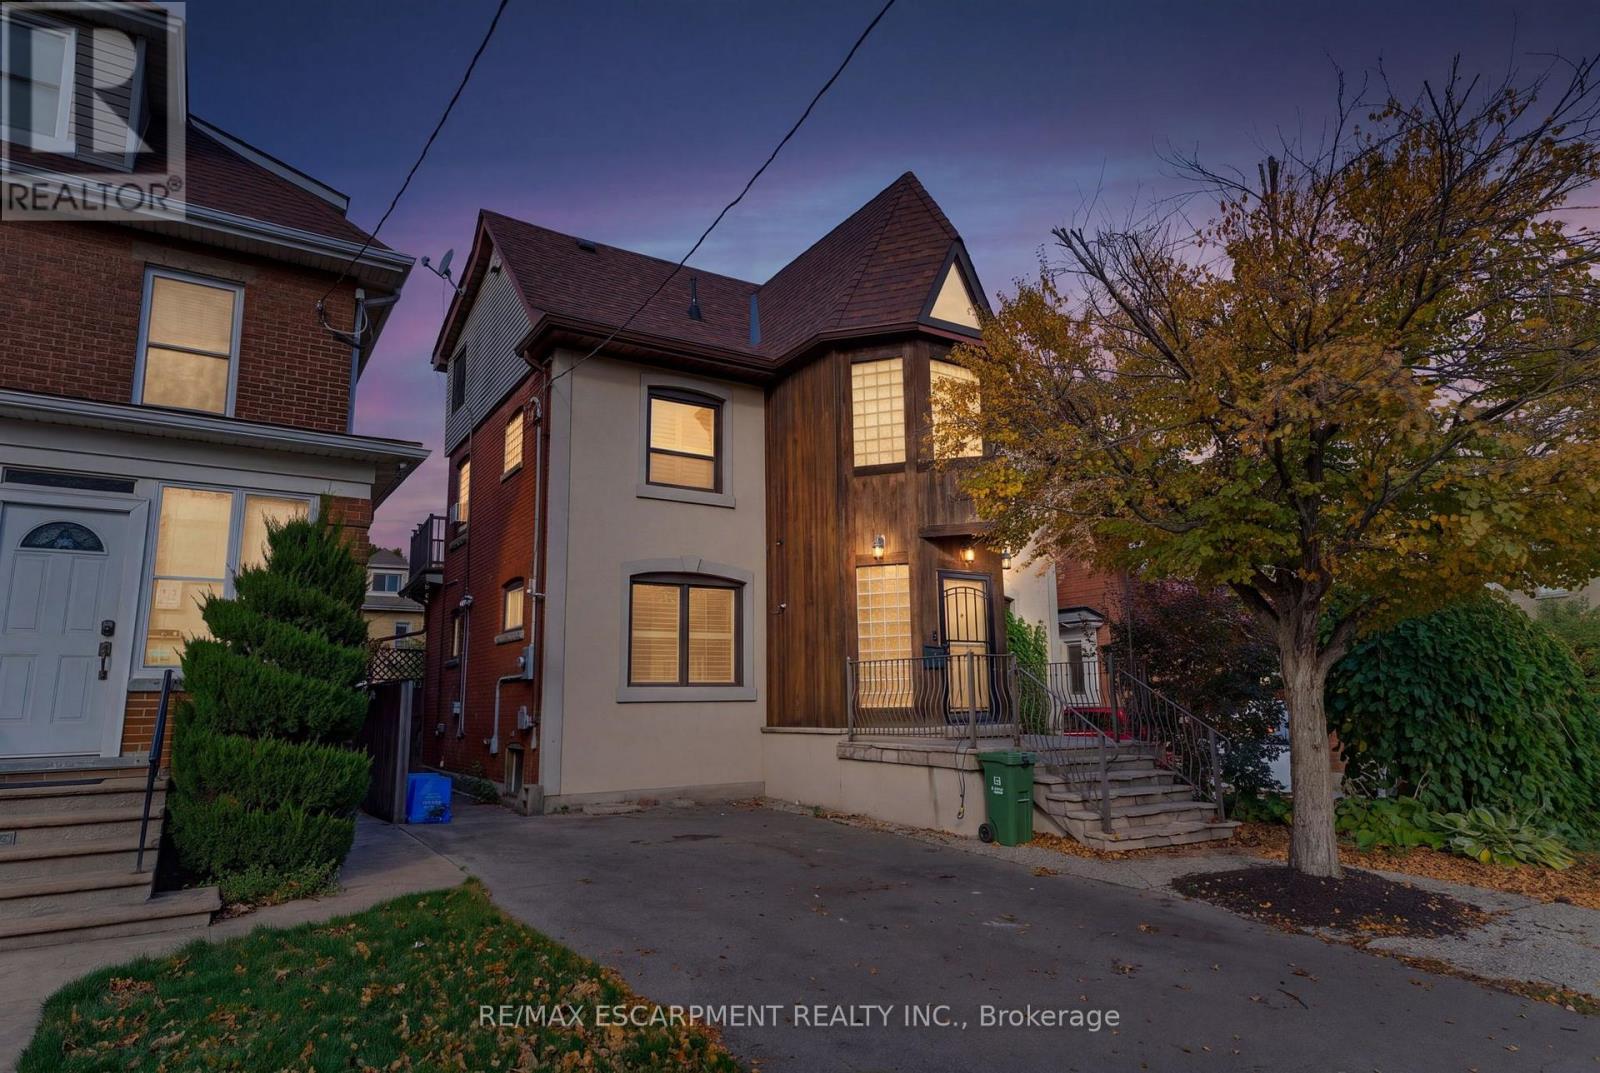
Welcome to 16 Rosslyn Avenue South, ideally situated in Hamilton's desirable Delta neighborhood! This well-located home offers convenient access to an abundance of amenities, shopping, services, schools, parks and public transit. Enjoy the vibrant shops, cafés and restaurants along Ottawa Street North, all just a short drive away. Families and outdoor enthusiasts will appreciate the close proximity to beautiful Gage Park, featuring expansive green space, walking paths, gardens, playgrounds, and more. Easy access to the escarpment and mountain access makes commuting to Hamilton's upper city quick and convenient, while nearby major roadways provide excellent connectivity throughout Hamilton and beyond. A fantastic location that combines established neighborhood charm with everyday convenience! (id:55499)
12 Sundrop Court
Hamilton, Ontario
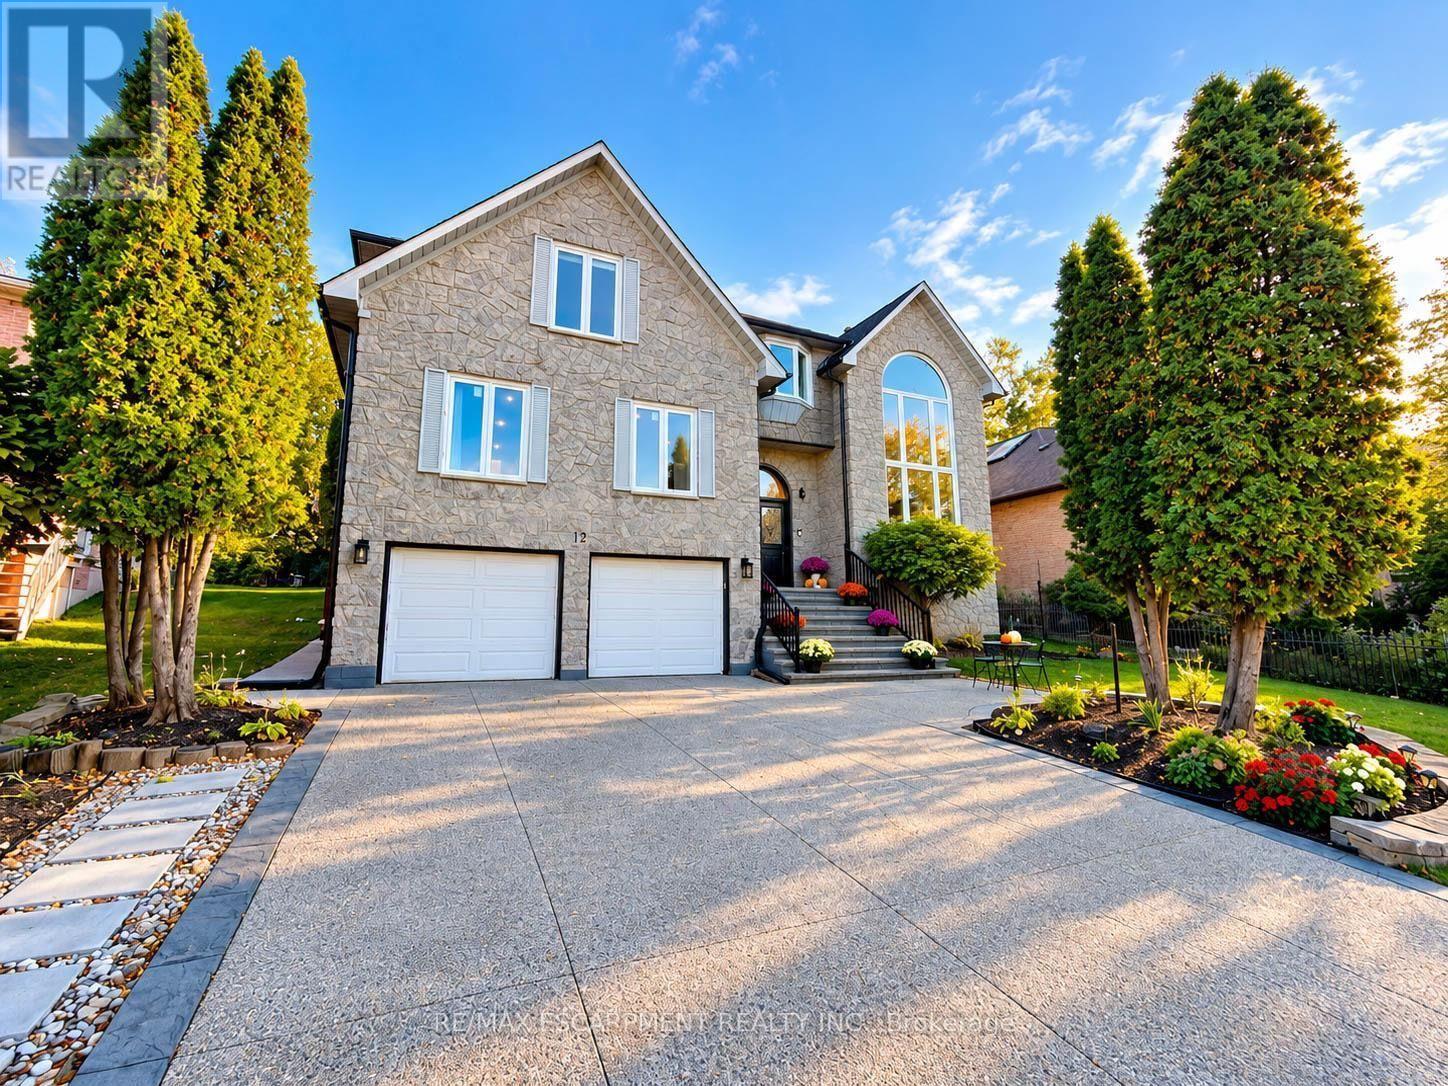
Discover exceptional space and comfort at 12 Sundrop Court, a stunning executive residence nestled on a quiet cul-de-sac in Hamilton's desirable Iroquoia Heights community. Offering approximately 4,107 sq. ft. above grade plus a fully finished lower level, this impressive 5+2 bedroom home delivers an extraordinary combination of generous living spaces, thoughtful design, and versatility. Situated on a beautiful 57' x 114' lot, this substantial residence is perfectly suited for comfortable everyday living and entertaining. Step inside to a grand, welcoming interior featuring elegant formal living and dining rooms, ideal for hosting memorable gatherings. The spacious kitchen provides plenty of room for everyday meals, while the expansive family room with cozy fireplace creates an inviting atmosphere to relax and unwind. A private den offers the perfect home office or study, while a main-floor bedroom, full bathroom, and convenient laundry add exceptional flexibility. Upstairs, discover four generously proportioned bedrooms, highlighted by an impressive primary retreat featuring a luxurious 5-piece ensuite. Three additional spacious bedrooms and two full bathrooms provide excellent comfort and privacy. The beautifully finished lower level offers incredible possibilities with two additional bedrooms, a second kitchen, two 3-piece bathrooms, and versatile living space, ideal for extended family, guests, or multigenerational living. Outside, the generous property provides a wonderful setting for outdoor entertaining, relaxing, and enjoying time with family and friends. An attached double garage and private double driveway offer parking for up to six vehicles. Ideally positioned in an established neighbourhood, this remarkable home combines the peaceful setting of a quiet court with exceptional interior space and a flexible multilevel layout. A rare opportunity to enjoy executive living in sought-after Iroquoia Heights! (id:55499)