
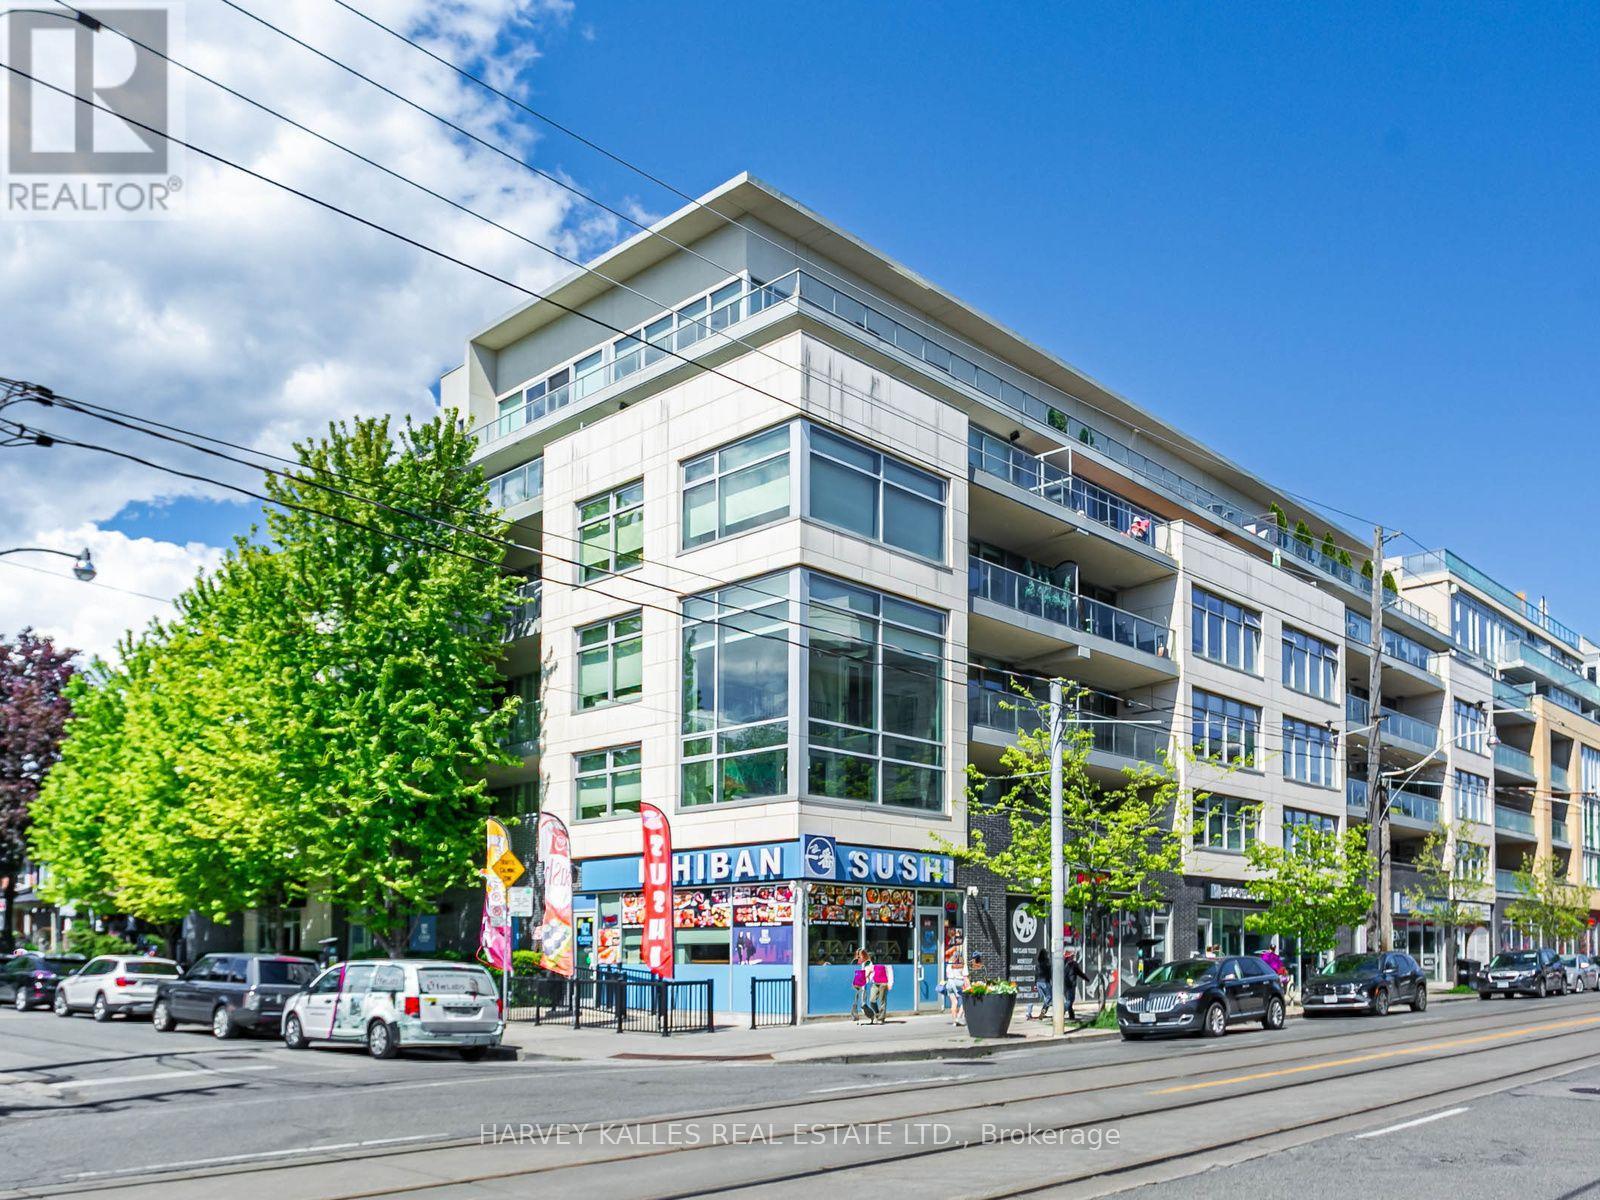
404 - 1 Rainsford Road
Toronto, Ontario
Luxury Living in The Beach. Welcome to 1 Rainsford, a boutique low-rise condominium crafted for the most discerning buyer. This sophisticated, sun-filled two-storey suite offers just under350 sq ft of spectacular terrace space and showcases floor-to-ceiling windows with walk-outs on both levels. Enjoy breathtaking sunsets year-round, along with panoramic lake and city skyline views. Premium finishes and thoughtful design are evident throughout, including two spacious bedrooms-each featuring its own ensuite, custom walk-in closet, and private walk-out to the upper-level terrace. A separate main-floor office/den provides the perfect work-from-home space. Additional highlights include hardwood flooring throughout, 9-ft ceilings, a gas fireplace in the living room, and a striking floating staircase with glass railings. The chef's kitchen is designed to impress, complete with a centre island, built-in induction cooktop, double sinks, Caesarstone quartz countertops, abundant cabinetry, and top-of-the-line Miele appliances. The sumptuous primary bedroom easily accommodates a king-size bed and features a luxurious ensuite with an oversized spa-like shower and double vanities. Parking and locker included. Ideally located just steps to TTC, Queen Street amenities, shops, the boardwalk, Ashbridges Bay, parks, and more. A must-see. Showings by appointment only. (id:55499)
Harvey Kalles Real Estate Ltd.
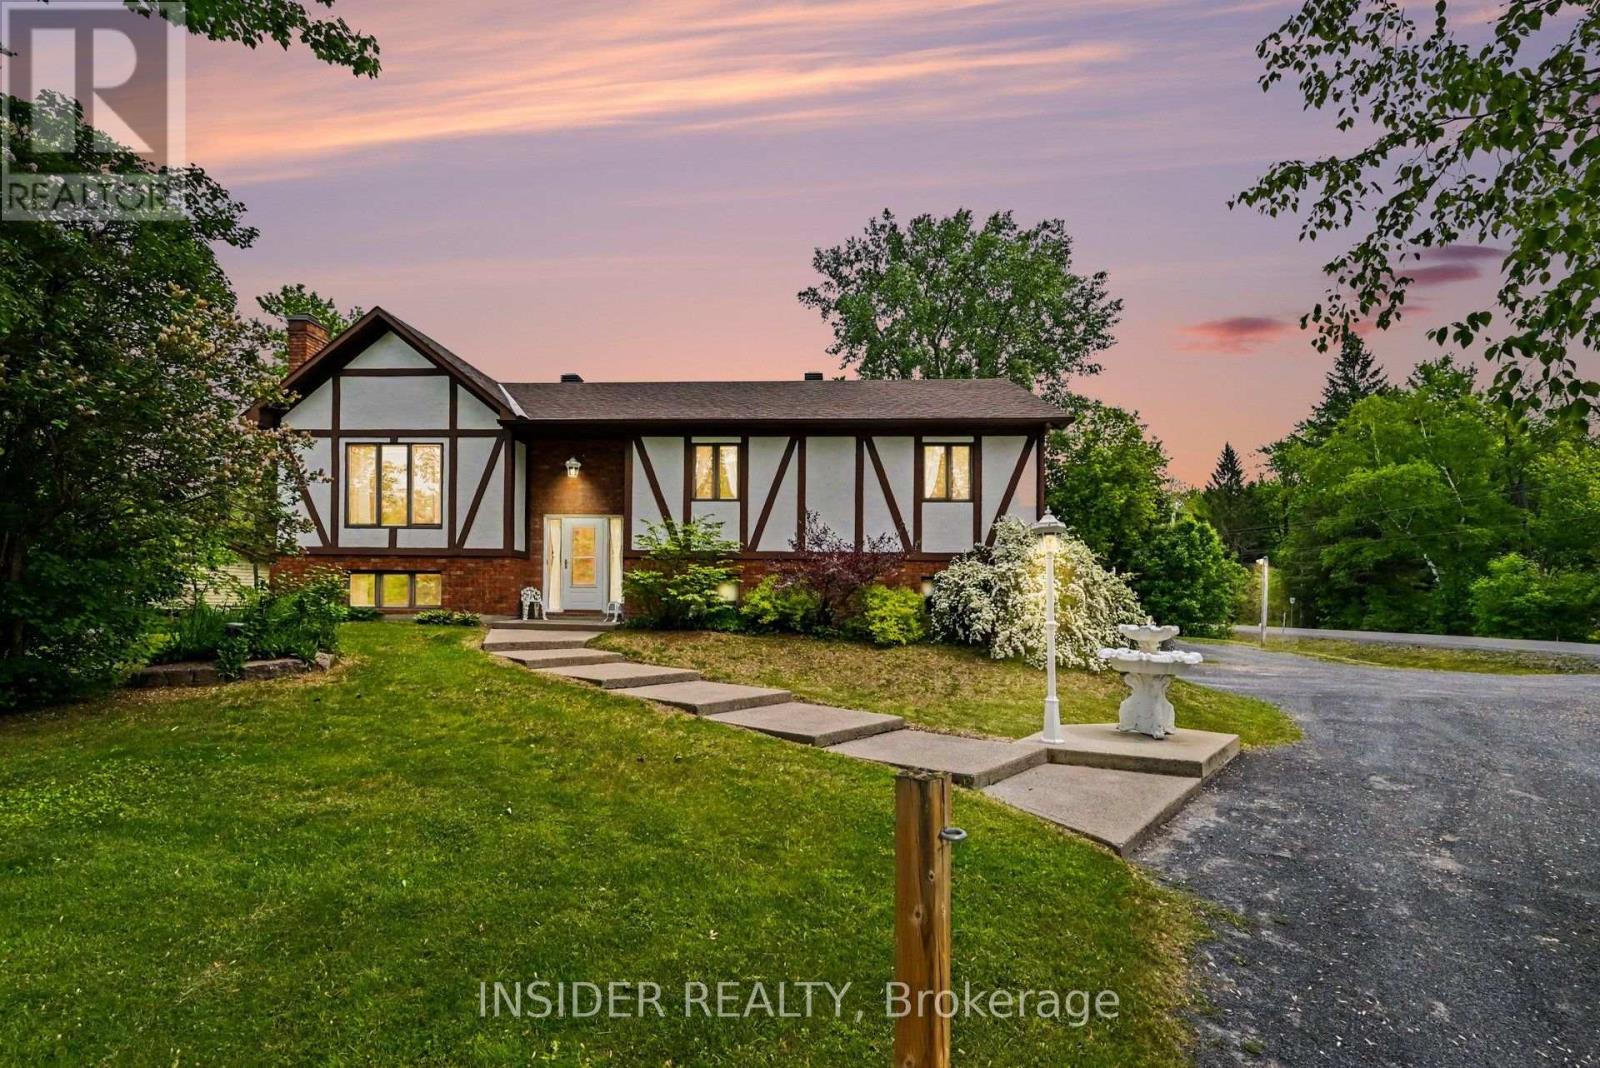
1887 Canaan Road
Clarence-Rockland, Ontario
37 years of pride and meticulous ownership! Custom built and lovingly maintained by the same family ever since, this versatile Tudor-style raised bungalow is perfectly situated just 10 minutes from Orléans, less than 5 minutes from Rockland, and only 2 minutes from Highway 174, offering the perfect balance of country living and city convenience. Thoughtfully designed for today's flexible lifestyle, this unique property is ideal for families, multi-generational living, hobbyists, remote workers, or anyone looking for exceptional flexibility both inside and out.One of the property's standout features is the heated attached flex space with its own separate entrance, level access with no stairs, ample parking, and a nearby 2-piece bathroom. Whether you envision a home office, salon, esthetics studio, massage clinic, accounting office, creative studio, or simply additional living space, the possibilities are endless. The same level also offers additional living space complete with a second kitchen and full bathroom, providing excellent potential for multi-generational living, an in-law suite, or extended guest accommodations.The main level features a beautifully designed kitchen with abundant cabinetry, plenty of workspace, and timeless character. You'll also find spacious living and dining areas, three comfortable bedrooms, and a cheater 5-piece bathroom complete with a separate shower and relaxing jet tub.Step outside to your private oasis with a large partly covered, deck for year-round enjoyment and above-ground pool with cabana. Enjoy lighted dual driveway entrances, mature apple and lilac trees, and an impressive insulated two-level detached workshop complete with hydro, garage space, and a versatile upper-level studio, hobby room, or storage space. Homes like this rarely come to market-and once you visit, you'll understand why. (id:55499)
Insider Realty
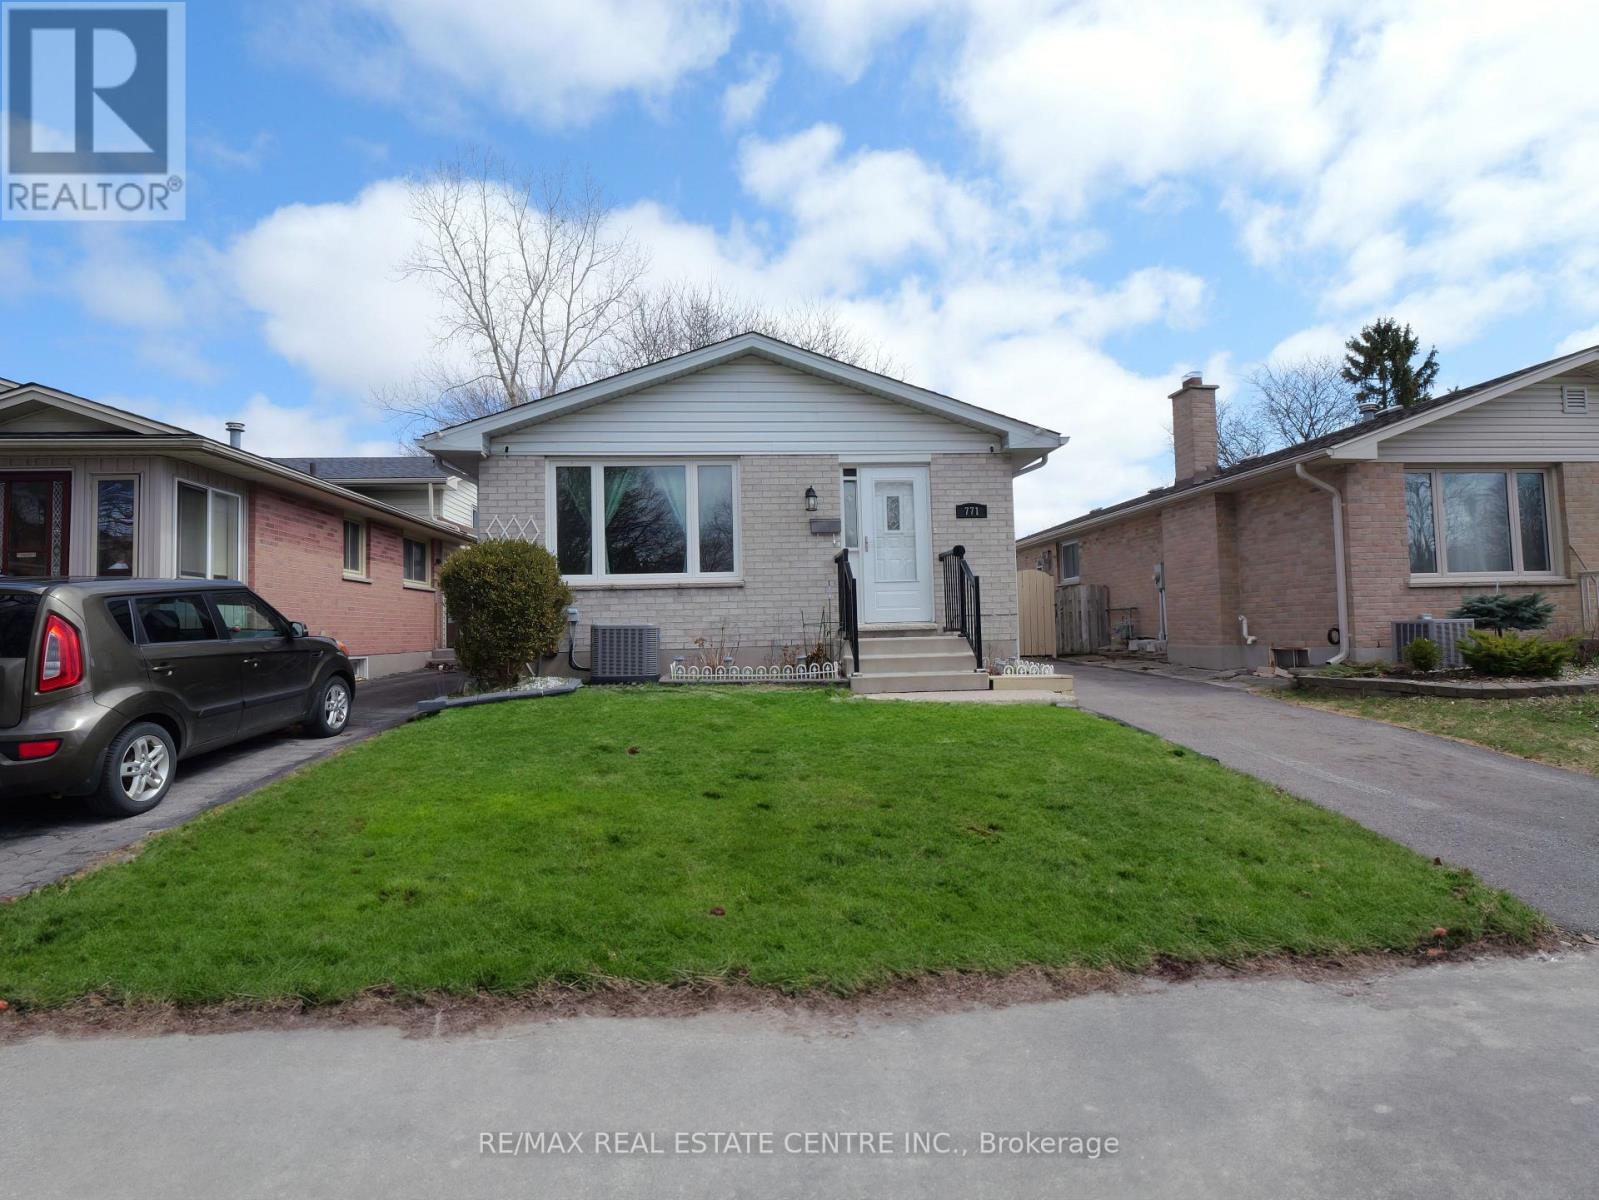
771 Monsarrat Avenue
London East, Ontario
Welcome to this well-maintained 5-bedroom, 2-bathroom home in a quiet, family-friendly neighbourhood, conveniently located minutes from Western University and Fanshawe College. Perfect for first-time buyers, investors, or growing families, this move-in-ready home offers excellent space and flexibility.The main floor features a bright open-concept layout with a modern kitchen, stainless steel appliances, breakfast bar, and spacious living and dining areas. The upper level offers three generously sized bedrooms and a full bathroom.The lower levels provide additional living space with two more bedrooms, a family room, home office, second bathroom, laundry, and ample storage. The flexible layout is ideal for families, students, professionals, or rental potential.This owner-occupied home has been carefully maintained and offers a clean, comfortable pet-free and smoke-free environment.Located close to schools, parks, shopping, transit, and all essential amenities, this is a fantastic opportunity in a highly convenient London location. (id:55499)
RE/MAX Real Estate Centre Inc.
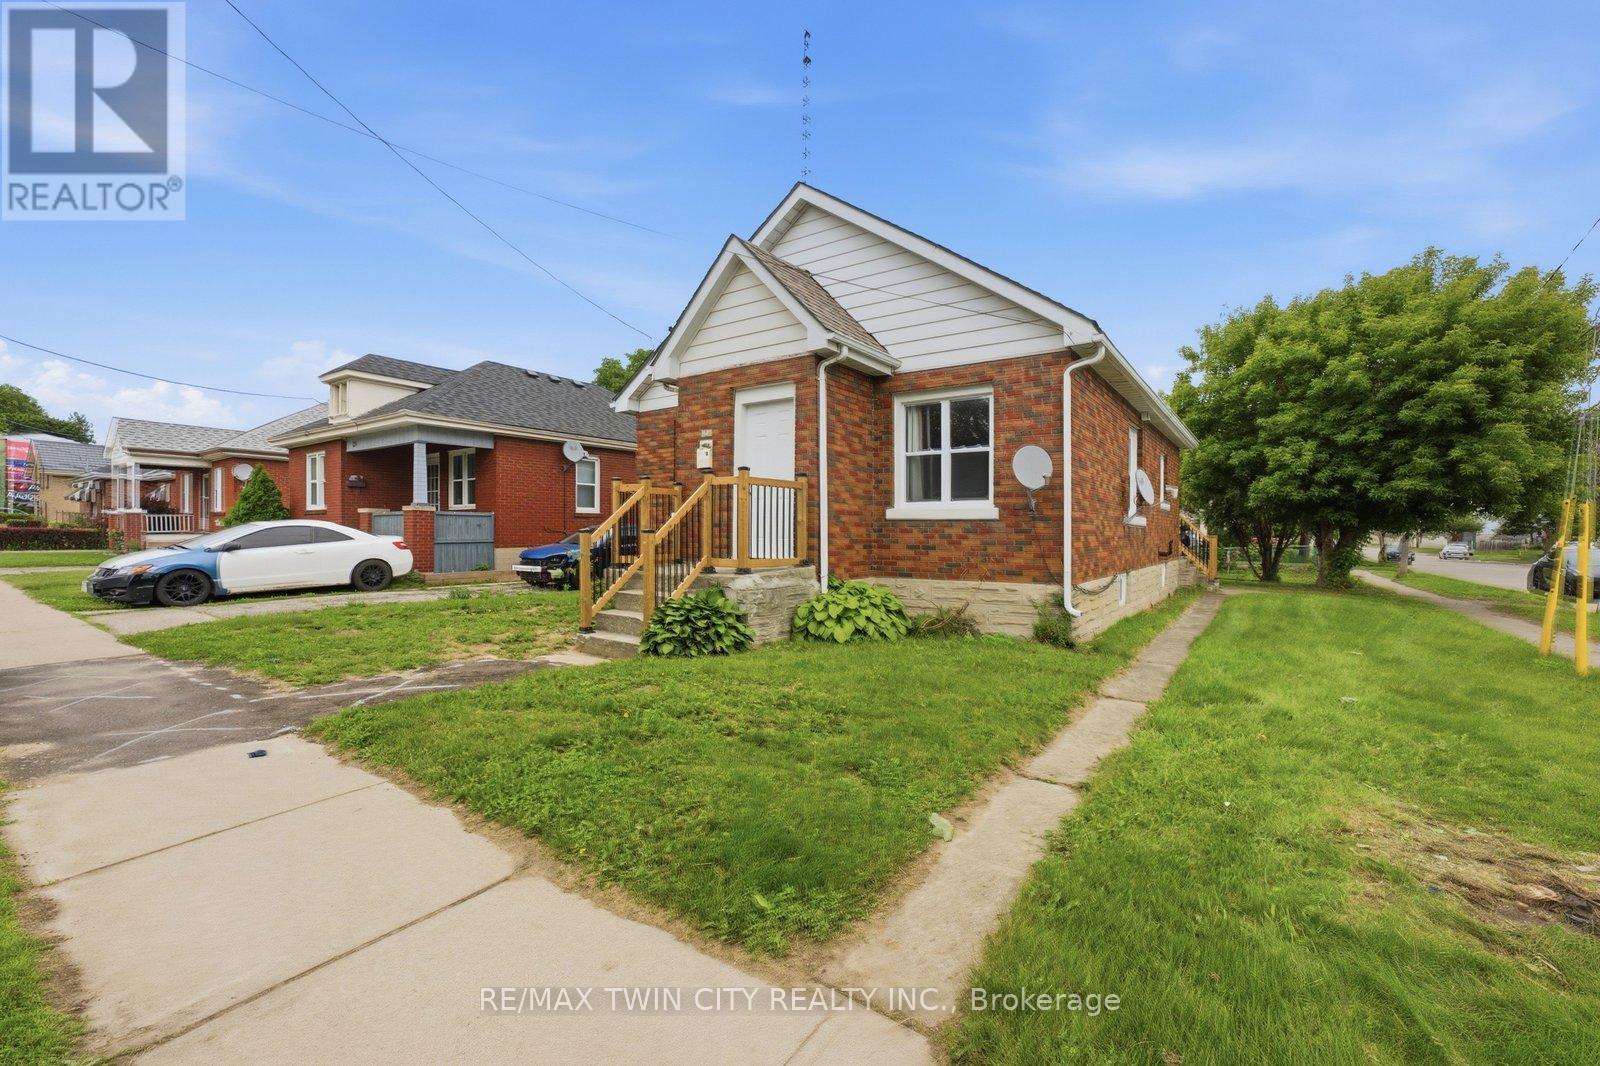
249 Clarence Street
Brantford, Ontario
Welcome to 249 Clarence Street, a renovated 3-bedroom, 1-bath bungalow offering move-in-ready living on a generous 41 x 144 ft lot. This charming home features a bright open-concept kitchen, comfortable living spaces, and a practical layout that works well for first-time buyers, downsizers, young families, or investors. Step outside and enjoy the kind of backyard that is hard to find, with plenty of room for kids to play, pets to run, summer entertaining, gardening, or future outdoor plans. The detached garage adds excellent value, providing space for parking, storage, tools, hobbies, or a workshop. With key updates already completed, a deep lot, detached garage, and a welcoming bungalow layout, this home is ready for its next owner to move in and enjoy. Book your private showing today and see the opportunity at 249 Clarence Street. (id:55499)
RE/MAX Twin City Realty Inc.
1409 - 1285 Dupont Street
Toronto, Ontario
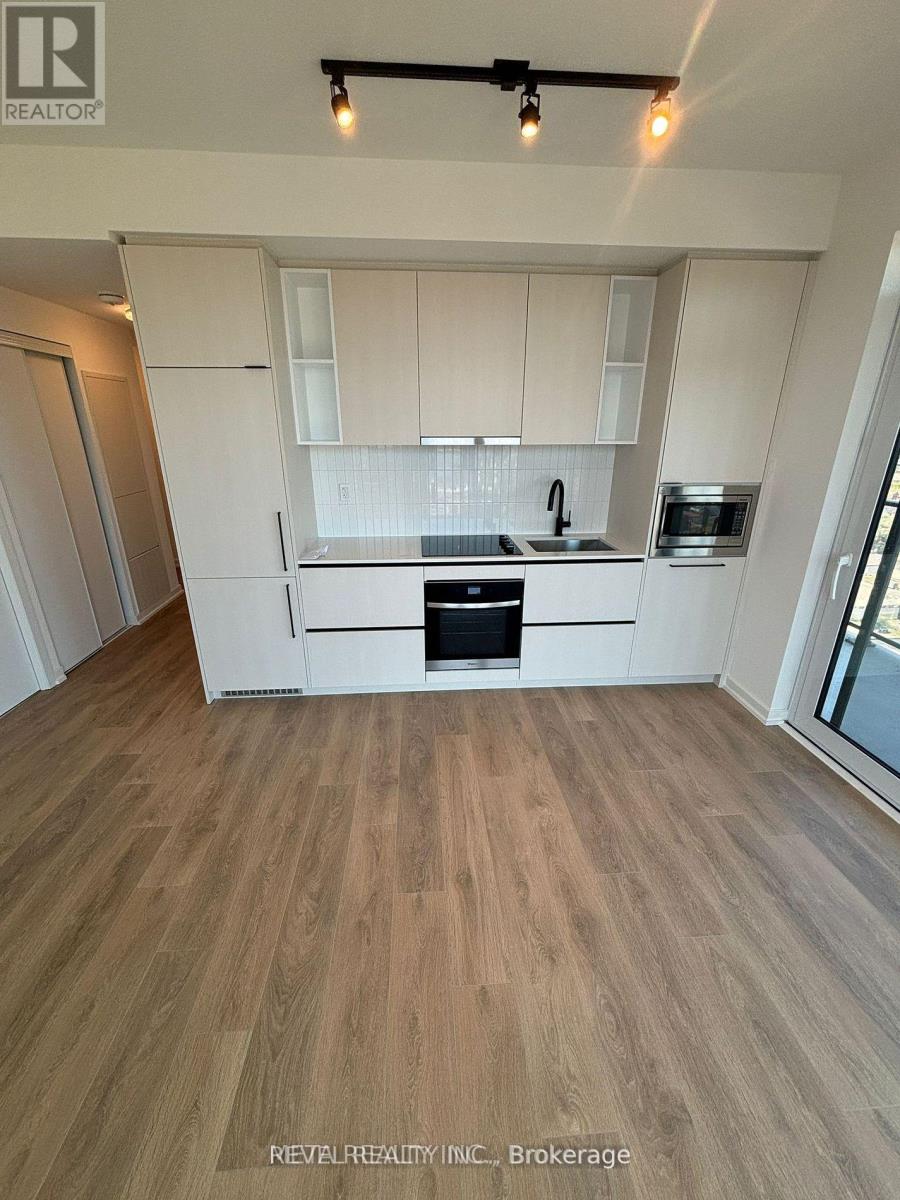
Welcome to Galleria on the Park at Dufferin and Dupont! This bright 1-bedroom plus enclosed flex corner suite features modern finishes, northwest views, integrated appliances and a spacious walkout balcony. The separate windowed flex offers a private, versatile space ideal for a home office, study or guest area. Residents enjoy an impressive collection of amenities, including concierge service, a rooftop outdoor pool and terrace, fitness centre, co-working and social lounge, games room, kids' playroom and party room. FreshCo is conveniently located next door, with cafés, restaurants, breweries and everyday conveniences throughout the surrounding neighbourhood. TTC service is just steps away, with the Dufferin and Dupont buses providing convenient connections to Line 2, Dufferin Station and additional transit options. Located beside the expanding Wallace Emerson Park and the new 89,500 sq. ft. community recreation centre, currently scheduled to open in winter 2027. One underground parking space included. (id:55499)
Revel Realty Inc.
803 - 15 Watergarden Drive
Mississauga, Ontario
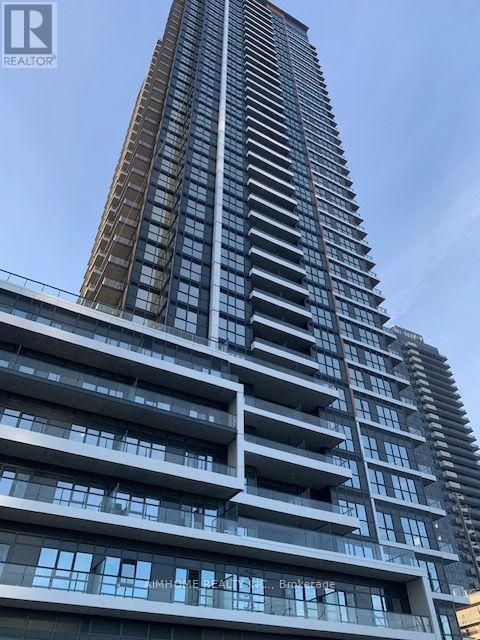
One Year New 1 + 1 Bedroom Condo sits at the prime Hurontario & Eglinton intersection directly across from the upcoming LRT, unit face to south, nice view without block. Floor-to-ceiling windows fill every room with natural sunlight. Featuring sleek laminate flooring throughout, a stylish kitchen with quartz countertops, ceramic tile backsplash, and plenty of cabinet space, plus brand-new stainless steel appliances.. Comes with 1 parking & 1 locker for your convenience. Steps to grocery stores, plazas, restaurants, and minutes to major highways403, Square One Mall, and Sheridan College. (id:55499)
Aimhome Realty Inc.
108 Beresford Avenue
Toronto, Ontario
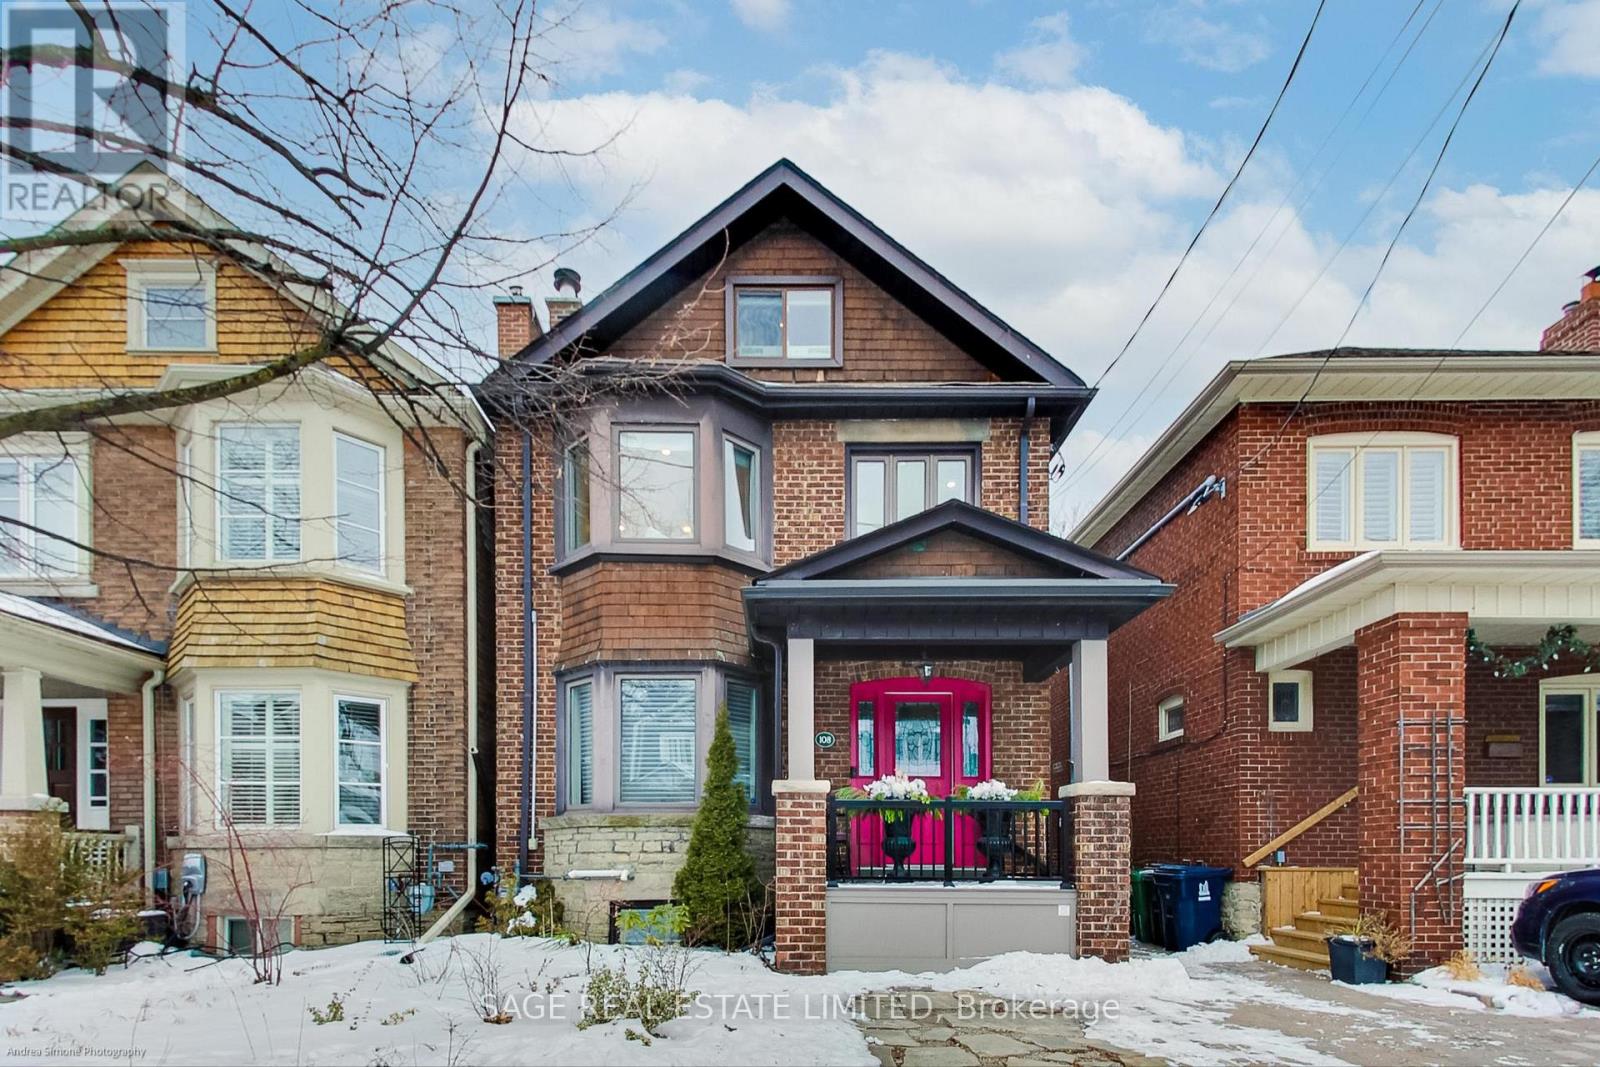
In the heart of Bloor West Village, 108 Beresford Ave is a spacious, beautifully renovated detached home with the flexibility to support family life at every stage. With four levels of finished living space, 4 beds, 4 baths, a proper home office, a private backyard, garage, and legal front-pad parking, there's room to live, work, gather, and grow. The bright, open-concept main floor is made for everything from busy weekday mornings to full-house entertaining. At its centre is an oversized kitchen with a huge island, six-burner gas range, two full sinks, pot filler, and the storage, prep space, and functionality a family-sized home deserves. Overlooking the backyard, it keeps the cook connected to what's happening inside and out. A main-floor powder room adds everyday convenience, while two fireplaces bring warmth and character throughout the home. The second and third floors offer four generously sized bedrooms plus a separate den that works perfectly as a home office or nursery. A full bathroom serves the second floor, while the third-floor suite has its own ensuite. The finished basement adds even more flexibility, with a rec room, kitchenette, full bathroom and walkout to the yard. The backyard is private, peaceful and ready for summer, with space to dine outdoors or unwind in the hot tub. A separate backyard garage provides valuable storage for bikes, seasonal gear and everything else family life tends to accumulate. Set on one of Bloor West Village's quiet residential streets, the house is just a 2-minute walk from the shops, cafés, bakeries, restaurants and independent grocers along Bloor, only 4 minutes from Runnymede Station, and High Park is a 10-minute walk away. (id:55499)
Sage Real Estate Limited
5986 Long Valley Road
Mississauga, Ontario
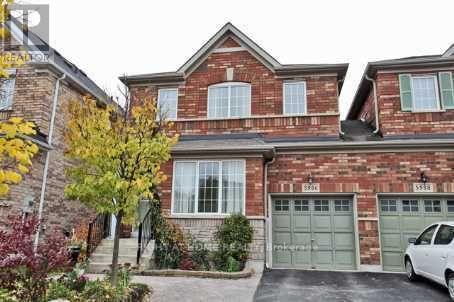
Welcome to this beautifully updated Linked detached (Only attached by the garage) 5986 Long Valley Rd, Mississauga with SEPERATE ENTRANCE TO BASEMENT. - highly sought-after Churchill Meadows community, Main Floor Boost a Spacious Living Room and Seperate Family Room perfect for formal entertainment, The sun-filled family room creates a warm and inviting setting for everyday living. Upgraded Kitchen with Stainless Steel appliances, Breakfast Area and access to Garage from House. Three spacious bedrooms and two full washrooms on the 2nd floor provide comfortable homely touch to First time home Buyers and small family. Stainless Steel Kitchen appliances with new quartz countertops and backsplash. pot lights provide feeling of hight ceiling-. The Partially finished basement adds incredible value, with a separate entrance for additional income possibility for limited budget families. Ideal for an in-law suite or extended family living. Enjoy your own outdoor retreat in the private, fully fenced backyard, perfect for hosting gatherings or relaxing in comfort. Perfect Location close to top-rated schools, parks, shopping, and essential amenities, with easy access to major highways, making commuting across the GTA seamless. A perfect combination of space, upgrades and prime location. (id:55499)
Right At Home Realty
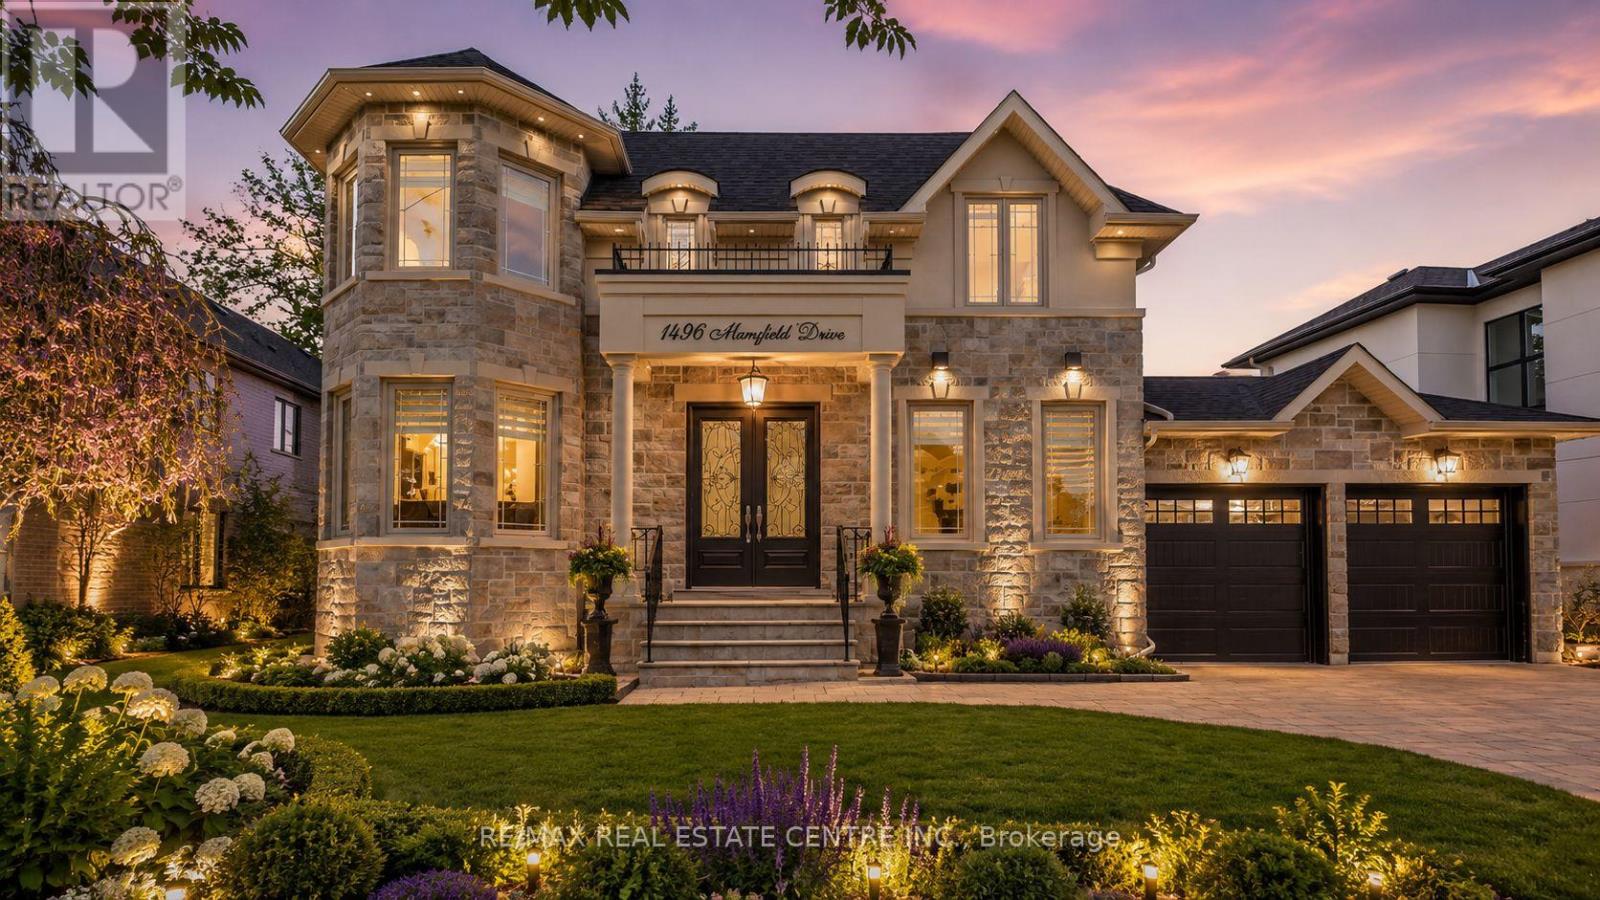
1496 Mansfield Drive
Oakville, Ontario
Welcome to this exquisite home in Oakville's College Park community, where timeless design meets everyday functionality. The main and upper levels feature impressive ceiling heights, smooth ceilings, pot lights throughout, rich hardwood flooring, luxury oversized tile, and elegant architectural details, including a waffle ceiling in the family room and custom ceiling treatments in the living & dining rooms. Expansive windows fill home with natural light, creating a bright and inviting atmosphere. The chef-inspired kitchen is the heart of the home, featuring S/S appliances, a gas cooktop, quartzite countertops, a massive centre island, built-in beverage fridge, premium soft-close cabinetry, and abundant workspace. With direct access to the finished wood deck, it's ideal for everyday living and entertaining. The adjoining family room features a dramatic floor-to-ceiling stone accent wall with a built-in electric fireplace, creating a warm and elegant space to gather. A versatile main-floor office with an adjacent full bathroom can easily serve as a fifth bedroom, making it ideal for guests, multi-generational living, or a private home office. The upper level offers 4 spacious bedrooms, including a luxurious primary retreat, two ensuite bathrooms, a third full bathroom, second-floor laundry, and custom built-in closet organizers throughout. Every bathroom features quartz countertops and premium soft-close cabinetry. The finished walk-up basement offers exceptional flexibility with a full kitchen, wet bar, and private nanny or in-law suite, making it ideal for extended family, overnight guests, or entertaining. Set on an oversized lot, the backyard features a finished wood deck and an interlocked driveway extending to the rear yard, offering added convenience and functionality. Ideally located near top-rated schools, parks, shopping, transit, and highways, this home offers luxury, comfort, and convenience in one of Oakville's most desirable neighbourhoods! *V-TOUR ATT* (id:55499)
RE/MAX Real Estate Centre Inc.
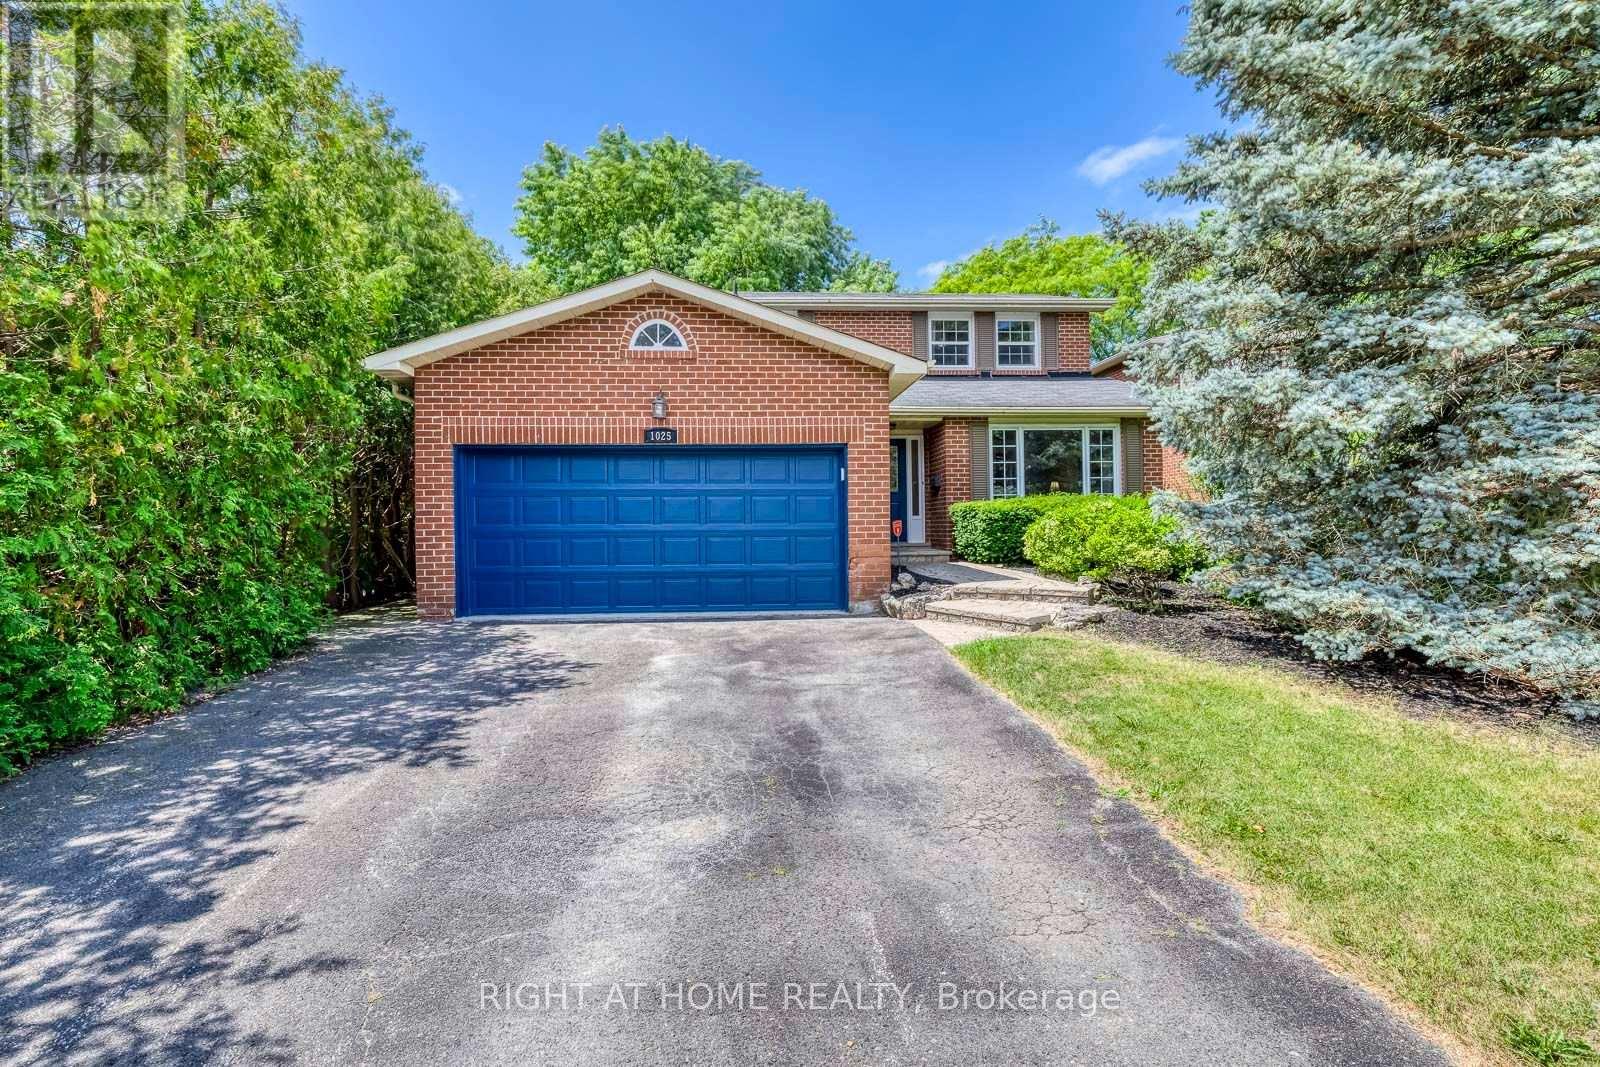
1025 Vanier Drive
Mississauga, Ontario
Situated in prestigious Lorne Park, this exceptional 2-storey home features 3 bedrooms and 3.5 bathrooms, offering the perfect blend of cozy and functional living. Freshly painted throughout, the main floor boasts gleaming hardwood floors, a combined living and dining room, and a gourmet kitchen complete with granite countertops that flows seamlessly into a cozy family room with a wood fireplace. Walk out from the breakfast area to a private interlock patio and fully fenced backyard oasis. Ascend the elegant hardwood staircase to the second floor, which features hardwood flooring throughout. Here, the primary retreat boasts a large walk-in closet and a 4-piece ensuite, alongside two additional spacious bedrooms. The fully finished basement adds incredible versatility with a large recreation/entertainment room, one bedroom, one dan, a full bathroom, and ample storage space. Enjoy total peace of mind with all-vinyl windows and furnace (2024), fridge(2022), dishwasher(2020). Conveniently closed to top-rated schools, parks, a recreation center, and offering easy highway access, this turnkey gem is nestled under a mature tree canopy in a highly sought-after neighborhood! (id:55499)
Right At Home Realty

4299 Lakeshore Road
Burlington, Ontario
Welcome to this exceptional two-storey residence on prestigious Lakeshore Road with Lake Access, where timeless elegance meets modern luxury. This stunning family home offers 4 bedrooms, 2 full bathrooms, 1powder rooms, and a thoughtfully designed open-concept layout that is flooded with natural light throughout. Step inside to discover a custom-designed gourmet kitchen featuring built-in appliances, premium finishes, a beautiful peninsula ideal for entertaining, and stunning designer light fixtures. A striking double-sided fireplace serves as the focal point of the main floor, creating warmth and ambiance while seamlessly connecting the kitchen and living areas. The spacious principal rooms offer the perfect blend of comfort and sophistication for everyday living and entertaining. The upper level welcomes you with an impressive designer light fixtures, a convenient linen closet, and four generously sized bedrooms. The luxurious primary suite is a private retreat, complete with a beautifully appointed ensuite bathroom and an expansive dressing room, thoughtfully converted from a separate bedroom to create the ultimate walk-in wardrobe experience. Three additional bedrooms and a second full bathroom complete the upper level. The fully renovated basement offers exceptional versatility with a spacious open-concept kitchen/living, a bedroom, a full bath and a den that easily serves as a home office or exercise room, a cold room, a large storage room, and a dedicated laundry room with ample storage space. Step outside to your beautifully landscaped backyard oasis, perfect for entertaining, family gatherings, or simply relaxing in complete privacy. Located in one of Burlington's most desirable neighborhoods, just moments from the waterfront, parks, top-rated schools, shopping, dining, and all amenities, this remarkable move-in-ready home offers the perfect combination of luxury, functionality, and location. A rare opportunity to own a truly exceptional property. (id:55499)
Right At Home Realty
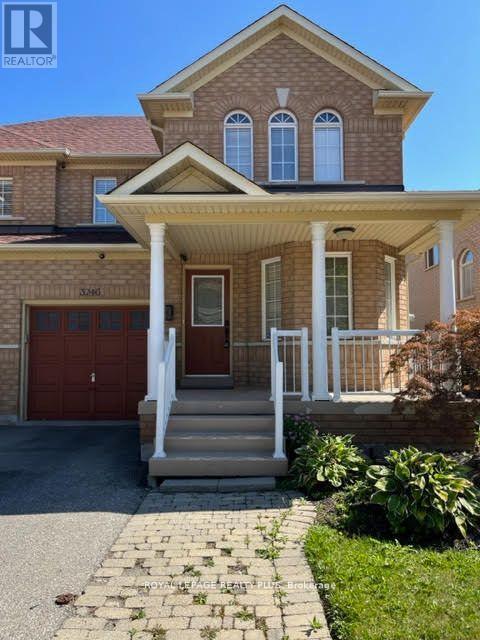
3246 Ridgeleigh Heights
Mississauga, Ontario
Beautiful and bright 3-bedroom semi-detached home in the highly desirable Churchill Meadows community. Featuring hardwood flooring throughout the main and second floors, a cozy gas fireplace, and a finished basement with a 2-piece washroom. Professionally landscaped with beautiful interlocking stonework and convenient interior access to the garage. Located close to parks, shopping, transit, major highways, and highly ranked schools, offering comfort and convenience in a family-friendly neighbourhood. Entire House for Lease Including the basement. (id:55499)
Royal LePage Realty Plus