
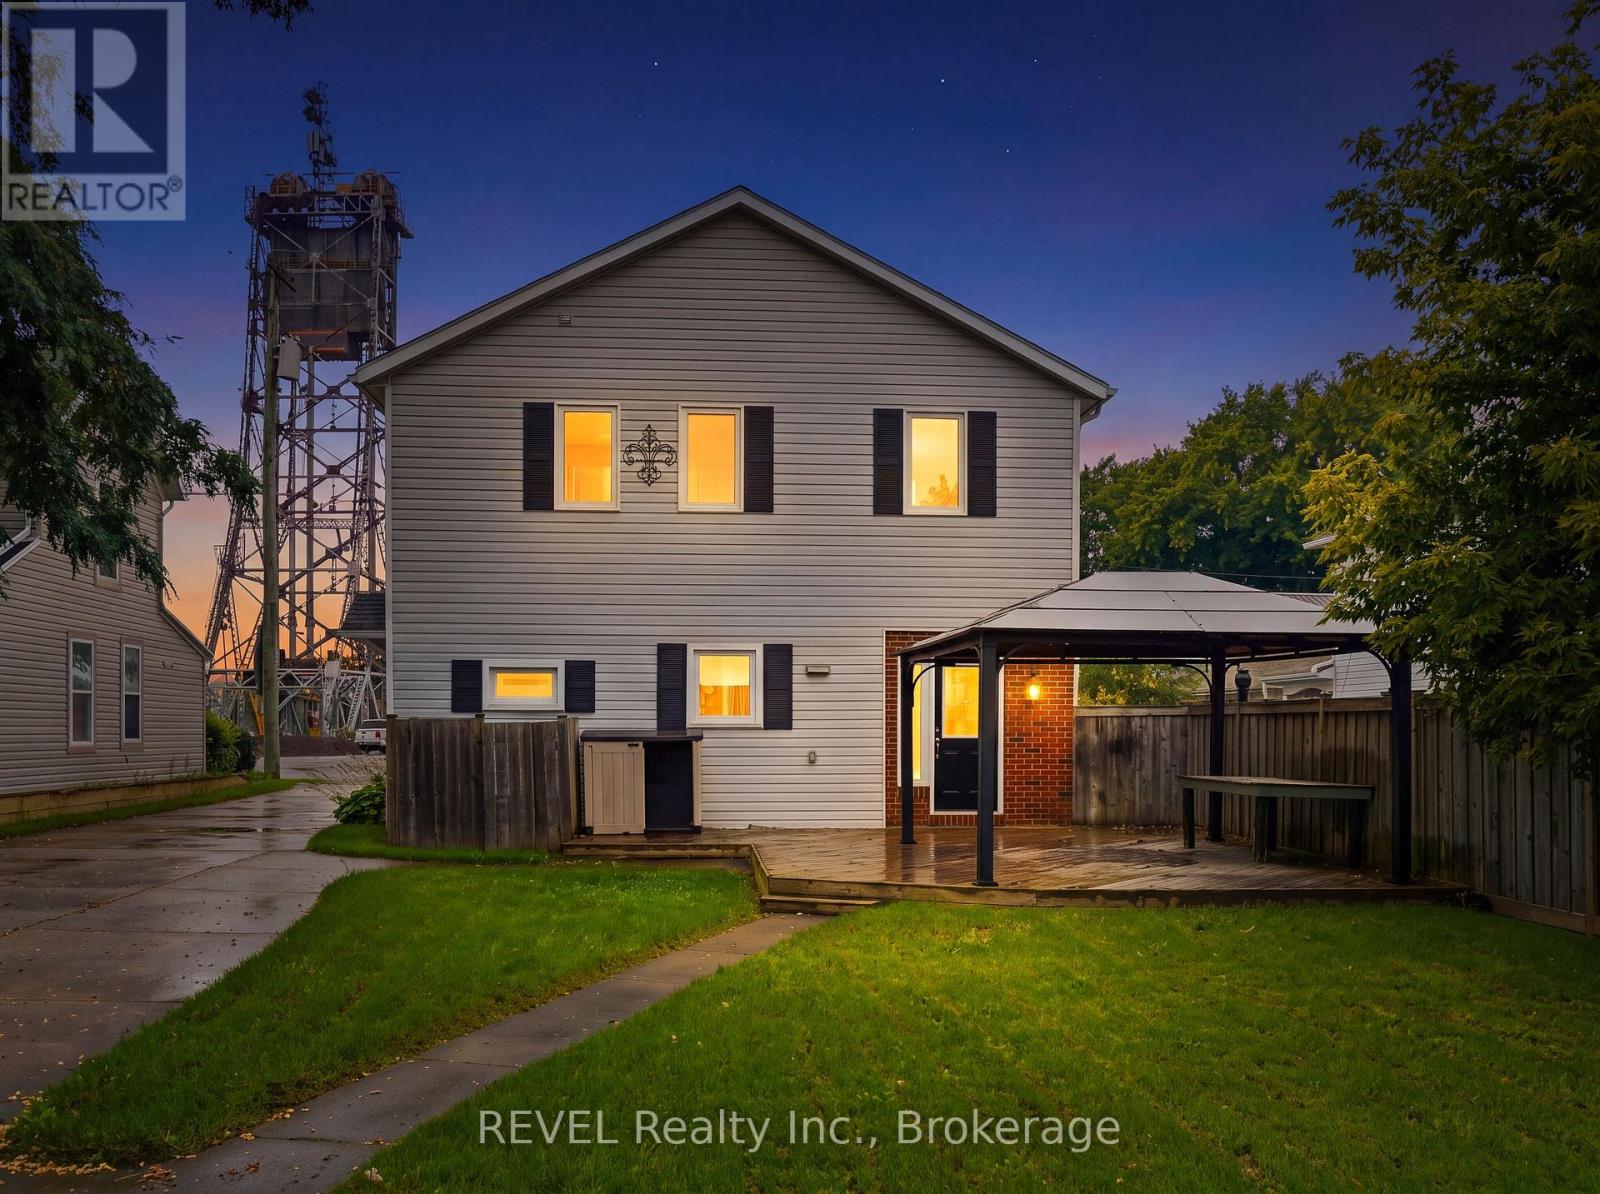
2324 Centre Street
Thorold, Ontario
Check out the awesome potential in this property! Currently zoned R2 and ready for your inspiration! Live in one unit and renovate the other into a legal conforming apartment to offset your mortgage costs. Or create a legal duplex with two large rental units as an income property. Workshop garage and pool in the back with two separate driveways in the front. Loads of opportunity for the savvy investor! (id:55499)
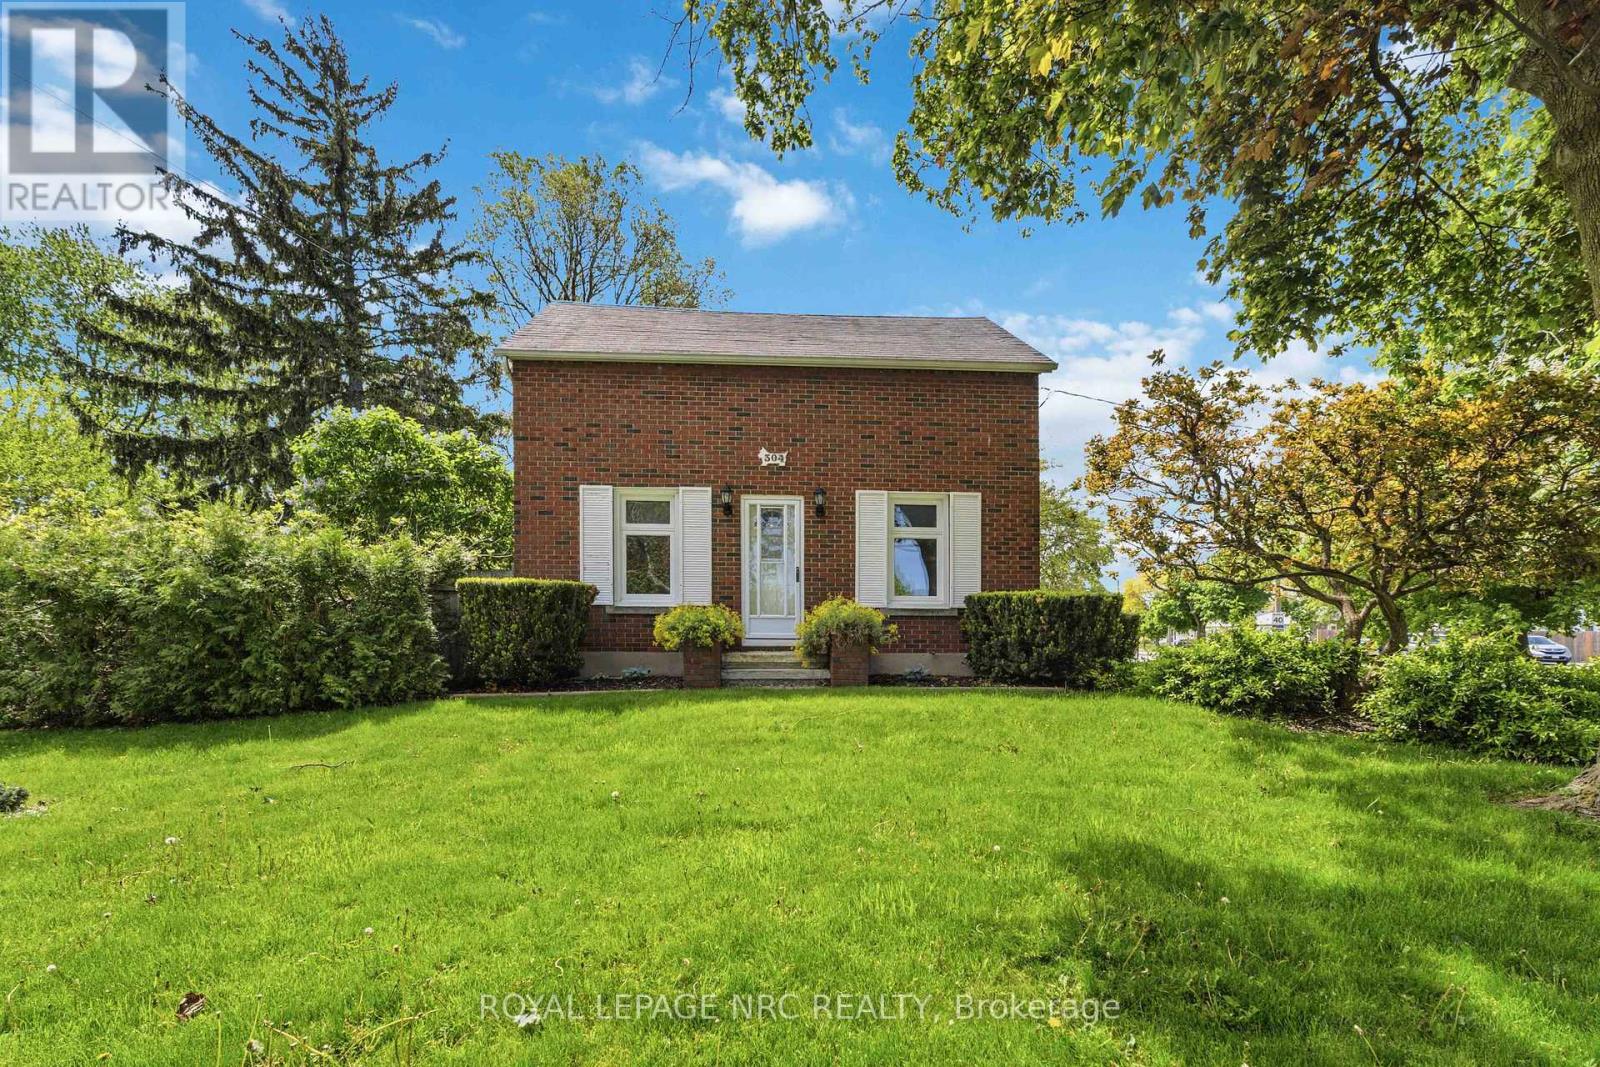
304 Scott Street S
St. Catharines, Ontario
Move-in ready family home on a quiet, tree-lined street with excellent long-term neighbours in a desirable St. Catharines neighbourhood. Welcome to 304 Scott street ! Sitting on an impressive 70 by 126 ft lot, there is room here to live, play, garden and grow. Lovingly cared for, and on market for the first time in 35 years. Beautifully updated throughout and well maintained, offering peace of mind with an exterior foundation wrap, and updated electrical throughout the house ( fully ESA inspected ). 4 Bedrooms ( including 2 on the main floor ), 2 bathroom home with tons of room to grow ! Newer Kitchen with movable island, and vinyl windows are just a few of the updates that you wont have to do. Unfinished dry basement awaiting your ideas and finishing touches. Large fenced in yard and a solid house surrounded by beautiful perennial gardens. Large parking area allows for ease of multiple vehicle parking or potential to put up a large garage / workshop. This home is ready to go and awaiting its next chapter ! ** This is a linked property.** (id:55499)
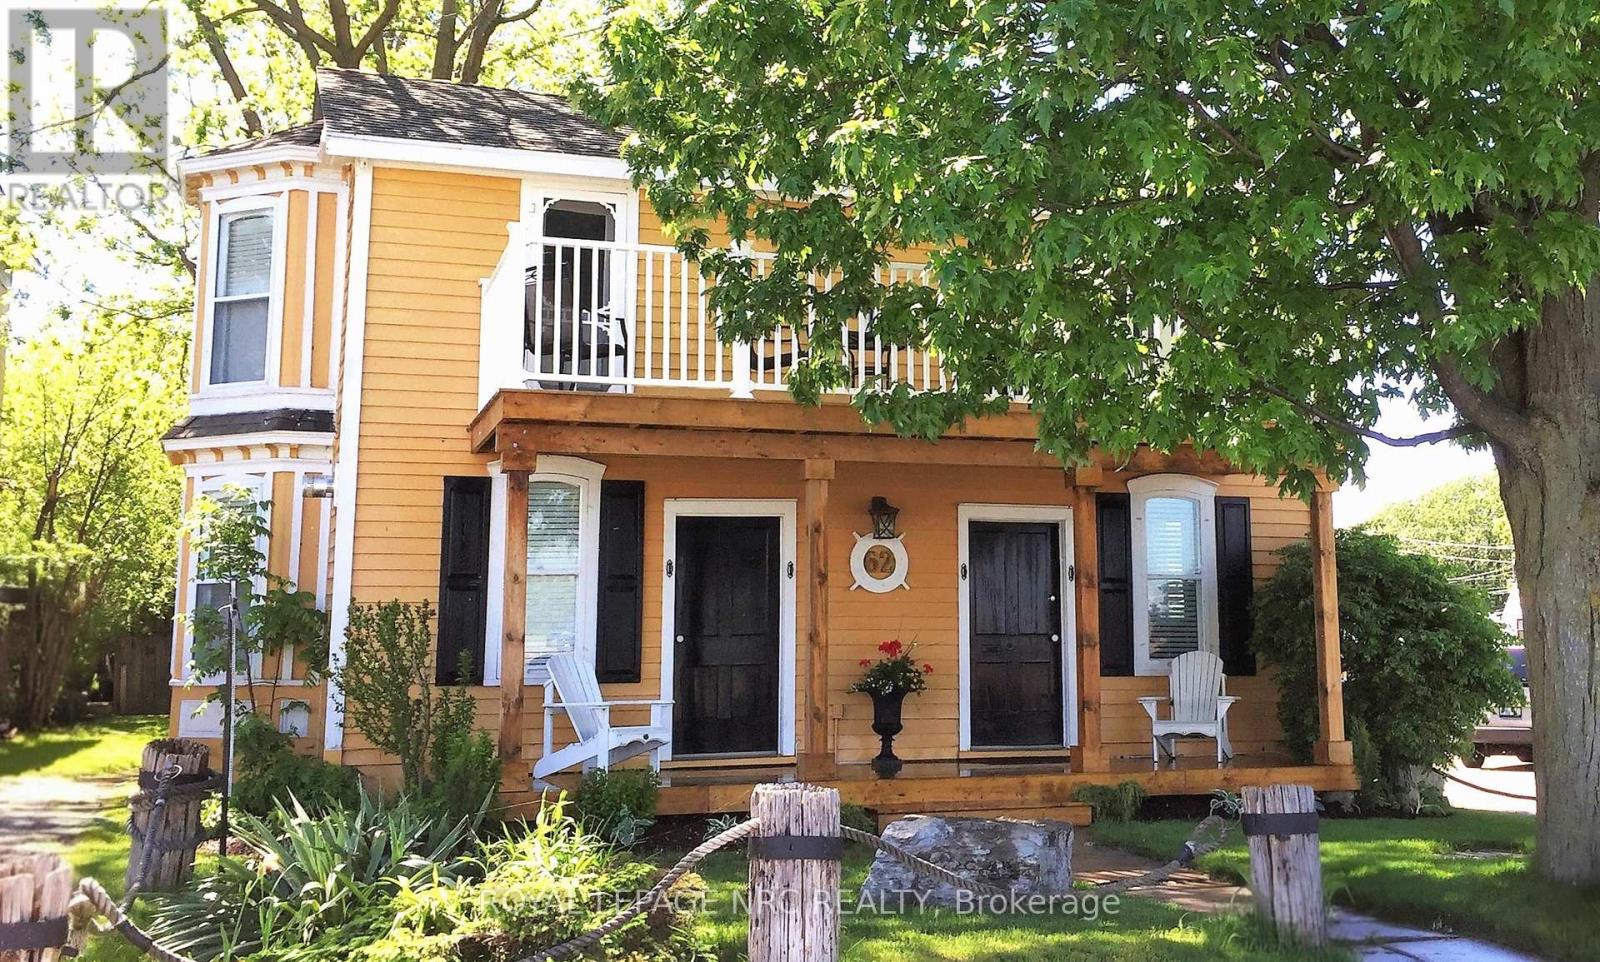
62 West Street
Port Colborne, Ontario
An exceptional opportunity to acquire a canal-front property with commercial and mixed-use potential. Ideally situated along the scenic Welland Canal Promenade and Historic West Street, Captain's Quarters offers a rare combination of waterfront exposure, tourism appeal, and flexible development opportunities. Currently operating as a successful short-term rental property, this fully winterized 3-bedroom cottage is rich in character, featuring pine plank flooring, French doors, a cozy gas fireplace, and canal views. Two upper-level bedrooms open onto private balconies overlooking the Welland Canal, providing front-row views of international vessels passing by-a unique attraction that continues to draw visitors year-round. A separate attached one-bedroom guest suite at the rear of the property offers additional income potential, staff accommodations, or private owner quarters. The expansive lot provides room for future expansion or redevelopment, subject to municipal approvals, further enhancing the property's long-term investment value. Located just steps from Port Colborne's vibrant downtown, the property is within walking distance of restaurants, shops, marina, and waterfront park, benefiting from strong pedestrian traffic and a thriving visitor economy. Zoned for a variety of potential commercial uses, the property presents an excellent opportunity for investors, entrepreneurs, hospitality operators, or developers. As the property is currently utilized as a short-term rental, there is flexibility to establish market rental rates. Buyers may also benefit from available municipal and regional improvement grant programs designed to encourage investment and redevelopment. Whether you continue its successful hospitality operation, establish a boutique commercial venture, or explore future development opportunities, 62 West Street is a unique waterfront investment in one of Niagara's most desirable canal-front locations. (id:55499)
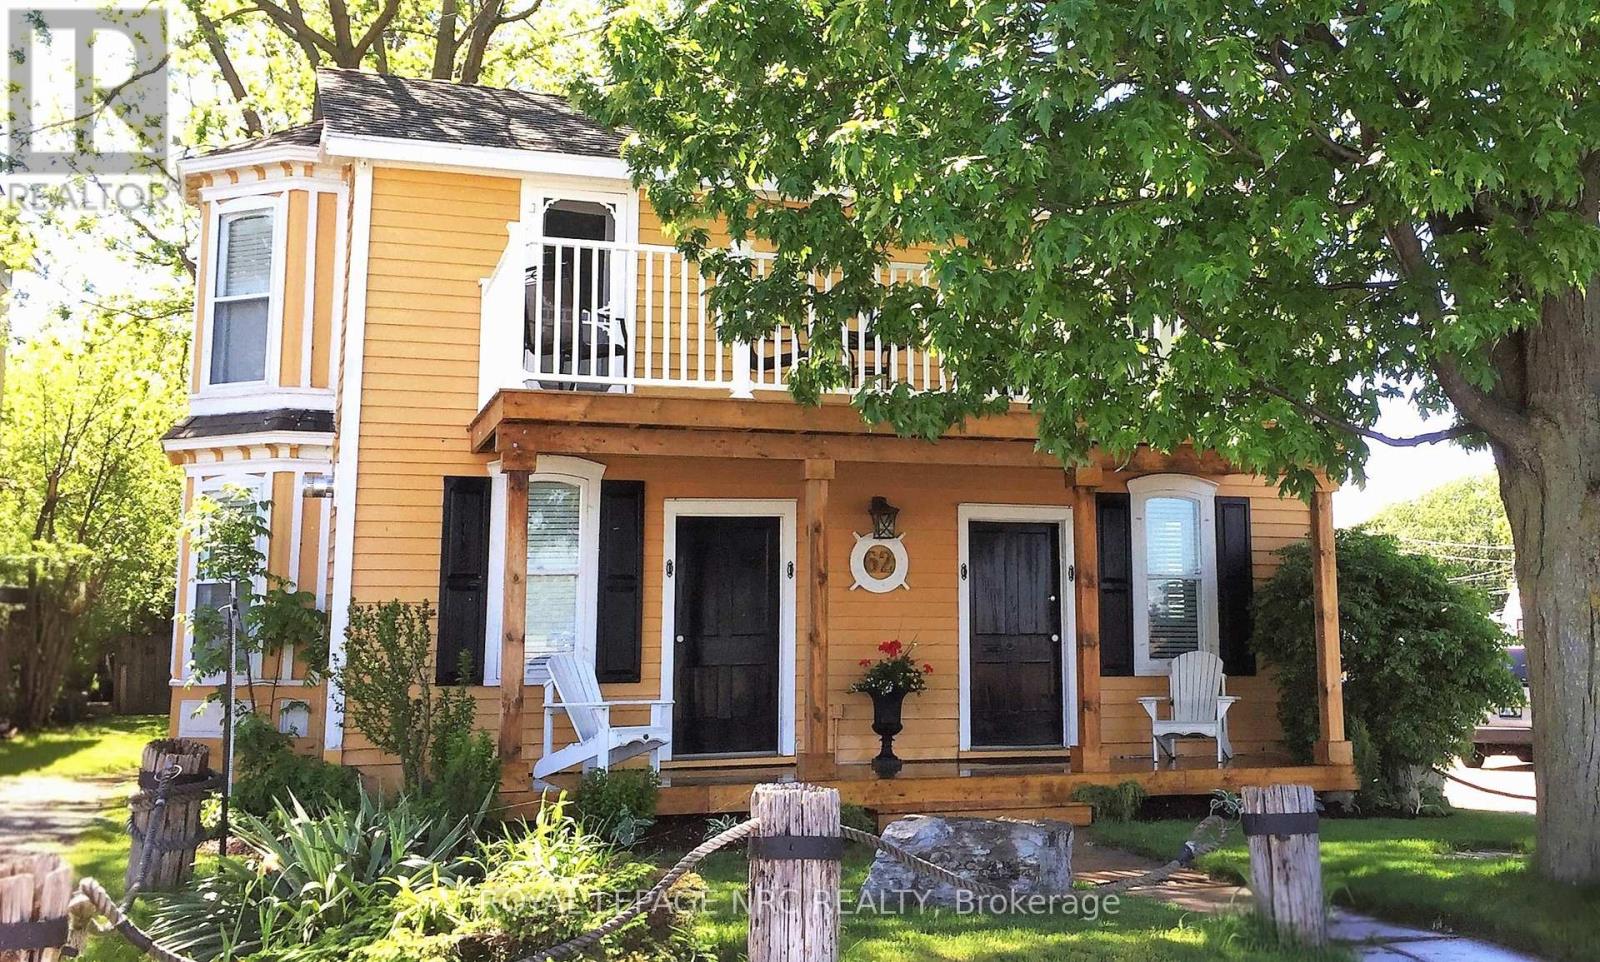
62 West Street
Port Colborne, Ontario
This gem of a property is a great opportunity of owning canal front. Nestled along the picturesque Promenade of the Welland Canal and Historic West Street, the 'Captains Quarters' offers a serene and casual lifestyle. Enjoy the unparalleled beauty of watching ships from around the world sail past from the comfort of your own porch in this enchanting 3-bedroom, winterized cottage. Boasting abundant charm and character, this delightful residence features pine plank flooring and French doors, which add to its timeless appeal. The inviting gas fireplace provides warmth and ambiance, creating a cozy haven during the cooler months. 2 of the upper-level bedrooms each open to a balcony, offering breathtaking views of the canal - an ideal setting for morning coffee or evening relaxation, the 3rd bedroom overlooks the rear yard. Additionally, a private, attached one-bedroom guest suite at the rear of the property is perfect for an in-law apartment or as a source of rental income. Located just a short stroll from the quaint downtown core, the property is in close proximity to a variety of shops, restaurants, a lakeside park, and a marina. This convenient access allows for an engaging and active lifestyle, while still providing the tranquility of waterfront living. The deep lot offers ample space for potential expansion, maximizing both living and income-generating possibilities (able to set your own rents). There are also potential grants for improvements with the city and region; can be used as commercial and developed with city approvals too. Do not let this rare opportunity pass you by. Embrace the charm, tranquility, and potential of owning 62 West Street. (id:55499)
809 - 1 Old Mill Drive
Toronto, Ontario
Welcome to One Old Mill, Tridel's prestigious residence in the heart of Bloor West Village! This beautifully maintained one-bedroom suite offers a functional and thoughtfully designed layout with spacious living areas and an abundance of natural light. The bedroom has been upgraded with new flooring, replacing the original carpet for a modern, seamless look. Enjoy a well-appointed kitchen, comfortable living and dining space, and the quality craftsmanship Tridel is known for. Residents enjoy exceptional amenities, including 24-hour concierge, indoor pool, whirlpool, steam rooms, fitness centre, yoga studio, rooftop terrace with BBQs, party room and guest suites. Ideally situated just steps from Bloor West Village's charming cafés, restaurants, shops and everyday conveniences. Enjoy nearby Humber River trails, scenic parkland and the historic Old Mill, with Jane and Old Mill subway stations within easy reach. A wonderful opportunity to experience comfortable urban living in one of Toronto's most desirable neighbourhoods! (id:55499)
Room#2 - 5 Onslow Court
Oakville, Ontario
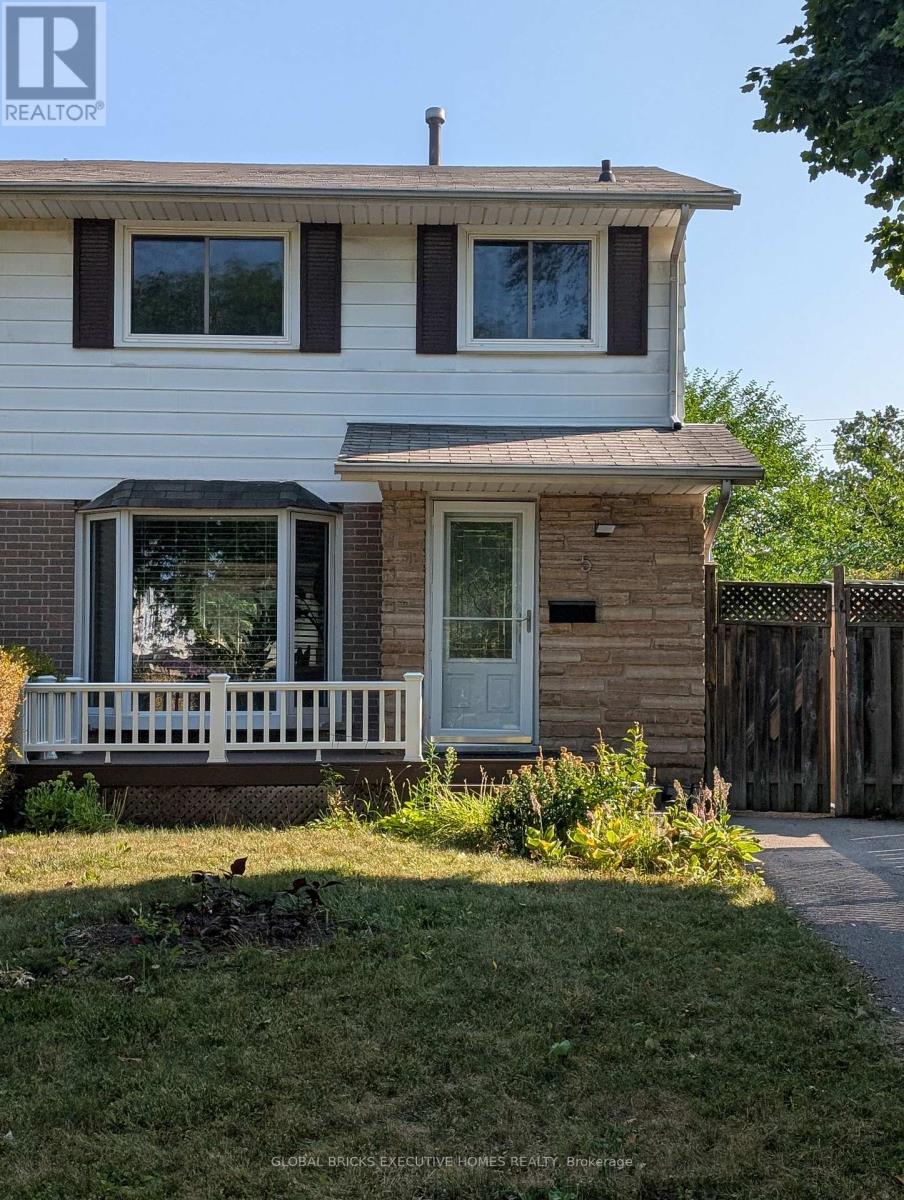
1 furnished Bedroom in second level for rent. Sharing Other levels and Backyard. Great location In Central Oakville ,Close to Sheridan Collage.Well updated and maintanence. Open Concept Living Space With Professionally Landscaped Backyard. Pot Lights, Private Laundry. Tenant will share 20% utilities (Gas, Hydro and Water) and $30 for Internet. (id:55499)
125 Northvale Road
Markham, Ontario
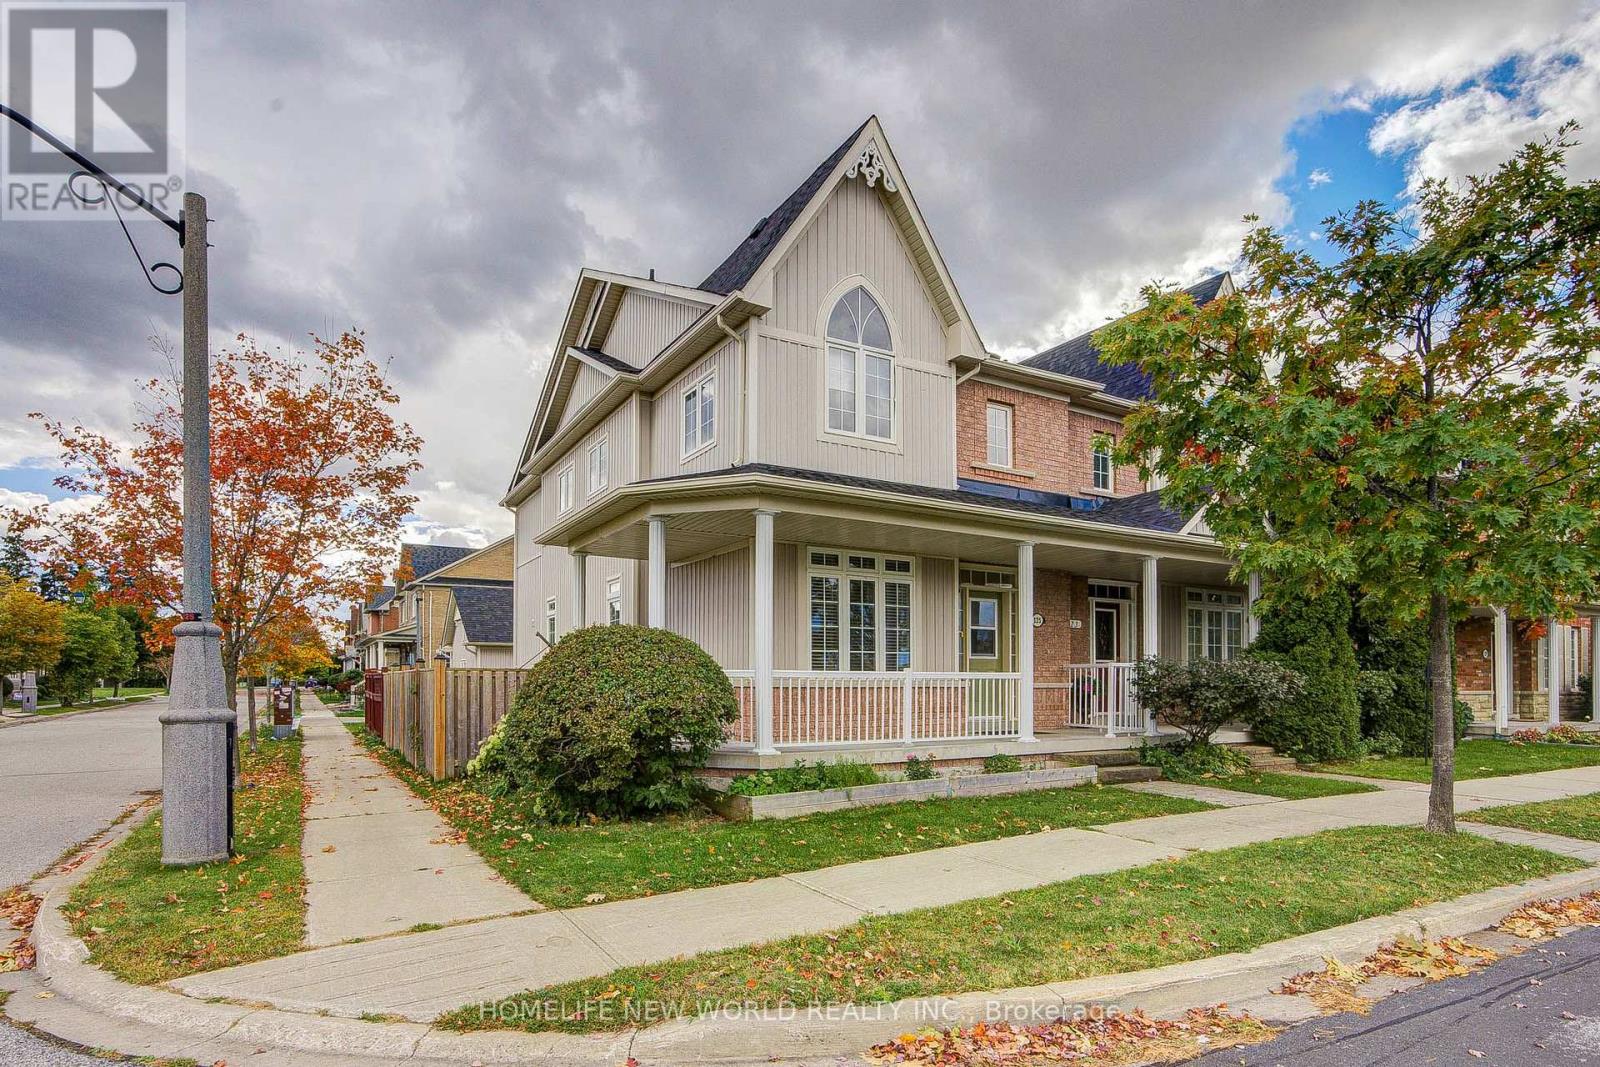
Welcome To 125 Northvale Road! Fantastic Rental Opportunity! Super Bright & Sun-Filled Corner Unit on a Wide Lot Overlooking Upper Cornell Park with Scenic, Picturesque Views! This exceptional family home offers over 2,000 sq.ft. of total living space featuring soaring 9ft ceilings on the main floor, gleaming brand-new hardwood flooring on the 2nd floor, freshly replaced carpets top-to-bottom, and modern pot lights. The gourmet kitchen boasts marble countertops, a center island, and stainless steel appliances, complemented by a new roof (2023) and built-in humidifier. The versatile finished basement includes a spacious bedroom, full bathroom, and a large recreation room with an egress window-perfect for guests or a nanny suite. The property features a 2-car detached garage plus an extra parking pad and a wood patio deck. Fully furnished, tenant pays all utilities plus water heater rental ($25+HST). Unbeatable location: minutes to local parks and schools, 5 mins drive to the GO Train, and a direct bus to both the GO Station and Finch Station. Move-in ready! (id:55499)
Bsmt Room 1 - 1385 Military Trail
Toronto, Ontario
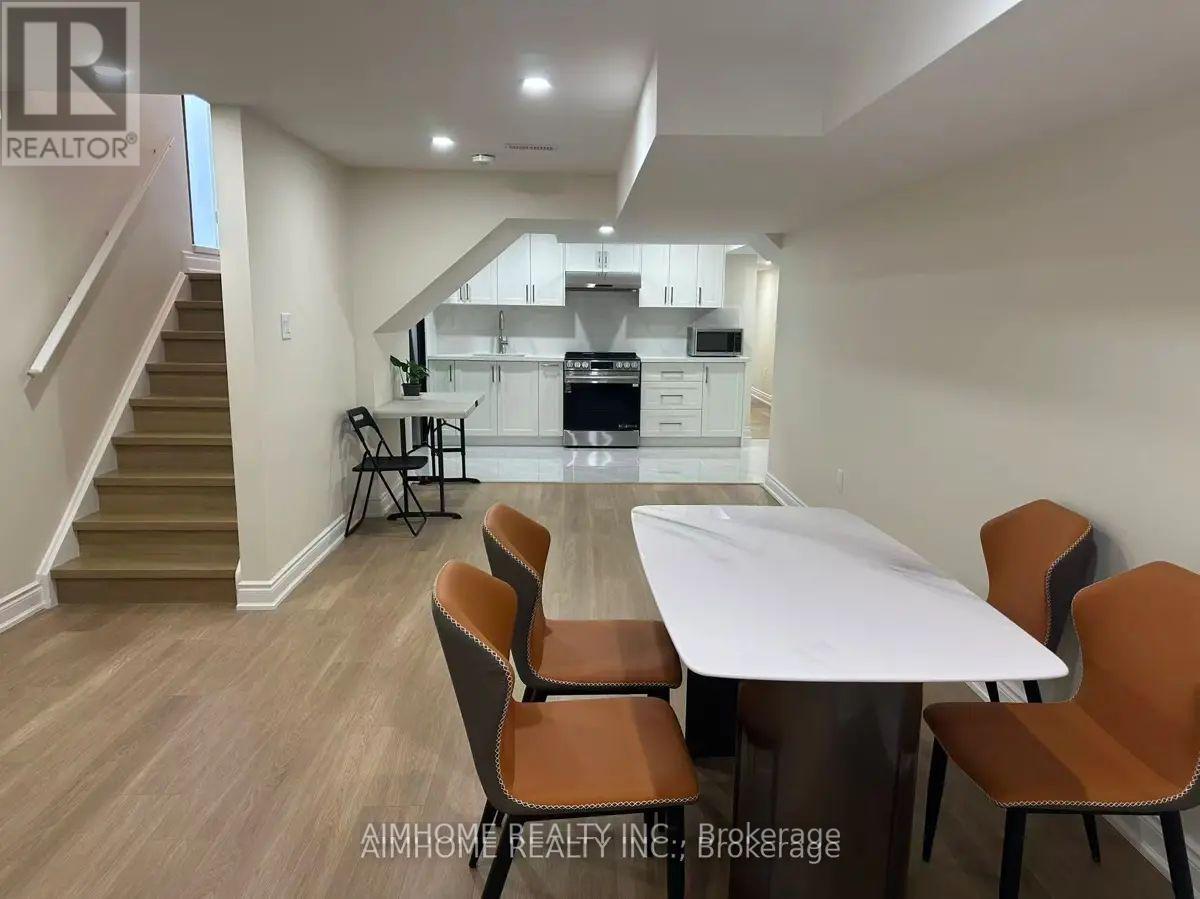
Furnished 1 Bedroom with Bathroom unit (BSMT.) with Parking. Share use of a huge Backyard and Laundry-bedroom with a Window and a Closet. 5-minute Walk to the University of Toronto Scarborough Campus. Ideal for Students or families. Fabulous Location, Near U Of T Scarborough Campus, Centennial College, and Pan Am Centre, W/Quick Access To Hwy 401. All utilities and Internet are included (id:55499)
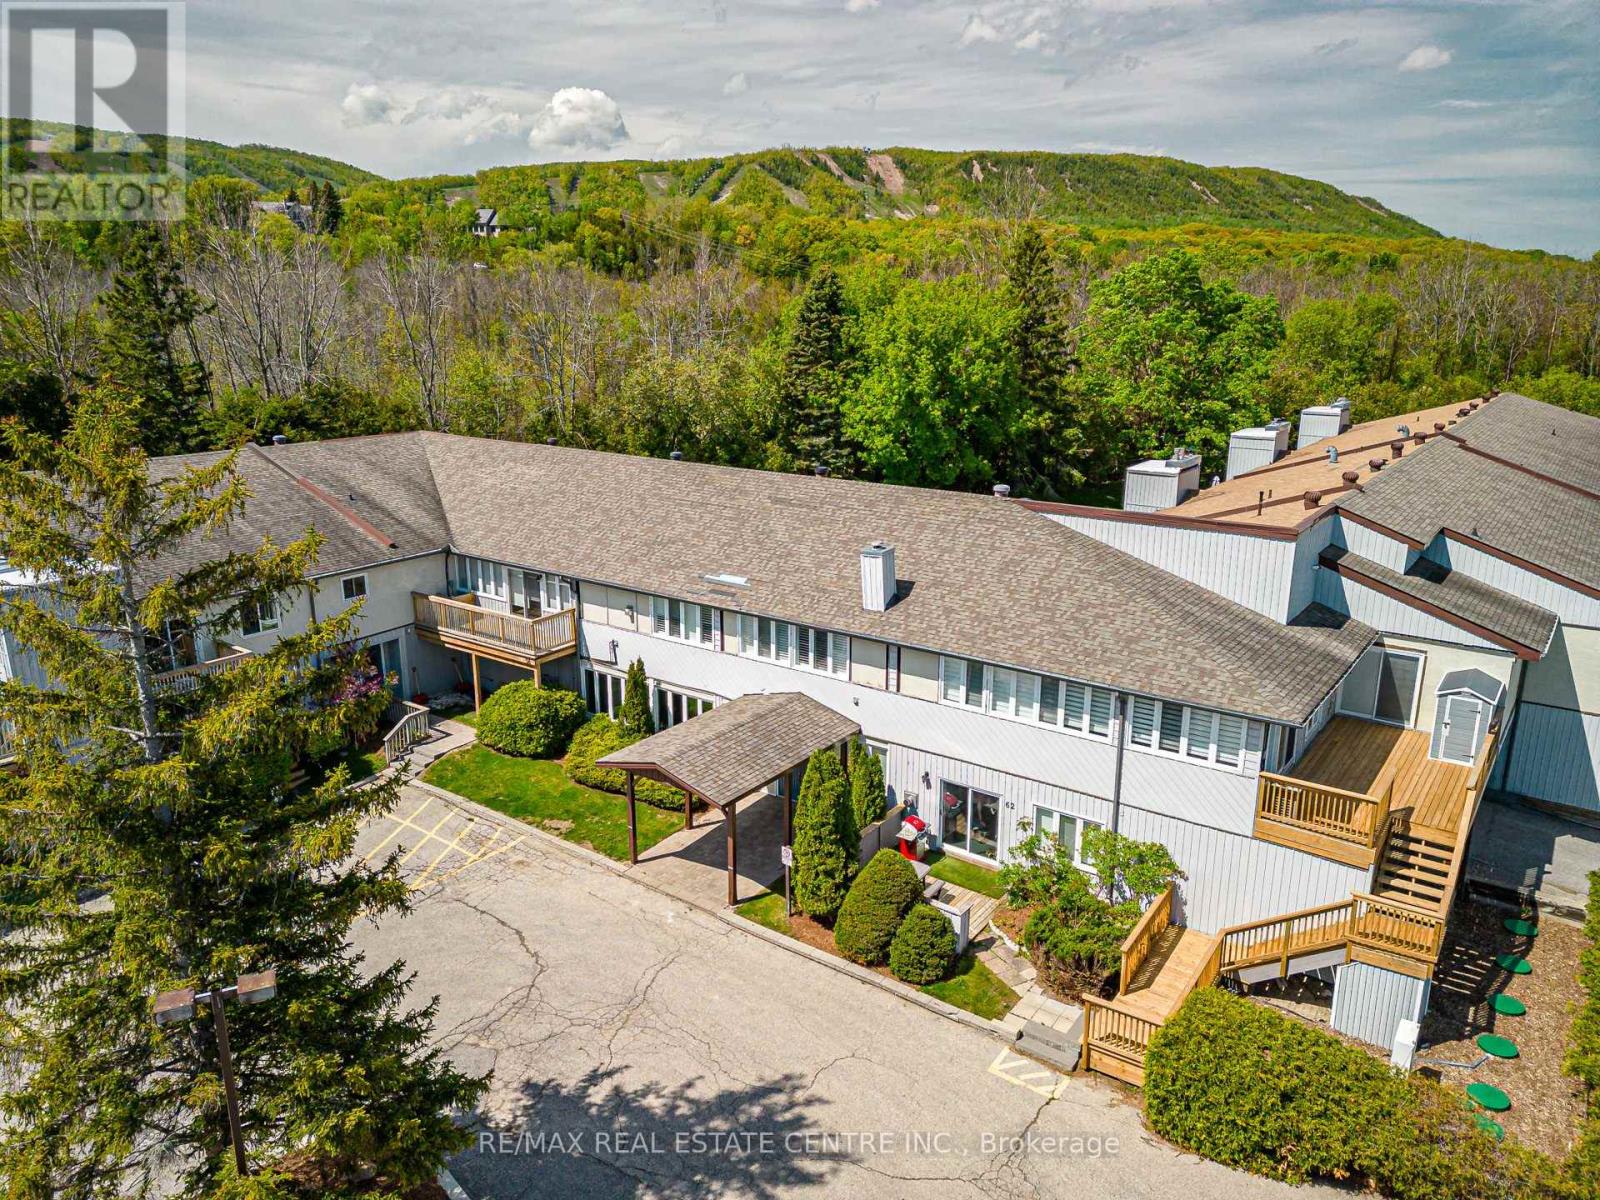
19 - 209472 Highway 26
Blue Mountains, Ontario
Welcome to Craighleith Shores! This main floor one bed/one bath condo backs onto the pool area, greenspace, and the Georgian Bike Trail, offering privacy and direct access to nature and recreation. Just steps to Georgian Bay, minutes from Northwinds Beach, and minutes to skiing (2mins to Georgian Peaks and 5 mins to Blue Mountain), the location is perfect for outdoor enthusiasts year-round. Inside, the open concept unit is very bright and and well cared for, with an electric fireplace, and features a recently updated tub and shower with a sleek glass door. Property features sauna and exercise room along with the heated pool. There is also a storage unit easily accessible off the back patio to keep all your gear. The patio is large enough for a garden and gets plenty of light. This low maintenance unit is perfect as a weekend retreat, for someone looking to enter the market or to downsize somewhere peaceful and serene. (id:55499)
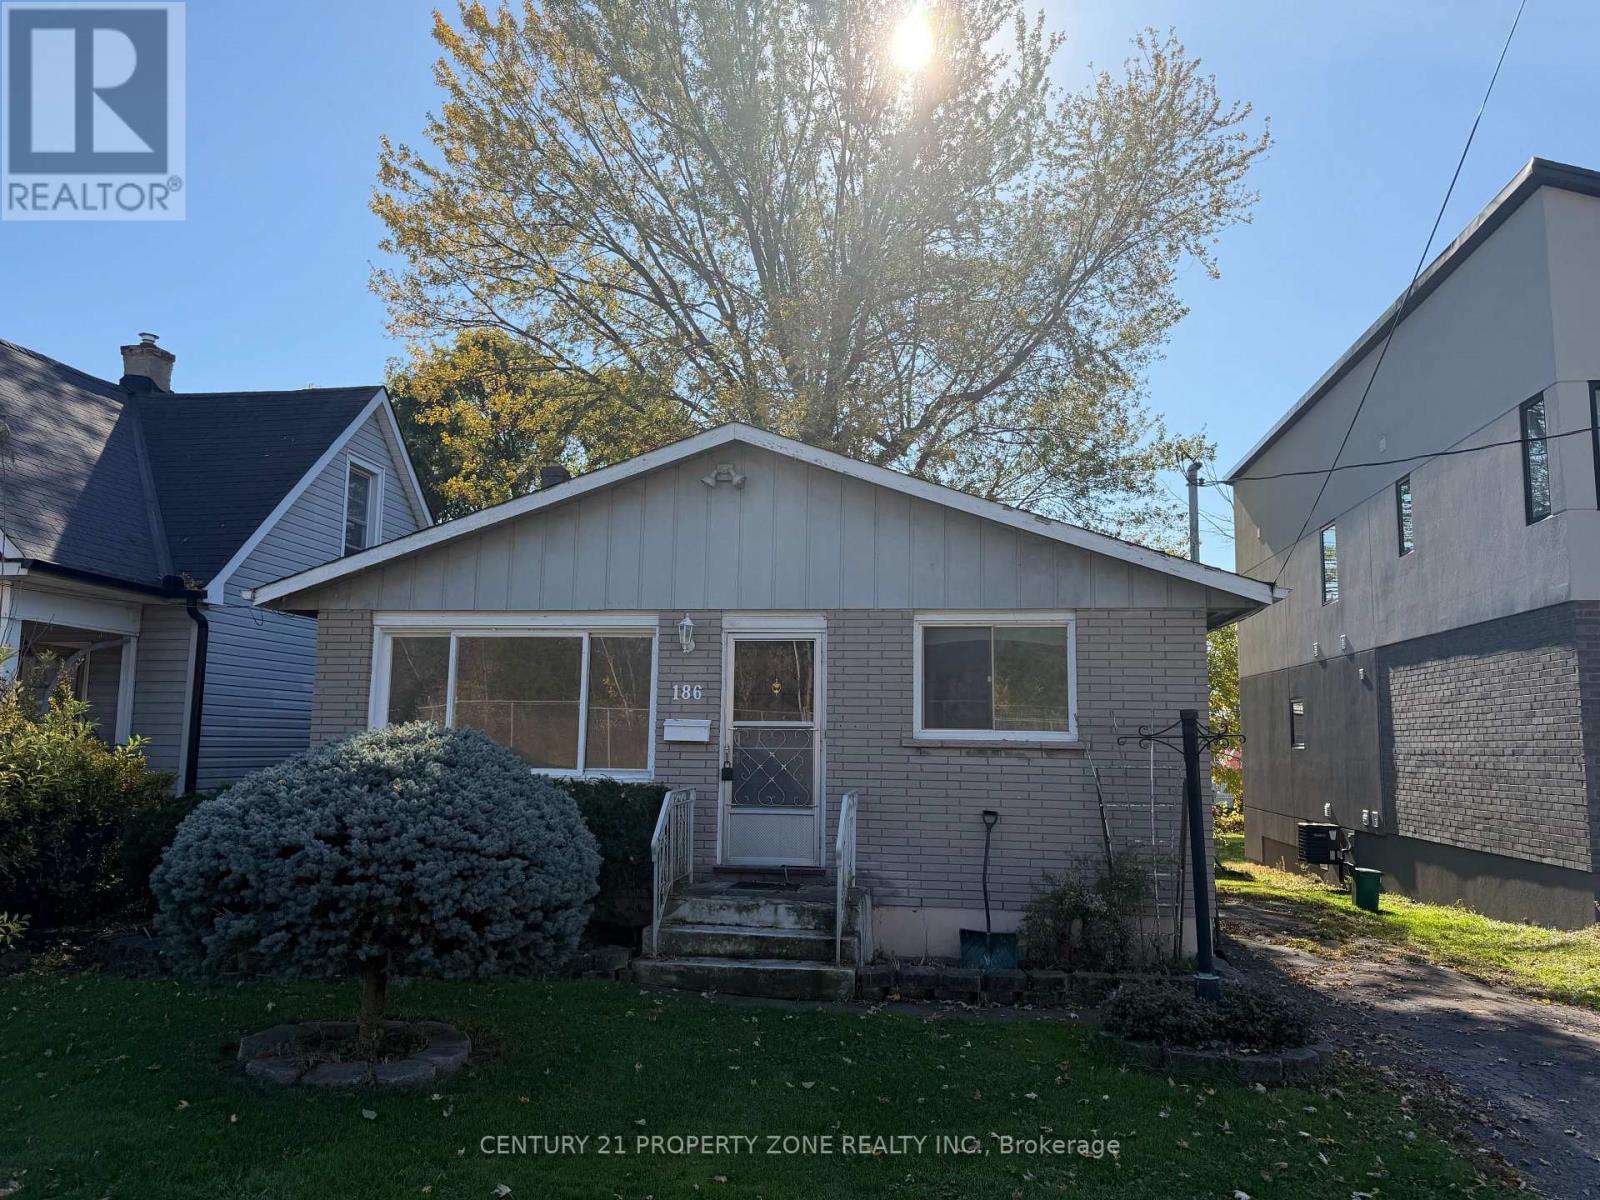
186 Niagara Falls Road
Thorold, Ontario
Welcome to 186 Niagara Falls Road in Thorold! This charming detached bungalow offers 3 bedrooms and 1 bathroom, providing a comfortable, practical living space for anyone looking to call Thorold home. With approximately 1,045 sq. ft. of living space, the home features a functional layout with plenty of potential to make it your own. Conveniently located near local shopping, parks, schools, restaurants, and everyday amenities, with easy access to St. Catharines, Niagara Falls, and major routes throughout the Niagara Region. Enjoy the comfort and privacy of detached living in an established neighbourhood. A great leasing opportunity for anyone seeking a welcoming place to call home. Book your private showing today! (id:55499)
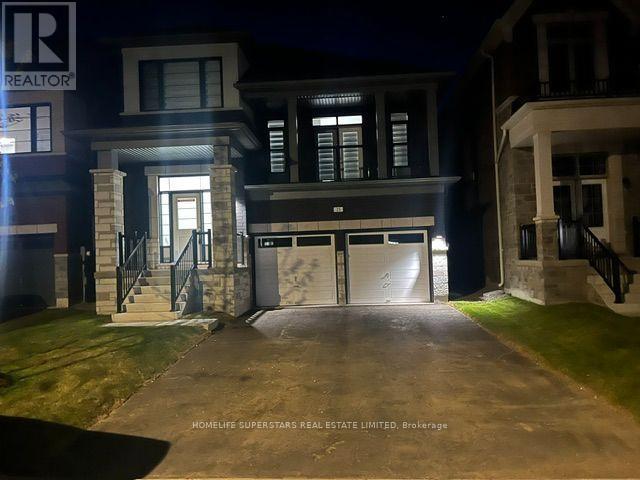
25 Mundell Road
Erin, Ontario
Beautiful 4 + 1Bed 3 wash , with media room can be used 5th bedroom , office, with beautiful balcony , less than 1 year new, Detach house, In New Subdivision Of Erin , Close to Brampton , Guelph to raise family in a peaceful Environment. 30 mints drive universities of waterloo , Guelph . Live a Life of urban and Nature mix with urban Roads and, Rural walks . You get 1 bed Beautiful look out bedroom in basement for extended family or kids playroom. A Property not to be missed. (id:55499)
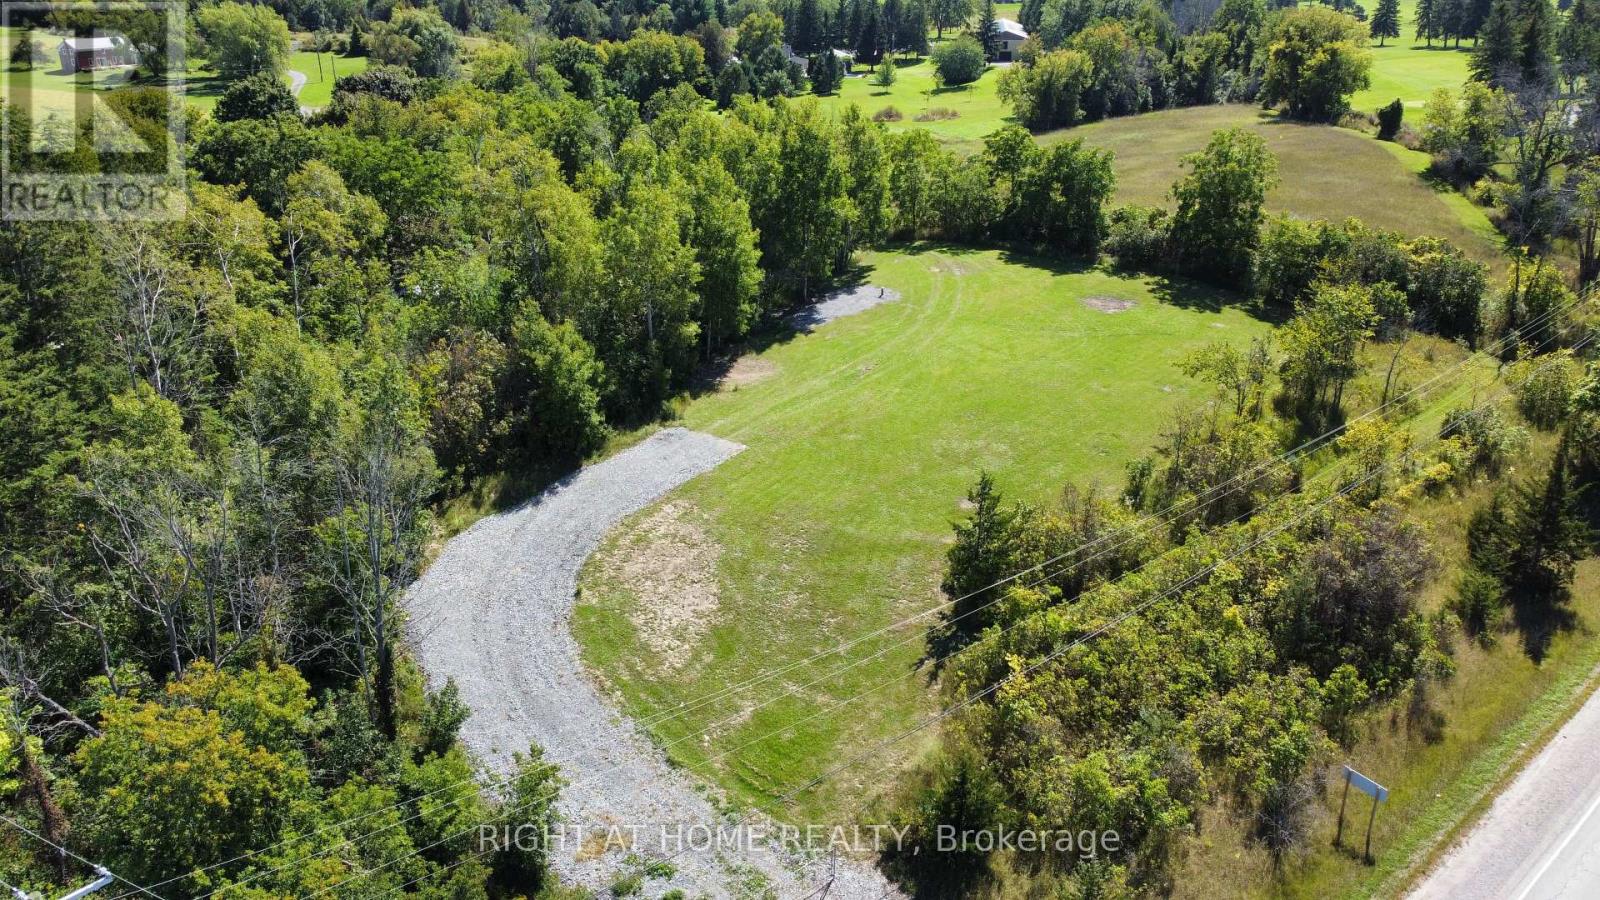
1648 Frankford-Stirling Road
Quinte West, Ontario
Build with confidence on this beautiful 1.05 acre mature lot, where an important step toward your future home is already complete - a drilled well! Save thousands in upfront costs and enjoy the peace of mind of having this key investment already in place. Ideally situated adjacent to Oak Hills Golf Club, this property sits elevated above Frankford-Stirling Road, offering added privacy and beautiful views across the surrounding countryside. Mature surroundings create an established rural setting, while the generous building envelope provides plenty of flexibility to bring your vision to life. Enjoy peaceful country living without sacrificing convenience, with Frankford and Stirling both just minutes away along with easy access to Hwy 401 and the amenities of Quinte West. Whether you're envisioning a custom family home or a quiet country retreat, this property offers exceptional value to bring your vision to life. *Please do not walk the lot without consent* (id:55499)
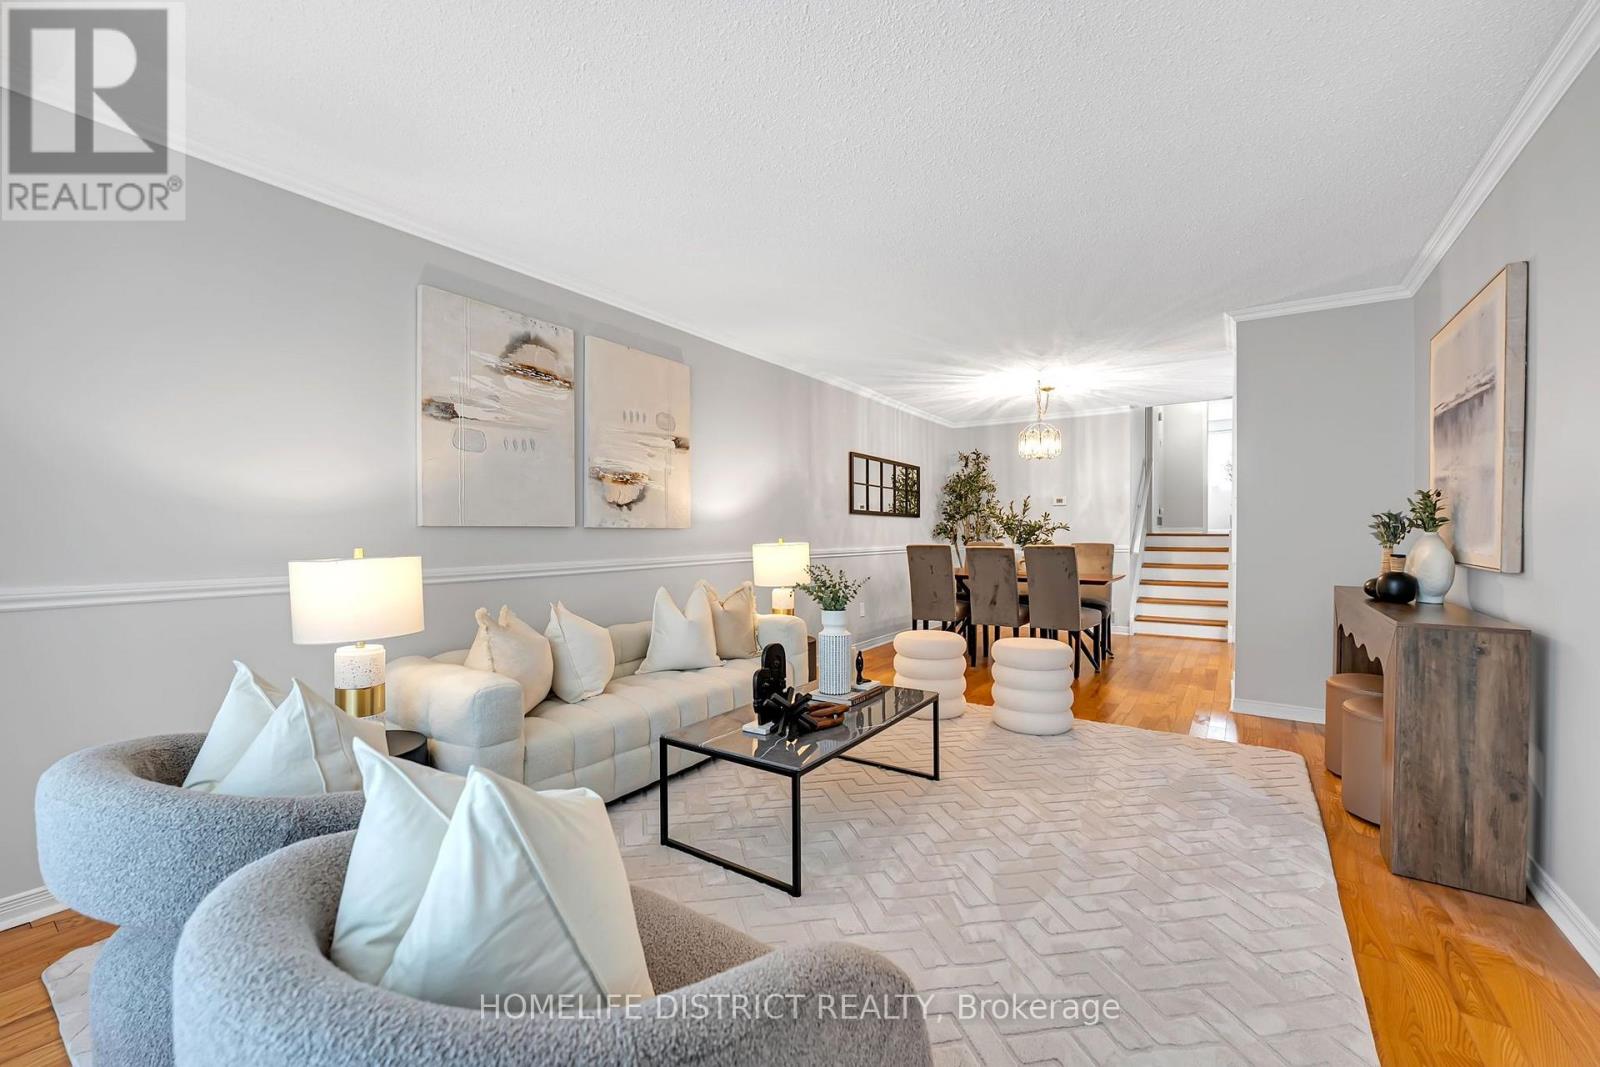
3286 Hornbeam Crescent
Mississauga, Ontario
Welcome to 3286 Hornbeam Crescent! Lovingly owned by the same family since 1972, this well-maintained 3-level backsplit semi-detached home presents a wonderful opportunity in the highly desirable, family-friendly community of Erin Mills. Freshly painted and filled with natural light, this home offers 3+1 bedrooms, a den, 1 full bathroom and 1 powder room, with a functional layout and endless potential to make it your own. The main level features spacious living and dining areas, a well-appointed kitchen with pantry and a generous breakfast area. The upper level offers three well-proportioned bedrooms and a full bathroom. The lower level boasts a spacious family room and a bright, windowed office with potential for closet installation, ideal for a home office, guest suite or additional bedroom. Additional highlights include a separate laundry room with full-size washer and dryer and laundry sink, convenient crawl space storage, a generous lot and a long private driveway with ample parking. Step outside to a fully fenced, west-facing backyard featuring mature trees, garden areas and a large shed. With no rear neighbor's, enjoy added privacy and the perfect setting for entertaining, gardening or relaxing in the afternoon sun. Situated on a quiet, mature, tree-lined street, this home is within walking distance to everyday conveniences including Tim Hortons, Shoppers Drug Mart, Food Basics, Walmart and South Common Mall. Close to Brookmede Public School, St. Margaret of Scotland Catholic School and Erin Mills Middle School, as well as parks, trails, community facilities, restaurants, public transit, Costco, the University of Toronto Mississauga and Erin Mills Town Centre. Excellent commuter access to Highways 403, 401, 407 and QEW, along with Clarkson GO Station and Toronto Pearson International Airport. A fantastic opportunity to own in an established neighborhood and create your own vision in a sought-after Erin Mills location! (id:55499)
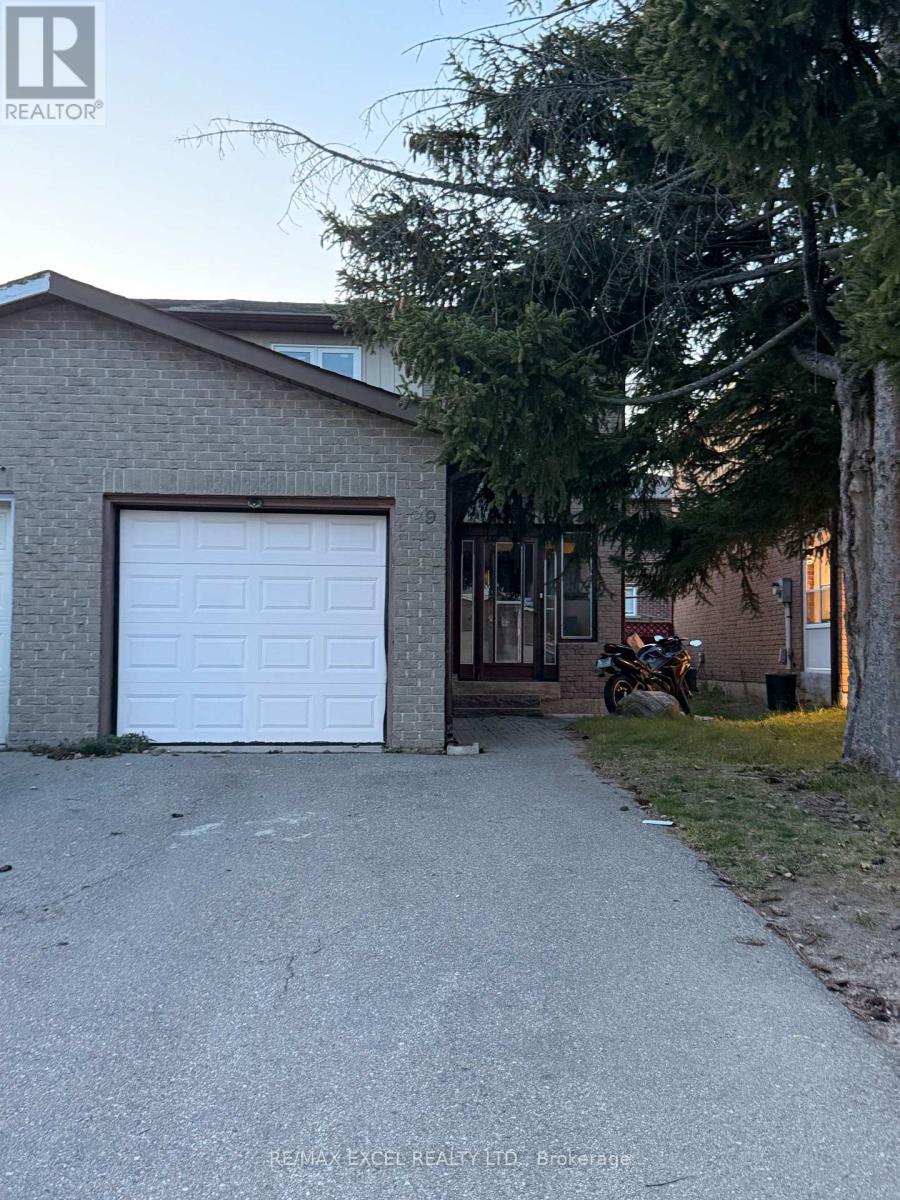
Bsmt - Basement 59 Barrington Crescent
Markham, Ontario
Renovated 2-bedroom basement apartment with a separate entrance in Markham's established Milliken Mills West neighbourhood, near Warden and Steeles. Features a modern kitchen, spacious bedroom closets, a full bathroom, and laminate flooring throughout. Conveniently located near T&T Supermarket, local restaurants, shopping plazas, and schools, with access to public transit along Warden Avenue. Ready To Move In. (id:55499)
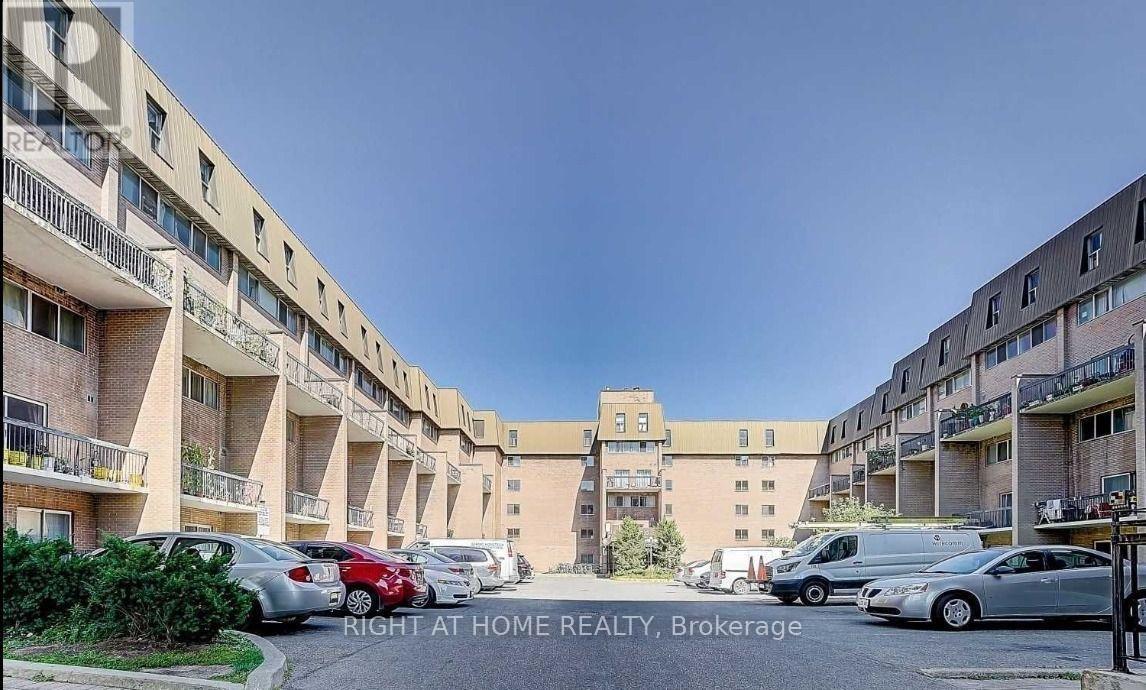
149 - 165 Gf Cherokee Boulevard
Toronto, Ontario
Enjoy comfortable living in this spacious and well-maintained 1-bedroom unit on the ground floor of a 3-storey townhouse, located at 165 Cherokee Boulevard. Featuring an exclusive private bedroom overlooking the greenery and rear park area of the condo complex, this unit offers a peaceful and welcoming living environment.The unit has been freshly painted, with previous wear and tear addressed to provide a clean, refreshed, and inviting space. Modern pot lights enhance the bright atmosphere, while the renovated kitchen features quality appliances and a functional layout ideal for everyday cooking. The bright living area offers plenty of natural light and opens directly onto a private balcony overlooking the yard, perfect for enjoying your morning coffee or relaxing outdoors.The unit includes a private entrance and a private bedroom, with the kitchen, laundry facilities, and washroom shared with other occupants. No parking is included.Conveniently situated in a family-friendly neighbourhood, the property is close to Peanut Plaza, major highways, public transit, shopping centres, restaurants, parks, and nearby schools, making commuting and accessing everyday amenities easy.Ideal for a working professional, student, or individual seeking a comfortable and conveniently located home. 15% utilits of total bills are extra. Internet and water in inclussive in the lising price. !!! ONE EXTRA PARKING SPACE IS AVAILABLE FROM THE CONDO MANAGEMENT AT AN ADDITIONAL COST OF $125/MONTH (OPTIONAL). !!! (id:55499)
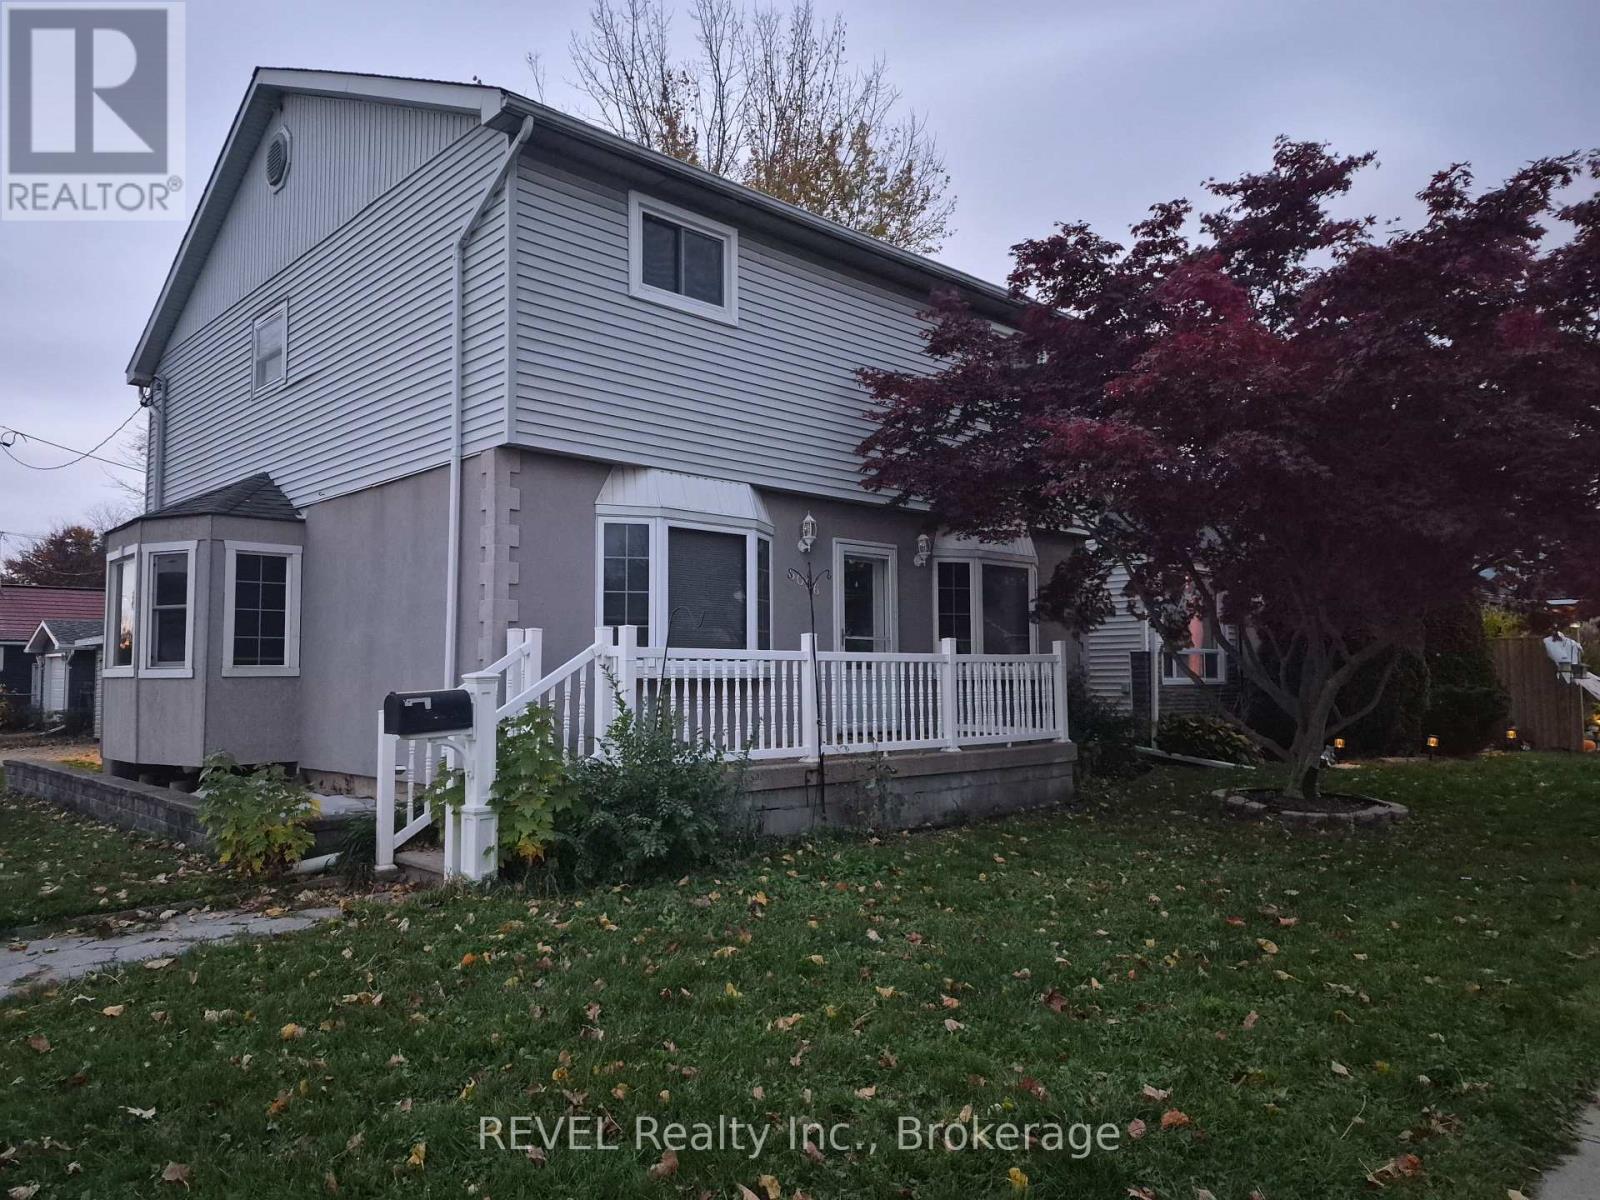
6096 Churchill Street
Niagara Falls, Ontario
Charming 2-storey detached single-family home available for lease, featuring 3 spacious bedrooms plus a den, 2 full bathrooms, 2 parking spaces, and a storage shed. Ideally located close to schools and all major amenities, this home offers a warm and inviting open-concept layout, perfect for comfortable family living and entertaining. The main floor features a spacious living room, an open-concept kitchen with a breakfast bar, a full bathroom, and a versatile den that can be used as a home office or additional living space. The second floor offers three generously sized bedrooms and a second full bathroom. Enjoy an unbeatable location with convenient access to schools, parks, grocery stores, restaurants, shopping, local attractions, and everything Niagara Falls has to offer. An excellent opportunity for families seeking a comfortable and welcoming place to call home! (id:55499)
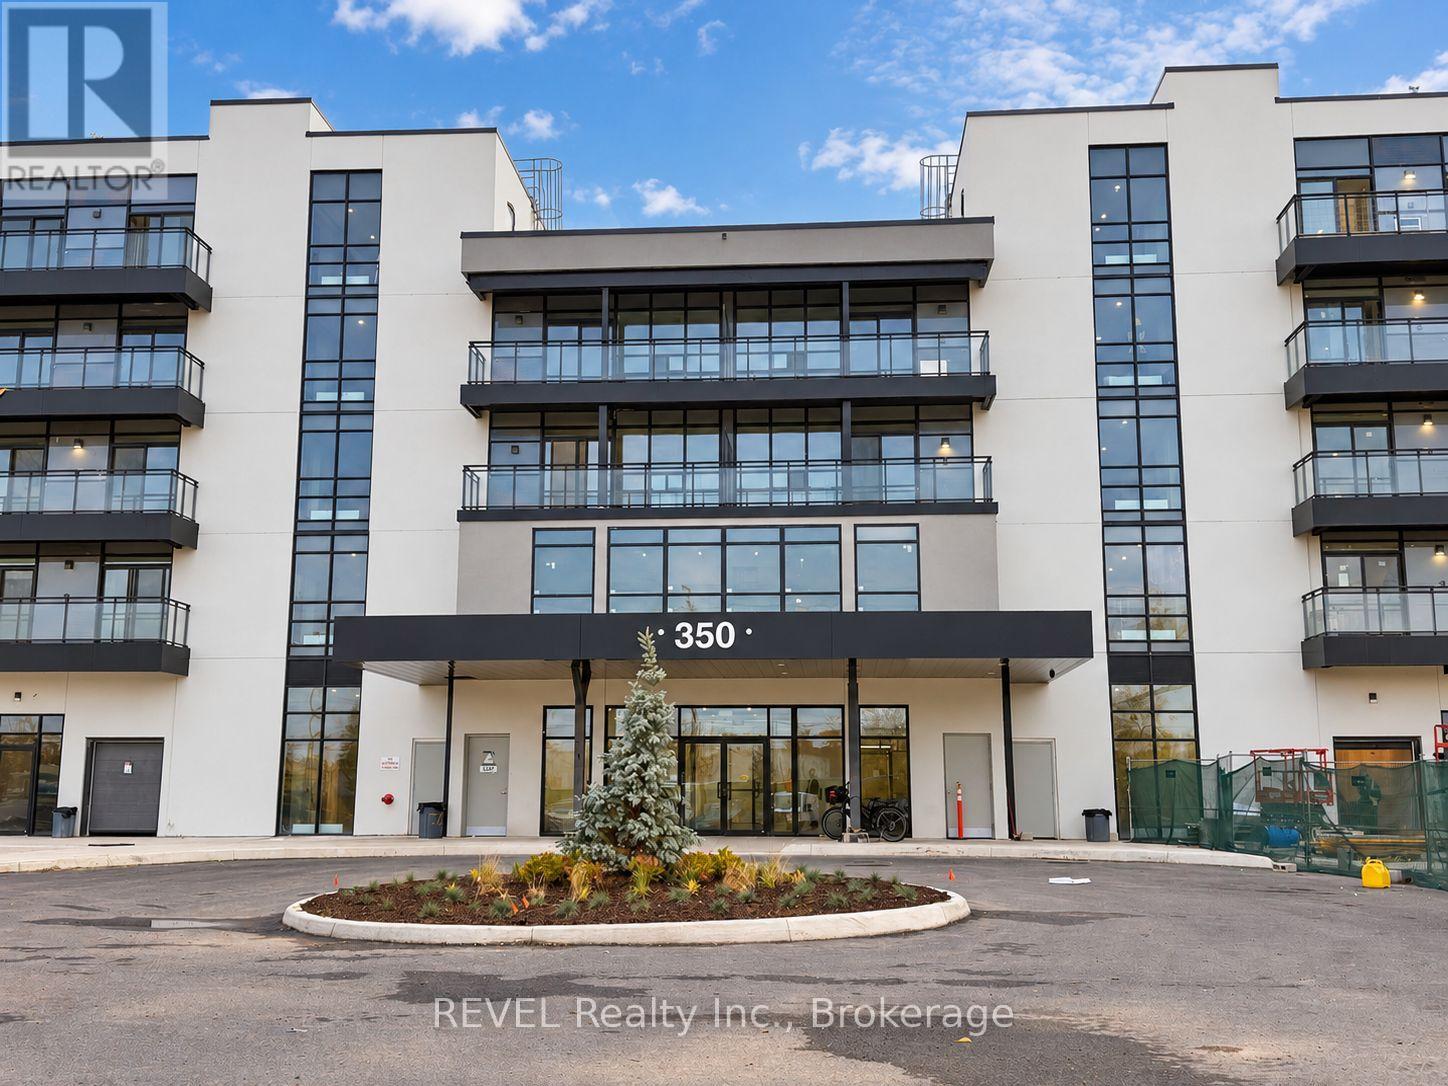
Ph05 - 350 Prince Charles Drive
Welland, Ontario
Experience Penthouse living in Welland's new distinctive waterfront condominium community! Be this first to live in this unit! This 549 sq. ft. 1-bedroom plus den suite offers bright, open-concept living with floor-to-ceiling windows, high ceilings, wide-plank laminate flooring, quartz countertops, designer cabinetry, stainless steel appliances and in-suite laundry. Enjoy the building's canal-side setting and planned amenities including a fitness centre, resident lounges, rooftop terrace with panoramic canal views, landscaped grounds, waterfront area with canoe/kayak access and pet wash station. Steps to the Welland Recreational Canal and scenic walking and cycling trails. Minutes to parks, downtown Welland, shopping, restaurants, Niagara College, the Welland International Flatwater Centre and transit, with convenient access to Niagara Falls, wineries and major routes. One surface parking space and one exclusive storage locker (tba)included. *Building construction is ongoing; some amenities may not yet be available. Interior utility, storage and glass doors to be installed shortly. **Select listing photographs have been digitally enhanced with minor visual adjustments for presentation purposes. Certain images have been virtually staged; furnishings and décor are for illustrative purposes only. Glass bedroom and closet doors depicted in select photographs are from a previously listed unit and are pending installation in this unit. Property is offered unfurnished. (id:55499)
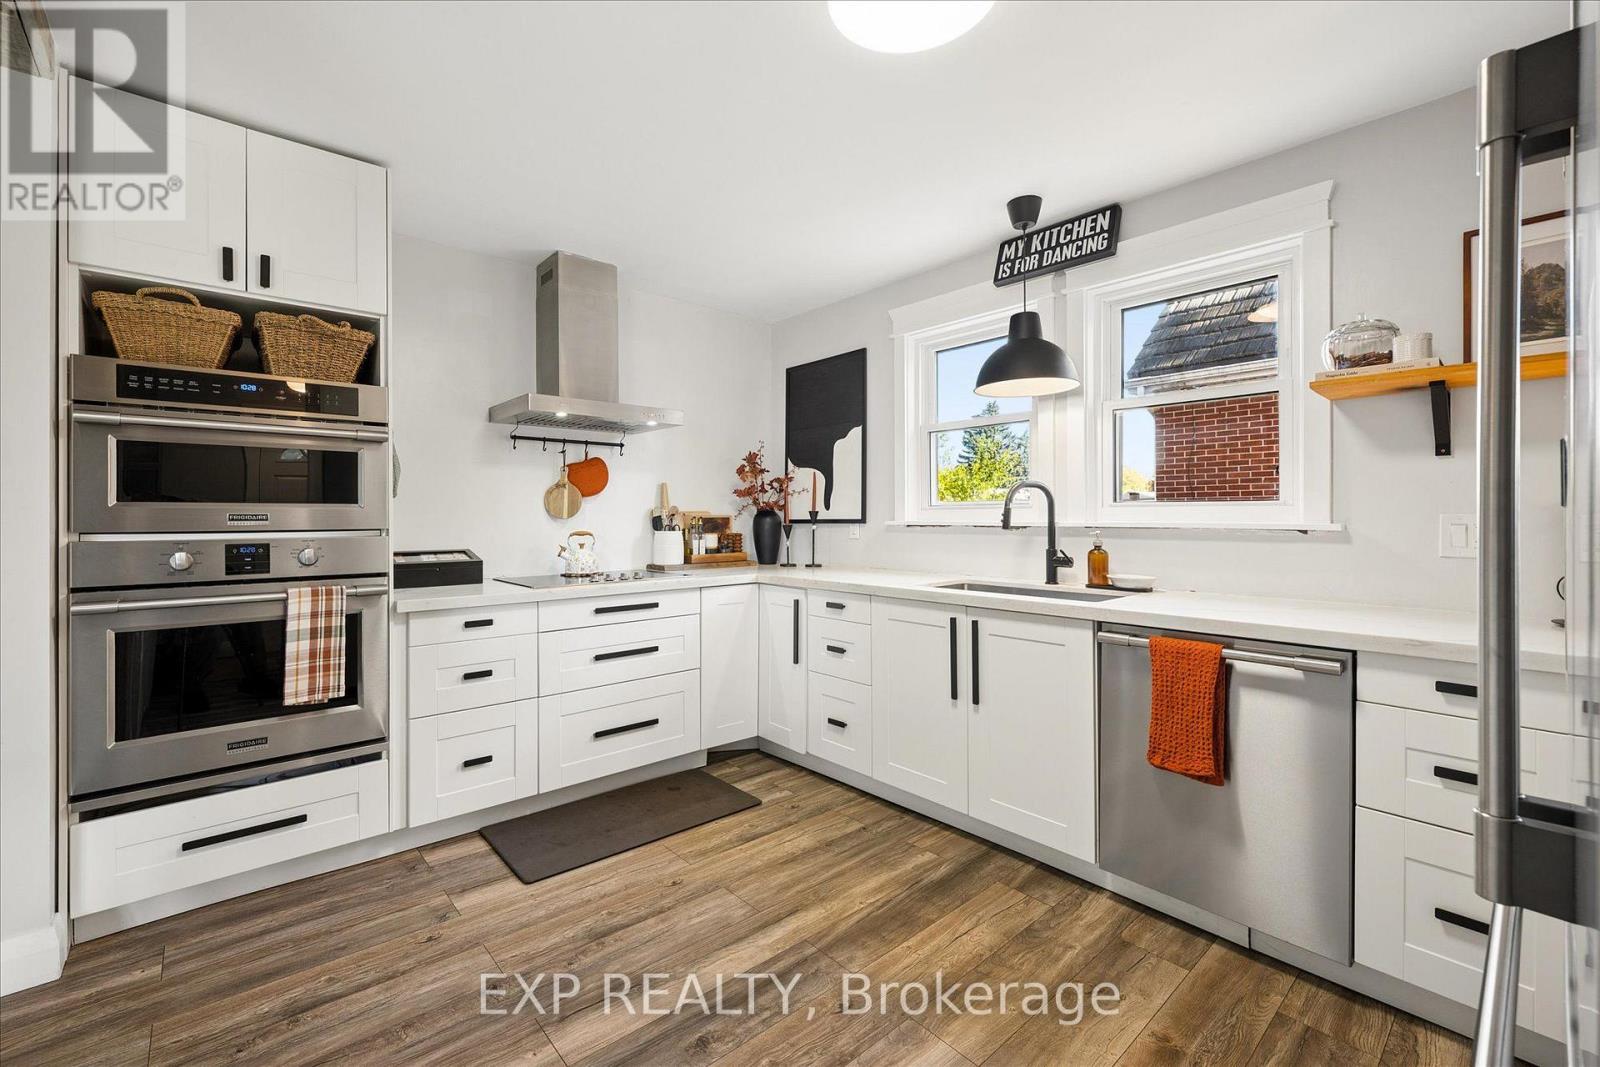
12 Layton Street
Kitchener, Ontario
Welcome to this charming, thoughtfully updated 3-bedroom, 2-bathroom home where comfort, functionality and character come together. With a cozy feel, no wasted space and an abundance of natural light, this home offers more room than meets the eye. The main floor was renovated approximately five years ago, featuring an open-concept living and dining area accented by beautiful wooden pillars. A large living room window fills the space with natural light, while the dining room offers direct access to the backyard. The kitchen is equipped with high-end appliances, including an induction glass cooktop, built-in oven, built-in microwave that doubles as a second oven, and dishwasher. A 3-piece bathroom with a walk-in shower completes the main floor. Upstairs, you'll find three comfortable bedrooms and an additional 4-piece bathroom, offering practical living space for families, first-time buyers or downsizers alike. The partially finished, walk-up basement offers additional versatility, with a spacious laundry room, excellent storage and a separate cellar with wooden shelving, ideal for wine, canning or food storage. A convenient secondary entrance connects the sunroom to the basement, with access continuing out to the driveway. Step outside to enjoy the private backyard retreat, complete with a sunroom and a beautiful two-tier deck, approximately five years old, providing a wonderful setting to relax or entertain in every season. The privacy of the backyard and multiple access points add to the home's appeal. The one car garage features a vehicle inspection pit, ideal for those who enjoy working on their own vehicles and the driveway offers ample parking for visiting guests. Set in a quiet, welcoming neighbourhood, this home is ideally located close to Highway access, Frederick Mall and Stanley Park Mall. A home full of character, warmth and practical features, offering comfortable living in a peaceful setting. (id:55499)
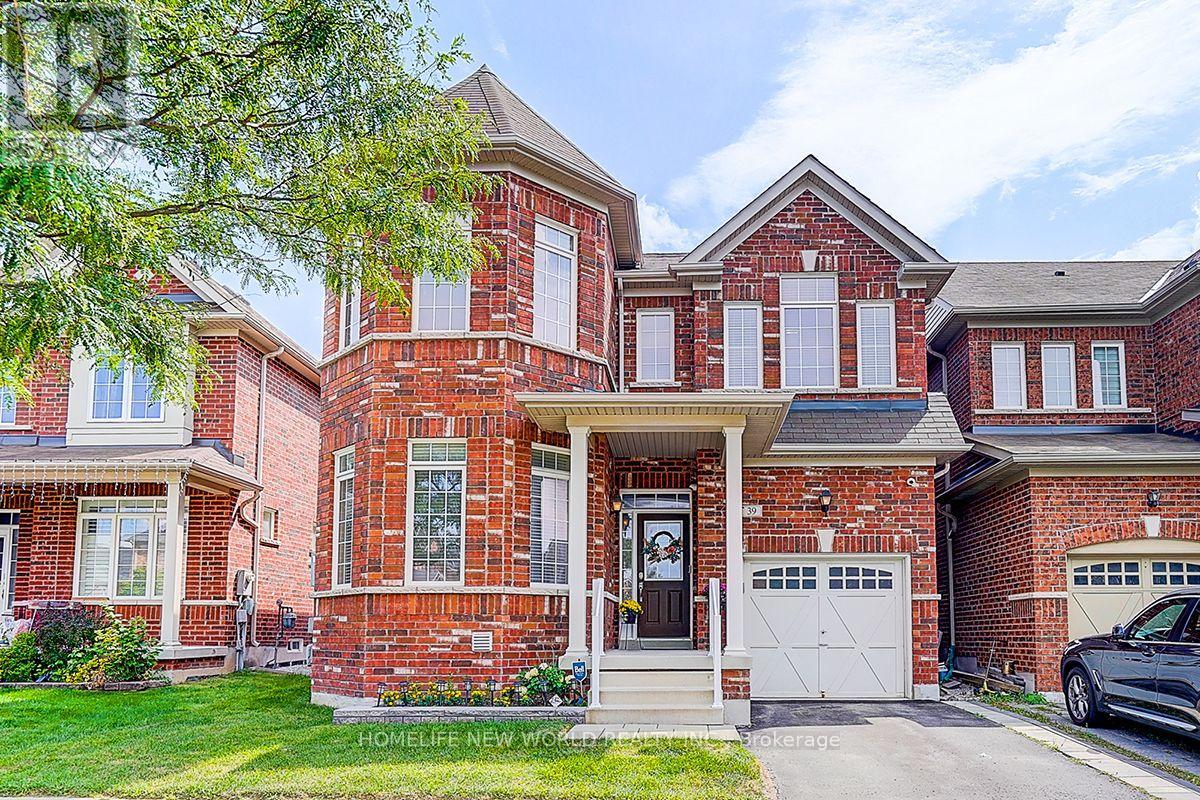
39 James Parrott Avenue
Markham, Ontario
Immaculate 4 Bedrooms Detached Home in High Demand Wismer area. Approx. 2400 sq. ft. of Modern Living. 9ft. Ceiling on Main Floor. Pot Lights and Upgraded Lighting. Large Ceramic Tiles in Foyer, Kitchen and Breakfast Area. Modern Upscale Kitchen with Newer Stainless Steel Appliances, Ceramic Backsplash, Under Cabinet Lighting, Breakfast Bar and Fotile Range Hood,. Hardwood floor throughout. Main Floor Laundry, Direct Garage Access. Nicely Finished Basement with Bedroom, 3pc Washroom, Recreation Room, Sitting Area with Separate Entrance. Nice Relaxing Backyard Patio. Walking Distance to Wismer Public School, Top Ranking Bur Oak High School and Parks. Minutes to Restaurants, Super Market and Daily Amenities. Close to Mount Joy Go Station. AAA Tenants, Non Smoker and No Pet ONLY. (id:55499)
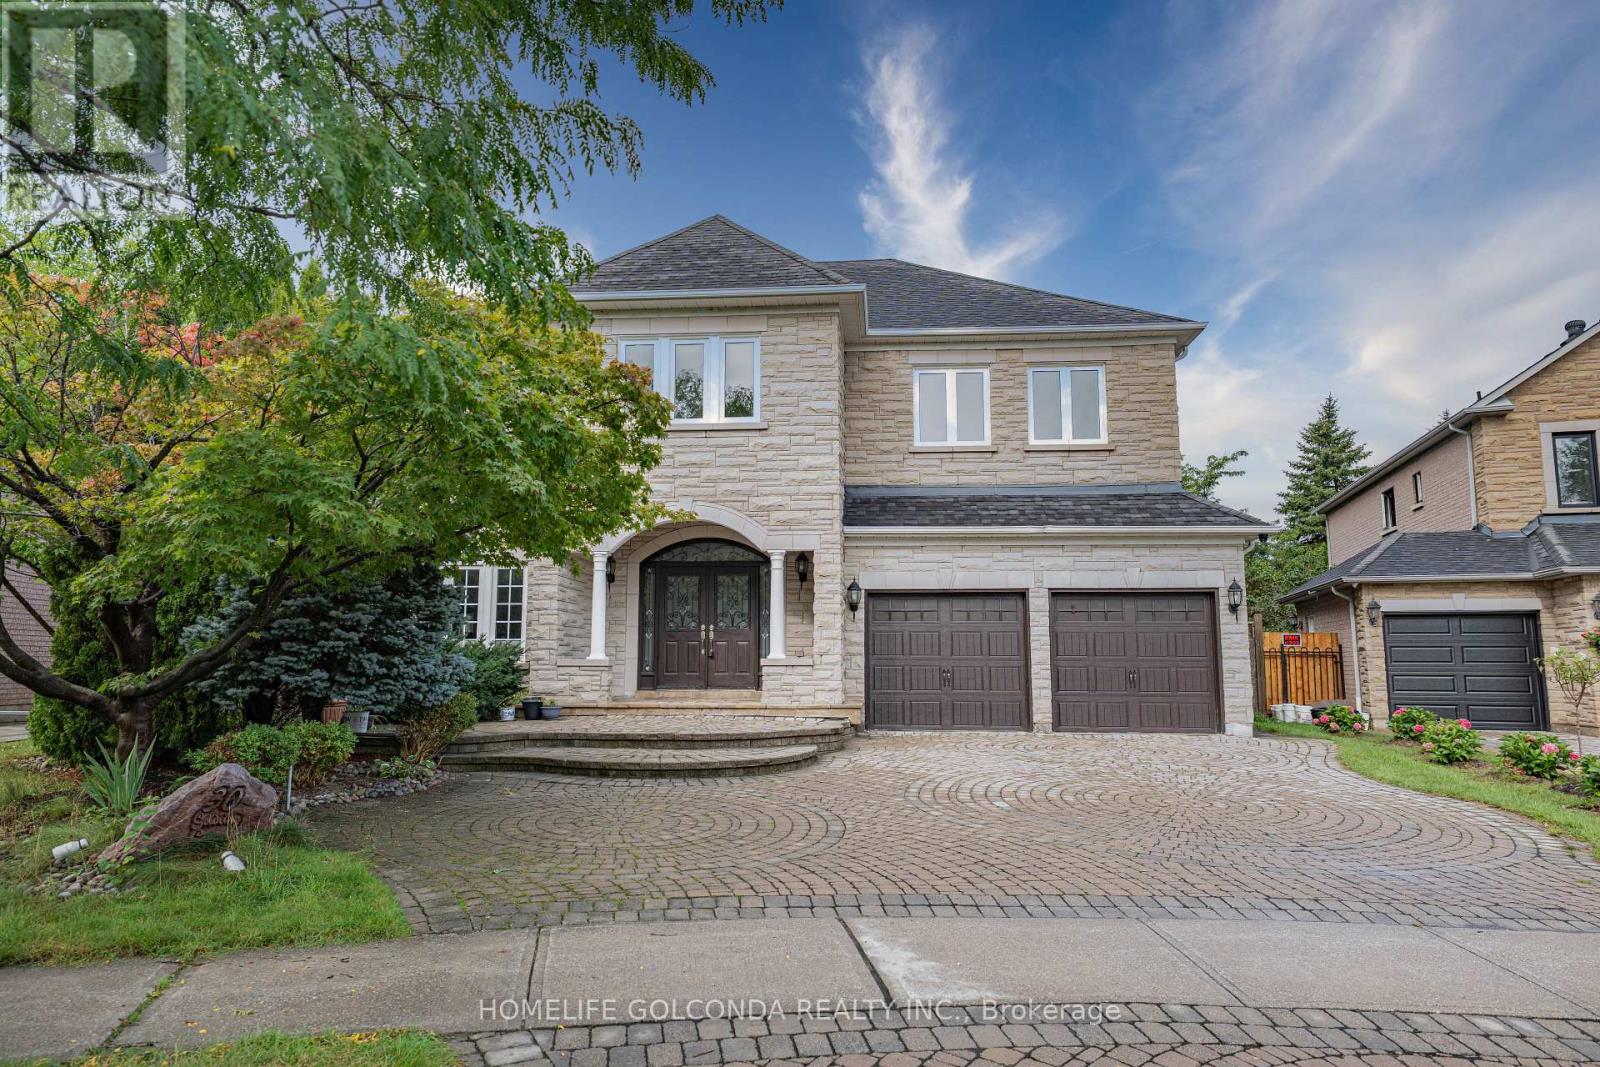
30 Goldring Crescent
Markham, Ontario
Executive Living in Cachet: Exquisite residence in Markham's most prestigious community! Over 4,300 sq.ft. of luxurious living space with $300k+ in custom architectural upgrades. Impressive 78ft wide rear lot featuring natural stone facade, custom interlock driveway & 2 brand-new wooden decks. Refined Main Level: Grand 2-storey foyer welcomes you into an open layout. Gourmet chef's kitchen boasts marble counters, Italian tiles & brand-new Fotile hood. Quebec solid oak hardwood flooring. Double-sided gas fireplace between family room & main floor office. 100+ recessed lights & crystal chandeliers. All-Ensuite Quarters: Every bedroom features a private ensuite bath, walk-in closet & custom cabinetry! Primary retreat includes a private sitting area, His/Hers closets & 5-pc spa-like ensuite. Designer Basement & Top Schools: Architect-designed basement with private home theatre, surround sound, projector, gym & game room. Central A/C. Zoned for top-ranked schools: #1 St. Augustine C.H.S., #6 Pierre Elliott Trudeau H.S. & Ashton Meadows P.S.! A rare trophy home! (id:55499)
22 Duggan Street
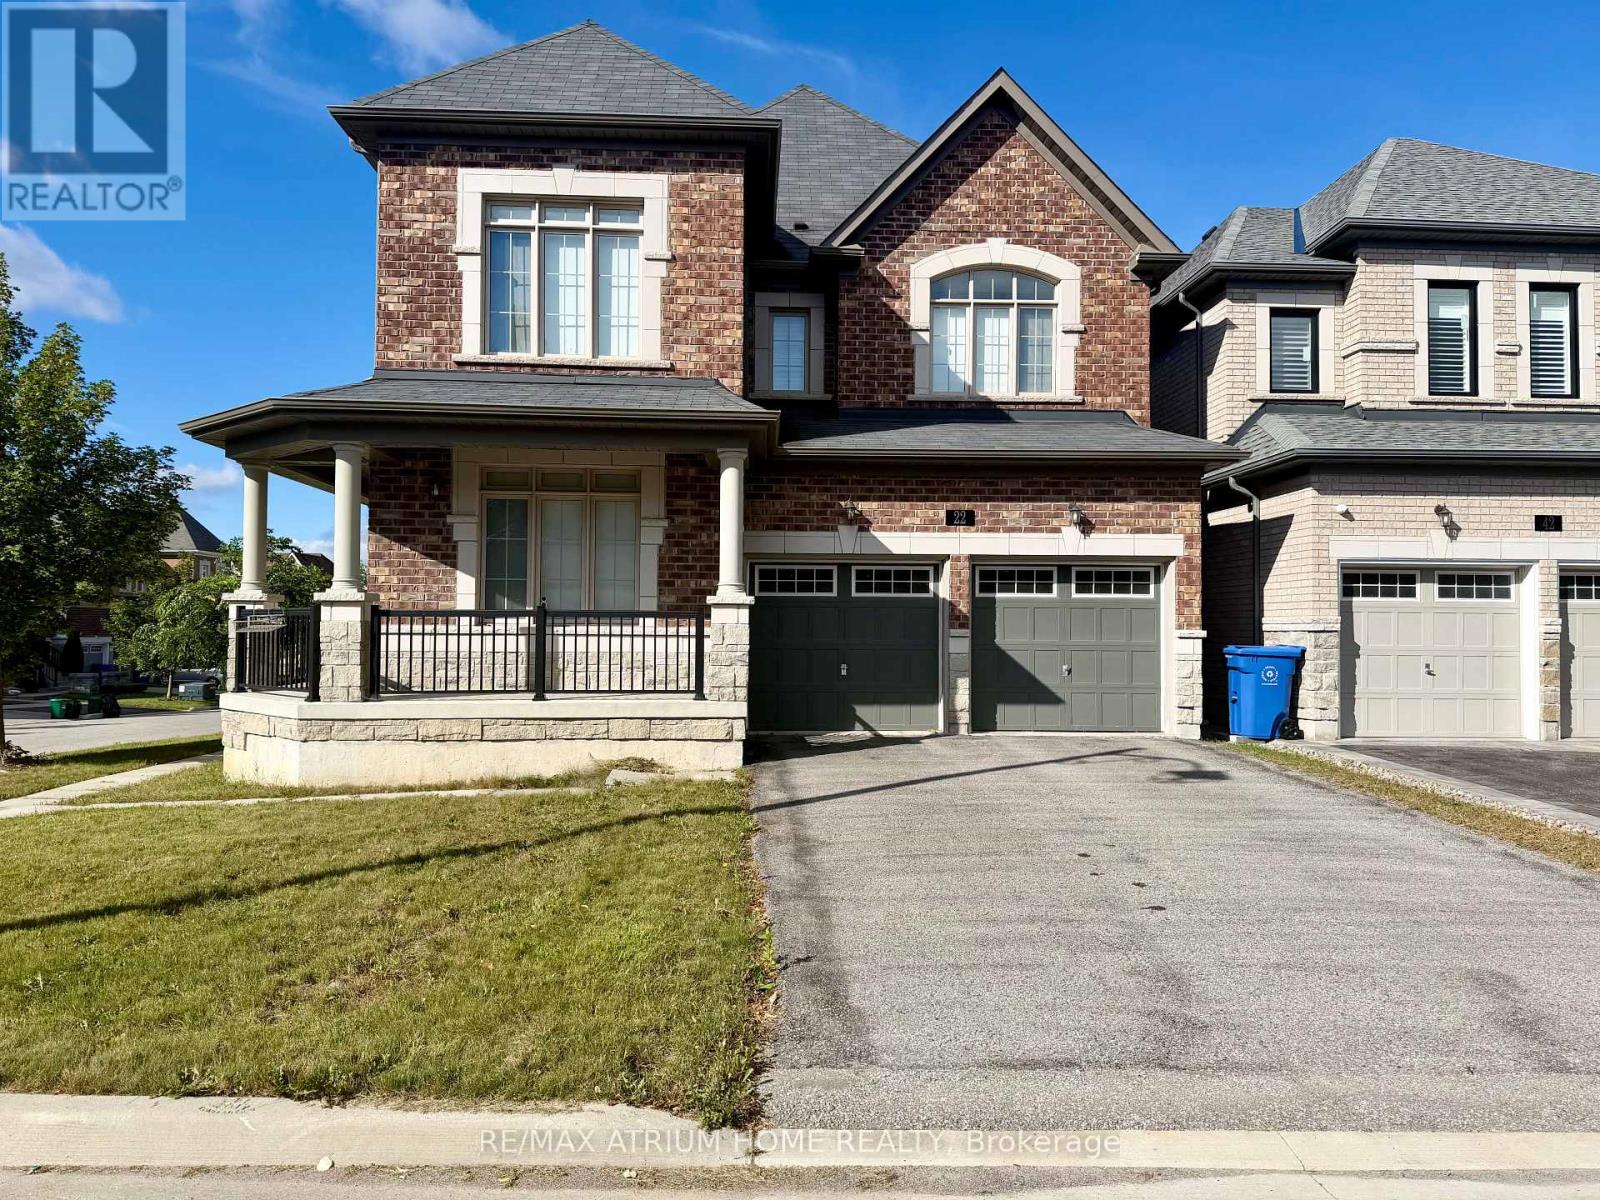
Aurora, Ontario
Welcome to this beautifully upgraded detached home in a sought-after Aurora neighbourhood. Featuring 4+2 bedrooms and 6 bathrooms, this spacious home offers plenty of room for a growing family.The main floor features 9-ft ceilings, solid hardwood flooring, and a matching solid wood staircase, creating a warm and elegant living space. The chef-inspired kitchen boasts stainless steel appliances, granite countertops, and a stylish backsplash, perfect for everyday living and entertaining.The primary bedroom offers a luxurious 5-piece ensuite and walk-in closet. (id:55499)
Bsmt #2 - 68 Claver Avenue
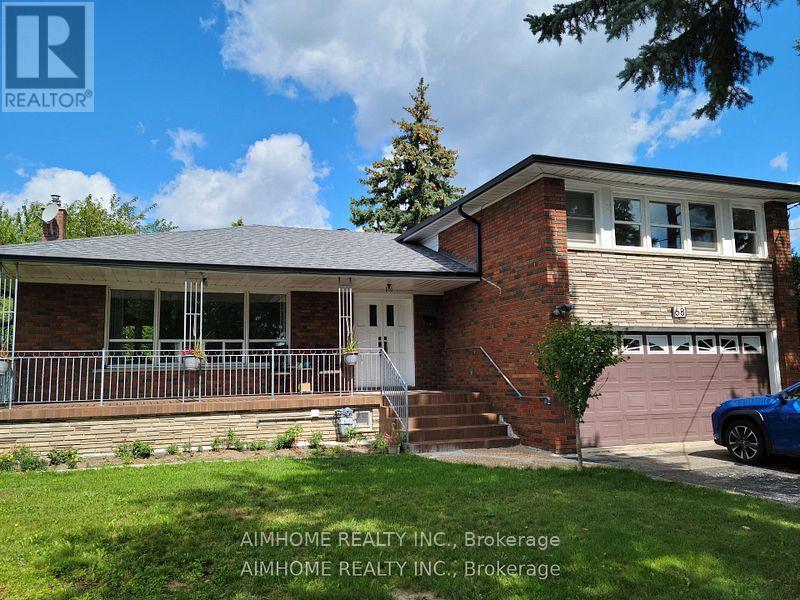
Toronto, Ontario
Great location! in central of Toronto.Near to Hwy 401, Shopping Centre, schools, 3 Minutes walk to subway station. 10 minutes to downtown by subway. This one bedroom in basement, shared washroom and kitchen with other two Gentlemen. Utilities are included. Free Wifi. Welcome students or new comers.. (id:55499)
Lower - 25 Rockport Crescent
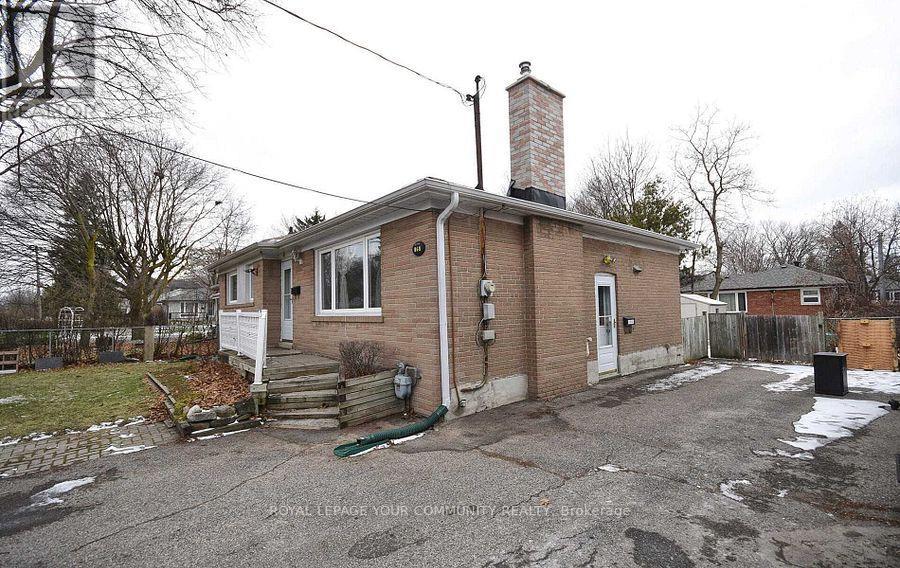
Richmond Hill, Ontario
In The Heart Of Richmond Hill, Gorgeous One Bedroom Basement Apartment, With One Parking & A Private Entrance Awaits A Professional,Single Person Or A Couple, Beautiful And Well Maintained, Bright And Clean, In Desirable Crosby Area. Walking Distance To Bayview St & Bayview Second. School, All Amenities! (id:55499)
27 Sycamore Drive
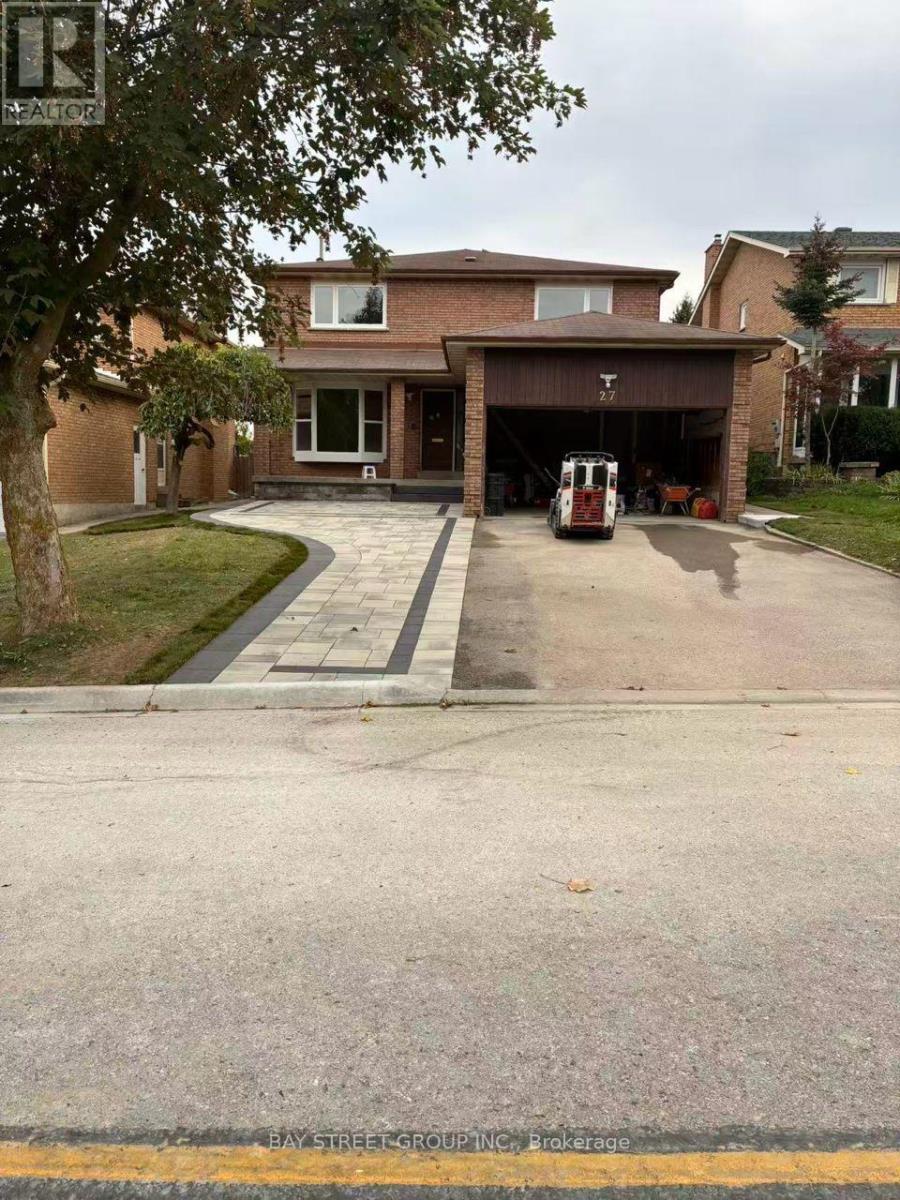
Markham, Ontario
This new renovated 3 bedrooms basement apartment in the desired Thornhill Location. Living area with a separate entrance.This spacious unit features a clean, New functional kitchen Brand-new stainless steel appliances, full-size Stove, and in-suite washer/dryer.Enjoy warm vinyl flooring in the bedroom for easy maintenance.Private entrance; two parking (one Driveway parking space and one garage parking) and High speed internet included. Walking distance to Willowbrook P.S., Thornlea S.S., Thornhill Community Centre & Library, Parks & Ravines.Top-ranking St. Robert Catholic High School. Close to 407, HWY 7, Bus Stop, Groceries, Parks. (id:55499)