
2324 Centre Street Thorold, Ontario L0S 1A0

$550,000
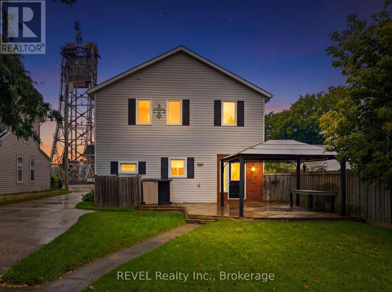
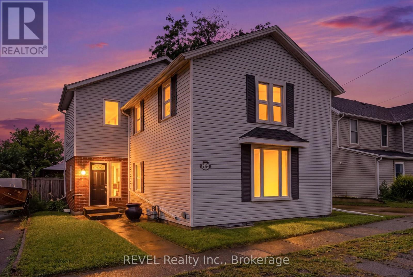
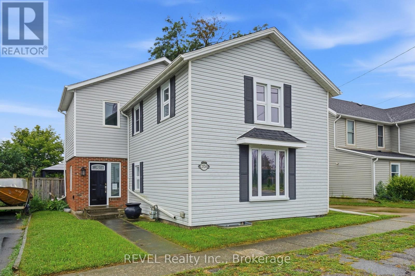
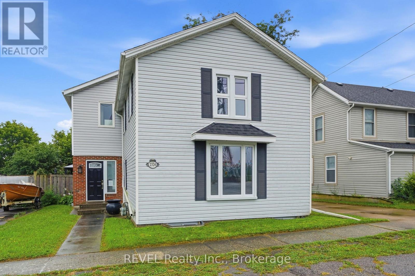
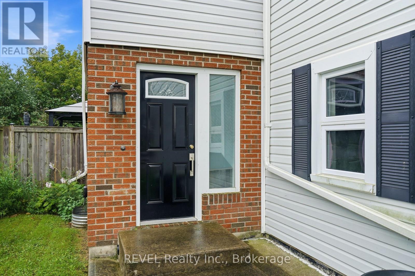
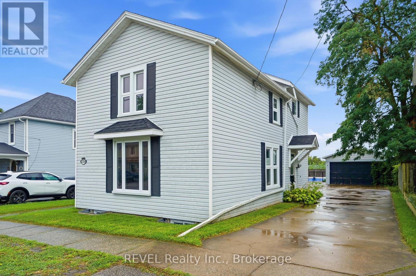
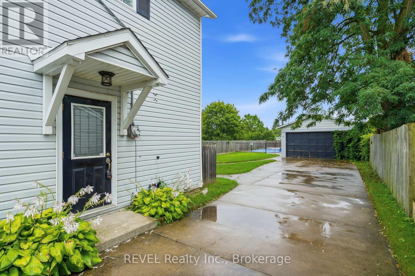
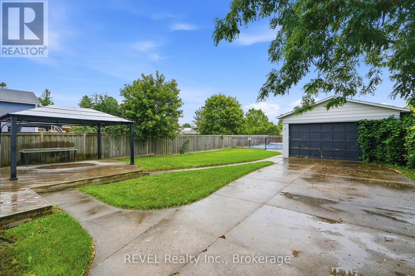
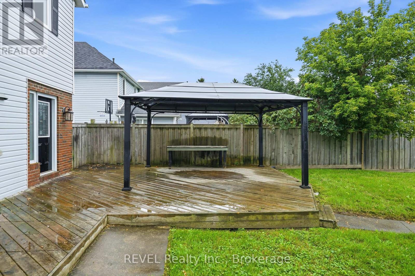
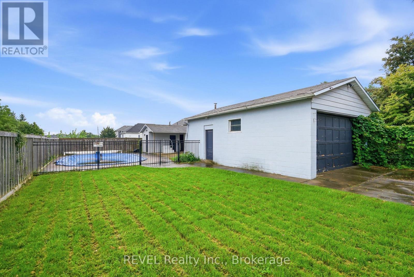
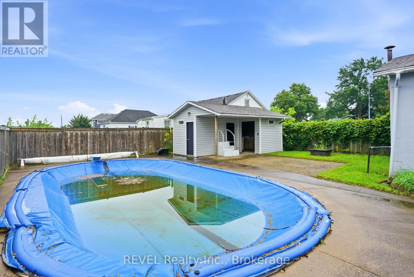
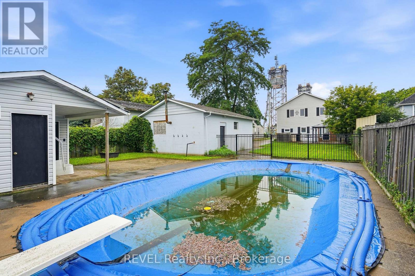
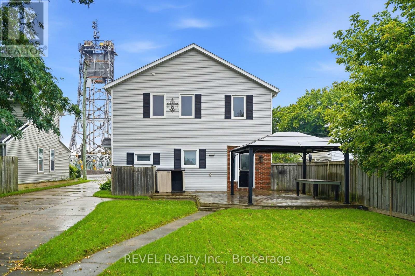
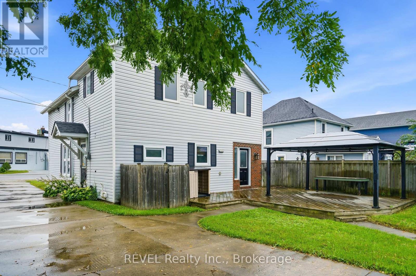
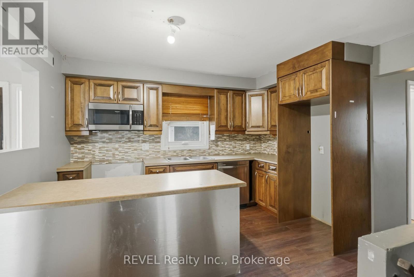
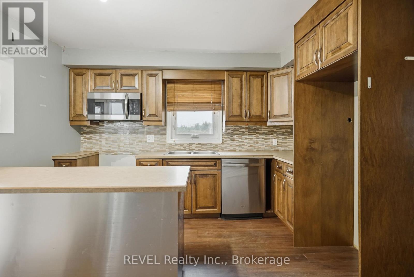
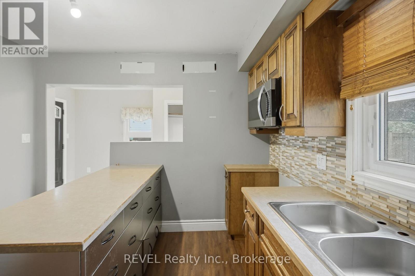
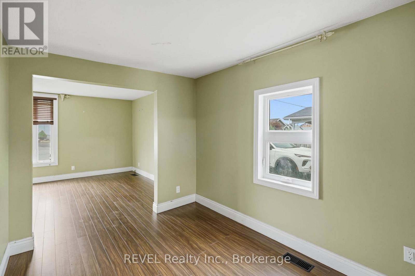
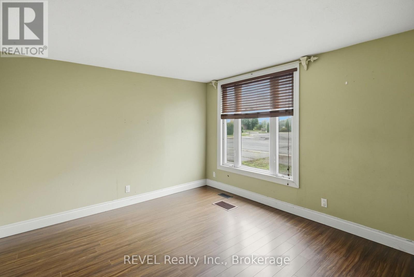
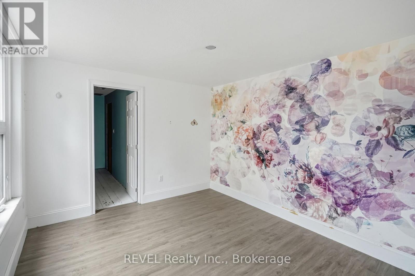
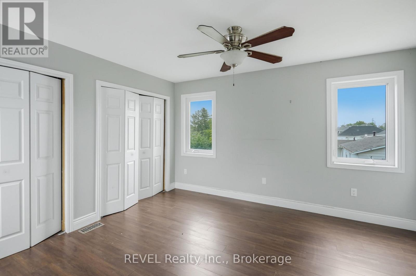
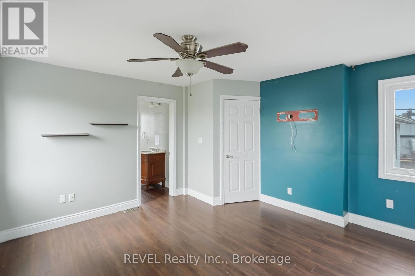
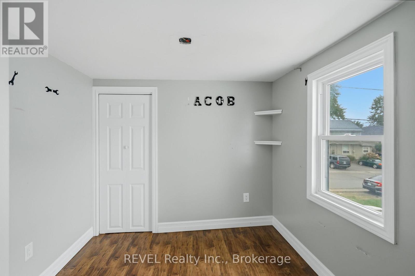
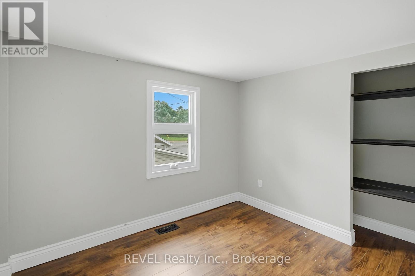
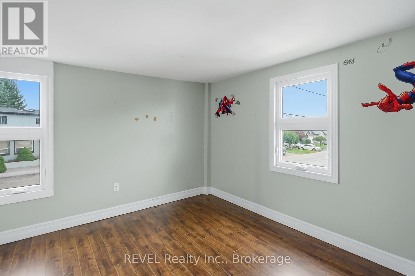
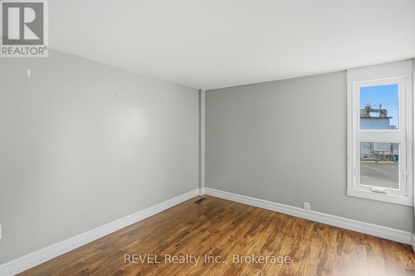
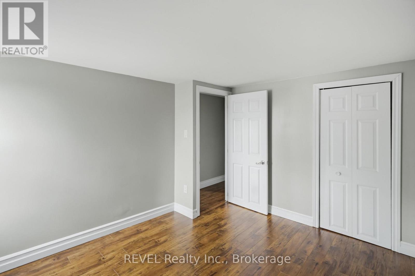
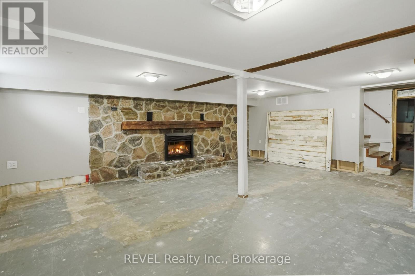
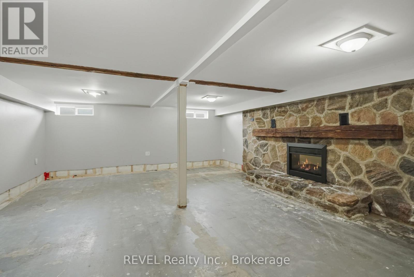
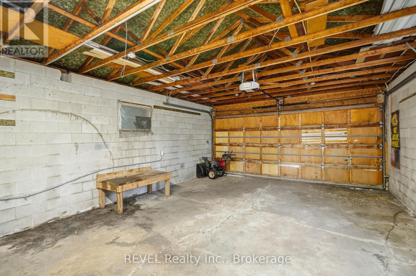
Check out the awesome potential in this property! Currently zoned R2 and ready for your inspiration! Live in one unit and renovate the other into a legal conforming apartment to offset your mortgage costs. Or create a legal duplex with two large rental units as an income property. Workshop garage and pool in the back with two separate driveways in the front. Loads of opportunity for the savvy investor! (id:55499)
Open House
This property has open houses!
2:00 pm
Ends at:4:00 pm
Property Details
| MLS® Number | X13719580 |
| Property Type | Single Family |
| Community Name | 556 - Allanburg/Thorold South |
| Parking Space Total | 5 |
| Pool Type | Inground Pool |
Building
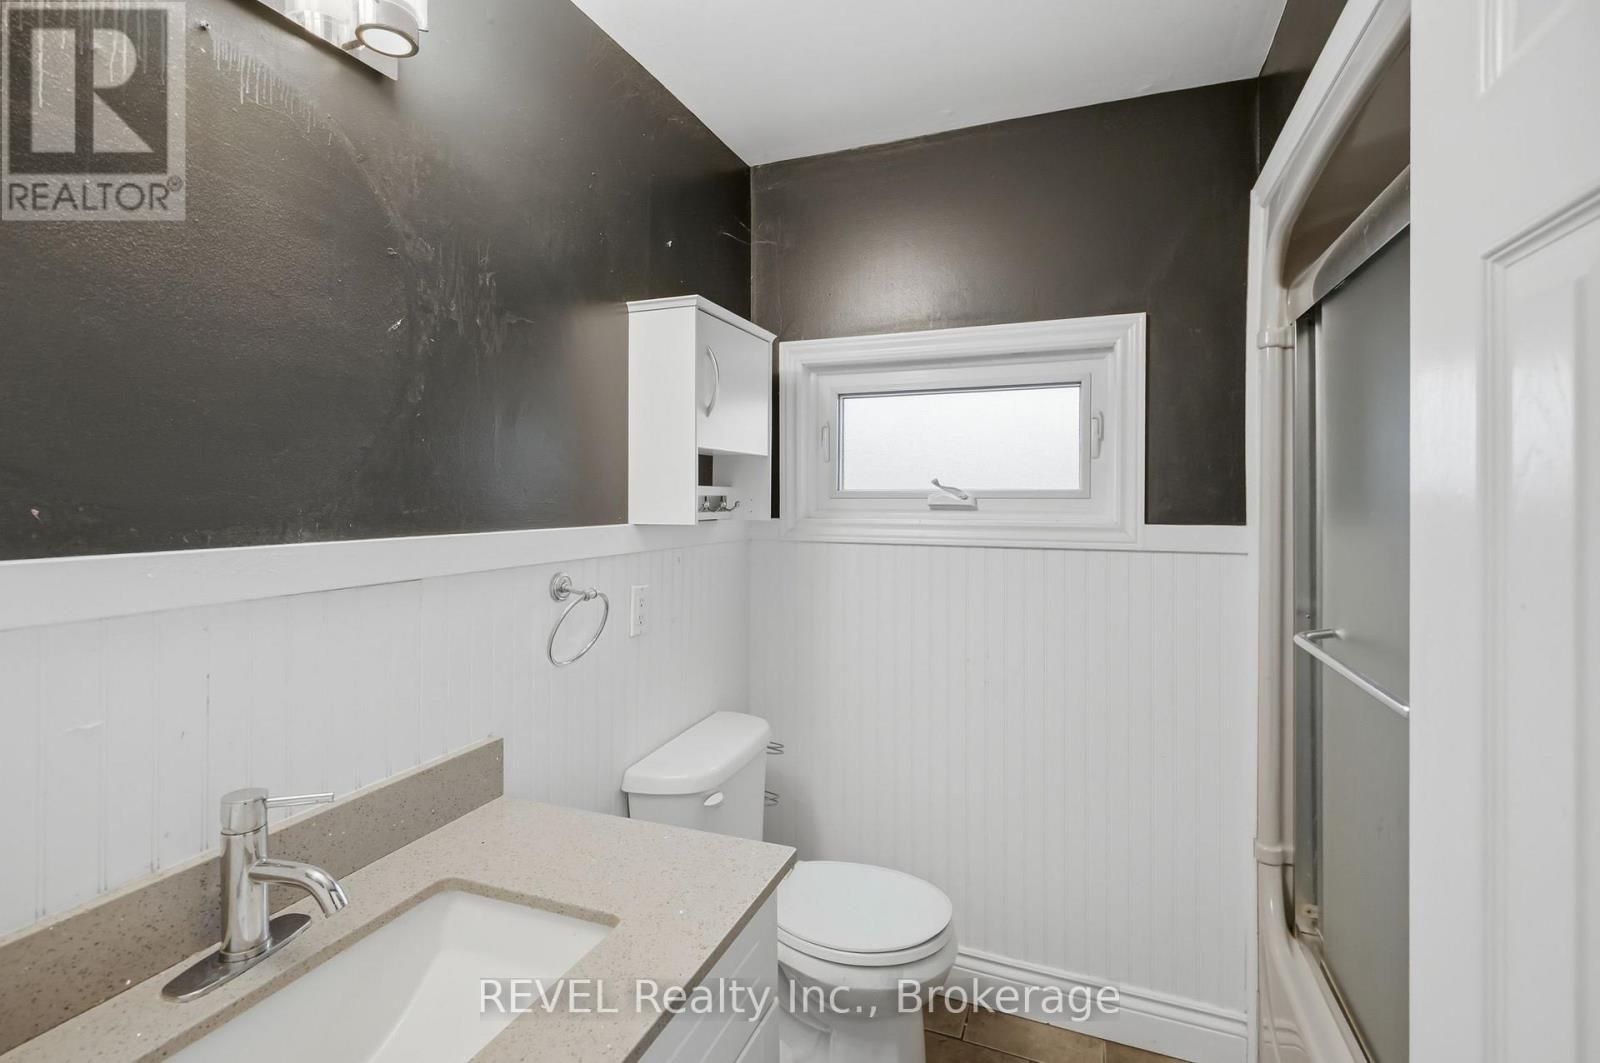
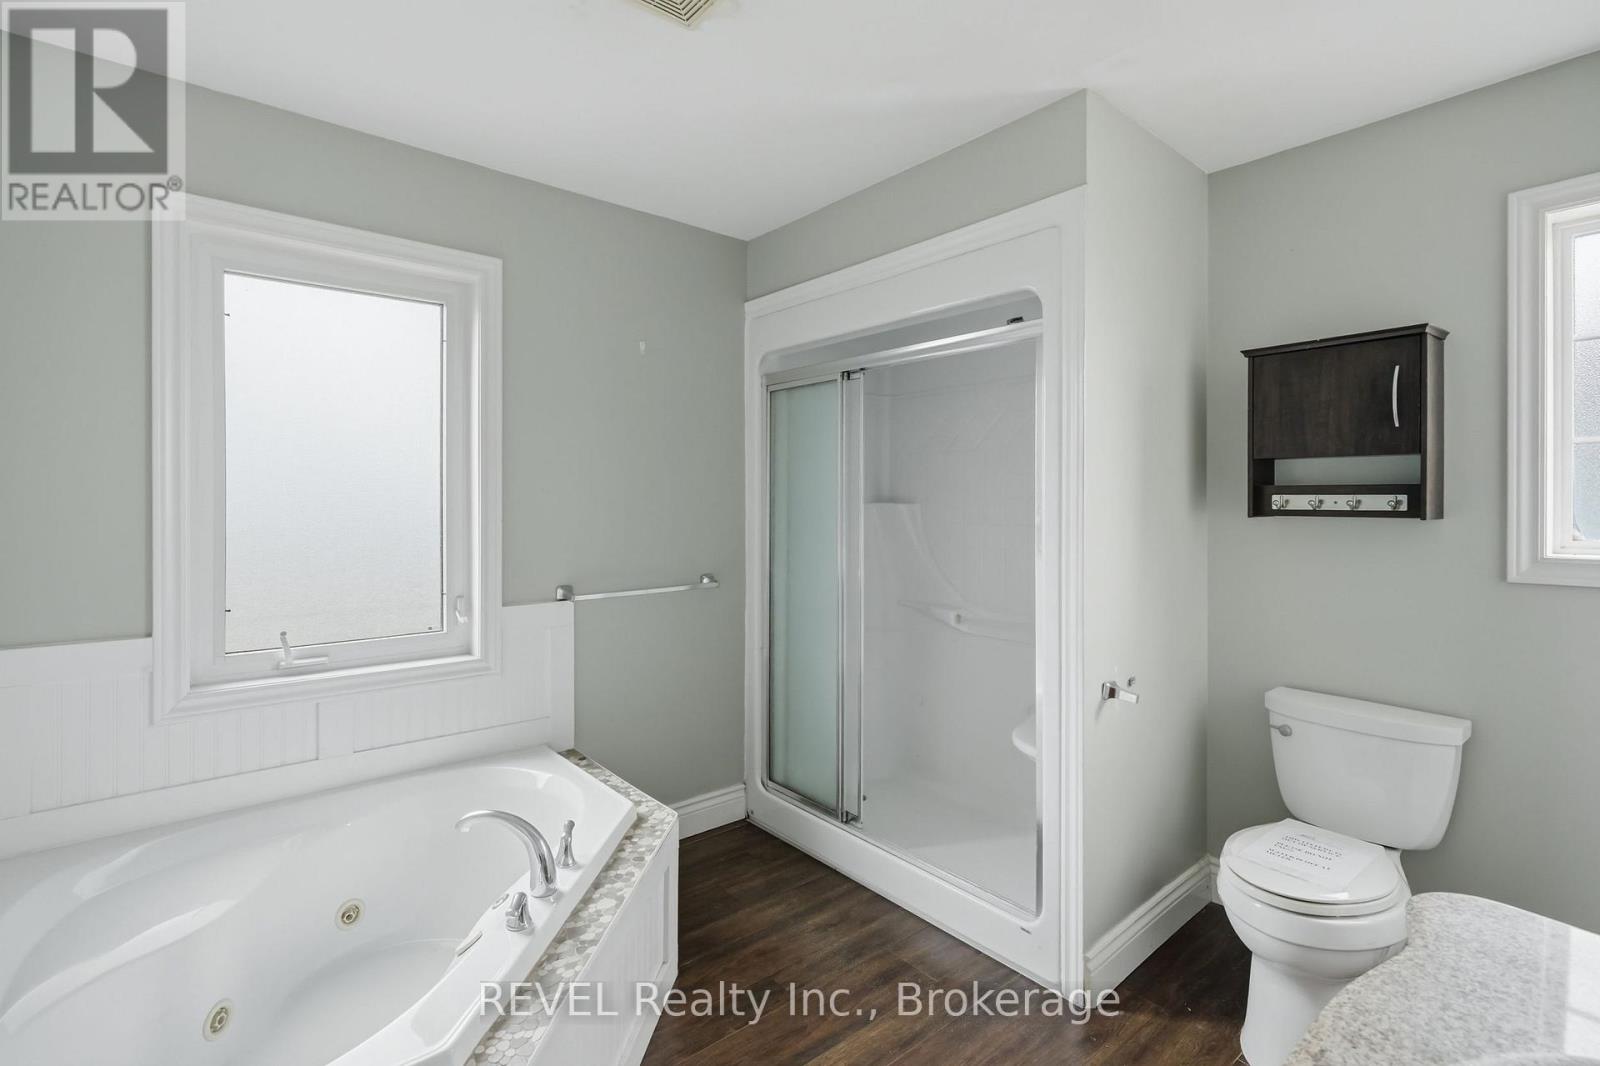
| Bathroom Total | 2 |
| Bedrooms Above Ground | 6 |
| Bedrooms Total | 6 |
| Age | 100+ Years |
| Amenities | Fireplace(s) |
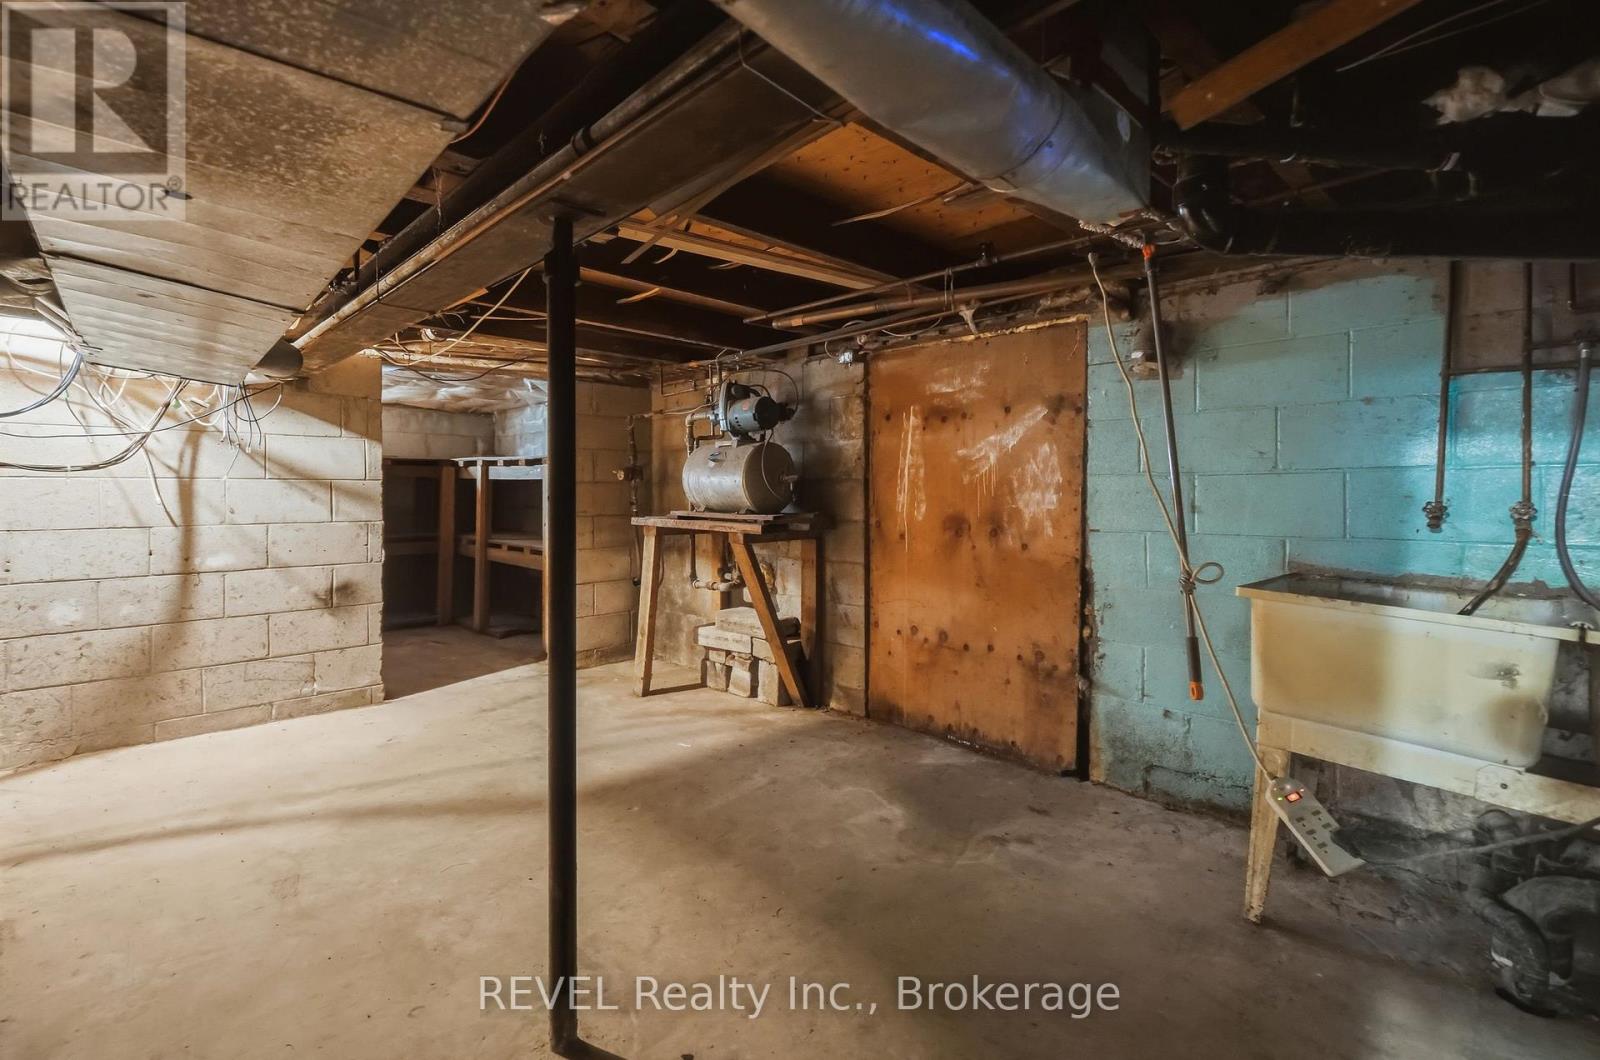
| Basement Development | Partially Finished |
| Basement Type | N/a (partially Finished) |
| Construction Style Attachment | Detached |
| Cooling Type | Central Air Conditioning |
| Exterior Finish | Vinyl Siding |
| Fireplace Present | Yes |
| Fireplace Total | 1 |
| Foundation Type | Block |
| Heating Fuel | Natural Gas |
| Heating Type | Forced Air |
| Stories Total | 2 |
| Size Interior | 1,500 - 2,000 Ft2 |
| Type | House |
| Utility Water | Municipal Water |
Parking
| Detached Garage | |
| Garage |
Land
| Acreage | No |
| Sewer | Sanitary Sewer |
| Size Depth | 164 Ft ,10 In |
| Size Frontage | 50 Ft |
| Size Irregular | 50 X 164.9 Ft |
| Size Total Text | 50 X 164.9 Ft |
Rooms
| Level | Type | Length | Width | Dimensions |
|---|---|---|---|---|
| Second Level | Bedroom | 3.35 m | 2.8 m | 3.35 m x 2.8 m |
| Second Level | Bedroom | 2.87 m | 2.31 m | 2.87 m x 2.31 m |
| Second Level | Bedroom | 2.97 m | 2.34 m | 2.97 m x 2.34 m |
| Second Level | Bedroom | 4.04 m | 4.06 m | 4.04 m x 4.06 m |
| Second Level | Bathroom | 3.11 m | 2.97 m | 3.11 m x 2.97 m |
| Second Level | Bedroom | 3.33 m | 2.87 m | 3.33 m x 2.87 m |
| Basement | Cold Room | 2.29 m | 4.06 m | 2.29 m x 4.06 m |
| Basement | Utility Room | 5.82 m | 4.33 m | 5.82 m x 4.33 m |
| Basement | Family Room | 5.85 m | 8.08 m | 5.85 m x 8.08 m |
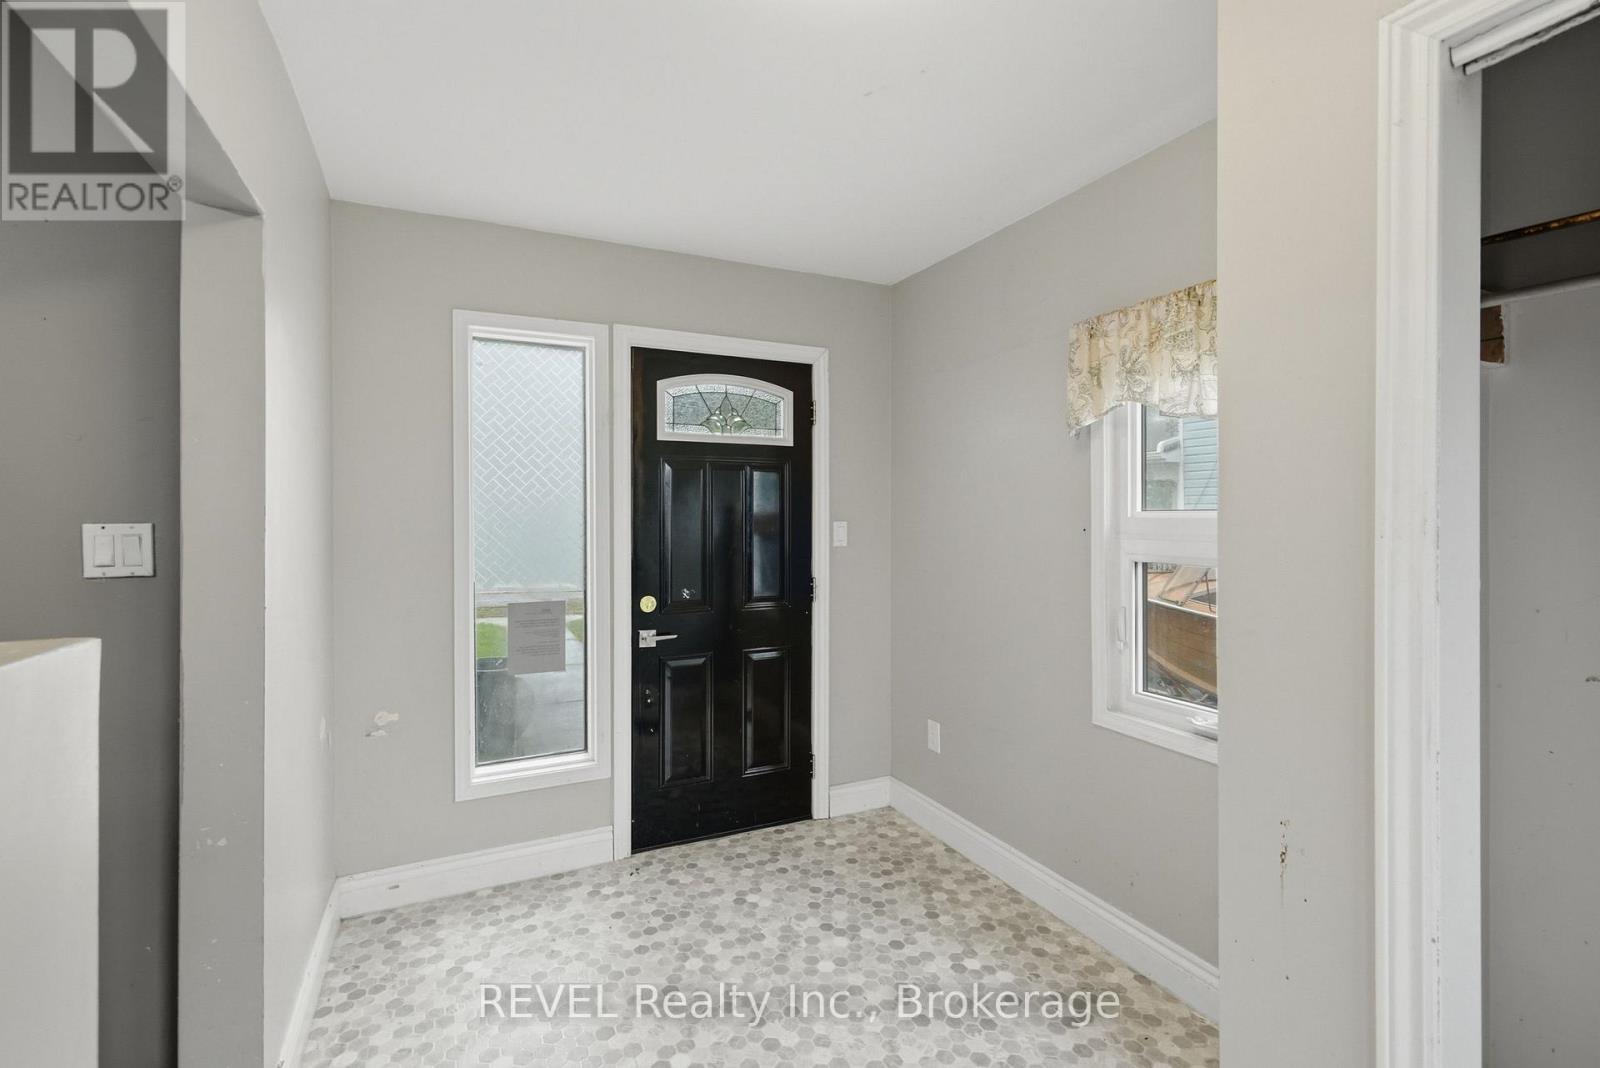
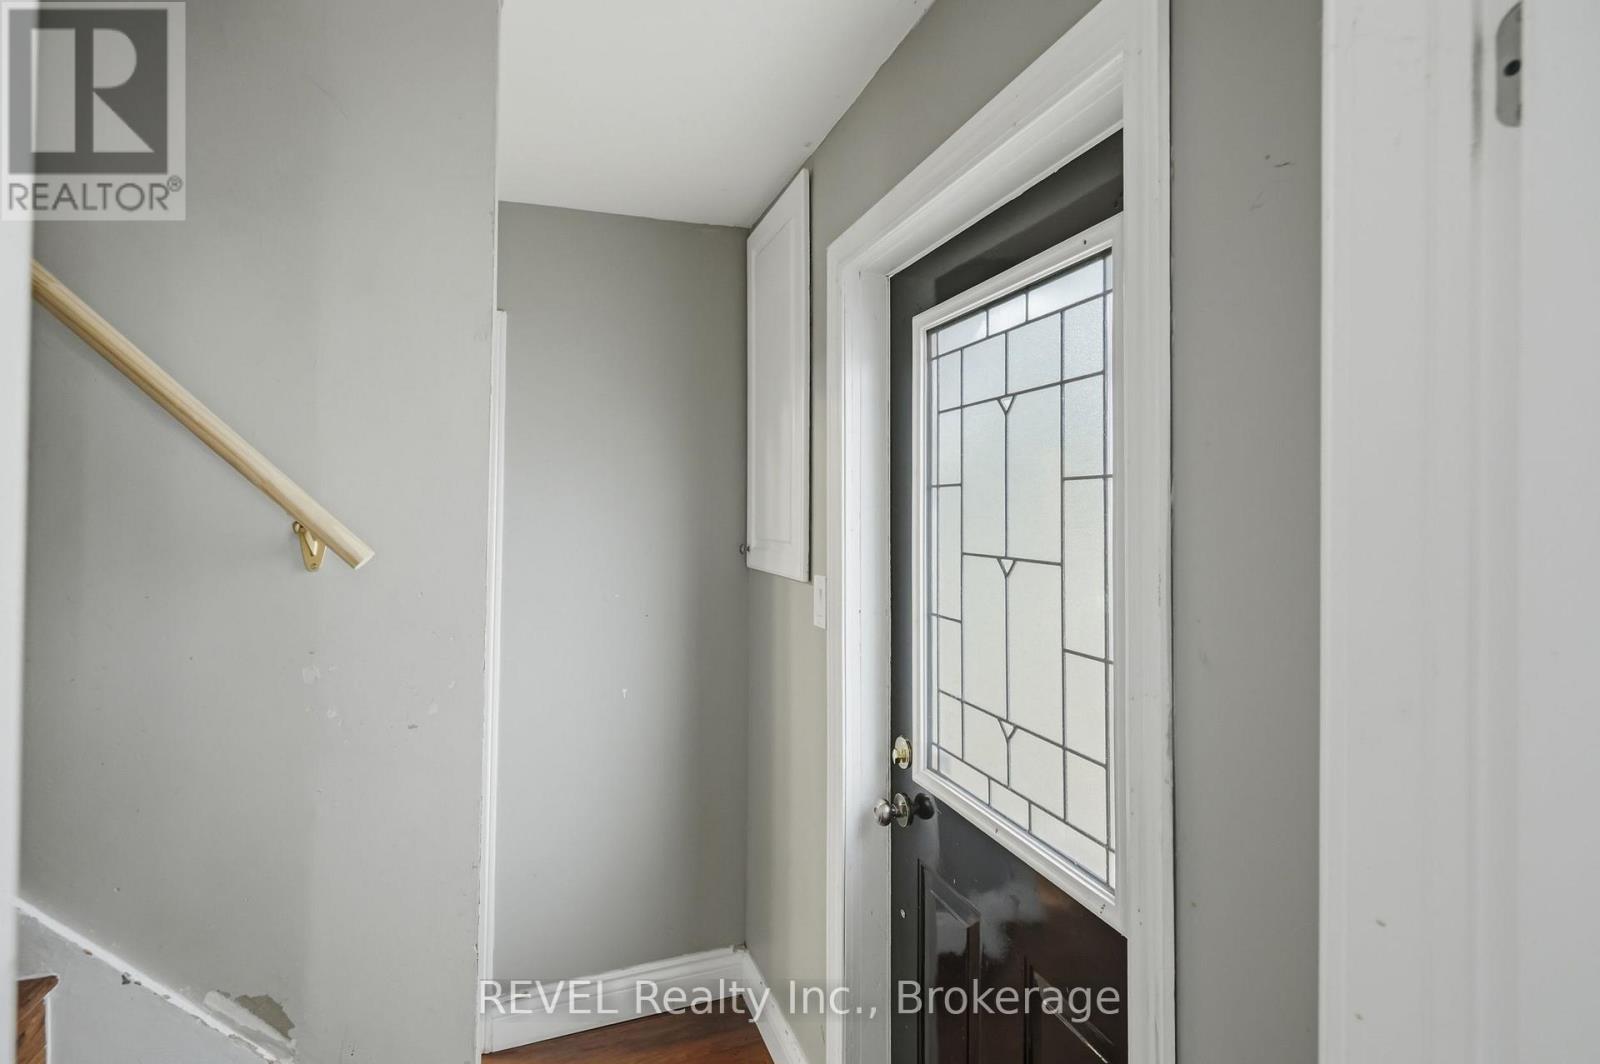
| Main Level | Foyer | 2.23 m | 1.98 m | 2.23 m x 1.98 m |
| Main Level | Bathroom | 1.86 m | 2.04 m | 1.86 m x 2.04 m |
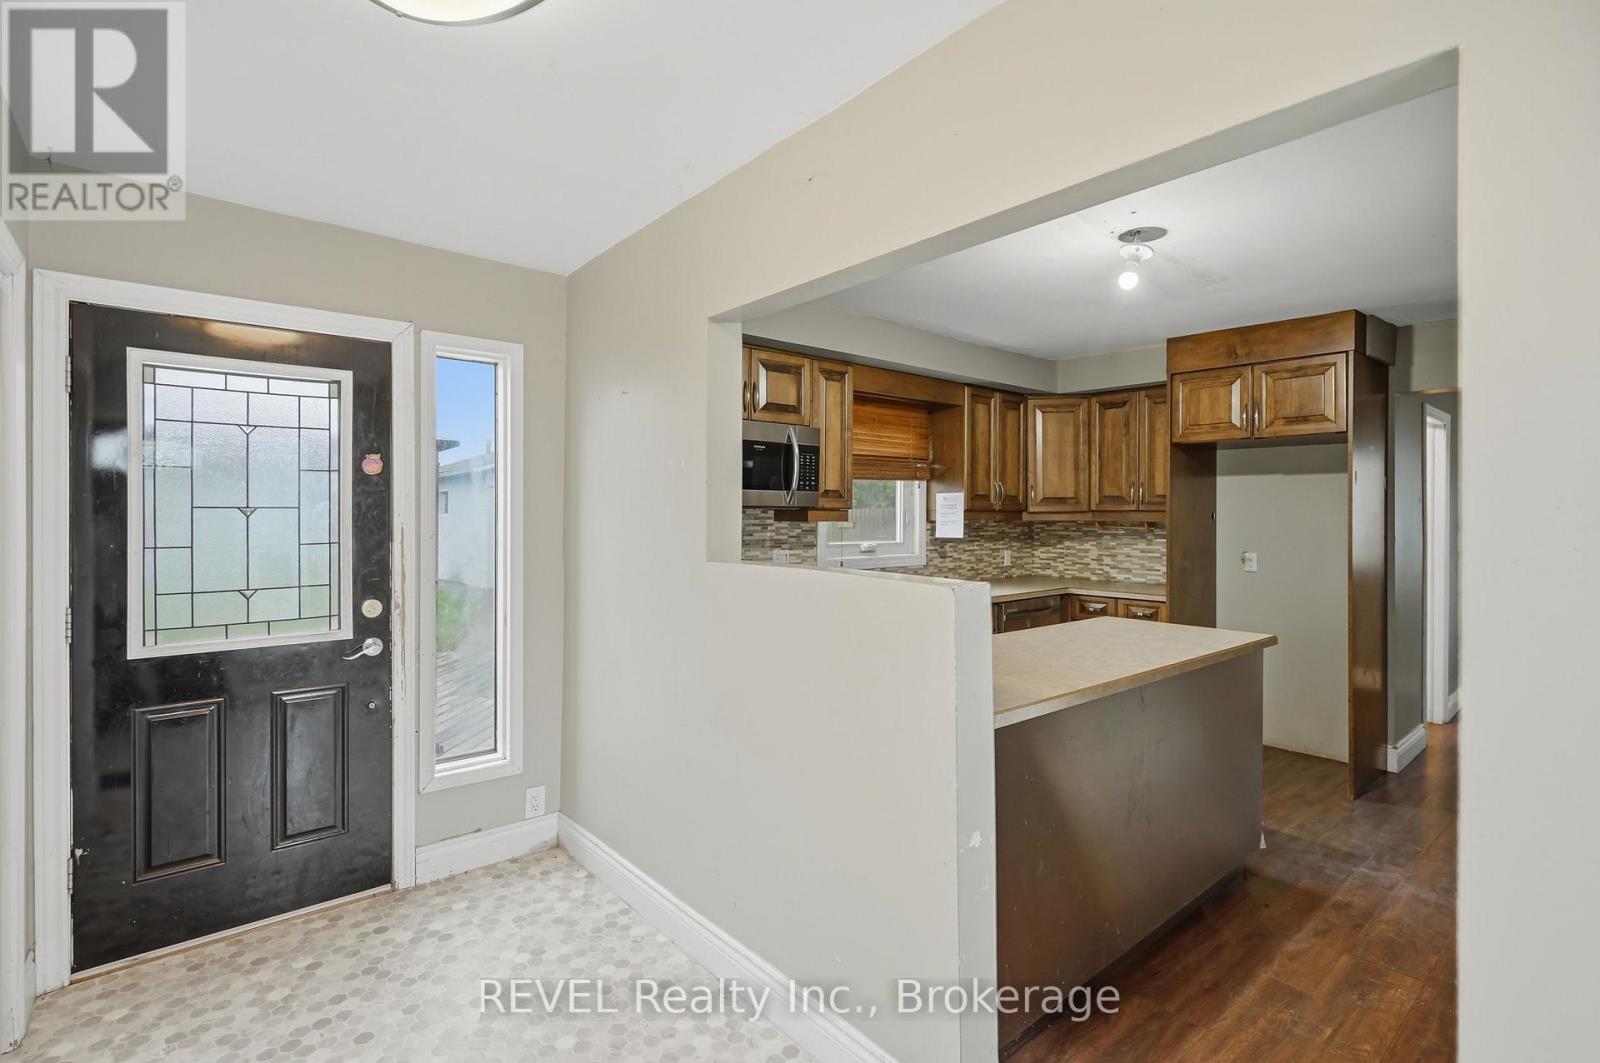
| Main Level | Kitchen | 3.6 m | 4.08 m | 3.6 m x 4.08 m |
| Main Level | Den | 2.16 m | 4.08 m | 2.16 m x 4.08 m |
| Main Level | Dining Room | 3.48 m | 2.5 m | 3.48 m x 2.5 m |
| Main Level | Living Room | 3.96 m | 3.57 m | 3.96 m x 3.57 m |
| Main Level | Bedroom | 3.18 m | 3.35 m | 3.18 m x 3.35 m |
Contact Us
Contact us for more information

The trademarks REALTOR®, REALTORS®, and the REALTOR® logo are controlled by The Canadian Real Estate Association (CREA) and identify real estate professionals who are members of CREA. The trademarks MLS®, Multiple Listing Service® and the associated logos are owned by The Canadian Real Estate Association (CREA) and identify the quality of services provided by real estate professionals who are members of CREA. The trademark DDF® is owned by The Canadian Real Estate Association (CREA) and identifies CREA's Data Distribution Facility (DDF®)
August 31 2026 02:03:54
Niagara Association of REALTORS®
Revel Realty Inc., Brokerage