
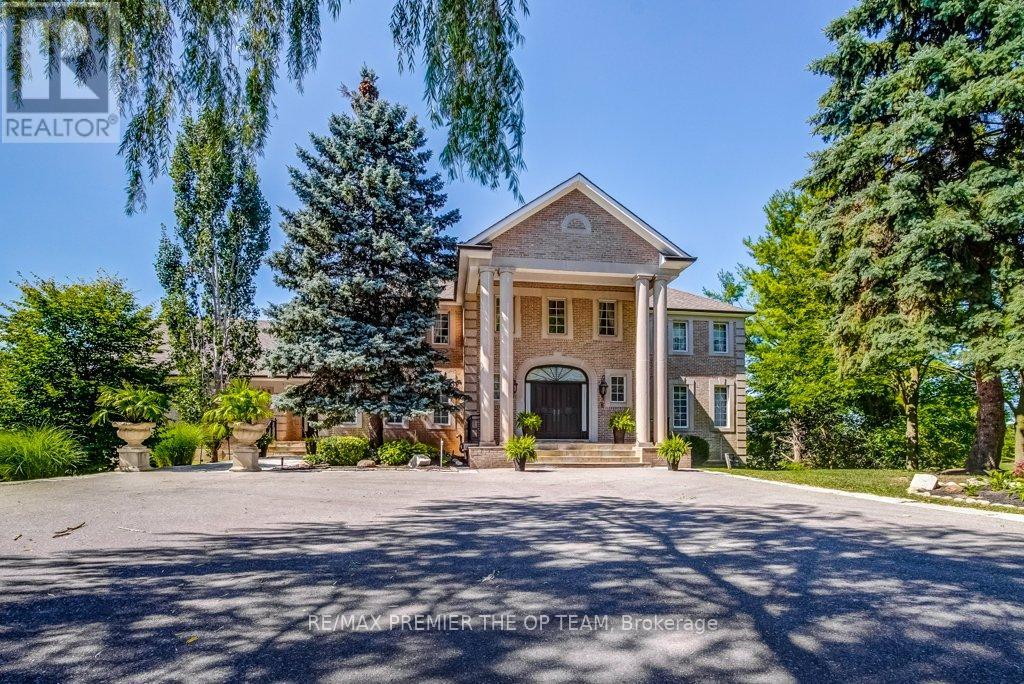
118 Cowan Drive
Vaughan, Ontario
Welcome to an exceptional opportunity in the prestigious National Estates-a truly remarkable custom-built residence offering approximately 6,500 sq. ft. of refined living space on a breathtaking 1-acre landscaped lot. This impressive home features 5+1 bedrooms and 6 bathrooms, highlighted by a stunning grand entrance with an elegant open riser spiral staircase extending from the basement to the second level. Designed for both luxury and comfort, the home boasts expansive open-concept living spaces, a chef-inspired kitchen, and a lavish primary retreat complete with a private sitting room with fireplace and a spa-like 6-piece ensuite, while multiple terraces provide serene, unobstructed views overlooking the renowned The National Golf Club of Canada, and the property uniquely backs onto the 12th Green and 13th Fairway, creating an unparalleled resort-style setting; the fully finished basement is ideal for entertaining, featuring a bar and a second kitchen with stainless steel appliances, and additional highlights include two furnaces, two hot water tanks, multiple fireplaces, a jacuzzi tub, sauna, built-in appliances, numerous pot lights, and all existing light fixtures and window coverings, making this a rare offering that combines luxury, space, and an unbeatable golf course location. (id:55499)
RE/MAX Premier The Op Team
Forest Hill Real Estate Inc.
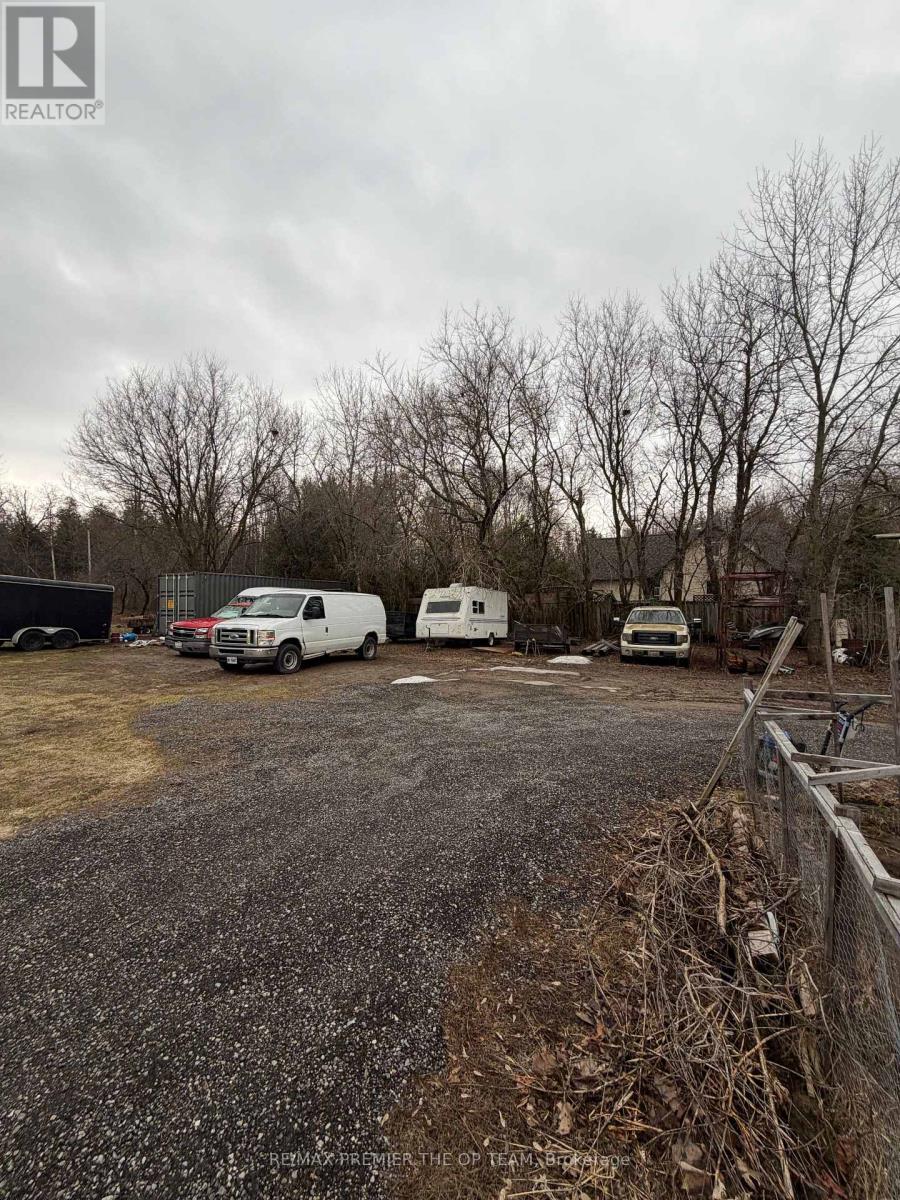
1130 Mulock Drive
Newmarket, Ontario
Vacant Land. Ideal for clean-use storage or landscapers. (id:55499)
RE/MAX Premier The Op Team

2545 Simcoe Street N
Oshawa, Ontario
Experience elevated living at U.C. Tower 3, where sophisticated design meets modern luxury in the heart of North Oshawa. This beautifully appointed 2-bedroom, 2-bathroom residence offers 653 sq. ft. of impeccably designed interior space, complemented by a generous 94 sq. ft. south-facing balcony with abundant natural light.Thoughtfully crafted with premium finishes throughout, the suite features soaring 9-foot ceilings, elegant laminate flooring, and dramatic floor-to-ceiling windows that create a bright, airy ambiance.The designer kitchen showcases sleek quartz countertops, contemporary cabinetry, and integrated stainless steel appliances, seamlessly blending form and function for effortless entertaining and everyday living.This exceptional offering includes one underground parking space and a private storage locker.Residents enjoy an exclusive collection of resort-inspired amenities, including a 24-hour concierge, state-of-the-art fitness centre, yoga and spin studios, an elegant party lounge, business centre, guest suites, pet spa, and a beautifully landscaped outdoor terrace with BBQs.Perfectly positioned just moments from Ontario Tech University, Durham College, RioCan Shopping Centre, restaurants, parks, public transit, and convenient access to Highways 407 and 401, this residence offers an unparalleled blend of luxury, lifestyle, and connectivity.An exceptional opportunity to own a refined contemporary home in one of North Oshawa's premier condominium communities. (id:55499)
Royal LePage Real Estate Associates
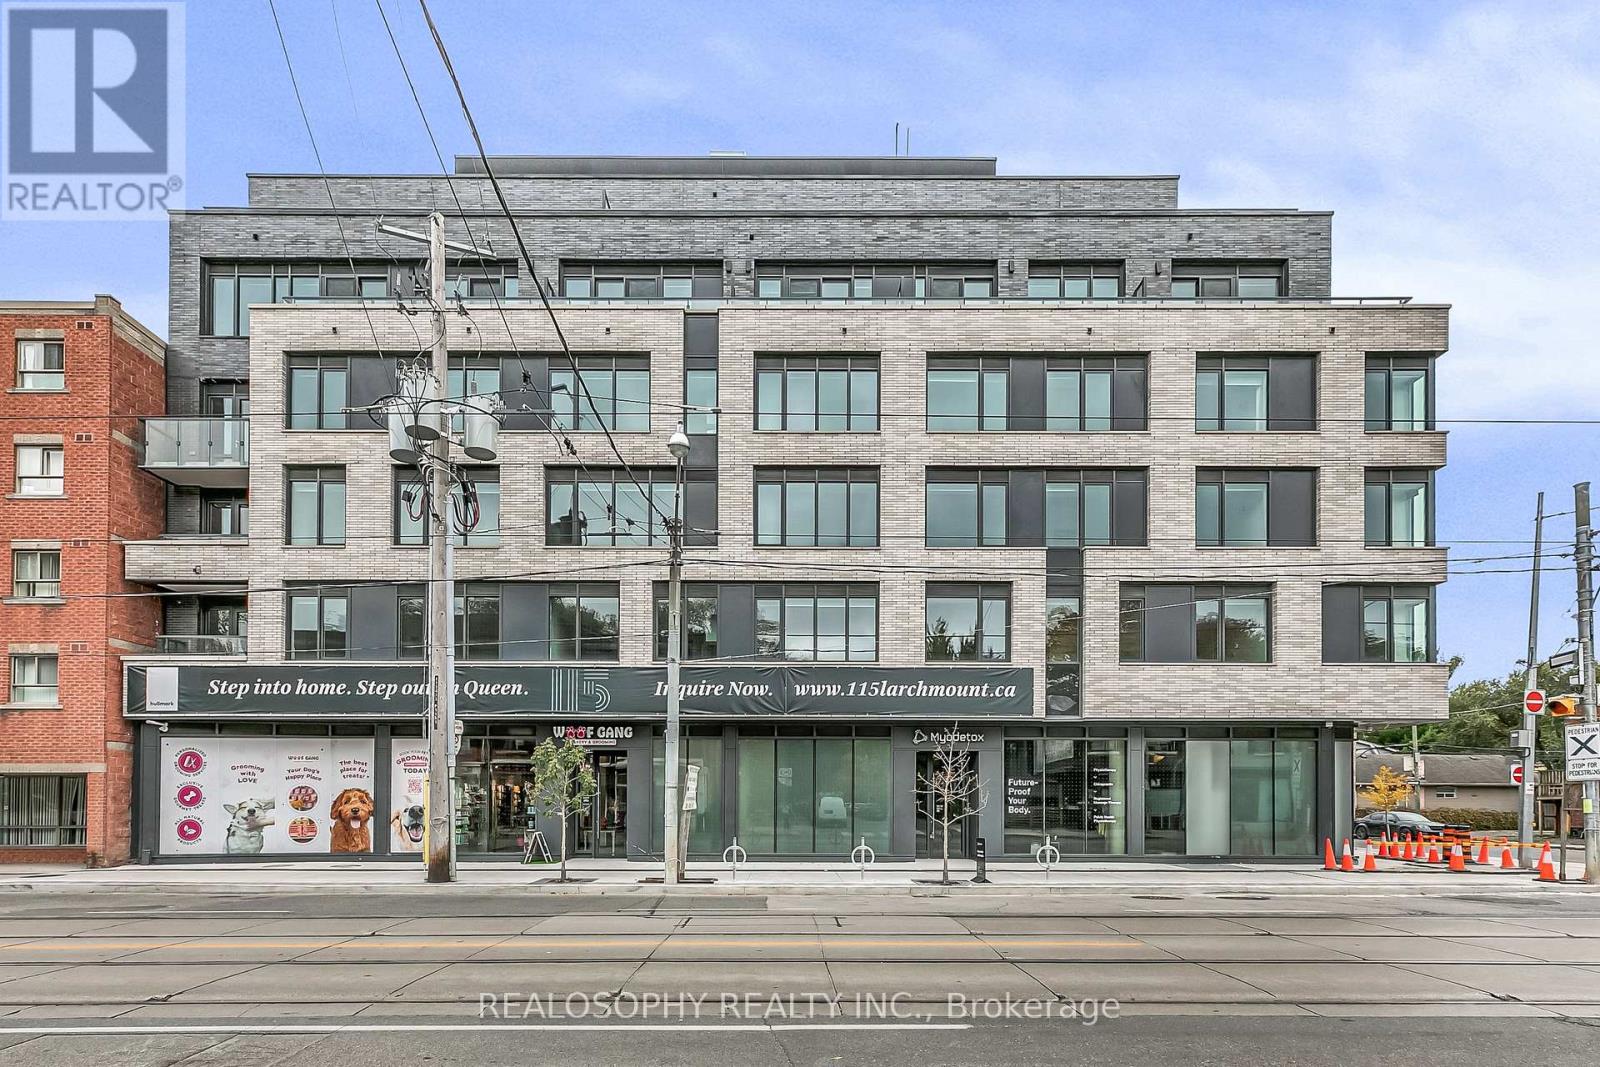
410 - 115 Larchmount Avenue
Toronto, Ontario
Welcome to 115 Larchmount, a new 6-storey boutique residence thoughtfully designed by the acclaimed architecture firm Superkul. Located in the vibrant heart of Leslieville, this purpose-built rental offers an elevated living experience for those who value design, comfort, & community. Enjoy year-round comfort with a state-of-the-art geothermal heating and cooling system, ensuring efficient and eco-friendly temperature control in every season. This exclusive purpose-built rental, built and managed by Hullmark, is perfect for those seeking both style and substance in an intimate setting. The unit features hardwood floors, heated bathroom floors, custom closet built-ins and stainless steel appliances. Residents will appreciate the modern conveniences that make daily living effortless. A dedicated delivery room provides private lockers, including refrigerated spaces for grocery deliveries, ensuring that your packages and perishables are safely stored. For those who prefer to commute by bike, a secure bike locker room is located on the ground floor. The building also features a stunning rooftop terrace with panoramic views of the city, offering the perfect space to relax or entertain. Additionally, a beautifully designed lounge and party room is available for residents to host gatherings or enjoy quiet moments. Every detail has been thoughtfully designed to enhance your living experience! This property is a purpose-built rental apartment building. Parking is optional $250/month in addition to the list price (id:55499)
Realosophy Realty Inc.
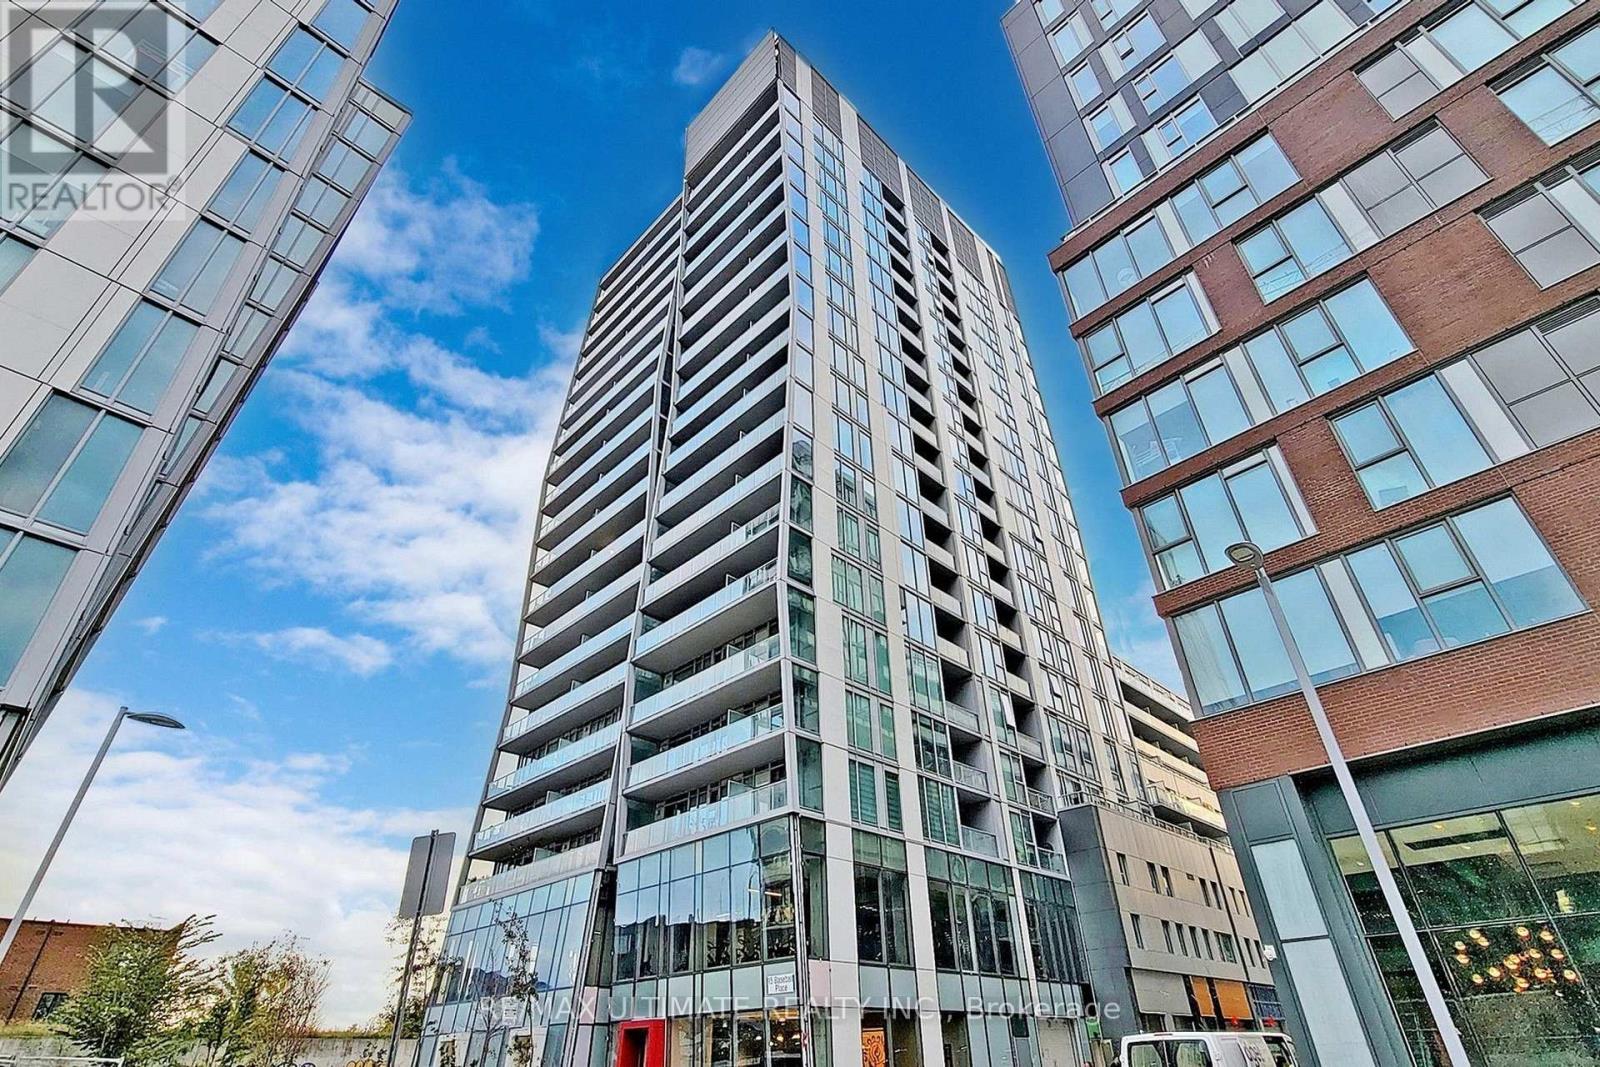
920 - 15 Baseball Place
Toronto, Ontario
1-bedroom suite at Riverside Square, available for October 1, offering a loft-style design with 10ft exposed concrete ceilings. This top-floor unit features a European-inspired kitchen with stainless steel appliances, a spa-like bathroom, floor-to-ceiling windows, and a large walk-out balcony, optimizing space with every detail. Amenities include a rooftop pool with a sun deck, an interior lounge, a fitness center, a party room, and concierge service. Situated close to the DVP, TTC, and trendy east-side restaurants, this unit places you in one of Toronto's most vibrant neighborhoods. (id:55499)
RE/MAX Ultimate Realty Inc.
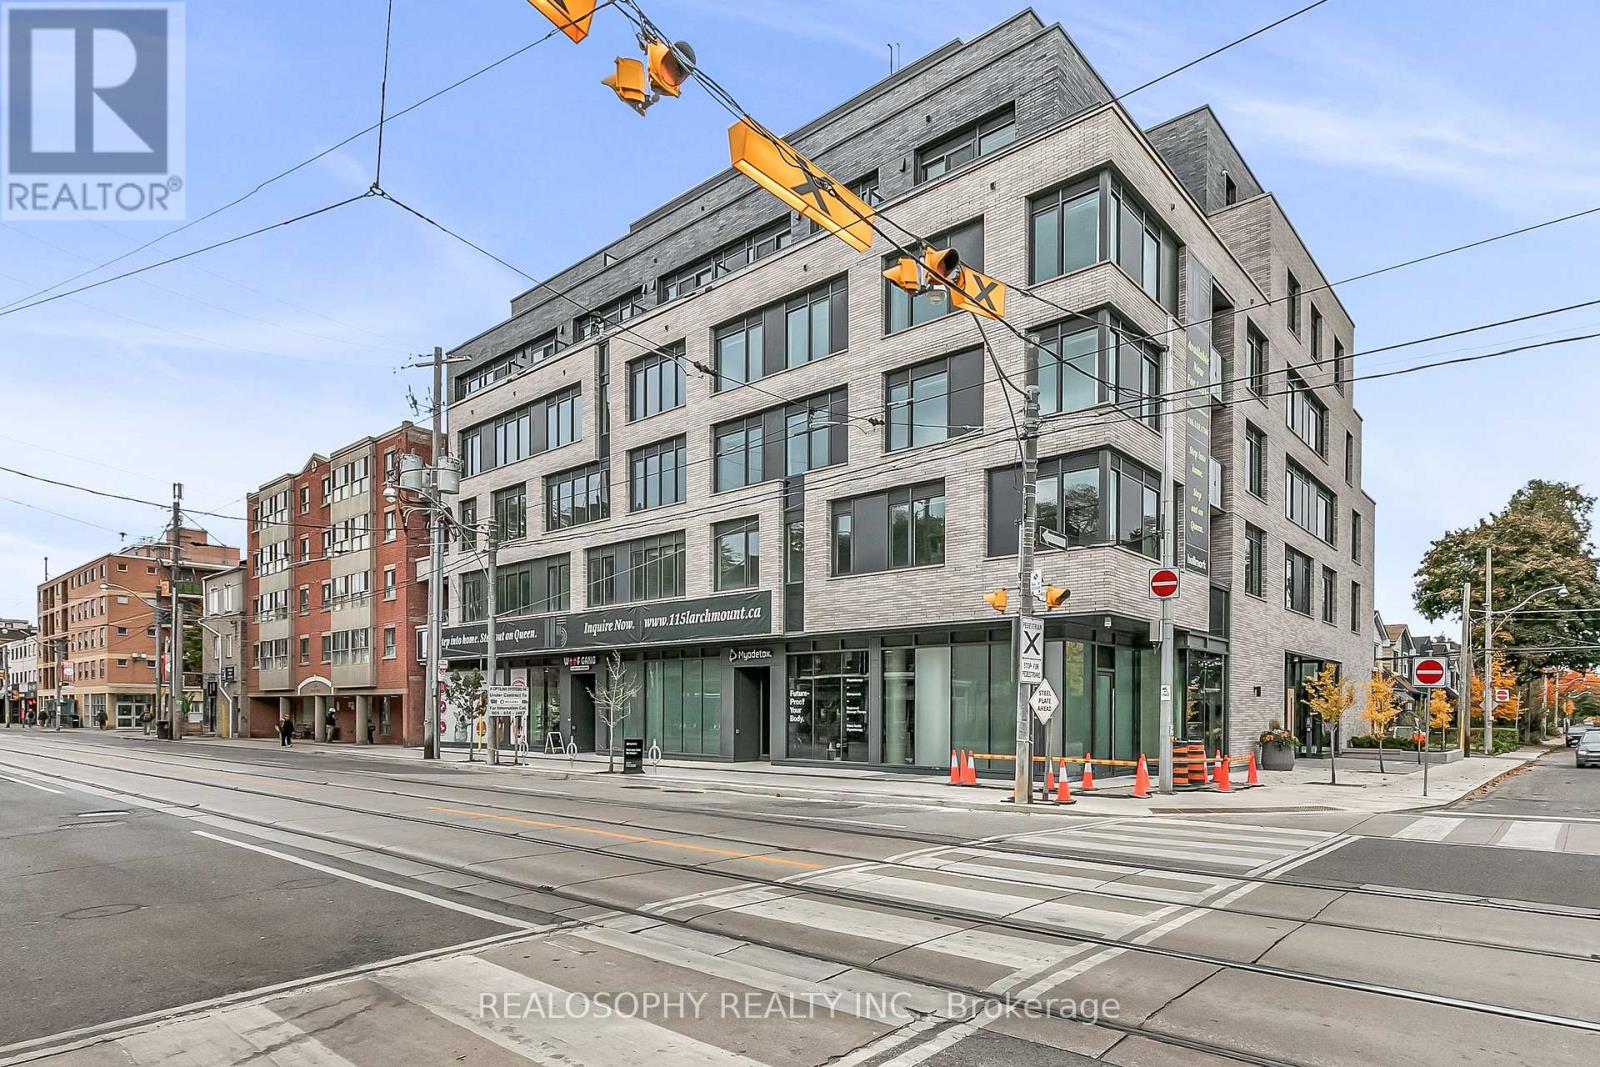
411 - 115 Larchmount Avenue
Toronto, Ontario
Welcome to 115 Larchmount, a new 6-storey boutique residence thoughtfully designed by the acclaimed architecture firm Superkul. Located in the vibrant heart of Leslieville, this purpose-built rental offers an elevated living experience for those who value design, comfort, & community. Enjoy year-round comfort with a state-of-the-art geothermal heating and cooling system, ensuring efficient and eco-friendly temperature control in every season. This exclusive purpose-built rental, built and managed by Hullmark, is perfect for those seeking both style and substance in an intimate setting. The unit features hardwood floors, heated bathroom floors, custom closet built-ins and stainless steel appliances. Residents will appreciate the modern conveniences that make daily living effortless. A dedicated delivery room provides private lockers, including refrigerated spaces for grocery deliveries, ensuring that your packages and perishables are safely stored. For those who prefer to commute by bike, a secure bike locker room is located on the ground floor. The building also features a stunning rooftop terrace with panoramic views of the city, offering the perfect space to relax or entertain. Additionally, a beautifully designed lounge and party room is available for residents to host gatherings or enjoy quiet moments. Every detail has been thoughtfully designed to enhance your living experience! This property is a purpose-built rental apartment building. Parking is optional $250/month in addition to the list price (id:55499)
Realosophy Realty Inc.
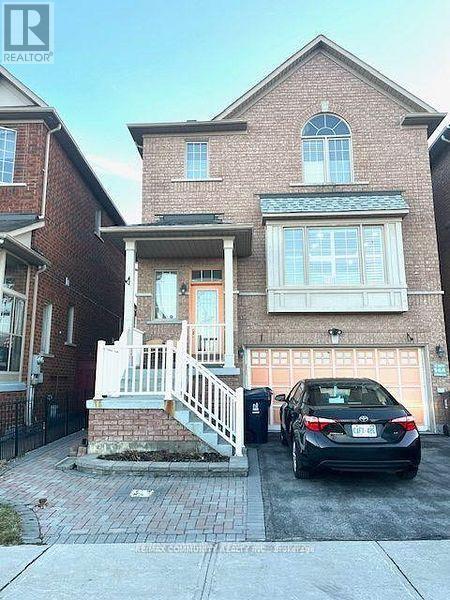
Main - 88 Wharnsby Drive
Toronto, Ontario
Discover this cozy and functional one-bedroom main level unit located in a high-demand neighborhood. Ideal for individuals or small families seeking a convenient and private space, this unit comes with a separate side entrance, ensuring privacy and ease of access. Enjoy a peaceful country living in the city. Experience this beautiful, warm, bright and well-maintained main level apartment. A safe sought after friendly neighbourhood for raising a family. Move in ready condition. Just steps to high-grade public school, a minute walk to TTC, shopping. HWY 401 and parks. (id:55499)
RE/MAX Community Realty Inc.
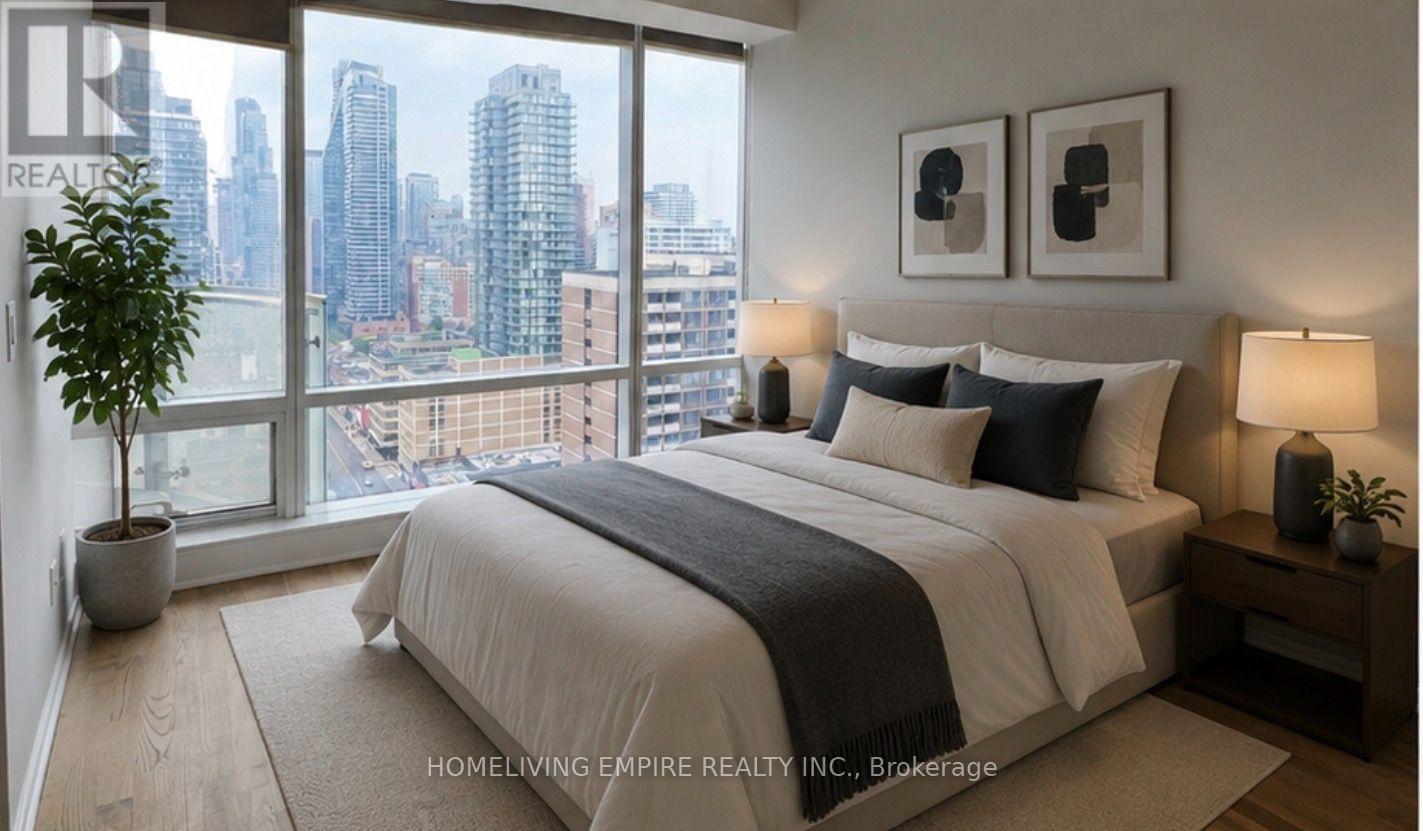
812 - 20 Deans Drive
Toronto, Ontario
Welcome to LINEA Condominiums! Be the first to live in this brand-new suite, ideally located just steps from Warden Subway Station. This bright, open-concept unit features a modern kitchen with quartz countertops, integrated stainless steel appliances, and a private balcony. The oversized den offers the flexibility of a home office or a guest room. Enjoy the convenience of two full bathrooms, including a 3-piece primary ensuite, in-suite laundry, and easy access to TTC, shopping, restaurants, and everyday amenities. High Speed Internet is included for 1 yr. A perfect blend of style, comfort, and functionality-don't miss this exceptional opportunity! ** Some Staged Photos Have Been Used! (id:55499)
Homeliving Empire Realty Inc.
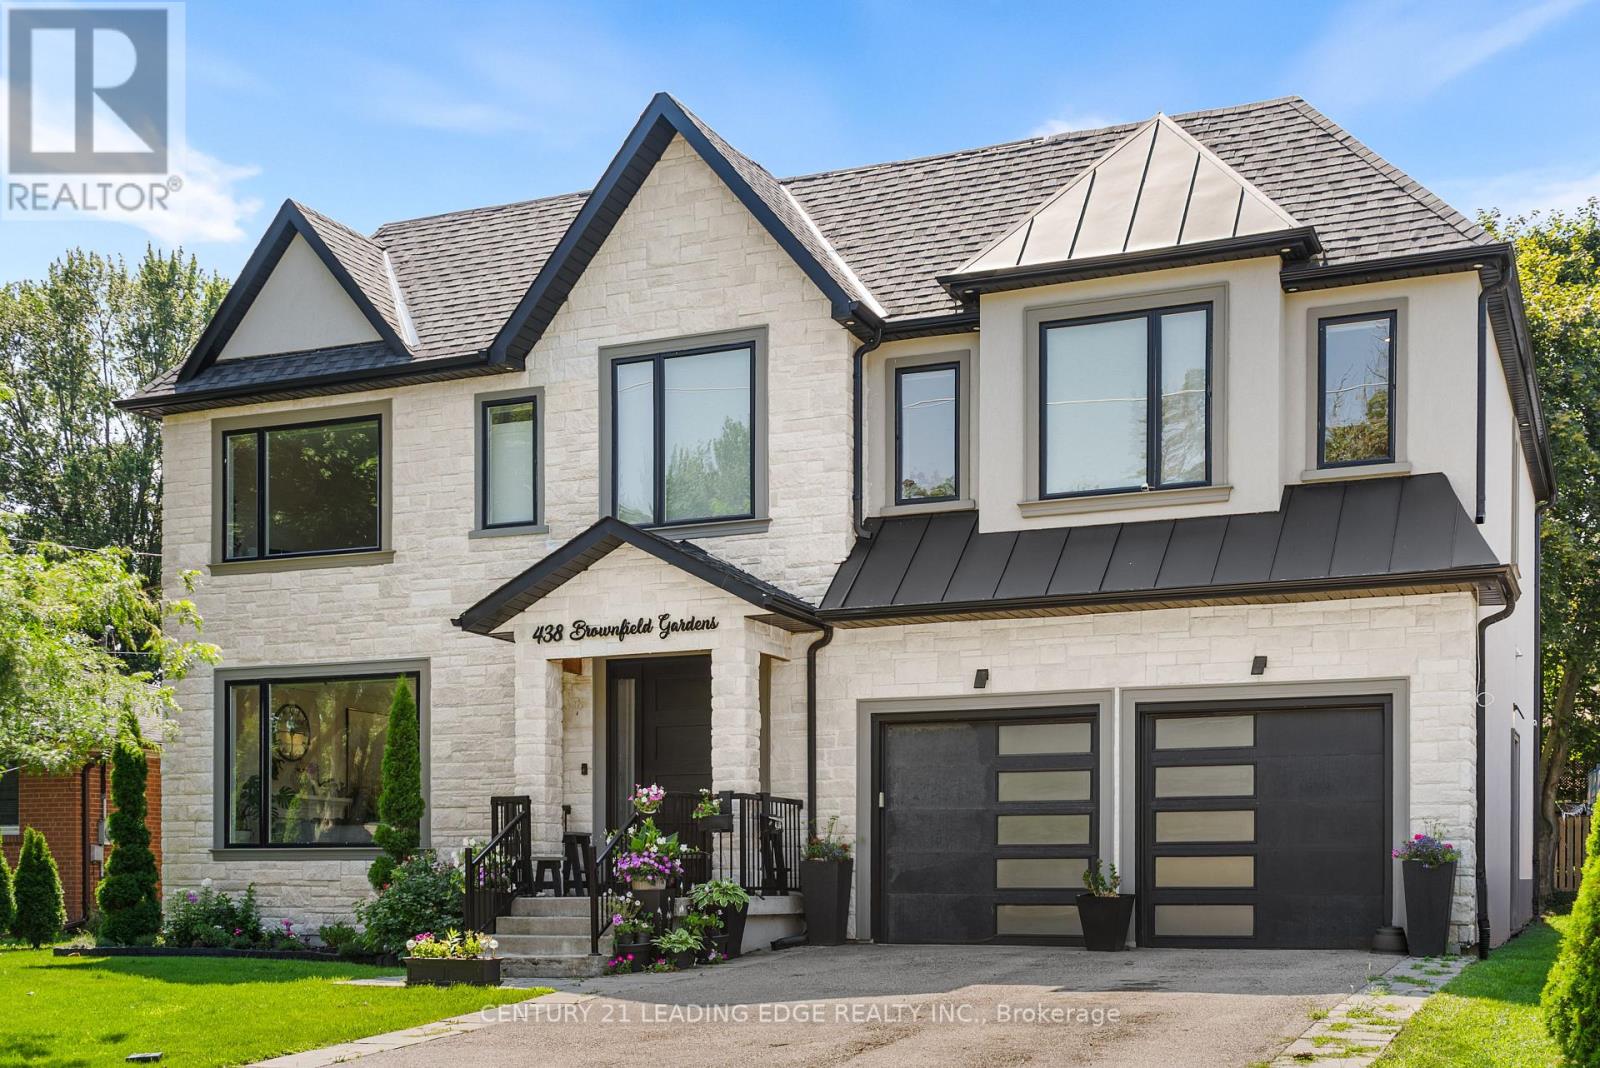
438 Brownfield Gardens
Toronto, Ontario
LOCATED ON A DEAD IN STREET IN ONE TO TORONTO'S PREMIERE NEIGHBOURHOODS SITS 438 BROWNFIELD GARDES. ADORNED WITH THE FNIEST FINISHES INCLUDING WOLF RANGE, SUB ZERO FRIDGE AND BOSCH OVENS. THIS PALACE IS BATHED IN NATURAL LIGHT AND A STUNNING 40 FOOT TALL FEATURE WALL STRETCHING FROM THE BASEMENT TO THE SKYLIGHTS. WIRED FOR CONVENIENCE INLUDING AUTOMATIC BLINDS, PLUS 200 AMP SERVICE INCLUDING AN EV CHARGER. ONE OF THE VERY FEW HOUSES IN THE AREA WITH 2 GARAGE SPOTS. THIS ONE HAS IT ALL (id:55499)
Century 21 Leading Edge Realty Inc.
116 - 181 Village Green Square
Toronto, Ontario
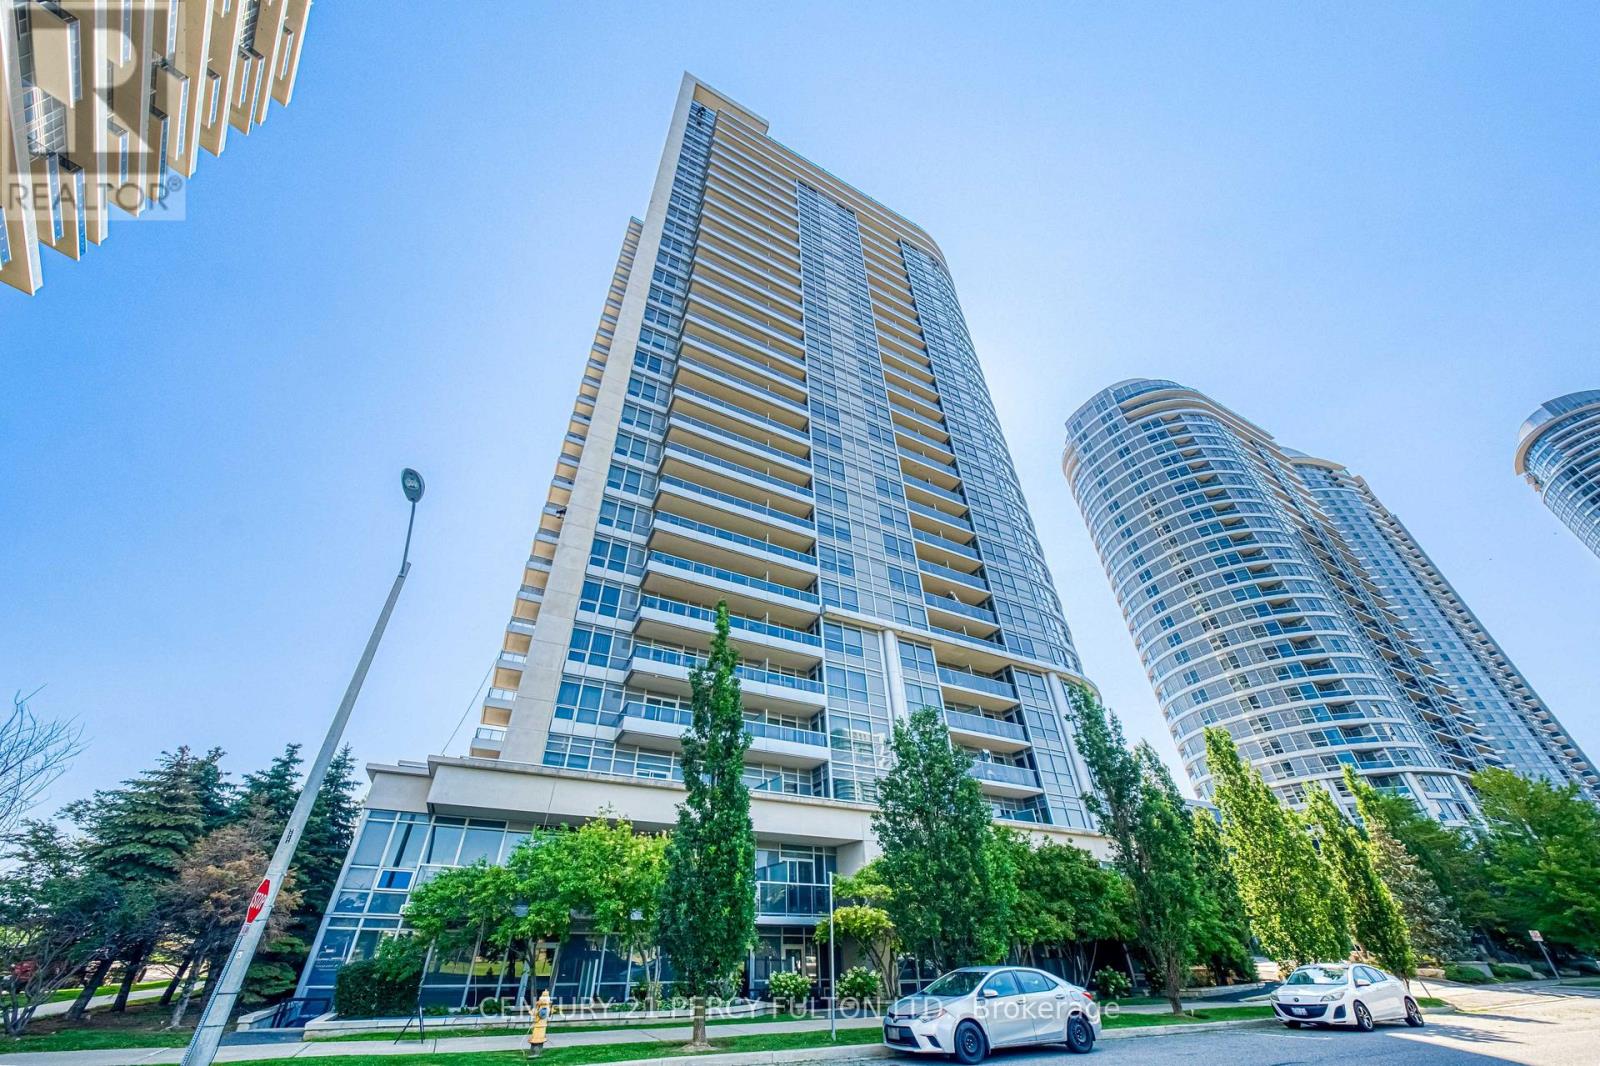
Ground-Level Living With Private Outdoor Space! Spacious and beautifully updated 2-bedroom, open-concept condo featuring brand-new laminate flooring and high ceilings throughout. Enjoy direct walk-out access from the living room to your private patio, with easy access to the street and a well-maintained park/green space - perfect for enjoying the outdoors or letting in plenty of natural light. The bright, open-concept living and dining area features a large picture window and walk-out to the patio. The modern kitchen offers stainless steel appliances, granite countertops and a breakfast bar, ideal for everyday living and entertaining. The spacious primary bedroom features a large closet and picture window overlooking the park. The generous second bedroom includes a spacious closet and decorative wall panels, making it a stylish and versatile space for a bedroom, home office or den. Freshly renovated and never lived in since the renovations! A new, unused dishwasher is also being provided. A fantastic opportunity to enjoy a turn-key home with modern finishes, high ceilings and your own private outdoor space. (id:55499)
Century 21 Percy Fulton Ltd.
Main Floor - 501 Lawlor Avenue
Oshawa, Ontario
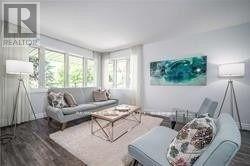
Beautiful 3 bedroom Bungalow in convenient Location. New floor and fresh paint through out one full washroom and powder room. Laundry room on the main floor. Very bright and spacious house. Close to UOIT, Sopping, transit and all Amenities. (id:55499)
RE/MAX Excel Realty Ltd.
710 - 1635 Military Trail
Toronto, Ontario
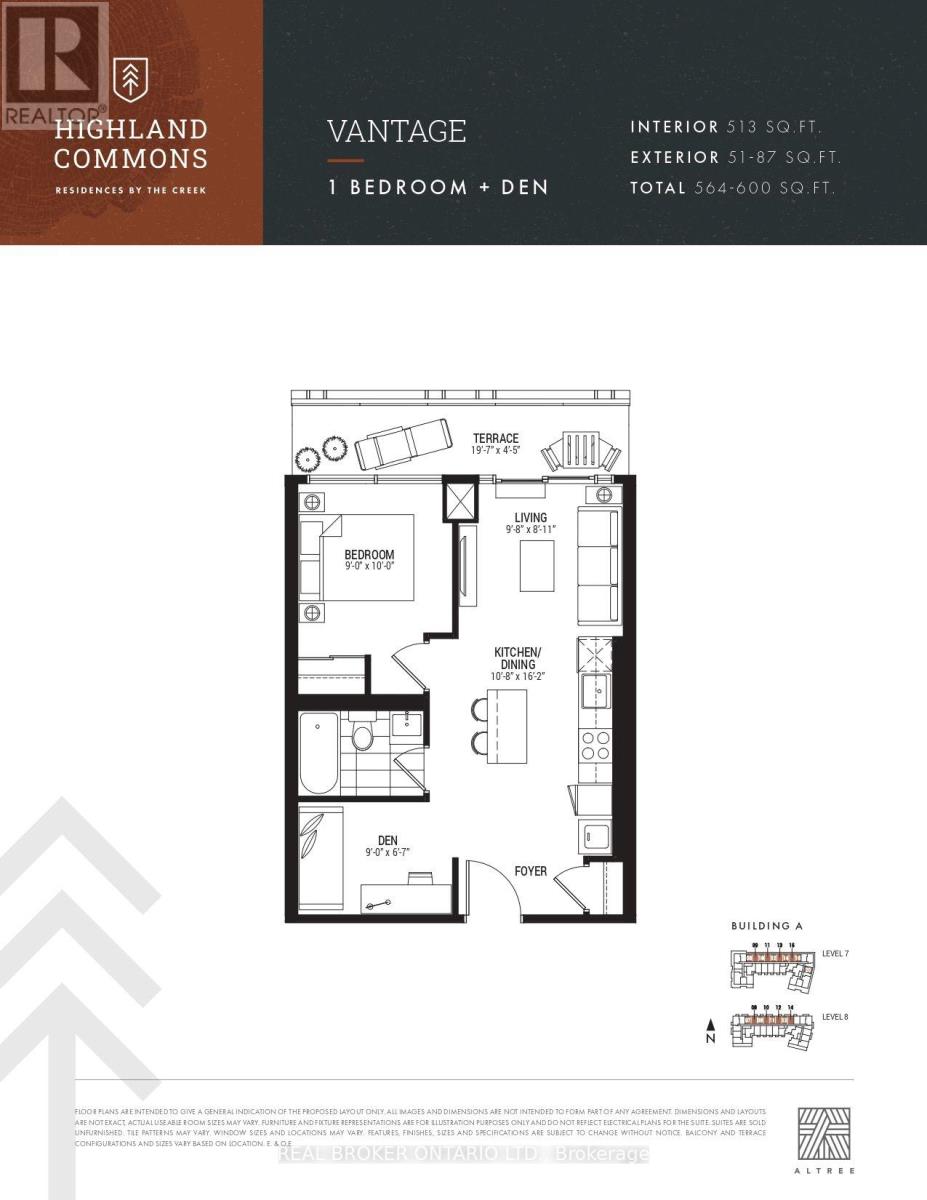
PARKING AND LOCKER INCLUDED! Welcome to Highland Commons, where modern style meets everyday convenience. This thoughtfully designed 1 bedroom plus den suite offers a bright, open-concept layout that makes excellent use of every square foot. The spacious kitchen flows seamlessly into the dining and living areas, creating an inviting space for entertaining or relaxing at home. The separate den provides valuable flexibility and is perfect for a home office, study area, or guest space. The comfortable bedroom offers a quiet retreat, while the private terrace extends your living space outdoors, providing the perfect spot to enjoy your morning coffee or unwind at the end of the day. Located at 1635 Military Trail, this home is just steps from the University of Toronto Scarborough campus and minutes from Centennial College, making it an ideal choice for students, professionals, and investors. Enjoy the nearby walking trails and green space of Morningside Park and Highland Creek, with convenient access to Highway 401, TTC transit, shopping, restaurants, and everyday essentials.Residents of Highland Commons enjoy an impressive collection of resort-style amenities, including an outdoor pool, landscaped terrace withBBQ and dining areas, fitness centre, yoga and meditation studio, squash court, co-working lounge, games room, party room, guest suites, parcel room, and pet wash station. A fantastic opportunity to own a stylish condo in one of Scarborough's fastest-growing and best-connected communities. (id:55499)
Real Broker Ontario Ltd.