
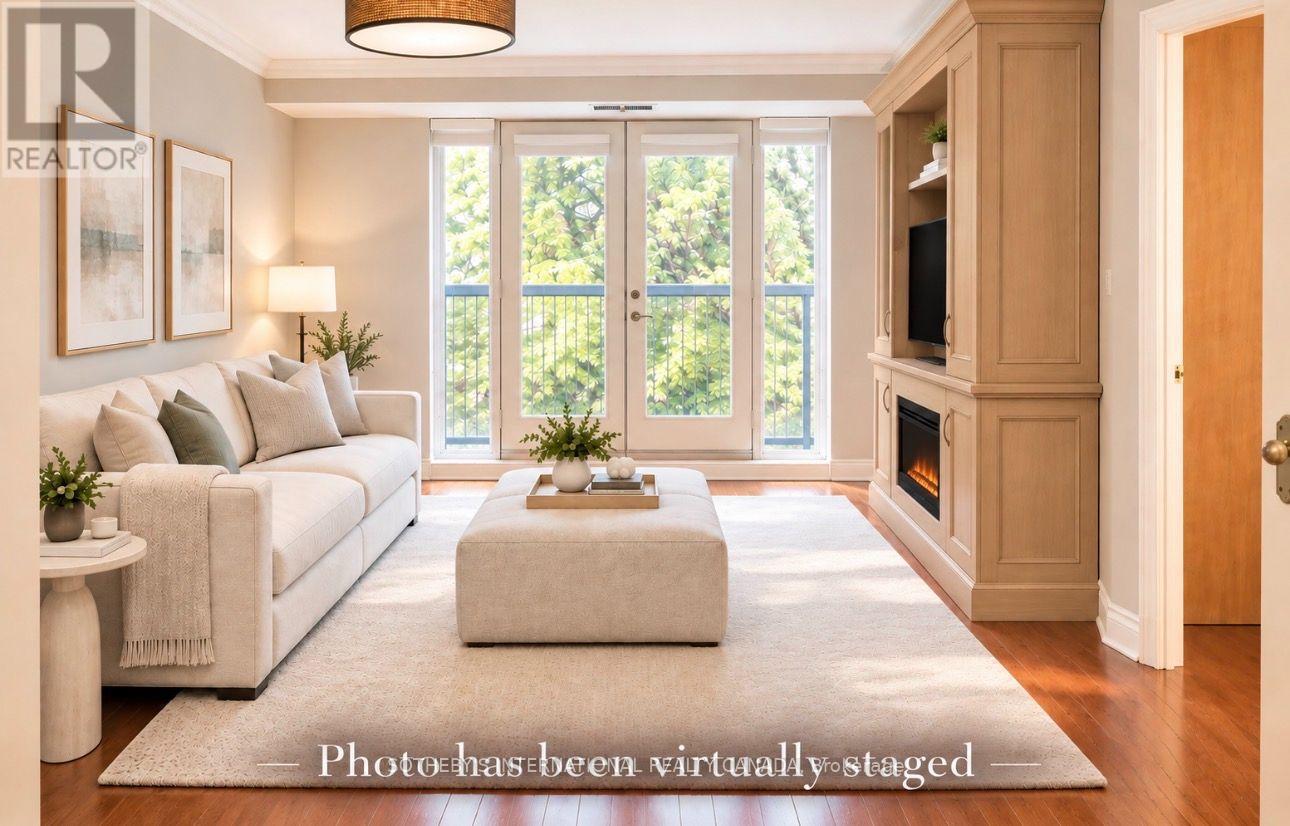
404 - 800 Spadina Road
Toronto, Ontario
Welcome to Suite 404 at 800 Spadina Road, a beautifully finished two bedroom, two bathroom residence offering approximately 870 ft. of refined living space in the heart of prestigious Forest Hill. Bathed in natural light with desirable south exposure, this elegant suite offers two Juliette balconies, hardwood flooring, a well appointed kitchen with granite countertops, and thoughtfully designed custom built-ins that provide exceptional storage and functionality. The spacious primary bedroom offers a walk-in closet and private en suite, while the second bedroom provides flexibility for guests, family, or a sophisticated home office. Set within an intimate boutique 7 storey building, with only 23 residences, built in 1999 by renowned developer Shane Baghai, residents enjoy a rooftop terrace with barbecue, fitness facilities, visitor parking and convenient underground parking and storage locker. Steps from TTC and close to the shops, cafes, and restaurants of Forest Hill Village, the Beltline Trail, parks, and everyday conveniences, this is an exceptional opportunity to enjoy a beautifully appointed home in one of Toronto's most established neighbourhoods. (id:55499)
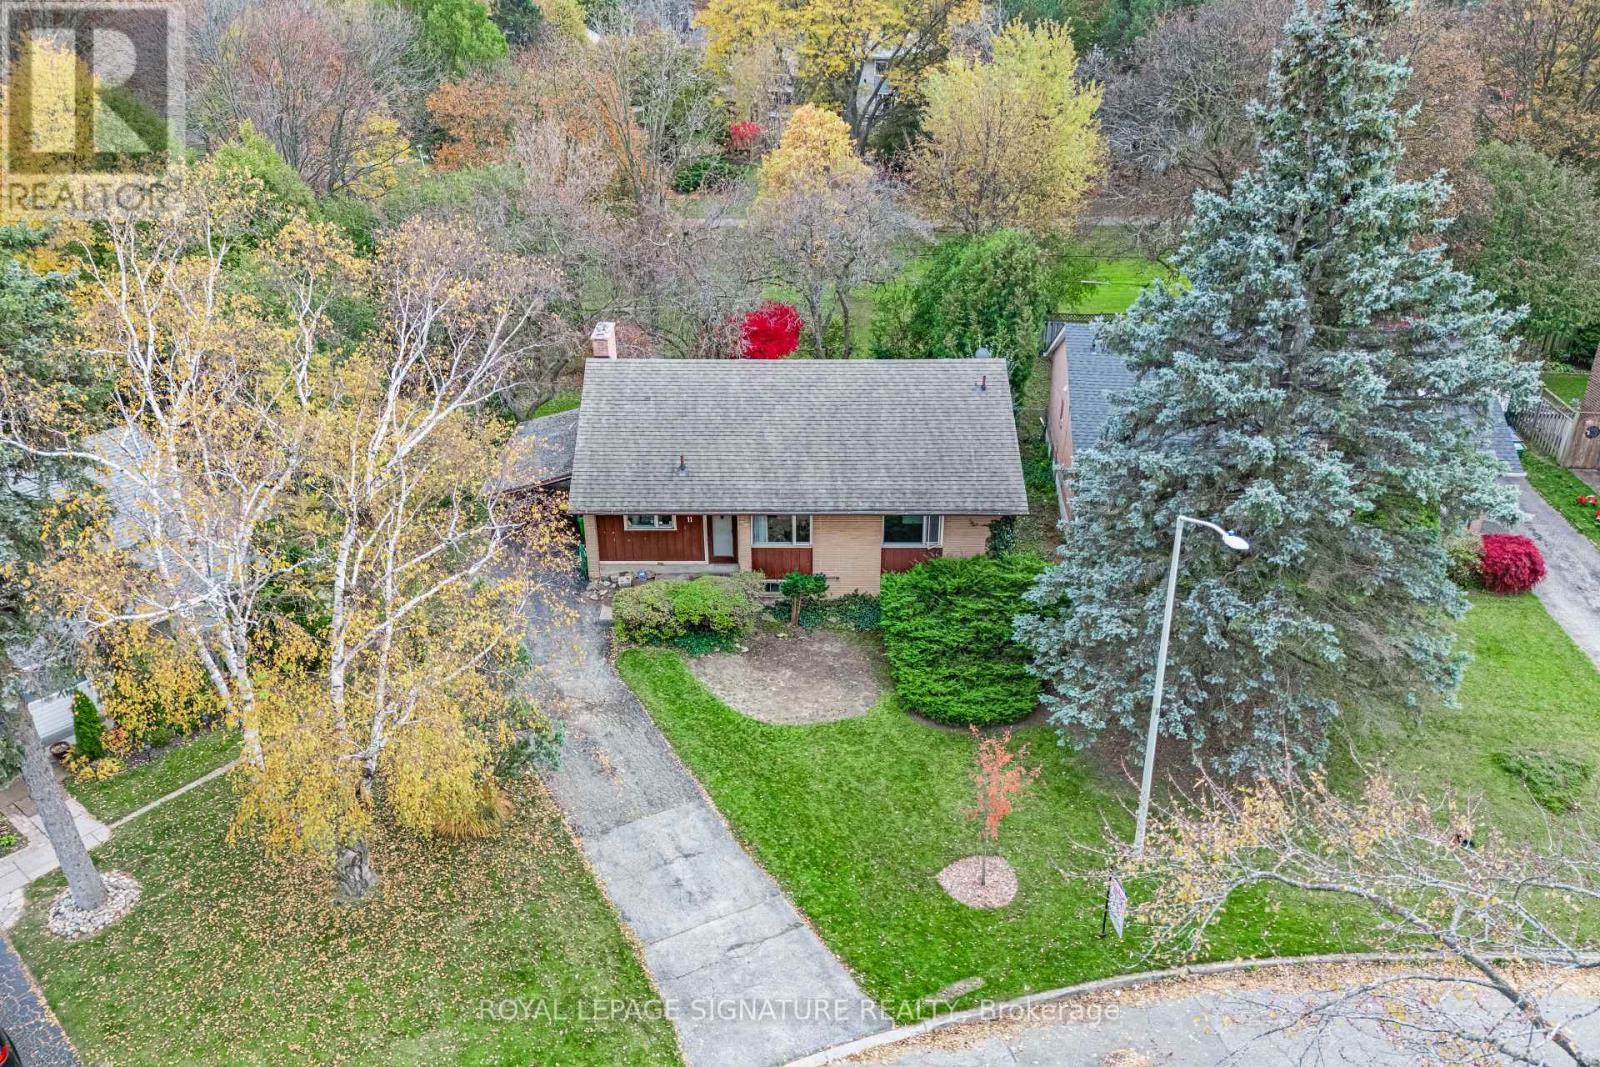
11 Hemford Crescent
Toronto, Ontario
***Spectacular Opportunity In Prime Banbury-Don Mills Location*** Perched Atop Duncairn Park This South Facing Lot Backs Onto The Don Mills Connector Trail. Almost 8,400 Square Feet Of Land, Original Owner Home That's Perfect For A Custom Build, Full Renovation Or Savvy Investor. Very Quiet Crescent, Fantastic Family Friendly Neighbourhood, Steps To TTC, Shops Of Don Mills, Parks & Schools. Rarely Do Oversized Premium Lots Become Available Backing Onto The Park. If you like Nature, This One's For You! (id:55499)
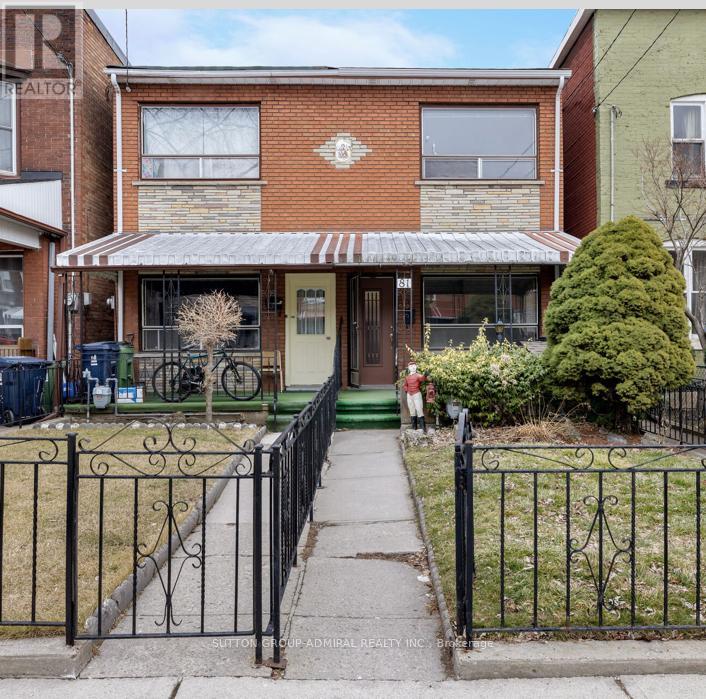
Basement - 81 Palmerston Avenue
Toronto, Ontario
Renovated 1 Bedroom Basement Apartment! Rent includes: Wifi, Heat & Air Conditioning, Water ! Features include: Garage Parking! New Appliances & walkout to Covered patio and access to backyard! Beautiful 3 Piece Bathroom with Glass Shower Doors! Private Ensuite Laundry - No sharing! Laminate Floors, Large Windows, Pot Lights! Covered Front Porch! Close to: Queen St Restaurants & Shops! TTC! Parks! Hospital! Easy to show! No pets please. (id:55499)
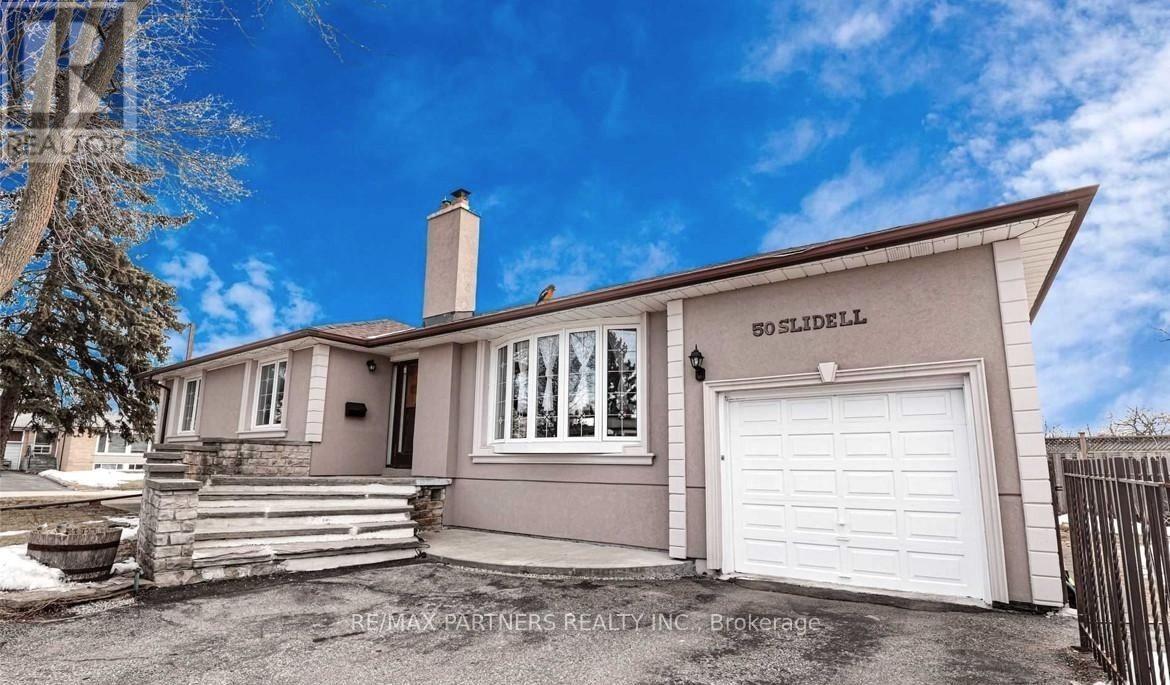
50 Slidell Crescent
Toronto, Ontario
A wide lot, bright main-floor living and a finished lower level give this detached Parkwoods-Donalda bungalow plenty of flexibility. Set on a 60 x 115 ft irregular lot, the home offers 3+1 bedrooms and two bathrooms. Large windows and hardwood floors complement the combined living and dining area, while the main-floor kitchen features granite counters, stainless-steel appliances and stone flooring. The finished basement includes a separate entrance, an additional bedroom, a second kitchen and a bathroom. Central air conditioning, a built-in garage and five total parking spaces complete this practical, spacious home. (id:55499)
Gph 35 - 1 Edgewater Drive
Toronto, Ontario
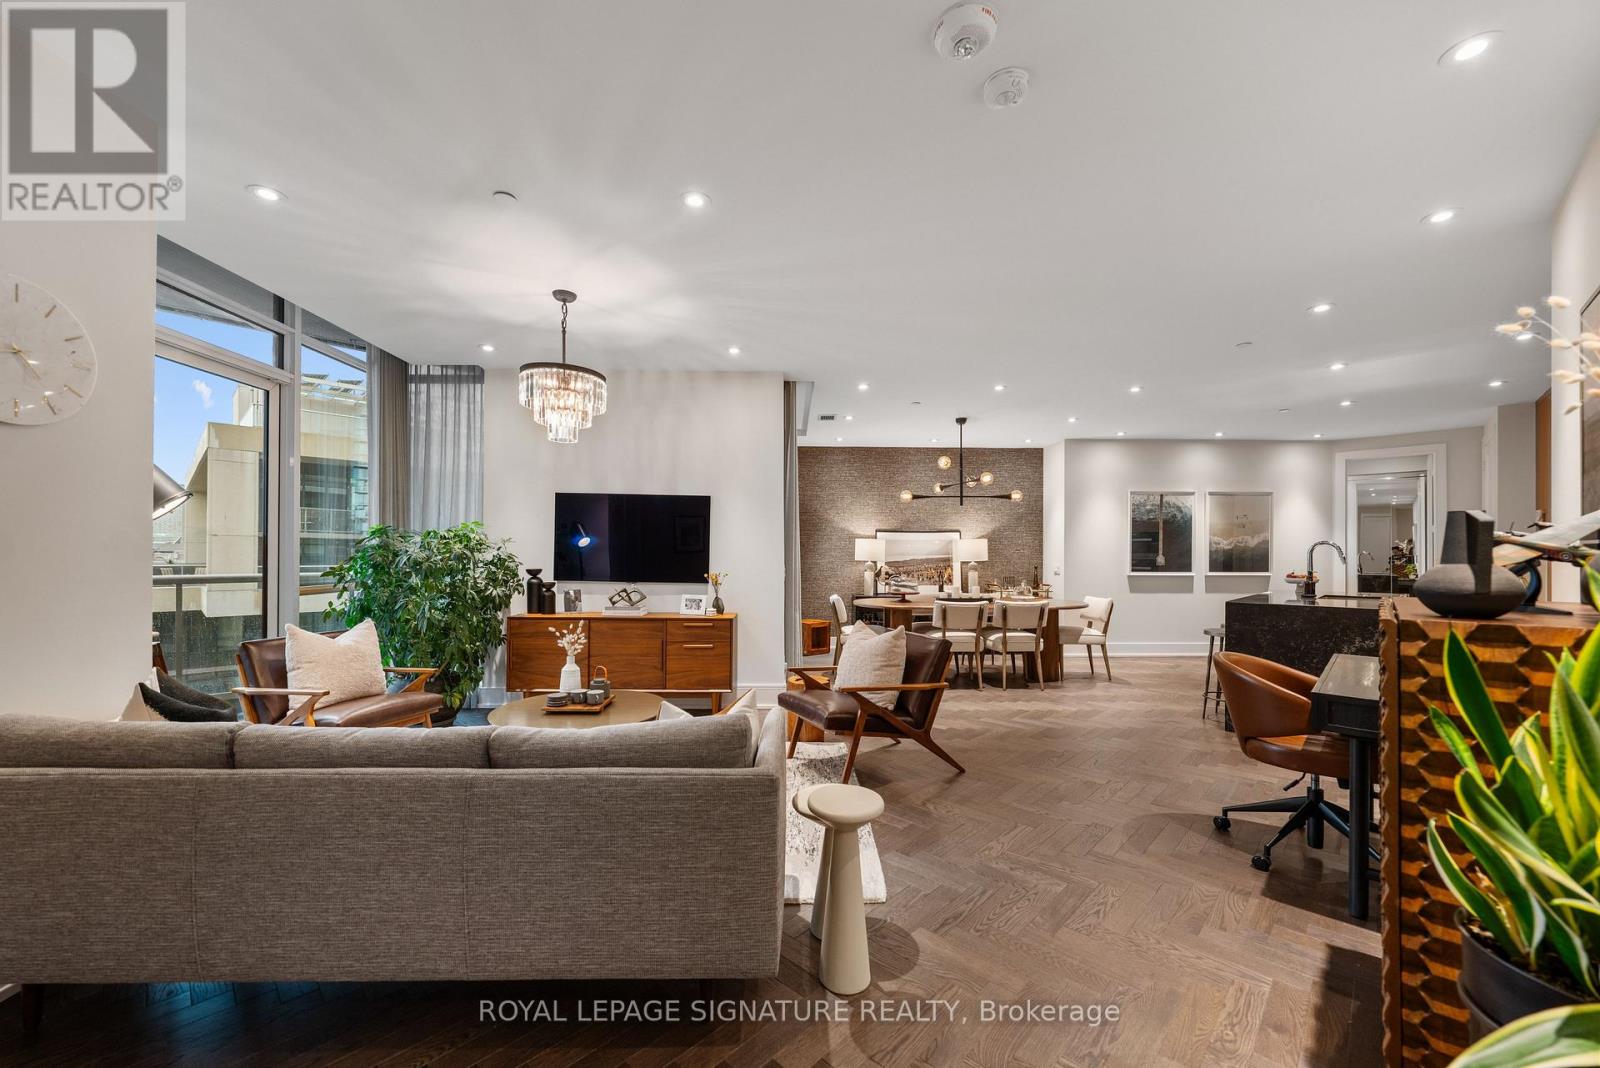
PENTHOUSE PERFECTION. WATERFRONT LIVING. THREE TERRACES. Some homes just have that WOW factor. This is one of them! Perched above the water, this spectacular two-bedroom, two-bathroom penthouse is making its market debut. One owner. One extraordinary model suite. And incredible southwest lake views! Built in 2019 and fully upgraded from day one, this is boutique luxury meets waterfront living. Think gorgeous herringbone hardwood floors, soaring 9 and 10-ft ceilings, custom millwork, designer finishes and natural light pouring through an effortless open-concept layout. The kitchen? A total showstopper! An oversized 8-ft waterfall island, sleek quartz surfaces, integrated Miele appliances and wine fridge make entertaining a dream. The primary suite is pure indulgence with custom closets and a spa-worthy, five-piece marble ensuite featuring a freestanding soaker tub, double vanity and luxurious fixtures. The second bedroom is equally clever with custom millwork and a queen-sized Murphy bed. But the real magic? THREE private, southwest-facing terraces! Morning coffee overlooking the lake, sunset cocktails, sailboats drifting by and your very own VIP viewing spot for the airshow and fireworks. This is outdoor living on another level! Steps to the waterfront promenade, Sugar Beach, Sherbourne Common and the Martin Goodman Trail, with the Distillery District and downtown at your fingertips. City energy meets lakeside serenity. Two-car parking, a locker, dedicated bike storage, California Closets organizers and custom Hunter Douglas blinds complete the package. Original owner. Fully upgraded. Absolutely unforgettable. Because life really is better at the top! (id:55499)
6b - 2010 Bathurst Street
Toronto, Ontario
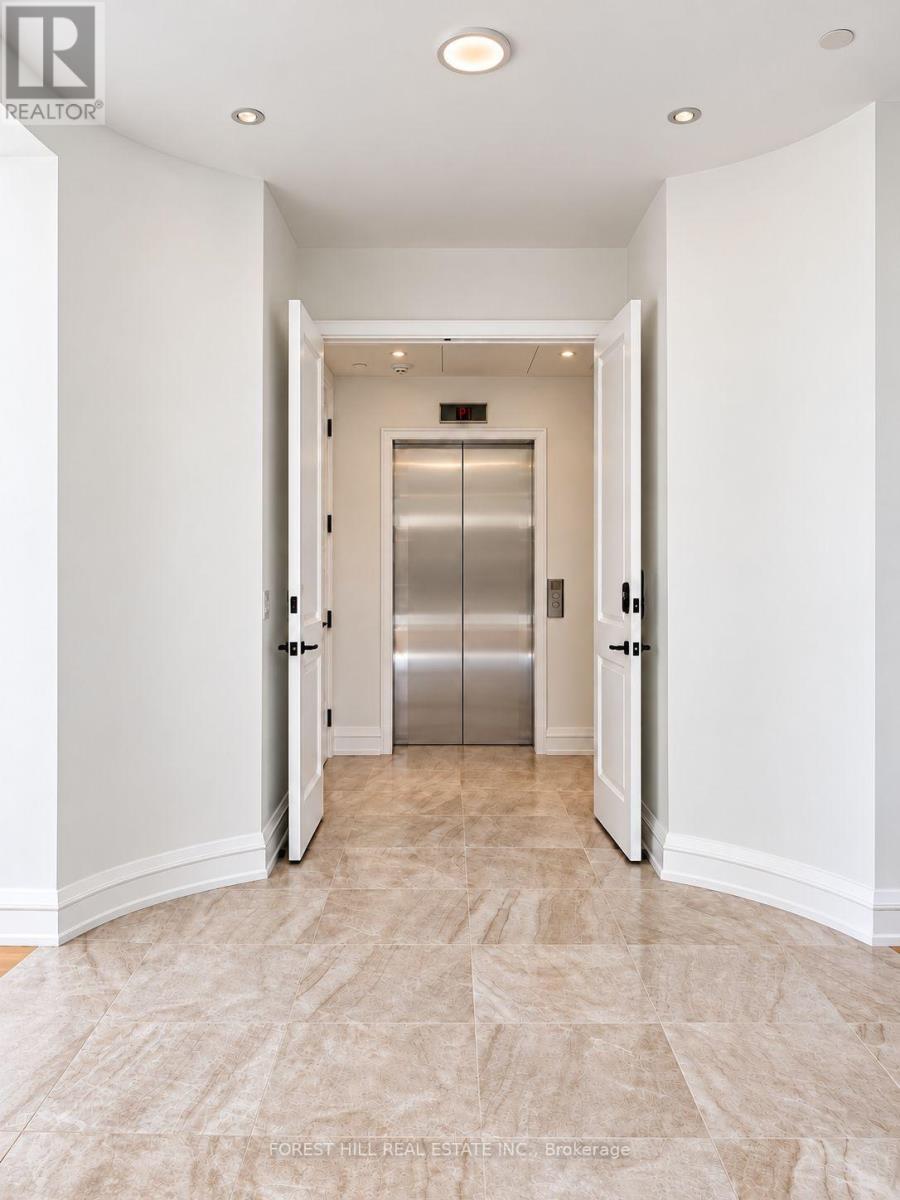
Step off the elevator and into something extraordinary. A stunning private rotunda welcomes you to Suite 6B at 2010 Bathurst-2,865 sq.ft. of beautifully finished living, with 3 bedrooms, a separate office, 4 bathrooms and 372 sq.ft. of private outdoor space. This is a home that invites you to live beautifully. Host the dinner party, bring your favourite furniture and gather everyone around the kitchen island. Elegant archways connect a gorgeous Gaggenau-equipped kitchen to a dedicated dining room, while a separate living room creates a welcoming space for cocktails, conversation and quiet evenings. A generous pantry keeps everything close at hand and beautifully out of sight. The primary suite is a retreat of its own, complete with a spacious walk-in closet and a luxurious ensuite with double sinks, a freestanding tub and a separate shower. Each additional bedroom has its own ensuite, giving family and overnight guests the comfort and privacy to settle in. A separate office, powder room and dedicated laundry room make everyday living feel effortless. Take your morning coffee outside, unwind in the fresh air or end the evening beneath the stars. The expansive terrace stretches across the dining room, office and third bedroom, adding another beautiful dimension to this remarkable home. All within an intimate luxury residence where Forest Hill, Cedarvale and the Upper Village meet. Finished by Blackdoor Development Company, with concierge service by The Forest Hill Group, a fitness and mobility centre, rooftop terrace, pet spa and boardroom. Come for the space. Fall in love with how it feels. (id:55499)
308 - 783 Bathurst Street
Toronto, Ontario
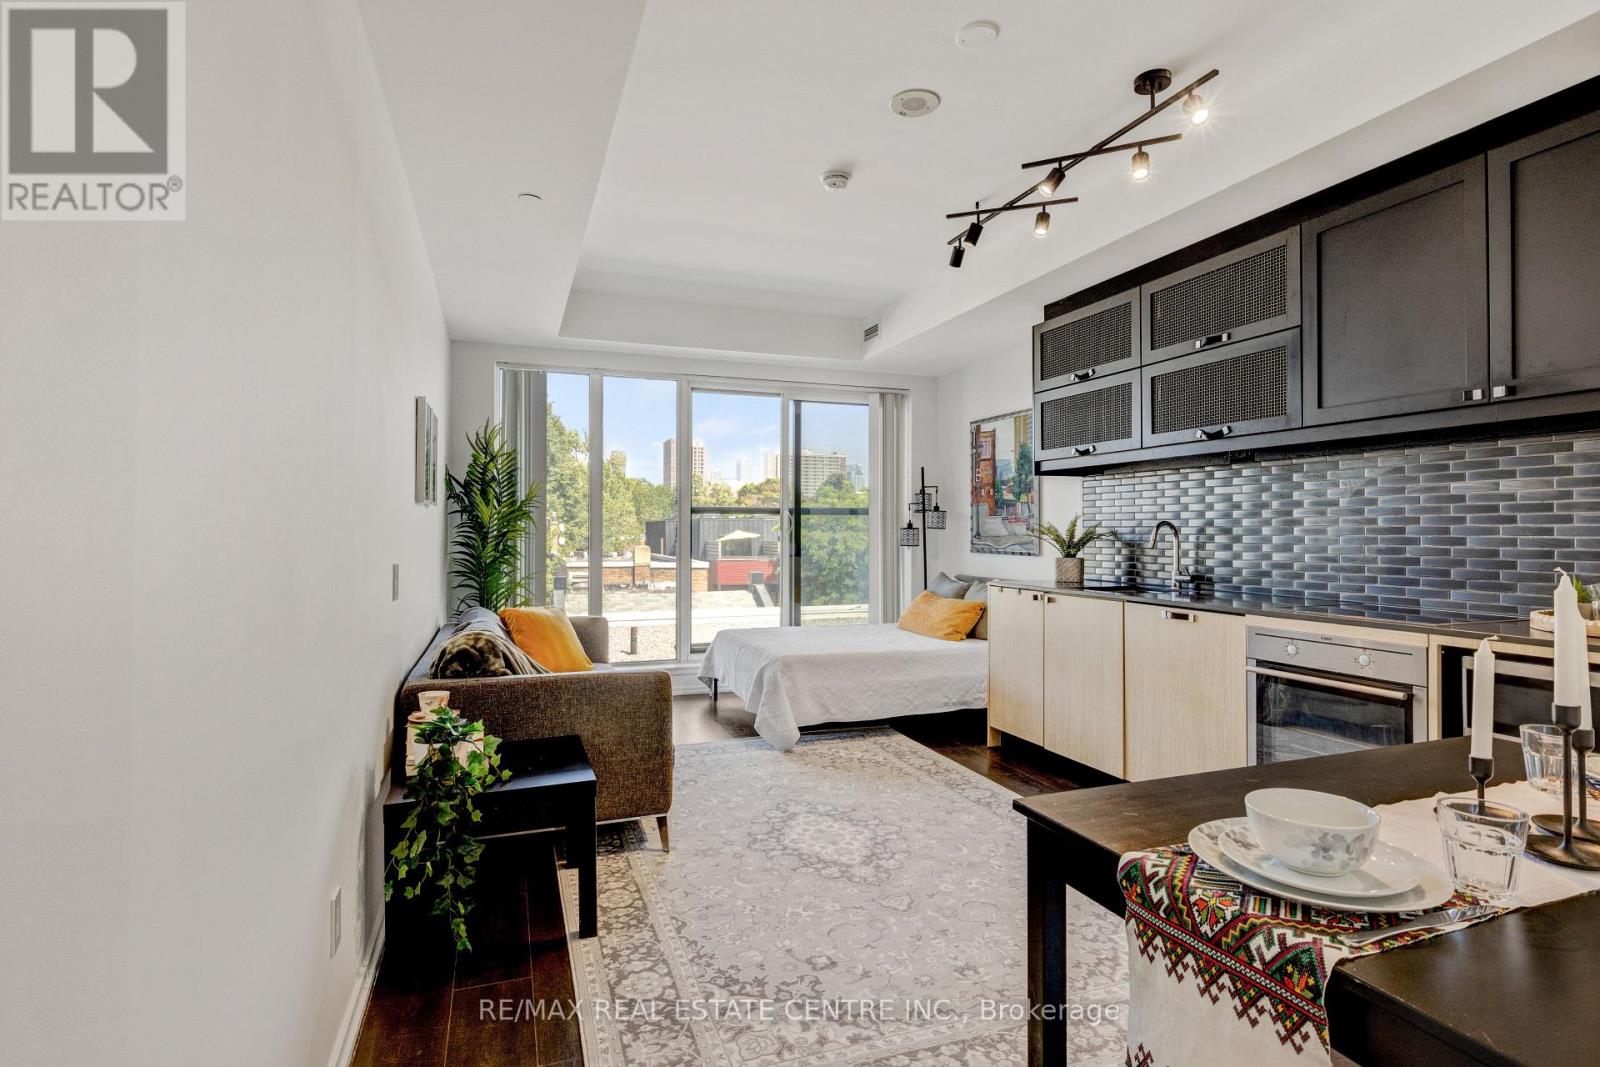
Welcome to B street Condos. Enjoy this Award-winning Mid-Rise designed by Hariri Pontarini Architects. Located in the one of the most desirable locations in Toronto Beside Bloor Bathurst Subway station. Walking distance to U of T Campus, great restaurants and entertainment. Spacious well designed studio Bachelor accommodation. Open concept Kitchen, living room and bedroom design, full four Piece Bathroom and laundry room. Excellent fitness centre, party room and visitor parking. (id:55499)
6 Bowman Street
Toronto, Ontario
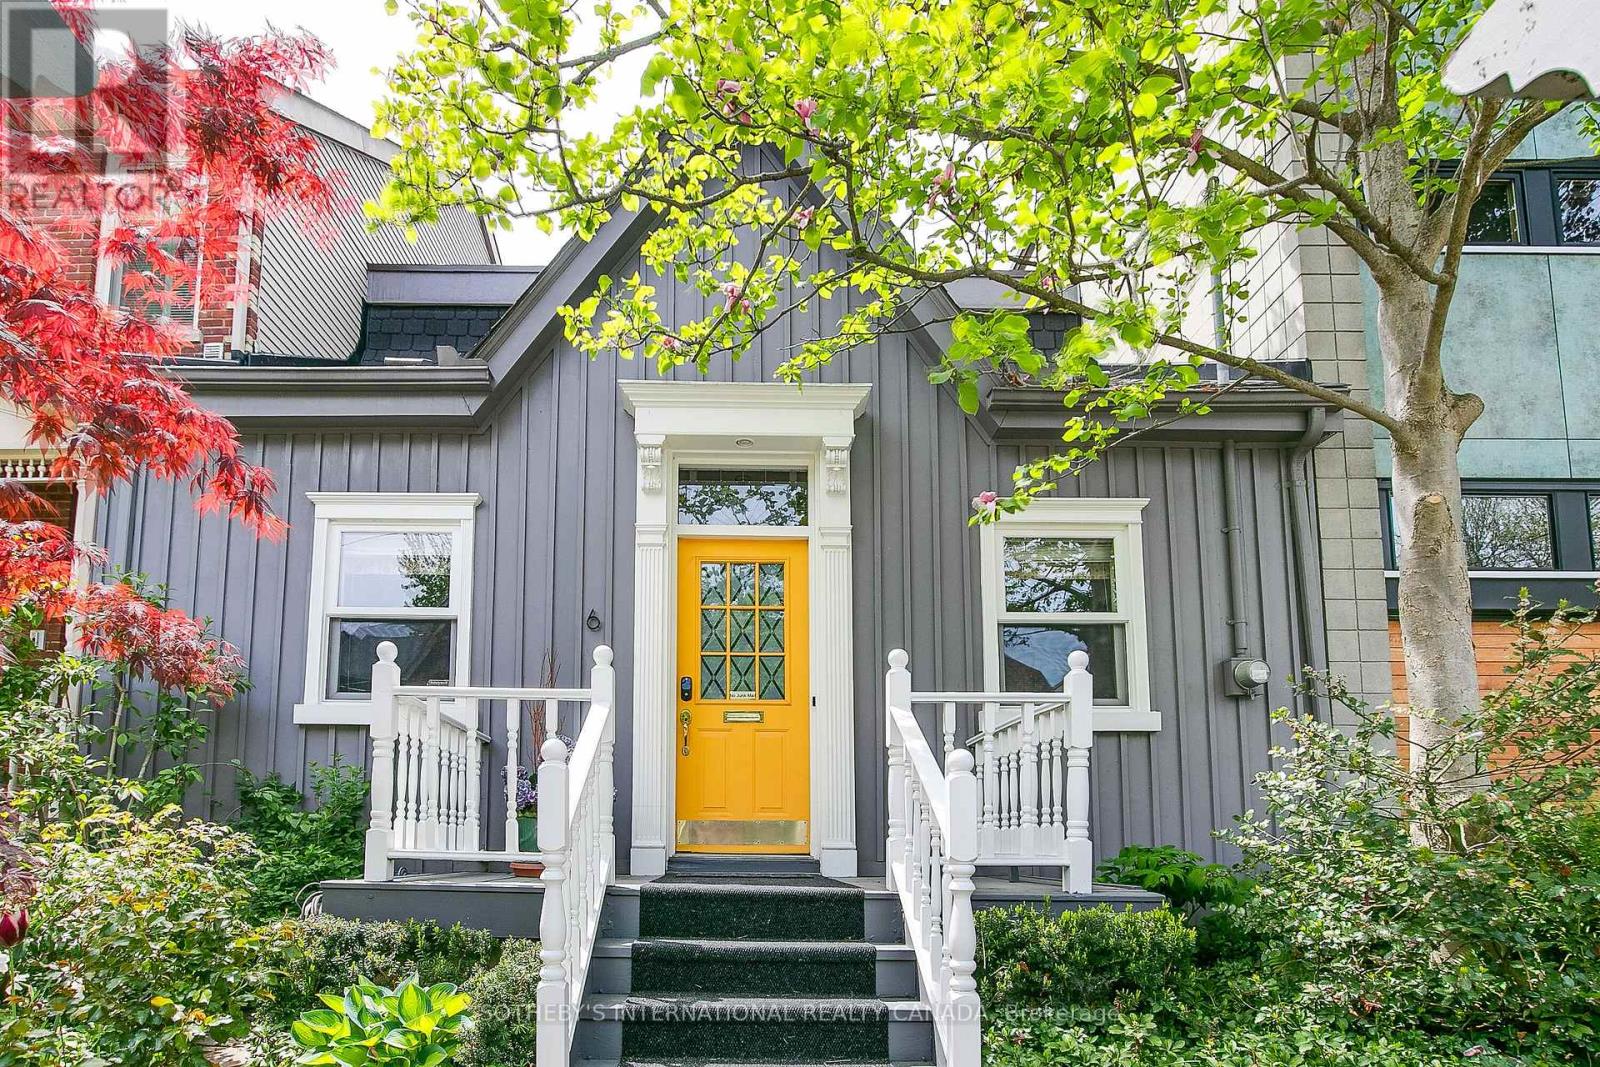
Rare fully detached 25-foot-wide 1866 historic Ontario cottage located on one of the most coveted one-block streets in the heart of leafy Cabbagetown. Beautifully renovated and meticulously maintained, this charming completely turnkey home has a relaxed, yet sophisticated style ideal for entertaining. Light and bright throughout the open concept main floor features hardwood floors, elegant wainscoting, a wood-burning fireplace and French doors opening onto a magical sun-drenched private side garden for effortless indoor outdoor living. The chef inspired country kitchen impresses with stone counters, breakfast bar, stainless appliances and a picture window overlooking a mature, lush private garden. The entire second floor is devoted to a private primary retreat, complete with a large walk-in closet, luxurious 4-piece ensuite with oversized shower and double vanity and walk out to a private sundeck nestled in the treetops. Beautifully landscaped front and back with a wrap-around side garden, Japanese maples and stone patio ideal for warm summer nights dining al fresco! Located in the heart of Cabbagetown this home is the perfect retreat for the urban professional in the middle of the city close to shops,restaurants and cafes - all just steps to the fabled Riverdale Farm. (id:55499)
51 Highcourt Crescent
St. Catharines, Ontario
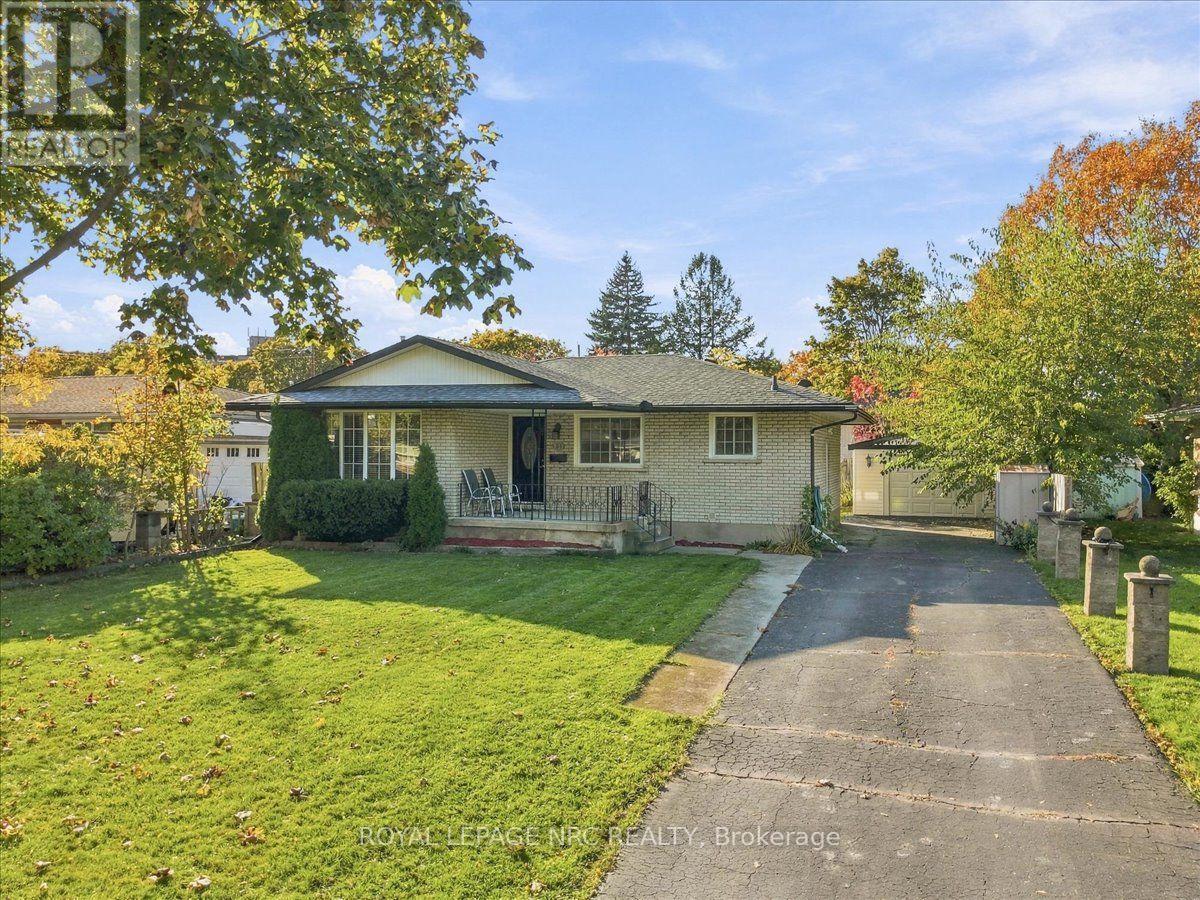
Welcome to North End. This property represents an excellent opportunity for buyers seeking a quality home in a desirable neighbourhood. Situated on a quiet crescent, this solid 3-bedroom brick bungalow offers a great combination of functionality, comfort, value and potential. The main level has an open eat-in kitchen features granite countertops, a front living room with pot lights, 3 adequate bedrooms, bathroom and patio doors leading to the back deck. A separate side entrance to the unfinished lower level provides added flexibility and potential to expand living space, or in-law setup, with wall studs, cabinets and appliances in place, ready to be finished, while a newer 200-amp electrical panel (2021) adds valuable peace of mind. Outside, enjoy a fully fenced rear yard with space to relax and entertain, plus a detached garage offering additional parking or storage. Conveniently located close to schools, parks, shopping, and everyday amenities, with easy access to major routes throughout Niagara, this property is an excellent opportunity for first-time buyers, families, or investors looking to get into the St. Catharines market! (id:55499)
4951 Tufford Road N
Lincoln, Ontario
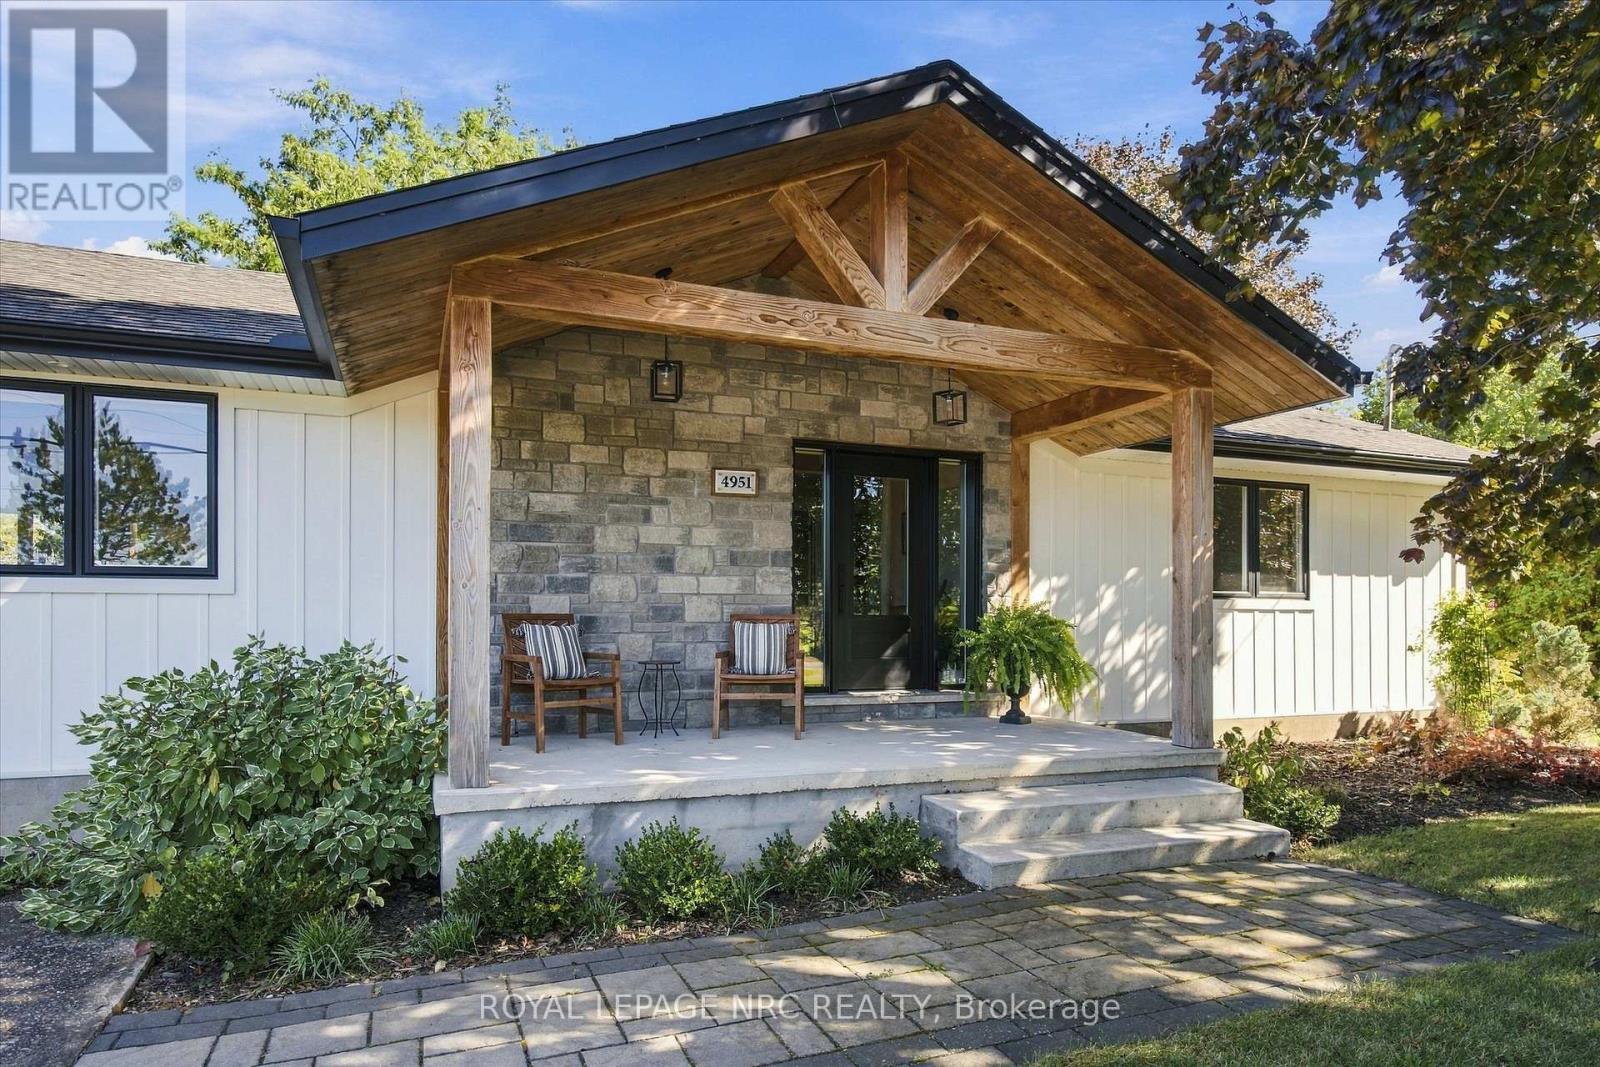
An extraordinary country property with an equally extraordinary future! Set on approximately 6 acres in the beautiful countryside of Lincoln, 4951 Tufford Road offers a rare combination of luxury, lifestyle, and long-term potential. Extensively renovated from the inside out, this stunning 2-bedroom, 2-bathroom bungalow has been thoughtfully redesigned with exceptional attention to detail. The spectacular great room features soaring vaulted ceilings, exposed beams, and a wood-burning fireplace, creating a warm and inviting space. The custom kitchen is an entertainer's dream, with a massive island, induction cooktop, double wall ovens, abundant cabinetry and counter space, and TWO walk-in pantries. The spacious dining area opens onto an expansive deck, much of it covered, offering incredible outdoor living and beautiful views toward Lake Ontario. A thoughtfully designed mudroom includes laundry, additional storage, and access to the rear deck and hot tub. The primary suite also enjoys direct hot tub access and a stunning ensuite featuring a glass-enclosed wet room with soaker tub and shower. Outside, horse paddocks with electric fencing, automatic livestock watering, a run-in shelter, and a barn with two stalls and tack room make this an ideal country retreat. Extensive infrastructure upgrades add practicality to this exceptional property. And perhaps the most exciting feature is the future opportunity! The Town of Lincoln's planned Lakeshore road relocation is expected to physically separate approximately 1.9 acres from the existing residence, creating at least one incredibly valuable future building lot, with spectacular Lake Ontario views. While timing and development approvals remain uncertain, the long-term possibilities are compelling. A remarkable property to enjoy today, with an exciting future opportunity. (id:55499)
4997 Armoury Street
Niagara Falls, Ontario
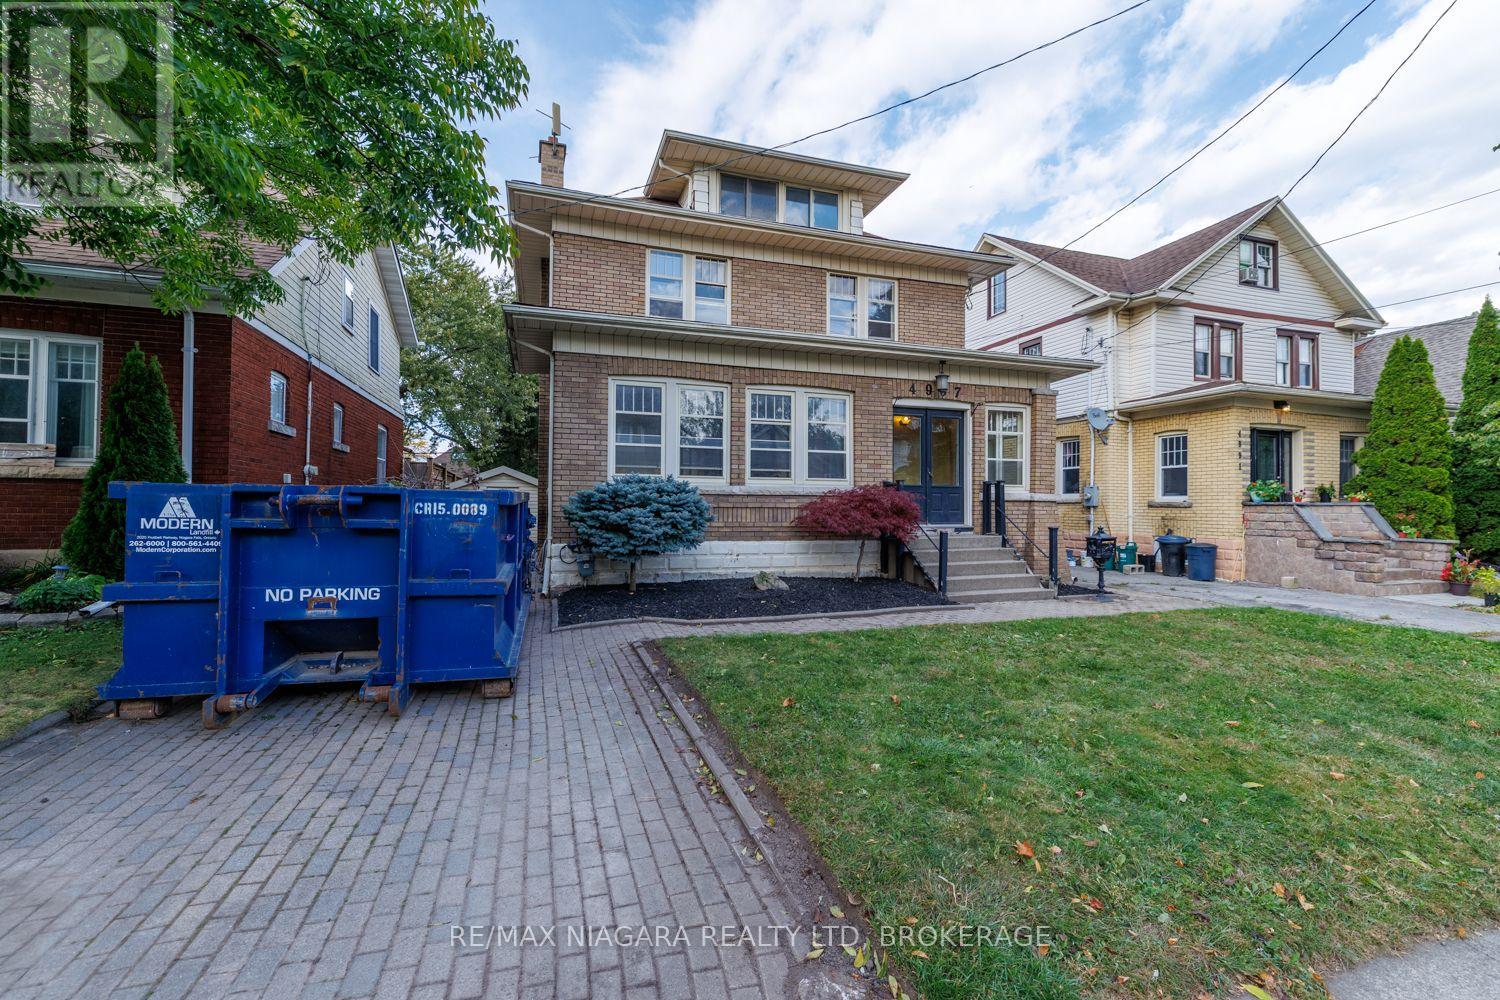
A HOME OF CHARACTER, A NATURAL 4 BEDROOM WITH FINISHED LOFT THAT CAN BE A 5TH BEDROOM! A canvas for your vision and ready for your finishing touches. Discover the scale and charm of this substantial residence with high ceilings, a formal living and dining room, a spacious kitchen offering a grand feel. Rich in character and generous in proportion, this distinctive home invites the imagination of those who appreciate timeless architecture and see the potential to create something truly special. Whether you envision restoring its historic charm or reimagining its spaces to reflect your own style, this is an opportunity to bring fresh vision to a home with presence and personality. The existing in-ground swimming pool is non-operational. (id:55499)
140 - 50 Herrick Avenue
St. Catharines, Ontario
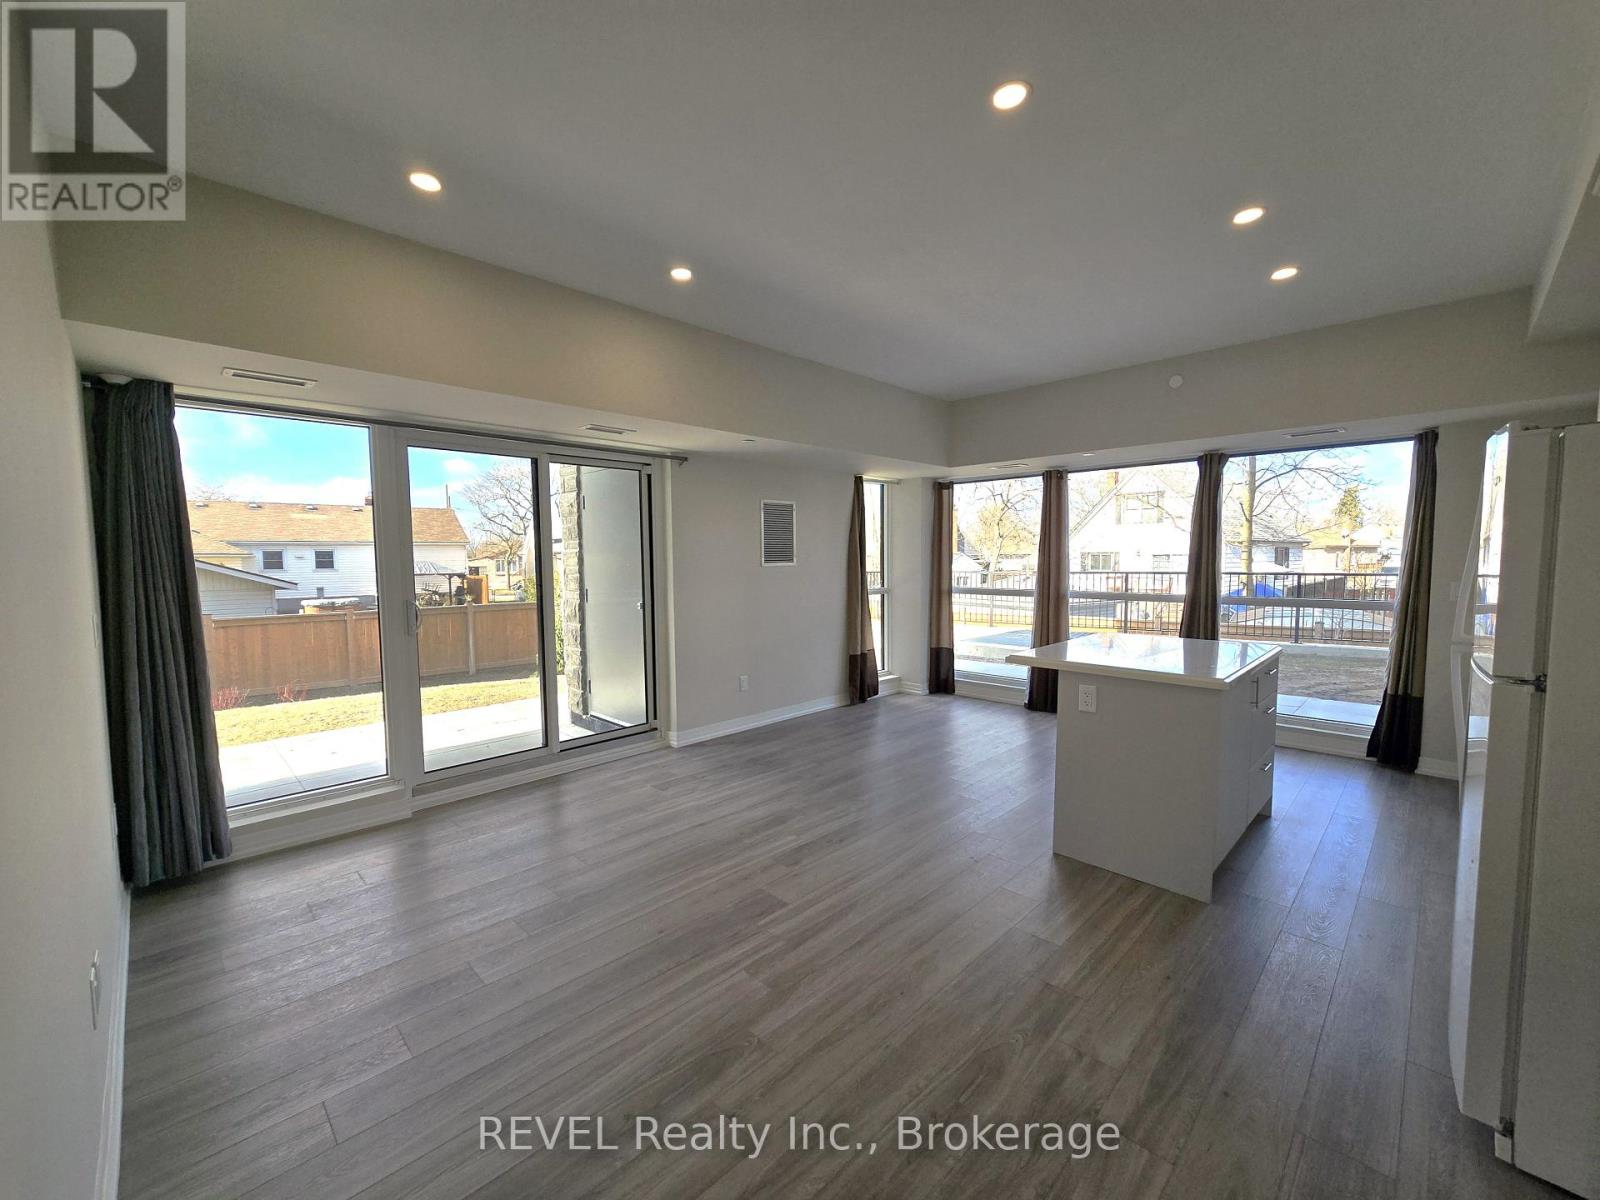
Exceptional Indoor & Outdoor Living at 50 Herrick Street! Enjoy modern condo living in this bright and spacious 981 sq. ft. ground-floor corner suite, featuring 2 bedrooms, 2 full bathrooms, and an impressive 599 sq. ft. wraparound patio! Floor-to-ceiling windows fill the open-concept living and dining areas with natural light, creating an inviting atmosphere complemented by contemporary finishes and a stylish, well-appointed kitchen. The generous primary bedroom offers a walk-in closet and private 4-piece ensuite, while the second bedroom provides flexibility for guests or a home office. In-suite laundry, smart-home technology, and included underground parking add everyday convenience. One of this suite's most appealing features is its expansive wraparound patio, offering plenty of space for outdoor dining, morning coffee, or simply unwinding. Residents enjoy an impressive collection of amenities, including concierge service, a fitness centre, outdoor pickleball courts, games room, party room with kitchen, and outdoor lounge and BBQ areas. Situated alongside a scenic golf course, this location offers peaceful surroundings while keeping shopping, restaurants, parks, and everyday essentials within easy reach. This exceptional suite combines generous living space, outstanding amenities, and low-maintenance convenience. A wonderful place to call home! (id:55499)