
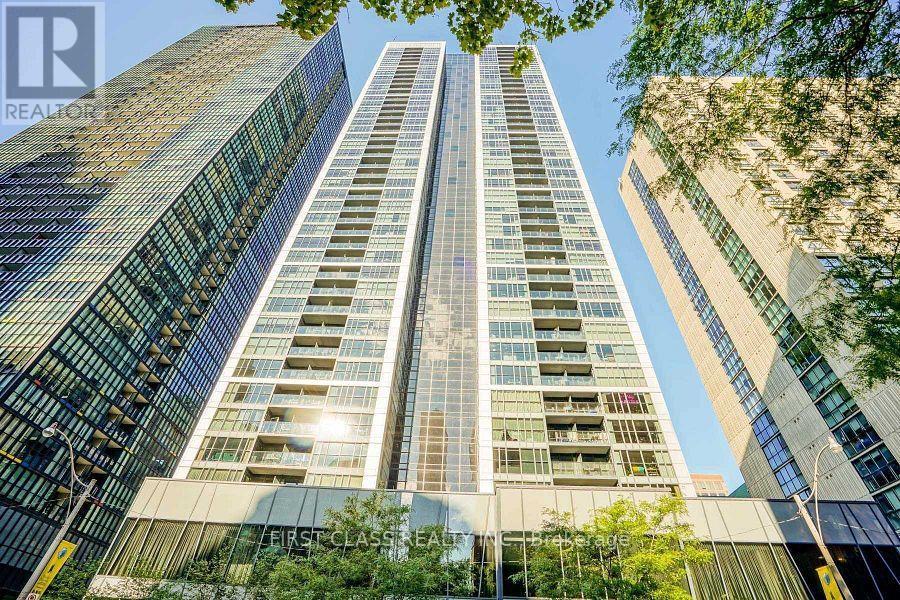
2502 - 28 Ted Rogers Way
Toronto, Ontario
Experience luxury urban living in this beautifully appointed split 2-bedroom corner suite at Couture Condos by Monarch. Featuring a bright, open-concept layout with soaring 9-foot ceilings, floor-to-ceiling windows, and engineered laminate flooring throughout, this spacious residence is filled with natural light and showcases spectacular city, Rosedale Valley, and lake views.The modern linear kitchen is thoughtfully designed with no wasted space and features full-size stainless steel appliances, granite countertops, a built-in dishwasher, and microwave. The open living and dining area offers the perfect setting for both everyday living and entertaining.Ideally located at Bloor & Church, just steps to Yonge & Bloor subway station, Yorkville, Bloor Street shopping, restaurants, Rosedale Valley, the University of Toronto, Toronto Metropolitan University, and countless urban conveniences.Residents enjoy exceptional building amenities, including 24-hour concierge, an indoor pool, hot tub, sauna, fully equipped fitness centre, party room, theatre/media room, library, guest suites, abundant visitor parking, and a car wash bay. (id:55499)
First Class Realty Inc.
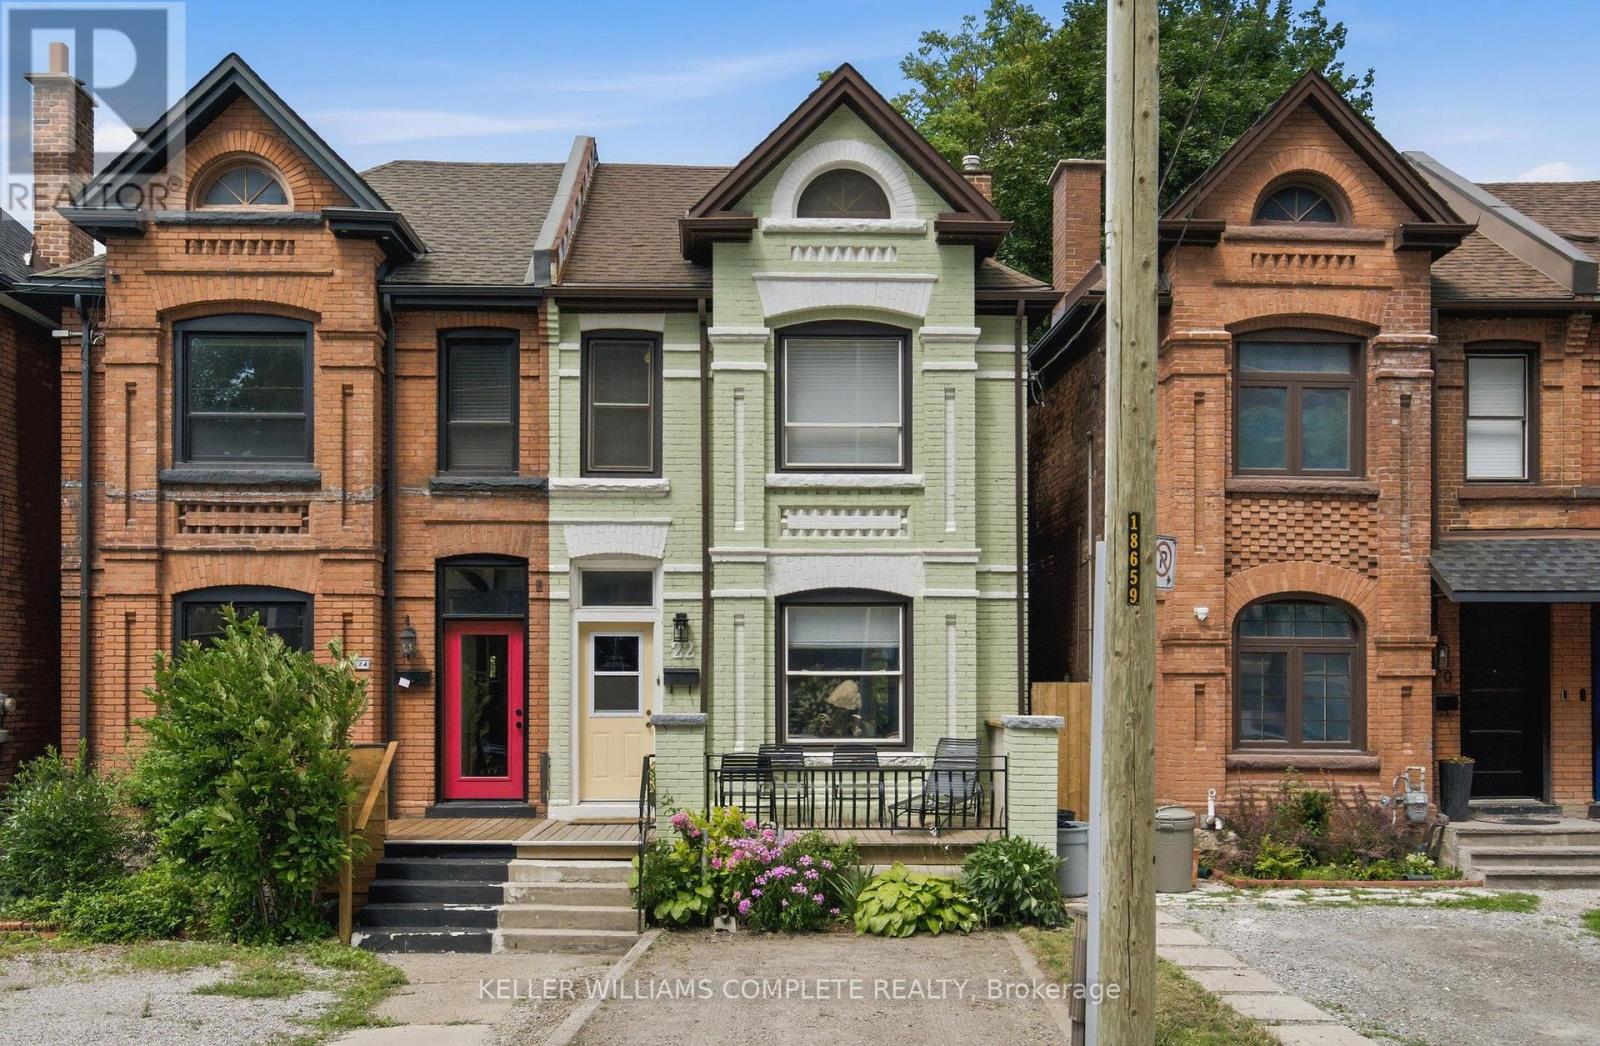
22 Spring Street
Hamilton, Ontario
Welcome to this beautifully updated century home in the heart of Corktown. Offering 4 bedrooms, 2 full bathrooms, and a versatile lower-level bonus room, this home blends timeless character with thoughtful modern updates. Inside, you'll find 9-foot ceilings, original hardwood floors, abundant natural light, and warm, inviting living spaces. The renovated kitchen features premium stainless steel appliances, including a coveted Sub-Zero refrigerator, while upstairs offers four generous bedrooms with engineered hickory flooring and new subfloor. Both full bathrooms have also been recently renovated. The professionally wired and soundproofed lower-level bonus room is perfect as a music studio, theatre room, home office, gym, guest space, or potential fifth bedroom. With 7'6" ceilings and additional unfinished space, the basement also offers excellent future development potential. Major updates include updated plumbing (2023), 200-amp electrical service with EV charger (2023), high-efficiency furnace and heat pump (2023), newer windows, new washer and dryer (2023), a beautifully renovated kitchen (2024), engineered hickory flooring with new subfloor on the second level (2024), an updated front porch (2025), and two renovated full bathrooms (2026). Outside, enjoy a private, fully fenced backyard with mature trees, perennial gardens, and plenty of space to relax or entertain. Located in one of Hamilton's most sought-after neighbourhoods, you're just steps to parks, escarpment trails, St. Joseph's Hospital, the GO Station, cafés, restaurants, and downtown amenities. A rare opportunity to own a thoughtfully updated century home in one of Hamilton's most vibrant neighbourhoods. (id:55499)
Keller Williams Complete Realty
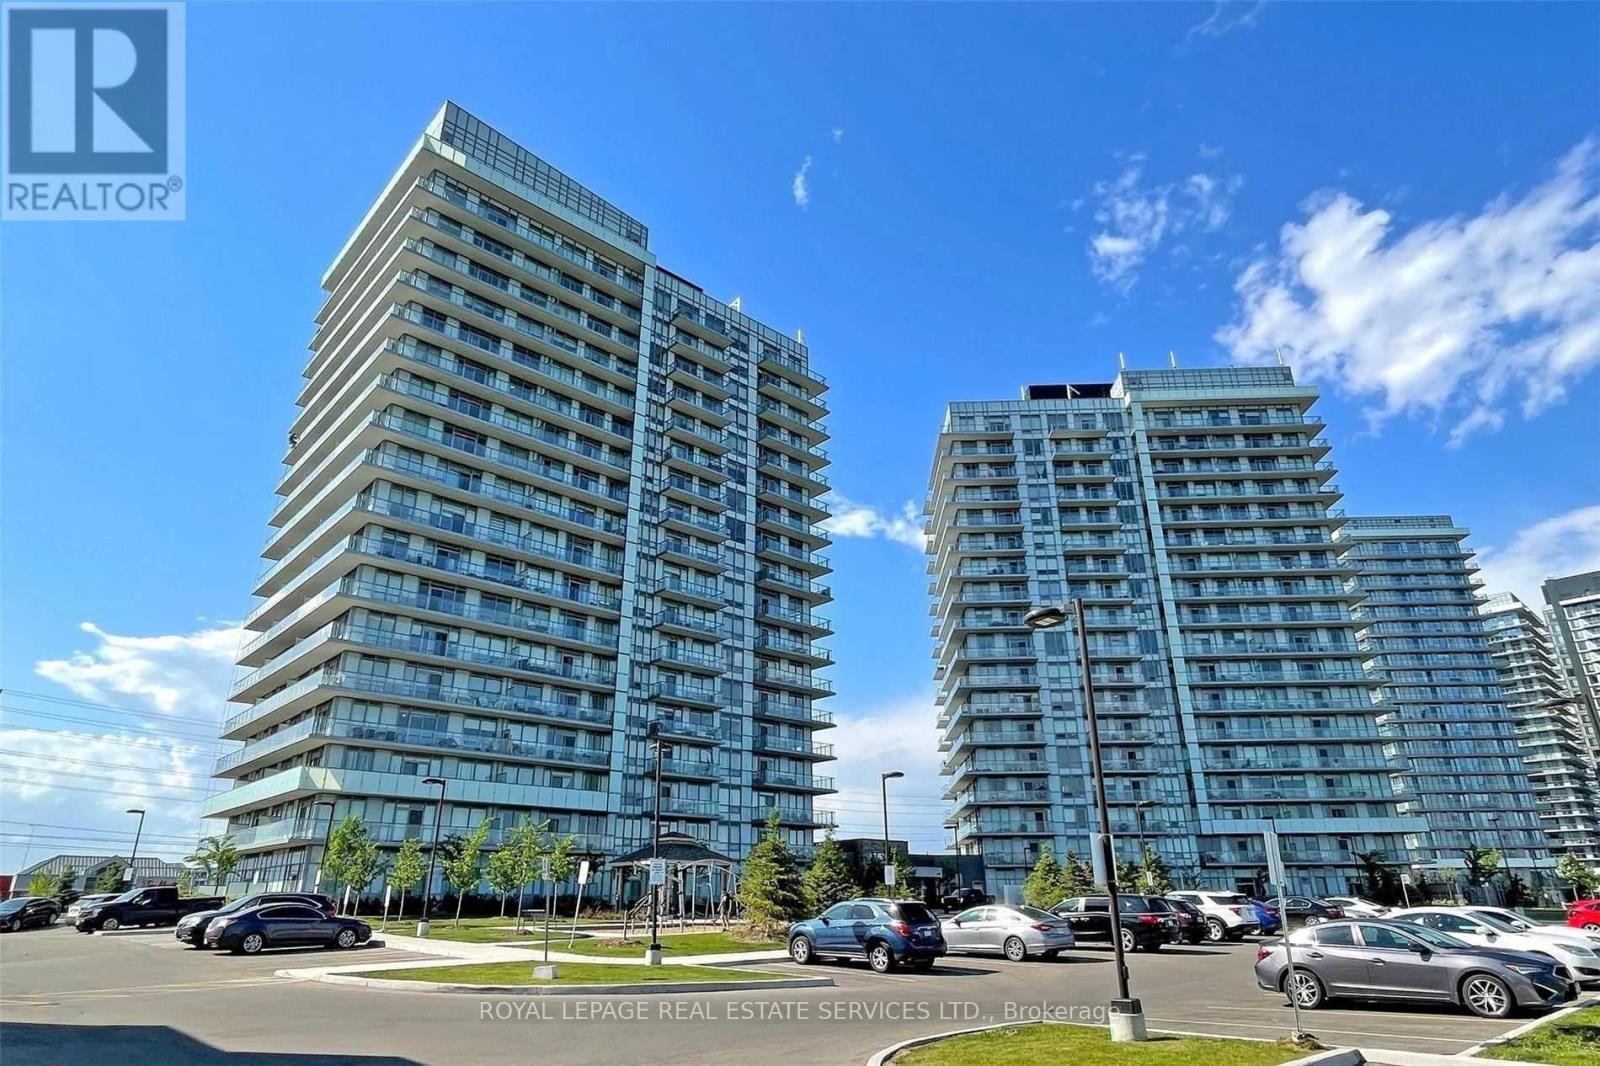
906 - 4699 Glen Erin Drive
Mississauga, Ontario
Breathtaking panoramic south-facing park views and spectacular sunrises and sunsets from this beautifully designed suite. Offering a functional and efficient 885 sqft. plus a balcony. This spacious residence features a highly desirable split-bedroom layout with 2 bedrooms, a large versatile den, and 2 full bathrooms. The bright, open-concept design is enhanced by expansive windows that fill the home with natural light while showcasing unobstructed green space views. The primary bedroom offers a walk-in closet and a 3pc ensuite, south view while the generously sized 2nd bedroom has a walk-in closet with south view provides excellent comfort. The large den is ideal as a home office, guest room, nursery, or multi-purpose living space. Thoughtfully appointed with 9-ft smooth ceilings, laminate flooring throughout, porcelain tile flooring in the bathrooms, quartz countertops, a stylish kitchen island, and elegant quartz window sills, this home seamlessly combines modern style with everyday functionality (some photos are virtual staged). It nestled within the prestigious Mills Square community, set on 8 acres of beautifully landscaped gardens and grounds, residents enjoy access to an outstanding 17,000 sqft recreation center featuring an indoor swimming pool, steam room, sauna, fully equipped fitness center, library and study lounge, party facilities, and a rooftop terrace with BBQ areas. Perfectly located in one of Mississauga's most desirable neighborhoods, this building is just minutes from Erin Mills Town Centre's exceptional shopping, restaurants, and everyday conveniences. Walk to excellent schools, Credit Valley Hospital, parks and public transit, with quick access to GO Bus Terminal, Hwy 403, 407 and major commuter routes. Situated within the highly acclaimed John Fraser Secondary School and St. Aloysius Gonzaga Secondary School boundary, this exceptional residence offers an outstanding combination of luxury, convenience, and lifestyle in the heart of Erin Mills (id:55499)
Royal LePage Real Estate Services Ltd.
1312a - 115 Nipissing Road
Milton, Ontario
Brand New 1 Bedroom + Den at The Millhouse Condos by Fernbrook! Welcome to this bright and beautifully designed 595 sq. ft. 1 bedroom + den suite at the highly sought-after Millhouse Condos by Fernbrook. Featuring a modern open-concept layout, elegant contemporary finishes and an abundance of natural light, this exceptional residence offers stylish urban living with all the comforts of home.The modern kitchen features sleek cabinetry, stainless steel appliances and a sophisticated ceramic backsplash, overlooking the spacious dining and living room combination - perfect for entertaining or relaxing in style. The versatile den provides an ideal space for a home office, study or additional living area.Enjoy the convenience of 2 bathrooms, including a luxurious 4-piece main bathroom and a 3-piece second bathroom, along with in-suite laundry and your own private open balcony.This suite includes 1 parking space and 1 locker.Experience an impressive collection of resort-style amenities, including an outdoor pool, hot tub, fitness centre, gym, sauna, yoga studio, indoor and outdoor fitness areas, party room, BBQ area, private office spaces, working lounge, boardroom and much more. Every detail has been thoughtfully designed to provide residents with an exceptional lifestyle in a sophisticated and welcoming community.Brand new, never lived in and move-in ready - a wonderful opportunity to enjoy modern condominium living at its finest! (id:55499)
Tailor Made Real Estate Inc.
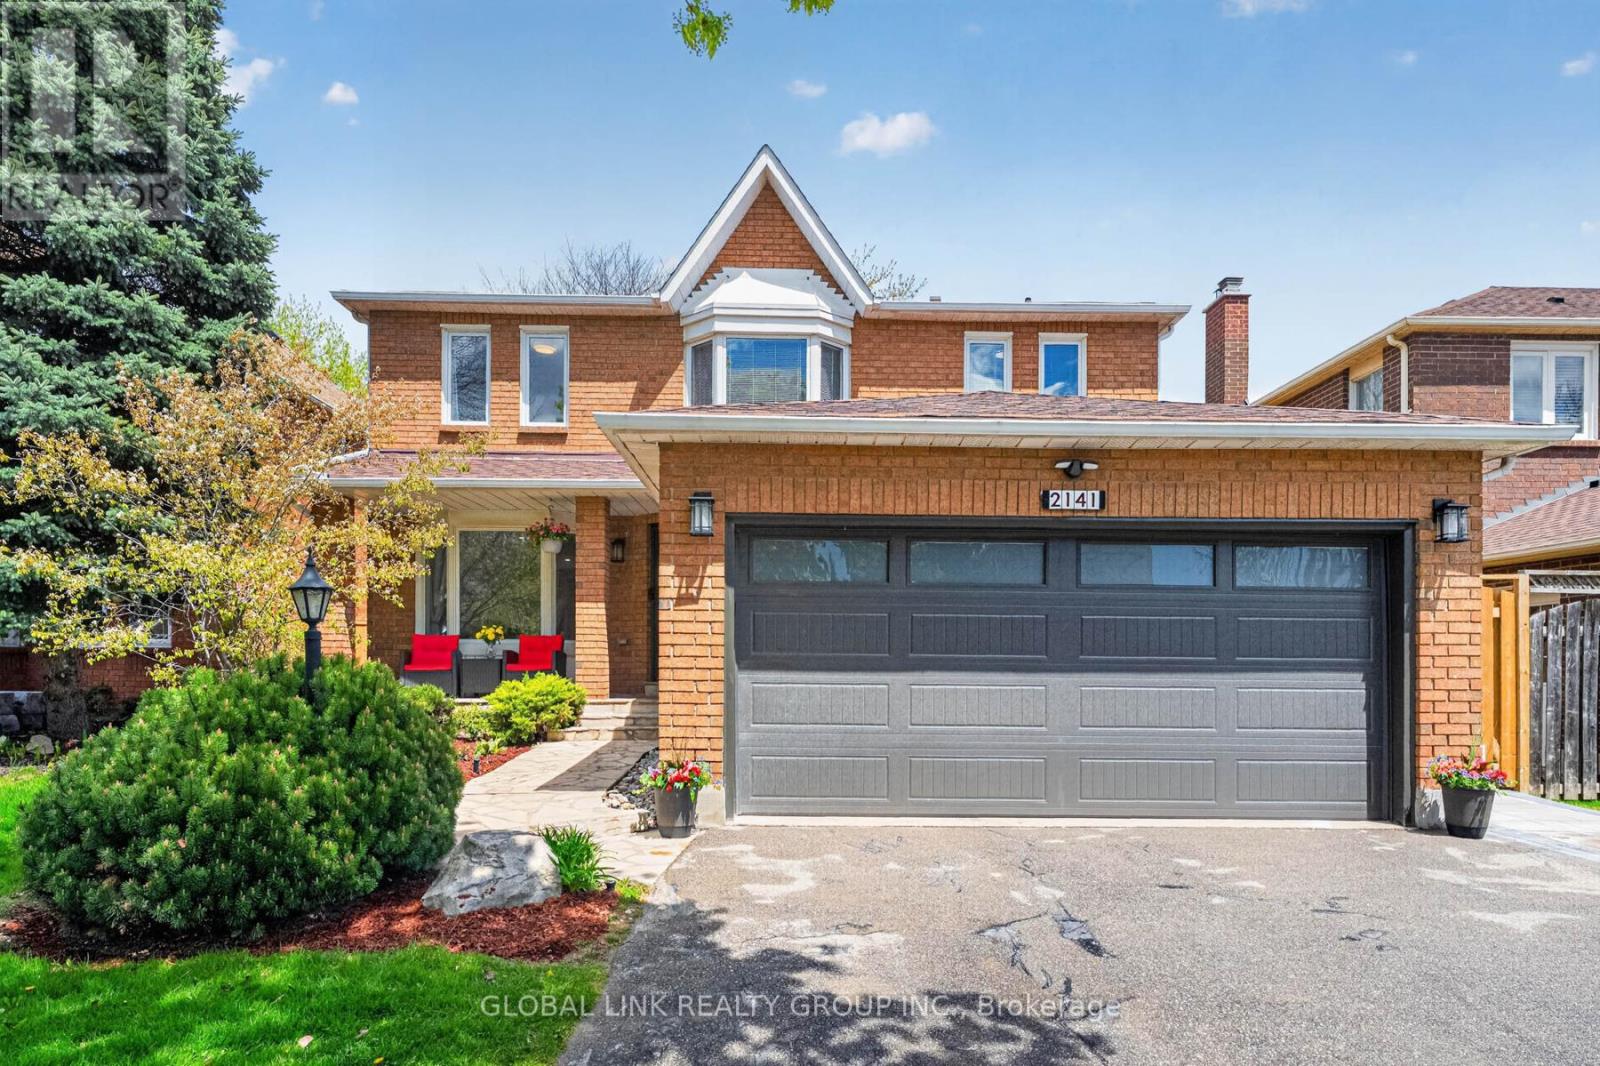
Upper 2141 Galena Crescent
Oakville, Ontario
Prime location in the sought-after Iroquois Ridge High School area. This exceptional luxury residence has been thoughtfully redesigned with meticulous craftsmanship, refined finishes, and premium upgrades throughout. Elegant hardwood flooring, crown moulding, designer lighting, Iron railings, and spacious entry systems and setup create a seamless blend of sophistication and modern living.Upgraded stunning chef's kitchen designed for both entertaining and everyday functionality. Features include a professional-grade Cooktop, integrated appliances, a dramatic, illuminated, oversized island with a high-quality quartz countertop, custom cabinetry, backsplash, and abundant built-in storage.The grand family room offers a fireplace, a curio shelf, crown moulding, and pot lights. 5-piece ensuite w/ceremic floors,glass-enclosed shower, double vanity, free-standing tub. Just steps to Iroquois Ridge High School, Library. Minutes to GO Station, major highways, Pearson Airport. (id:55499)
Global Link Realty Group Inc.
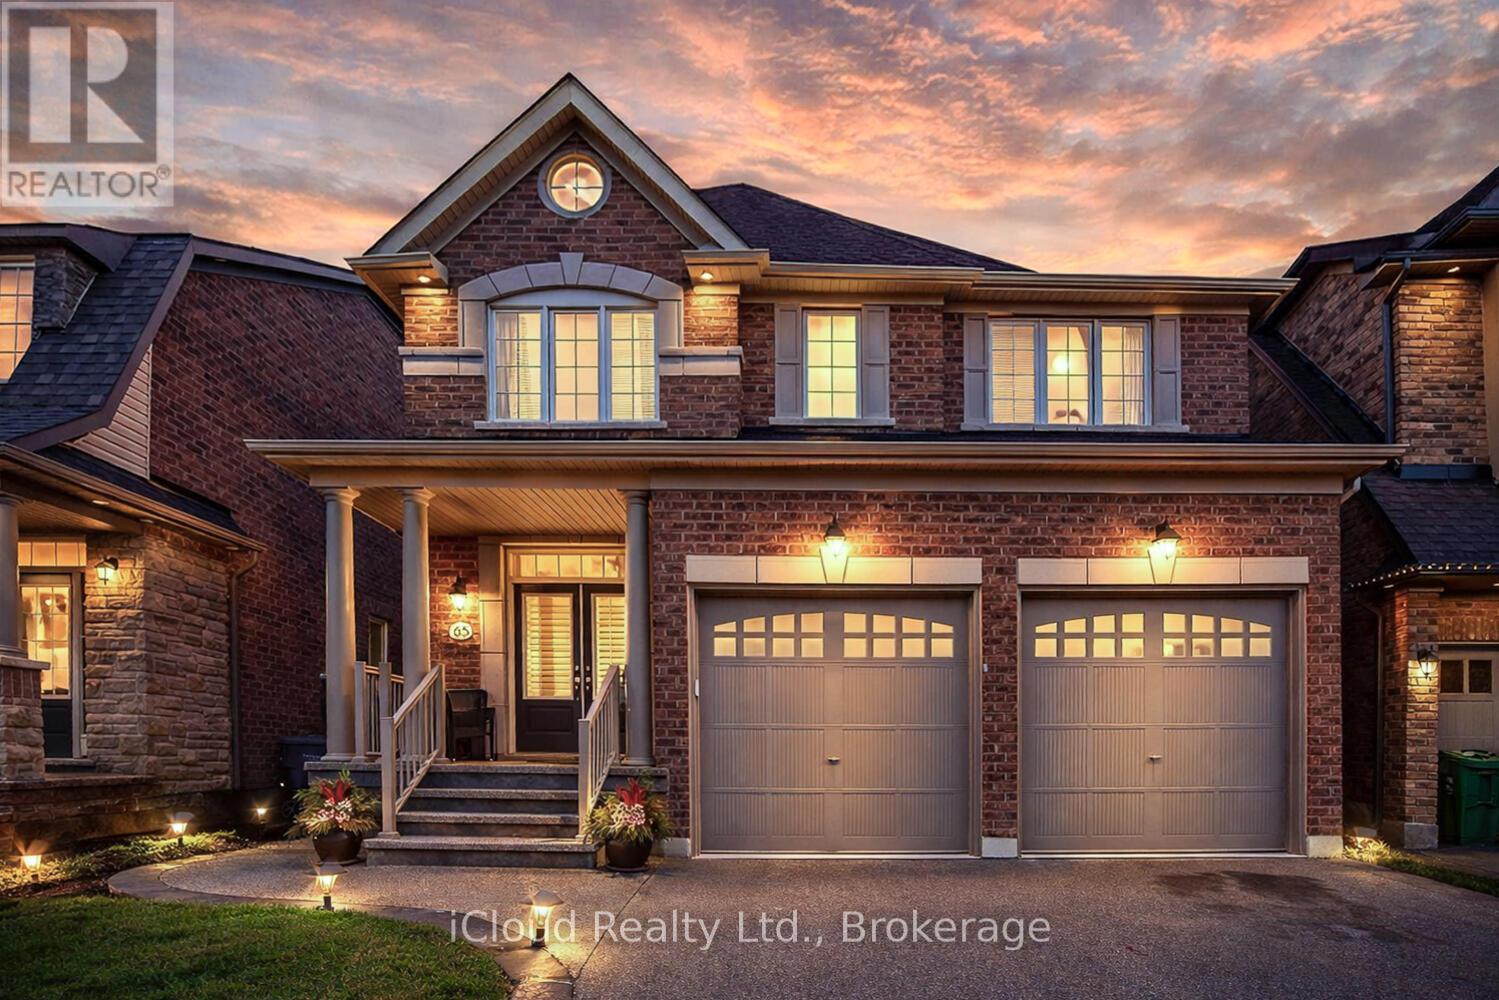
65 Stowmarket Street N
Caledon, Ontario
**Stunning 4-bedroom home in the sought-after Southfields community** featuring a carpet-free interior with hardwood flooring, an elegant oak staircase, 9-ft smooth ceilings, pot lights, and California shutters throughout. Modern kitchen with quartz countertops, centre island, and stainless steel appliances. Spacious primary bedroom with His & Her closets and a 3-piece en-suite. Convenient second-floor laundry. Professionally finished basement, with **City permit available to convert it into a legal 2-bedroom basement apartment**. Beautifully landscaped backyard with stamped concrete, oversized patio, gazebo, and storage shed. Prime location just steps to the community centre, gym, schools, parks, shopping, and cafés, with quick access to Hwy 410. **A must-see family home offering outstanding future income potential!** (id:55499)
Icloud Realty Ltd.
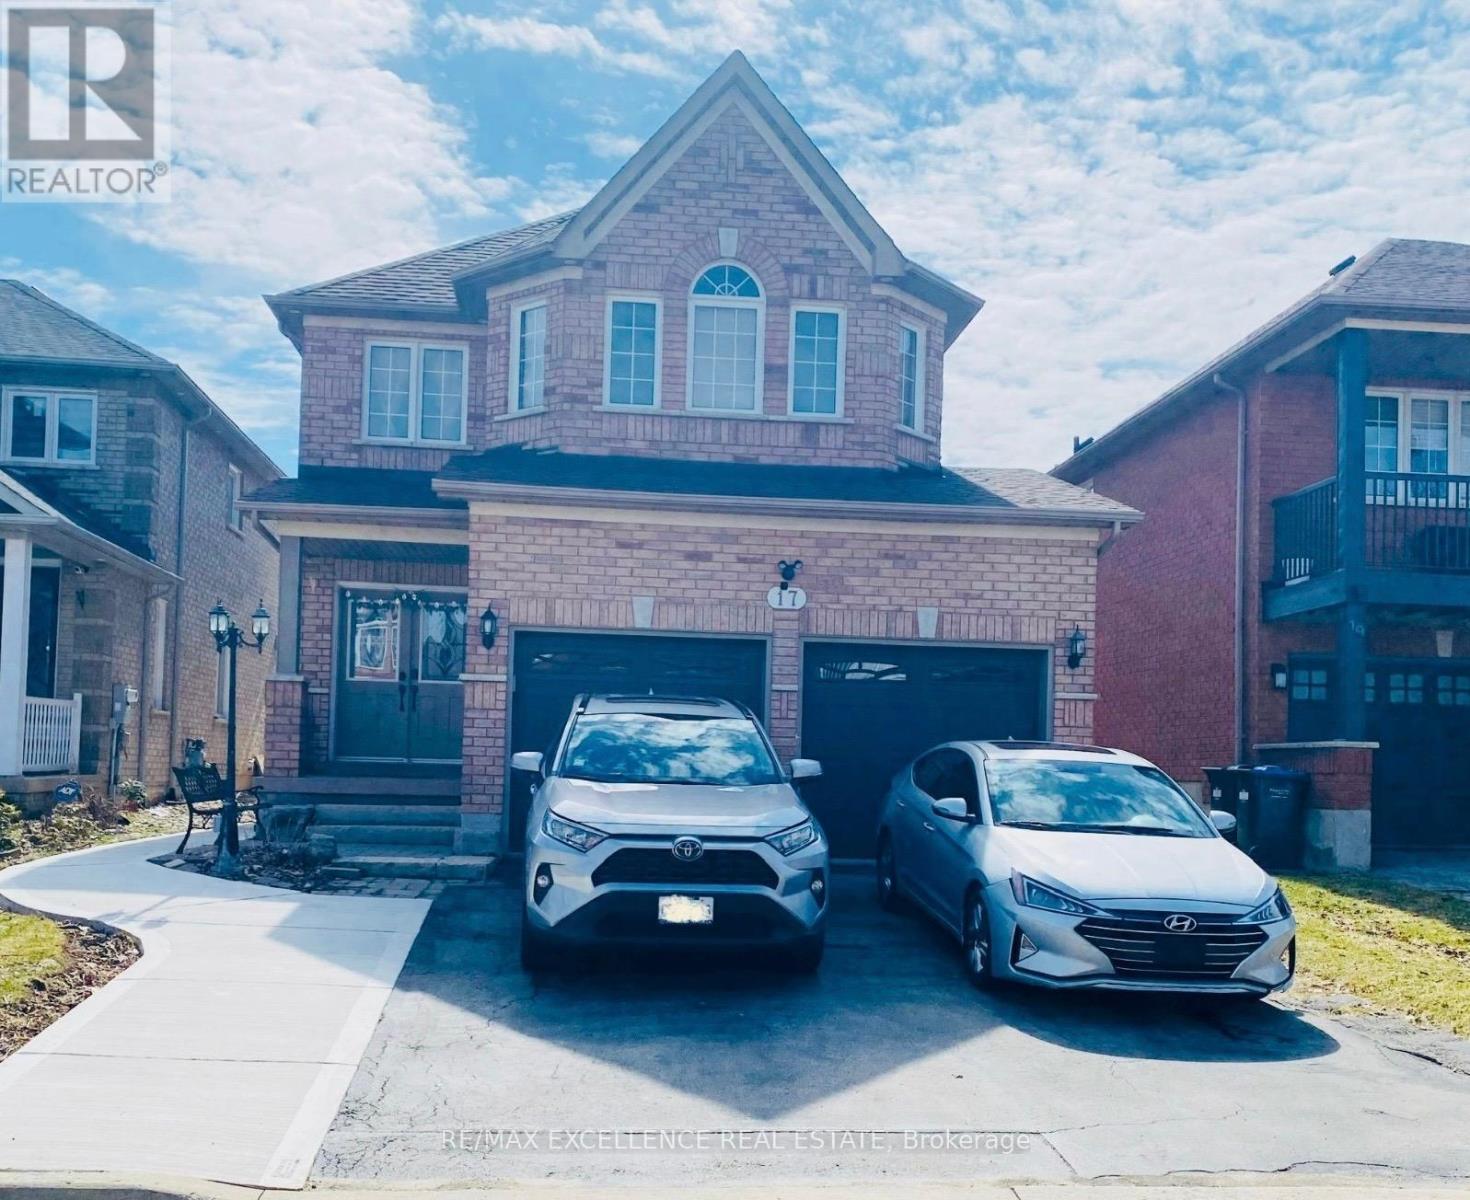
17 Fallstar Crescent
Brampton, Ontario
Experience Warmth and Sophistication in Brampton West. Welcome to this immaculate and inviting family home, perfectly positioned in the desirable Brampton West community. Beyond its welcoming exterior lies a thoughtful floor plan designed for modern comfort, offering generously proportioned rooms that fill with natural light. The heart of the home features a sleek, modern kitchen that flows effortlessly into a custom-designed family room, creating an ideal setting for both intimate evenings and larger gatherings. This space exemplifies curated detail and smart design, ensuring memorable entertaining. Step outside to discover a true outdoor sanctuary. The beautifully landscaped backyard is an absolute entertainer's dream, meticulously planned for maximum enjoyment. Situated within easy walking distance of local parks, premier shopping, and top-tier schools, this home delivers the quintessential balance of serenity and convenience. Don't miss this opportunity-schedule your viewing today! Please note: basement not included. (id:55499)
RE/MAX Excellence Real Estate

2704 - 45 Kingsbridge Garden Circle
Mississauga, Ontario
Unobstructed corner unit offering breathtaking panoramic views of the oval garden, Mississauga skyline, Square One Mall, and distant Lake Ontario. This spacious suite features a private balcony perfect for relaxing and entertaining. The home boasts 3 bedrooms (marketed as 3 bedrooms but registered as 2 bedrooms plus a den) and 2 fully renovated bathrooms, with a free-standing tub, a rain shower, full tiling, pot lights, and a striking feature highlight wall. The kitchen completely renovate. An extra-spacious laundry room includes a premium 2-in-1 washer-dryer. The living area shines with unique engineered hardwood flooring sourced from Quebec for a premium finish. (id:55499)
Homelife New World Realty Inc.
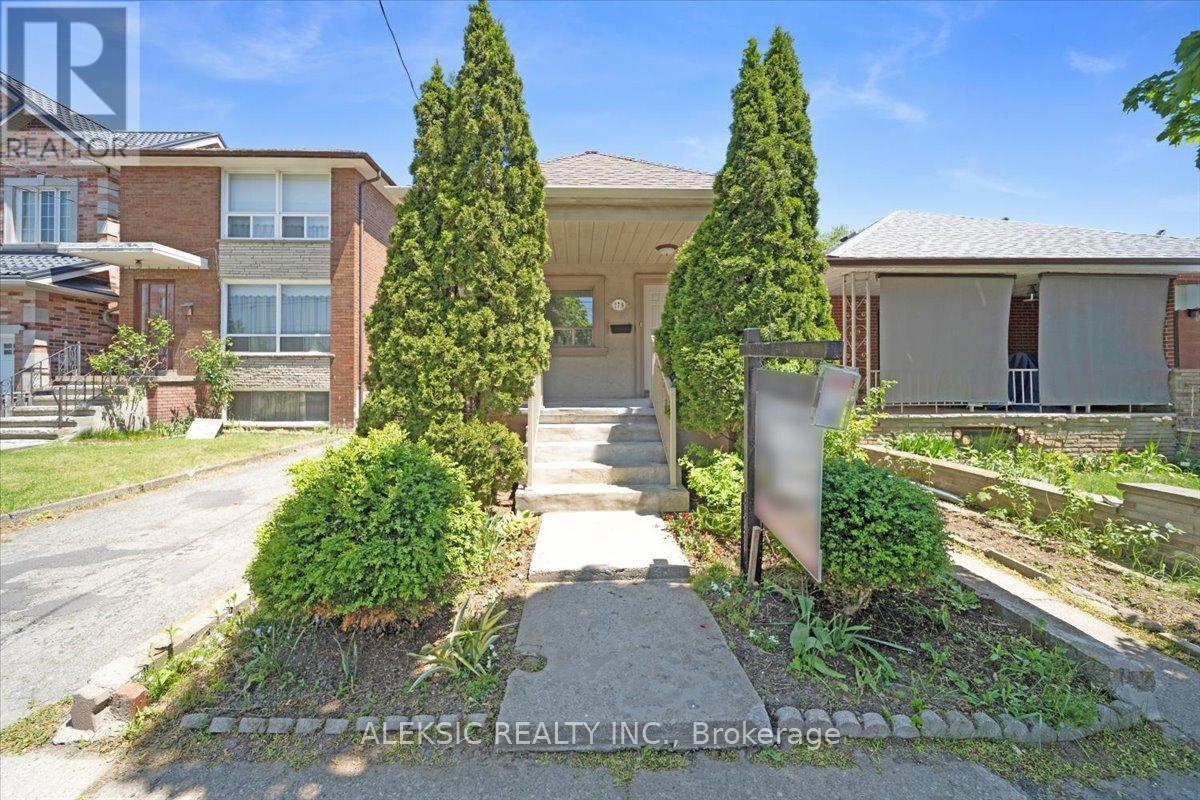
179 Thirtieth Street
Toronto, Ontario
Welcome to 179 Thirtieth Street - available for lease in the heart of Alderwood, zoned E1 for flexible residential or commercial use.Situated on a generous 25 ft x 134.58 ft lot, this charming bungalow offers exceptional versatility for tenants - ideal as a family home or as a live-work space for a home-based business or office (E1 zoning permits offices, research & development, light manufacturing, warehousing & distribution, business parks, and employment-supportive service commercial uses).The main level has been freshly painted and updated with new laminate flooring, offering two well-appointed bedrooms and a bright, sun-filled kitchen with stainless steel appliances, granite countertops, and abundant natural light throughout.A separate entrance leads to the fully finished basement - featuring its own laminate flooring, a spacious recreation room with large windows, an additional bedroom with closet, and a second kitchen. Excellent for extended family living or multi-generational tenancy.Additional features include a private garage and a large driveway with ample parking. Ideally located just minutes from transit, shopping, and major highways.A rare leasing opportunity in one of Toronto's most sought-after neighborhoods - move-in ready with the flexibility to suit residential or commercial needs. (id:55499)
Aleksic Realty Inc.
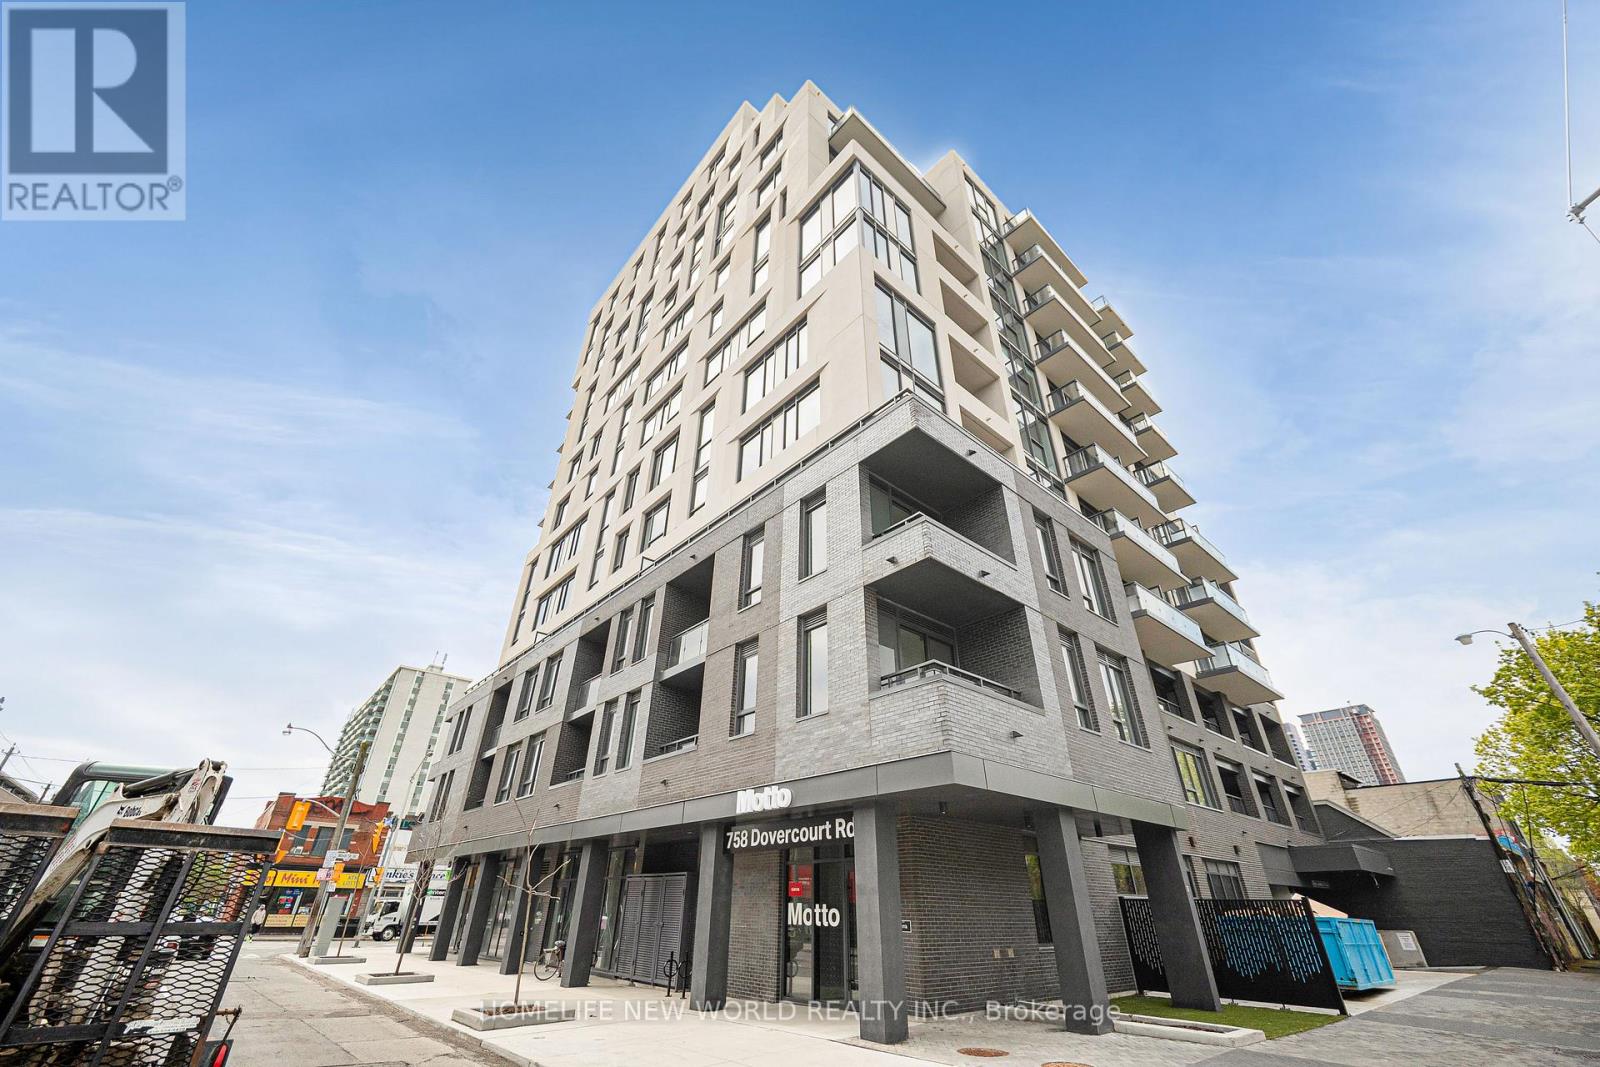
401 - 758 Dovercourt Road
Toronto, Ontario
Welcome to Motto Condos, where modern design meets effortless urban living. This brand new, never-lived-in south-facing studio suite offers a bright and efficient layout, perfect for comfortable city living.Expansive floor-to-ceiling windows fill the space with natural sunlight throughout the day, creating a warm and inviting atmosphere. The open-concept design is complemented by wide plank flooring and a seamless flow between living, dining, and sleeping areas, maximizing both function and style.The contemporary kitchen features sleek matte cabinetry, stone countertops, a stylish tile backsplash, and a full appliance package, providing everything needed for everyday living.This pristine, never-occupied unit includes roller sunscreen shades and smart home features such as digital entry and programmable climate control for added convenience.Residents of Motto Condos enjoy premium amenities including a fitness centre, co-working spaces, and a landscaped rooftop terrace with BBQs.Ideally located in the vibrant Dovercourt-Wallace Emerson-Junction neighbourhood, just steps to transit, parks, cafes, and local dining.Perfect for professionals or students seeking a modern, move-in ready space in one of Toronto's most dynamic communities. (id:55499)
Homelife New World Realty Inc.
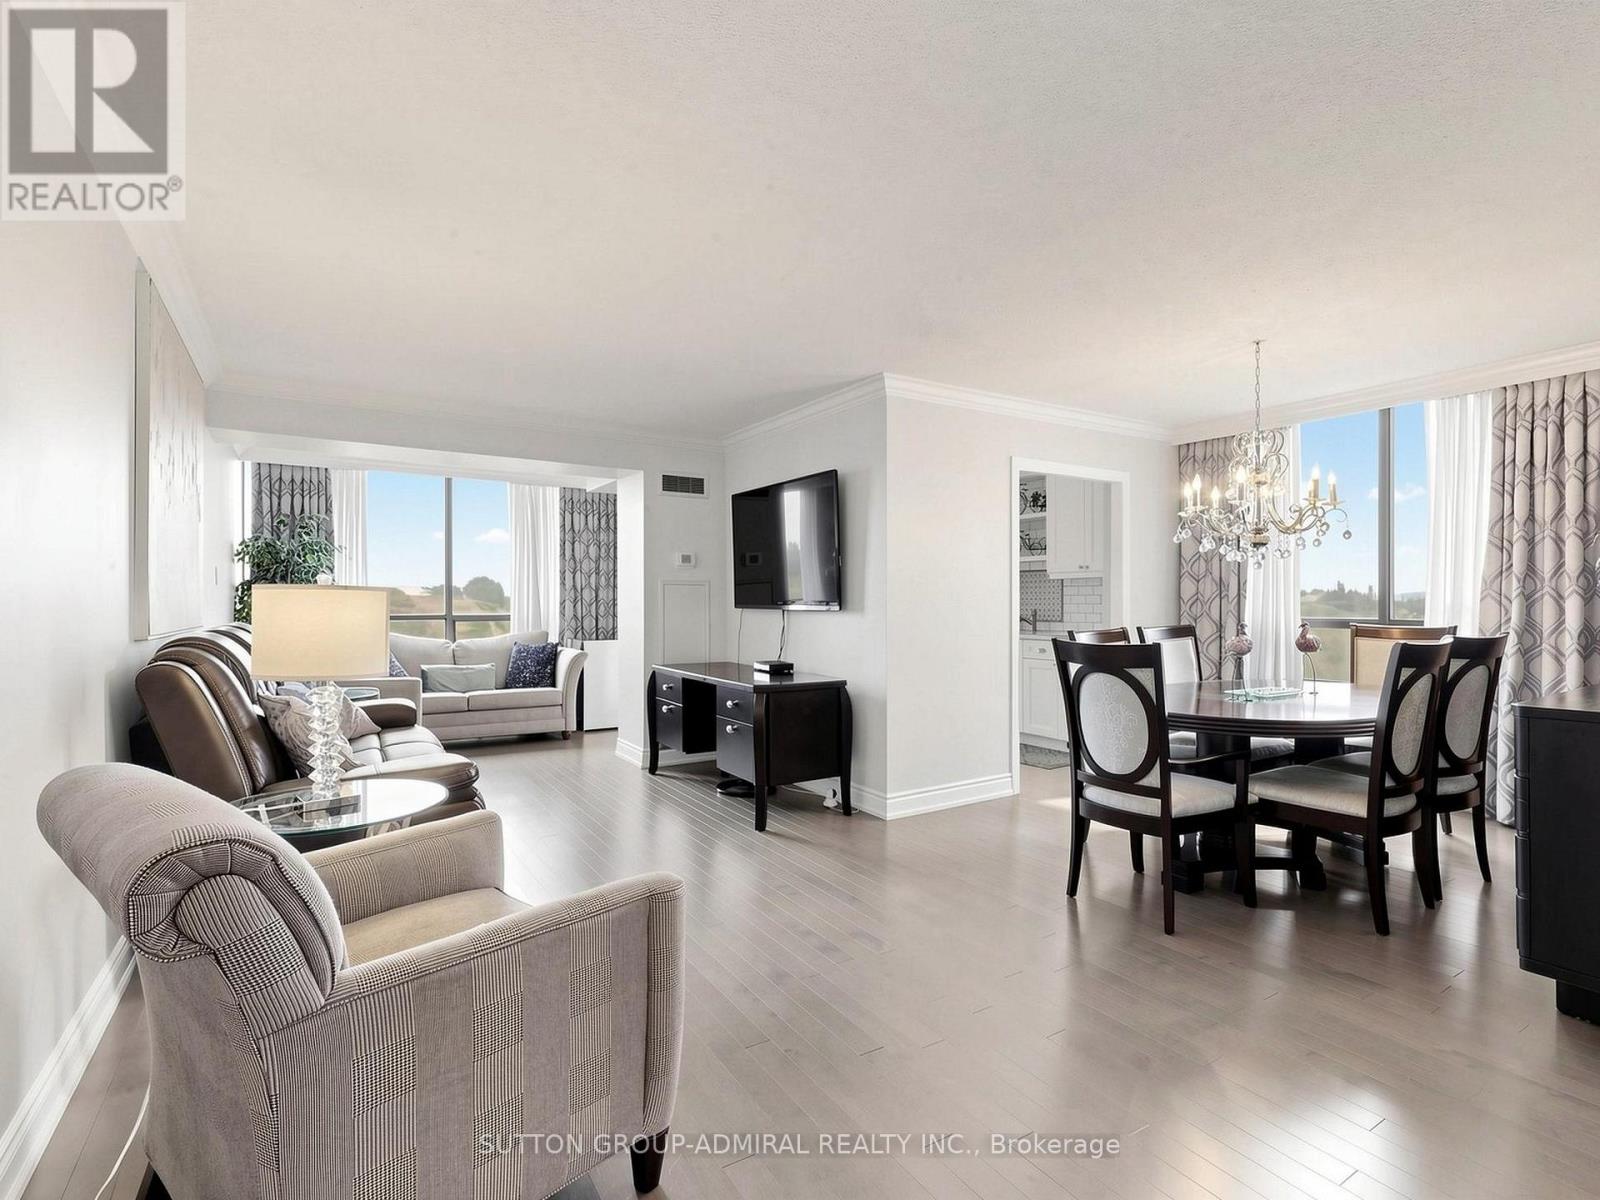
507 - 7460 Bathurst Street
Vaughan, Ontario
Step into this beautifully renovated, Fully Furnished 1288 sq ft residence at 7460 Bathurst St. #507, offering an elevated all-inclusive living experience in one of Thornhill's most convenient locations. This spacious 2-bed, 2-bath suite showcases a thoughtful, high-end renovation with engineered hardwood flooring, crown moulding, dimmers, and an open cencept solarium that expands the living space with clear east views. The gourmet kitchen features white shaker cabinetry, soft-close drawers, crown moulding, rich granite counters with ogee edges, tiled backsplash, under-valence lighting, and stainless steel appliances. The bright breakfast area offers serene views and elegant drapery. The oversized primary retreat includes designer wallpaper, blackout blinds, generous storage, and a luxurious 5-pc ensuite with marble-tiled shower, quartz counters, and white shaker vanity. The second bedroom is perfect for guests or work-from-home, and features more great views. Enjoy the convenience of all utilities, cable, and internet included-a rare, truly all-inclusive rental. Recently renovated building hallways and lobby elevate the experience even further. Exceptional amenities include an outdoor pool, tennis & pickleball courts, gym, squash, ping pong, billiards, party room, games room, and a Shabbat Elevator. Steps to Promenade Mall, Bathurst Clark Resource Library, YRT/GO, Hwy 7 & 407, and every essential amenity. Includes 1 underground parking spot. Unfurnished option may be available upon request. Tenant insurance and $300 key deposit required. AAA tenants only. (id:55499)
Sutton Group-Admiral Realty Inc.
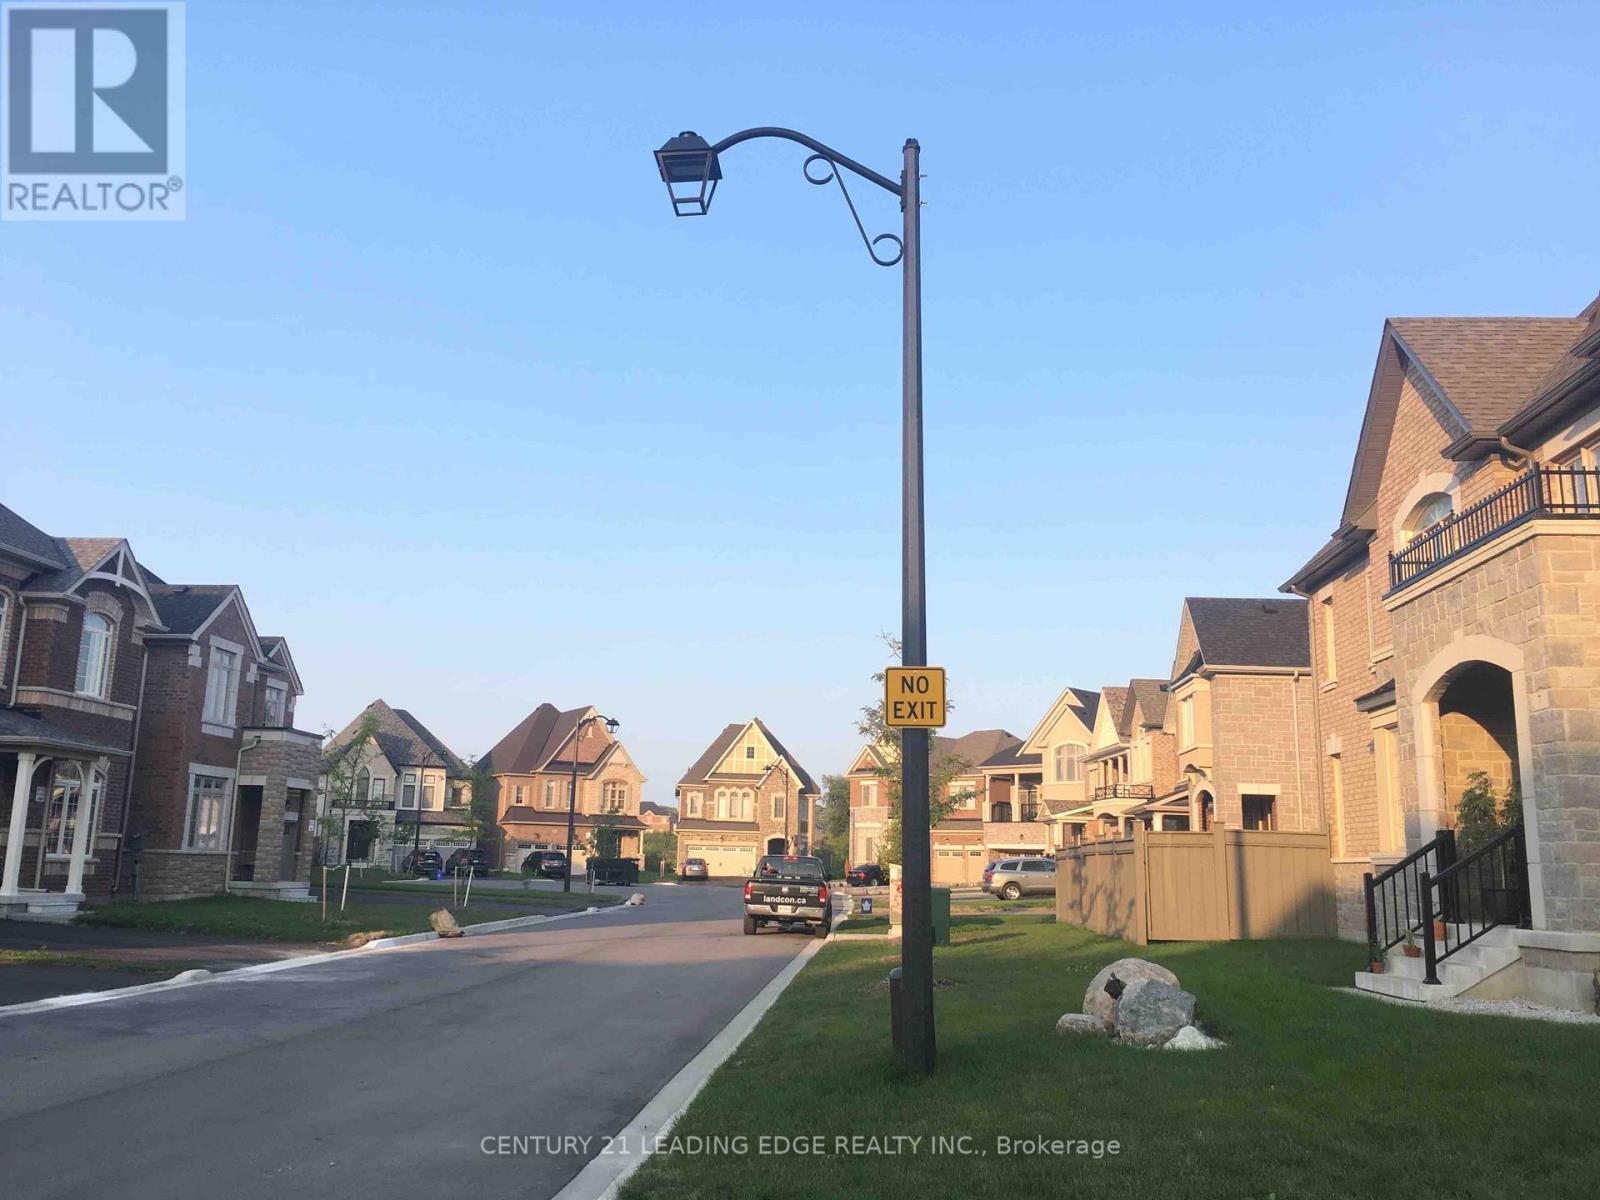
1 Bdrm Upper Level - 23 Boland Court
Aurora, Ontario
Furnished Upstairs One Bedroom With one 4Pc Ensuite for lease. Shared Downstairs Kitchen & Laundry. No Smoker, No Pets as per Landlord. Rent includes all utilities - Water, Hydro, Gas, Internet. (id:55499)
Century 21 Leading Edge Realty Inc.
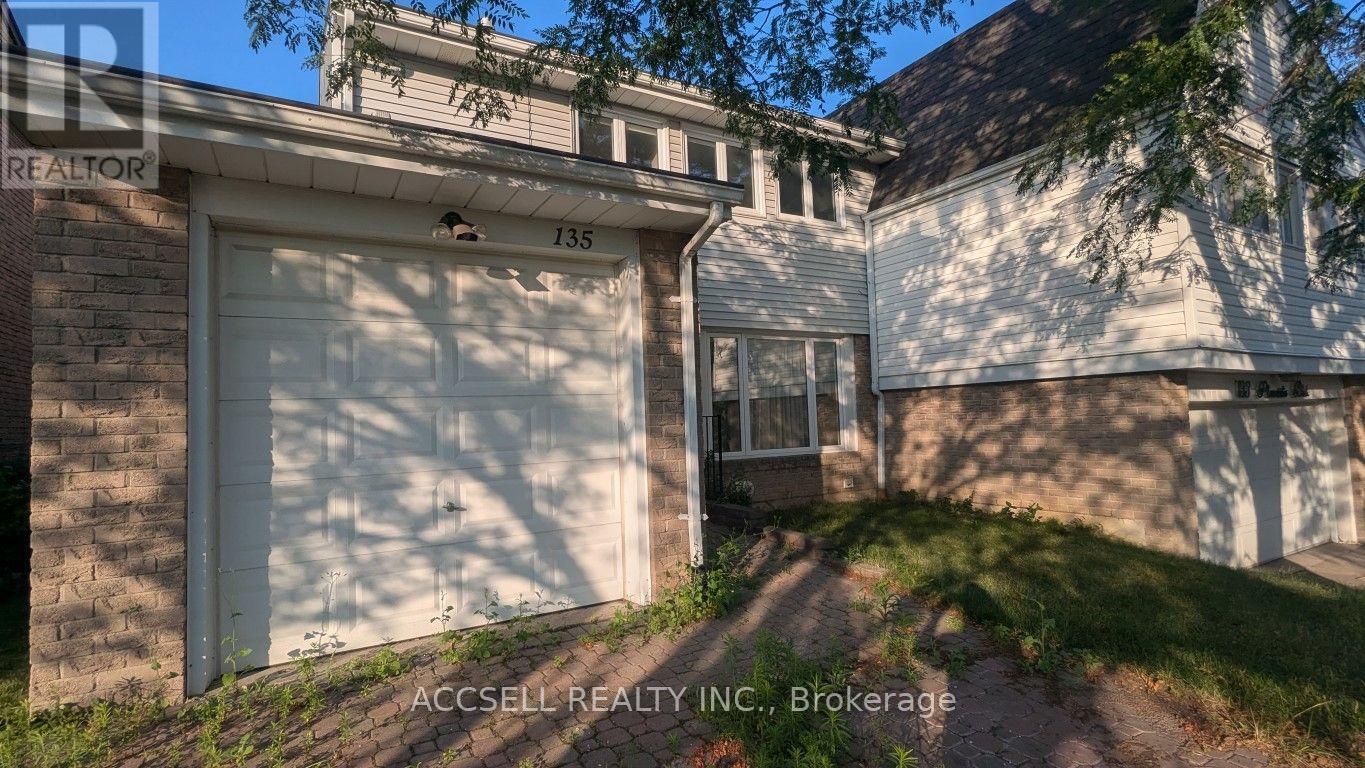
135 Placentia Boulevard
Toronto, Ontario
Well-maintained semi-detached home with 4 bedrooms on the second floor and a practical layout for growing families. Well cared for in largely original condition, offering an excellent opportunity to renovate and customize to your own taste. Located in an established, family-friendly neighbourhood close to Anson S. Taylor Junior Public School, Sir Alexander Mackenzie Senior Public School, and Albert Campbell Collegiate Institute. Minutes to Chartwell Park, L'Amoreaux Park, libraries, community centres, Woodside Square, Scarborough Town Centre, grocery stores, restaurants, and everyday amenities. Convenient access to TTC, Agincourt GO Station, Highway 401, and major commuter routes. A solid opportunity for first-time buyers, families looking for extra bedrooms, or buyers seeking a well-maintained home with the potential to add value through updates. (id:55499)
Accsell Realty Inc.
27 Minford Avenue
Toronto, Ontario
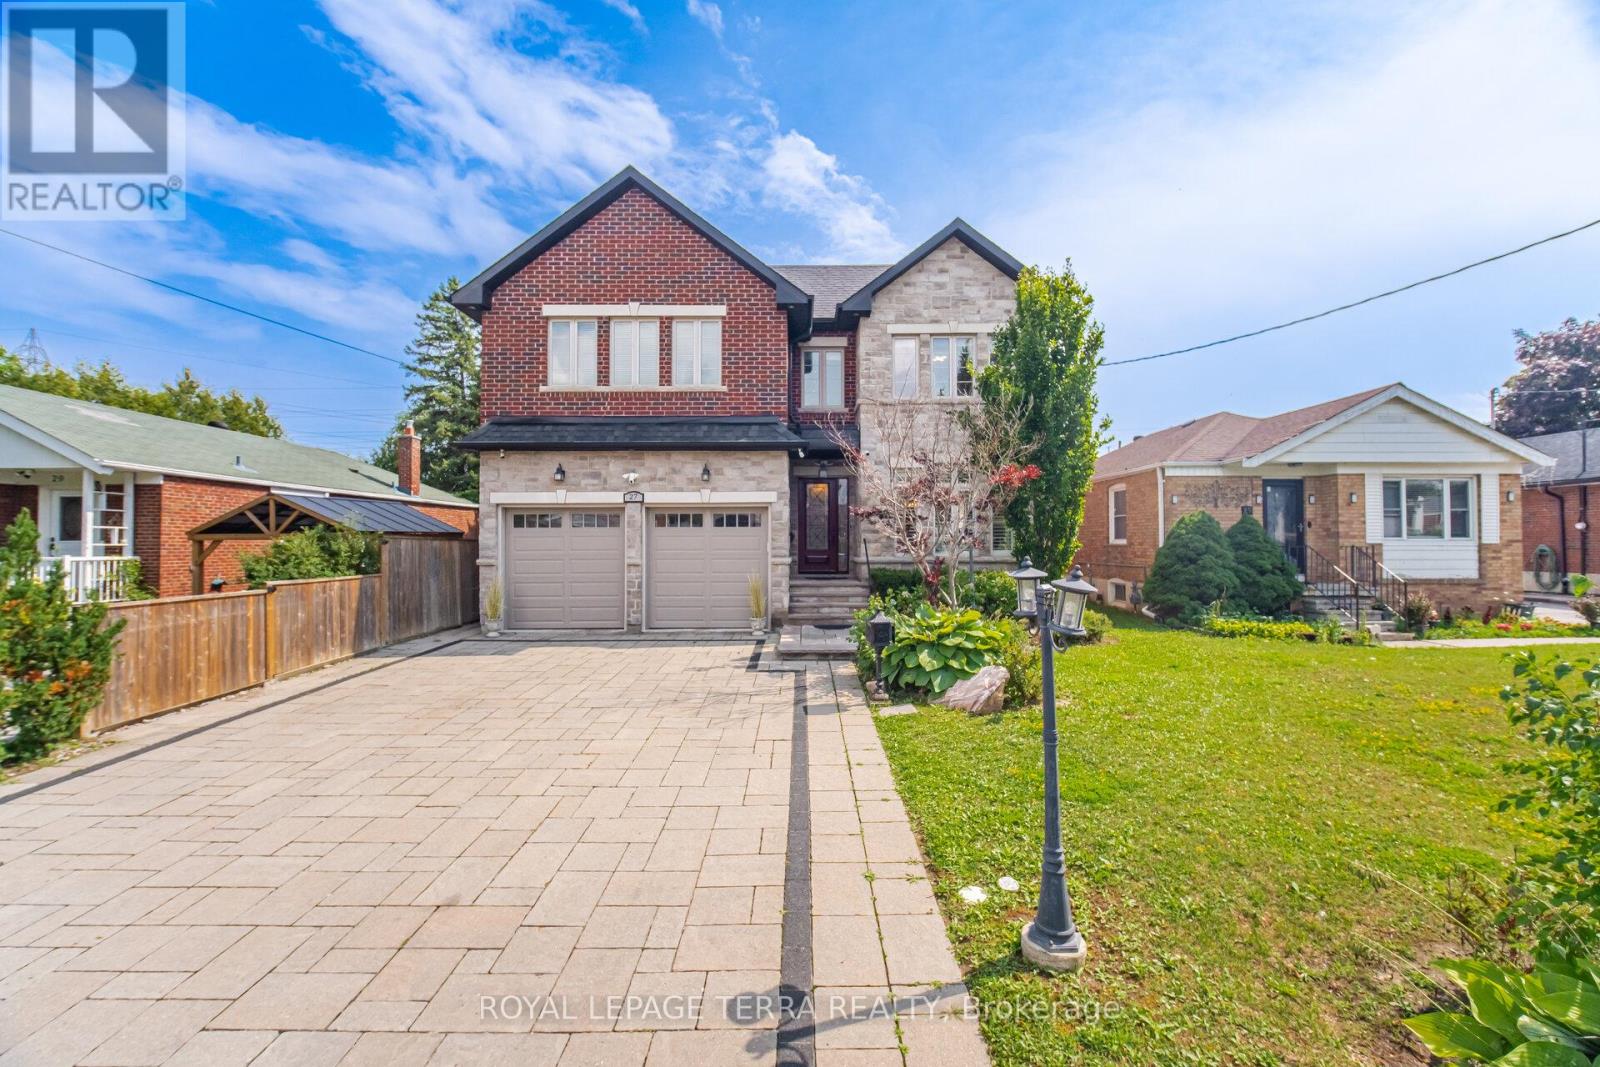
Some Homes Are Built. This One Was Engineered. A custom executive residence where every system, finish & square foot was chosen with intention. Solid brick & stone w/ foam insulation, 9Ft ceilings on main & lower levels, coffered ceilings, crown moulding & LED pot lights t/out. The heart of the home is an open concept great room w/ gas fireplace & built-in speakers, flowing into a chef's kitchen w/ JennAir gas range & fridge, new heavy duty S/S range hood, pantry, wine rack, breakfast area & a separate formal dining room made for hosting. A custom skylit sunroom brings the outdoors in. Rare main floor full washroom - 6 full washrooms total. Upstairs, a bright loft/bonus area, second floor laundry, ecobee thermostat & a primary suite w/ heated ensuite floors. Behind the walls, the same standard: 2 heat pumps, 2 furnaces, central air, tankless water heater, central vacuum & 2 sump pumps. Smart & secure t/out - eufy keyless entry, smart switches, Ring doorbell & floodlights, exterior smart pot lights, 8 Lorex cameras & kitchen security monitor. Insulated double car garage w/ 2 remotes, EV charger, custom shelving, laminate flooring & its own heat pump. Step outside to a true four season backyard: stone interlock driveway, front & rear sprinklers, outdoor chef's kitchen w/ built-in BBQ & gas line, beverage cooler, remote retractable awning, illuminated gazebo w/ ceiling fan, oversized fire pit & custom shed. Finished lower level w/ separate entrance & separate laundry offers flexibility for in-laws or extended family. California shutters & curtains t/out. Three keyless entries to the main level. Nothing left to upgrade. Nothing left to do but move in. (id:55499)
Royal LePage Terra Realty
1005 - 75 Billes Heights
Toronto, Ontario
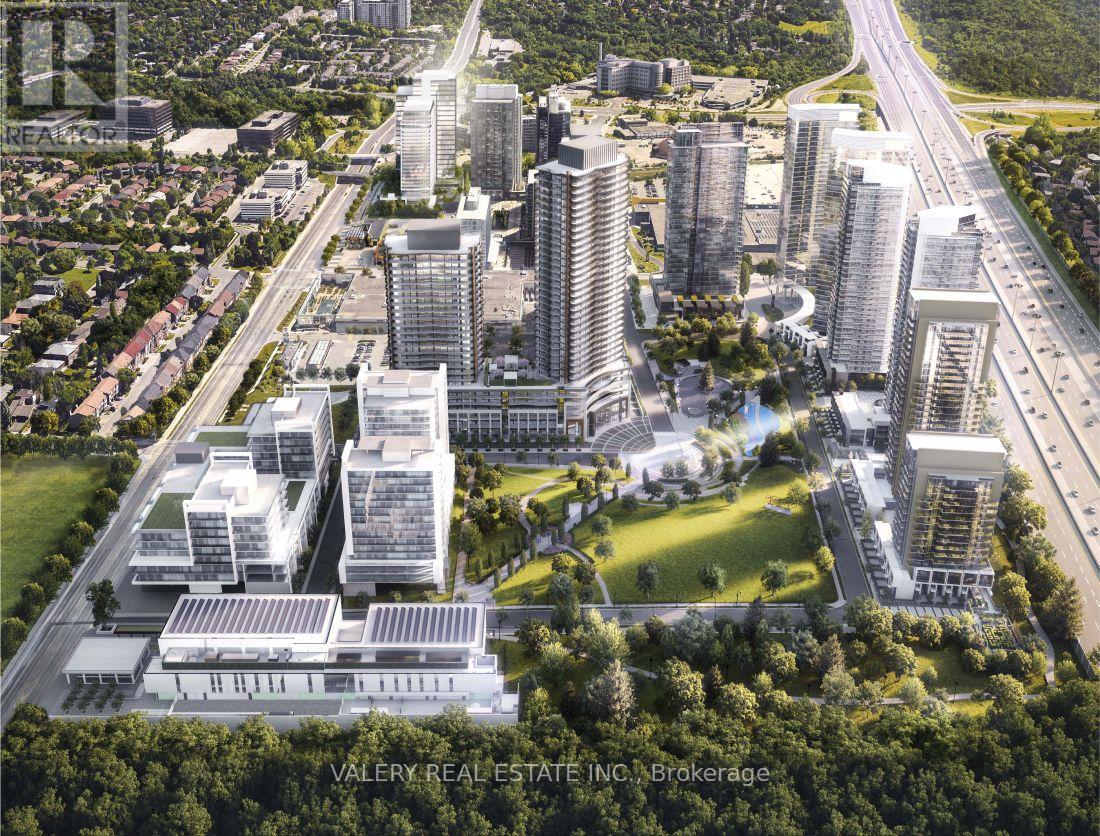
Welcome to King's Landing Condo where contemporary luxury meets exceptional convenience in the heart of North York. This beautifully designed northeast-facing corner 2-bedroom suite offers a bright, functional layout complemented by one parking space, one locker and a rare private wine cellar. Expansive floor-to-ceiling windows fill the home with natural light while showcasing impressive city views and seasonal colours. Step outside onto the finished wraparound balcony - an inviting extension of the living space, perfect for enjoying your morning coffee with beautiful sunrise views or unwinding in the evening overlooking the city skyline.The contemporary kitchen is thoughtfully designed with premium built-in appliances, quartz countertops, sleek custom cabinetry, and refined finishes that seamlessly combine style and functionality. Both bedrooms offer excellent natural light, while thoughtfully designed closet space with built-in organizers provides practical and elegant storage throughout.Residents of King's Landing enjoy a highly connected North York location with convenient access to TTC subway stations, Highway 401, parks, community centres, hospitals, IKEA, Canadian Tire, major shopping destinations, restaurants, and everyday essentials.A sophisticated corner residence offering space, natural light, outdoor living, premium finishes, and the added convenience of parking, locker, and private wine storage - an exceptional opportunity to live at King's Landing. (id:55499)
Valery Real Estate Inc.
Th103 - 95 Mcmahon Drive
Toronto, Ontario
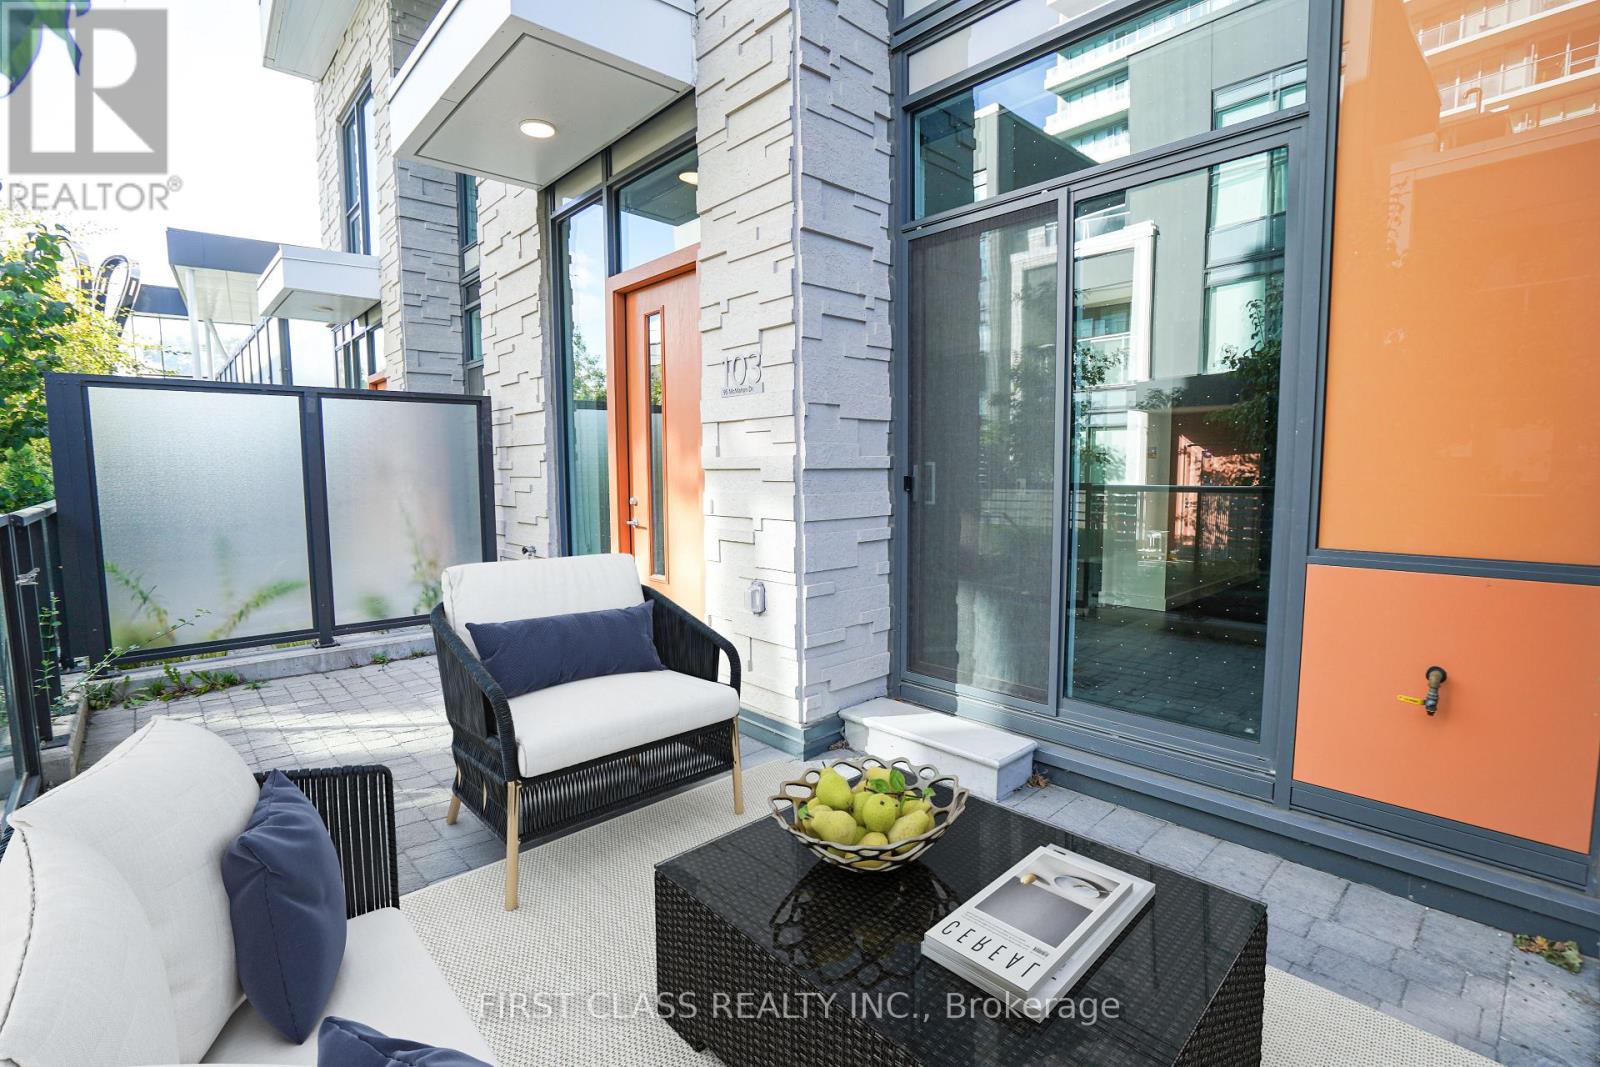
Luxurious 2-Storey 3+1 Bedroom Townhouse, Built 1 Year Ago, 1315 sqft In Unit + 240 sqft Patio Area. 11 Foot High Ceilling, Big Windows With East Exposure. Located In Bayview Village Of North York. Premium Miele Appliances And Designer Cabinets With Organizers. Residents Will Enjoy Exclusive Access To 80,000 S.F. Amenities (Indoor Swimming Pool, Tennis/Basketball Court Etc). Steps To Subway, Parks, Shopping And Dining. Minutes To Bayview Village Mall, Ikea, Hwy 401&404. (id:55499)
First Class Realty Inc.
4509 - 45 Charles Street E
Toronto, Ontario
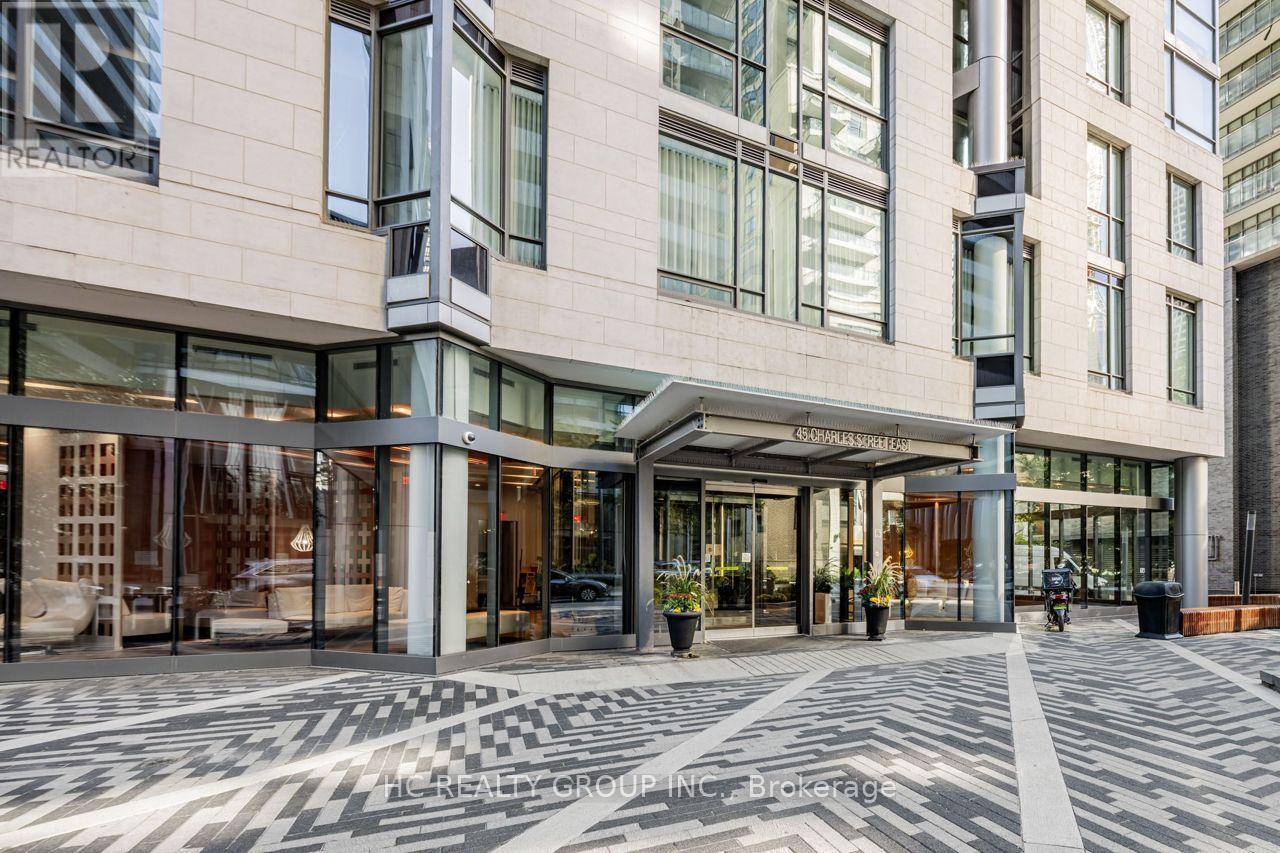
This beautifully appointed furnished corner 1+Den suite offers a refined lifestyle with a hotel-inspired lobby featuring a fireplace and 24-hour concierge service. Residents enjoy an impressive selection of amenities, including a fitness centre, relaxation room and business centre on the 2nd floor, as well as the exclusive Chaz Club located on the 36th and 37th floors. The suite offers a custom-designed Cecconi Simone kitchen, combining timeless design with functionality. Ideally situated in the heart of Yorkville, surrounded by world-class shopping, dining, entertainment, transit and cultural attractions. (id:55499)
Hc Realty Group Inc.
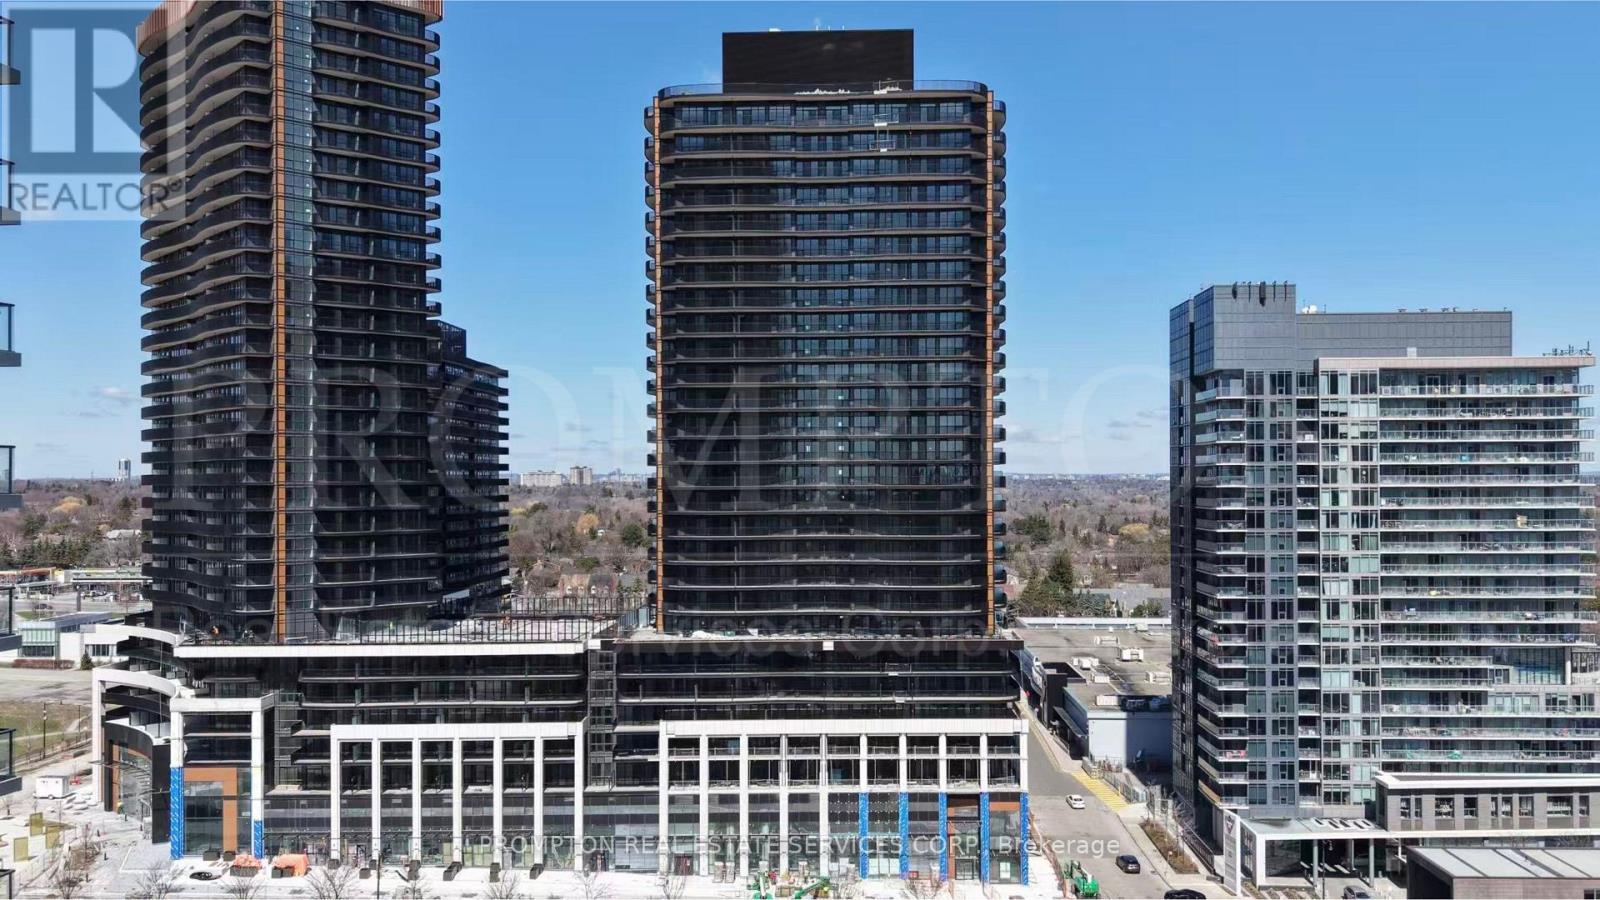
1501 - 68 Esther Shiner Boulevard
Toronto, Ontario
Experience luxury living at King's Landing North Tower in this highly desirable south-facing 2-bedroom, 2-bathroom suite overlooking the park. Offering approximately 800 sq. ft. of thoughtfully designed interior space plus an impressive 182 sq. ft. wraparound balcony, this bright and functional residence features floor-to-ceiling windows, abundant natural light, and beautiful unobstructed park views. The open-concept living and dining area flows seamlessly into a contemporary kitchen equipped with premium Miele appliances, Blum hardware, and generous storage. Both bedrooms feature large windows and organized closets, while two full bathrooms provide added privacy and convenience. Complete with in-suite laundry, roller shades, wine cellar, and two parking spaces. An exceptional opportunity in one of North York's most prestigious communities, close to the subway, GO Station, parks, shopping, dining, and major highways. (id:55499)
Prompton Real Estate Services Corp.
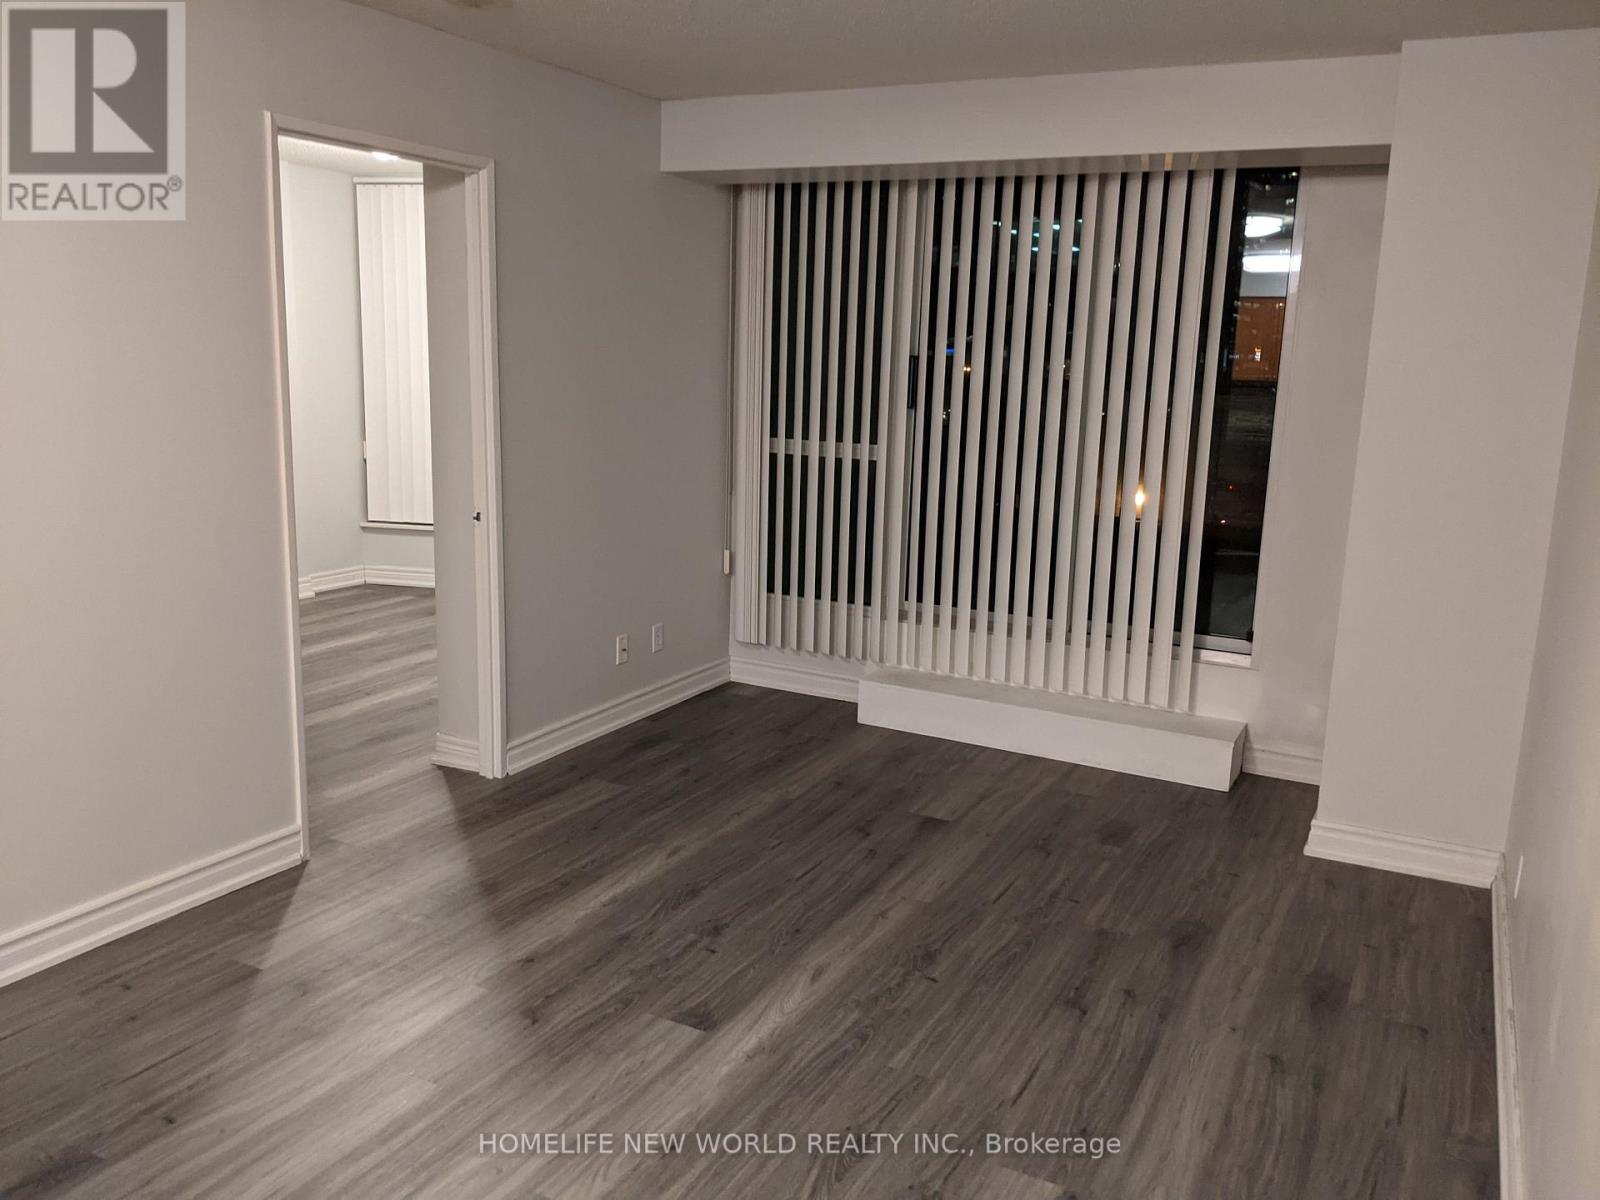
603 - 23 Hollywood Avenue
Toronto, Ontario
Move in and score FREE RENT TO SEPTEMBER 30th. Bright And Spacious, Separate 2 Bedroom Condo In The Prestigious Platinum Tower! Vinyl Floor Through-Out Living/Dining Room And Bdrms. Upgraded Kitchen With Granite Counter Top, S/S Appliances, Custom Backsplash. Huge Balcony Ideal For Family/Friends Parties. Great Amenities: Swimming Pool, Exercise Room, Guest Suites, 24/7 Concierge & Much More. Steps To Subway Station, Restaurants, Shopping, Parks, Schools. One Parking & One Locker included. (id:55499)
Homelife New World Realty Inc.
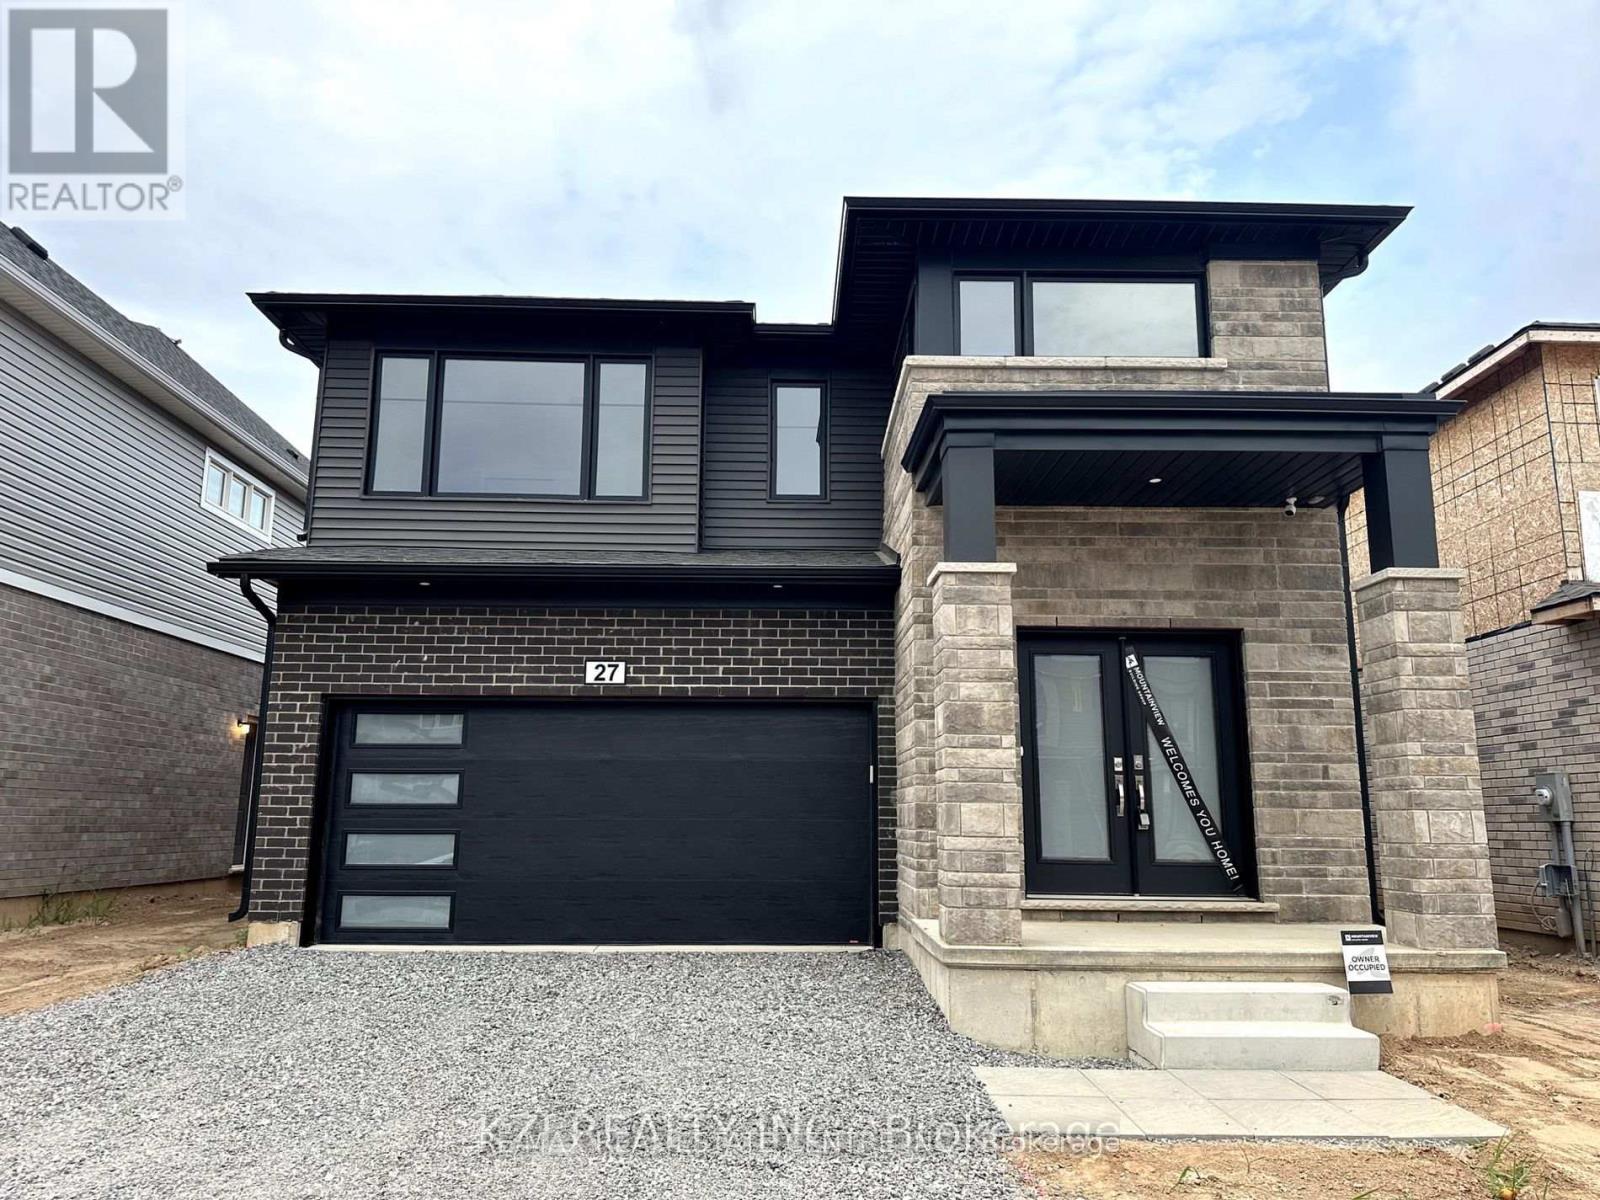
27 Samuel Avenue
Pelham, Ontario
Lease this newly built, spacious detached house with 4 bedrooms. Located on a generous lot, this home features numerous upgrades and a welcoming design. The large foyer leads to a bright great room with ample natural light. The modern kitchen, with new appliances and a breakfast island, is perfect for cooking and gathering. The elegant dining room is ideal for special occasions.The main floor also includes convenient features like a mudroom with garage access and main floor laundry. Upstairs, enjoy a versatile loft, a private primary bedroom, and 3 additional bedrooms. This pristine, never-lived-in home offers modern living and convenience. Schedule a viewing today! Room sizes are approximate. (id:55499)
RE/MAX Real Estate Centre Inc.
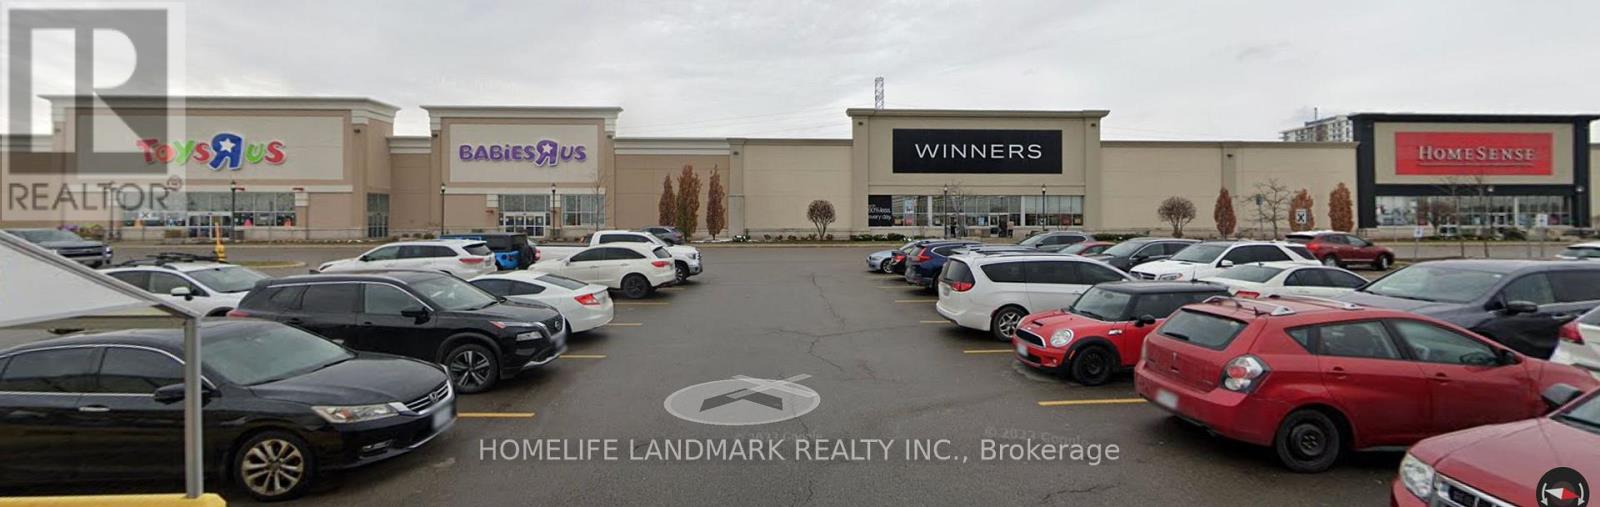
3075 Wonderland Rd S Road
London South, Ontario
GREAT LOCATION MEAT STORE FOR LEASE - 55000SQ supermarket MEAT SECTION for lease , Previously occupied by Toys "R" Us Store . looking for a HALA MEAT DEPARTMENT PARTNER,who can open a hala meat section inside supermarket ,offering flexible unit sizes and customizable build-out options..Rent: $30-$120/sq.ft./yearLimited opportunities - secure your space be our partner today. (id:55499)
Homelife Landmark Realty Inc.
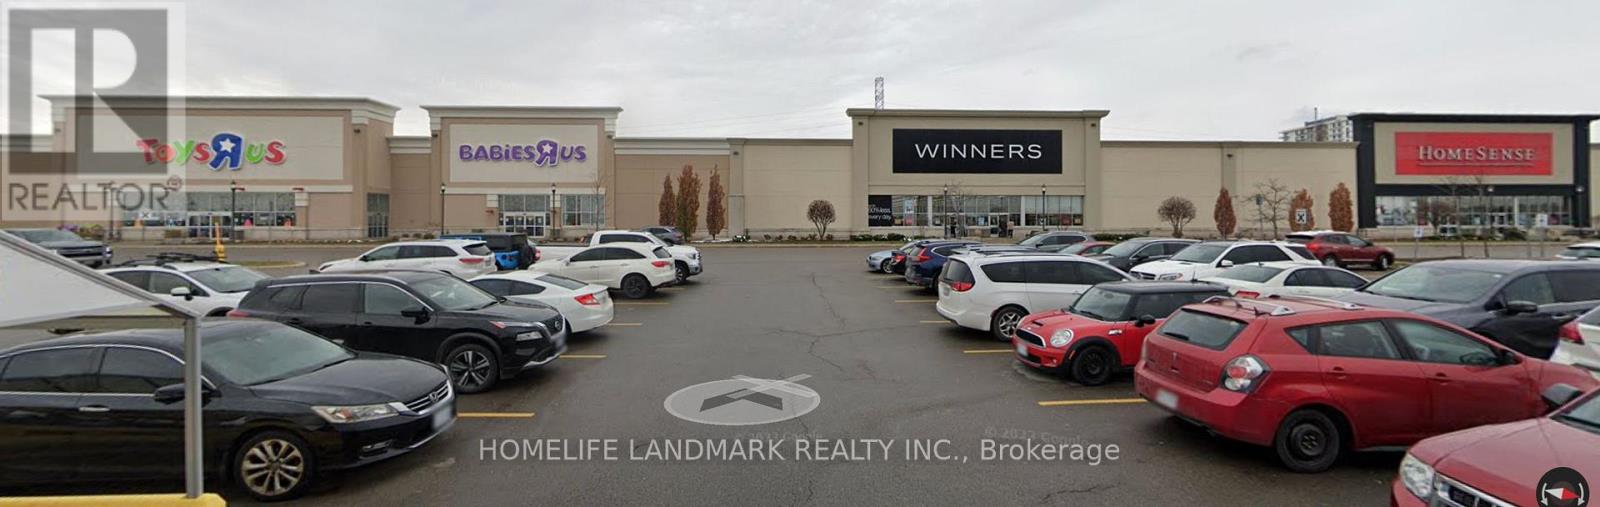
3075 Wonderland Rd S Road
London South, Ontario
One-Stop Lifestyle Destination in South LondonJoin a brand new 55,000 sq.ft international supermarket & retail hub offering a complete experience ofshopping, dining, beauty, and wellness - all in one place.Now leasing for Spa, Nail, Massage, Hair Salon and other service businesses in different unit. Strong daily foot traffic Flexible unit sizes Custom build-out options availableAsking Rent: $30-$120/sq.ft/year + TMI,Create your business in a true one-stop lifestyle center. (id:55499)
Homelife Landmark Realty Inc.
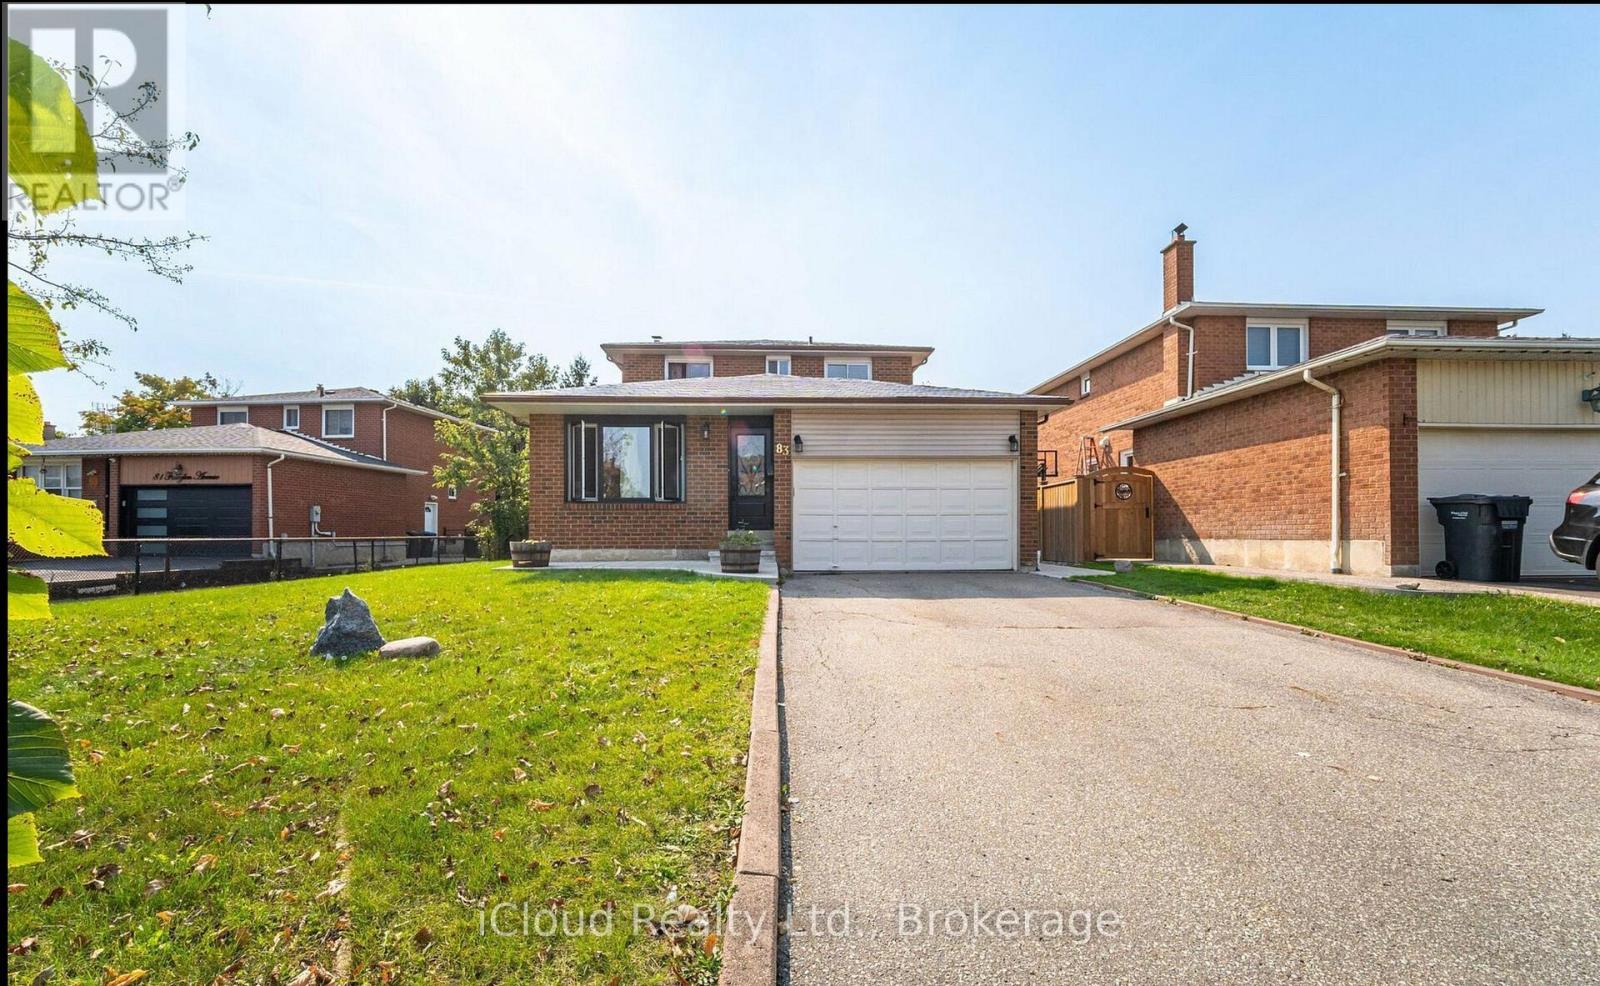
83 Fairglen Avenue
Brampton, Ontario
OPEN HOUSE SAT-SUN 2-4 Welcome to this beautiful and spacious 3+2 bedroom all-brick detached home, ideally located in a sought-after Brampton West neighbourhood. Perfect for a growing or extended family, this home offers generous living space, thoughtful updates, and a fantastic family-friendly setting.The main floor features a large living room with a beautiful bay window, a formal dining room, a family-sized kitchen, a convenient main-floor laundry room, and a spacious family room with a cozy fireplace and walkout to the backyard. The backyard backs directly onto a park, providing a wonderful outdoor setting where the kids can enjoy soccer, baseball, and other outdoor activities right behind the home.The upper level features 3 generously sized bedrooms, updated hardwood flooring, ceiling fans, and a 4-piece bathroom.The fully finished basement with a separate entrance offers excellent additional living space for a large or extended family. It features 2 additional bedrooms, a large recreation room, a kitchen, a second laundry room, and a 4-piece bathroom-providing plenty of flexibility for extended family, guests, or additional living arrangements.For added convenience and peace of mind, the home is also located close to hospitals, medical clinics, pharmacies, and other essential services, making it a practical choice for families who value having healthcare facilities and everyday amenities nearby. A fantastic opportunity for families looking for space, comfort, convenience, and a great outdoor lifestyle. With a park directly behind the backyard and healthcare facilities and essential amenities nearby, this home offers the perfect combination of functionality and family-friendly living in Brampton. (id:55499)
Icloud Realty Ltd.
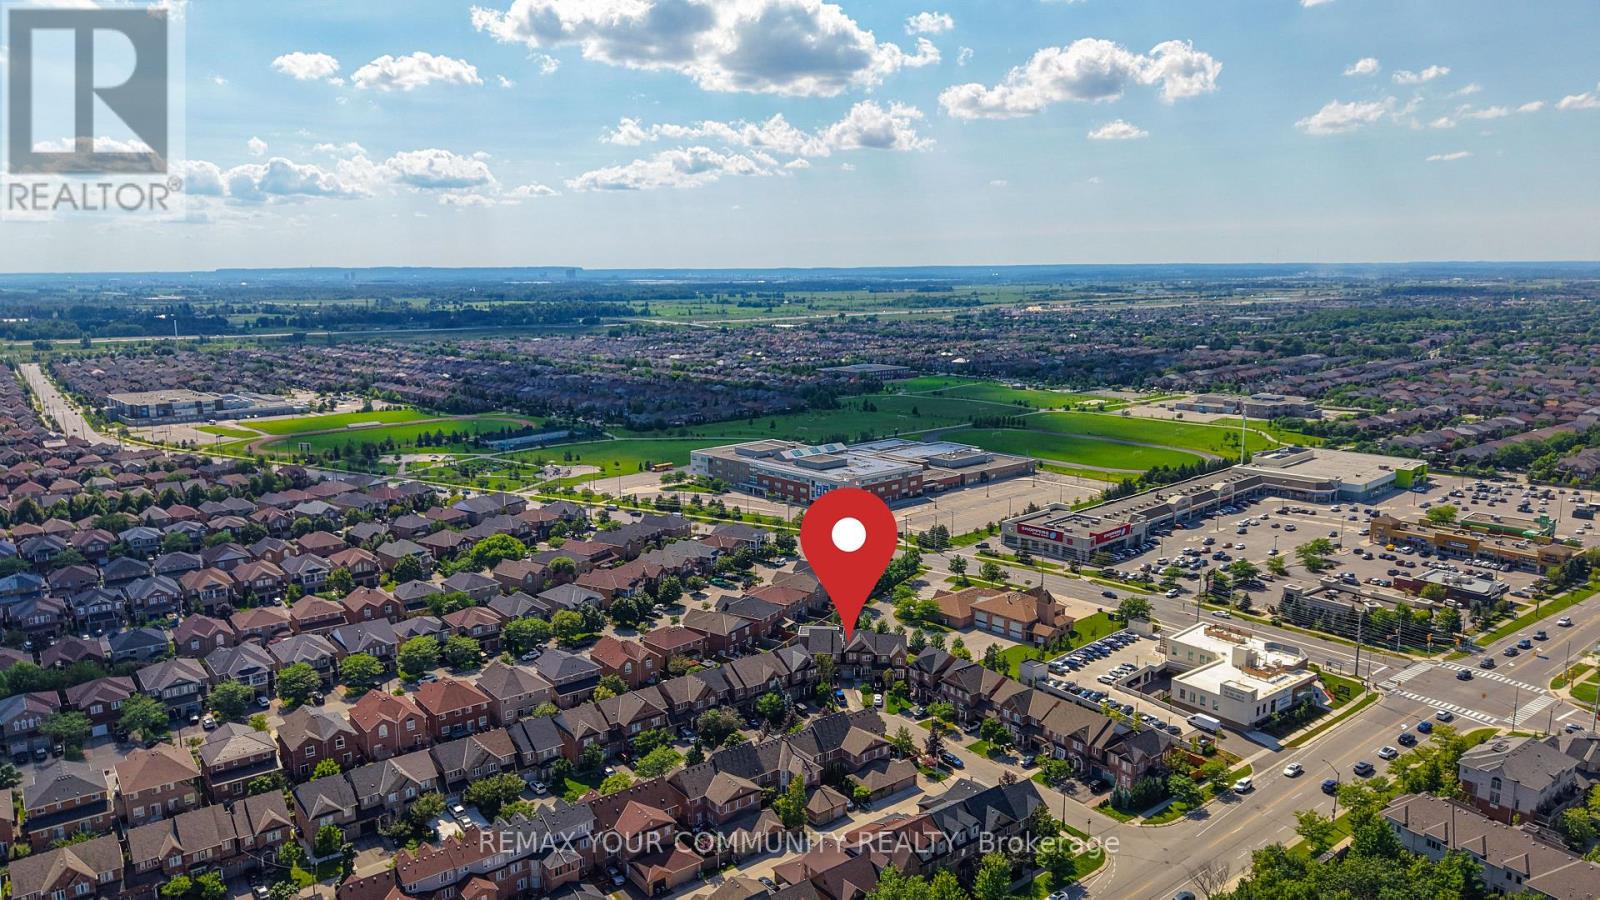
5578 Waterwind Crescent
Mississauga, Ontario
Welcome to 5578 Waterwind Crescent, Mississauga - a magnificent home in a desirable neighborhood! This exceptional property offers over 2,000 sq. ft. of beautifully finished living space, showcasing an incredible layout, extensive upgrades, and outstanding indoor and outdoor living. The spacious backyard provides a peaceful and picturesque setting, creating the perfect backdrop for unforgettable summer gatherings, family celebrations, and outdoor entertaining. The fully finished basement offers even more living space, featuring a bedroom, recreation room, and a three-piece bathroom. It is ideal for guests, extended family, a home office, or additional recreational space. Perfectly located close to well-known schools, shopping, fitness facilities, community centers, and a wide range of everyday amenities, this exceptional home offers the perfect combination of luxury, comfort, privacy, and convenience. The home also features direct access to the garage, providing exceptional parking convenience, with 3 EXTRA PARKINGS and a potential for additional one. Enjoy easy access to major highways ,including the 401, 407, and 403, making commuting throughout the GTA a breeze. This is truly a remarkable home designed for comfortable family living, entertaining, and creating lasting memories. Don't miss the opportunity to make 5578 Waterwind Crescent your new home! (id:55499)
RE/MAX Your Community Realty
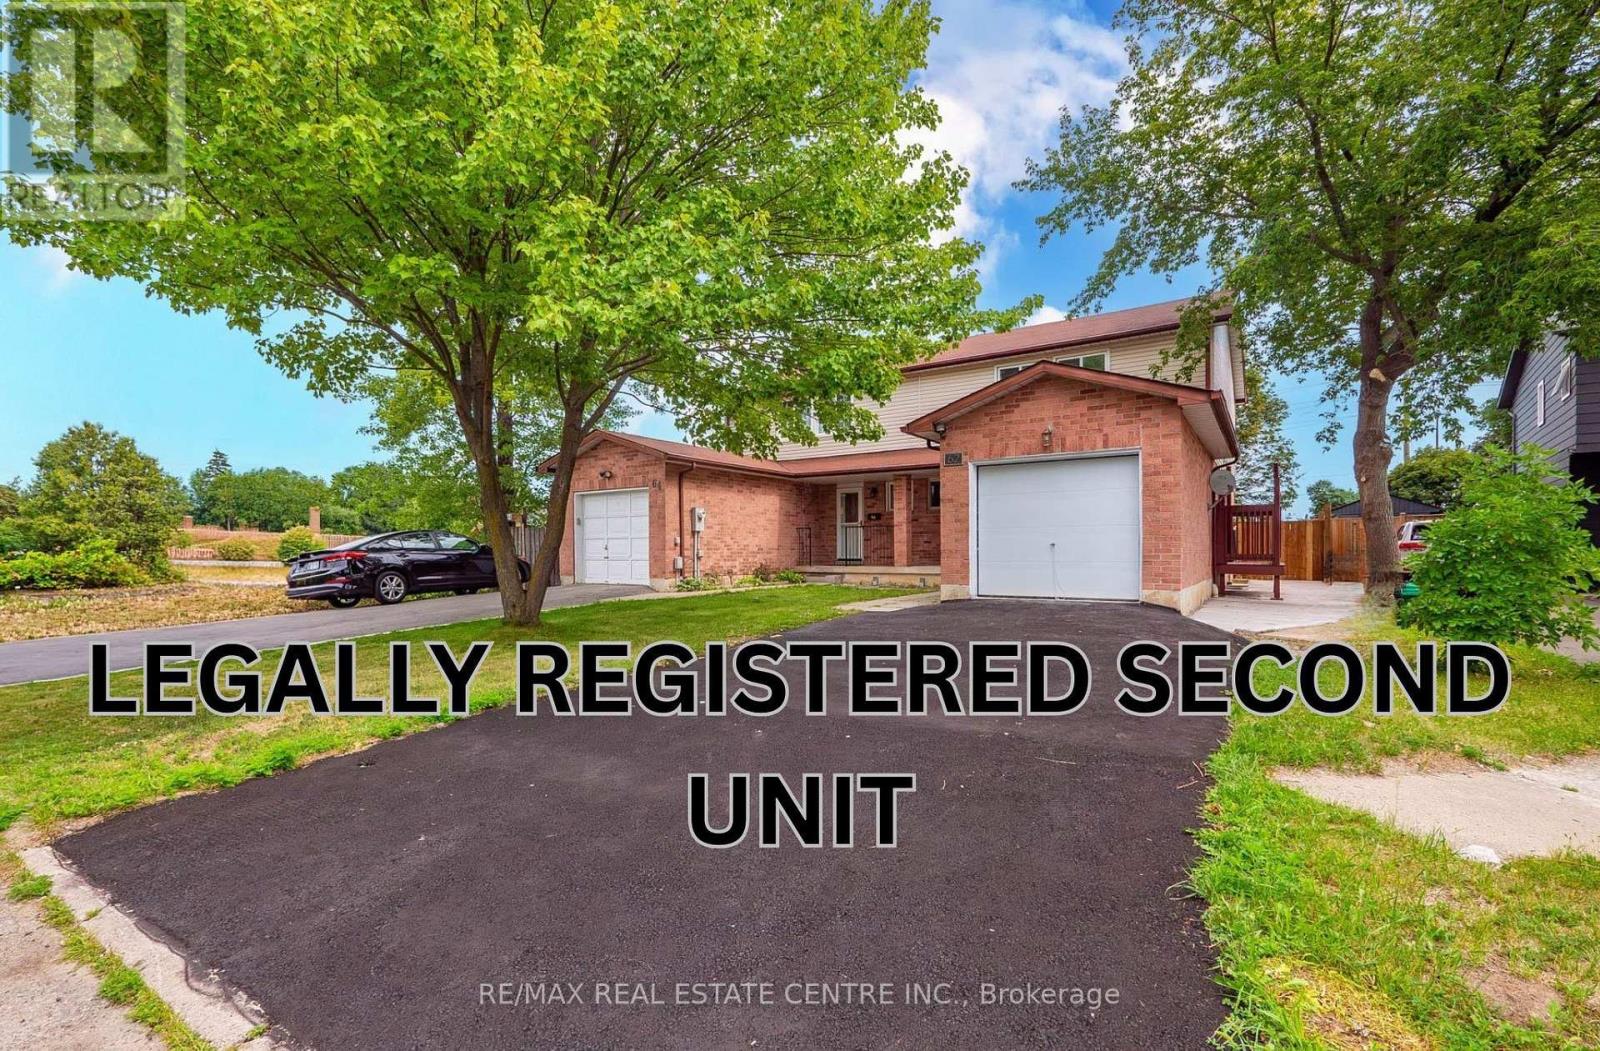
62 Bramhall Circle
Brampton, Ontario
**LEGAL BASEMENT APARTMENT** | SEPARATE ENTRANCE | SEPARATE LAUNDRY | FULLY RENOVATED | NO CARPET Exceptional opportunity to own this beautifully renovated semi-detached home featuring a legal basement apartment with a separate entrance and separate laundry-perfect for extended family or generating rental income. Enjoy hardwood flooring throughout the main and second floors, with no carpet anywhere in the home. The modern main floor showcases a redesigned kitchen with quality finishes, updated family and dining areas, elegant tile work, stylish pot lights, and a cozy fireplace that creates a warm and inviting living space and a Powder Room. Two Patio Doors & Deck Beautiful oak stairs lead to the upper level, where you'll find three generously sized bedrooms and two newly renovated 5-piece bathrooms, all complemented by contemporary finishes and hardwood flooring. Significant recent upgrades include: Fresh paint (July 2026)Air Conditioner & Hot Water Tank (2026) Driveway & Concrete(Side/Backyard) (2026) Main Floor Fridge & Laundry (2026) Basement Appliances (2026)Ideally situated on a quiet cul-de-sac in a highly sought-after Brampton neighbourhood 410/Queen, this home is just minutes from Trinity Common Mall, Bramalea City Centre, Century Gardens Recreation Centre, top-rated schools, parks, lakes, hospitals, shopping, public transit, Go Station and major highways, making daily commuting and family living incredibly convenient. A rare opportunity to own a fully upgraded home with a legal income-generating basement apartment in an unbeatable location. Move in and enjoy with nothing left to do! Turn Key Opportunity (id:55499)
RE/MAX Real Estate Centre Inc.
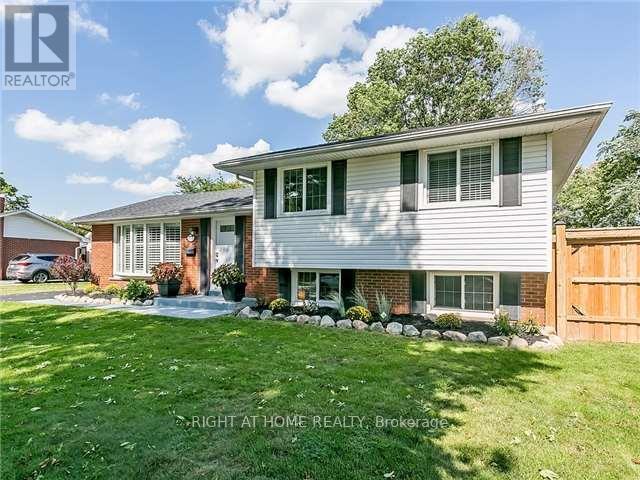
273 Kenwood Avenue
Burlington, Ontario
Beautifully maintained 3-bedroom, 2-bath detached home in sought-after Elizabeth Gardens. Situated on a premium 71' x 120' lot and featuring contemporary finishes throughout. Custom kitchen, bright family room with pot lights. Private fully fenced backyard with large custom deck and pergola. Prime South Burlington location close to parks, schools, shopping, transit, and the lake. Includes stainless steel appliances, washer/dryer, window coverings, light fixtures, and shed. Photos are for reference only and are from a previous listing. They do not reflect the current condition of the property. (id:55499)
Right At Home Realty
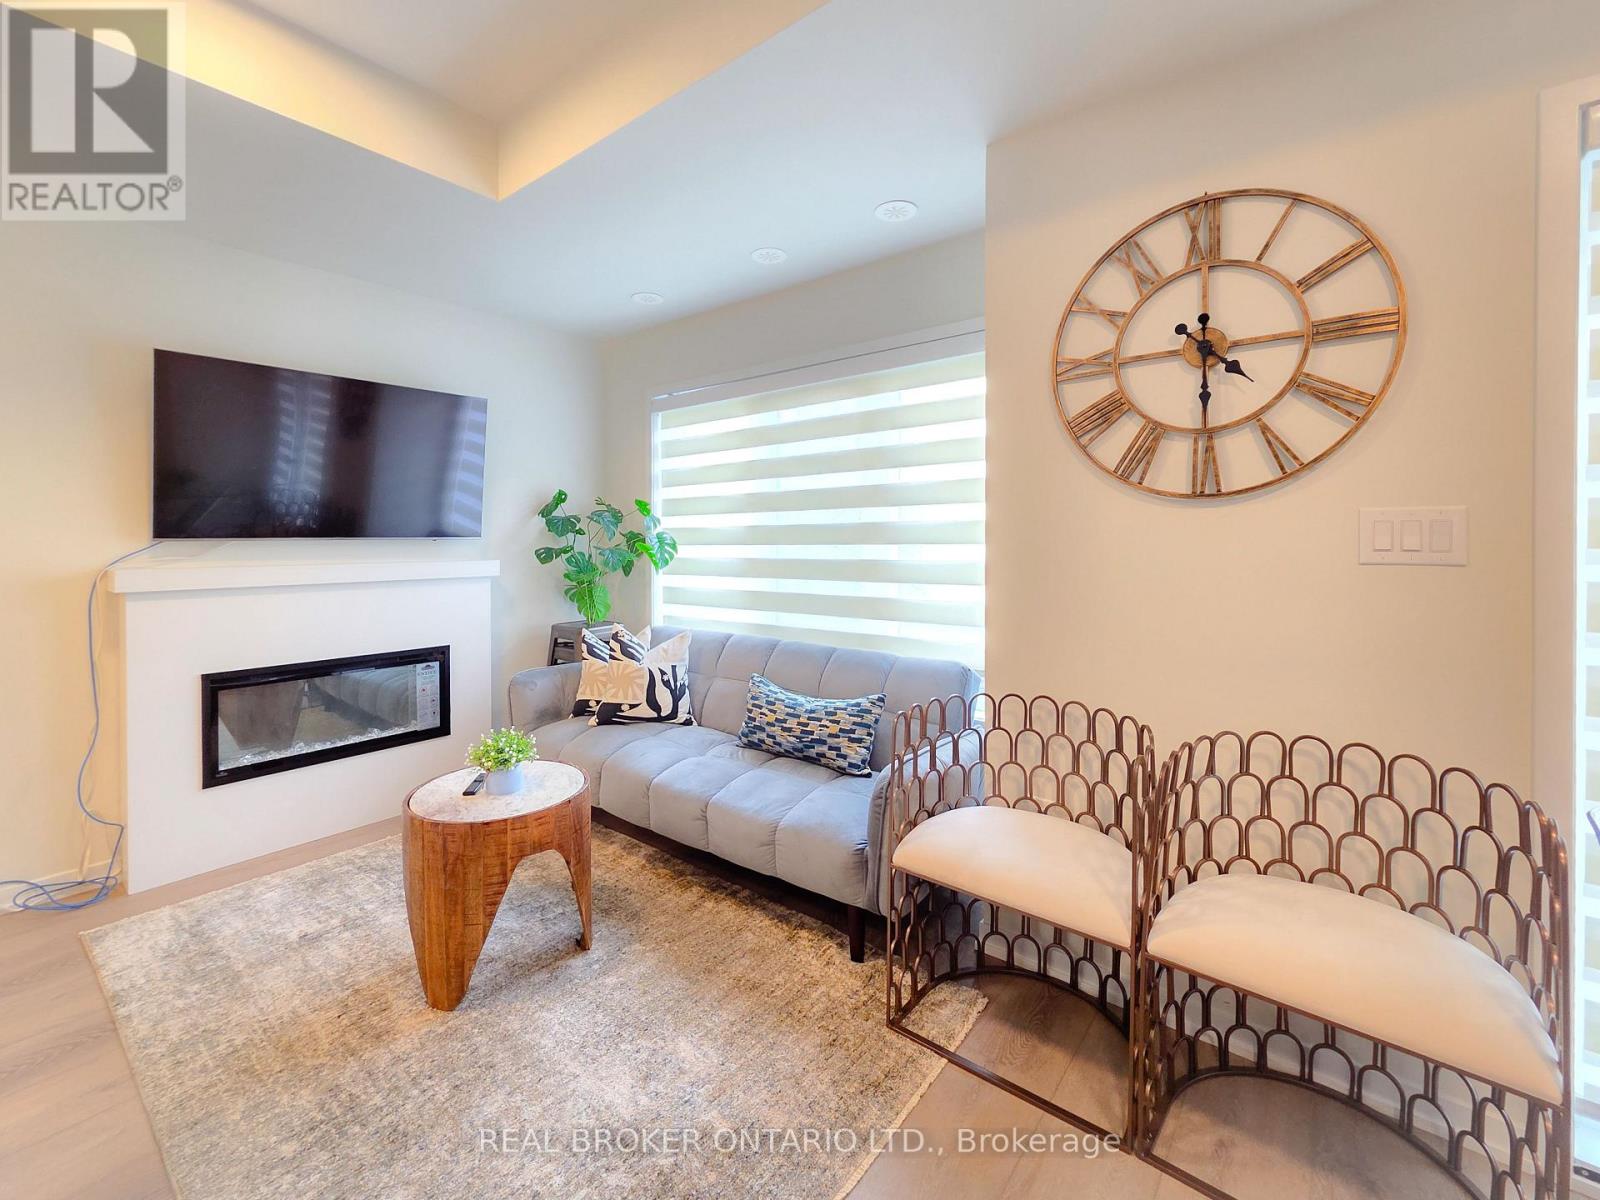
41 Matawin Lane
Richmond Hill, Ontario
Exceptional 3-Bedroom, 4-Bath Townhome in Legacy Hill by Treasure Hill! Ideally located in the heart of Richmond Hill at Hwy 404 & Major Mackenzie Dr., this exceptional home offers the perfect blend of privacy, greenery, and everyday convenience. Enjoy the rare benefit of visitor parking conveniently located near the unit, including spaces right at your doorstep-perfect for both daily living and entertaining.One of the community's largest and most functional layouts, this contemporary condo townhome features two private balconies, abundant natural light, and thoughtfully designed living spaces. The main level welcomes you with a bright, inviting living room featuring a cozy fireplace and oversized windows. The modern kitchen boasts quartz countertops, stainless steel appliances, and sleek cabinetry, seamlessly connecting to a spacious dining area with a walk-out to a large deck-ideal for outdoor dining, entertaining, or relaxing.An elegant oak staircase and refined finishes add warmth and sophistication throughout. Upstairs, two generously sized bedrooms each enjoy convenient access to a full bathroom. The primary suite features a walk-in closet and private ensuite, while the second bedroom offers its own full bathroom and peaceful views.The ground level provides a versatile space ideal for a third bedroom, home office, or family room. A finished basement with an upgraded bathroom featuring a shower offers additional flexible living space. The attached garage with direct interior access adds exceptional convenience.Located close to top-rated schools, shopping centres, public transit, GO Station, and major highways, this turnkey home is an excellent opportunity for small families and working professionals seeking comfort, functionality, and convenience in a highly desirable Richmond Hill community.Please note: Overnight parking in visitor parking must be registered online through management. (id:55499)
Real Broker Ontario Ltd.
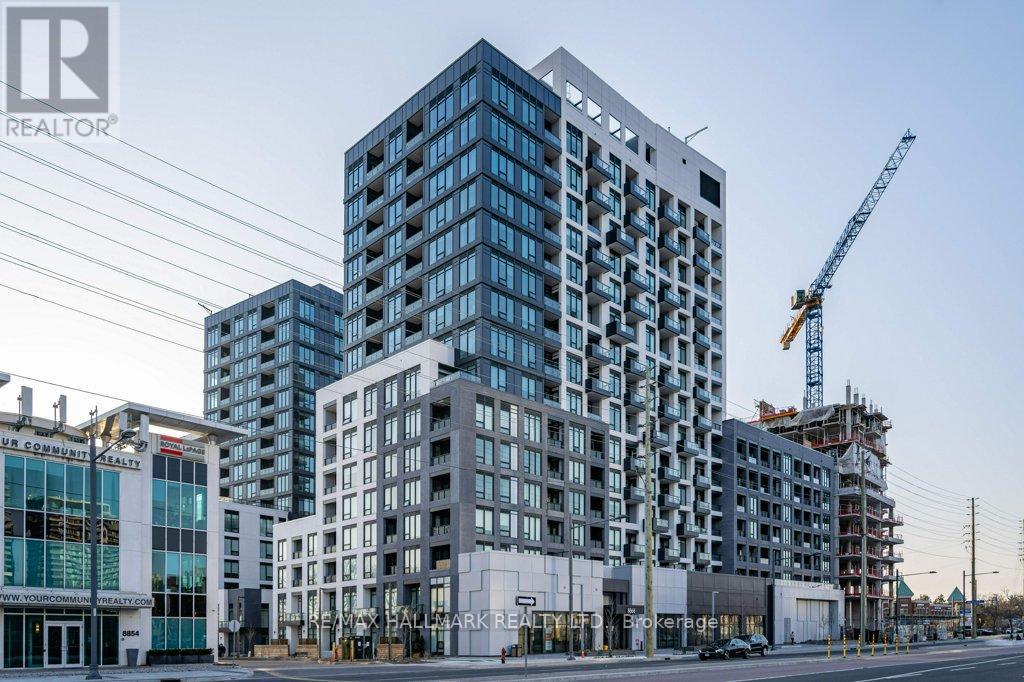
1507e - 8868 Yonge Street
Richmond Hill, Ontario
A Luxury & Modern Unit At Westwood Gardens Condo For Lease! Gorgeous & Spacious East & South Facing Unit W/ Approx. 1200 Sq Ft. Most Desirable 2 Large Bedrooms W/ Upgraded Ensuite Bath, 3rd Bedroom, Powder Room, Den That Can Be Used As Office, Guest Space, Play Area, Exercise Space & More! 2 W/O To Balcony W/ East & South Unobstructed Views, EV Car Equipped Parking Space, Designer Window Coverings & More! Renderings Used In Photos From Former Listing. Min To Hwy 407 & 7, Viva & Go Transit, Restaurants, Schools, Parks & Hillcrest Shopping Mall. Extras: S/S Appliances: Refrigerator, Cooktop W/Oven, B/I Rangehood W/ Microwave, Dishwasher, Front Load Clothes Washer & Dryer, Custom Window Curtains & Roller Shades. Monthly Internet cost $39.55 to reimburse to the landlord. (id:55499)
RE/MAX Hallmark Realty Ltd.

9 Glenridge Drive
Markham, Ontario
THIS IMPRESSIVE 3-CAR GARAGE 3592 SQFT HOME WAS BUILT IN 1997 AND IS SITUATED ON A PREMIUM 1 ACRE LOT WITH OVER 164 FOOT FRONTAGE IN MARKHAM'S PRESTIGIOUS GLENRIDGE ESTATES. RECENT UPGRADES INCLUDE A BEAUTIFUL NEW KITCHEN, COMPLETELY REBUILT SWIMMING POOL WITH NEW EQUIPMENT AND FURNACE + AC. THERE ARE 4 SPACIOUS BEDROOMS ON THE 2ND FLOOR, 3 IN THE BASEMENT AND A TOTAL OF 6 WASHROOMS. THE PARK-LIKE BACKYARD INCLUDES A WELL MAINTAINED POOL AND ROOM FOR A TENNIS COURT. (NOTE: THE 3 WOOD BURNING FIREPLACES LOCATED IN THE LIVING ROOM, FAMILY ROOM & BASEMENT REC ROOM ARE NON-FUNCTIONING). MINUTES TO HIGHWAYS, HIGHLY RANKED SCHOOLS & GOLF COURSES, THIS EXCEPTIONAL PROPERTY AWAITS YOUR PERSONAL TOUCH OR A DEVELOPERS VISION. FLOOR PLANS ARE IN THE PHOTOS. (id:55499)
Right At Home Realty
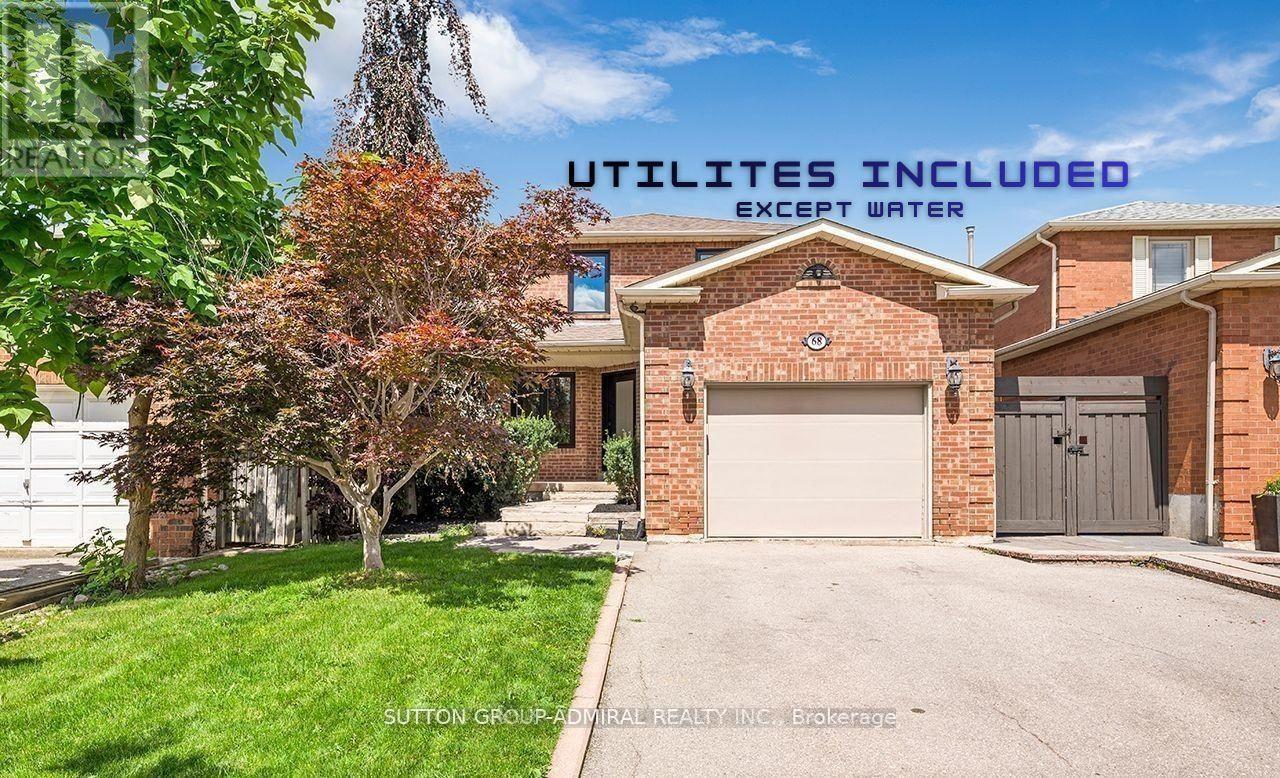
68 Patna Crescent
Vaughan, Ontario
**UTILITIES AND INTERNET INCLUDED IN RENT PRICE except Water. Enjoy the MAIN AND UPPER LEVELS, 3 PARKING SPOTS (including garage). Featuring 3 Bedrooms and 2.5 Bathrooms, A gorgeous Open Concept Kitchen with a walk out to your own private backyard space and enjoy those Summer BBQ gatherings. Less than 10 mins walk to the GO, unbelievable shopping all around you, INCLUDING VAUGHAN MILLS, fine dining, restaurants, grocery, convenience makes life easy, EASY ACCESS TO HIGHWAYS. Fantastic Schools, trails, parks, nice friendly neighbours and so much more. NOTE: EV CHARGER COULD BE INSTALLED FOR AN ADDITIONAL 100.00 PER MONTH, Basement is tenanted to a quiet single person and pays 30% of water Bill. (id:55499)
Sutton Group-Admiral Realty Inc.
804 - 20 North Park Road
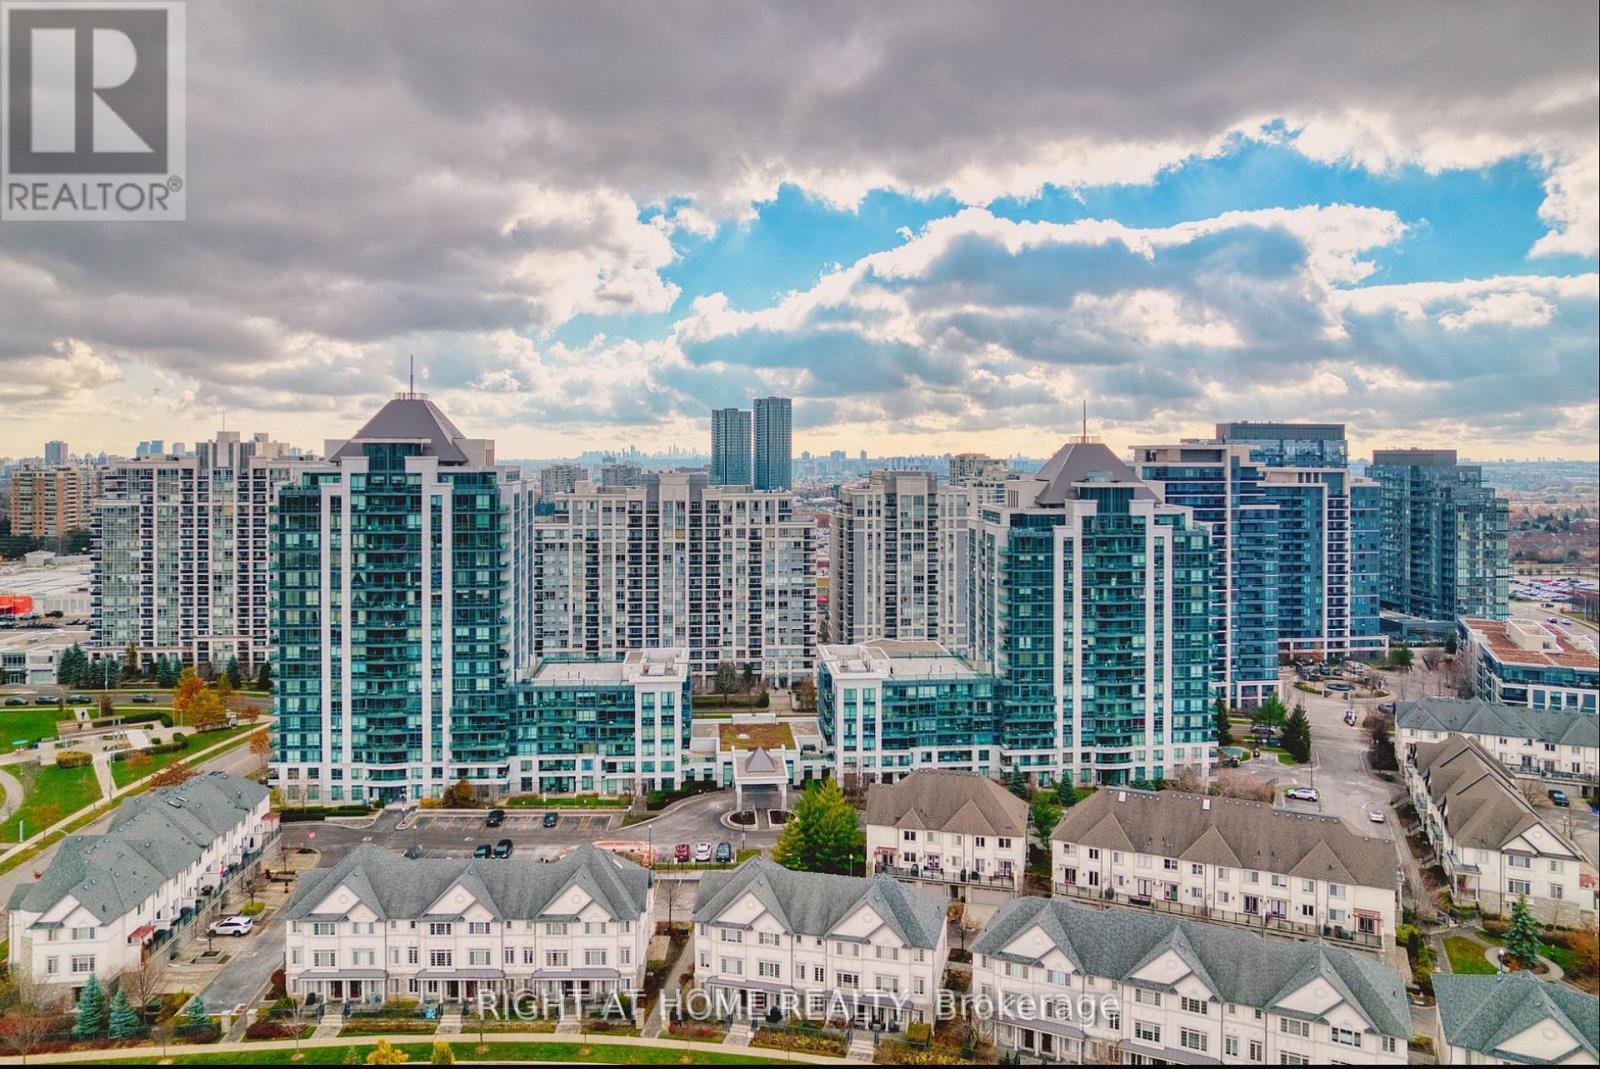
Vaughan, Ontario
Welcome to this stunning, sun-filled condo in the heart of Thornhill! This spacious 1+1 bedroom unit offers breathtaking unobstructed views and a thoughtfully designed open-concept layout. The modern kitchen features granite countertops and stainless steel appliances, while the large den is perfect for a home office or guest area. Includes conveniently located parking. Enjoy premium building amenities including a fitness centre, indoor pool, party room, and 24-hour concierge. Steps to Promenade Mall, restaurants, parks, public transit, and top-rated schools. This is the perfect home for professionals, first-time buyers, investors, or downsizers seeking a low-maintenance lifestyle in a prime Thornhill location. A must-see! (id:55499)
Right At Home Realty
17 Fierheller Court
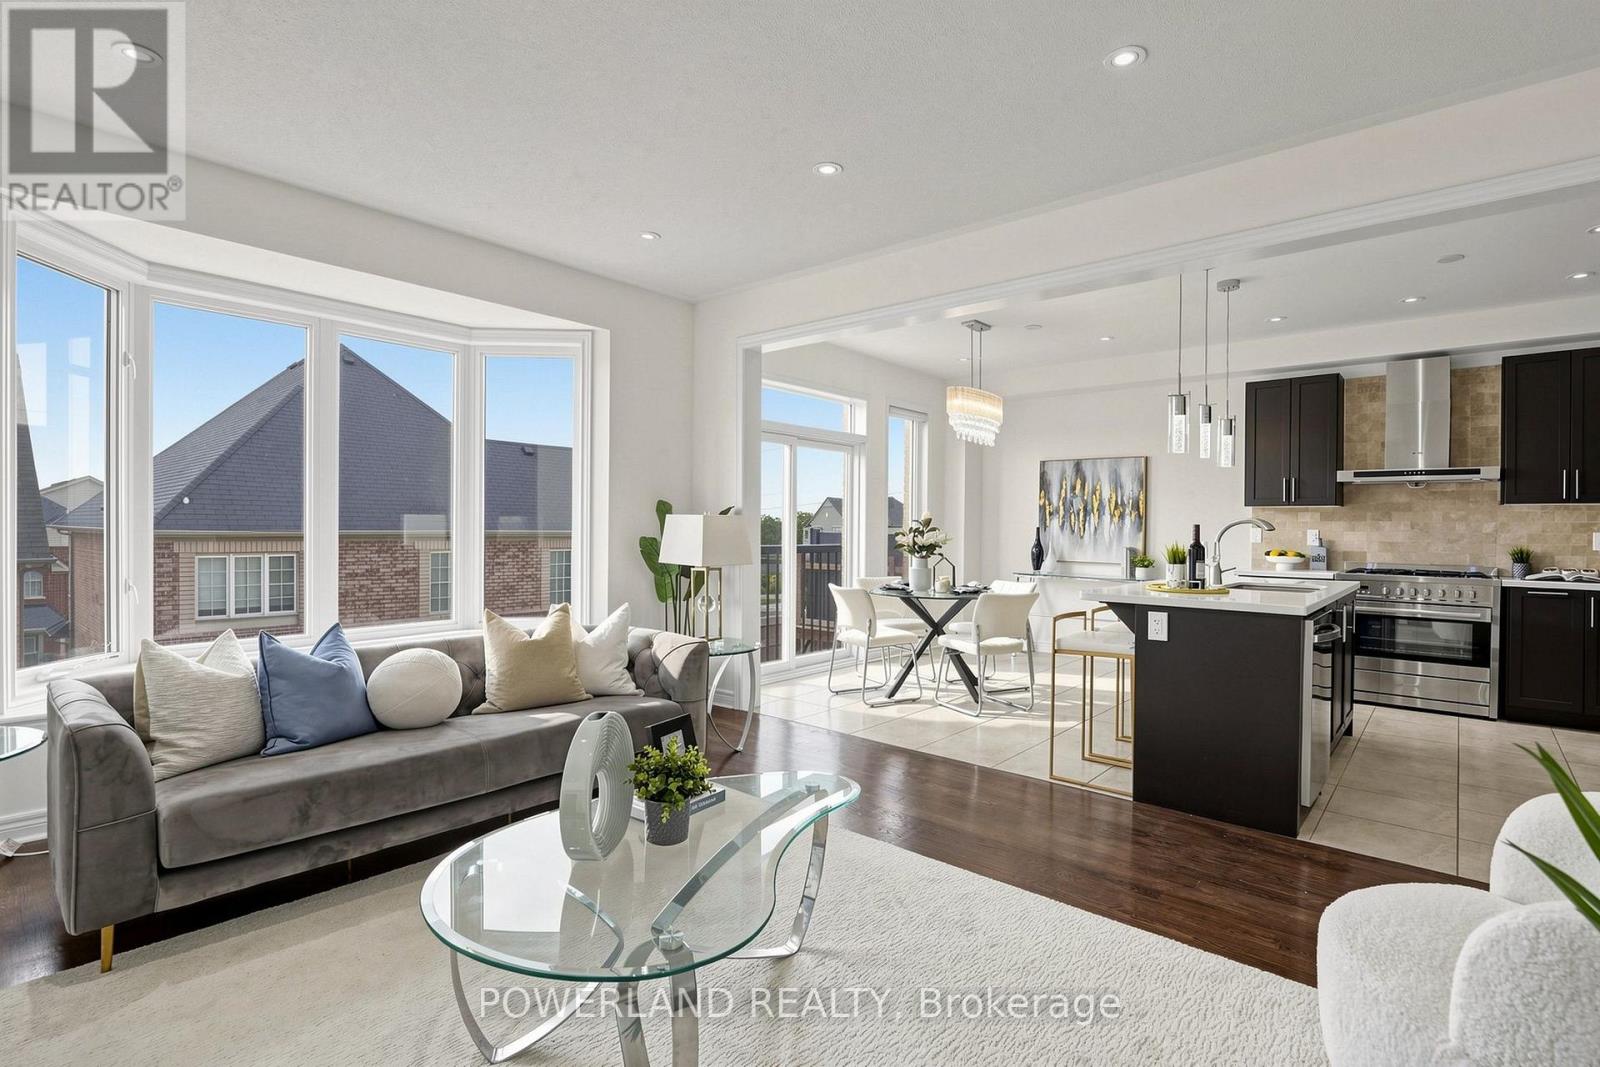
Markham, Ontario
Welcome To 17 Fierheller Court, A Beautifully Maintained Detached Home Nestled On A Quiet Court In The Highly Sought-After Berczy Community! Offering Approx. 2,500 Sq. Ft. Above Grade Plus A Professionally Finished Walk-Out Basement, This Exceptional Home Provides Nearly 3,500 Sq. Ft. Of Total Living Space. Freshly Painted Throughout With New Hardwood Flooring On The Second Floor And Updated Light Fixtures, This Move-In Ready Home Showcases Quality Upgrades And Pride Of Ownership. Featuring A Rare 4+2 Bedroom, 6 Bathroom Layout, Every Bedroom Enjoys Ensuite Or Semi-Ensuite Access, Including Two Private Ensuites And One Semi-Ensuite On The Second Floor. The Professionally Finished Walk-Out Basement Is A Standout Feature, Offering Two Spacious Bedrooms, Each With A Private 3-Piece Ensuite, A Full Kitchen, Separate Laundry, And Direct Walk-Out Access. Ideal For Multi-Generational Living Or Extended Family, It Also Offers Excellent Rental Income Potential To Help Offset Mortgage Payments (Buyer To Verify Compliance With Applicable Laws And Regulations). Enjoy Hardwood Flooring Throughout (Carpet-Free), Pot Lights, A Cozy Gas Fireplace, And A Gourmet Kitchen With A Large Centre Island, Gas Cooktop, New Dishwasher, Abundant Cabinetry, And Garburators In Both Kitchen Sinks. Extended Driveway Provides Extra Parking. Additional Features Include Two Laundry Rooms, Walk-In Closets, Professionally Finished Interlock Front Entrance, Side Walkway And Backyard, Backyard Storage Room, Newer Hot Water Tank (2025), And Ample Storage. Located In The Top-Ranked Pierre Elliott Trudeau HS And Beckett Farm PS District, Minutes To Hwy 404, GO Station, Angus Glen Community Centre, Parks, Shopping And Restaurants. A Rare Opportunity Offering Space, Flexibility And Outstanding Income Potential In One Of Markham's Most Desirable Neighbourhoods. (id:55499)
Powerland Realty
1712 - 2920 Highway 7 Road
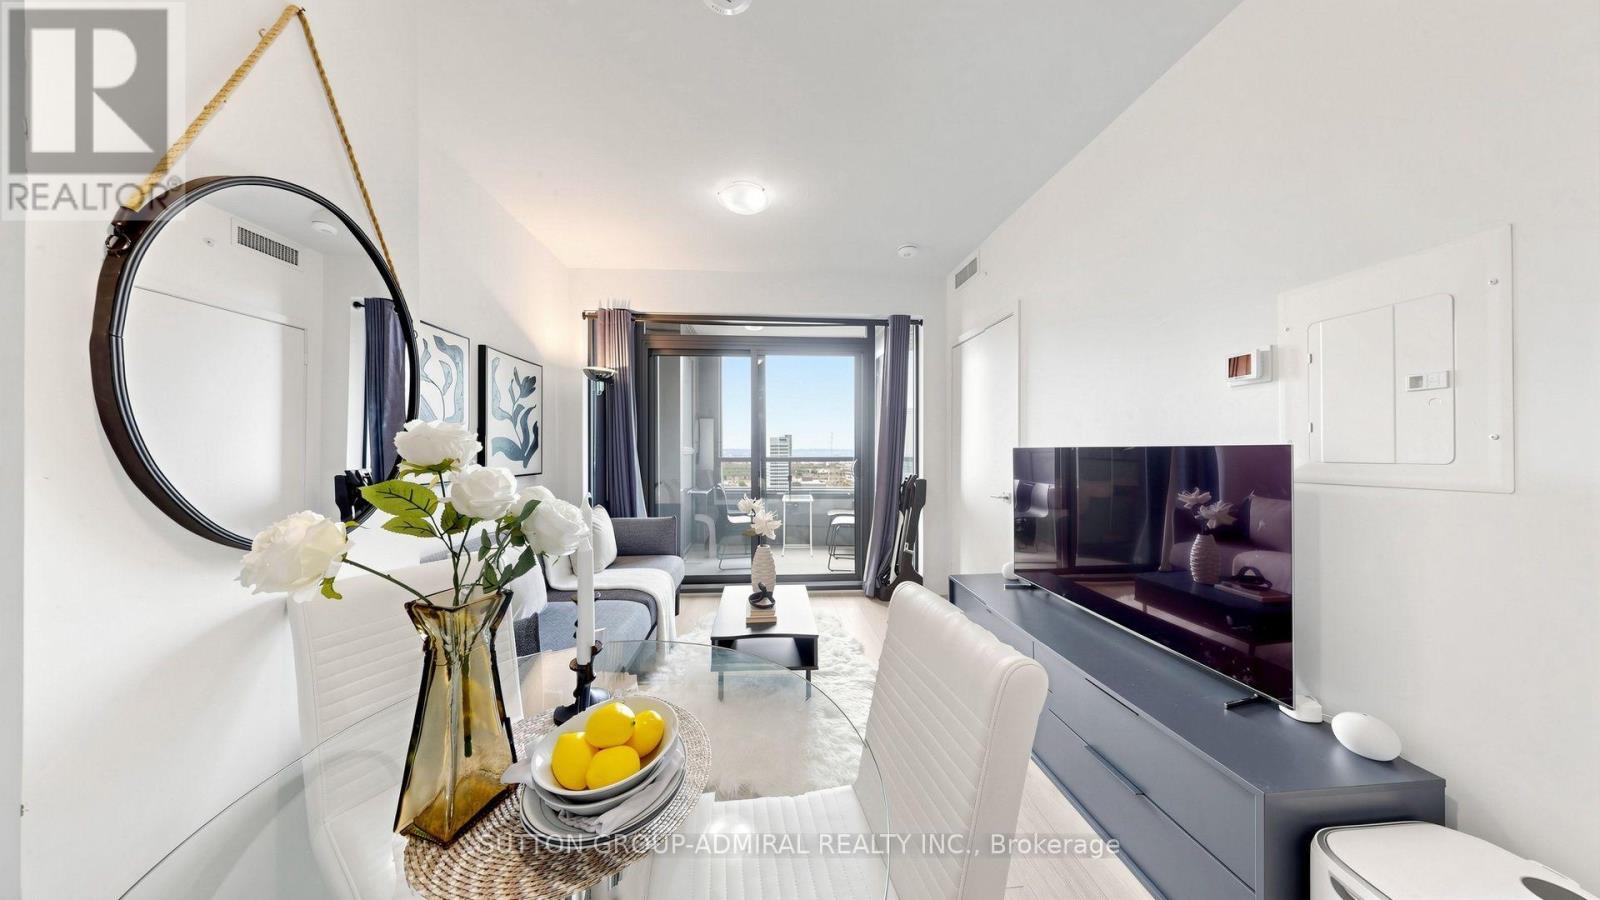
Vaughan, Ontario
Welcome to CG Tower, ideally situated in the heart of Vaughan Metropolitan Centre (VMC), one of Vaughan's most vibrant and rapidly growing communities. This prime location offers exceptional convenience, just steps from the TTC subway and Vaughan Metropolitan Centre Station, with easy access to York University, Highways 400 and 407, hospitals, and regional transit, making commuting throughout the GTA effortless. This bright and spacious 1-bedroom condo features a thoughtfully designed open-concept layout with an abundance of natural light. Enjoy unobstructed east-facing views through floor-to-ceiling windows that create a warm and inviting living space. The modern kitchen overlooks the combined living and dining area, perfect for everyday living and entertaining. The generously sized primary bedroom offers mirrored double closets, while 9-foot smooth ceilings enhance the sense of space throughout. Residents enjoy an impressive selection of resort-style amenities, including an outdoor swimming pool, fully equipped fitness Centre, yoga studio, party room, children's playground, expansive BBQ area, quiet work lounge, 24-hour concierge, and professional on-site property management. Everything you need is just minutes away, including an outstanding selection of restaurants, cafés, shopping, grocery stores, parks, and entertainment. Nearby destinations include Vaughan Mills, IKEA, Costco, Cineplex, and numerous retail and dining options. Whether you're a first-time buyer, investor, or professional seeking an exceptional urban lifestyle, this condo offers the perfect combination of luxury, comfort, and unbeatable connectivity in one of the GTA's most desirable locations. (id:55499)
Sutton Group-Admiral Realty Inc.
87 Albert Newell Drive
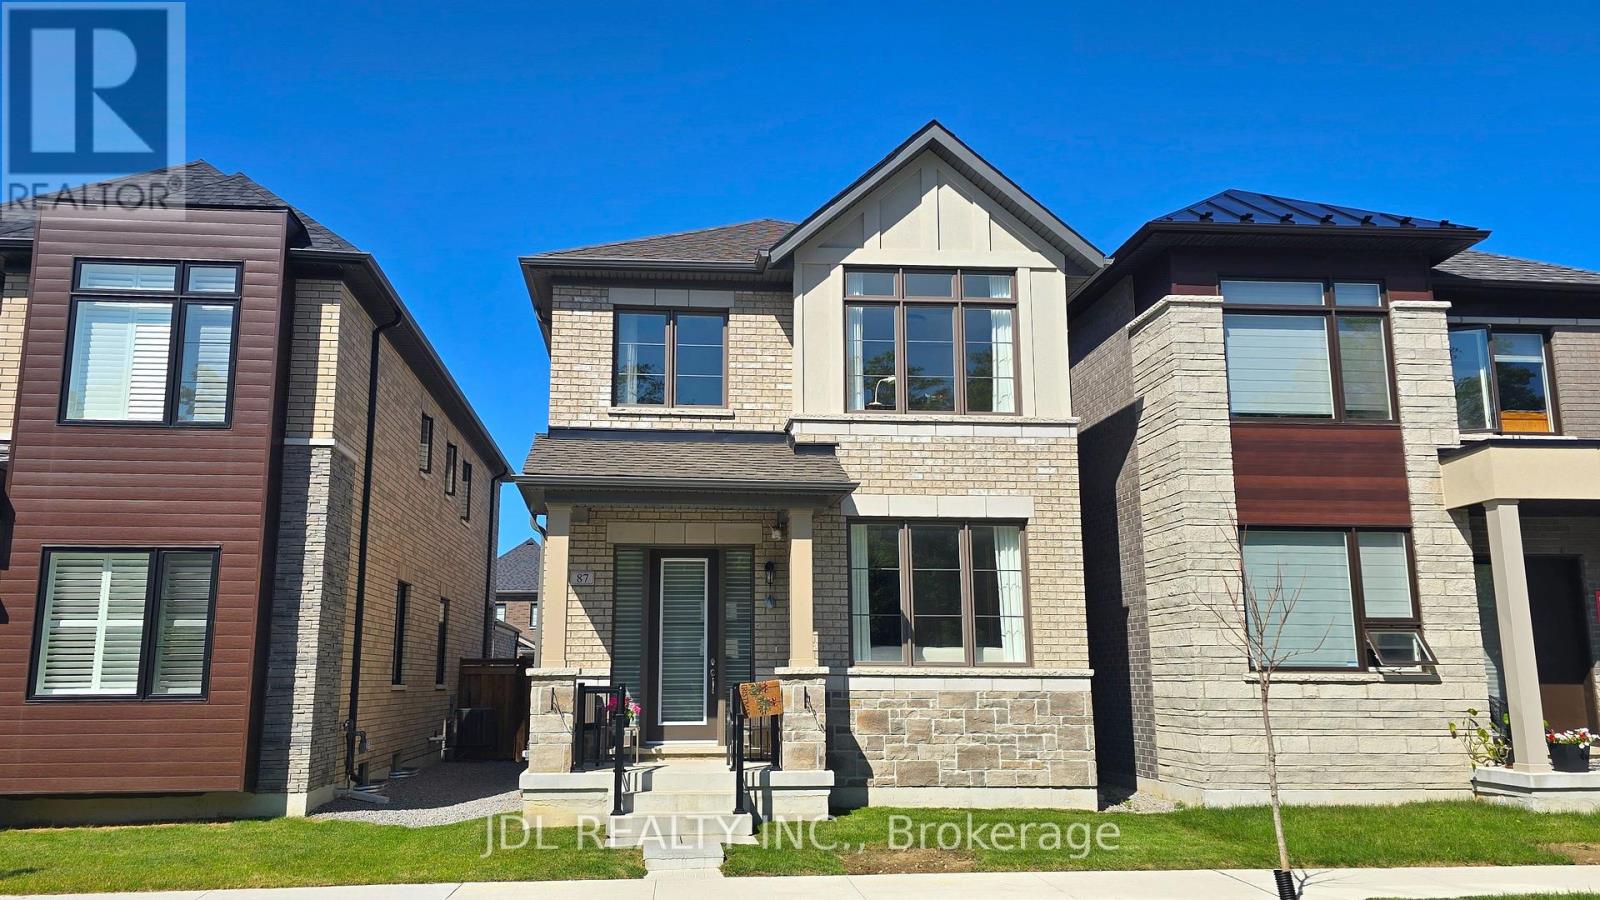
Markham, Ontario
Welcome to this stunning brand-new detached home in the highly sought-after Cornell Community of Markham! This beautifully upgraded home is offered fully furnished with designer-quality furniture and décor, creating a stylish, move-in-ready living space that feels like a professionally staged model home. Featuring 3 spacious bedrooms (one additional bedroom will be retained by the landlord for personal storage), this sun-filled home boasts an open-concept layout, large windows, premium finishes, modern kitchen with upgraded cabinetry, quartz countertops, stainless steel appliances, elegant flooring, and numerous high-end upgrades throughout. Located in a family-friendly neighborhood with easy access to Hwy 407, Markham Stouffville Hospital, Cornell Community Centre, VIVA Transit, parks, schools, shopping, restaurants, and all essential amenities. (id:55499)
Jdl Realty Inc.
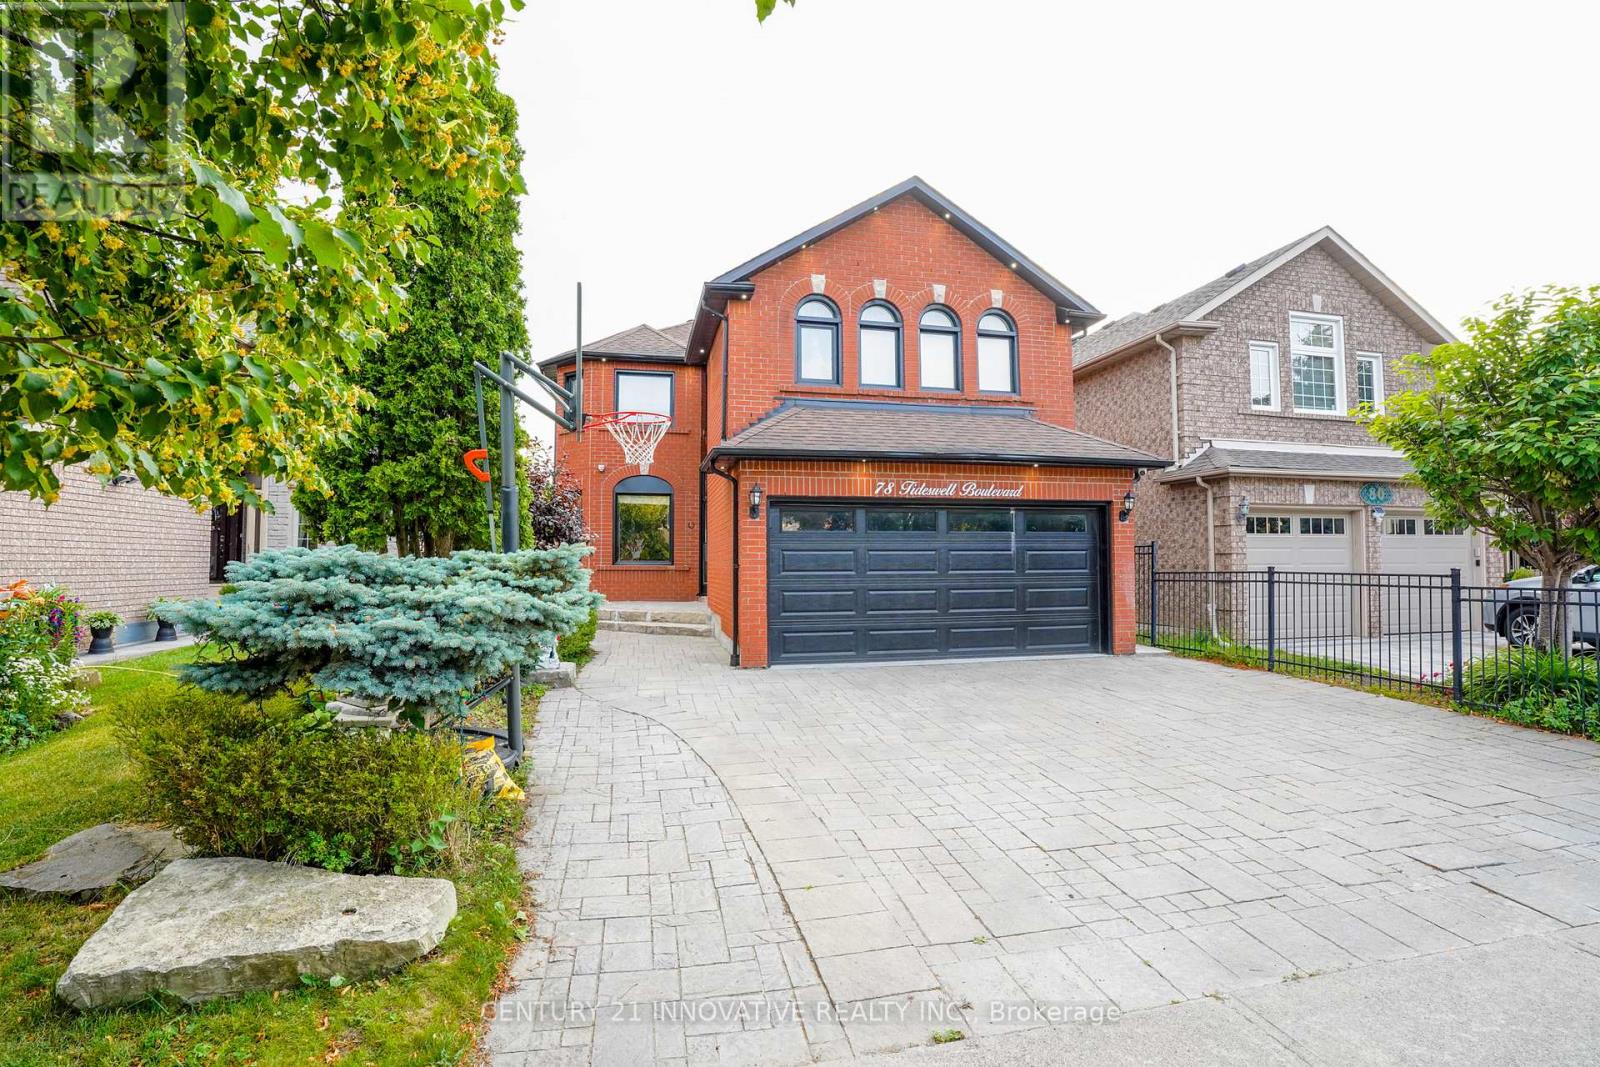
78 Tideswell Boulevard
Toronto, Ontario
Beautifully maintained detached 5-bedroom, 3.5-bath home located in the quiet and desirable Rouge community. This bright and spacious home features hardwood flooring throughout, direct garage access, and recent upgrades for modern comfort.The main floor offers a sun-filled living room with large front and rear-facing windows, and acozy family room with a gas fireplace and bay window overlooking the backyard. Step outside to a 16' x 16' deck with a gazebo-ideal for outdoor entertaining.Located in a family-friendly neighbourhood, within walking distance to schools, parks, and public transit. Just minutes from Hwy 401, GO Station, daycares, Toronto Zoo, beaches, golfcourses, and more.Don't miss this opportunity to lease a spacious and well-appointed home in a prime location!**Separate Washer & Dryer** Tenant Pay For All Utilities 70%(Gas, Hydro & Water). Tenant Is Responsible For Snow Removal And Lawn Care . (id:55499)
Century 21 Innovative Realty Inc.
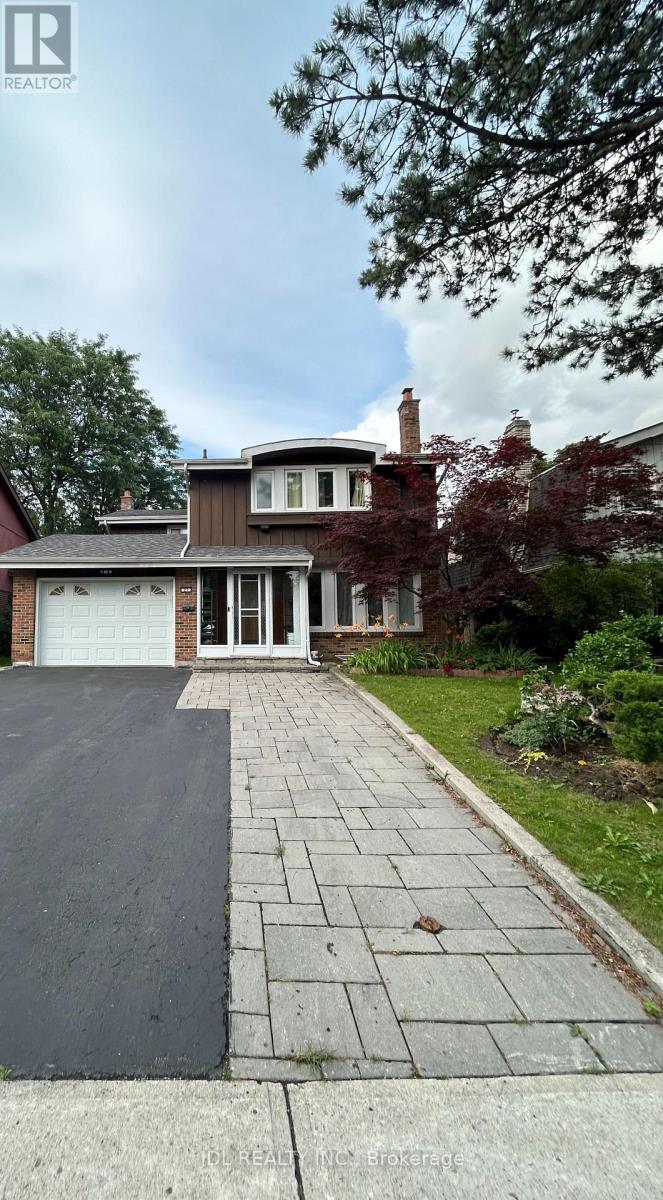
Three-Bedroom Bsmt - 27 Macklingate Ct Court
Toronto, Ontario
Best Deal! Must See! Newly Renovated! Well Furnished! Unique Location! Very Close To All Amenities! Shopping Malls, Banks, Restaurants, Supermarkets, Schools, Parks, TTC, etc. shared utility. Thank you very much! (id:55499)
Jdl Realty Inc.
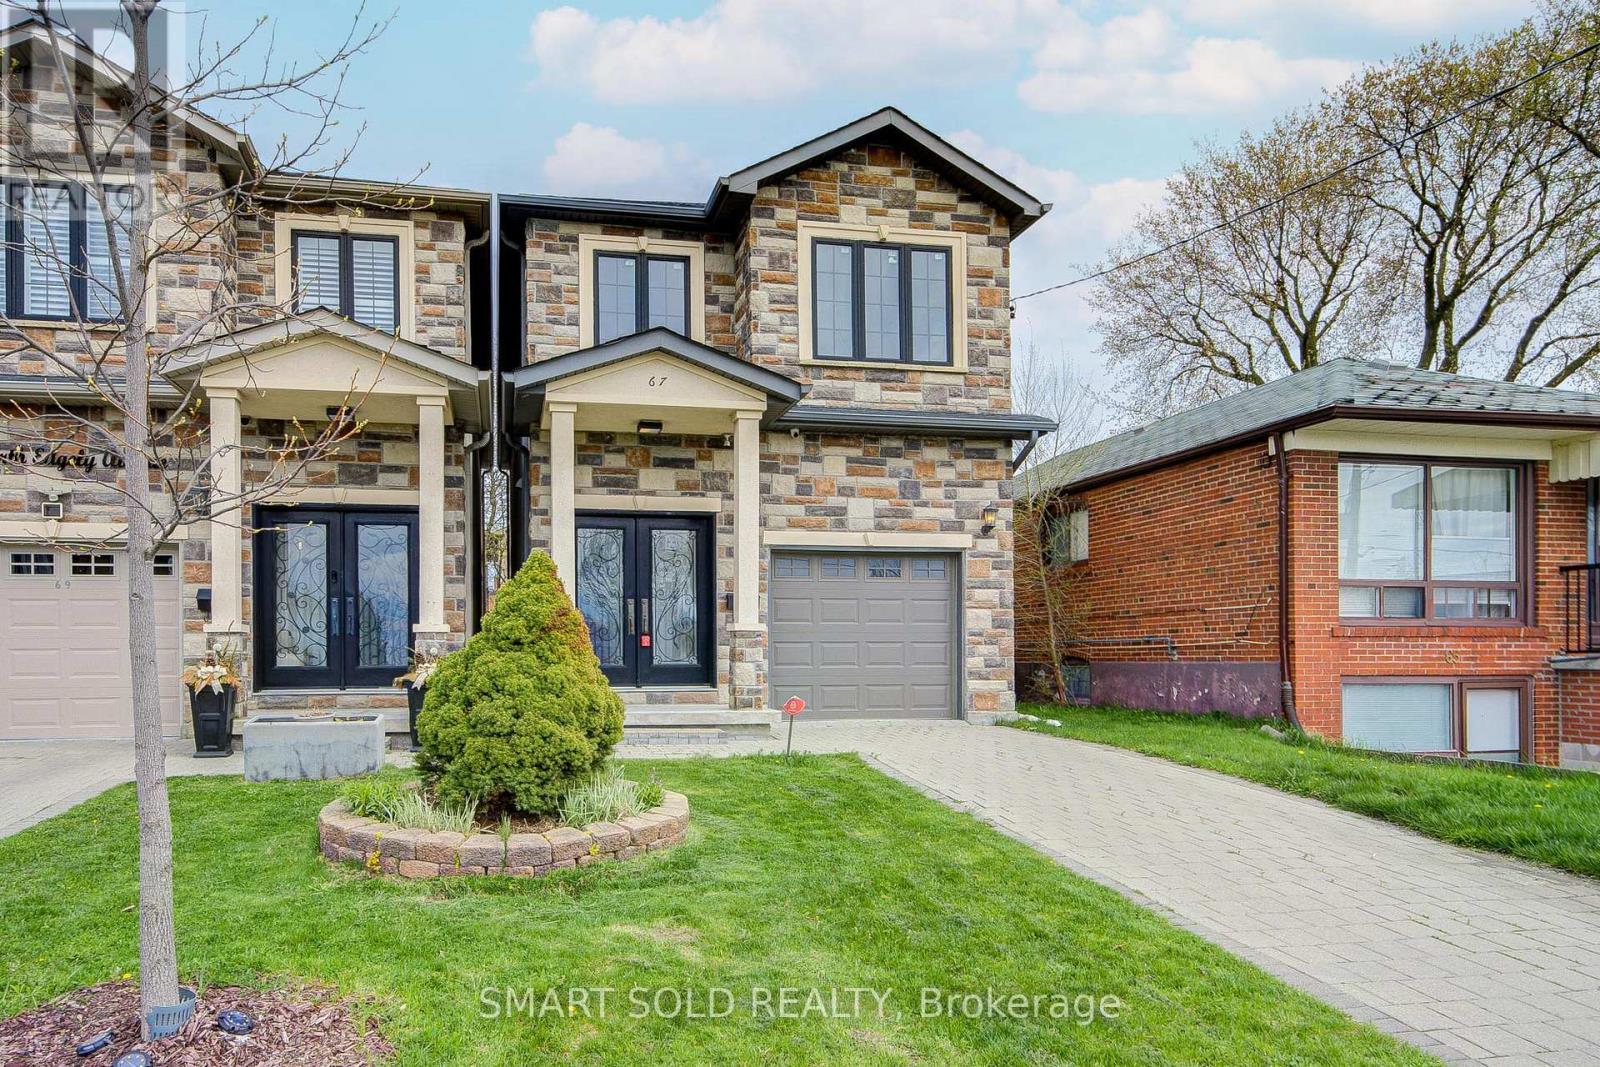
67 North Edgely Avenue
Toronto, Ontario
Beautifully Upgraded Custom-Built 4-Bedroom Executive Home Featuring A Bright Open-Concept Main Floor With 10-Ft Ceilings, Canadian A-Grade Hardwood Flooring, And A Modern Kitchen With Quartz Countertops, Solid Wood Cabinetry, And A Large Centre Island. The Family Room Offers A Cozy Gas Fireplace, Complemented By Sleek Glass Railings Throughout. Upstairs Includes Bidet-Ready Bathroom Outlets And A Spacious Primary Ensuite With Skylight, Jacuzzi Tub, And Frameless Glass Shower. The Finished Walk-Up Basement With Separate Entrance Provides Excellent Potential For Extended Family Or Rental Use. Enjoy A Deep, Private Backyard Surrounded By Mature Trees, Complete With A Gas BBQ Line And Ample Space For Future Possibilities. Convenient Garage Access. 4-Channel Video Surveillance With Internet Connection Provides Additional Security. Situated In A Quiet, Family-Friendly Neighbourhood Facing A Green Playground, Just Steps To Schools, Transit, And Shopping. Less Than 10 Minutes To The Scarborough Bluffs And Lake Ontario, And Under 5 Minutes To The Scarborough GO Station For Effortless Commuting. Close To Parks, Public Transit, Restaurants, And Everyday Amenities. (id:55499)
Smart Sold Realty
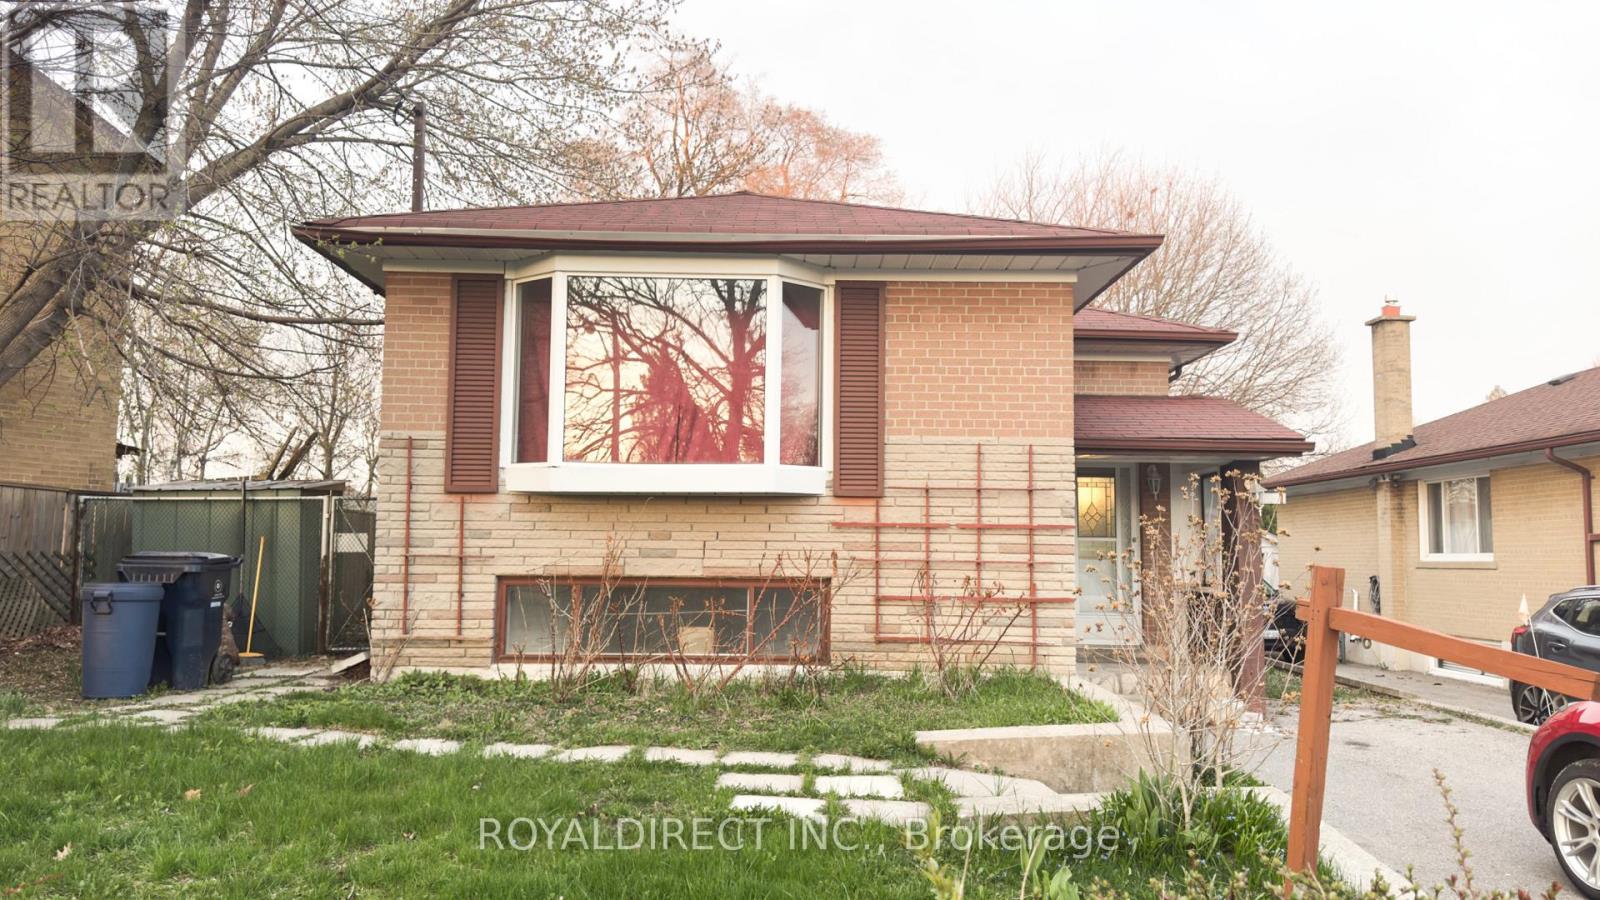
65 Sharbot Avenue
Toronto, Ontario
A detached vacant bungalow in an amazing location is calling savvy investors and DIY renovation enthusiasts! Discover a hidden gem-close to Hwy 401, TTC, and Centennial College. The master bedroom has direct access to a large covered deck.The main front door opens to a landing area: a few steps up leads to the main living area, while a few steps down accesses the lower level. A side door provides direct entry to the main kitchen. (id:55499)
Royaldirect Inc.
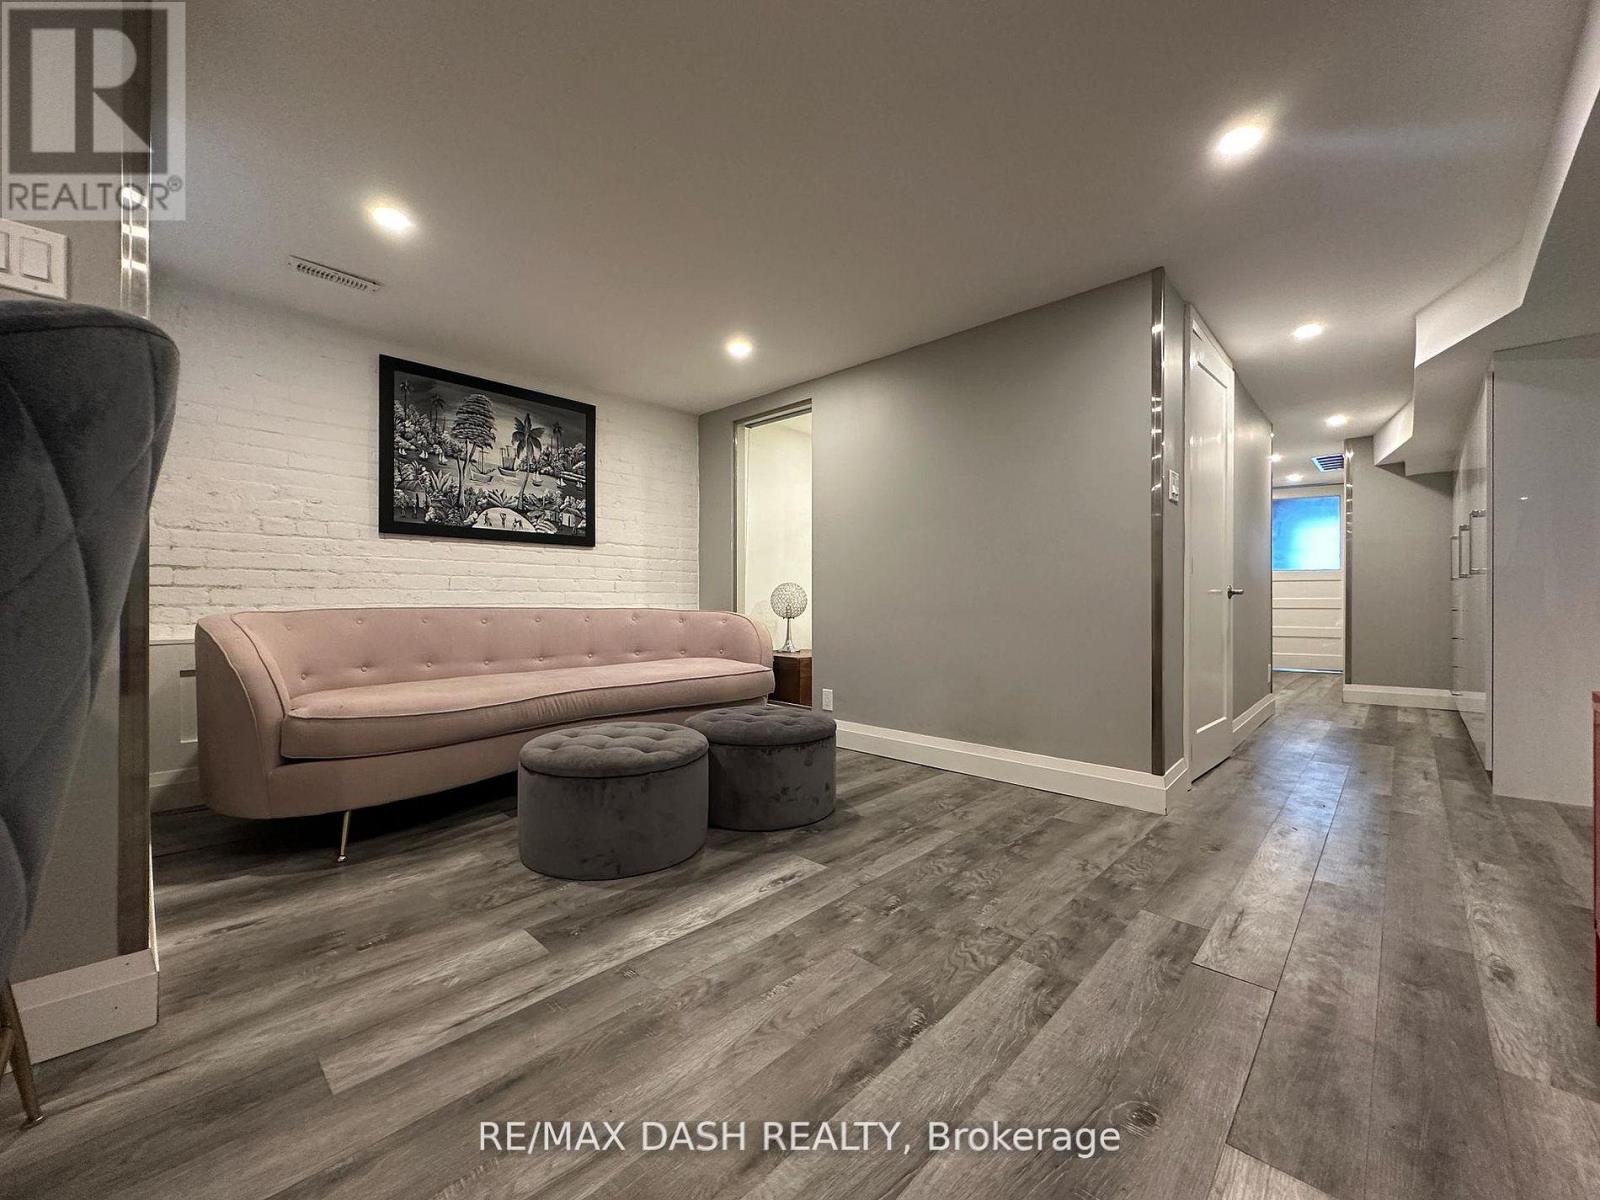
Bsmt - 725 Palmerston Avenue W
Toronto, Ontario
Here's Your Chance To Live In The One Of The Most Adored Areas In The City in a recent renovated lower unit, "The Highly-Coveted Seaton Village In The Annex, This Furnished Luxury 1 Bed plus den, 1 large Bath, 2 private entrances, shared laundry. Carefully Maintained Original Exposed Brick Walls, Steps To Bloor W And The Exciting Life Style This Neighborhood Brings! (id:55499)
RE/MAX Dash Realty
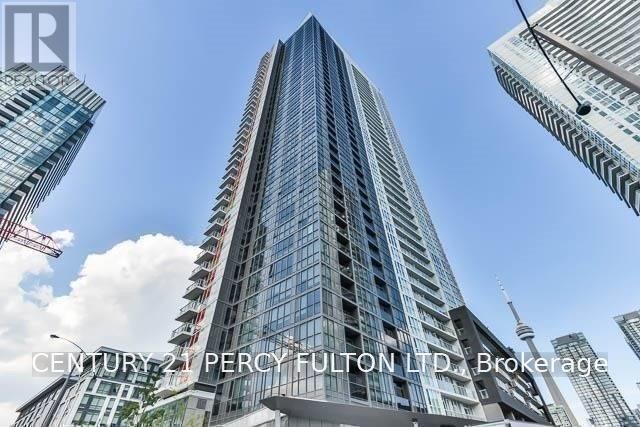
1811 - 85 Queens Wharf Road
Toronto, Ontario
Large One Bedroom Unit With A Great View Of The City (Includes 1 Locker). Enjoy Access To The Sophisticated & Historic Neighborhood Of City Place With Its Trendy Cafes, Restaurants, Cultural Venues, & Niche Shops. Toronto's Iconic Lakeshore Is Just A Short Walk Away. Great Building Amenities: Double Badminton Court, Basketball Court, Massage Lounge, 24-Hour Concierge, Lap Pool ,Poolside Lounge, Outdoor Hot Tub, Gym, Party Room, Whirlpool ,Yoga Studio, Etc. (**pictures was taken when vacant) (id:55499)
Century 21 Percy Fulton Ltd.
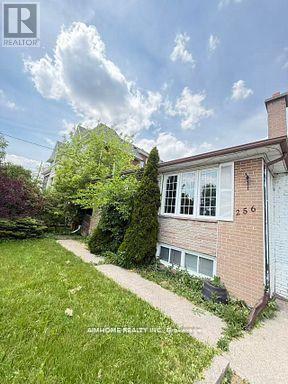
Lower - 256 Patricia Avenue
Toronto, Ontario
Close To Yonge And Finch. **A Lovely Home Has Gleaming ( Lower Level) Location! Location! Location! 2 Bedrooms In Prestigious Neighborhood. Close To Amenities, School, Park, Community Center, Walking Distance To Yonge Shopping Center, Nofrills, Center Point Mall, Subway And Park. Do Not Miss It! *Well Maintained* Tenant Pays50% Of Expenses Of Utilitie (id:55499)
Aimhome Realty Inc.

1010 - 4955 Yonge Street
Toronto, Ontario
Welcome to this stunning 2024-built luxury condominium in the heart of Prime North York! This bright and modern 1+Den suite features 9-foot ceilings, laminate flooring throughout, and a highly functional layout with 2 full bathrooms. The spacious den is ideal for a home office or guest space. Includes 1 parking space, 1 locker, and 1 bicycle locker for added convenience. Enjoy contemporary finishes, abundant natural light, and an unbeatable location just steps to the subway, restaurants, shopping, parks, entertainment, and every urban convenience Yonge Street has to offer. Perfect for professionals, first-time buyers, or investors seeking exceptional value in one of Toronto's most sought-after communities. (id:55499)
Jdl Realty Inc.
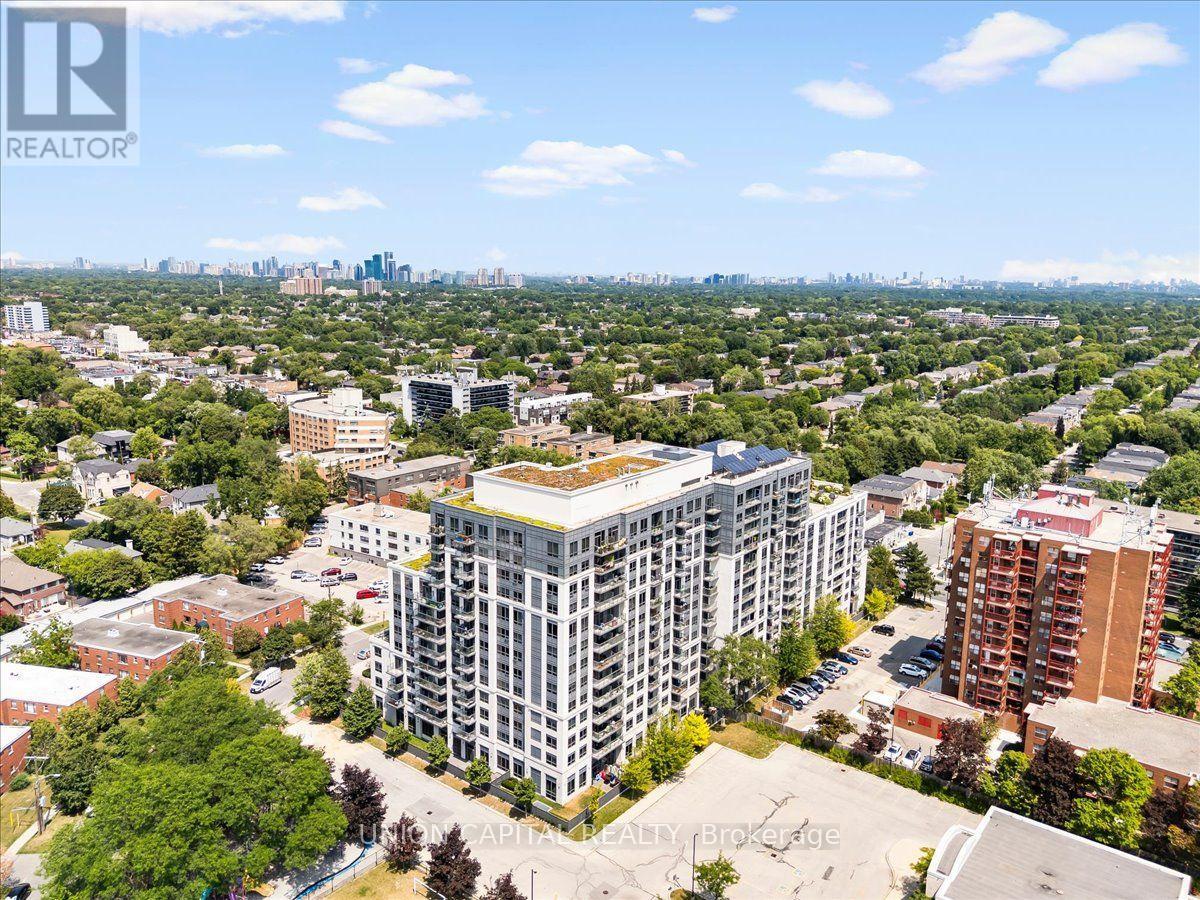
609 - 35 Saranac Boulevard
Toronto, Ontario
A Condo To Live In & Grow Into! Welcome to Cranbrooke Village Condos, where space, comfort and convenience come together in a peaceful, low-rise community surrounded by green space. This spacious 2-bedroom + den, 2-bathroom suite offers approximately 845 sq ft, with generously sized rooms designed for comfortable everyday living. The versatile den gives you the flexibility you need - use it as a home office, pantry, kids' space, hobby room or extra storage.Freshly updated with new wide-plank flooring and neutral, quality paint throughout, this move-in-ready home features a bright living and dining area, full-size appliances, private balcony and a spacious primary bedroom with walk-in closet. Parking and locker included.Enjoy a great selection of building amenities, including a rooftop terrace with CN Tower views, fully equipped fitness centre, party room and library. Well managed with low maintenance fees and an ideal location close to Lawrence Plaza, where everyday essentials including Metro, Shoppers Drug Mart and Winners are just minutes away. You'll also find shops, restaurants, parks, community centres and the Toronto Public Library nearby.With convenient access to the subway, Highway 401 and major GTA routes, this is a home that gives you room to live comfortably today while offering the flexibility to adapt as life changes.More space. More flexibility. More possibilities. Come see why this is a condo you can live in today - and grow into tomorrow.Virtually staged for illustrative purposes. (id:55499)
Union Capital Realty
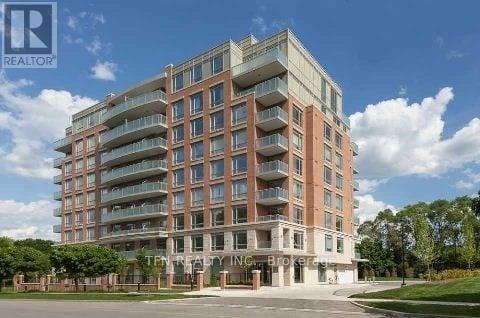
103 - 17 Ruddington Drive
Toronto, Ontario
Willow Park At Bayview. Beautiful 2 Bedroom Unit With Soaring 10Ft Ceilings and Walkout To Large Gated Patio From Living/Dining. All Patio Furniture Included for the Tenant's Use. Hardwood Floors In Living/Dining. Stainless Steel Appliances & Granite Counter In Kitchen. Spacious Primary Bedroom with W/I Closet and Custom Closet Organizers. Large Built-in Wall Pantry in Dining Area Offers Tons of Additional Storage. Amenities Include Exercise Room, Party Room, Concierge, Visitor Parking. Steps to TTC, Shops, Restaurants, and close to Bayview Village & Excellent Schools such as Tyndale University and Seneca College. (id:55499)
Tfn Realty Inc.
1609 - 5 Quarrington Lane
Toronto, Ontario
Stunning brand new, never-lived-in 2 bedroom plus den, 2 bathroom corner suite at ONE Crosstown by Aspen Ridge, located in the beautiful 60-acre master-planned Crosstown community at Don Mills and Eglinton. This sun-filled south-east facing suite offers approximately 885 sq. ft. of functional open-concept living space with 9-foot ceilings, floor-to-ceiling windows, premium upgraded finishes. The modern kitchen features quartz countertops, sleek cabinetry, built-in Miele appliances, and a Blomberg washer and dryer. Spacious den is ideal for a home office or flex space, and the private balcony is perfect for enjoying the beautiful views. Enjoy impressive amenities including 24-hour concierge, fitness centre, co-working lounge, party room, rooftop terrace with BBQs, guest suites, basketball court, and more. Steps to TTC, Eglinton Crosstown LRT, Sunnybrook Park, Shops at Don Mills, grocery stores, restaurants, and parks, with quick access to DVP and Highway 404. Move in immediately and call this beautiful brand new suite home today. (id:55499)
Homelife New World Realty Inc.
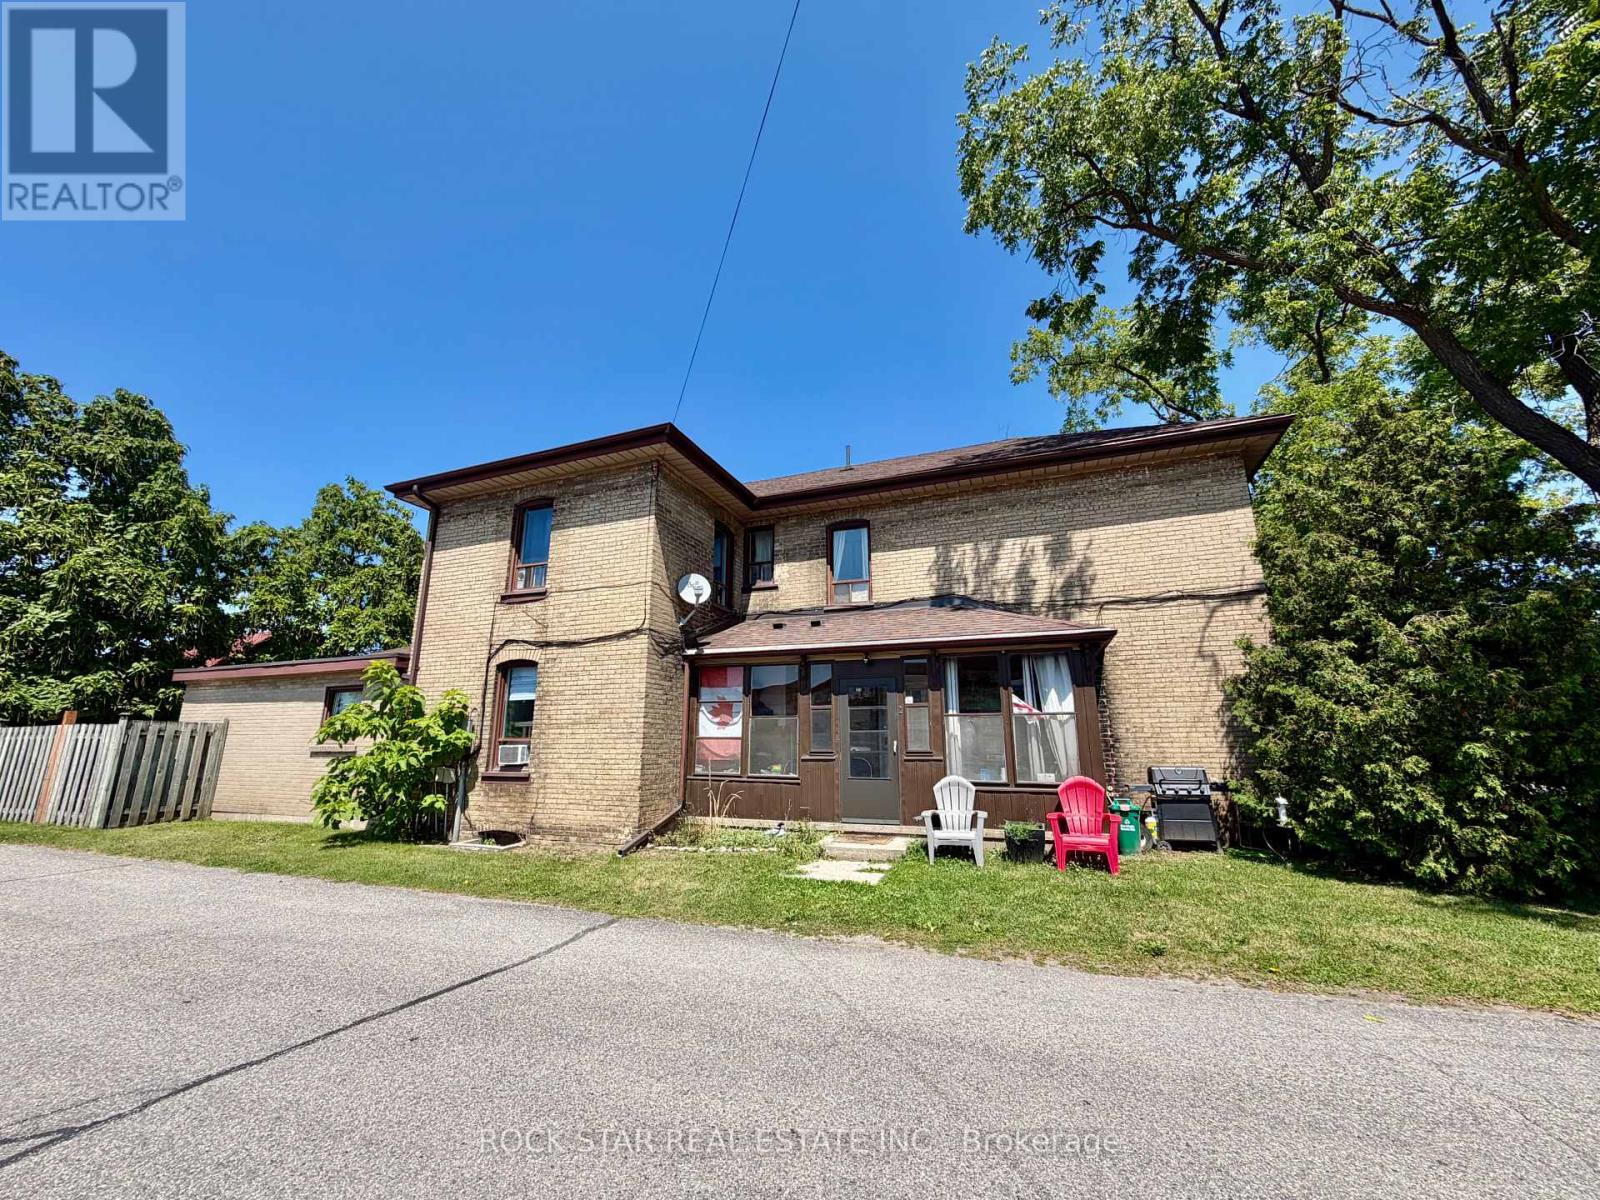
135 Sherwood Drive
Brantford, Ontario
Fully tenanted 4-plex in the heart of Brantford presents a strong investment opportunity with multiple revenue streams. In addition to the 4 rental units, the property includes a 749 sqft. detached garage generating extra revenue as storage to 1 tenant. The property has a wide 100ft frontage providing for a possible severance zoned to accommodate a semi-detached building. This could possibly create 4 additional units. The garage has its own electricity meter and gas for heat and is also able to finished into another residential unit. The house has 4 rental units: Three 1-bedroom/1-bath and one 2-bedroom+ den/1-bath. The building has Coin-operated laundry facilities and ample parking for tenants having enough room for 20+ vehicles. Gas furnace provides heating while 3 water heaters service the different units. Another key factor of this property is the opportunity to rezone all of it- if you were to demolish the building the zoning would change from the grandfathered residential into commercial. With its combination of residential income and commercial/development potential, this property is a perfect addition to any investment portfolio. (id:55499)
Rock Star Real Estate Inc.
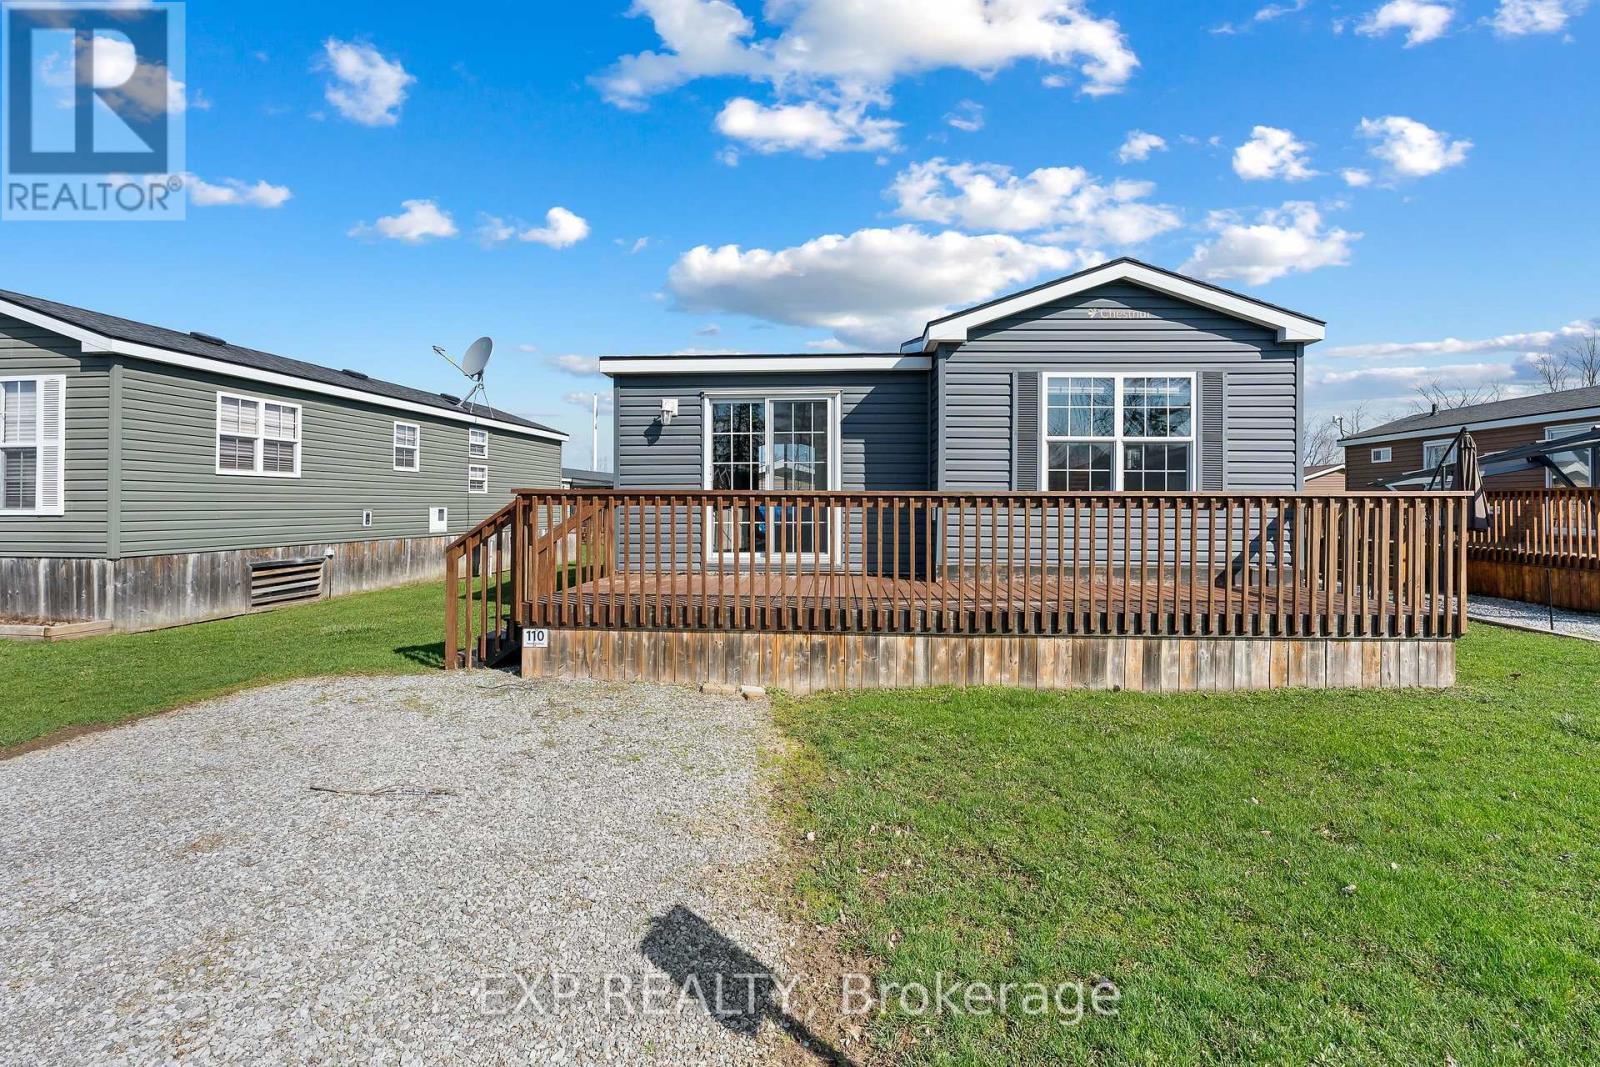
110 - 1501 Line 8 Road
Niagara-On-The-Lake, Ontario
Affordable 2-bedroom seasonal cottage at Vine Ridge Resort in Niagara-on-the-Lake, tucked one row back from the vineyard for added privacy and a peaceful green backdrop. Fully furnished and turnkey, this is an easy way to enjoy cottage ownership in the heart of Niagara wine country without the cost and maintenance of a traditional cottage.Inside, the bright and low-maintenance layout offers two bedrooms, one bathroom, and everything you need for comfortable summer living. Central air keeps things cool on warm days, while propane forced-air heat adds comfort during cooler spring and fall evenings. With the cottage already fully equipped, all that is left to do is arrive, unpack, and settle into vacation mode.Outside, the deck is the perfect spot for morning coffee, afternoon drinks, or relaxed summer dinners, and two parking spaces directly at the cottage make hosting family and friends easy.Vine Ridge Resort offers plenty to enjoy without ever leaving the property, including two outdoor saltwater pools, a sports court, bike rentals, campfire nights, and family programming throughout the season. When you do feel like exploring, you are surrounded by vineyards and orchards in the Queenston area of Niagara-on-the-Lake, with the Niagara Parkway nearby and easy access to golf courses, wineries, Old Town Niagara-on-the-Lake, and Niagara Falls.Whether you are looking for weekend getaways, a summer home base for the family, or an affordable first step into cottage ownership, this seasonal retreat offers a simple way to make the most of summers in Niagara. (id:55499)
Exp Realty
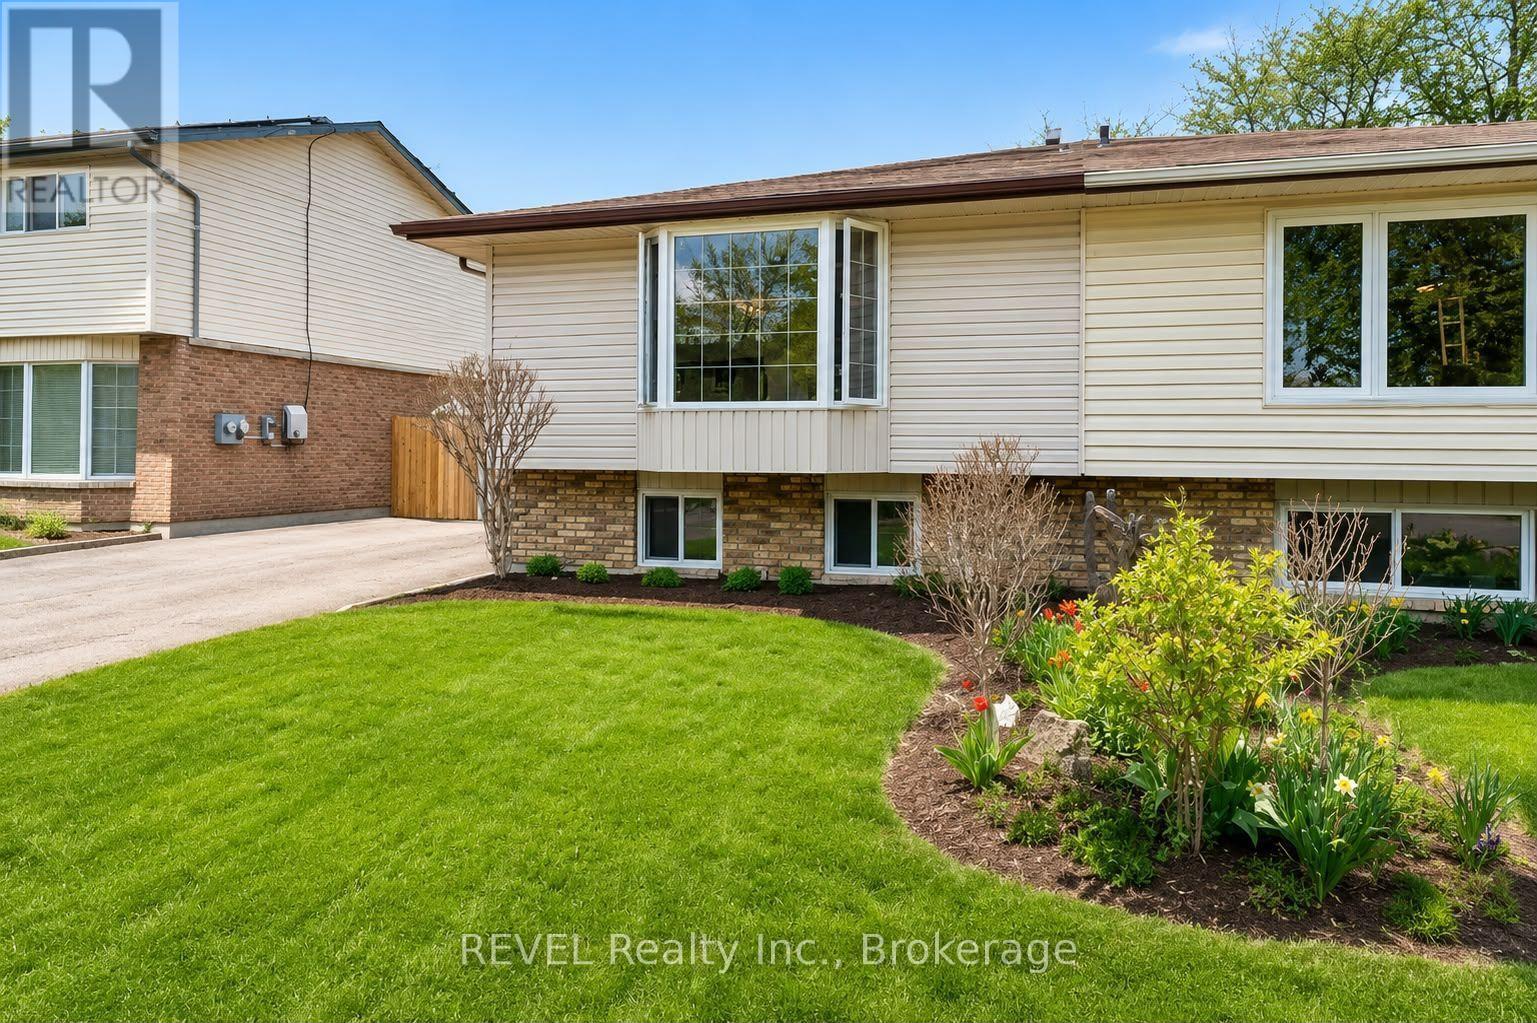
Upper - 52 Bula Drive
St. Catharines, Ontario
FURNISHED! Bright and inviting 2-bedroom, 1-bath semi-detached home featuring an open-concept layout, an updated modern kitchen with endless storage, ramp access, added accessibility. Conveniently located close to shopping, transit, parks, and all amenities. Move-in ready! (id:55499)
Revel Realty Inc.