
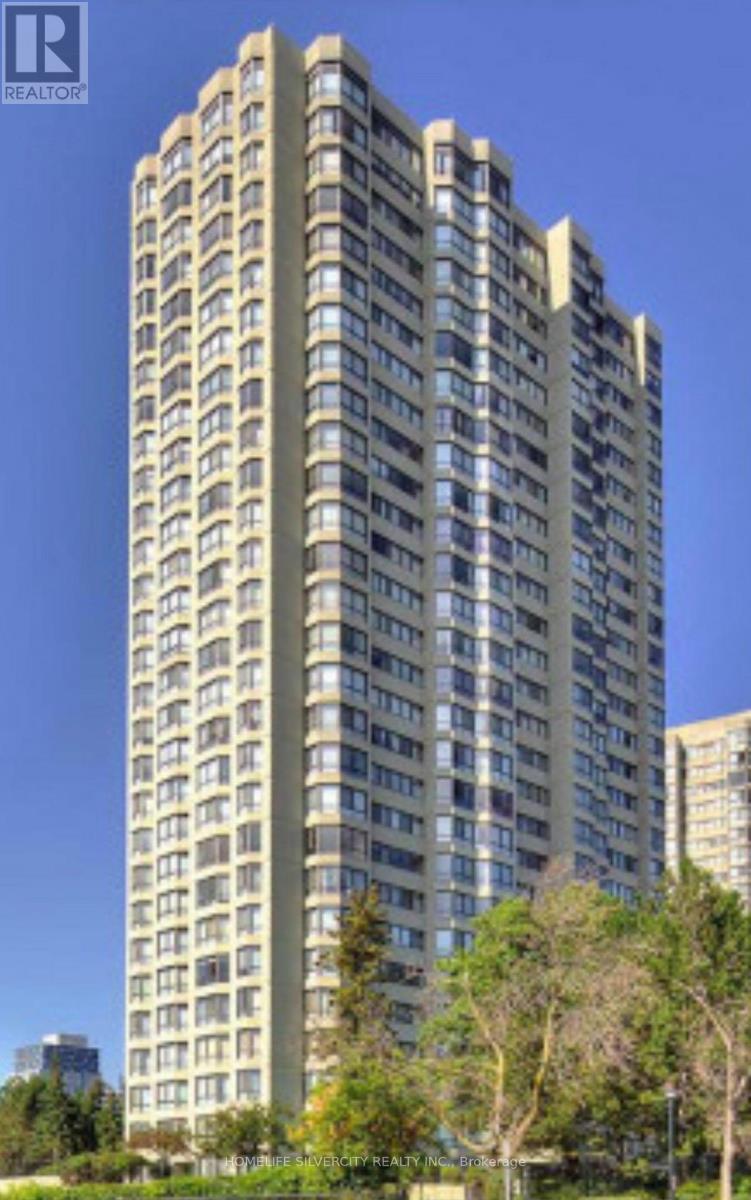
505 - 8 Lisa Street Brampton, Ontario L6T 4S6

$375,000Maintenance, Heat, Electricity, Water, Common Area Maintenance, Insurance
$1,247.06 Monthly
Maintenance, Heat, Electricity, Water, Common Area Maintenance, Insurance
$1,247.06 MonthlyWelcome to this beautiful and spacious 2+1 bedroom condo, featuring two full bathrooms! Bright, well-maintained, and thoughtfully designed with an open-concept layout, this inviting home is filled with natural light from its large windows. Enjoy the added convenience of ensuite laundry and a well-managed building offering an impressive selection of resort-style amenities, including a party room. Ideally situated close to Highway 410, public transit, schools, places of worship, parks, and Brampton City Centre, this home offers the perfect blend of comfort, convenience, and location. An exceptional place to call home! (id:55499)
Property Details
| MLS® Number | W14136998 |
| Property Type | Single Family |
| Community Name | Queen Street Corridor |
| Community Features | Pets Not Allowed |
| Features | Carpet Free |
| Parking Space Total | 1 |
| Pool Type | Indoor Pool, Outdoor Pool |
Building
| Bathroom Total | 2 |
| Bedrooms Above Ground | 2 |
| Bedrooms Below Ground | 1 |
| Bedrooms Total | 3 |
| Amenities | Exercise Centre, Party Room |
| Appliances | Dryer, Washer, Window Coverings |
| Basement Type | None |
| Cooling Type | None |
| Exterior Finish | Brick |
| Flooring Type | Laminate |
| Heating Fuel | Natural Gas |
| Heating Type | Forced Air |
| Size Interior | 1,000 - 1,199 Sqft |
| Type | Apartment |
Parking
| Underground | |
| Garage |
Land
| Acreage | No |
| Zoning Description | Residential |
Rooms
| Level | Type | Length | Width | Dimensions |
|---|---|---|---|---|
| Main Level | Living Room | 6.02 m | 3.25 m | 6.02 m x 3.25 m |
| Main Level | Dining Room | 3.04 m | 4 m | 3.04 m x 4 m |
| Main Level | Kitchen | 3.11 m | 3.28 m | 3.11 m x 3.28 m |
| Main Level | Primary Bedroom | 4.06 m | 3.34 m | 4.06 m x 3.34 m |
| Main Level | Bedroom 2 | 4.34 m | 2.91 m | 4.34 m x 2.91 m |
| Main Level | Office | 2.35 m | 2.86 m | 2.35 m x 2.86 m |
Contact Us
Contact us for more information

The trademarks REALTOR®, REALTORS®, and the REALTOR® logo are controlled by The Canadian Real Estate Association (CREA) and identify real estate professionals who are members of CREA. The trademarks MLS®, Multiple Listing Service® and the associated logos are owned by The Canadian Real Estate Association (CREA) and identify the quality of services provided by real estate professionals who are members of CREA. The trademark DDF® is owned by The Canadian Real Estate Association (CREA) and identifies CREA's Data Distribution Facility (DDF®)
November 07 2026 03:34:07
Toronto Regional Real Estate Board
Homelife Silvercity Realty Inc.