
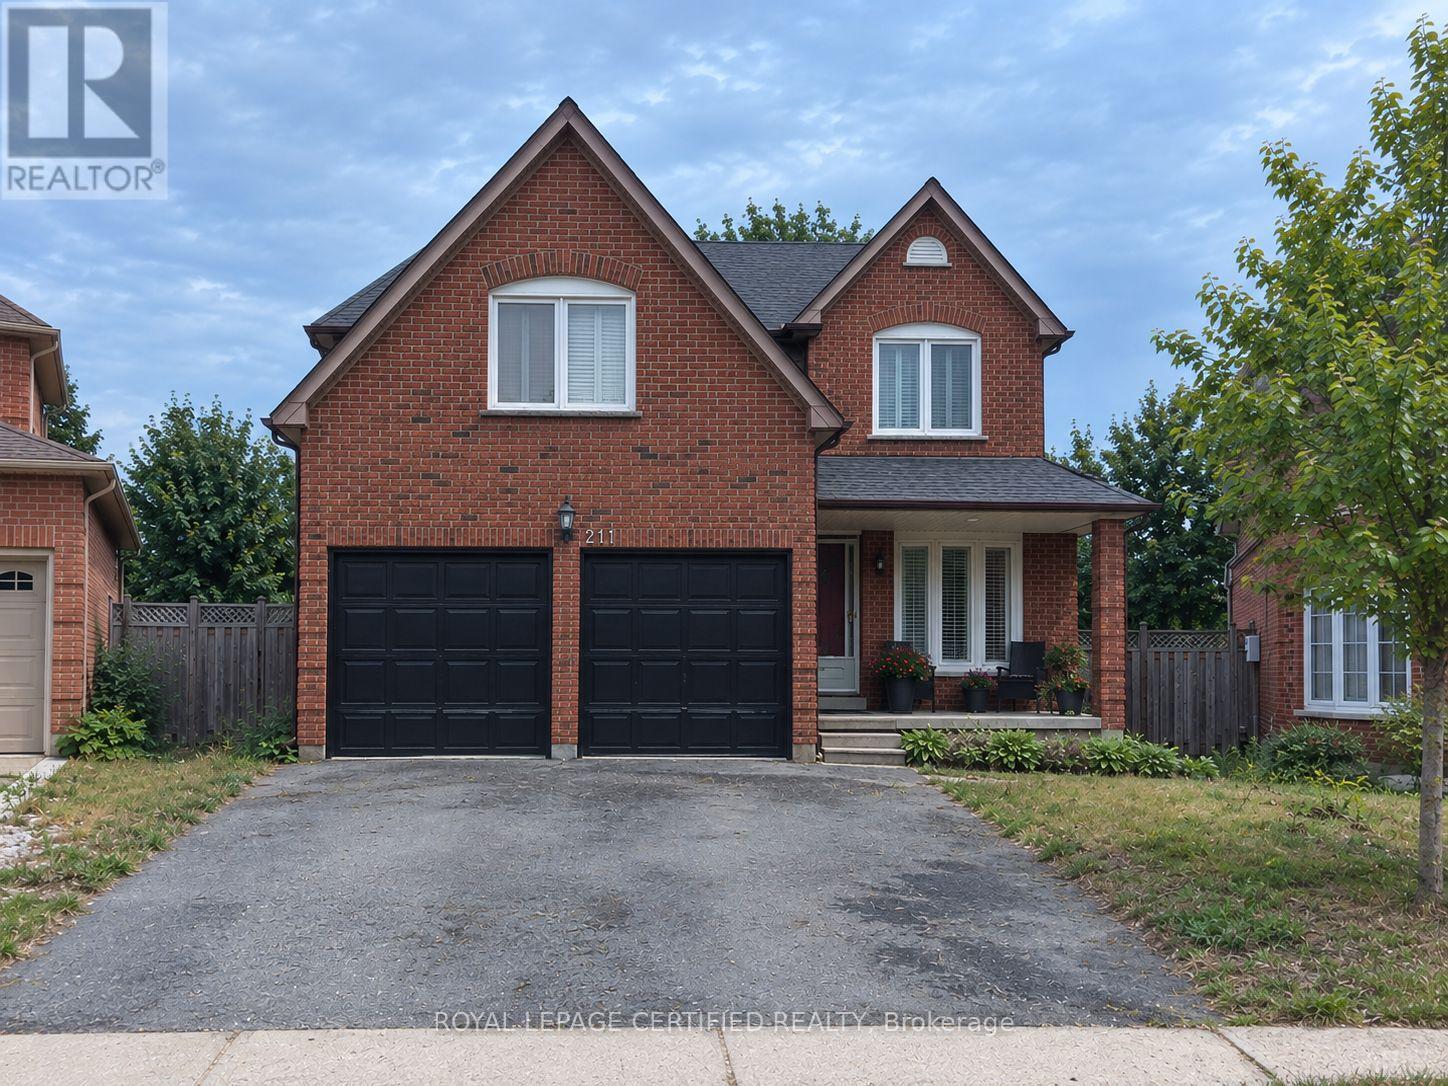
Bsmt - 211 Macedonia Crescent
Mississauga, Ontario
Spacious and comfortable basement in desirable Fairview, offering a functional layout and plenty of living space. Conveniently located close to Square One, parks, public transit, highways, shopping, restaurants and everyday amenities. An excellent opportunity to lease in a convenient Mississauga location. (id:55499)
Royal LePage Certified Realty
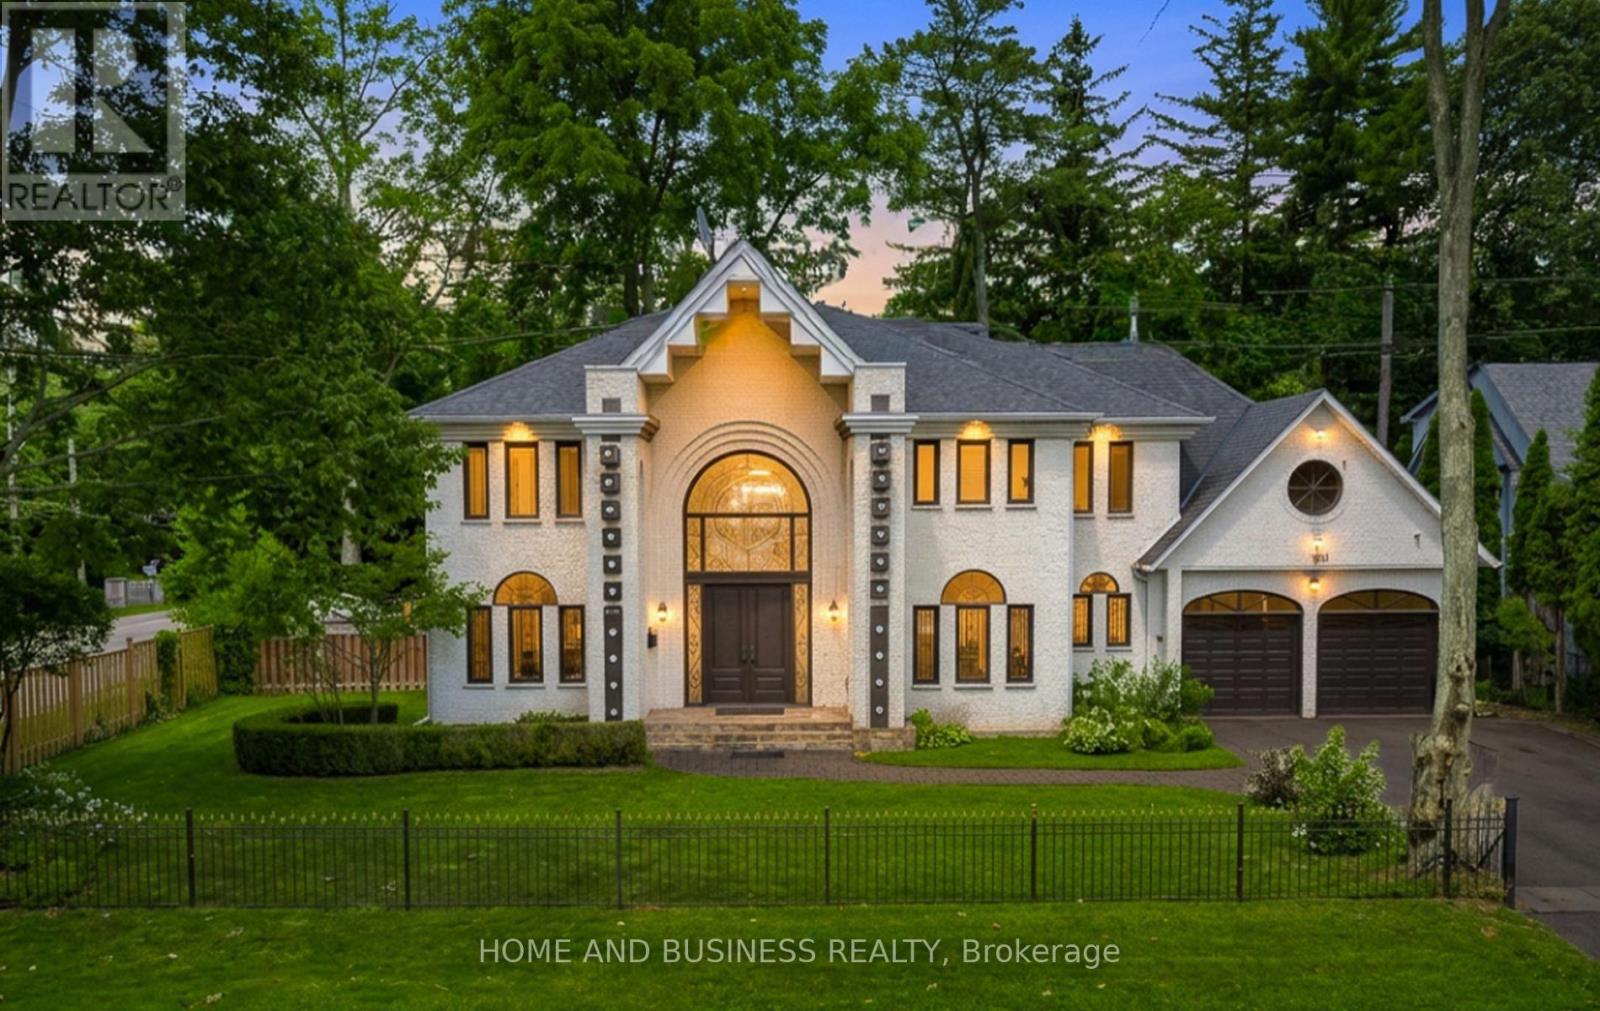
1755 Birchwood Drive
Mississauga, Ontario
Experience luxury living in the prestigious **White Oaks of Jalna community**, ideally located in Clarkson on the coveted Lorne Park border. This spectacular executive residence offers approximately **4,300 sq. ft. of beautifully finished living space**, featuring **4+2 spacious bedrooms and 5 bathrooms**, making it an exceptional home for growing families and those who love to entertain.From the moment you enter, you'll be impressed by the elegant design, hardwood flooring throughout the main and upper levels, expansive principal rooms, and a private main-floor office-ideal for working from home. The thoughtfully designed layout seamlessly blends comfort and sophistication, creating an inviting atmosphere for both everyday family living and entertaining.The professionally finished basement adds exceptional versatility, featuring a spacious recreation room, **two additional bedrooms, and a full bathroom**. This flexible space is ideal for extended family, overnight guests, a nanny, or those seeking additional living and recreational space. Set on a mature and private lot surrounded by towering trees, this remarkable home offers a peaceful backyard retreat while remaining just minutes from **top-rated schools, parks, trails, Clarkson GO Station, the QEW, Lake Ontario, shopping, restaurants, and everyday amenities**.Located in one of Mississauga's most desirable neighbourhoods, this home offers the perfect combination of **luxury, space, privacy, convenience, and location**, where the charm of Clarkson meets the prestige of Lorne Park.**Some photos have been virtually furnished for illustration purposes.**A rare opportunity to lease an exceptional executive home in the highly sought-after **White Oaks of Jalna** community. (id:55499)
Home And Business Realty
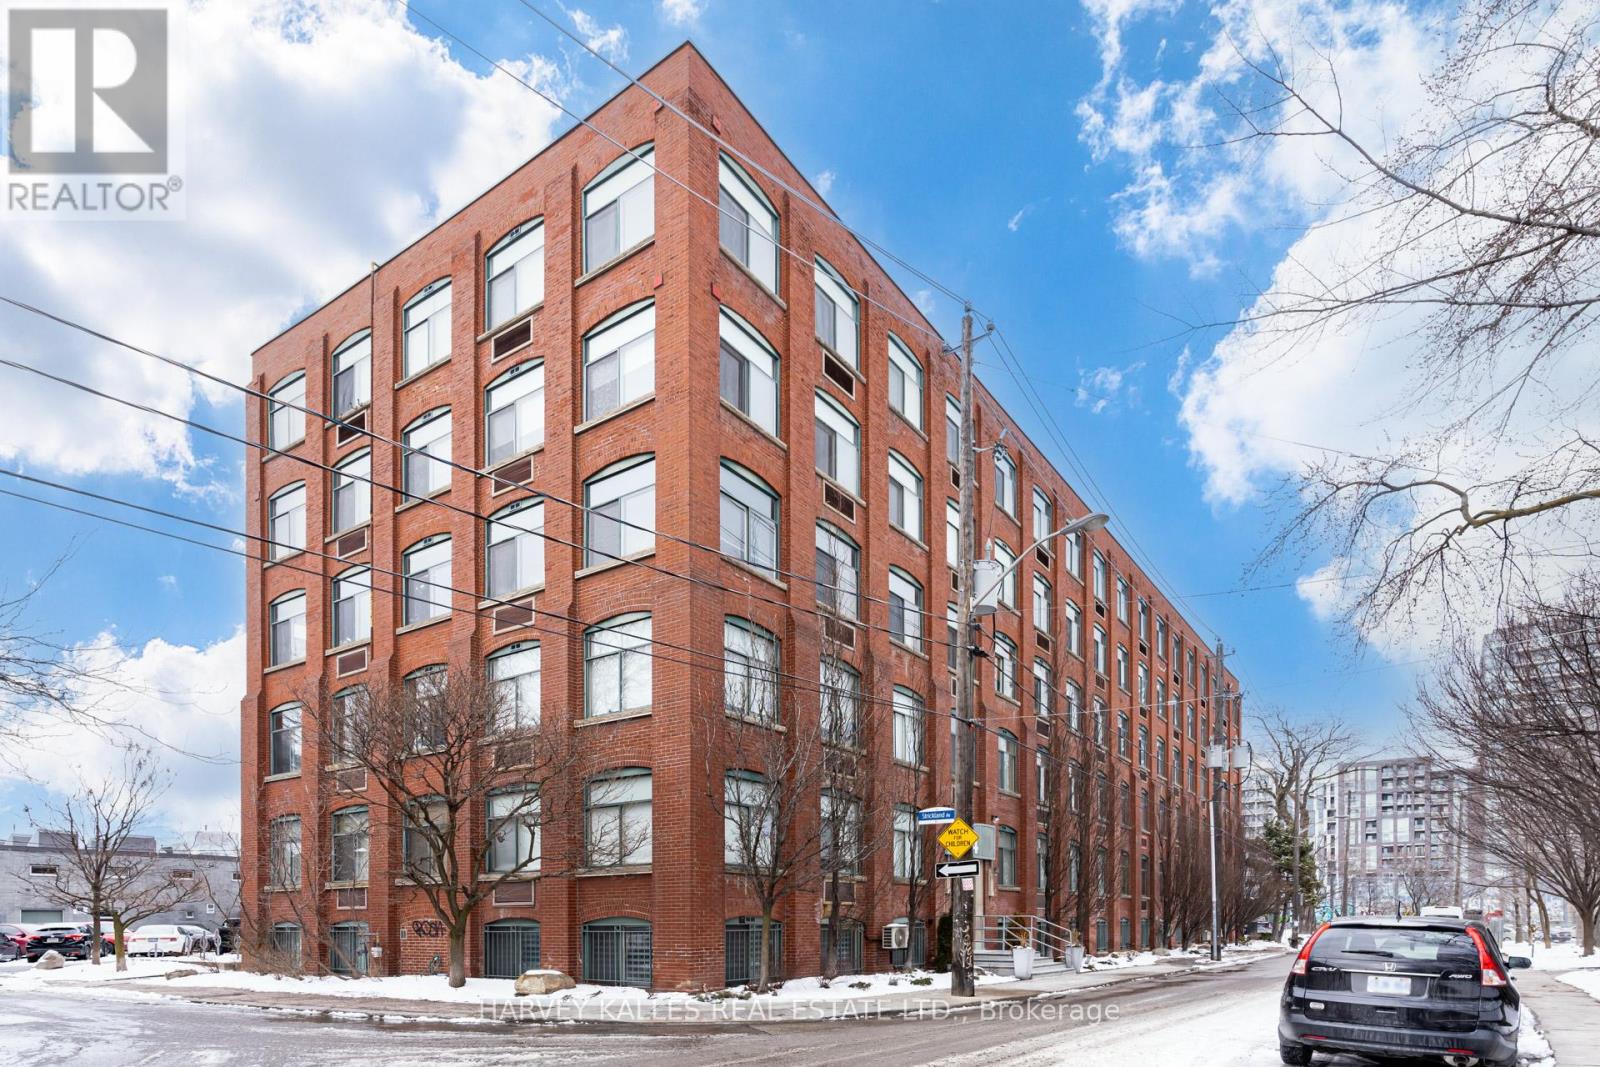
304 - 24 Noble Street
Toronto, Ontario
Welcome to 24 Noble. Previously A 1 Bedroom Suite coverted to Open Concept loft, Authentic Brick And Beam Construction, oversized windows + exposed brick in a well known building, with wood post & beam plank ceilings in Trendy Queen St W, Brock + Dufferin St. Upon entry you are greeted with a Large floor to ceiling double closet, Bedrooms have his and her closet organizers, Updated washroom with glass shower enclosure w/custom vanity + undermount sink. Your new home awaits. EXTRAS: Surface Parking Area, Permit Parking Available On The Street. (id:55499)
Harvey Kalles Real Estate Ltd.
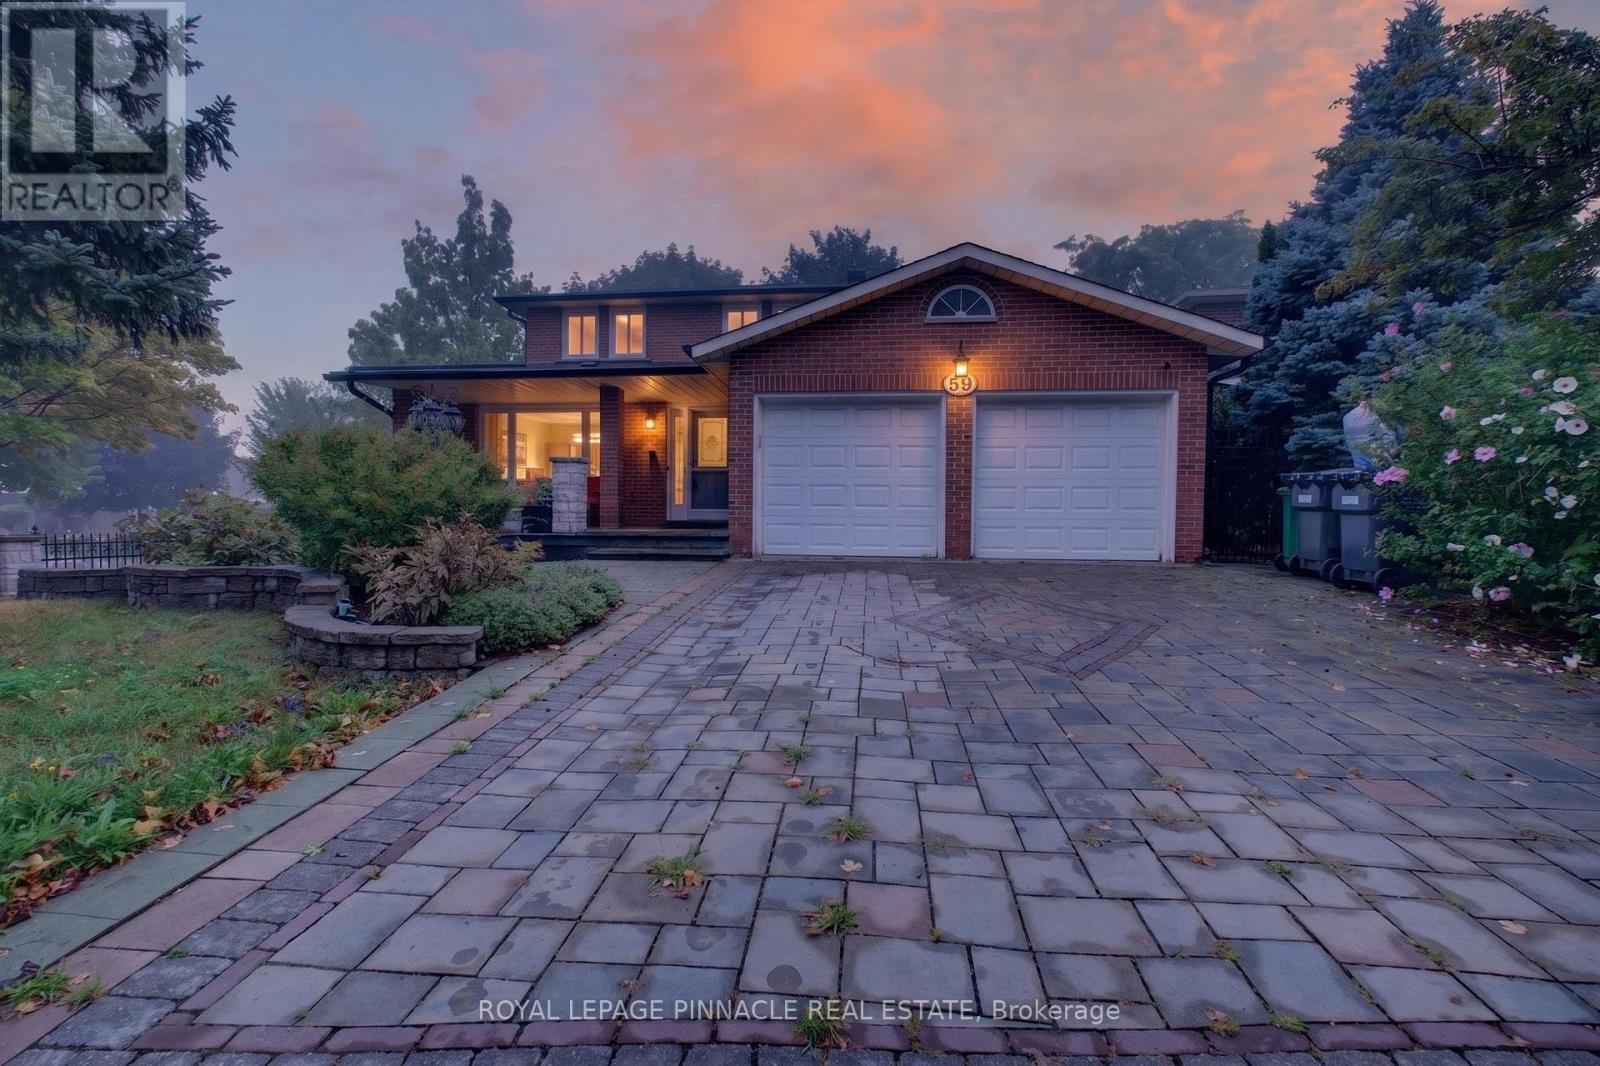
59 Princeton Terrace
Brampton, Ontario
Location, Location, Location! Welcome to this beautifully maintained 4-bedroom detached home, ideally situated on a premium corner lot in a highly desirable neighbourhood just steps from Professors Lake. Offering excellent curb appeal, the property features professional landscaping, an interlock driveway and walkways, attractive iron fencing, and a spacious outdoor deck-perfect for relaxing or entertaining.Inside, the home offers a functional and well-designed layout with generous living spaces and thoughtful upgrades throughout. The professionally finished basement features a separate entrance, providing exceptional flexibility for additional living space, a home office, recreation area, or potential rental use.Enjoy the convenience of being just moments from Professors Lake, parks, schools, shopping, public transit, and a wide range of everyday amenities. William Osler Health System is also nearby, adding to the convenience of this well-connected location.A fantastic opportunity to own a well-cared-for home on a premium lot in an established community, offering the perfect combination of space, flexibility, and location. (id:55499)
Royal LePage Pinnacle Real Estate
5 Magical Road
Brampton, Ontario
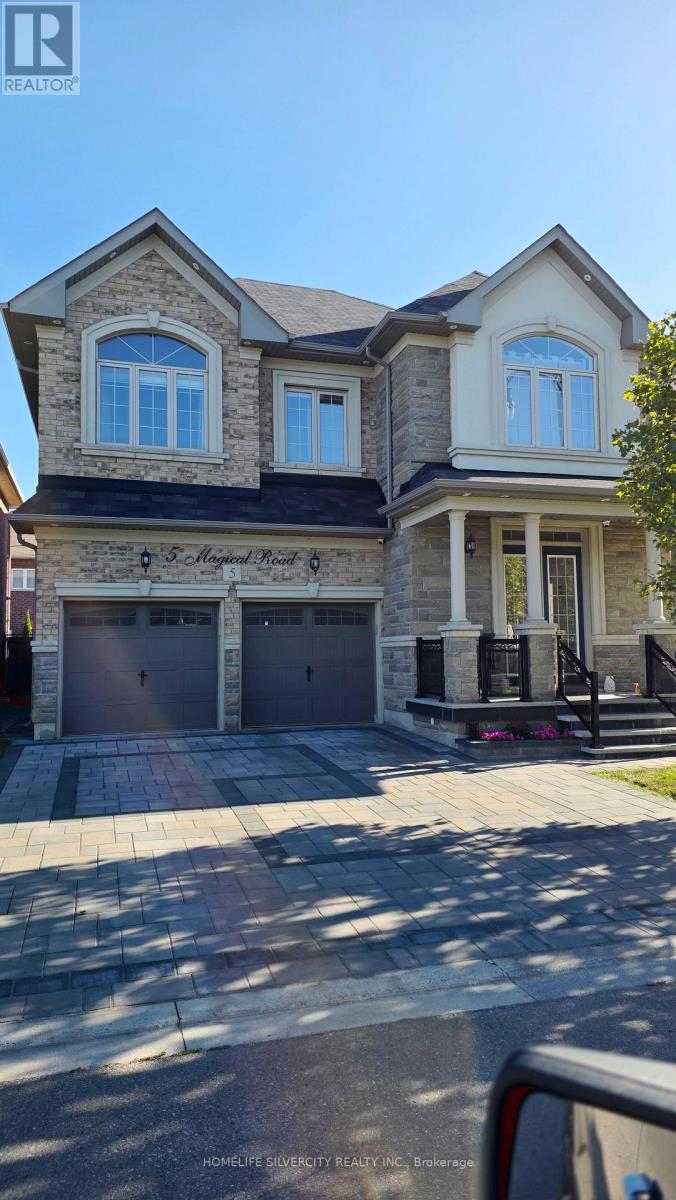
MAIN & SECOND FLOORS ONLY FOR LEASE. Spacious 5-bedroom home offering approximately 3206 sq. ft. of living space at the intersection of chinguacousy rd/ remembrance rd in a convenient Brampton location close to schools, shopping and everyday amenities. Features hardwood flooring throughout with no carpet, 10-ft main-floor ceilings & 8-ft doors. Large extended kitchen with a gas stove, built-in microwave/oven combo. The second floor offers 5 generous bedrooms and 4 full bathrooms, plus a private second-floor laundry room, 3 walk-in closets, 1 linen closet, 2 reach-in closets, family room, living room, dining room & den/office.Double-sided gas fireplace in family room & dining/living room. Backyard access included. Four parking spaces included: 2 in the garage and 2 on the designated upstairs portion of the driveway. Basement is not included and is leased separately; the left side of the driveway is reserved for the basement tenant. Rent + 70% of gas, hydro and water to be paid by the tenant. There is no sidewalk. Looking for AAA tenants, with Credit check, employment and income verification - subject to approval of the landlord. Lawn care, curbside placement of garbage/recycling bins and snow removal from the tenant's designated driveway portion are the responsibility of the main/second-floor tenant and will be addressed under a separate maintenance agreement. (id:55499)
Homelife Silvercity Realty Inc.
517 Stafford Drive
Oakville, Ontario
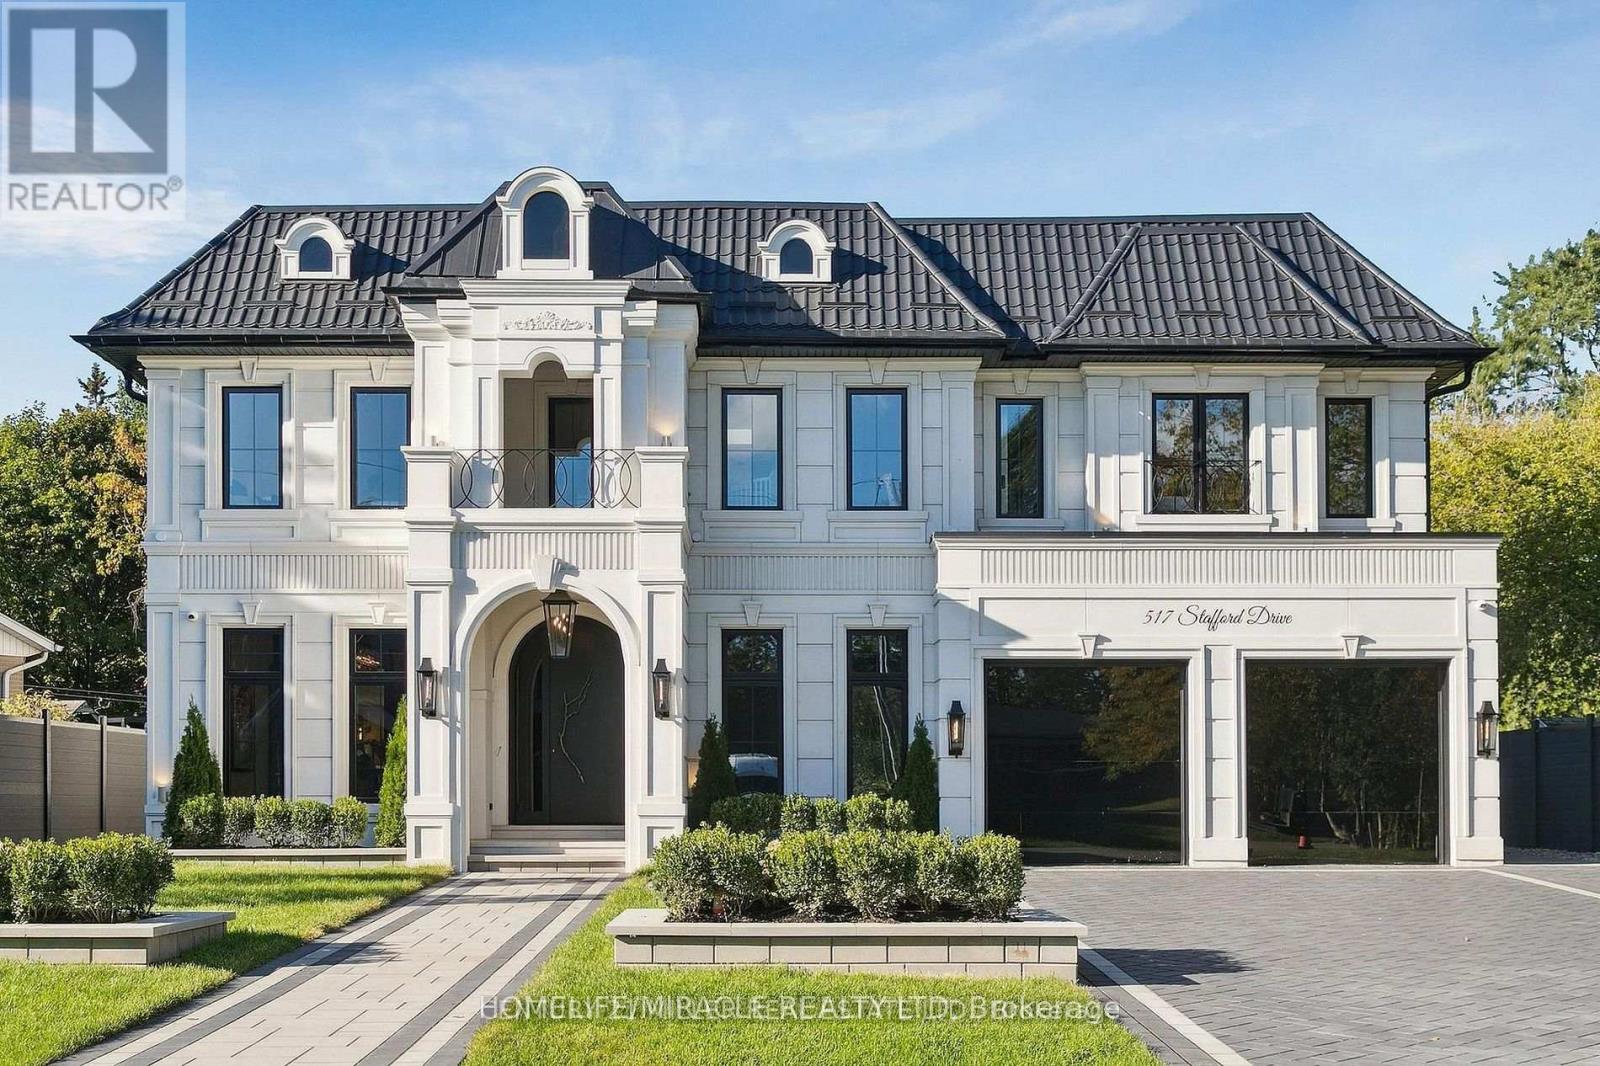
Welcome to 517 Stafford Drive, where thoughtful design, modern luxury, and everyday comfort come together in the heart of Oakville.From the moment you step inside, this home makes an impression. A beautifully appointed foyer with marble inlays and custom lighting opens into bright, flowing living spaces designed for both elegant entertaining and comfortable family living. Built-in speakers and a fully integrated smart-home system put lighting, climate, sound, and security effortlessly at your fingertips.The formal dining room sets the stage for memorable evenings with a striking chandelier and custom wine display, while the private home office combines style and function with custom shelving and LED lighting.At the heart of the home is a chef-inspired kitchen featuring full-height cabinetry, integrated appliances, brass accents, and a showstopping Taj Mahal natural-stone waterfall island. The open-concept great room is equally impressive, with soaring 20-foot ceilings, a dramatic marble fireplace, and surround sound creating a warm yet sophisticated gathering space.Upstairs, the primary suite feels like a private retreat, complete with a spa-inspired ensuite, dual vanities, freestanding tub, and smart lighting. Additional bedrooms are thoughtfully designed with custom closets and private ensuites.The lower level is made for enjoying life at home, offering a private theatre, glass-enclosed gym, recreation room, designer wet bar, and cedar sauna-perfect for movie nights, entertaining, fitness, or simply unwinding.Outside, professionally landscaped grounds provide a peaceful setting to relax and entertain. All of this is just minutes from Oakville's sought-after amenities, including Upper Oakville Shopping Centre, Oakville Place, Farm Boy, Whole Foods, parks, trails, and highly regarded schools including Appleby College, Abbey Park High School, and Iroquois Ridge High School. (id:55499)
Homelife/miracle Realty Ltd
1410 - 30 Gibbs Road
Toronto, Ontario
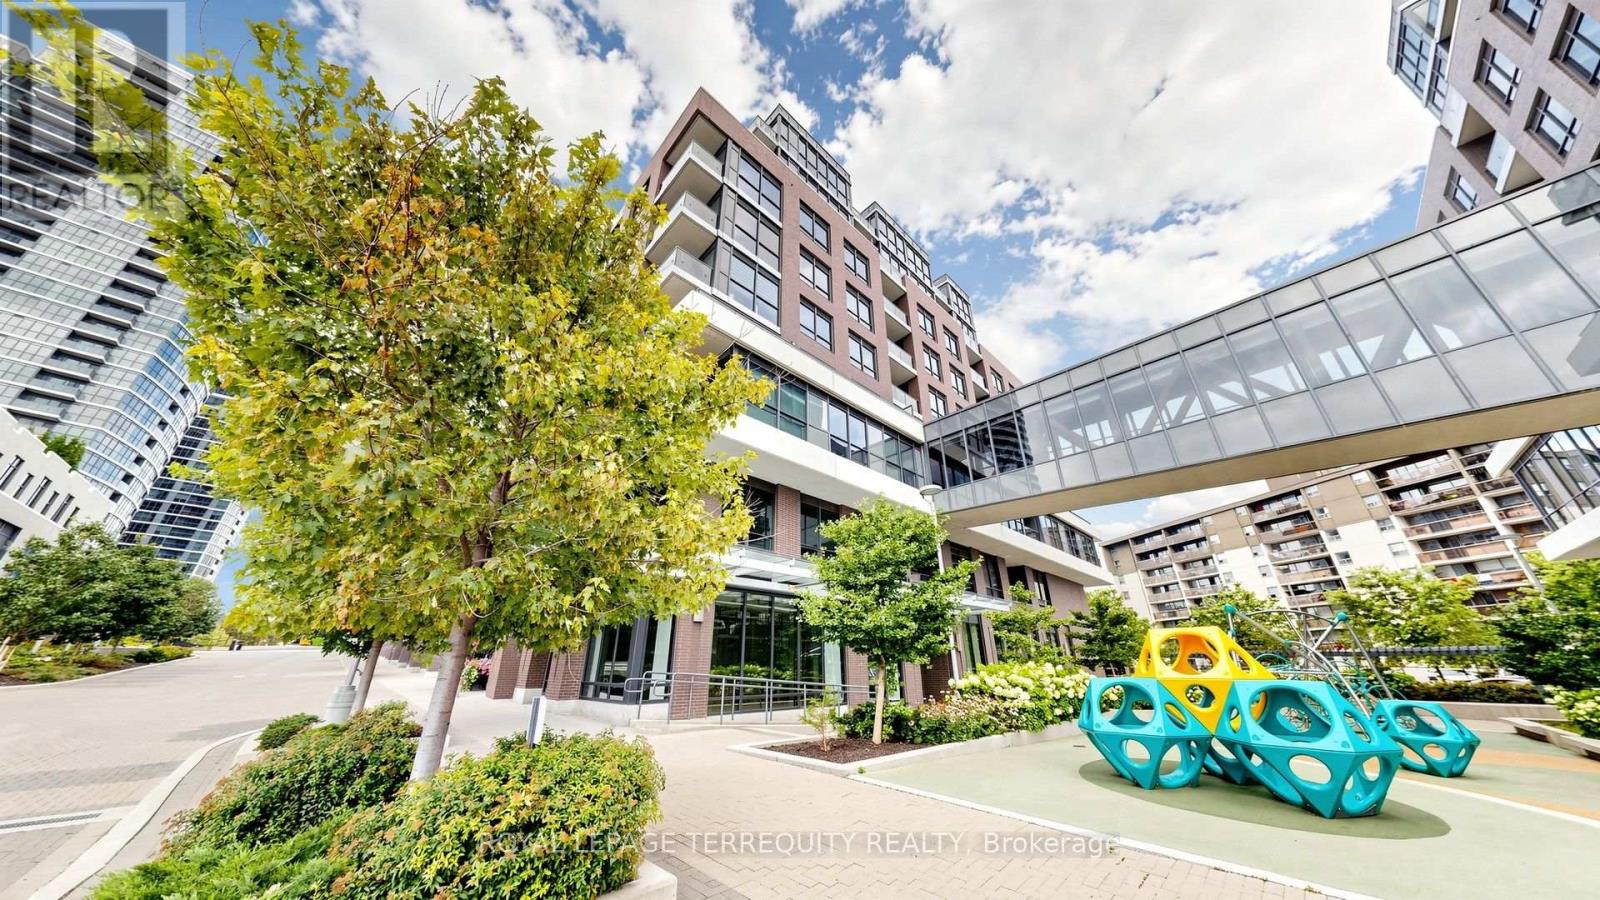
Welcome to this bright and thoughtfully designed 2-bedroom, 2-bathroom condo at 30 Gibbs Rd in Etobicoke. This well-appointed suite offers a functional open-concept layout with a modern kitchen, comfortable living and dining areas, and a private balcony providing an ideal space to relax or enjoy your morning coffee. The spacious primary bedroom offers excellent comfort, while the second bedroom provides flexibility for family, guests or a home office. Conveniently located near public transit, major highways, shopping, restaurants, parks and everyday amenities. Enjoy the convenience of condo living in a vibrant and well-connected community. A wonderful opportunity for first-time buyers, downsizers or investors. Features: 2 Bedrooms | 2 Bathrooms | Modern Kitchen | Private Balcony | Functional Layout |Convenient Etobicoke Location (id:55499)
Royal LePage Terrequity Realty
3 - 2257 Dundas Street W
Toronto, Ontario
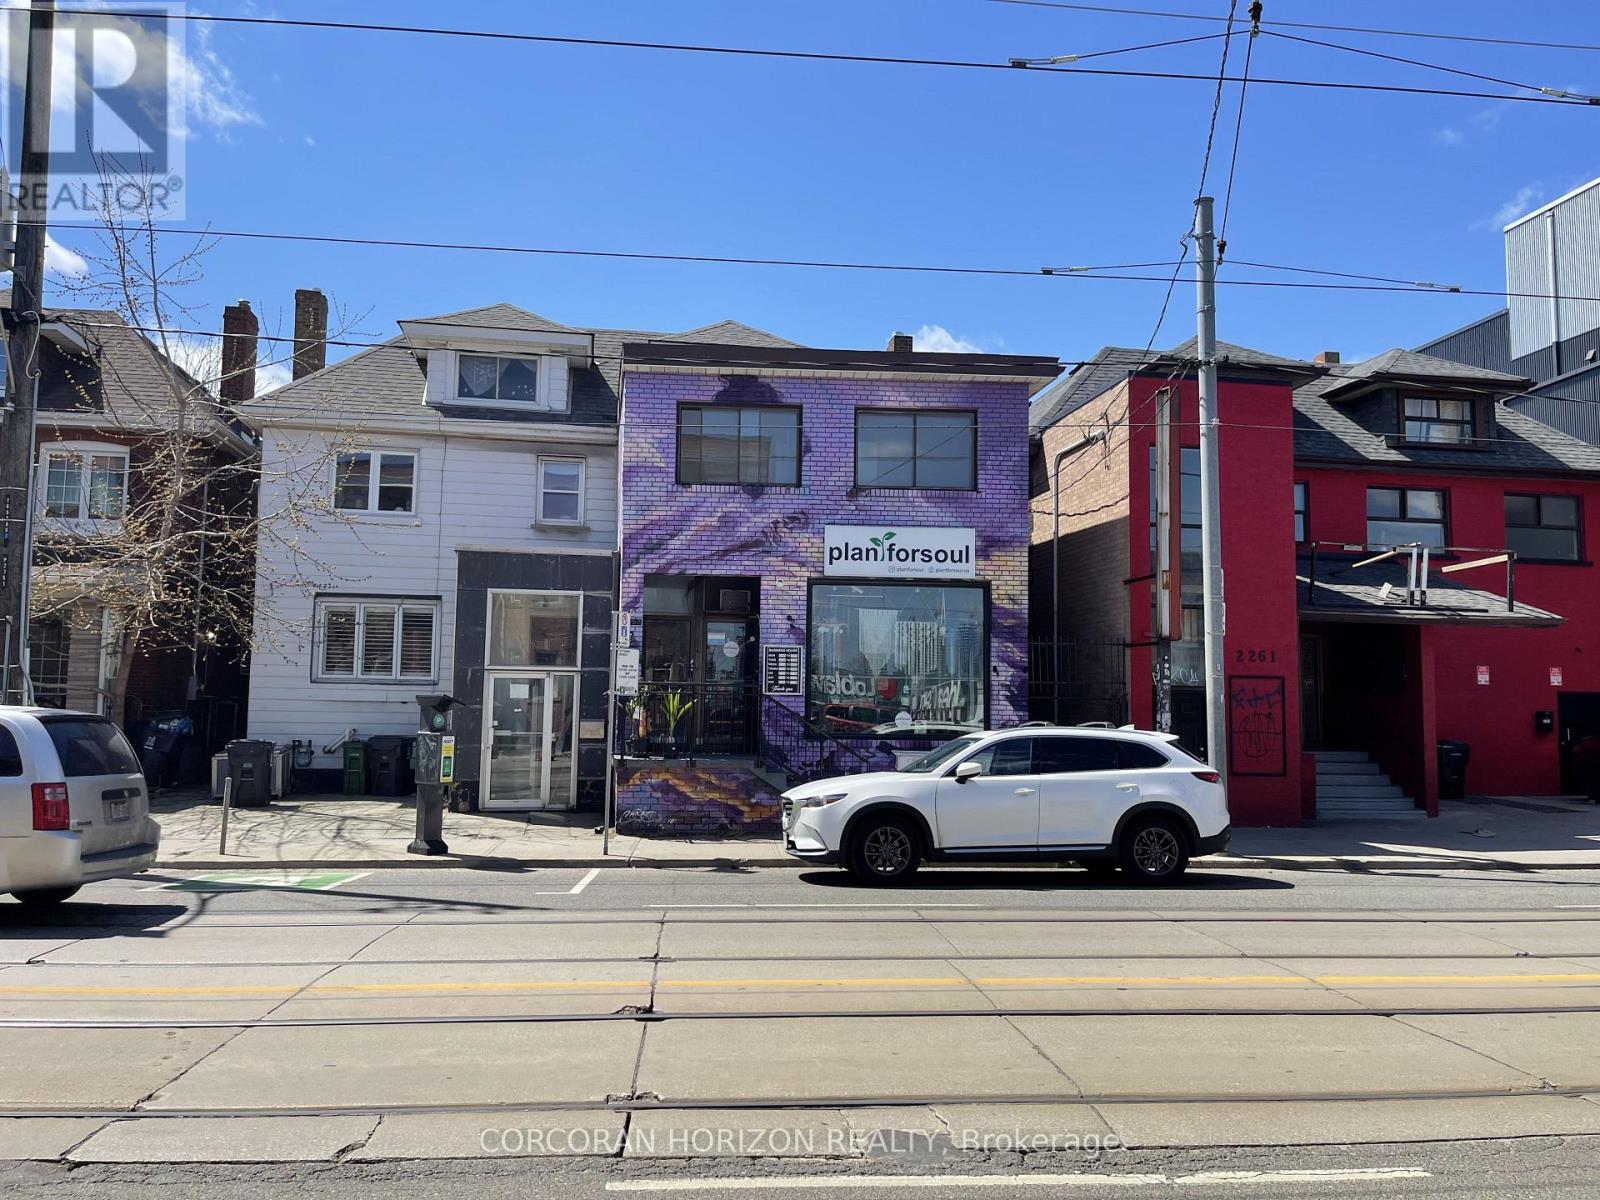
Welcome to your next chapter in the heart of Roncesvalles Village where charm meets convenience in this beautifully appointed 4 bedroom apartment. This ready-to-move-in, pet friendly suite boasts east-facing windows that flood the space with natural light from sunrise to sunset,perfectly complementing the rich hardwood floors throughout. This 4-bedroom gem offers a convenient layout ideal for professionals, couples, roommates or small families - and yes your furry friends are welcome too. Whether you're savouring your morning coffee or entertaining guests, the abundance of natural light and warm ambiance set the perfect scene. Location is everything here, you're just a few minutes walk from local grocers, cafes, and boutique shops, with seamless TTC and UP Express access that keeps the rest of the city within easy reach. Enjoy weekend strolls through nearby High Park or explore the vibrant energy of Roncys community scene. (id:55499)
Corcoran Horizon Realty
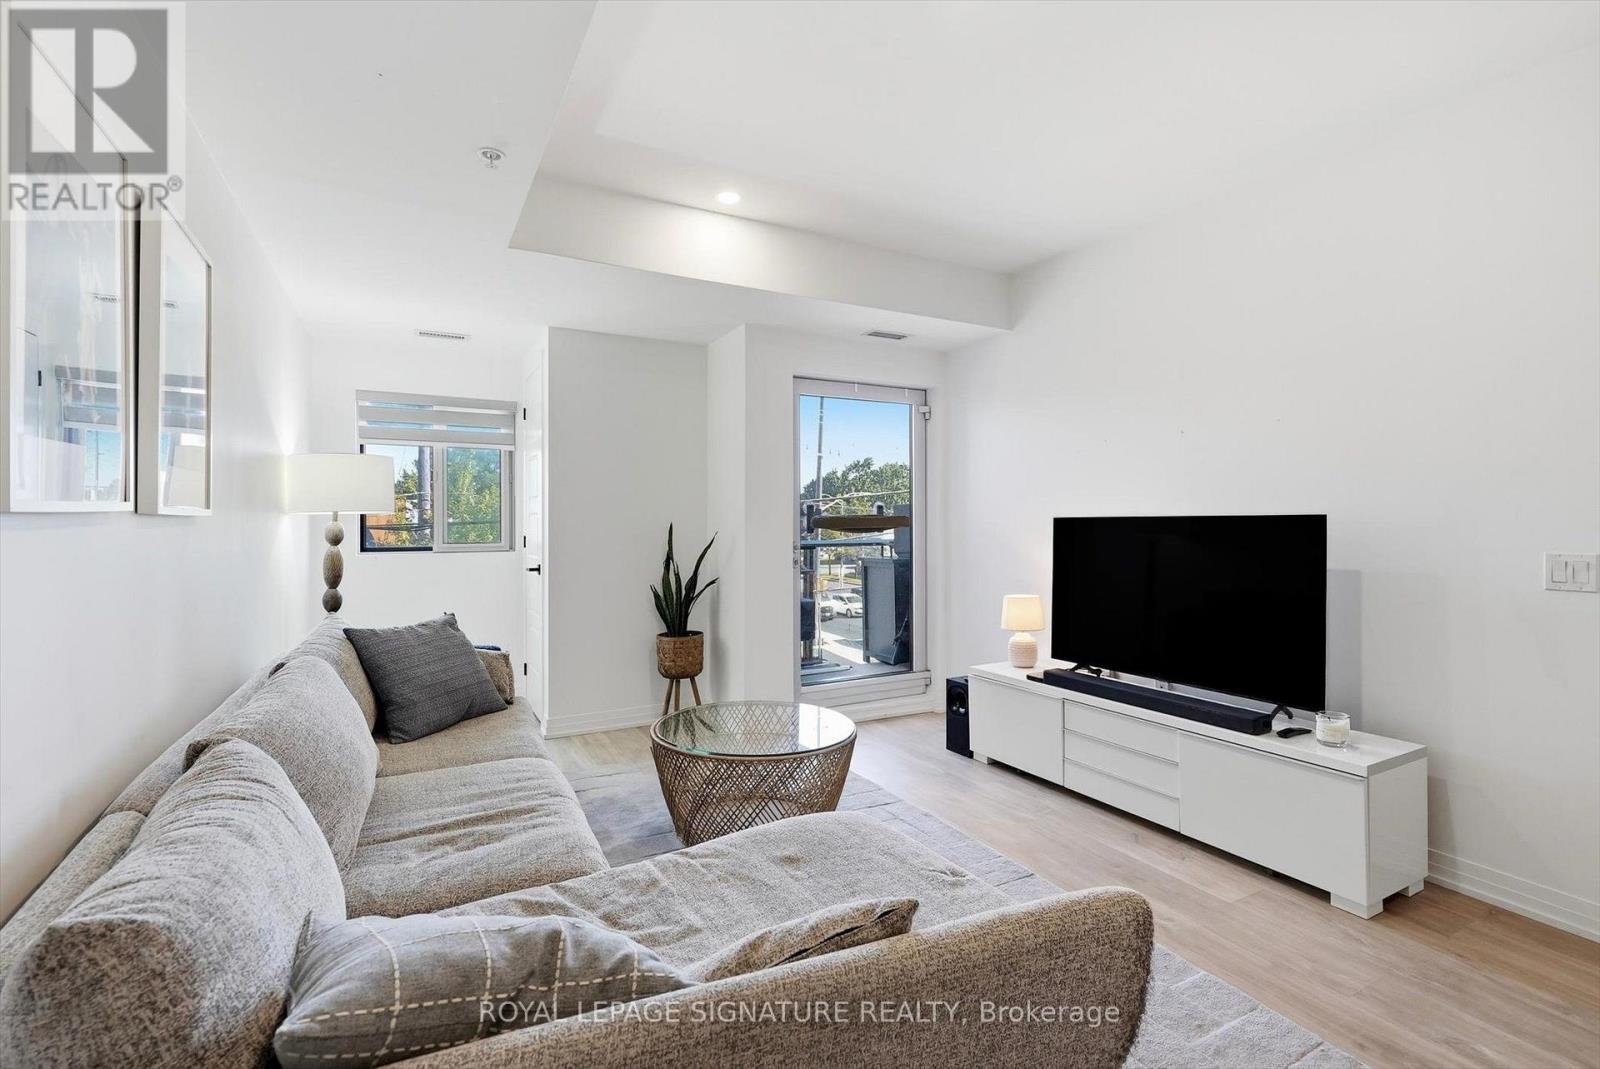
205 - 408 Browns Line
Toronto, Ontario
Welcome to Bline Condos at 408 Browns Line! Enjoy Well maintained - Modern living in this bright and spacious 1+ Den ideally located with quick access to Highway 427, the QEW/Gardiner Expressway. This efficiently designed layout features a flowing - open-concept layout with a generous living area. East facing exposure provides a ton of natural light to the unit. The floor-plan has a good sized Den that can be used for a number of different uses. Comes with Parking! Enjoy an excellent location just minutes from the waterfront, including Marie Curtis Park, Marie Curtis Park Beach, Lakeshore Park, and scenic walking trails. Everyday amenities are conveniently close by, with cafes, restaurants, shops, parks, and Sherway Gardens all within easy reach. , and TTC public transit, making travel throughout Toronto and surrounding areas easy and convenient. A fantastic opportunity for professionals, couples, or anyone looking for a bright, modern home in a well-connected Etobicoke neighbourhood. (id:55499)
Royal LePage Signature Realty
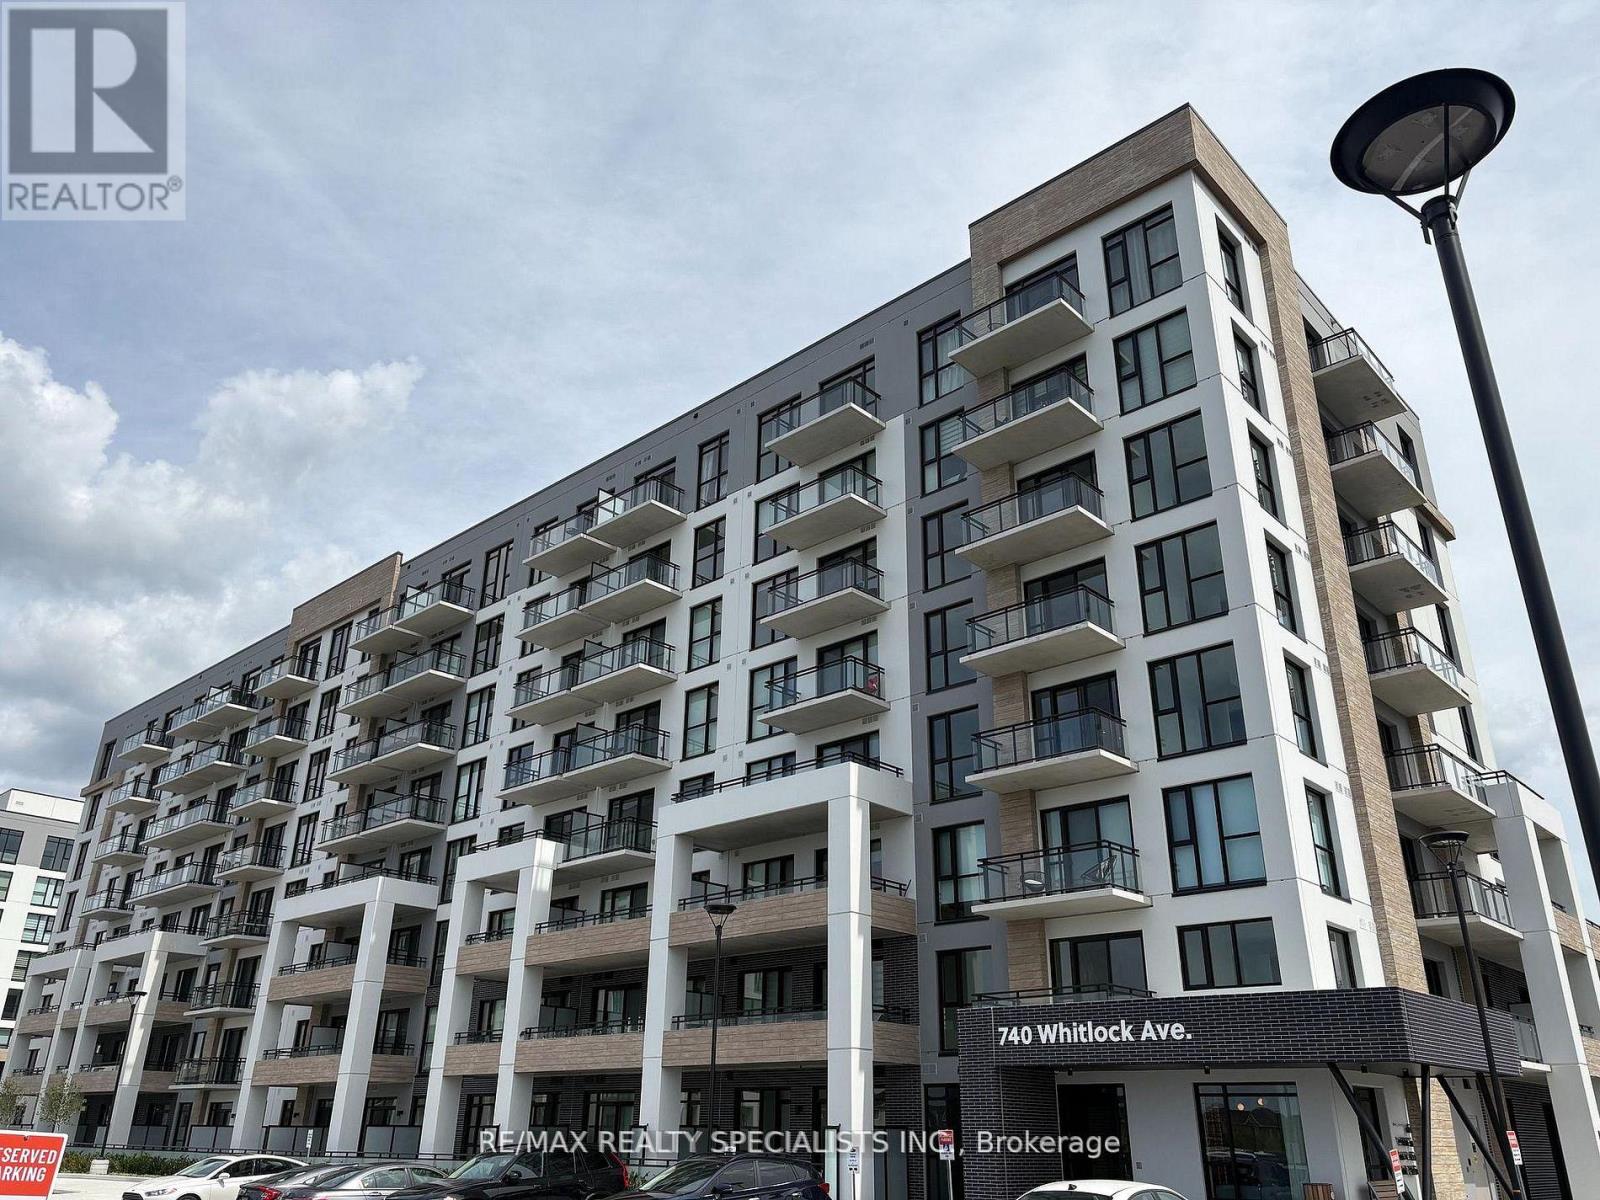
615 - 740 Whitlock Avenue
Milton, Ontario
Brand New & Never Lived In! Welcome to 740 Whitlock Avenue in Milton! This beautiful 1-bedroom + den condo offers a versatile layout, with the spacious den providing the flexibility to be used as a second bedroom, home office, or additional living space. Features include 2 full bathrooms, 1 EV parking space, and internet included for the first year. Enjoy being the first to call this brand-new condo home, with a fresh, modern space designed for comfortable living. (id:55499)
RE/MAX Realty Specialists Inc.
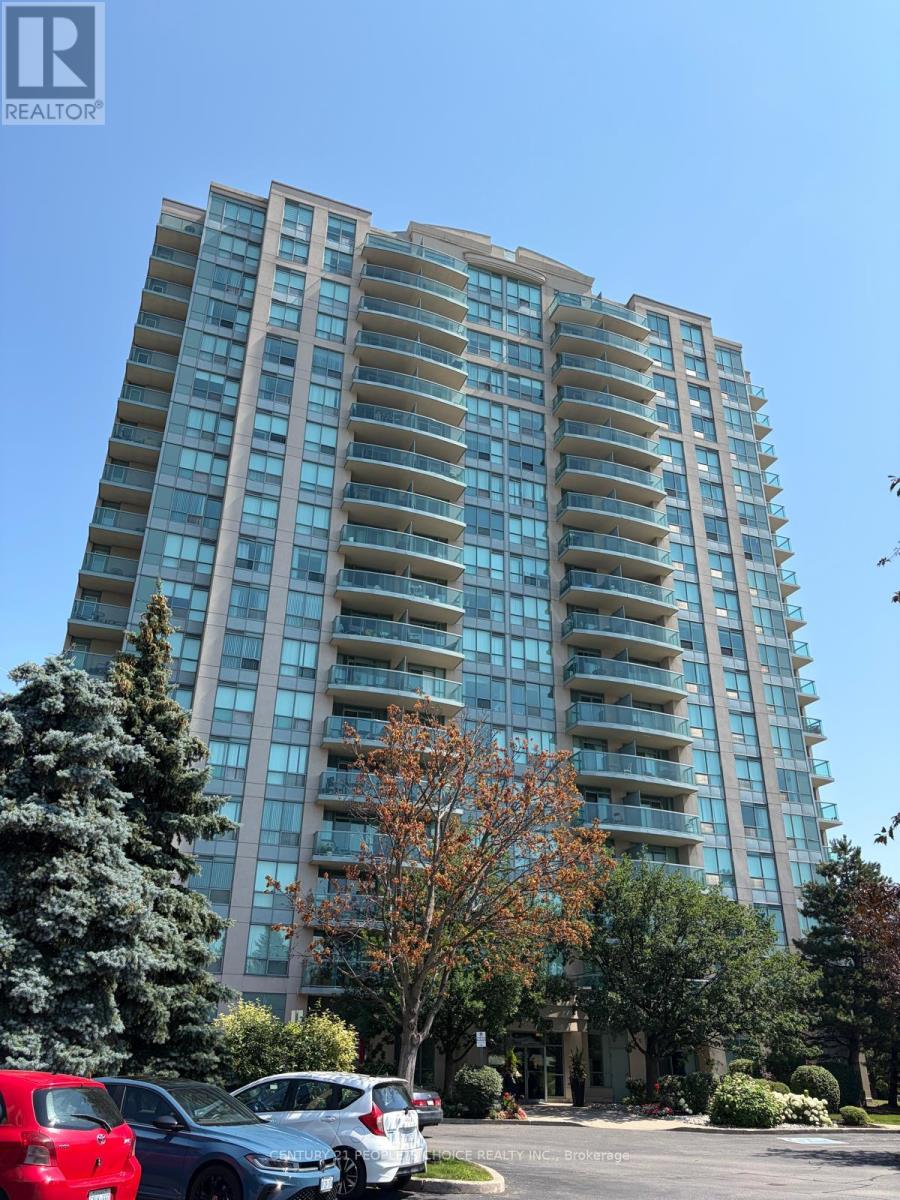
1504 - 2545 Erin Centre Boulevard
Mississauga, Ontario
Bright and well-maintained corner-unit condo for lease in the heart of Erin Mills. Features an open-concept living and kitchen area, spacious primary bedroom, 4-piece bathroom with a large soaker tub, and a private balcony with beautiful city views. Enjoy premium building amenities including gated security, indoor pool, fitness center, party room, and visitor parking. Conveniently located across from Credit Valley Hospital and steps to Erin Mills Town Centre, grocery stores, restaurants, public transit, and everyday amenities. Easy access to Highways 401, 403, and 407. Move-in ready and ideal for professionals or couples seeking comfort and convenience. The bedroom carpet will be replaced by laminated flooring All utilities are included in the lease, offering added value and worry-free living.This bright and well-maintained unit features several recent updates, including a new dishwasher, brand-new laminate flooring throughout the entire unit, and a newly replaced kitchen countertop. The unit is further enhanced with new curtains, adding a fresh and modern touch to the living space. (id:55499)
Century 21 People's Choice Realty Inc.
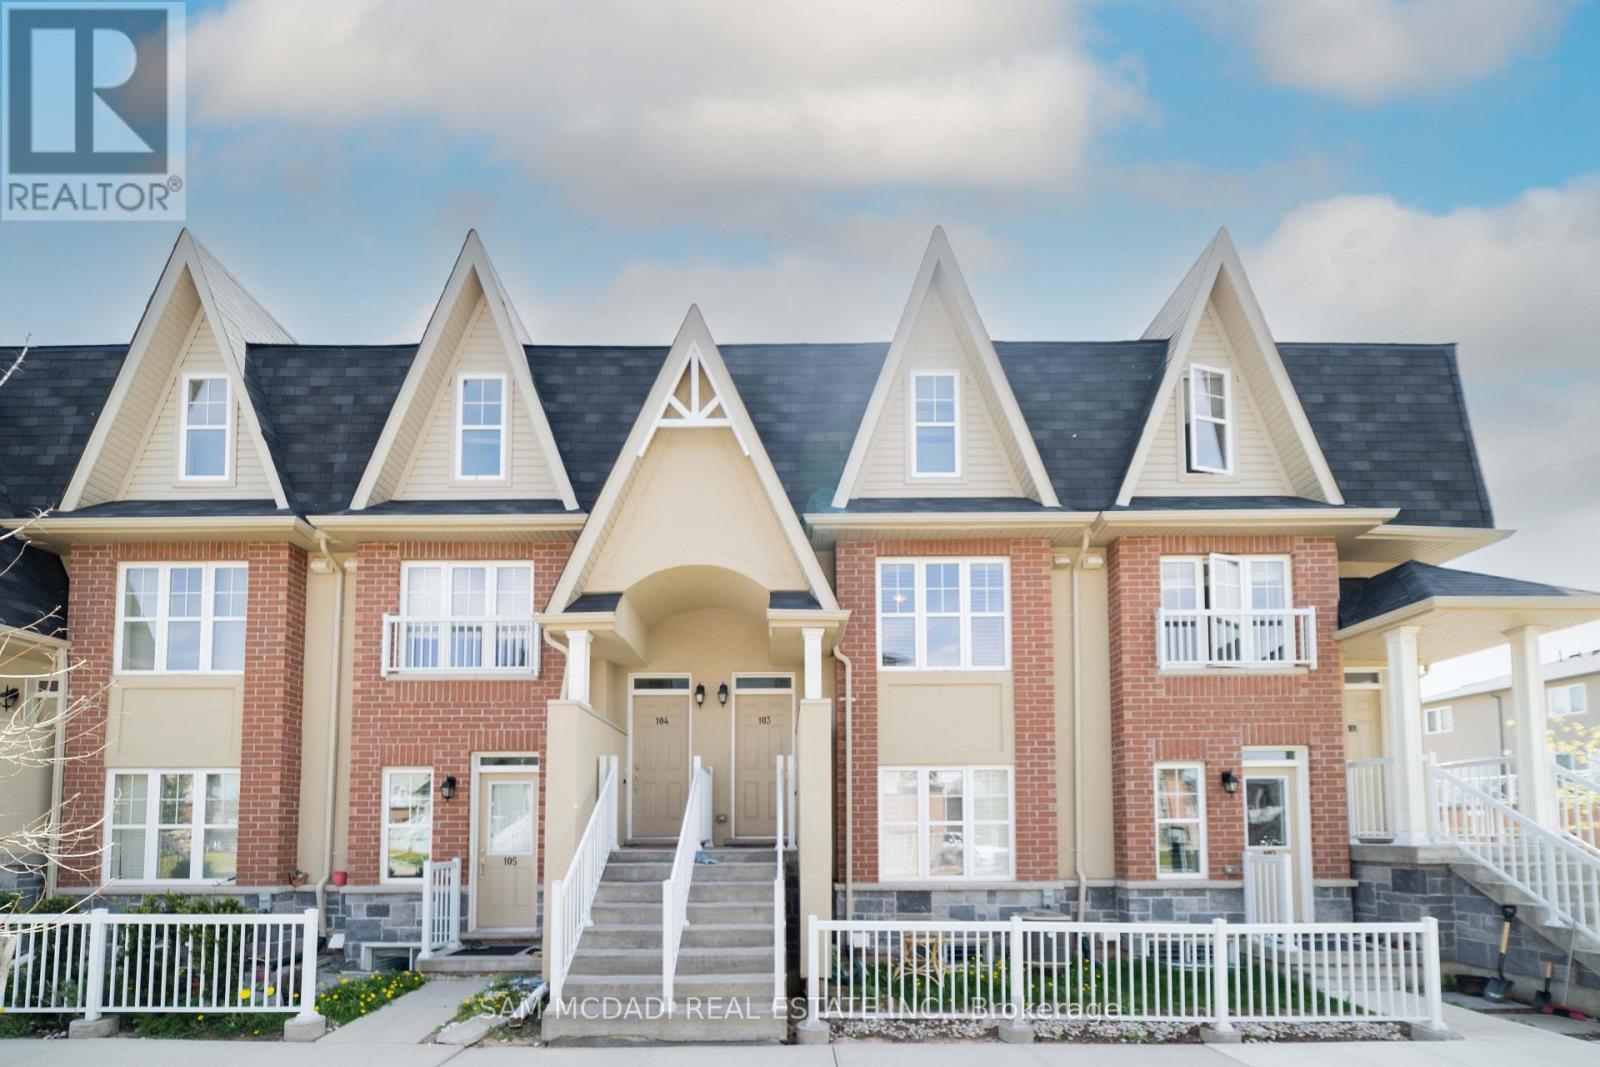
103 - 1380 Costigan Road
Milton, Ontario
WELCOME to costiga rd. This townhouse has Spacious 2 Bedroom And 3 Bathrooms. Has A Very Large Living/Dinning Room With An Eat In Kitchen And Granite Counters. The Terrace Is Located On The Interior Of The Complex And Is A Good Size For Entertaining. The Master Bedroom Features A Full4 Pc Bathroom With A Huge Double Closet.Berber Carpet Throughout. Ensuite laundry and great layout. Close to the highway, close to amenities and hospital and tight across the street from Bruce trail public school and st. Anthony of Padua catholic school. (id:55499)
Sam Mcdadi Real Estate Inc.