
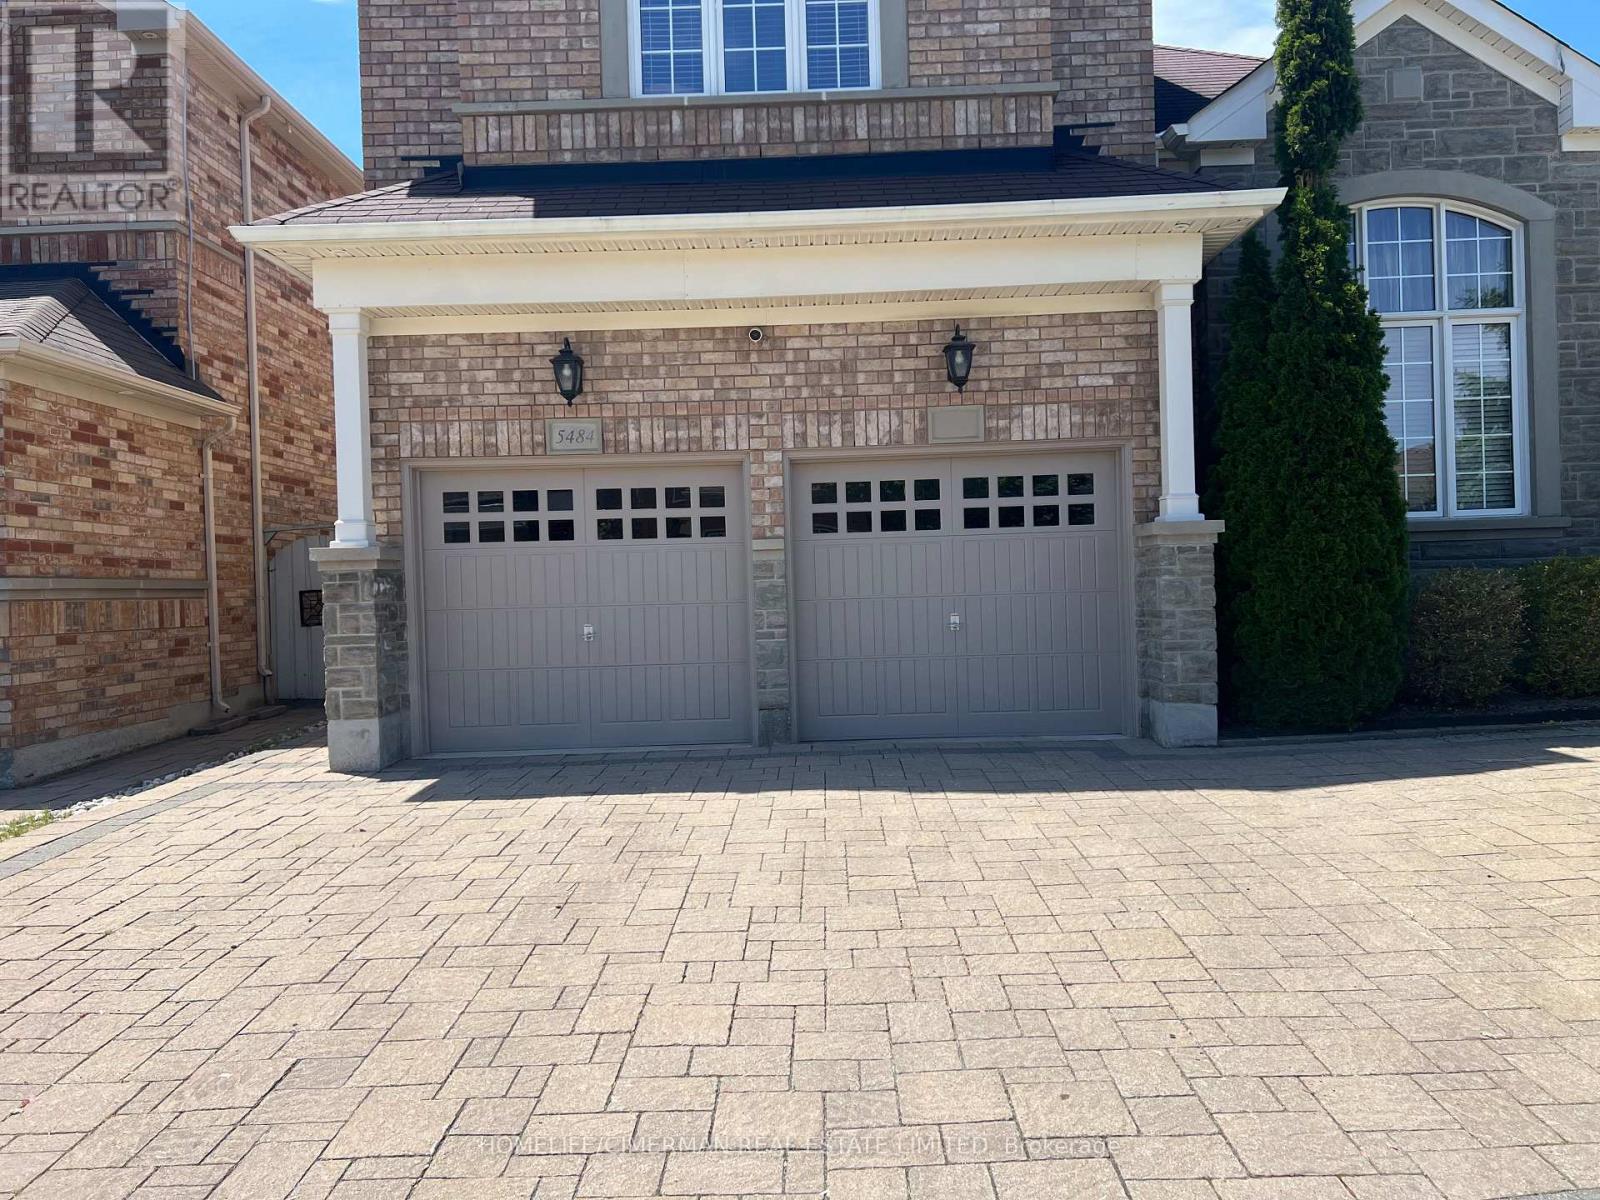
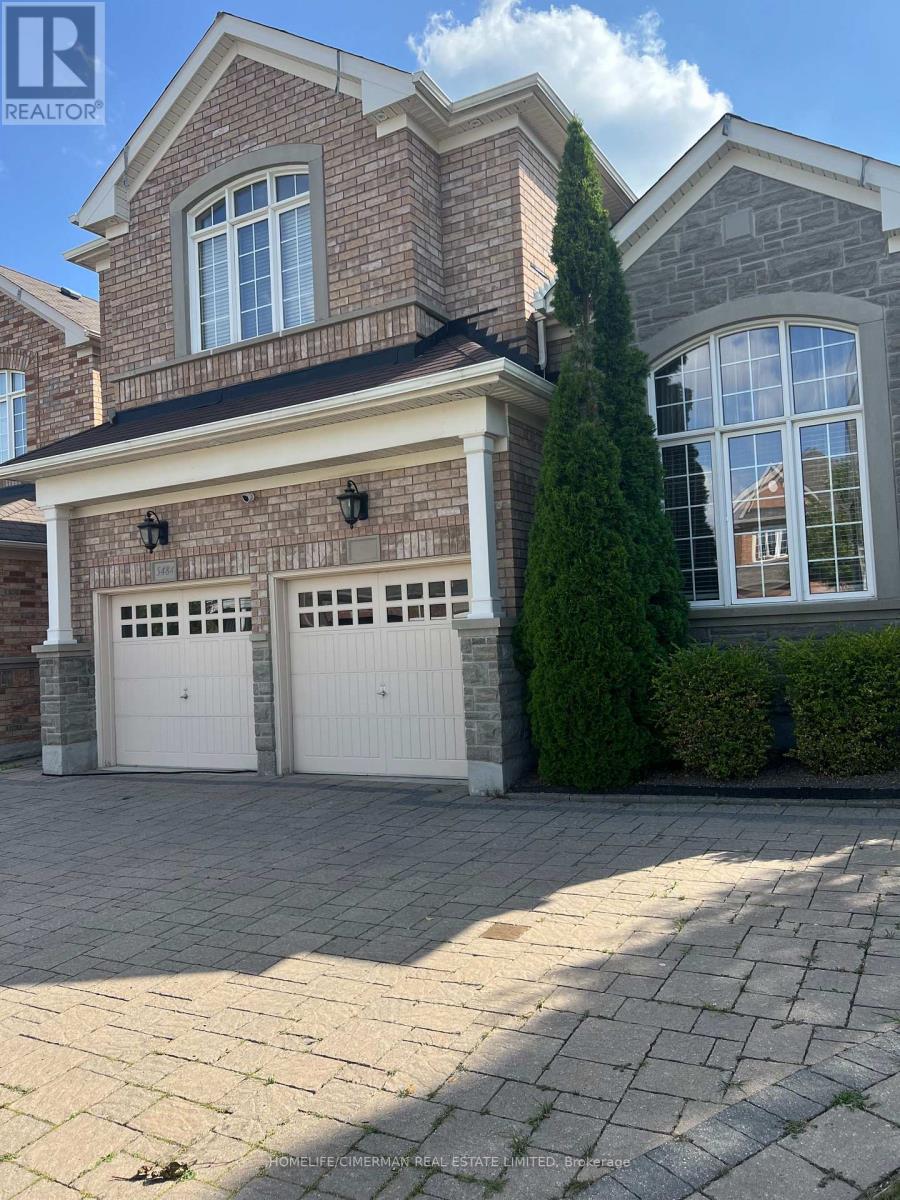
Lower - 5484 Freshwater Drive Mississauga, Ontario L5M 0K7

$2,250 Monthly
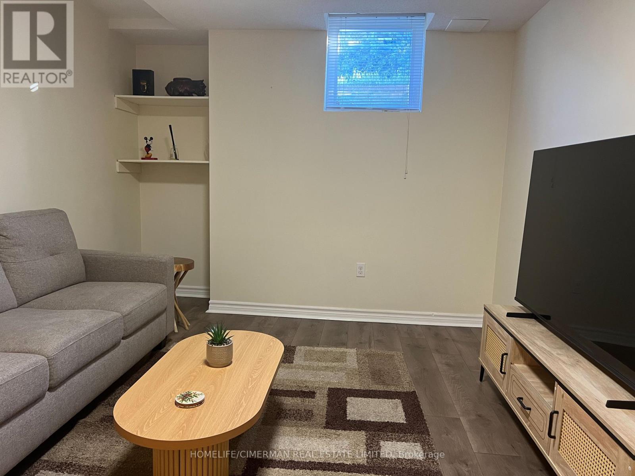
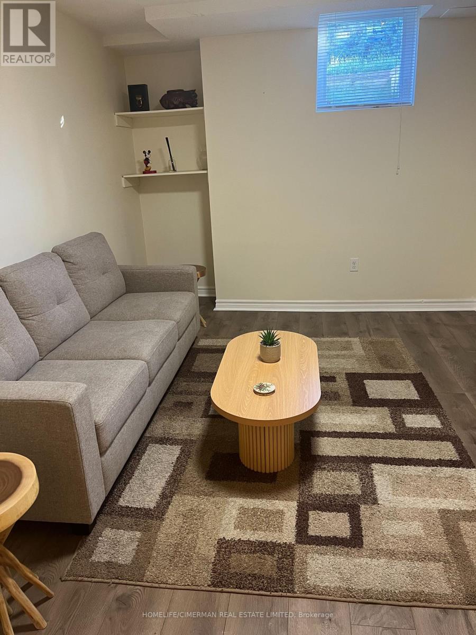
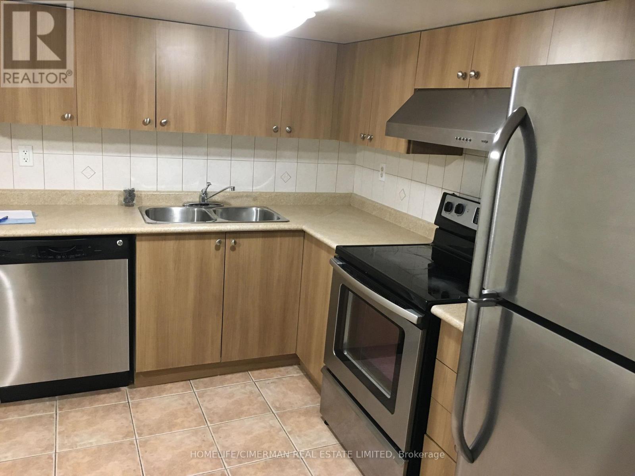
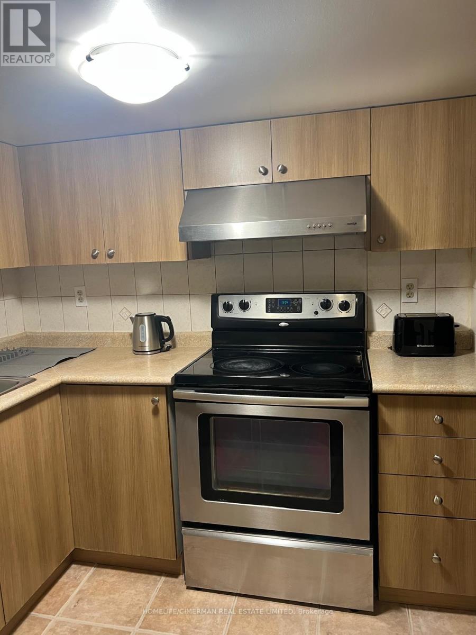
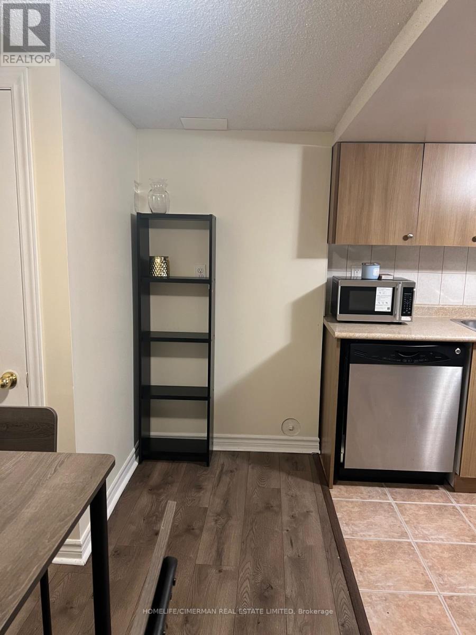
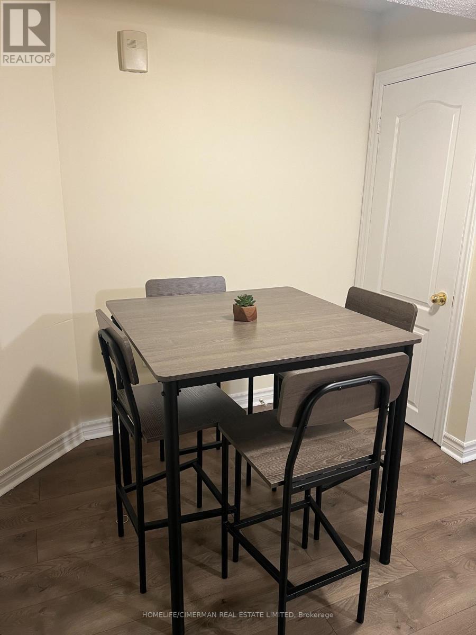
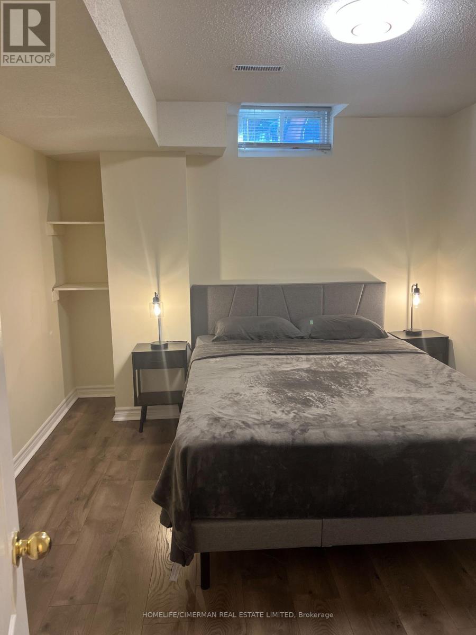
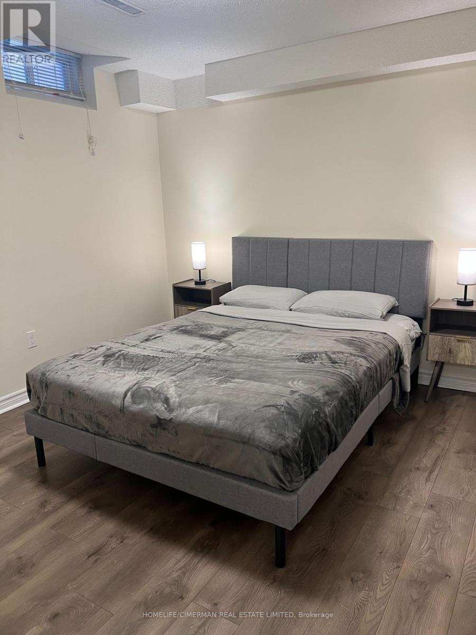
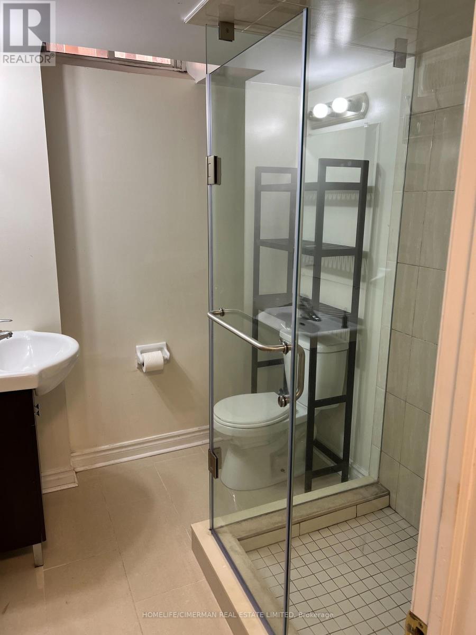
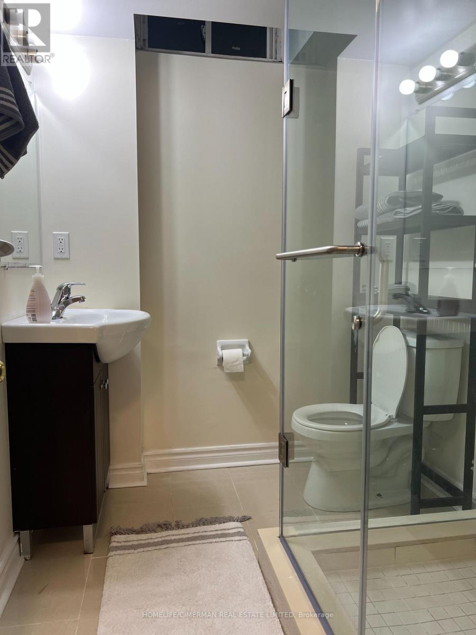
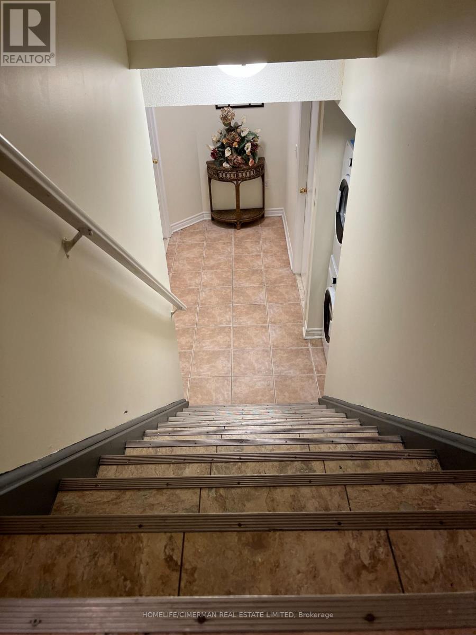
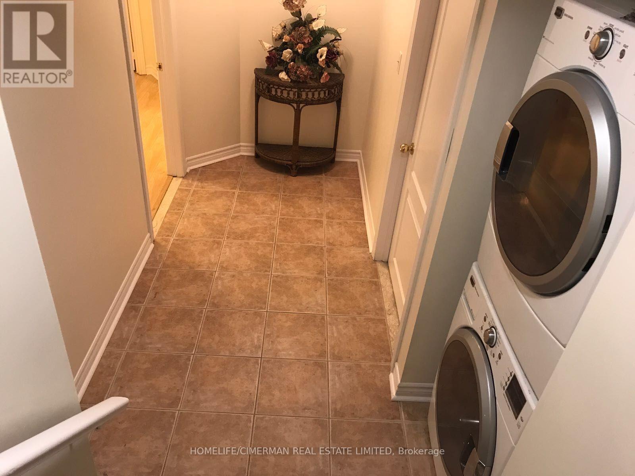
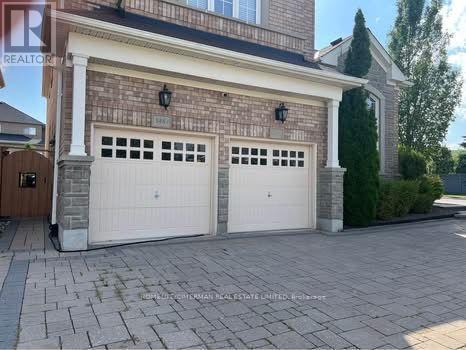
2-Bedroom legal basement apartment in an executive home at Churchill Meadows, Mississauga. Fully furnished, move-in ready with a separate entrance and separate laundry. This unit is perfect for a professional working couple looking for privacy, comfort, and convenience in one of Mississauga's most desired areas. Include 2 queen-size beds, mattresses, bed coverings, blankets, side tables with night lamps; a spacious living room with a 3-piece sofa, side tables, centre table, carpet, TV stand with a 65" LED TV, and a study table with a lamp; and an open-concept kitchen and dining area with all stainless steel appliances, including a dishwasher, microwave, toaster and kettle, as well as a dining table with 4 chairs. Walking distance to parks, playgrounds, walking trails, schools, the community centre, Ridgeway Plaza, and Erin Mills Town Centre. Easy access to GO Station, Highways 403, 407 and 401, and UTM Campus. (id:55499)
Property Details
| MLS® Number | W14150016 |
| Property Type | Single Family |
| Community Name | Churchill Meadows |
| Amenities Near By | Park, Place Of Worship, Public Transit, Schools |
| Community Features | Community Centre |
| Parking Space Total | 3 |
Building
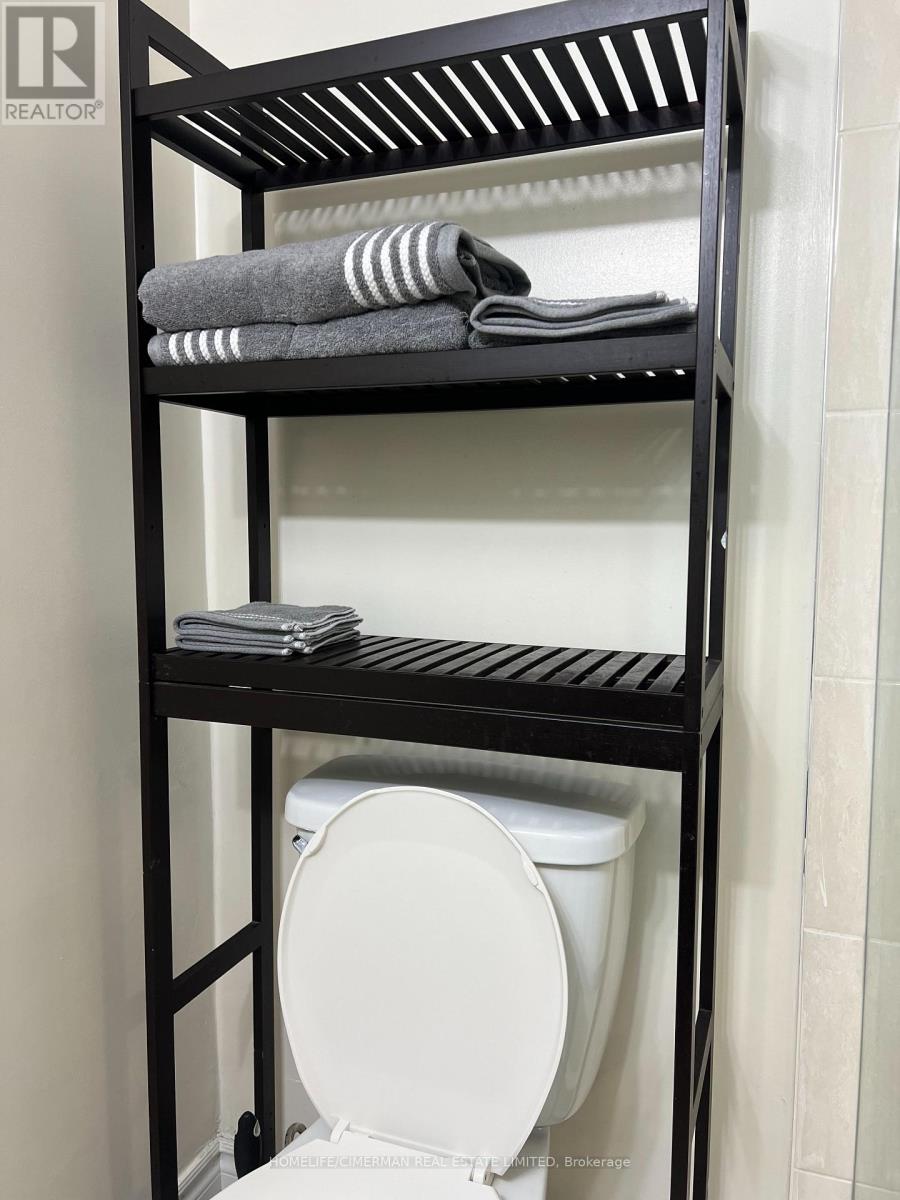
| Bathroom Total | 1 |
| Bedrooms Above Ground | 2 |
| Bedrooms Total | 2 |
| Age | 16 To 30 Years |
| Basement Development | Finished |
| Basement Features | Separate Entrance |
| Basement Type | N/a, N/a (finished) |
| Construction Style Attachment | Detached |
| Cooling Type | Central Air Conditioning |
| Exterior Finish | Stone, Brick |
| Fire Protection | Smoke Detectors |
| Foundation Type | Concrete |
| Heating Fuel | Natural Gas |
| Heating Type | Forced Air |
| Stories Total | 2 |
| Size Interior | 3,000 - 3,500 Sqft |
| Type | House |
| Utility Water | Municipal Water |
Parking
| Garage |
Land
| Acreage | No |
| Land Amenities | Park, Place Of Worship, Public Transit, Schools |
| Sewer | Sanitary Sewer |
| Size Depth | 110 Ft |
| Size Frontage | 55 Ft |
| Size Irregular | 55 X 110 Ft |
| Size Total Text | 55 X 110 Ft |
Rooms
| Level | Type | Length | Width | Dimensions |
|---|---|---|---|---|
| Lower Level | Bedroom | 3.048 m | 3.048 m | 3.048 m x 3.048 m |
| Lower Level | Bedroom 2 | 3.048 m | 3.048 m | 3.048 m x 3.048 m |
| Lower Level | Living Room | 3.657 m | 3.048 m | 3.657 m x 3.048 m |
| Lower Level | Kitchen | 2.43 m | 3.048 m | 2.43 m x 3.048 m |
| Lower Level | Dining Room | 2.43 m | 1.82 m | 2.43 m x 1.82 m |
Utilities
| Electricity | Available |
| Sewer | Installed |
Contact Us
Contact us for more information

The trademarks REALTOR®, REALTORS®, and the REALTOR® logo are controlled by The Canadian Real Estate Association (CREA) and identify real estate professionals who are members of CREA. The trademarks MLS®, Multiple Listing Service® and the associated logos are owned by The Canadian Real Estate Association (CREA) and identify the quality of services provided by real estate professionals who are members of CREA. The trademark DDF® is owned by The Canadian Real Estate Association (CREA) and identifies CREA's Data Distribution Facility (DDF®)
November 05 2026 03:35:50
Toronto Regional Real Estate Board
Homelife/cimerman Real Estate Limited