
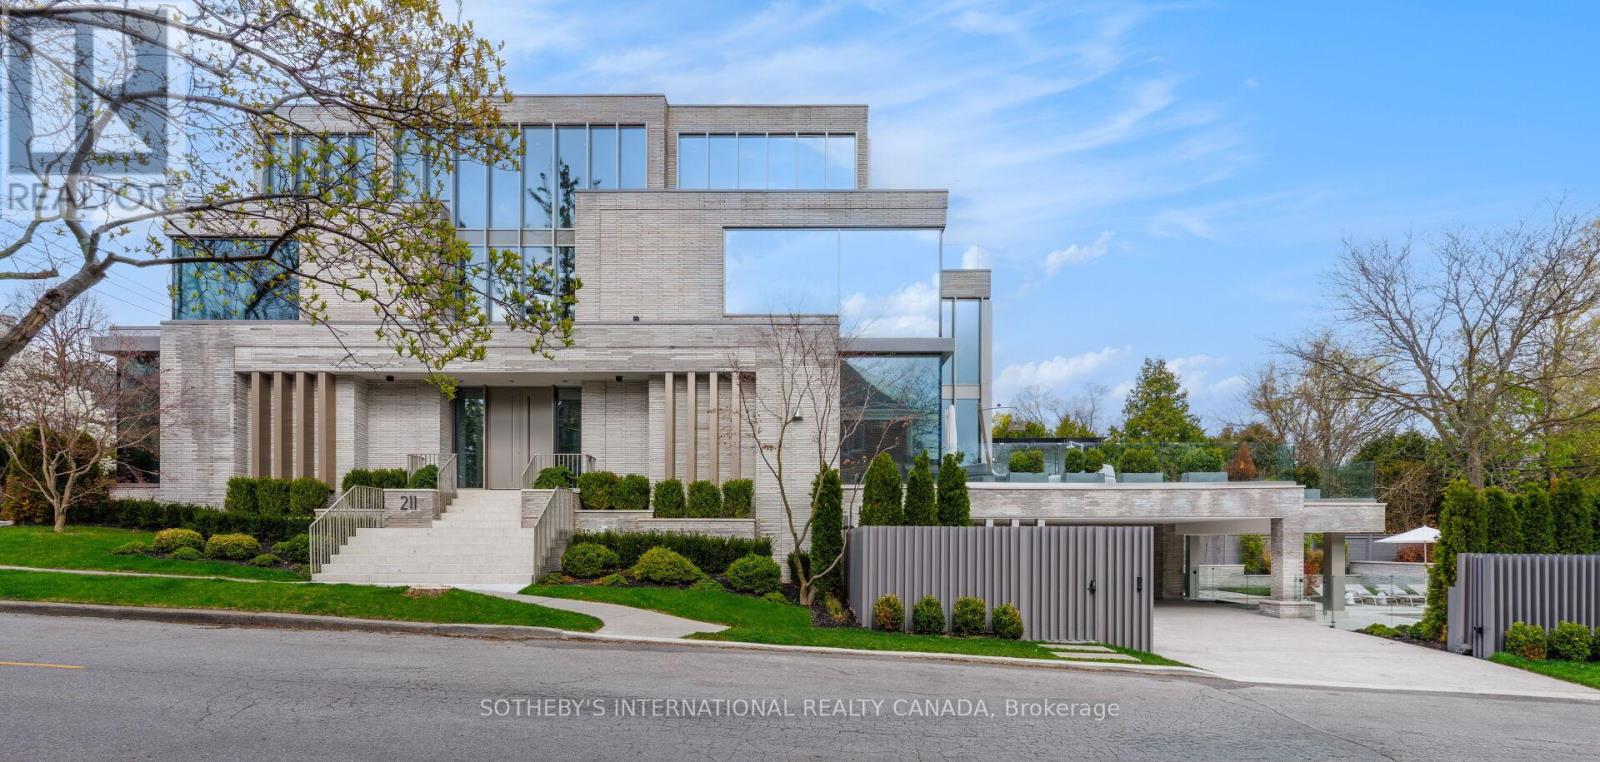
211 Dunvegan Road
Toronto, Ontario
211 Dunvegan Rd is a newly built, iconic ultra-luxury gated estate in Forest Hill Toronto, an exclusive enclave long recognized among North America's most affluent and distinguished communities. Designed by visionary Omid Taba OE Design, this extraordinary residence earned 2025/2026 International Property Awards (Miami) for Best Architecture Single Residence and Best Interior Design. Masterfully positioned on prominent corner lot with elevated topography and appx 170 ft depth, the striking 4-level building showcases expansive façades, large-scale proportions, and commanding 270d views, defining a magnificent Modern Transitional Architecture. Blending contemporary clean lines with luxe tones and classic sophistication, it offers near 10,000 SF of impeccably refined space with "perfection to the millimeter" workmanship & curated furnishings. Gallery ambiance begins at grand foyer, double-height ceiling & sculptural floating mono-beam staircase. Bespoke glass dividers, textured wall paneling, integrated planters, exquisite designer lighting, and flr-t-ceiling windows create layered luminous interiors with dimensional architectural depth. Magazine-worthy chef's kitchen presents dual Lilac & Calacatta Viola marble islands, elegant Servery Pantry Hall & extensive suites of top-tier appliances. Comprehensive lavish amenities incl boutique dressing rooms, heated floors, wellness retreat, pet spa, nanny suite, 2-laundry, gym, cinema, elevator, wine cellar, 3 wet bars, and 5 intimate lounges. An epic private backyard provides a resort-style experience with pool, jacuzzi, water features, firepit sculpture, zen garden, landscaped lawns, stone terrace, outdoor kitchen, dining pavilion & garage courtyard. Advanced automation comfortably controls gates, security, cameras, lighting, sound, shades, irrigation, pool and snowmelt. Tarion Warranty. A rare turnkey showpiece, this estate embodies architectural artistry, enduring luxury, and world-class craftsmanship at the highest lev (id:55499)
Sotheby's International Realty Canada
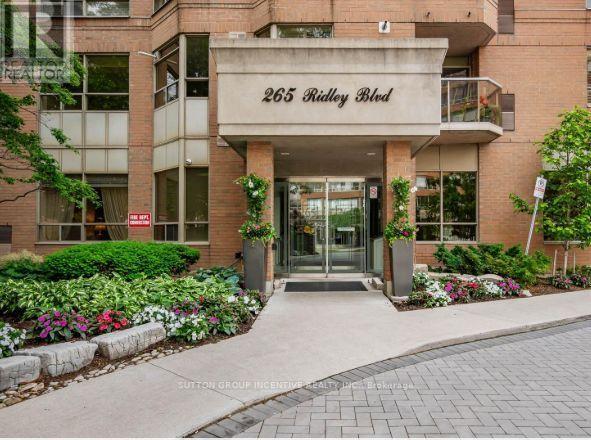
1803 - 265 Ridley Boulevard
Toronto, Ontario
Welcome to Suite 1803 at the Residences of Ridley Boulevard-a rare opportunity to enjoy the ease of condominium living without sacrificing the space and comfort of a home.Offering over 1,300 square feet of beautifully designed living space, this bright 18th-floor corner suite is ideal for those looking to simplify their lifestyle while still enjoying generous principal rooms, an inviting layout, and spectacular panoramic views. Large windows fill the home with natural light, creating a warm and welcoming atmosphere throughout.The spacious living and dining areas provide plenty of room to entertain family and friends, while the thoughtfully designed floor plan offers privacy and functionality. The oversized primary suite features a walk-in closet and a private ensuite, while the second bedroom is perfect for visiting family, grandchildren, overnight guests, or a comfortable home office.The Residences of Ridley Boulevard is a well-established, exceptionally maintained building with a reputation for excellent management, outstanding amenities, and a welcoming community. It's the perfect choice for those ready to leave behind the maintenance of a detached home while continuing to enjoy the comfort, security, and convenience of a spacious residence.Located in one of North York's most desirable neighbourhoods, you'll enjoy easy access to Avenue Road, Yorkdale Shopping Centre, Highway 401, public transit, parks, restaurants, and everyday conveniences.If you've been waiting for a condominium that truly feels like home, Suite 1803 is one you won't want to miss. (id:55499)
Sutton Group Incentive Realty Inc.

7 - 412 Ridgeway Road
Fort Erie, Ontario
Welcome to South Coast Square, an exciting new mixed-use community by Marz Homes in the heart of Crystal Beach, just steps from the beach. Located at the prominent corner of Ridgeway Rd & Ryan Avenue, this boutique 13-unit development blends timeless architectural character w/ modern coastal living, creating a vibrant destination where people can live, work & connect. Unit 7 is a beautifully designed 1,271 sq. ft. three-storey stacked townhome offering thoughtfully planned living spaces & exceptional value. With over $18,000 in included upgrades, including quartz countertops, upgraded flooring and central air conditioning, this home delivers both style and comfort. The main floor welcomes you with a spacious entryway, front closet, a versatile den/flex space ideal for a home office, reading nook or fitness area, and a convenient storage room. Upstairs, the open-concept main living level features 9-foot ceilings, a bright kitchen, dining area and living room, along with a convenient two-piece bath. Patio doors lead to a private balcony, creating the perfect space to relax or entertain. The upper level offers a generous primary bedroom with a walk-in closet, a spacious second bedroom, a full four-piece bathroom and a dedicated laundry room. Buyers also have the option to add a private ensuite bathroom to the primary bedroom, providing additional comfort and functionality.Located just moments from Crystal Beach's beautiful sandy shoreline, local restaurants, cafés, boutique shopping and everyday amenities, South Coast Square delivers the walkable, low-maintenance lakeside lifestyle buyers are searching for. With Niagara-on-the-Lake less than 45 minutes away & Toronto approximately 90 minutes away, it's an ideal location for full-time residents, weekend escapes or investment.Whether you're a first-time buyer, downsizer, or simply looking for a thoughtfully designed home in one of Niagara's fastest-growing beach communities, South Coast Square is an amazing opportunity (id:55499)
Royal LePage NRC Realty
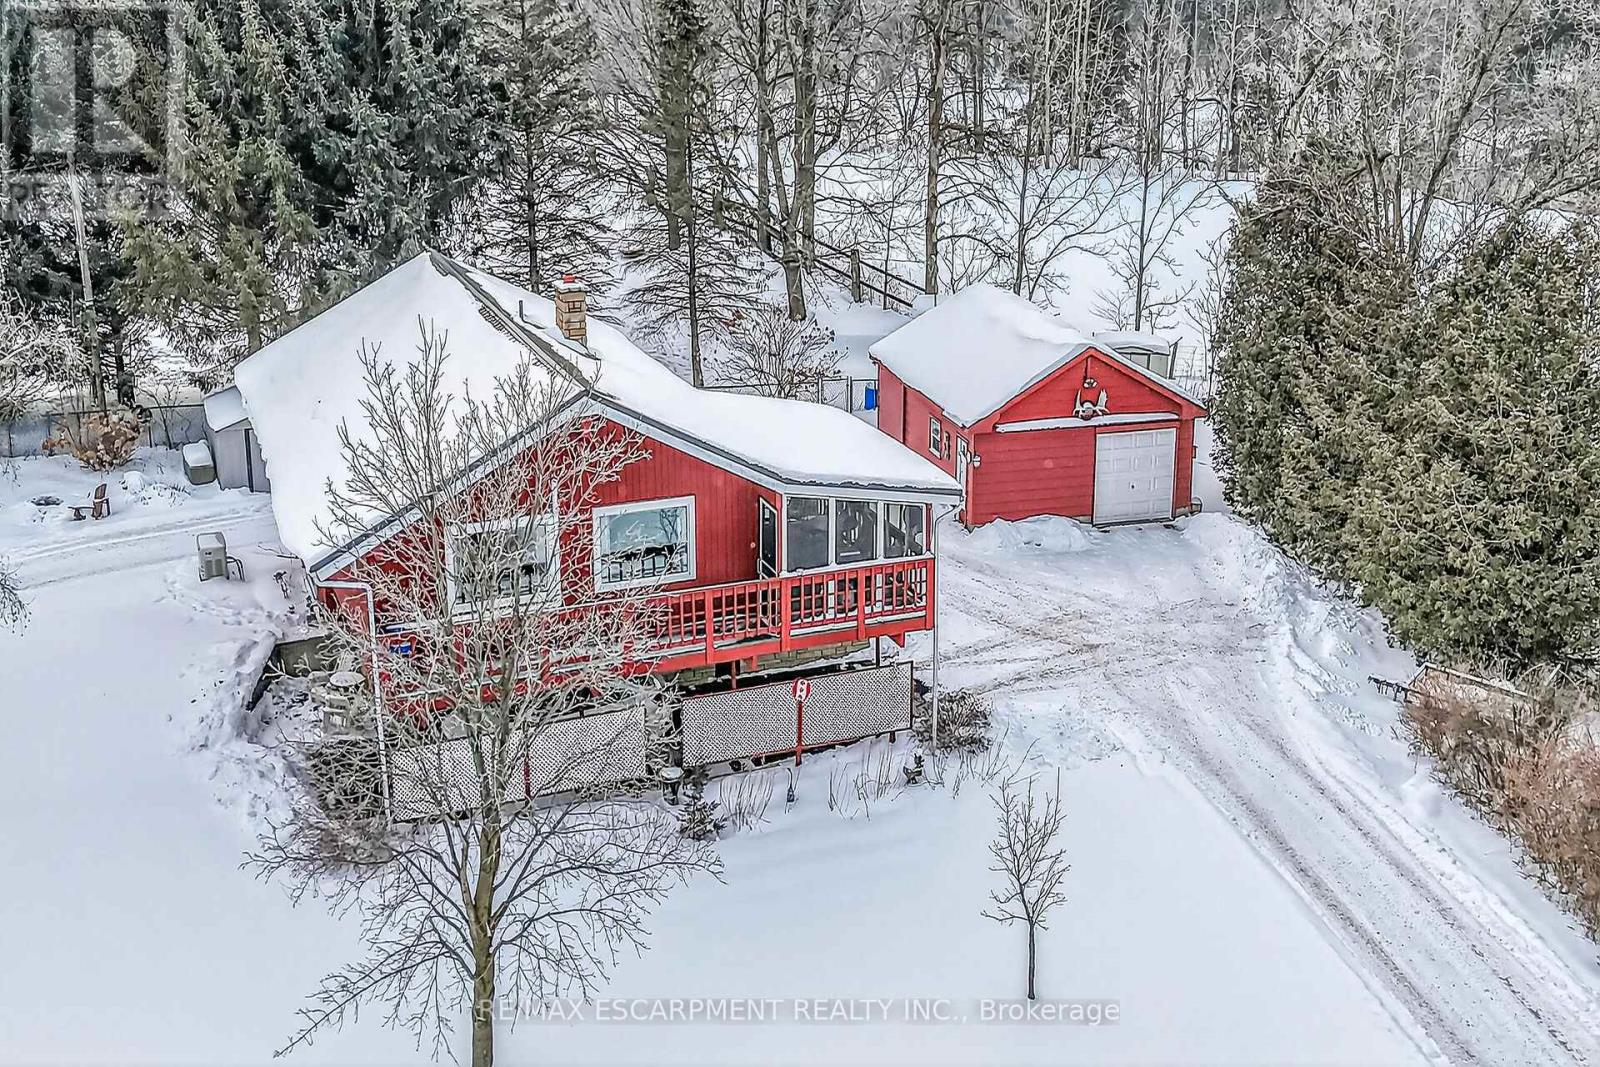
1686 Old Brock Street
Norfolk, Ontario
Envision life in Norfolk County - Ontario's Garden County - 10 mins south of Simcoe's amenities - 15 min drive to Port Dover's attractions - in-route to popular destination villages & towns dotting Lake Erie's Golden South Coast. Turn your vision to reality as you discover this well maintained, uniquely designed chalet style home oozing w/country charm positioned majestically on 0.56ac lushly landscaped lot nestling up to towering pines & hardwoods. Enjoys 63.78ft of frontage on Old Brock Rd (known as Vittoria Rd) & Mill Pond Rd - lightly travelled road ideal for walking, ATVing or snowmobiling - loaded w/nature trails dead ending at Young's Creek. Recycled asphalt circular driveway extends past home & det. garage continuing to 2nd entrance off Mill Pond Rd. Embrace outdoor natural beauty in abundance from lower 12x20 freshly stained deck & similar sized upper deck boasting screened-in sun room accessing 2nd level living area introducing 933sf of freshly redecorated, classic décor highlighted w/impressive great room ftrs vaulted ceilings, newer low maintenance flooring (thru-out main floor), ductless heat/cool HVAC & 5 oversized windows letting the "sun shine in". Leads to galley kitchen sporting wood cabinetry, adjacent dining room & stylish updated 3pc bath culminating w/spacious primary bedroom. Convenient staircase descends to 649sf finished grade level incs roomy guest bedroom, rustic family room/poss. 3rd bedroom enhanced w/barn board wainscot, 2pc bath, large laundry room, storage/utility room & walk-out to attached 284sf carport. Mechanics or Hobbyists will appreciate 22x30 det. garage/shop incs insulated front bay, sizeable 2nd bay, conc. flooring, hydro, 2 roll-up doors & roof-2025. Extras-"Navien" n/g hot water boiler HVAC, metal roof-2020, vinyl windows, n/g stand-by generator, 2 garden sheds, excellent drilled well & septic. (hot tub negotiable). Experience a slice of Paradise - with Spring nearing - make that LIFE-STYLE change you have "DREAMT" (id:55499)
RE/MAX Escarpment Realty Inc.
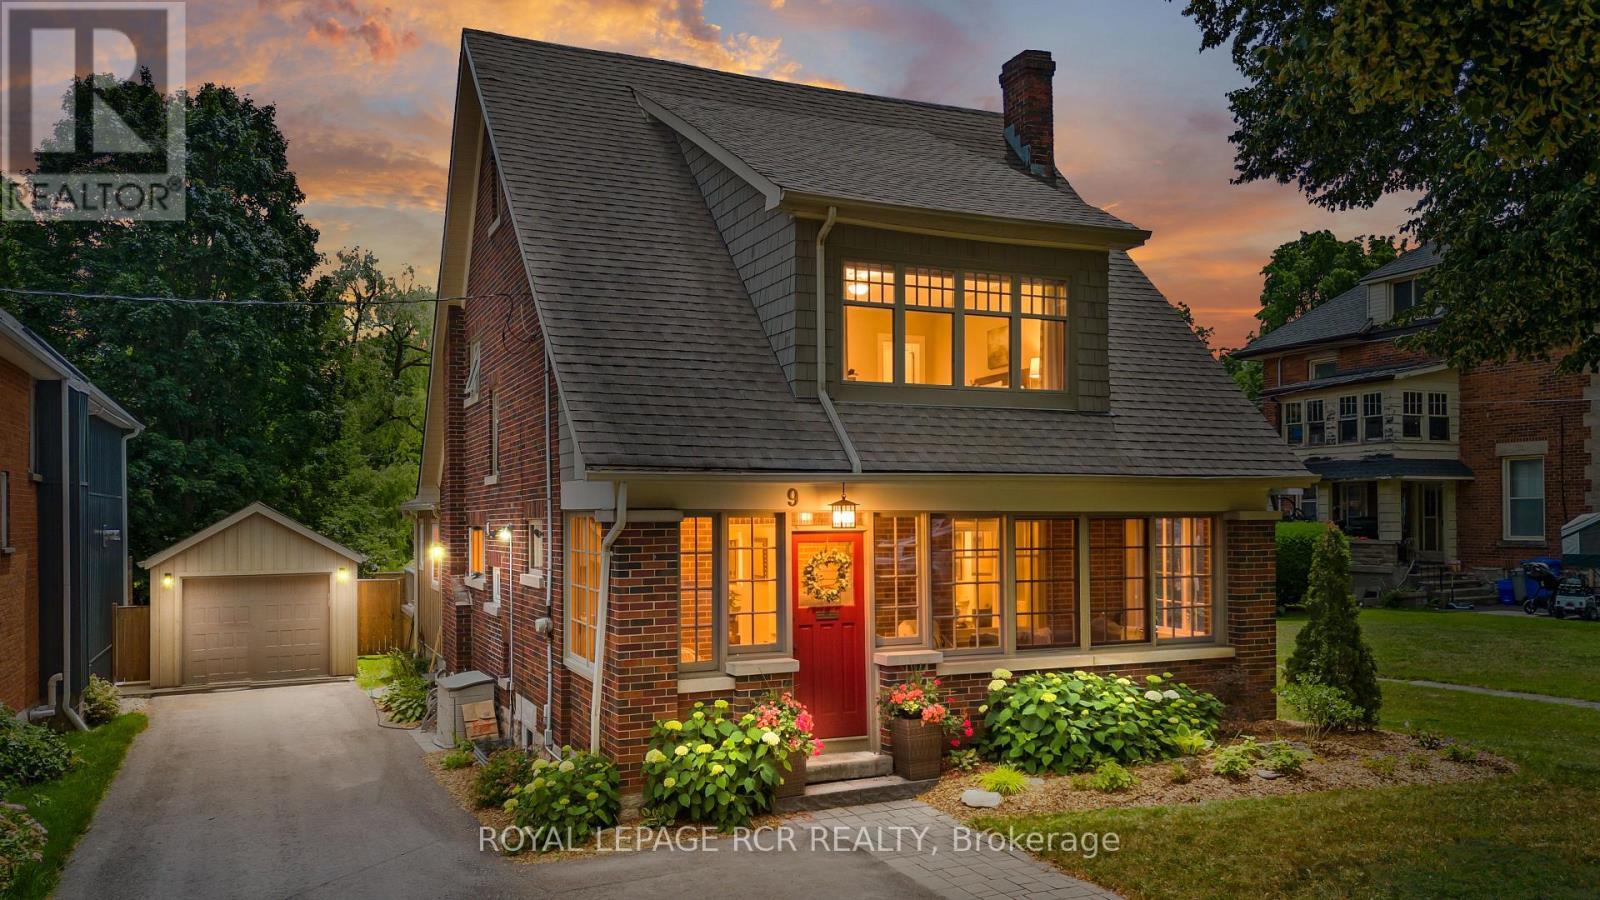
9 York Street
Orangeville, Ontario
Built with craftsmanship that's stood the test of time and thoughtfully updated where it matters most, this beautiful character home offers warmth and personality that's felt from the moment you arrive. Set on one of Orangeville's most picturesque tree-lined streets, just a short walk from downtown shops, restaurants, cafés, and parks, the location is every bit as appealing as the home itself. A welcoming front porch and established gardens provide the perfect introduction before stepping inside to discover original hardwood floors, rich wood detailing, and a striking staircase that honour the home's history while blending seamlessly with thoughtful updates. Natural light fills the home, especially in the sunroom. Framed by exposed brick and oversized windows, it's a space you'll naturally gravitate toward for a morning coffee, an afternoon with a good book, or simply watching the seasons change. The main living spaces flow effortlessly from one to the next, creating an inviting setting for everyday living and entertaining alike. A fireplace anchors the living room before leading into the formal dining room, while the updated kitchen offers quartz countertops, stainless steel appliances, a gas range, and generous workspace. The adjoining family room features a second fireplace and French doors opening to the private backyard, where mature landscaping and a spacious deck create a peaceful extension of the home. The finished attic serves as a private primary retreat, while three additional bedrooms and a beautifully renovated bathroom with heated floors complete the upper levels. Downstairs, the finished lower level offers flexible space for a recreation room, home gym, games room, or creative studio, with a side entrance, garage access, and built-in storage adding everyday practicality. Beautifully maintained and thoughtfully updated, this is a home where timeless character and modern comfort come together just steps from everything downtown Orangeville has to offer (id:55499)
Royal LePage Rcr Realty

1203 - 2170 Marine Drive
Oakville, Ontario
Stunning, unobstructed panoramic east & south views of Lake Ontario & the Toronto skyline define this coveted Trafalgar model in the prestigious Ennisclare II on the Lake complex. Offering approximately 1,615 square feet, this spacious 2-bedroom, 2-bathroom suite is perfectly positioned on 5 acres of beautifully landscaped waterfront grounds in charming Bronte Village-just steps to Bronte Harbour, scenic trails, cafés, restaurants & shopping. This light-filled, expansive suite showcases floor-to-ceiling windows & 2 walk-outs to a private balcony overlooking the lake, treetops & city skyline. A generously sized foyer leads into the well-appointed kitchen, featuring ample cabinetry & counter space, a peninsula & bright breakfast area framed by a large picture window. The formal dining room overlooks the spacious living room, ideal for family gatherings & entertaining, complete with floor-to-ceiling windows & direct balcony access to fully appreciate the breathtaking views. The primary bedroom offers a serene retreat with a generous lounge area, wall-to-wall windows overlooking the lake, a walk-in closet & a private 3-piece ensuite. The second bedroom features a walk-out to the balcony & is conveniently located near the main 4-piece bathroom. A large in-suite laundry room & additional storage room enhance everyday functionality. Adding exceptional value, this home comes with 3 owned parking spaces and 1 exclusive-use locker-a rare find in condo living. Residents enjoy 24-hour security guard, social events, indoor pool & hottub, exercise rooms, saunas, a clubhouse overlooking the lake, library, billiards, party rooms, golfrange, workshop, art room, tennis court, outdoor seating areas, bike storage, visitor parking & more! Smoke-free community & dogs are not permitted. Live by the lake in a vibrant adult lifestyle community! (Please note there are no interior photos as the condo is tenant occupied) VIEW THE 3D IGUIDE HOME TOUR FOR MORE PHOTOS, FLOORPLAN, VIDEO & BROCHUR (id:55499)
Royal LePage Real Estate Services Ltd.
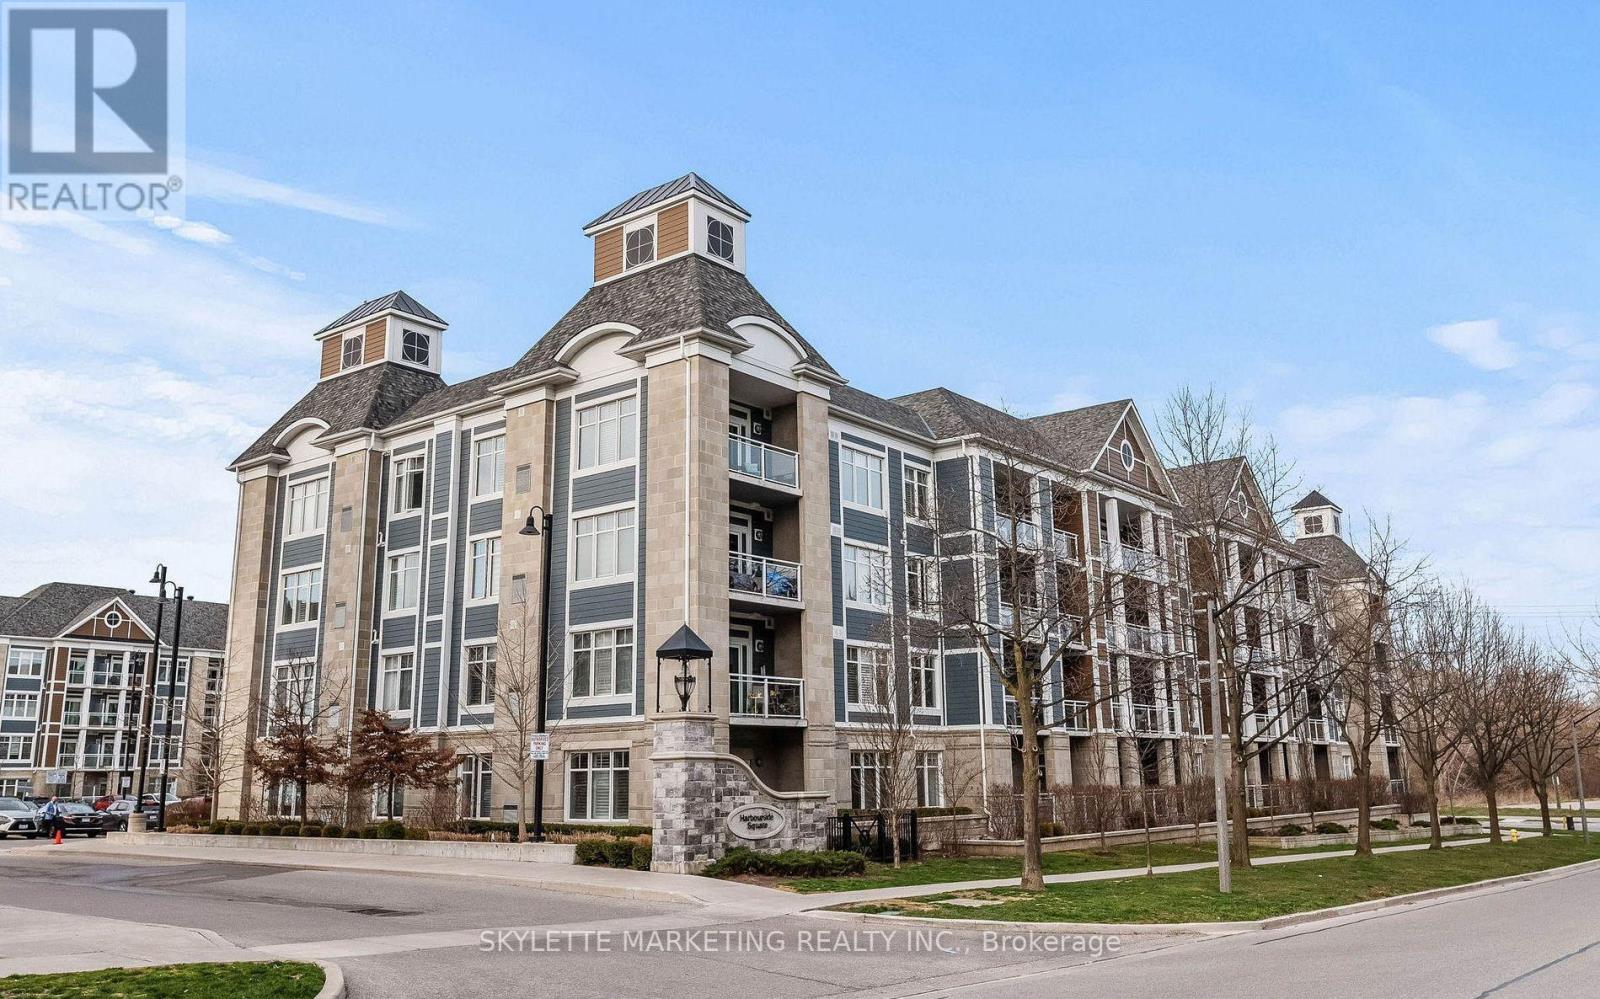
413 - 680 Gordon Street
Whitby, Ontario
Welcome to a condo that offers the perfect blend of comfort, convenience, and lakeside living. This bright and spacious 1-bedroom + den suite features approximately 795 sq.ft. of thoughtfully designed living space, making it an ideal home for professionals, couples, or downsizers looking to enjoy a relaxed yet connected lifestyle. Inside, you'll find a carpet-free home, creating a clean, modern aesthetic that's both stylish and easy to maintain. The open-concept layout is anchored by a well-appointed kitchen featuring full-size stainless steel appliances, generous cabinetry, and a large peninsula with a breakfast bar that's the perfect place to enjoy your morning coffee, prepare your favourite meals, or gather with friends. The spacious living and dining area offers plenty of room to relax or entertain, while the versatile fully enclosed den easily adapts to your lifestyle as a second bedroom or home office. The generously sized primary bedroom provides a peaceful retreat, completing a home designed for comfortable everyday living. Included with the suite is one underground parking space with an attached locker, providing added convenience and extra storage for seasonal gear, bicycles, or travel essentials. Perfectly situated in one of Whitby's most desirable communities, you'll enjoy the best of both urban convenience and outdoor recreation. Spend weekends exploring the waterfront at Iroquois Beach, walking the scenic trails at Lynde Shores Conservation Area, or dining and strolling around Port Whitby. Commuters will appreciate being just minutes from Whitby GO Station, and convenient access to Highways 401 and 412, making travel throughout the GTA effortless. Whether you're looking for your first time away from home, a place to simplify your lifestyle, or a comfortable condo to lease in a fantastic neighbourhood, this inviting condo offers everything you need to feel right at home. (id:55499)
Skylette Marketing Realty Inc.
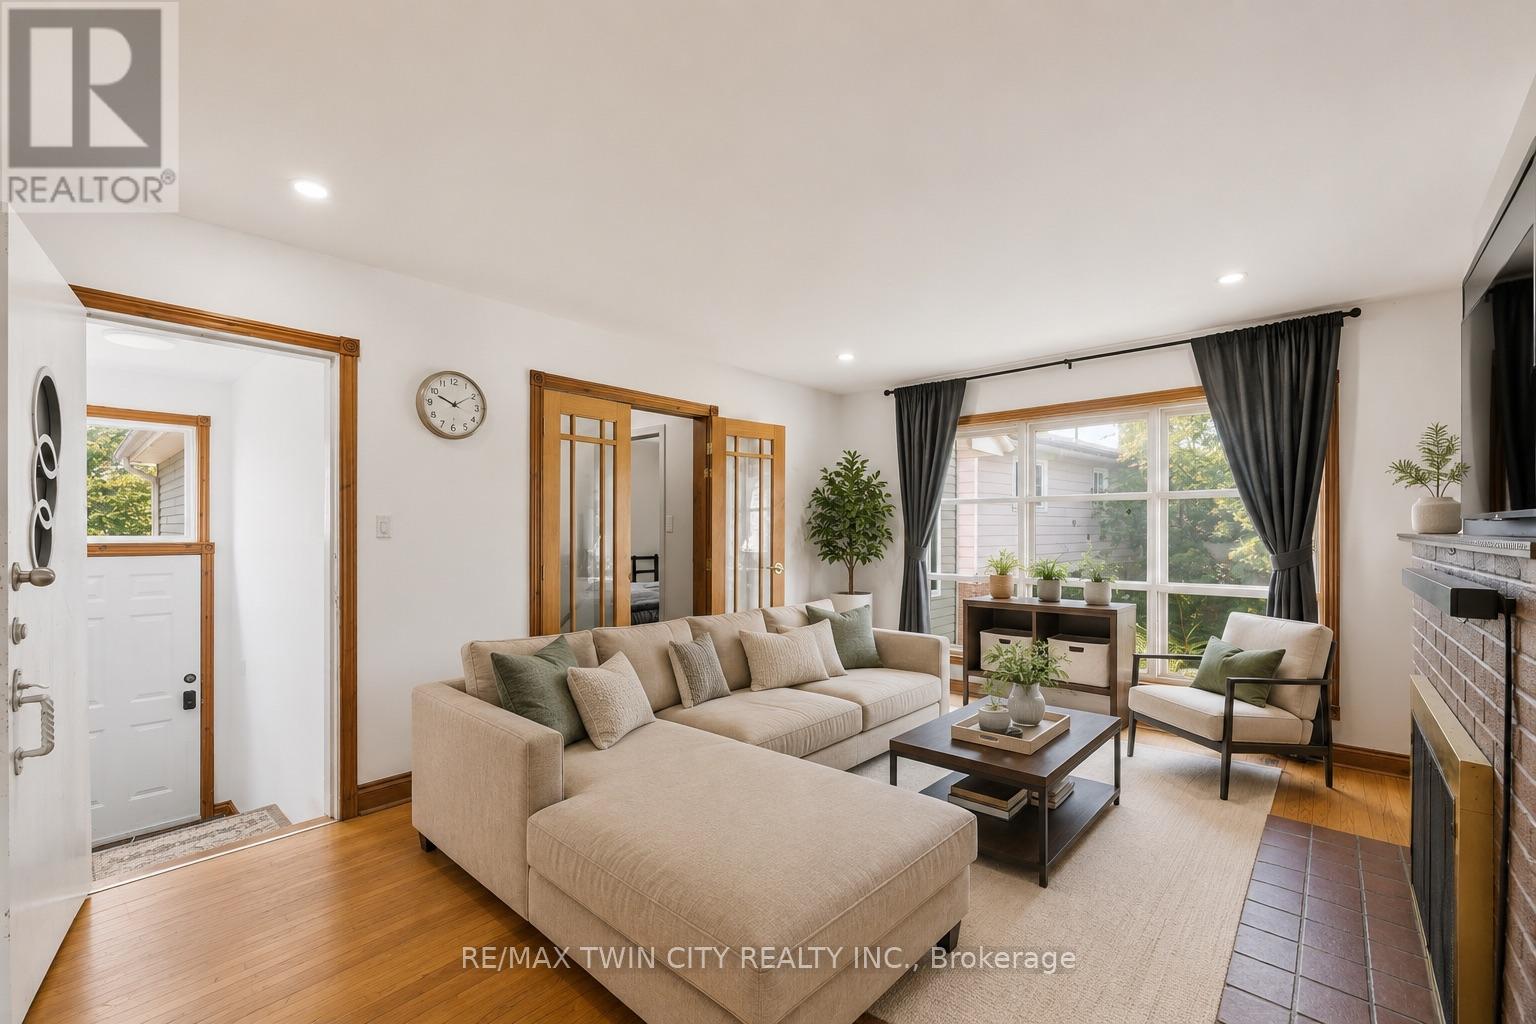
980 Ritson Road N
Oshawa, Ontario
Exceptional turnkey investment opportunity with outstanding income potential! This extensively updated property offers incredible flexibility for investors, multi-generational families, or those seeking a mortgage helper. The upper level features 6 spacious bedrooms and 3 full bathrooms, providing ample living space for large or extended families. The fully finished lower level includes 3 additional bedrooms, 1 full bathroom, a kitchen, and a separate entrance, offering excellent in-law or income potential (buyer to verify permitted use). Major updates include a new furnace (2025) and central air conditioning (2025), providing added comfort and peace of mind. A rare highlight is the massive driveway with parking for up to 8-9 vehicles, an exceptional feature seldom found in residential properties. The oversized detached garage offers abundant storage, workshop space, or future potential. Ideally located close to shopping, restaurants, parks, public transit, major highways, and Beau Valley Public School. Whether you're looking to expand your investment portfolio or secure a spacious home with exceptional income potential, this versatile property is one you don't want to miss. (id:55499)
RE/MAX Twin City Realty Inc.
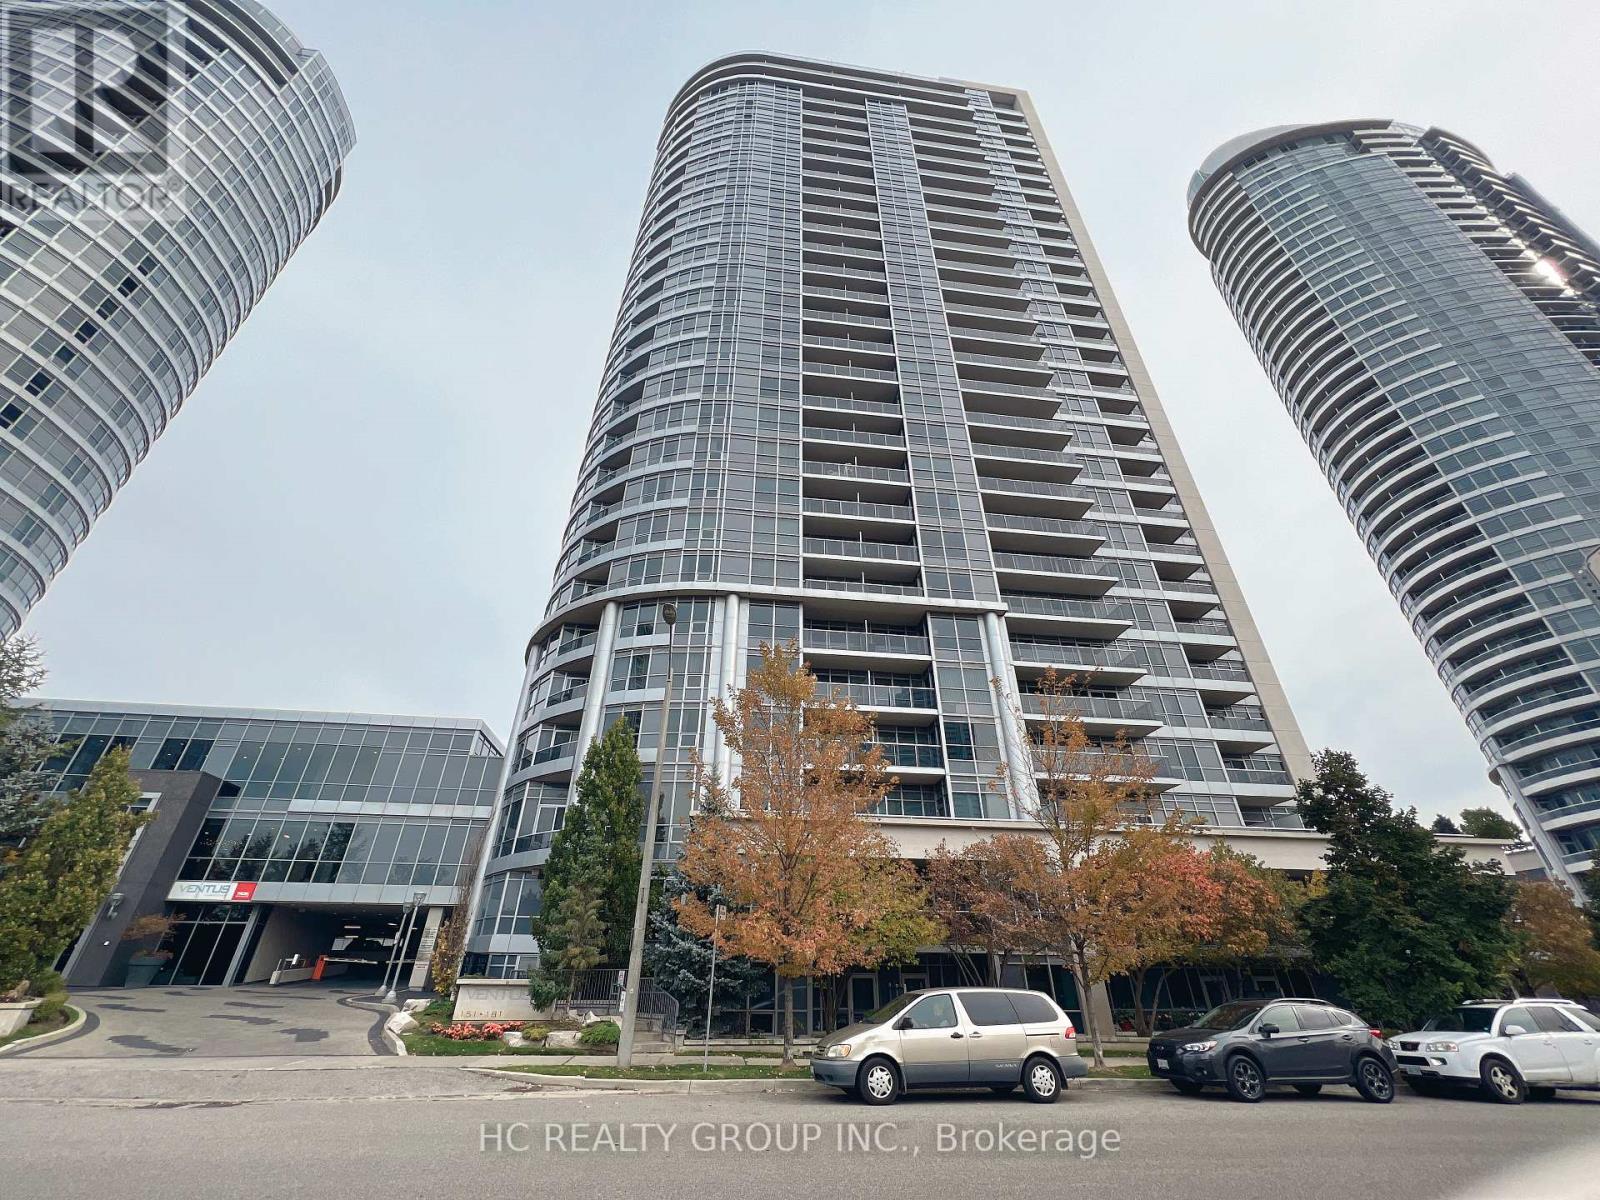
1107 - 151 Village Green Square
Toronto, Ontario
Absolutely Gorgeous Corner Unit 2+Den With 2 Washroom Suite, This Gem Was A Model Suite By Tridel. It Comes With Lots Of Upgrades, Through Out (Engineered Laminate Flooring, California Shutters, Crown Moulding, Upgraded Light Fixtures, Custom Made Painting). Kitchen With Granite Tops, Backsplash, Mirrored Wall In Den, Mirrored Closets, Garden clear view, Quartz Vanities In Washrms, B/In Organizer, Parking Comes With Bicycle Stand. Furniture Is included. (id:55499)
Hc Realty Group Inc.
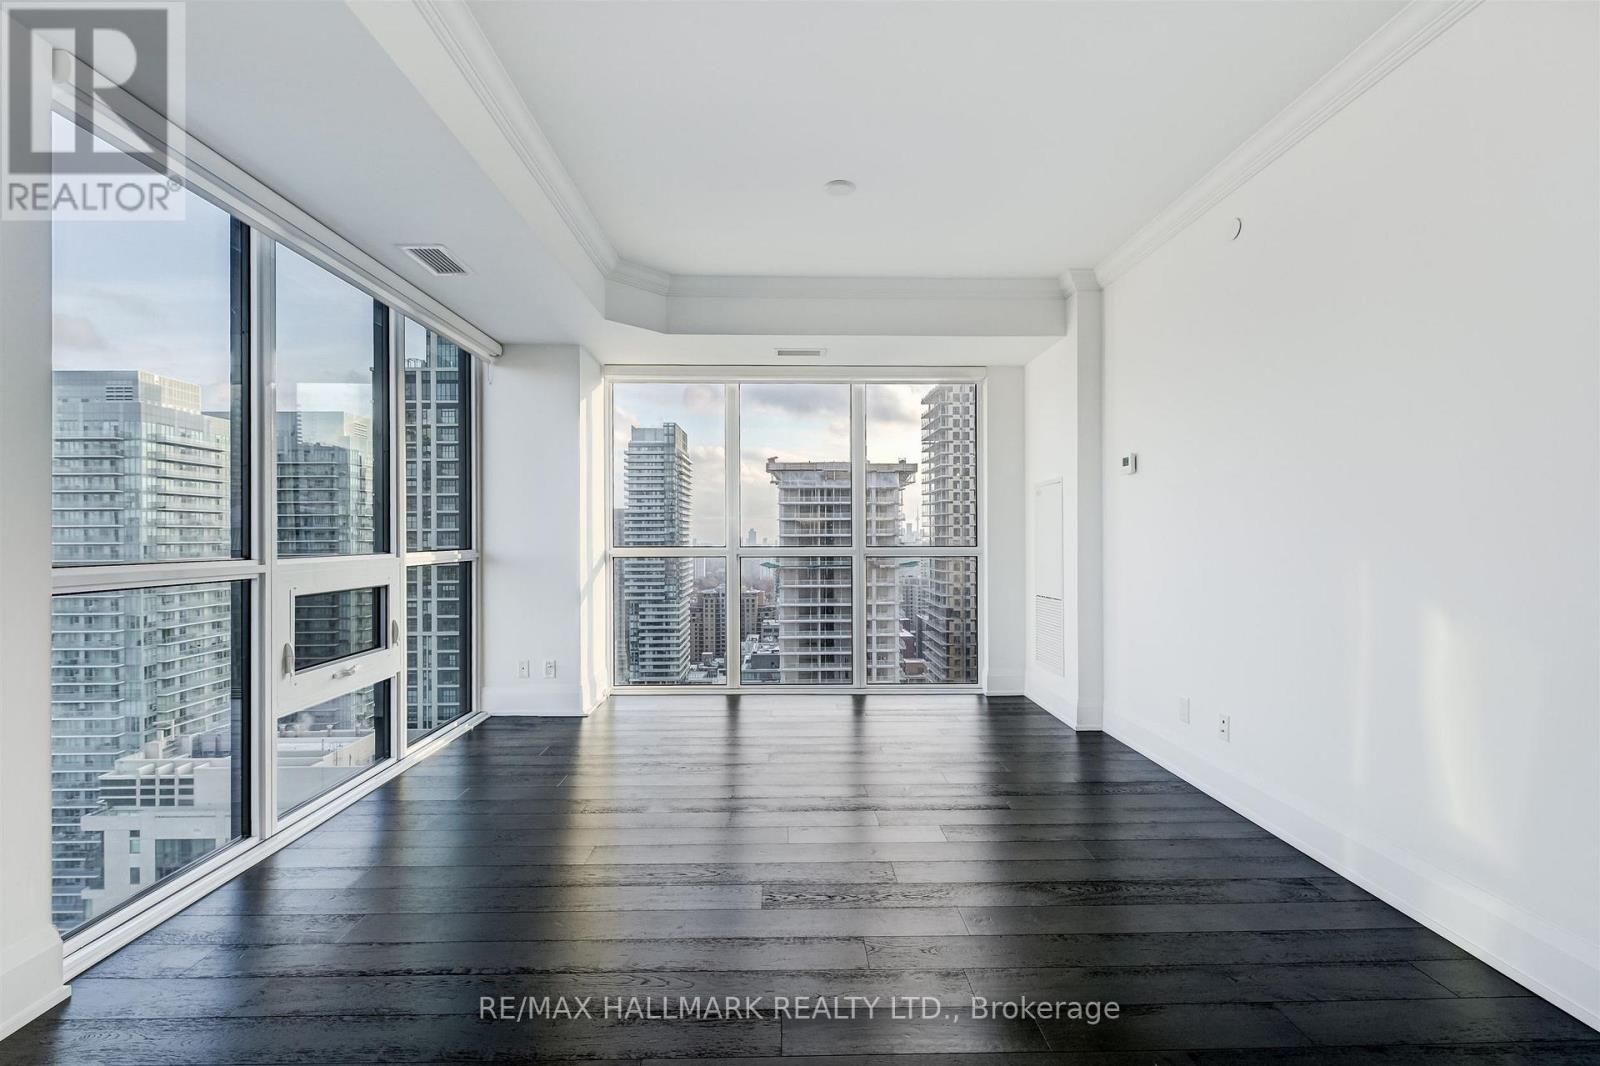
2907 - 101 Erskine Avenue
Toronto, Ontario
Perched on the 29th floor of 101 Erskine Avenue, this exceptional corner residence offers a rare combination of panoramic city views, refined finishes, and extraordinary natural light. Expansive floor-to-ceiling windows wrap around the suite, filling the space with sunlight throughout the day and creating an open, airy atmosphere rarely found in condominium living. The thoughtfully designed open-concept layout seamlessly connects the kitchen, dining, and living areas, making the home equally suited for everyday comfort and effortless entertaining. A large open balcony to take in the sweeping skyline views, or unwind at the end of the day surrounded by natural light and the energy of Midtown Toronto. The contemporary kitchen features sleek cabinetry, integrated modern appliances, clean architectural lines, and finishes that truly stand apart from typical rental offerings. Automated blinds throughout the suite add an added layer of comfort and sophistication. One of the most desirable and uncommon features of this residence is its exceptional bathroom layout. Both bedrooms feature their own private ensuite bathroom, offering comfort and privacy rarely available in two-bedroom suites, while the separate powder room provides added convenience for guests. Both bedrooms are generously proportioned and thoughtfully positioned for privacy, each offering large windows, ample closet space, and beautifully finished interiors that elevate the overall living experience. Residents enjoy access to an impressive collection of amenities and concierge services designed to complement a modern urban lifestyle. Located in the heart of Midtown Toronto, this sought-after address places the city's best restaurants, cafés, shopping, parks, and transit connections just moments away. This is more than a lease opportunity. It is a rare chance to experience elevated city living in a beautifully finished corner residence where light, design, privacy, and functionality come together effortlessly (id:55499)
RE/MAX Hallmark Realty Ltd.
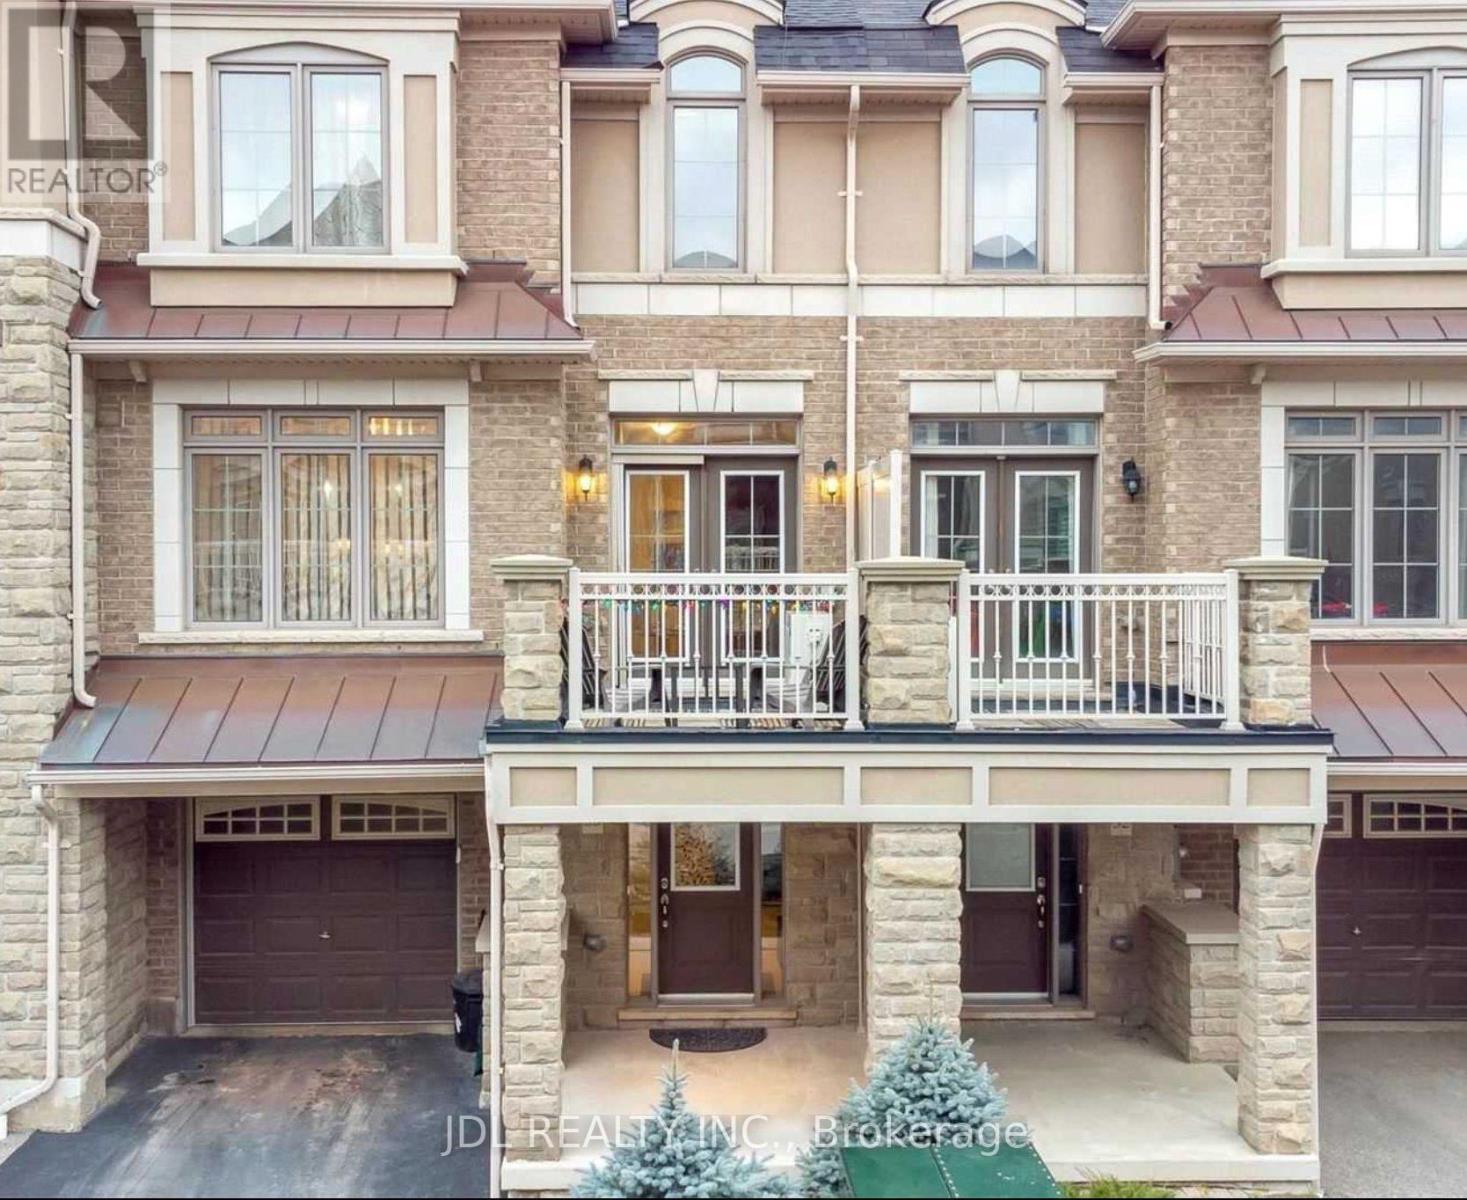
33 - 2435 Greenwich Drive
Oakville, Ontario
Welcome to this stunning freehold townhouse in sought-after West Oak Trails, part of the desirable Millstone on the Park community. Bright and beautifully upgraded with 9-ft ceilings, hardwood floors, oversized windows, stainless steel appliances, upgraded sink, custom backsplash, and an open-concept layout with walkout to the balcony. Spacious primary bedroom with walk-in closet, 4-piece bath, and a large foyer/mudroom with direct garage access. Move-in ready in a prime Oakville location! (id:55499)
Jdl Realty Inc.
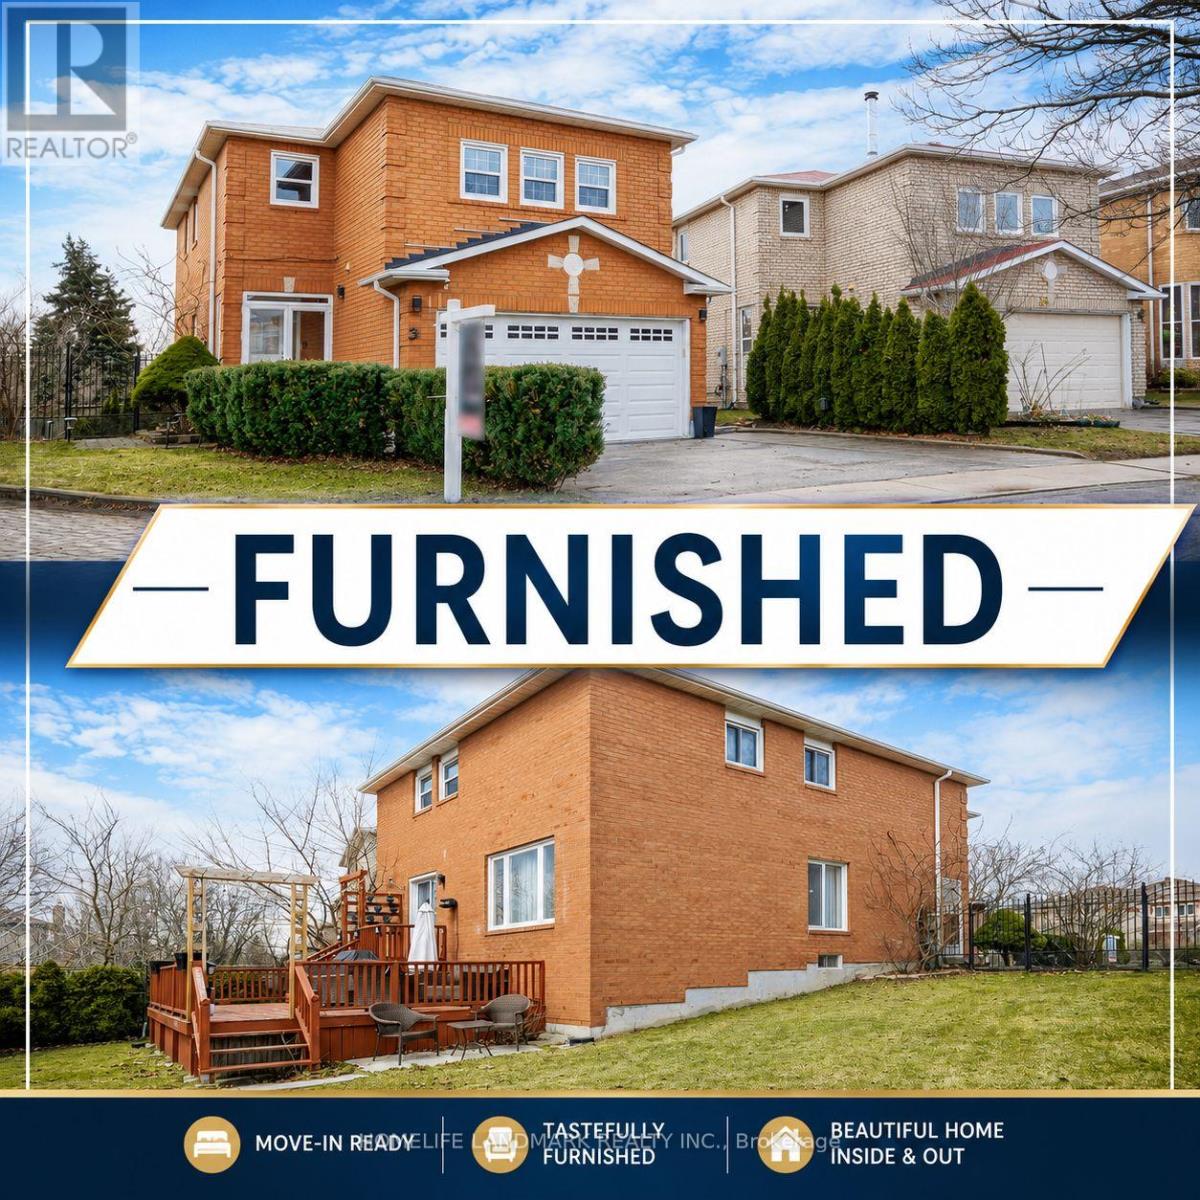
37 Justus Drive
Richmond Hill, Ontario
NEW PRICE-FURNISHED - Luxury Family Home for Lease in Prestigious Devonsleigh, Richmond Hill.Immaculate and fully renovated family home located in the prestigious Devonsleigh community, within the Richmond Hill High School boundary. This bright and spacious home offers approximately 2,400 sq. ft., featuring 3 bedrooms, 3 washrooms, a full modern kitchen, upper-level laundry, and high-end contemporary upgrades throughout.The home features a fully renovated kitchen with quartz countertops, top appliances, pot lights, custom woodwork, a separate pantry area with an additional fridge, designer furniture, a 70-inch TV, and a large family/TV room. The entrance is fully tiled, creating a clean and elegant first impression.The primary bedroom includes a beautiful ensuite with a freestanding bathtub and a large glass stand-up shower. Enjoy excellent privacy with a large backyard, oversized deck, and the home backing onto a park.Located minutes from top-ranking schools, parks, public transit, shopping, and all major amenities, while still offering a quiet and family-friendly environment. Listing Agent is the owner. Hotwater tank is rental $36. (id:55499)
Homelife Landmark Realty Inc.
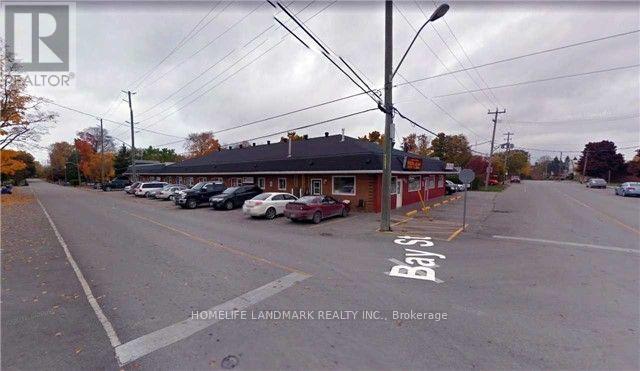
328 Mill Street
Brock, Ontario
Your Search is over here. Plaza is Townhouse price. Good Cap investment Rate!! Almost Full Leased With 6 Long Term Tenants with one vacant units for 1750 sf. Main Tenant Pet Grooming, Dentist Clinic and Pet Supplies store. Other Tenants Include Pizza Restaurant, Laundromat. Roof Replacement newer. Recent Paving. Overall Integrity Of The Building Is Excellent. Additial one 1760 sf units can boost for additional income for $30K. Can Be Demised Into Separate Units For Future Tenant Flexibility. An Excellent Low Maintenance Investment Located In The Middle Of The Fast Growing Community Of Beaverton. Current gross annual more than $121000 and could go up for $150000 if full leased. (id:55499)
Homelife Landmark Realty Inc.
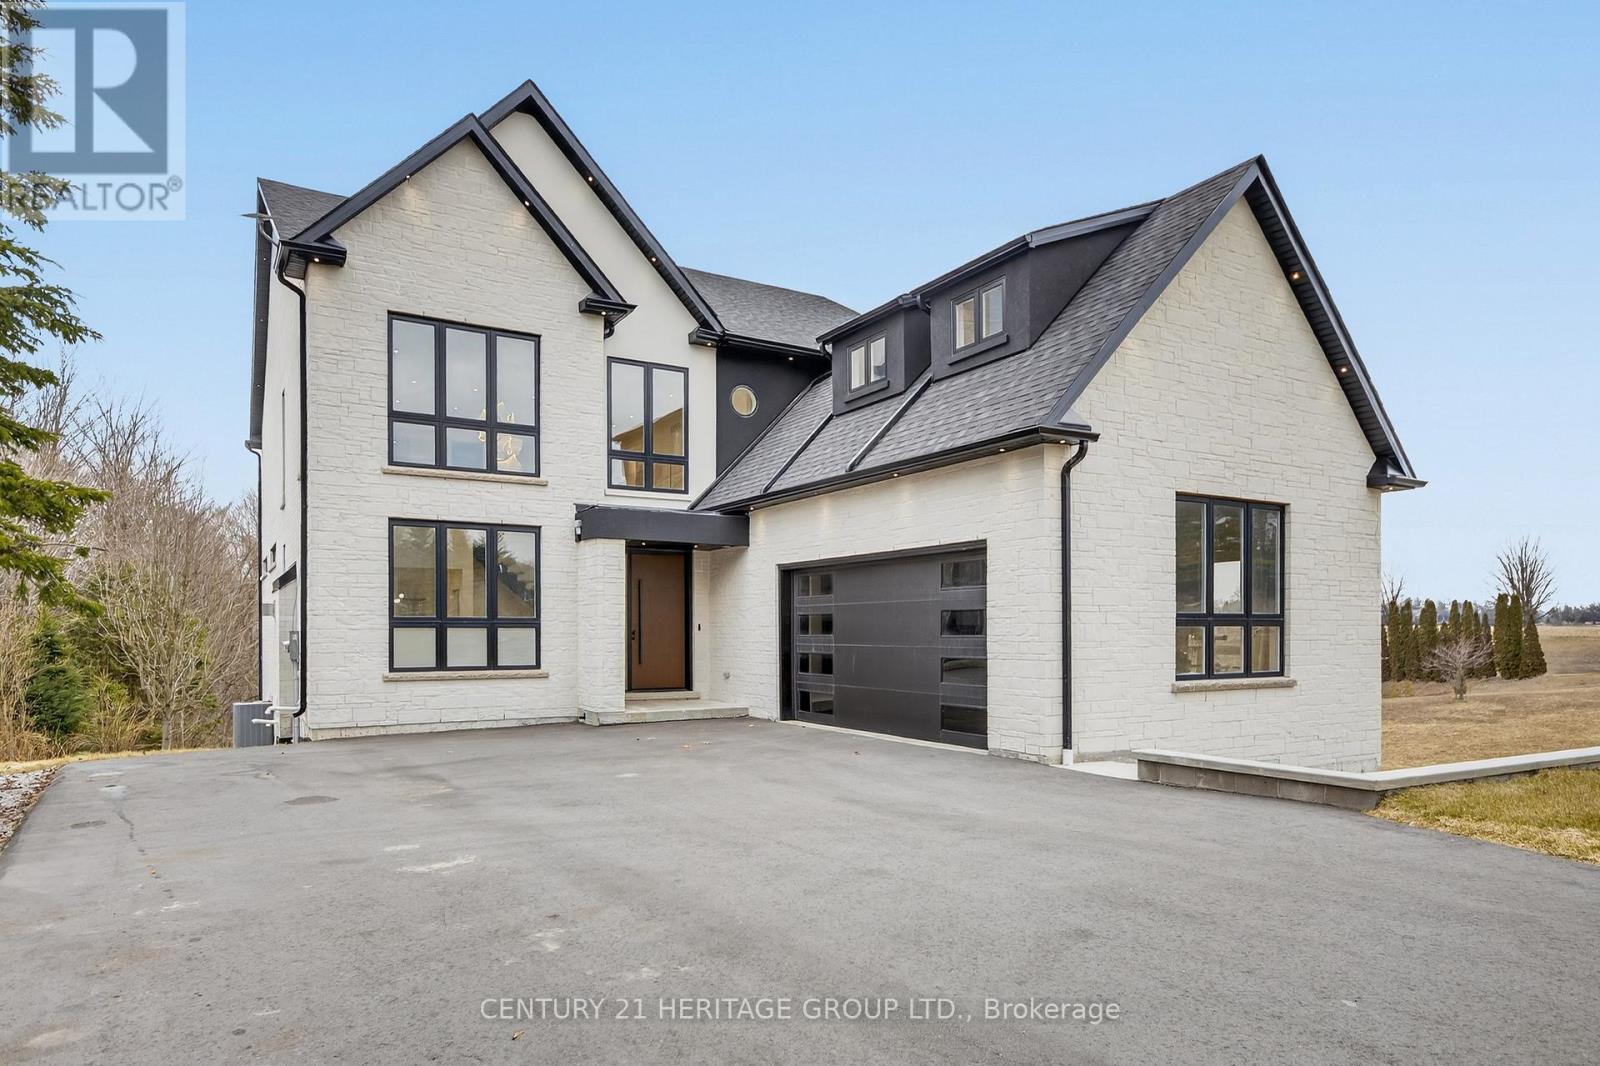
2981 Line 5 Line
Bradford West Gwillimbury, Ontario
A rare opportunity to own a truly exceptional new custom-built home designed with multi-generational living in mind, blending thoughtful design, luxury finishes, and incredible functionality. From the moment you enter, you're welcomed by a bright, open-to-above cathedral foyer that makes a striking first impression. A stunning open riser staircase with 2 1/4" solid oak steps and sleek glass railings adds a modern architectural statement to the space. This home features a spacious open-concept layout with 7 generously sized bedrooms and 7 beautifully designed bathrooms, including two primary suites, one conveniently located on the main floor &another upstairs perfect for multi-generational living or added privacy and flexibility. Expansive windows throughout flood the home with natural light, enhancing the modern finishes and airy feel in every room. The chef's kitchen is in the heart of the home, complete with top-of-the-line Café appliances, custom cabinetry, and an oversized island that comfortably seats 12, perfect for hosting and gathering. Exceptional storage throughout the kitchen ensures everything has its place, combining style with everyday practicality. Functionality continues with 2 laundry rooms, one on the second floor and another in the basement adding convenience for multi-level living. The fully finished walk-out basement, with a rough-in for a future kitchen, provides the perfect opportunity for separate living space or in-law suite. This level also includes a radiant floor heating rough-in ,offering the potential for added comfort and luxury. A unique suspended garage design creates additional soundproof room below, ideal for a private theatre, studio, or retreat. Additional features include rough-ins for speakers and cameras, offering both convenience and future-ready technology. Just minutes to the highway &town, this home delivers the perfect balance of nature & convenience & a layout designed to accommodate modern family living at every stage (id:55499)
Century 21 Heritage Group Ltd.
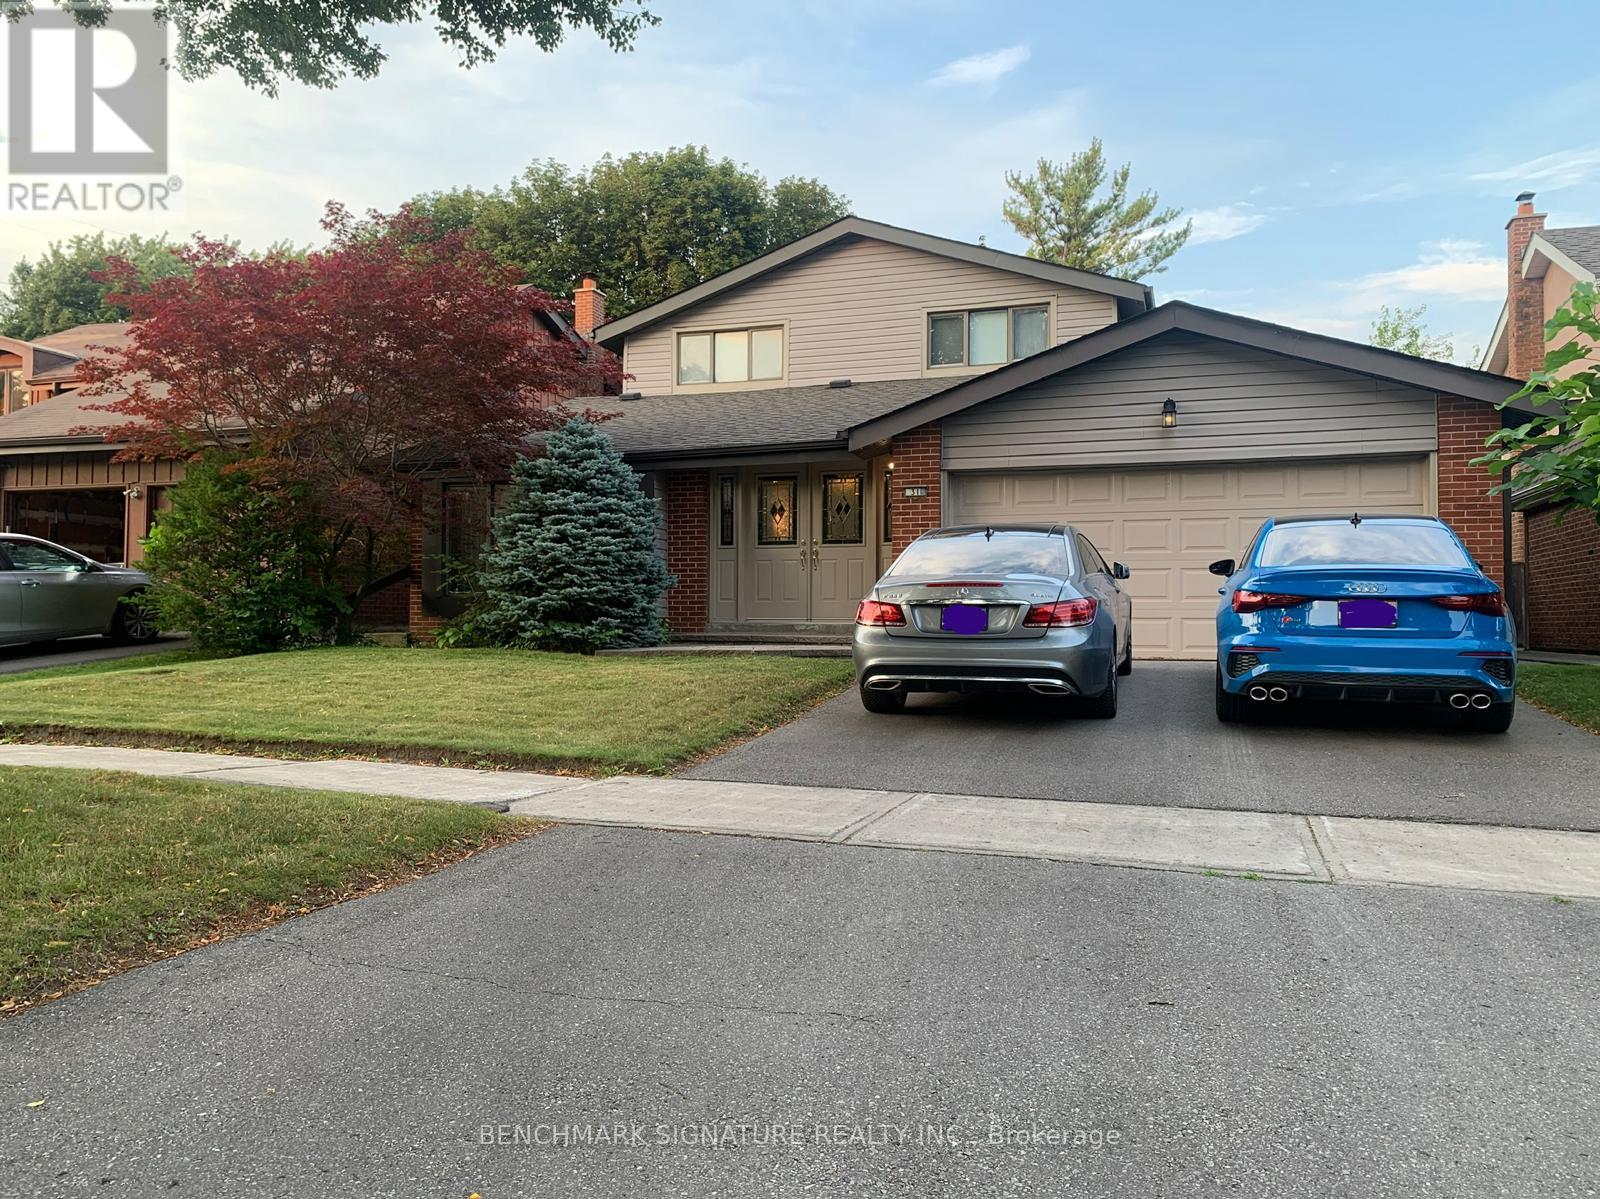
31 Melva Crescent
Toronto, Ontario
Discover an exceptional opportunity to own a distinguished residence in the coveted Brimley Forest enclave of Agincourt North. Thoughtfully preserved and impeccably presented by its original family for more than two decades, this elegant detached home offers timeless design, generous proportions, and remarkable versatility for today's modern lifestyle.Crafted for both everyday comfort and effortless entertaining, the home showcases expansive principal living spaces, four well-appointed 4 bedrooms, and 3.5 beautifully designed bathrooms. The professionally finished lower level extends the living space with an additional bedroom, a full bathroom, and an expansive recreation area, creating the ideal setting for multi-generational living, extended family accommodations, or a private guest retreat.The outdoor setting is equally impressive. Surrounded by mature greenery, the beautifully landscaped backyard provides a peaceful escape, complete with a spacious entertaining backyard, a well maintain back and side yard for family gatherings, or quiet evenings under the stars.Perfectly positioned in one of Scarborough's most established and desirable neighborhoods, residents enjoy convenient access to highly regarded schools, picturesque parks, everyday shopping, diverse dining, public transit, Agincourt GO Station, and Highway 401. Combining enduring quality, exceptional location, and outstanding long-term potential, this is a rare offering for discerning buyers seeking a home that balances elegance, functionality, and lasting value.Schools : Our Lady of Grace Catholic School Albert Campbell Collegiate Institute Henry Kelsey Senior Public School Brimwood Boulevard Junior Public School Alexxmuir Junior Public School (id:55499)
Benchmark Signature Realty Inc.
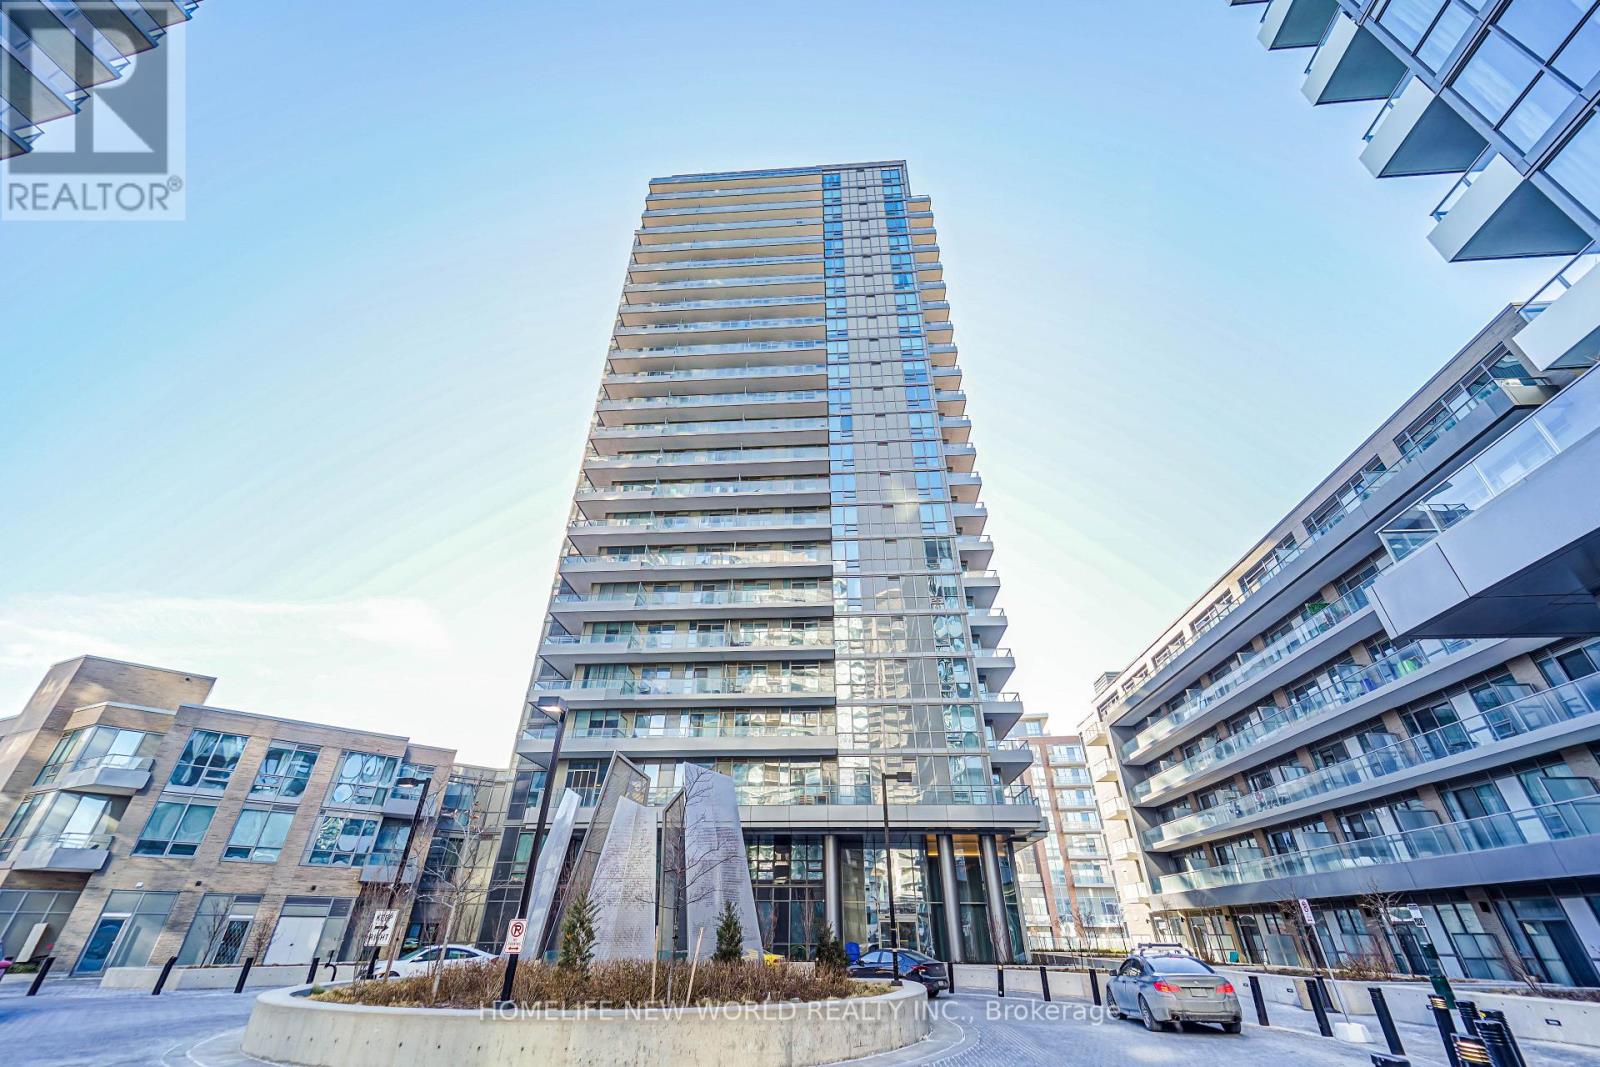
Ph2408 - 50 Forest Manor Road
Toronto, Ontario
Rare Corner Penthouse Unit Great Layout & Panoramic Views. Steps To Don Mills Subway & Fairview Mall. Close To 401 & 404 Highways, Schools, Public Library, Restaurants, Movie Theatre, Community Centre. Magnificent Building Full Loaded, Amenities, Indoor Pool, Fitness Room, Lounge, Theatre Room, Games Room, Visitor Parking, 24 Hour Concierge And More. (id:55499)
Homelife New World Realty Inc.
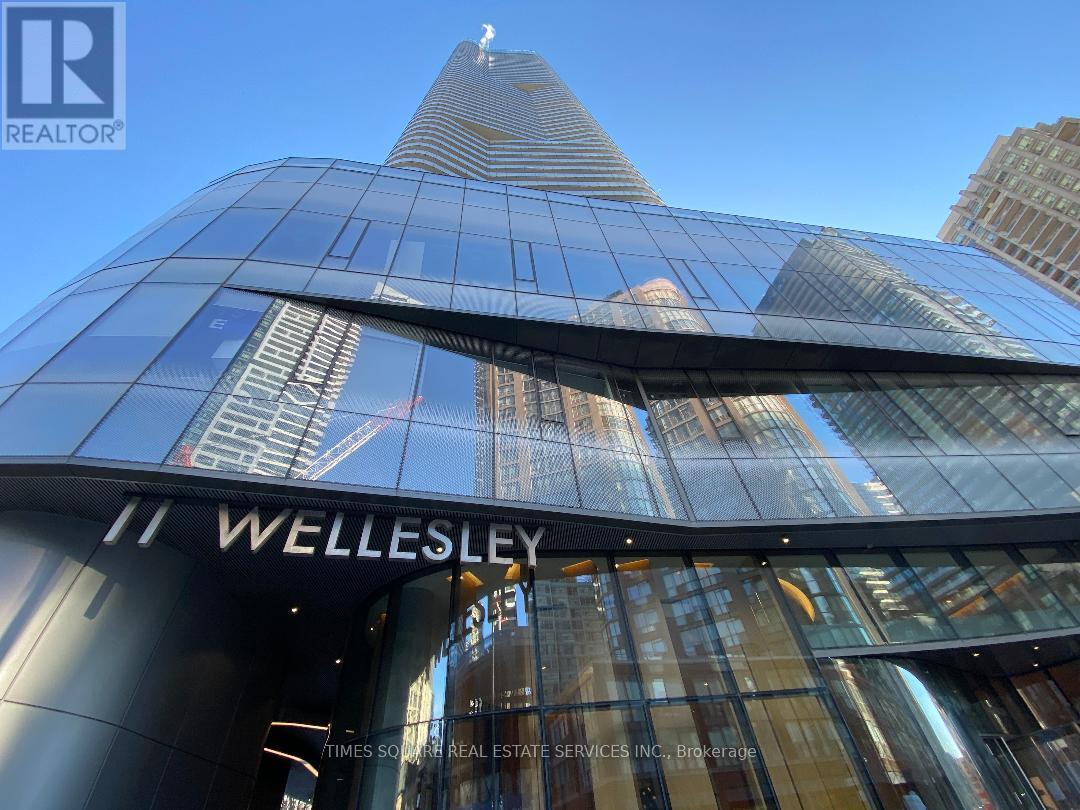
1008 - 11 Wellesley Street W
Toronto, Ontario
Welcome to this newer freshly painted luxury 2-bedroom, 2-bathroom condo featuring a spacious balcony and stunning north-facing city views. This bright and functional unit offers integrated appliances and an efficient layout designed for modern urban living. Unbeatable downtown location just steps to the University of Toronto, Toronto Metropolitan University, Wellesley Subway Station, TTC, dining, and shopping. Exceptional building amenities include,24-hour concierge, Six high-speed elevators, Fully equipped fitness centre, Indoor pool, hot tub, cold plunge & dry sauna, Spa facilities,Pet spa (mezzanine level) & Men's & women's change rooms. Perfect for end-users or investors seeking convenience, comfort, and upscale city living. (id:55499)
Times Square Real Estate Services Inc.
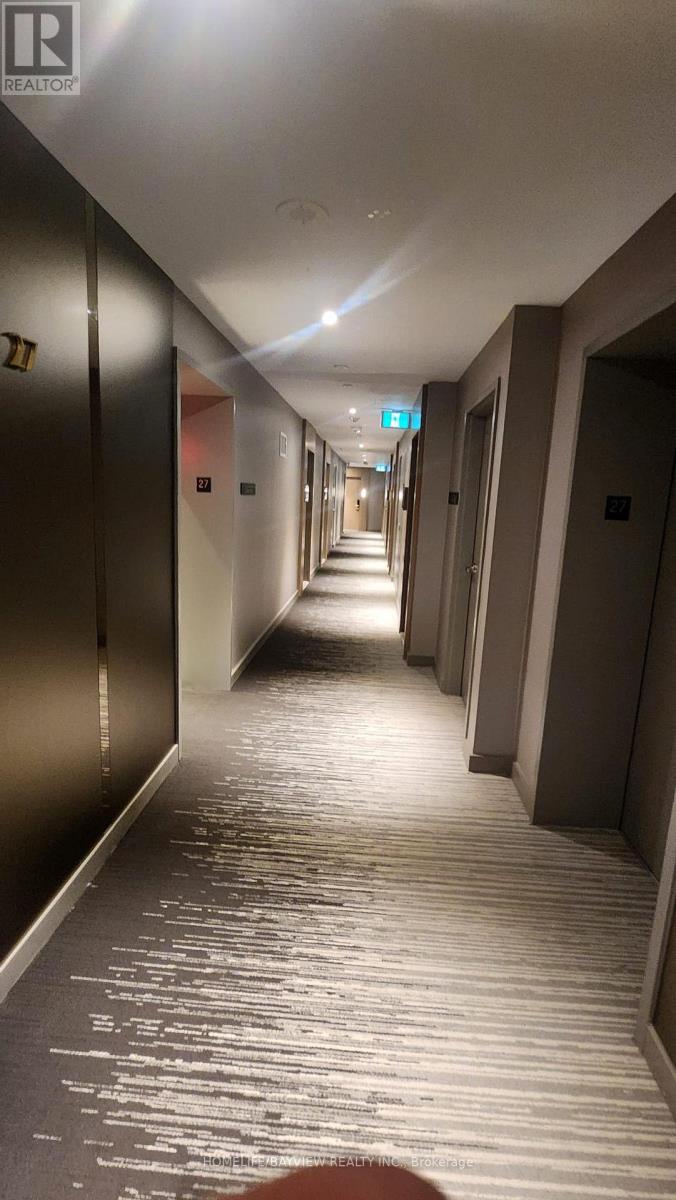
2704 - 575 Bloor Street E
Toronto, Ontario
Tridel built condo , Via Bloor surrounded by Rosedale Valley. Lux 1+1 bedroom unit ,East views, 627 sq. ft, 9-foot ceilings, floor-to-ceiling windows, modern kitchen , open balcony. 24 hour concierge, amenities: fitness , yoga , steam room, sauna, party lounge, game room, theatre room, outdoor pool & terrace with BBQs, restaurants, shops, Sherbourne and Castle Frank subway stations. Easy access to DVP.E,.. (id:55499)
Homelife/bayview Realty Inc.
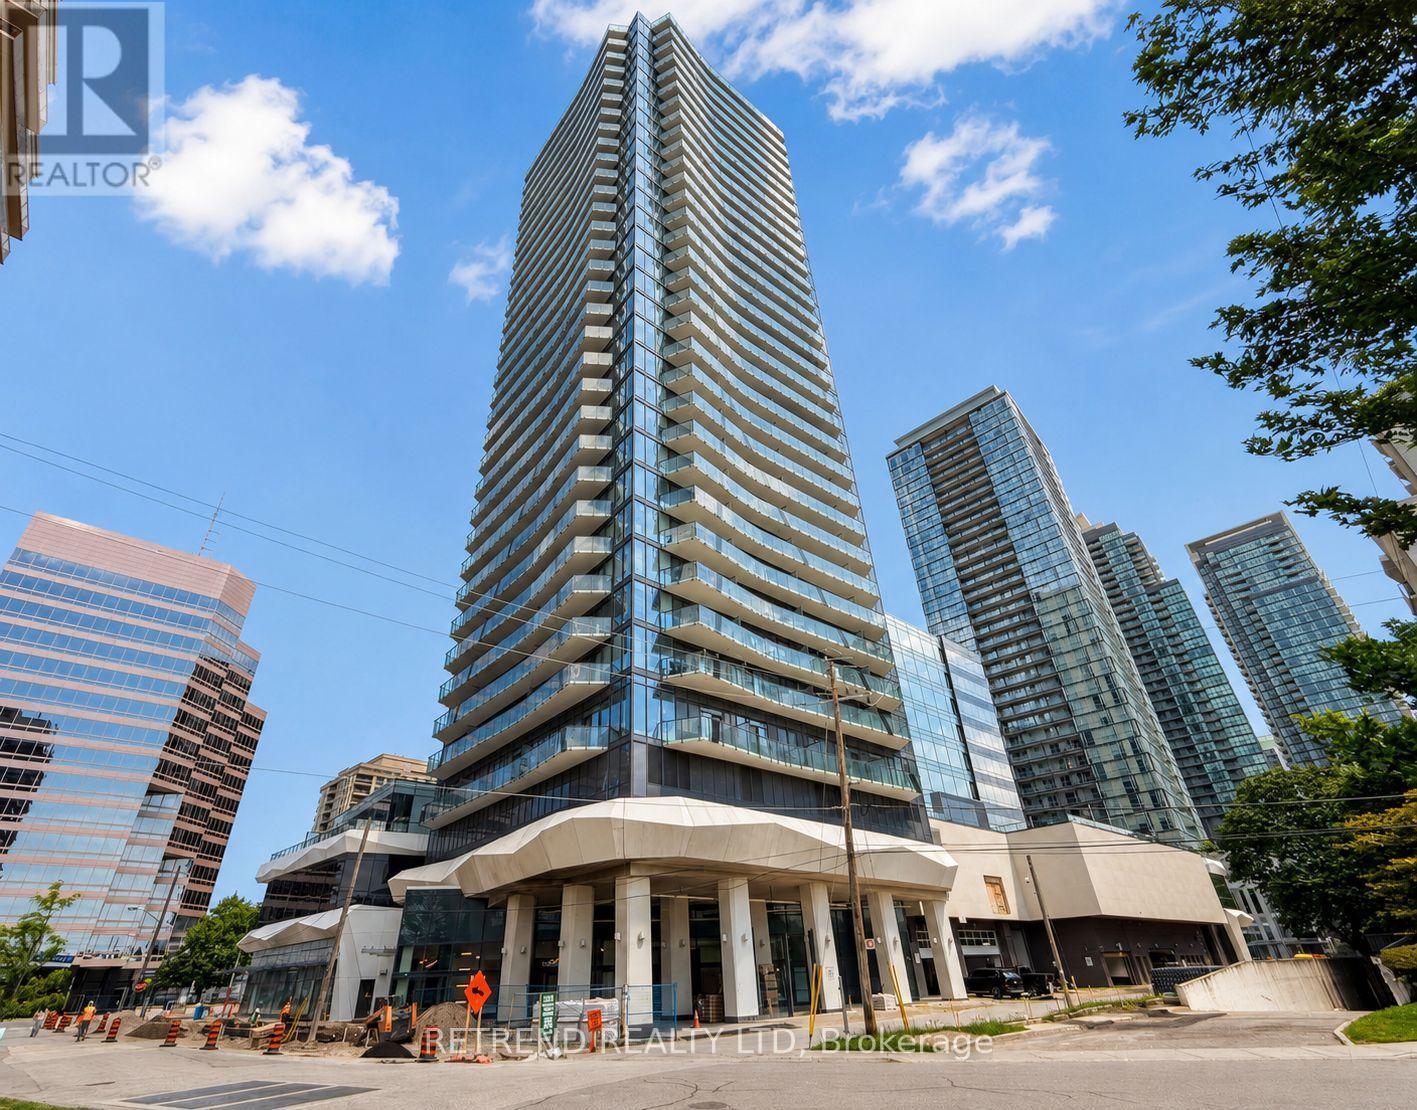
2703 - 15 Ellerslie Avenue
Toronto, Ontario
Welcome to Ellie Condos! This bright one-bedroom suite includes parking and a locker, offering a functional open-concept layout, a modern kitchen with quartz countertops and stainless steel appliances, and a spacious balcony with panoramic views. Conveniently located steps from North York Centre subway station, Mel Lastman Square, North York Central Library, shops, restaurants, and everyday essentials. An ideal place to enjoy comfortable urban living in the heart of North York! (id:55499)
Retrend Realty Ltd
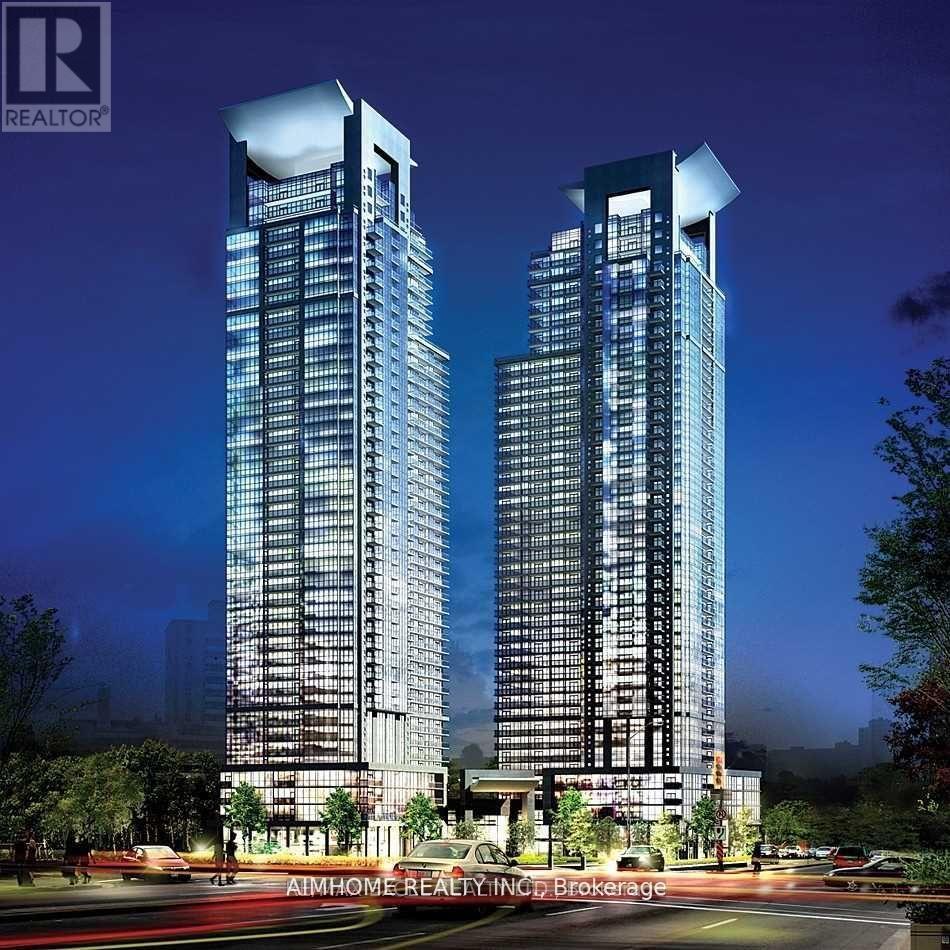
515 - 5162 Yonge Street
Toronto, Ontario
Gibson Square By Menkes Large 2 Bedrooms + 1 Den & 3 Washrooms Over 1,000 Sqft, 2 Split Principle Bedrooms With Each Ensuite Washroom, Extra Powder Room, Decent-sized Den Is Separate Area (To Be Used As 3rd Bedroom), 1 Parking & 1 Locker Included. Beautiful Unobstructed West View Overlooking Park, Hi-end Plank Floor Throughout, Modern Style Kitchen With Granite Counter And Breakfast Bar and S.S. Appliances. Enjoy the Cozy and Practical Terrace Balcony! Best Location In North York Centre, . Direct Access To North York Subway. Steps To Library, Shops, Theatre, Restaurants .... Swimming Pool, Sauna, Gym, Guest Room, Party Room, 24 hr Concierge. (id:55499)
Aimhome Realty Inc.
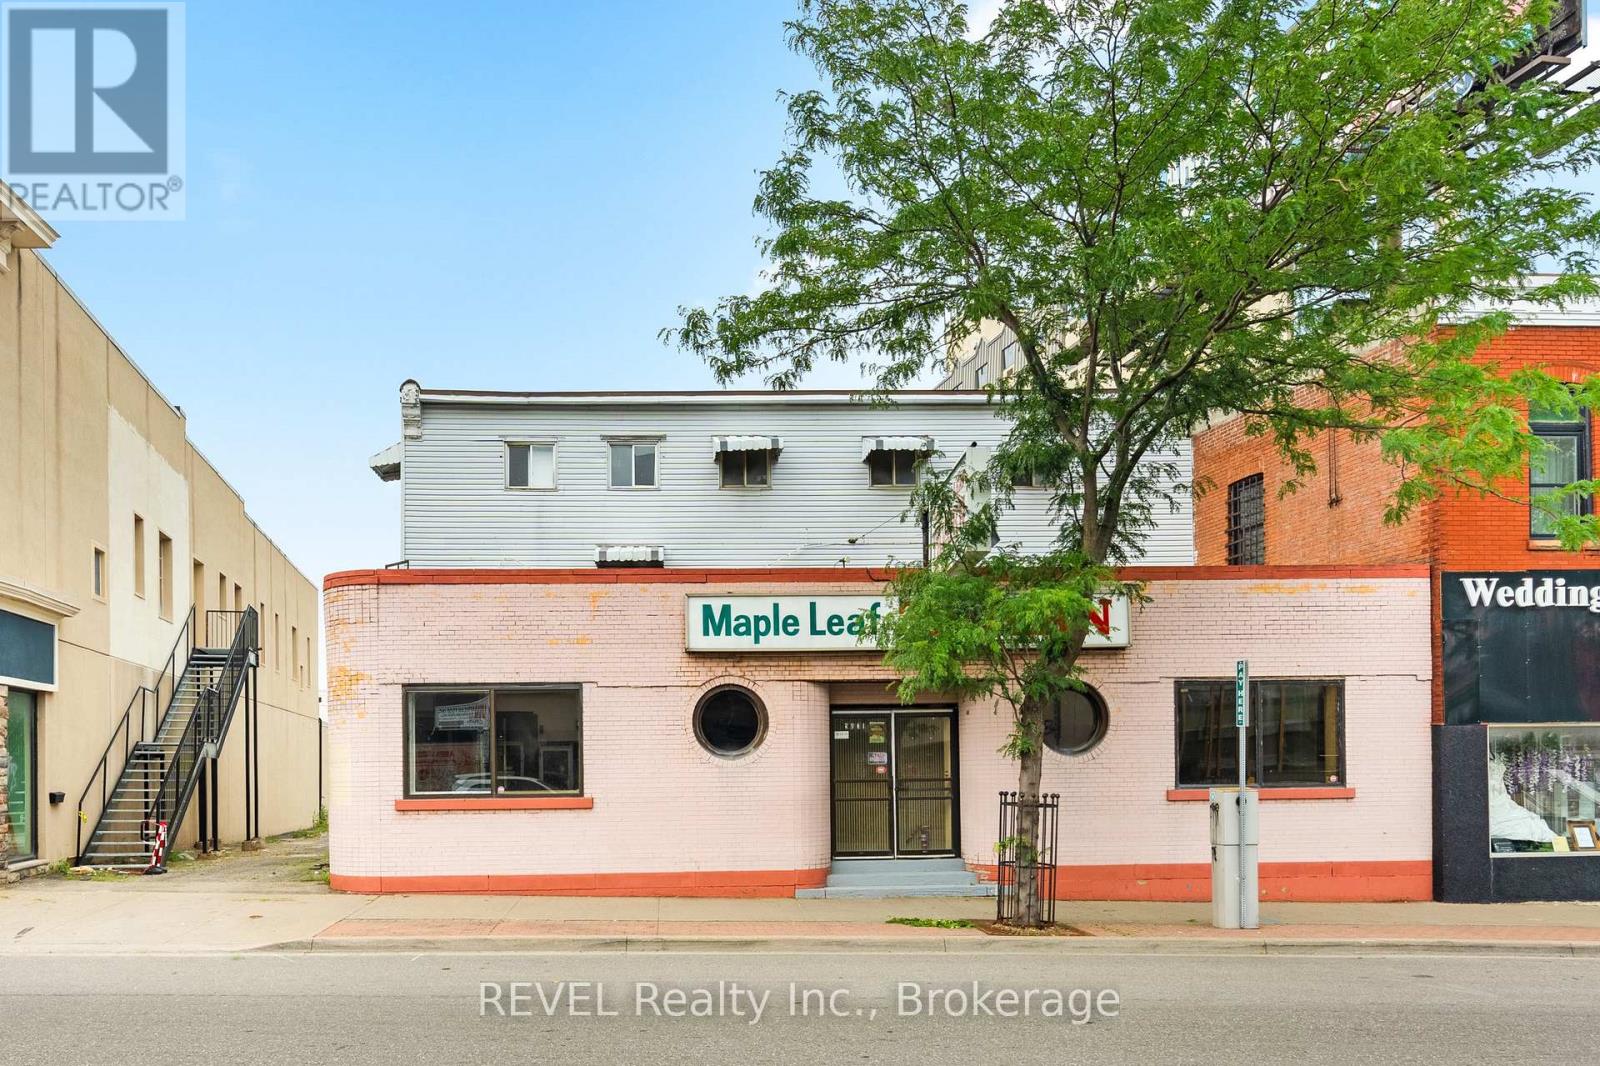
5829 Ferry Street
Niagara Falls, Ontario
Excellent Commercial Investment Opportunity Near Niagara Falls!Versatile commercial building featuring a large restaurant on the main floor and 10 rental rooms across the first and second floors. We recently renovated the entire building for strong potential for revenue . Ideal for investors seeking immediate cash flow. With renovation of this building we are expecting revenue between 10 to 12000 Per month. Property is zoned General Commercial, allowing for multiple future uses - easily convert to a hotel, motel, or multi-residential units (subject to approvals). High-traffic location just minutes from world-renowned Niagara Falls, major highways, and tourist attractions. A rare find in a high-demand area! Key Investment Advantages: Year-Round Tourist Attraction: High foot traffic due to proximity to Niagara Falls and entertainment areas. Development Potential: Opportunities for building hotels, mixed-use plazas, retirement homes, and more. Capital Appreciation: Increasing demand with the expansion of shopping, dining, and entertainment developments nearby. Future Growth: This area is witnessing rapid growth, making it a hotspot for investors and developers. (id:55499)
Revel Realty Inc.
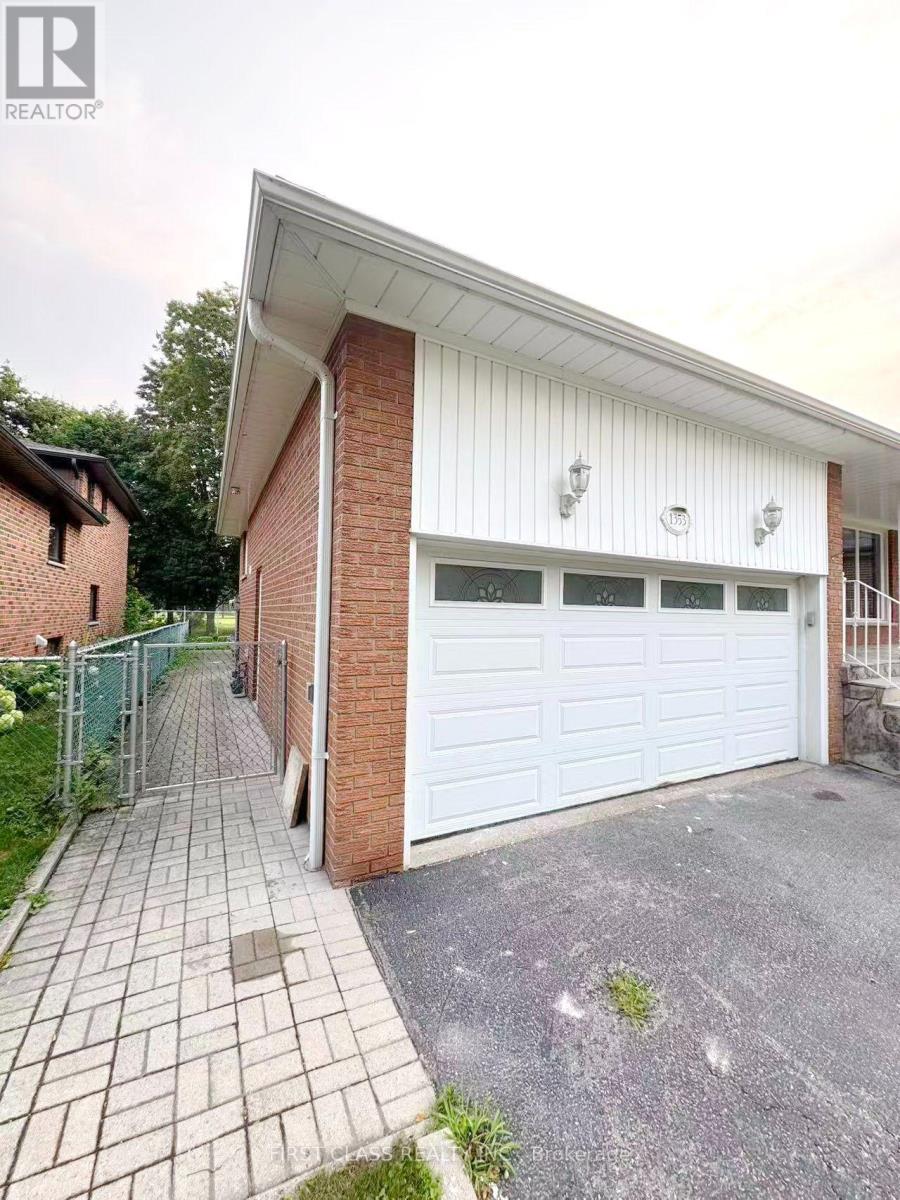
Lower Unit - 1353 Myron Drive
Mississauga, Ontario
A Very Beautiful renovated walkout basement unit perfectly situated in a quiet, family-friendly neighborhood. This Unit with 3 bedrooms + family room, a kitchen, One and a half bathroom, Separate entrance. Bright walkout level with 2 large bedrooms, lower level with a fully renovated kitchen,dining room, 1 additional large bedroom, renovated 3pcs bathroom. New modern kitchen with all brand-new Appliances. Plus An Additional 926 Sqft Of Crawl Space For Storage. Fully Fenced Yard, Backing Directly Onto The Prestigious Lakeview Golf Course. Close to schools, shopping, and transit. Located Minutes From Waterfront Parks, Trails, Schools, Shopping, & Access To The QEW. Vacant, Immediate Possession Available. (id:55499)
First Class Realty Inc.
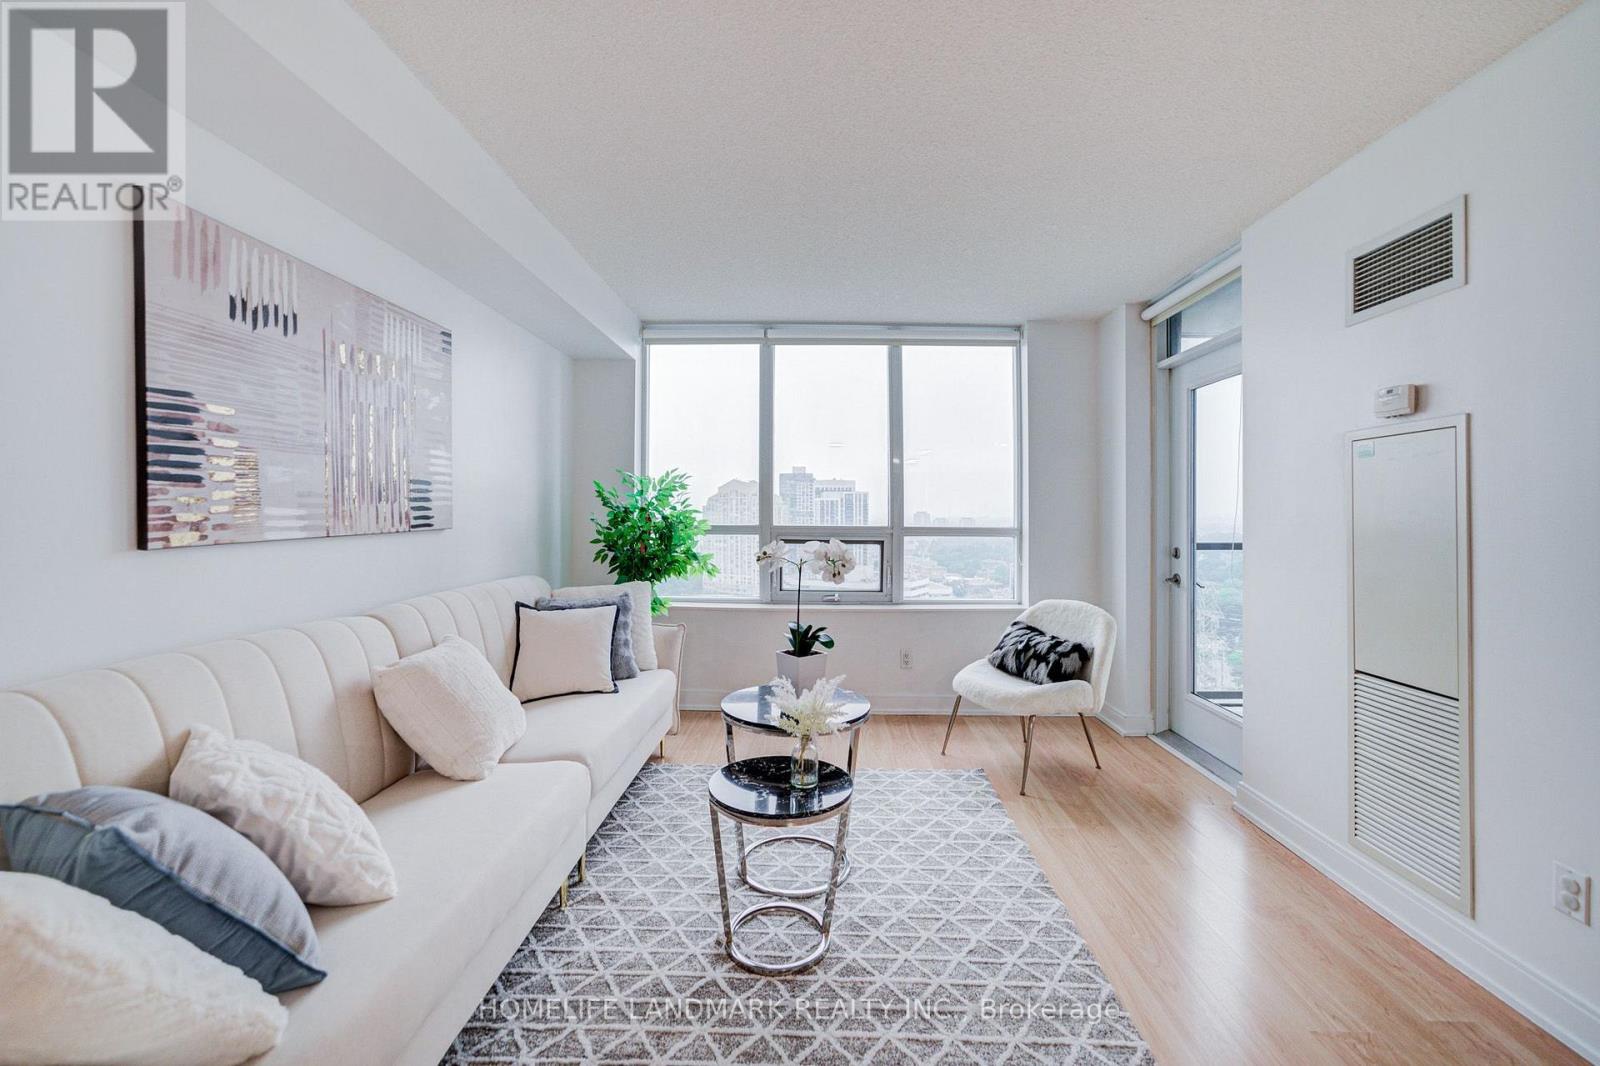
2238 - 35 Viking Lane
Toronto, Ontario
Luxurious and Spacious 1 bedroom + Den suite at Novu Essex Built by Tridel. Den Can Serve as a Second Bedroom. Fresh off a Comprehensive Renovation and Painting in 2026. Modern Open Concept Kitchen. Stunning Unobstructed Views. Resort-Style Building With First Class Amenities Including Pool, Exercise Room, Sauna, Theater, Billiards Room, Internet Lounge, Community BBQs, EV Charging, And Virtual Golf. StepsTo Kipling Station with TTC Subway, Go Train, Starbucks, Six Points Plaza, Hwy 427. Maintenance Fees Cover Gas, Water, Common Elements and Building Insurance. One Owned Underground Parking and Locker. // Fridge, Stove, B/I Dishwasher & Microwave, Washer, Dryer. (id:55499)
Homelife Landmark Realty Inc.
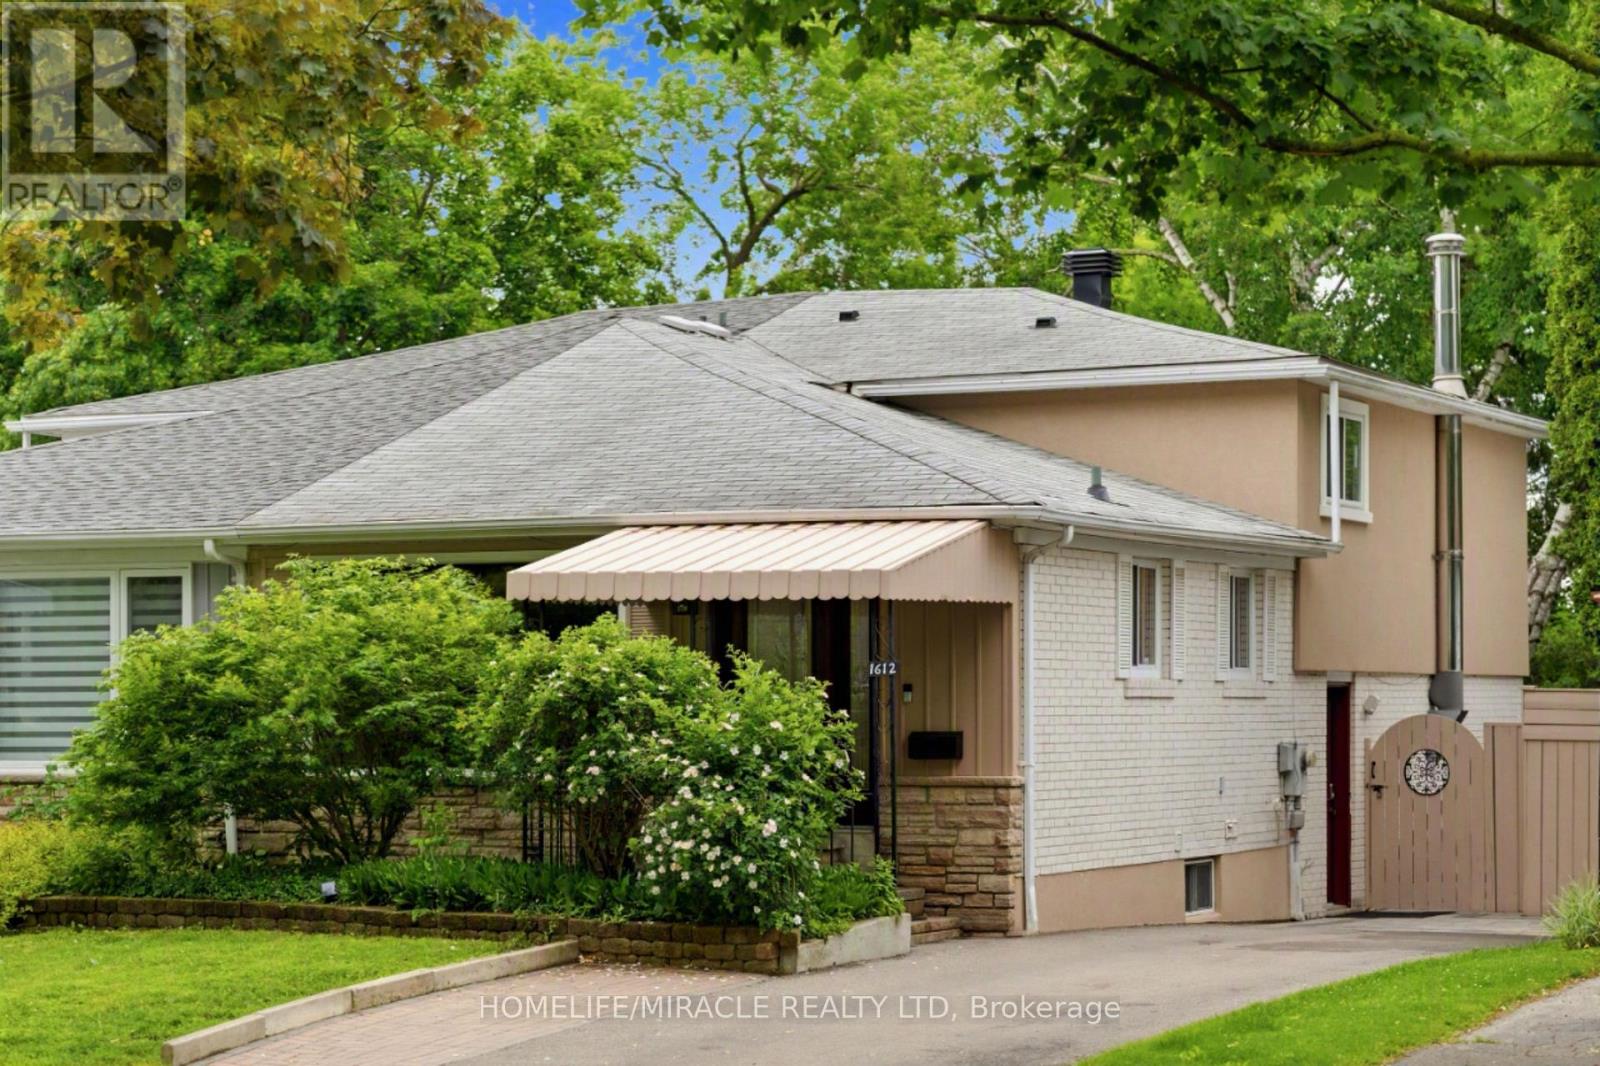
1612 Wavell Crescent
Mississauga, Ontario
A Rare Applewood Gem - Elegant Semi-Detached Home with Resort-Style Backyard & Private In-Law Suite. This exceptional semi-detached home offers more space, flexibility, and functionality than many detached bungalows in the neighbourhood. The property is already smartly divided, separated by a 48" sound-proofed door, giving you the option to enjoy it as a single expansive 4+1 bedroom home or convert it into two fully independent units-each with at least 2 bedrooms and 2 full washrooms. Perfect for multi-generational living, rental income, or long-term flexibility.Discover refined living in this beautifully upgraded 4+1 bedroom, 4 bath, 4-level backsplit located on one of Applewood's most peaceful, tree-lined streets. Offering the scale and comfort of a detached home, this residence showcases over 2,100 sq. ft. of bright, thoughtfully designed space enhanced by $80K+ in recent improvements.The open-concept living and dining area is filled with natural light, while the gourmet kitchen features stainless steel appliances, a ceramic backsplash, and a breakfast island overlooking the expansive family room. A convenient ground-level bedroom with adjacent full bath is ideal for grandparents or multi-generational living.The fully finished lower level includes a complete private in-law suite with its own kitchen, offering exceptional privacy for extended family or strong income potential.Step outside to a resort-style backyard oasis featuring a large entertaining deck, mature white birch tree, interlock pathways, and a pristine marbelite inground kidney-shaped pool-a standout luxury feature rarely found in semi-detached homes.With its rare ability to function as one large family home or two separate living spaces, this property delivers unmatched versatility, privacy, and value. Located minutes from top-rated schools, parks, shopping, and transit.Included: 2 fridges, 2 stoves, OTR microwave, 2 built-in dishwashers, washer/dryer, blinds, outdoor shed. (id:55499)
Homelife/miracle Realty Ltd