
115 Inglis Drive Grey Highlands, Ontario N0C 1M0


$1,399,000
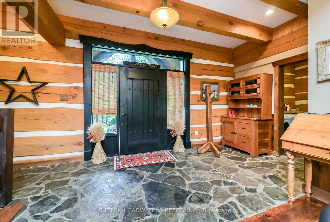
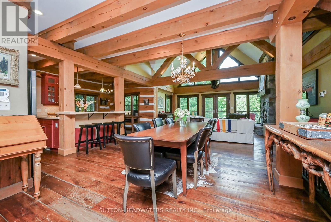
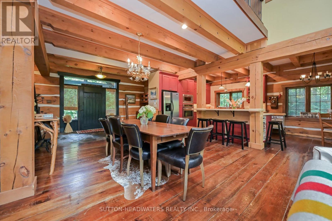
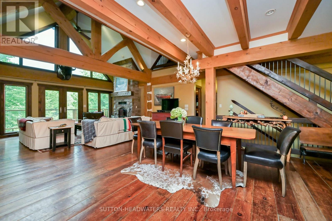
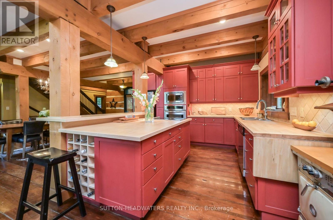
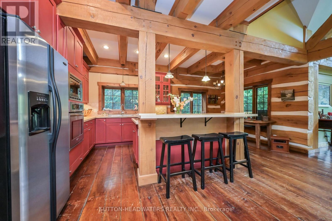
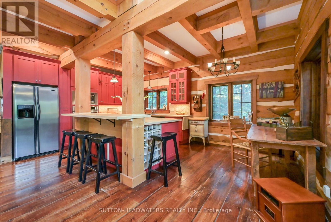
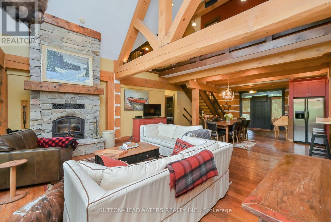
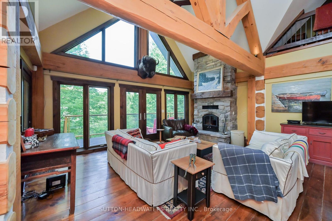
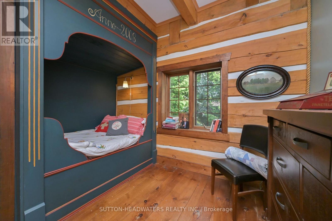
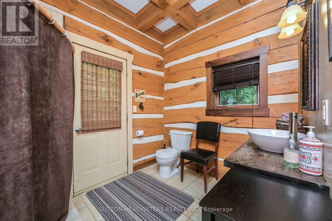
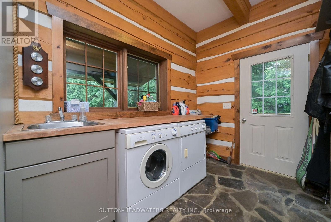
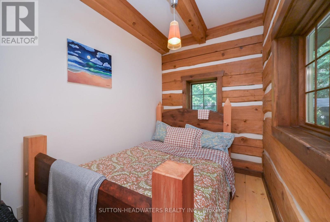
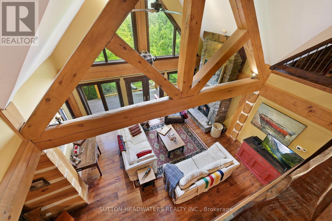
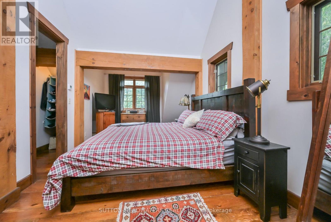
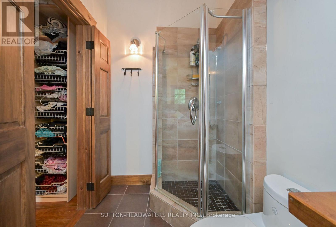
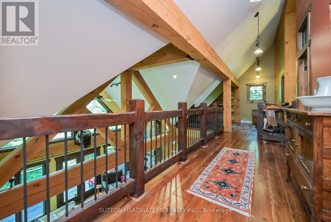
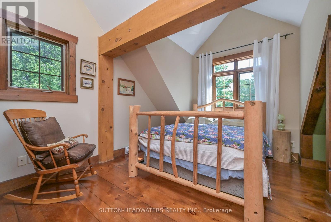

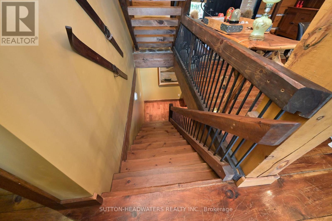
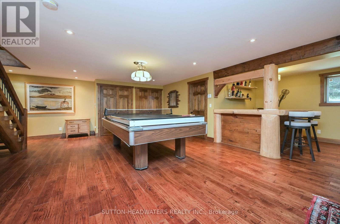
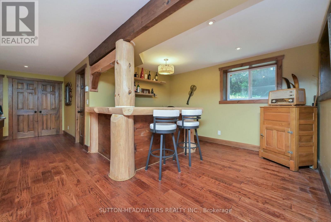
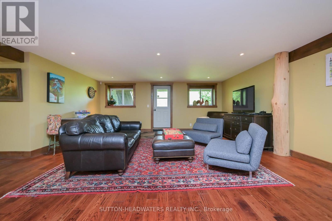
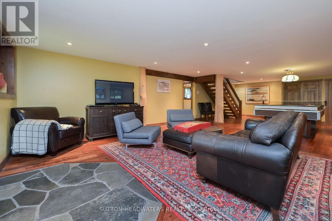
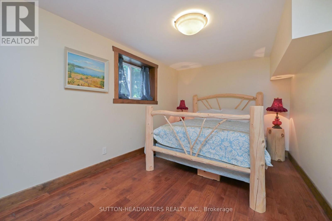
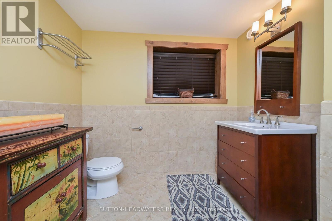
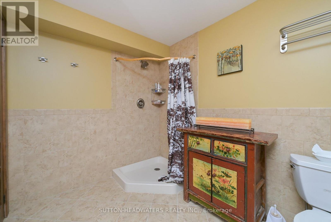
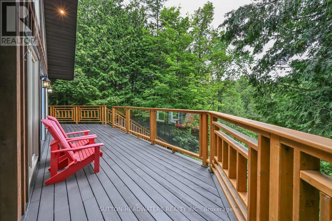
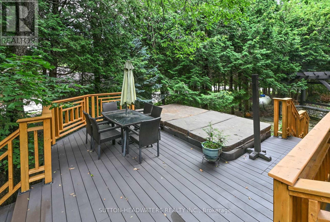
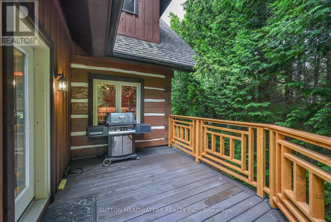
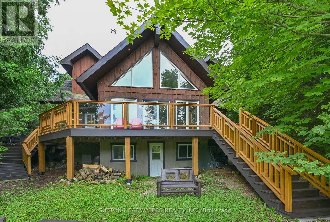
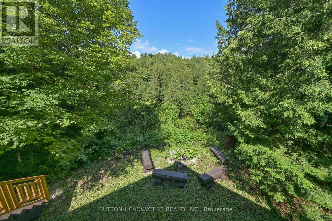
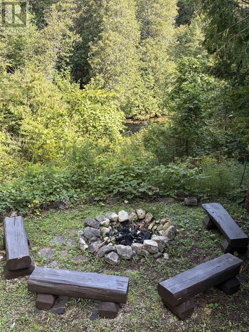
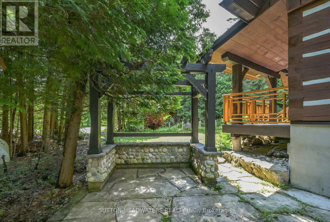
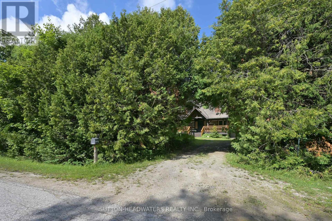
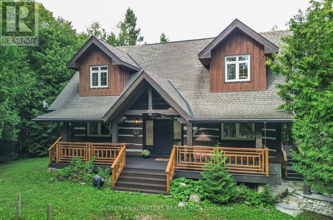
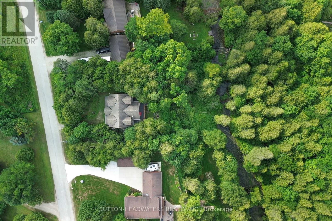
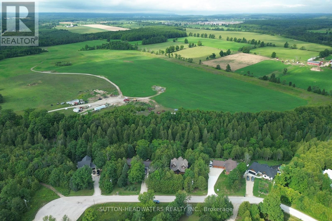
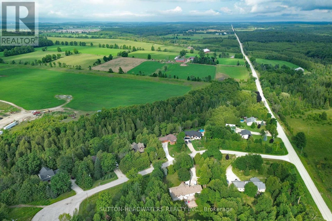
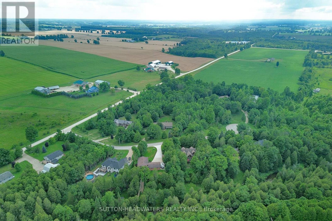
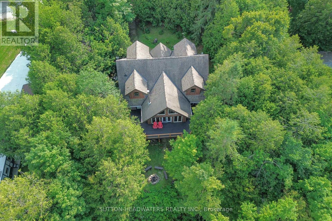
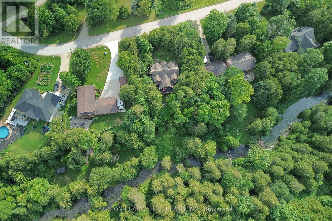
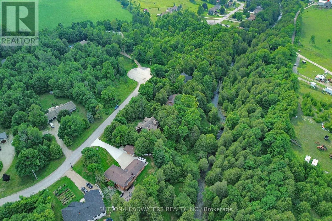
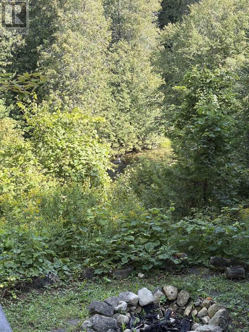
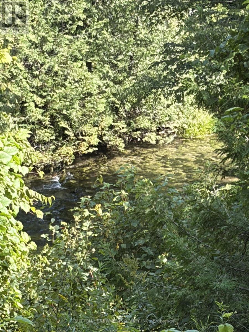
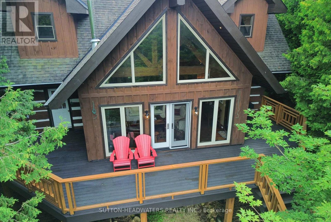
Welcome to the ultimate Norwegian Handcrafted log & timber frame home. Exceptional quality and architectural detail abound in this 4 +1 bedrm and 3 +1 bath masterpiece situated on a private 3/4 acre lot with a wrap around deck overlooking 150 ft of frontage on the beautiful Beaver River. Situated minutes away from Devil's Glen and Lake Eugenia, and with access to snowmobile trails, this could be the seasonal retreat you have been waiting for! Make meals together in the custom kitchen with large centre island and stainless steel appliances or gather in the Great room as it takes your breath away with a 13 foot dry stack Muskoka granite fireplace complete with high efficiency wood burning insert. Hand-hewn timbers combined with reclaimed pine flooring contribute to the warmth and appeal. The fully finished ICF basement with walk-out door, has an open recreation area, a wonderful hand crafted bar, bedroom and 3 piece bath. This is a once in a lifetime find that combines quality, unique design and the perfect location for 4 season use without the long drive further north. (id:55499)
Property Details
| MLS® Number | X13665270 |
| Property Type | Single Family |
| Community Name | Grey Highlands |
| Easement | None |
| Equipment Type | Propane Tank |
| Features | Wooded Area |
| Parking Space Total | 4 |
| Rental Equipment Type | Propane Tank |
| Water Front Type | Waterfront On River |
Building
| Bathroom Total | 4 |
| Bedrooms Above Ground | 4 |
| Bedrooms Below Ground | 1 |
| Bedrooms Total | 5 |
| Age | 16 To 30 Years |
| Appliances | Dishwasher, Dryer, Microwave, Stove, Washer, Refrigerator |
| Basement Development | Finished |
| Basement Type | N/a (finished) |
| Construction Style Attachment | Detached |
| Cooling Type | None |
| Exterior Finish | Log, Wood |
| Fireplace Present | Yes |
| Foundation Type | Concrete, Insulated Concrete Forms |
| Heating Fuel | Propane |
| Heating Type | Radiant Heat |
| Stories Total | 2 |
| Size Interior | 2,000 - 2,500 Ft2 |
| Type | House |
Parking
| No Garage |
Land
| Access Type | Year-round Access |
| Acreage | No |
| Sewer | Septic System |
| Size Depth | 223 Ft |
| Size Frontage | 160 Ft |
| Size Irregular | 160 X 223 Ft |
| Size Total Text | 160 X 223 Ft|1/2 - 1.99 Acres |
| Zoning Description | Res |
Rooms
| Level | Type | Length | Width | Dimensions |
|---|---|---|---|---|
| Second Level | Primary Bedroom | 5.79 m | 3.04 m | 5.79 m x 3.04 m |
| Second Level | Bedroom | 3.04 m | 4.26 m | 3.04 m x 4.26 m |
| Second Level | Other | 3.04 m | 3.04 m | 3.04 m x 3.04 m |
| Lower Level | Recreational, Games Room | 5.48 m | 10.05 m | 5.48 m x 10.05 m |
| Main Level | Living Room | 5.18 m | 6.09 m | 5.18 m x 6.09 m |
| Main Level | Dining Room | 3.04 m | 6.09 m | 3.04 m x 6.09 m |
| Main Level | Den | 2.13 m | 3.04 m | 2.13 m x 3.04 m |
| Main Level | Mud Room | 2.13 m | 3.04 m | 2.13 m x 3.04 m |
| Main Level | Kitchen | 4.26 m | 4.26 m | 4.26 m x 4.26 m |
| Main Level | Bedroom | 3.65 m | 3.04 m | 3.65 m x 3.04 m |
Utilities
| Electricity | Installed |
| Wireless | Available |
https://www.realtor.ca/real-estate/30144608/115-inglis-drive-grey-highlands-grey-highlands
Contact Us
Contact us for more information

The trademarks REALTOR®, REALTORS®, and the REALTOR® logo are controlled by The Canadian Real Estate Association (CREA) and identify real estate professionals who are members of CREA. The trademarks MLS®, Multiple Listing Service® and the associated logos are owned by The Canadian Real Estate Association (CREA) and identify the quality of services provided by real estate professionals who are members of CREA. The trademark DDF® is owned by The Canadian Real Estate Association (CREA) and identifies CREA's Data Distribution Facility (DDF®)
September 10 2026 08:35:34
Toronto Regional Real Estate Board
Sutton-Headwaters Realty Inc.