
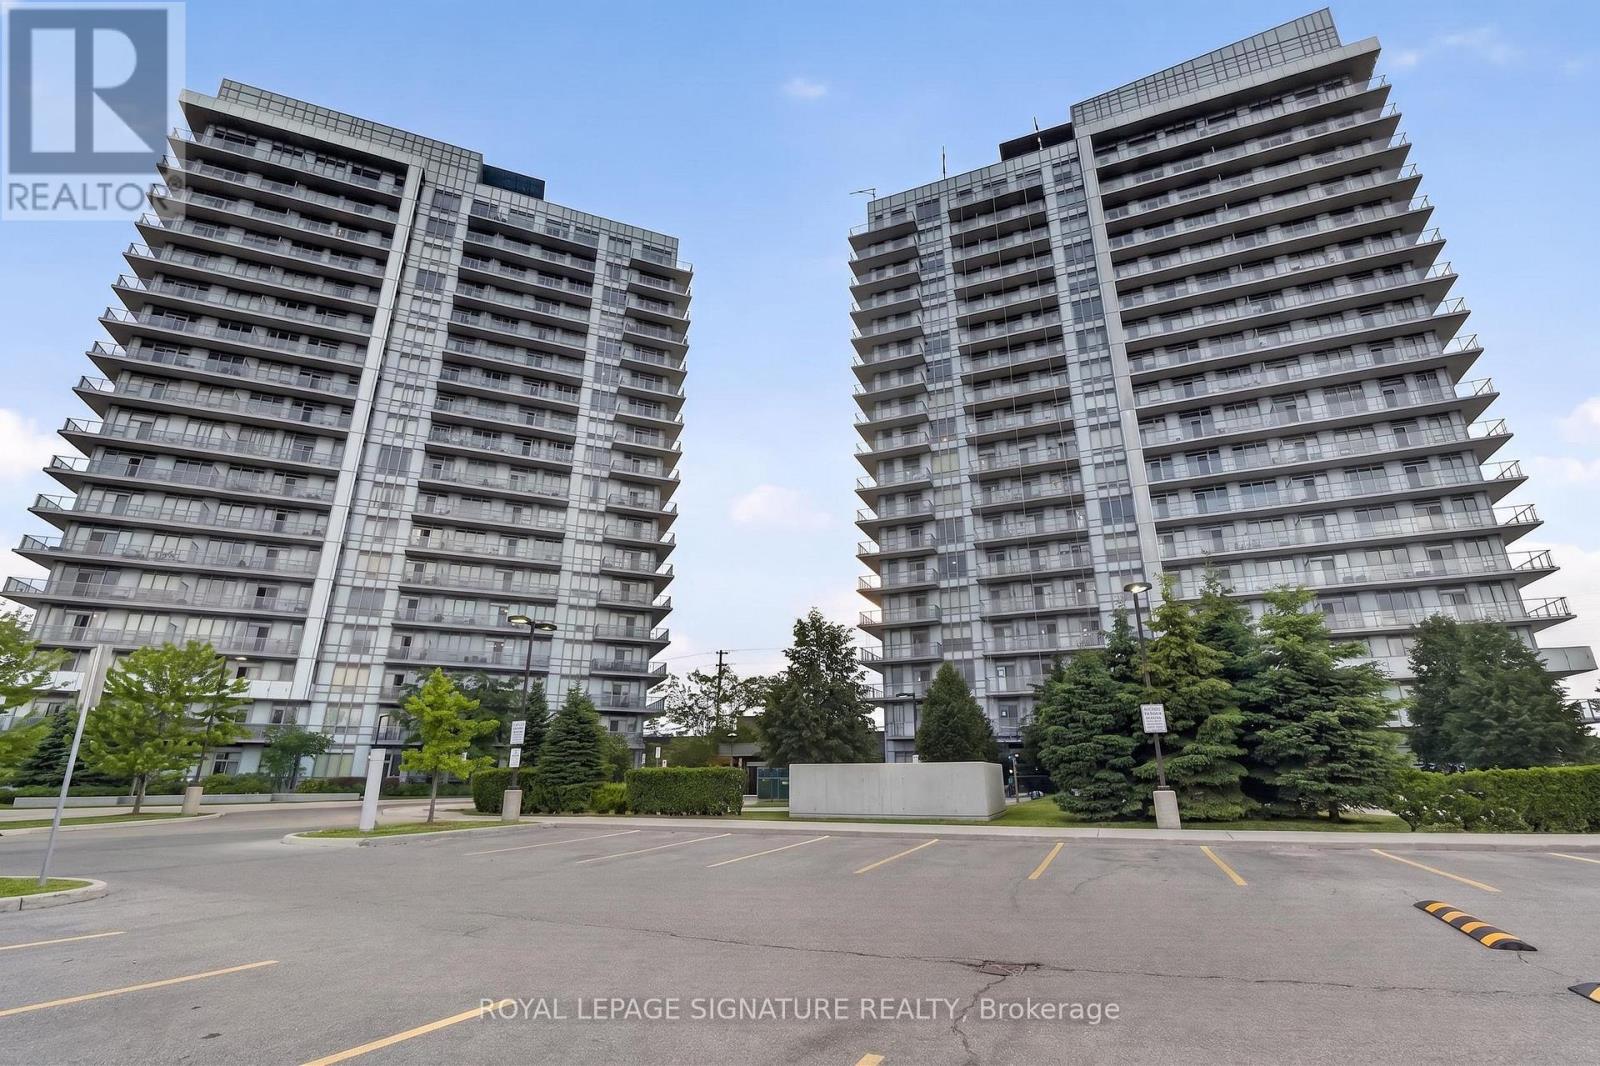
1710 - 4633 Glen Erin Drive
Mississauga, Ontario
Spacious 1+1 bedroom condo featuring a versatile den that can easily function as a second bedroom or home office. Well-designed layout offering approximately 735 sq. ft. with 9 ft ceilings and modern laminate flooring throughout. Open-concept kitchen with stainless steel appliances flows seamlessly into the living and dining area, creating a bright and functional space. Enjoy a private balcony with a desirable north-west exposure and great natural light. Includes 1 underground parking space and 1 storage locker. Residents enjoy full-service amenities including an indoor pool, fitness and recreation facilities, party and games rooms, rooftop terrace, concierge, and visitor parking. Prime location just steps from Erin Mills Town Centre, transit, dining, shopping, and everyday conveniences, with easy access to major routes. Located in a top-rated school district. (id:55499)
Royal LePage Signature Realty
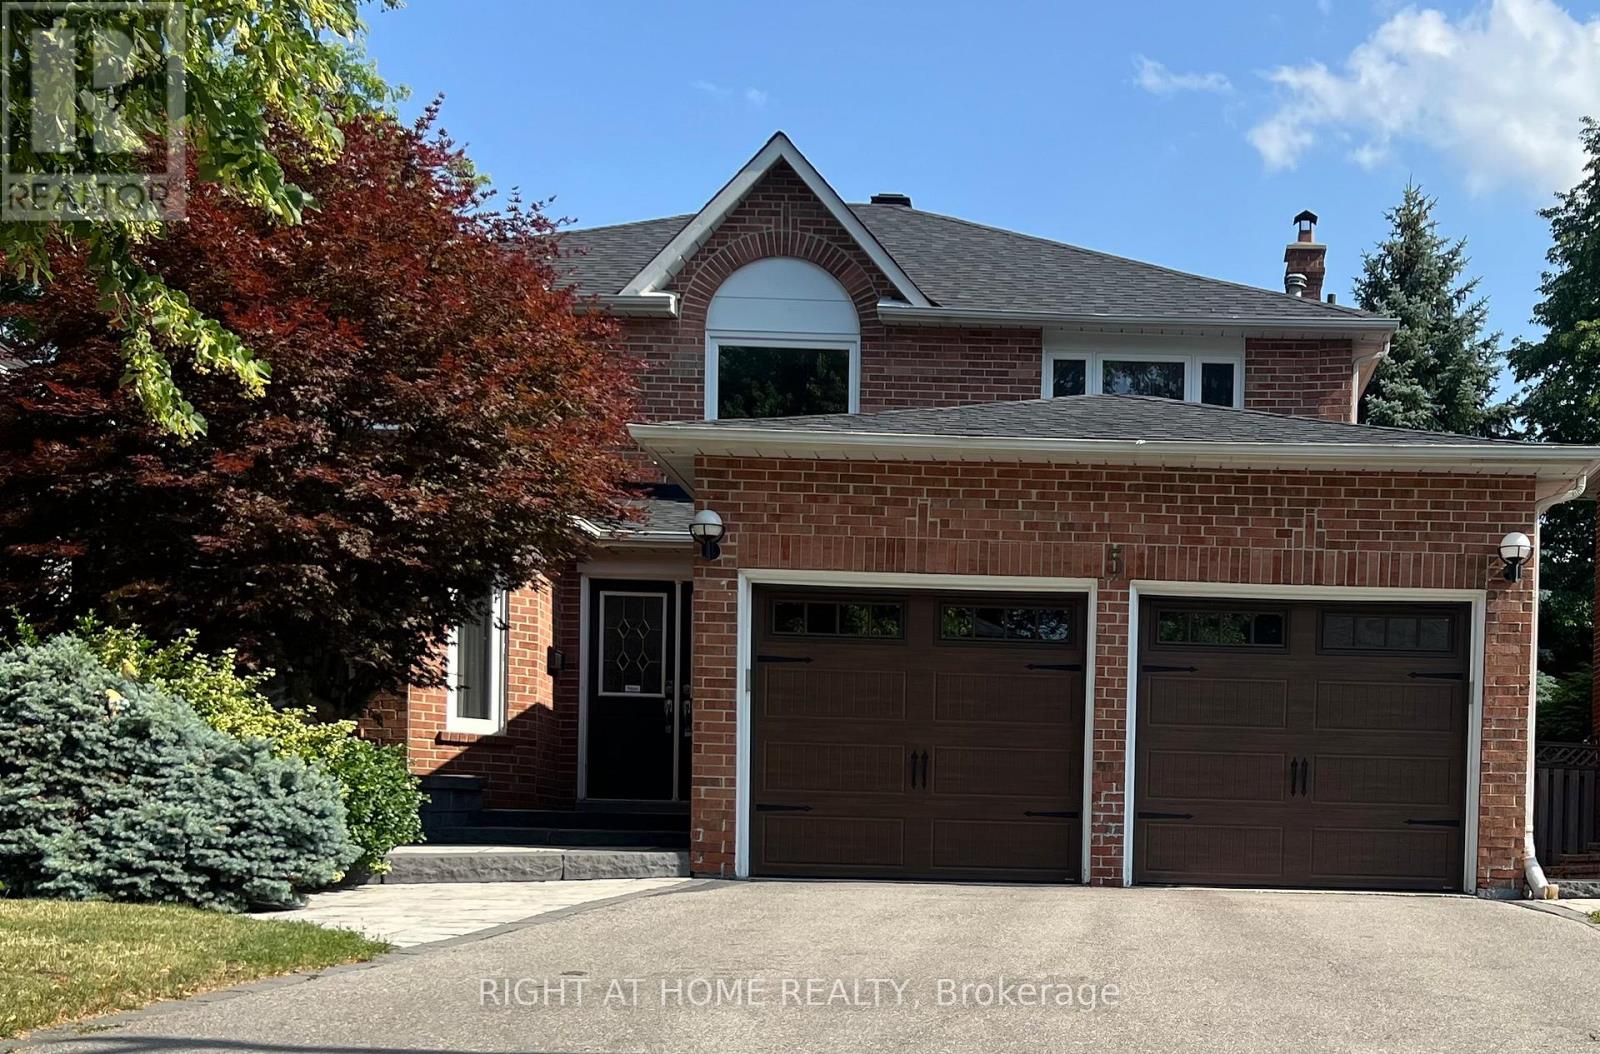
5 Stave Crescent
Richmond Hill, Ontario
Welcome to 5 Stave Crescent - a bright and spacious family home in the sought-after Westbrook community. This well-maintained 4-bedroom, 4-bathroom home offers over 2,700 sq.ft. of living space above grade, plus a finished basement and a double garage. Enjoy a sun-filled main floor with hardwood floors, pot lights, and a large family kitchen featuring stainless steel appliances, a centre island, and walkout to a fully landscaped backyard.Upstairs, the generous primary bedroom includes a 4-piece ensuite and walk-in closet, with three additional spacious bedrooms. The finished basement provides extra living space with a large rec room, a versatile office/bedroom, and a 2-piece bath..This home is move-in ready and perfect for families, with a low-maintenance yard, great curb appeal, and a quiet setting. Located in one of Richmond Hill's best school zones-Richmond Hill High School and St. Theresa of Lisieux-close to parks, shops, restaurants, transit, and both Hwy 400 & 404. Recent upgrades include new windows (2021), roof (2019), interlock (2020), attic insulation (2023), and the updated garage with EV charging capability, providing peace of mind for years to come.. A wonderful opportunity to live in a prime neighbourhood (id:55499)
Right At Home Realty
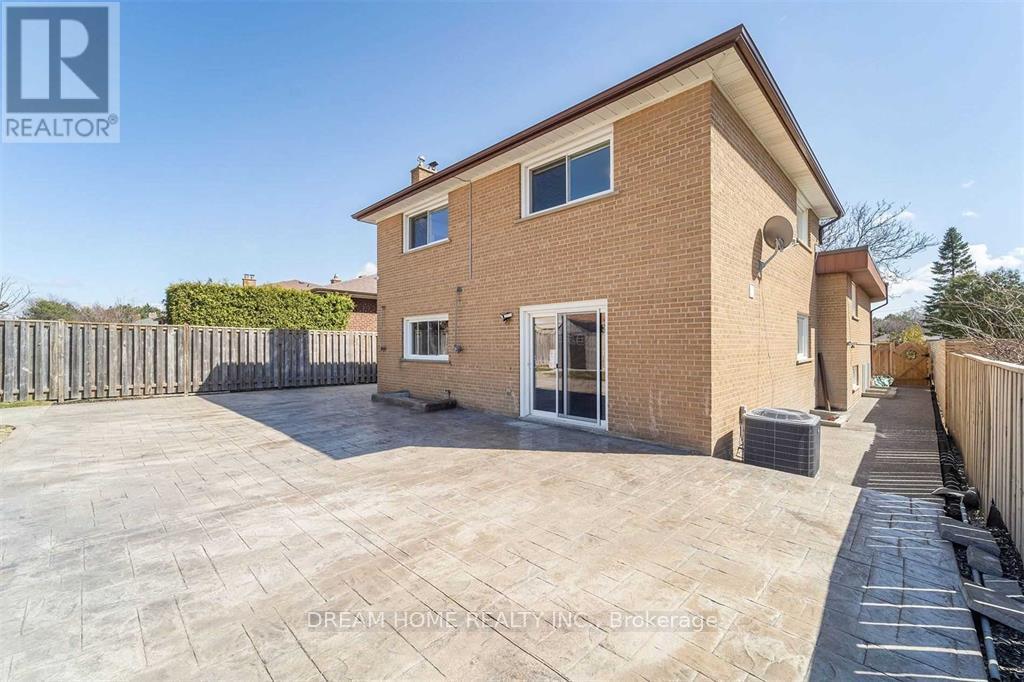
#back - 6 Alcester Court
Toronto, Ontario
Ground Level Separate Apartment In Detached House, Located In 'Cul De Sac' Court; No Through Traffic; Family Oriented Safe Serene Upscale Neighborhood; Only 5 Minutes Walking To Subway Entrance And Yorkdale Shopping Centre; Substantially Upgraded Renovation; Modern Kitchen; Dimmable Spot Lights Throughout; Separate Living Room With Door Can Be Used As 2nd Bedroom; Privately Separate Entrance from Backyard; In-suite Exclusive-Use Washer/Dryer; Nothing Shared; Ideal For A Professional Single Tenant or Couple Without Vehicle(NO PARKING); (id:55499)
Dream Home Realty Inc.
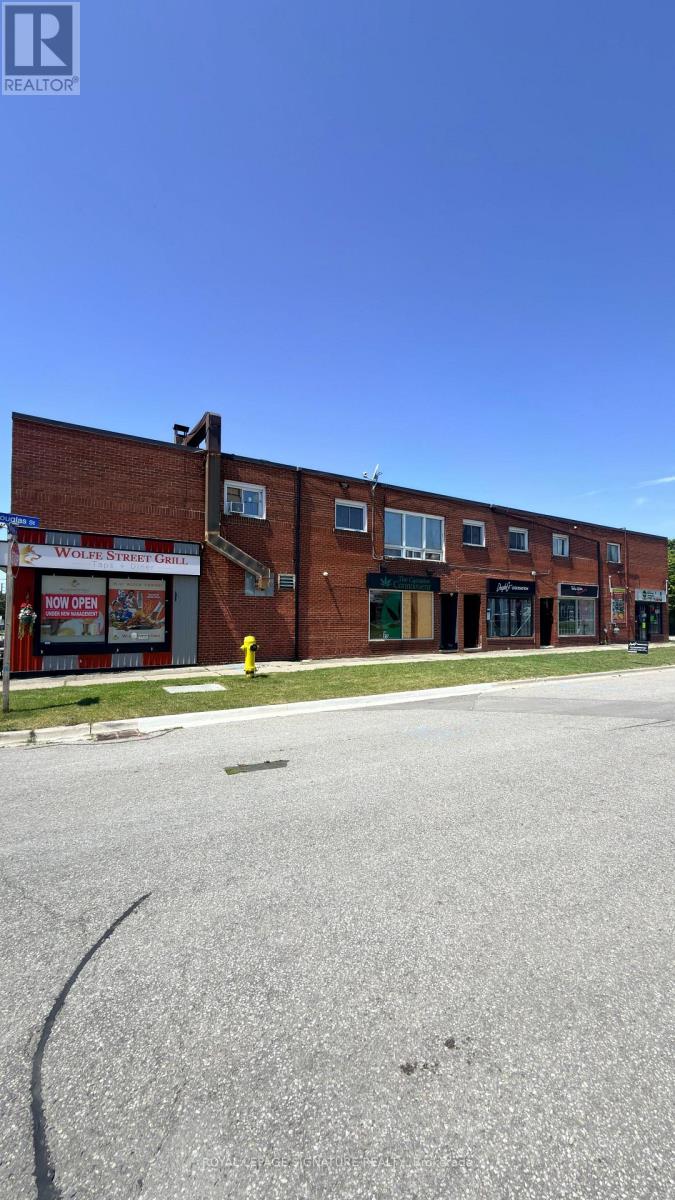
1 - 92 Wolfe Street
Oshawa, Ontario
Bright and Spacious 2 Bedroom Apartment in a Convenient Location. Welcome to this well maintained second floor 2 bedroom apartment offering comfort, convenience, and a great location. Situated in a mixed use building with a variety store and restaurant on the main level, you will have everyday essentials right at your doorstep.This bright and inviting unit features a ceramic tiled kitchen and new laminate flooring throughout the living room and bedrooms, creating a clean and modern living space. The practical layout provides plenty of room for comfortable living, whether you are a professional, couple, or small family.Located directly across from Harman Park Arena and close to schools, parks, shopping, and local amenities, this apartment offers the perfect blend of convenience and accessibility-With easy access to Highway 401, commuting is simple and stress free.Parking is available at the rear of the building for $100 per month per vehicle.A great opportunity to rent a comfortable home in a well connected neighbourhood. (id:55499)
Royal LePage Signature Realty
669 Taunton Road W
Ajax, Ontario
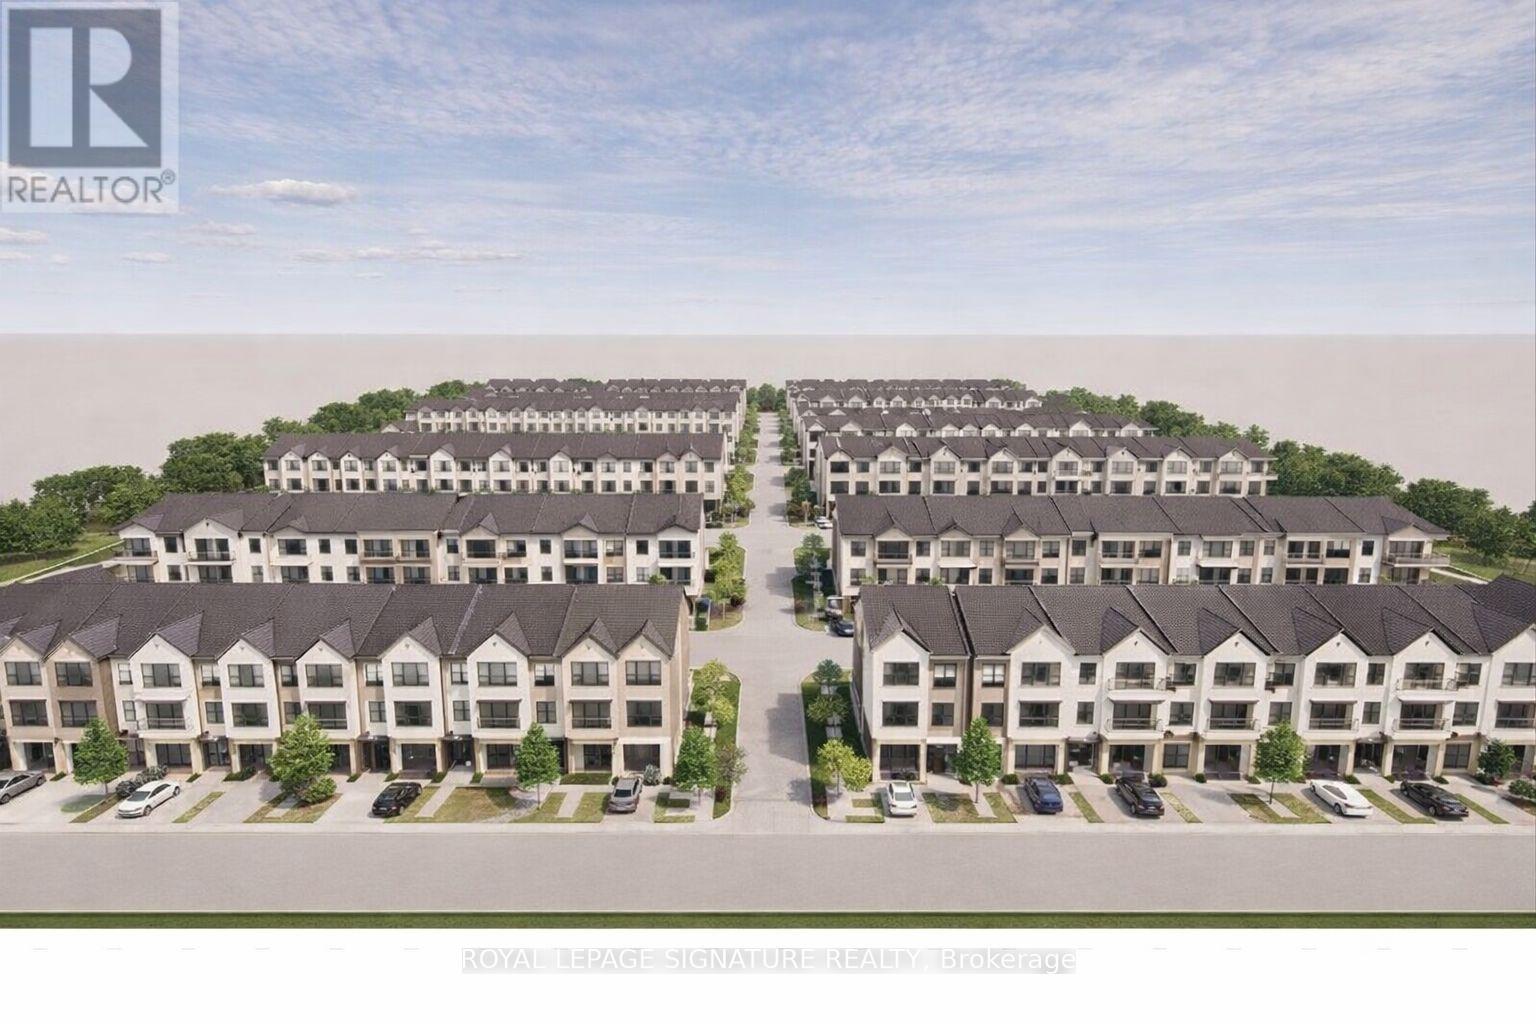
Rare chance to acquire two contiguous parcels comprising approximately 4.01 acres (174,655 SF) of development land with a combined 478 feet of prime frontage on Taunton Road West, one of Ajax's key east-west arterial corridors, located in the rapidly growing Northwest Ajax area.VENDOR FINANCING OR JV OPPORTUNITIES AVAILABLE The properties are currently zoned CR (Commercial Residential) under the Town of Ajax Zoning By-law, permitting a range of residential and commercial uses, subject to zoning regulations. and municipal approvals. The site offers strong long-term redevelopment and intensification potential within an established growth corridor.Strategically located minutes to Highways 401, 407, and 412, the site benefits from excellent regional connectivity and proximity to established residential neighbourhoods, retail amenities, schools, and transit. The parcels feature an irregular configuration, direct ingress/egress from Taunton Road West, and existing private septic servicing. Buyer to verify future servicing requirements.Buyers are advised to independently verify the availability, capacity, timing, and costs of municipal servicing, as well as all development and redevelopment potential. The lands are currently improved with two detached dwellings: however, the properties are being marketed and valued for land and redevelopment potential only.Opportunities of this scale, frontage, and location along Taunton Road West are increasingly limited. Ideal for developers, builders, and land investors seeking a sizeable assembly in Durham Region growth corridor. The offering consists of:649 Taunton Road West (Roll No. 180501001113305)669 Taunton Road West (Roll No. 180501001113310)Each property is legally separate with its own roll number; however, they are being marketed collectively as a single land assembly.Owner highly flexible with price and terms. Buyer to verify zoning, permitted uses, density, servicing, and development potential. (id:55499)
Royal LePage Signature Realty
1003 - 55 Centre Avenue
Toronto, Ontario
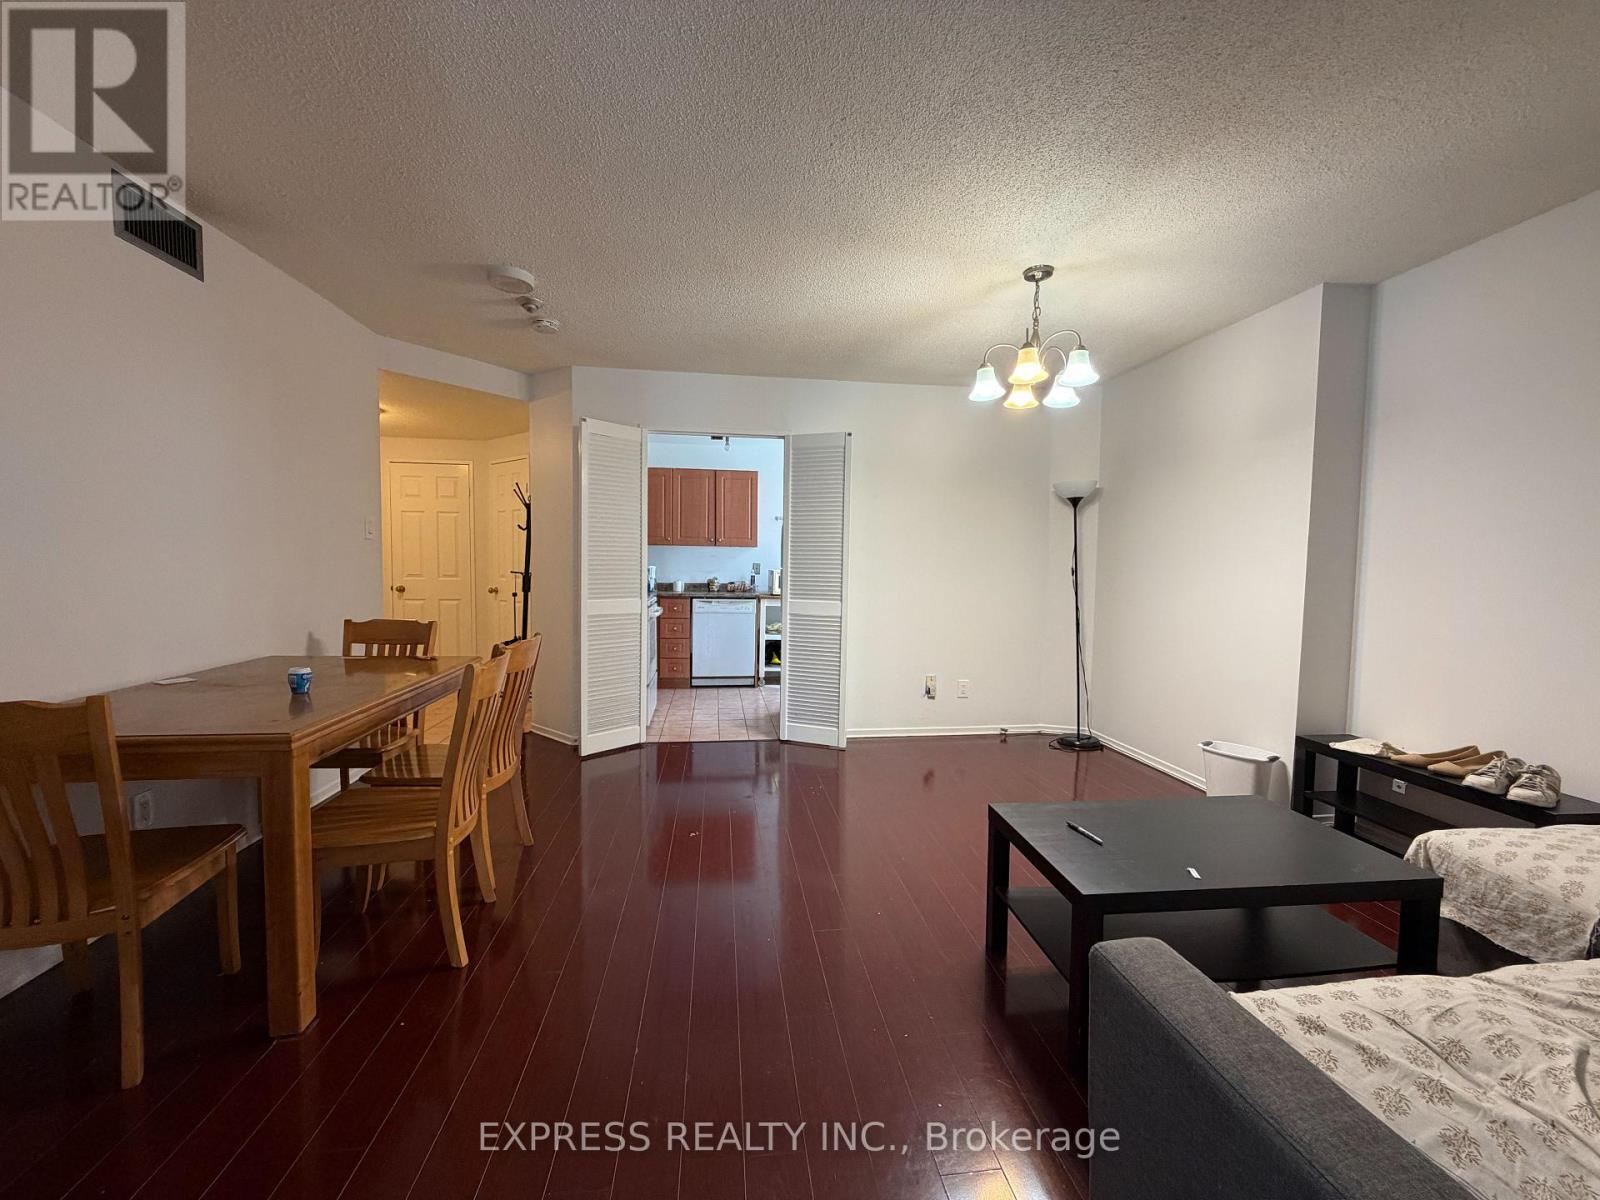
Spacious 2 Bedrooms + Solarium With 2 Baths, Eat-In Kitchen With Window At Chestnut Park @ University & Dundas West (Approximate 1076 Sqft). Walk Score Of 100. Mins To St Patrick Subway Station, University Of Toronto, Toronto Metropolitan University, Ontario College Of Art & Design, Art Gallery Of Ontario, City Hall, Hospitals, Financial District, Eaton Centre, Chinatown, Nathan Phillips Square & More. Furniture Can Stay For Tenants' Use. (id:55499)
Express Realty Inc.
139 - 10 Birmingham Drive
Cambridge, Ontario
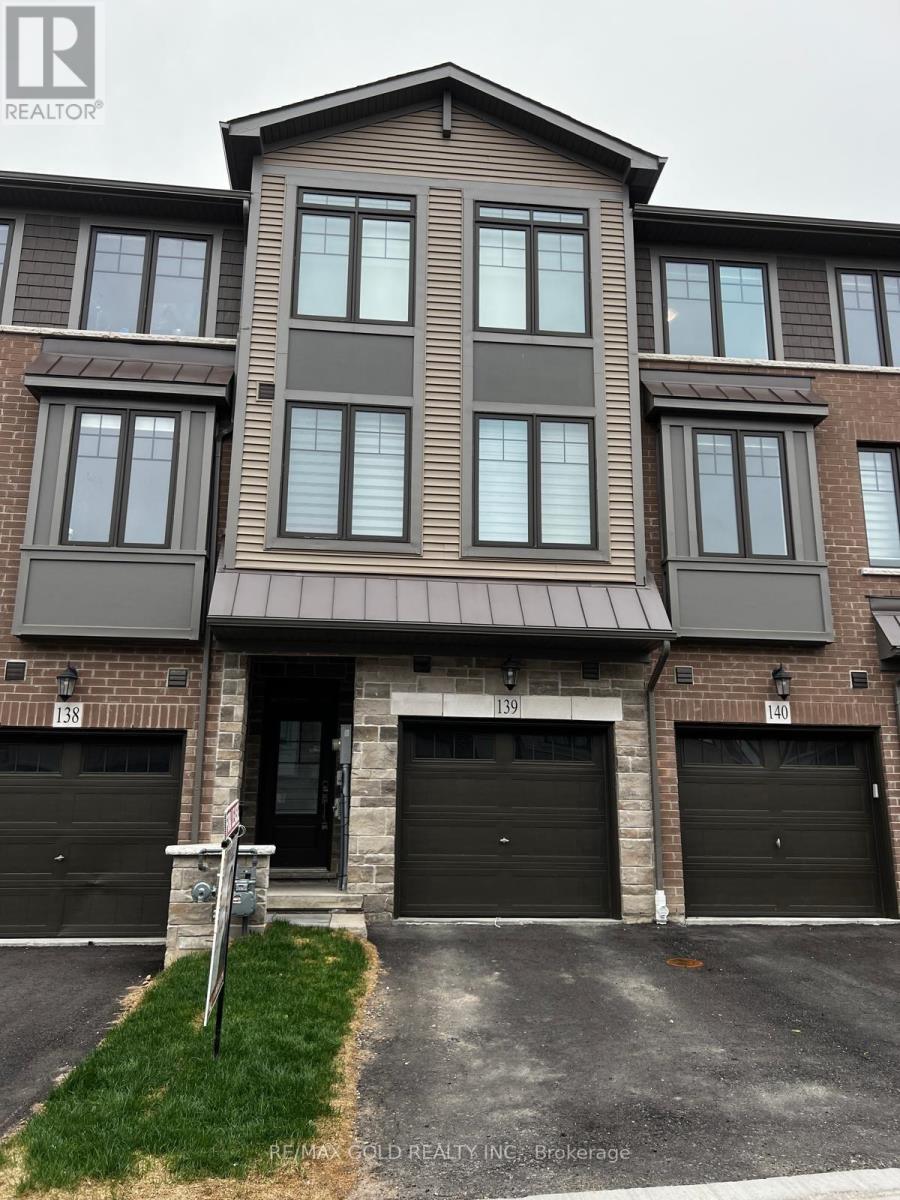
This townhouse featuring an open-concept design of about 1540sf of living space. It has stainless steel appliances with quartz counter tops and modern backslash with abundance of cupboard spaces in the kitchen has a walk-out to balcony. A spacious living room. There are 3bedrooms and 2 bathrooms. extra space for work from home on ground floor, Two parking spaces included, one in the garage and the other on the private driveway. Conveniently located near amenities such as Tim Horton, Walmart, La Fitness, Best Buy, & Major Department Stores. Easy access to Hwy 401 for those commuting in any direction. The Tenant will pay Hydro, Gas, Hot water tank and city Water bill. No Pets, No Smoking (id:55499)
RE/MAX Gold Realty Inc.
11 Olivett Lane
Brampton, Ontario
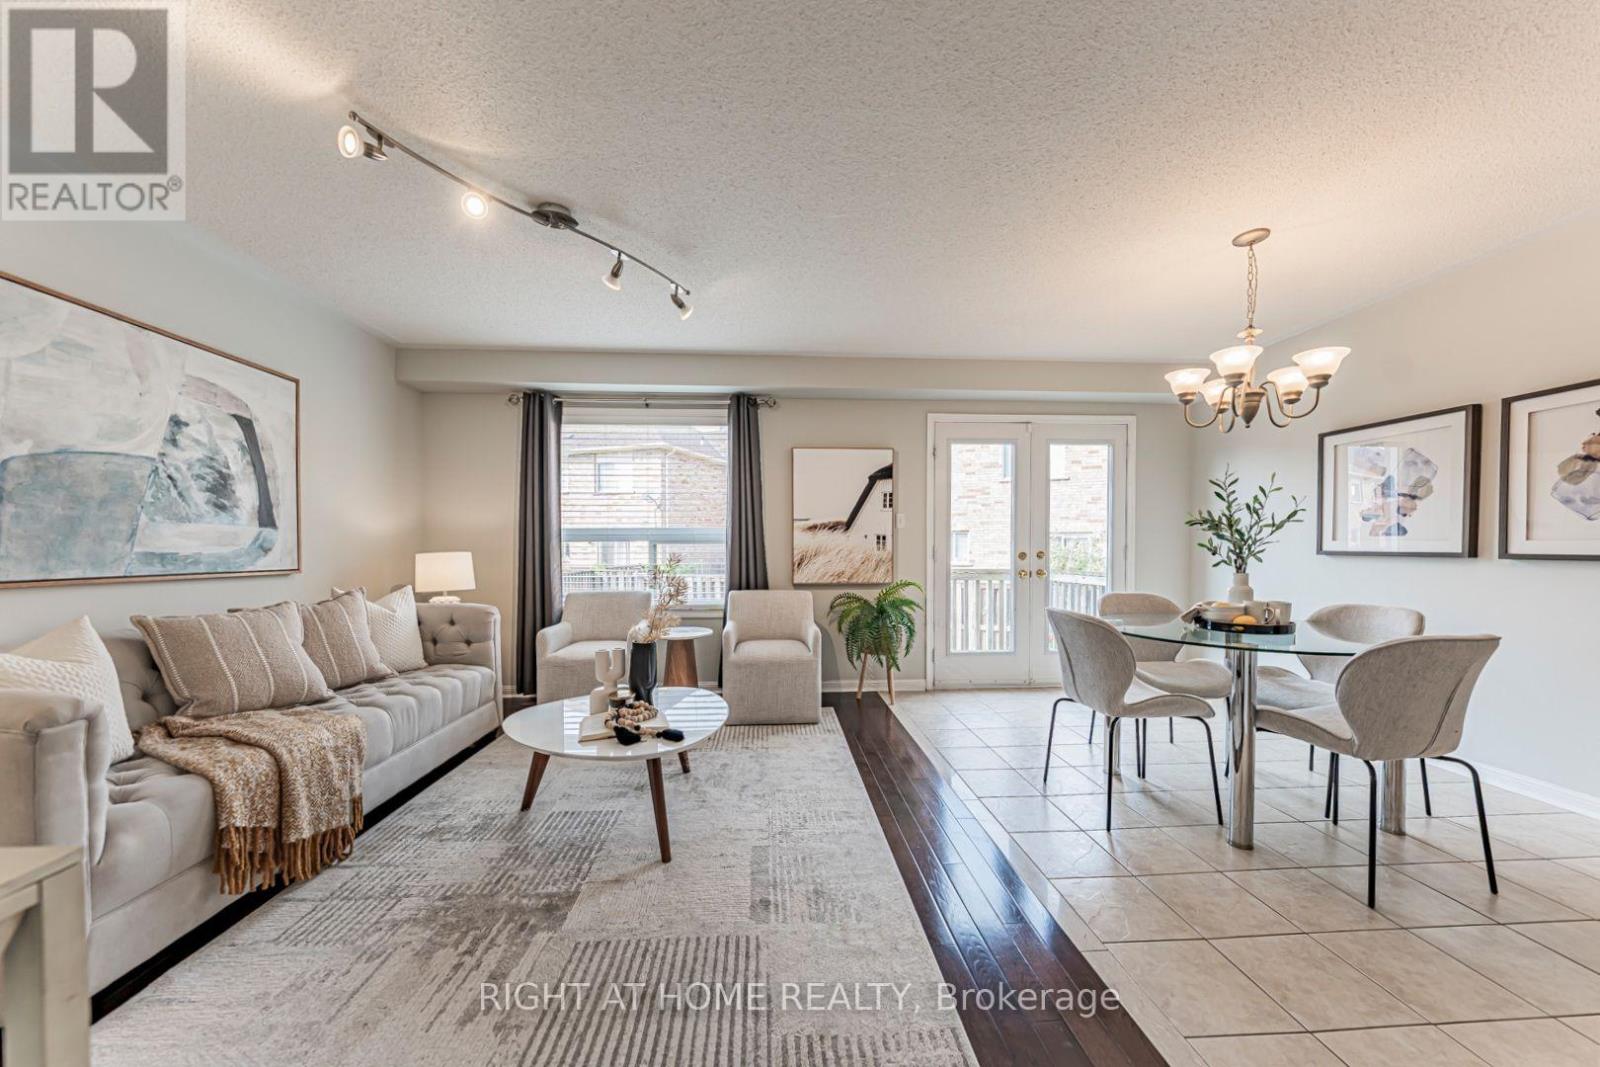
Enjoy this sparkling clean, beautifully maintained over 1,900 sq. ft. above-grade oversized end-unit townhome with a finished basement, situated on a rare premium pie-shaped lot! Offering exceptional outdoor space and an impressive functional layout.The elegant dining room features an oversized window overlooking the charming front porch, while the cozy family room boasts a large picture window that fills the space with natural light. The spacious eat-in kitchen is equipped with stainless steel appliances, a pantry, ceramic flooring, and overlooks the breakfast area with a garden door walk-out to a huge deck-perfect for entertaining and outdoor enjoyment.The upper level offers three generously sized bedrooms, including a spacious primary suite featuring a large walk-in closet and a 4-piece ensuite with a separate shower. Convenient second-floor laundry adds to the home's everyday functionality.The finished basement provides valuable additional living space with laminate flooring, pot lights, ample storage, and a large cold cellar.Located in a family-friendly neighbourhood close to parks, schools, shopping, transit, and major highways. (id:55499)
Right At Home Realty
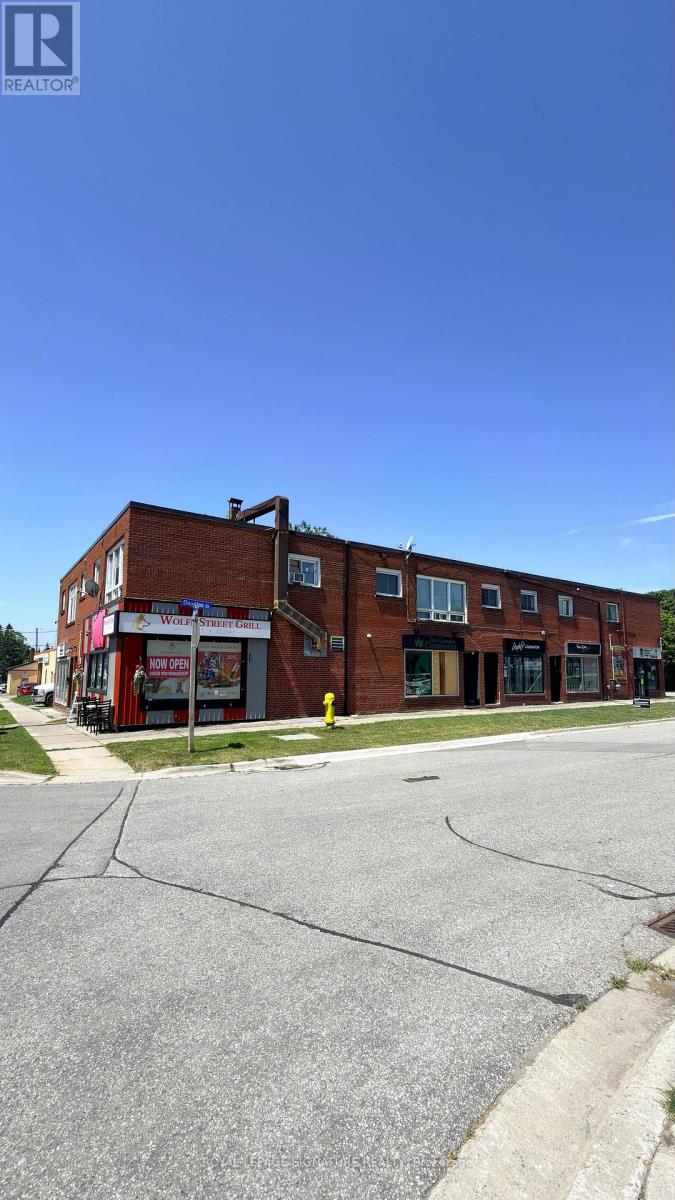
7 - 92 Wolfe Street
Oshawa, Ontario
Bright and Spacious 2 Bedroom Main Floor Apartment in a Great Location. Welcome to this bright and well maintained 2 bedroom, 1.5 bathroom main floor apartment located in a convenient mixed use building with a variety store and restaurant on the main level, making everyday errands quick and easy.The apartment offers a functional layout with a ceramic tiled kitchen and new laminate flooring throughout the living room and bedrooms, creating a clean and modern living space.Large windows fill the home with natural light, giving it a warm and inviting feel.Located directly across from Harman Park Arena and close to schools, parks, shopping, and other local amenities, this home offers both comfort and convenience. With quick access to Highway 401, commuting is easy while still enjoying the benefits of a well established neighbourhood.This is an excellent opportunity for professionals, couples, or small families looking for a comfortable home in a convenient location. (id:55499)
Royal LePage Signature Realty
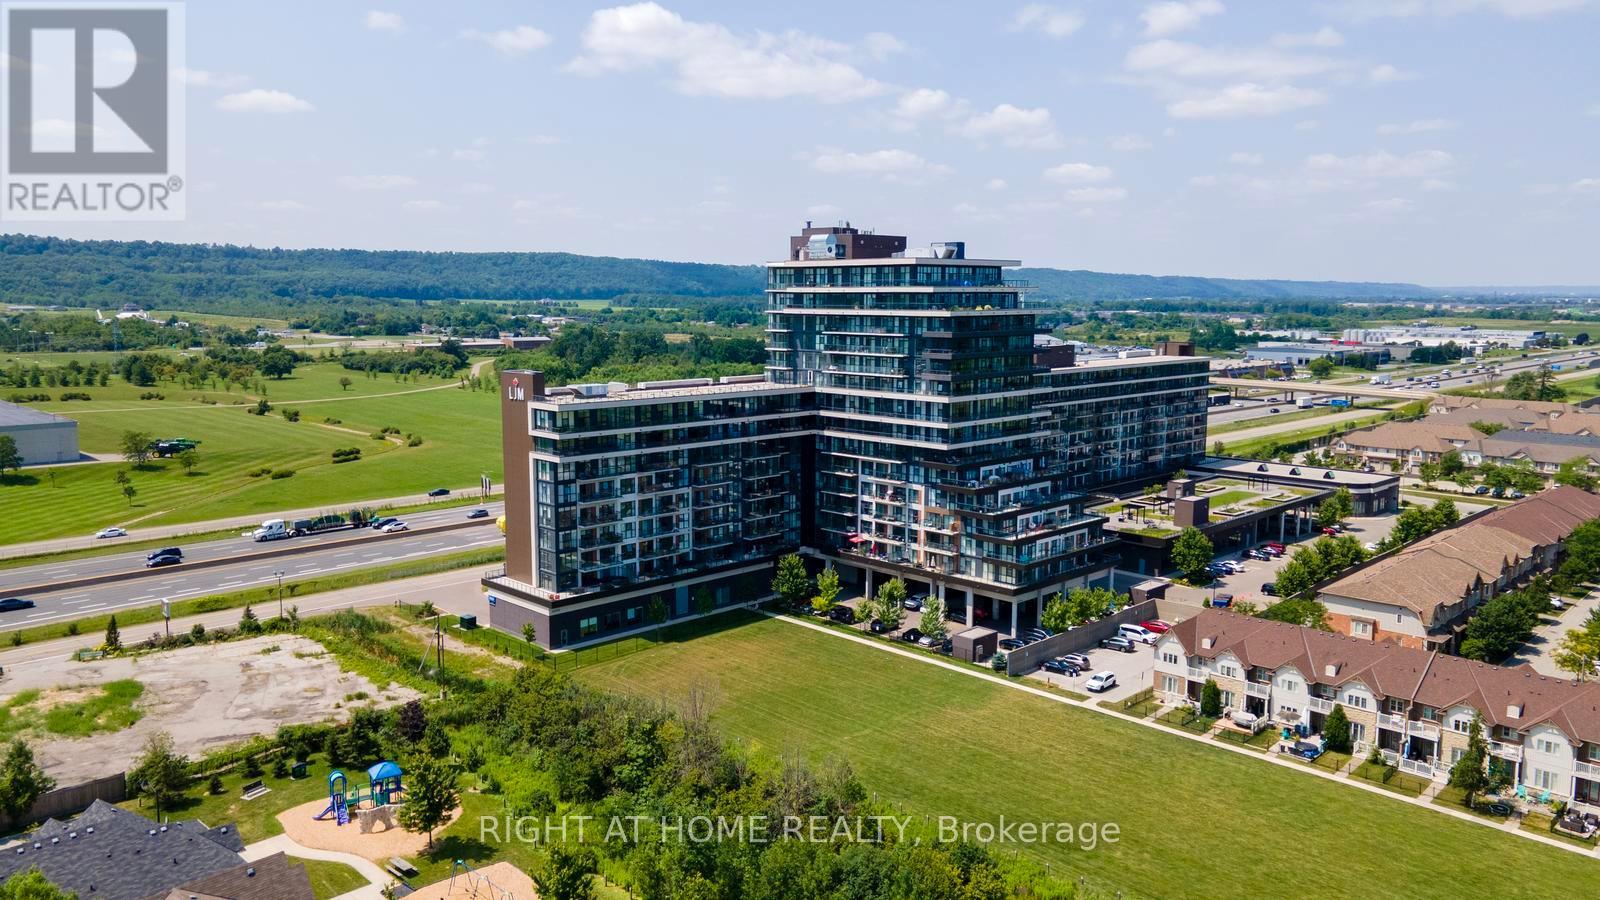
319 - 550 North Service Road
Grimsby, Ontario
Welcome to this beautifully maintained 2-bedroom + den, 2-bathroom condo in the desirable Grimsby on the Lake community. Offering 936 sq. ft. of thoughtfully designed living space, plus a 104 sq. ft. private balcony, this bright and spacious suite showcases beautiful views of Lake Ontario and is ready for you to move in and enjoy.Freshly painted throughout, this unit offers a clean, modern feel with an open-concept layout that's perfect for both everyday living and entertaining. Large windows fill the space with natural light, while the versatile den is ideal for a home office, study, or reading area. The primary bedroom features a private ensuite, with another generously sized second bedroom and full bathroom. Additional highlights include two underground parking spaces, one storage locker, and brand-new in-suite full-sized Electrolux washer and dryer, offering both convenience and everyday functionality. Located just steps from the waterfront, walking trails, cafés, restaurants, and parks, and with quick access to the QEW, this home combines luxurious lakeside living with an easy commute to Hamilton, Burlington, and the GTA. Whether you're a first-time buyer, downsizer, or investor, this move-in ready condo is an excellent opportunity to enjoy one of Grimsby's most sought-after waterfront communities. (id:55499)
Right At Home Realty
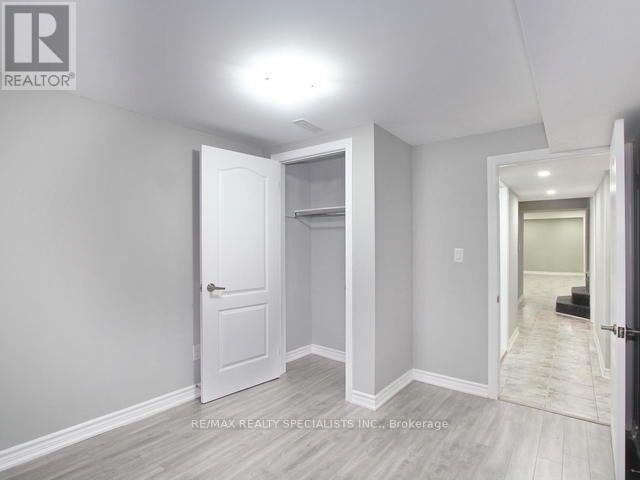
79 Gulliver Crescent
Brampton, Ontario
Welcome to this spacious and beautifully maintained legal 3-bedroom basement apartment with a private separate entrance, located in one of Brampton's most sought-after family-friendly neighborhoods. This bright and inviting home offers a functional open-concept living and dining area, perfect for relaxing or entertaining. The family-sized eat-in kitchen provides ample cabinet and counter space, making meal preparation easy and convenient. All three bedrooms are generously sized with plenty of natural light and closet space, offering comfort and flexibility for families or professionals. The full washroom features a bathtub, ideal for everyday convenience. This well-kept apartment offers a clean, comfortable, and practical layout designed for modern living. Situated close to top-rated schools, parks, shopping centres, grocery stores, restaurants, public transit, places of worship, and major highways, this home provides easy access to all essential amenities. A fantastic opportunity to enjoy spacious living in a quiet, established neighborhood with everything you need just minutes away. Tenant pays 30% of Utilities. (id:55499)
RE/MAX Realty Specialists Inc.
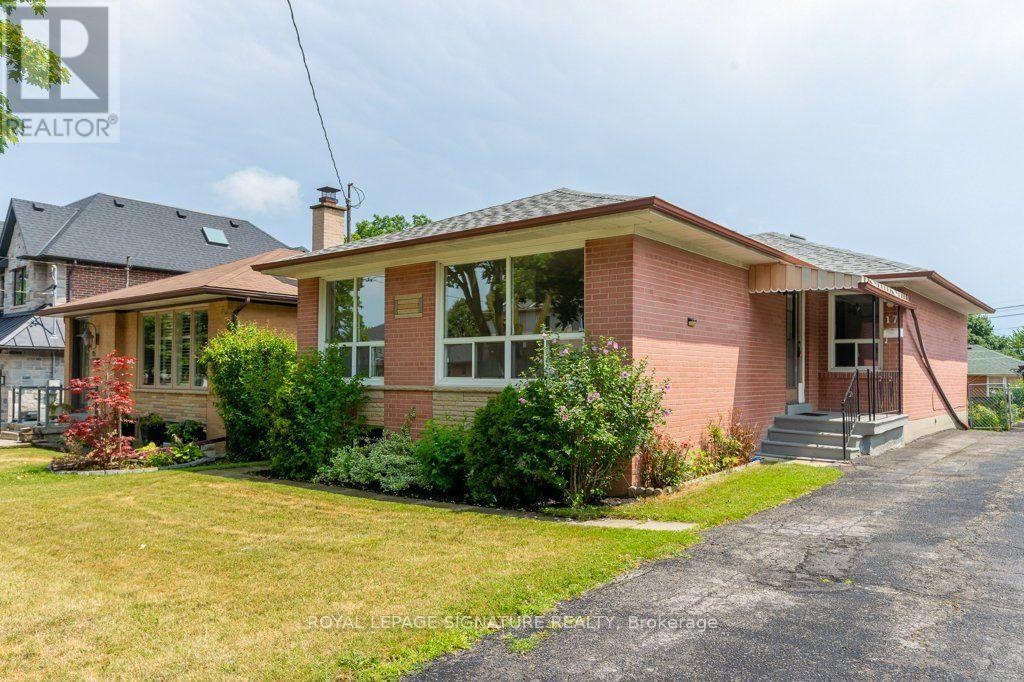
17 Risdon Court
Toronto, Ontario
A Truly Rare Opportunity to Create Your Dream Home in Central Etobicoke! Offered for sale for the first time by the original owners, this cherished family home presents an exceptional opportunity to secure a property in Eringate, one of Central Etobicoke's most desirable and established neighborhoods. Located on a quiet, family-friendly street surrounded by well-maintained homes and undeniable pride of ownership, this is the kind of opportunity buyers wait for. The existing home offers three generously sized bedrooms, and a separate entrance to the lower level. The basement includes an additional 2 bedrooms and provides outstanding flexibility for extended family, an in-law suite, a home office, recreation space, or future income-generating accommodation. Set on a beautiful lot, this property offers the perfect canvas for your vision. Renovate and modernize the existing home, reimagine the layout, or build a stunning custom residence from the ground up. Whether you are a homeowner looking to create your forever home, a builder seeking an exceptional opportunity, or an investor recognizing the long-term potential of this location, the possibilities are truly remarkable. The location is equally impressive. Enjoy being just minutes from the expansive green spaces of Centennial Park, the highly regarded Michael Power-St. Joseph High School, shopping, restaurants, public transit, and every everyday convenience. With quick access to Highways 401 and 427, commuting throughout the GTA is effortless. Opportunities like this are rarely offered in such a sought-after Central Etobicoke neighborhood. With its exceptional location, beautiful lot, flexible layout, and incredible potential, this is your opportunity to create the home you've always envisioned and invest in a location you'll be proud to call home. (id:55499)
Royal LePage Signature Realty
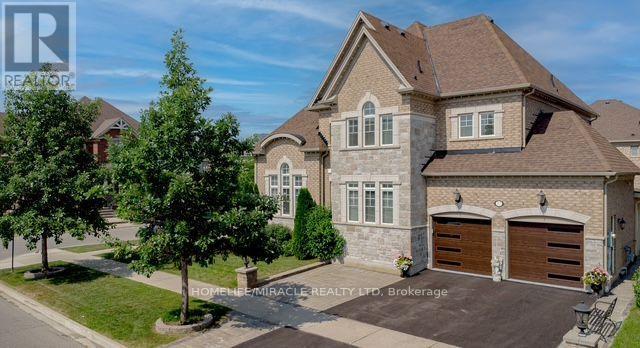
37 Degrey Drive
Brampton, Ontario
2014 Built, Stunning Executive Home! Located On A Premium Corner in Highly Sought Riverstone Community. Close to Excellent Schools, Hwy 427, Hwy 407, Hwy 50 and Hwy 7, Parks and Trails, Shopping and all Amenities. Well Maintained, 3 Car Garages, Fully Landscaped Grounds, Exceptional Curb Appeal, Unobstructed View-With No Homes Directly Infront. Inside loaded with Upgrades, Natural Lighting, Spacious, Luxury Finishes, Mainfloor is 9' Ceiling, Hardwood Floor, Crown Moulding, Pot lights, Formal Living Room Open to Above, Dining Room and Spacious Family Room with Fireplace overlooking Kitchen and Backyard. The Upgraded Chef's Kitchen is Equipped with High Cabinets, Crown Moulding, Stylish Backsplash, Oversize Island and New Built-in Appliances, Along with a Generous Breakfast Area. Large Office Overlooking Park and a Fully upgraded 3 Piece Bathroom. The Second Level, Offers 4 large Bedrooms, with Huge Walk-in Closets, 3 Washrooms and a new Kitchen Equipped With 3 New Appliances, Laundry Room, Oversize Hallways Throughout. Finished Basement With Separate Entrance, Two washrooms, Kitchen, and 4 appliances. Owned Hot Water Tank. Exterior Pot-lights, Upgraded Lighting Fixtures, Paving Stone Patio area and Walkways, Built-in BBQ, Security Cameras, Epoxy Flooring in Garage, Inground Sprinkler and much more. (id:55499)
Homelife/miracle Realty Ltd
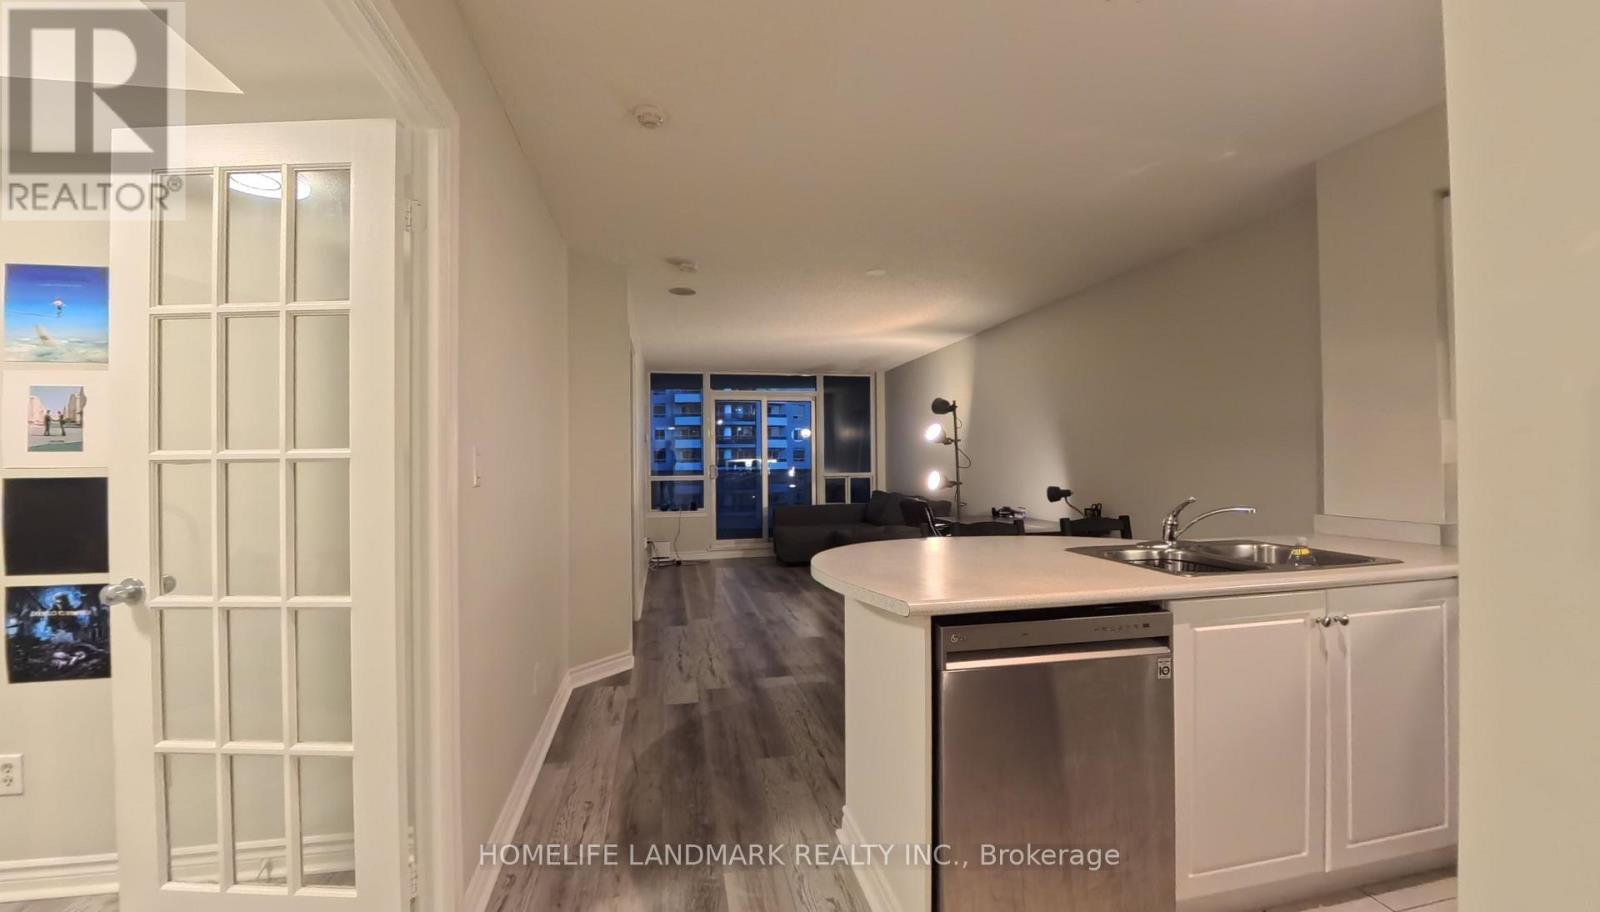
710 - 2 Rean Dr Drive
Toronto, Ontario
This spacious, sun-filled south-facing 1BR + Den with 2 full baths (Furnished) Apartment is a rare jewel in the heart of Bayview Village at NY Towers - The Waldorf - designed with an exceptional layout, the suite features a large, enclosed den with elegant glass French doors, perfect as a second bedroom or an executive home office. Laminate flooring throughout, paired with floor-to-ceiling windows, creates a bright, modern ambiance that flows seamlessly onto a massive balcony-your private outdoor retreat. With a total of 834 SQFT (696 SQFT interior + 138 SQFT balcony), every inch is designed for modern living. Surrounded by top tier amenities, this residence blends comfort, sophistication, and style: Steps to Bayview Village Mall, LCBO, Loblaws, TTC, Bayview Subway Station, dining, parks, and minutes to Hwy 401/404, this location places everything at your doorstep. A must see for those seeking elevated urban living. (id:55499)
Homelife Landmark Realty Inc.
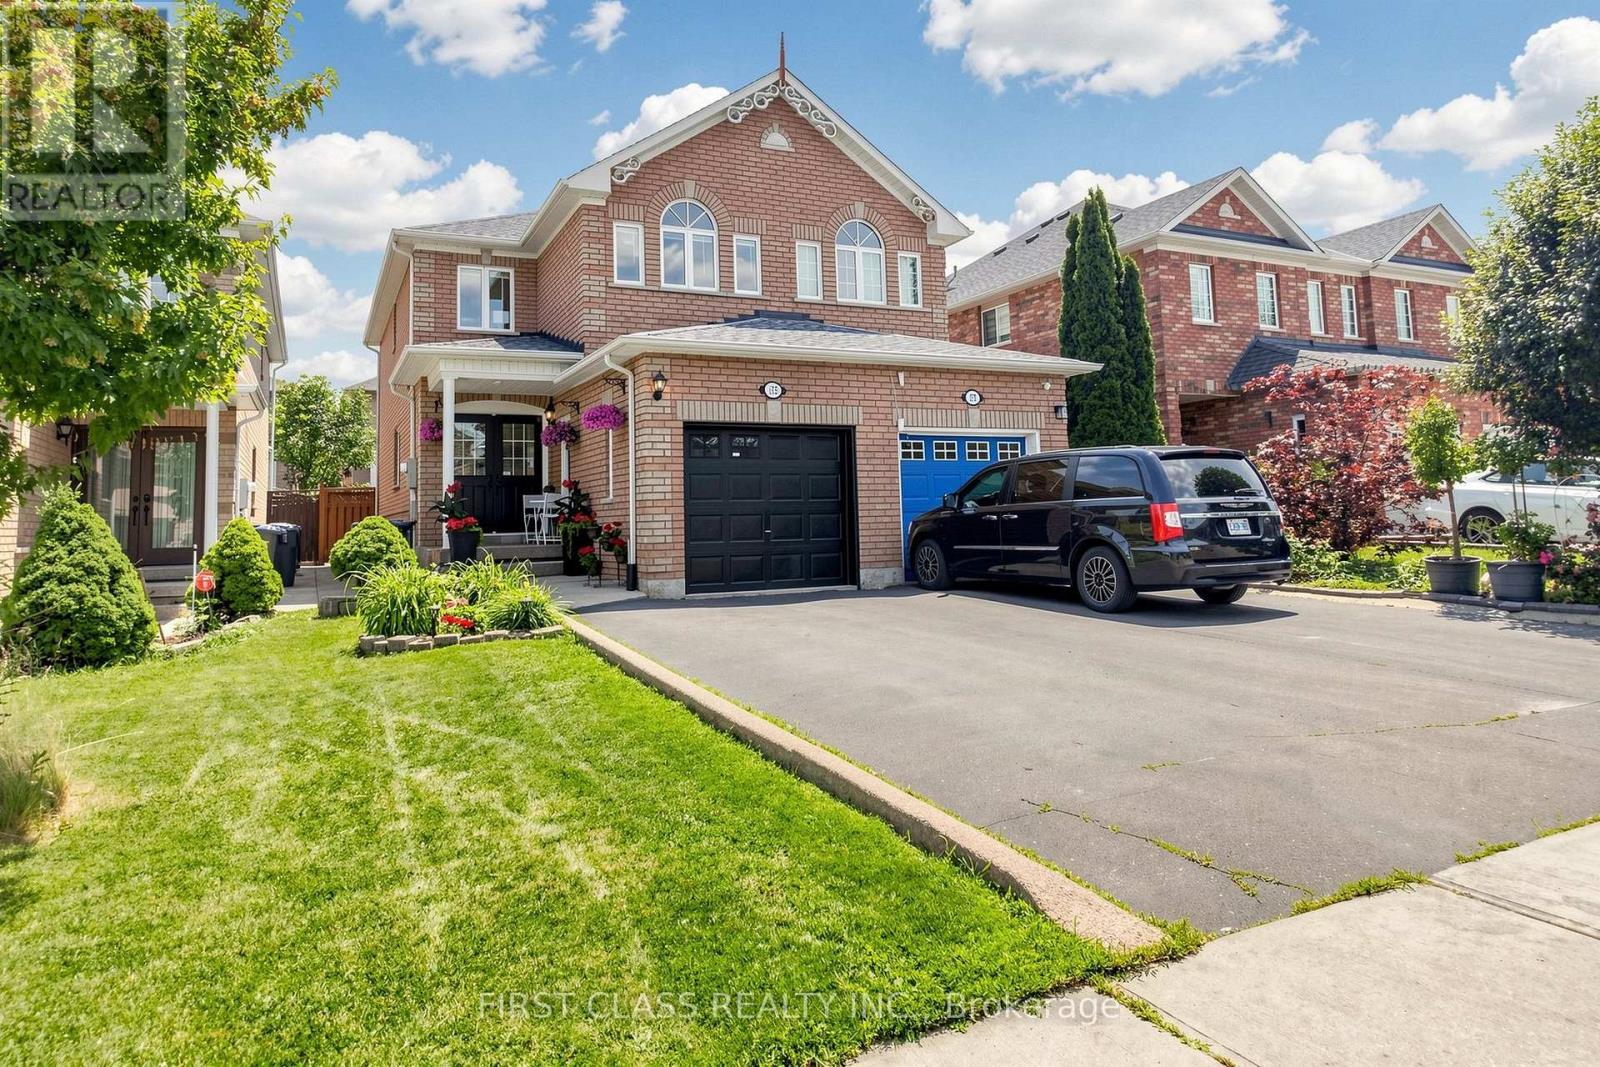
175 Tiller Trail
Brampton, Ontario
**The one you've been waiting for!** Pride of ownership shines throughout this beautifully maintained, fully finished semi-detached 3+2 bedrrom home offering **nearly 2,000 sq. ft. of finished living space**. Professionally renovated, meticulously cared for, and truly move-in ready.**Features include:** Grand double-door entry, beautiful hardwood floors, pot lights, smooth ceilings throughout the main floor (no popcorn ceilings), and a modern eat-in kitchen with walk-out to a **beautiful covered deck** overlooking a private, oasis-like backyard-perfect for relaxing or entertaining. Spacious bedrooms, a professionally finished basement with 2 bedrooms and a full bathroom, exposed aggregate side walkway, single-car garage, and driveway parking for up to 3 vehicles (or 4, depending on vehicle size).A home you'll be proud to call your own! (id:55499)
First Class Realty Inc.
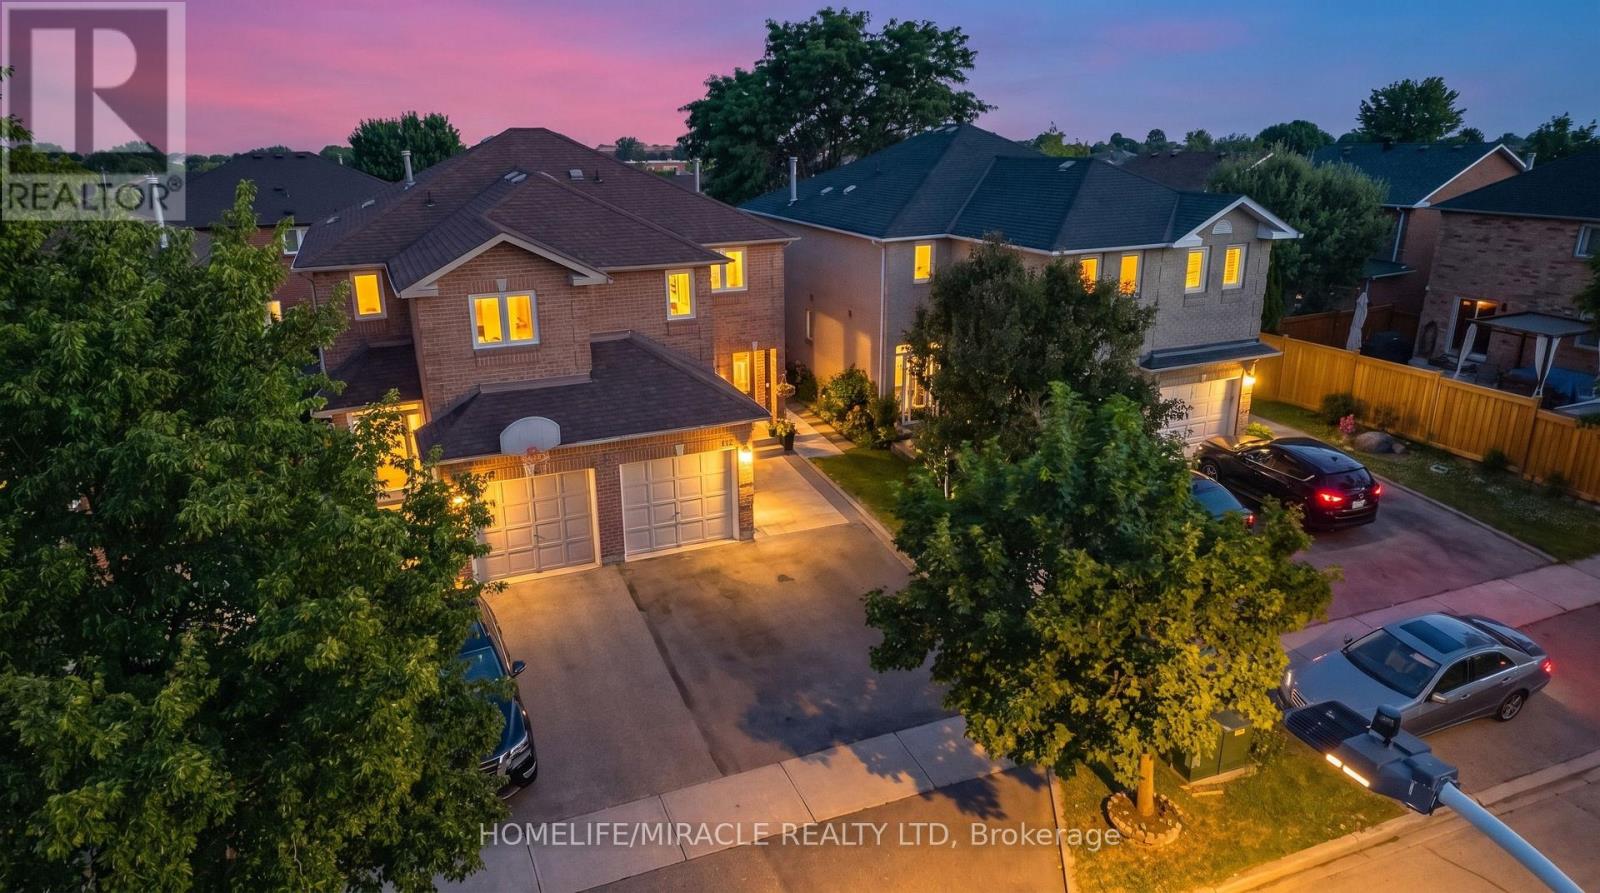
5591 Whistler Crescent
Mississauga, Ontario
Welcome to 5591 Whistler Crescent, a beautifully maintained home that reflects exceptional pride of ownership and quality upgrades throughout. The thoughtfully designed layout features a spacious eat-in kitchen that is separate from the main living areas, creating both privacy and functionality. Step out from the living room onto the backyard deck-the perfect space to enjoy your morning coffee, host summer BBQs, or simply unwind.Major updates include shingles (2022), central A/C (2024), main-level refrigerator (2026), dishwasher (2026), cooking range/oven (2025), professionally finished basement (2025), and a legal separate entrance to the basement.Ideally located in a highly sought-after family-friendly neighbourhood, this home is just minutes from Frank McKechnie Community Centre, top-rated schools including St. Francis Xavier Secondary School, parks, public transit, Square One Shopping Centre, and Heartland Town Centre. Enjoy easy access to major highways 401 & 403, the GO Station, and the future Hazel McCallion Line. This move-in-ready home offers the perfect combination of comfort, convenience, and long-term value. (id:55499)
Homelife/miracle Realty Ltd
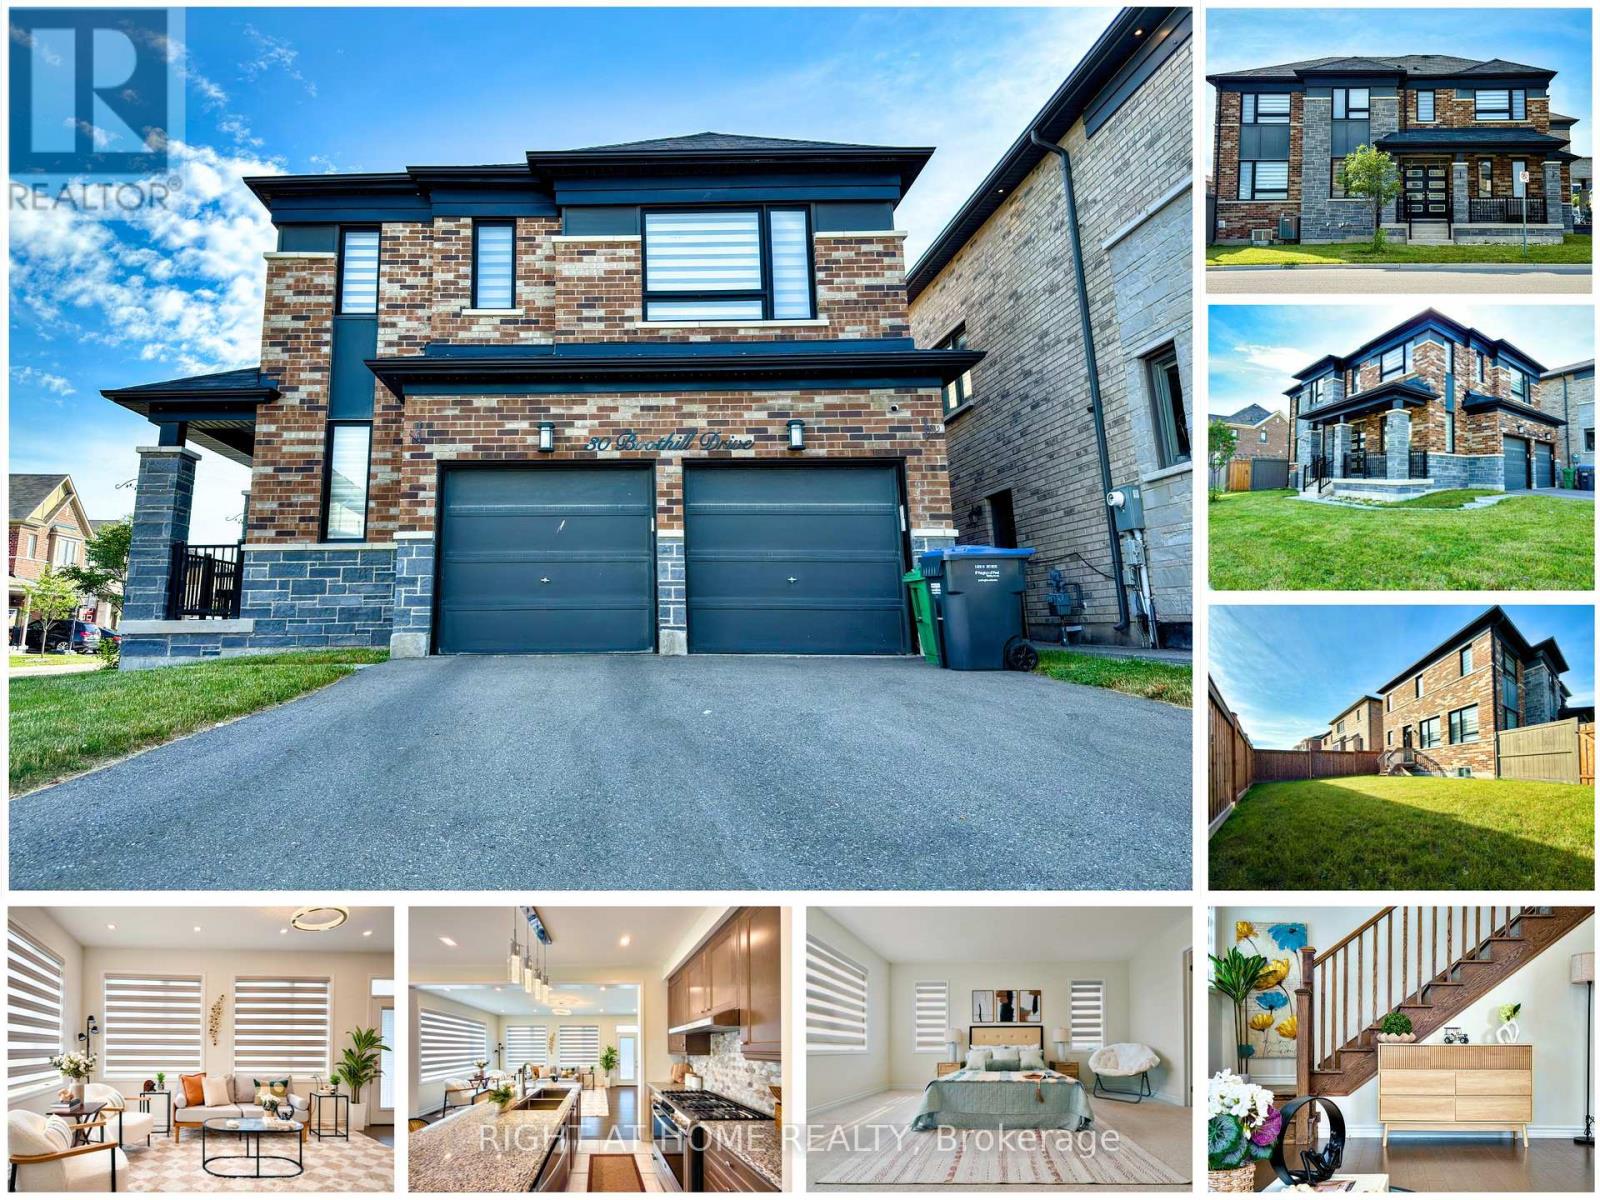
30 Boothill Drive
Brampton, Ontario
Welcome to 30 Boothill Drive! A stunning 2020-built fully detached corner home on a premium no-sidewalk inner-street lot in one of Northwest Brampton's most sought-after family communities. Showcasing a striking stone & brick elevation, grand double-door entry, double garage, and modern windows, this home offers exceptional curb appeal and functionality. Featuring over $45,000 in builder upgrades, this meticulously maintained home boasts 9-ft ceilings on the main floor and basement, hardwood flooring, upgraded tiles, designer pot lights with elegant chandeliers, custom finishes, and abundant natural light. The spacious layout offers a separate dining room, oversized living room, and a chef-inspired kitchen with built-in appliances, modern countertops, a large island, custom pantry, upgraded faucet, gas line, and ample storage. A premium builder upgrade converted the family room into a 4th bedroom and full bathroom, creating a functional 4-bedroom, 4-bathroom layout. Upstairs features upgraded hardwood in the hallway, custom closets with drawers in all bedrooms, 2 glass showers and 1 bathtub, upgraded shower systems, temperature-controlled bidet toilets, and a luxurious primary ensuite. Enjoy a huge landscaped backyard with lush green grass, ideal for BBQs, entertaining, and family gatherings. The unfinished basement offers excellent storage and future legal second-dwelling potential (buyer to verify). Additional upgrades include a 3.5-ton A/C, whole-home water softener, premium full-size appliances, upgraded powder room vanity, security cameras (transferable), and high-speed internet (transferable). Ideally located just minutes from GO Station, parks, shopping, transit, and the brand-new Public School & PLASP Child Care, both within a 2-minute walk. Premium Corner Lot | No Sidewalk | Parking for 4 (2 Garage + 2 Driveway) | Original Owners | Move-In Ready. A rare opportunity to own a like-new, extensively upgraded home in one of Brampton's finest communities. (id:55499)
Right At Home Realty
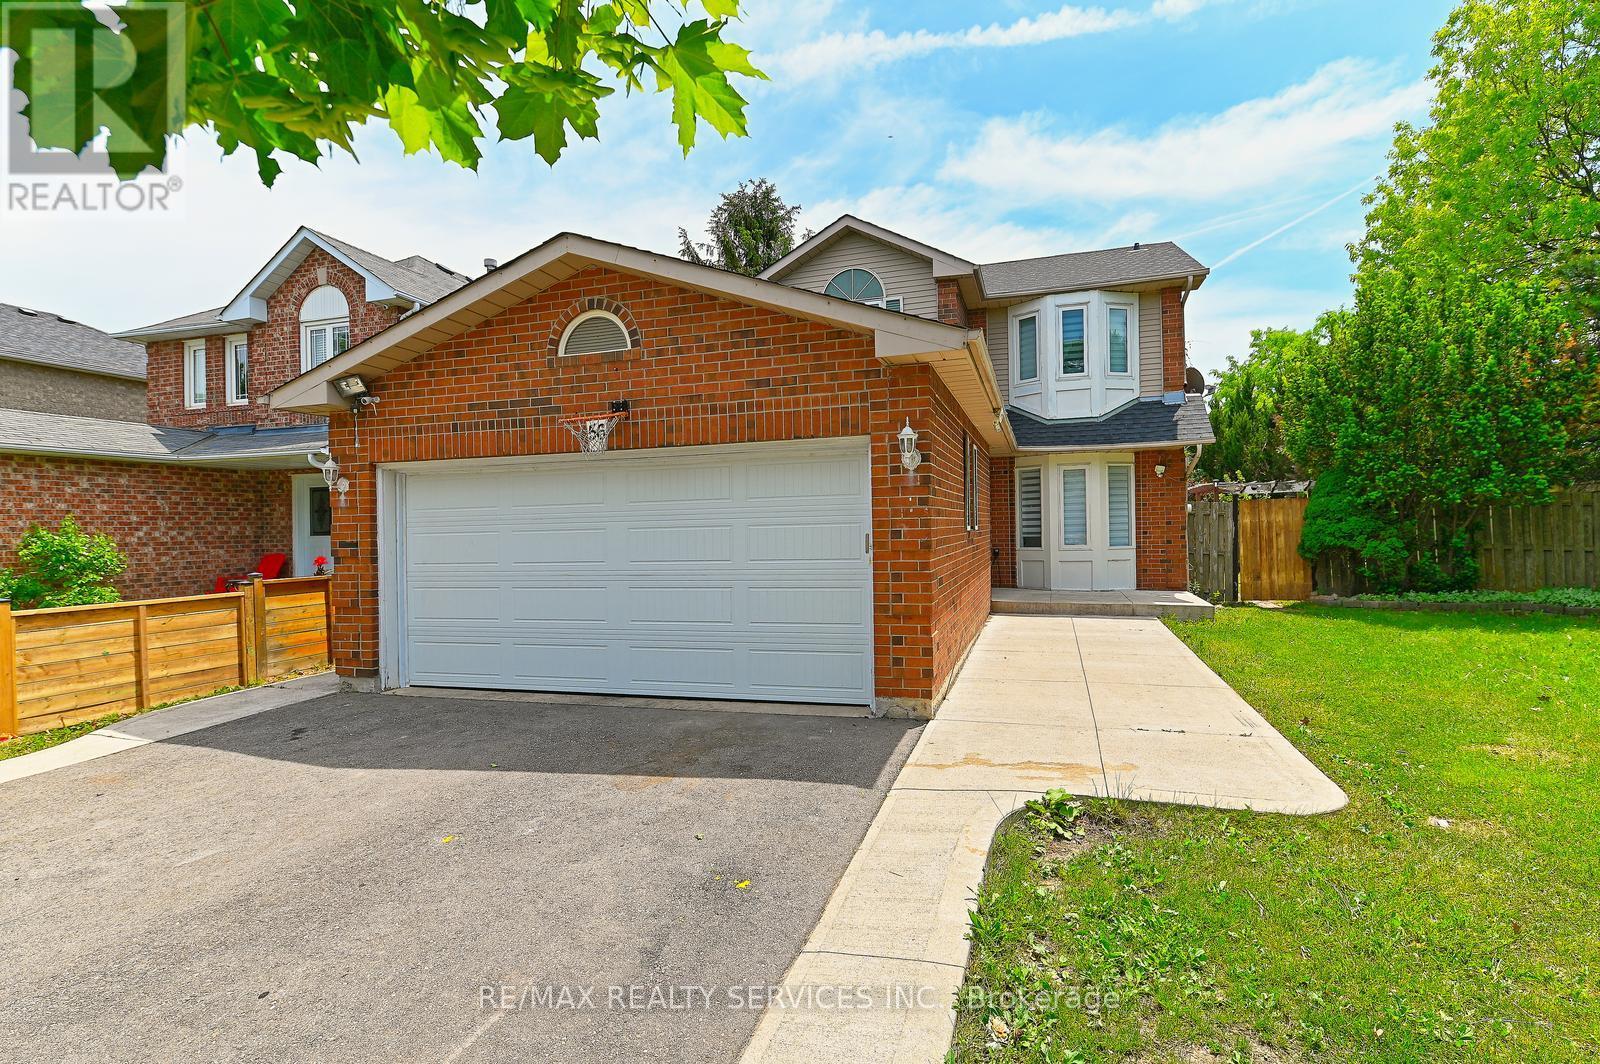
56 Mullis Crescent
Brampton, Ontario
Presenting a beautifully maintained, fully detached home situated on a huge premium corner lot, featuring a legal studio apartment with a separate side entrance, an excellent opportunity for first-time buyers and investors alike. The main floor offers a bright and functional layout with a spacious living room, dining room, and an eat-in kitchen showcasing quartz countertops, vinyl flooring, a convenient powder room, and numerous pot lights throughout. The dining area provides a walkout to a large deck, perfect for outdoor entertaining and family gatherings. The oak stairs lead to the second floor, which has 3 generous bedrooms and a recently renovated full bathroom, providing comfortable living space for the whole family. The professionally finished LEGAL BASEMENT STUDIO APARTMENT has its own separate side entrance. The property is registered with the city as a LEGAL TWO-DWELLING UNIT. It was previously rented for $1200 per month. With the income potential from the basement, owning of this home is better than renting. Recent updates include a new garage door (May 2026), roof shingles (May 2026), furnace (June 2026), and Air Conditioning Unit (2020), ensuring peace of mind for years to come. Ideally located close to public transit, shopping, Starbucks, schools, and major highways 407, 401, and 410, this home combines convenience, functionality, and investment potential in a highly desirable location. Don't miss this rare opportunity to own a detached home on a large corner lot with a legal basement apartment in a prime location! (id:55499)
RE/MAX Realty Services Inc.
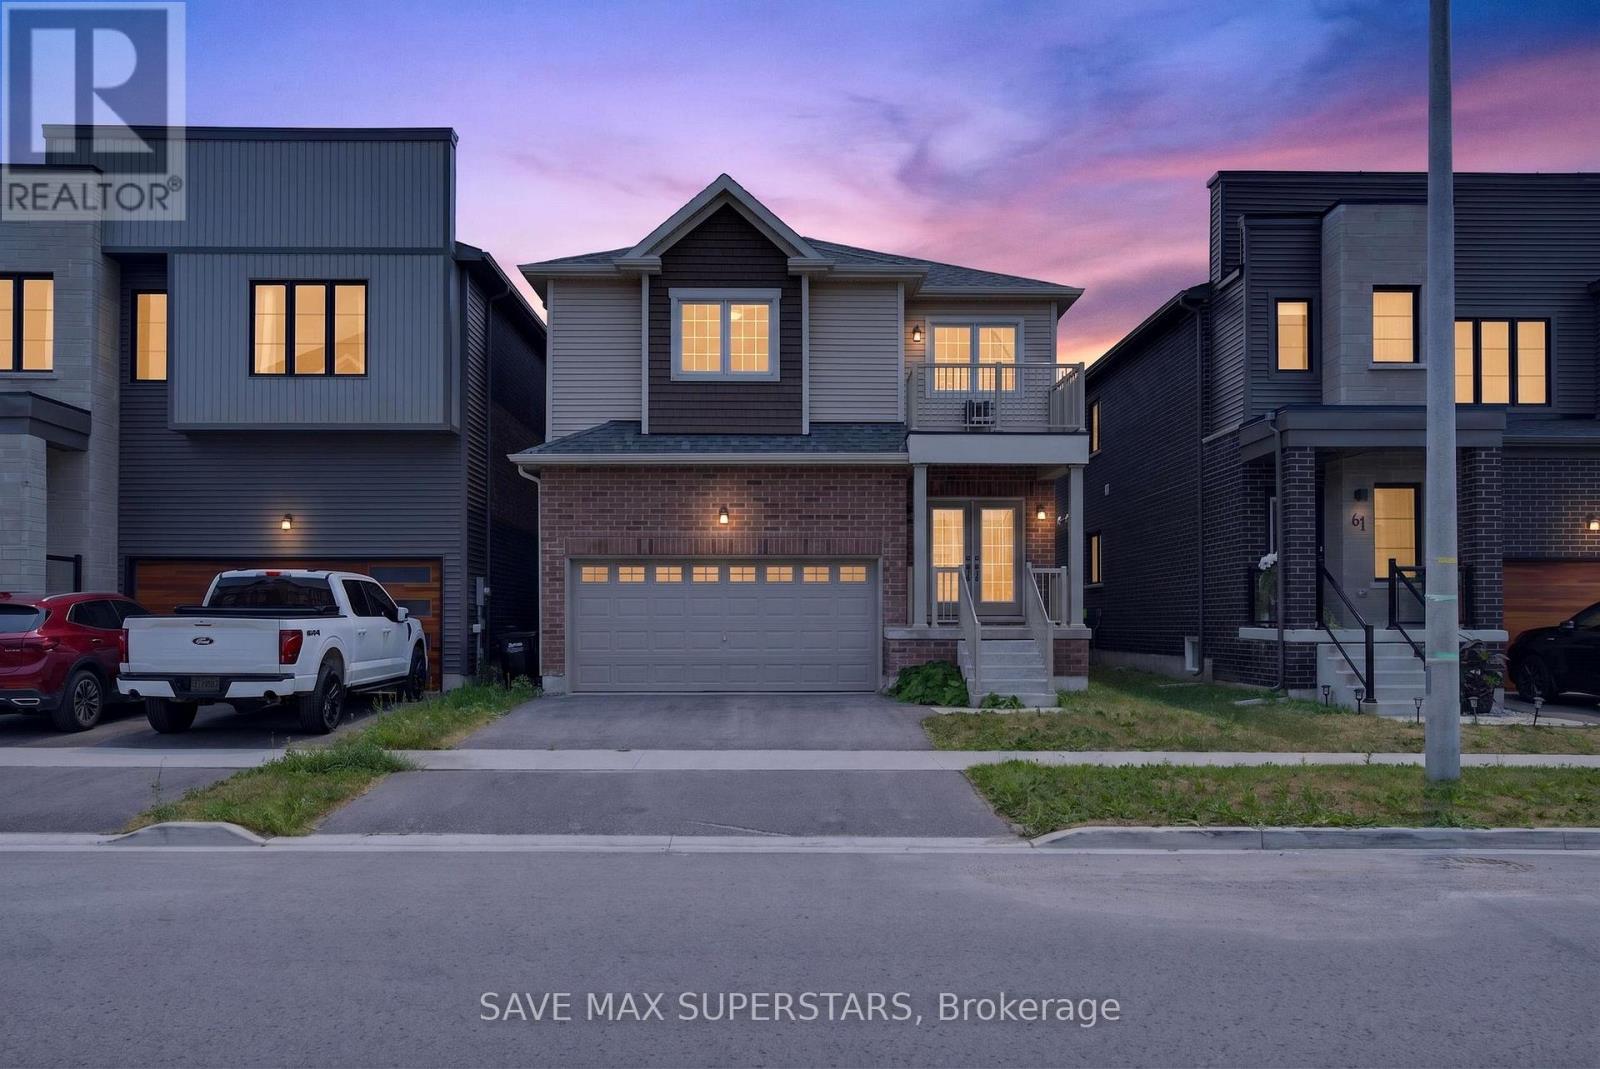
59 Wheatfield Road
Barrie, Ontario
Welcome to 59 Wheatfield Road - A Beautifully Upgraded 2022-Built Home! Discover modern elegance and exceptional comfort in this stunning 2022-built home, offering 3spacious bedrooms, a versatile upper loft, 3 bathrooms, and an open-concept layout designed for today's family lifestyle. Situated in one of Barrie's desirable communities, this home showcases quality finishes, thoughtful upgrades, and an unbeatable location. The bright main floor features hardwood flooring, an elegant oak staircase, oversized windows, and a spacious living and dining area, perfect for everyday living and entertaining. Thechef-inspired kitchen is the heart of the home, boasting premium upgraded cabinetry, granite countertops, a large centre island with a USB electrical outlet, a stainless steel undermount sink, direct exterior venting for the range hood, dedicated cabinetry for a future microwave, and a 36-inch fridge opening with a waterline for future ice and water dispensing. The luxurious primary suite serves as a private retreat, complete with two walk-in closets, a spa-inspired 5-piece ensuite, and direct access to a private balcony-the perfect place to enjoy your morning coffee or unwind in the evening. Two additional generously sized bedrooms are filled with natural light and offer ample closet space. The spacious upper loft offers endlesspossibilities and can easily serve as a home office, library, media room, kids' play area, oradditional family room. Convenience continues with main-floor laundry offering dual access from the front entrance and garage. The unfinished basement is ready for your personal touch, whether you envision arecreation room, home gym, additional living space, or a potential in-law suite (subject toapprovals). (id:55499)
Save Max Superstars
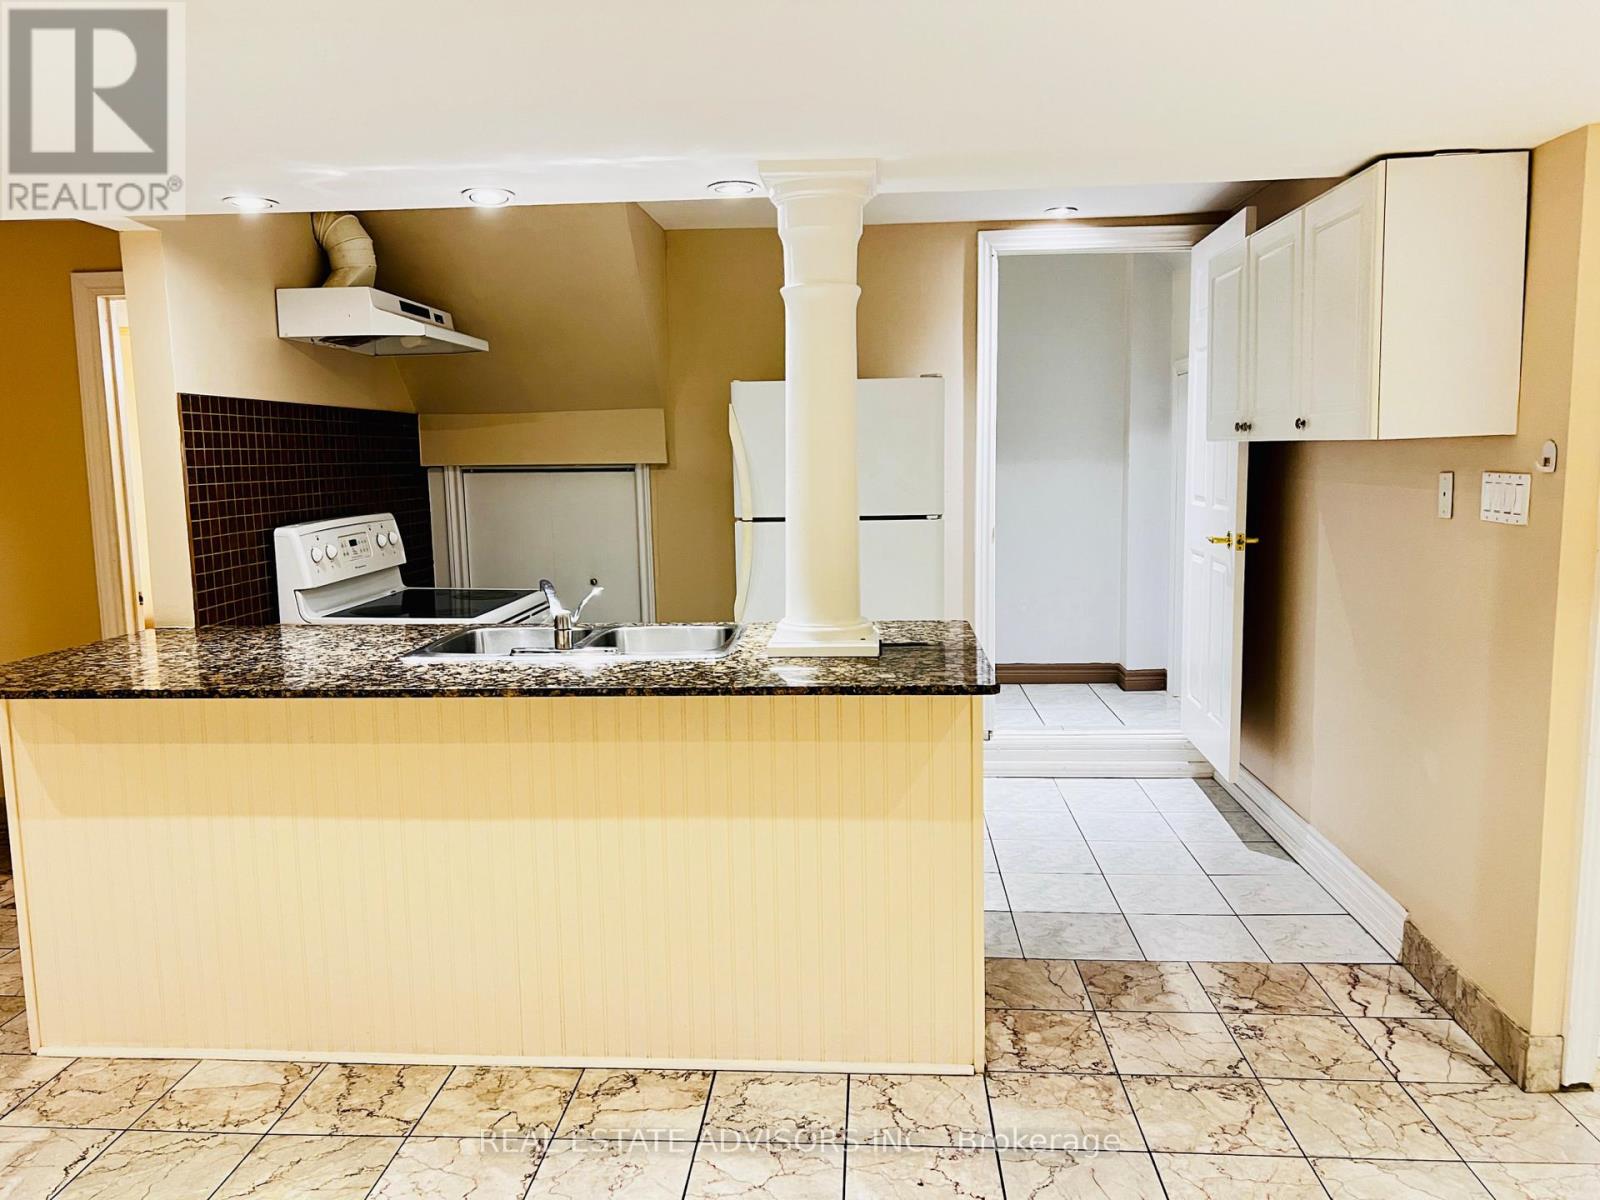
2 Adam Ernst Basement Court
Vaughan, Ontario
Very Clean and Well Kept Basement (id:55499)
Real Estate Advisors Inc.
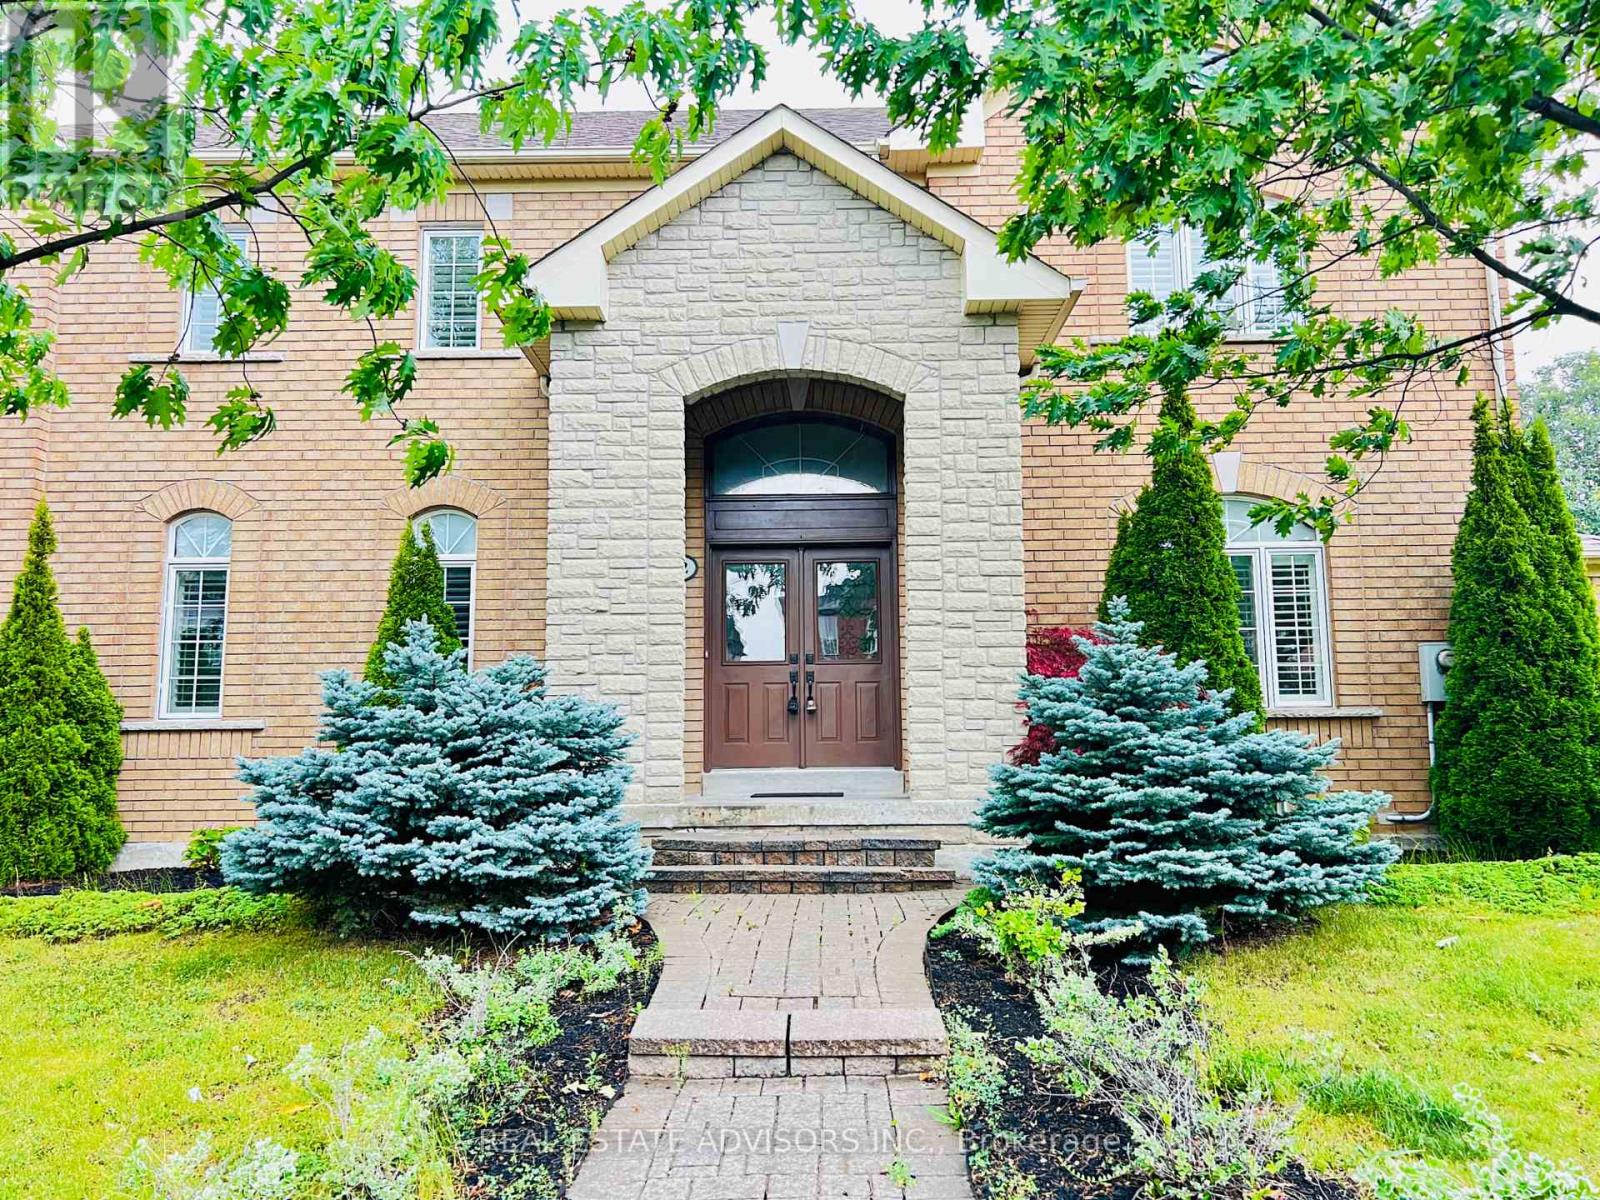
2 Adam Ernst Court
Vaughan, Ontario
Gorgeous Well Kept, Four Bedroom Family Home, Available Immediately, Carpet Free, Upgraded Kitchen (id:55499)
Real Estate Advisors Inc.
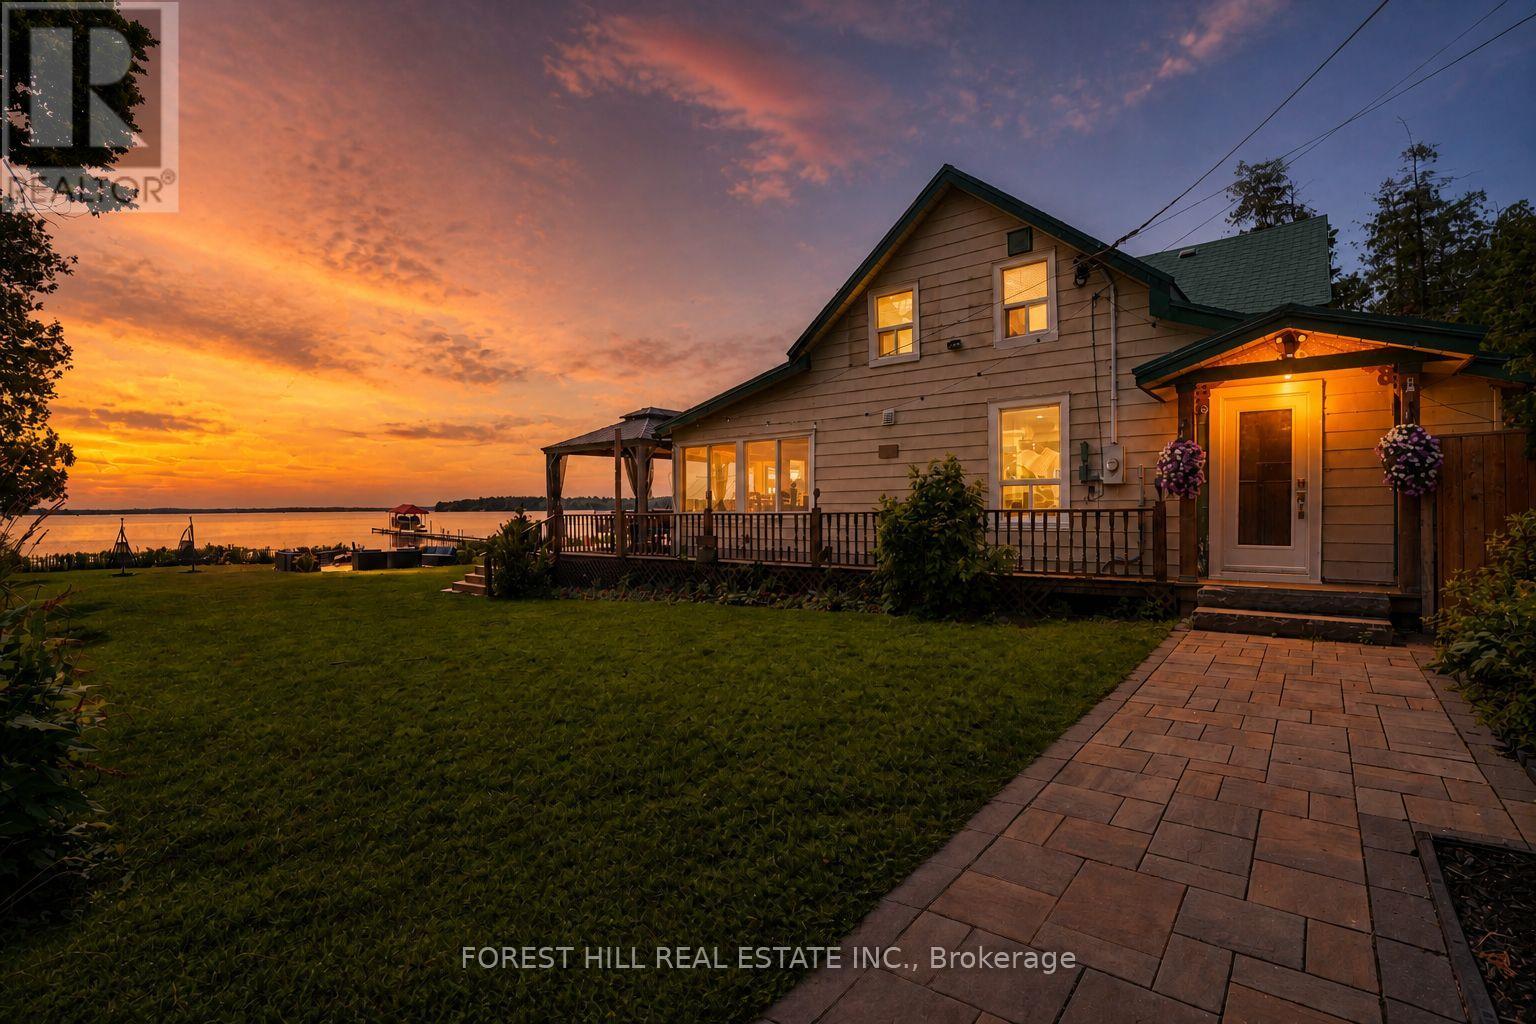
1031 Wisker Avenue
Innisfil, Ontario
Unbelievable opportunity to own a stunning, fully renovated (2023) five-bedroom waterfront home on a massive 138' x 141' double lot in one of the most coveted sections of Innisfil, Ontario. This modern retreat offers an open-concept layout with a contemporary kitchen featuring stainless steel appliances, sun-filled living spaces, and breathtaking panoramic views of Lake Simcoe from nearly every room. Enjoy true waterfront living with soft sandy beach access just steps away, a 200-foot dock with boat and jetski lifts, and a 20' x 20' flagstone patio complete with a large firepit perfect for entertaining. Soft shallow shoreline - perfect spot for family fun. The home is completely winterized and ready and loaded with upgrades, including central air, battery backups, lawn sprinklers, gas fireplace in the primary suite, gas BBQ and laundry dryer, and multiple gas connections throughout. The property also features two driveways for ample parking, a storm-proof metal car garage, a boathouse, an outdoor hot tub overlooking the lake, an Astroturf gazebo with a sauna, and a Muskoka-style gazebo off the kitchen ideal for lakeside dining. With Ring cameras throughout, free internet, and a prime location close to great amenities, shopping, Friday Harbour, and only 40 minutes from Toronto, this exceptional property offers a perfect blend of luxury, comfort, and lifestyle. Huge lot with option to build two large custom homes on perfect lake setting. Huge property with potential to sever the lot, making this a rare and valuable investment opportunity in the heart of cottage country. (id:55499)
Forest Hill Real Estate Inc.
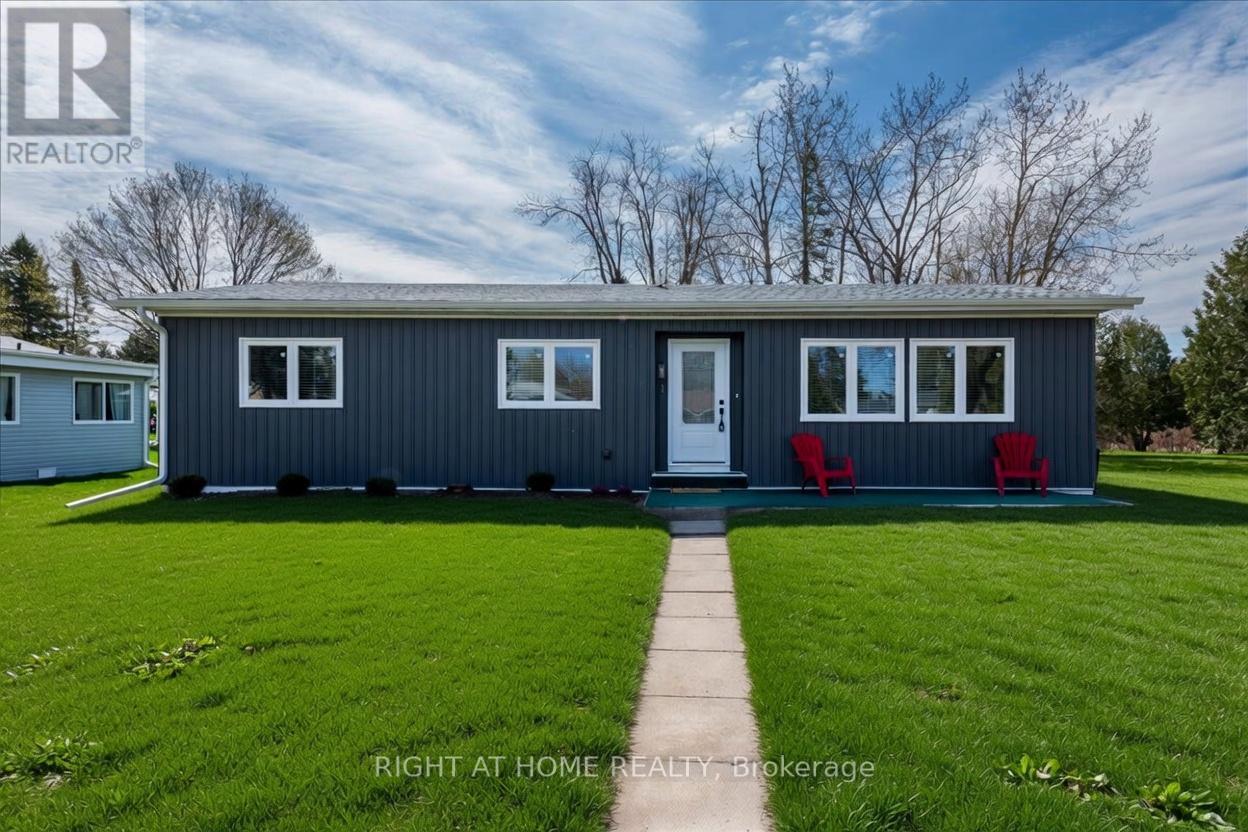
1 South Boulevard
Innisfil, Ontario
Step inside this beautifully renovated bungalow located in the desirable Sandycove Acres adult lifestyle community. Thoughtfully updated from top to bottom, this turn-key home offers modern comfort and low-maintenance living in a vibrant, amenity-rich setting.The exterior has been completely refreshed with new premium vinyl siding, energy-efficient windows, new exterior doors, gutters, and spray foam insulation in the crawlspace for improved efficiency and comfort. A new custom deck and private backyard provide the perfect space to relax and enjoy the outdoors. Inside, the home shines with premium waterproof laminate flooring, fresh neutral paint, and abundant pot lighting that creates a bright, modern feel throughout. The stunning kitchen features quartz countertops, under-cabinet lighting, new stainless steel appliances, a built-in dishwasher, and large pantry. The primary bedroom includes a walk-in closet and private 2-piece ensuite, while the spa-like main bathroom offers a custom 3-piece shower with built-in bench and a large vanity with ample storage. Additional upgrades include a brand-new high-efficiency furnace, central air conditioning, new shingles, and a custom built-in shelving unit in the dining room. Located near Lake Simcoe, residents enjoy access to three clubhouses, two heated outdoor pools, fitness facilities, games rooms, a wood workshop, pickle ball courts, shuffleboard, walking trails, and a full social calendar. This move-in ready bungalow is the perfect choice for those seeking an active, worry-free lifestyle in one of Simcoe County's most popular adult communities. Monthly Maintenance: Tax $118.04 + Rent $724.81 = $842.85 (id:55499)
Right At Home Realty
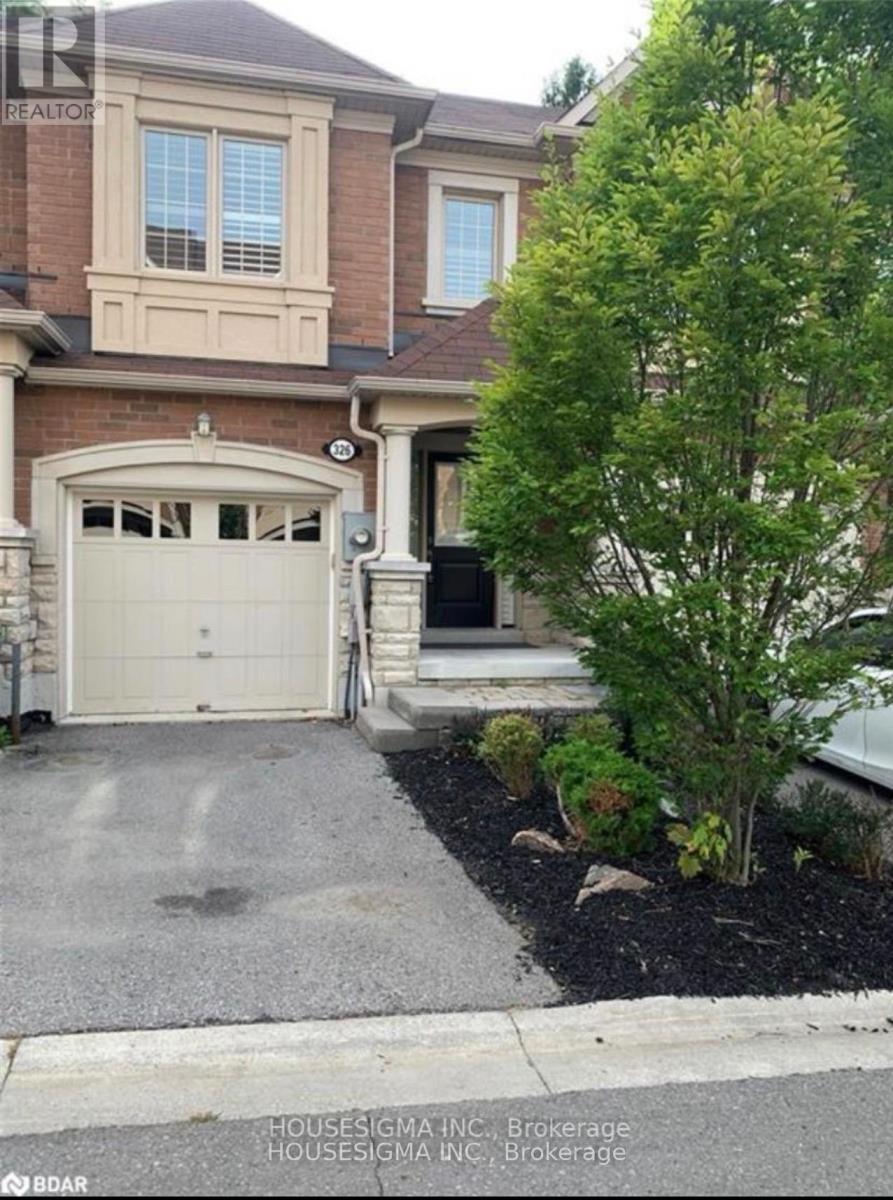
326 Doak Lane
Newmarket, Ontario
Stunning 3 Bedrooms 3 Bathrooms Townhouse W/Exceptional Layout Family Friendly Neighbourhood main intersection Mulock Dr and Leslie St, Open-Concept Kitchen W/Centre Island, Granite Countertop, Pot Lighting, H/W Floors (around the house), Laundry upstairs, Beautiful Yard with deck! S.S. Fridge, S.S. Gas Stove, S.S. Hood Range, Dishwasher, washer and dryer Upstairs! Elf's,Blinds. Finished basement Tenants pays utilities. First/Last Months& References & Employment Letter with Paystubs are required. No Smoking. Landlord prefer no pets. (id:55499)
Housesigma Inc.