
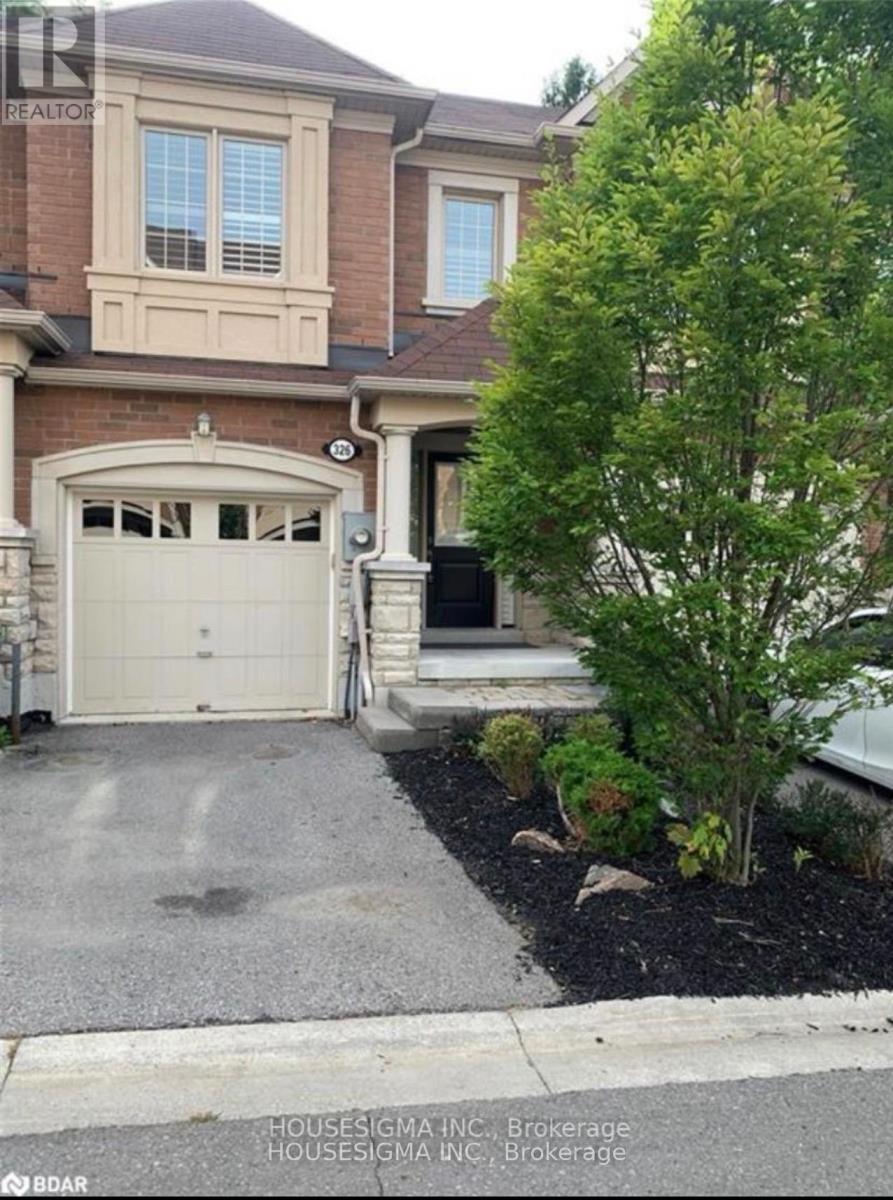
326 Doak Lane Newmarket, Ontario L3Y 0A7

$3,100 Monthly
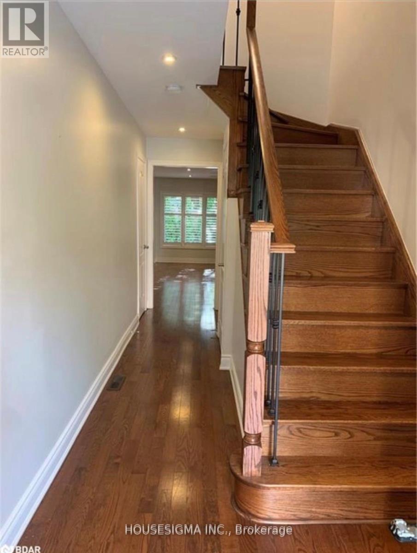
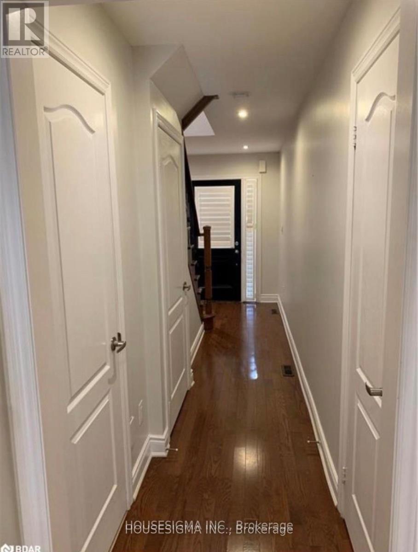
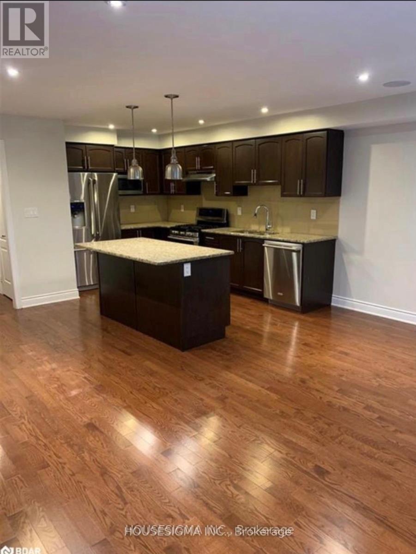
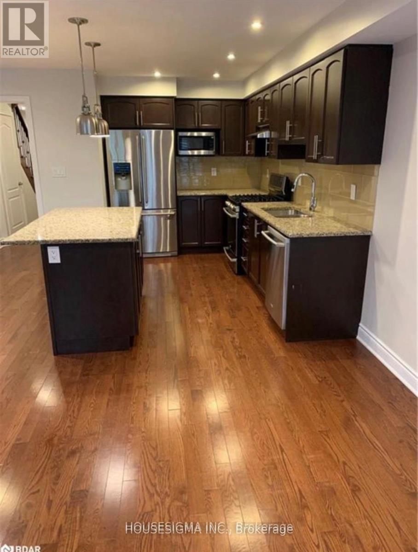
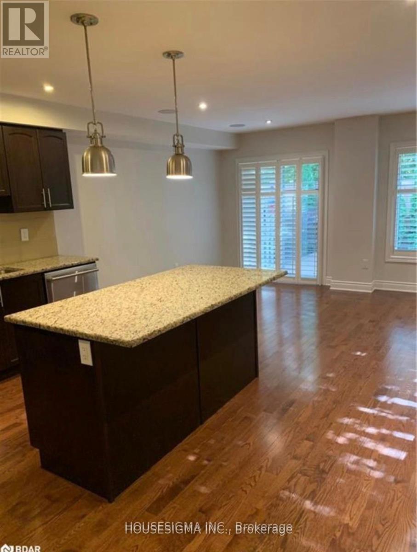
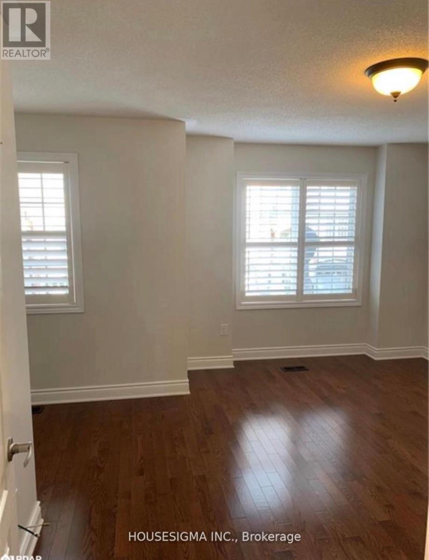
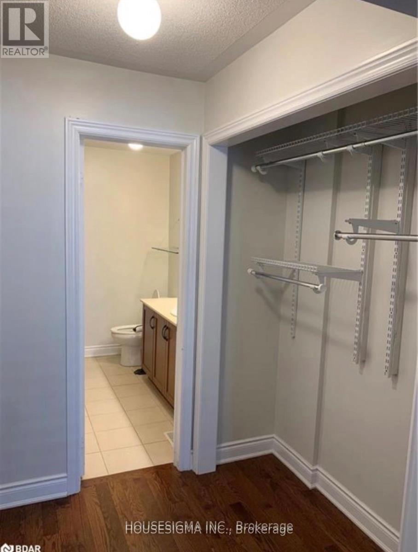
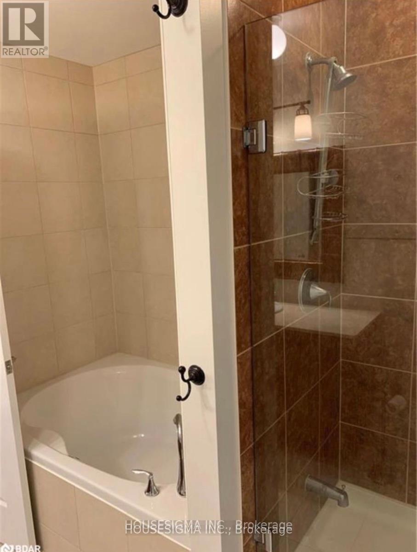
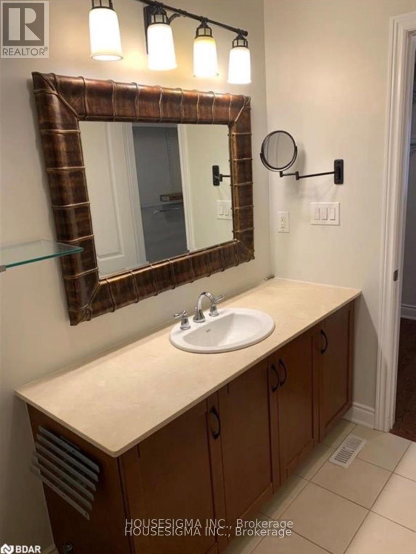
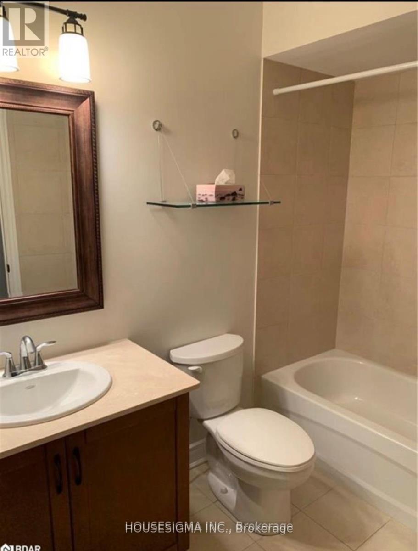
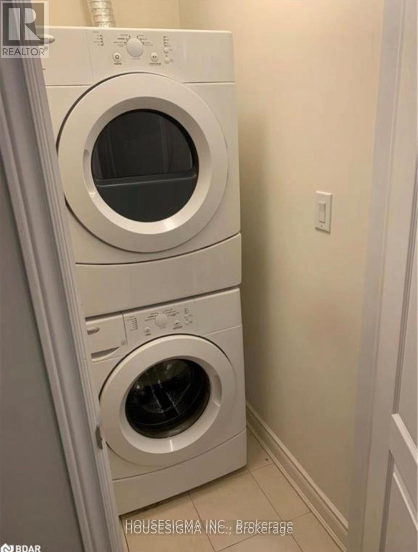
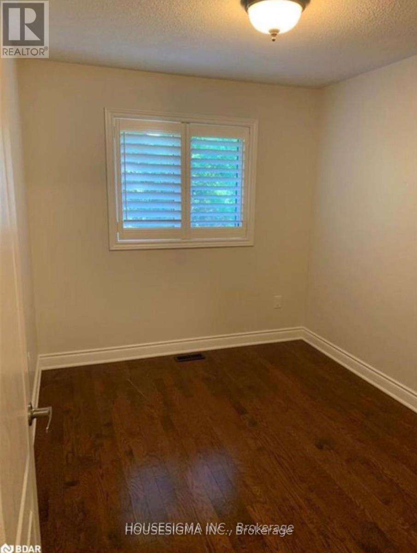
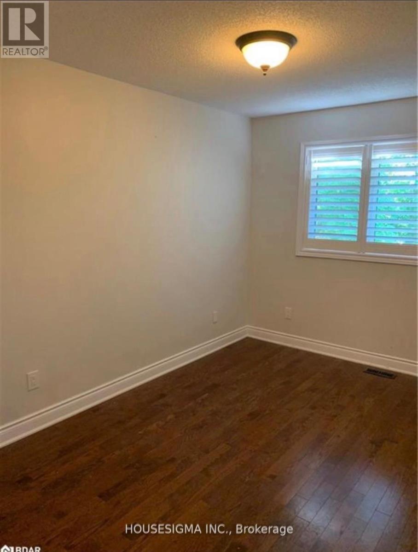
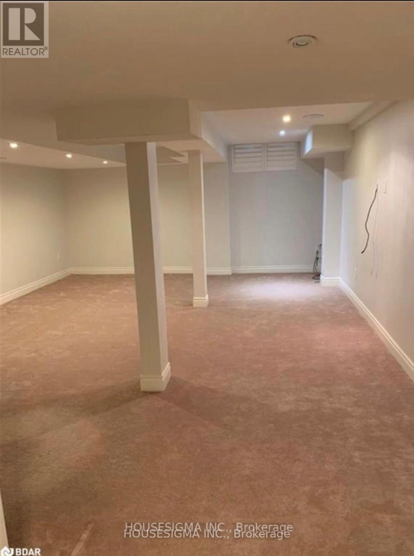
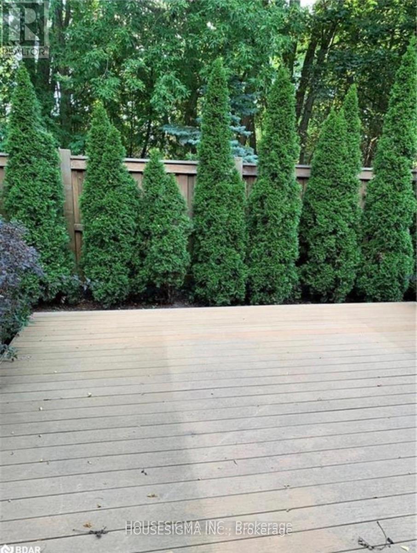
Stunning 3 Bedrooms 3 Bathrooms Townhouse W/Exceptional Layout Family Friendly Neighbourhood main intersection Mulock Dr and Leslie St, Open-Concept Kitchen W/Centre Island, Granite Countertop, Pot Lighting, H/W Floors (around the house), Laundry upstairs, Beautiful Yard with deck! S.S. Fridge, S.S. Gas Stove, S.S. Hood Range, Dishwasher, washer and dryer Upstairs! Elf's,Blinds. Finished basement Tenants pays utilities. First/Last Months& References & Employment Letter with Paystubs are required. No Smoking. Landlord prefer no pets. (id:55499)
Property Details
| MLS® Number | N13595984 |
| Property Type | Single Family |
| Community Name | Gorham-College Manor |
| Parking Space Total | 2 |
Building
| Bathroom Total | 3 |
| Bedrooms Above Ground | 3 |
| Bedrooms Total | 3 |
| Appliances | Garage Door Opener Remote(s), Dishwasher, Dryer, Garage Door Opener, Hood Fan, Gas Stove(s), Washer, Window Coverings, Refrigerator |
| Basement Development | Finished |
| Basement Type | N/a (finished) |
| Construction Style Attachment | Attached |
| Cooling Type | Central Air Conditioning |
| Exterior Finish | Brick |
| Foundation Type | Concrete |
| Half Bath Total | 1 |
| Heating Fuel | Natural Gas |
| Heating Type | Forced Air |
| Stories Total | 2 |
| Size Interior | 1,100 - 1,500 Ft2 |
| Type | Row / Townhouse |
| Utility Water | Municipal Water |
Parking
| Garage |
Land
| Acreage | No |
| Sewer | Sanitary Sewer |
| Size Depth | 82 Ft ,2 In |
| Size Frontage | 18 Ft |
| Size Irregular | 18 X 82.2 Ft |
| Size Total Text | 18 X 82.2 Ft |
Contact Us
Contact us for more information

The trademarks REALTOR®, REALTORS®, and the REALTOR® logo are controlled by The Canadian Real Estate Association (CREA) and identify real estate professionals who are members of CREA. The trademarks MLS®, Multiple Listing Service® and the associated logos are owned by The Canadian Real Estate Association (CREA) and identify the quality of services provided by real estate professionals who are members of CREA. The trademark DDF® is owned by The Canadian Real Estate Association (CREA) and identifies CREA's Data Distribution Facility (DDF®)
July 23 2026 03:27:55
Toronto Regional Real Estate Board
Housesigma Inc.