
8 Knowles Crescent
Seguin, Ontario
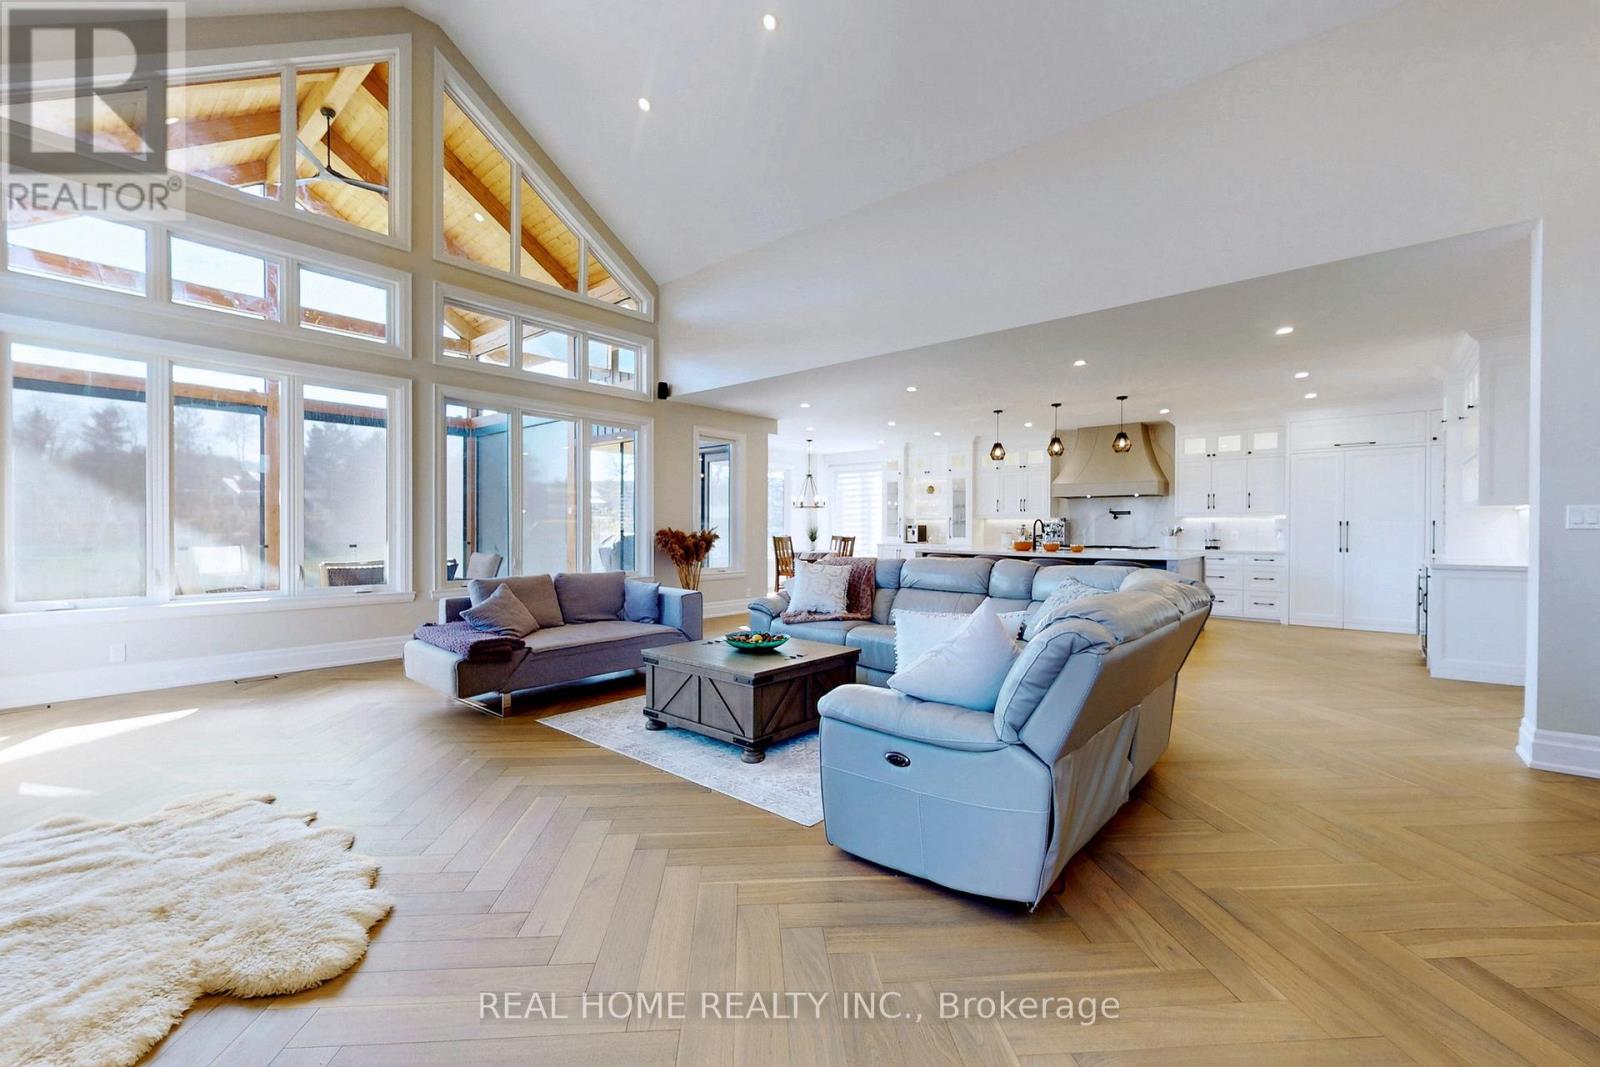
Nestled along the shores of the Shadow River 500m off the Lake Rosseau you will find this West facing, custom built house of near 6,000sq.f of living space waiting to become your new home and four season retreat. With just over 100 feet of assessed shoreline, and 0.8 of an assessed acre you can enjoy wonderful privacy with sun all day, and access to the "big three" lakes in Muskoka. This lot is well treed, off a year-round road. Offering a fantastic location in the Village of Rosseau with the ever popular Crossroads restaurant, charming General Store, lakeside private school, and summer's best farmers market, all just a short stroll away. This "in town" locale will offer you a year round retreat with hot tub and sauna in a winter, and swim off and boat dock, fire pit, tanning patios, automatically closing down mosquito nets on a heated and ventilated veranda in warmer months. House features heated floors in the basement and garage, floor heat in 3 bathrooms, electric power at the dock for lights and charging, zebra blinds, designer light fixtures , hardwood throughout, covered balconies and porches, double sided fire place in main bedroom, indoor sauna and outdoor covered hot tub, lots of storage, 5 bedrooms for family of any size, top of the line kitchen appliances too many upgrades to mention regular snow plowing service available , Starlink Internet, back up generator switch, Insulated Foundation, Professional landscaping with an irrigation system, Monitored Security with 6 cameras , glass railings, side entrance to the mudroom, front study room for those who work from home (id:55499)
Real Home Realty Inc.
630 Lawrence Street
Cambridge, Ontario
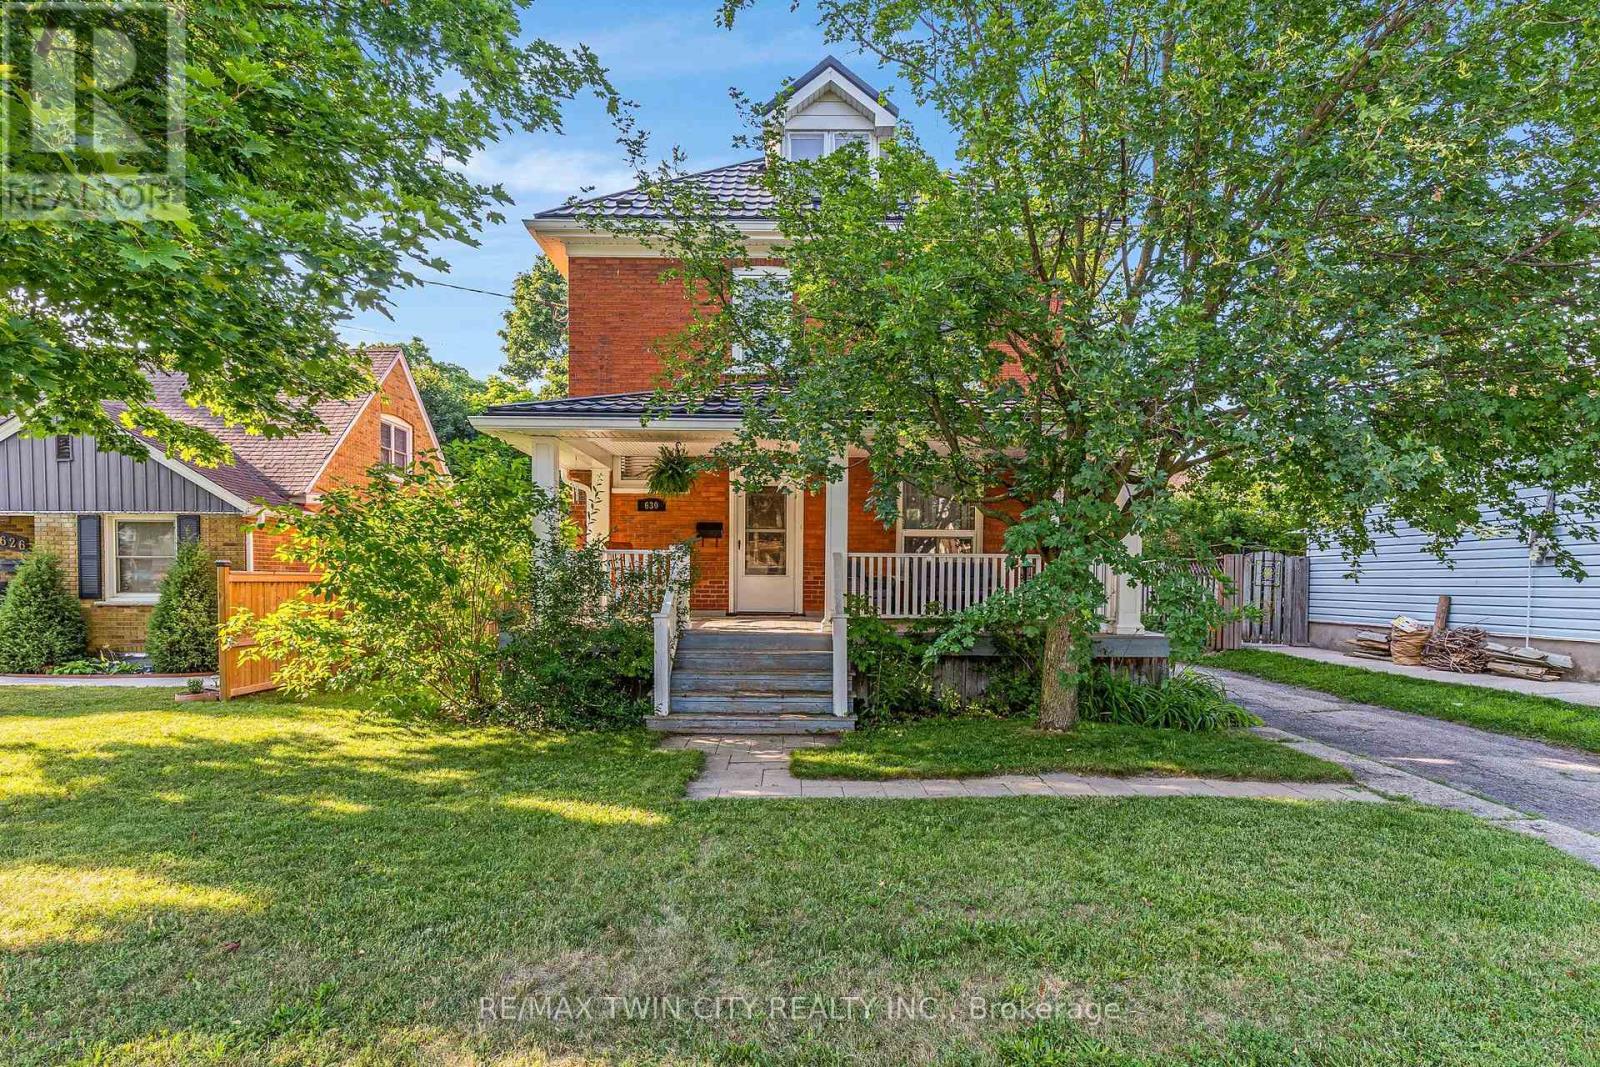
Welcome to this timeless century home, built in 1914, where classic character meets thoughtful modern updates. Offering 1,785 sq. ft. of above-grade living space, this charming 3-bedroom, 1.5-bathroom home is nestled in a mature, family-friendly neighbourhood close to schools, parks, and public transit. From the moment you arrive, you'll appreciate the inviting curb appeal, highlighted by a welcoming covered front porch. Step inside to a spacious foyer where a stunning original wood staircase showcases the craftsmanship and charm that make century homes so special. The bright and spacious living room offers the perfect place for family and friends to gather, while the formal dining room features beautiful original built-in cabinetry and elegant wainscoting. The updated kitchen provides plenty of counter space, a gas stove, and a lovely view of the backyard. Conveniently located off the kitchen is access to both the backyard and basement, where you'll find abundant storage, a spacious laundry area, and a two-piece bathroom. Enjoy the spacious, fully fenced backyard, perfect for children, pets, gardening, or entertaining. Upstairs offers three generous bedrooms, a four-piece bathroom, and access to the unfinished attic a blank canvas ready to become additional living space, a home office, or a private retreat. The long driveway comfortably accommodates up to three vehicles. Major updates include a fully updated electrical system (2021), metal roof (2021), fascia and eavestroughs (2021), and furnace (2022), providing peace of mind for years to come. Blending the timeless elegance of a century home with modern functionality, this beautifully maintained property is ready to welcome its next family. (id:55499)
RE/MAX Twin City Realty Inc.
260 Loch Erne Road
Mcdougall, Ontario
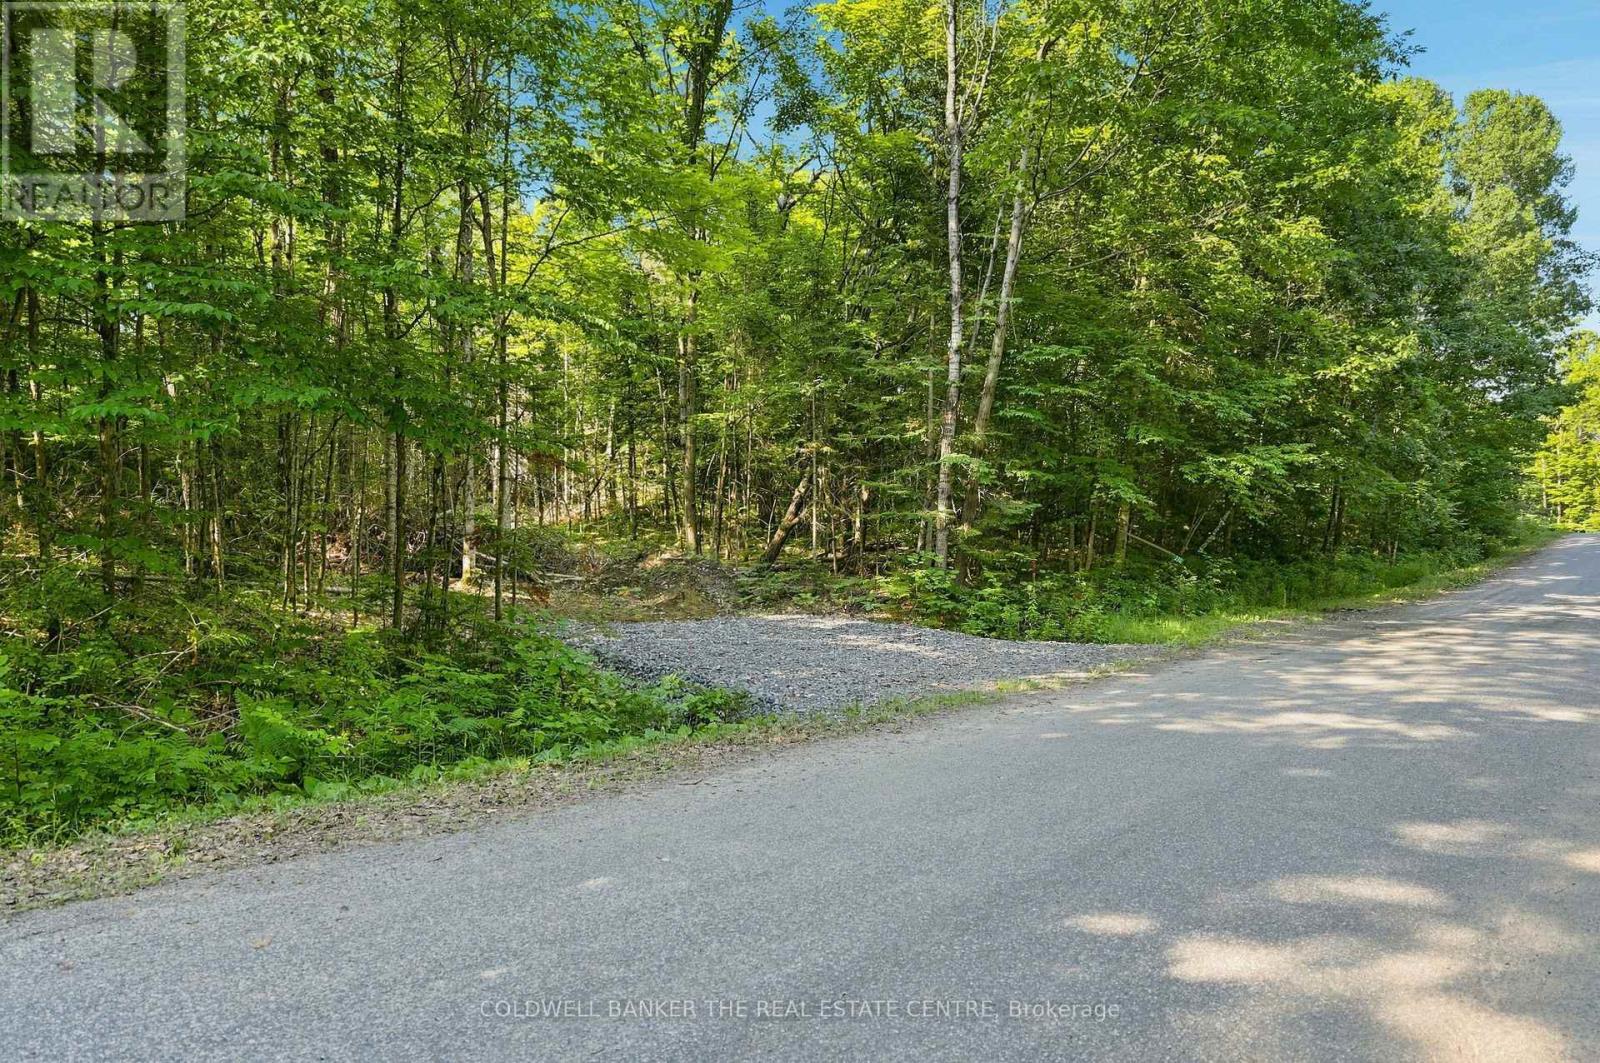
Beautiful and versatile - 18 acres of vacant rural land offered on Loch Erne Road in the Municipality of McDougall. Zoned Rural (RU), this property offers a private, natural setting in the Parry Sound area. Mixed woods with open meadow area lending an ideal spot for enjoying sunsets and wildlife watching. The entrance permit is complete with a preliminary driveway in place on this paved 4-season road. Just steps away from Vowel Lake for swimming, kayaking, and more. 10 min from the property to McKellar for public beach & boat launch, pizza, community centre. An excellent opportunity for buyers seeking sizeable rural acreage, a long-term land holding or potential future rural development, subject to municipal approvals. A site plan has recently been submitted to obtain a building permit (currently under review). (id:55499)
Coldwell Banker The Real Estate Centre
1 - 1-3 Mill Street
Quinte West, Ontario
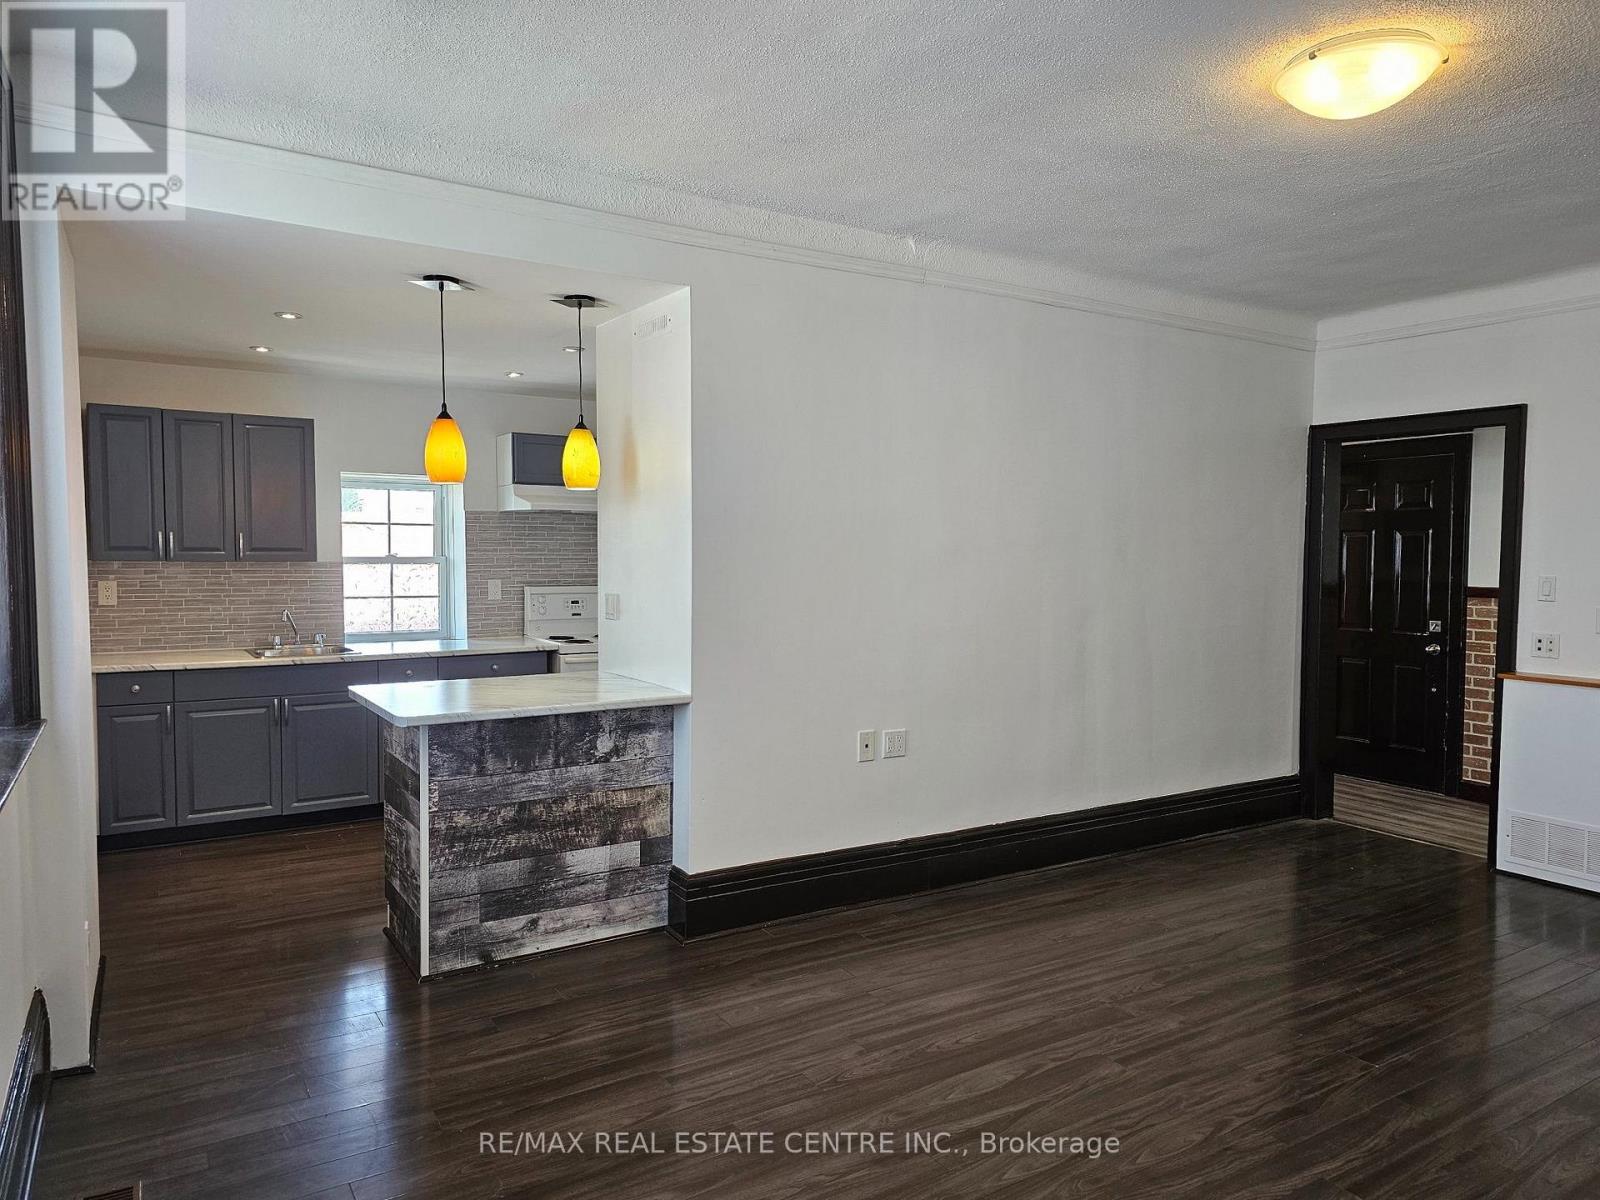
Spacious 2-Bedroom Apartment for Lease in the Heart of Downtown Frankford - Available Immediately or August 1st. Welcome to this bright and spacious 2-bedroom, 1-bathroom apartment offering nearly 1000 sqft of comfortable living space. Featuring high ceilings, all large windows throughout the apartment that offers lot's of light, all windows have blinds for the Tenants use and modern laminate flooring throughout. Freshly Painted July 2026. This well-maintained unit provides an open and inviting atmosphere perfect for professionals, couples, or small families. The generous living area is an open concept with kitchen that offers plenty of cabinetry, a stylish tile backsplash, pot lights and ample counter space, making meal preparation both practical and enjoyable. Both bedrooms are generously sized with abundant closet space, while the spacious 4-piece bathroom includes a convenient linen closet for additional storage. Good size entrance space with closet, Private Covered Balcony overlooking the River, providing a peaceful outdoor retreat to enjoy your morning coffee or unwind after a long day. Shared laundry facilities located in the basement & small storage Area for the Tenants use. Separate meters for gas, hydro, and water, Tenant Pays all Utilities (No water heater rental charge). The building is Ideally situated in downtown Frankford, you'll enjoy the convenience of being within walking distance to shops, restaurants, parks, schools, Place of worship and other everyday amenities, with easy access to major routes for commuters, Located approx. 20 mins North of Belleville. Don't miss this opportunity to lease a spacious, well-located apartment with beautiful river views. The Apartment is on the second floor of the building. Call to Schedule your private viewing! Asking all the usuals for Tenant's background verification. (id:55499)
RE/MAX Real Estate Centre Inc.

1441 Dunkirk Avenue
Woodstock, Ontario
Welcome to 1441 Dunkirk Avenue Where Modern Comfort Meets Natural Charm in One Exceptional Freehold Home. Step Inside to an Immaculate Open Concept Layout Featuring Beautiful Flooring Throughout Giving it that Carpet free Vibe. The Main Level has lots of Natural Light and in the Night you have Pot Lights And A Cozy Gas Fireplace That Creates A Warm And Inviting Atmosphere. The Stunning Chef's Kitchen Showcases Granite Countertops with a Centre Island and Stainless Steel Appliances with a Stylish Backsplash and a Spacious Pantry Perfect for Everyday Living and Staying Organized. Step outside to your fully Fenced Backyard Complete with a Private Deck Ideal for Summer BBQs and Relaxing Evenings. Upstairs you'll Find Two Oversized Bedrooms Including a Luxurious Primary Suite Featuring a Beautiful 4 Piece Ensuite with Double Sinks a Frameless Glass Shower and Elegant Finishes Throughout Plus the Convenience of Second Floor Laundry. The Finished Basement adds Incredible Living Space Complete With a 3 Piece Bathroom Perfect For Guests a Home Office or Recreation for Entertaining Family & Friends. Additional Features Include Zebra Blinds Throughout and a Water Softener for Added Comfort with an EV Charger in the Garage. Ideally Located Just Minutes to Highways 401 and 403 Top Rated Schools Parks Shopping and the Scenic Thames River. A Beautifully Upgraded Home Offering Style Functionality and an Incredible Lifestyle. (id:55499)
Exp Realty
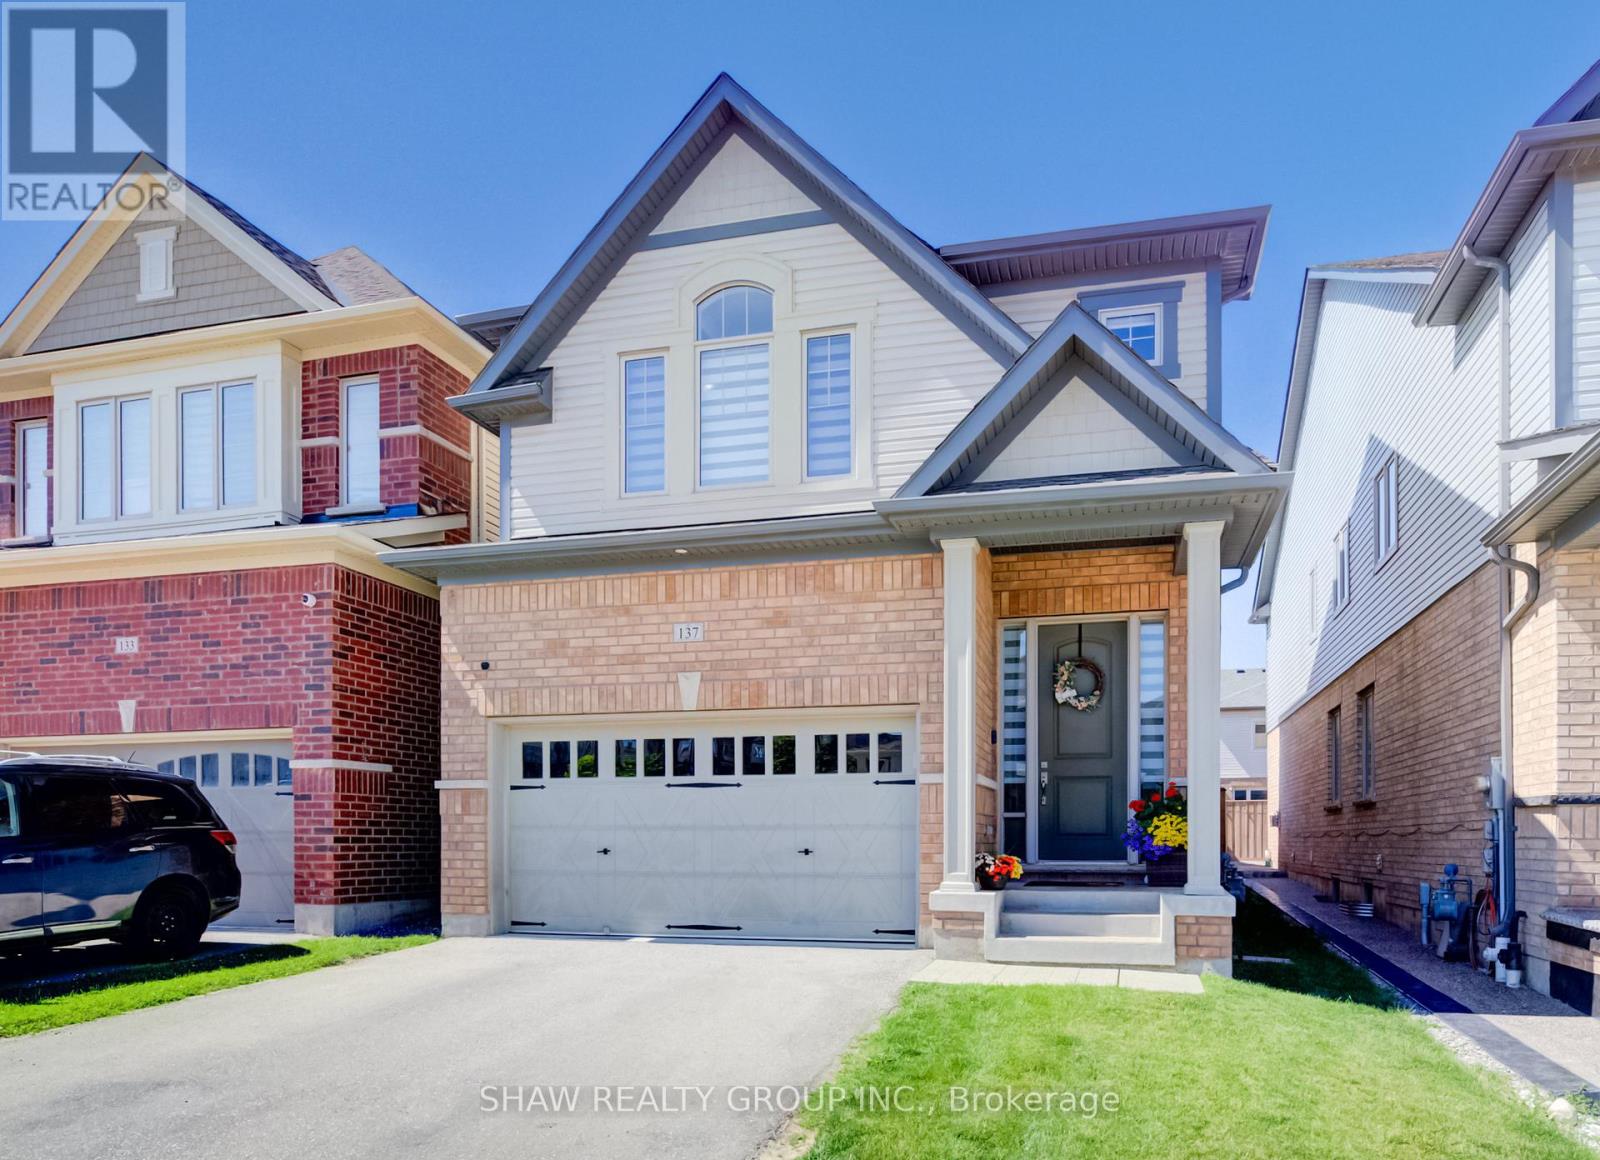
137 Haldimand Street
Kitchener, Ontario
Welcome to this beautifully renovated home offering the perfect blend of style, comfort, and functionality. Thoughtfully updated throughout, this move-in-ready property features a bright open-concept layout, premium finishes, and exceptional attention to detail. The main floor showcases luxury flooring, contemporary lighting, and spacious living and dining areas filled with natural light. At the heart of the home is a stunning chef-inspired kitchen featuring quartz countertops, custom cabinetry, stainless steel appliances, a designer tile backsplash, and a large peninsula with seating-perfect for everyday living and entertaining. Upstairs, you'll find generously sized bedrooms and beautifully updated bathrooms with modern finishes. The fully finished basement provides valuable additional living space and is highlighted by a custom wet bar, making it the perfect space for entertaining, family movie nights, or a recreation room. Step outside to a private, fully fenced backyard offering plenty of room to relax, entertain, or enjoy summer evenings. Ideally located in a family-friendly neighbourhood close to parks, schools, shopping, restaurants, and major commuter routes, this exceptional home is truly move-in ready and offers outstanding value. (id:55499)
Shaw Realty Group Inc.
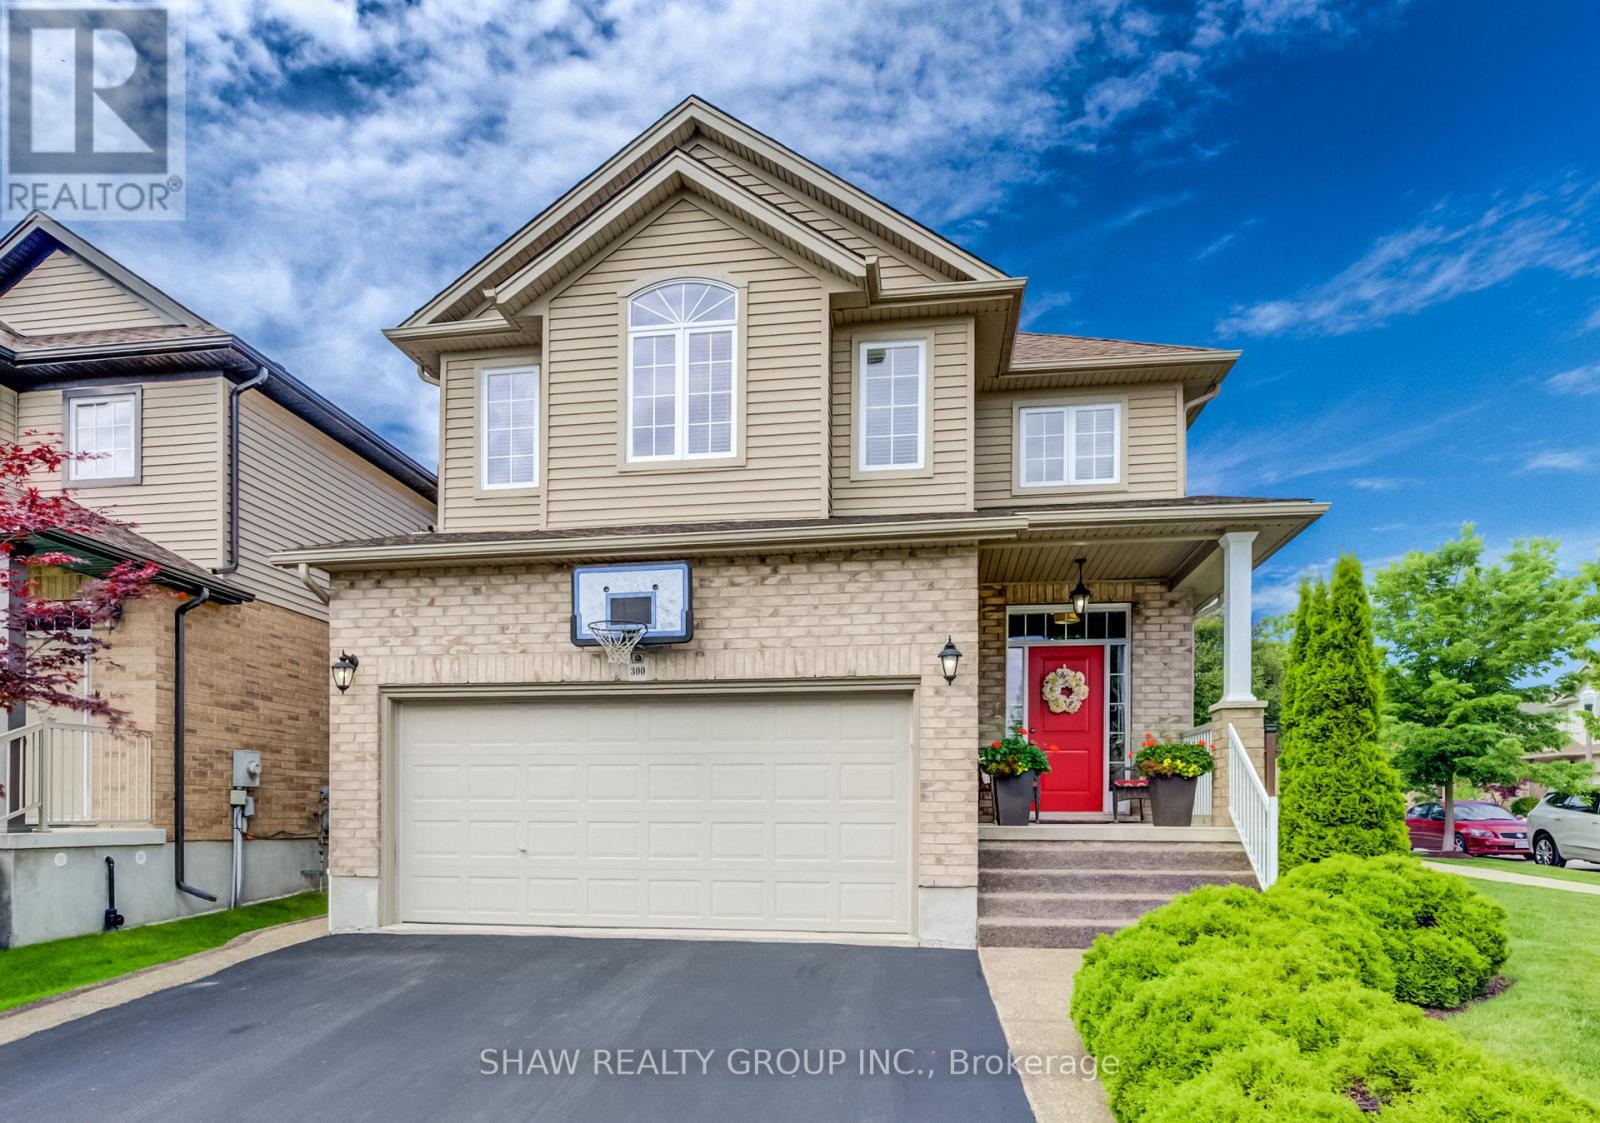
300 Watervale Crescent
Kitchener, Ontario
Welcome to this beautifully maintained 3-bedroom, 2 full and 2 half bathroom family home offering the perfect blend of style, comfort, and functionality. Featuring impressive stone and brick curb appeal, this move-in-ready home boasts a bright open-concept layout with soaring ceilings, oversized windows, and quality finishes throughout. The chef-inspired kitchen is complete with granite countertops, ample cabinetry, and a large centre island overlooking the spacious living and dining areas, making it ideal for entertaining and everyday living. The inviting family room is highlighted by a stunning floor-to-ceiling stone fireplace, while the finished lower level provides versatile space for a recreation room, home office, gym, or playroom. Step outside to your fully fenced backyard featuring an exposed aggregate patio, covered gazebo, and beautifully landscaped outdoor space-perfect for relaxing or hosting family and friends. Ideally located in a sought-after family-friendly neighbourhood close to parks, schools, trails, shopping, restaurants, and major commuter routes, this exceptional home offers outstanding value, pride of ownership, and everything today's family is looking for. (id:55499)
Shaw Realty Group Inc.
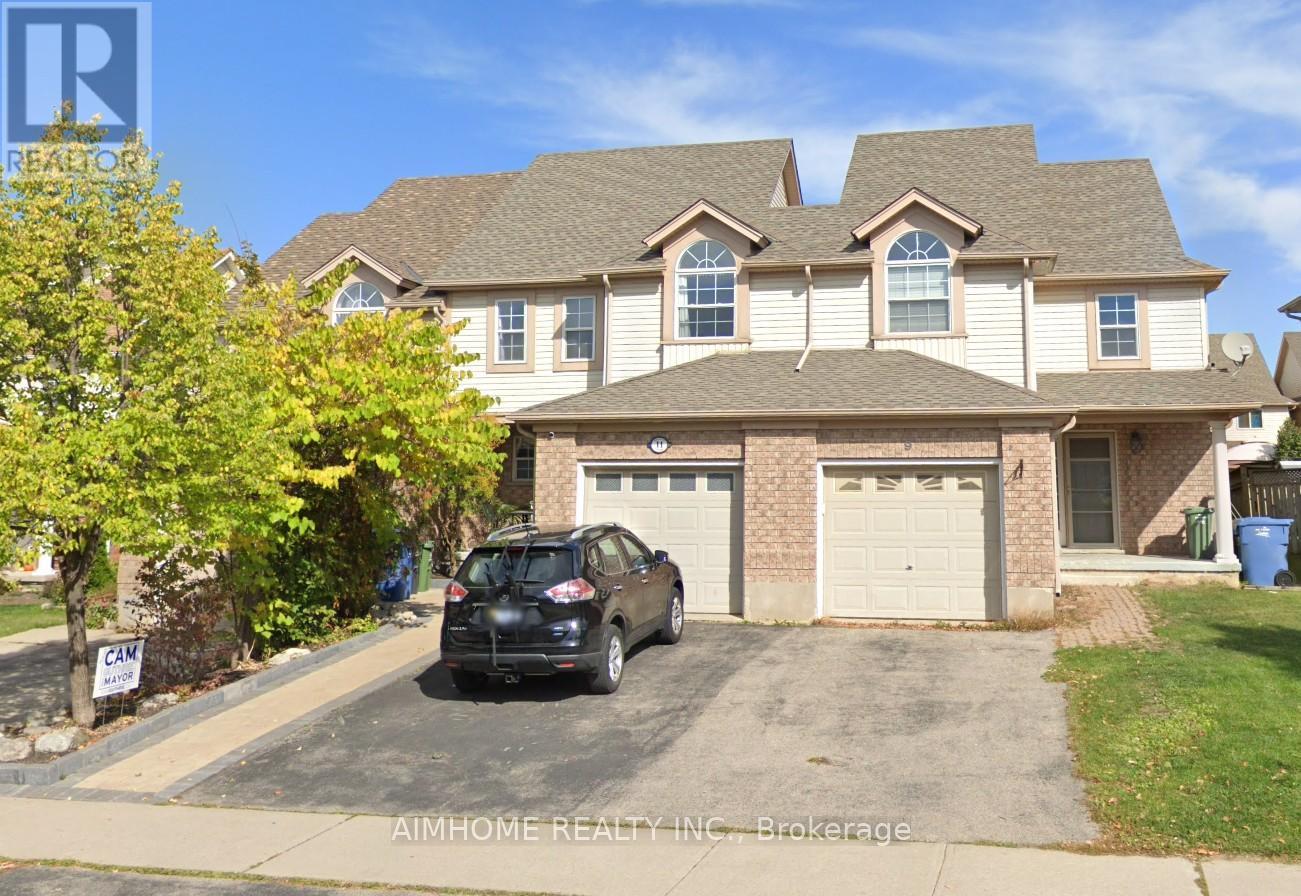
11 Kearney Street
Guelph, Ontario
Beautiful freehold, carpet-free 3-bedroom, 4-bathroom townhouse located in a quiet, family-friendly neighborhood! This move-in-ready home features a bright open-concept main floor with decorative columns, an art niche, and a walkout to a large paved patio and private backyard-perfect for entertaining. The spacious kitchen offers ceramic flooring, a stylish backsplash, gas stove, breakfast bar, and an outdoor gas BBQ hookup. Upstairs you'll find three generous bedrooms and multiple bathrooms, providing plenty of space for growing families. The fully finished basement offers additional living space, ideal for a recreation room, home office, gym, or extended family. Additional upgrades include a new water softener (2025), new A/C (2026), owned water heater, garage with convenient walk-through access to the backyard, and no carpet throughout the home. Fantastic location within walking distance to St. James Catholic High School, William C. Winegard Public School, Holy Trinity Catholic School, Ken Danby Public School, parks, community center, and fitness facilities. Just minutes to the University of Guelph, Costco, Stone Road Mall, restaurants, shopping, and easy access to Hwy 401. An exceptional opportunity to own a well-maintained freehold home offering space, comfort, modern updates, and an unbeatable location. Simply move in and enjoy! Looking for AAA tenant, No pet, no smoke. Property video: https://www.youtube.com/watch?v=aGLtsK9Ueyc (id:55499)
Aimhome Realty Inc.
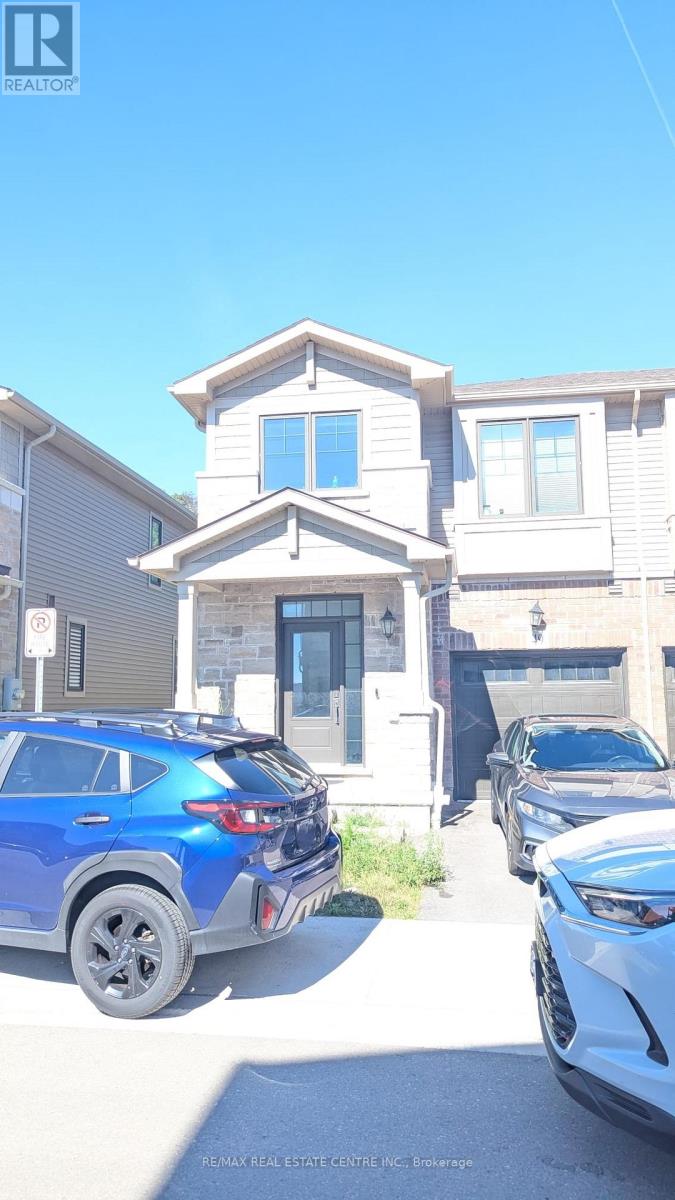
49 - 100 Hollywood Court
Cambridge, Ontario
Ravine Lot, Perfect for families and professionals, this brand-new, 2-storey townhome offers 3 spacious bedrooms, 3 bathrooms, and the convenience of upper-level laundry. Backing onto a beautiful ravine, this home provides a peaceful setting with scenic views. The main floor features a bright, open-concept layout with a spacious living and dining area, highlighted by hardwood flooring and large windows that fill the home with natural light. The modern kitchen is fully equipped with stainless steel appliances, stone countertops, a custom backsplash, stylish cabinetry, and ample storage. A large stone island serves as the perfect breakfast bar and gathering space for family and guests. Upstairs, the primary bedroom boasts a private ensuite bathroom, while two additional generously sized bedrooms and a full bathroom provide plenty of space for the whole family. (id:55499)
RE/MAX Real Estate Centre Inc.
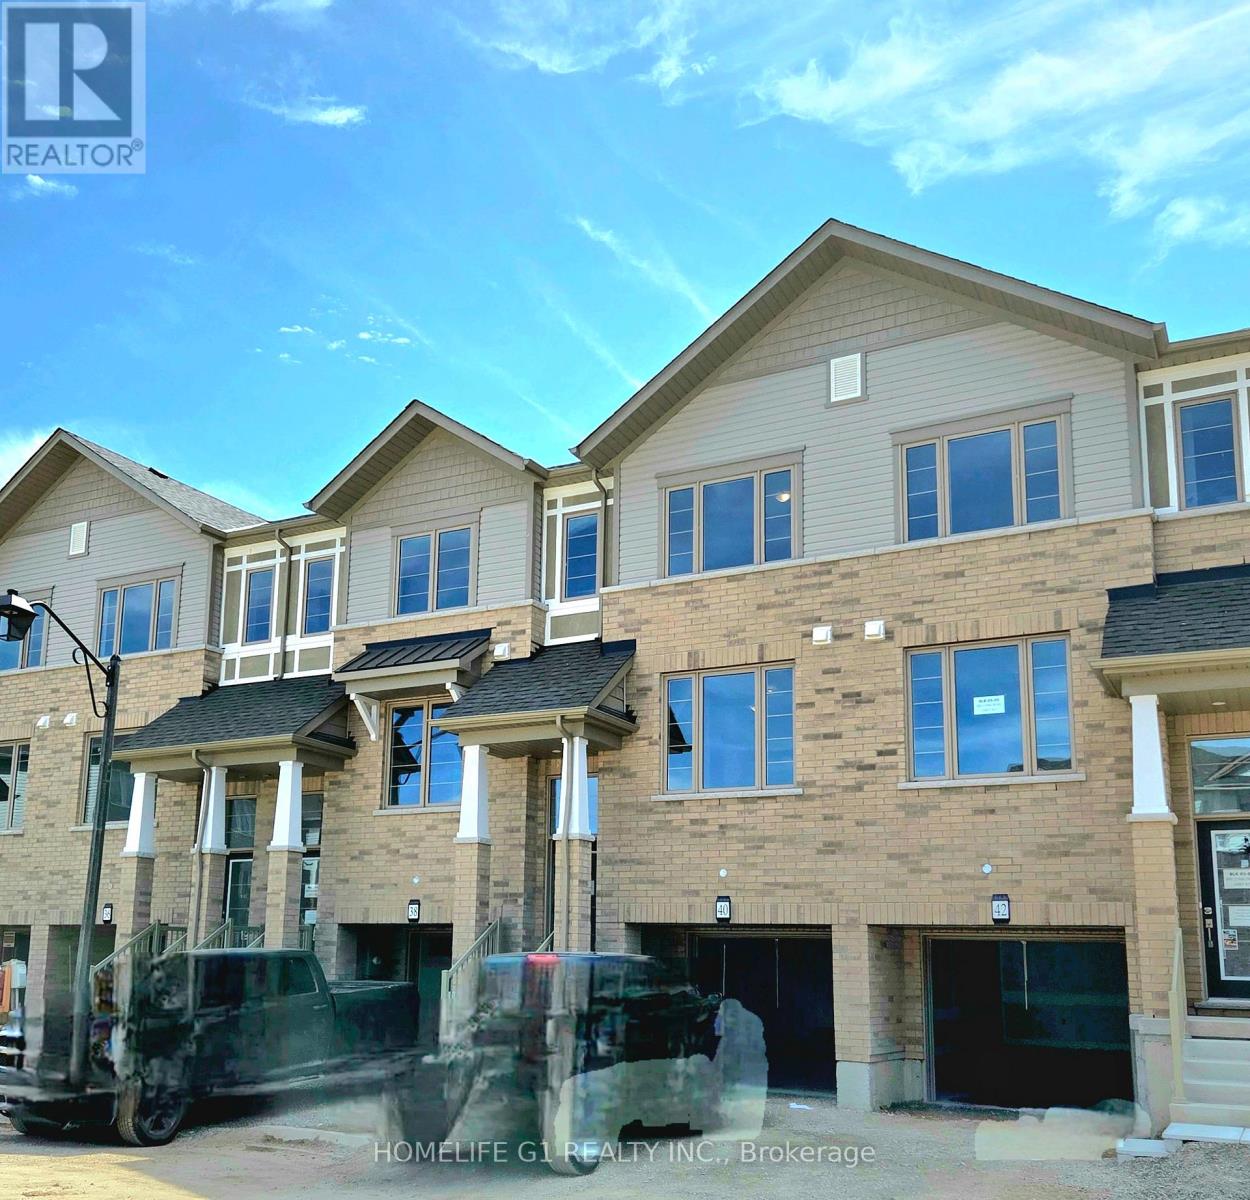
40 - 389 Conklin Road
Brantford, Ontario
Welcome to this spacious 3-bedroom, 2.5-bathroom townhouse, one of the larger models in the desirable West Brant community. Offering a well-designed three-level layout with generous living space throughout, this home is perfect for families and professionals alike. Conveniently located close to highways, shopping, parks, trails, transit, and top-rated schools, it provides the ideal blend of space, comfort, and everyday convenience. Featuring neutral finishes throughout, this well-maintained 3-level home boasts a bright and open-concept second floor with a spacious living room, separate dining area, and modern kitchen. The main level includes a versatile den and walk-out to the backyard patio. Enjoy exceptional privacy with no rear neighbours and beautiful open views backing onto a peaceful open green space. The spacious primary bedroom features a walk-in closet and private ensuite bathroom, while two additional bedrooms provide ample space for family, guests, or a home office. Additional features include a walk-out basement, 2 parking spaces (1 garage and 1 driveway). Nestled in a family-friendly neighbourhood, this home is just minutes from schools, parks, trails, shopping, transit, and everyday amenities, offering an excellent opportunity to enjoy comfortable living in one of West Brant's most sought-after communities. (id:55499)
Homelife G1 Realty Inc.
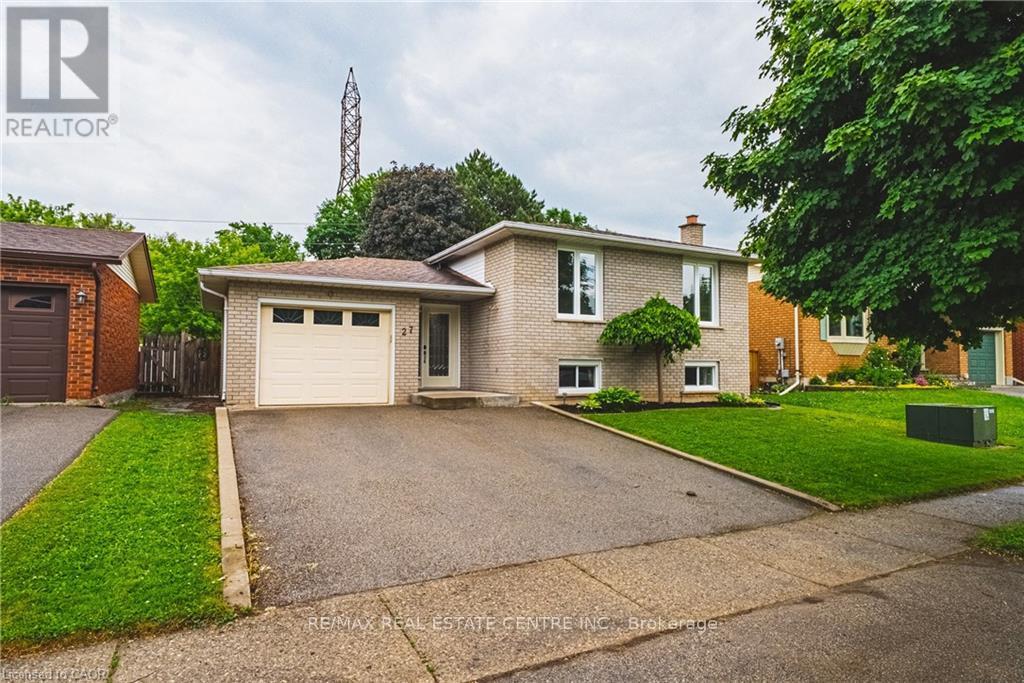
27 Ludlow Crescent
Brantford, Ontario
Nestled in a desirable family-friendly neighbourhood, this beautifully maintained 3+1 bedroom home offers the perfect blend of comfort, space, and privacy. Backing onto peaceful green space with no rear neighbours, you'll enjoy tranquil views and a serene setting right from your own backyard. The spacious and functional layout features bright principal rooms, generous-sized bedrooms, and a versatile lower-level bedroom that is ideal for guests, a home office, or growing families. The private backyard provides the perfect space for entertaining, relaxing, or enjoying nature year-round. Conveniently located close to schools, parks, shopping, and major commuter routes, this home presents an exceptional opportunity for families, professionals, and investors alike. Don't miss your chance to own this fantastic property in one of Brantford's sought-after communities! (id:55499)
RE/MAX Real Estate Centre Inc.
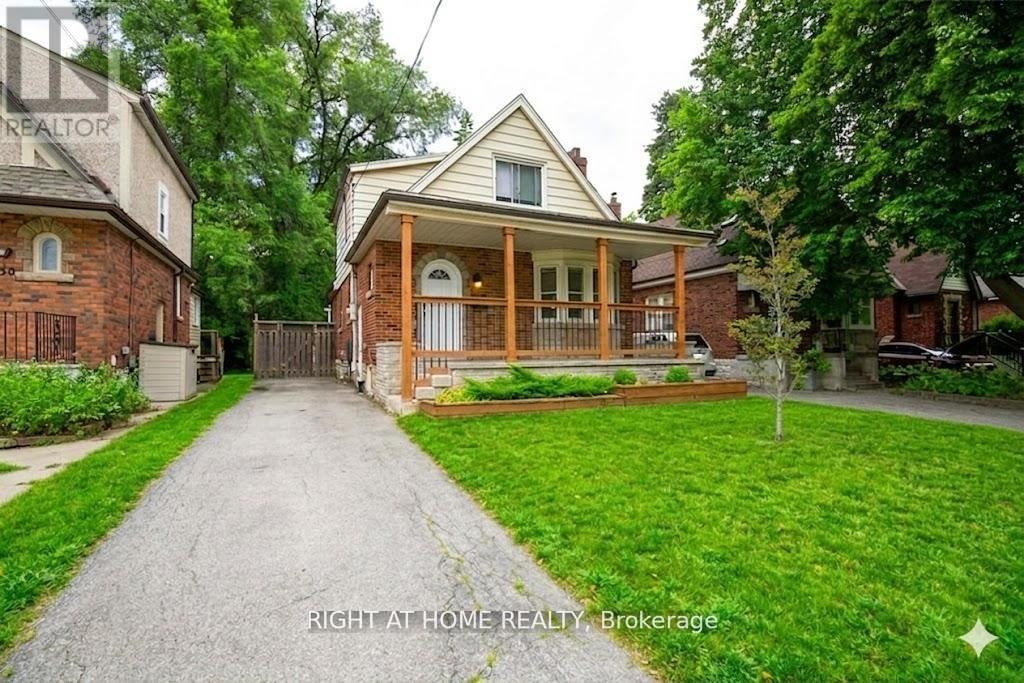
148 Haddon Avenue S
Hamilton, Ontario
Excellent investment opportunity. This fully renovated detached home features a functional 5+2 bedroom layout and three full bathrooms. Recent high-value upgrades include newer windows ($20,000), AC ($3300), modernized washrooms ($25,000), and updated flooring and stairs. Ideally located within walking distance of McMaster University and Hospital, the home offers a large eat-in kitchen with a center island and a new laundry pair ($2500). A separate entrance to the lower level adds versatility to the seven well-proportioned bedrooms, designed for both comfort and maximum rental potential. (id:55499)
Right At Home Realty
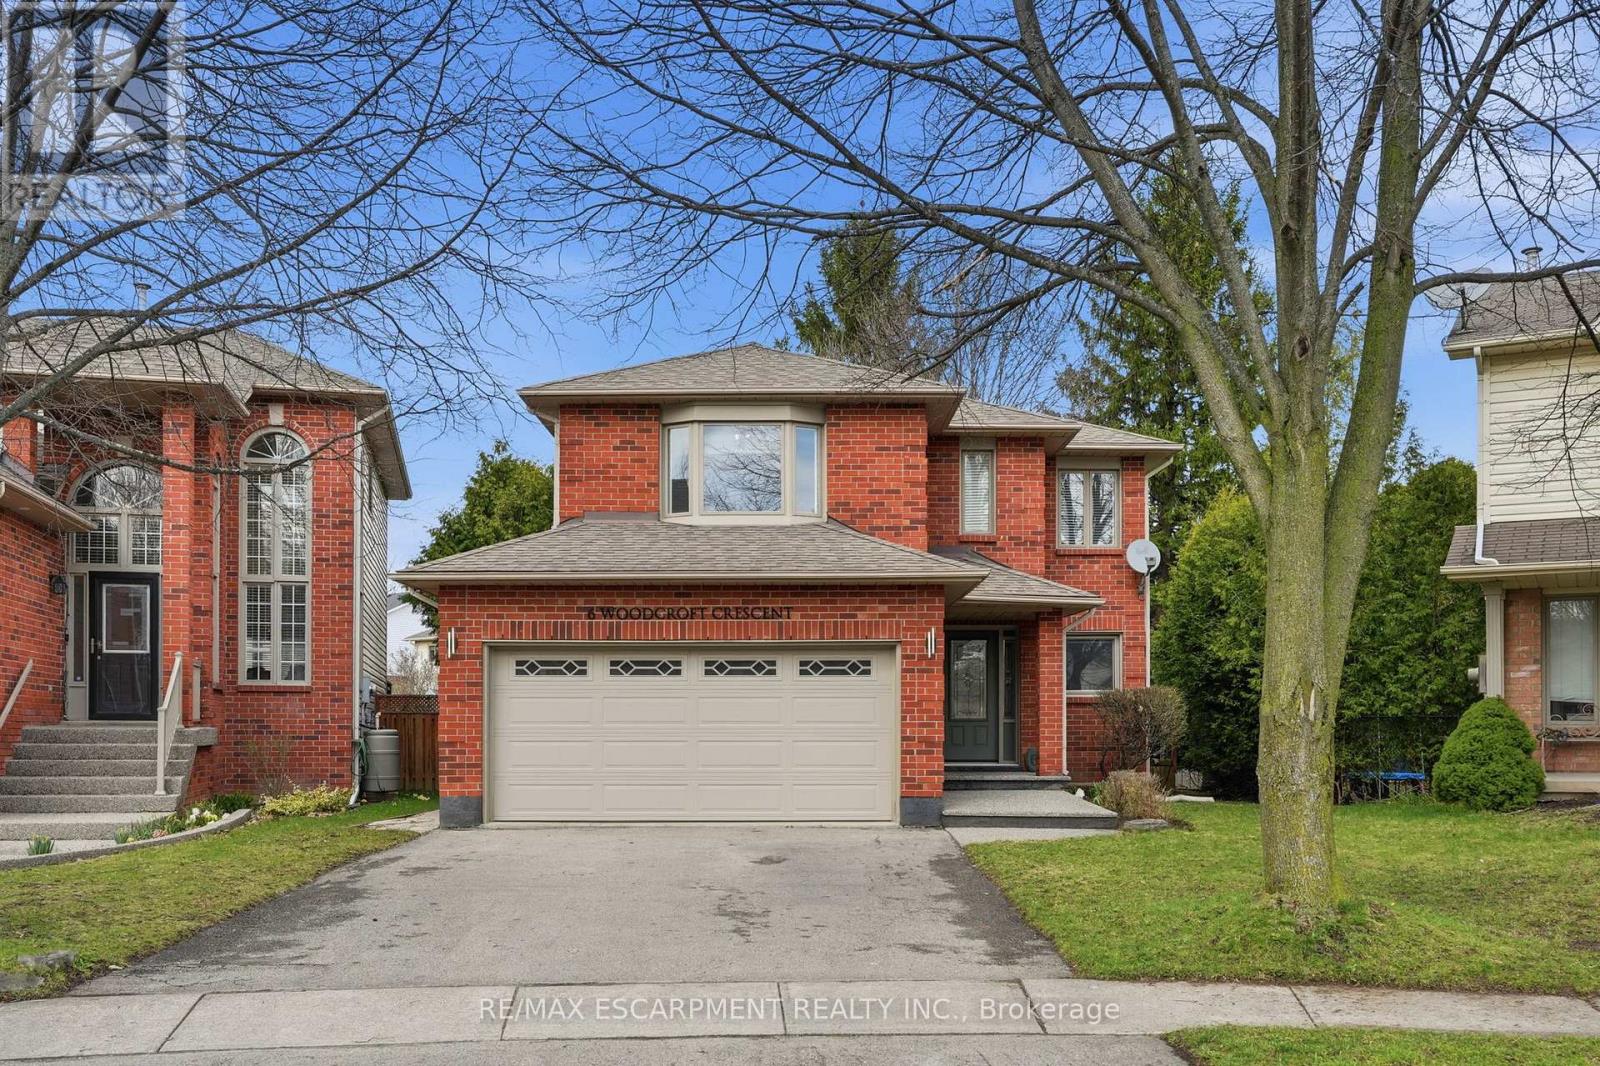
6 Woodcroft Crescent
Hamilton, Ontario
Step into a beautifully maintained three-bedroom, two and a half-bathroom, five-level backsplit in one of Waterdown's most sought-after west-end neighbourhoods, offering a perfect blend of comfort, style and versatility for modern family living. The main floor features a bright, white kitchen with quartz countertops and a French door leading to a spacious deck, ideal for outdoor dining and entertaining, along with a formal dining room with hardwood flooring, convenient main-floor laundry with garage access and a beautifully updated powder room (2026). A few steps up, the inviting living room showcases vaulted ceilings, a cozy natural gas fireplace and an open view over the kitchen and dining areas, creating a warm, light-filled atmosphere. Upstairs, the generous primary suite includes a five-piece ensuite and walk-in closet, complemented by two additional bedrooms and a refreshed four-piece main bathroom. The lower level offers large above-grade windows and a bright, flexible space currently used as a home office, perfect as well for a family room or play area, while the unfinished basement provides ample storage and potential for additional living space. Set on a fantastic pie-shaped lot (35.07 x 141.93), the oversized backyard is lined with mature cedar trees for exceptional privacy and features a large wood deck perfect for relaxing or entertaining. Situated on a quiet crescent in a family-friendly community, this home is within walking distance to schools, the YMCA, parks, shopping and everyday amenities, making it an exceptional opportunity for anyone seeking both convenience and lifestyle. RSA. (id:55499)
RE/MAX Escarpment Realty Inc.
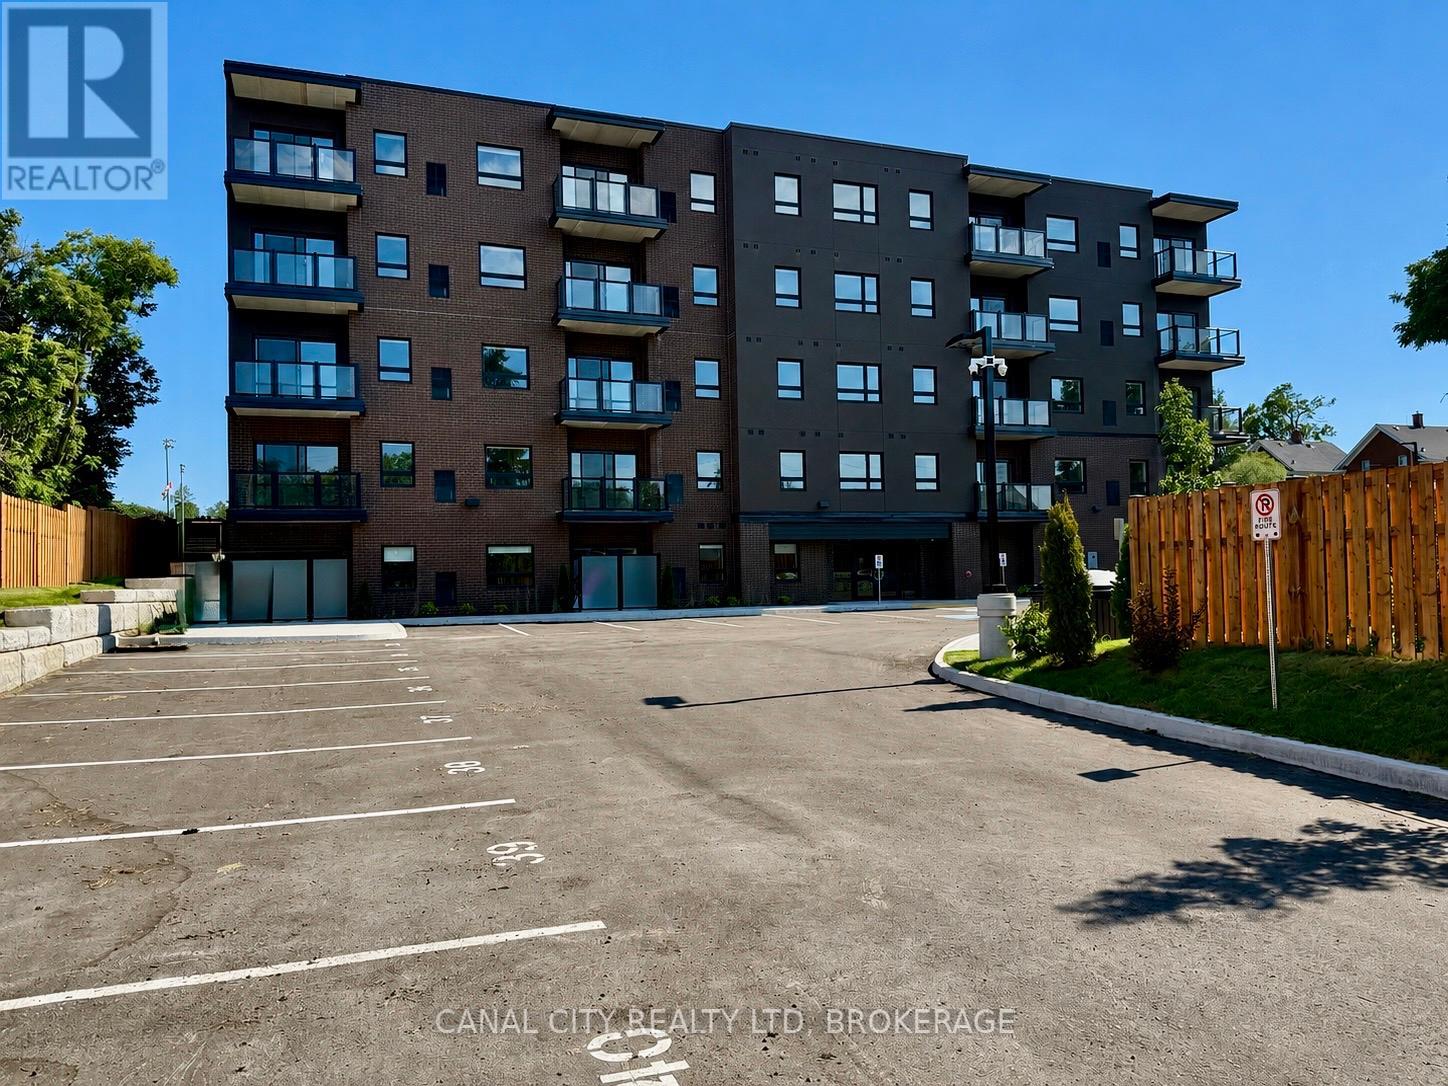
506 - 8 Hutt Lane
Thorold, Ontario
Welcome to this brand new luxury apartment building located in the heart of Thorold! Ideally located just minutes to Historic Downtown Thorold, you'll enjoy easy access to parks, schools, shopping and all amenities. This unit offers approximately 970 square feet of thoughtfully designed living space and features modern finishes throughout. Enjoy the convenience of in-suite laundry, a full size dishwasher, and individual thermostat control for personalized comfort. Large windows fill the space with natural light, while private balconies provide beautiful views and the perfect place to relax and unwind. Located steps away from McMillan Park, public transit, and only minutes to Brock University. Experience modern living in a prime location. Book your private viewing today! (id:55499)
Canal City Realty Ltd
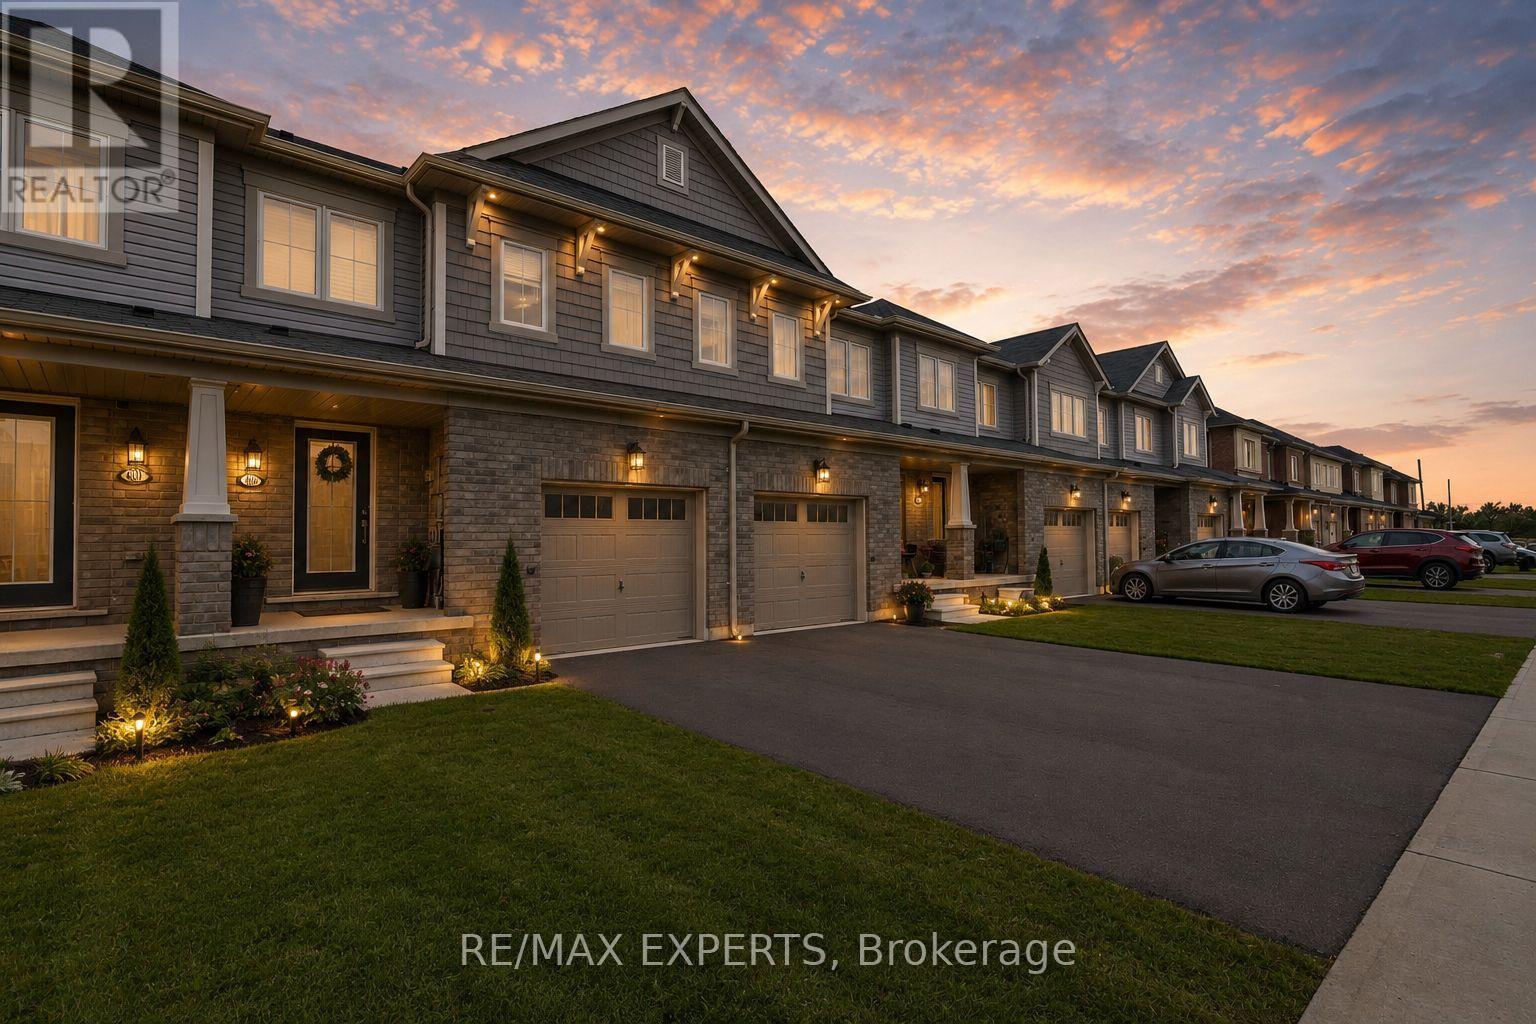
405 Pumpkin Pass
Hamilton, Ontario
First-Time Buyers Alert! Beautiful Freehold Private Backyard in Family-Friendly Binbrook! Dreaming of homeownership without compromising on comfort, convenience, or lifestyle? Welcome to this beautifully maintained 3-bedroom, 2.5-bathroom freehold townhome nestled in the heart of Binbrook-one of Hamilton's most family-friendly communities. Step inside to discover a bright and functional layout featuring a spacious kitchen with ample cabinetry, generous counter space, and plenty of room for family meals and entertaining. The open-concept living areas create a warm and inviting atmosphere that's perfect for everyday living. Upstairs, the spacious primary retreat offers a large walk-in closet and a private 4-piece ensuite, providing the comfort and privacy every homeowner deserves. The finished lower level adds incredible versatility, featuring pot lights, a large window, bar area, workout space, and plenty of storage-ready for your personal touch as a home office, recreation room, or entertainment space. Outside, enjoy your fully fenced backyard complete with a beautiful wood deck, perfect for summer BBQs, relaxing evenings, and creating lasting memories with family and friends. Located just minutes from parks, schools, shopping, community centres, golf courses, conservation areas, and everyday amenities, this home offers the ideal balance of small-town charm and modern convenience. Whether you're a first-time buyer, young family, or savvy investor, 405 Pumpkin Pass is an opportunity you won't want to miss. Move in, unpack, and start enjoying the lifestyle you've been waiting for! (id:55499)
RE/MAX Experts
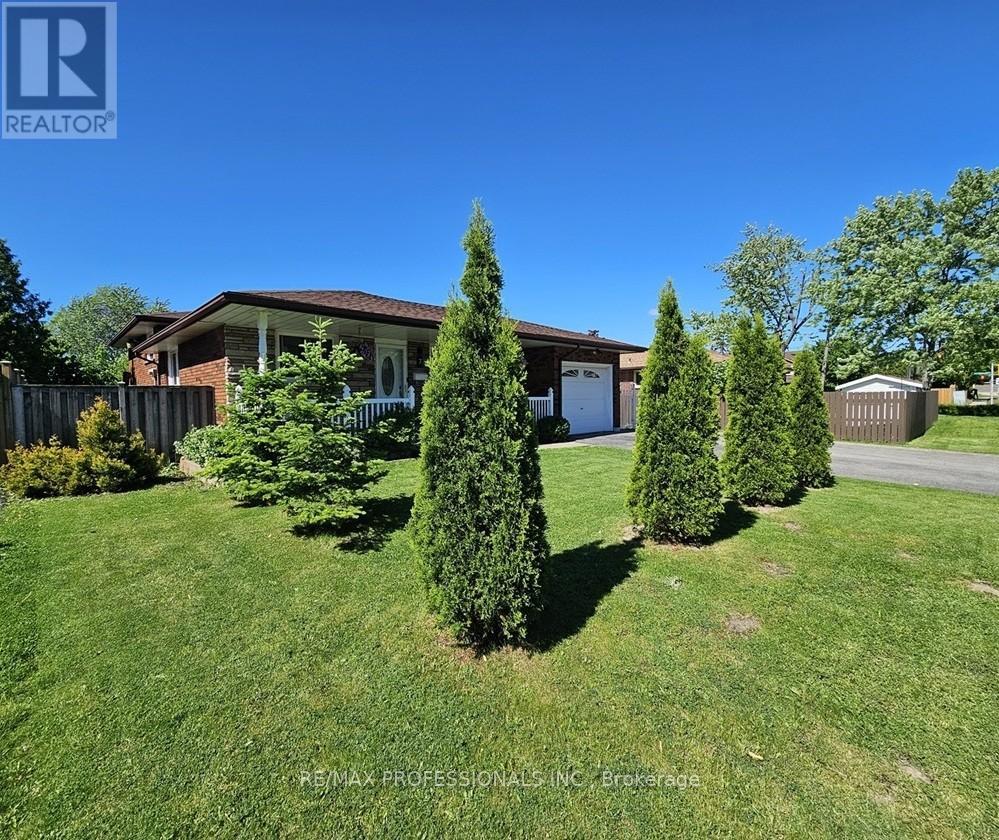
7 Berko Avenue
Hamilton, Ontario
Welcome to 7 Berko Ave! Beautiful 3-Level Backsplit Located in the Highly Desirable Lawfield Community! Approx $100K Spent on Renovations! Featuring Stunning 3 Bedrooms 2 Full Bathrooms w/ Extensively Spacious Nanny/In-Law Suite! Enhanced Basement w/ Newer Floors, Trims, Drywall, Framing & Very Naturally Lite Laundry Room. Gorgeously Bright Modern Kitchen w/ Upgraded Family Sized Breakfast Area, Stainless Steel Appliances w/ Gas Stove, Counters, Cabinets, Backsplash, Laminate Floors & Pot Lights! Newer Windows & Stairs. No Carpets Thru-Out!!! Step Out via Side Entrance to Your Large Sunny Backyard w/ Lots of Space to Enjoy the Outdoor Patio, Gardening or BBQ! Minutes to Lawfield Elementary School, Lawfield Arena & Brief Drive to the Lincoln Alexander Parkway, Limeridge Mall, Grocery Stores & Everyday Amenities! Just Move in & Enjoy this Exquisite Family Home! (id:55499)
RE/MAX Professionals Inc.
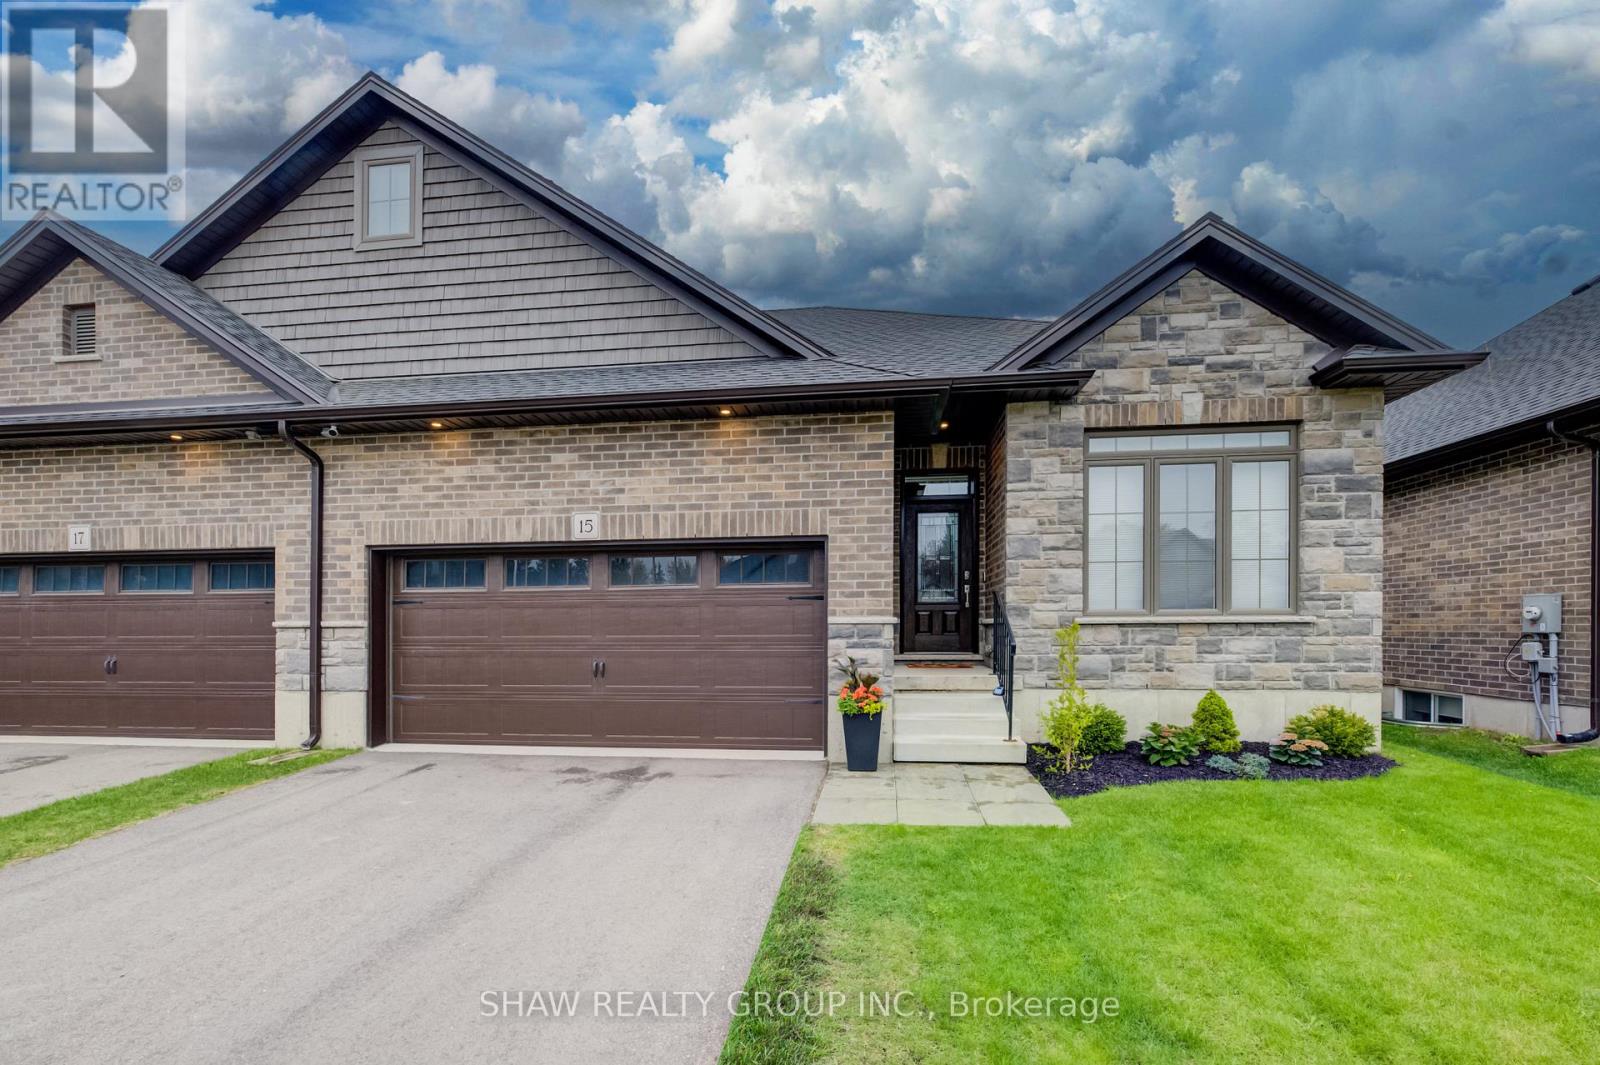
15 Matheson Crescent
East Zorra-Tavistock, Ontario
Welcome to 15 Matheson Crescent. Where Comfort Meets Lifestyle Nestled on a quiet, low-traffic crescent, this beautifully maintained, move-in ready home offers the perfect blend of functionality, comfort, and thoughtful upgrades ideal for growing families or those who love to entertain. Step into a bright and inviting main level featuring modern finishes and a seamless flow between the living, dining, and kitchen spaces perfect for both everyday living and hosting. What truly sets this home apart is the fully finished lower level, designed to feel like a second living space. Downstairs, you'll find two oversized bedrooms, including one with a walk-in closet, a spacious living area with a cozy gas fireplace, and a spa-inspired bathroom complete with dual sinks and heated floors bringing comfort and luxury together. This versatile space is ideal for extended family, guests, or a private retreat. Step outside to a fully fenced backyard, perfect for kids and pets, complete with a natural gas BBQ hookup no more propane tanks, just effortless outdoor entertaining on your deck. Additional upgrades include full fencing, custom window coverings, California shutters, and thoughtful touches throughout that make this home truly move-in ready. Located in a family-friendly neighbourhood close to parks, schools, and everyday amenities plus just 7 minutes to Highway 401, making commuting simple and convenient. Whether you're upsizing, investing, or simply looking for a home that checks every box this one is not to be missed. (id:55499)
Shaw Realty Group Inc.
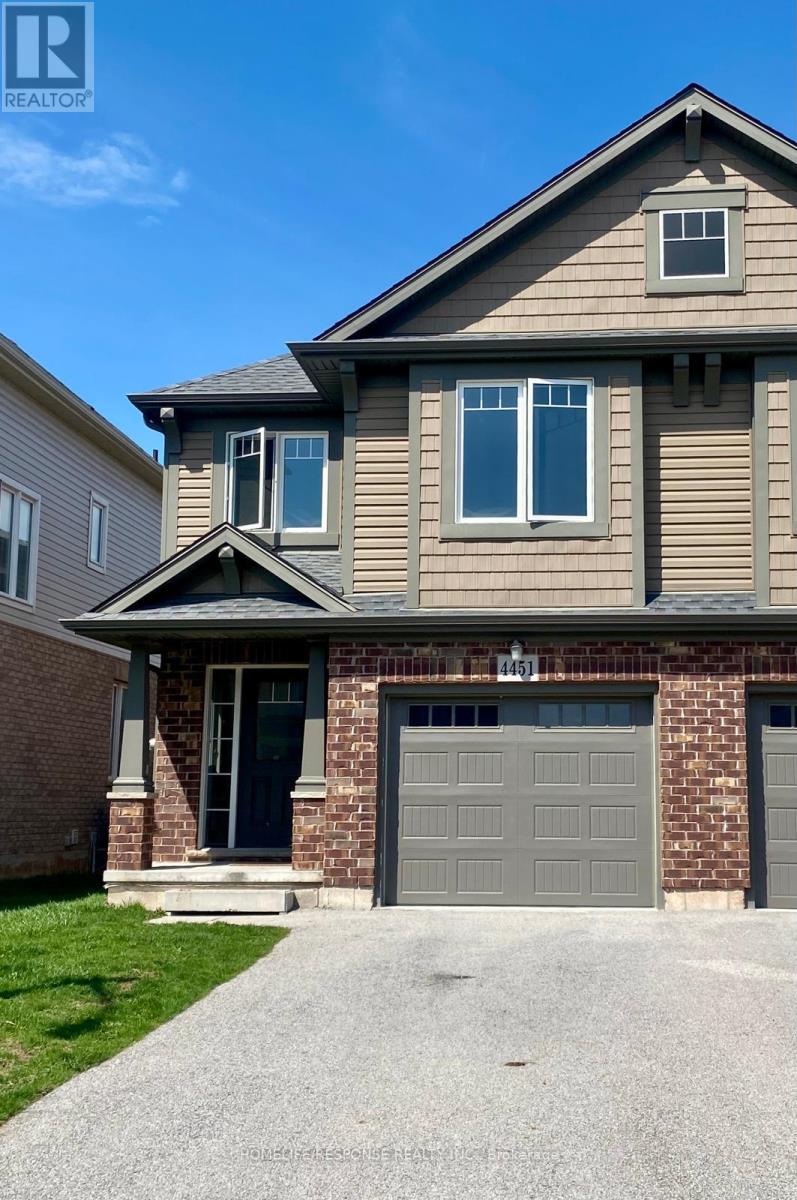
4451 Eclipse Way
Niagara Falls, Ontario
Welcome to this immaculate home situated in the highly sought after Lyon Creek Community. This home boasts 4 large sized bedrooms. The primary bedroom comes with 2 large closets, an ensuite bathroom, and a very large window that overlooks the lovely pond in the back. Laundry on the second floor. The main floor is open concept. A modern kitchen with 4 stainless steel appliances and plenty of cupboard space. The dining room walks out to the large backyard. The open concept family room comes with a large fireplace and extra large windows facing the pond. Just a beautiful view! This property is seconds away from parks, which is great for kids to enjoy. This is a lovely property. Bring your fussiest clients and enjoy the show! (id:55499)
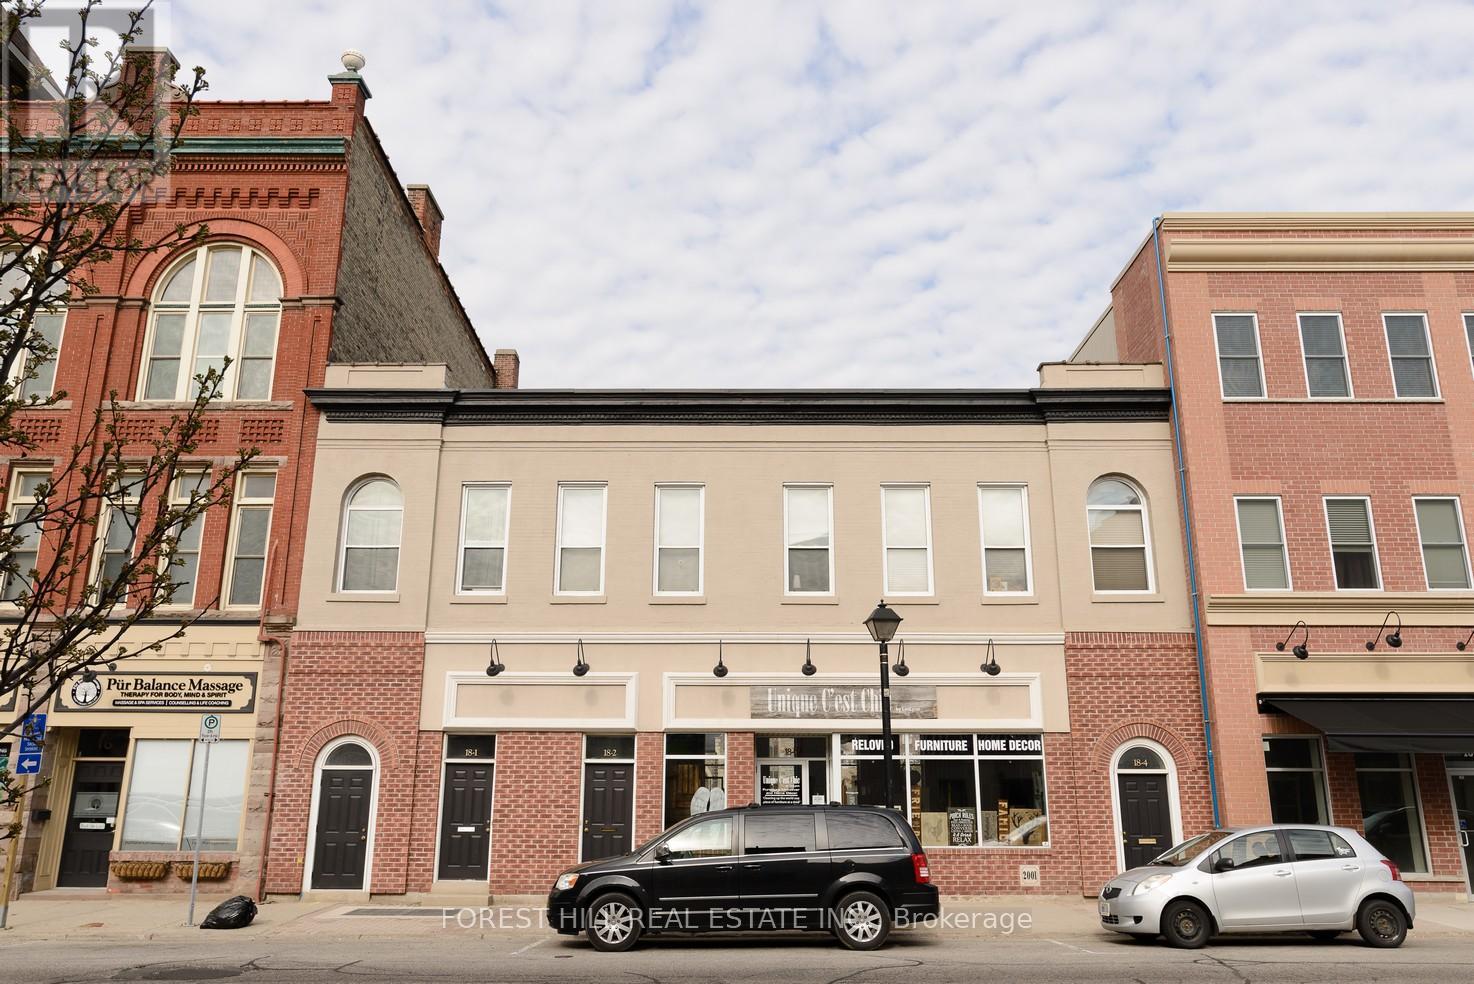
1 - 18 Water Street N
Cambridge, Ontario
Welcome to this beautiful Lofts, located at 18 Water Street N. in the heart of historic downtown Galt, Cambridge. This unique heritage building blends early 20th-century industrial charm with modern loft-style living. Step inside to soaring ceilings, exposed brick and beam architecture, oversized windows, and open-concept layouts that flood each unit with natural light. Carefully restored and thoughtfully updated, these lofts feature modern kitchens and contemporary finishes that highlight the character of the original structure. Located in front of the Grand River, trendy cafes, art galleries, and boutique shopping, this Lofts offers both convenience and culture. With easy access to trails, transit, and key commuting routes, this location is ideal for professionals, creatives, and those looking for a vibrant urban lifestyle with a touch of history. Beautiful water front view. Parking passes to be purchased through the City of Cambridge for any of their downtown lots. Authentic loft-style units with exposed brick and timber beams-One bedroom, open-concept layouts with high ceilings and large windows. Modern kitchens with quartz countertops and stainless-steel appliances-In-suite laundry and secure building access. Walkable to shops, restaurants, and the Gaslight District. Easy access to Highway 401 and public transit (id:55499)
Forest Hill Real Estate Inc.
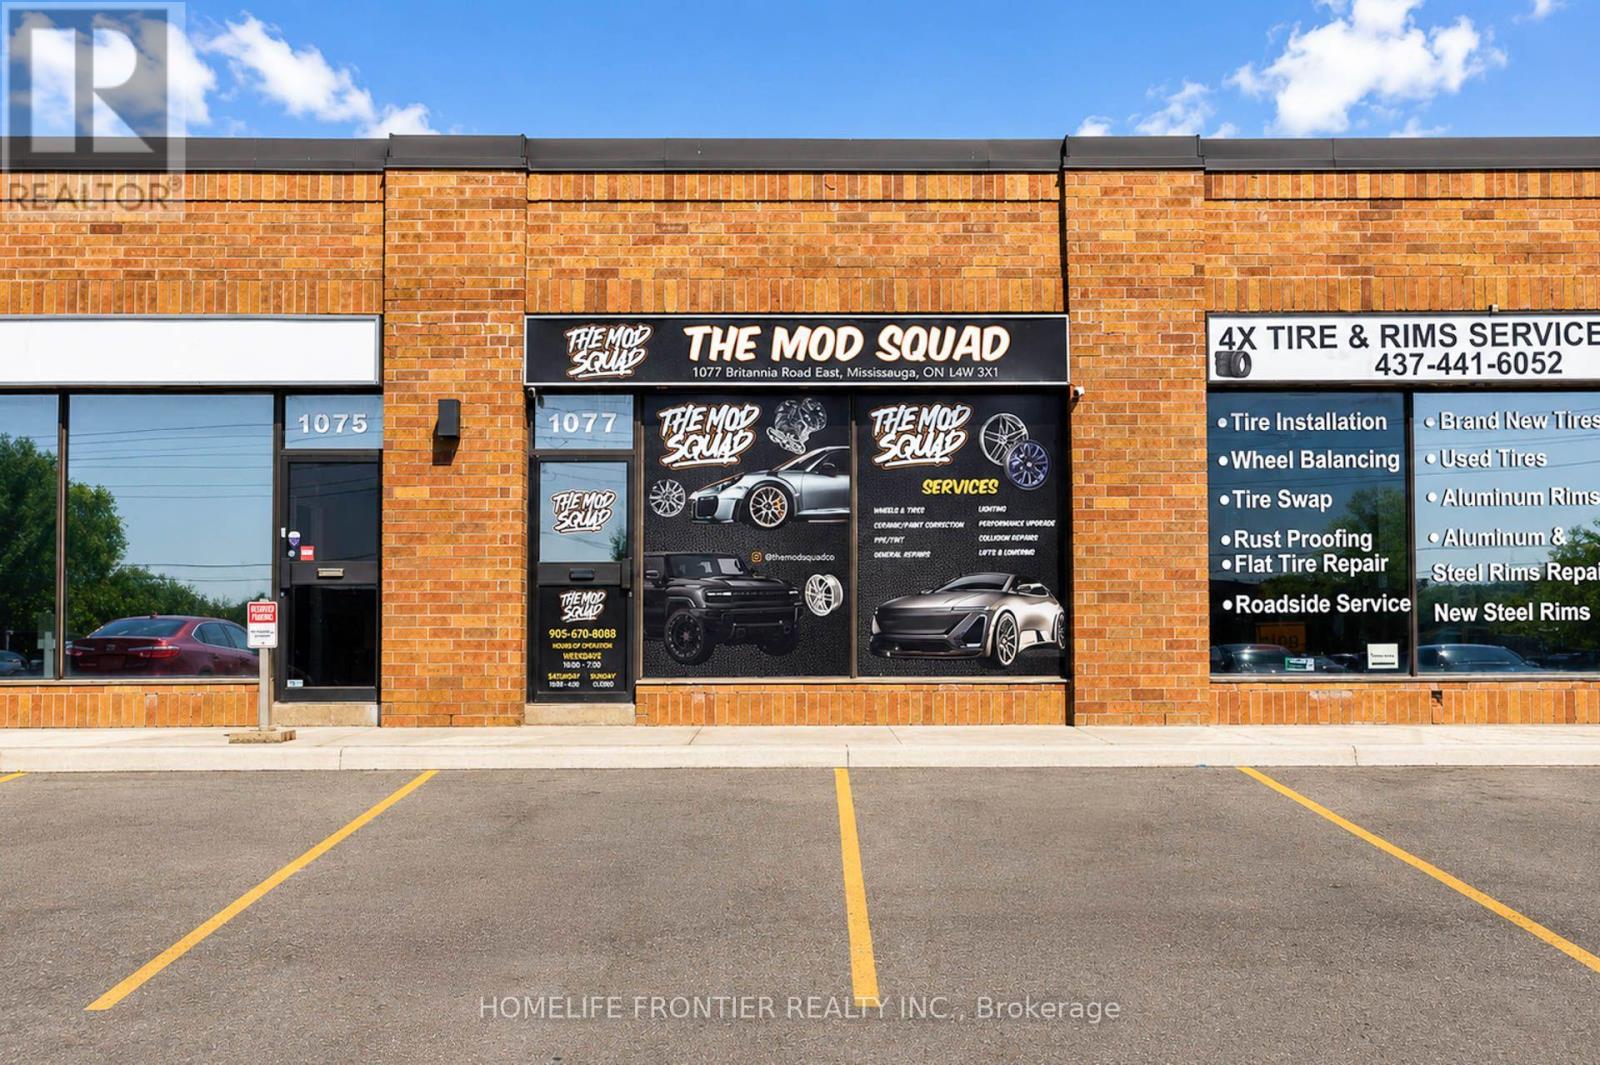
1077 Britannia Road E
Mississauga, Ontario
Excellent opportunity to acquire a well-established automotive modification and customization business in a high-demand market. This turnkey operation specialises in performance upgrades, tuning, custom accessories, and premium detailing services, with a loyal customer base and strong repeat traffic. The sale includes approximately $50,000 in professional-grade equipment, tools, and machinery-everything needed for immediate operation. Stable revenue, consistent online presence, and reputable brand name within the automotive community. Ideal for mechanics, auto-tech entrepreneurs, or anyone seeking a profitable, ready-to-operate business with significant growth potential. (id:55499)
Homelife Frontier Realty Inc.
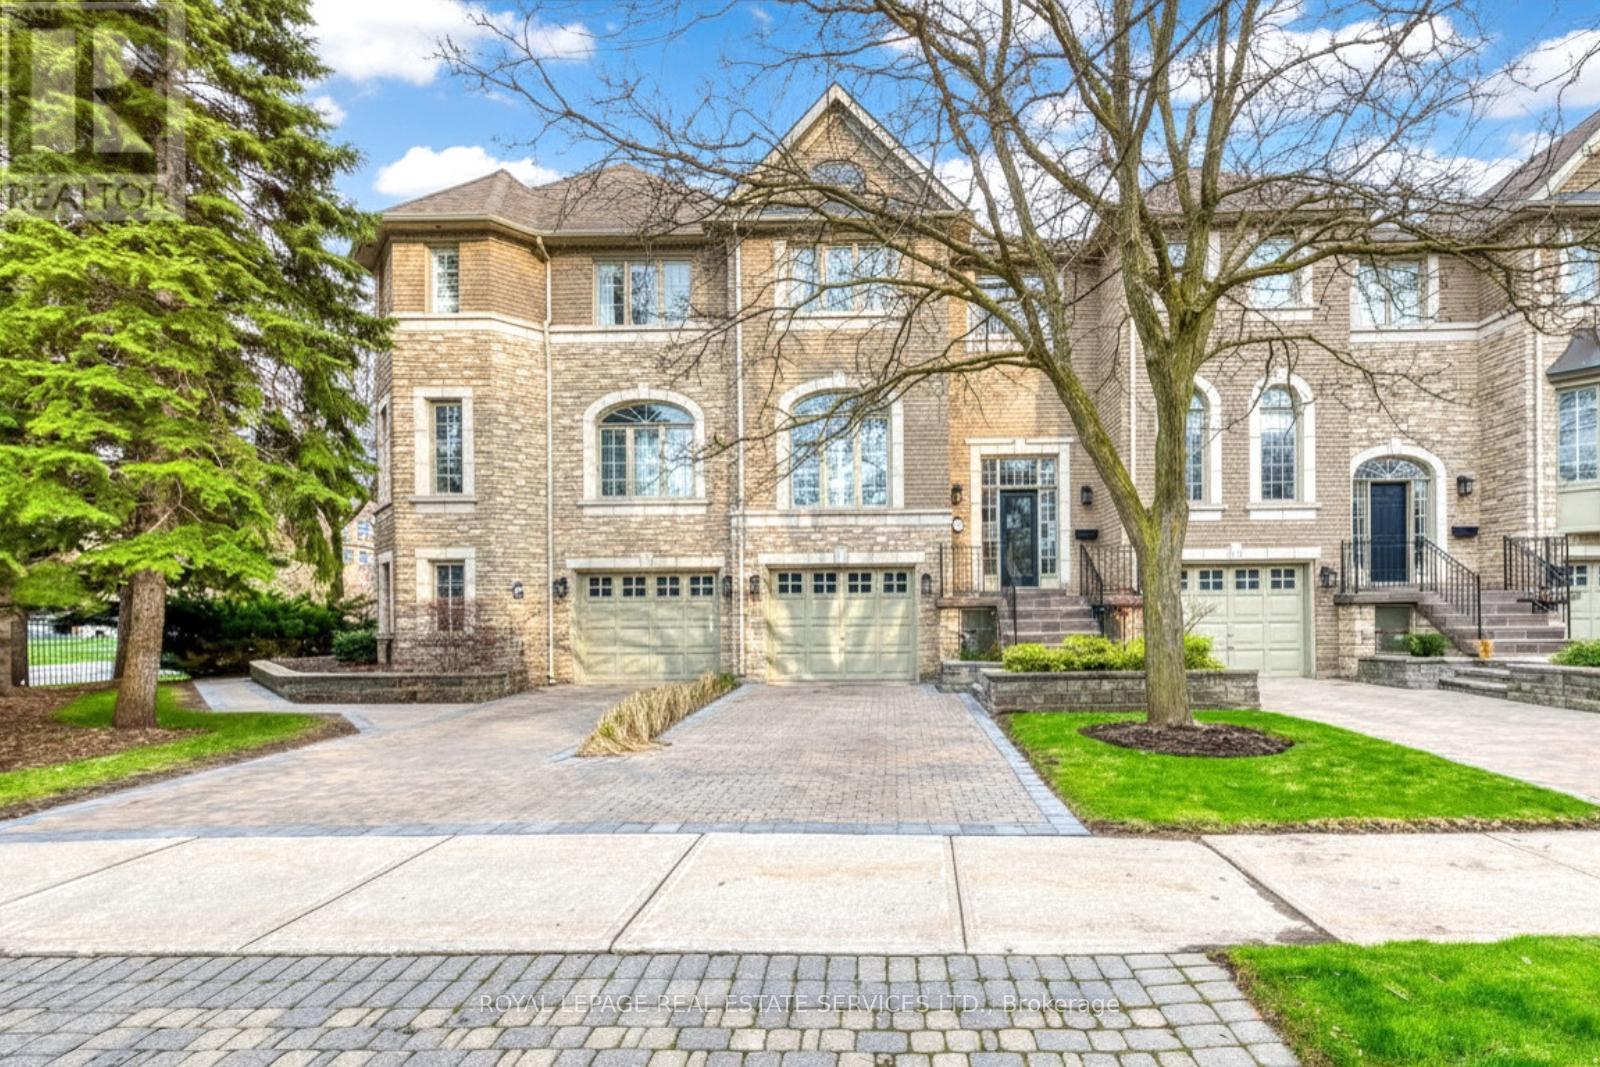
175 La Rose Avenue
Toronto, Ontario
Welcome to The Classics of Royal York - a beautifully maintained townhome nestled in the highly sought-after Humber Heights-Westmount community in Etobicoke. Ideally positioned with direct street access from La Rose Avenue, this home is part of a quiet, well-kept enclave offering a peaceful residential atmosphere. This bright and spacious 3-bedrooms, 4-bathroom residence blends comfort, functionality, and timeless elegance. A striking front entry welcomes you with soaring 13 feet ceilings and expansive glass door that fills the space with natural light, creating an immediate sense of openness. The main level, fully above grade, is designed for both everyday living and entertaining. It features generous principal rooms, large windows, and a seamless flow between the living and dining areas. The well-appointed kitchen offers ample space for cooking and gathering, with convenient access to a private deck surrounded by mature trees. A double-sided gas fireplace adds warmth and character. Upstairs, a beautiful skylight ("puits de lumiere") enhances the natural brightness of the home. The primary suite serves as a true retreat, complete with its own ensuite bathroom and a spacious walk-in closet. A second bedroom is on this level, with its own bathroom and amazing walk-in closet. The laundry room is conveniently located on the second floor adding to everyday ease. The lower level, at ground floor, extends the living space with a third bedroom featuring its own ensuite and walk-out to the backyard - ideal for guests, a home office, or multi-generational living. All bedrooms include private ensuite bathrooms, ensuring comfort and privacy throughout. Additional highlights include a large tandem garage for two vehicles. The garage comes with a work bench, a small utility sink and a separage hook-up for garden type hose. All ideals for home projects. Along with the parking there is a partial basement offering space for utilities and extra storage. Visitor Parking available (id:55499)
Royal LePage Real Estate Services Ltd.
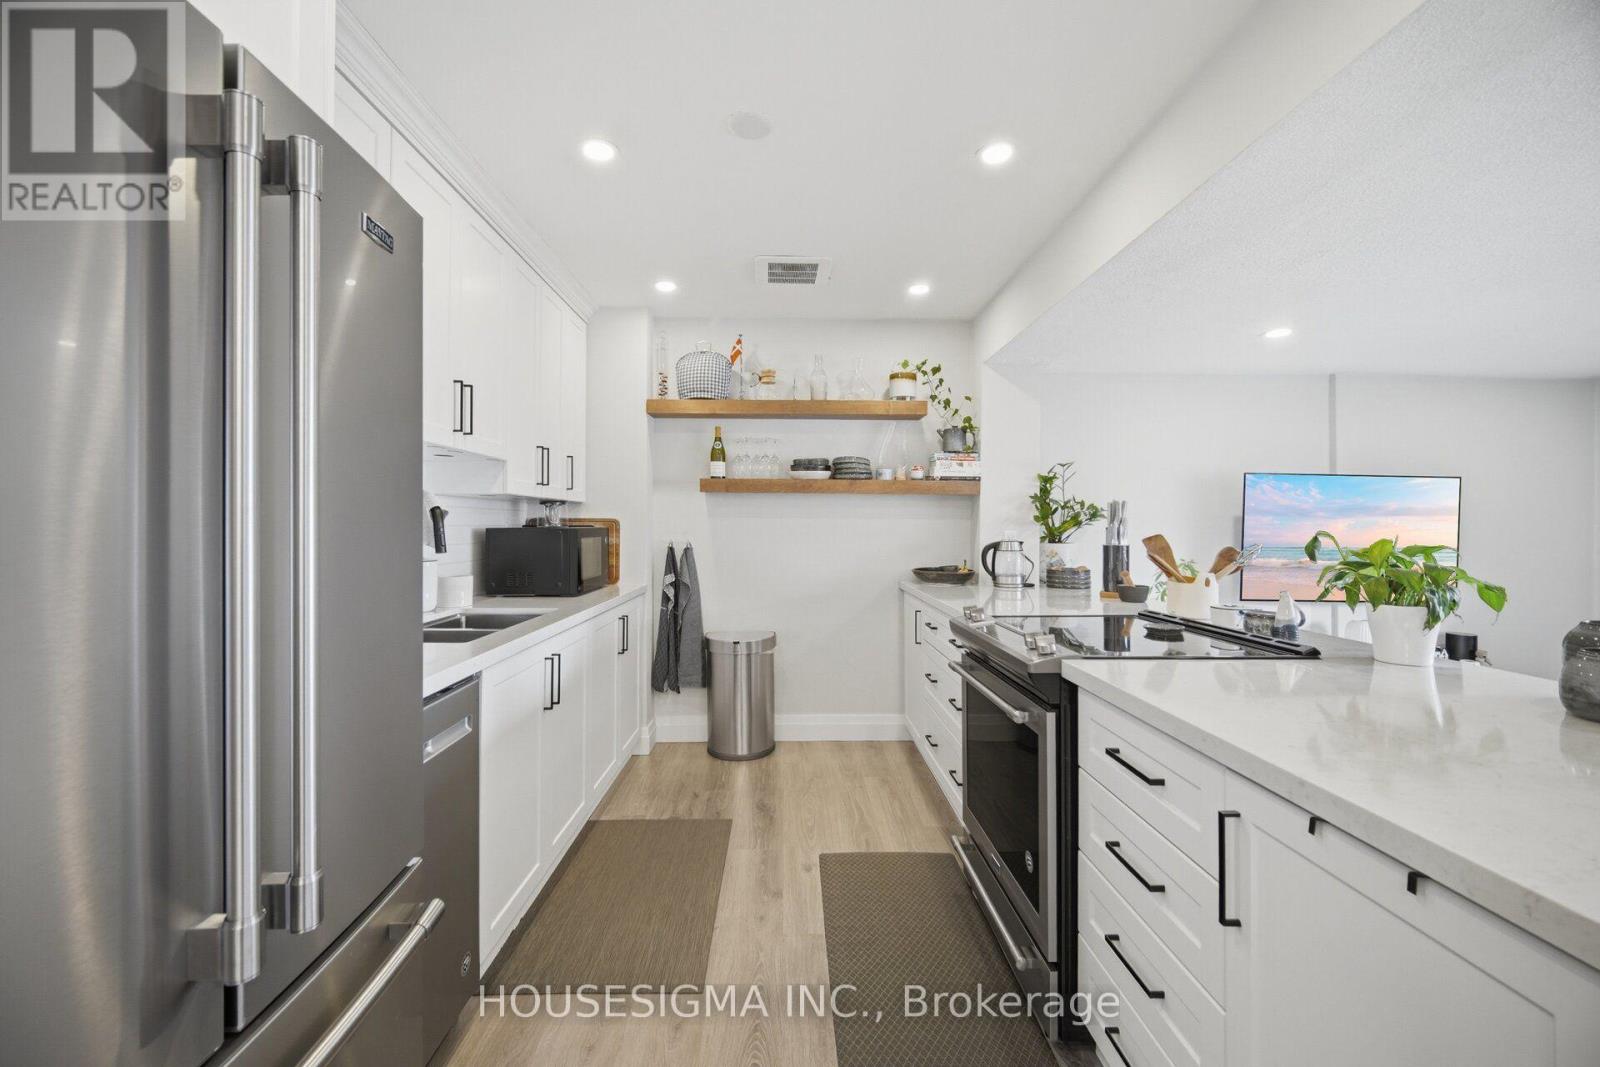
801 - 15 Elizabeth Street N
Mississauga, Ontario
This 2 bedroom bright, airy corner suite is uniquely set to capture tranquil views of Lake Ontario, the Port Credit marina, and the iconic lighthouse --- a rare feature that brings the charm of lakeside living right into your home. Enjoy morning sunrises over the water and evening golden-hour light from two private balconies, perfect for coffee, wine, or simply unwinding. **Inside, a luxuriously updated kitchen features quartz countertops, stainless steel appliances, and a stylish backsplash overlooking a spacious, light-filled living area. A versatile flex space offers endless possibilities: home office, reading nook, or dining area. Two generously sized bedrooms and two beautifully renovated bathrooms provide comfort and privacy, while modern wood floors and private ensuite laundry add everyday convenience.This move in ready suite includes underground parking and a storage locker. ***Maintenance fees cover all utilities - heat, hydro, and water; making budgeting simple and stress-free. ****Commuters will appreciate the unbeatable access to the Port Credit GO Station and the future Hurontario LRT, both just minutes away. *****Whether you're seeking walkability, waterfront living, or a beautifully updated home in a thriving community, this suite delivers the best of Port Credit. (id:55499)
Housesigma Inc.
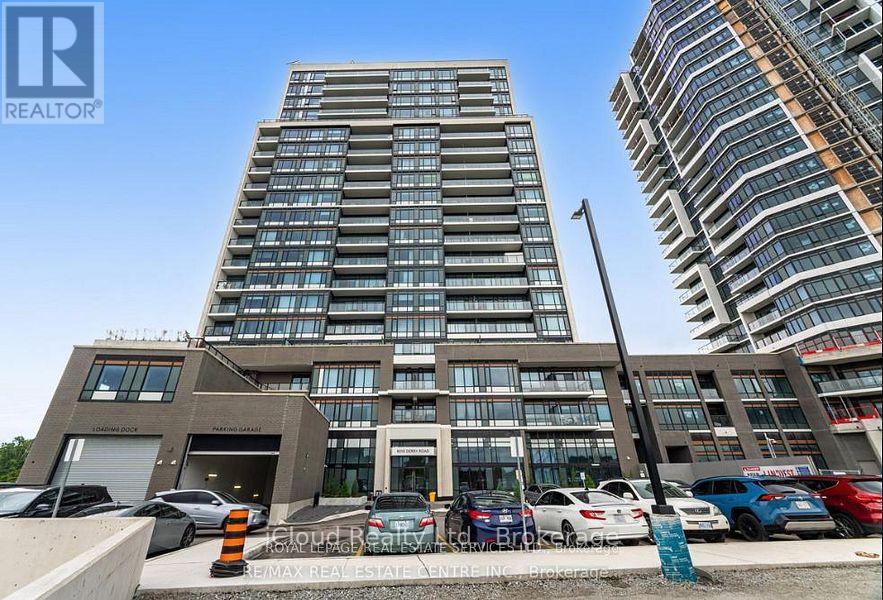
1206 - 8010 Derry Road
Milton, Ontario
Milton 12th floor, Beautiful 1 Bed + Den Condo available for lease from Sept. 1, 2026. Ideal for professionals, couples and small families. This well-designed Unit features Open concept Living space, 1 full bathroom, 1 powder room and Ensuite Laundry, Carpet-Free flooring, 9ft. ceiling throughout for a roomy feeling. Modern kitchen with stainless steel appliances and quartz counter. Full apartment has wood flooring, easy maintenance and hygiene. The private den can be a home office or guest/kid room. Very Convenient location surrounded by all Amenities such as grocery shopping, parks, Restaurants, etc. Minutes to Milton GO for Professionals commute to Toronto daily. Easy access to Highways 401 and 407. Condo Building also offers top class amenities including Swimming pool, Pet spa, Guest suites, WIFI lounge, Visitors parking, etc. One underground parking, Locker and Internet are included in the Lease. Tenant pays utilities. (id:55499)
Icloud Realty Ltd.
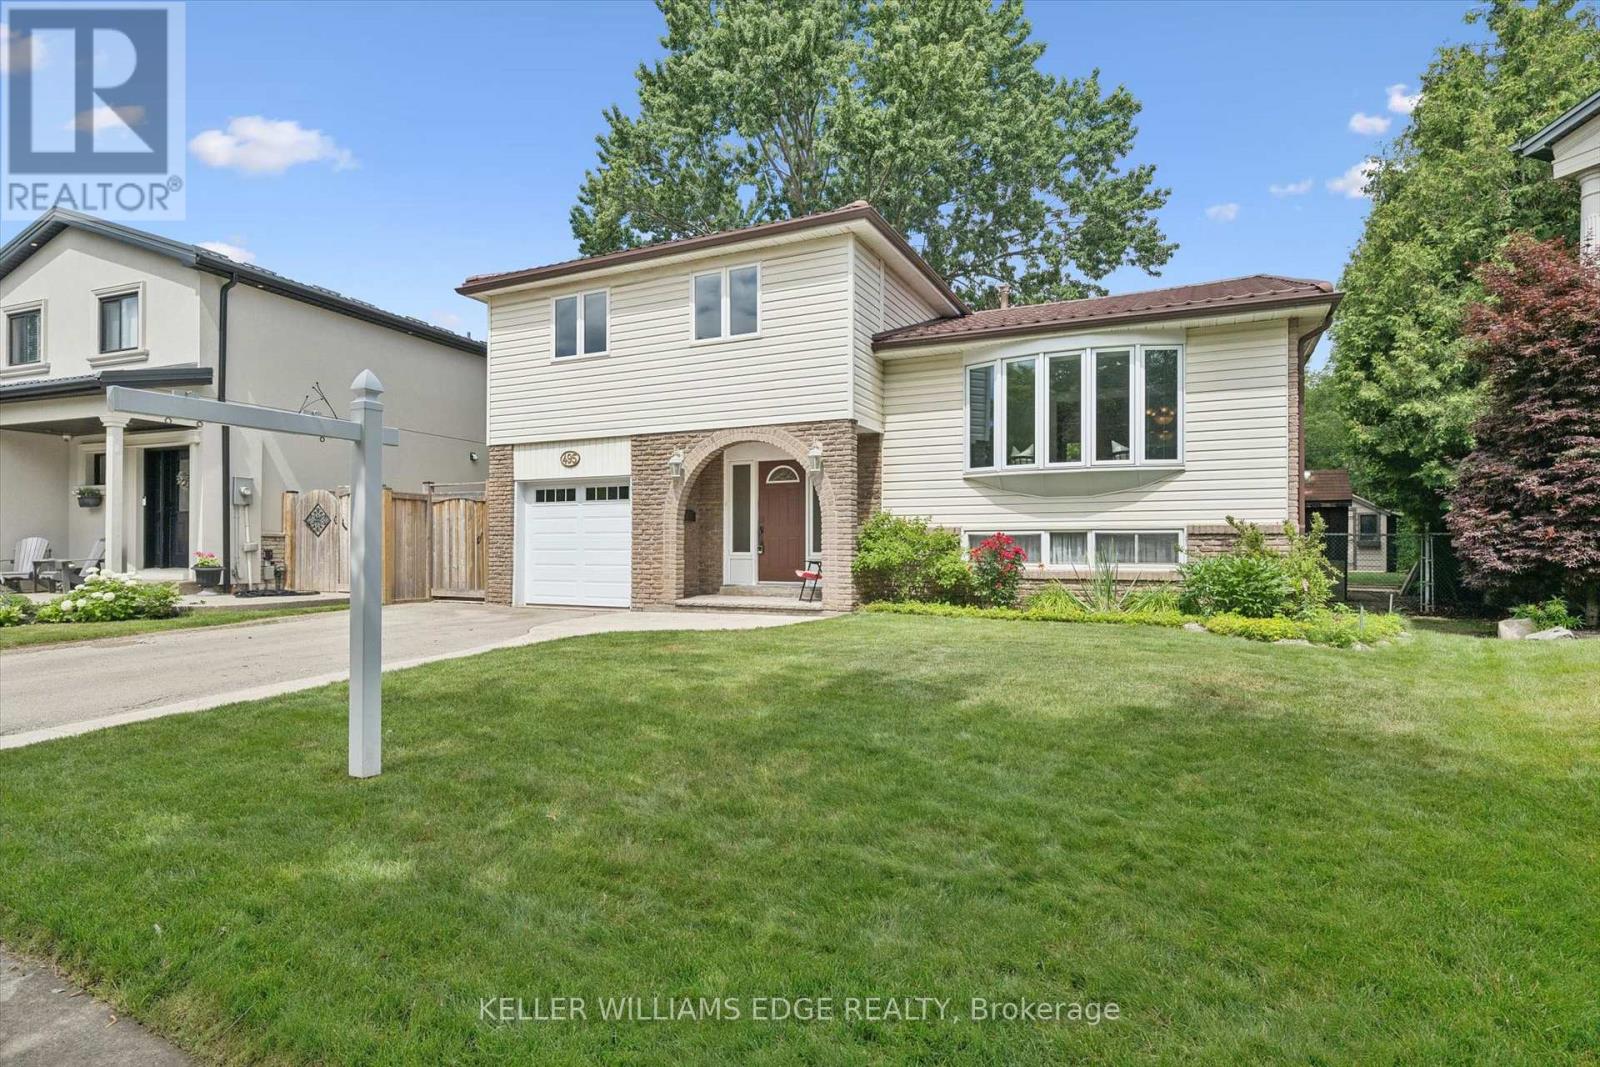
495 Tipperton Crescent
Oakville, Ontario
Welcome to this lovingly maintained 4 bed, 2 bath, 4 level side split, offered for sale for the first time in 35 years. Nestled on a large pie shaped lot in one of Bronte's most sought after family neighbourhoods, this home backs onto peaceful greenspace and offers the perfect combination of privacy, comfort and everyday convenience. With approximately 1,739 sq. ft. above grade, the functional multi-level layout provides generous living space for growing families. The updated kitchen serves as the heart of the home and flows seamlessly into the main living areas. The four bedroom layout offers flexibility for families, guests or those working from home. Pride of ownership is evident throughout, with quality updates and exceptional care over the years. A durable steel roof, installed approximately 12 years ago, provides lasting peace of mind. Step outside to enjoy the private backyard retreat featuring a large composite deck, poured concrete patio, 2 outdoor sheds and mature trees, creating an ideal setting for relaxing, entertaining or simply enjoying the tranquil green-space behind. Gas hook-up for BBQ in backyard. Located just minutes from parks, walking trails, schools, shopping, recreation facilities and the lake, this established Bronte community is known for its welcoming atmosphere and exceptional family appeal. A rare opportunity to own a meticulously cared for home in one of Oakville's most desirable neighbourhoods. (id:55499)
Keller Williams Edge Realty
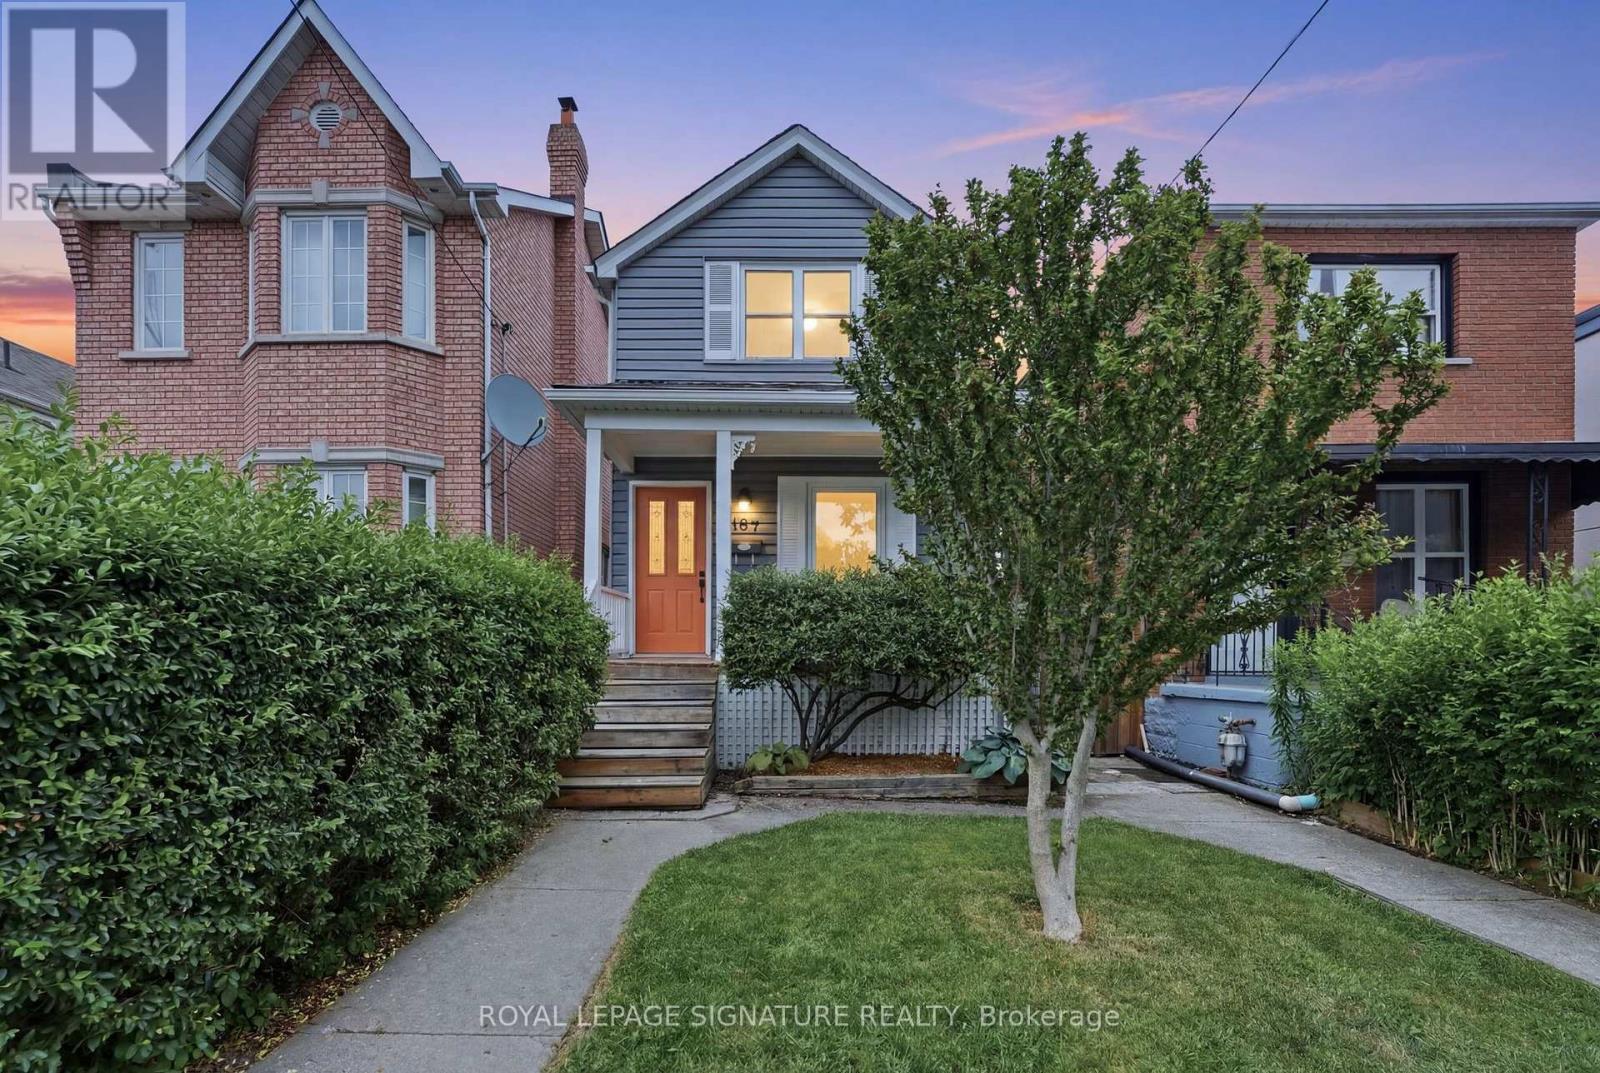
497 Salem Avenue N
Toronto, Ontario
Bubbling with versatility, character, and endless potential, this detached home has all the right ingredients to stir up something truly magical.Behind its quaint, storybook exterior, framed by lush greenery and a welcoming covered porch, lies a home full of delightful surprises. The first two levels each feature an open-concept kitchen connected to a bright, airy living room, a well-proportioned and inviting bedroom, and a full bathroom. Where the upper level offers French doors opening to a Juliet balcony, the main floor is elevated by an oversized sliding door that floods the living space with natural light and creates a seamless connection to the backyard. Downstairs, a spacious finished flex space, additional full bathroom, and abundant storage add even more versatility.Step outside to discover an enchanting backyard where a spacious two-tier deck overlooks a low-maintenance fully-fenced yard nestled beneath a lush canopy of mature trees, creating the perfect balance of sunshine, shade, and privacy. Beyond the garden, you'll find the rare convenience of two-car laneway parking, completing a charming blend of flexibility, function, and future potential.This charmed home is located just steps from Geary Ave, one of Toronto's most vibrant and beloved streets in one of the city's most exciting and rapidly evolving communities. You'll find yourself surrounded by locally owned cafés, independent shops and restaurants, numerous parks, transit, and all the neighbourhood charm that makes this west end community so irresistible.This is one opportunity you won't want to let vanish. (id:55499)
Royal LePage Signature Realty
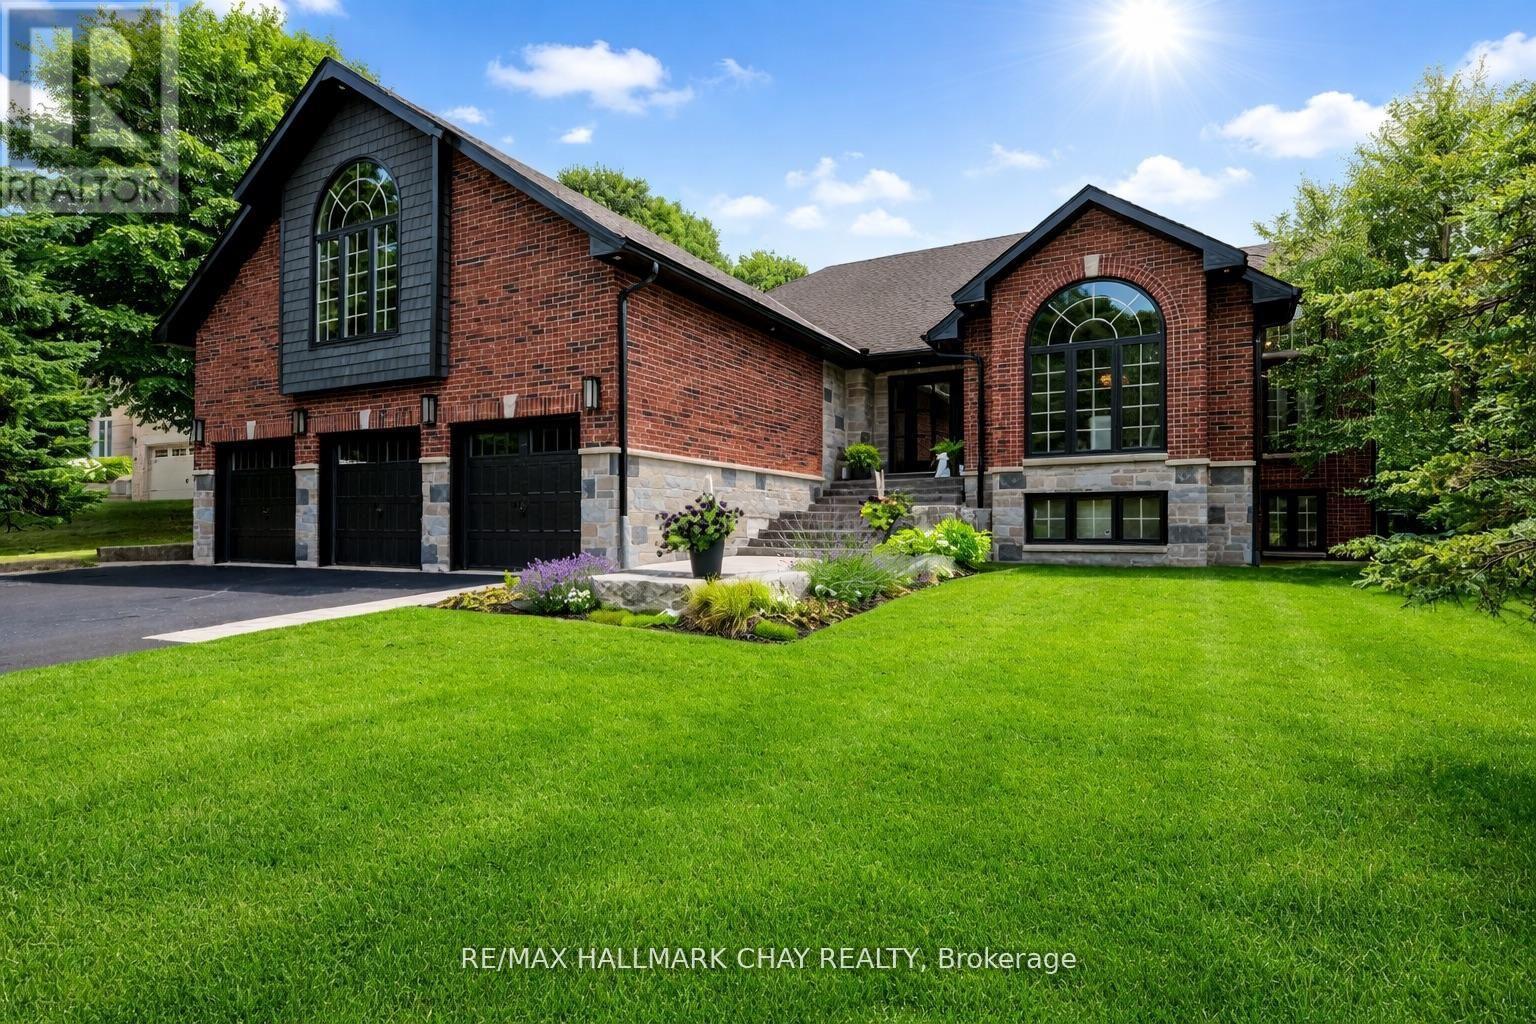
32 Forest Hill Drive
Springwater, Ontario
STUNNING DESIGN, LUXURY FINISHES & A PRIME LOCATION! Nestled within the prestigious Forest Hill Estates community in Midhurst, this incredible home showcases refined design, quality craftsmanship, & an enviable setting on a beautiful park-like lot. With approximately 3,309 sq. ft. of finished living space, 3+1 bedrooms, 3 full bathrooms, & an oversized 3-car garage (Can Accommodate A FULL-SIZE TRUCK or SUV), this home is designed to impress at every turn. Step inside to a spectacular main level where soaring vaulted & cathedral ceilings create a bright, open atmosphere designed for both everyday living & entertaining, the thoughtfully planned layout features a grand formal dining room, a den/sitting room, convenient main-floor laundry, & a spacious living room anchored by a cozy gas fireplace. At the heart of the home, the custom kitchen impresses with RIFT-CUT OAK cabinetry quartz countertops & backsplash, huge island with breakfast bar, premium appliances, & designer lighting that perfectly blends style & functionality. Designed with comfort & relaxation in mind the bedroom wing features three generously sized bedrooms highlighted by an elegant primary suite with a custom walk-in closet & a spa-inspired ensuite. The beautifully renovated main bathroom showcases quality finishes, while the giant loft/games room offers exceptional flexibility as a home office, media lounge, or additional family living space. The lower level provides In-Law potential with separate garage access, a bedroom, full bath, abundant storage, & expansive space ready to customize. The fenced backyard is a private retreat with mature trees, newer deck with pet ramp, hot tub, irrigation system, & ample room to entertain. NOTABLE UPGRADES include the custom kitchen, refinished hardwood, berber, doors, stonework, front steps, newer furnace, bathrooms, lighting, & garage doors. For Those Seeking Something Exceptional, This One-Of-A-Kind Property Delivers! (id:55499)
RE/MAX Hallmark Chay Realty
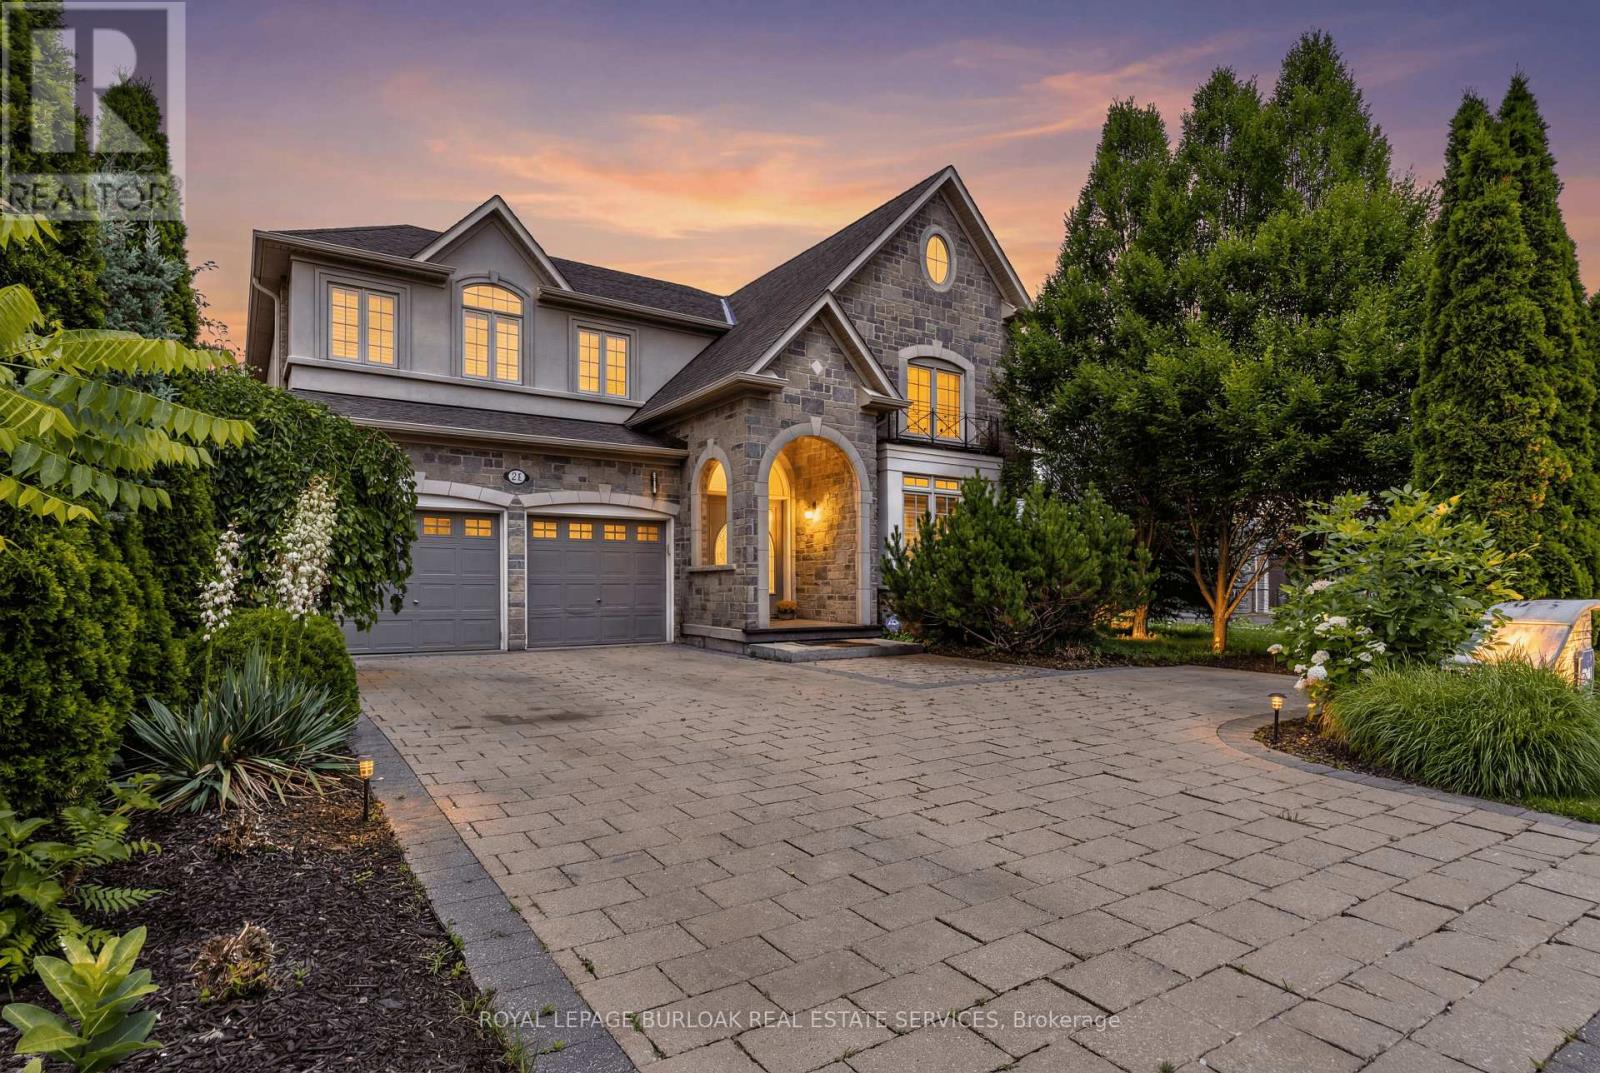
215 Burloak Drive
Oakville, Ontario
Imagine never needing a cottage again. Welcome to one of Lakeshore Woods' most exceptional properties, where luxury living meets the tranquility of a private Muskoka-inspired retreat. Set on a spectacular 50 x 180 ft lot backing onto protected greenspace, this remarkable home offers nearly 3,000 sq. ft. above grade, plus 1,280 sq. ft. of beautifully finished lower-level living space. Designed for both everyday living and effortless entertaining, the resort-style backyard is the true showpiece, featuring a saltwater pool with a stone waterfall, gazebo, cabana, professionally landscaped gardens, and complete privacy surrounded by mature trees. Inside, timeless elegance meets modern comfort with rich hardwood floors, a natural oak staircase, soaring 18-foot cathedral ceilings, and an abundance of natural light. The gourmet kitchen flows seamlessly into the breakfast area and opens directly to the backyard, while the inviting family room with a gas fireplace creates the perfect gathering space. Upstairs, you'll find four spacious bedrooms, including a luxurious primary retreat with a spa-inspired ensuite and custom walk-in closet. The fully finished lower level adds incredible versatility with two additional bedrooms, a brand-new three-piece bathroom, rough-in for a future kitchen, and potential for a separate walk-up-ideal for extended family or multi-generational living. Complete with parking for up to eight or nine vehicles and located just minutes from Lake Ontario, scenic trails, hidden beaches, top-rated schools, shopping, the GO Station, and major highways, this is more than a home-it's a lifestyle. (id:55499)
Royal LePage Burloak Real Estate Services
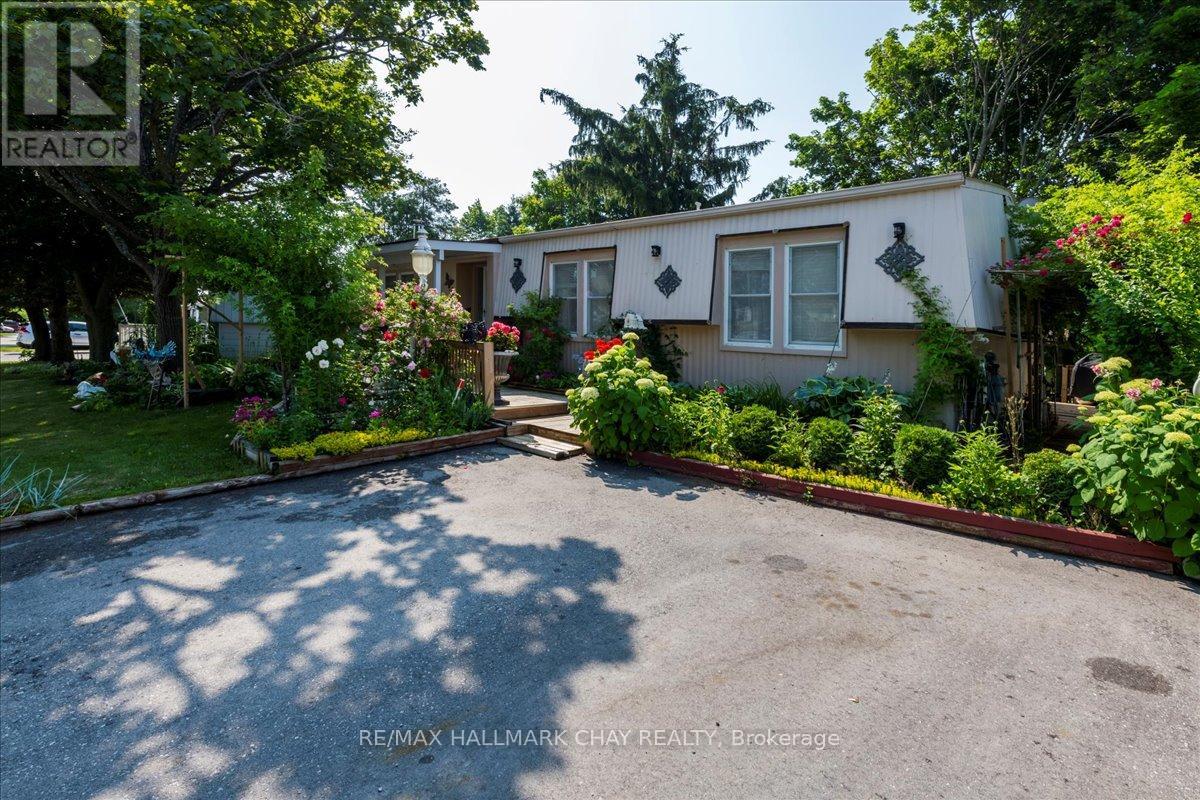
43 Linden Lane
Innisfil, Ontario
Fantastic Opportunity in Innisfil's Sought-After Sandycove Acres! Beautifully updated 2-bedroom, 2-bathroom home offering approximately 1,120 sq. ft. of stylish, comfortable living space-backing onto private green space for added tranquility. Enjoy a bright sunroom with walkout to your own secluded backyard oasis, complete with mature trees, extensive decking, pergola, shed, and multiple seating areas-perfect for relaxing or entertaining! Step inside to a fully equipped kitchen featuring granite countertops, backsplash, and stainless steel appliances. A grand formal dining room and a spacious living room with fireplace provide elegant and cozy gathering spaces. The generous primary bedroom includes a walk-in closet and private ensuite bath. A second full bathroom offers double sinks and convenient in-suite laundry. KEY UPDATES: Kitchen, Bathrooms, Flooring, Lighting, Sunroom, Front & Back Decking & Landscaping. Private 2-car driveway. Cozy front porch with covered entry. Ample storage throughout. Located just minutes from shops, restaurants, beaches, marinas, golf courses, and the incredible Friday Harbour Resort. Enjoy year-round amenities and events in this welcoming, mature community. Don't miss your chance to call this peaceful retreat home! Land lease total: includes property taxes $1051.43 per month (id:55499)
RE/MAX Hallmark Chay Realty
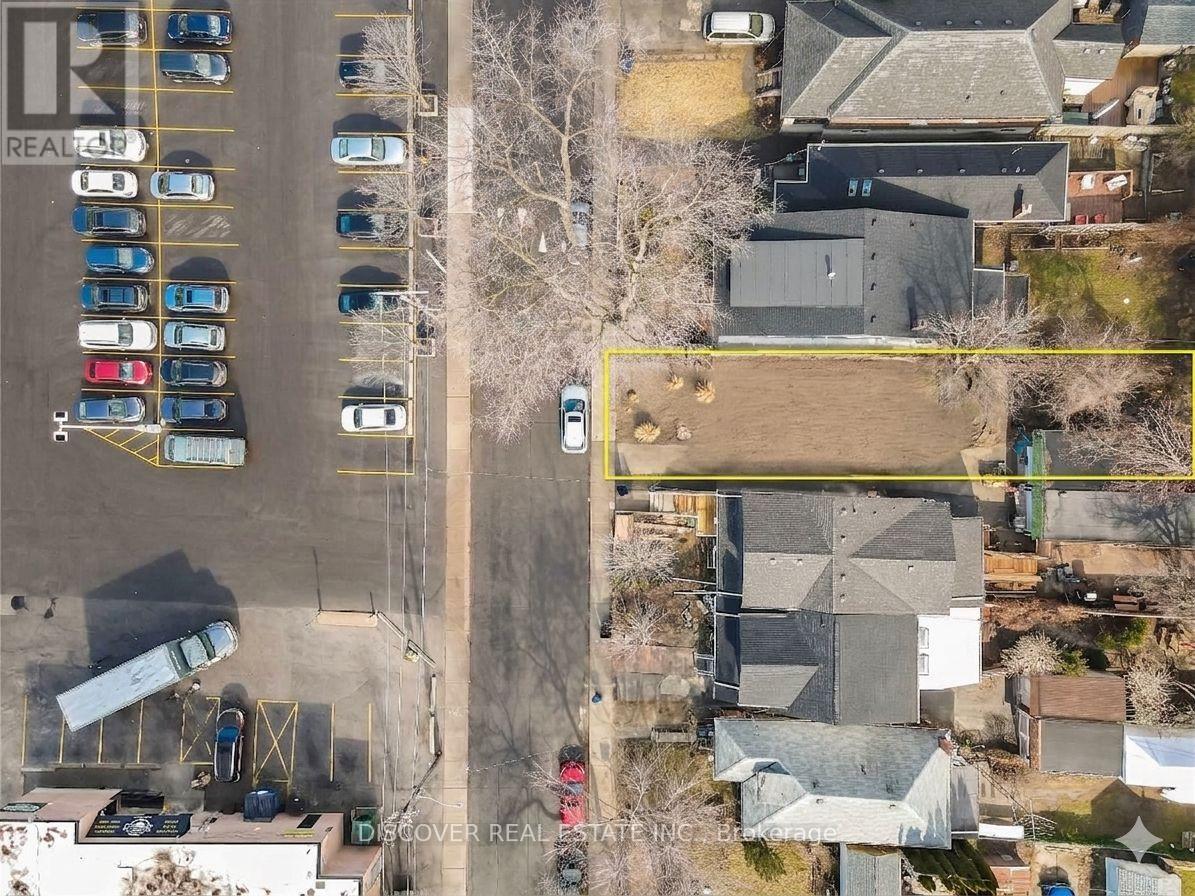
95 Gainsborough Road
Toronto, Ontario
Seller has provided the following update regarding the development status of the property. The municipal approval process was initiated over a year ago and has successfully progressed through the rigorous stages of city review, community guidelines compliance, and engineering checks. The application is now entering the final stage of approval. The submitted plans outline a highly optimized multi-generational or income-generating layout, featuring a spacious 2,900-square-foot of finished area of the main residence (4 bedrooms / 3.5 bathrooms) alongside a detached 1,200-square-foot Garden Suite (2-3 bedrooms). While the verbal approval of the main residence has been obtained, however the approval of the garden suite is in final stage of its approval that is expected to be granted sooner. This design maximizes the property's density. (id:55499)
Discover Real Estate Inc.
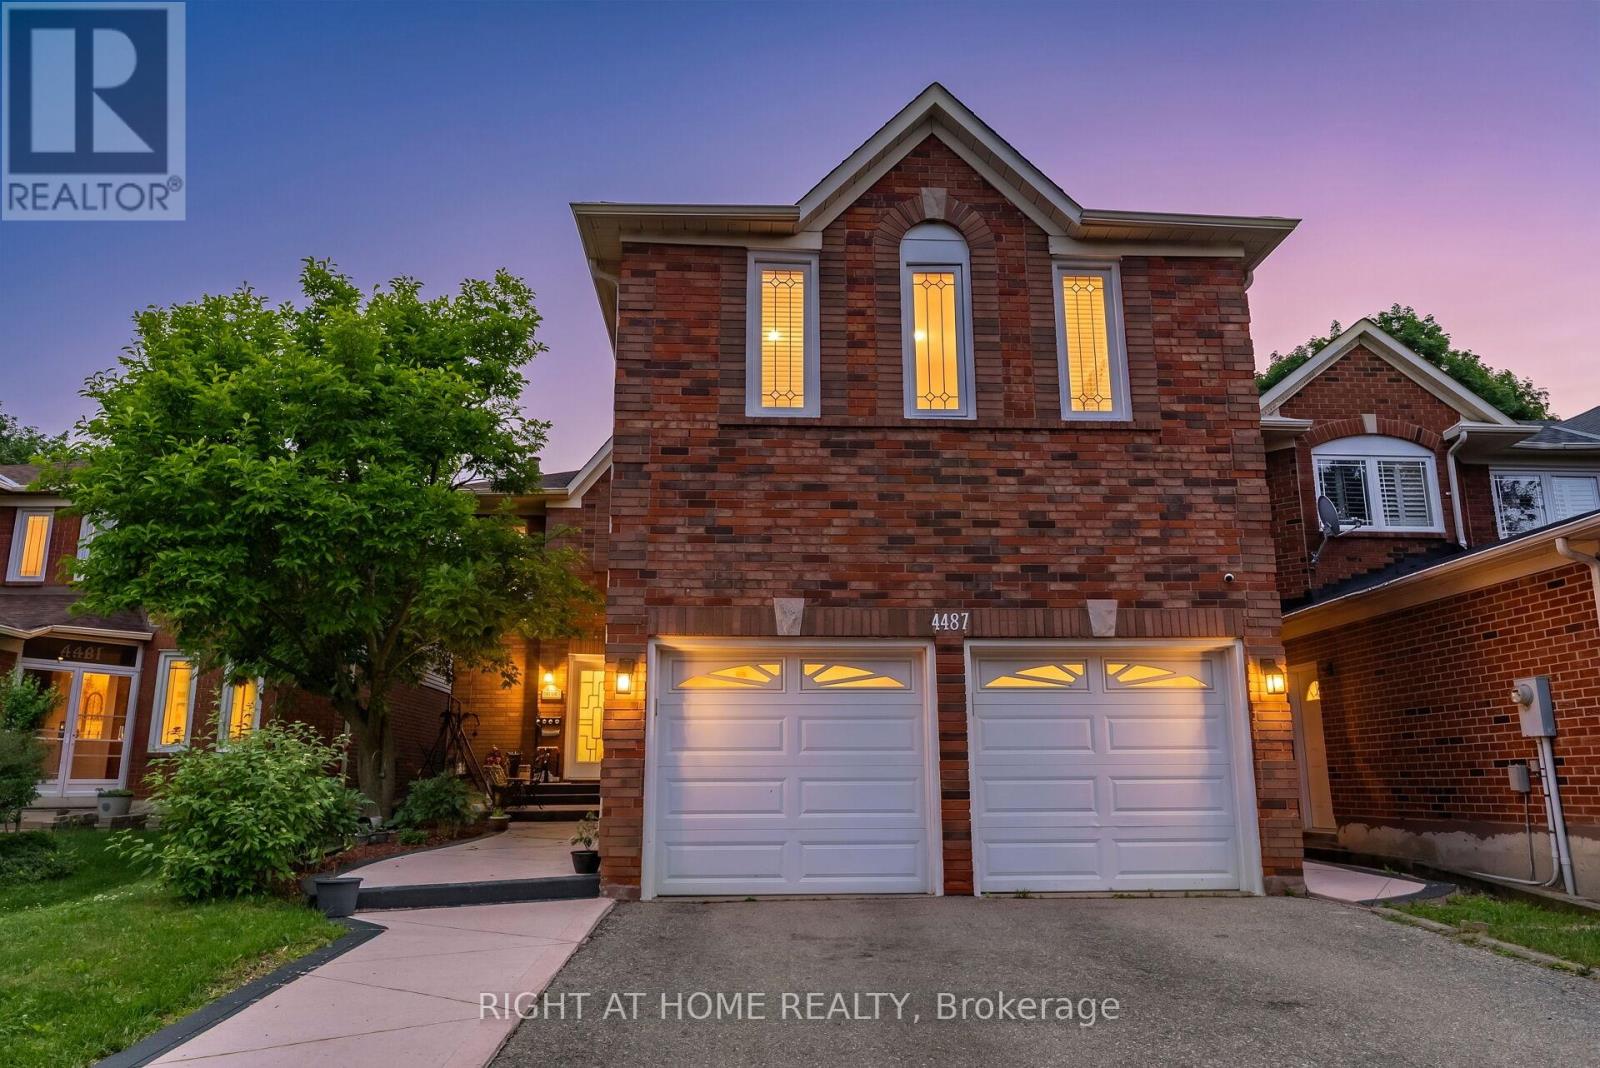
4487 Inchbury Road
Mississauga, Ontario
Welcome To 4487 Inchbury Drive, A Beautifully Updated Family Home Offering Approximately 2,770 Sq Ft Above Grade In The Heart Of One Of Mississauga's Most Sought-After Communities, Central Erin Mills. Situated On A Quiet Family-Friendly Street Within The Boundaries Of Top-Ranked Schools Including John Fraser Secondary School, St. Aloysius Gonzaga Secondary School, And Credit Valley Public School, A Rare Opportunity To Put Down Roots In An Exceptional Neighbourhood. This Spacious 4+2 Bedroom, 4 Bathroom Home Features A Grand Double Door Entry, An Elegant Circular Oak Staircase, Sun-Filled Principal Rooms, Pot Lights, Separate Dining Room, And A Functional Layout Designed For Everyday Family Living And Entertaining. The Renovated Kitchen (2023) Features Quartz Countertops, A Centre Island, New Tile Flooring, Updated Appliances, And A Bright Breakfast Area With Walk-Out To The Backyard. The Adjacent Family Room With Fireplace Creates A Warm And Inviting Gathering Space. Upstairs Offers Four Generously Sized Bedrooms With New Hardwood Flooring (2026), And Two Bathrooms, Including A Spacious Primary Retreat With Walk-In Closet And A 5-Piece Ensuite. The Finished Basement With Separate Entrance Adds Exceptional Flexibility For Extended Family, Guests, Or Multigenerational Living With Two Additional Bedrooms, A Kitchen, Living Area, And A Full Bathroom. Over $120,000 Has Been Invested In Recent Upgrades Including New Shingles (2022), California Shutters Throughout (2023), Kitchen Renovation (Including New Kitchen Appliances) & Main Floor Tiles (2023), New Heat Pump & Attic Insulation (2024), Professionally Finished Concrete Front Walkway & Backyard Patio (2025), New Hardwood Flooring In Rooms on Second Floor (June 2026), And New Flooring in Basement (July 2026). Conveniently Located Minutes From Credit Valley Hospital, Erin Mills Town Centre, Parks, Walking Trails, Public Transit, And Highways 403 & 407. An Exceptional Opportunity To Own A Turnkey Family Home. (id:55499)
Right At Home Realty
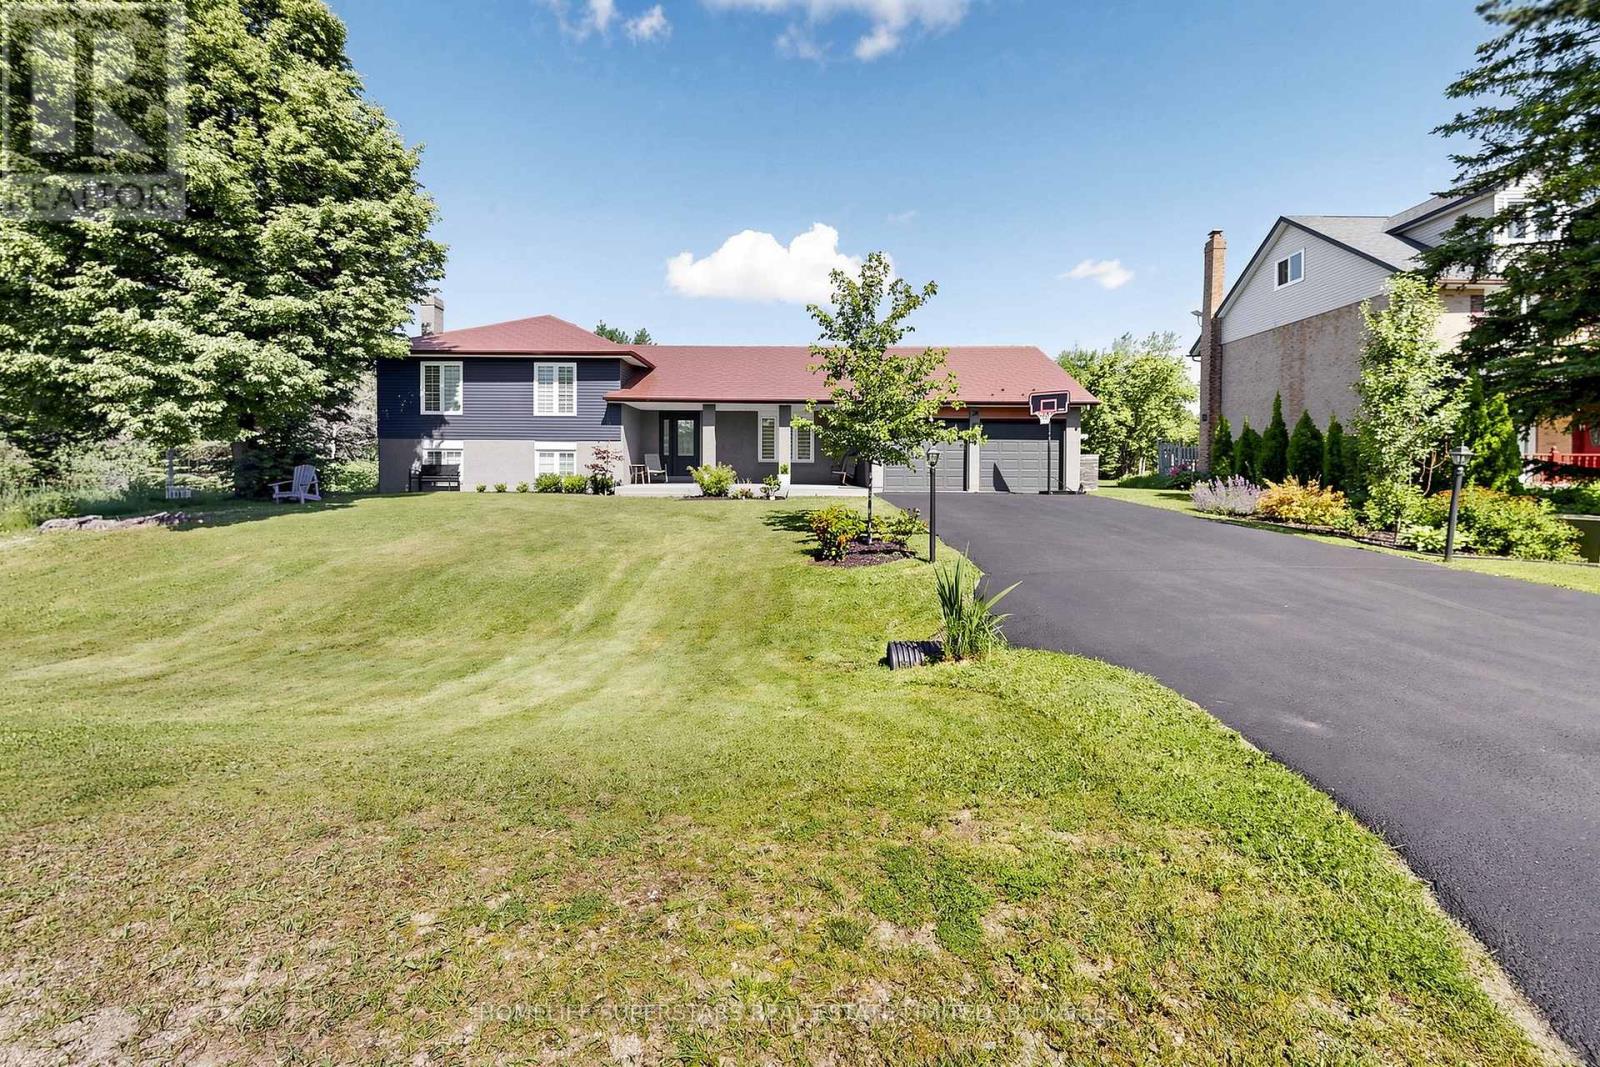
24 Mcgregor Drive
Caledon, Ontario
Welcome to this beautifully renovated country retreat situated on a spectacular 108' x 235' lot in Caledon Village. Surrounded by conservation land at both the front and rear, this exceptional property offers a rare combination of privacy, nature, and neighbourhood living.Extensively updated throughout, this move-in-ready home features over 2,000 sq. ft. of finished living space, modern finishes, spacious principal rooms, and a thoughtfully redesigned layout ideal for family living and entertaining. The stunning kitchen showcases contemporary cabinetry, a large centre island, ample storage, and overlooks the backyard oasis.Step outside and experience your own private resort. The fully fenced in-ground saltwater pool is complemented by an expansive custom two-level deck, covered outdoor living area, and a 14' x 12' gazebo, creating the perfect setting for summer entertaining, family gatherings, or quiet evenings surrounded by nature.The beautifully landscaped property includes fruit-bearing apple, pear, and cherry trees, and a custom-built chicken coop offering the opportunity for a hobby-farm lifestyle. The expansive backyard provides exceptional space for recreation while enjoying protected conservation views and no rear neighbours.The finished lower level offers a spacious family room with fireplace, dedicated recreation space, and an upgraded laundry room featuring a modern 3-piece bathroom. Additional highlights include an oversized garage with extended storage space, metal roof, updated finishes throughout, and ample parking.Located in a desirable family-friendly enclave of Caledon Village, this rare offering combines modern comfort, outdoor living, and the tranquility of nature while remaining conveniently close to major commuter routes, schools, parks, and amenities. A truly exceptional property where every season can be enjoyed from the comfort of your own private retreat. (id:55499)
Homelife Superstars Real Estate Limited
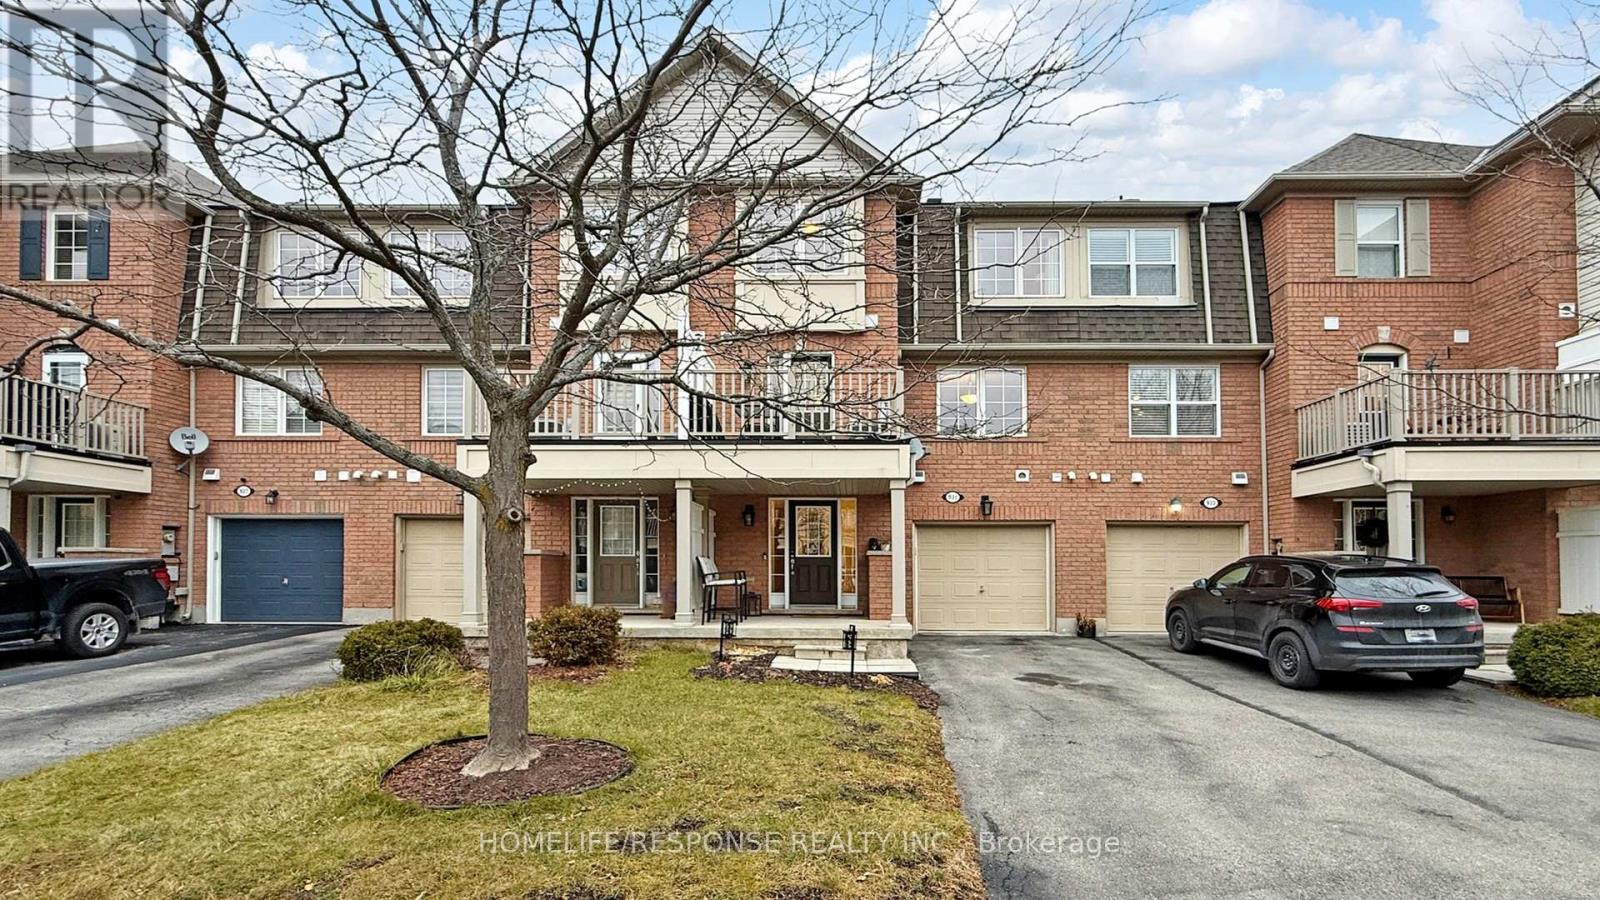
931 Deverell Place
Milton, Ontario
Welcome to this Immaculate Home from Mattamy, the Cherrywood/Ashfield model. Walk into the Large Foyer on the Main Floor, Leading into the Spacious Laundry Room with Extra Shelving and Storage, along with Front Load Washer and Dryer. As we Ascend up the Wooden Stairs to the 2nd Floor with the Beautiful Hardwood Floors in the Open Concept Family and Dining Room. The Lovely Kitchen comes with Stainless Steel Fridge, Stove, Built-in Dishwasher, Built-in Microwave and Granite Counter tops. Walkout from the Kitchen to your Oversized Deck. Finally we Reach the 3rd Floor with its Large Primary Bedroom with Walk in Closet. 3 Car Parking. Home is Steps away from Schools, Parks and Shopping. This Home Shows True Pride of Ownership. Please bring your Fussiest Clients!!!!! This is a 10+++++ (id:55499)
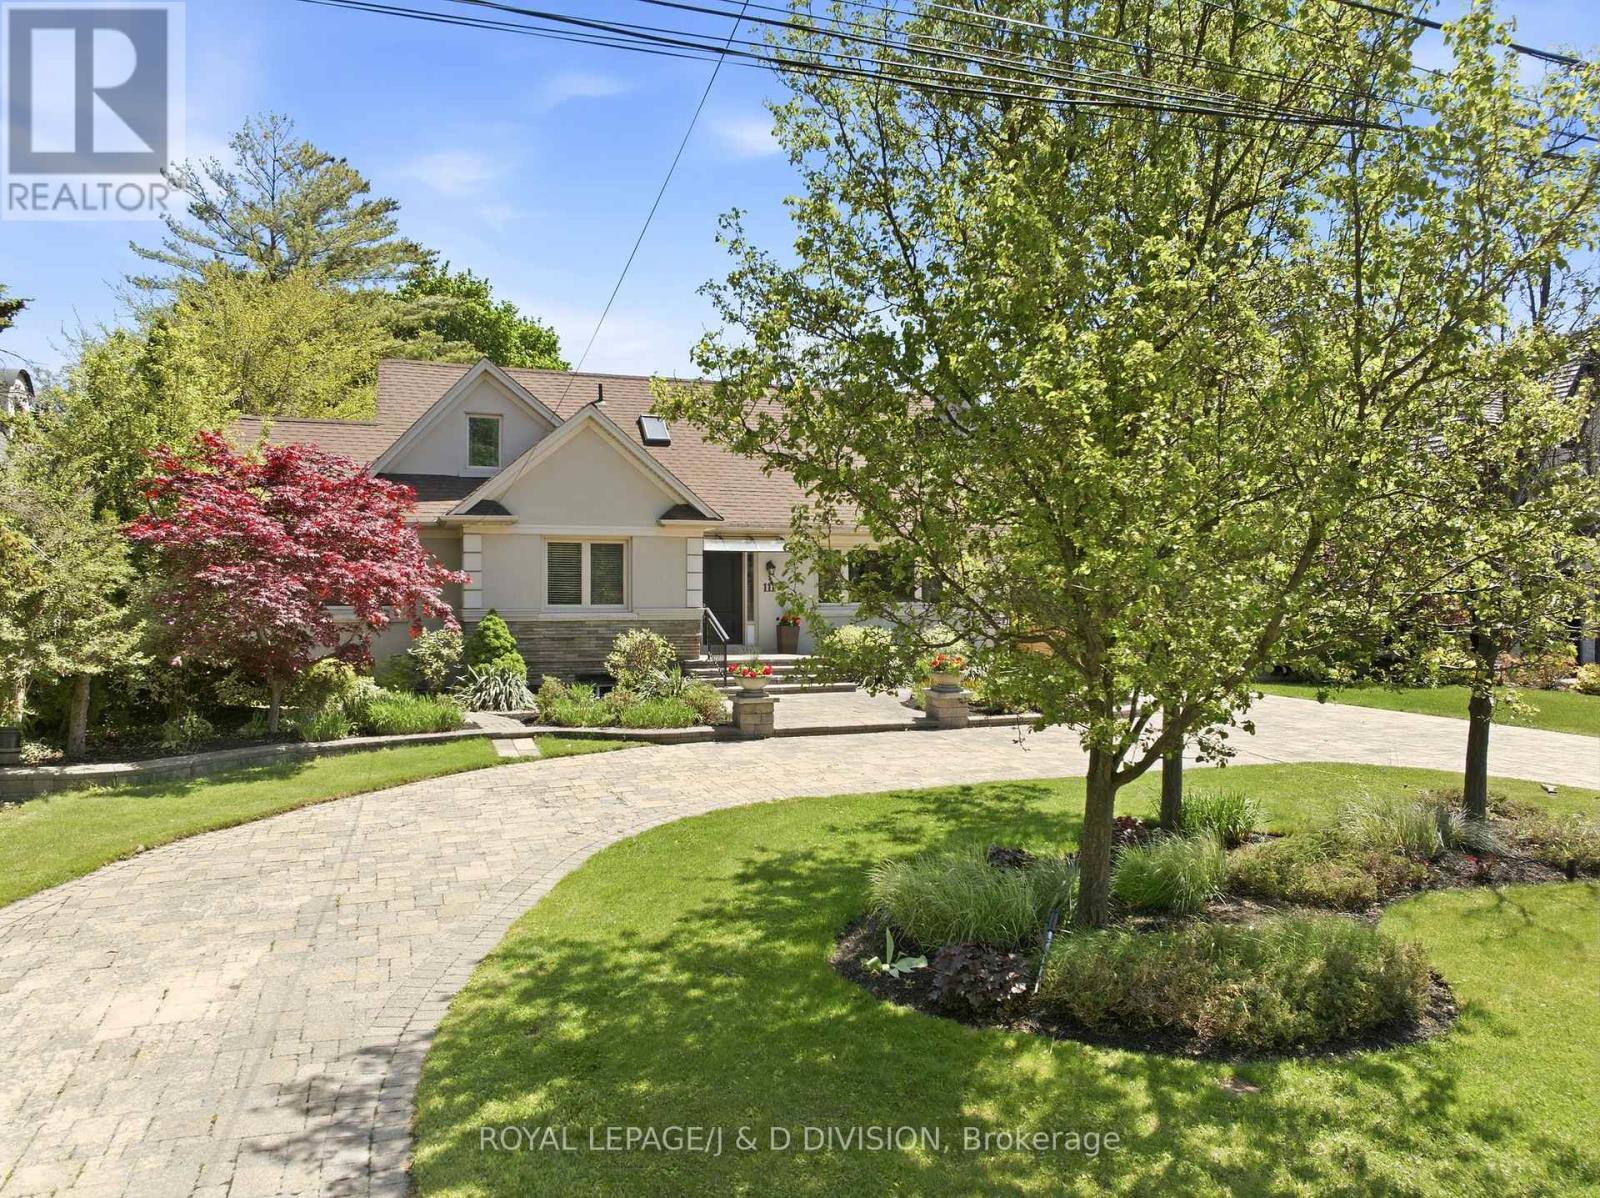
111 Warwood Road
Toronto, Ontario
Located in the heart of Etobicoke, this expansive 5+2 bedroom, 5 bathroom family home sits on an extraordinary 73 x 300 ft lot complete with a swimming pool and a rare USTA-certified clay tennis court, creating a private resort-like retreat designed for family living and outdoor entertaining. A circular drive and landscaped gardens create a welcoming first impression. Inside, large principal rooms, hardwood floors, and oversized windows fill the home with warmth and natural light. The living room features a stone fireplace, while the dining room is ideal for family gatherings. A spacious kitchen with wood shaker cabinetry, granite counters, SS appliances including a large breakfast island, overlooks the backyard. The kitchen opens to the family room creating an inviting space for everyday living and entertaining. A main floor office and guest bedroom provide space for in-laws or guests. Upstairs, the primary suite features a wall of closets and a 5-piece ensuite with double sinks, jacuzzi tub, and shower. Two additional bedrooms and a versatile family room open onto a large deck overlooking the pool and grounds. The lower level offers a separate entrance, second kitchen, recreation room, office, laundry, ample storage, and two additional bedrooms - ideal for a nanny suite or accessory apartment. Outside is where this property truly shines. The backyard is designed for gatherings, featuring a stone patio surrounding the inground pool, plenty of space for outdoor dining and lounging, and a private clay tennis court. Whether hosting summer celebrations, enjoying family tournaments, or relaxing in complete privacy, this setting offers a rare combination of recreation and an entertaining lifestyle. There's also a convenient detached double garage. Conveniently located near parks, excellent schools, Kipling Station, Hwy 427, Pearson Airport, and downtown Toronto, this is a rare opportunity to enjoy space, privacy, and resort-style living in one remarkable family home. (id:55499)
Royal LePage/j & D Division
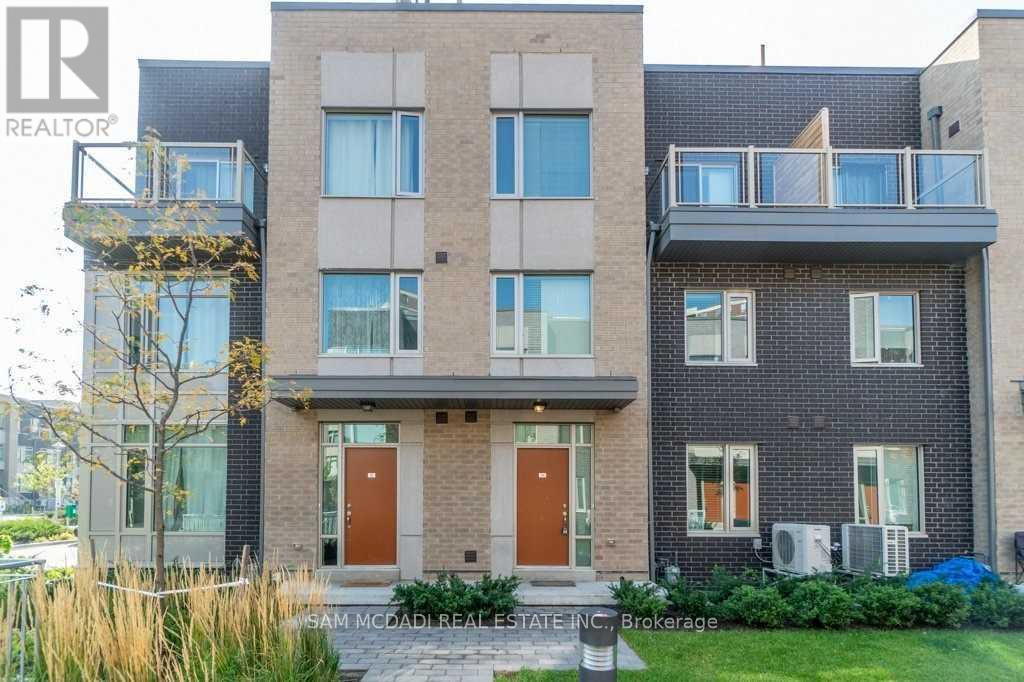
33 - 22 Applewood Lane
Toronto, Ontario
Gorgeous Rarely Offered Large 4 Bedroom 3 Bath Luxurious Condo Townhome. Features 1590 Sqft Of Living Space, 400 Sqft Basement, Balcony On 2nd Floor & Rooftop Terrance Perfect For Entertaining Or Creating You Own Oasis. Open Concept Living Space With Upgraded Kitchen, Quartz Counter Top & Ss Appliances. Prime Location - Quick Access To Major Hwy's 427/401/Qew. Fantastic Amenities Including Restaurants, Shops, Transit, Schools & Parks. This Unit Won't Last!!! (id:55499)
Sam Mcdadi Real Estate Inc.
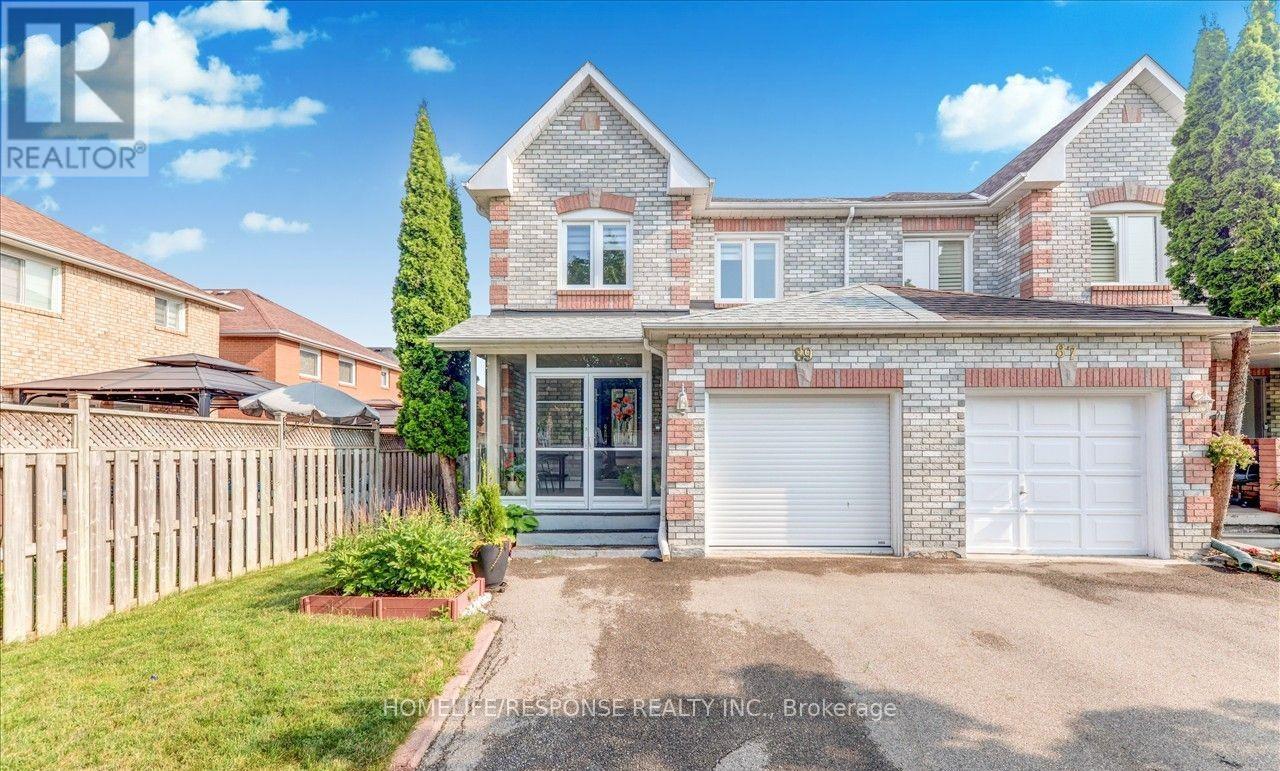
89 Ravenscliffe Court
Brampton, Ontario
Absolutely Stunning Immaculate 3 Bedroom, 3 Bathroom End Townhouse, Located in the Most Desirable Northwood Park of Brampton! Large Sun-Filled Home with Gleaming Floors Throughout - NO CARPET!! Family/Living Room with Walkout to Deck & Backyard! Large Master Bedroom with Walk-in Closet and 4 Pc Ensuite! Finished Basement with Large Rec. Room! Entrance from the Garage! This Home is like a Detached Home, End Unit with no Walls Connected to the House Next Door. Walk Through to the Backyard from Garage. Perfect Home for 1st Time Buyers! AC Unit (2017), Furnace (2018), Roof (2019), Windows, Doors and Porch Enclosure (2017). A Must See! Bring your fussiest Clients, this House is a 10 Plus!!! (id:55499)
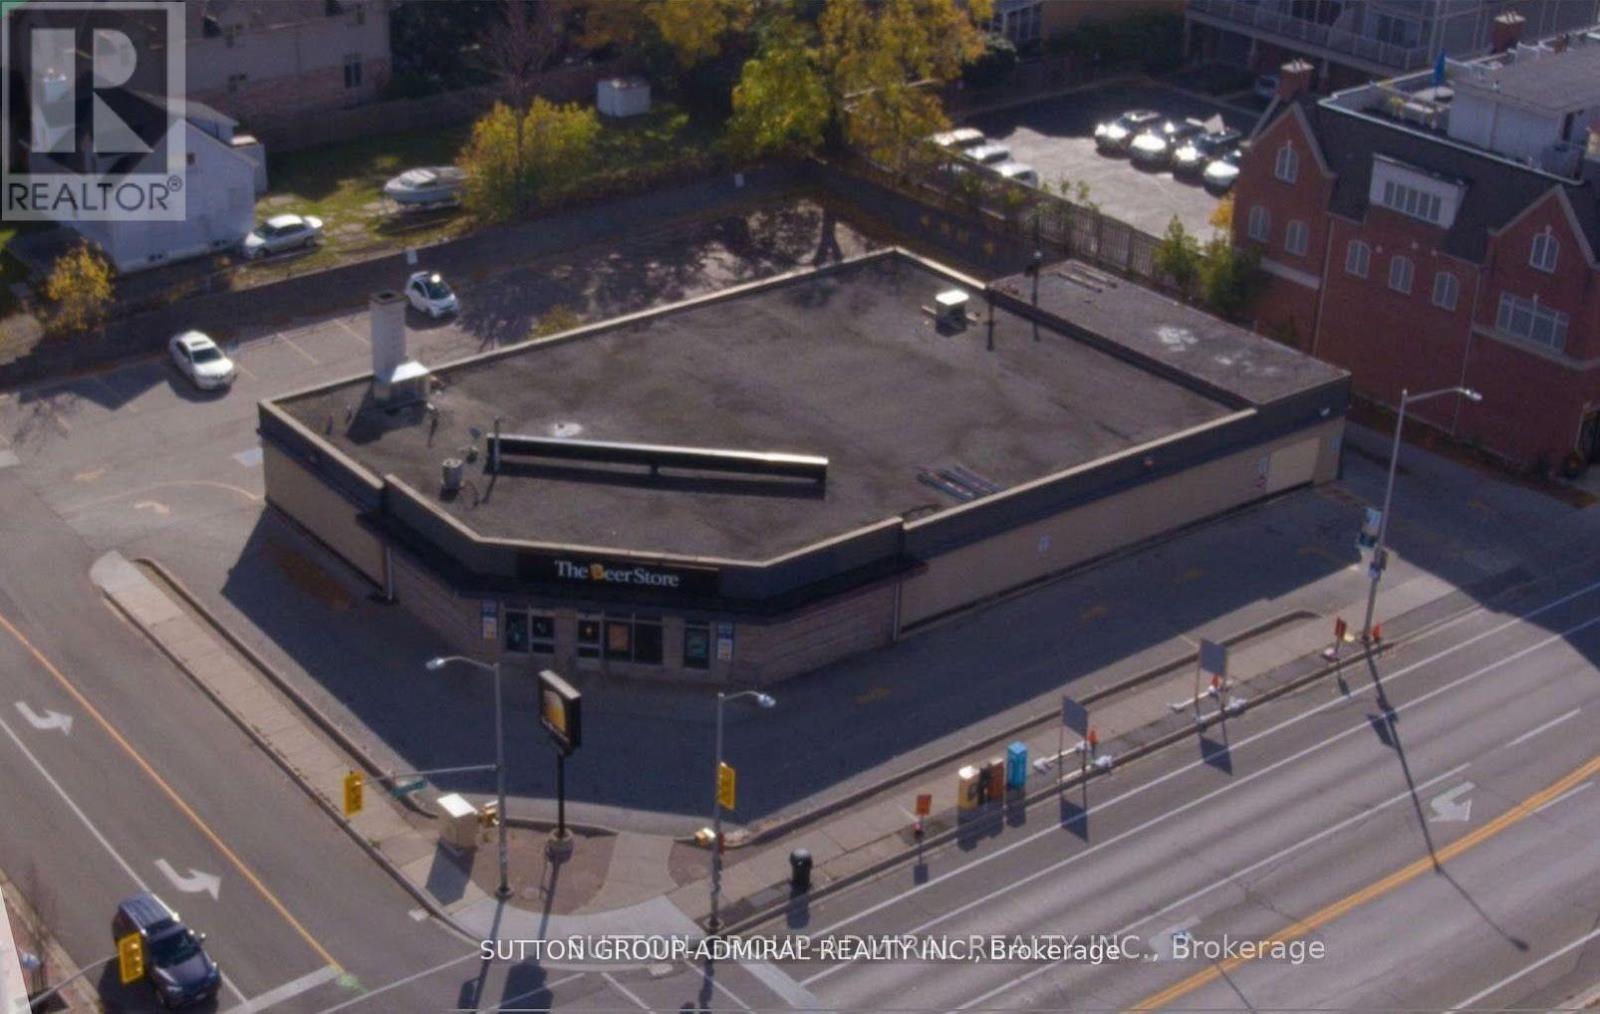
104 Lakeshore Road W
Oakville, Ontario
This outstanding leasing opportunity features a free-standing, single-tenant property at the highly visible corner of Lakeshore Road West and Kerr Street in downtown Oakville. Located within the Central Business District, the site offers excellent exposure and accessibility for both vehicles and pedestrians, making it suitable for various commercial uses such as Bakery, Day care, Financial institutions, Medical clinics, Private school, Professional offices, Restaurants, Specialty grocers. The sizeable 0.58-acre lot provides ample on-site parking and convenient pedestrian access, ensuring a smooth customer experience. This is a rare chance to secure premium commercial space in Oakville's dynamic downtown core. Please refer to the attached document for a comprehensive list of permitted uses under the title "CBD." Please note the roof was replaced in late 2025. (id:55499)
Sutton Group-Admiral Realty Inc.

84 Diamond Valley Drive
Oro-Medonte, Ontario
Executive Seasonal Rental | Start October 2026 - May 2027 (1 year also available) Escape to luxury this winter in prestigious Oro-Medonte. Ideally located just 5 minutes from Horseshoe Resort and The Heights Ski & Country Club, 10 minutes to Mount St. Louis Moonstone, and under an hour to Blue Mountain Village, this beautifully furnished executive bungalow offers the perfect seasonal retreat. Only five years new, this elegant 2,000+ sq. ft. Main-Level Home features a bright open-concept layout with 9-foot ceilings, hardwood floors, pot lights, oversized windows, and stylish furnishings throughout. The gourmet kitchen is equipped with Café Collection gas stove and SS appliances, quartz countertops, and a large island overlooking the inviting living room with a cozy gas fireplace and serene forest views. The spacious primary suite offers a luxurious ensuite and private walkout deck, while two additional bedrooms and a full bathroom are situated on the opposite side of the Home, providing privacy for family or guests. Enjoy the best of four-season living with skiing, hiking, biking, snowmobiling, fishing, boating, Copeland Forest trails, and Vettä Nordic Spa just minutes away. Conveniently located between Barrie and Orillia with quick access to Highway 400 for easy commute to GTA. Costco, shopping, restaurants, hospitals, and everyday amenities only at a quick drive. Included: Furnished main level only, high-speed internet, parking, and driveway snow removal. Pet-free and smoke-free Home. Experience luxury seasonal living in one of Oro-Medonte's most sought-after estate communities. Book your private showing today! (id:55499)
Right At Home Realty

1 Valley View Court
Barrie, Ontario
QUIET COURT LOCATION WITH IN-LAW POTENTIAL & STEPS TO WILKINS BEACH! Tucked into a quiet, low-traffic court in one of the area's most desirable neighbourhoods, this all-brick bungalow sits proudly on a beautifully landscaped corner lot with incredible curb appeal, a covered front porch, and parking for 5 with an attached garage and double-wide driveway. Located across from Valley View Park and playground, steps to Wilkins Walk Trail, and a short stroll to Wilkins Beach, the location is unbeatable for families and outdoor lovers alike. Inside, open-concept principal rooms offer a bright and welcoming layout, while the kitchen impresses with granite counters, stainless steel appliances, a gas stove, rich wood cabinetry, and a spacious island made for gathering. The living room features a cozy gas fireplace and a walkout to the private backyard. A versatile main-floor bonus room works perfectly as an office, den, guest bedroom, or formal living space. The primary suite features a walk-in closet and a 4-piece ensuite, while the main floor laundry with garage access adds everyday ease. The finished basement with a separate entrance is ideal for multi-generational living and features a kitchen, eating area, rec room, bedroom, den, and a full bathroom. Step out to your private backyard complete with a deck, pergola, patio, storage shed, and gas BBQ. Extras include an owned tankless on-demand hot water system, water filtration, water softener, and central vacuum. This is the kind of #HomeToStay that rarely comes along - loaded with features, full of flexibility, and perfectly positioned for lifestyle and convenience! (id:55499)
RE/MAX Hallmark Peggy Hill Group Realty
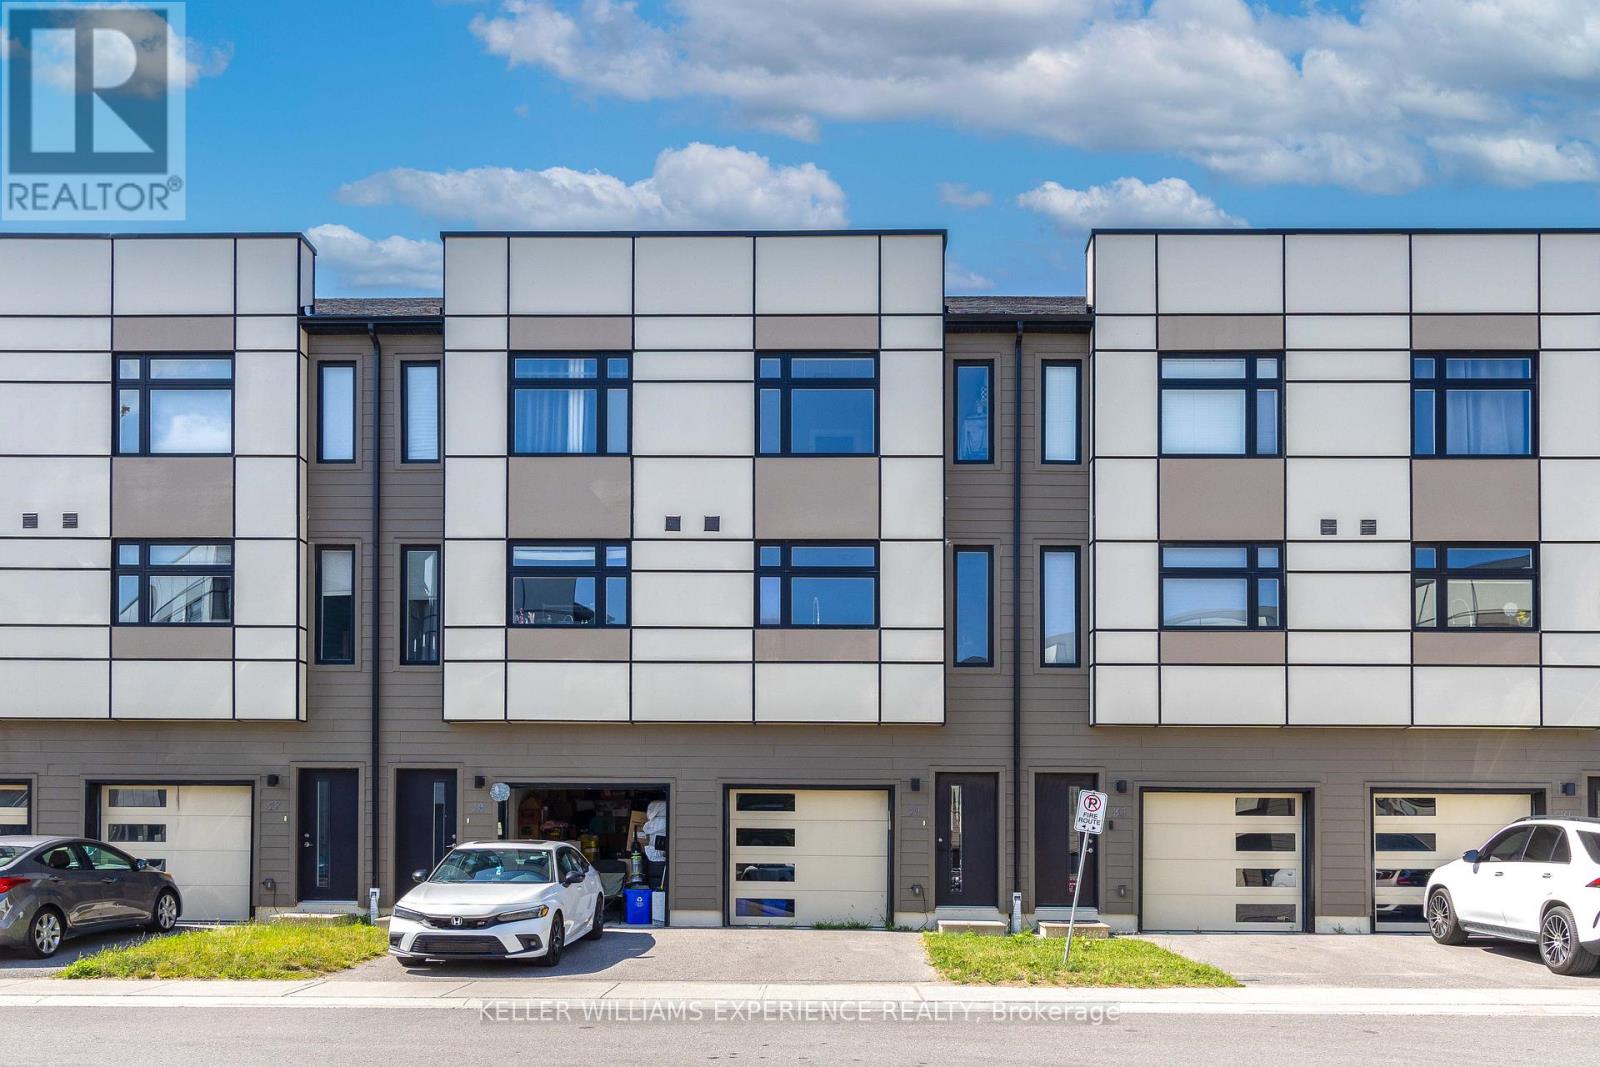
29 - 540 Essa Road
Barrie, Ontario
**OPEN HOUSE SUN JUL 19 1-3PM** Welcome to a beautifully upgraded townhome that perfectly blends style, functionality, and versatility. Thoughtfully designed with modern finishes throughout, this move-in ready home features carpet-free flooring, quartz countertops in the kitchen and bathrooms, and a bright, open-concept layout that's perfect for everyday living and entertaining. Upstairs, you'll find three generously sized bedrooms, including a spacious primary retreat complete with a walk-in closet and a beautifully finished 4-piece ensuite with a glass shower. The convenience of upper-level laundry and a well-appointed main bathroom adds to the home's thoughtful, family-friendly design. The finished walkout lower level adds exceptional flexibility with a separate entrance, full bathroom, and kitchenette, making it ideal for multigenerational living, overnight guests, a private home office, or potential income opportunities. Outside, enjoy a low-maintenance lifestyle while being tucked away in a quiet community just minutes from grocery stores, restaurants, fitness centres, schools, parks, and convenient highway access for commuters. Offering 1,485 square feet of finished living space, this home is the perfect opportunity for first-time buyers, growing families, downsizers, or investors looking for a property that truly checks all the boxes. (id:55499)
Keller Williams Experience Realty
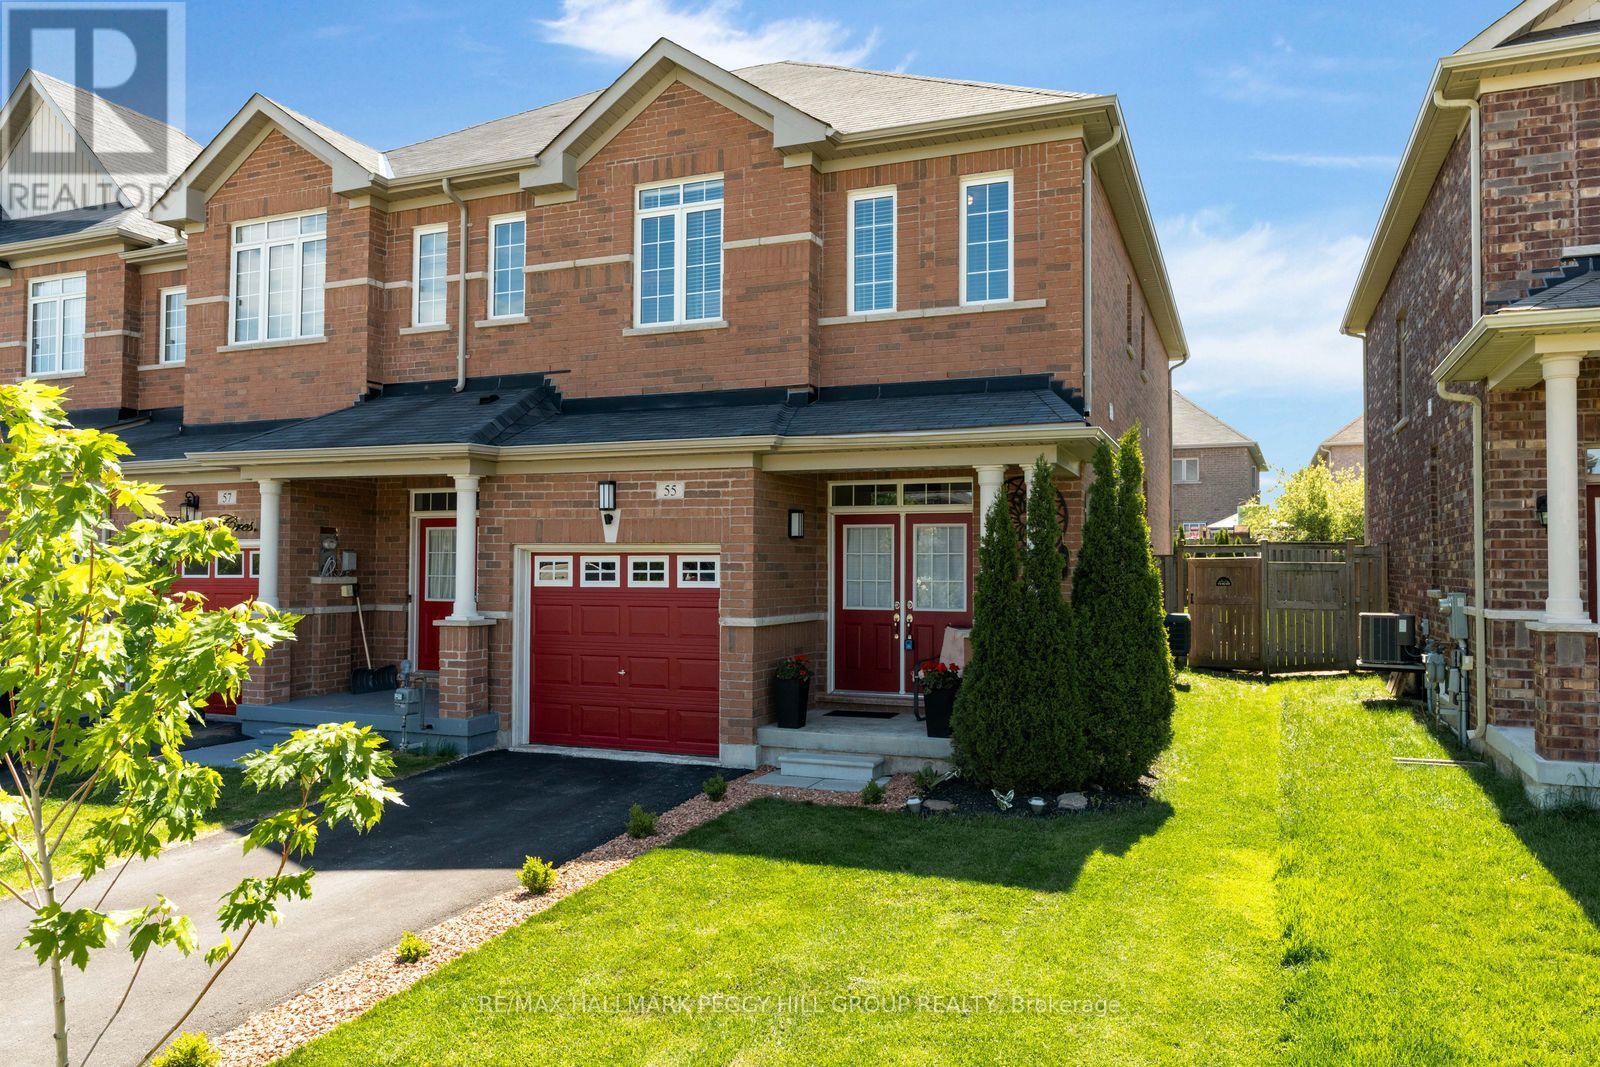
55 Forsyth Crescent
Barrie, Ontario
MODERN END-UNIT TOWNHOME OFFERING OVER 1,600 SQ FT ABOVE GRADE OF BRIGHT FAMILY LIVING ON A QUIET NORTH BARRIE CRESCENT! Tucked away on a family-friendly crescent in Barrie's sought-after north end, this inviting end-unit townhouse places you just steps from Kozlov Park and moments from West Bayfield Elementary School, East Bayfield Community Centre, Georgian Mall, and the full range of shopping, dining, and everyday conveniences along Bayfield Street. Built in 2014 and offering 1,640 square feet above grade, this home is filled with natural light and a sense of calm that comes from its end-unit positioning, with extra windows, added privacy, and easy backyard access. Inside, the open-concept main floor sets the stage for effortless daily living, with 9-foot ceilings, warm and welcoming living and dining spaces, a bright breakfast nook, kitchen island seating for casual gatherings, a convenient powder room, and a sliding glass walkout that draws you straight into the backyard. Picture summer evenings on the patio, dinner on the grill, kids playing on the lawn, and mature trees offering a gentle sense of privacy as the day winds down. Upstairs, three generous bedrooms create a peaceful retreat from the main living space, including a spacious primary suite with a walk-in closet and a 5-piece ensuite featuring dual vanities, a deep soaker tub, and a separate shower. An additional full bathroom and upper-level laundry keep daily routines smooth and effortless. The attached garage with interior access adds everyday convenience, while the double driveway with no sidewalk enhances both functionality and safety, offering easier parking, simpler snow clearing, and uninterrupted space for vehicles. With an unspoiled lower level offering endless possibilities, and a carpet-free interior enhancing the clean, modern feel throughout, this is a #HomeToStay that adapts as your life unfolds, offering comfort, ease, and a place that truly feels good to come home to. (id:55499)
RE/MAX Hallmark Peggy Hill Group Realty
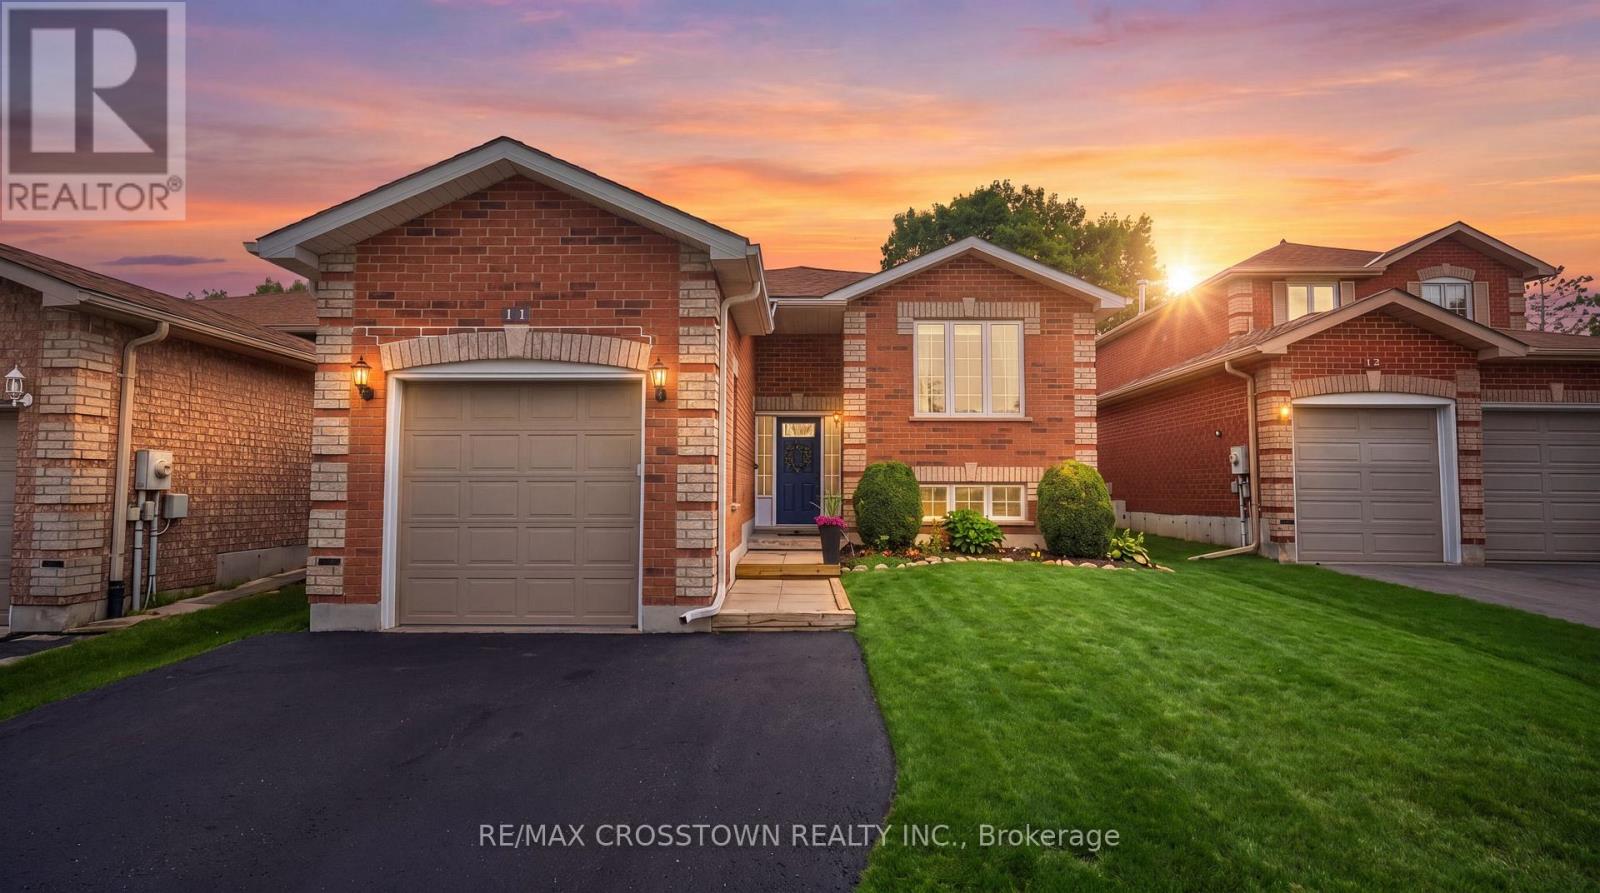
11 Revelstoke Court
Barrie, Ontario
Welcome to this bright and spacious bungalow tucked away on a quiet court in Barrie's highly sought-after Holly neighbourhood. Offering a functional layout with over two fully finished levels, this well-maintained home is ideal for families, multi-generational living, or those seeking additional space and flexibility. Large windows fill the main floor with natural light, creating a warm and inviting atmosphere throughout. The generous living and dining areas flow seamlessly into the kitchen, making everyday living and entertaining effortless. The main level features three spacious bedrooms and a full bathroom, providing comfortable one-level living. The fully finished lower level offers exceptional versatility with a large recreation room, two additional bedrooms, a full bathroom, laundry area, and storage, creating excellent potential for extended family, guests, or a future in-law suite. Step outside and enjoy the privacy of a quiet back deck and garden, in one of Barrie's most family-friendly communities. Surrounded by parks, walking trails, highly rated schools, recreation centers, shopping, restaurants, and everyday amenities, this location offers the perfect balance of peaceful living and urban convenience. Commuters will appreciate quick access to Highway 400 and the Allandale Waterfront GO Station. Whether you're searching for your first home, room for a growing family, or a property with excellent multi-generational potential, this spacious bungalow is a fantastic opportunity to own in one of Barrie's most desirable neighborhoods. ** This is a linked property.** (id:55499)
RE/MAX Crosstown Realty Inc.
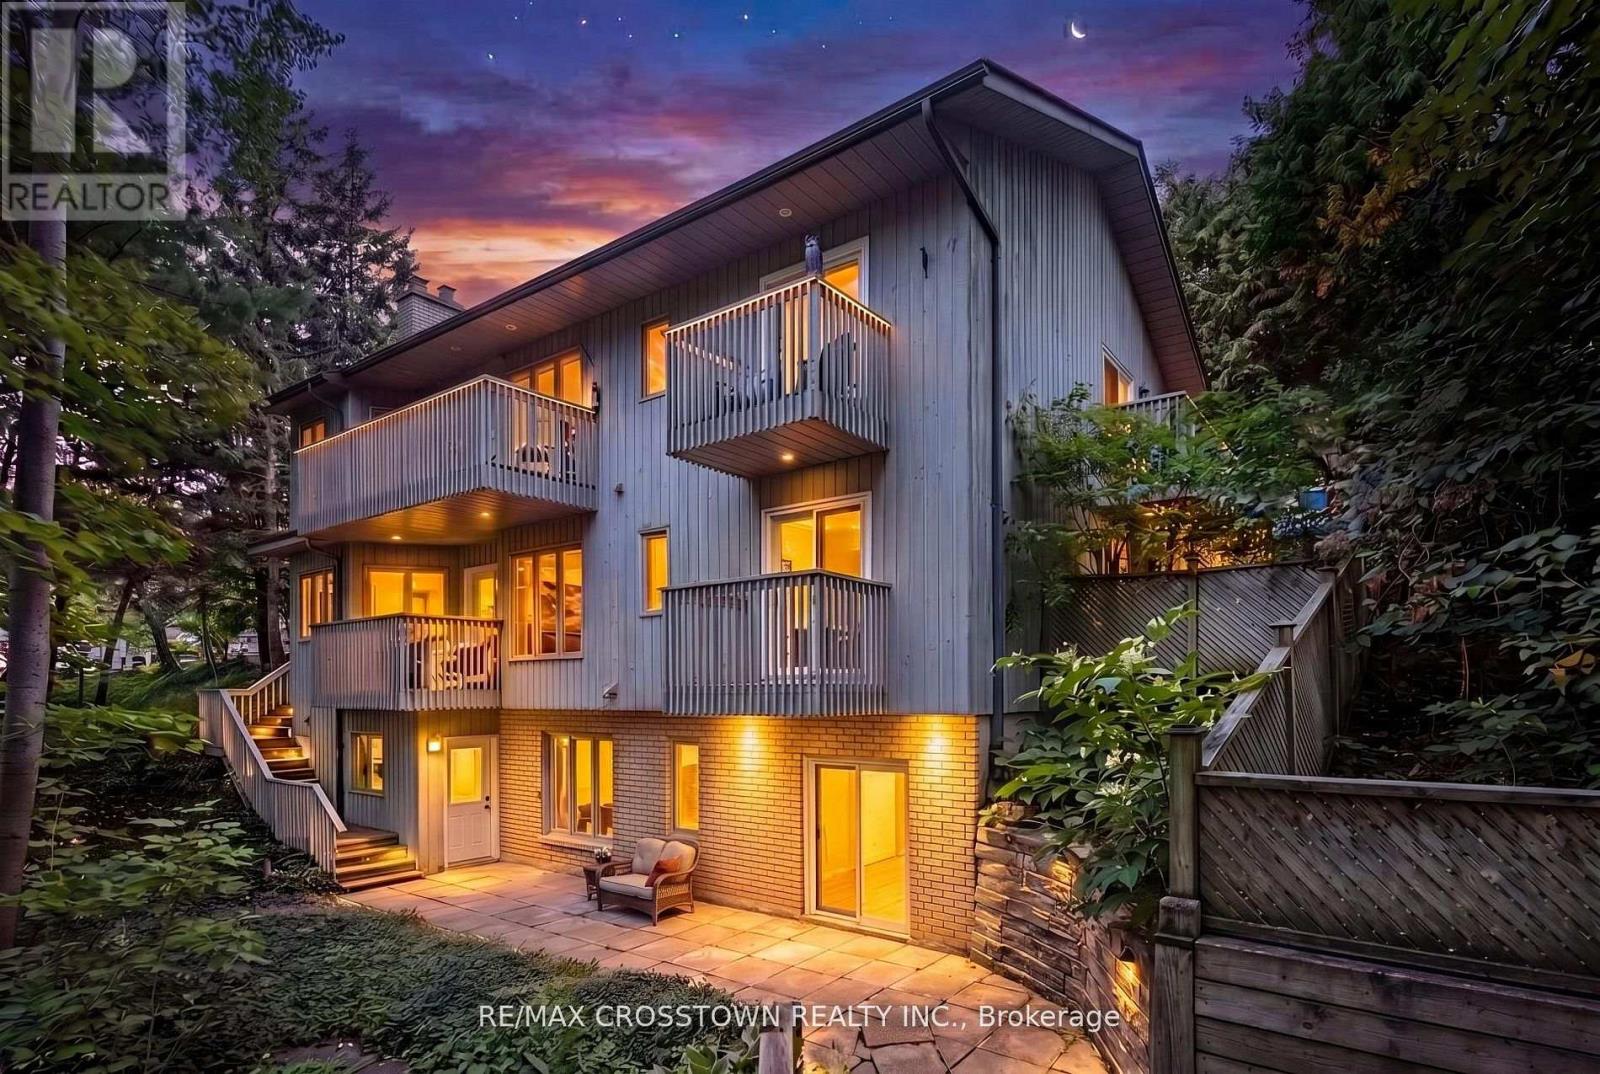
147 Anne Street N
Barrie, Ontario
**Three Above-Grade Levels. Three Private Entrances. Endless Possibilities.** Backing onto a peaceful forested ravine in Barrie's sought-after Sunnidale neighbourhood, this custom contemporary home offers approximately 3,000 sq.ft. of finished living space designed for multi-generational families, home-based professionals, or buyers seeking income potential. The main level functions as a true bungalow with **no interior or exterior stairs**, offering direct level entry from the driveway. Soaring vaulted chalet-style ceilings, walls of windows, and treed views create a bright, inviting living space. This level features 2 bedrooms, including a spacious primary suite with a 4-piece ensuite and private deck, an open-concept kitchen, living and dining area, laundry hookups, plus a large patio and private backyard. The middle level has its own private entrance, patio, yard access, and forest views. Offering 2 bedrooms, a full bath, spacious living room, and laundry room, it's ideal for a home-based business, extended family, or guest accommodations. The fully self-contained lower level also enjoys its own private entrance, patio, yard space, and ravine views. Complete with 2 bedrooms, full kitchen, living room, full bath, and walkout, it's perfect as an in-law suite or income-generating apartment. Combine the middle and lower levels to create a spacious 2-storey in-law suite with 4 bedrooms, 2 bathrooms, kitchen, laundry, and multiple private entrances. Features include 6 bedrooms, 3.5 bathrooms, 2 kitchens, 2 fireplaces, 7 walkouts, 4 decks, double garage, and a deep 160-ft south-facing lot beside protected green space. Minutes to Sunnidale Park, top-rated schools, Highway 400, shopping, and downtown Barrie. (id:55499)
RE/MAX Crosstown Realty Inc.
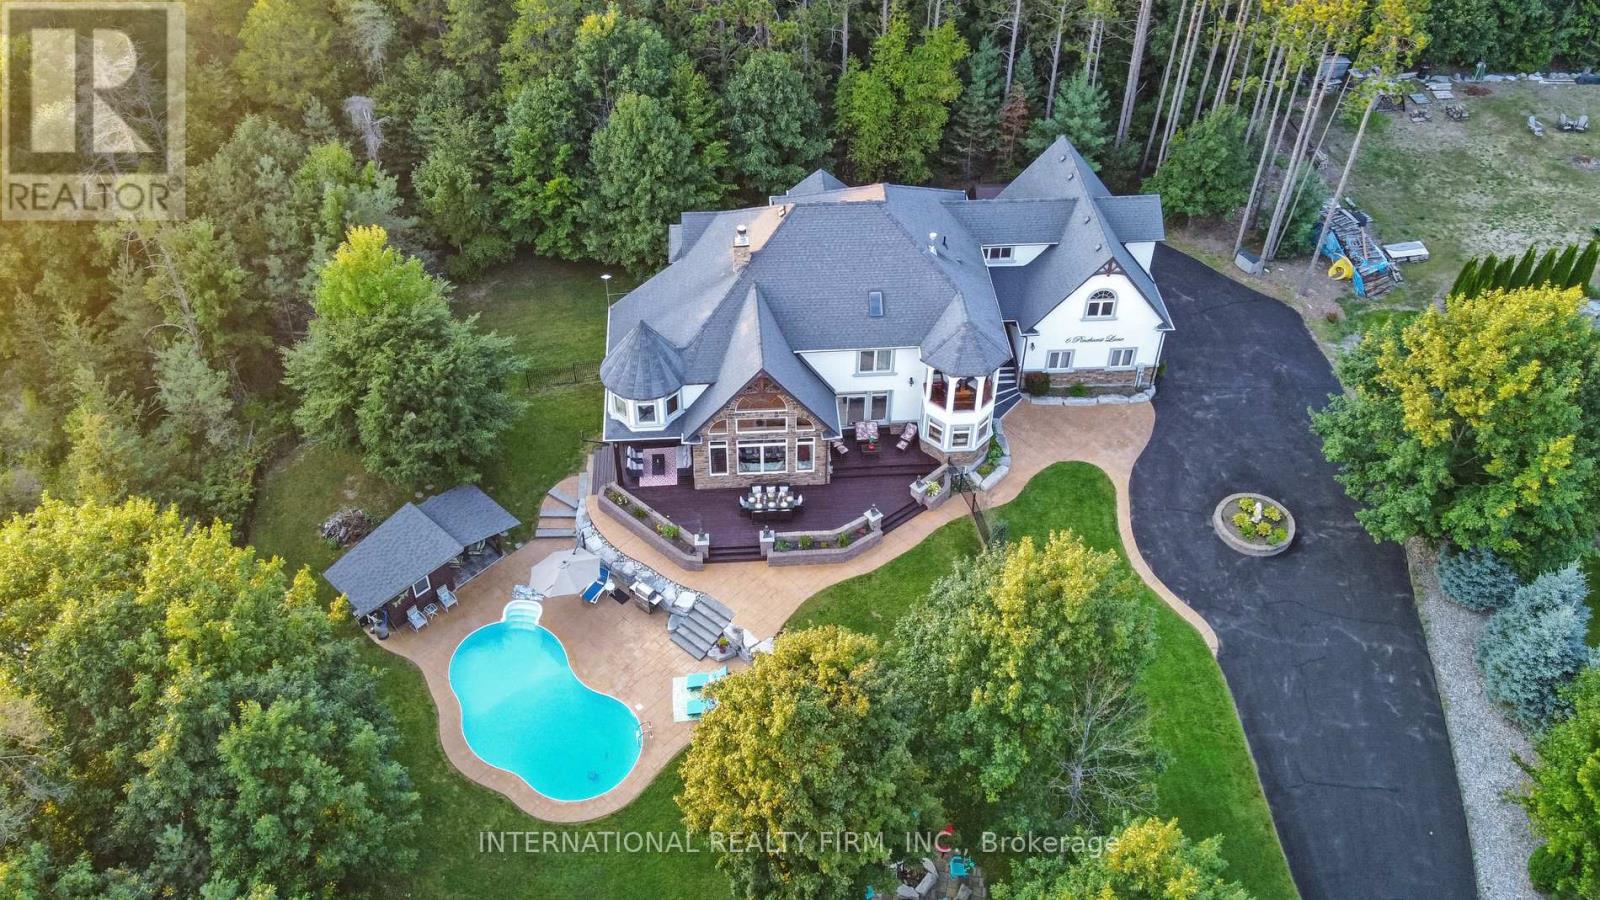
6 Pinehurst Lane
Springwater, Ontario
Experience the ultimate retreat in this stunning custom-built estate on a private 1.62-acre lot minutes from Barrie. Designed for discerning buyers seeking unparalleled space and sophistication, this residence offers over 7,000 sq ft of high-end living functioning as both a grand entertaining venue and a private family sanctuary. Step into a breathtaking two-storey foyer with polished porcelain floors. The heart of the home is the massive Great Room, where 25-foot cathedral ceilings and a double-sided stone fireplace meet a wall of panoramic windows overlooking your private "Pool Paradise"-a spectacular backyard oasis with a saltwater pool, pool house, and lush, professional landscaping. The chef's kitchen is a showstopper, anchored by a 12x5 ft quartz island and top appliances. Detailed with brick arches, pine beams, a butler bar, and a dedicated baking station, it is a dream space for hosting. An elegant dining room awaits your next dinner party, paired with a Zen-like family room perfect for quiet evenings. The primary suite is a luxury retreat featuring its own fireplace, a private Juliette balcony, two separate and spacious walk-in closets, and a spa ensuite with heated floors and a deep-soaking Jacuzzi. The unique character continues upstairs with an elevator lift, a built-in library, and a spectacular circular turret retreat featuring soaring cathedral ceilings and arched windows. For versatility, the property includes an ultra-convenient second-floor laundry, a guest suite with its own kitchenette and ensuite, plus a massive lower level with a gym, dance studio, and billiards room. Outside, the fenced grounds feature a circular drive for 13 cars and a 3-car garage with 14-ft ceilings. Perfectly located on a quiet cul-de-sac with a school bus stop at the corner, enjoy quick access to Hwy-400 and Hwy-26. Only 10 mins to Barrie, 15 mins to the waterfront or Horseshoe Valley, and 25 mins to Wasaga Beach-the definitive four-season estate for the discerning buye (id:55499)
International Realty Firm
3904 Concession 12 Sunnidale Side Road
Clearview, Ontario
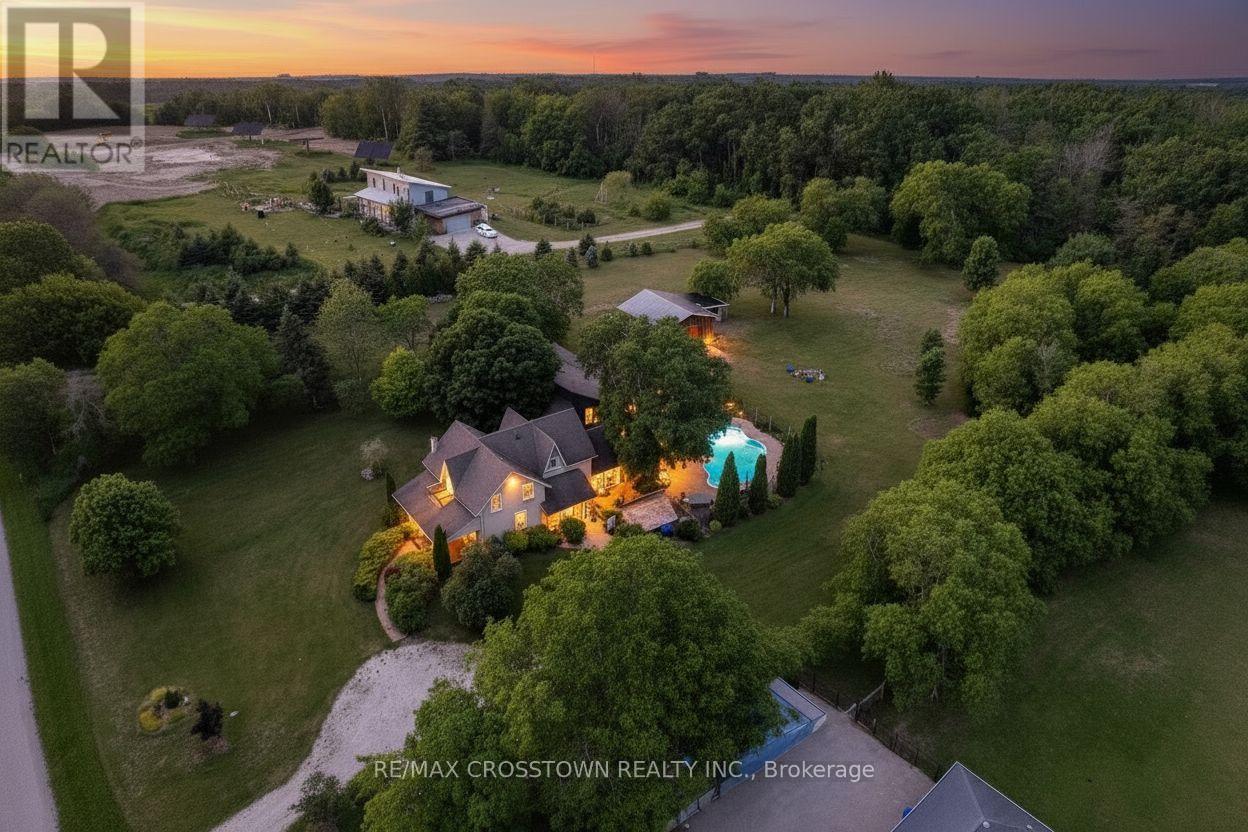
Welcome to your private country retreat on 3.9 acres, ideally located across from the Simcoe County Forest. Offering over 3,000 sq. ft. of finished living space, this unique property combines character, flexibility, and resort-style living, making it ideal for multi-generational families. The versatile layout blends a traditional two-storey home with a spacious bungalow-style addition. The original home features a living room with natural gas fireplace, formal dining room, updated kitchen, upper-level primary bedroom with 4-piece ensuite, second bedroom, study, separate 3-piece bath, and balcony overlooking the property. The kitchen opens to a spectacular 19' x 24' great room with natural gas fireplace and multiple walkouts, creating an exceptional space for family gatherings and entertaining. Completed in 2019, the impressive 800 sq. ft. primary suite addition serves as a private retreat with radiant in-floor heating throughout, in-suite laundry, walk-in closet with custom organizers, luxurious 5-piece ensuite with clawfoot tub and walk-in shower, and direct access to the covered porch overlooking the pool area. Outside, enjoy a saltwater inground pool with updated liner and safety cover (2019), stamped concrete patio, firepit area, irrigation system, electronic pet containment system, perennial gardens, and covered front porch. Additional highlights include a heated detached garage with natural gas service, 12' x 16' utility shed, rare stone ice house dating back to 1883, parking for up to 8 vehicles, secondary laneway access, 200-amp service, furnace (2021), central air (2017), UV water treatment system, and water softener. Conveniently located near Creemore, Wasaga Beach, Collingwood, and Blue Mountain, this exceptional property offers privacy, versatility, and easy access to year-round recreation, including hiking, cycling, skiing, beaches, dining, and small-town charm. (id:55499)
RE/MAX Crosstown Realty Inc.
19 Vic's Road
Midland, Ontario
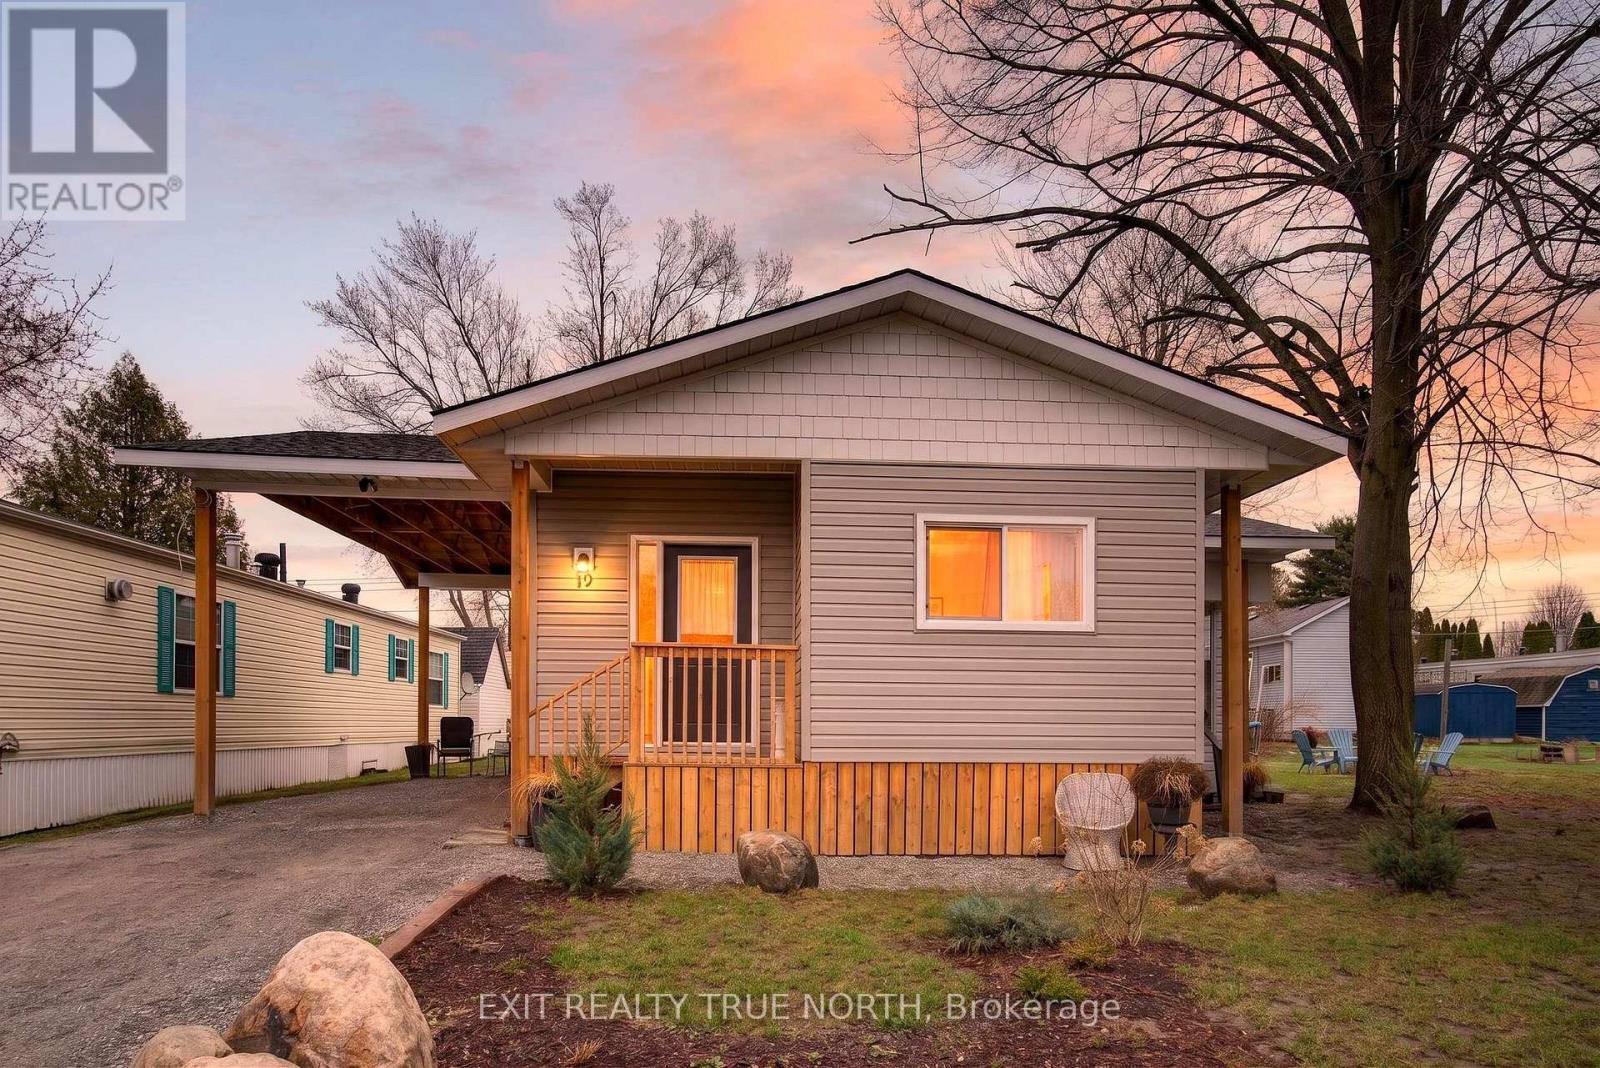
Welcome to simple, low-maintenance living. Situated on one of the largest lots in the park, this beautifully updated double-wide offers space, privacy, and lifestyle. Step inside to soaring 9.5 ft ceilings, an abundance of natural light from updated windows (2023), and a bright, open-concept layout that instantly feels like home. The kitchen and living space flow seamlessly, featuring stainless steel appliances and warm finishes-perfect for both everyday living and entertaining. This home offers 2 oversized bedrooms, each with custom, oversized closets, and a 4-piece bathroom complete with heated tile floors, a rainfall shower, and a waterfall tub spout-bringing comfort and a touch of luxury to your daily routine. Enjoy your morning coffee or unwind in the 3-season sunroom, or take advantage of the extended 14-ft carport with a covered side entry-designed for convenience in every season. Major updates in 2023 include windows, drywall, HVAC, and roof; giving you peace of mind and true move-in-ready living. Living in Smith's Park means access to a welcoming, community-focused environment featuring a private park, outdoor salt water pool, and sports courts perfect for staying active, social, and connected. Whether you're downsizing, investing, or looking for a fresh start, this is an opportunity to step into a turnkey home in a place with community-oriented living with room to breathe. (id:55499)
Exit Realty True North

6 - 999 Edgeley Boulevard
Vaughan, Ontario
Office Available For Sub-Lease. Ideal Location Just South Of Vaughan Mills & Close To Highway & Public Transit. Rent Includes Utilities, Tenant Responsible for Internet & Cable. Professional Uses Only. Tenant Will Have The Use Of Common Areas Including Boardroom, Washroom & Kitchen. (id:55499)
Jdf Realty Ltd.
1920 - 6 Flavelle Trail
Vaughan, Ontario
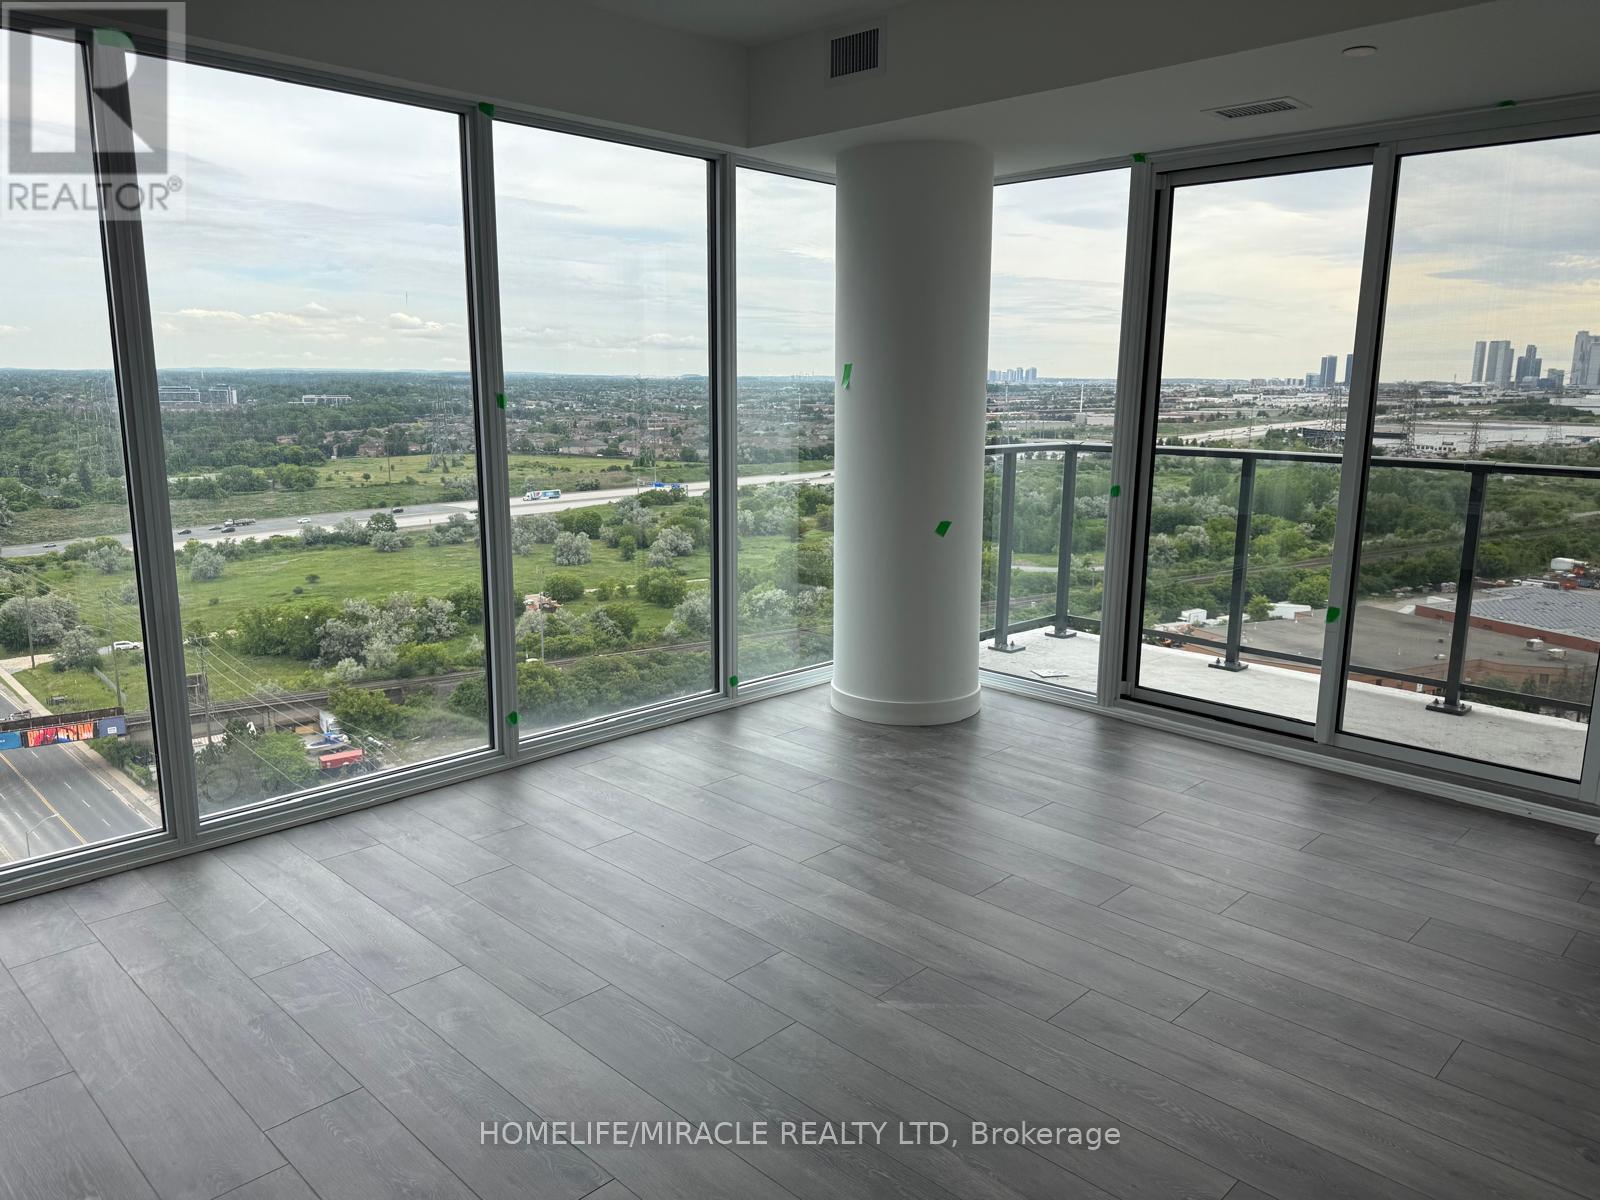
Experience modern luxury in this brand-new, never-occupied 2 Bedrooms 2 Washrooms suite featuring a bright and thoughtfully designed layout. Perfect for professionals, couples, or small families, this stylish unit offers contemporary finishes, expansive windows, and an open-concept living and dining space ideal for both relaxing and entertaining. The modern kitchen is equipped with stainless-steel appliances, sleek cabinetry, and plenty of storage space. Enjoy your own private balcony, offering the perfect place to unwind and take in the surroundings.Residents have access to an impressive range of premium amenities, including a fully equipped fitness centre, spin and yoga studios, indoor spa and wet lounge, elegant party room, lobby coffee lounge, and a beautifully designed outdoor pool. Additional outdoor features include a BBQ terrace, sun deck, basketball court, bocce court, children's play area, outdoor seating and dining areas, and scenic trails connected to the Humber River Valley.Conveniently situated near major transit routes and highways, the building offers complimentary shuttle service to Vaughan Metropolitan Centre and York University, with easy access to Highways 400, 407, and 7 for effortless commuting throughout the GTA. This location providing seamless and reliable connectivity at an exceptional value. Parking, locker and High Speed Rogers Internet included in Rent! (id:55499)
Homelife/miracle Realty Ltd
3707 - 2920 Highway 7 Road
Vaughan, Ontario
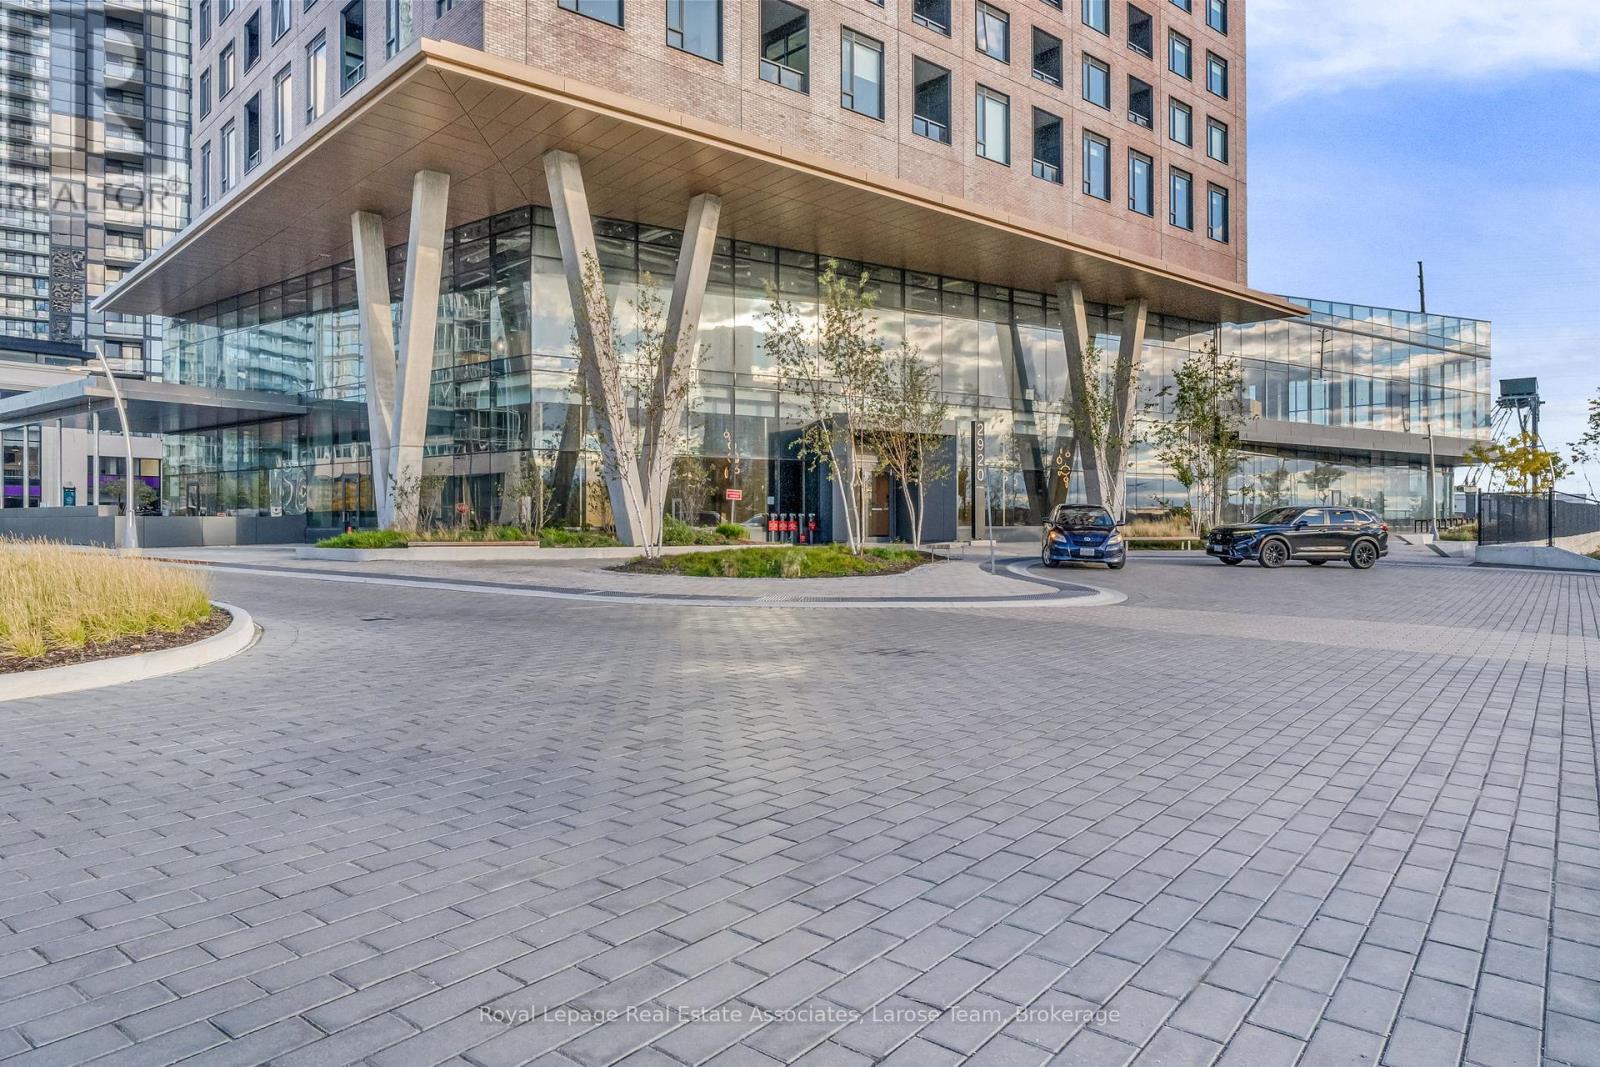
Welcome to CG Tower - in the centre of the Vaughan Metropolitan Community! This 1 Bedroom + Den (DEN HAS UPGRADED SLIDING WOOD DOOR) suite comes with PARKING AND LOCKER and offers an unparalleled turn-key luxury experience! Step inside to find this suite is FULLY FURNISHED with premium, brand-new 2025 furniture, custom drapery, and a television. Located on the 37th floor, with western exposure, this stunning 644 sq. ft. (plus 36 sq ft balcony) unit boasts an open-concept layout framed by soaring 9-foot ceilings, expansive windows and UPGRADED light fixtures throughout. The modern chef's kitchen is fully equipped with integrated Whirlpool appliances, an induction cooktop, a Panasonic microwave, and loaded with essential kitchenware, included with the unit. The layout offers ultimate flexibility: unwind in the spacious primary bedroom featuring a large double closet with mirrored sliding doors, or utilize the oversized den- complete with a newly upgraded sliding wood door- as a private home office, guest space, or second bedroom. A gorgeous 4-piece bath with a NEW CUSTOM GLASS SHOWER DOOR and a convenient front-hall ensuite laundry complete the interior. Step out onto your private, covered balcony to soak in breathtaking, completely unobstructed panoramic views- the perfect backdrop for sunset cocktails. Living at CG Tower means enjoying world-class, hotel-style amenities. Take advantage of the 24-hour concierge, state-of-the-art fitness centre, yoga studio, media room, and co-working lounge. The highlight is the spectacular outdoor pool and rooftop terrace, complete with BBQ areas and sweeping city views! Easy access to TTC Subway, YRT/Viva Transit, Hwys 400, 401, 407. (id:55499)
Royal LePage Real Estate Associates