
1 - 1-3 Mill Street Quinte West, Ontario K0K 2C0

$1,750 Monthly
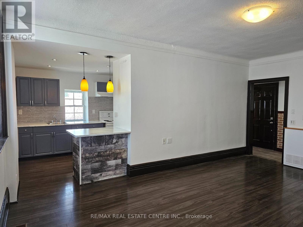
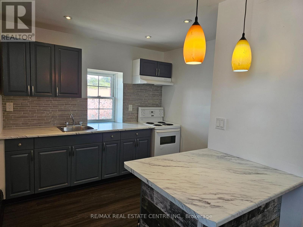
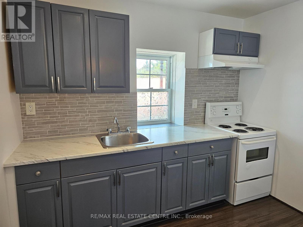
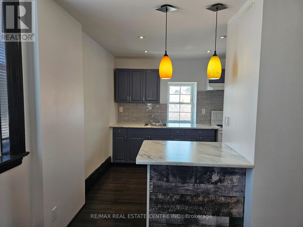
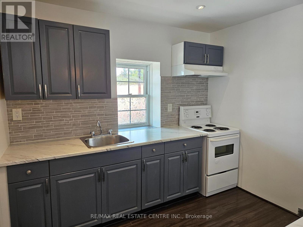
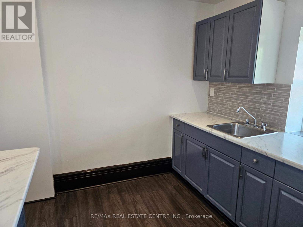
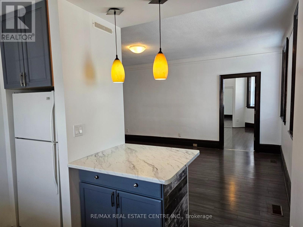
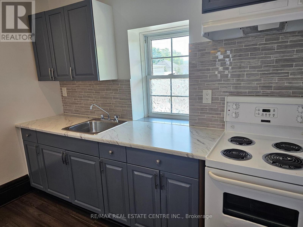
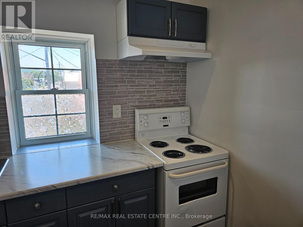
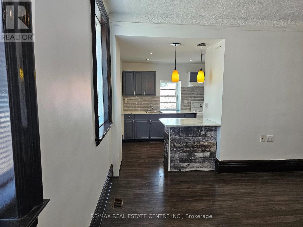
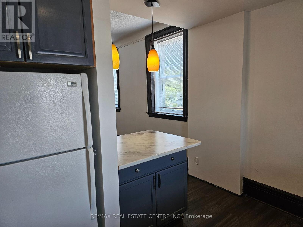
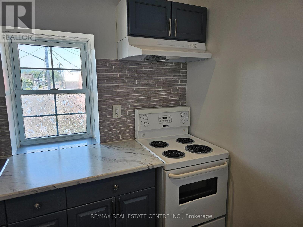
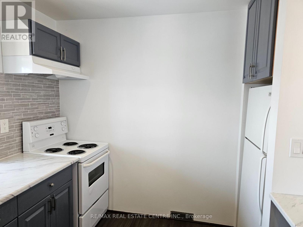
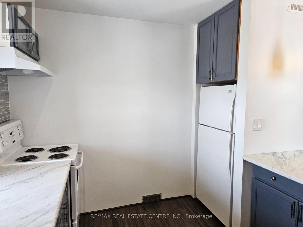
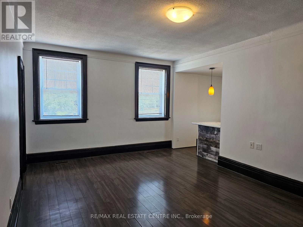
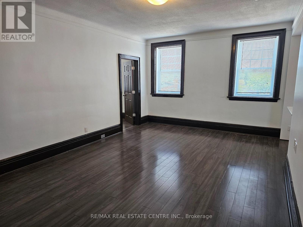
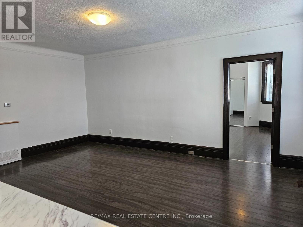
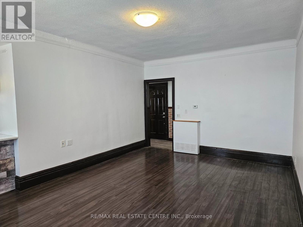
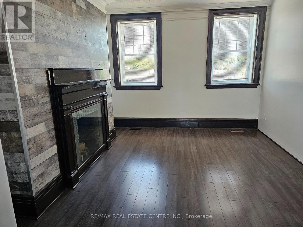
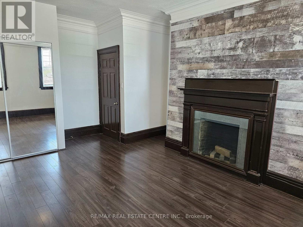
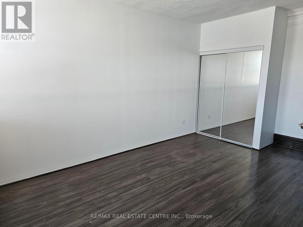
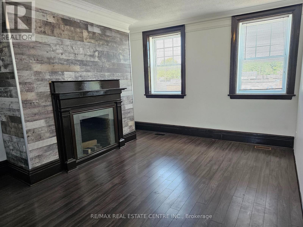
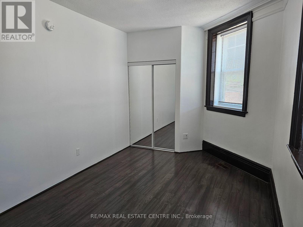
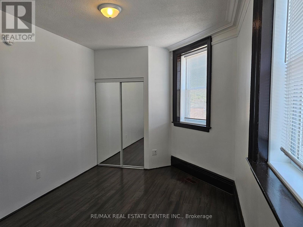
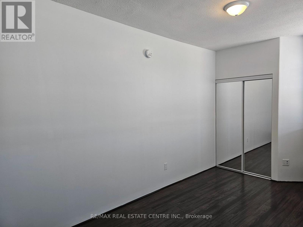
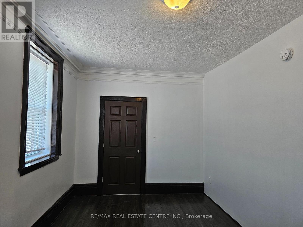
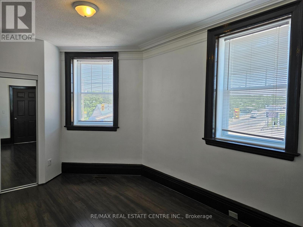
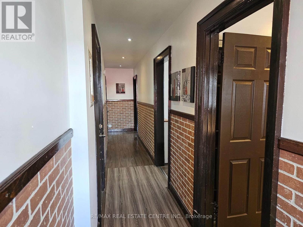
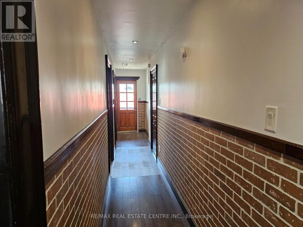
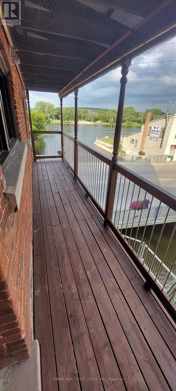
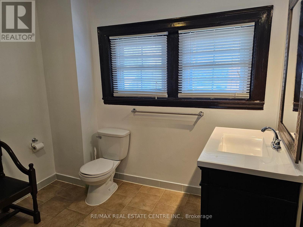
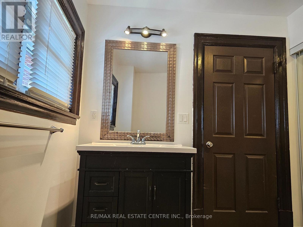
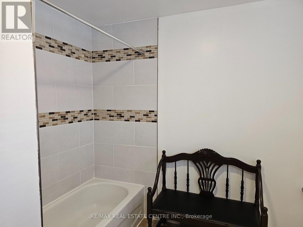
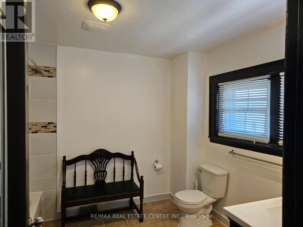
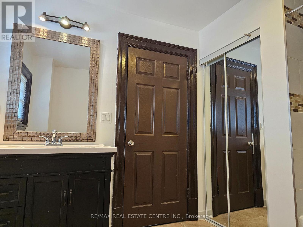
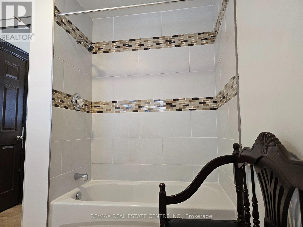
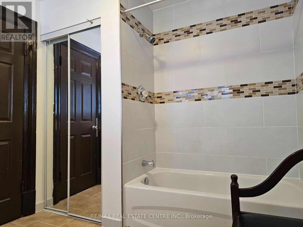
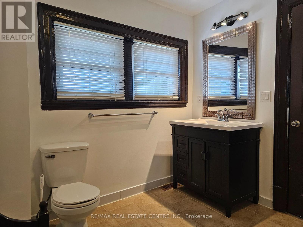
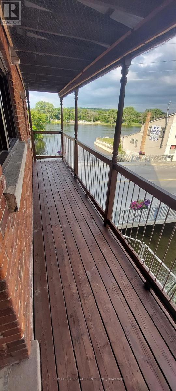
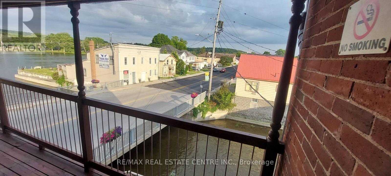
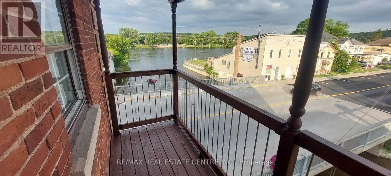
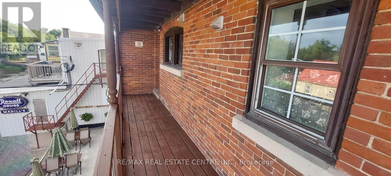
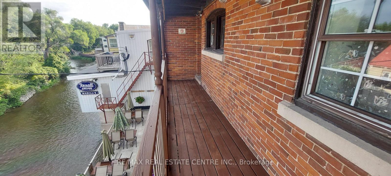
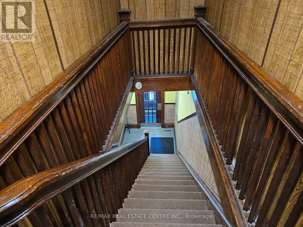
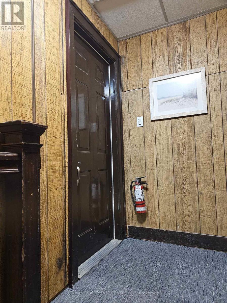
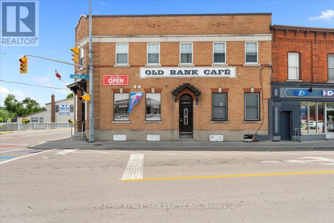
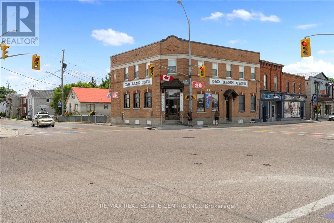
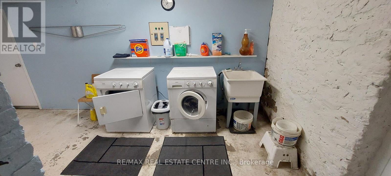
Spacious 2-Bedroom Apartment for Lease in the Heart of Downtown Frankford - Available Immediately or August 1st. Welcome to this bright and spacious 2-bedroom, 1-bathroom apartment offering nearly 1000 sqft of comfortable living space. Featuring high ceilings, all large windows throughout the apartment that offers lot's of light, all windows have blinds for the Tenants use and modern laminate flooring throughout. Freshly Painted July 2026. This well-maintained unit provides an open and inviting atmosphere perfect for professionals, couples, or small families. The generous living area is an open concept with kitchen that offers plenty of cabinetry, a stylish tile backsplash, pot lights and ample counter space, making meal preparation both practical and enjoyable. Both bedrooms are generously sized with abundant closet space, while the spacious 4-piece bathroom includes a convenient linen closet for additional storage. Good size entrance space with closet, Private Covered Balcony overlooking the River, providing a peaceful outdoor retreat to enjoy your morning coffee or unwind after a long day. Shared laundry facilities located in the basement & small storage Area for the Tenants use. Separate meters for gas, hydro, and water, Tenant Pays all Utilities (No water heater rental charge). The building is Ideally situated in downtown Frankford, you'll enjoy the convenience of being within walking distance to shops, restaurants, parks, schools, Place of worship and other everyday amenities, with easy access to major routes for commuters, Located approx. 20 mins North of Belleville. Don't miss this opportunity to lease a spacious, well-located apartment with beautiful river views. The Apartment is on the second floor of the building. Call to Schedule your private viewing! Asking all the usuals for Tenant's background verification. (id:55499)
Property Details
| MLS® Number | X13561992 |
| Property Type | Single Family |
| Community Name | Frankford Ward |
| Amenities Near By | Place Of Worship, Schools |
| Features | Carpet Free |
| View Type | River View |
Building
| Bathroom Total | 1 |
| Bedrooms Above Ground | 2 |
| Bedrooms Total | 2 |
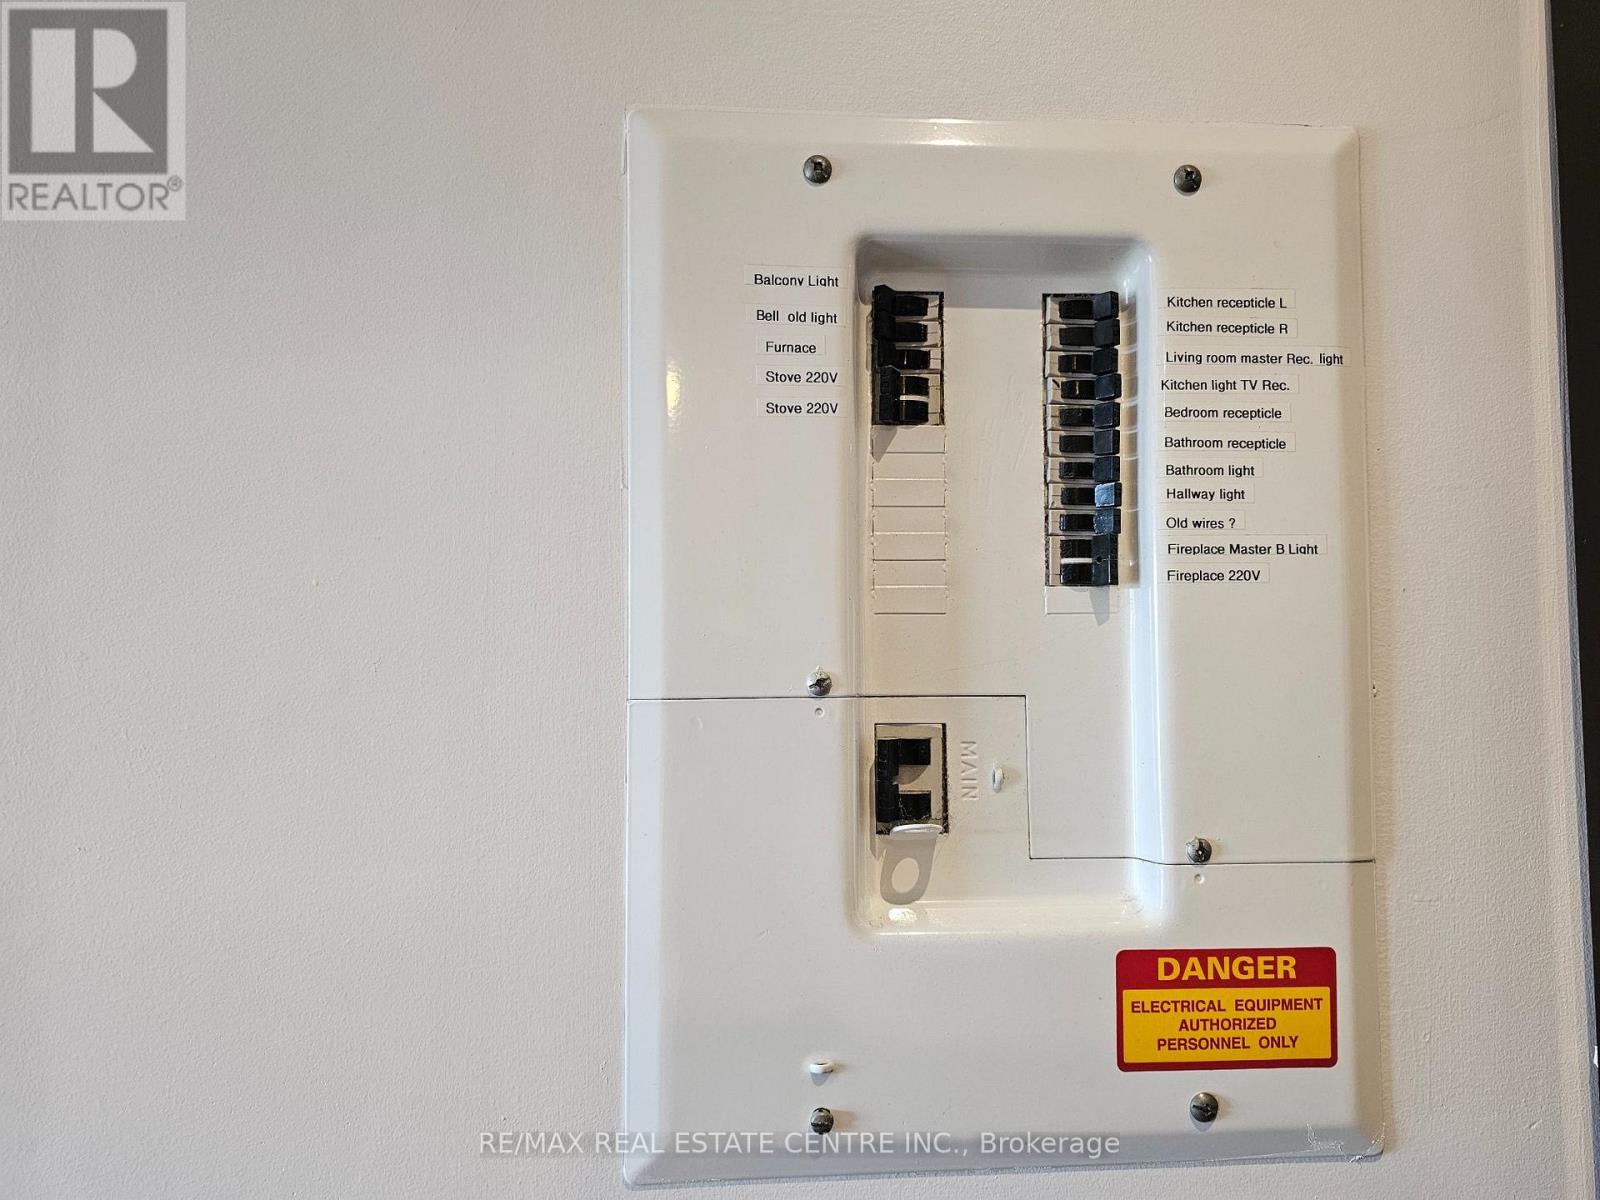
| Amenities | Separate Heating Controls, Separate Electricity Meters |
| Appliances | Intercom, Water Heater, Blinds, Stove, Refrigerator |
| Basement Development | Other, See Remarks |
| Basement Type | N/a (other, See Remarks) |
| Construction Style Attachment | Detached |
| Cooling Type | Central Air Conditioning |
| Exterior Finish | Brick |
| Fire Protection | Smoke Detectors |
| Flooring Type | Laminate, Ceramic |
| Foundation Type | Poured Concrete |
| Heating Fuel | Natural Gas |
| Heating Type | Forced Air |
| Stories Total | 2 |
| Size Interior | 700 - 1,100 Ft2 |
| Type | House |
| Utility Water | Municipal Water |
Parking
| No Garage | |
| Street |
Land
| Acreage | No |
| Land Amenities | Place Of Worship, Schools |
| Sewer | Sanitary Sewer |
Rooms
| Level | Type | Length | Width | Dimensions |
|---|---|---|---|---|
| Second Level | Family Room | 5.64 m | 3.81 m | 5.64 m x 3.81 m |
| Second Level | Kitchen | 2.89 m | 2.89 m | 2.89 m x 2.89 m |
| Second Level | Primary Bedroom | 5.18 m | 3.96 m | 5.18 m x 3.96 m |
| Second Level | Bedroom 2 | 5.18 m | 2.89 m | 5.18 m x 2.89 m |
| Second Level | Bathroom | 3.04 m | 2.74 m | 3.04 m x 2.74 m |
| Second Level | Foyer | 8.53 m | 1.06 m | 8.53 m x 1.06 m |
Utilities
| Cable | Available |
| Electricity | Available |
| Sewer | Available |
Contact Us
Contact us for more information

The trademarks REALTOR®, REALTORS®, and the REALTOR® logo are controlled by The Canadian Real Estate Association (CREA) and identify real estate professionals who are members of CREA. The trademarks MLS®, Multiple Listing Service® and the associated logos are owned by The Canadian Real Estate Association (CREA) and identify the quality of services provided by real estate professionals who are members of CREA. The trademark DDF® is owned by The Canadian Real Estate Association (CREA) and identifies CREA's Data Distribution Facility (DDF®)
July 14 2026 09:39:14
Toronto Regional Real Estate Board
RE/MAX Real Estate Centre Inc.