
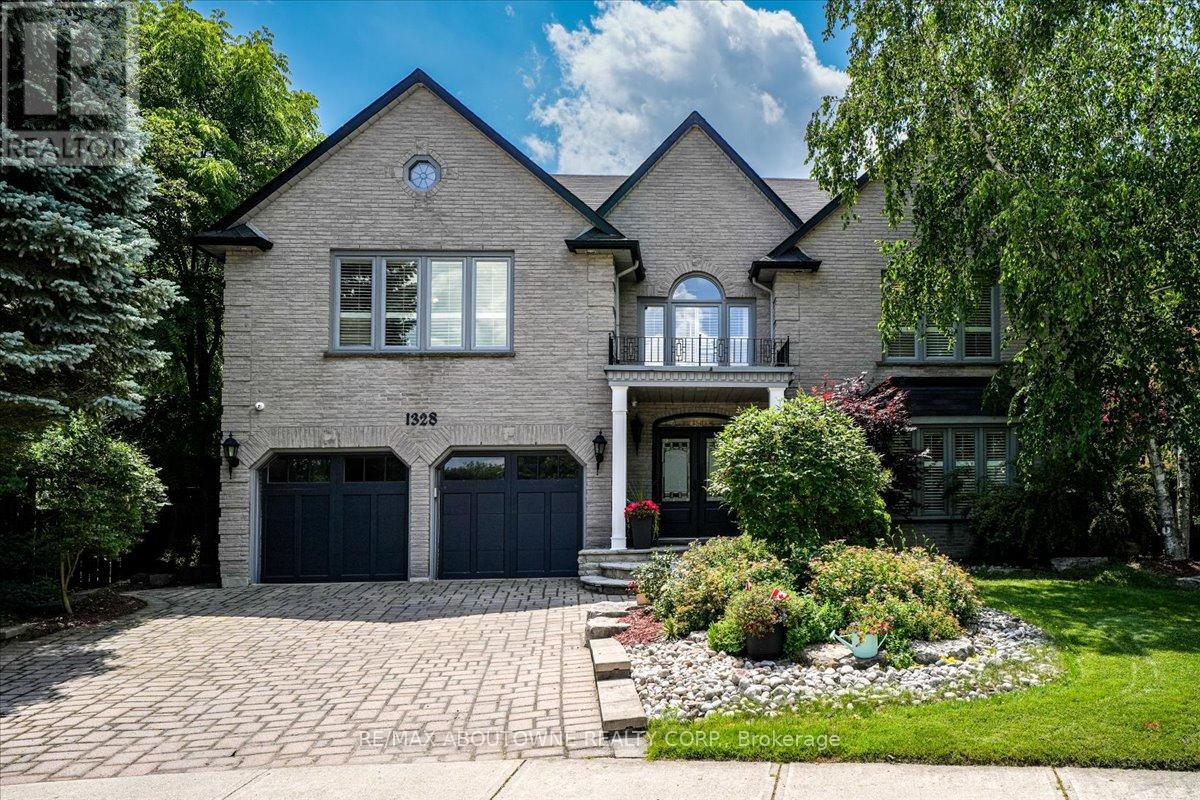
1328 King Henry Court
Oakville, Ontario
Enclaved on a ultra-wide(135 ft) pie shaped ravine lot in an exclusive four-home cul-de-sac, this custom Dalzotto-built home offers approximately 4,000 sf above-grade living space with additional 2000 sqf finished basement. It full-stone exterior, interlocked driveway, landscaped backyard, walking distance to top-rated schools of P.W PS &A.P. HS. Designed for both entertaining and everyday living, the main floor features a bright foyer leading to formal living and dining rooms, while the family room showcases 17-foot sloped ceilings, five skylights, a floor-to-ceiling stone gas fireplace that flows into a sun-filled solarium. The chef's kitchen, renovated in 2016, with custom cabinetry, large center island, premium appliances, including Sub-Zero 36" freezer ,36"fridge set, a Wolf 36" hood w/wall mount blower ,Wolf gas cooktop, a double oven, an Asko dishwasher, a Sharp under-counter microwave. The upper level offers four spacious bedrooms with floor-to-ceiling windows, including a primary suite with a walk-in closet w/ luxurious 5-piece ensuite, two bedrooms connected by a Jack&Jill 5-pc bathroom, a fourth bedroom with its own private 4-pc ensuite. Basement features a separate entrance, 200AMP elecrric panel, a large recreation room, a game room, a fifth bedroom with a 4-pc bath, a cold room, ample storage. The private backyard retreat features a saltwater heated pool with a new liner (21), a 1.5 HP pump (23), an updated sand filter (23), new heater(26)along with additional upgrades such as deck &BBQ (16), backyard fence, two wood sheds (19), back & side triple-pane window replacements (21), owned hot water tank (25). Attic Insulation upgrade (21). An upgraded gas meter supports multiple features simultaneously, including two gas fireplaces, a gas stove, fire pit, BBQ, two furnaces, ensuring this exceptional home delivers luxury , outstanding performance. (id:55499)
RE/MAX Aboutowne Realty Corp.
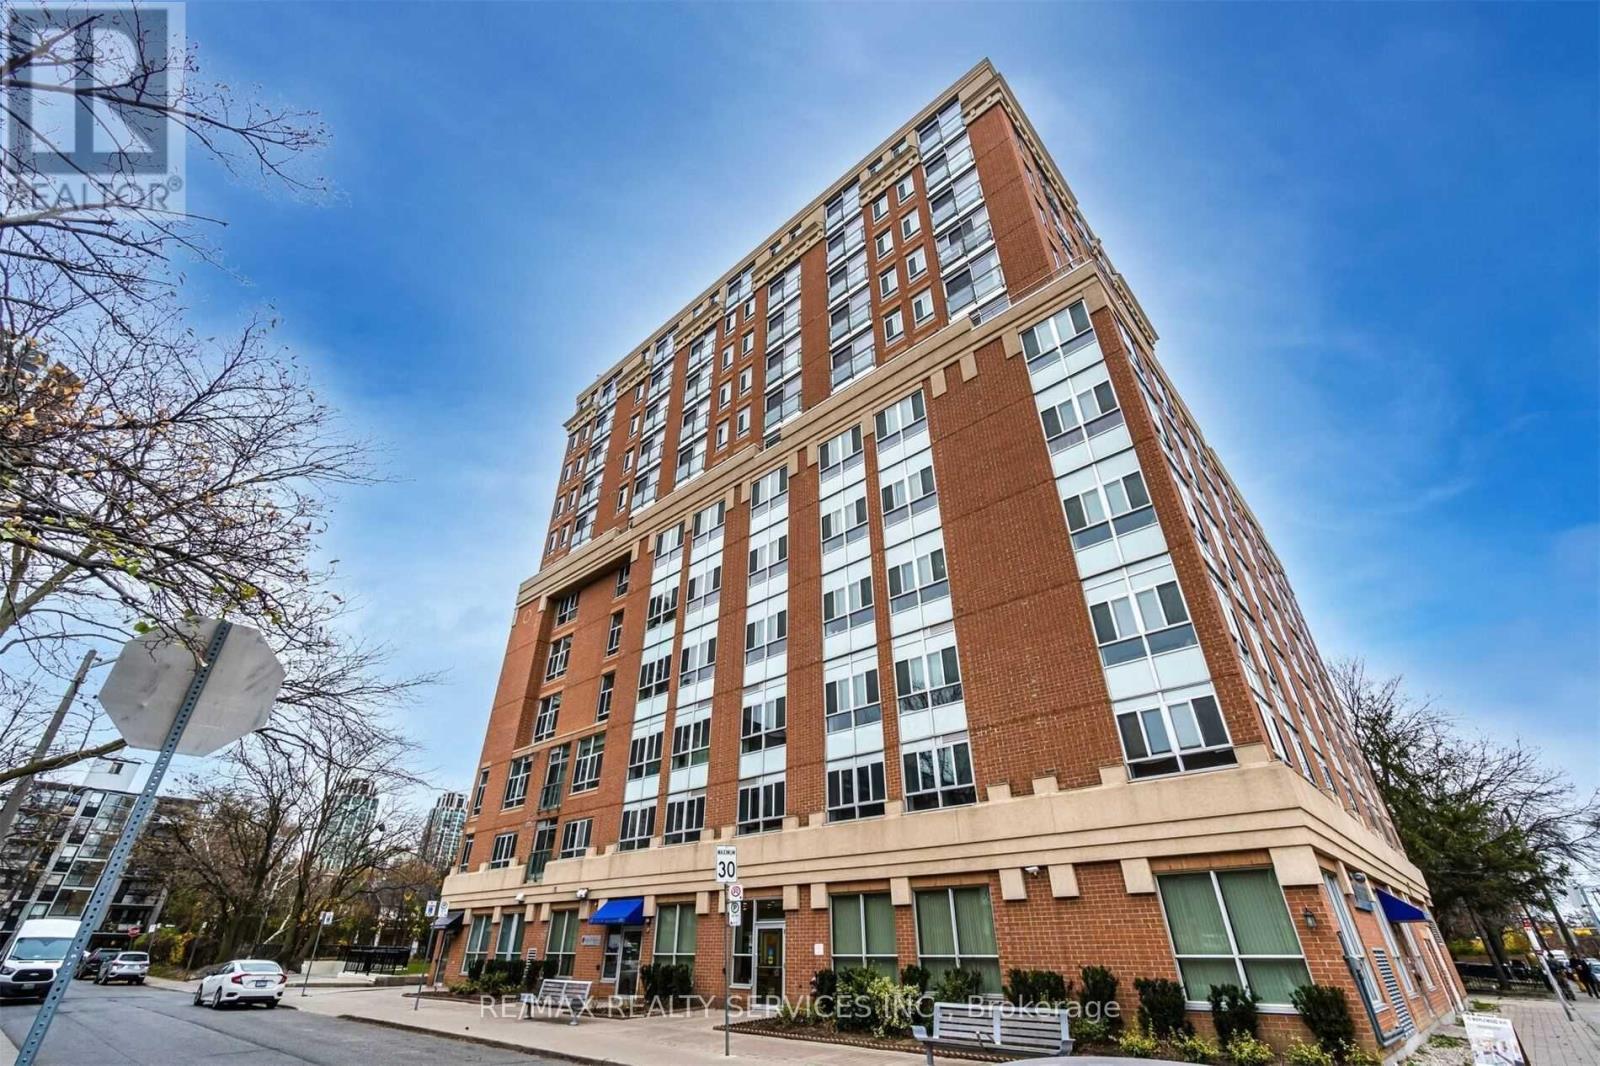
310 - 15 Maplewood Avenue
Toronto, Ontario
Bright, sun-filled southwest-facing 1-bedroom condo in the heart of St. Clair West! Featuring a functional open-concept layout, upgraded kitchen and bathroom finishes, brand-new appliances, and an abundance of natural light, this move-in-ready suite is perfect for first-time buyers, professionals, or investors. Ideally located in the sought-after Humewood-Cedarvale neighbourhood, you're just a 10-minute walk to St. Clair West Subway Station with cafés, restaurants, grocery stores, parks, and everyday essentials just steps away. Maintenance fees include water and heat for easy, low-maintenance living. An excellent opportunity to own in one of Toronto's most desirable neighbourhoods. (id:55499)
RE/MAX Realty Services Inc.
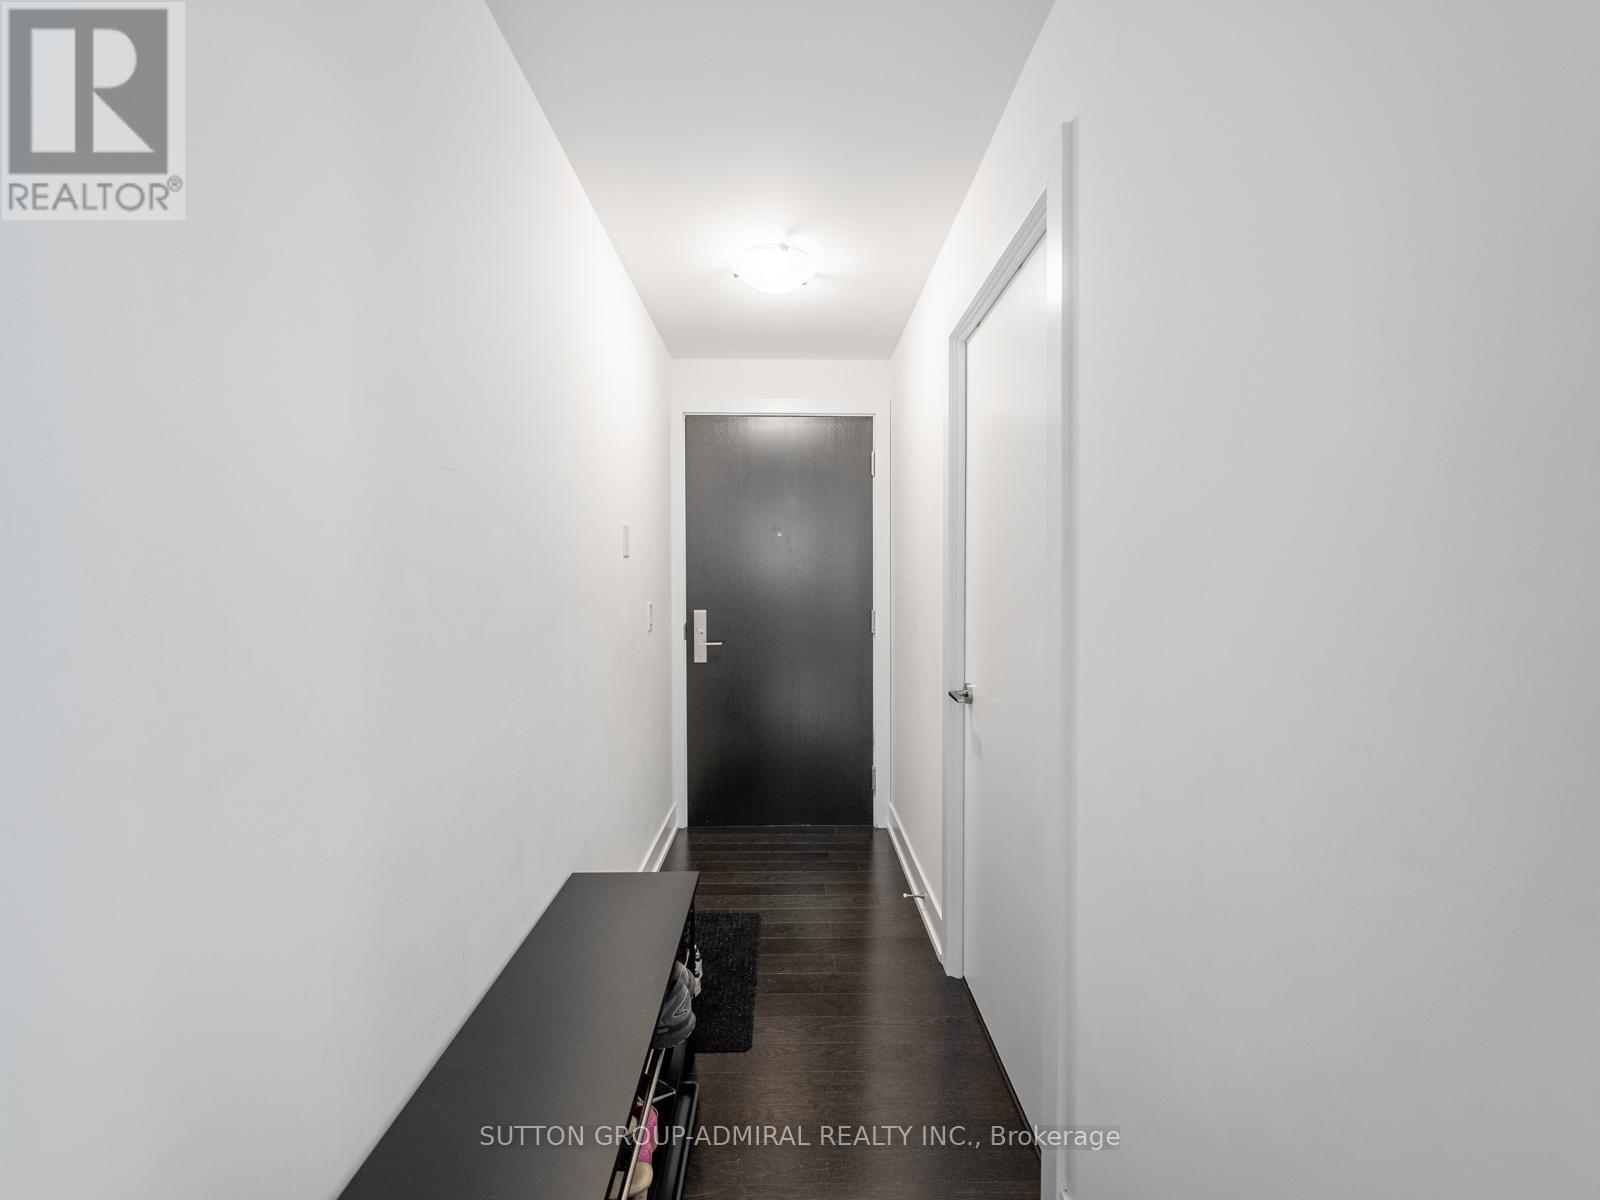
1204 - 181 Bedford Road
Toronto, Ontario
The Opportunity Is Yours To Live This Rare And Beautiful Luxury Condo In The Heart Of Yorkville! This Bright And Spacious 3-Bedroom, 2-Bathroom Suite Offers Approximately 832 Sq. Ft. Of Exquisite Living Space With Engineered Hardwood Flooring, A Desirable North-East Exposure, Clear Skyline, City, Downtown & Park Views, And Floor-To-Ceiling Windows That Fill The Open Concept Living Area With Natural Light. The Eat-In Kitchen Features A Breakfast Bar, Quartz Counters, Built-In Appliances And A Functional Layout Perfect For Everyday Living Or Entertaining. The Living Room Walks Out To An Open Balcony. While The Primary Bedroom Includes A Walk-In Closet, 4-Piece Ensuite Bathroom And Its Own Walk-Out To The Balcony. The Second Bedroom Offers A Large Window And Closet, The Third Bedroom, Currently Used As An Office, Provides Excellent Flexibility For A Guest Room, Study Or Additional Living Space. The 3-Piece Second Bathroom Features Tile Flooring, Built-In Vanity And A Walk-In Frameless Glass Shower. Enjoy The Convenience Of In-Suite Laundry, Laundry Closet, Central Vacuum, Central Air, Owned Locker And Maintenance Fees That Include Heat, Water, CAC, Common Elements And Building Insurance. Luxury Building Amenities Include Concierge, Bike Storage, Rooftop Patio With Community BBQs For Outdoor Entertainment, Exercise Room, Game Room, Guest Suites, Party/Meeting Room And More. Perfectly Located With Easy Access To TTC, Shopping, Restaurants, Casa Loma, The Royal Ontario Museum, Community Centres, Ramsden Park With Tennis Courts And Trails, Sir Winston Churchill Park, Queen's Park & More. Nearby Schools Like Cottingham Junior Public School, Hillcrest Community School, George Brown Polytechnic, University Of Toronto And Major Routes Including The Don Valley Parkway For Convenient Travel Throughout The GTA. (id:55499)
Sutton Group-Admiral Realty Inc.
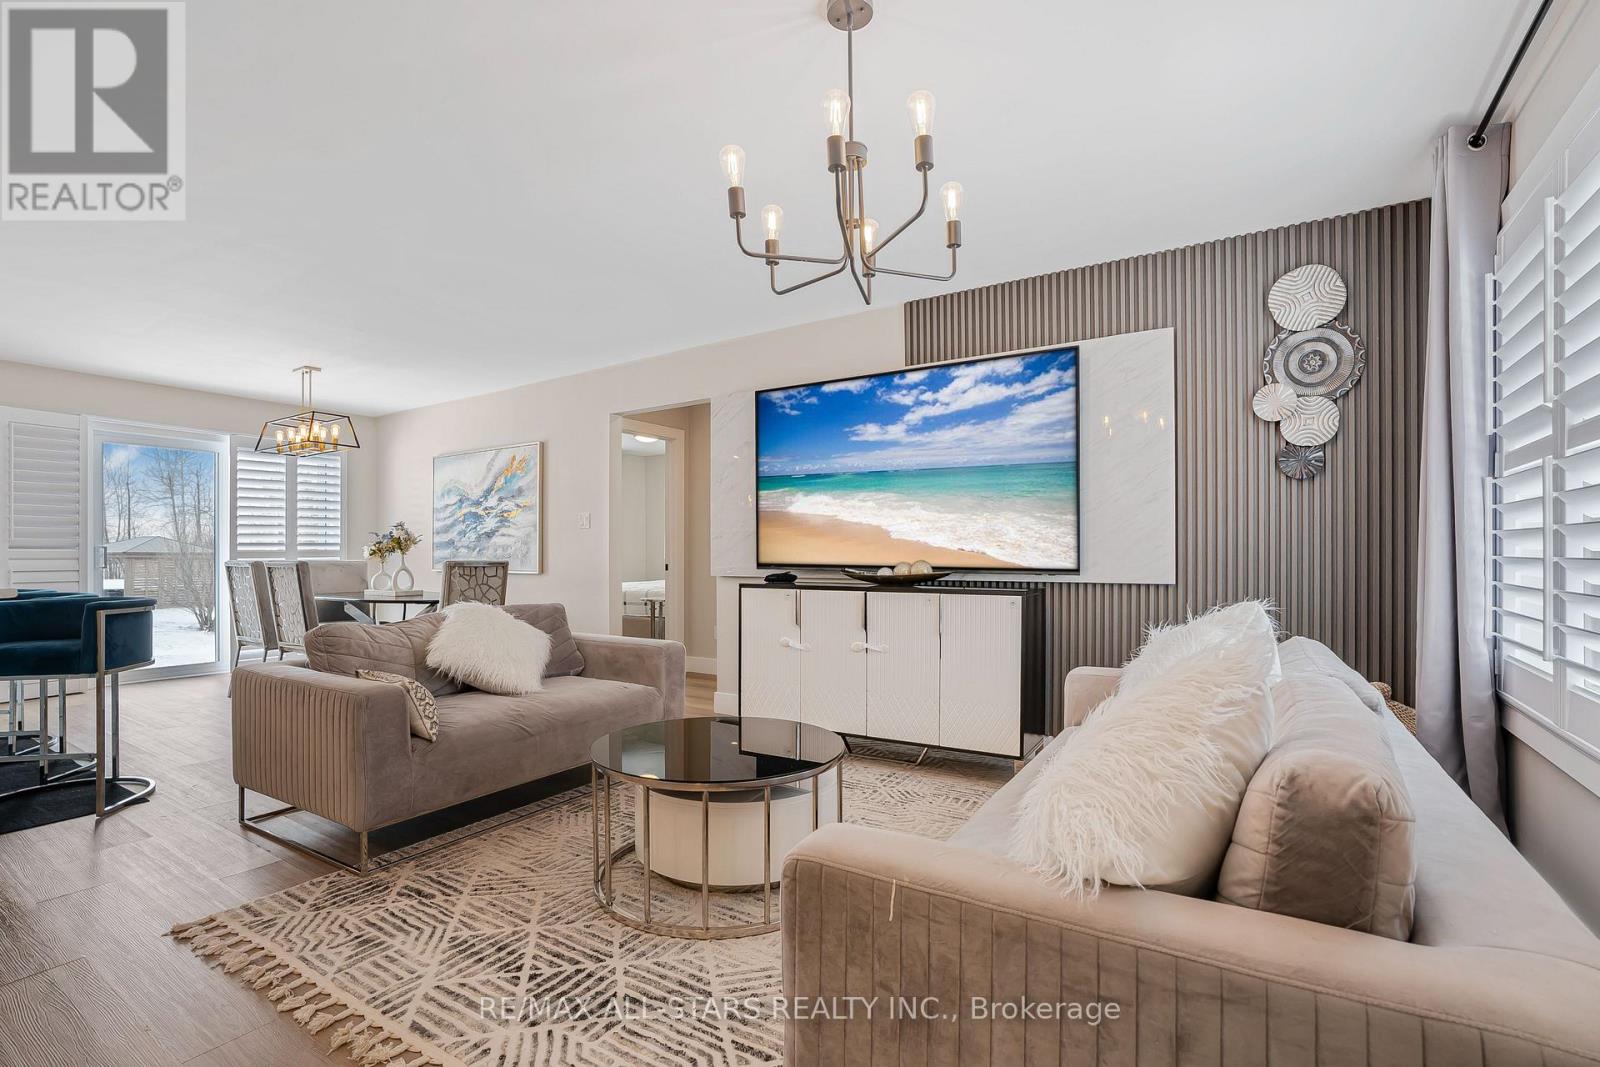
103 Edgar Street
Southgate, Ontario
CUSTOM BUILT! Open Concept 3 bedrooms Raised Bungalow. Enter from your covered front porch into your foyer which will give you access to your garage. The MAIN floor is complete with OPEN concept living / dining & kitchen areas. Primary Bedroom with walk-in closet and 3pc ensuite with walk-in shower. Laundry closet on main floor. 2 other good sized and well apointed bedrooms & full 4 pc bathroom. NO Carpeting - Vinyl plank flooring. Central VAC R/I and R/I for bathroom on lower level. Partially finished bright LOWER LEVEL with above grade windows and separate side entrance. Room to grow for the family & extended family - A PLACE TO CALL HOME. (id:55499)
RE/MAX All-Stars Realty Inc.
Icloud Realty Ltd.
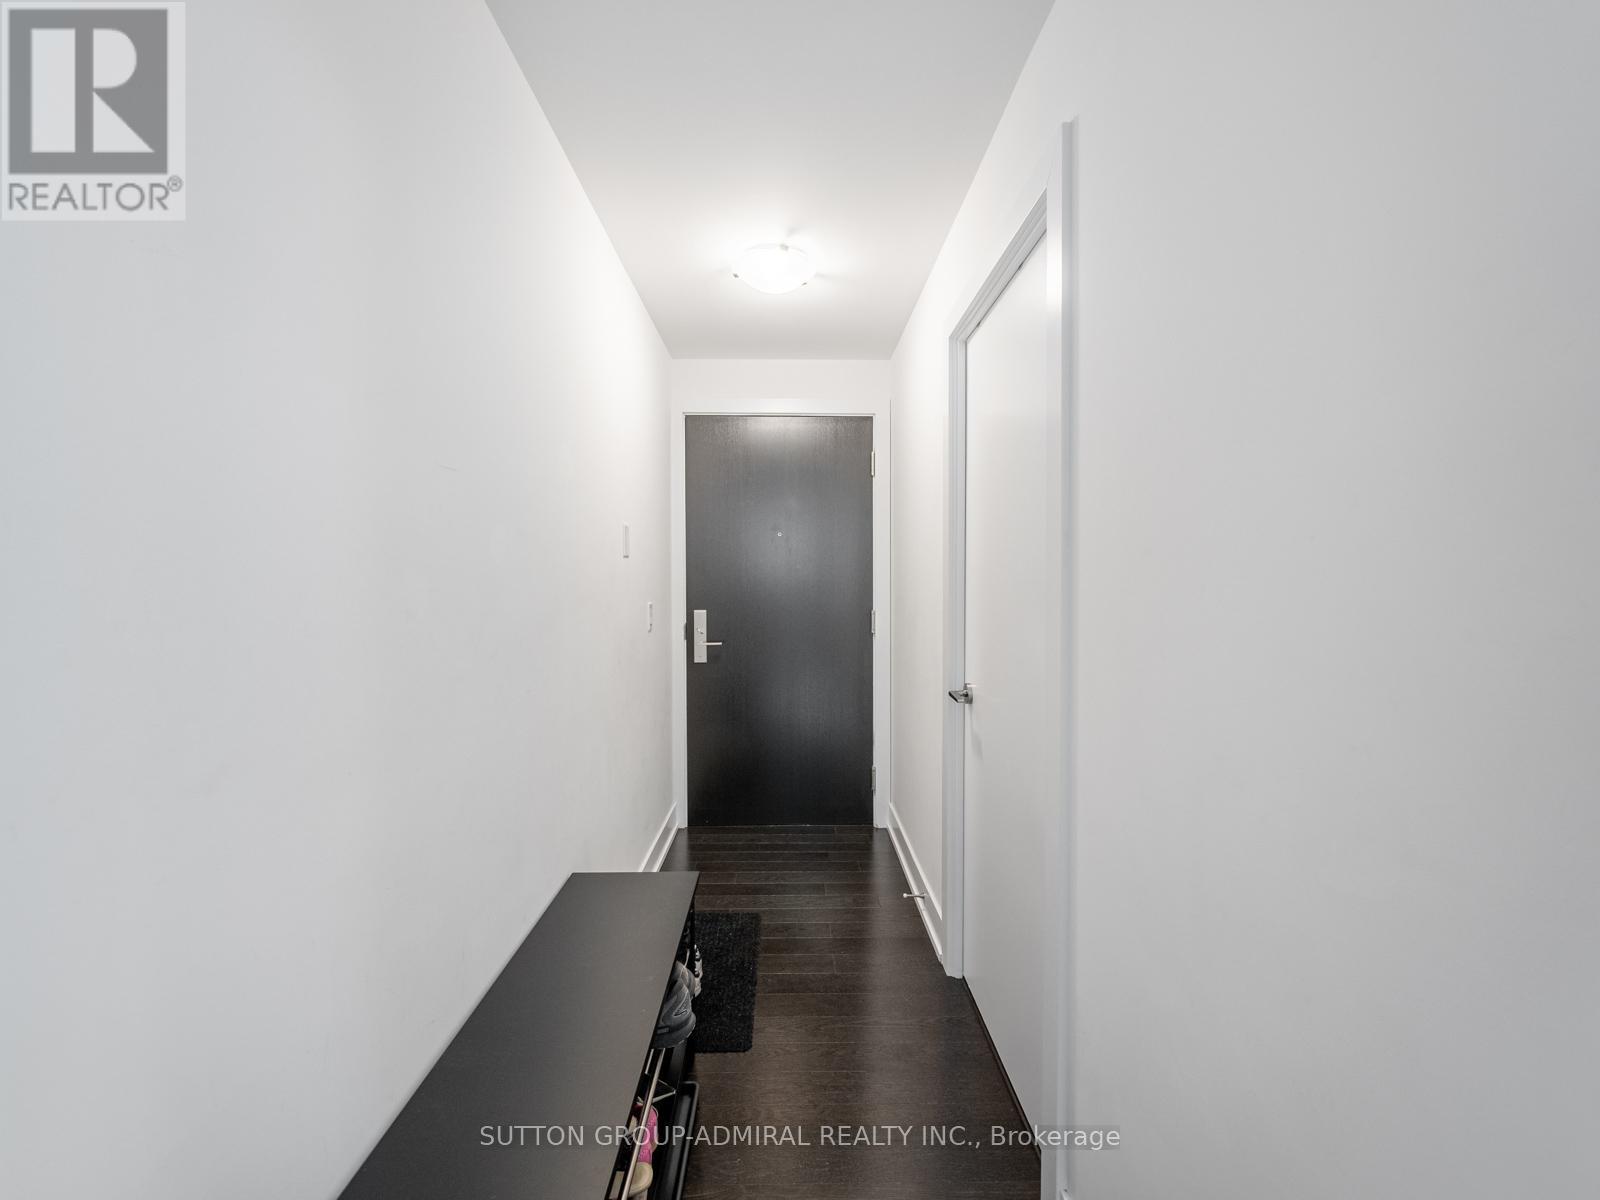
1204 - 181 Bedford Road
Toronto, Ontario
The Opportunity Is Yours To Own This Rare And Beautiful Luxury Condo In The Heart Of Yorkville! This Bright And Spacious 3-Bedroom, 2-Bathroom Suite Offers Approximately 832 Sq. Ft. Of Exquisite Living Space With Engineered Hardwood Flooring, A Desirable North-East Exposure, Clear Skyline, City, Downtown & Park Views, And Floor-To-Ceiling Windows That Fill The Open Concept Living Area With Natural Light. The Eat-In Kitchen Features A Breakfast Bar, Quartz Counters, Built-In Appliances And A Functional Layout Perfect For Everyday Living Or Entertaining. The Living Room Walks Out To An Open Balcony. While The Primary Bedroom Includes A Walk-In Closet, 4-Piece Ensuite Bathroom And Its Own Walk-Out To The Balcony. The Second Bedroom Offers A Large Window And Closet, The Third Bedroom, Currently Used As An Office, Provides Excellent Flexibility For A Guest Room, Study Or Additional Living Space. The 3-Piece Second Bathroom Features Tile Flooring, Built-In Vanity And A Walk-In Frameless Glass Shower. Enjoy The Convenience Of In-Suite Laundry, Laundry Closet, Central Vacuum, Central Air, Owned Locker And Maintenance Fees That Include Heat, Water, CAC, Common Elements And Building Insurance. Luxury Building Amenities Include Concierge, Bike Storage, Rooftop Patio With Community BBQs For Outdoor Entertainment, Exercise Room, Game Room, Guest Suites, Party/Meeting Room And More. Perfectly Located With Easy Access To TTC, Shopping, Restaurants, Casa Loma, The Royal Ontario Museum, Community Centres, Ramsden Park With Tennis Courts And Trails, Sir Winston Churchill Park, Queen's Park & More. Nearby Schools Like Cottingham Junior Public School, Hillcrest Community School, George Brown Polytechnic, University Of Toronto And Major Routes Including The Don Valley Parkway For Convenient Travel Throughout The GTA. **Listing Contains Virtually Staged Photos** (id:55499)
Sutton Group-Admiral Realty Inc.
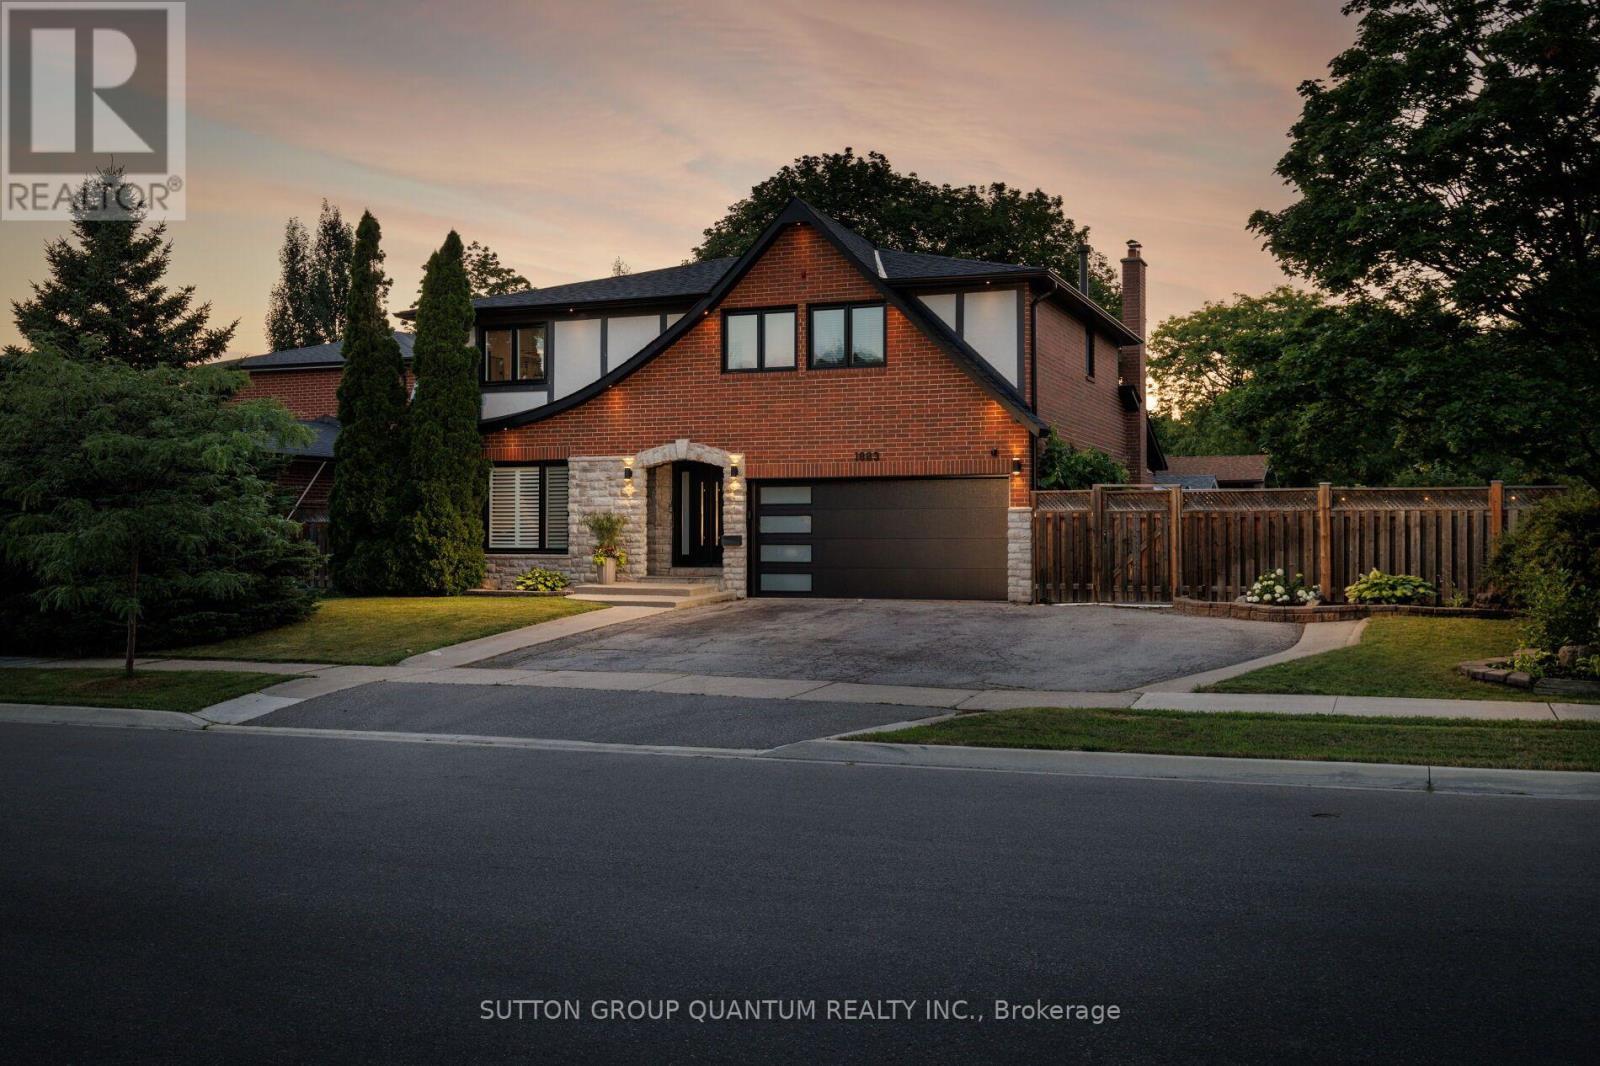
1883 Bough Beeches Boulevard
Mississauga, Ontario
Properties like this are becoming increasingly rare. Set on one of Rathwood's most impressive lots, this exceptional residence offers an extraordinary combination of space, privacy and resort-inspired outdoor living seldom found in an established family neighbourhood. Beautifully transformed over many years, every improvement reflects the mindset of a homeowner who believed that if something was worth doing, it was worth doing right. Rather than simply renovating, this home has been thoughtfully refined with exceptional craftsmanship, timeless design and meticulous attention to detail.The thoughtfully designed main floor offers an exceptional flow, creating inviting spaces for both everyday family living and entertaining. The formal living and dining rooms are warm and welcoming, while the stunning custom KitchenAid kitchen opens seamlessly to the spectacular vaulted family room, highlighted by a dramatic floor-to-ceiling stone feature wall with a beautiful wood-burning fireplace.The upper level offers a spacious primary retreat with a walk-in closet and beautifully renovated ensuite, three additional generously sized bedrooms, custom wardrobe cabinetry, premium triple-pane windows and beautifully renovated bathrooms. The fully finished lower level extends the living space with a home theatre, recreation area, wet bar, beautifully finished bathroom, exceptional storage and a convenient walk-up to the side yard.Step outside and discover what truly sets this home apart. Situated on a truly impressive lot, this spectacular backyard feels like your own private resort. Offering an exceptional sense of space and privacy, it has been thoughtfully designed to bring family and friends together. From the heated in-ground pool and covered outdoor living area to the custom outdoor kitchen, beautifully appointed pool cabana, fire pit, every detail has been carefully considered to create an extraordinary outdoor retreat that is as impressive as it is inviting. (id:55499)
Sutton Group Quantum Realty Inc.
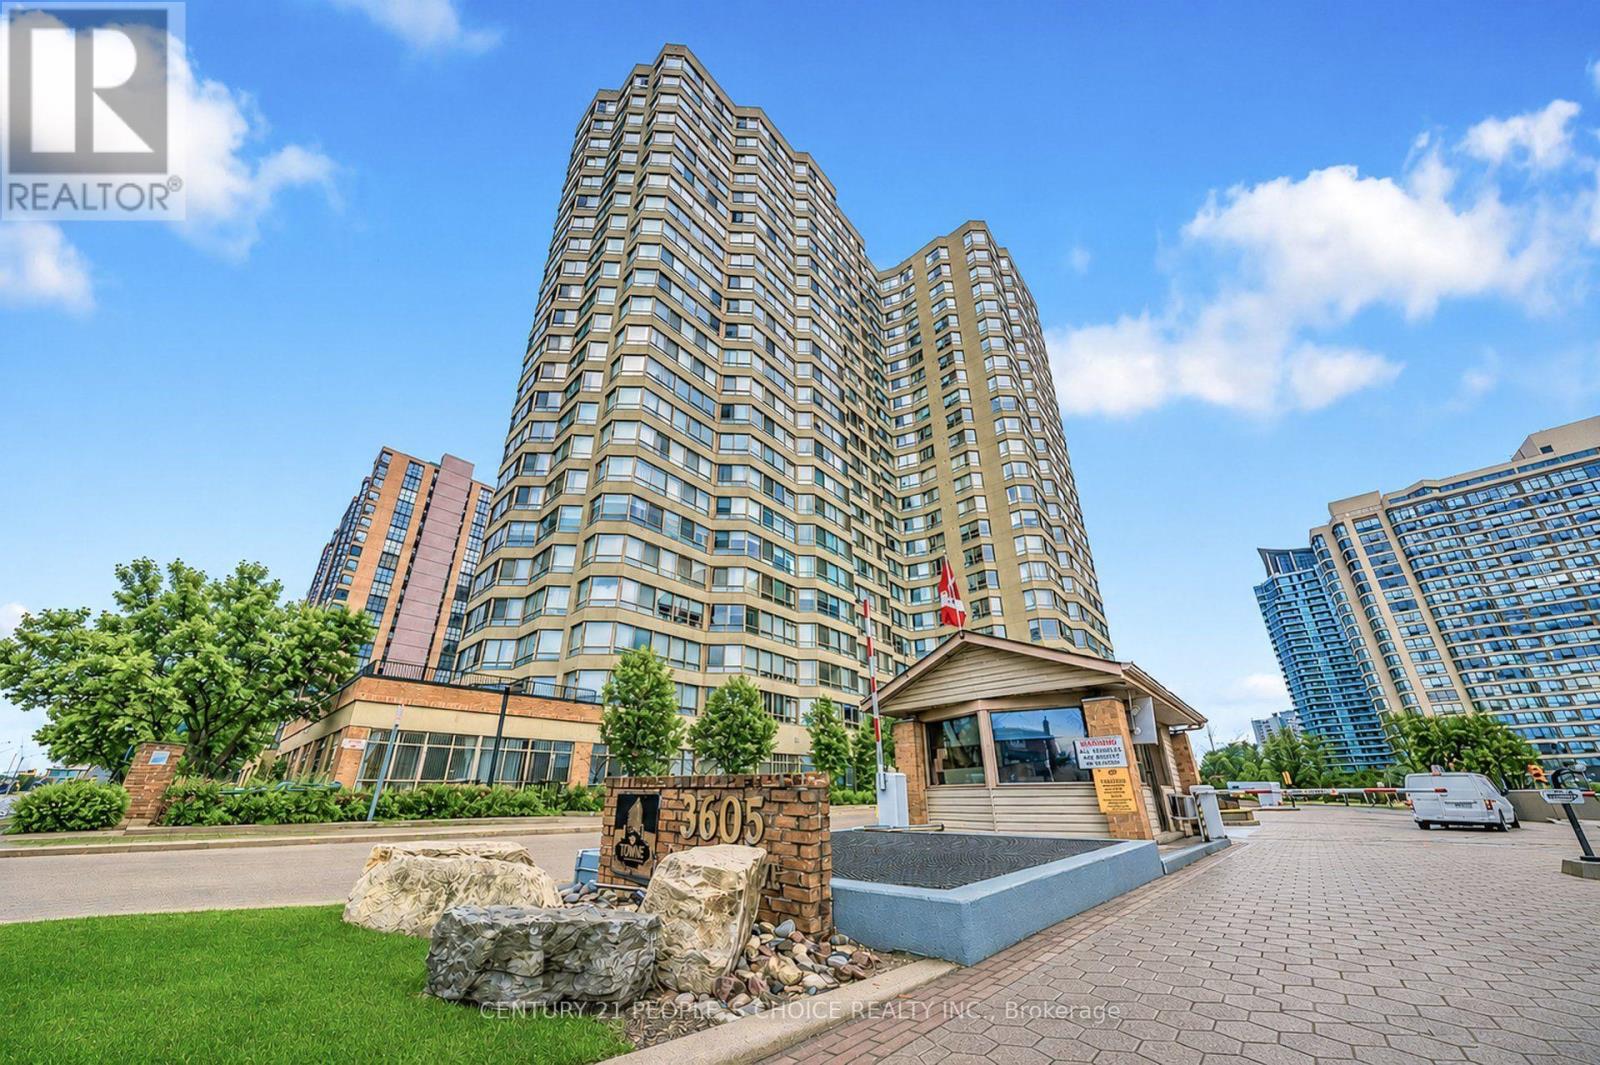
109b - 3605 Kariya Drive
Mississauga, Ontario
Rare Towne by Tridel opportunity-an exceptional, sun-filled suite offering a lifestyle unlike anything else in the community. This unique residence features two private entrances, two walk-outs, and nearly 1,000 sq. ft. of exclusive outdoor living, including an extraordinary 864 sq. ft. terrace with unobstructed views overlooking Kariya Park. With 1,260 sq. ft. above grade (MPAC), the interior impresses with 9.5-ft ceilings, floor-to-ceiling windows, and hardwood flooring throughout. The upgraded kitchen and bathrooms, along with newer stainless-steel appliances, create a modern, move-in-ready space. Large size Den can be used as 2nd bedroom. A rare tandem parking spot accommodates two full-size vehicles comfortably. Located within a gated community offering 24-hour security and resort-style amenities, you're just steps from Square One, GO Transit, the upcoming LRT, parks, and top-rated schools. Available fully furnished for a seamless transition. (id:55499)
Century 21 People's Choice Realty Inc.
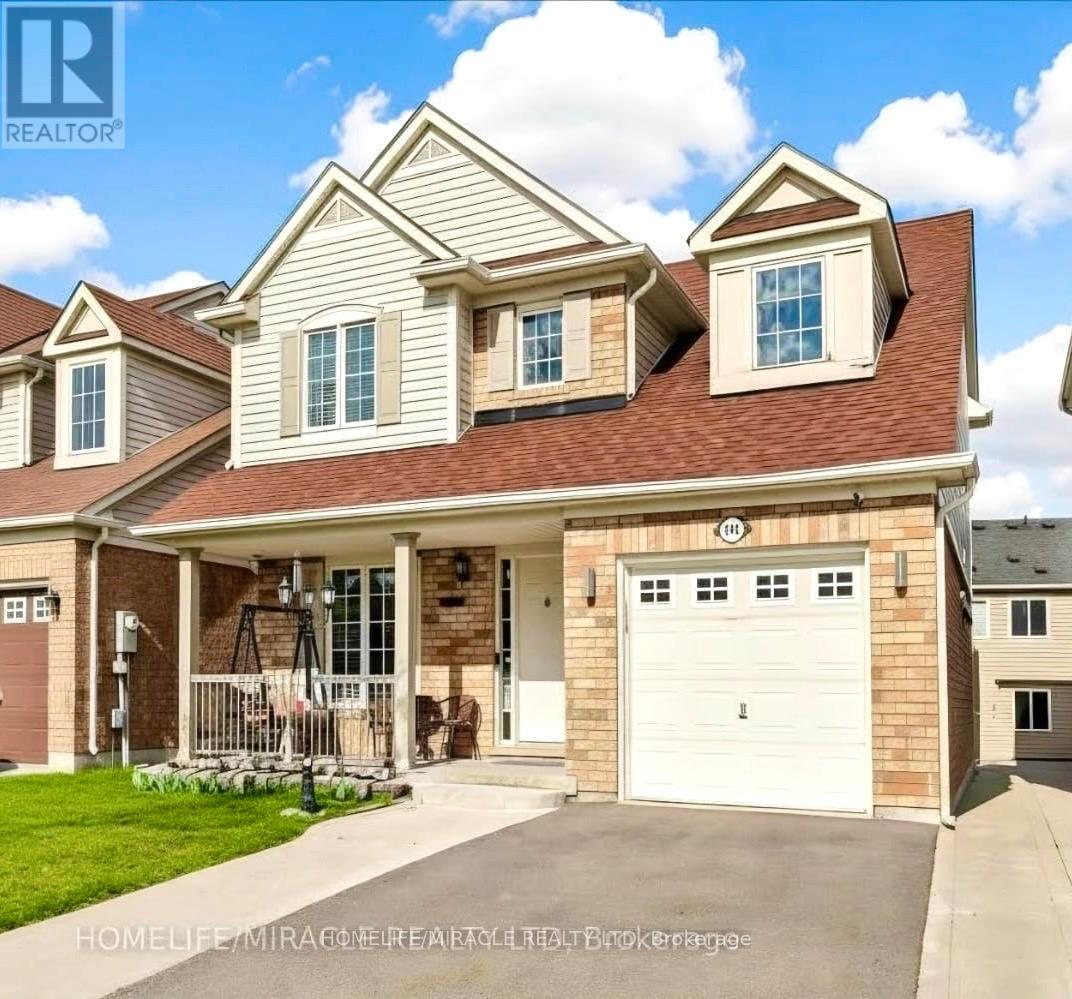
361 Brisdale Drive N
Brampton, Ontario
* LOOKING FOR A HOME THAT CHECKS EVERY BOX? THIS IS THE ONE * Welcome to this beautifully maintained detached home offering space, comfort, and exceptional value in one of Brampton's most sought-after family neighborhoods. *Why You'll Love This Home: * Detached Living - Enjoy the privacy, space, and freedom your family deserves * Income Potential - A finished basement with a separate entrance offers excellent rental income potential to help offset your mortgage payments * Spacious Functional Layout - Featuring separate living and family rooms, perfect for both everyday living and entertaining guests * Upgraded Kitchen - Modern finishes and a functional layout create the perfect space to enjoy cooking and entertaining * Bright & Inviting Interior - Abundant natural light, while elegant pot lights add warmth and style throughout the home * Outdoor Living at Its Best - Enjoy your morning coffee on the welcoming front porch or relax on the lookout deck with pergola * Low-Maintenance Backyard - Enjoy a concrete patio and a backyard shed offering convenient additional storage * Ample Parking - Extended driveway and attached garage provide parking for up to 5 vehicles. Exceptional Location: Minutes to Cassie Campbell Community Centre, Mount Pleasant GO Station, Creditview Sandalwood Park, shopping, restaurants, schools, library, and all everyday amenities. Just steps from Brisdale Public School featuring the highly sought-after French Immersion program. * A fantastic opportunity for families, first-time buyers, and investors seeking comfort, convenience, and income potential * *** With its exceptional features, prime location, and income potential, this is a home you won't want to miss - act fast before it's gone! *** (id:55499)
Homelife/miracle Realty Ltd
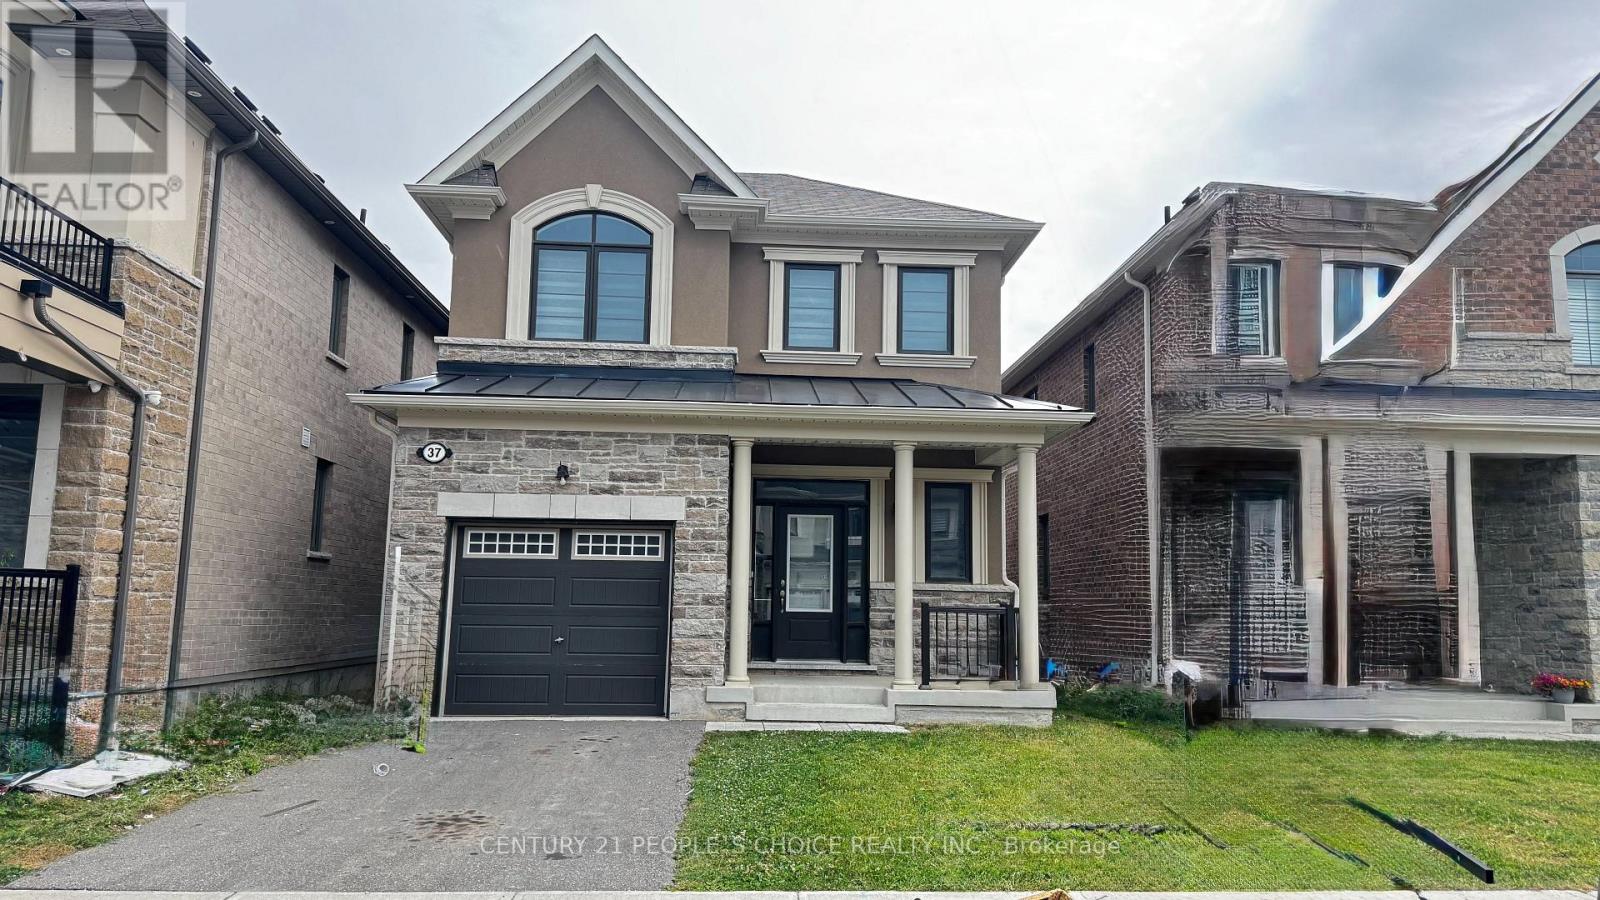
37 Speckled Alder Street
Caledon, Ontario
Fully Detached House With 4 Bedrooms, 3 Washrooms, 9' Ceiling On M/Flr! Second Floor Laundry! Huge Windows, Garden Patio Door, Walk-Out To Yard, Beautiful Hardwood Floor On Main Floor, Staircase And Landing!. Upgraded Kitchen W/ Quartz C'tops, Zebra Blinds, Lots Of Windows Upstairs. Large Master Bdrm W/Huge Walk-In Closet! ** No Smoking, No Pets. ** (id:55499)
Century 21 People's Choice Realty Inc.
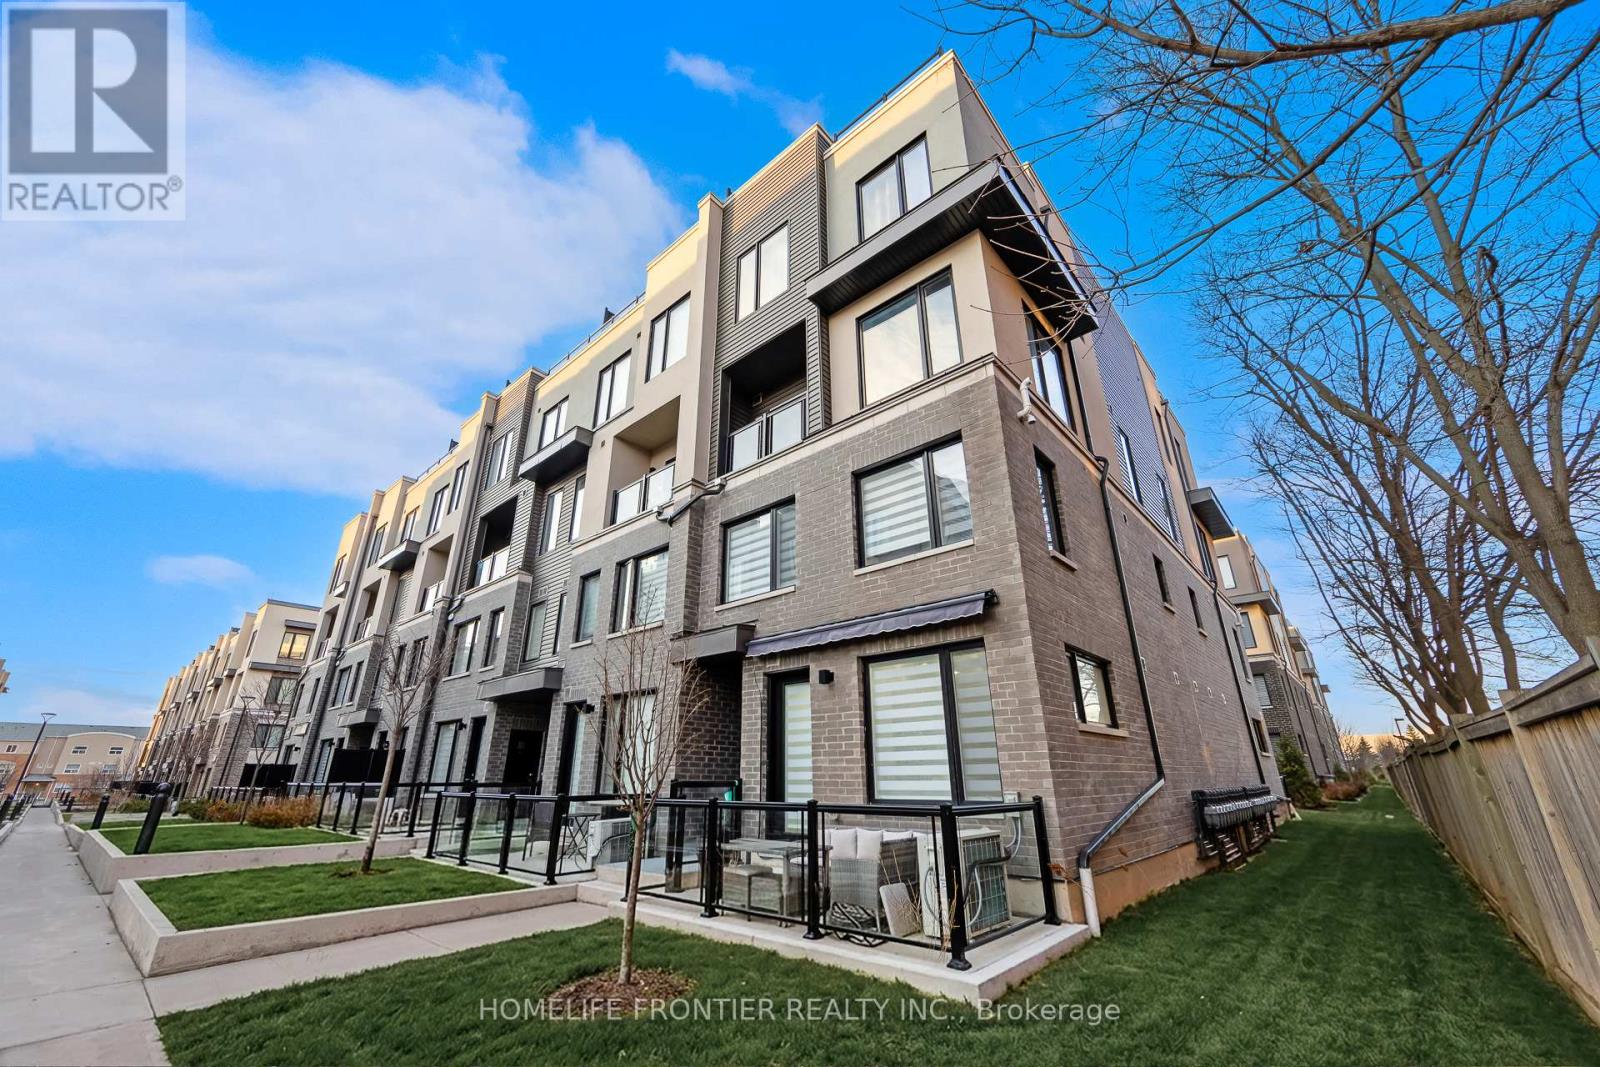
13 - 3562 Colonial Drive
Mississauga, Ontario
This townhome in Mississauga's desirable Erin Mills offers over 1000 sq. ft. of modern living space. Featuring 2 bedrooms, 3 bathrooms, and open-concept living/dining area filled with natural light. The kitchen includes quartz countertops, soft-close cabinetry, and stainless-steel appliances. The spacious primary bedroom boasts a spa-like ensuite, and a convenient second-floor laundry room adds ease. Includes TARION warranty and underground parking. Prime location near top schools, shopping, dining, and transit. Perfect for those seeking more space and style than a typical condo. Corner unit with no house at the front, offering additional privacy and curb appeal. (id:55499)
Homelife Frontier Realty Inc.
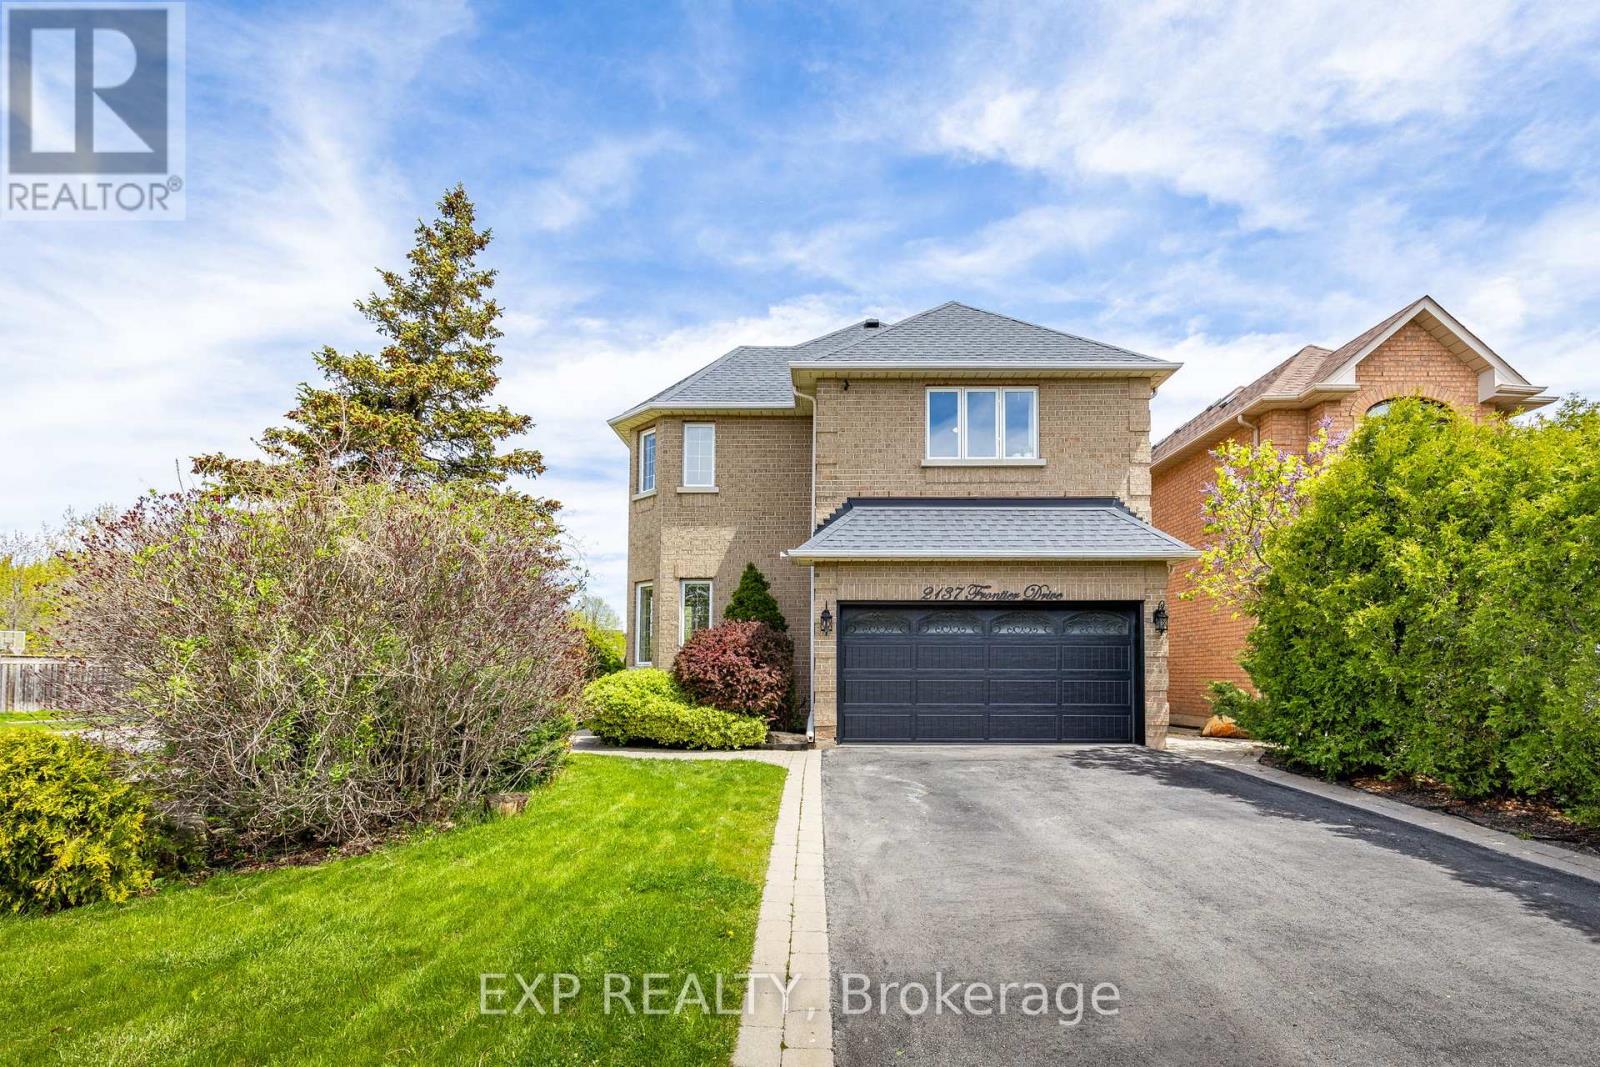
2137 Frontier Drive
Oakville, Ontario
Tucked Into One Of West Oak Trails' Most Desirable Family Pockets, This Beautifully Updated Home Backs Directly Onto Ravine Trails Linked To The Heritage Trail Network And Sixteen Mile Creek Pathways, The Kind Of Setting Buyers Dream About And Rarely Find. With Over 3,300 Sq Ft Of Finished Living Space, The Home Offers 4 Bedrooms, 4 Bathrooms, Hardwood And Marble Flooring, And A Sun-Filled Open-Concept Kitchen And Family Room That Walks Out To The Deck And Pool, Perfect For Everyday Living And Entertaining Alike.The Primary Suite Is A True Retreat, With A Walk-In Closet And Spa-Inspired Ensuite. Downstairs, The Finished Basement Brings Serious Flexibility: A Spacious Rec Room, Wet Bar, Gas Fireplace, And Room To Spare For A Home Gym, Guest Suite, Or Work-From-Home Setup. Outside, The Backyard Feels Like A Private Resort: Mature Landscaping, An Above-Ground Pool, A Generous Deck, And The Rare Privacy Of Backing Onto Trails Rather Than Neighbours (Irrigation System Updated In 2023). Add A Double Car Garage, A Private Driveway With No Sidewalk, Owned Hot Water Tank, And New Furnace And A/C, And This Home Checks Every Box. The Location Seals The Deal: Steps To Some Of Oakville's Top-Rated Schools (Forest Trail PS, Garth Webb SS, And The Sought-After White Oaks SS IB Program), With School Bus Pickup Right At The Door, Plus Easy Access To Bronte Creek Provincial Park, Hospital, Shopping, Transit, And Major Commuter Routes. A Rare Chance To Put Down Roots In One Of Oakville's Most Established And Beloved Communities. (id:55499)
Exp Realty
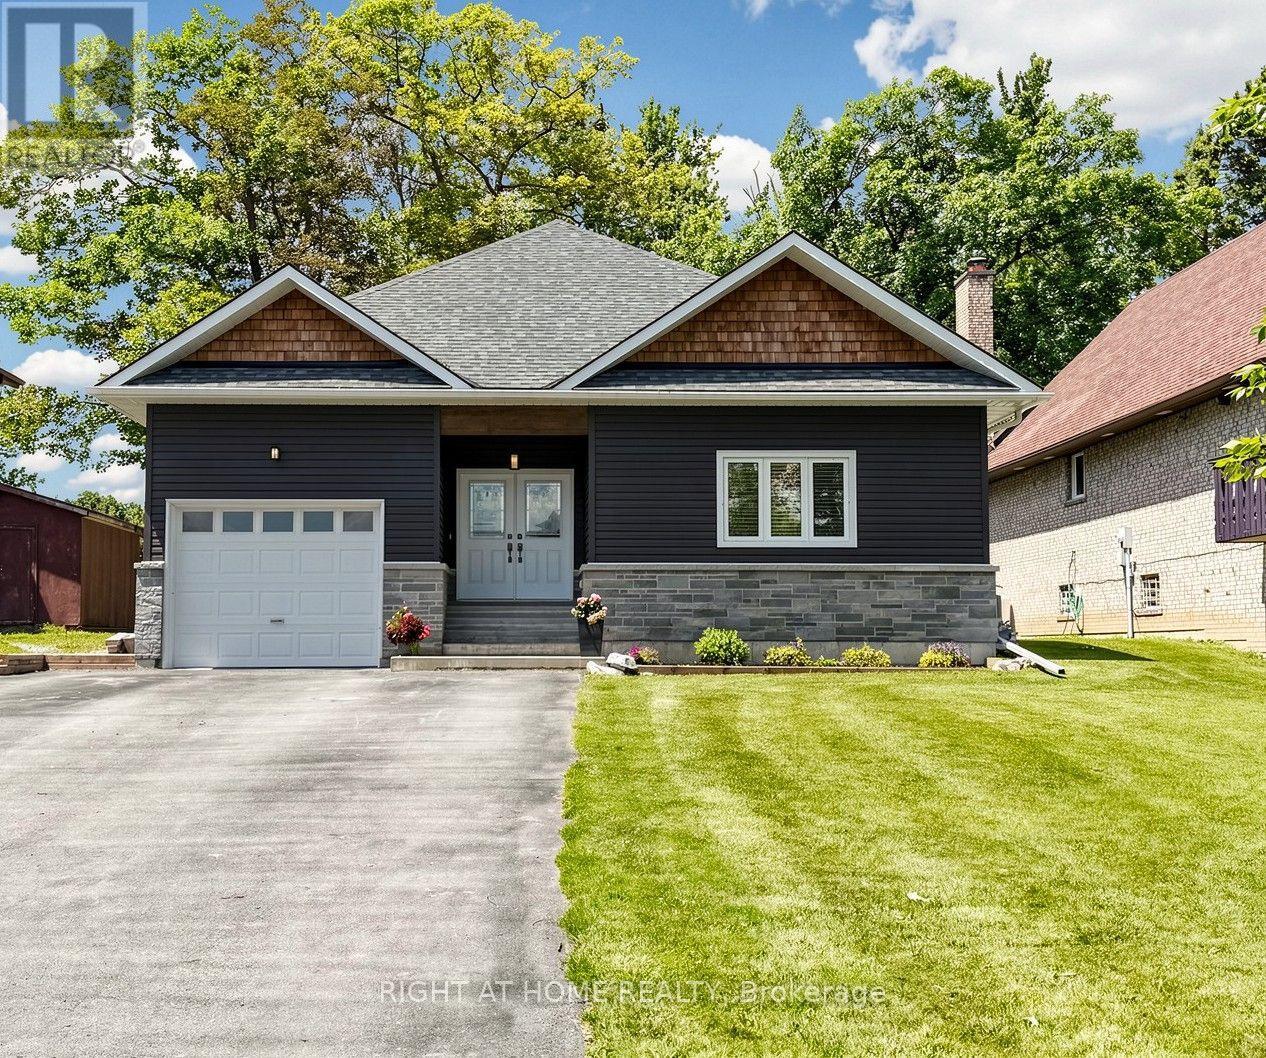
48 Ridge Avenue
Ramara, Ontario
The minute you step inside this 9 year young, custom built bungalow you will be impressed by the modern open concept where the living room, dining area and custom kitchen blend seamlessly together. Maple flooring flows through the open space into the 3 bedrooms. The dream kitchen has quartz counters, maple cabinets, premium appliances, all the bells and whistles. Here the patio door allows access to the massive elevated deck, all with panoramic water views. The main floor boosts over 2000 sq ft, 9 ft smooth ceilings, Napoleon gas fireplace, and premium trim, all contributing to the look of perfect symmetry and craftsmanship. The primary bedroom has water views, a walkout to the deck, walk in closet and a luxurious ensuite. The main bath has quartz counters and a sparkling jacuzzi tub. The main floor laundry has a convenient side door entrance . This well designed floor plan makes the upper floor an easy to navigate luxurious space for all stages of life. Downstairs you have another approx. 2000 sq ft. space that has smooth ceilings and premium finishes like upstairs. You have room for all your games/billiards, home theatre and exercise equipment. The custom wet bar and wood stove is perfect for entertaining . Adding more value is a walk up separate entrance . This offers potential for multigenerational living or an income producing basement suite. The waterfront features a new Tiki Hut, PVC dock and a private shore wall to moor your watercraft with easy access to Lake Simcoe and beyond. This gem was built by the original owner/ career contractor in accordance and compliance with stamped architectural drawings adding more value. It sits on a quiet crescent that has been experiencing revitalization with other custom builds coming. Truly an investment that will bring worry free home ownership well into the future. Nothing to do! Just move in! Book your showing today, you will say "wow" when you step inside this forever home ! (id:55499)
Right At Home Realty
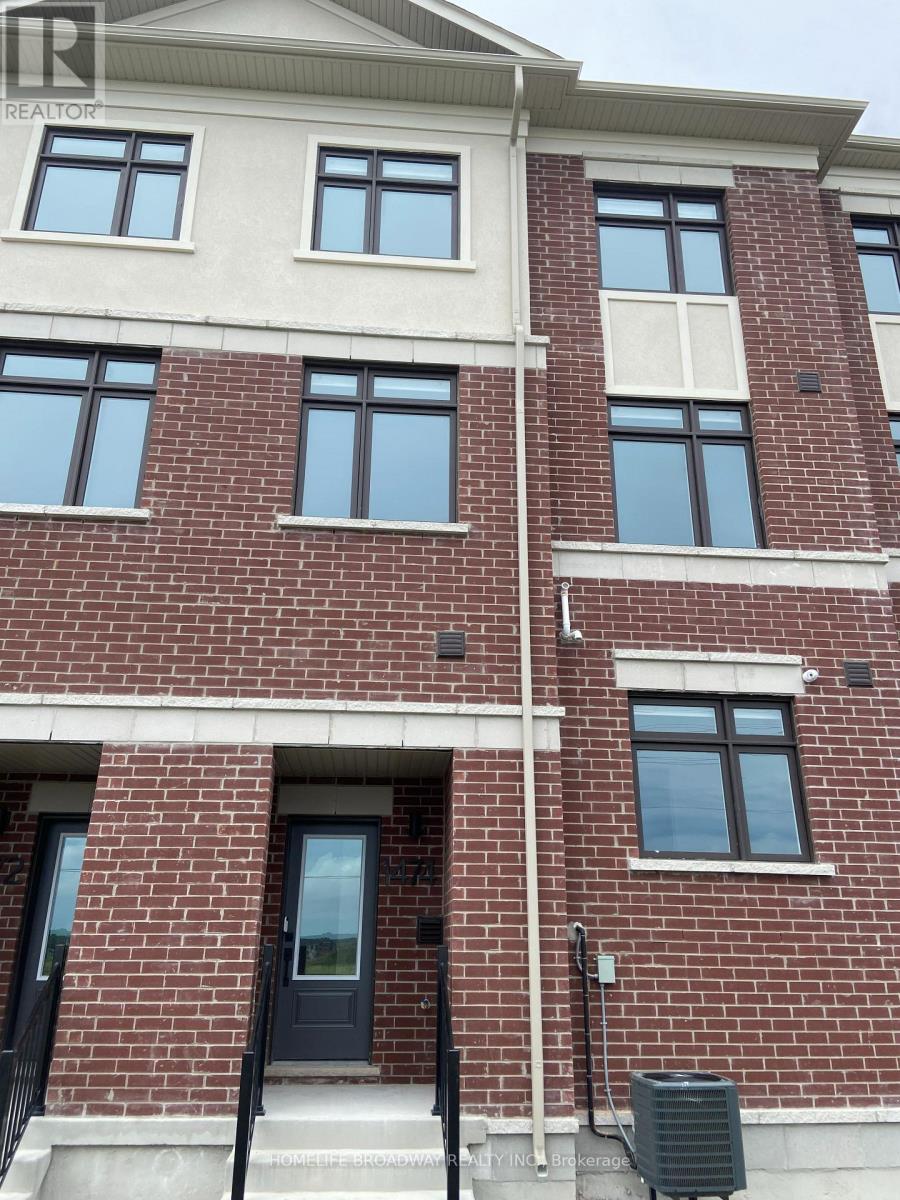
1474 19th Avenue
Richmond Hill, Ontario
Brand New 3 Storey Freehold Townhouse in Richmond Hill, Never Live In, Double Garage with Total 4 Parking Space, 4 Bedroom, 3 Bathroom with 1 Powder Room. Modern and Open Concept and Stylish Design, Close to Pond and All Amenities (id:55499)
Homelife Broadway Realty Inc.
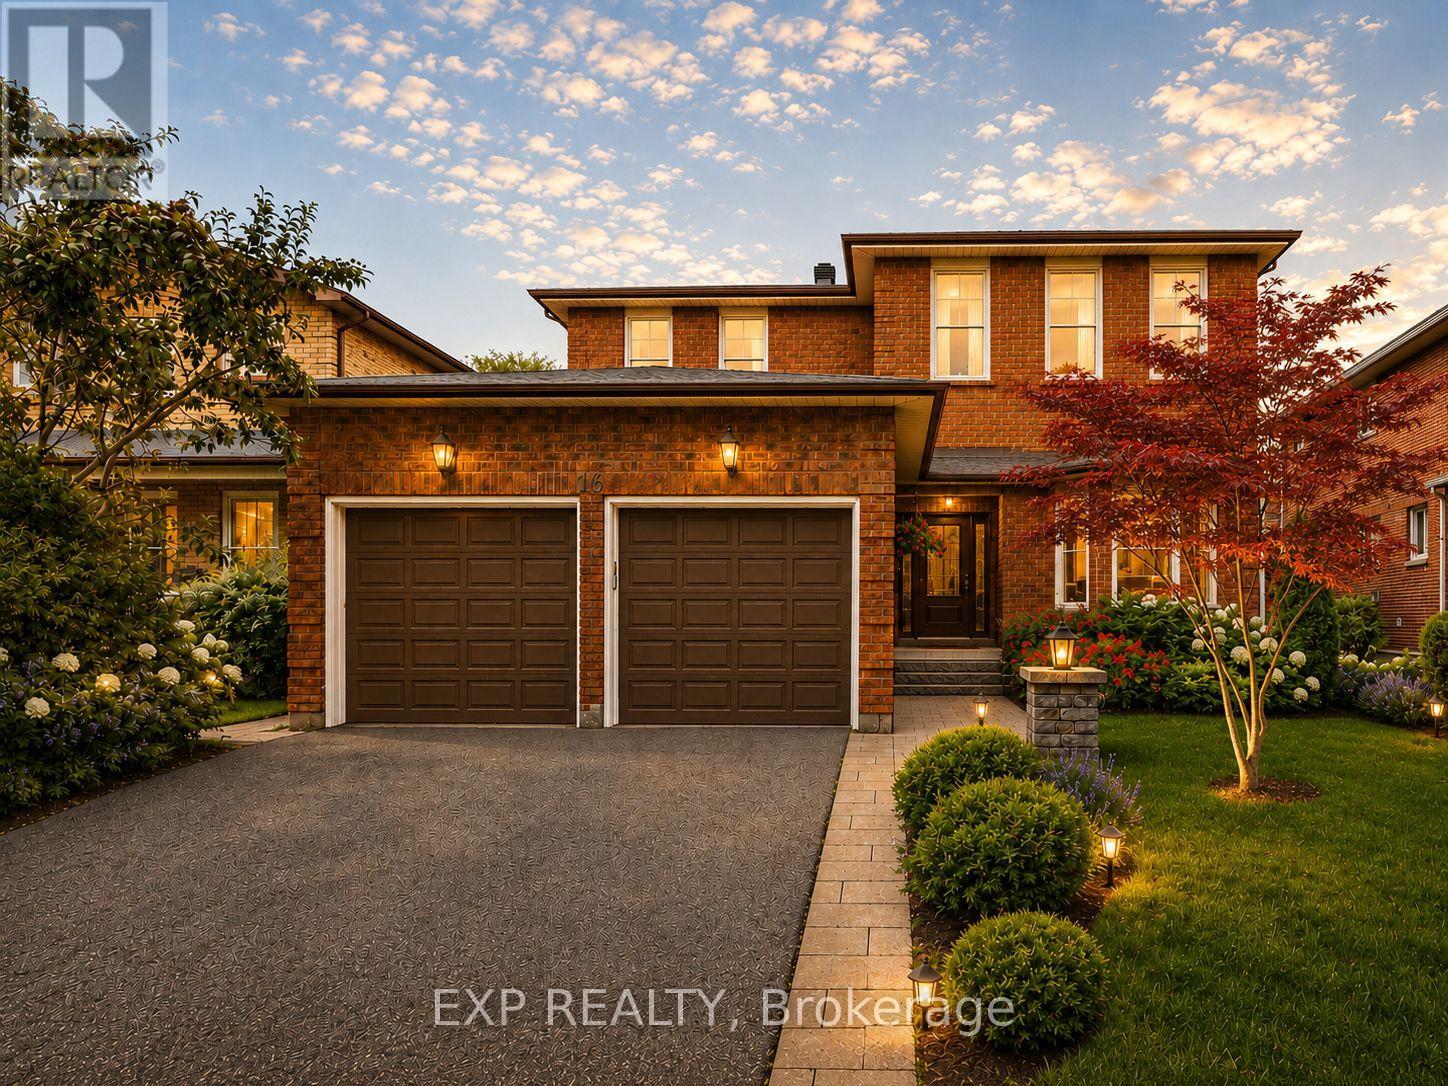
16 Wainwright Avenue
Richmond Hill, Ontario
Nestled On A Premium 48.56 x 120 Ft Lot In Prestigious North Richvale, Surrounded By Multi-Million-Dollar Custom Homes, This Beautifully Maintained Detached Family Home Offers Over 4,100 Sq.Ft. Of Total Living Space, Including 2,542 Sq.Ft. Above Grade Per MPAC Plus Finished Basement. South-Facing Exposure Fills The Home With Natural Light, While Its Quiet Dead-End Street Location With No Sidewalk Offers Privacy, Safety And Extra Driveway Convenience. Featuring A 2-Car Garage, Private Driveway With 6-Car Parking, And A Sun-Filled Fenced Backyard With Large Deck And Mature Greenery, This Is The Home Growing Families Have Been Waiting For. Step Inside To A Grand Curved Staircase, Rich Hardwood Floors, Pot Lights, And Bright, Inviting Principal Rooms Designed For Both Comfortable Family Living And Effortless Entertaining. The Elegant Living Room Features A Bay Window And French Doors, While The Formal Dining Room Overlooks The Backyard. The Updated Kitchen Features Changed Cabinet Doors, Stone Countertop, Stainless Steel Appliances, Backsplash, Breakfast Area And Large Windows, Flowing Into The Spacious Family Room With A Cozy Wood Fireplace And Walk-Out To The Deck, Creating The Perfect Backdrop For Summer Barbecues, Children's Play And Memorable Gatherings. The Second Floor Offers 4 Generous Bedrooms, Including A Spacious Primary Retreat With A 5-Pc Ensuite And Walk-In Closet. Three Additional Bedrooms, Each With Hardwood Floors, Windows And Closets, Share A Well-Appointed 4-Pc Bath. Finished Basement Apartment, Completed In 2020 With Approx. $100K Spent, Features Separate Entrance From Garage, Kitchen, Open Concept Recreation Area, Bedroom, 3-Pc Bath, Pot Lights, Tile Flooring, High Ceilings And 200-Amp Service, Ideal For Extended Family, In-Law Suite Or Rental Potential. Roof Shingles Changed In 2021. Furnace And A/C Owned. Prime Location Close To Parks, Schools, Hospital, Community Centre, Yonge St, Transit, Shopping, Restaurants, Library And All Amenities. (id:55499)
Exp Realty
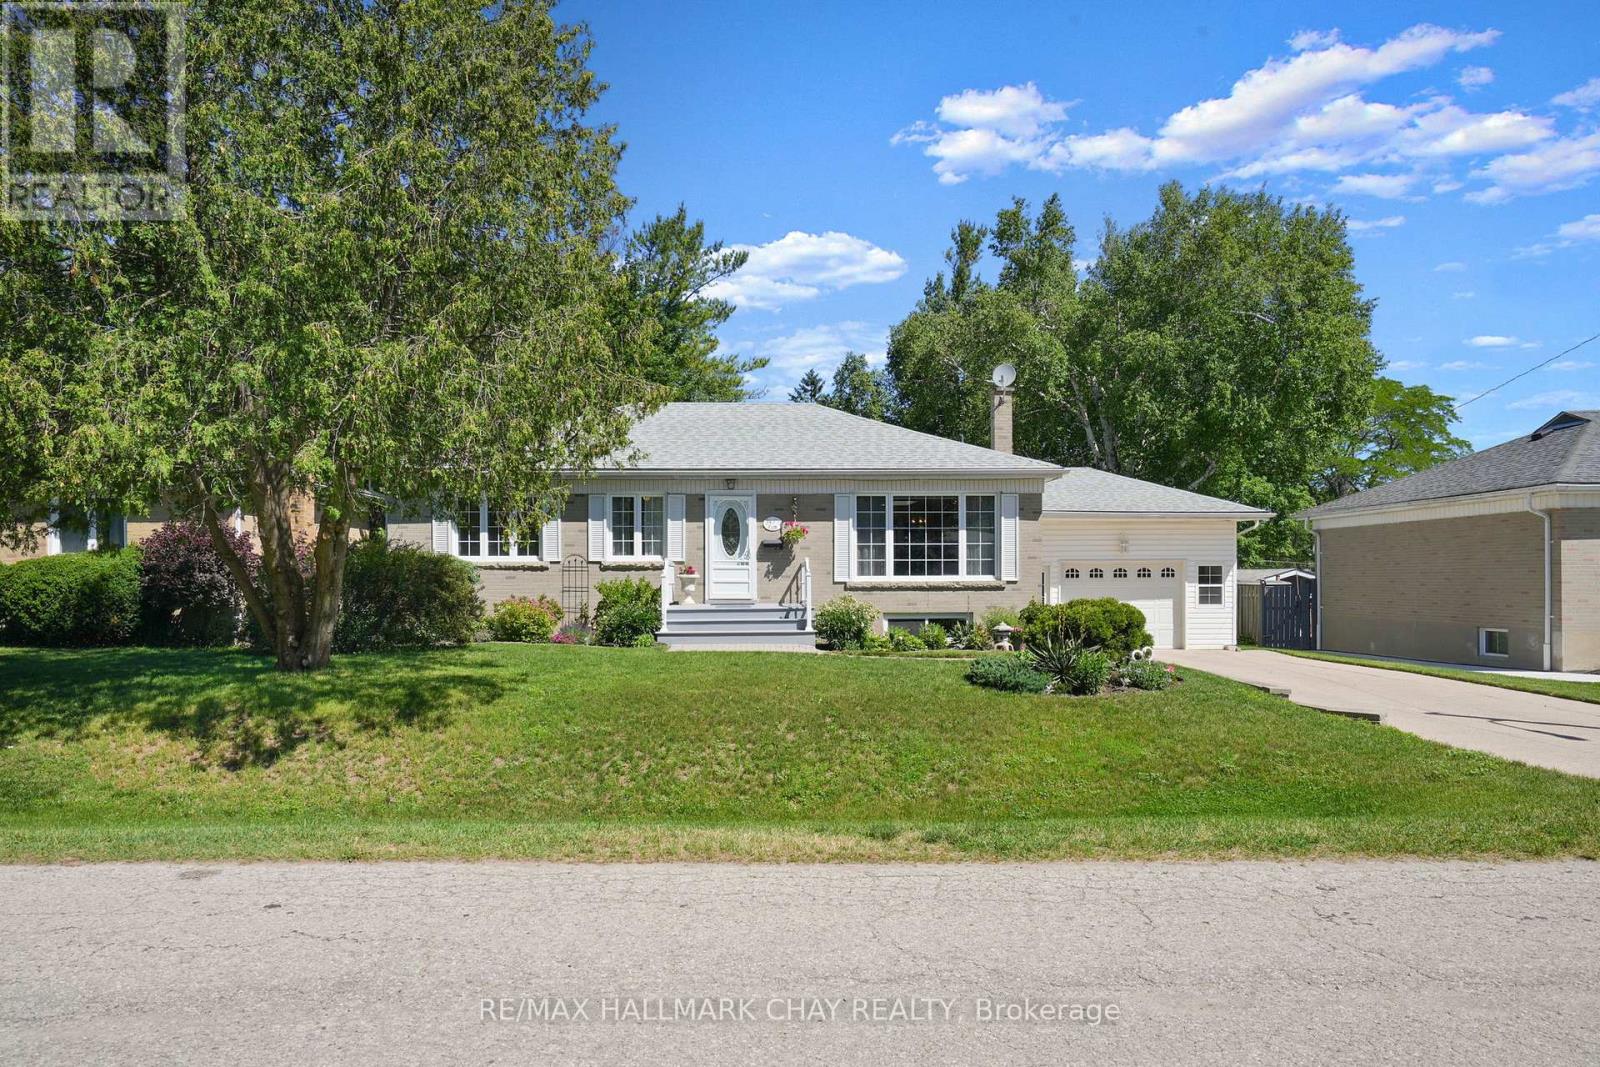
34 Elm Street
New Tecumseth, Ontario
This bright and cheery bungalow will capture your heart as soon as you walk in! Tucked away on a quiet street behind the hospital, this solid bungalow is nestled in one of the town's most desirable neighbourhoods. From the moment you step inside, you'll be greeted by a bright, cheerful atmosphere that instantly feels like home. Lovingly maintained and fully finished from top to bottom, this home offers comfortable, functional living-making it an ideal choice for first-time buyers, downsizers, or anyone looking for a home that has been exceptionally cared for. Outside, the beautifully landscaped gardens are a true labour of love. Every corner of the property has been thoughtfully designed, creating a private backyard retreat where you can unwind with your morning coffee, relax on the garden bench, and enjoy the peaceful surroundings. The extra-deep garage provides excellent storage space for tools, hobbies, or seasonal items, while the mature lot and established neighbourhood offer the perfect blend of privacy and convenience. This is more than just a home-it's a place that makes you smile the moment you walk through the door. Features: Roof 2021, AC 2025, Windows 2007, Furnace Serviced Every Year, Skylights 2011 (id:55499)
RE/MAX Hallmark Chay Realty
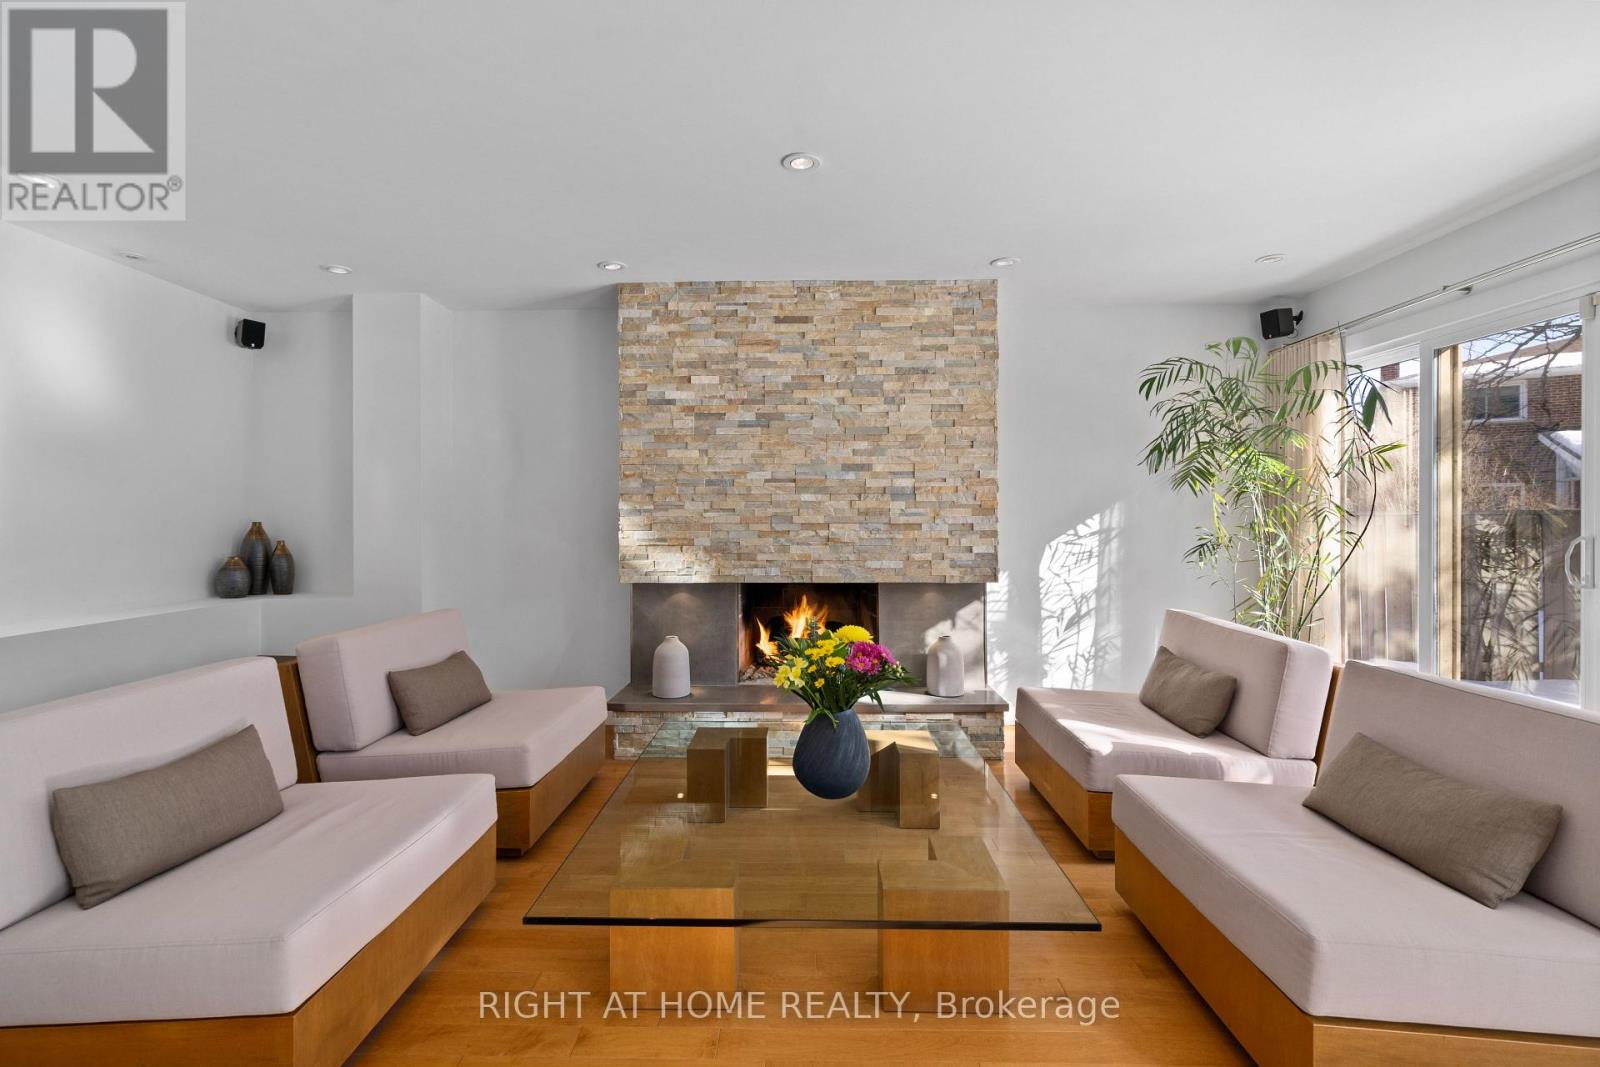
54 London Road
Newmarket, Ontario
Timeless design supports both form and function throughout this home, with a custom renovation and excellent ongoing maintenance. Finest finishes throughout this approx 2400 sq ft above ground home, with 1240 below, featuring 4 well sized bedrooms, superior storage / closets, open concept where is counts and comfortable rooms as needed. Maple hardwood and porcelain flooring, flat ceilings, pot lighting, skylights (2 Velux + 2 regular); complementary coloured granite counter tops, all custom bathrooms, glass walls, enlarged windows, custom blinds and curtains. Finished basement with 3 piece bath. Low maintenance property with mature landscaping, recent tree pruning, backyard oasis with stone patio & remote controlled awning. (id:55499)
Right At Home Realty
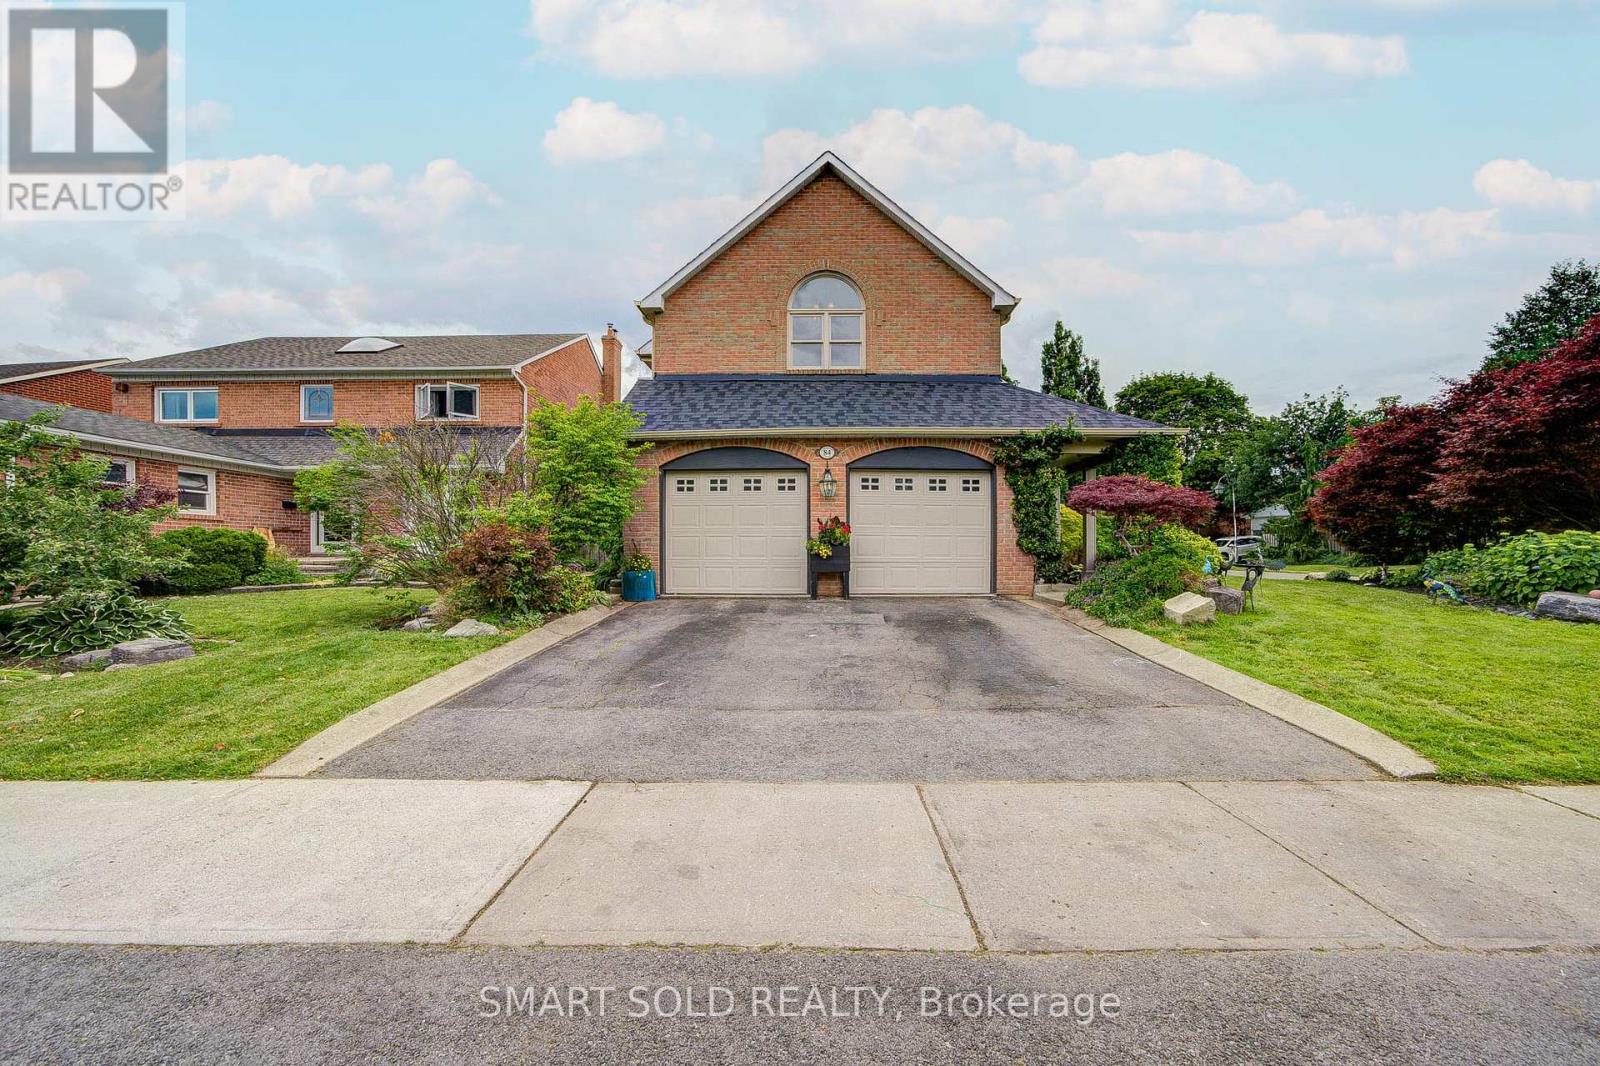
84 Longwater Chase
Markham, Ontario
Stunning And Luxurious 3,400 Sq Ft Above-Ground Home On A Premium 67 Ft Lot, Nestled In A Quiet And Prestigious Unionville Neighborhood! Featuring Over $200K In Recent Upgrades And Renovations, This Beautiful Residence Offers A Bright And Spacious Layout With Smooth Ceilings, Extensive Pot Lights, Fresh Designer Paint, Premium Hardwood Flooring Throughout The Main And Second Floors, Elegant Herringbone Hardwood On The Main Level, Custom Feature Walls, And Upgraded Solid Hardwood Staircases. The Designer Kitchen Showcases Refinished Modern Cabinetry, Stainless Steel Appliances, And A Sun-Filled Breakfast Area. The Inviting Living Room Features A Fireplace, French Doors, And Walkout Access To A Spectacular Backyard Oasis With An Inground Swimming Pool, Premium Gazebo, Pergola, Luxury BBQ And Entertainment Area, And Professionally Landscaped Gardens With Over $100K Invested In Outdoor Improvements. The Second Floor Offers 4 Generously Sized Bedrooms With Custom-Designed Feature Walls And 3 Bathrooms. Spacious Primary Bedroom With A Large Sitting Area That Can Easily Serve As A Home Office Or Additional Bedroom. The Fully Finished Basement Features A Recreation Room, 2 Bedrooms, 2 Full Bathrooms, And Excellent Multi-Generational Living Potential. Additional Upgrades Include A Whole-Home Water Purification System, Professionally Designed Front And Side Gardens With In-Ground Sprinkler System, Extensive Interior Refinishing, Creating A Move-In-Ready Home. Prime Location: Just 7 Minutes To Hwy 407, 10 Minutes To Hwy 404, And 5 Minutes To Top-Ranked Markville Secondary School. Close To Historic Unionville Main Street, Village Grocer, Toogood Pond, Parks, Trails, Markville Mall, And Many Upscale Restaurants. (id:55499)
Smart Sold Realty
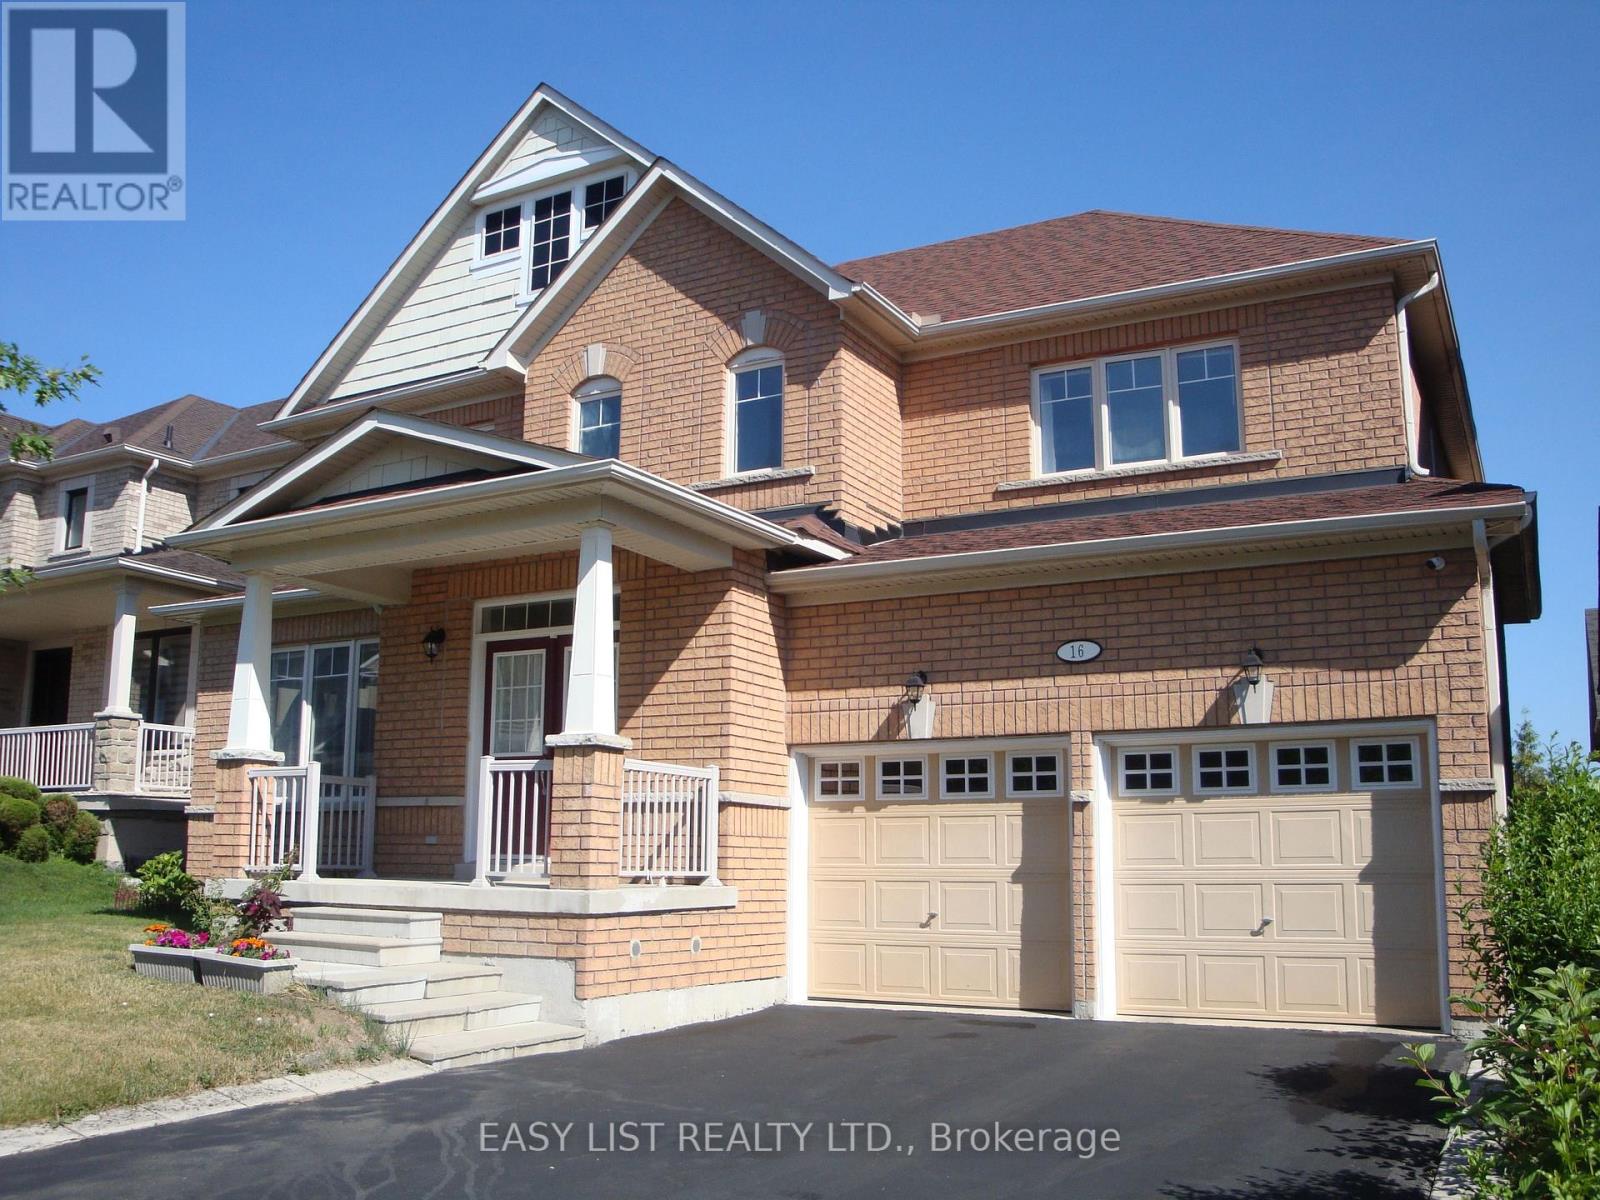
16 Grovewood Street
Richmond Hill, Ontario
*** Visit the REALTOR website for further information about this Listing *** FSBO listing description (reference)Immaculately maintained detached two-storey Home with 2-car garage parking and 4 drive parking (total 6 parking) nestled in one of the Most desired neighbourhood within the Oak Ridges community. Practical layout with no waste of space. 9'celling and hard wood flooring throughout on main floor. Foyer with closet, gas fireplace in family room, open concept kitchen with center island and over look family room. Main floor office (could be used as a main floor bedroom). Laundry with closet. Breakfast area walkout to deck and backyard. Large four spacious bed room in second floor. The premium bedroom with 5 pieces on suite and large walk-in closet. 8' high ceiling full very spacious basement, clean and dry, great potential for new owner to finish it. New roof (2024), New furnace (2025), No front sidewalk, the property is within walking distance to Grovewood park, daycare, two primary schools and beautiful oak ridge trails. Minutes drive to Gormley & king city Go train station and high ways. Area boasts with top schools, close to shops and restaurants. This house is equipped with 6 security cameras and DSC alarm system. The backyard features a nice garden and finished interlock paving. Inclusion: All existing window coverings s/s appliances in kitchen, garage door opener. Washer and Dryer. Central vacuum system. (id:55499)
Easy List Realty Ltd.
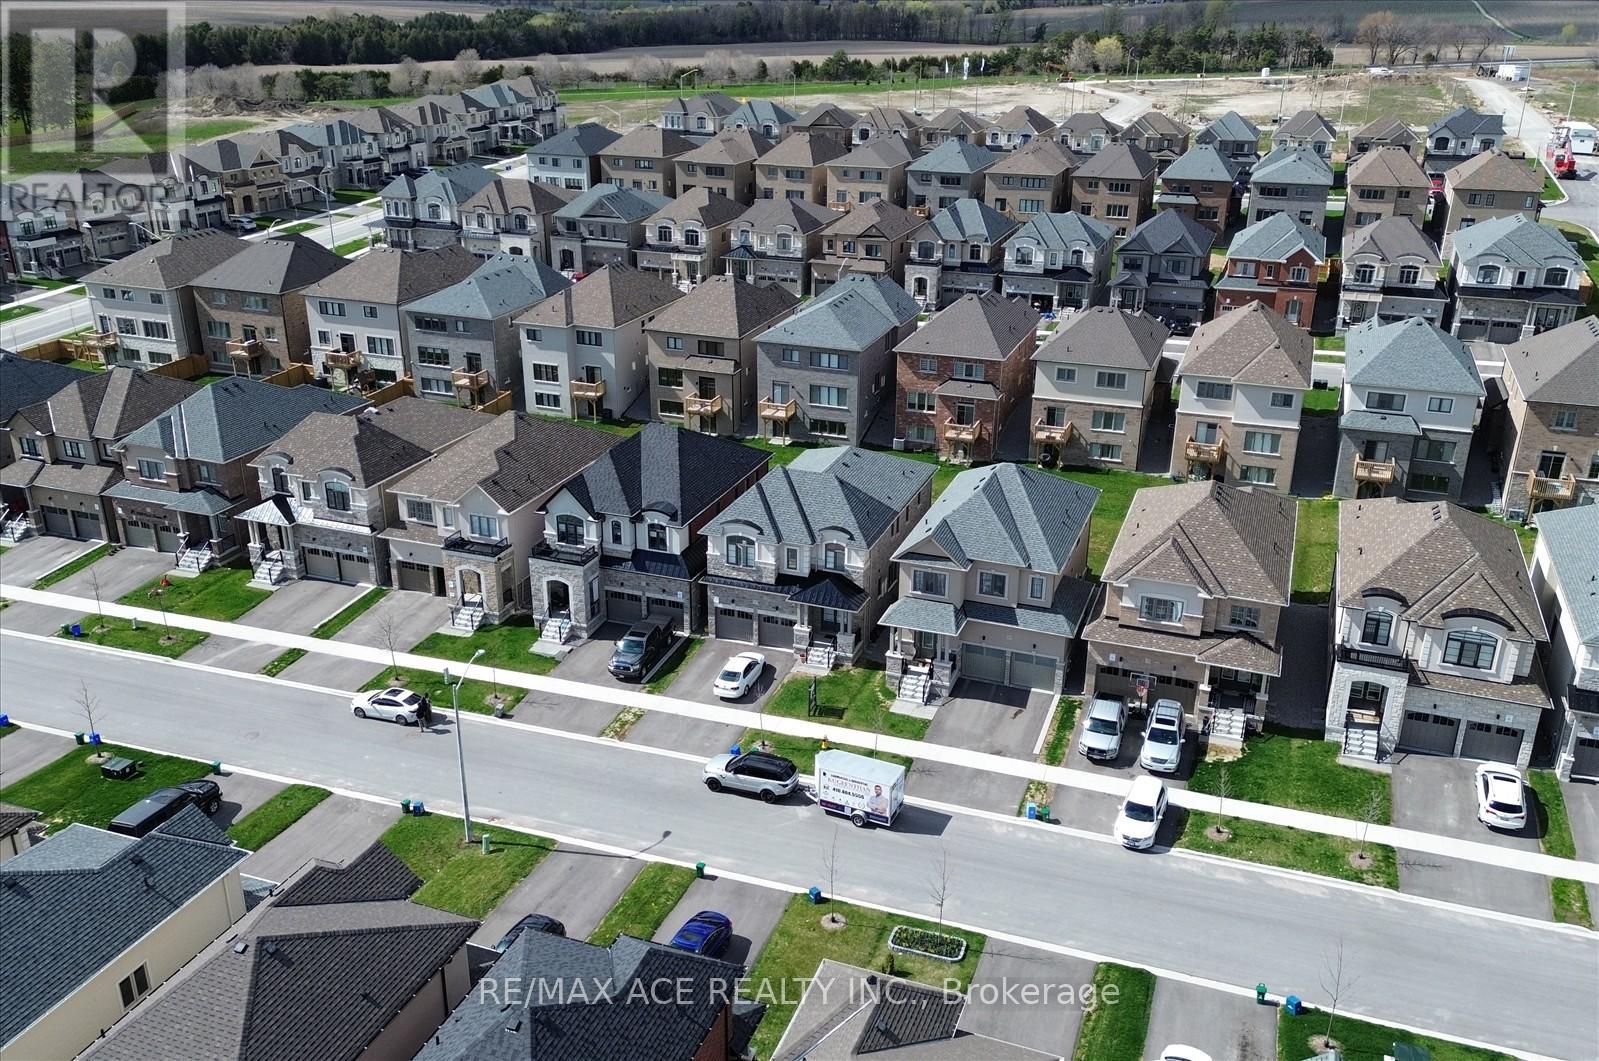
218 Flood Avenue
Clarington, Ontario
The Property Located In Highly Sought after Family-Friendly Neighbourhood in Newcastle, Ontario. 218 Flood Ave is a Beautiful 5-bedroom, 4.5 bathroom home. The Main Floor Features a Spacious Living room with a Cozy Fireplace, a Modern Kitchen with all Stainless Steel Appliances. Upstairs, you will find a Master bedroom with His & Hers Walk-In Closets and an Ensuite Bathroom. Additionally, there are 3 more rooms each containing Spacious Closets & Ensuite Bathrooms. This Home is conveniently located near Schools, Parks, Newcastle Golf & Country Club, Recreation Centre & Highways. The Basement was finished by the builder. A lot of Upgrades and Basement windows were upgraded to 36*24" From the Builder. (id:55499)
RE/MAX Ace Realty Inc.
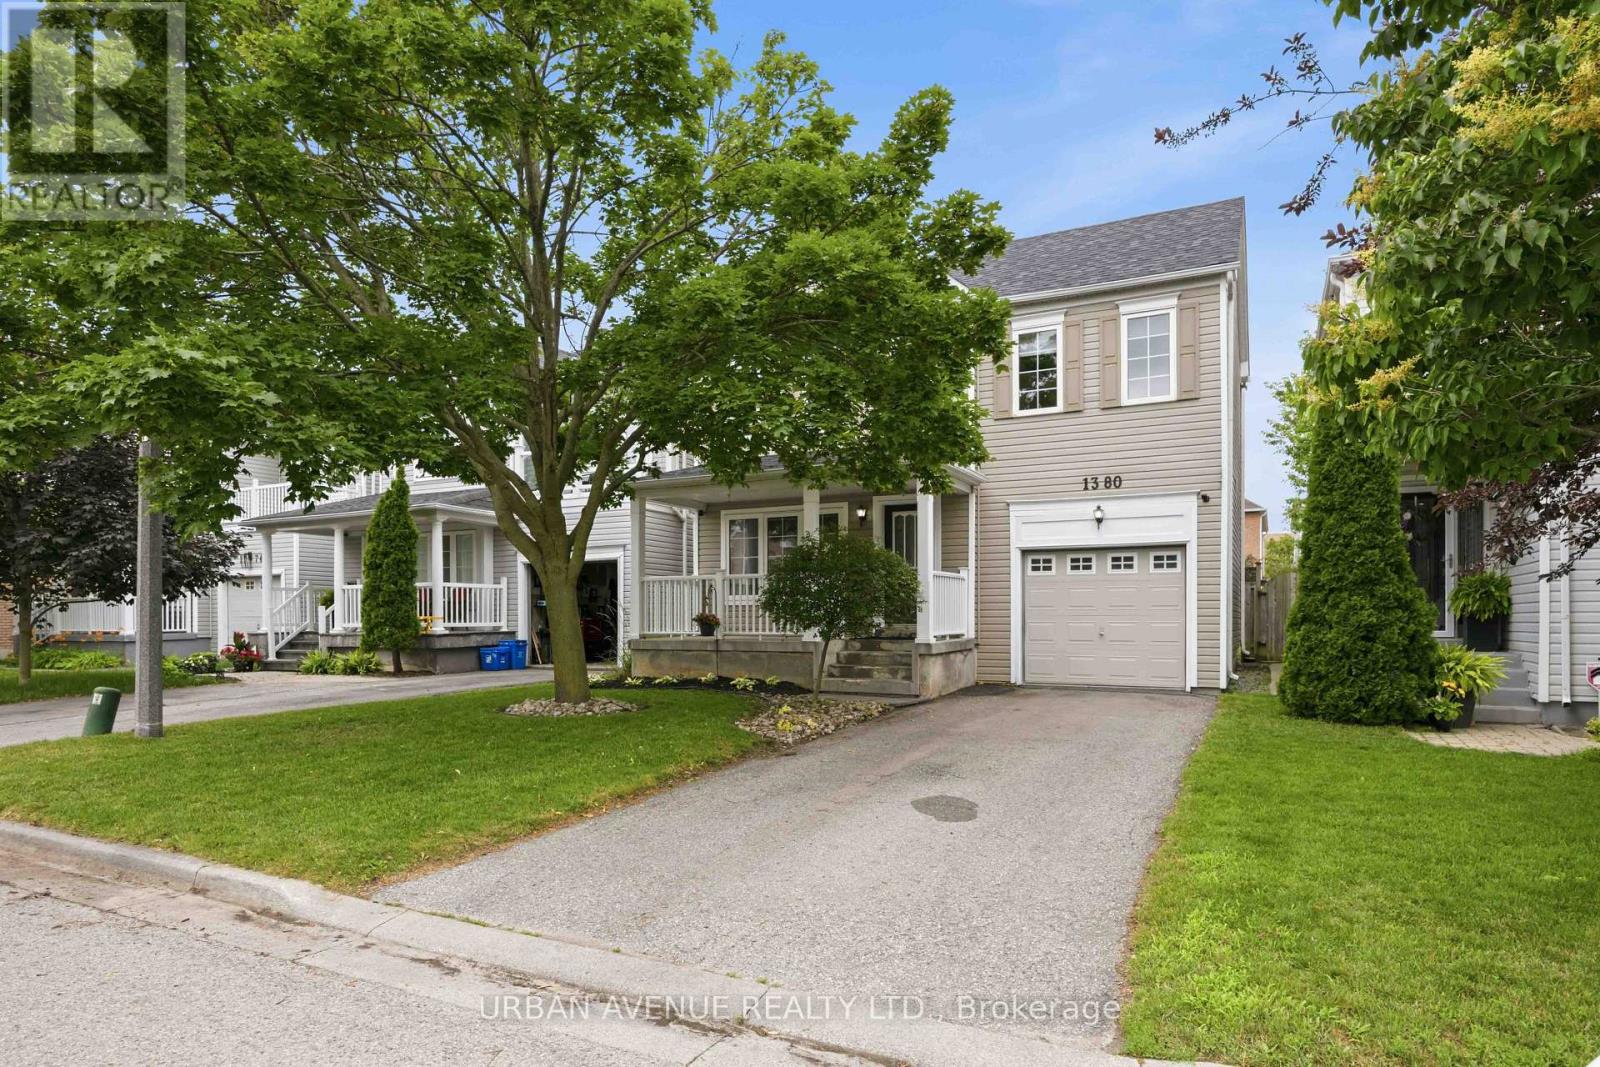
1380 Linstead Street
Oshawa, Ontario
Welcome to this beautiful Tribute Homes detached 2-storey located in Oshawa's highly sought-after Taunton community. This inviting 3-bedroom, 2-bathroom home offers a bright, open-concept main floor featuring a spacious kitchen overlooking the backyard with a walk out-an ideal layout for both everyday living and entertaining.Upstairs, you'll find three generously sized bedrooms, including a spacious primary retreat with a large walk-in closet and convenient semi-ensuite access to the 4-piece bathroom. The unfinished basement offers endless potential to create the additional living space you've always wanted, whether it's a recreation room, home gym, office, or playroom.Thoughtfully updated throughout, this move-in-ready home features new luxury vinyl flooring on the main level, fresh paint throughout most of the home, updated interior door handles, modern receptacles and light switches, and stylish new ceiling light fixtures in every room and bathrooms. Major mechanical updates provide added peace of mind, including a newer roof (2018), furnace (2013), and central air conditioning (May 2025, under contract).Step outside to a fully fenced backyard featuring landscaped gardens and green space-perfect for children, pets, relaxing, or entertaining family and friends. The attached garage offers convenient inside entry, and the private driveway provides parking for 2 vehicles.Ideally situated close to excellent schools, parks, shopping, restaurants, public transit, and with easy access to Highways 401, 407, and 412, this exceptional home offers the perfect combination of comfort, convenience, and value in one of Oshawa's most desirable family neighbourhoods. Just move in and enjoy! (id:55499)
Urban Avenue Realty Ltd.
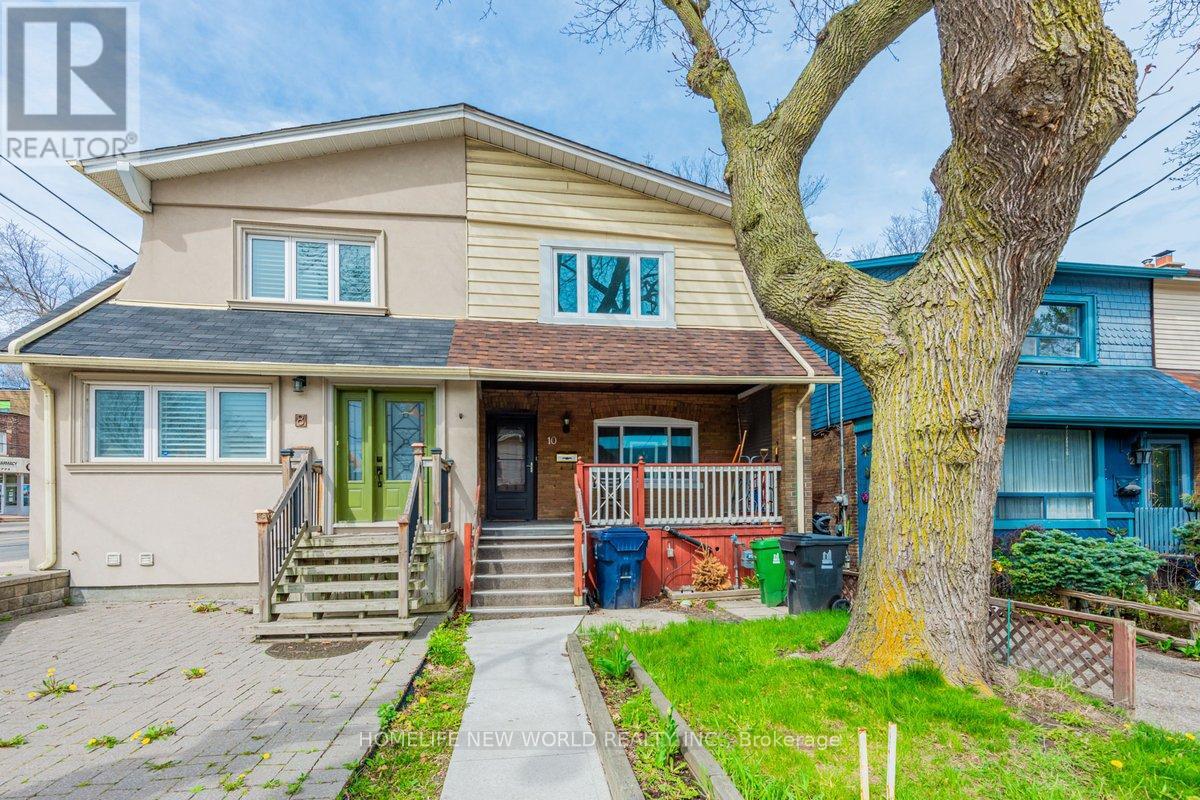
Main - 10 Dixon Avenue
Toronto, Ontario
Location & Convenience! 85 Walk Score & 88 Transit Score! Enjoy this spacious 1+1 bedroom unit featuring an open-concept kitchen and living area. The generously sized bedroom easily accommodates a queen-sized bed and a work desk. Large windows throughout fill the space with natural light. The oversized den, with a walkout to the deck, is perfect for a home office, gym, or flex space. Step outside to the large private deck-ideal for relaxing, entertaining, and enjoying the outdoors. Additional features include ensuite laundry and excellent access to transit right at your doorstep. Just a 10-minute walk to Woodbine Beach, you'll be surrounded by the vibrant shops, cafés, restaurants, and amenities of Queen Street East. Flexible occupancy available. Tenant responsible for 35% of utilities. (id:55499)
Homelife New World Realty Inc.
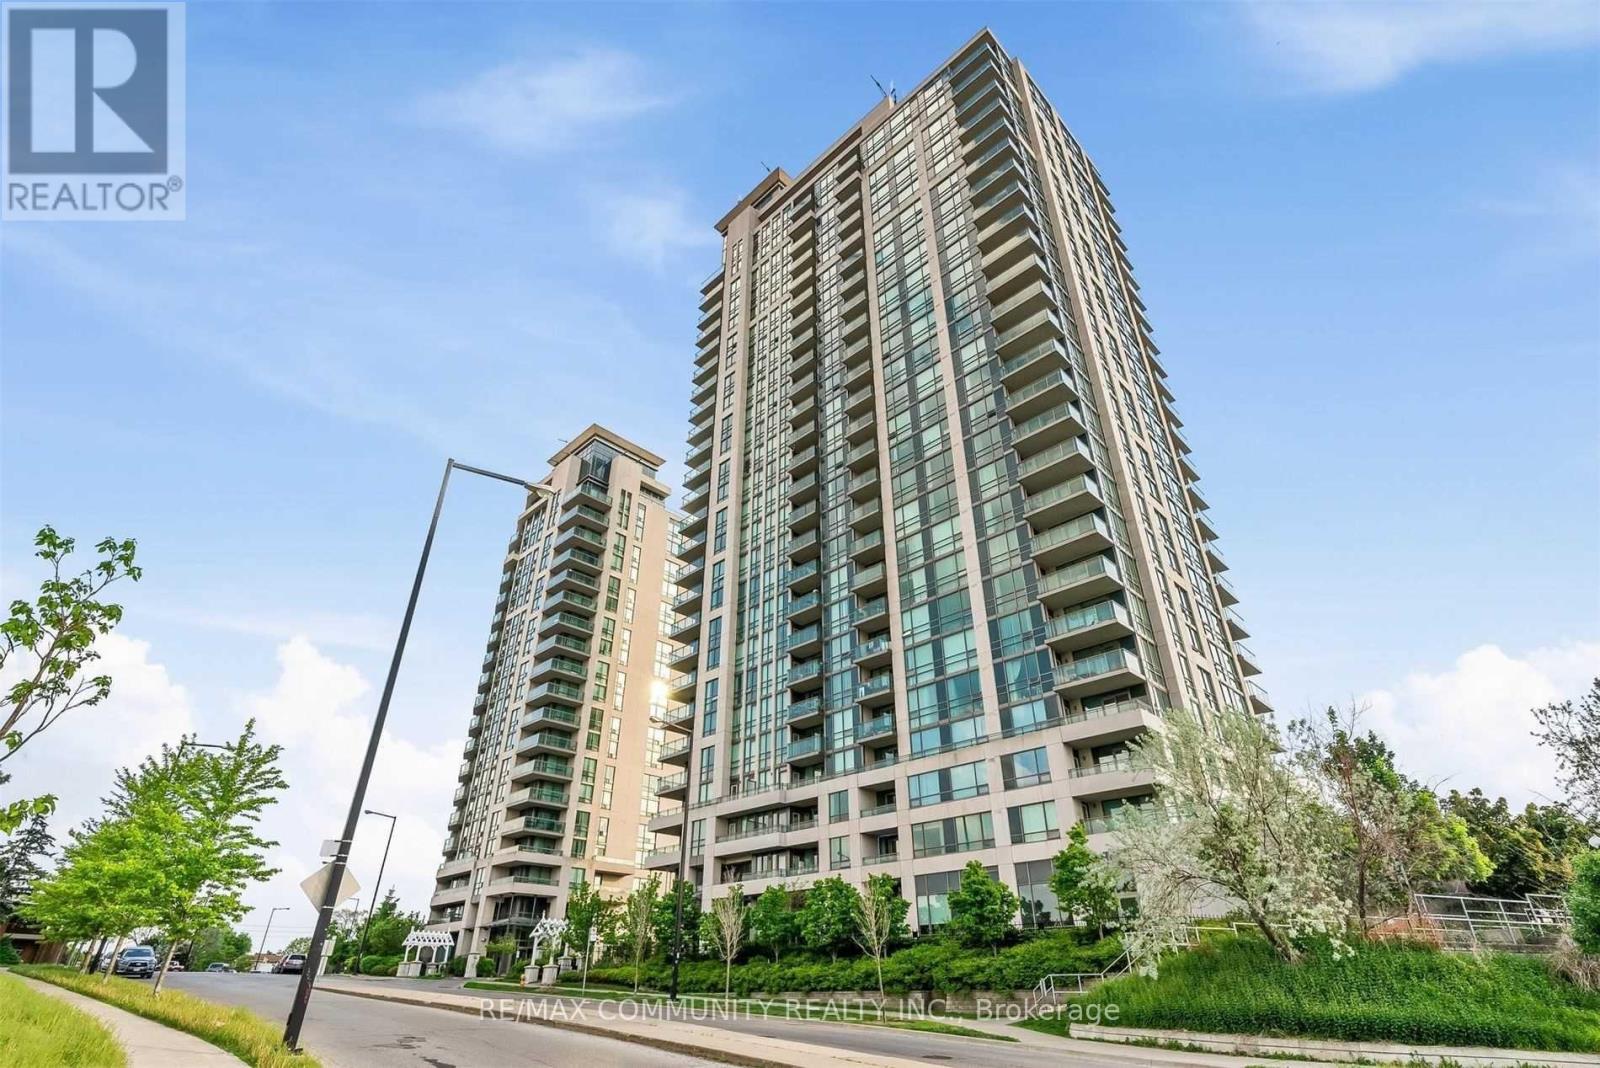
2207 - 88 Grangeway Avenue
Toronto, Ontario
Immaculate!***Unobstructed, Breathtaking View***Perfect Open Concept Layout***Tonnes of Sun-light in the Combined Living & Dining Room***Spacious Primary Bdr W/ 4pc Ensuite & Walk-in Closet w/ Walk-Out To Balcony***2nd Bedroom Has Walk-Out to Balcony***Eat-in Kitchen Has S/S Appliances**Comes With 1 Parking & 1 Locker***Ensuite Laundry***Amazing Building Amenities: Indoor Pool, Hot Tub, Sauna, Exercise Room, Party Room & Guest Suites***Water & Heating Are Included***Tenant To Pay Their Own Hydro***TTC At Your Doorstep***Close To 401, Scarborough Town Centre, Groceries & Ymca!***Very Clean Unit***Furniture Available Upon Request: 3pc Sofa, 2pc Sofa, Dining Table, 4x Chairs, Coffee Table, TV Stand & 2x Twin Bedframes & Mattresses. (id:55499)
RE/MAX Community Realty Inc.
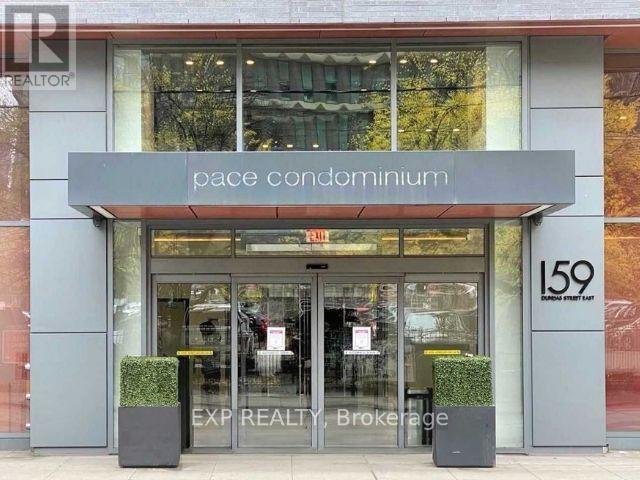
512 - 159 Dundas Street E
Toronto, Ontario
Experience modern urban living at Luxury Pace Condo by Great Gulf in downtown Toronto. This spacious 2-bedroom, 2-bathroom residence offers over 600 sq. ft. of thoughtfully designed space, featuring contemporary finishes, granite countertops, ensuite laundry, and a 4-piece ensuite bath. Floor-to-ceiling windows fill the unit with natural light, creating a bright and airy atmosphere. The functional layout blends style with practicality, making it ideal for both comfort and convenience. Perfectly situated just steps from Ryerson University, the Financial District, Eaton Centre, and Dundas Subway, with 24-hour TTC service right at your doorstep, this condo delivers the ultimate downtown lifestyle. (id:55499)
Exp Realty
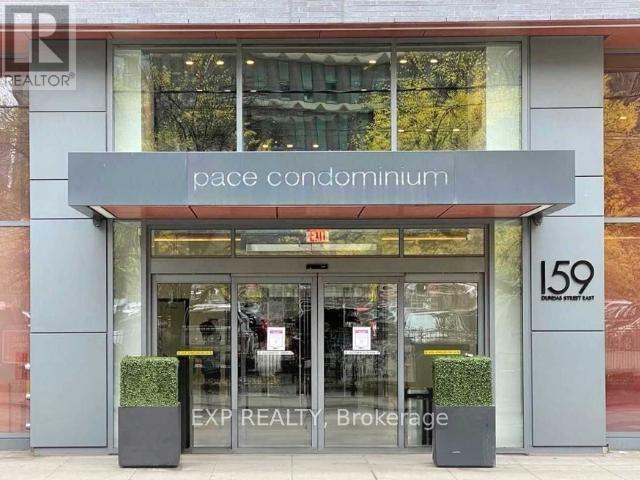
512 - 159 Dundas Street E
Toronto, Ontario
Experience modern urban living at Luxury Pace Condo by Great Gulf in downtown Toronto. This spacious 2-bedroom, 2-bathroom residence offers over 600 sq. ft. of thoughtfully designed space, featuring contemporary finishes, granite countertops, ensuite laundry, and a 4-piece ensuite bath. Floor-to-ceiling windows fill the unit with natural light, creating a bright and airy atmosphere. The functional layout blends style with practicality, making it ideal for both comfort and convenience. Perfectly situated just steps from Ryerson University, the Financial District, Eaton Centre, and Dundas Subway, with 24-hour TTC service right at your doorstep, this condo delivers the ultimate downtown lifestyle. (id:55499)
Exp Realty
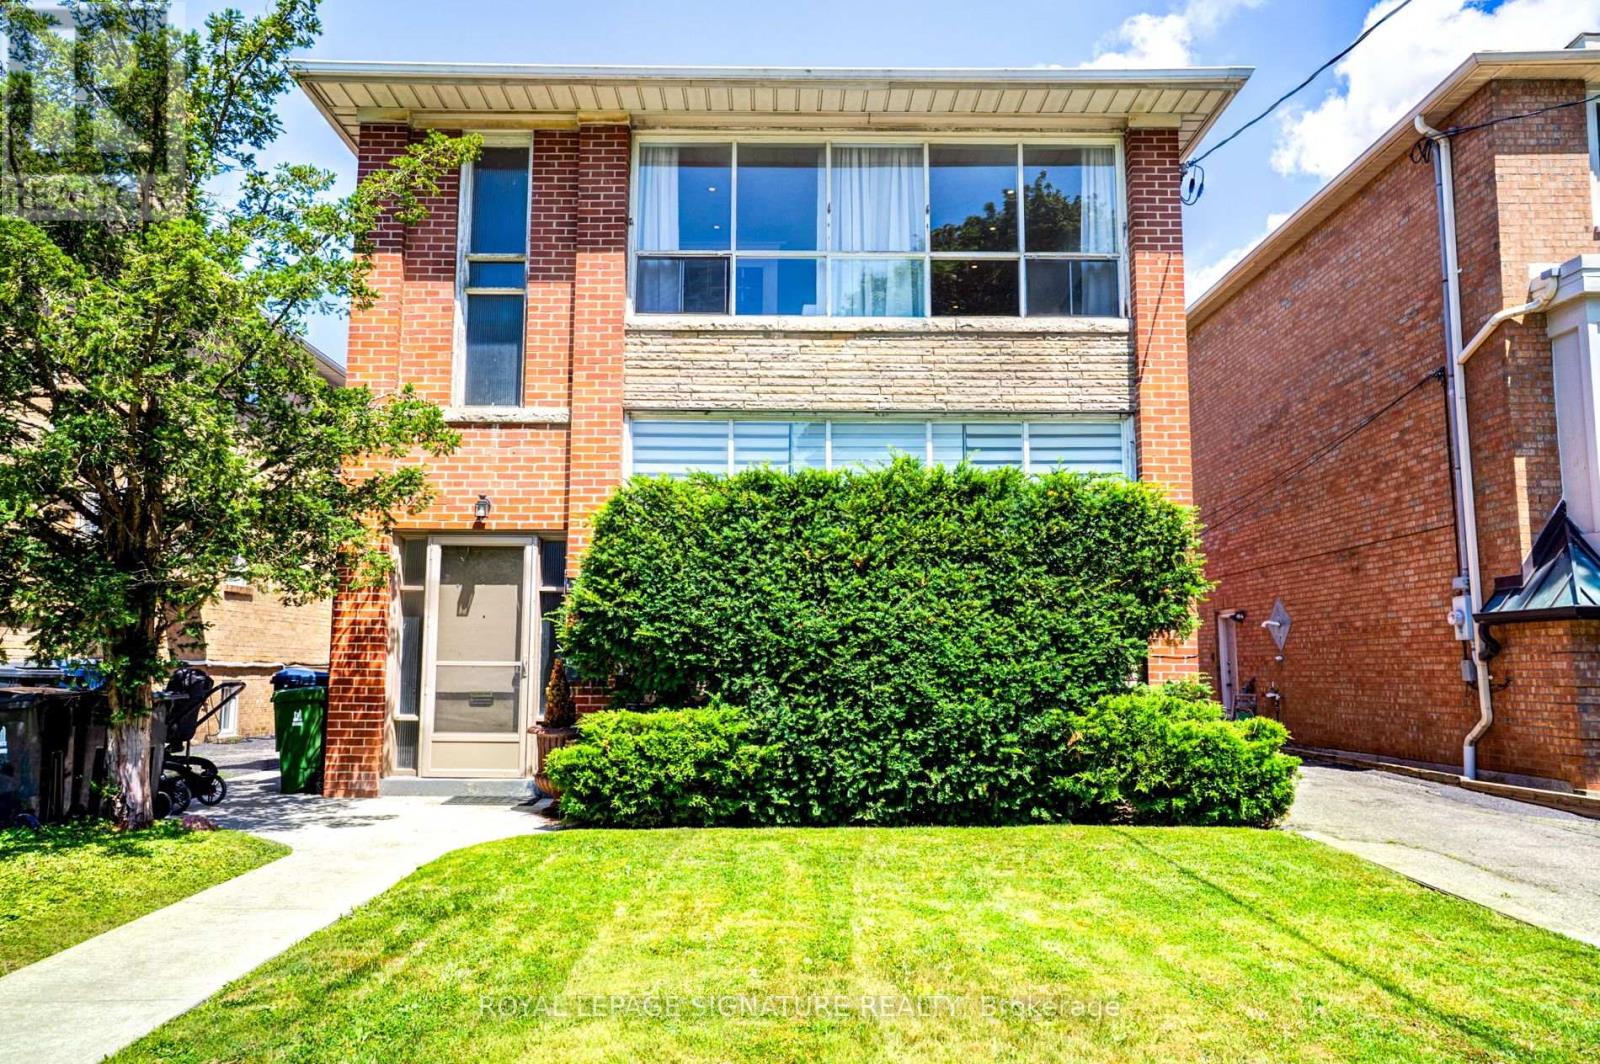
2nd Flr - 138 Woburn Avenue
Toronto, Ontario
Modern, Renovated Top to Bottom 2 Bedroom & 2 Bathroom Top Apartment on 2nd floor. Natural Light fills the Living Roon & Eat-In Kitchen. Bedrooms with Double Closets overlook the garden. Lots of Storage & In Suite Laundry make this a perfect Apartment. 1 car parking available for $125/month extra. Located in the Prestigious John Wanless School District. Short walk to TTC, Metro, shops & Restaurants. Quiet neighbourhood! (id:55499)
Royal LePage Signature Realty
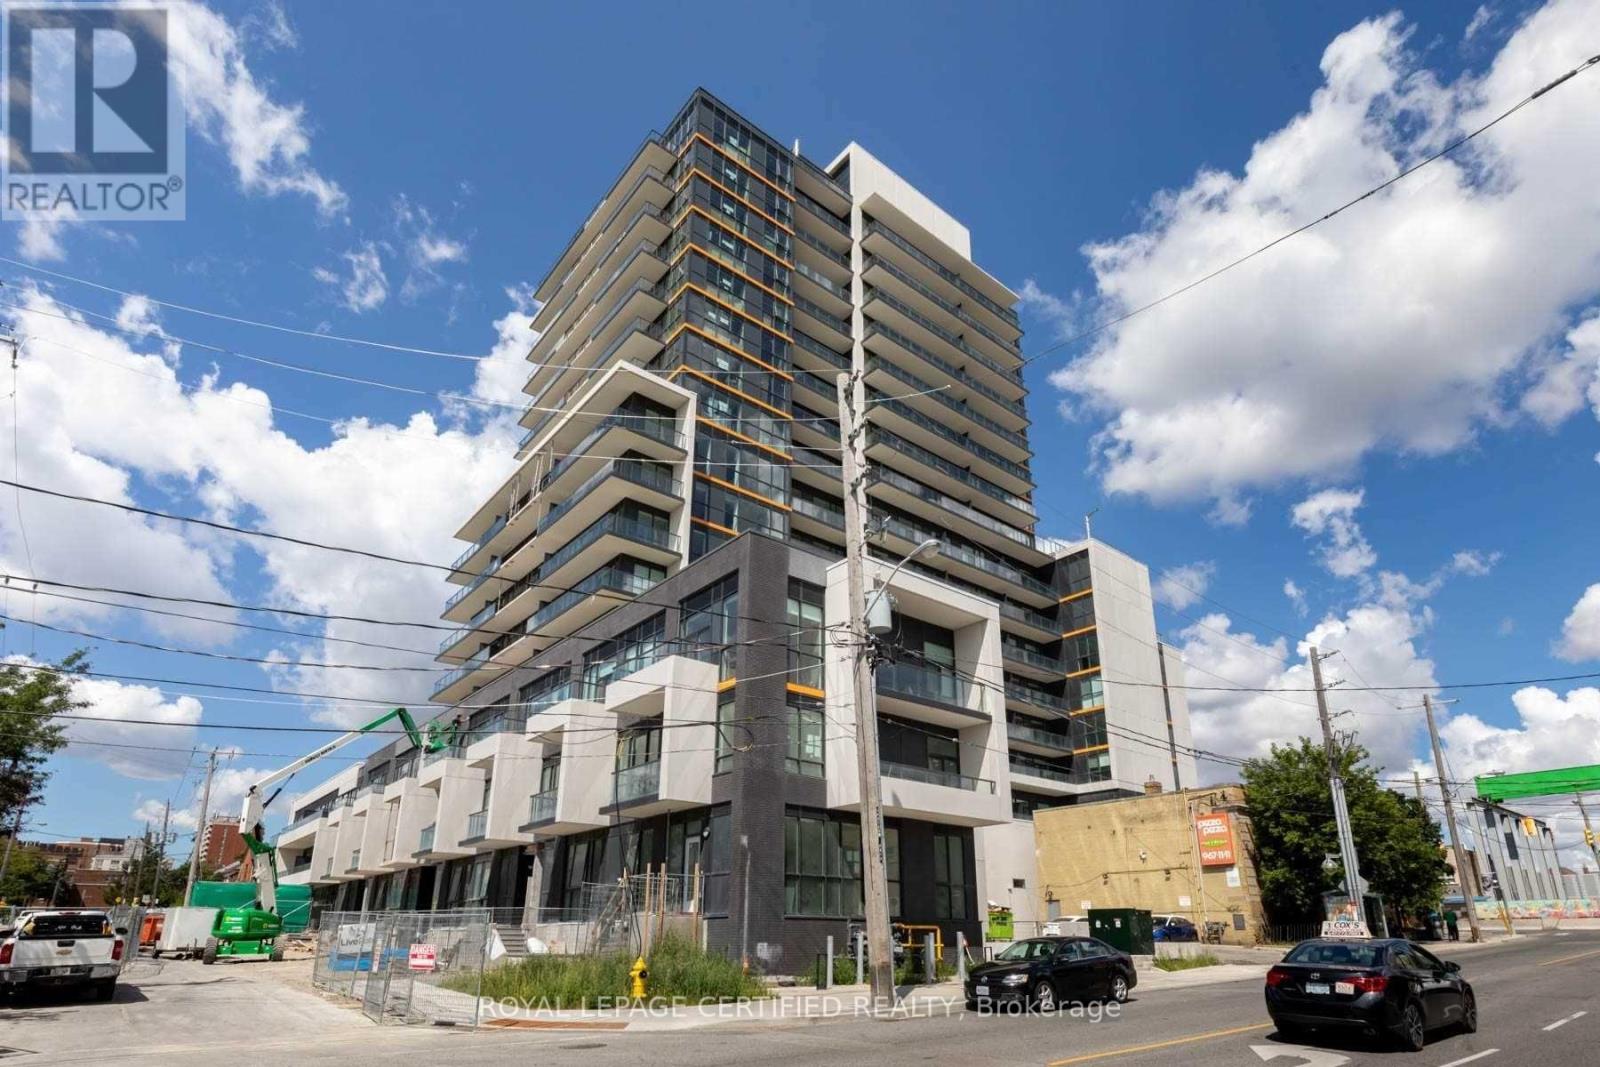
1404 - 1603 Eglinton Avenue W
Toronto, Ontario
Well-Designed 2-Bedroom + Den Corner Suite Available In Empire Midtown! Spacious & Functional Layout With 1,024 Sf Interior. Bright & Sun-Filled With Wall-To-Wall & Floor-To-Ceiling WindowsThroughout. Tons Of Storage. Great For Hosting With Open Concept Living & Dining Space, Plus Breakfast Bar In Kitchen. High Ceilings, Wrap Around Balcony With Gorgeous South West Views Of The City. Elegant Boutique-Styled Condo Boasting Top Of The Line Finishes & Nestled In Prime Neighbourhood. Steps From Newly Constructed Eglinton West Subway Station, Allen Road, Sobeys, Parks, Schools, Cafes, Shops, Parks, Shopping & More. Amenities Include: 24-Hour Concierge, Exercise Room, Party Room, Guest Suites, & Rooftop Deck. (id:55499)
Royal LePage Certified Realty
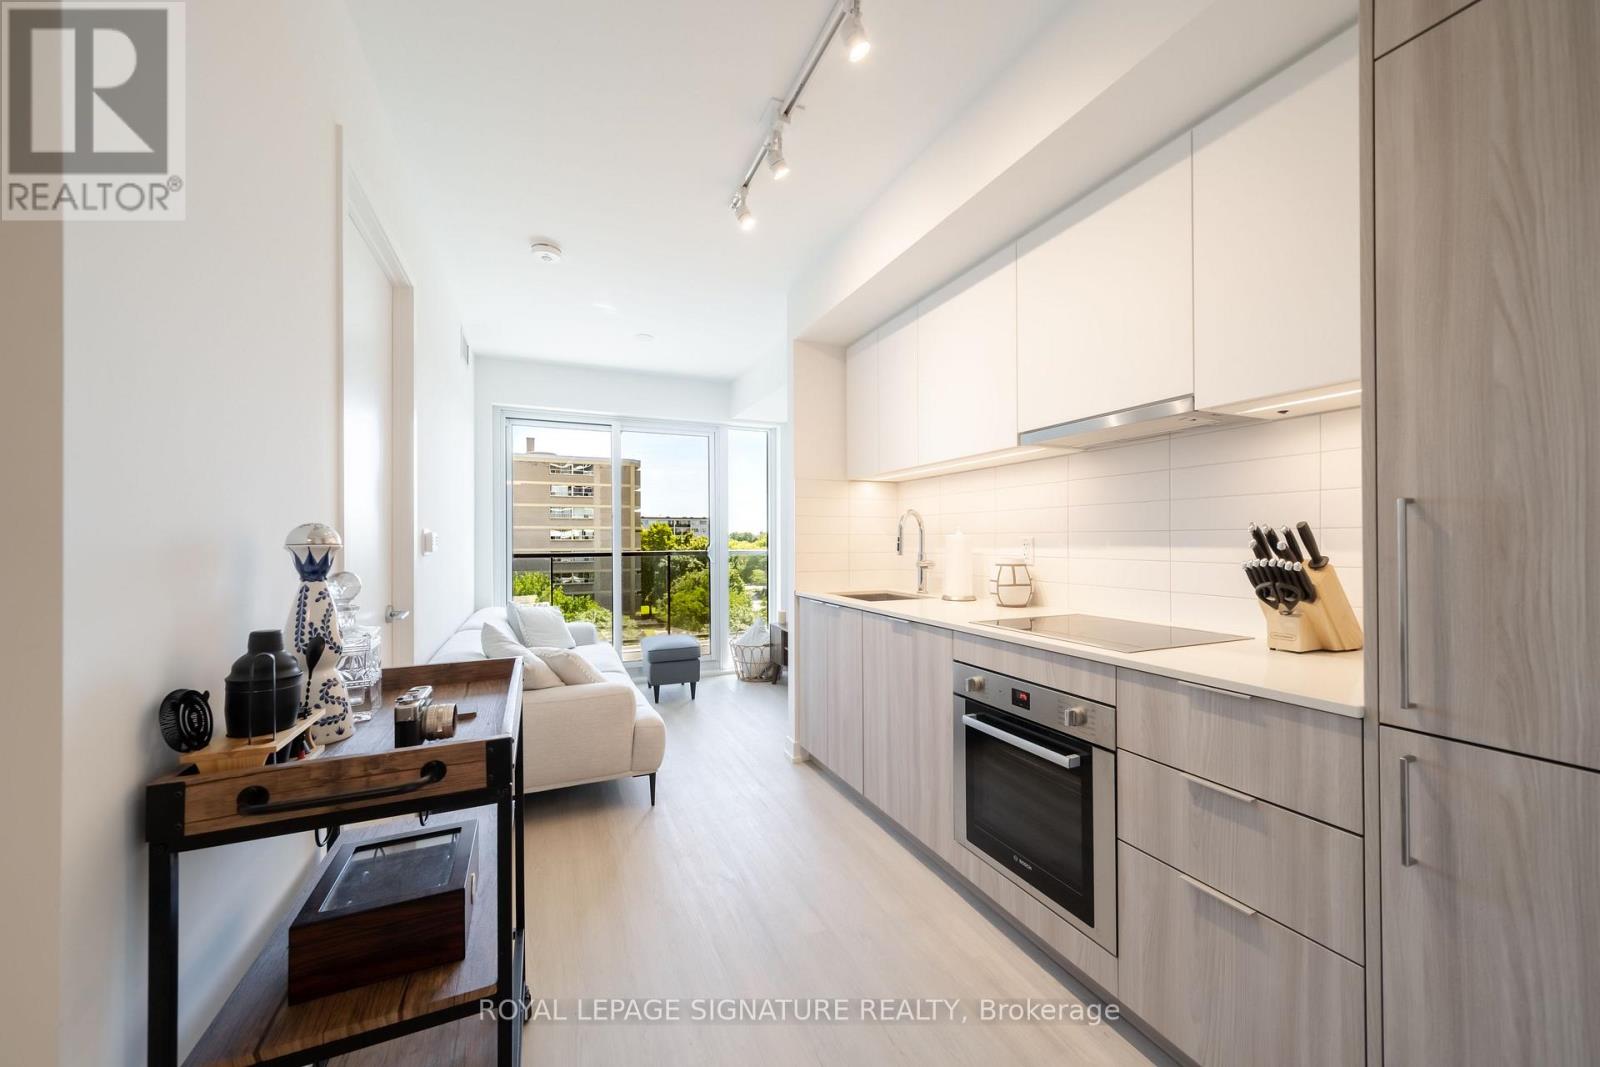
607 - 25 St Dennis Drive
Toronto, Ontario
Brand new and never lived in at Metro Park Condos. FREE BRAND NEW FURNITURE INCLUDED FOR THE TENANT TO KEEP. This bright 1 bedroom plus den suite offers a functional layout, modern finishes, and the flexibility to be leased furnished or unfurnished. The den makes an easy work from home setup, guest space, or extra storage area. The kitchen features integrated appliances, quartz counters, and a clean contemporary design, with in-suite laundry for everyday convenience.Residents enjoy a full roster of amenities, including a gym, yoga studio, rooftop terrace with dining and BBQ areas, theatre room, indoor lounge, party room, games room, and outdoor playground. Set in a connected east Toronto location, just steps to the Eglinton Crosstown LRT and minutes to the DVP, with the Ontario Science Centre, Aga Khan Museum, Leaside, Yonge and Eglinton, Sunnybrook Park, and Don River trails all close by. (id:55499)
Royal LePage Signature Realty
1110 - 100 Dalhousie Street
Toronto, Ontario
Welcome Home To This Rare Spacious 2-Bedroom + Den, 2-Bathroom Corner Suite Offering 820 Sq. Ft. Internal Living Space On A High Floor, With A Spectacular Southwest View And Abundant Natural Light. Features Include An Open-Concept Layout, Quartz Countertops, Stainless Steel Appliances, Professionally Installed Roller Blinds, Dual-Zone Climate Control, And Laminate Flooring Throughout. Located In A 2024-Built Residence In The Heart Of Downtown Toronto With A Walk Score Of 99 And Transit Score Of 100. Enjoy Over 14,000 Sq. Ft. Of Luxury Amenities, Including A Fitness Centre, Yoga & Pilates Studio, Steam Room, Sauna, Rooftop Terrace With BBQs, Media Room, Co-Working Spaces, Ping Pong Lounge, Guest Suites, And Quiet Lounges For Work Or Relaxation. Steps From TMU, Eaton Centre, Subway And Streetcar Lines, Hospitals, Cafes, Groceries, And More. (id:55499)
Jdl Realty Inc.
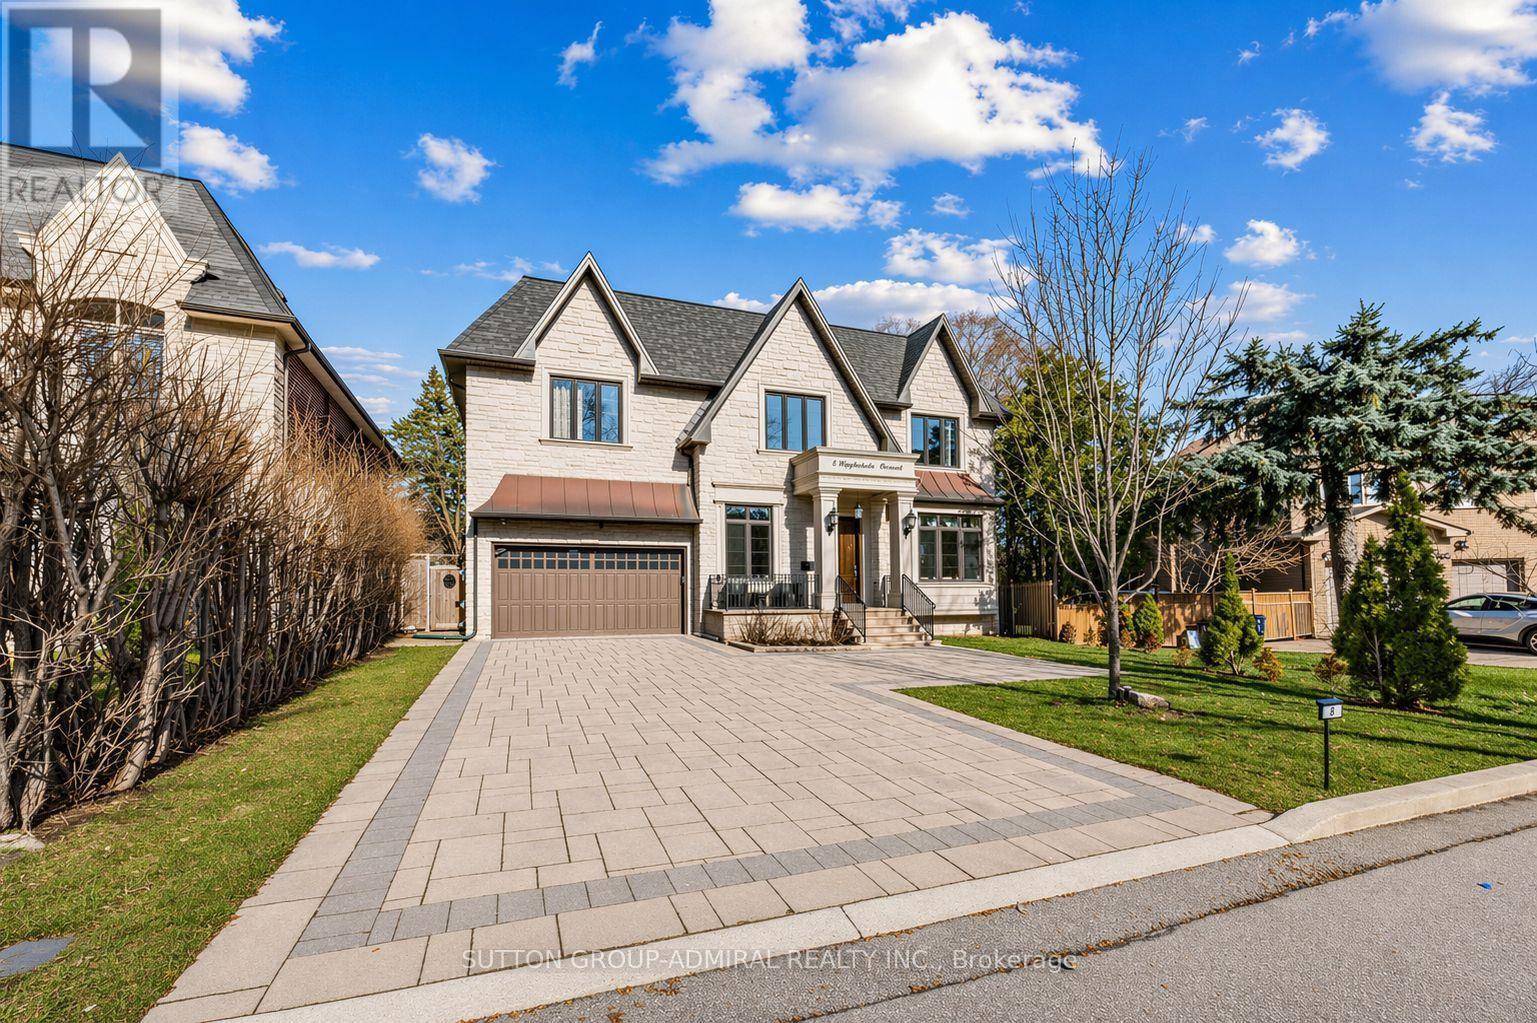
5 Lloydminster Crescent
Toronto, Ontario
An exceptional custom-built residence on a rare oversized pie-shaped lot in one of North York's most prestigious crescents, offering over 6,300 sq.ft. of refined living space. Hardly lived in and showcasing a near brand-new feel, the home sits on a remarkable 61-foot frontage widening to 100 feet at the rear-creating a truly expansive and private backyard rarely found in the area. Designed to impress, the home features soaring 11-foot ceilings on the main level and 10-foot ceilings above, enhanced by elegant wainscoting, a full-panel walnut library, and a dramatic cathedral skylight that fills the space with natural light and warmth. The designer kitchen is equipped with Calacatta quartz surfaces, premium commercial-grade Thermador appliances, and an oversized island, seamlessly flowing into expansive principal rooms ideal for both grand entertaining and everyday family living. Upstairs, a highly functional layout offers a secondary family lounge and generously sized bedrooms, each with its own private ensuite, and 3 of the 5 bedrooms featuring walk-in closets, along with custom built-ins throughout. The primary suite is a true retreat, featuring a spa-inspired ensuite with heated floors and an oversized walk-in closet with skylight. The walk-out lower level is designed for lifestyle and flexibility, complete with heated floors, one of four fireplaces, a wet bar, and a spacious nanny suite. A rare 3.5-car tandem garage with high ceilings, epoxy floors, and EV charger-ready setup offers flexibility for lift potential. Smart home integration, dual HVAC systems, water softener, central humidifier, and enhanced sound insulation provide modern comfort throughout. Set on a premium lot with an interlocked driveway and sprinkler system, and located near top-ranking schools, parks, and upscale amenities, this is a rare turnkey offering in one of North York's most sought-after communities. Check out the Website/3D/Video (id:55499)
Sutton Group-Admiral Realty Inc.
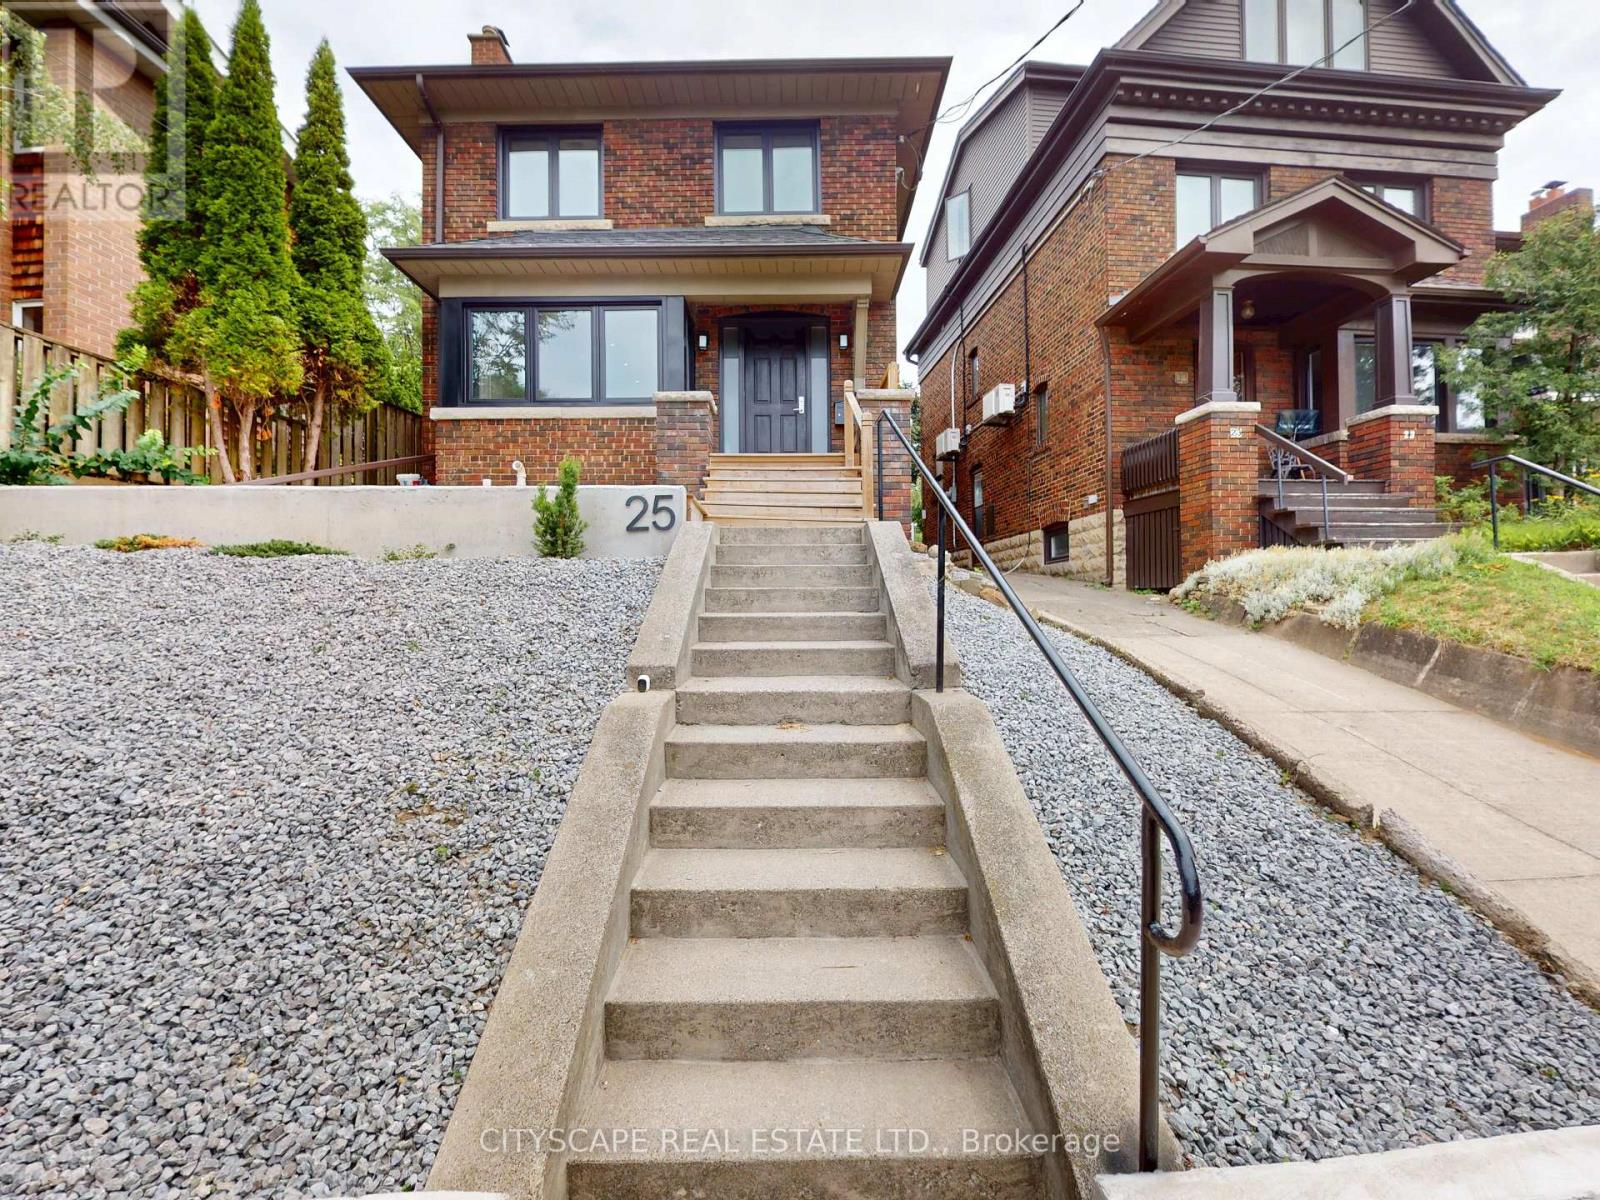
25 Oswald Crescent
Toronto, Ontario
Welcome to this Beautifully upgraded, from Top to Bottom, home, Nestled on a Quiet, Family-Friendly street in one of Toronto's most sought-after neighbourhoods, this bright and spacious 4-bedroom gem offers the perfect blend of modern updates and timeless charm. Step inside and take in the airy open layout, pot lights, and large windows that welcomes the home with natural light. The open-concept living and dining area is perfect for entertaining or relaxing in style, while the updated kitchen offers ample space for both casual meals and lively gatherings - complete with a convenient walk-out to a private backyard. This home has seen hundreds of thousands in renovations, including upgraded windows, wiring, plumbing, and a high-efficiency burner, and a lot More for peace of mind. Just minutes from Yonge and Eglinton subway station, and within walking distance to the Area's Best! (id:55499)
Cityscape Real Estate Ltd.
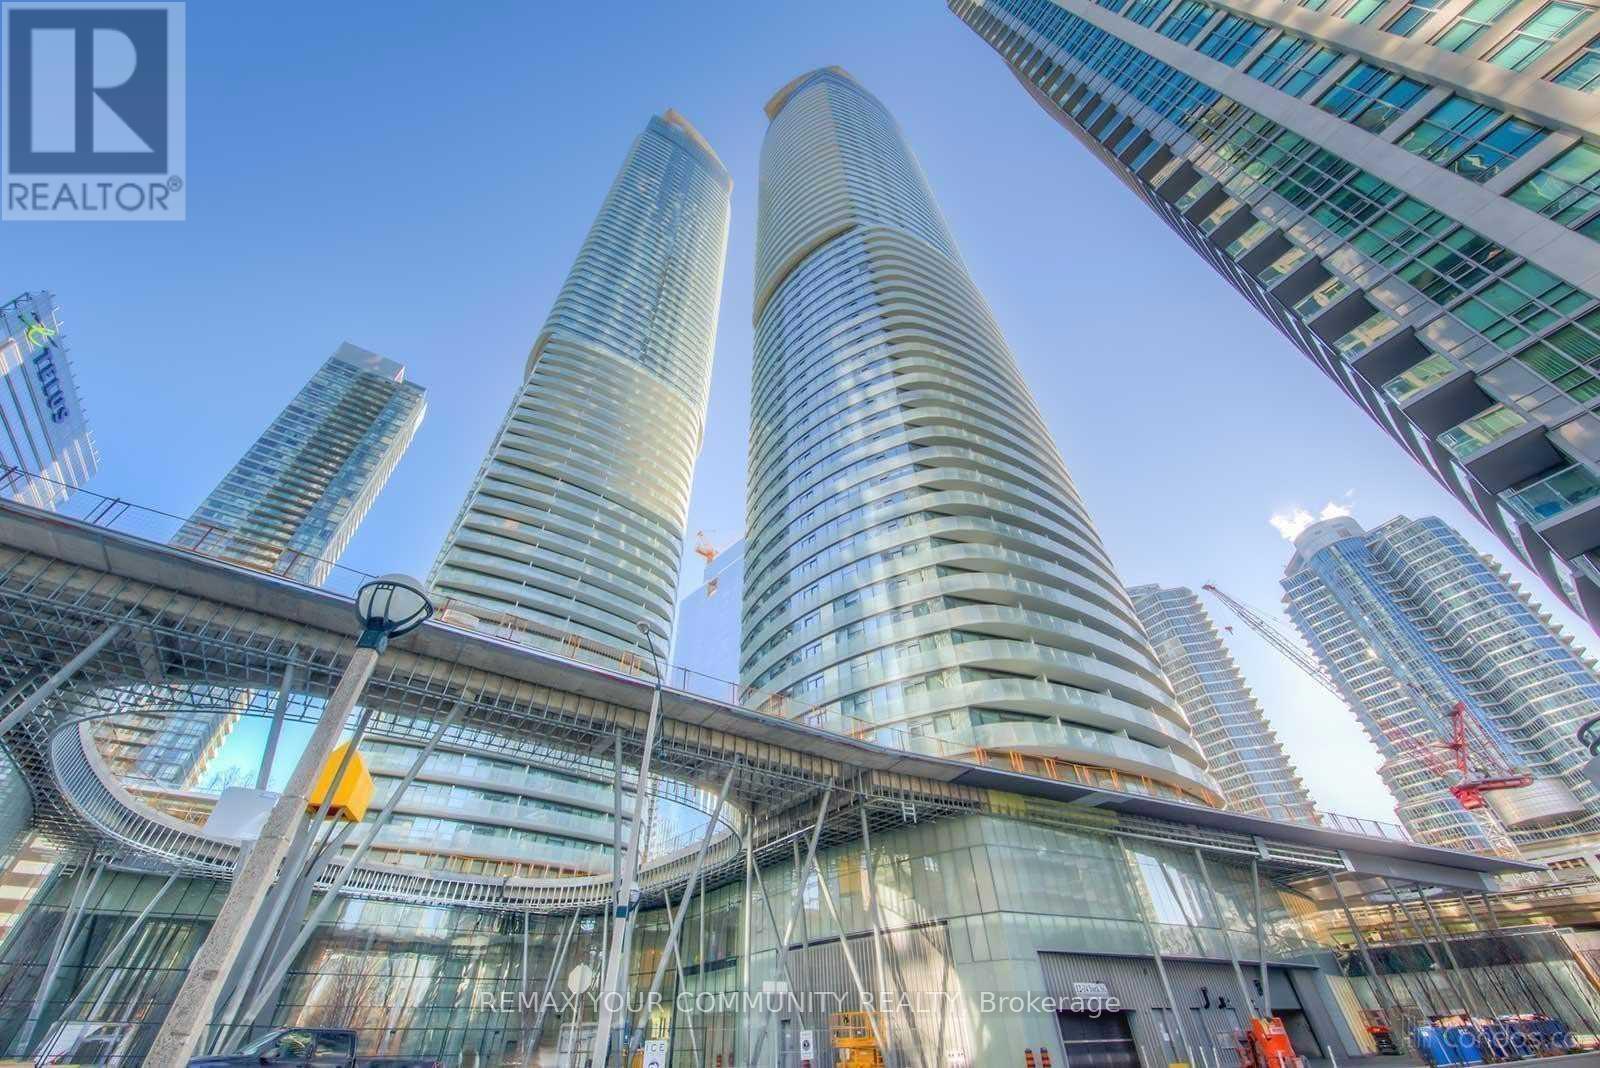
1709 - 14 York Street
Toronto, Ontario
Experience downtown Toronto living at its finest in this highly sought-after building with direct access to the PATH, offering unmatched convenience year-round. Ideally located just steps from the waterfront, Scotiabank Arena, Rogers Centre, Ripley's Aquarium of Canada, and the CN Tower. Enjoy an exceptional urban lifestyle with Longo's, cafés, restaurants, shopping, and public transit all within walking distance. Residents benefit from 24-hour concierge service and premium amenities, including an indoor swimming pool, fully equipped fitness centre, sauna, steam room, party room, and meeting facilities. A perfect opportunity for professionals, investors, or anyone looking to enjoy the best of downtown living. (id:55499)
RE/MAX Your Community Realty
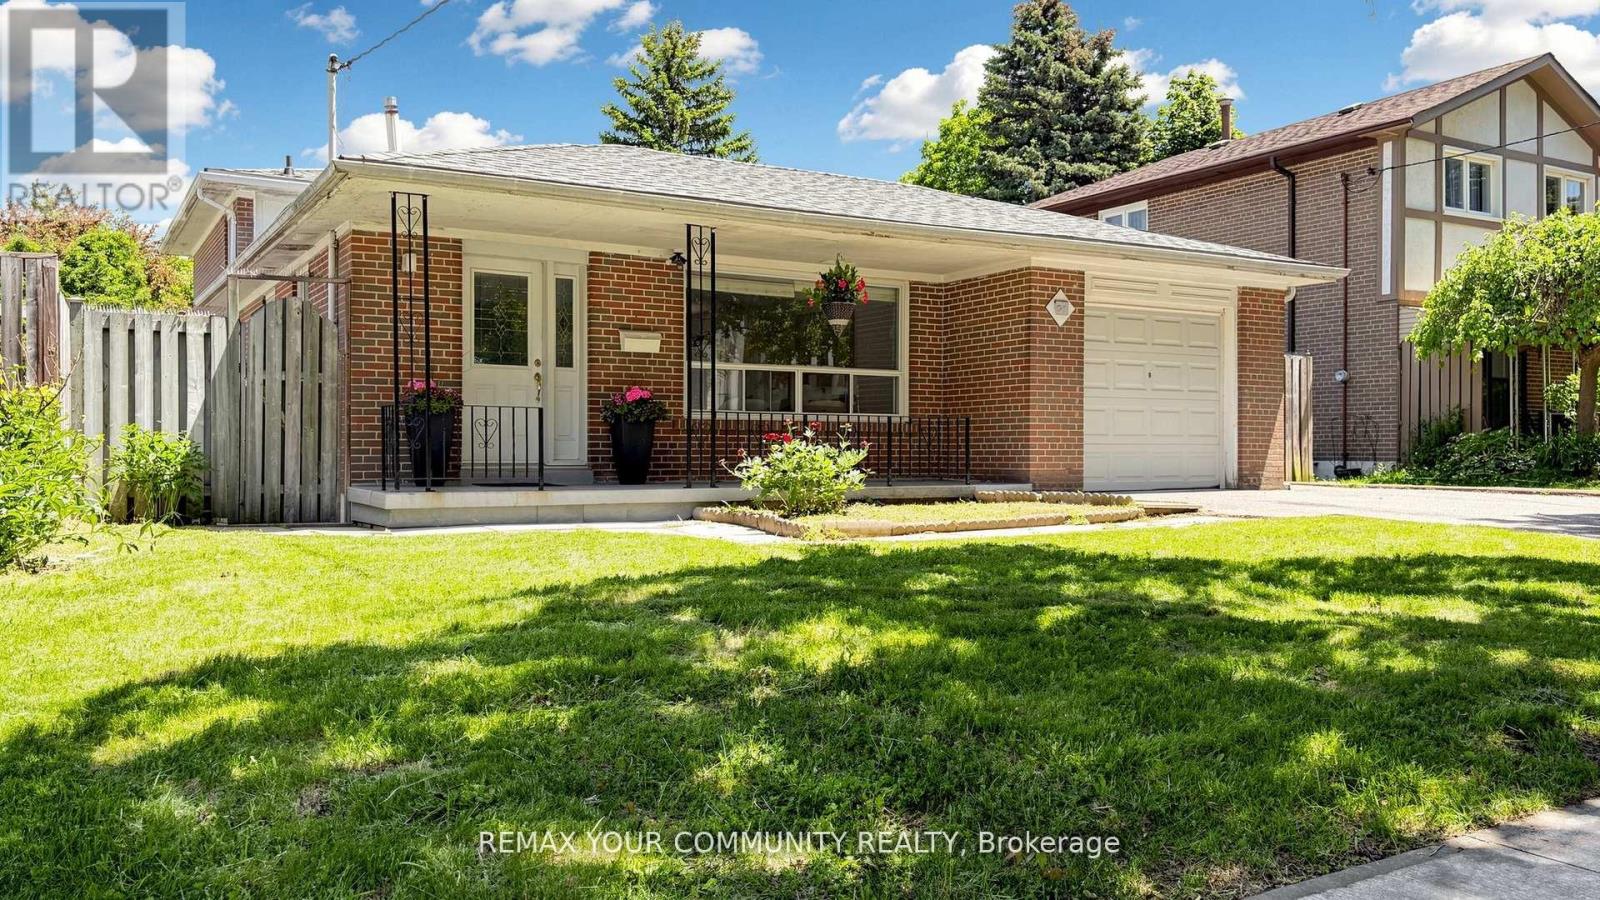
23 Lesgay Crescent
Toronto, Ontario
Welcome to 23 Lesgay Crescent, a rare opportunity in the highly sought-after Don Valley Village community. This spacious 3+2 bedroom, 2 bathroom detached backsplit sits on one of the largest lots in the area, offering outstanding potential for renovators, builders, investors, or end users looking to create a home tailored to their own style. The main level features bright and generous living and dining areas, hardwood flooring, and a kitchen with stainless steel appliances. The upper level offers three well-sized bedrooms, while the lower level features a separate rear entrance, kitchen, bathroom, bedroom, laundry, and private living space-perfect for rental income potential, in-law suite use, or extended family living. Enjoy convenient walkout access to the lush backyard from both the dining area and rear kitchén. Ideally located near Sheppard, North York General Hospital, subway access, Hwy 401, shopping, parks, schools, and everyday amenities. A property with this lot size, location, and upside is not to be missed. (id:55499)
RE/MAX Your Community Realty
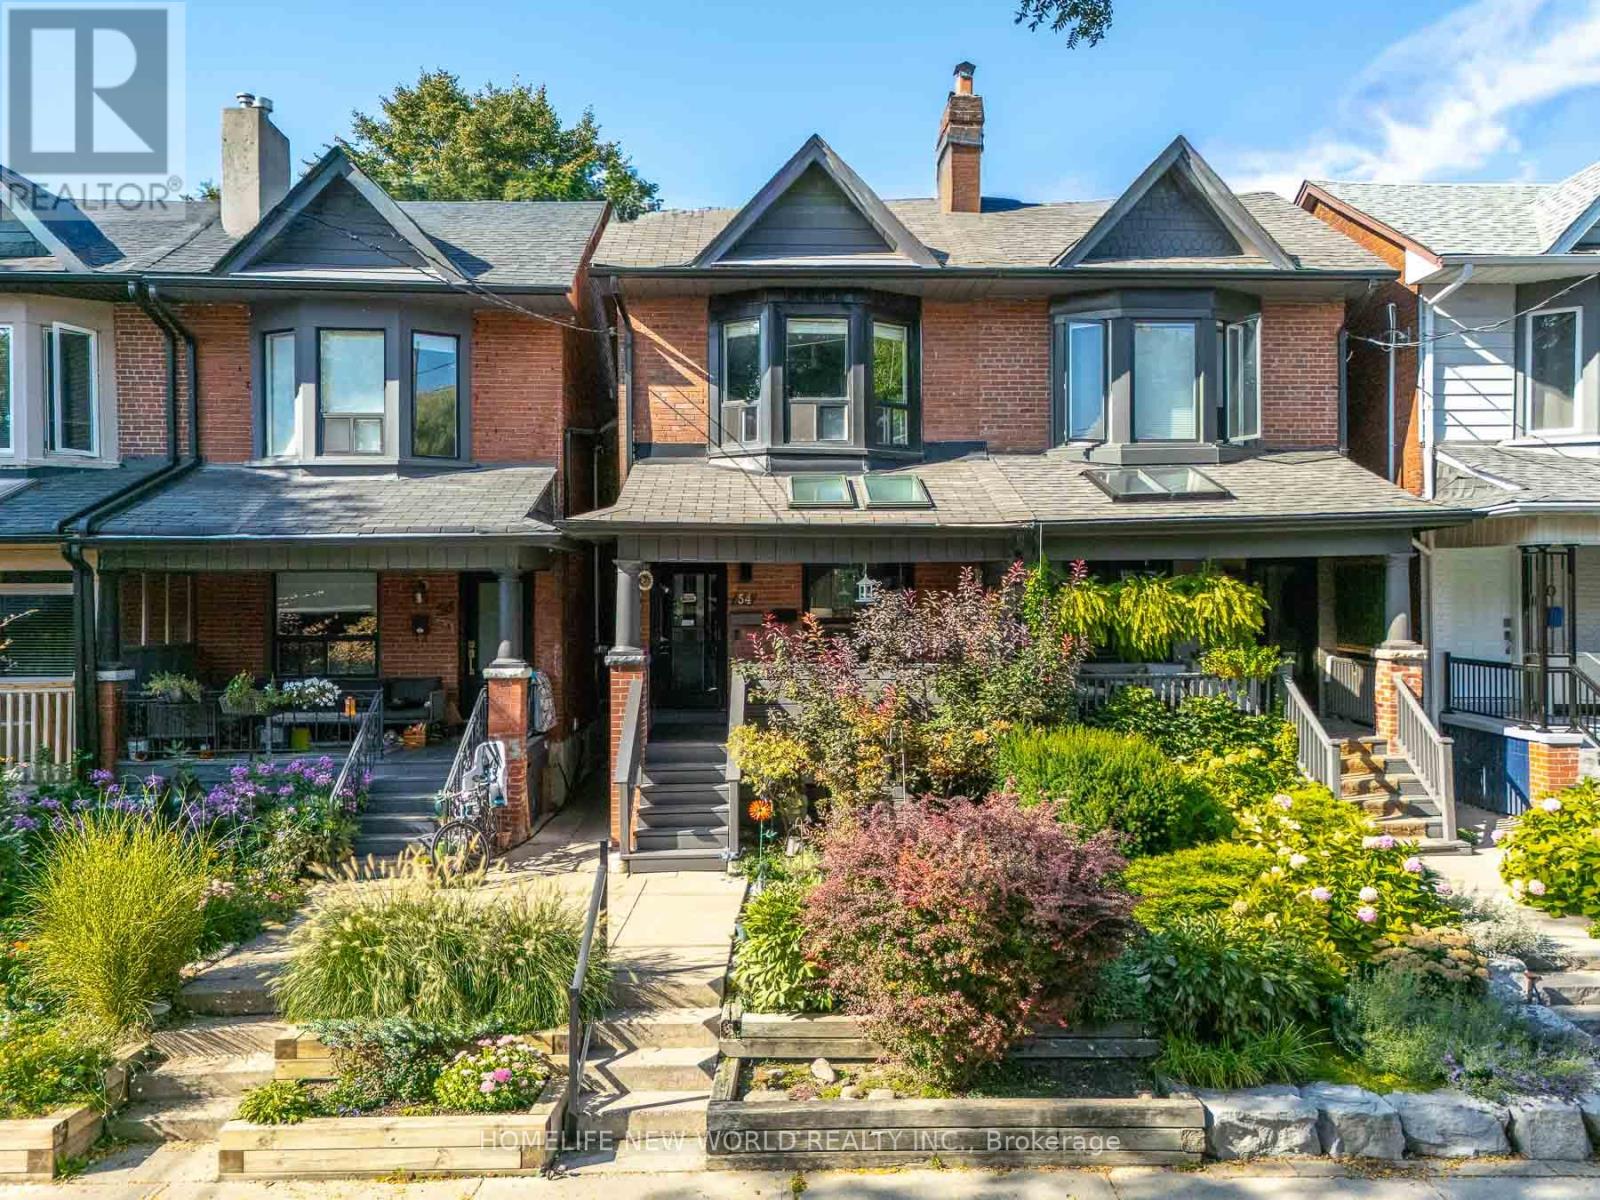
54 Marchmount Road
Toronto, Ontario
Discover the potential of this beautifully maintained 3-bedroom, 2-bathroom semi-detached home in the heart of the highly desirable Wychwood neighbourhood. Lovingly cared for by the same owner since 1970, this home reflects decades of pride of ownership while combining timeless charm with modern updates, offering an exceptional lifestyle in one of Toronto's most sought-after communities. The main level features soaring 9-foot ceilings, stylish vinyl flooring, and a spacious open-concept living and dining area-perfect for everyday living and entertaining. The bright, custom-designed kitchen offers ample cabinetry, quartz countertops, and premium appliances. Upstairs, hardwood flooring adds warmth and elegance throughout. The generously sized primary bedroom provides a comfortable retreat, while two additional bedrooms offer plenty of space for family, guests, or a home office. Nestled on a quiet, tree-lined street, this home also features a finished basement with a separate entrance, recreation room, second kitchen, and a 3-piece bathroom-ideal for extended family, guests, or potential income opportunities. Step outside to enjoy a private backyard designed for relaxing, entertaining, and seamless indoor-outdoor living. Wychwood is renowned for its vibrant community atmosphere, charming streets, parks, schools, and local amenities, making it an ideal place to call home for families and professionals alike. Don't miss this incredible opportunity to own a lovingly maintained home that has remained in the same family for over five decades, in one of Toronto's most coveted neighbourhoods. (id:55499)
Homelife New World Realty Inc.
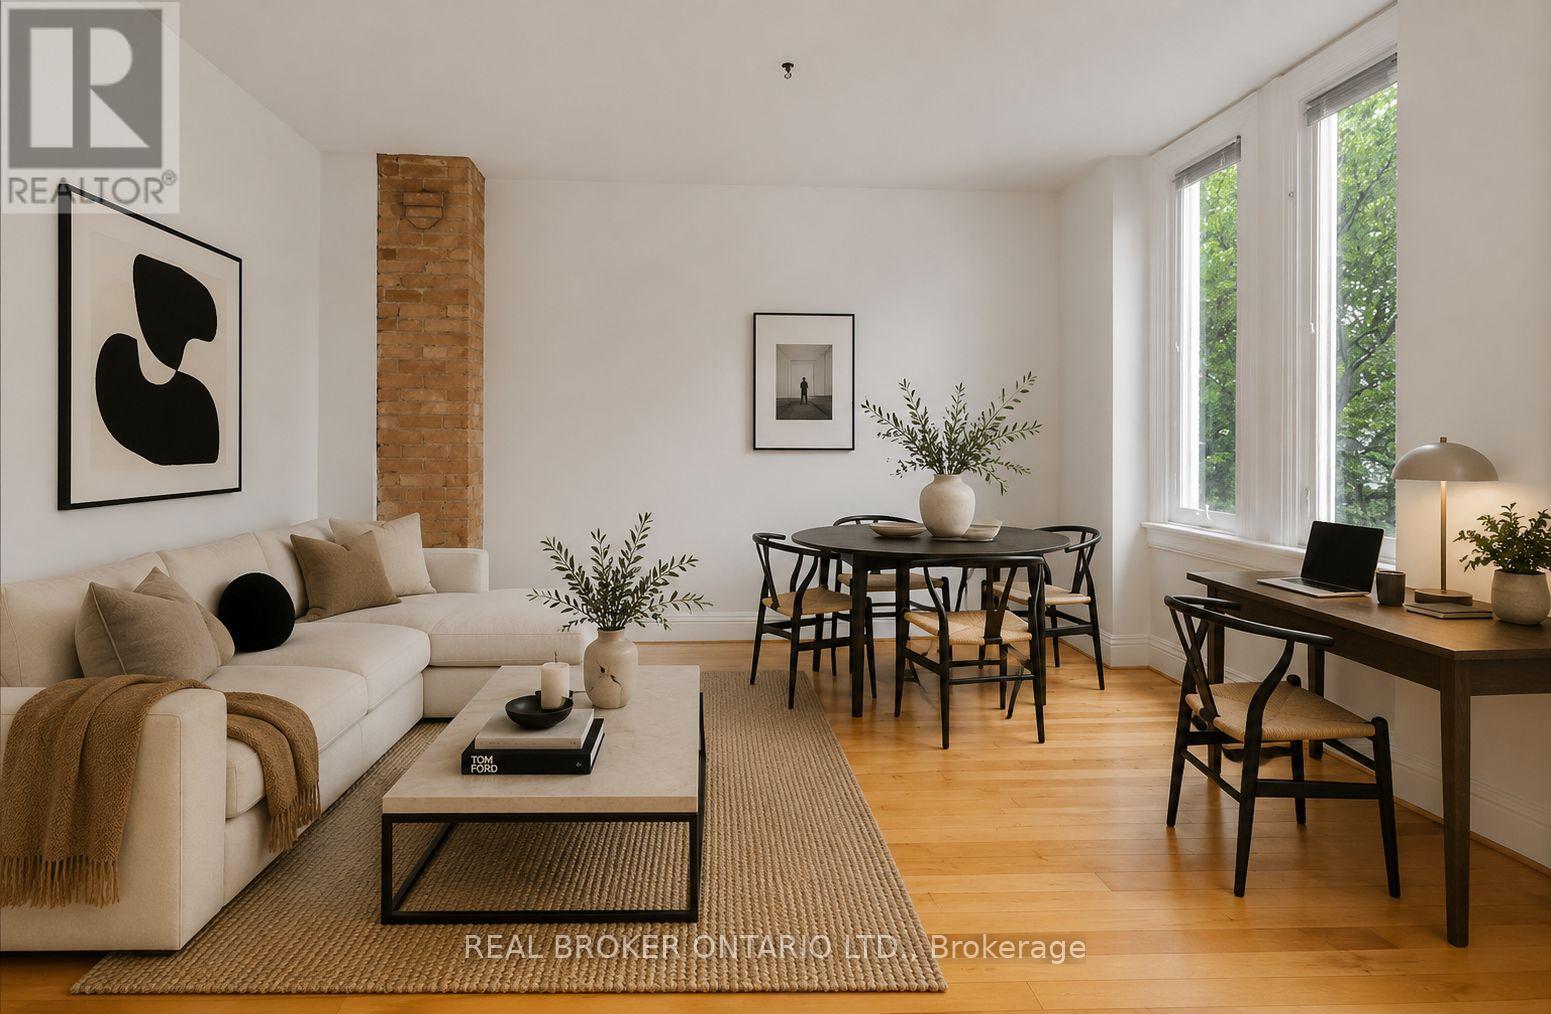
3 - 16 Aberdeen Avenue
Toronto, Ontario
Welcome to this charming one-bedroom retreat in the heart of Cabbagetown, where timeless character meets everyday convenience. Rich hardwood floors, character details, and a classic clawfoot tub create a warm and inviting space full of personality, while the private deck offers the perfect spot to enjoy your morning coffee or unwind at the end of the day. Make city living easy, with heat, AC and water included in the rental rate so you can simply move in and enjoy. Nestled on a picturesque tree-lined Aberdeen Avenue you'll be just steps from TTC transit, Riverdale Park, boutique shops, neighbourhood cafés, and some of Toronto's best local restaurants. Whether you're commuting downtown or spending weekends exploring the vibrant east end, this location offers the perfect balance of charm, community, and convenience.A rare opportunity to lease a character-filled home in one of Toronto's most sought-after neighbourhoods. (id:55499)
Real Broker Ontario Ltd.
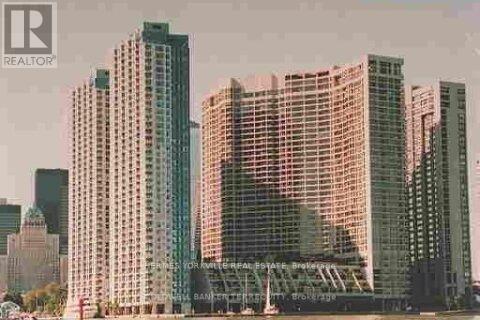
823 - 33 Harbour Square
Toronto, Ontario
New drapes/blinds to be installed, spacious, open concept, exquisitely renovated suite, app. 550S.F. overlooks lush roof garden, like living in a house, total privacy, serene & relaxing. Floor to ceiling windows, Juliette balcony, stained hardwood fl., eat-in kitchen, custom kitchen cabinets, double sinks, breakfast bar, lots of cupboards, 2 laundry rms on sub-penthouse level facing lake, with lounges to pamper while you wait. Spacious 2 story high ceiling Party room with dance floor and well-equipped kitchen. Indoor salt water pool, sauna, whirlpool, roof-top garden with barbeque facilities, squash courts, guest suites, car wash facilities, indoor/outdoor guest parking. TTC at door. Steps to Union Station. Free luxurious shuttle buses going to & picking up at all key downtown spots e.g. Union Station, Financial District, China Town, Scotia Arena, grocers, underground path etc, *** wallpaper in washroom will be removed or painted over if required.** (id:55499)
Hermes Yorkville Real Estate
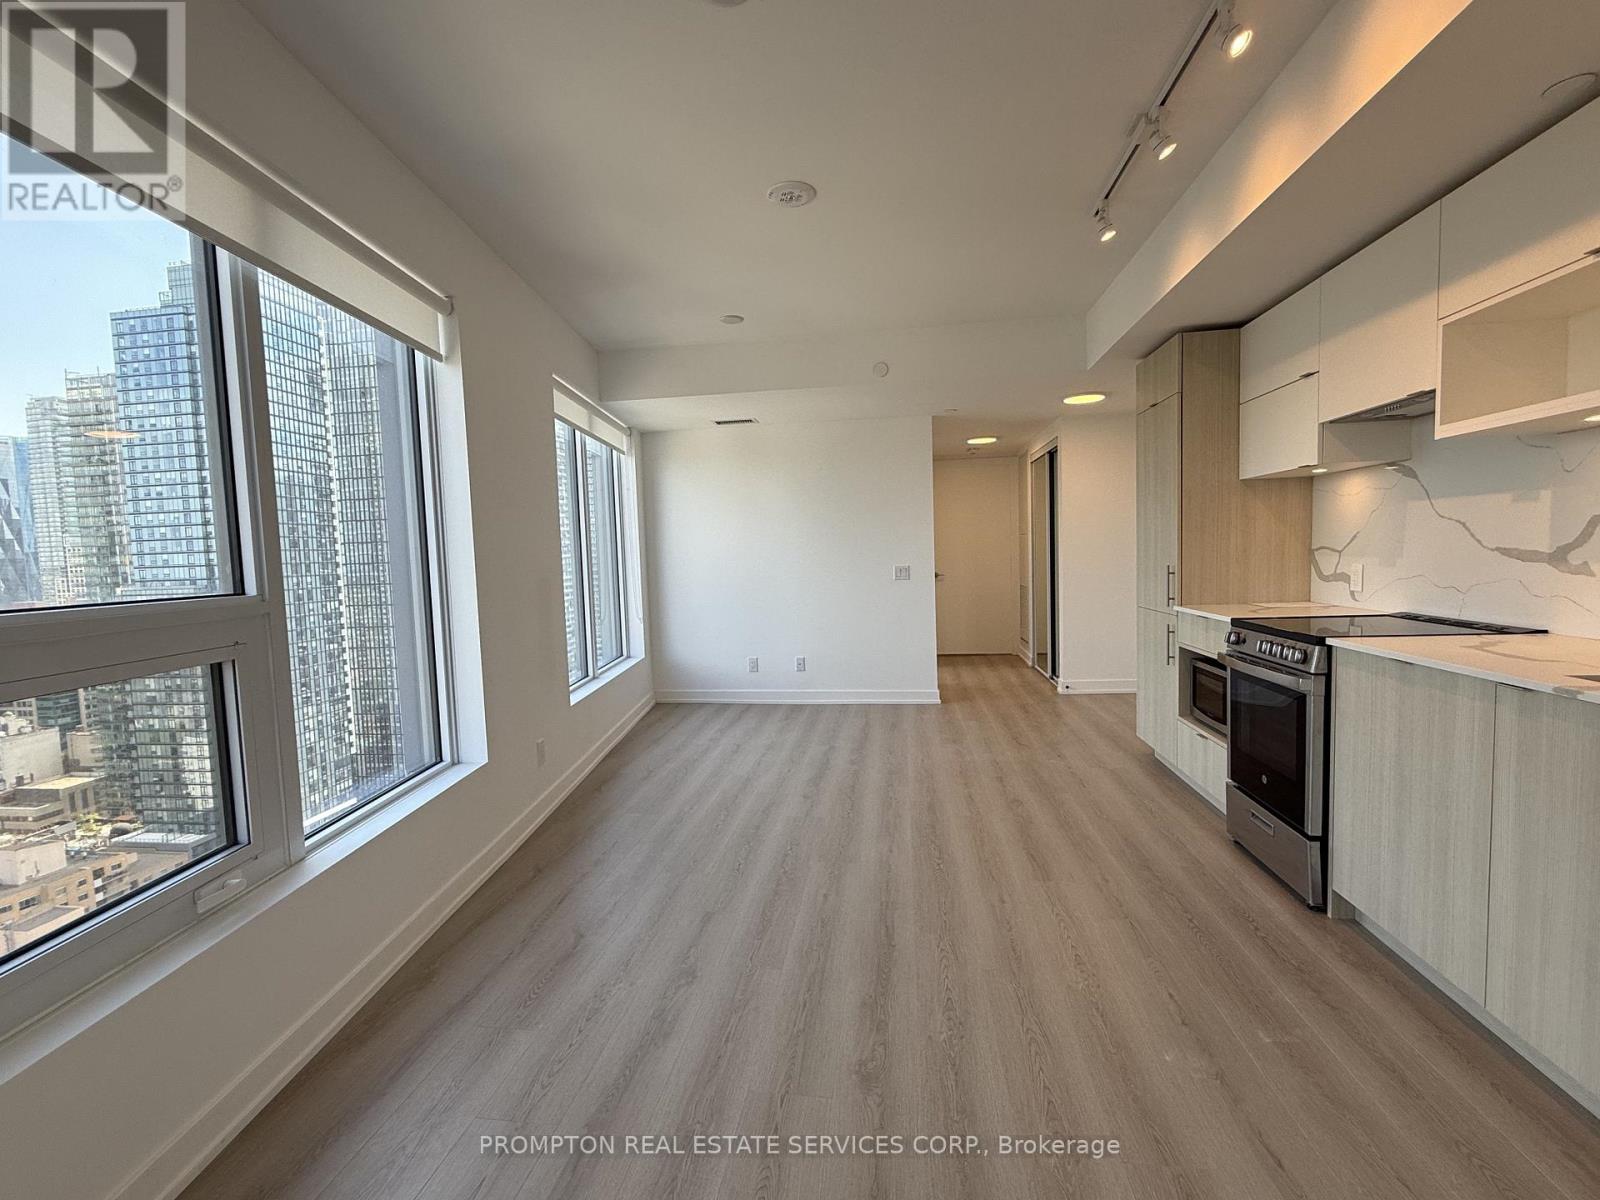
3206 - 100 Queen Street E
Toronto, Ontario
Stunning 3-bedroom, 2-bathroom southeast corner unit featuring floor-to-ceiling windows and spectacular city and lake views. This bright and spacious suite is filled with natural light to its desirable east and south exposure. Enjoy breathtaking panoramic views from every angle, an open and functional layout, and a premium corner location that offers both comfort and style. Well-Appointed Kitchen FeaturesBrand New Appliances. Generous Bedroom With Closet & In-Suite Washer/Dryer Included. Steps ToQueen Station, The PATH & CF Toronto Eaton Centre At Yonge & Queen. Walk To TorontoMetropolitan University, George Brown College, St. Michael's Hospital & The Financial District.World-Class Dining, Boutique Shopping & Daily Conveniences At Your Doorstep. Building AmenitiesInclude State-Of-The-Art Fitness Centre, Rooftop Terrace, Party Room & Co-Working Space. AnIdeal Address For Professionals & Students Alike - Downtown Toronto Living At Its Very Best! *One Parking Included* (id:55499)
Prompton Real Estate Services Corp.
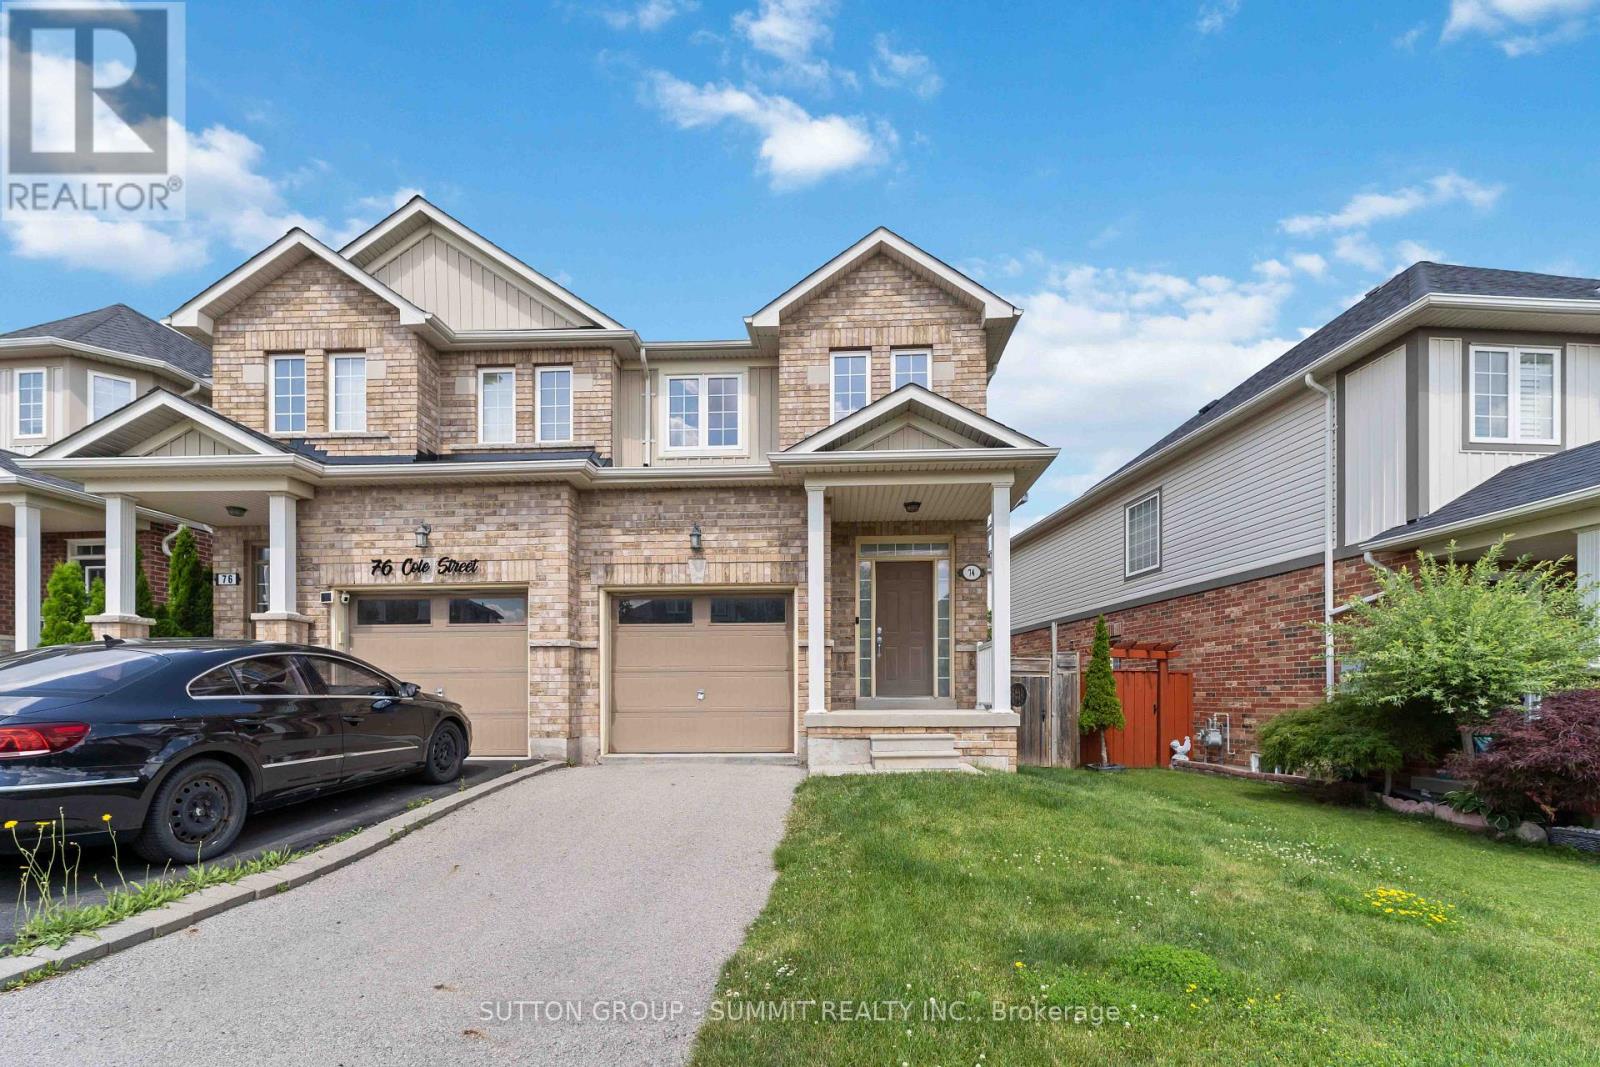
74 Cole Street
Hamilton, Ontario
Beautiful freehold semi-detached home in the highly sought-after west end of Waterdown! This bright, open-concept home features dark hardwood flooring throughout the main level, stainless steel appliances, a stylish backsplash, crown moulding, and a walk-out to the deck-perfect for indoor-outdoor living. The hardwood staircase is accented with elegant wrought iron spindles, while large windows fill the home with an abundance of natural light. The spacious primary bedroom offers ensuite privilege, and the house has been freshly painted with new floors on the upstairs level. The finished basement includes a bedroom with its own ensuite bathroom, ideal for guests or extended family. (id:55499)
Sutton Group - Summit Realty Inc.
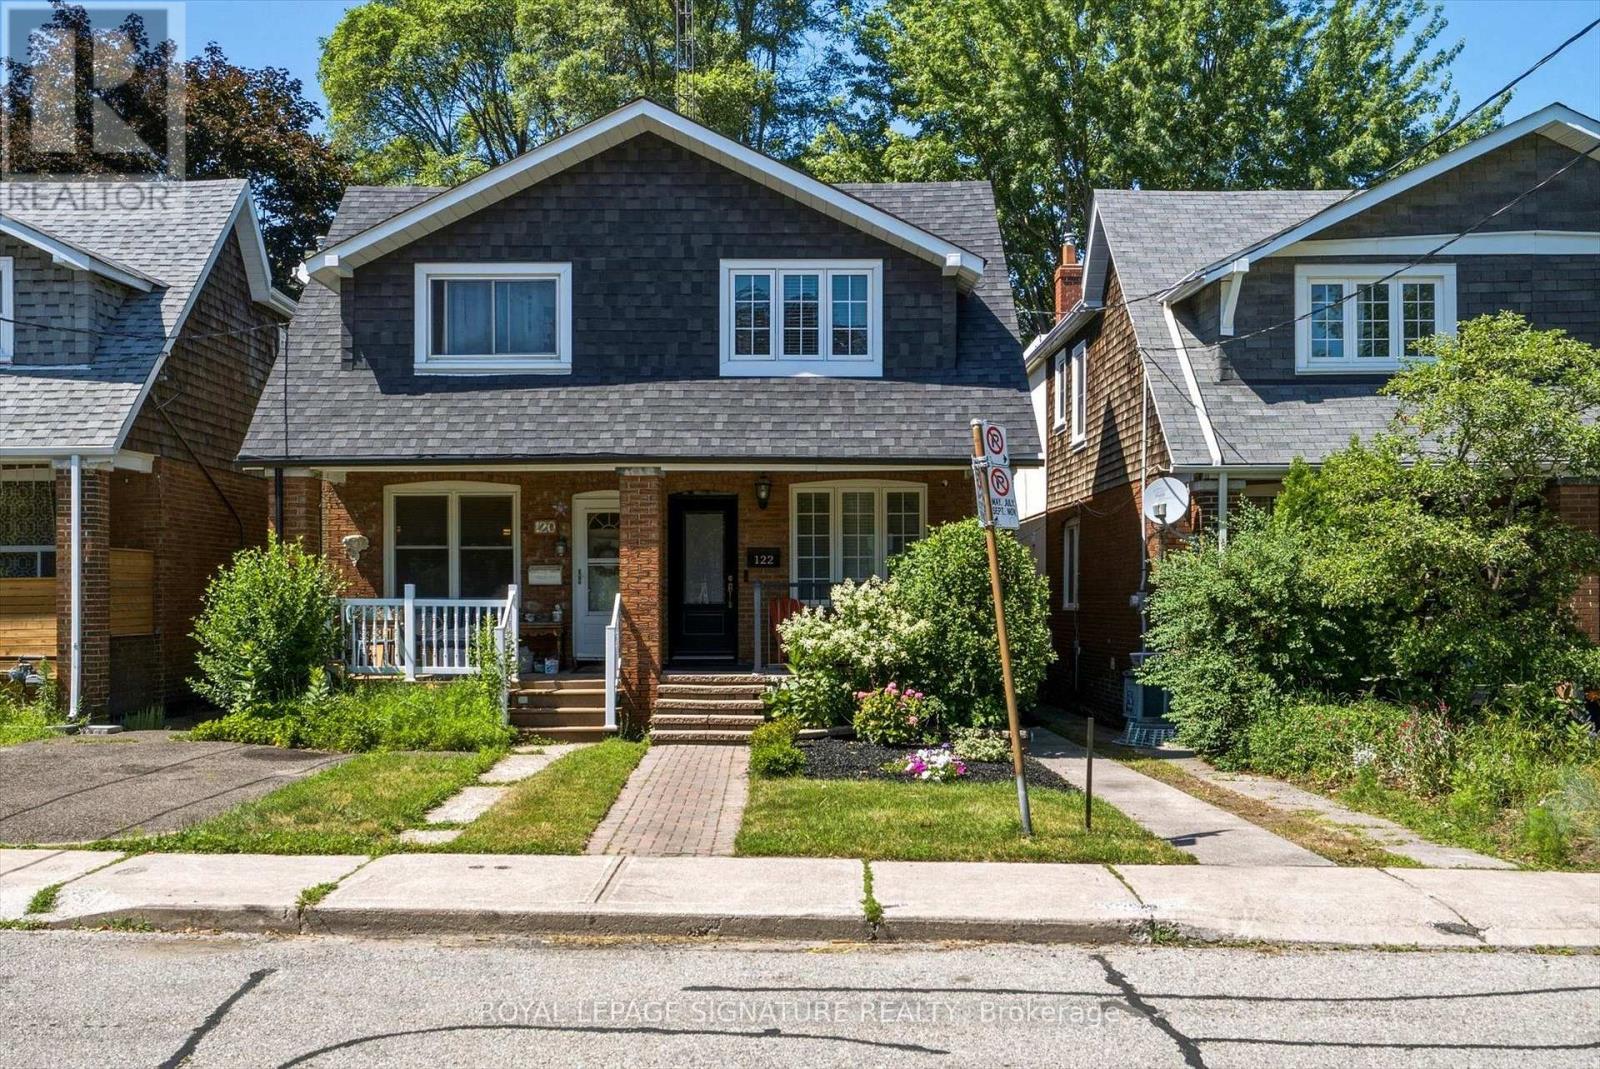
122 Holborne Avenue
Toronto, Ontario
Tucked into the heart of Danforth Village, this 3-bedroom, 2-bathroom semi has been thoughtfully updated for the way people actually live today. The formal living room catches the afternoon light through a large front window, with an electric fireplace anchoring the space on quieter evenings. From there, the dining area opens into a modern kitchen built for real use: stainless steel appliances, granite counters, a contemporary backsplash, a deep double sink, and no shortage of cabinet space. Upstairs holds 3 well-sized bedrooms and a fully updated 5-piece bathroom. Downstairs, the finished basement adds a generous rec room, a second electric fireplace, and a full bathroom, giving you room to spread out, host guests, or set up a home office. Out back, a private yard with a large deck is ready for summer dinners or a quiet coffee. Behind the scenes, the home has been well cared for: a new high-efficiency furnace (September 2024), an on-demand hot water heater, a new fridge, and an updated 100-amp panel with breakers. Minutes from parks, schools, transit, and the shops and restaurants that give Danforth Village its character, this is a home ready to move into and make your own. (id:55499)
Royal LePage Signature Realty
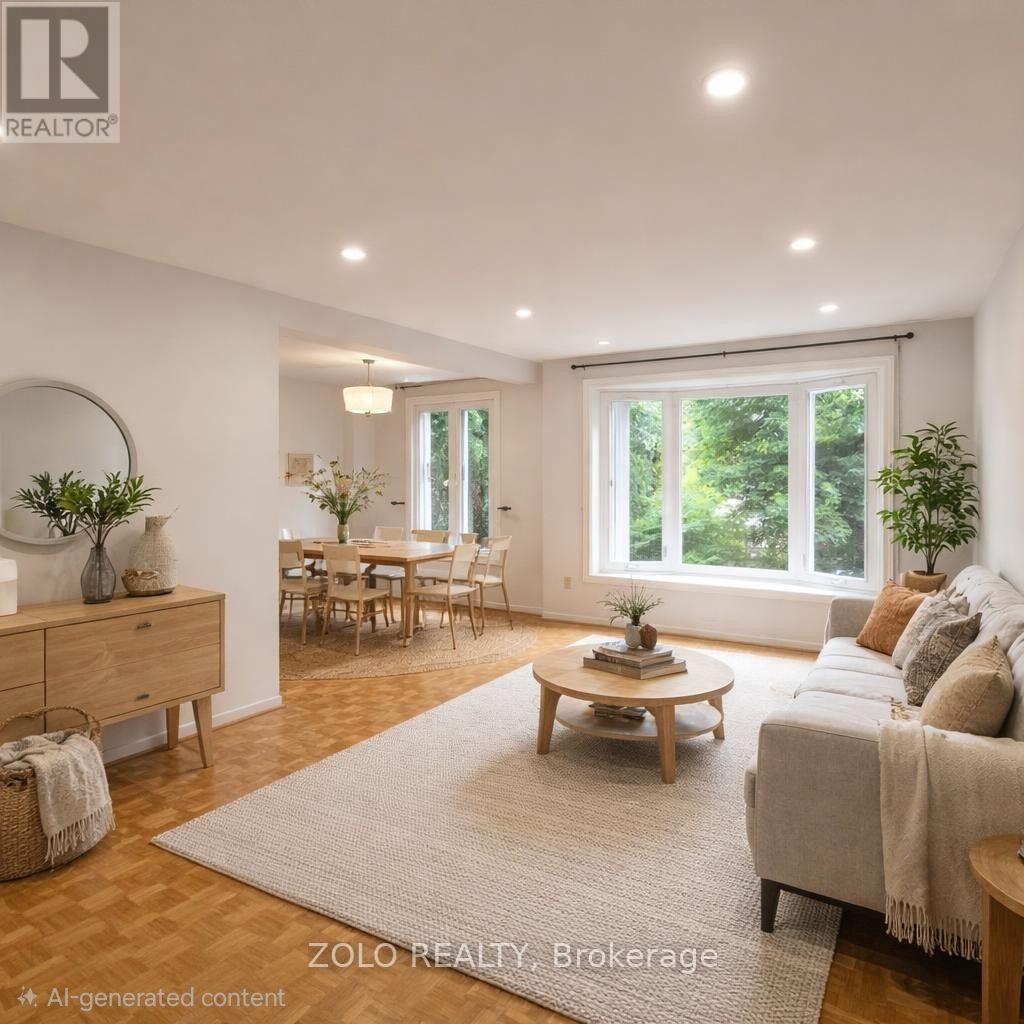
77 Colleen Street
Vaughan, Ontario
Freshly painted, 3 bedroom corner lot Semi on a beautiful, quiet street in highly sought- after neighborhood at Yonge/ Clark with steps away from great schools (Yorkhill P.S & Thornhill S.S) parks, grocery stores, Promenade Mall, transit & all amenities. Finished basement with wood fireplace & W/O to private backyard. 1 private garage and 2 car spaces, spacious living room with portlights and bay windows, French doors and hardwood floors. 3 bedrooms on the second level. (id:55499)
Zolo Realty
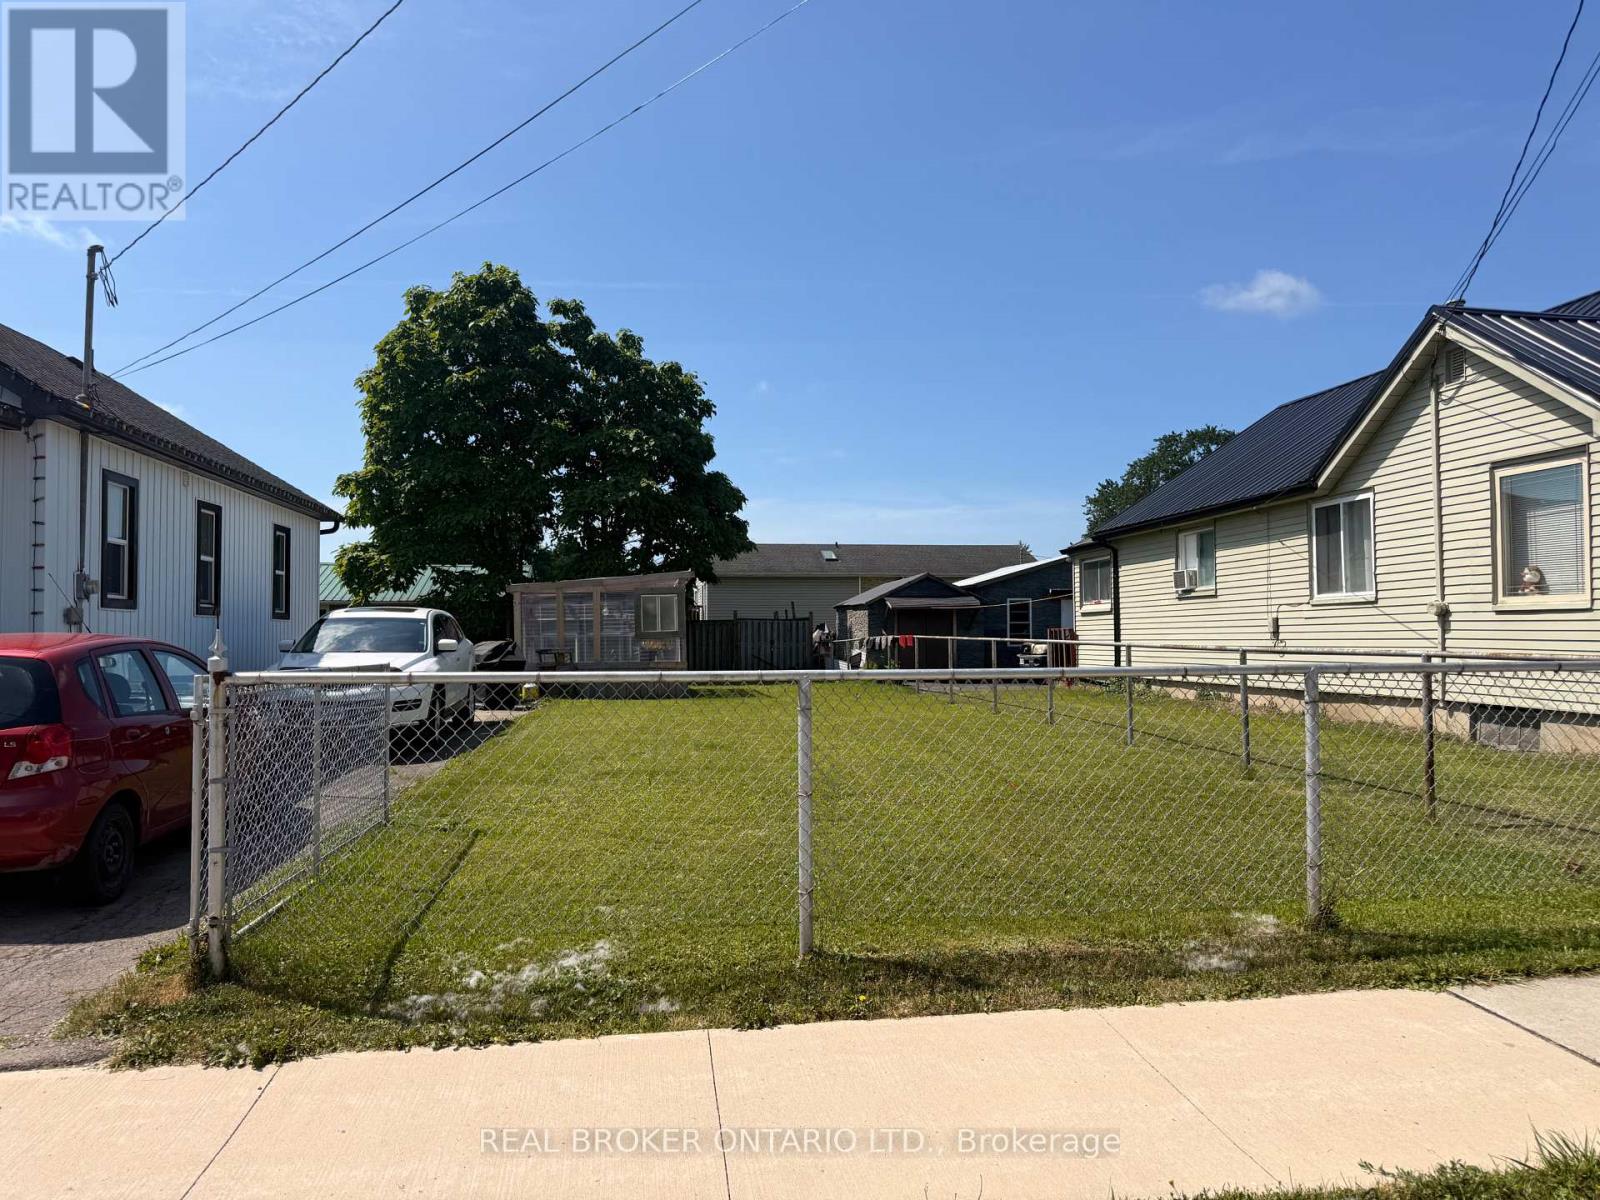
Vl Broadway Avenue
Welland, Ontario
Services are at the lot line. Located in a very nice location near amenities, including shopping, schools, dog park and short walk to the Welland Recreational Canal where you can walk or bike the trails, kayak, swim and more...Zoning allows for single dwelling or multi-unit. (id:55499)
Real Broker Ontario Ltd.
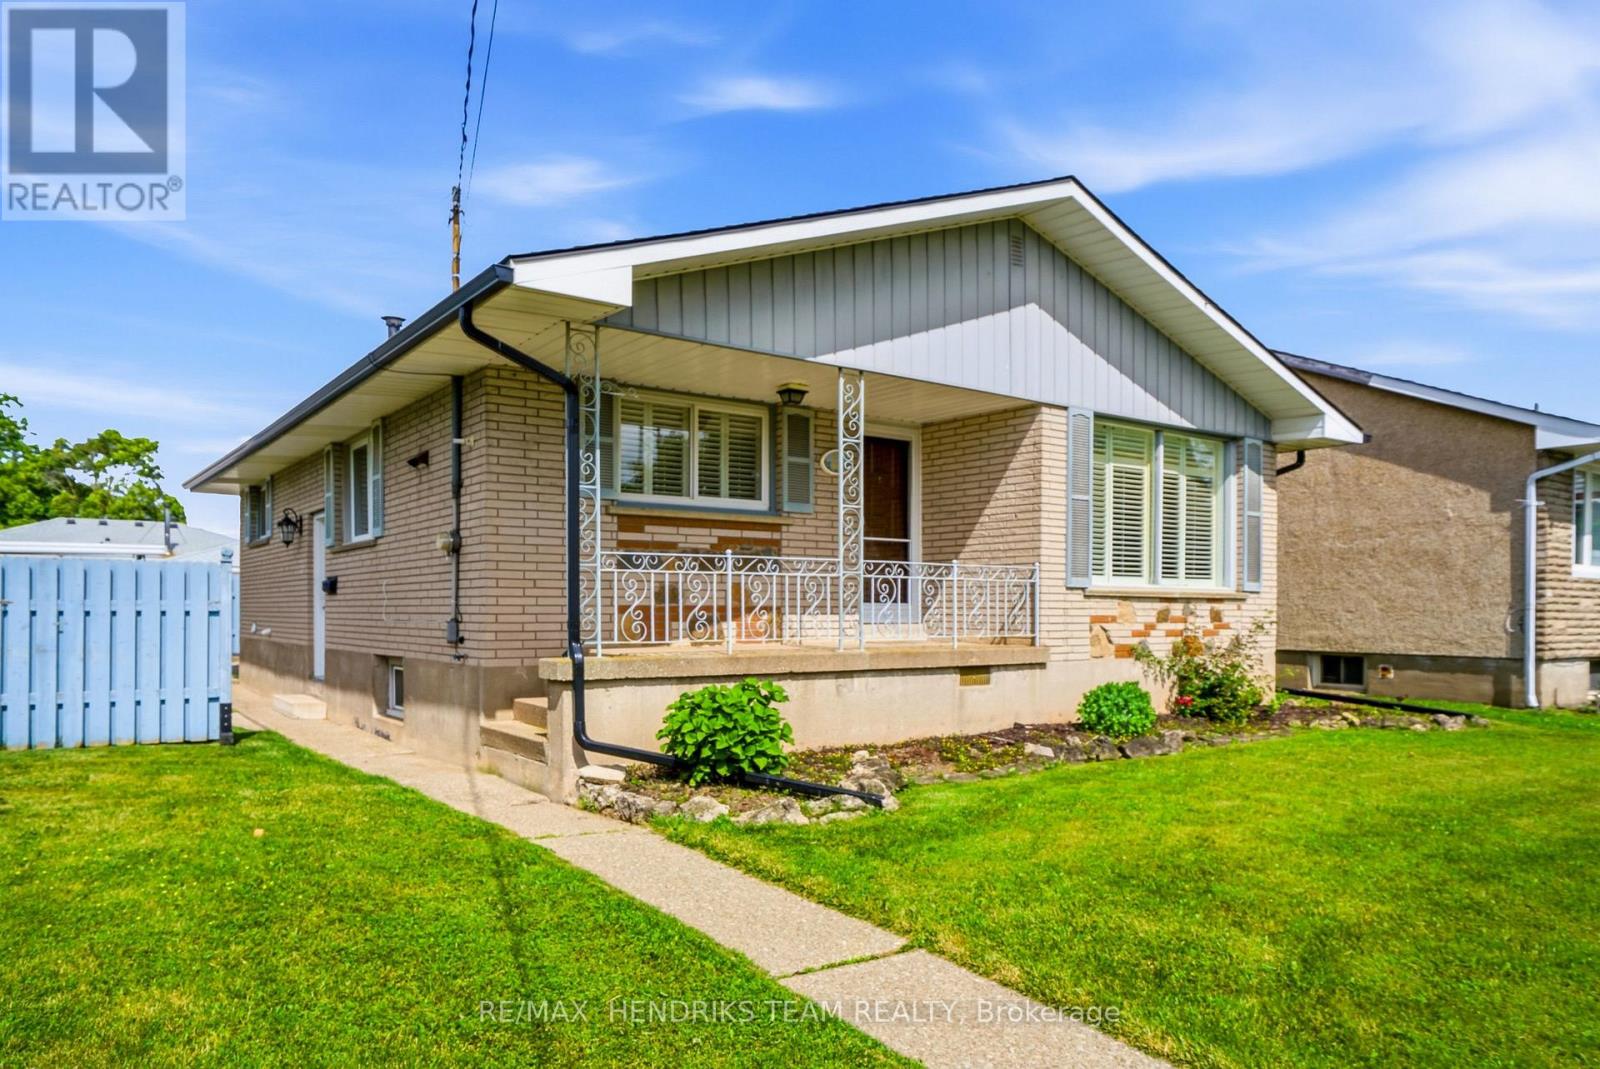
160 Classic Avenue
Welland, Ontario
A Classic on Classic Avenue! Built in 1968 and cared for by the original owner for nearly 60 years, this estate sale home is ready for its next chapter. Although mostly untouched throughout the years, it's clean and solid and presents a genuine opportunity for buyers who are ready to update it and make it their own. Offering over 1,100 square feet on the main floor, you'll find 3 bedrooms, an eat-in kitchen, hardwood flooring in the living room, and a 3-piece bathroom. A side entrance leads down to a finished lower level that nearly doubles your living space with a big rec room with retro wet bar area, 4th bedroom, storage, cold cellar and the laundry room with 3 piece bath with shower/toilet/laundry tub. Excellent potential for an in-law suite. Outside, enjoy a fenced-in side yard, covered front porch, and covered side patio with gas BBQ hookup. A standout feature is the double detached garage and with the double wide paved driveway it means room for up to 6 vehicles or lots of toys. Mechanical and maintenance updates include shingles on house and garage (2018) and also eavestroughs on both (2025), furnace (2020), central air (2025). Windows are updated from original. A sump pump was added about 8 years ago - plus waterproofing on two sides for extra assurance - no issues since installation. Central vac. Copper plumbing. 100 amp service. Owned hot water tank. Located close to schools, multi ball diamond park and everyday amenities - all in a quiet, established neighbourhood. Ideal for downsizers, retirees seeking one-floor living, first-time buyers, investors, or anyone ready to bring this classic brick bungalow into the modern era! (id:55499)
RE/MAX Hendriks Team Realty
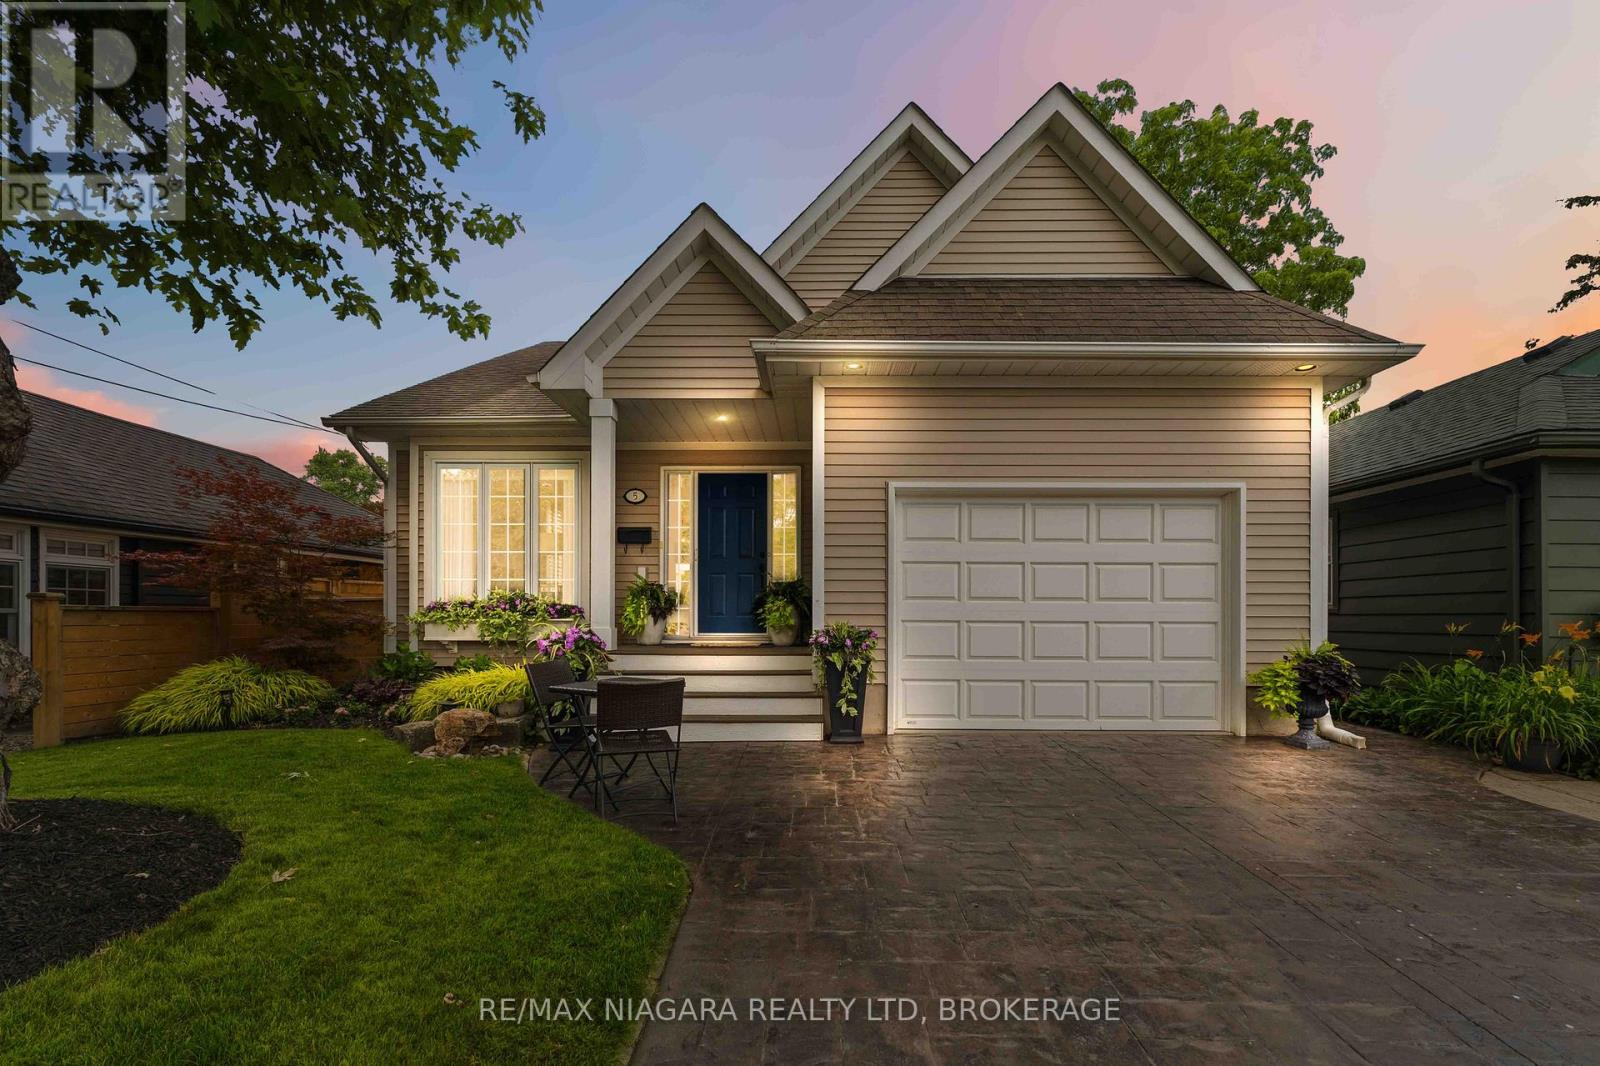
5 Graham Avenue
St. Catharines, Ontario
Experience the charm of lakeside living in this beautifully maintained bungalow, nestled in one of Niagara's most coveted neighbourhoods of Port Dalhousie! Incredibly well maintained over the years with quality finishes throughout, just move in and enjoy easy main floor living with lake access at the end of your street. Gorgeous natural light throughout with 9' ceilings, crown moulding & 7.5' baseboards. The eat-in kitchen features granite countertops, stainless steel appliances, ample cabinetry & a breakfast bar. Double doors lead to your backyard oasis with a pergola covered deck. Large & dreamy primary bedroom with two double closets. Spa-like bathroom with jetted tub + separate glass shower. Follow the open staircase to the lower level where you are met with a wine nook at the bottom of the stairs. The spacious family room features custom built-in bookshelves, a stunning stone accent wall, and hand-sculpted white oak plank flooring in a rich coffee bean finish. A gas fireplace serves as the focal point, creating a warm and inviting atmosphere perfect for relaxing. The 3rd bedroom has ensuite privilege to the 3pc bathroom. The exterior has been thoughtfully landscaped with mature gardens, creating beautiful curb appeal and a tranquil outdoor setting. Extra deep garage & stamped concrete double drive. Stroll down the street to watch the sunset over Lake Ontario or stroll to Lakeside Park, the marina + restaurants. Easy access to QEW. Don't miss your chance to call one of Niagara's most desirable lakeside neighbourhoods home! Furnace & AC 2018. (id:55499)
RE/MAX Niagara Realty Ltd
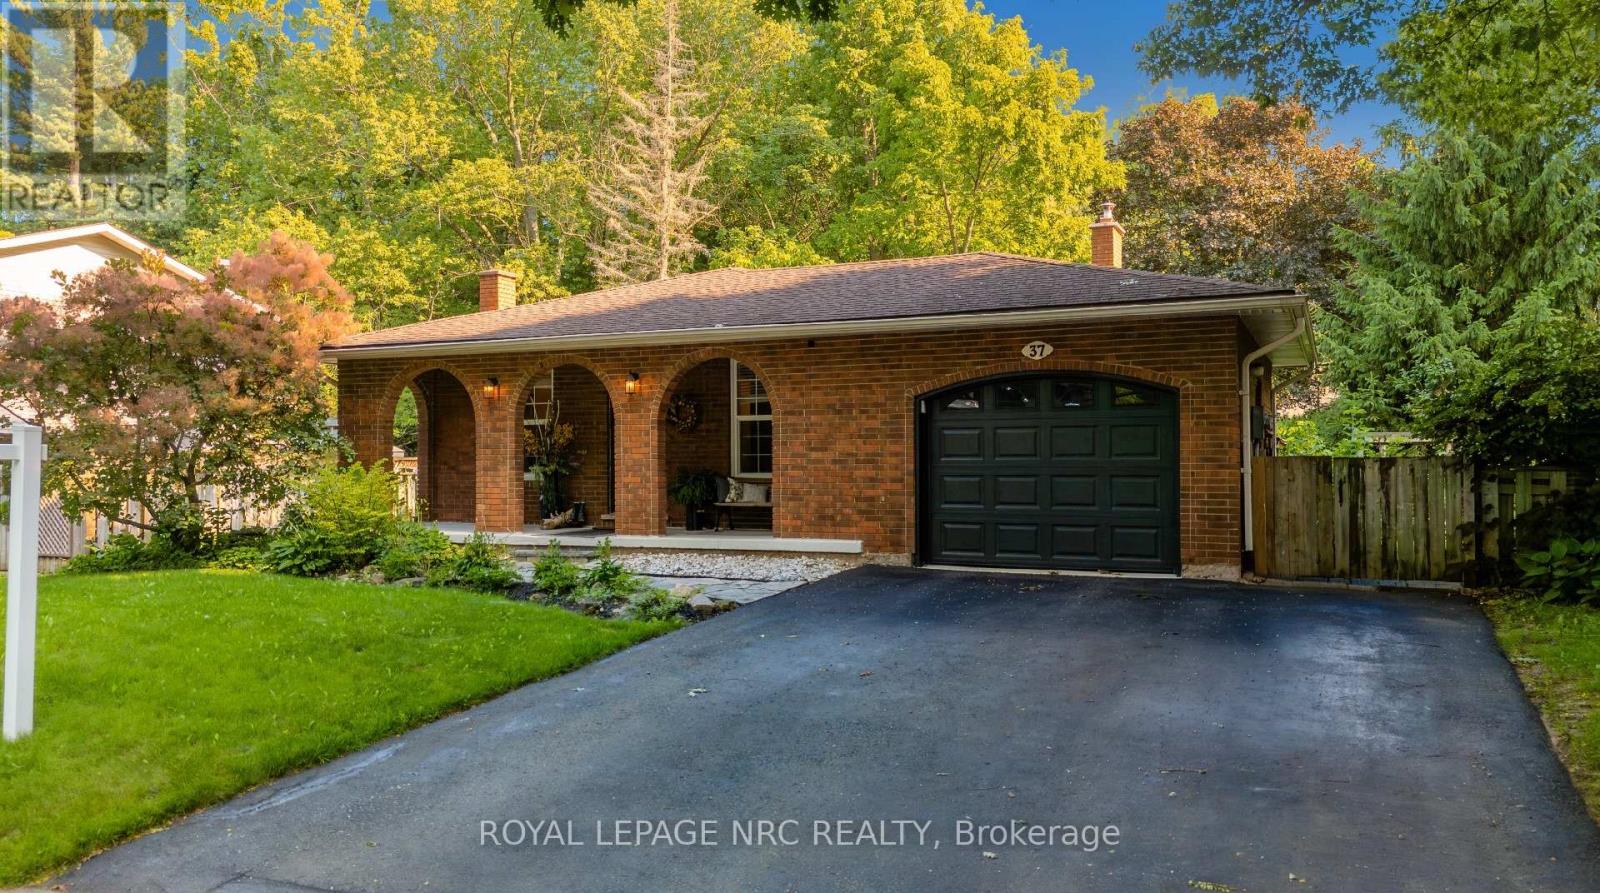
37 Spruceside Crescent
Pelham, Ontario
Welcome to a home where style, comfort, and thoughtful updates come together beautifully. This immaculate 3+1 bedroom backsplit has been lovingly refreshed from top to bottom, featuring a stunning modern kitchen, contemporary finishes, and a sophisticated colour palette that feels both current and timeless. Natural light pours through every level, creating bright and inviting spaces throughout.The true heart of the home is the fabulous ground-level family room, where a striking wood fireplace with a beautifully updated hearth sets the scene for cozy evenings. With its walkout to the backyard, this space effortlessly blends indoor comfort with outdoor living. Imagine movie nights while the snow falls outside, or summer gatherings with easy access to the yard just steps. In the lowest level you will find a music lover's dream retreat-perfect for jam sessions, creative inspiration, a games room, home gym, or the ultimate teen hangout-along with a conveniently located laundry room. Set on a quiet, family-friendly street shaded by mature trees, this home enjoys a wonderful neighbourhood atmosphere with a nearby park. Welcome to a home where style, comfort, and thoughtful updates come together beautifully. A home with personality, style, and a taste for perfection-ready to welcome its next chapter. (id:55499)
Royal LePage NRC Realty
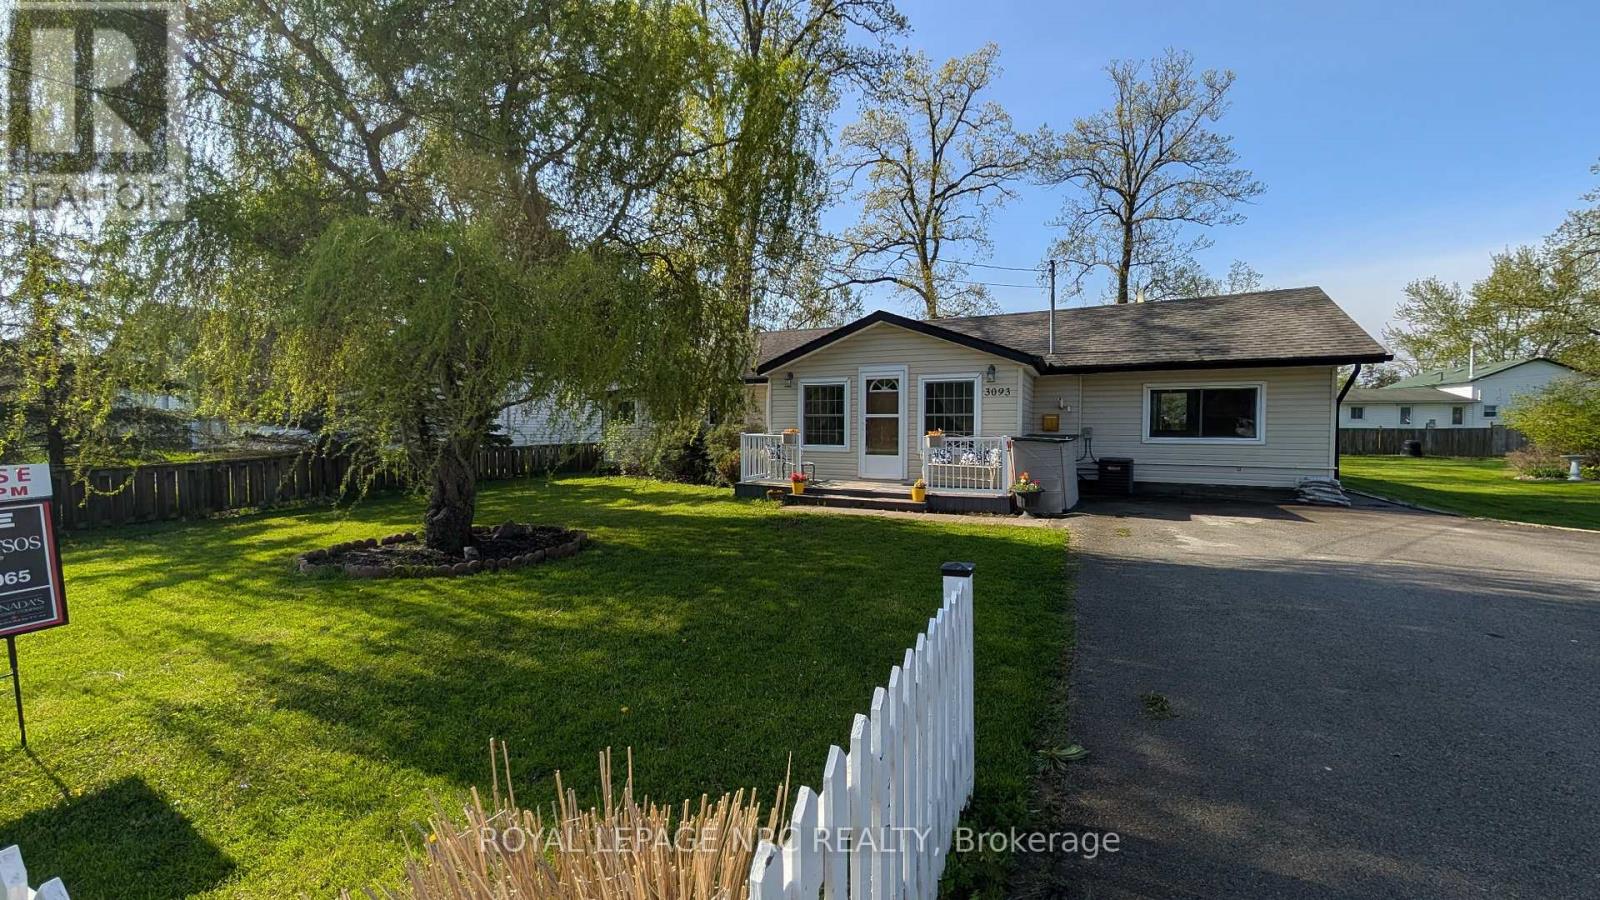
3093 Hyman Avenue
Fort Erie, Ontario
NEW PRICE! SELLER IS HIGHLY MOTIVATED! Lake Life Starts Here! Welcome to this move-in ready 1,147 sq ft bungalow - the perfect opportunity for first-time buyers, downsizers, or anyone dreaming of affordable lakeside living! This bright and inviting home features upgraded washer, dryer, fridge, dish washer and stove, giving you modern convenience from day one. Unwind in the luxurious soaking tub or refresh in the newer shower - your own private retreat after a day at the beach or walking along the Friendship Trail. Step outside to a large lot with a partially fenced yard - ideal for pets, kids, entertaining, or gardening. Need extra space? You'll love the shed plus TWO outbuildings, including one with electricity - perfect for a workshop, studio, or extra storage....And the best part? You're just steps from the lake! Walking distance to the beach anytime and enjoy everything lake living has to offer! Opportunities like this don't last - Come have a look and start living the lake lifestyle today! (id:55499)
Royal LePage NRC Realty
12895 Old Lakeshore Road W
Wainfleet, Ontario
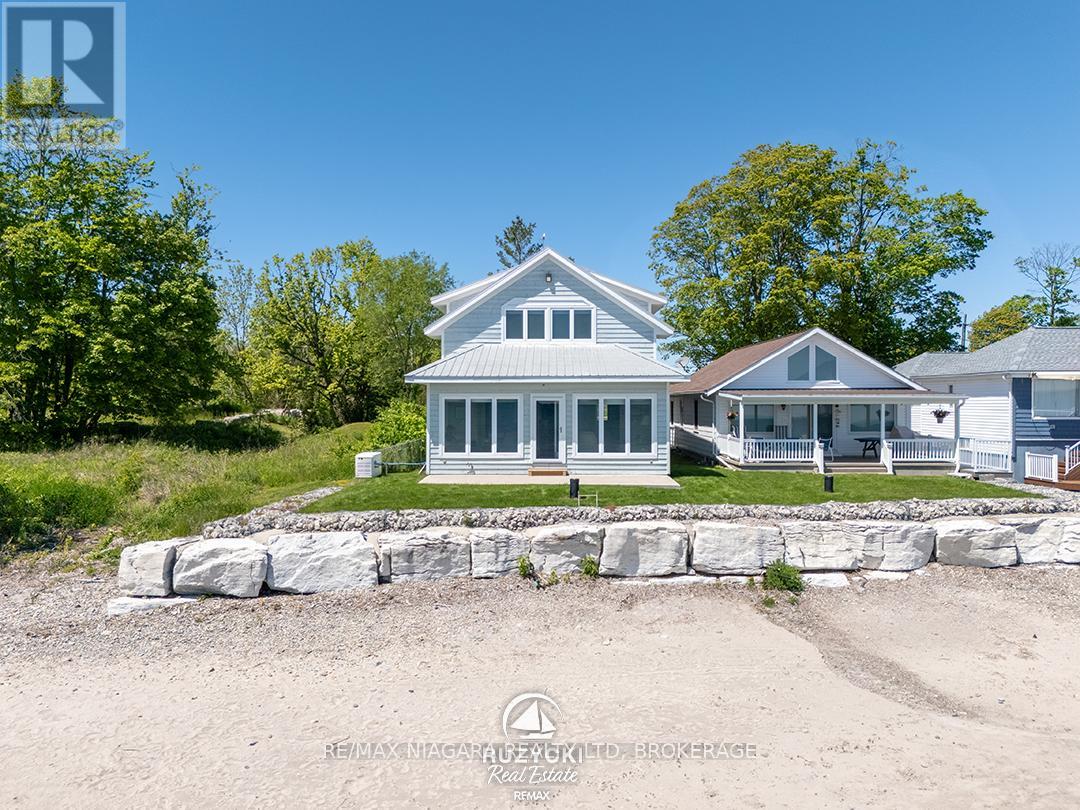
A year-round waterfront home where the beach is part of everyday life.At the very end of municipally maintained Old Lakeshore Road in Long Beach, this 2,264 sq. ft. home is the last property on a quiet dead-end road. The 300-foot deep lot extends into Lake Erie, with its own sandy beach and sweeping views across the water. Long Beach's restaurant, golf courses, and the conveniences of Wainfleet and Port Colborne are all just a short drive away. Built in 2009 and designed for year-round living, the home features Maibec siding, a metal roof, high-quality windows and a whole-home natural gas generator..The main floor offers an open-concept layout with two bedrooms, a full bathroom, and a custom kitchen overlooking the living and dining areas. Wall-to-wall lakefront windows fill the home with natural light, while a gas fireplace adds warmth on cooler days. Step outside to the patio and lawn before continuing to the seawall and your own sandy shoreline.The entire second floor is dedicated to the primary suite with vaulted ceilings, lake-facing windows, a walk-in closet and a private 4-piece ensuite. Natural wood accents throughout the home complement the lakeside setting, with views of Lake Erie from most principal rooms.An outdoor shower makes rinsing off after a day at the beach easy, while the full insulated basement provides excellent storage or the opportunity to create additional living space. A detached single garage and a comprehensive water system with reverse osmosis, whole-home UV treatment and additional filtration complete the property. Immediate possession is available, allowing you to enjoy Lake Erie without the wait. (id:55499)
RE/MAX Niagara Realty Ltd
86 Van Dusen Boulevard
Toronto, Ontario
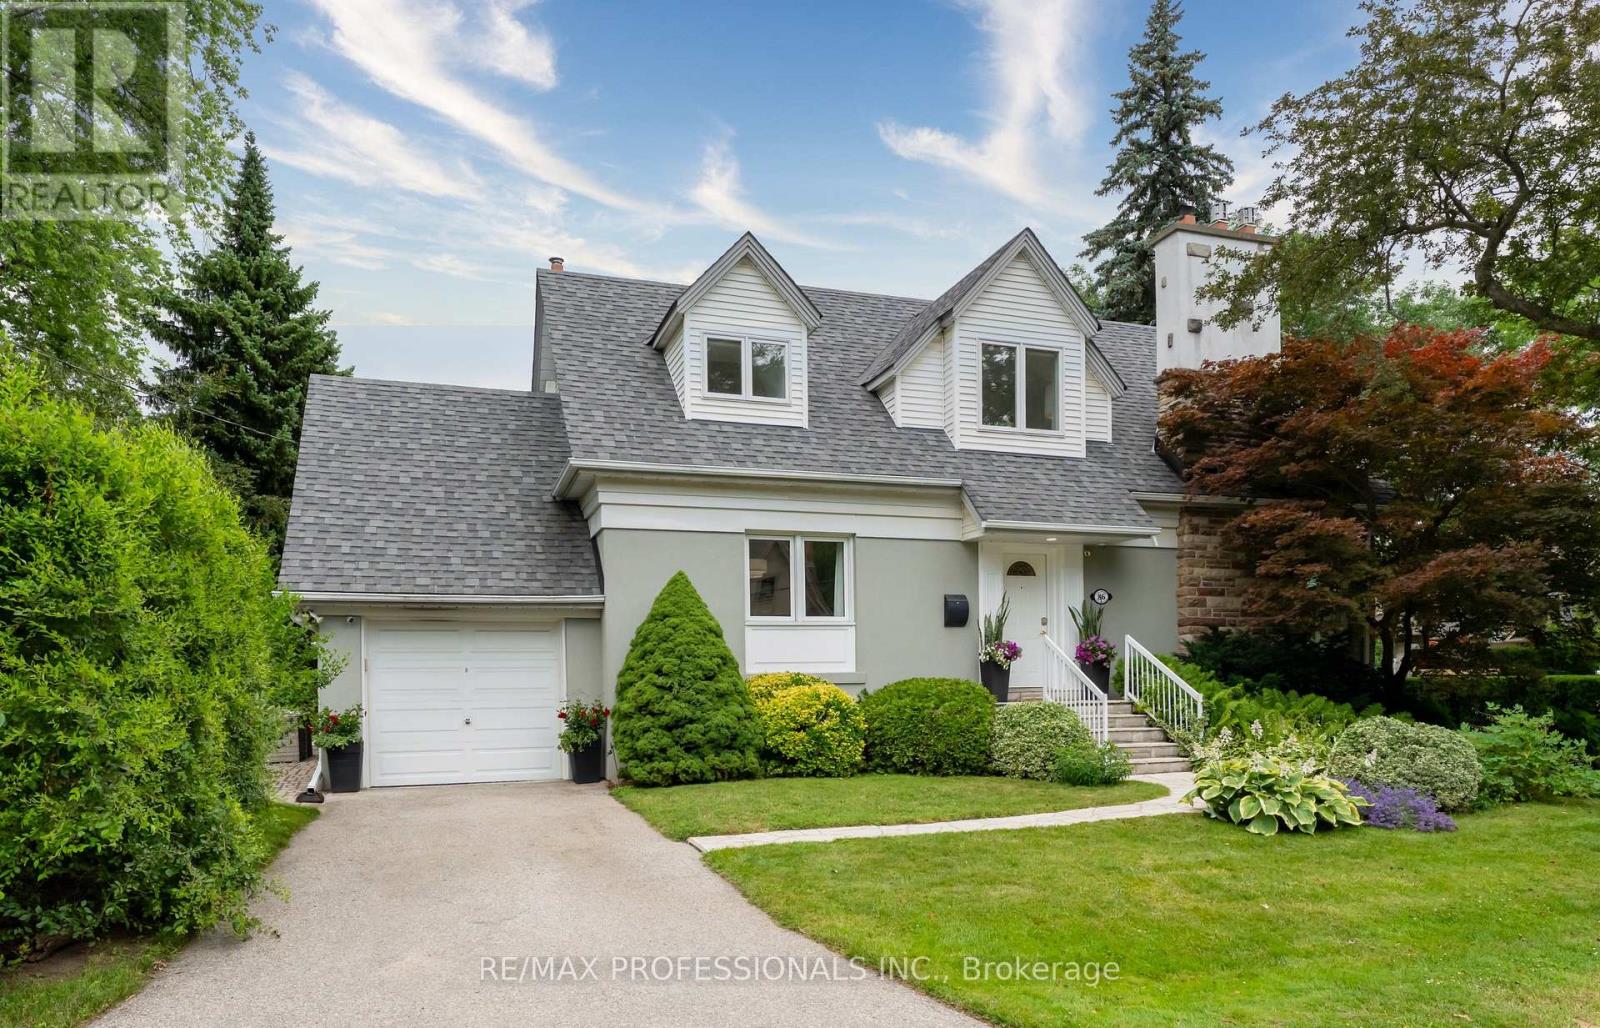
Welcome to this charming one and a half storey home in upper Springbrook Gardens. Tucked away on a quiet tree-lined street and just steps from the subway, shops and restaurants of Bloor Street, this home offers the ideal balance of city convenience and neighbourhood charm. The main floor features a comfortable layout with a spacious living room anchored by a fireplace, opening onto the kitchen and adjoining dining room, an updated 3 piece bath, and a home office that can easily serve as an additional bedroom. At the centre of the home is the beautifully updated kitchen, complete with high end finishes, generous storage, and a large island with breakfast bar seating. A walkout leads directly to the patio, creating an ideal spot for your morning coffee. Upstairs, you'll find two generous bedrooms, including a primary bedroom with a walk-in closet, a full 4 piece bath, and a bonus family room that offers flexible space for a children's playroom or media room. The oversized windows and skylights ensure this south facing property is filled with light. The finished lower level adds excellent functionality and future potential with a separate entrance, bedroom, large recreation room with fireplace, and a 3 piece bath. Outside, mature landscaping creates a private setting and the patio provides a peaceful place to unwind. Above the garage, additional storage offers practical everyday convenience. Ideally located with an 8 minute walk to Islington station and quick access to the QEW, 427, and 401. Surrounded by excellent schools, parks, the Mimico Creek trails, recreational facilities, and the shops and cafes of The Kingsway, this home offers exceptional convenience in one of Etobicoke's most sought after communities. (id:55499)
RE/MAX Professionals Inc.
Pt 1 Boyce Road
Alnwick/haldimand, Ontario
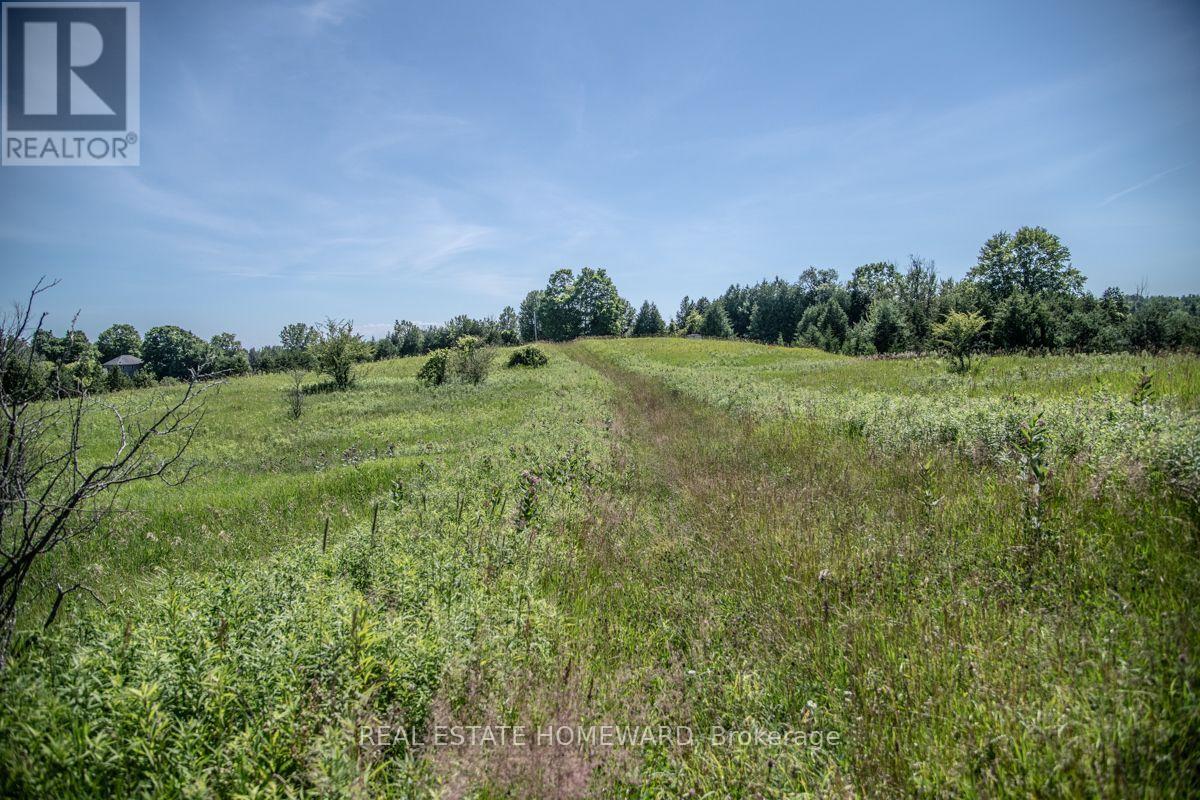
Discover the perfect blend of open countryside and natural beauty on this breathtaking 37-acre property. Gently rolling pastoral land creates a picturesque landscape with sweeping views in every direction, while the undulating terrain adds character, privacy, and endless possibilities for a future dream home, hobby farm, or country estate.A beautiful section of mature forest offers a peaceful retreat, highlighted by stately black walnut trees and a diverse mix of native hardwoods that provide shade, wildlife habitat, and year-round natural beauty. Whether you're watching the sunrise over the rolling fields, exploring the wooded trails, or simply taking in the tranquil surroundings, this is a property that truly captures the essence of rural living.With an exceptional balance of open land and mature woodland, this rare offering provides the space, scenery, and setting to bring your vision to life, all while enjoying the serenity of the countryside. Newly fenced!!! Wildflowers abound. 12 minutes to St Annes Spa. 18 minutes to Cobourg and shopping. 8 minutes to the 401.Your countryside lifestyle begins here. Embrace the beauty, take in the tranquility, and make it your own. Book your showing today. (id:55499)
Real Estate Homeward
9521 Highway 522 Freeway
Parry Sound Remote Area, Ontario
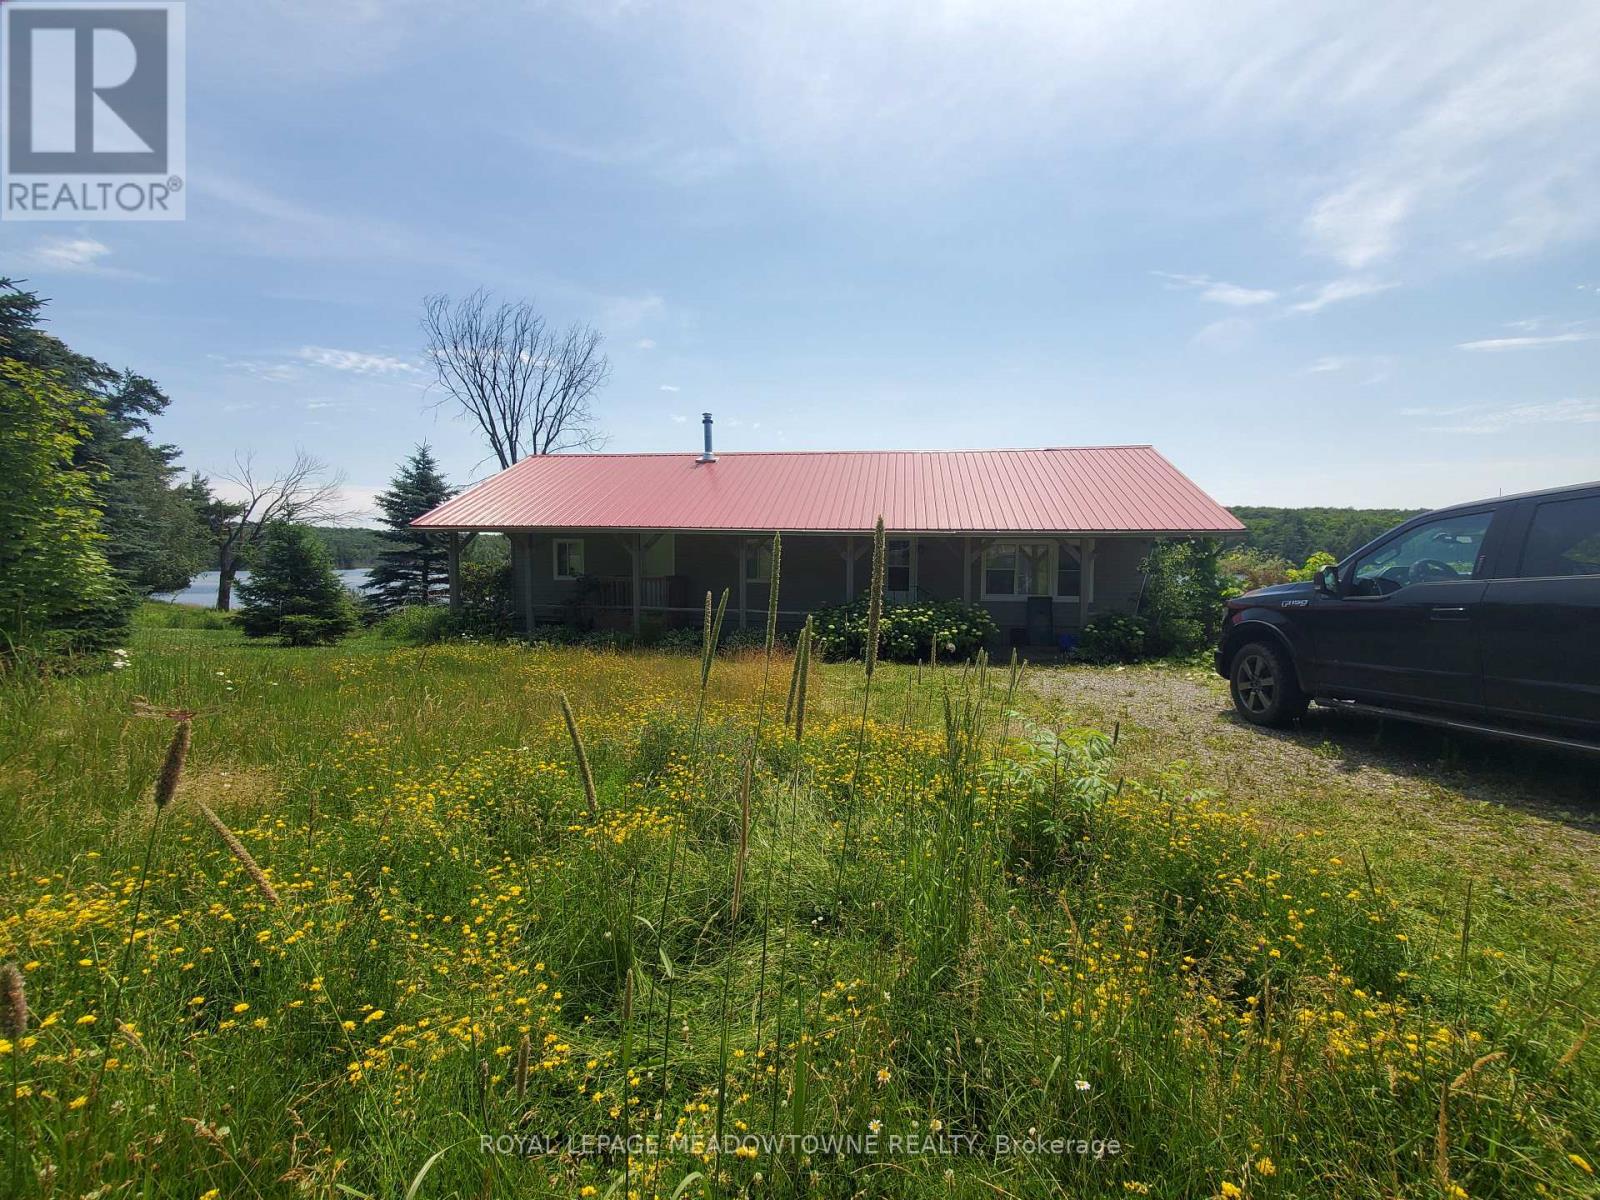
Legal Description; PCL 18266 SEC NS; FIRSTLY PT LT 15 CON 9 EAST MILLS PT 2 42R12520; SECONDLY PT SHORE RDAL IN FROMT OF LT 15 CON 9 EAST MILLS PT 4 42R13520 DISTRICT OF PARRY SOUND. This 4-Season Mobile Home is Located on Milton Lake. Open-Concept Kitchen/Living Room. W/O to Deck Overlooking the Lake. Metal Roof. Please Call for the Details Regarding the Unorganized Township. Highway Access. (id:55499)
Royal LePage Meadowtowne Realty