
1404 - 1603 Eglinton Avenue W Toronto, Ontario M6E 0A1

$3,350 Monthly
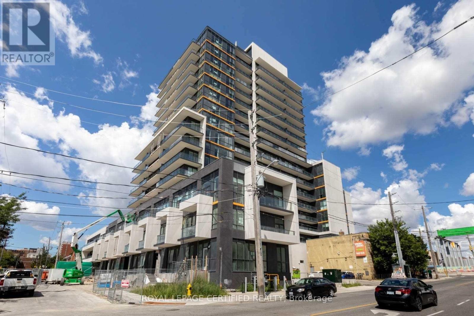
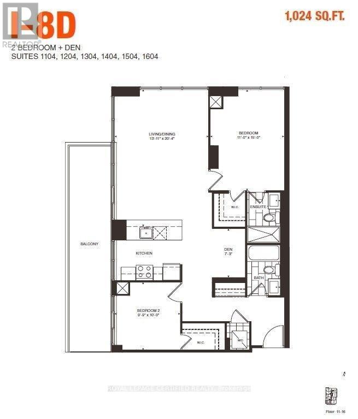
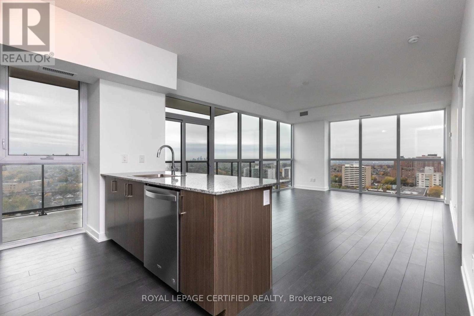
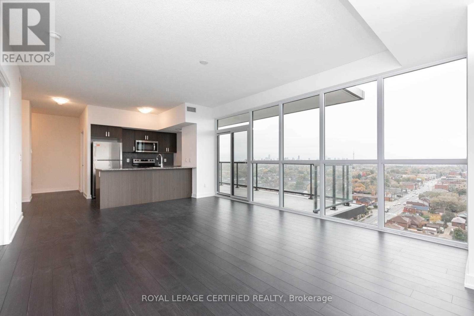
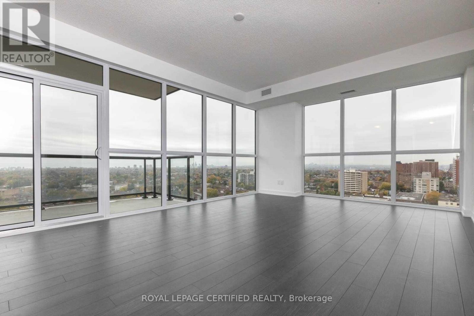
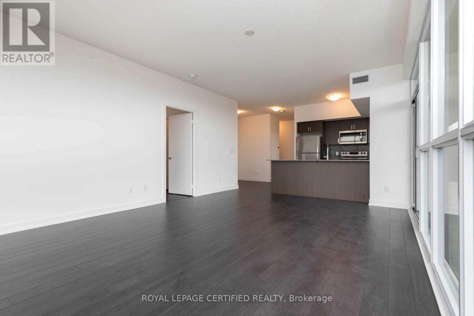
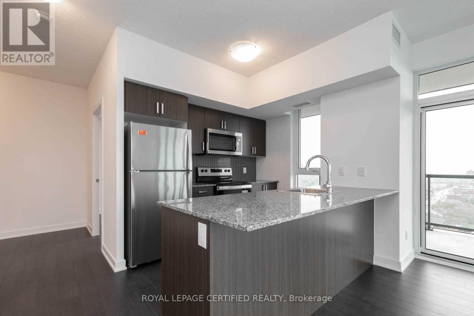
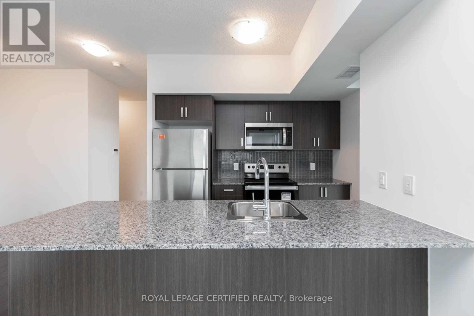
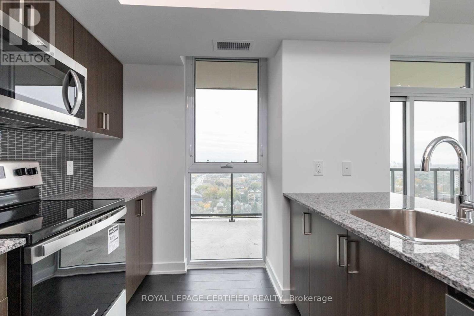
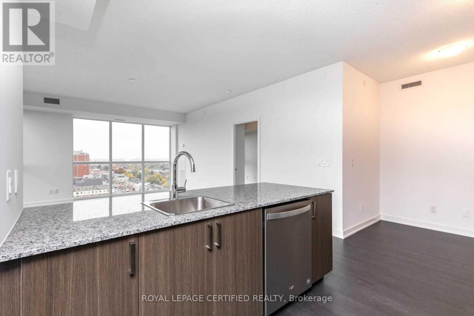
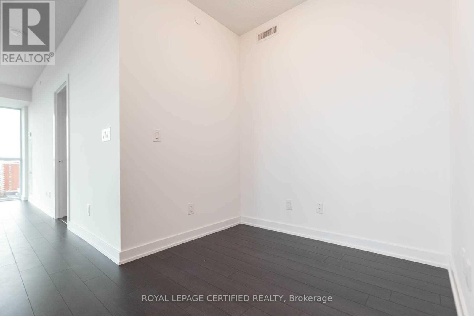
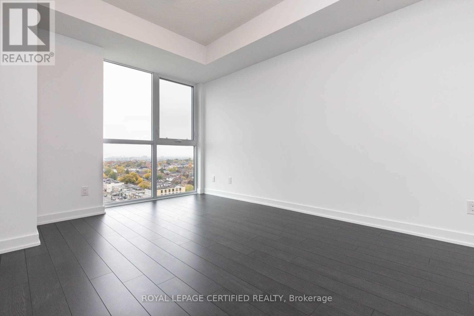
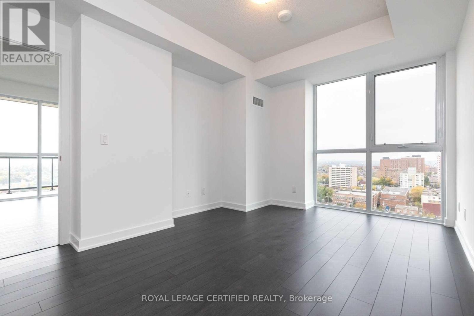
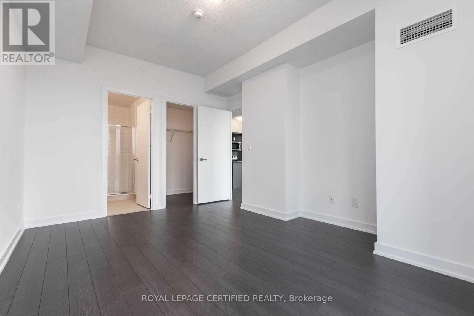
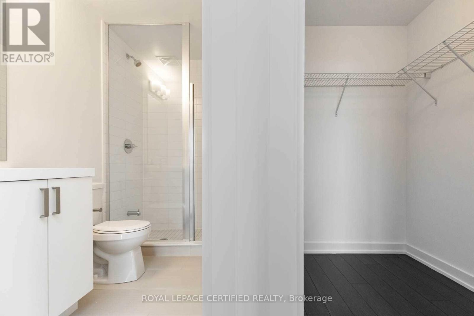
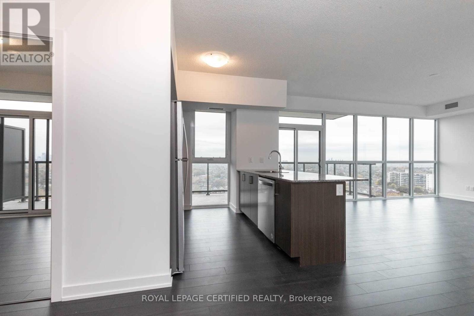
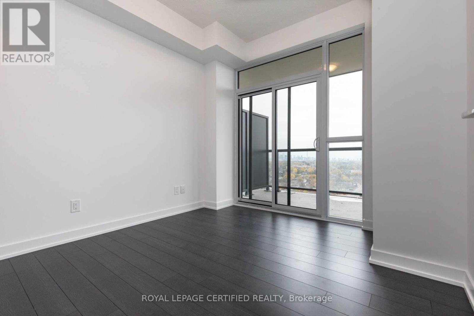
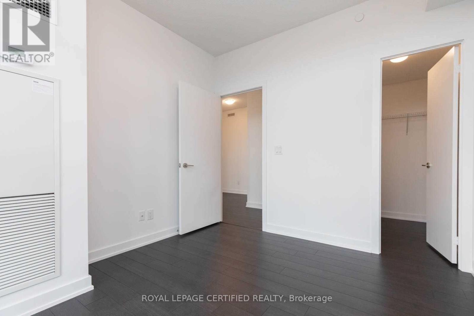
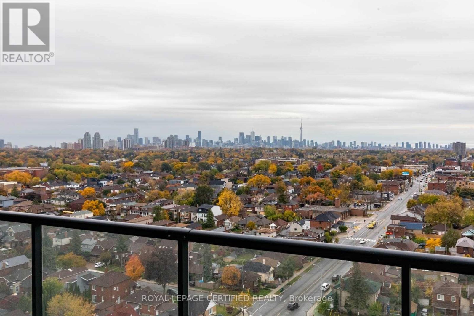
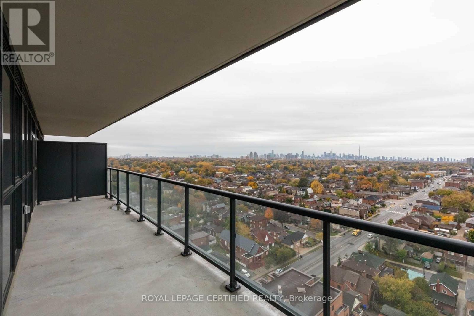
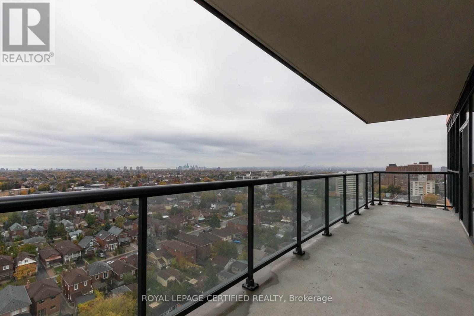
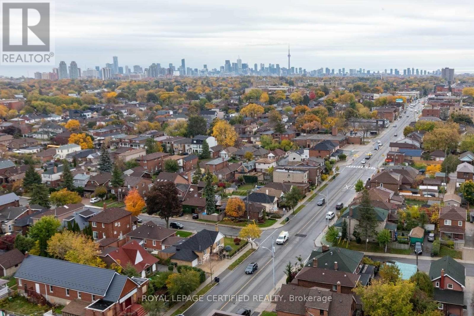
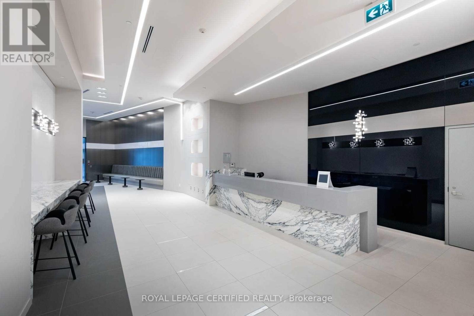
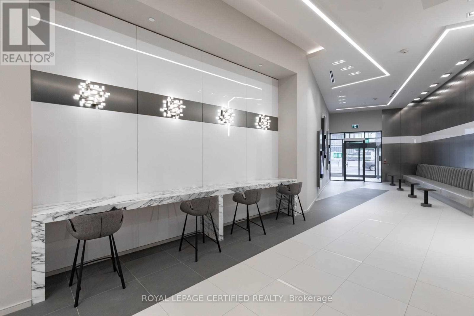
Well-Designed 2-Bedroom + Den Corner Suite Available In Empire Midtown! Spacious & Functional Layout With 1,024 Sf Interior. Bright & Sun-Filled With Wall-To-Wall & Floor-To-Ceiling WindowsThroughout. Tons Of Storage. Great For Hosting With Open Concept Living & Dining Space, Plus Breakfast Bar In Kitchen. High Ceilings, Wrap Around Balcony With Gorgeous South West Views Of The City. Elegant Boutique-Styled Condo Boasting Top Of The Line Finishes & Nestled In Prime Neighbourhood. Steps From Newly Constructed Eglinton West Subway Station, Allen Road, Sobeys, Parks, Schools, Cafes, Shops, Parks, Shopping & More. Amenities Include: 24-Hour Concierge, Exercise Room, Party Room, Guest Suites, & Rooftop Deck. (id:55499)
Property Details
| MLS® Number | C13546704 |
| Property Type | Single Family |
| Community Name | Oakwood Village |
| Amenities Near By | Park, Public Transit, Schools |
| Community Features | Pets Allowed With Restrictions |
| Features | Balcony, Carpet Free |
| Parking Space Total | 1 |
| View Type | View, City View |
Building
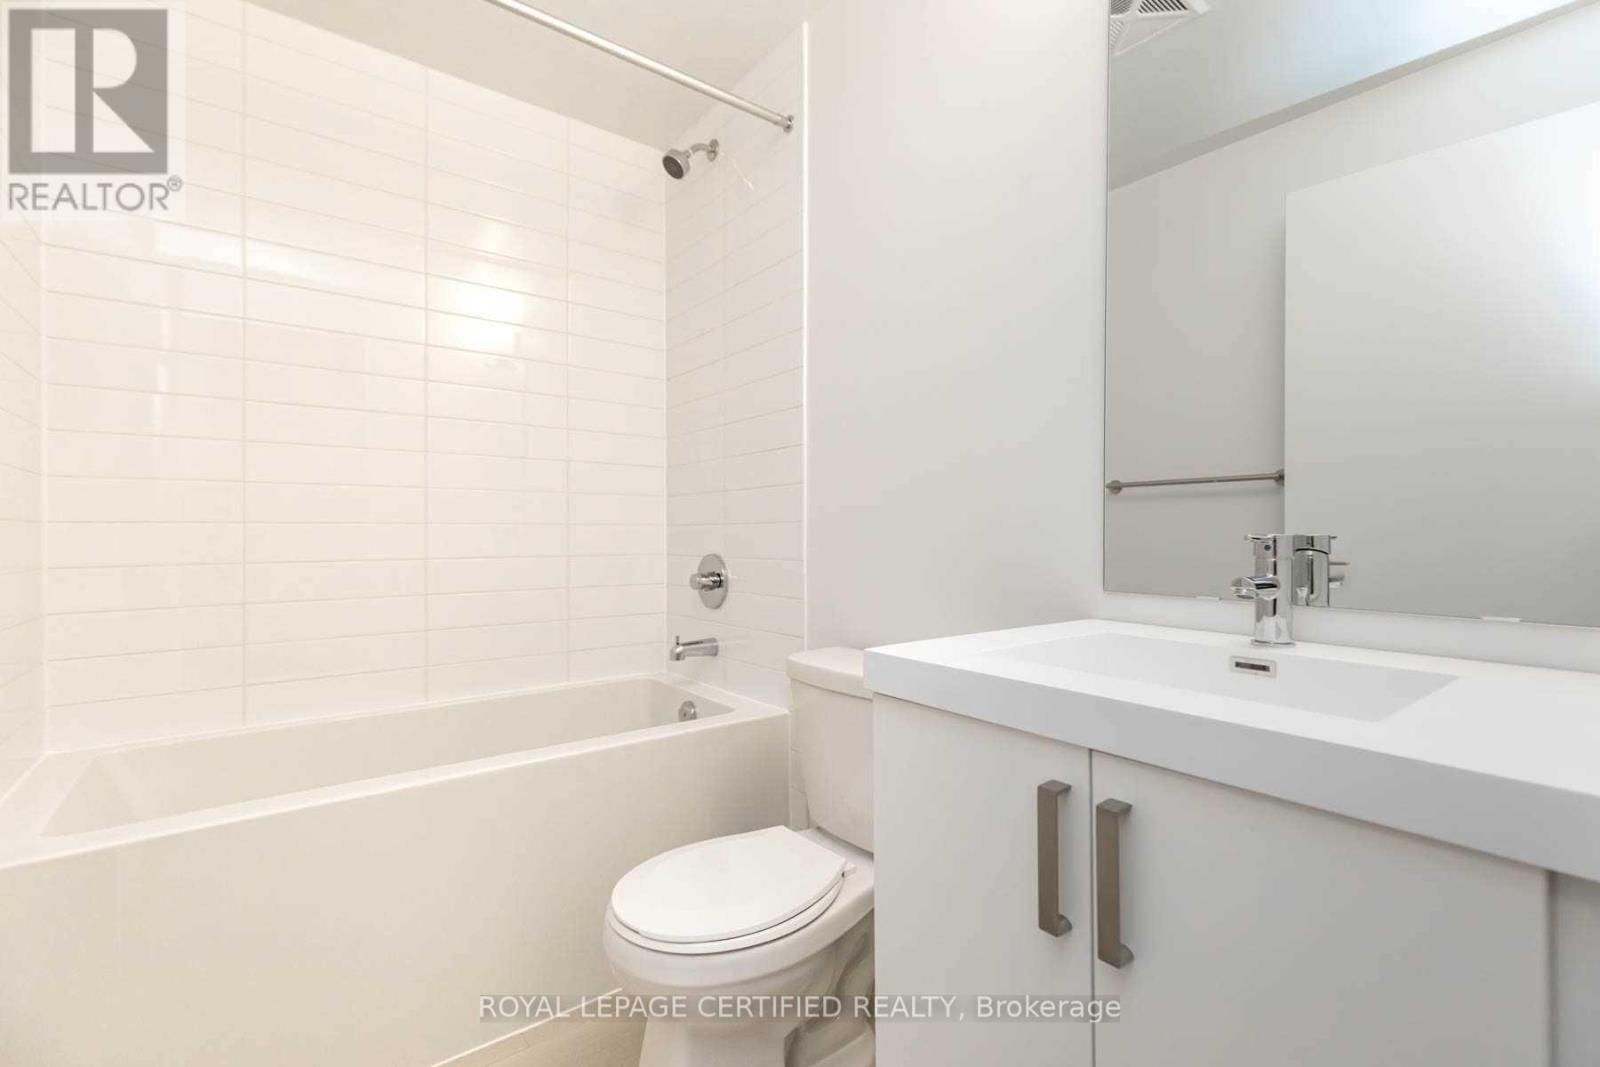
| Bathroom Total | 2 |
| Bedrooms Above Ground | 2 |
| Bedrooms Below Ground | 1 |
| Bedrooms Total | 3 |
| Age | 6 To 10 Years |
| Amenities | Security/concierge, Exercise Centre, Party Room, Recreation Centre, Separate Heating Controls, Separate Electricity Meters, Storage - Locker |
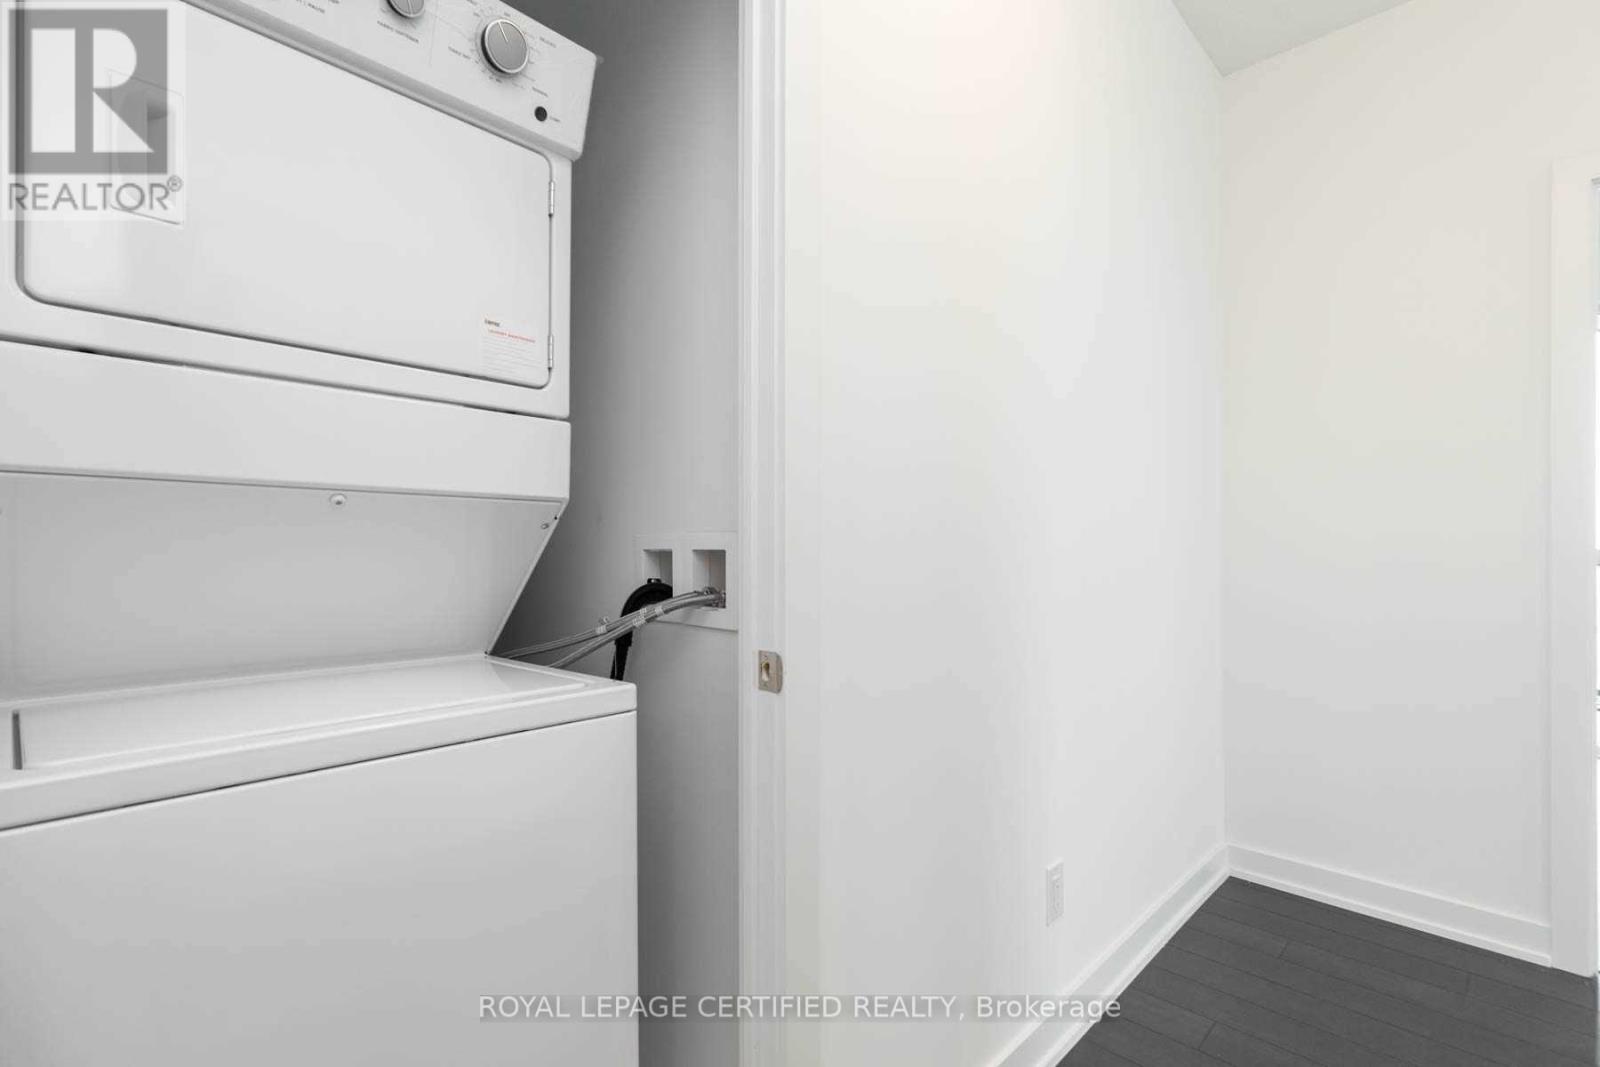
| Appliances | Dishwasher, Dryer, Microwave, Oven, Range, Stove, Washer, Refrigerator |
| Basement Type | None |
| Cooling Type | Central Air Conditioning |
| Exterior Finish | Concrete |
| Fire Protection | Security Guard, Smoke Detectors |
| Heating Fuel | Natural Gas |
| Heating Type | Heat Pump |
| Size Interior | 1,000 - 1,199 Ft2 |
| Type | Apartment |
Parking
| Underground | |
| Garage |
Land
| Acreage | No |
| Land Amenities | Park, Public Transit, Schools |
Contact Us
Contact us for more information

The trademarks REALTOR®, REALTORS®, and the REALTOR® logo are controlled by The Canadian Real Estate Association (CREA) and identify real estate professionals who are members of CREA. The trademarks MLS®, Multiple Listing Service® and the associated logos are owned by The Canadian Real Estate Association (CREA) and identify the quality of services provided by real estate professionals who are members of CREA. The trademark DDF® is owned by The Canadian Real Estate Association (CREA) and identifies CREA's Data Distribution Facility (DDF®)
July 10 2026 01:29:44
Toronto Regional Real Estate Board
Royal LePage Certified Realty