
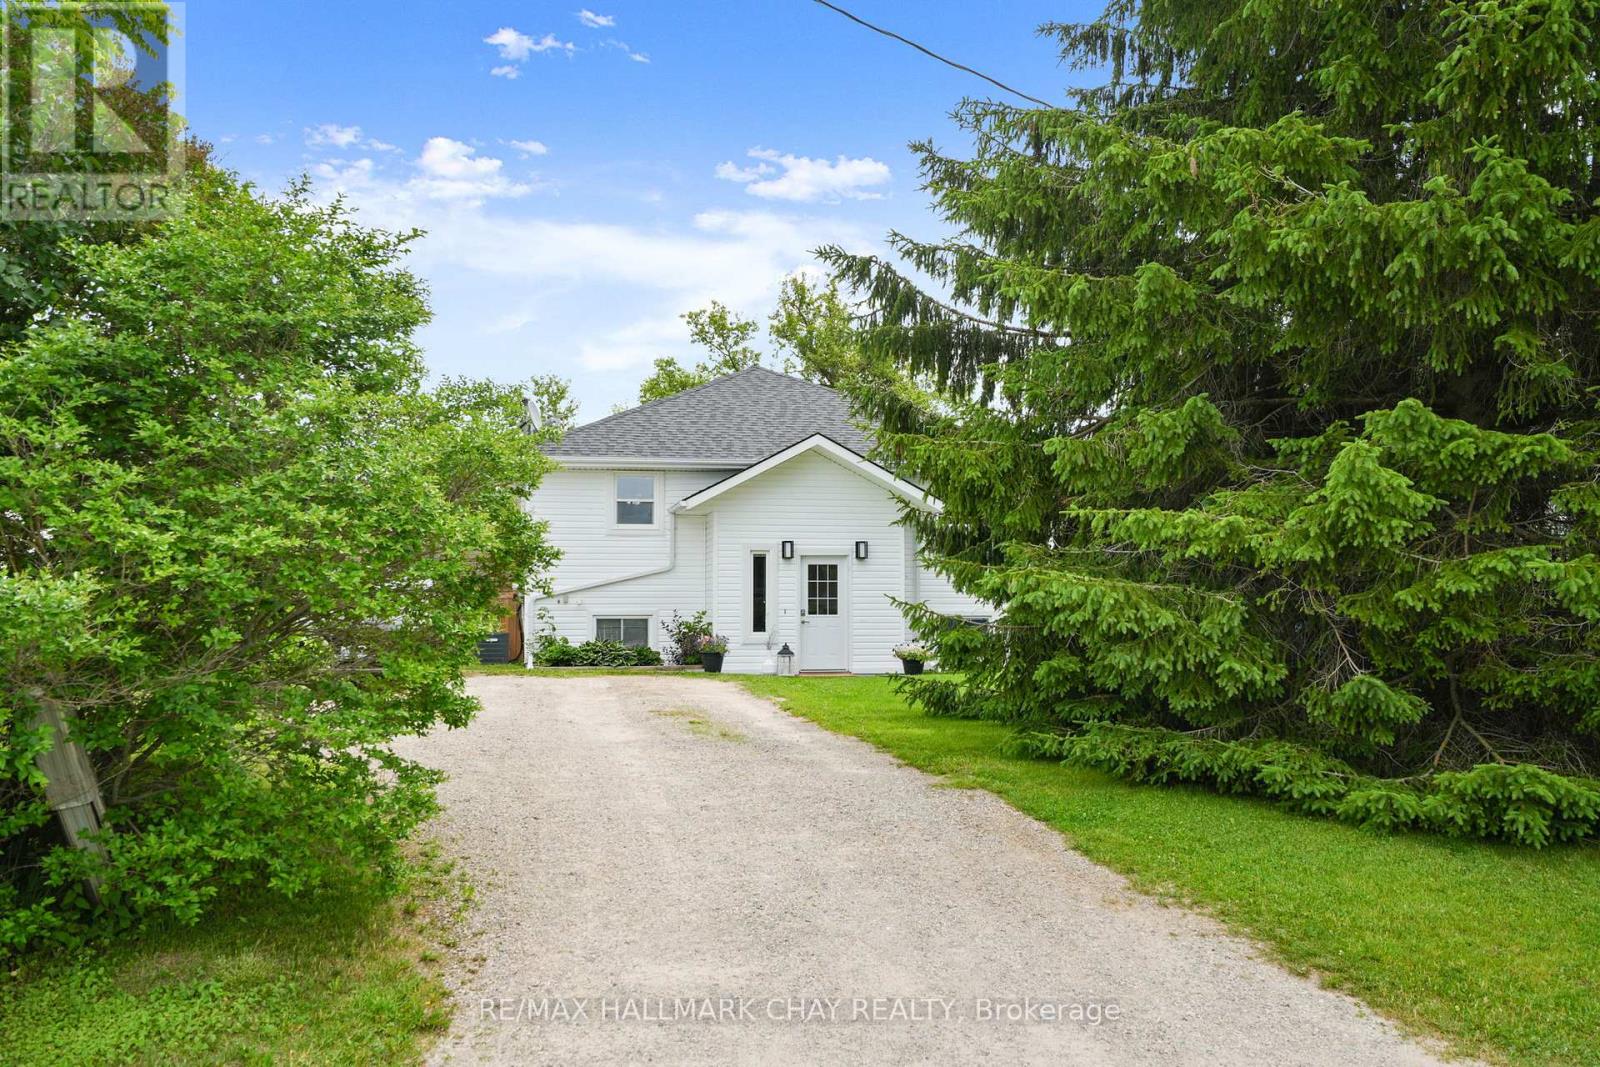
19 Addeson Street
Melancthon, Ontario
Rare Opportunity in the Heart of Horning's Mills! Offering exceptional value, this fully finished home features an impressive 6 bedrooms and 3 bathrooms making it the perfect fit for growing families, first time home buyers or downsizers, basically anyone looking for plenty of space. Situated on a quiet street in the welcoming community of Horning's Mills, you'll enjoy peaceful views of the farm fields out front while being just minutes from Shelburne and everyday amenities. The home offers a functional eat in kitchen, spacious living areas, and a large finished rec room, providing flexible space for entertaining, relaxing, or family activities. Step outside to a huge backyard complete with a detached shop-ideal for hobbyists, extra storage, or a workshop. With numerous recent updates, there's nothing left to do but move in and enjoy. Improvements include a new deck (2020), new siding (2024), and a new roof (2025). This is a rare chance to own a spacious, move-in-ready home in one of the area's most charming rural communities. (id:55499)
RE/MAX Hallmark Chay Realty
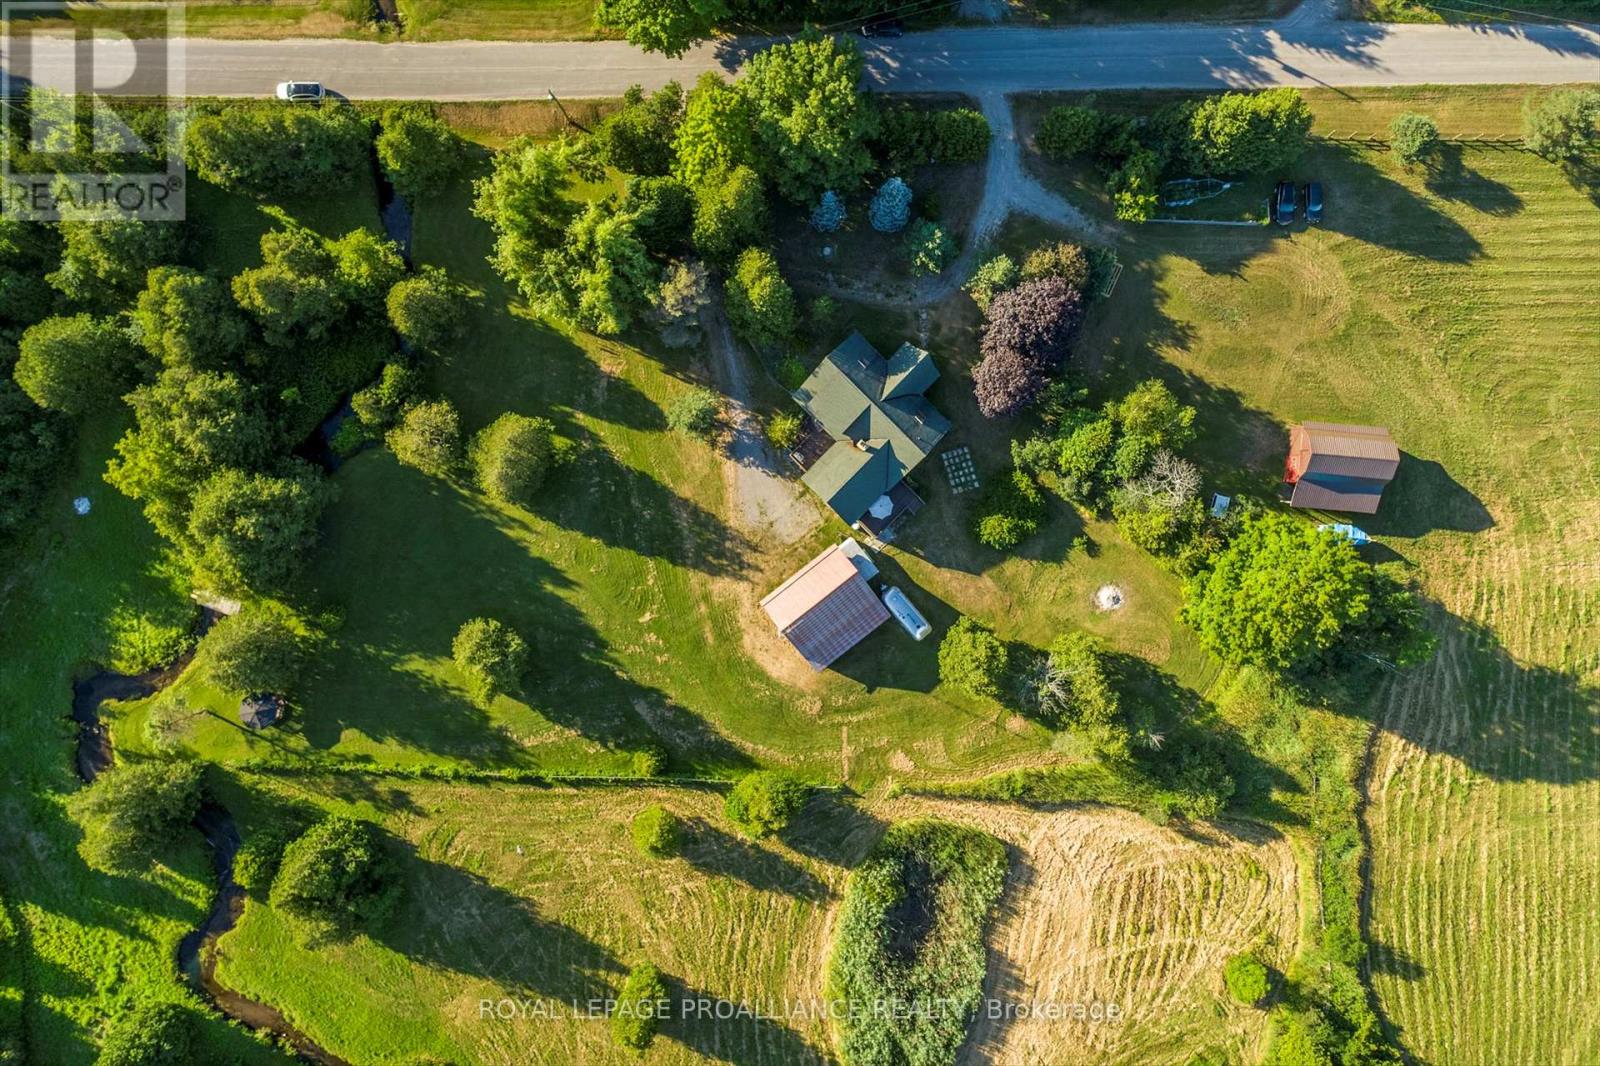
153 Boeve Lane
Alnwick/haldimand, Ontario
Set on nine picturesque acres with a babbling creek, just minutes from Highway 401 and the charming hamlet of Grafton, 12 km east of Cobourg. The custom square-log home showcases desirable craftsmanship and over 2,475 sq ft above grade. The main floor features a 17.5' cathedral ceiling great room, anchored by a granite fireplace to create a cozy atmosphere for gatherings. The loft primary suite retreat is complemented by individual dressing rooms. The lower level offers flexibility and privacy, warmed by its own stone fireplace and can function as a self-contained suite for extended family or guests visiting nearby Ste. Anne's Spa. A standout feature of this property is the serene creek meandering through the property, a haven for local wildlife and exceptional birding opportunities. The creek is home to full-size trout migrating from Lake Ontario, enhancing this tranquil setting. The property is designed for a self-sufficient lifestyle, featuring gardens, mixed forest, and space ideal for horses, chickens, or a farm menagerie. Outdoor living extends to the creek with a gazebo, perfect for relaxation or entertaining, and expansive decking further enhances outdoor living spaces. Outbuildings include a small barn with two horse stalls and a hay loft, a 2.5-car detached garage with a loft ideal for a studio or workshop measuring 23'x28', perfect for artists and hobbyists. The nearby Cobourg VIA Rail station offers direct connections to Toronto and Montreal, while the amenities of Lake Ontario are easily accessible, combining genuine country privacy with everyday convenience. Floor plans and home pre-inspection available. (id:55499)
Royal LePage Proalliance Realty
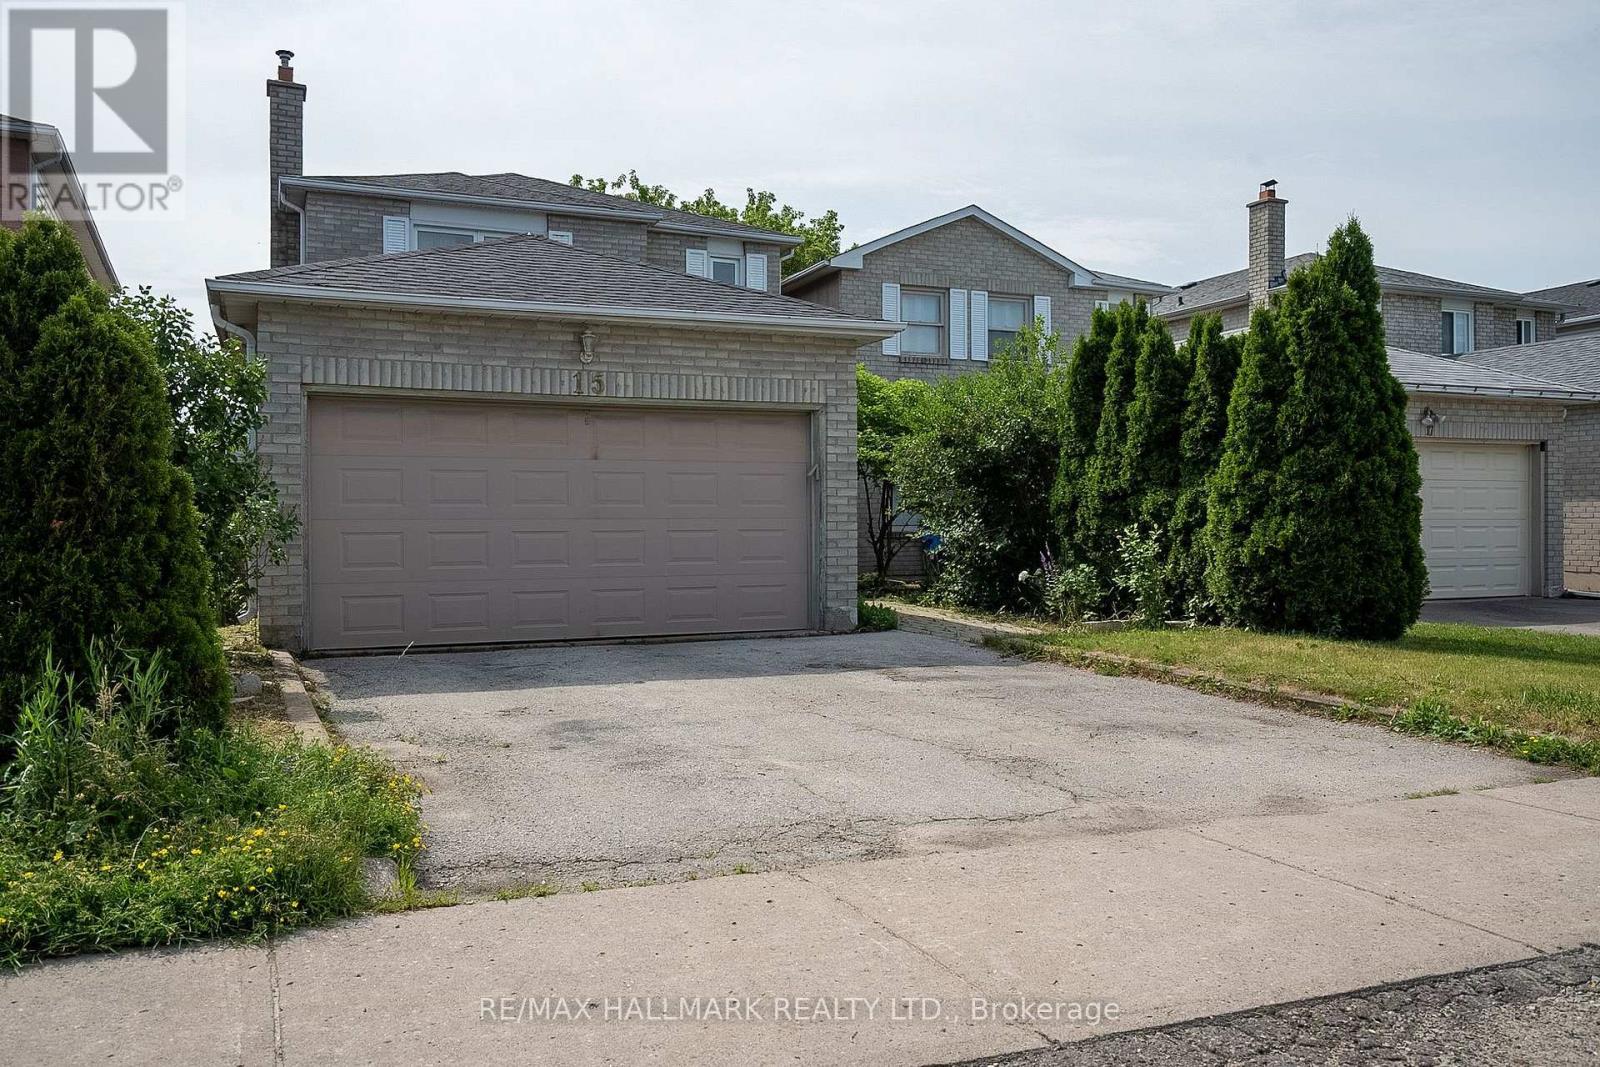
15 Bingham Street
Richmond Hill, Ontario
Welcome to this charming 1-bedroom, 1-bathroom walk-out basement suite!! Located in the highly sought-after North Richvale community, this bright and spacious unit offers unmatched convenience with easy access to Viva Transit, shopping, dining, entertainment, and top-rated schools. Enjoy a private separate entrance and an open-concept living area filled with natural light. The kitchen features ample cabinet space and full-sized appliances, while the large bedroom includes generous closet space. The updated bathroom provides both style and functionality. Situated in a quiet residential neighborhood, this home is within walking distance of Hillcrest Mall, T&T Supermarket, Richmond Hill Public Library, and Richmond Hill Centre for the Performing Arts. Outdoor lovers will appreciate Richvale Community Centre & Pool, Richvale Athletic Park, and nearby trails. Convenient access to Mackenzie Health Hospital, grocery stores, and cafes makes this an ideal location. Perfect for a single professional or a couple, this suite offers the ultimate balance of comfort and convenience. One parking spot included. Don't miss out - book your showing today! (id:55499)
RE/MAX Hallmark Realty Ltd.
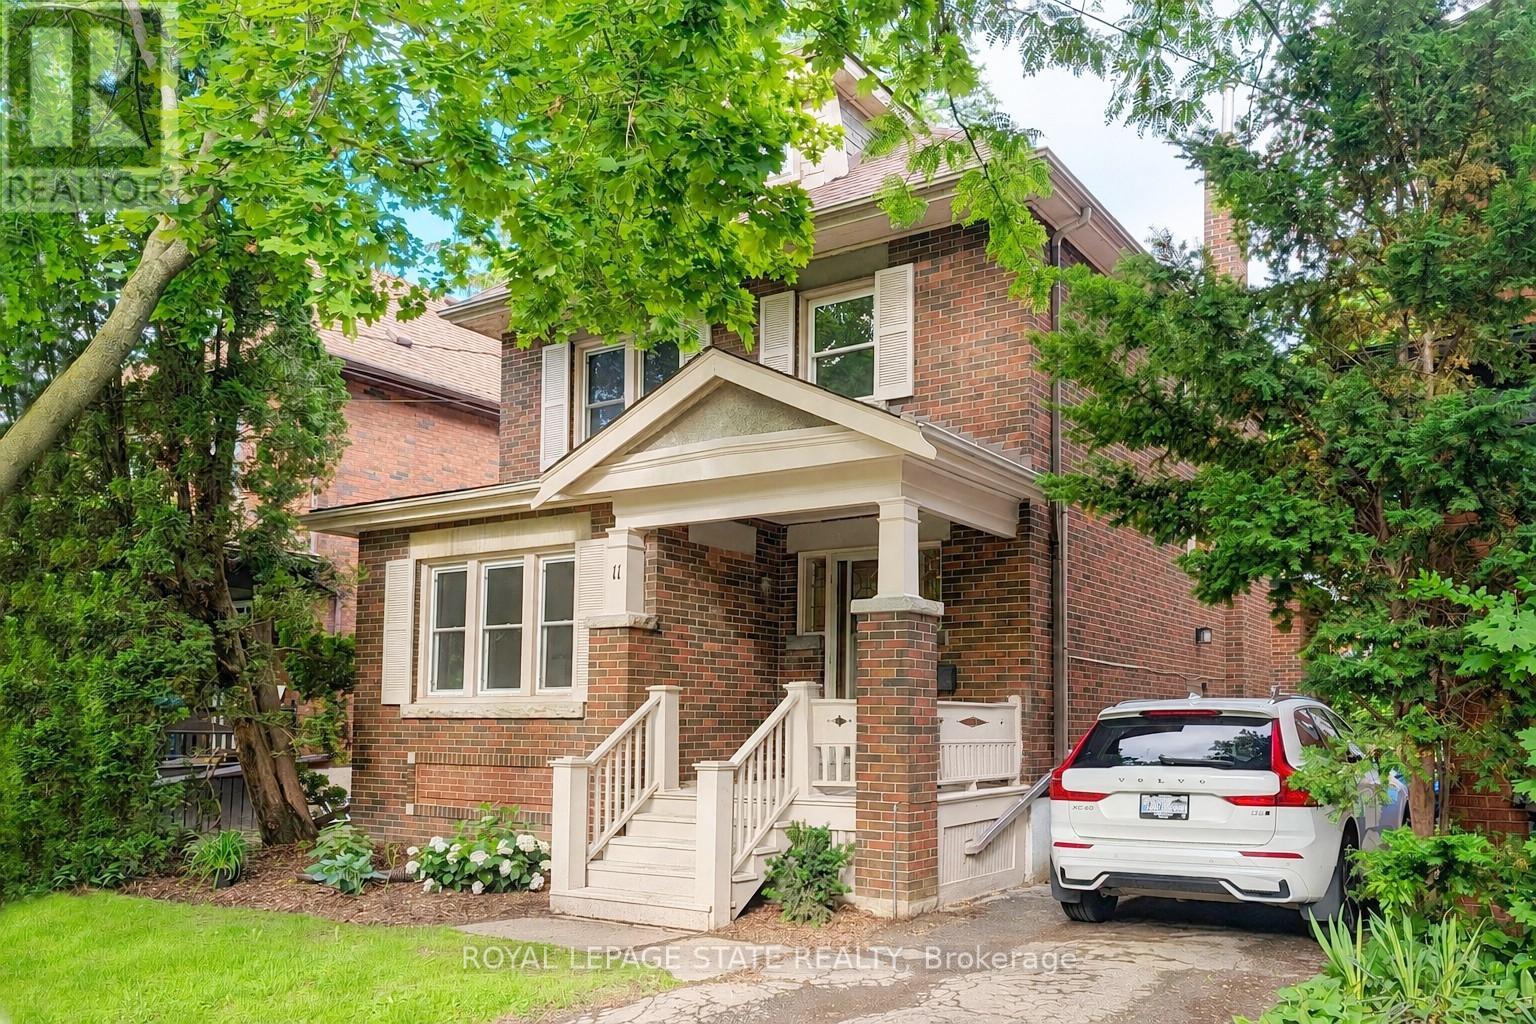
11 Dromore Crescent
Hamilton, Ontario
This beautifully updated, classic Westdale 2 storey home has a fabulous bonus - a spacious main floor family room addition & powder room! With elegant lines and an abundance of charm, this move-in ready property blends timeless character with thoughtful modern updates. Featuring warm amber coloured hardwood floors and 4 full bedrooms, this is a wonderful house to call home! The recently renovated kitchen was expertly designed to enhance your culinary enjoyment. With fresh, clean lines, lots of cupboards and an eye to maximizing counter space, every meal from snack to dinner party will be a joy to create. The main floor layout is as wonderful for everyday living as it is for entertaining. The living room with its lovely windows, decorative fireplace and beautiful mantle will surely become a favourite reading spot. The stunning formal dining room with pretty picture window and beautiful wood inlay will delight everyone who visits. The spacious main floor family room offers the perfect space for relaxing or entertaining, while the private backyard provides a peaceful retreat for outdoor enjoyment and gardening. Another thoughtful renovation was the 2nd floor main bathroom. Crisp white tiles and elegant fixtures make this a lovely relaxing spa like area. The fully finished basement offers ample room to grow, with a spacious recreation room, huge spare bedroom plus another full bathroom. The private side entrance gives you lots of options for extended family or visitors. Westdale is truly a nature lover's dream. It boasts top-rated schools, beautiful parks (check out the new kids' jungle gym and splash pad), miles and miles of RBG forests and just down Longwood are extensive waterfront walking/biking trails leading all the way to Bayfront & Pier 4 Parks. Just a short stroll around the corner will bring you to the Westdale shopping district with its wonderful boutiques, restaurants, foodie destinations, coffee shops, public library & traditional 1930's movie theatre. (id:55499)
Royal LePage State Realty
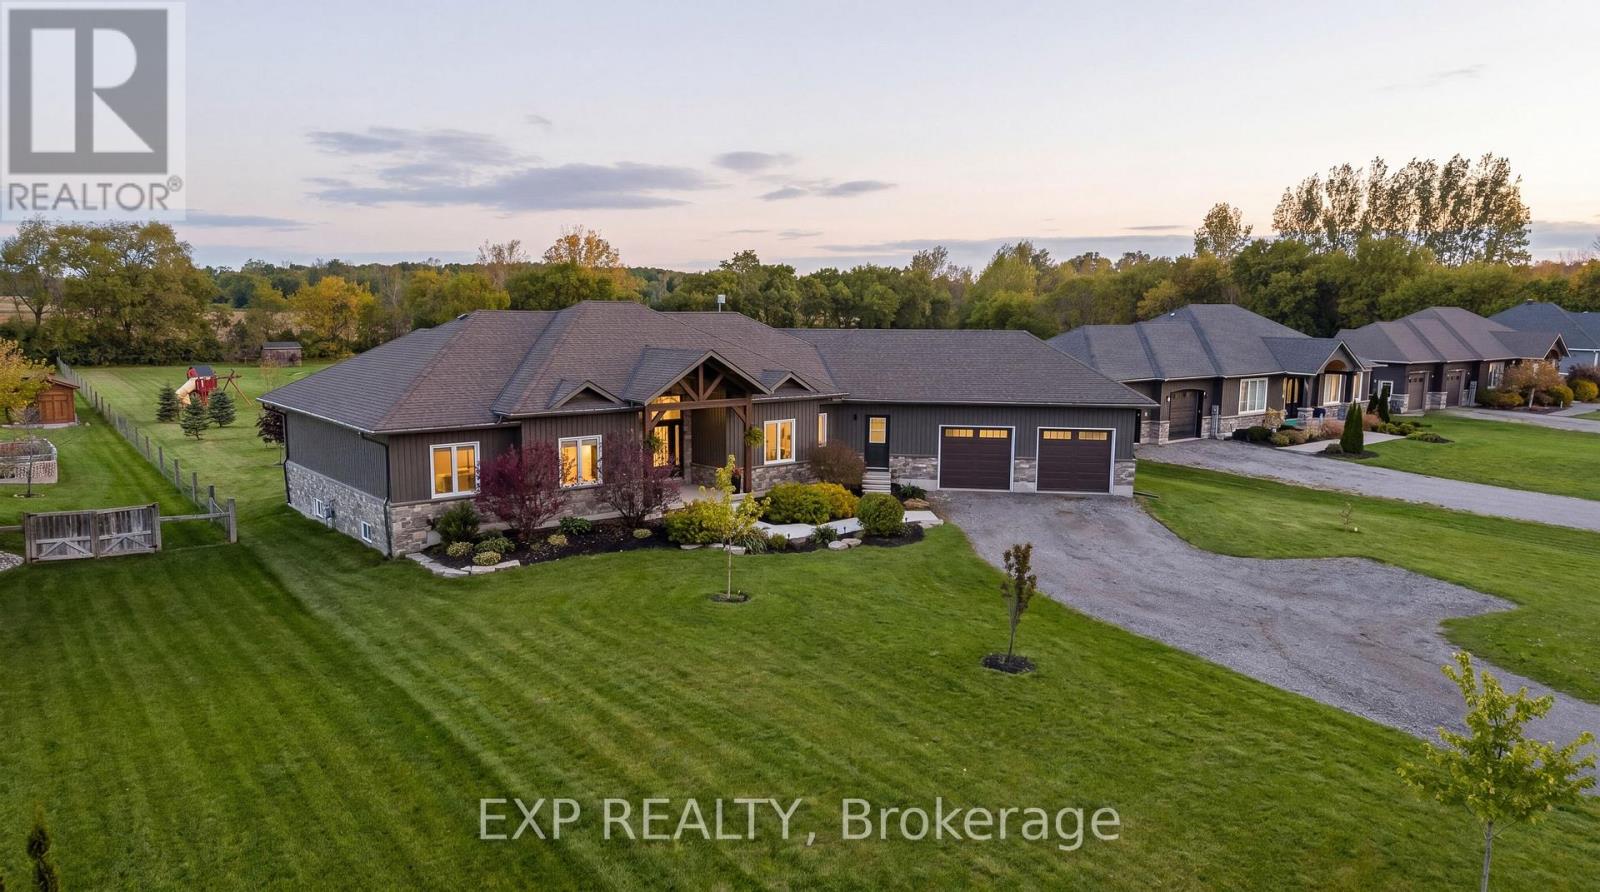
236 Burford Delhi Townline Road
Brant, Ontario
Where modern comfort meets peaceful country living. Set on a beautifully maintained 1.24-acre property in Scotland, this impressive 2018-built home delivers the perfect blend of privacy, comfort, and endless outdoor potential. Recent exterior updates and refreshed timber accents create warm curb appeal from the moment you arrive. Inside, soaring ceilings, engineered hardwood flooring, and inviting spaces instantly make you feel at home. The bright dining area features an impressive 11-foot ceiling, while the spacious primary retreat offers a renovated ensuite, walk-in closet, and relaxing jacuzzi tub. The finished basement adds incredible flexibility with a recreation room, dry bar, cold cellar, garage access, and a 3-piece bath rough-in with exciting future in-law or multigenerational living potential. Convenient access from the attached double garage into both the main home and basement adds everyday functionality. Step outside to where this property truly shines. Enjoy peaceful mornings in the covered gazebo, evenings around the fire pit, and effortless entertaining on the massive 40 x 20 deck overlooking endless green space. Surrounded by mature fruit trees, including an apple tree, two cherry trees, and beautiful ornamental trees, this backyard offers privacy, beauty, and room to truly live. Complete with parking for 12 vehicles, owned water filtration system, fibre internet availability, septic system, storage shed, sump pump, central air, and flexible closing available, this is the lifestyle property you've been waiting for. (id:55499)
Exp Realty

425 Golf Club Road
Hamilton, Ontario
Looking for space, serenity, and modern convenience? This exceptional 5-bedroom, 2.5-bath bungalow sits on 1.14 acres with peaceful farmland views and nearly 5,000 sq. ft. of living space. The bright layout offers formal living and dining rooms, a family room, solarium, and a large eat-in kitchen perfect for entertaining. The finished basement features a cozy gas fireplace, a second kitchen, a rough-in bath, and flexible space ideal for a multigenerational family or in-law suite. The home includes a 6,000-gallon cistern for ample water capacity, while the heated 1,800 sq. ft. workshop offers a 4,200-gallon cistern, separate electricity and gas, and has been reframed into two individual units with their own utilities-providing excellent potential for rental income or home-based business use. This rare blend of rural charm and modern functionality is just minutes from city amenities, with the potential for two additional ADUs for even more income opportunities. (id:55499)
Right At Home Realty
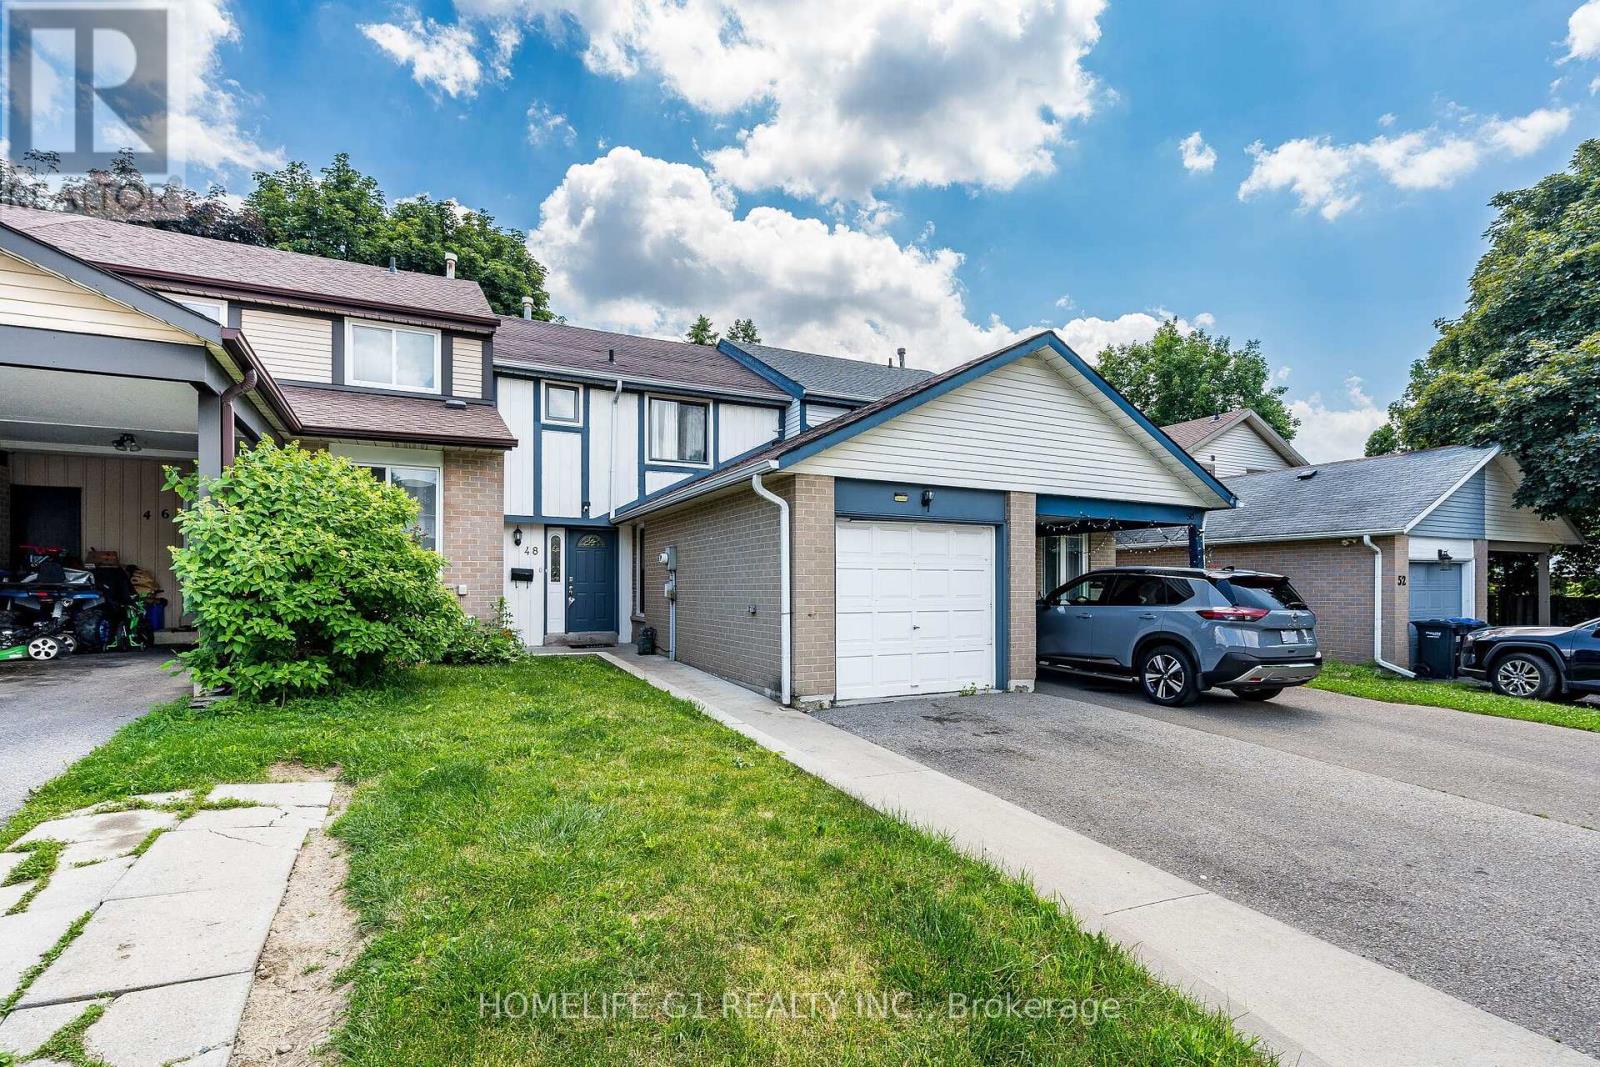
48 Thatcher Court
Brampton, Ontario
Perfect Starter Freehold Townhome, with NO maintenance fees! Located in a Convenient Location, walking distance from shopping plaza, public transit, and a conservation area/community center. Also Located on a Quiet Court with low traffic, perfect for a young family. This home features an Open Concept Living/Dining room that walks out to a fully fenced backyard. Fence was recently painted. Beautiful Kitchen with updated countertops and back splash, Gas Stove, Built in Dishwasher and SS Fridge. Upstairs features a full Washroom with Decent-Sized Bedrooms. No Carpet in the bedrooms. Finished Basement with a full 3 Piece washroom has endless possibilities can be used for an in-law Suite, Home office or children's play area. Roof Shingles (2017), Newer Windows, Newer AC & Furnace are owned. Dont miss this opportunity to own this beautifulhome. (id:55499)
Homelife G1 Realty Inc.
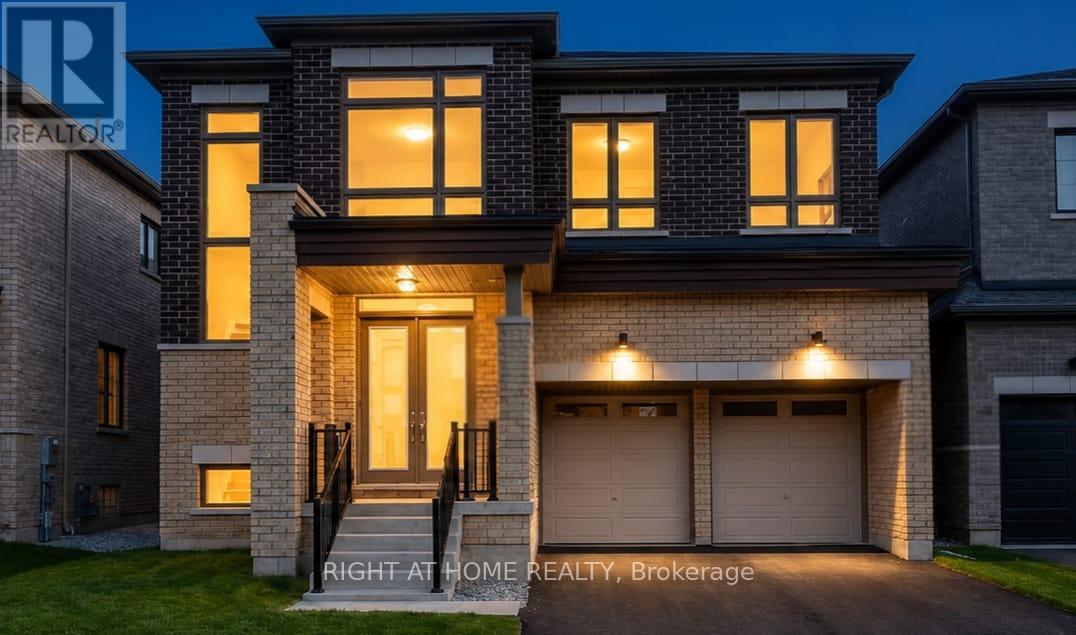
816 Apple Terrace
Milton, Ontario
Built in 2025, this exceptional Fieldgate built executive residence presents a rare opportunity to own one of Cobban's most distinguished homes. In a community dominated by one builder, a Fieldgate home of this calibre is rarely available. Offering almost 3,200 sq. ft. and over $200,000 in premium builder upgrades, this remarkable home showcases superior craftsmanship and luxury finishes rarely found in today's market. Protected by the remaining Tarion Warranty, it offers the peace of mind of modern construction in a fully upgraded executive home without the wait. From the moment you enter, soaring 10' smooth ceilings, 8' interior doors, elegant 7" baseboards, wide plank hardwood flooring, designer finishes, and abundant natural light create an atmosphere of understated luxury. The chef inspired kitchen is the heart of the home, featuring premium built in Bosch appliances, ceiling height cabinetry, quartz countertops, an oversized island, custom hood fan, and exceptional storage, designed for entertaining and everyday living. The thoughtfully designed layout offers four spacious bedrooms, each with its own walk in closet, four beautifully appointed bathrooms, a private office, an expansive loft, and a luxurious primary retreat with two walk in closets including a dedicated dressing room and a spa inspired ensuite with oversized designer tile and a frameless glass shower. Additional highlights include a separate side entrance with future in law suite potential, 200 amp electrical service, central vacuum rough in, and a basement bathroom rough in. Professionally installed backyard fencing is underway and scheduled for completion this month, creating a fully enclosed backyard. Perfectly positioned in Milton's sought after Cobban community, enjoy parks, schools, Sixteen Mile Creek trails, shopping, dining, and convenient commuter access. A rare opportunity to own one of Cobban's finest Fieldgate residences where, premium finishes, and enduring value set it apart. (id:55499)
Right At Home Realty
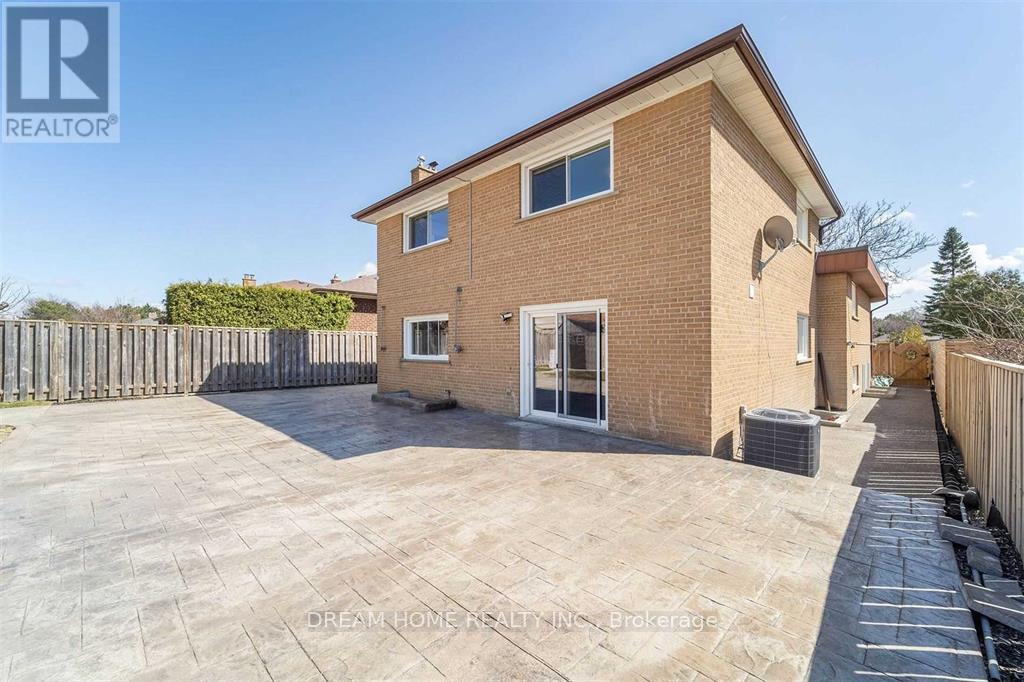
#back - 6 Alcester Court
Toronto, Ontario
Separate Apartment On Ground Level Located In 'Cul De Sac' Court; No Through Traffic; Family Oriented Safe Serene Upscale Neighborhood; Only 5 Minutes Walking To Subway Entrance And Yorkdale Shopping Centre; Substantially Upgraded Renovation; Modern Kitchen; Dimmable Spot Light: Central Air Conditioning: Separate Living Room Can Be Used As 2nd Bedroom; Privately Separate Entrance from Backyard; In-suite Exclusive-Use Washer/Dryer; Nothing Shared; Ideal For A Professional Single Tenant or Couple Without Vehicle(NO PARKING); Heating, Central Air Conditioning & Fiber Internet Included; (id:55499)
Dream Home Realty Inc.
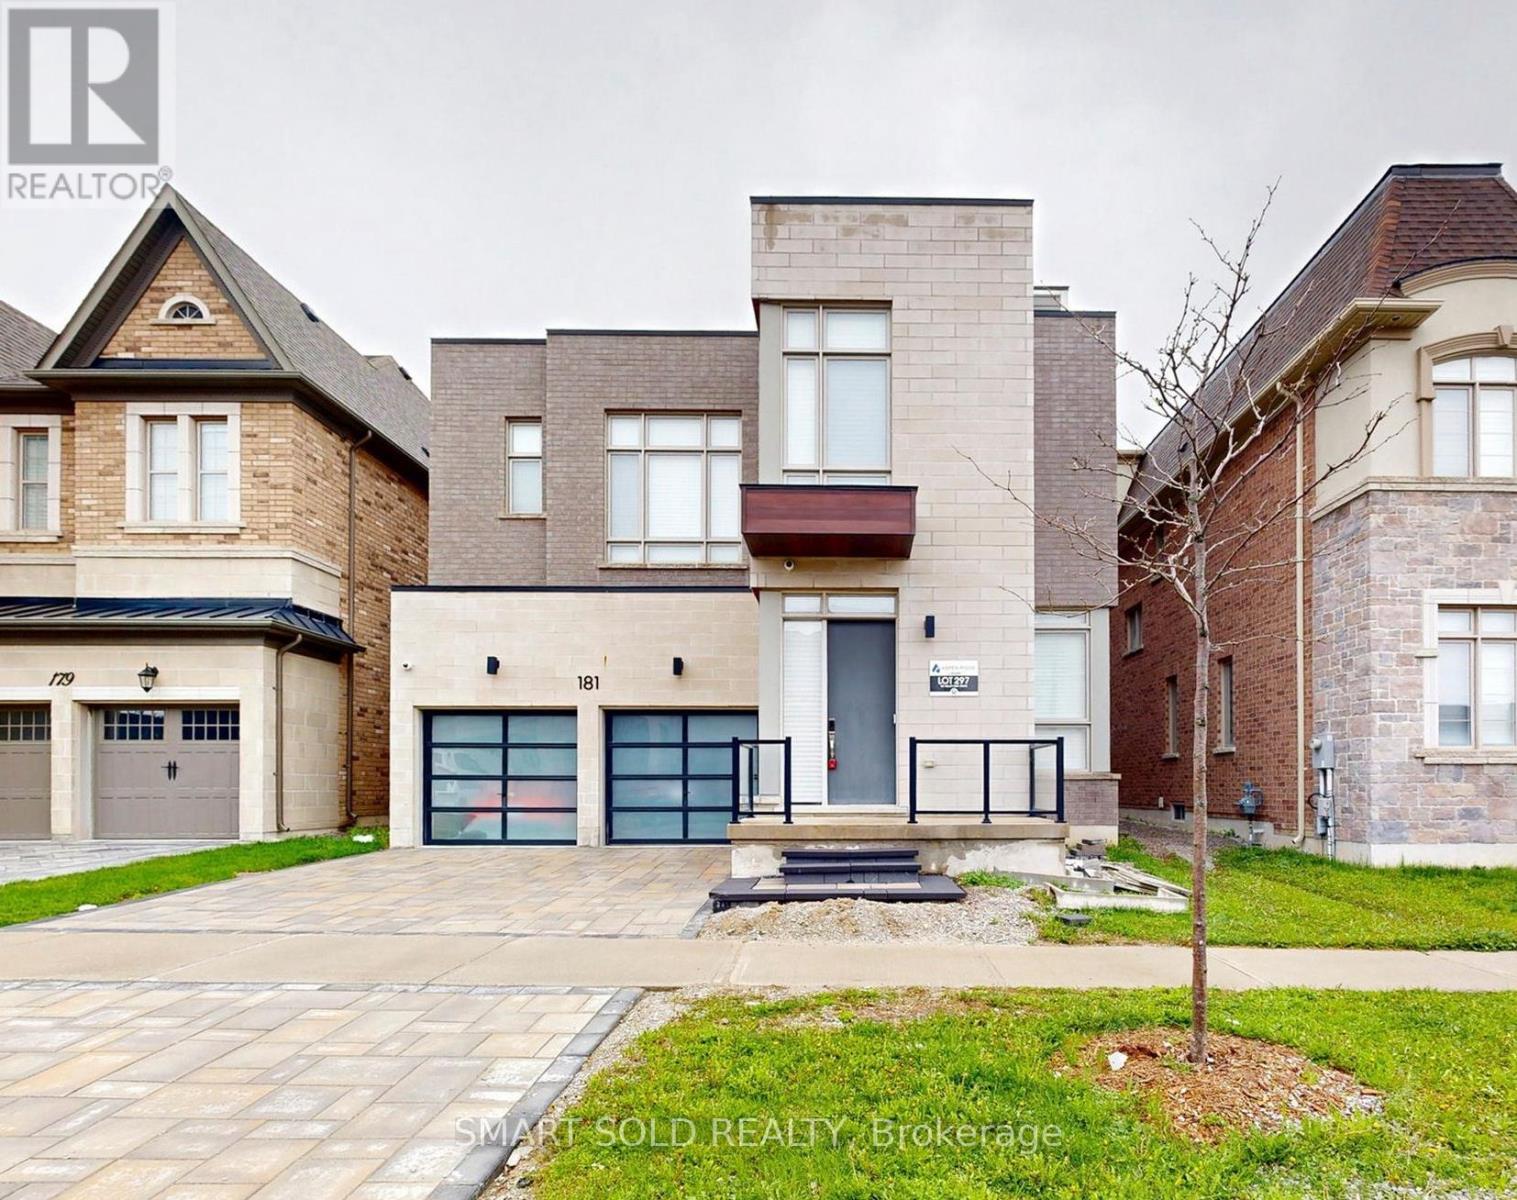
181 Milky Way Drive
Richmond Hill, Ontario
Rare Opportunity In Prestigious Observatory Hill! Aspen Ridge Built Araya Model With Loft Offering Over 4,300 Sq Ft Above Grade Plus A Professionally Finished Basement. This Luxury 3-Storey Detached Home Features 4+1 Bedrooms, 6 Bathrooms, 10 Ft Main Floor Ceilings, 9 Ft Second Floor Ceilings With 10 Ft Ceilings In 3 Bedrooms, Upgraded Ceiling Details In The Family Room, Coffered Ceiling In The Primary Bedroom, 8 Ft Second Floor Doors, 7-Inch Premium Hardwood Flooring, Luxury Glass Railing Staircase, 57 Pot Lights, Two Double-Sided Gas Fireplaces, Premium Window Coverings, 2 HVAC Systems With Built-In Humidifiers, And Extensive Designer Upgrades Throughout. Chef's Kitchen Featuring Custom Extended-Height Cabinetry, Extended Quartz Waterfall Island, Quartz Countertops, Brushed Gold Hardware, Chimney Hood Fan, Built-In Sub-Zero, Wolf, Miele And Cove Appliances, Pantry And Breakfast Area With Walk-Out To The Backyard. Spacious Primary Retreat With Gas Fireplace, Pocket Door, Custom Walk-In Closet And 5-Piece Ensuite. Third-Floor Loft With Wet Bar, Custom Cabinetry, 4-Piece Bath And Walk-Out To A Private Balcony Of Over 280 Sq Ft Offers Exceptional Flexible Living Space. Professionally Finished Basement With Heated Flooring, Recreation Area, Home Theatre, Bathroom, Lounge/Bar Area And Ample Storage. Over $500K In Total Improvements, Including Approx. $350K In Premium Builder Upgrades And Approx. $150K Spent By The Current Owner On Basement Finishing And Professional Interlocking At The Front Driveway, Side Yard And Backyard. Conveniently Located Near Bayview Secondary School, Parks, Transit, Shopping, Dining, GO Station, Hwy 404/407 And Everyday Amenities. (id:55499)
Smart Sold Realty
RE/MAX Realtron Realty Inc.
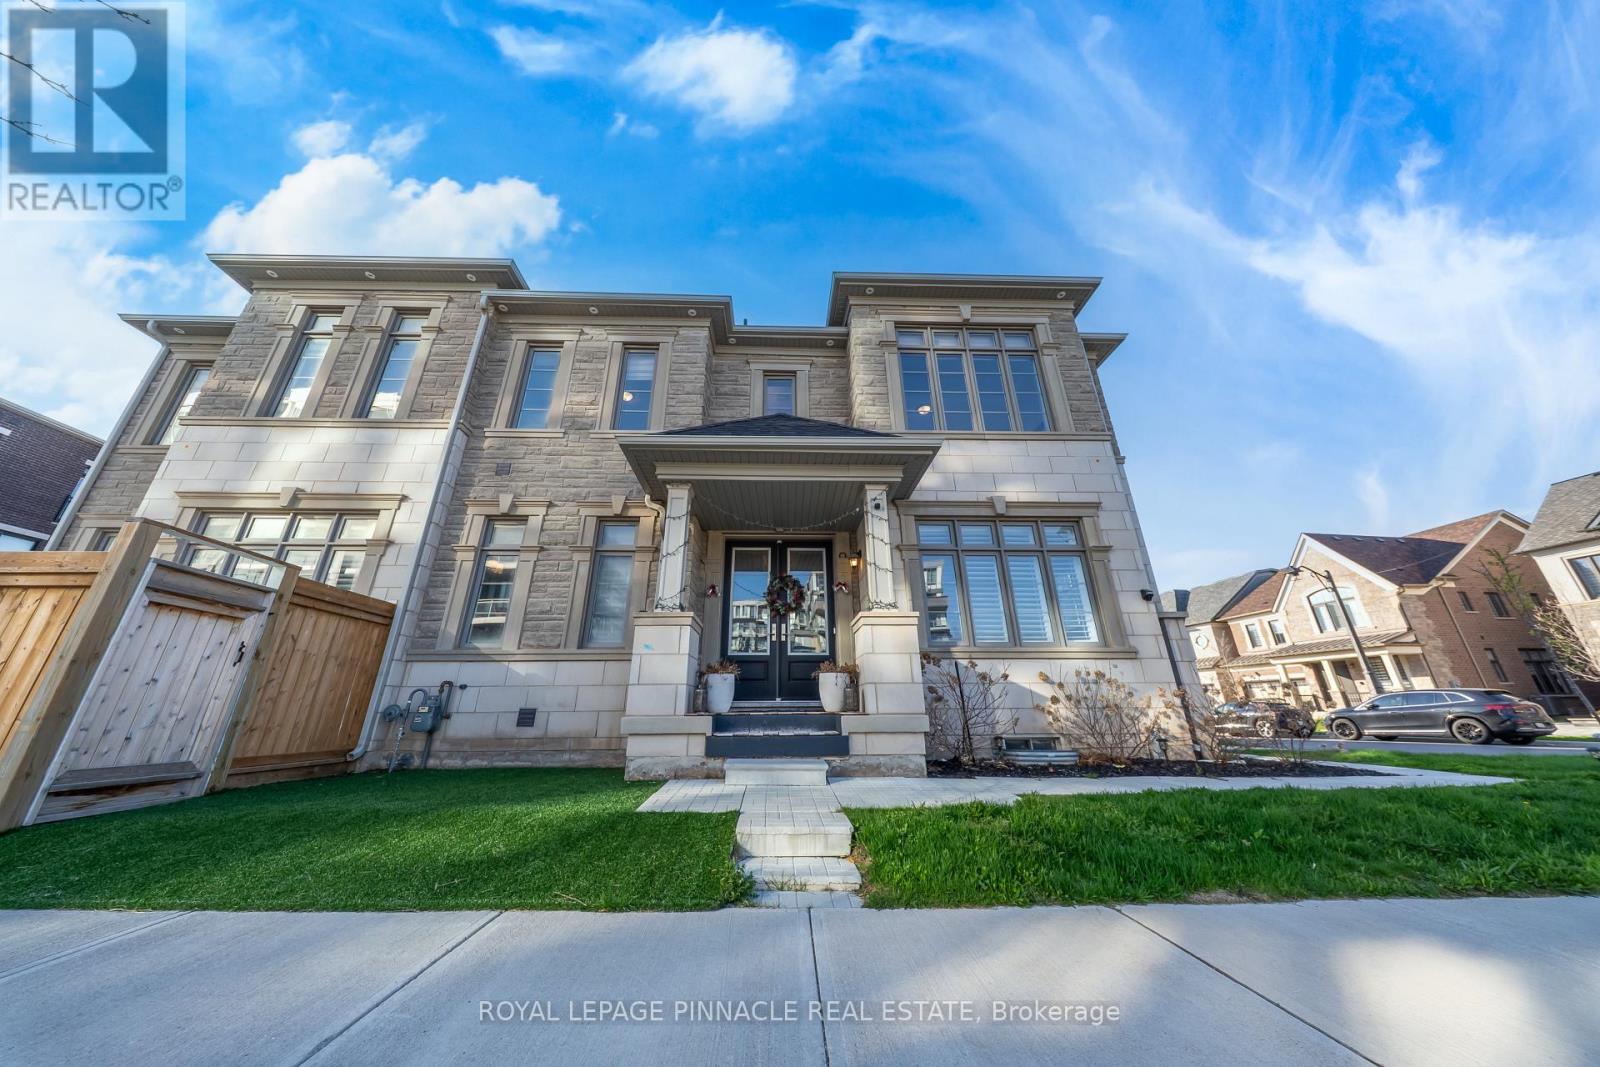
1504 Yellow Rose Circle
Oakville, Ontario
1504 Yellow Rose Circle Oakville - designer finished detached home in Glen Abbey. Premium Corner Lot with over $250K in upgrades 2767 Sqft of living space living space, flooded with natural light and thoughtfully designed for modern living.The property features 4 spacious bedrooms, each with its own private ensuite. Custom closets all around the house. Enjoy high ceiling heights, modern hardwood floors, custom window coverings, and central vacuum for added everyday convenience.The home includes a custom chef-inspired kitchen with an oversized island and premium appliances. Additional Customized Pantry and storage space.The backyard is fully done with spacious Deck addition seating space created for year around use. Brand new Hot tub - deck, fenced and premium features and finishes.The main floor: a true office with French doors that can be converted into a room. Lawn Maintenance And Hot Tub Servicing available.Available August 1, 2026.Located In A Top-Ranked School District (Abbey Park High School). Walking Distance To Parks, Trails & Golf. Minutes To Bronte Creek Provincial Park, Bronte GO, QEW/403/407, Shopping & Amenities. Landlord requires mandatory SingleKey Tenant Screening Report, 2 paystubs and a letter of employment and 2 pieces of government issued photo ID (id:55499)
Royal LePage Pinnacle Real Estate
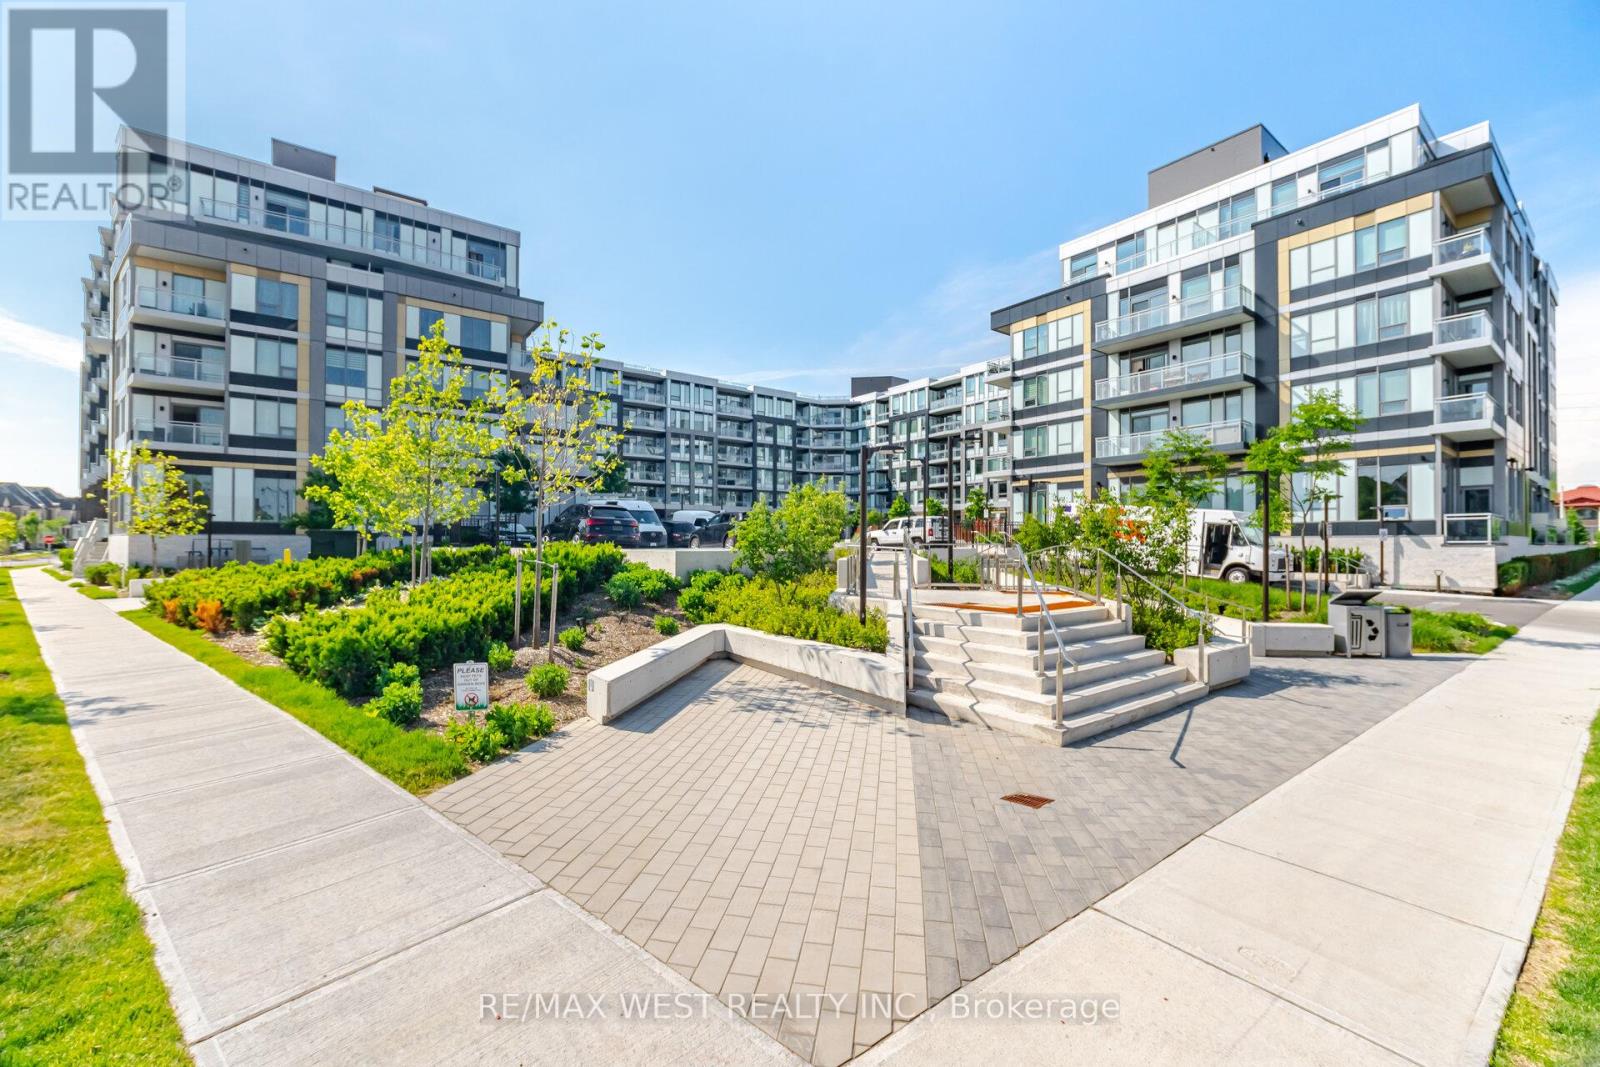
119 - 2501 Saw Whet Boulevard
Oakville, Ontario
Welcome to The Saw Whet, a brand-new luxury condominium community by Caivan Communities, ideally located at 2501 Saw Whet Boulevard in Oakville's highly sought-after Glen Abbey neighbourhood. This beautifully designed 1-bedroom, 1-bathroom suite includes 1 parking and showcases contemporary finishes throughout. Featuring soaring 9-foot ceilings, oversized windows, and a bright open-concept layout, this stunning residence is filled with natural light and offers a seamless blend of style and functionality. The modern kitchen is equipped with built-in appliances, sleek cabinetry, and premium finishes, making it perfect for both everyday living and entertaining. The spacious bedroom features a large walk-in closet, providing exceptional storage and comfort.Residents enjoy access to an impressive collection of upscale amenities, including a state-of-the-art fitness centre, yoga studio, co-working lounge, pet wash station, 24-hour concierge service, elegant party room, and beautifully appointed outdoor terrace spaces.Nestled beside the natural beauty of Bronte Creek and the Fourteen Mile Creek trail system, The Saw Whet offers a unique balance of urban convenience and outdoor living. Located just minutes from Downtown Oakville, Bronte Village, premier shopping, restaurants, parks, golf courses, and Oakville Trafalgar Hospital, residents enjoy an exceptional lifestyle in one of Oakville's most desirable communities. Quick access to Highway 403, the QEW, Highway 407, and Bronte GO Station. (id:55499)
RE/MAX West Realty Inc.
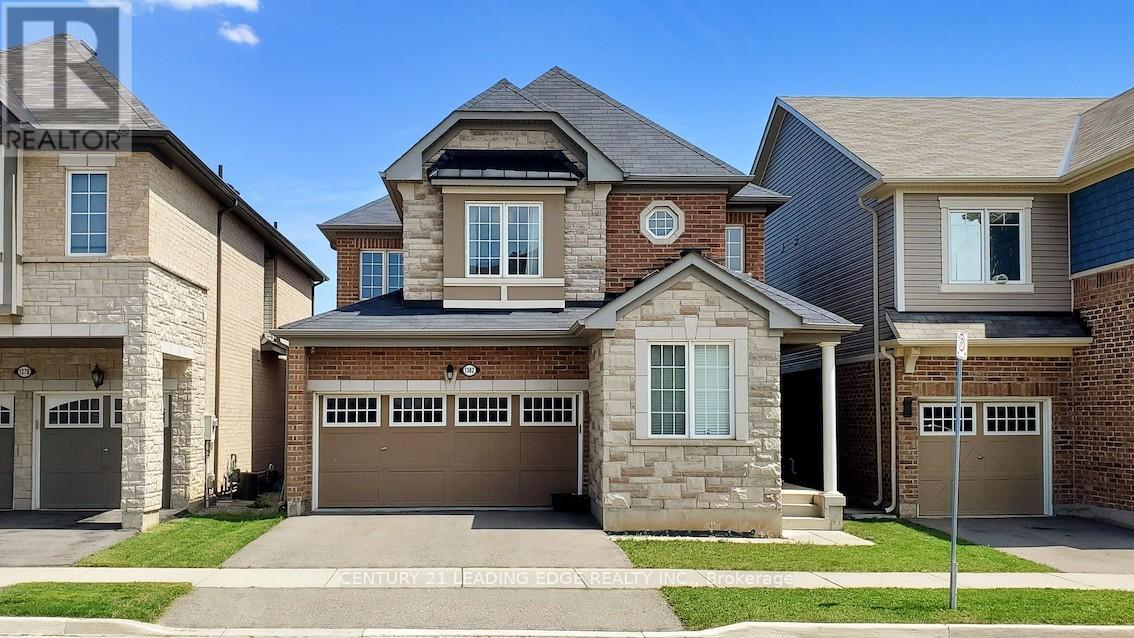
1382 Orr Terrace
Milton, Ontario
Welcome to this beautiful RAVINE LOT home located in a quiet and family friendly neighborhood of Ford. With over 2,350 Sqf, this 4-Bedroom + 1 Den detached home has a fantastic OPEN concept main floor layout with a large dining, living, eat-in kitchen & breakfast area. Gorgeous upgrades throughout including main floor with 9' smooth ceilings, hardwood floors, modern light fixtures, upgraded chefs kitchen with extended cabinet & large quartz countertop. Main Floor OFFICE is perfect for Work-From-Home needs. Upper level offers four SPACIOUS bedrooms. Primary Bedroom has a huge Walk-In Closet & 5PC Ensuite with SOAKER Tub & quartz countertop. Laundry Room conveniently located on second floor. 240V Outlet in the Garage also ready for Charging your EV. This home is absolutely Move-In Ready with with all the stylish upgrades! You don't want to miss this one! (id:55499)
Century 21 Leading Edge Realty Inc.
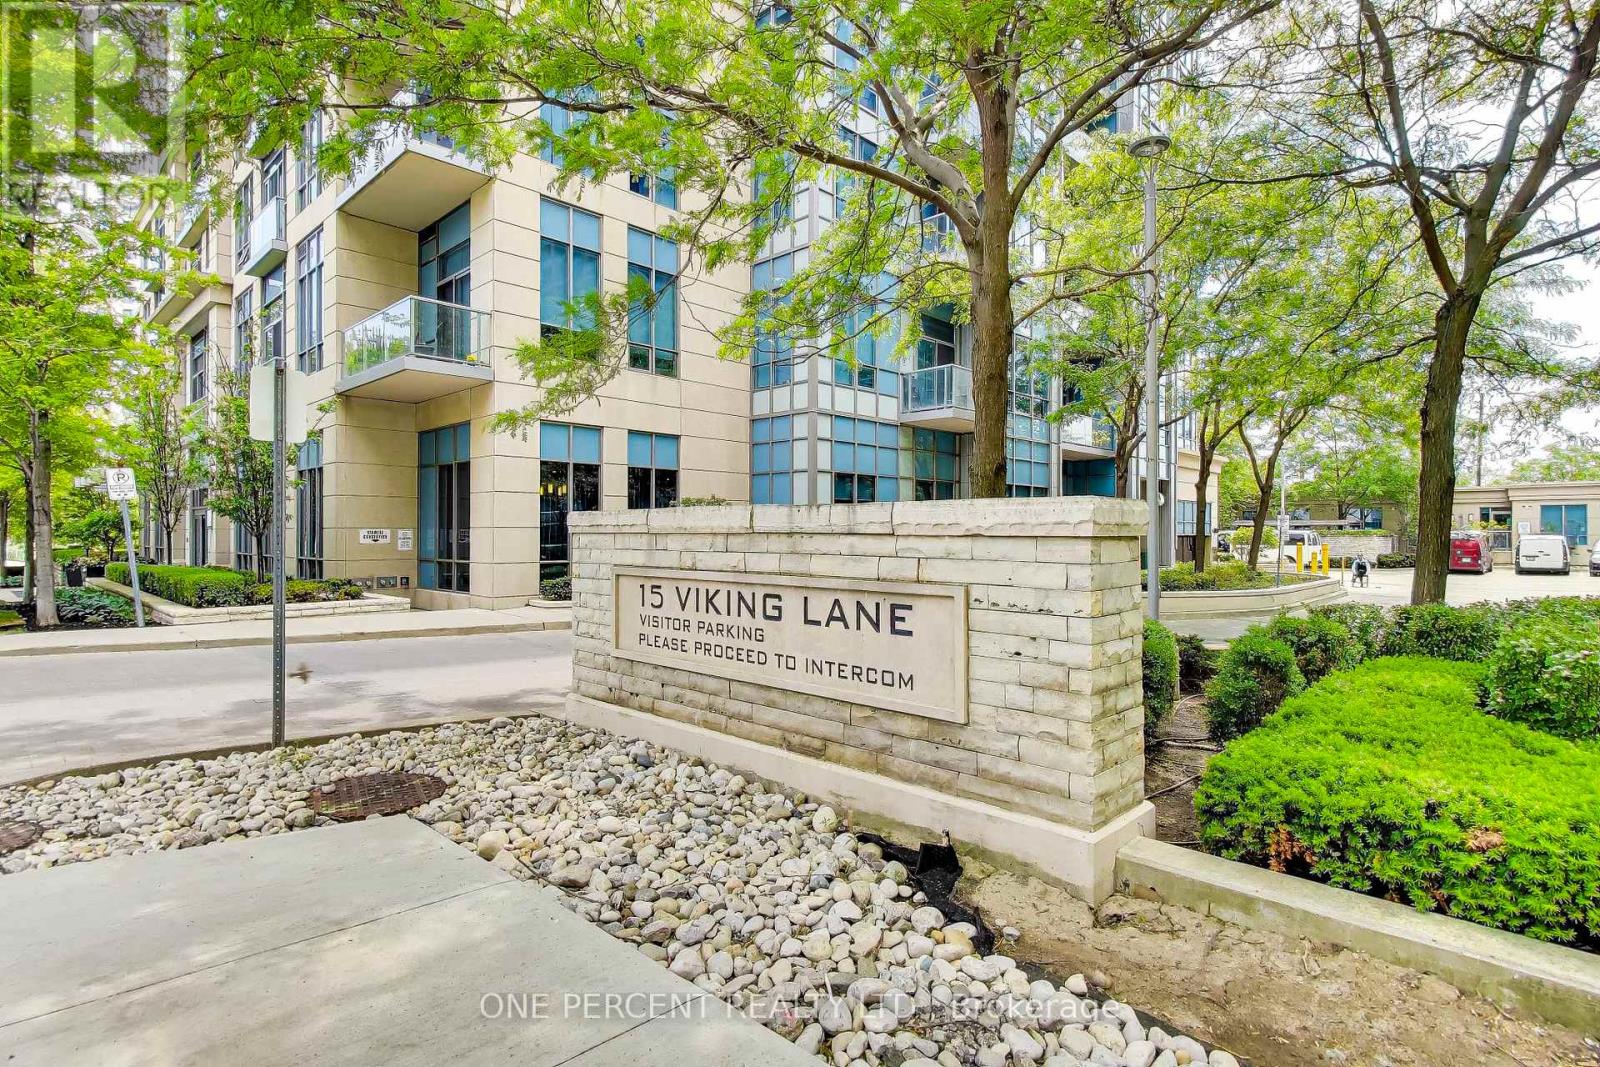
2606 - 15 Viking Lane
Toronto, Ontario
One Bedroom + Den Unit on 26th Floor. Welcome to Parc Nuvo by Tridel at 15 Viking Lane, in the Islington-City Centre West community. This high-rise condominium unit, Suite 2606, offers 641 square feet with a practical one-bedroom + den, one-bathroom layout, an open balcony, and ensuite laundry. Built in 2012, the property includes one underground parking space. Building amenities include an indoor pool, fitness center, and theatre room. Located steps from Kipling GO and TTC stations, this area is a Rider's Paradise with a Transit/Walk/Bike Score of 98/87/51.Shoppers Drug Mart, Farm Boy, and Tim Hortons are in the immediate area, with Six Points Park directly across the street. (id:55499)
One Percent Realty Ltd.
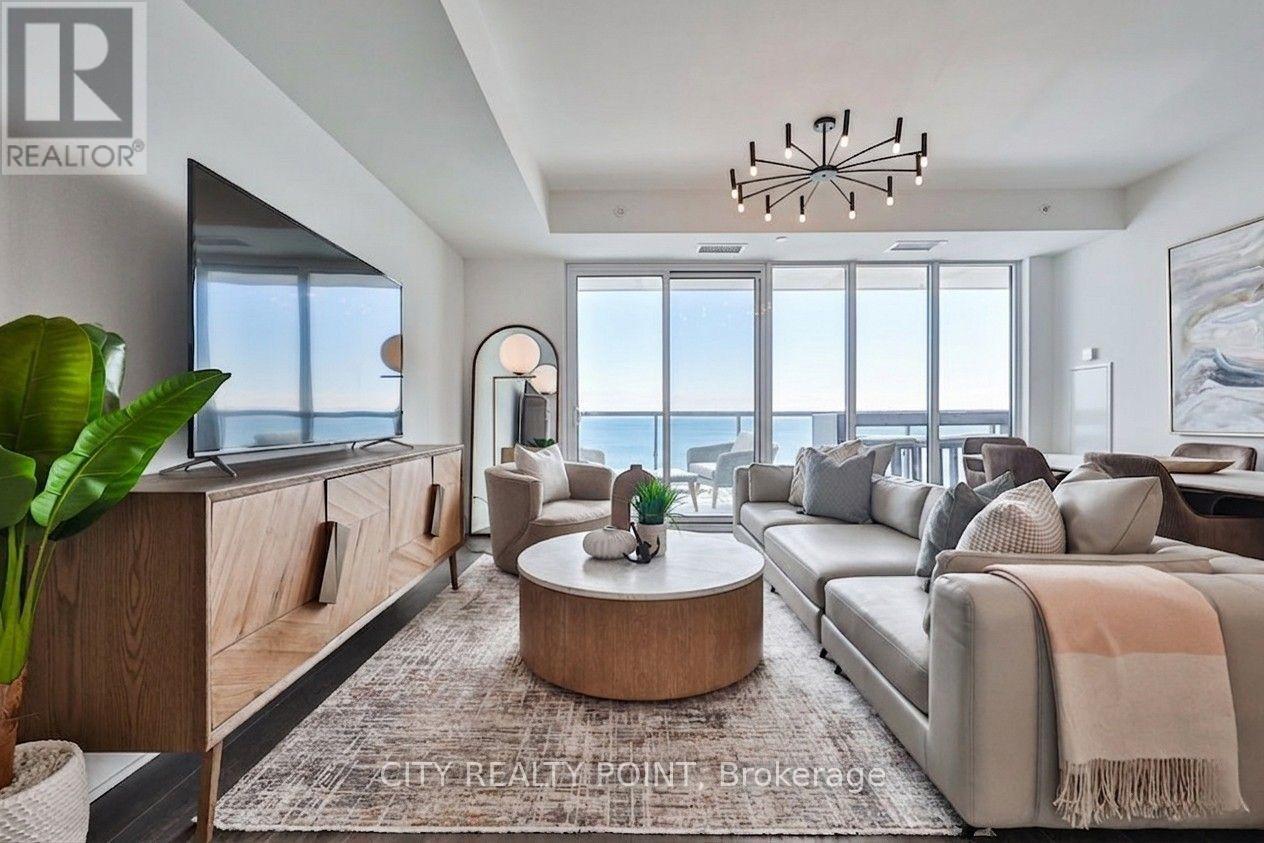
2204 - 370 Martha Street
Burlington, Ontario
Experience true waterfront living in a rare residence that feels like a home, offering full-sized spaces, refined design, and unobstructed lake views from your 42-ft wide continuous balcony at Nautique Residences. This exceptional 2-bedroom + den, 2-bathroom suite-one of only two of its kind-offers approximately 1,133 sq ft of well-designed interior space, seamlessly extended by a 262 sq ft terrace spanning the full 42-ft width of the unit. With walkouts from the living room, primary bedroom, and second bedroom, it creates a seamless indoor-outdoor lifestyle rarely found in condo living. Enhanced by a $6,700 upgrade, the balcony features composite decking and integrated after-dark lighting, ideal for both entertaining and everyday enjoyment. Floor-to-ceiling windows flood the home with natural light while framing panoramic lake views from the main living area and both bedrooms. The spacious layout accommodates full-sized furnishings and includes a versatile den, perfect for a home office or additional living space. The primary suite offers a large walk-in closet, a secondary closet, and a spa-inspired 5-piece ensuite. Designed for those seeking more than just a condo, this residence delivers the comfort of a traditional home with the ease of luxury, low-maintenance living. Approximately $20,000 in curated furnishings can be included, offering a turnkey opportunity. Enjoy resort-style amenities including a pool, fitness centre, yoga studio, fire pit lounge, and elegant entertaining spaces. Located in the sought-after Brant neighbourhood, just steps to the waterfront, parks, dining, festivals, and Burlington Beach. Includes 1 underground parking space, locker, and 24-hour concierge. A true waterfront home designed for the way you want to live. (id:55499)
City Realty Point
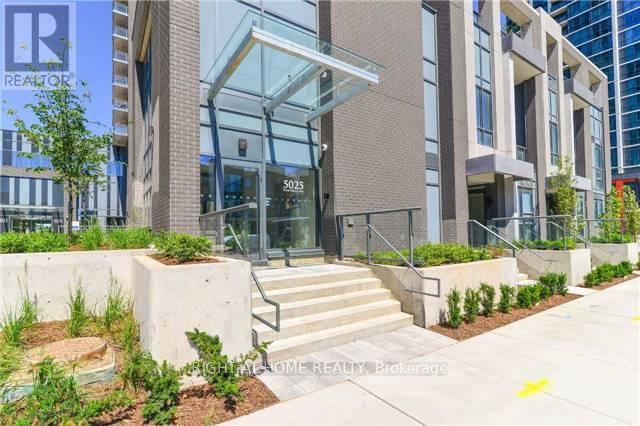
1407 - 5025 Four Springs Avenue
Mississauga, Ontario
Turnkey Investment: 921 Sq.Ft. 2 Bed+Den at Amber Condos!Welcome to Unit #1407 at 5025 Four Springs Ave, a bright, modern suite in Mississauga's Amber Condos by Pinnacle Uptown. Competitively priced, this 2-bed+den, 2-bath unit boasts 9-ft ceilings and floor-to-ceiling windows flooding the open layout with natural light. Enjoy sweeping 14th-floor views from your private balcony!A rare market find, this suite includes 2 storage lockers and 1 basement parking spot. Currently tenanted for immediate, reliable net cash flow (investors can discuss terms with the tenant). Ideal for investors, newcomers, young families, and seniors seeking a hassle-free lifestyle. Property Highlights: Layout: 882 sq.ft. interior + 39 sq.ft. private balcony = 921 sq.ft. total! Features 2 generously sized bedrooms, 2 spa-inspired baths (including a primary ensuite), and a versatile den that serves perfectly as a dedicated home office. Chef's Kitchen: Overlooks the living area with stainless steel appliances, sleek designer cabinetry, tiled backsplash, and ample stone counters for entertaining. Value-Packed Fees: Monthly condo fees include Heat and Water! With these major utilities, common elements, and parking covered, your day-to-day out-of-pocket expenses are controlled. Prime Location & Future Growth:Sitting at the prime Eglinton & Hurontario intersection, you are steps from the soon-to-be-completed Hazel McCallion LRT. Enjoy immediate access to Highways 403, 401, and 410, plus you are just minutes to Square One, schools, UofT Mississauga, hospitals, and vibrant dining. The long-term value appreciation is undeniable! Resort-Style Amenities:24-hour concierge & security, Indoor pool, hot tub & saunaState-of-the-art fitness center & yoga studioParty room, billiards & theaterOutdoor terrace with BBQs & lounging areasPriced sharply and loaded with upgrades, Unit #1407 is a rare opportunity to secure a high-quality asset! (id:55499)
Right At Home Realty
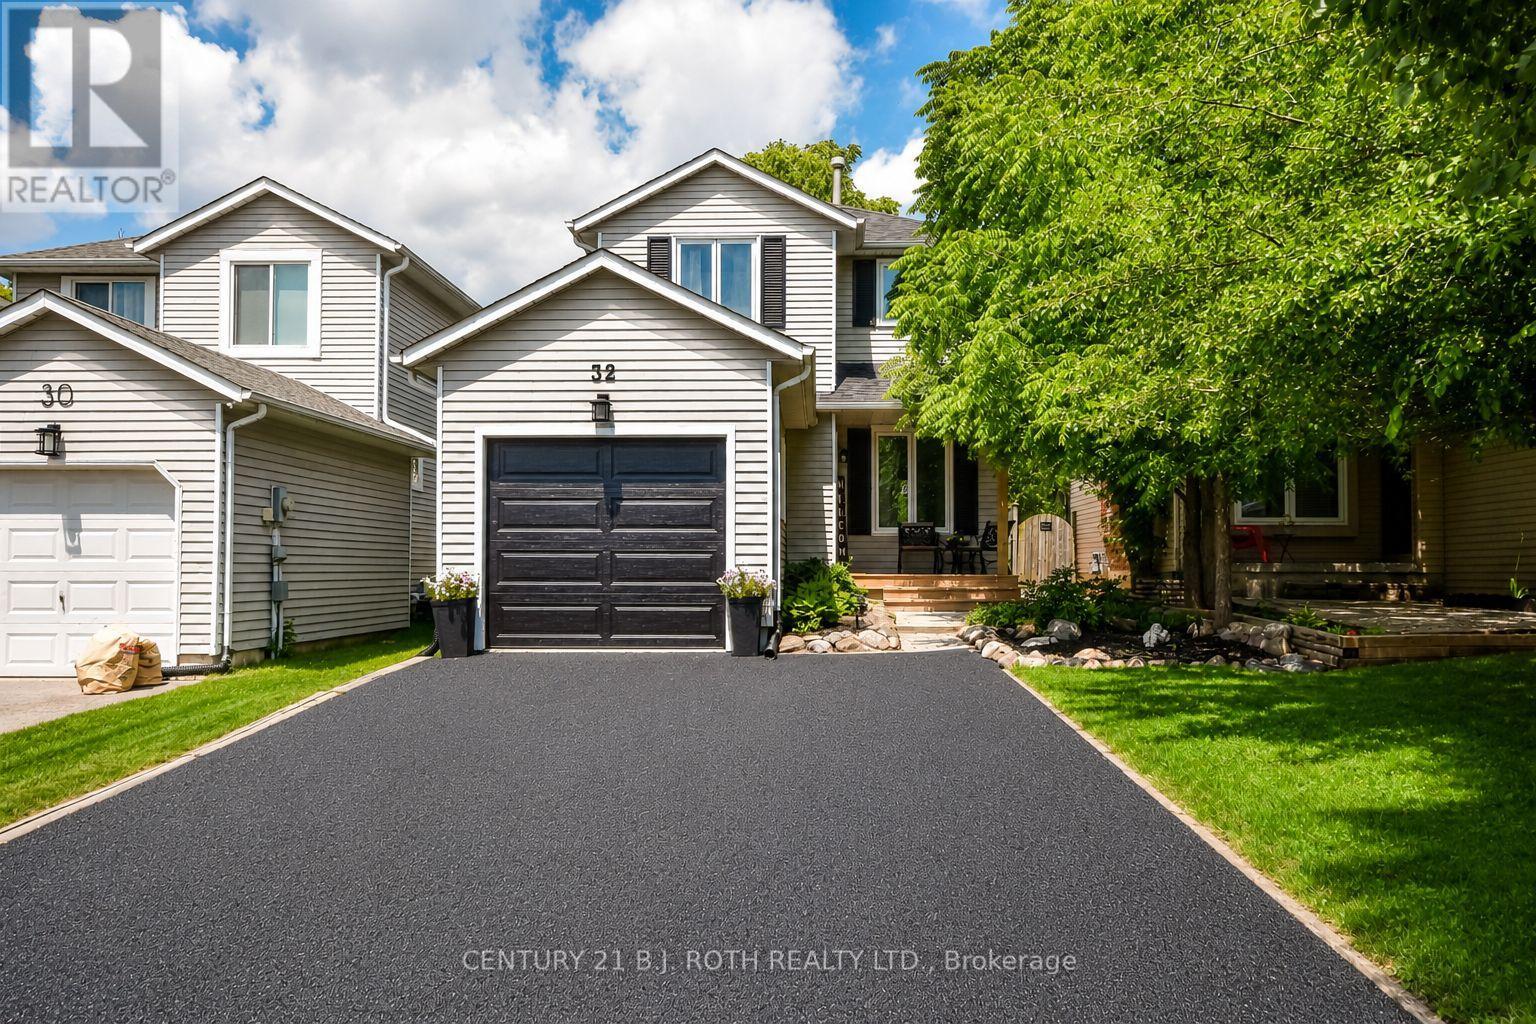
32 Patton Road
Barrie, Ontario
Welcome to 32 Patton Road in Barrie, a beautifully updated home offering the perfect blend of modern style and everyday convenience. Located in a quiet, family-friendly neighbourhood, you'll enjoy being just minutes from shopping, amenities, schools and easy highway access. Step inside to find updated flooring throughout the main floor, a stunning renovated kitchen, and an open-concept living and dining room with a walkout to the deck and fully fenced backyard-perfect for entertaining or relaxing outdoors. A convenient powder room and inside access to the garage complete the main level. The hardwood staircase with upgraded spindles leads to the second floor, featuring three generously sized bedrooms and a beautifully renovated 4-piece bathroom. The finished basement offers flexible living space to suit your needs, whether you're looking for a family room, home office, playroom, home gym, or media room. This move-in-ready home has been extensively updated, including a renovated kitchen (2026), renovated bathrooms (2024), new flooring (2024), hardwood stairs and railings (2024), most new windows (2024), new shingles (2024), a new garage door (2024), updated exterior lighting (2024), and a new front porch (2024). Simply move in and enjoy everything this exceptional home has to offer! (id:55499)
Century 21 B.j. Roth Realty Ltd.
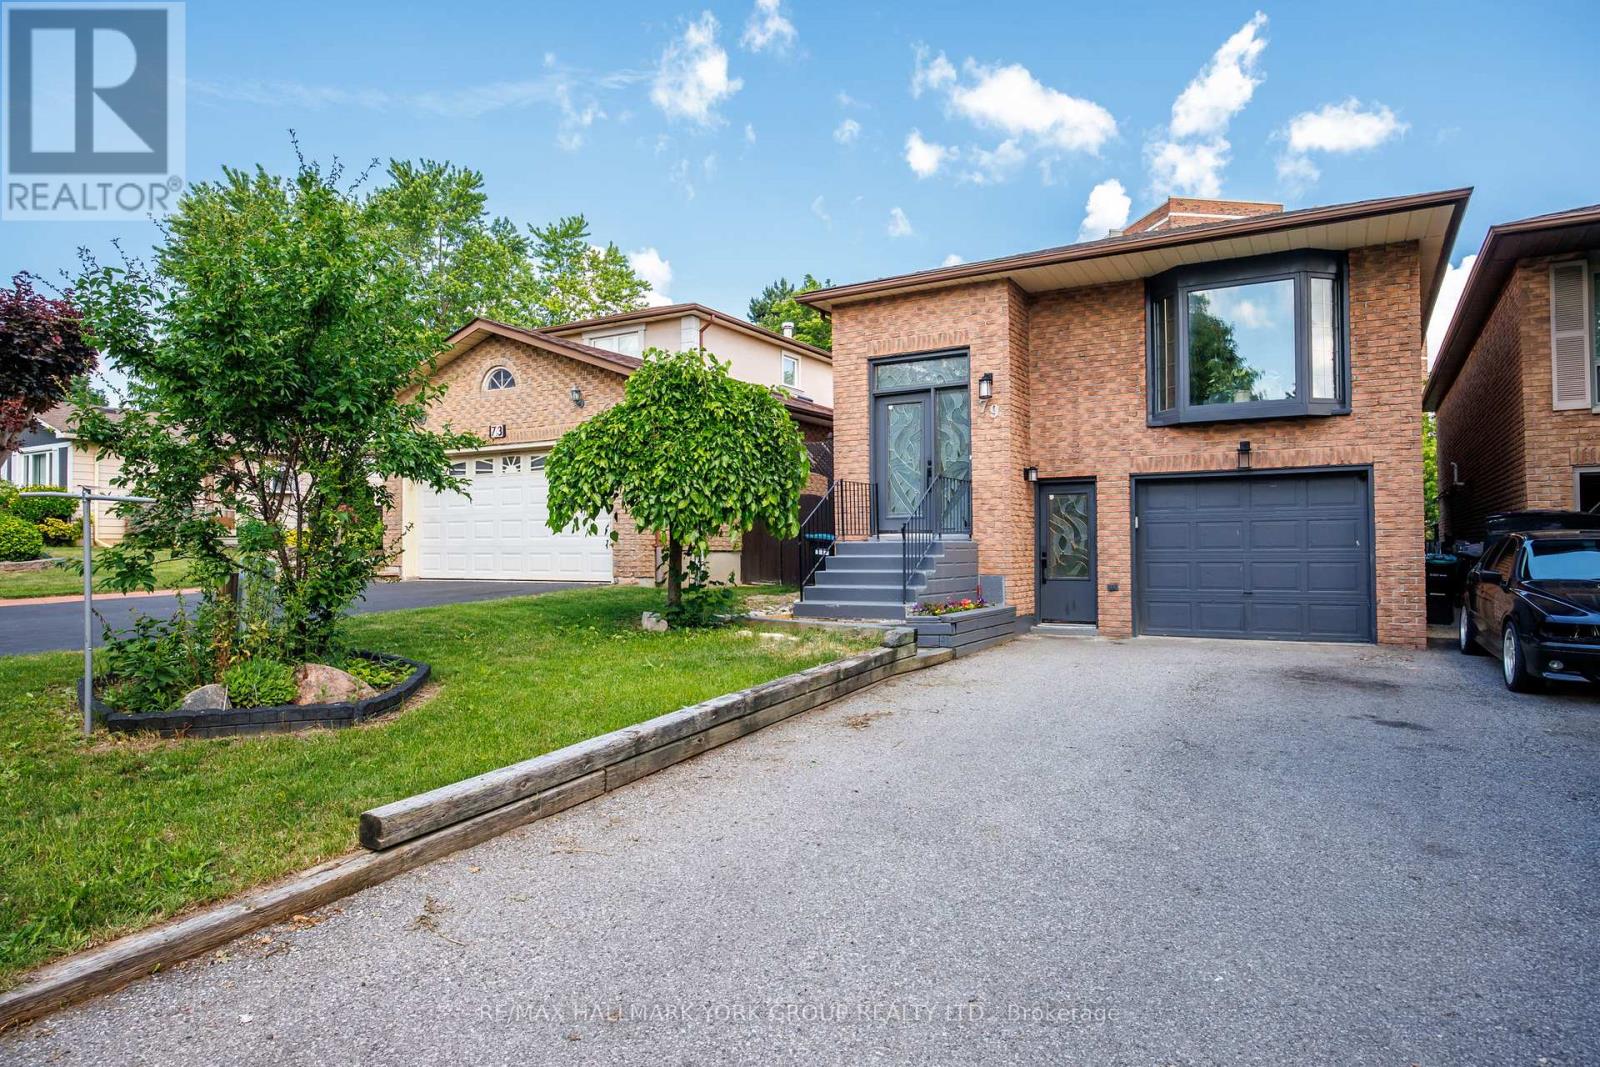
79 Maplegrove Avenue
Bradford West Gwillimbury, Ontario
Welcome to this beautifully updated, move-in-ready 3-bedroom home offering exceptional value in one of Bradford's most desirable family neighbourhoods. Perfect for first-time buyers, young families, or anyone looking to own a detached-style home with outstanding space and updates for $799,000.This bright and meticulously maintained home sits on a deep lot and features a rare 4-car driveway with no sidewalk, maximizing parking and curb appeal. Extensively refreshed in June 2026, the home showcases brand-new flooring throughout the main level and finished walkout basement, fresh paint throughout the entire interior, newly painted stairs, a freshly painted garage, professionally refreshed landscaping and garden beds, and has been thoroughly cleaned, making it truly turnkey.The modern kitchen is designed for everyday living and entertaining, featuring quartz countertops, a stylish backsplash, a gas stove, and a bright breakfast area. The spacious main floor flows seamlessly into the finished walkout basement, complete with a large recreation room, a 3-piece bathroom, and direct access to the backyard-ideal for entertaining, working from home, or creating additional family living space.Additional updates include the kitchen (2017), driveway (2019), back fence and retaining wall (2019), and bathtub (2021). Included are the existing fridge, gas stove, dishwasher, washer, dryer, metal gazebo in the backyard, all existing electrical light fixtures, garage door opener with one remote, and an owned hot water tank.Finding a home in Bradford with this level of updates, parking, outdoor space, and move-in-ready condition at this price point is a rare opportunity. Simply unpack and enjoy. (id:55499)
RE/MAX Hallmark York Group Realty Ltd.
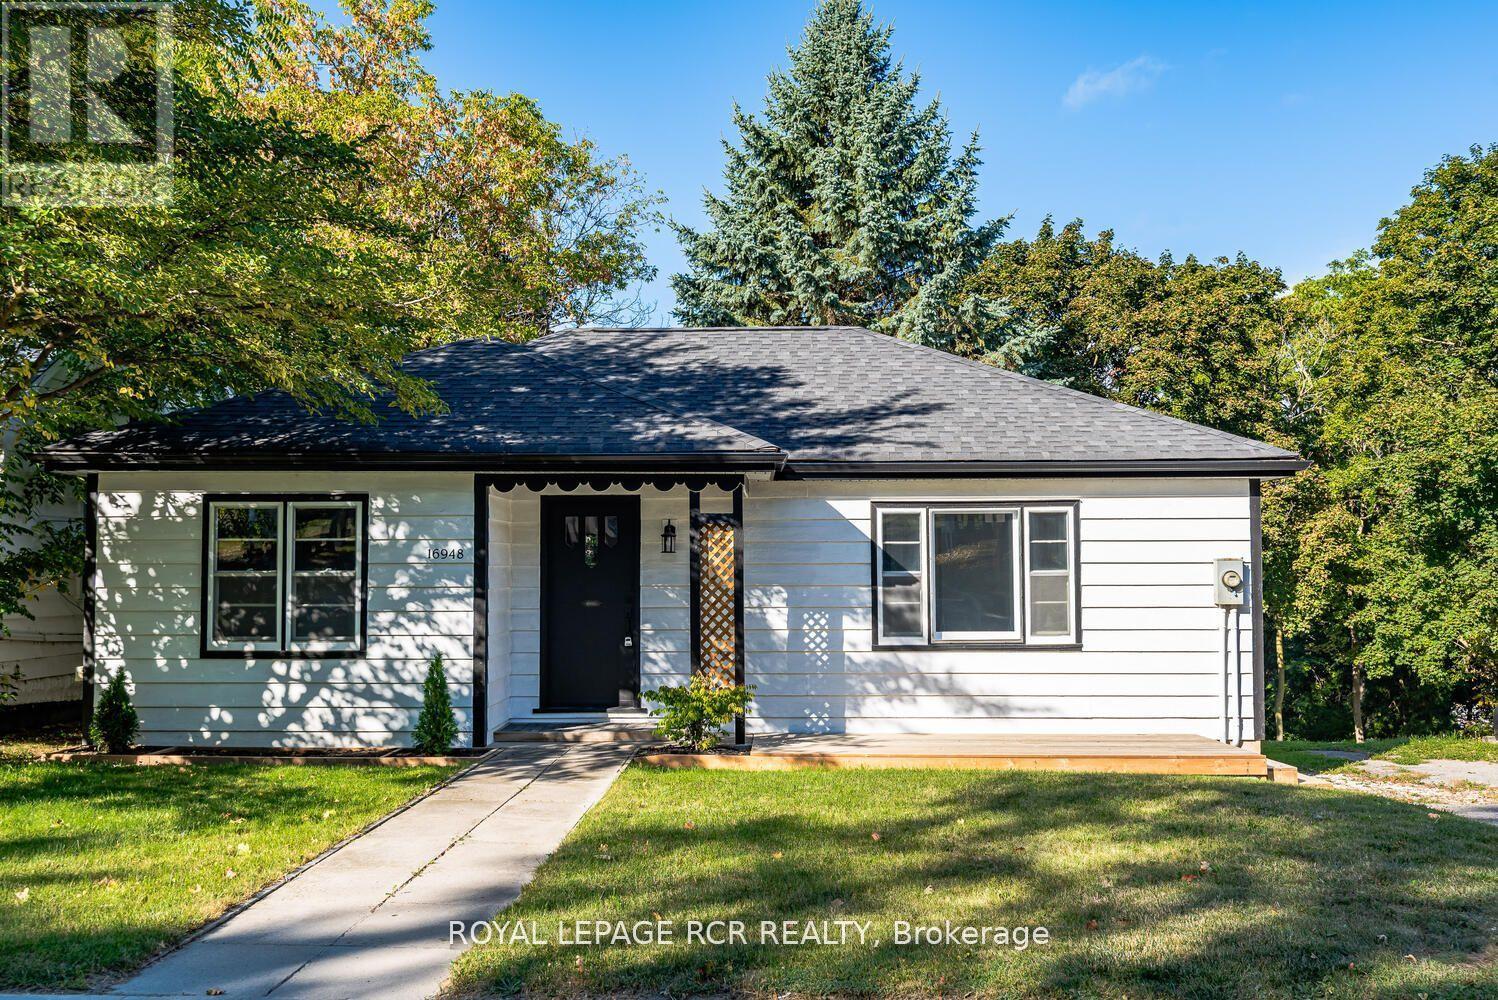
16948 Bayview Avenue
Newmarket, Ontario
A nice, well maintained, bright beautiful detached bungalow with lots of updates on Bayview Avenue that is walking distance from Fairy Lake and Newmarket's downtown Main Street with all its activities and facilities. Access to public transit is at the front door and access to highways is close-by. This home is in great condition and ready to move-in with lots of future potential because of its ideal central location. (id:55499)
Royal LePage Rcr Realty
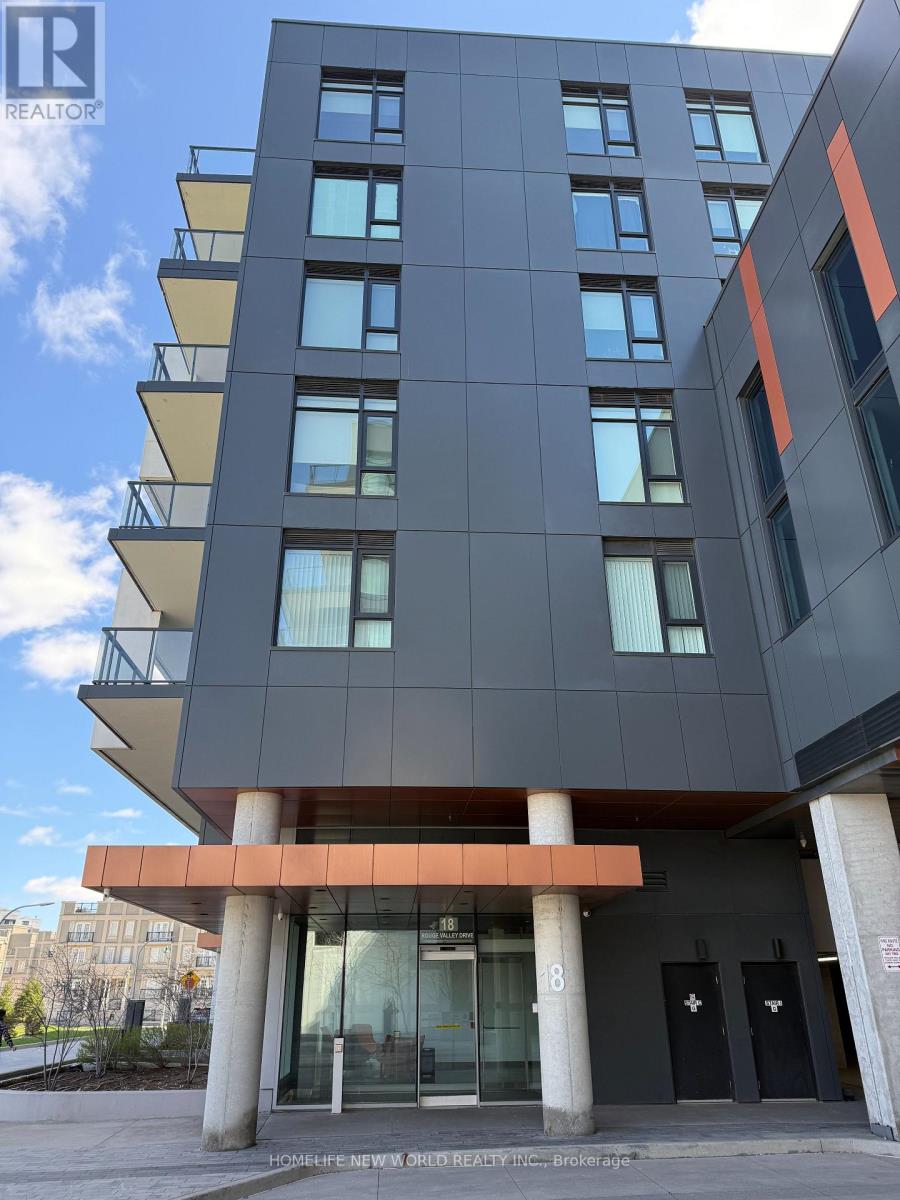
601 - 18 Rouge Valley Drive W
Markham, Ontario
Welcome to York Condos at Downtown Markham! Functional Layout! 2 Bedrooms, 2 Full Baths, Huge Balcony W/ Unobstructed View. 9' Ceiling, Contemporary Laminate Flr Thr-Out. Move-in ready. Convenient location. Close To All Amenities, Viva at Doorstep, Minutes to Cinemas, Shops, Schools, Parks, Trails, Ymca, Hwy 404/407, Go Train, and much More! (id:55499)
Homelife New World Realty Inc.
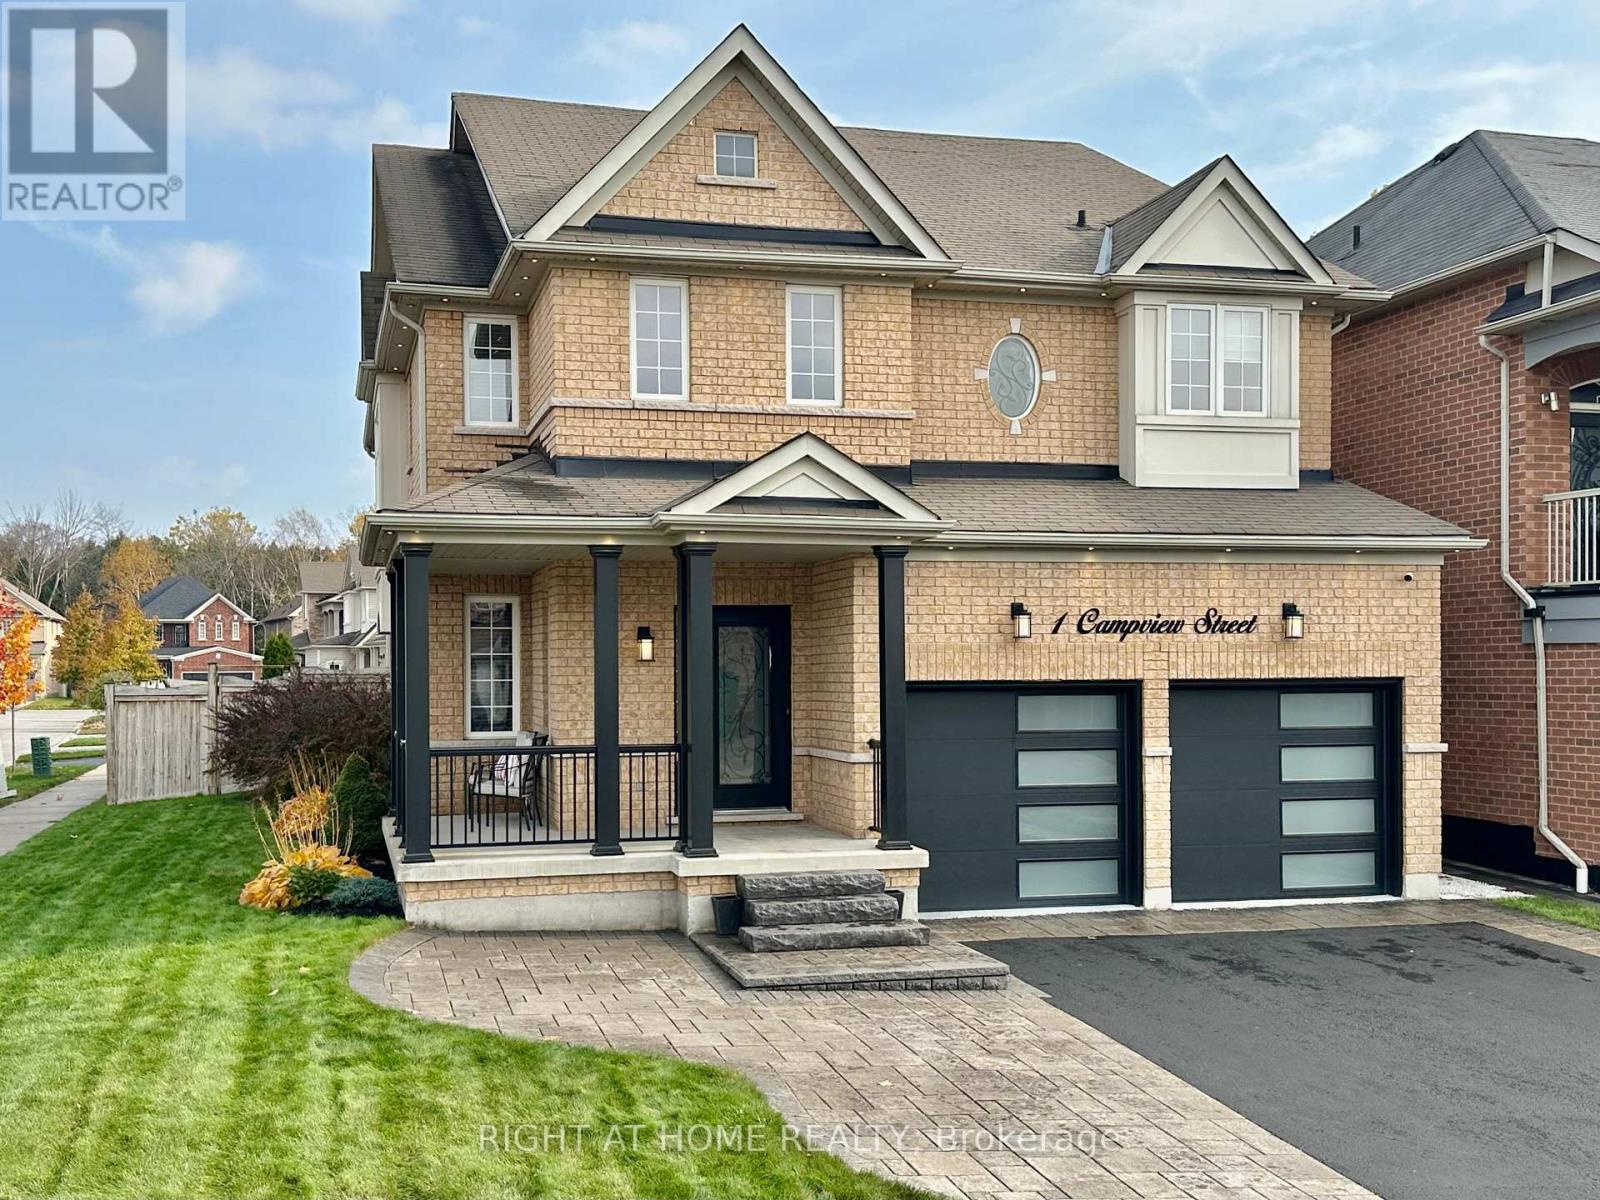
1 Campview Street
Whitby, Ontario
Welcome to this beautifully upgraded executive home offering 4 spacious bedrooms, 5 bathrooms, and over 3,500 sq. ft. of finished living space in one of Whitby's most sought-after neighbourhoods. Situated on a premium 46' x 113' corner lot, this exceptional residence impresses from the moment you arrive with its lush landscaped gardens, elegant interlock walkway, and inviting front entrance.Designed for both everyday living and effortless entertaining, the sun-filled open-concept layout showcases an abundance of oversized windows, gleaming hardwood floors, pot lights, designer lighting, and elegant formal living and dining rooms. The gourmet kitchen is a true showpiece, featuring quartz countertops, extended custom cabinetry, a modern backsplash, and built-in stainless steel appliances. The spacious breakfast area offers direct walkout access to the expansive chevron-pattern deck, creating the perfect indoor-outdoor entertaining space.The inviting family room provides the ideal setting for relaxing with family, while the impressive hardwood staircase leads to four generously sized bedrooms. The luxurious primary retreat features a dream walk-in closet and a spa- inspired 5-piece ensuite. Each additional bedroom enjoys its own ensuite bathroom, complete with upgraded vanities and Bluetooth mirrors for a touch of modern convenience.The professionally finished basement extends the home's living space with a stylish open-concept design, complete with a bathroom and endless possibilities for family gatherings, recreation, bedroom, a home office, or gym. Ideally located close to top-rated schools, parks, shopping, sports complexes, golf courses, scenic forest trails, GO Transit, and convenient access to Highways 407 and 412, this exceptional home offers the perfect blend of luxury, comfort, and convenience. (id:55499)
Right At Home Realty
115 Bergen Road
Toronto, Ontario
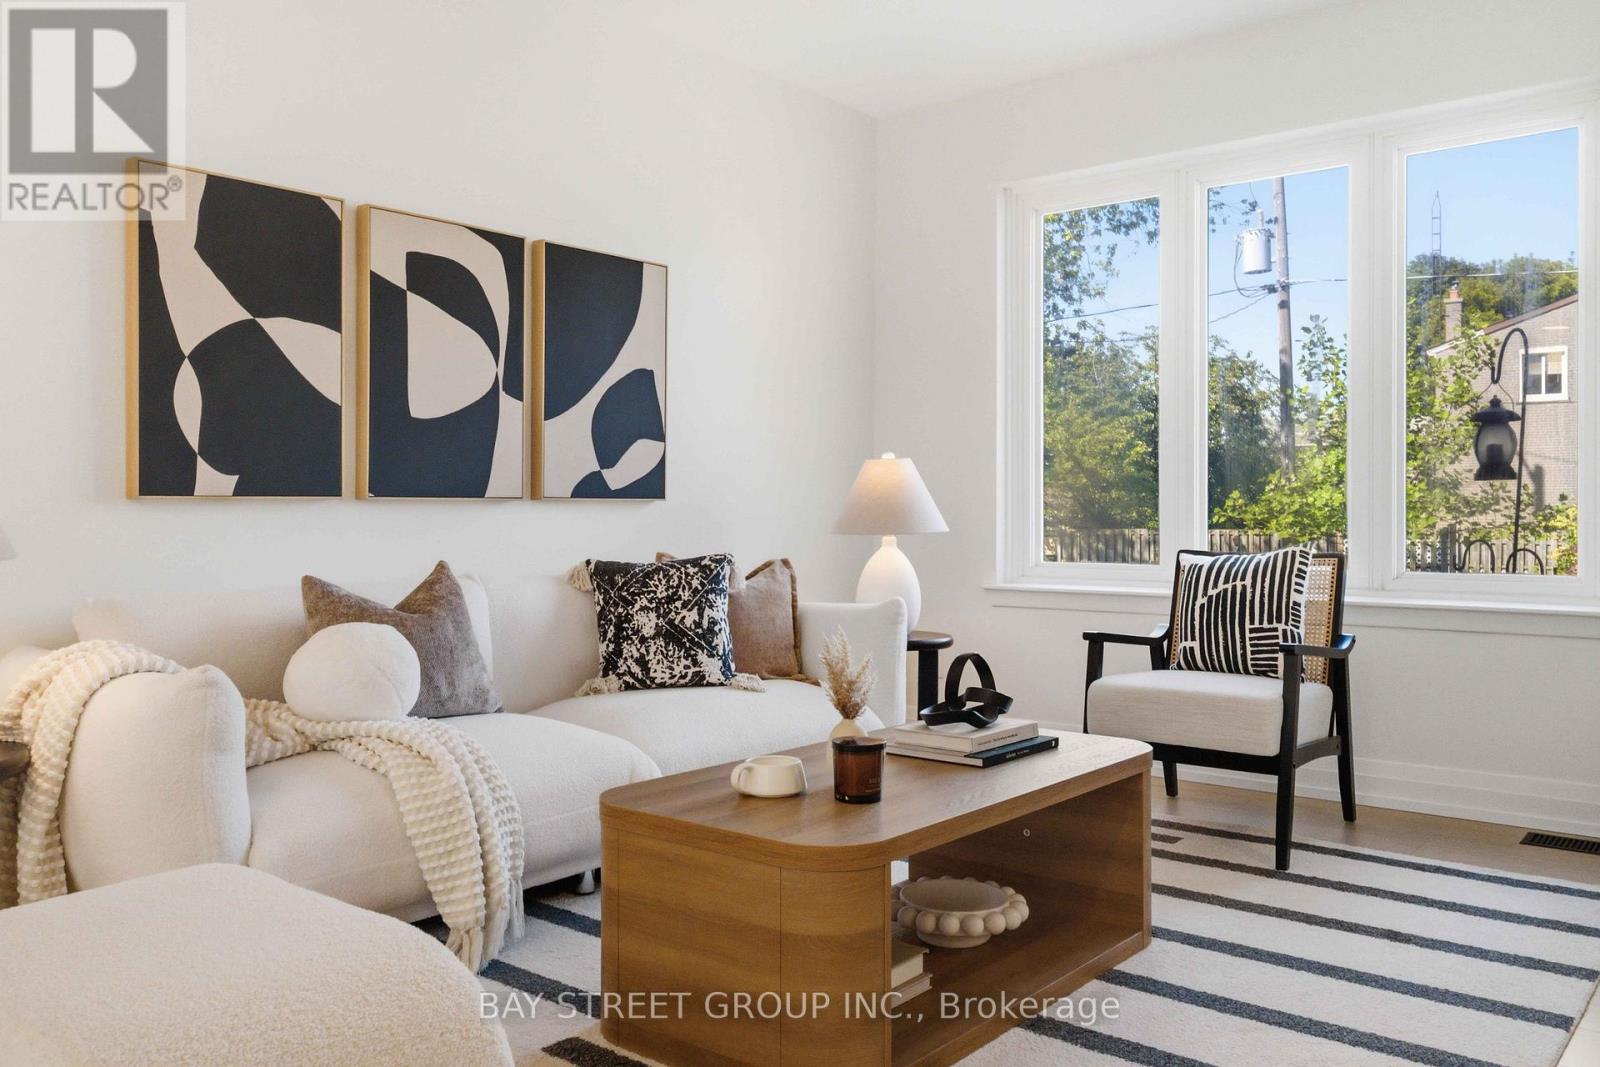
Welcome to 115 Bergen Road in Scarborough-an exquisite mid-century modern semi-detached home, fully renovated down to the studs. This three-bedroom, two-bathroom gem combines classic charm with mid-century modern elegance. Rich oak flooring, quartz countertops, and a brand-new kitchen island anchor the design, along with stainless steel appliances. Every element is brand new-electrical, ductwork, mechanicals, a new furnace, tankless water heater, and AC. Plus, with a separate entrance to both the basement and upstairs unit, it's perfect for investors or multi-generational living. And you'll love the convenience of this location-just minutes from public transit, top-rated schools, shopping, and everyday amenities-everything you need right at your doorstep! (id:55499)
Bay Street Group Inc.
2576 Ladyfern Crossing
Pickering, Ontario
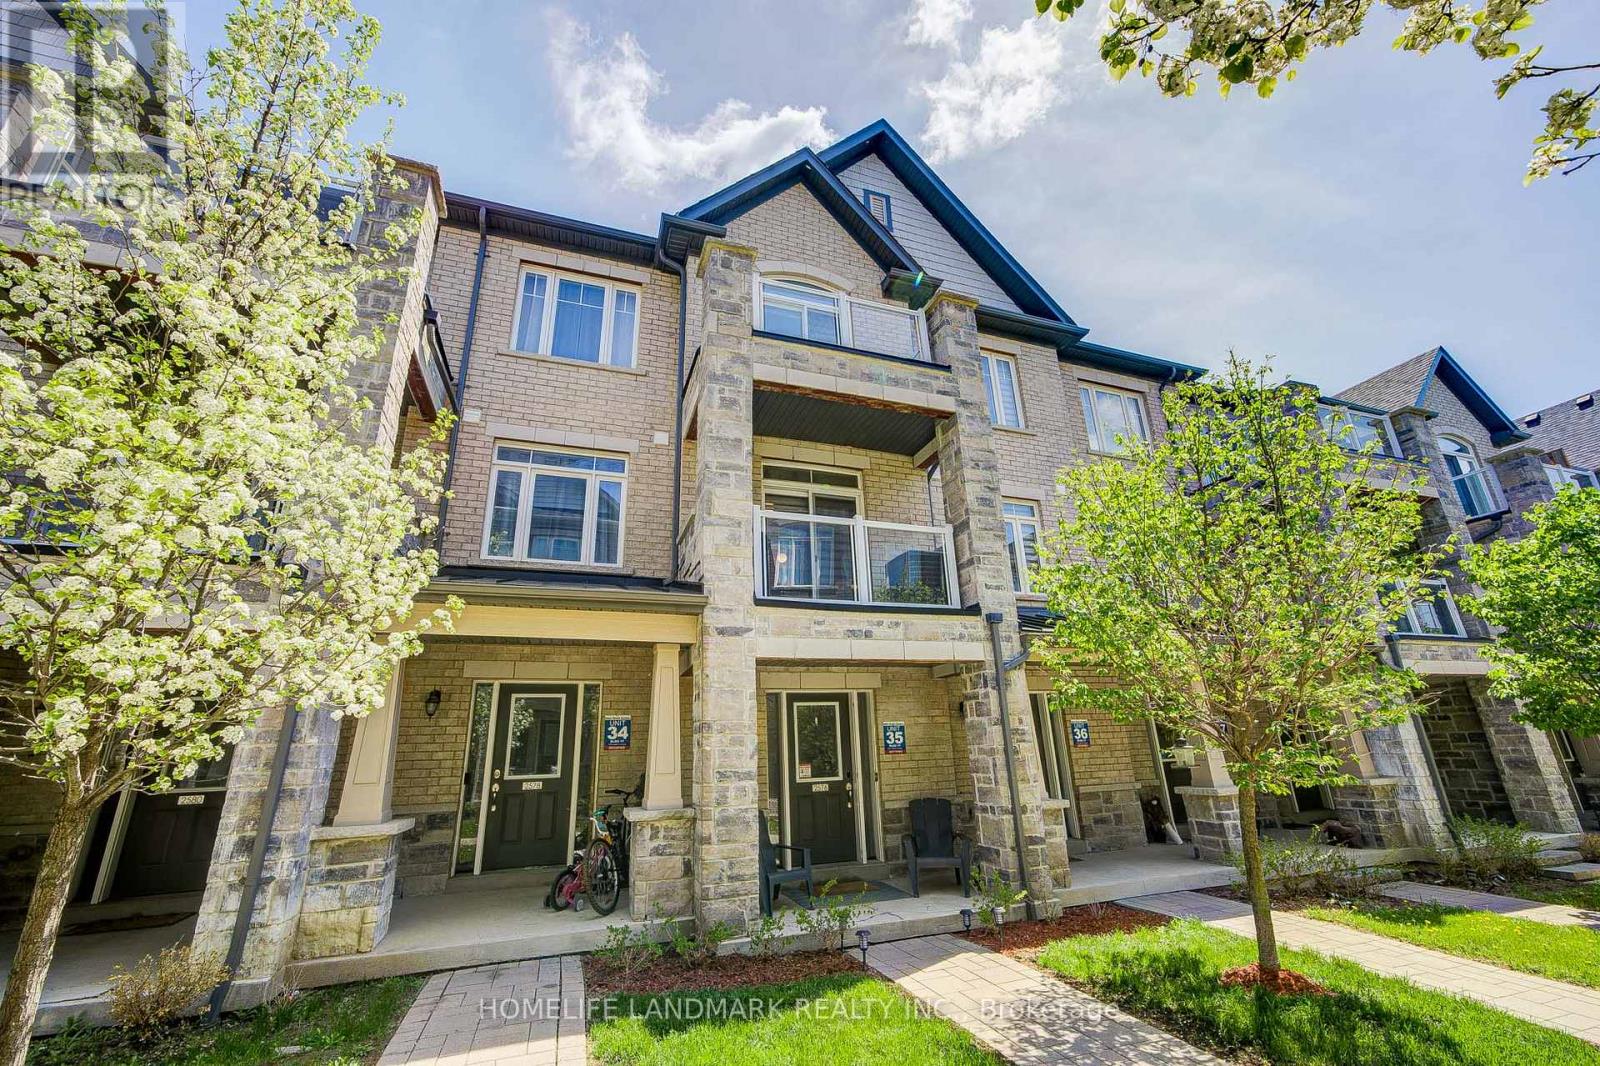
Absolutely Gorgeous 3-Storey Townhome Located in the Heart of Duffin Heights, Pickering. Tucked Into a Newly Built Quiet Community, This Thoughtfully Designed 2+1 Bedroom Home Offers the Perfect Balance of Modern Elegance and Everyday Comfort. The Versatile +1 Flex Space on the Entrance Level Can Be Used as a Bedroom, Rec Room, or Home Office. Walk Up to the Bright and Open-Concept Main Living Level Featuring Spacious Living and Dining Areas Filled With Natural Light. The Upgraded Kitchen With a Huge Centre Island, Stainless Steel Appliances, a Built-In Dishwasher and Microwave, and a Walk-Out to a Private Balcony, Perfect for Relaxing or Entertaining. The Upper Level Features Two Generously Sized Bedrooms and Two Fully Upgraded Bathrooms, Including a Primary Bedroom Complete With a Walk-In Closet and Private Ensuite. Enjoy the Convenience of Two Private Balconies, Attractive Curb Appeal, and a Built-In Single Garage With Direct Access to the Home. Ideally Located in a Family-Friendly Community Close to Schools, Parks, Shopping, Restaurants, Transit, and Major Highways. Walking Distance to Pickering Golf Club and Creekside Park, and Just Minutes to HWY 401 for Easy Commuting and Convenient Everyday Living. (id:55499)
Homelife Landmark Realty Inc.
808 - 121 Ling Road
Toronto, Ontario
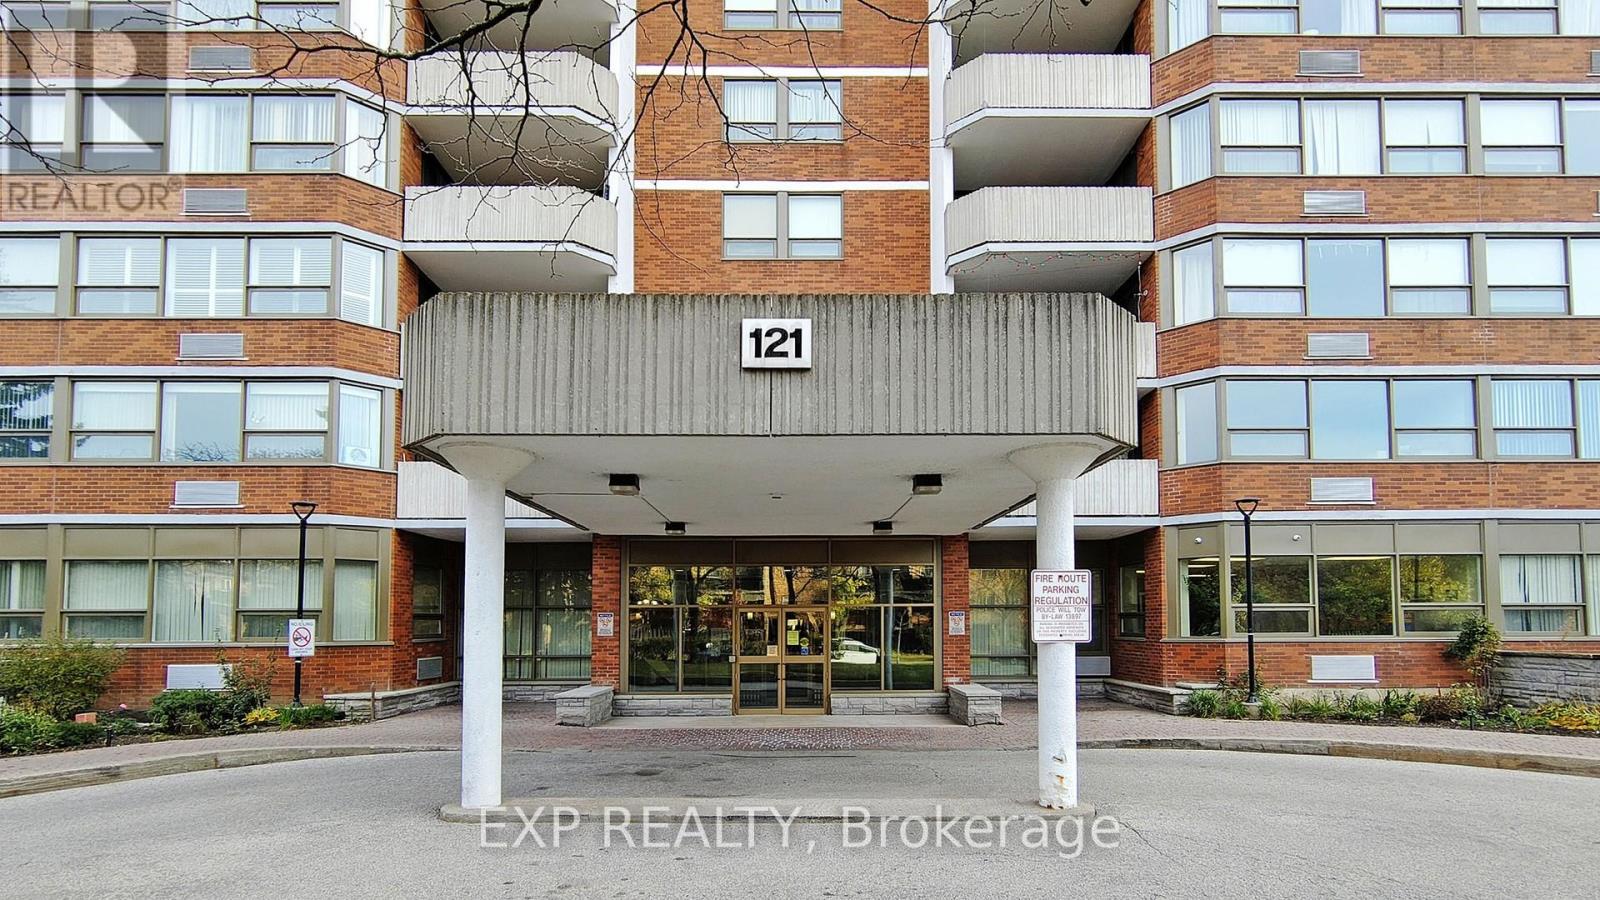
Bright and spacious two-bedroom residence offering excellent value and exceptional potential in a highly desirable community. Featuring a west-facing exposure, this unit is filled with natural light throughout the day and enjoys beautiful sunset views. The functional open-concept layout provides great flexibility, with the possibility to create a home office, den, or additional living space to suit your needs. Generous living and dining areas extend to a large private balcony, offering a great setting for everyday living or entertaining. The kitchen offers a practical layout with an eat-in area and full appliance package, ready for your personal updates and design vision. Two full four-piece bathrooms and ensuite laundry add to the overall convenience and livability of the unit.Being sold in "as is" condition, this property presents an excellent opportunity for first-time buyers looking to enter the market, or investors seeking a value-add opportunity with strong upside potential. With solid bones, generous space, and a prime location close to transit, shopping, and amenities, this is a rare chance to customize and add value in a sought-after area. (id:55499)
Exp Realty
Homelife New World Realty Inc.
702 - 7 Grenville Street
Toronto, Ontario
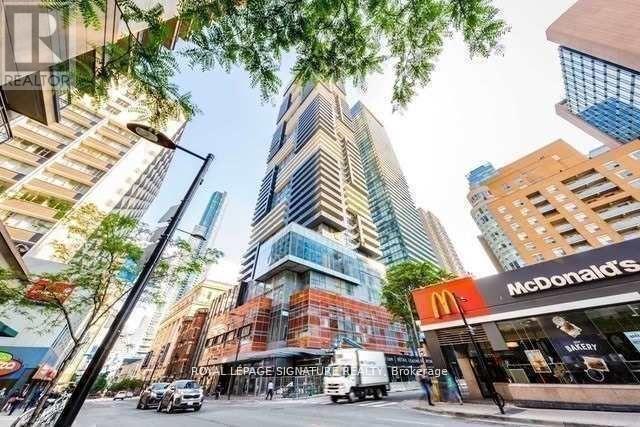
Luxury Few Yrs New Building Corner On Yonge St In Downtown *Bright & Spacious Unit *Approx.842 Sf Plus Huge 310 Sf Terrace *9ft High Smooth Ceiling *Floor To Ceiling Windows *High End Finishes *Living Rm W/O To Huge Open Terrace *2 Separated Bedrooms *Huge Master Br W/Walk-In Closet & 4Pcs. Ens. *24/7 Concierge *World Class Amenities On Three Floors: 7/Floor (Same Floor) W/Outdoor Terrace, B/I Bbq, Dining Lounge/Bar, State Of The Art Virtual Gym, Yoga Studio ** 64 Floor: W/Bar, Fireplace, Billiards Room & Dining Area ** 66/Floor: W/Infinity Pool, Steam Rm & More *Aaa Tenant Only *Non Smokers Only *No Short Term, Min 1 Yr Lease. *Tenant To Pay Hydro & Buy Liabilities Insurance *New Immigrants & Students Are Welcome W/Proof Of Satisfactory Financing Or Qualified Canadian Guarantor Who Resides in Canada (id:55499)
Royal LePage Signature Realty
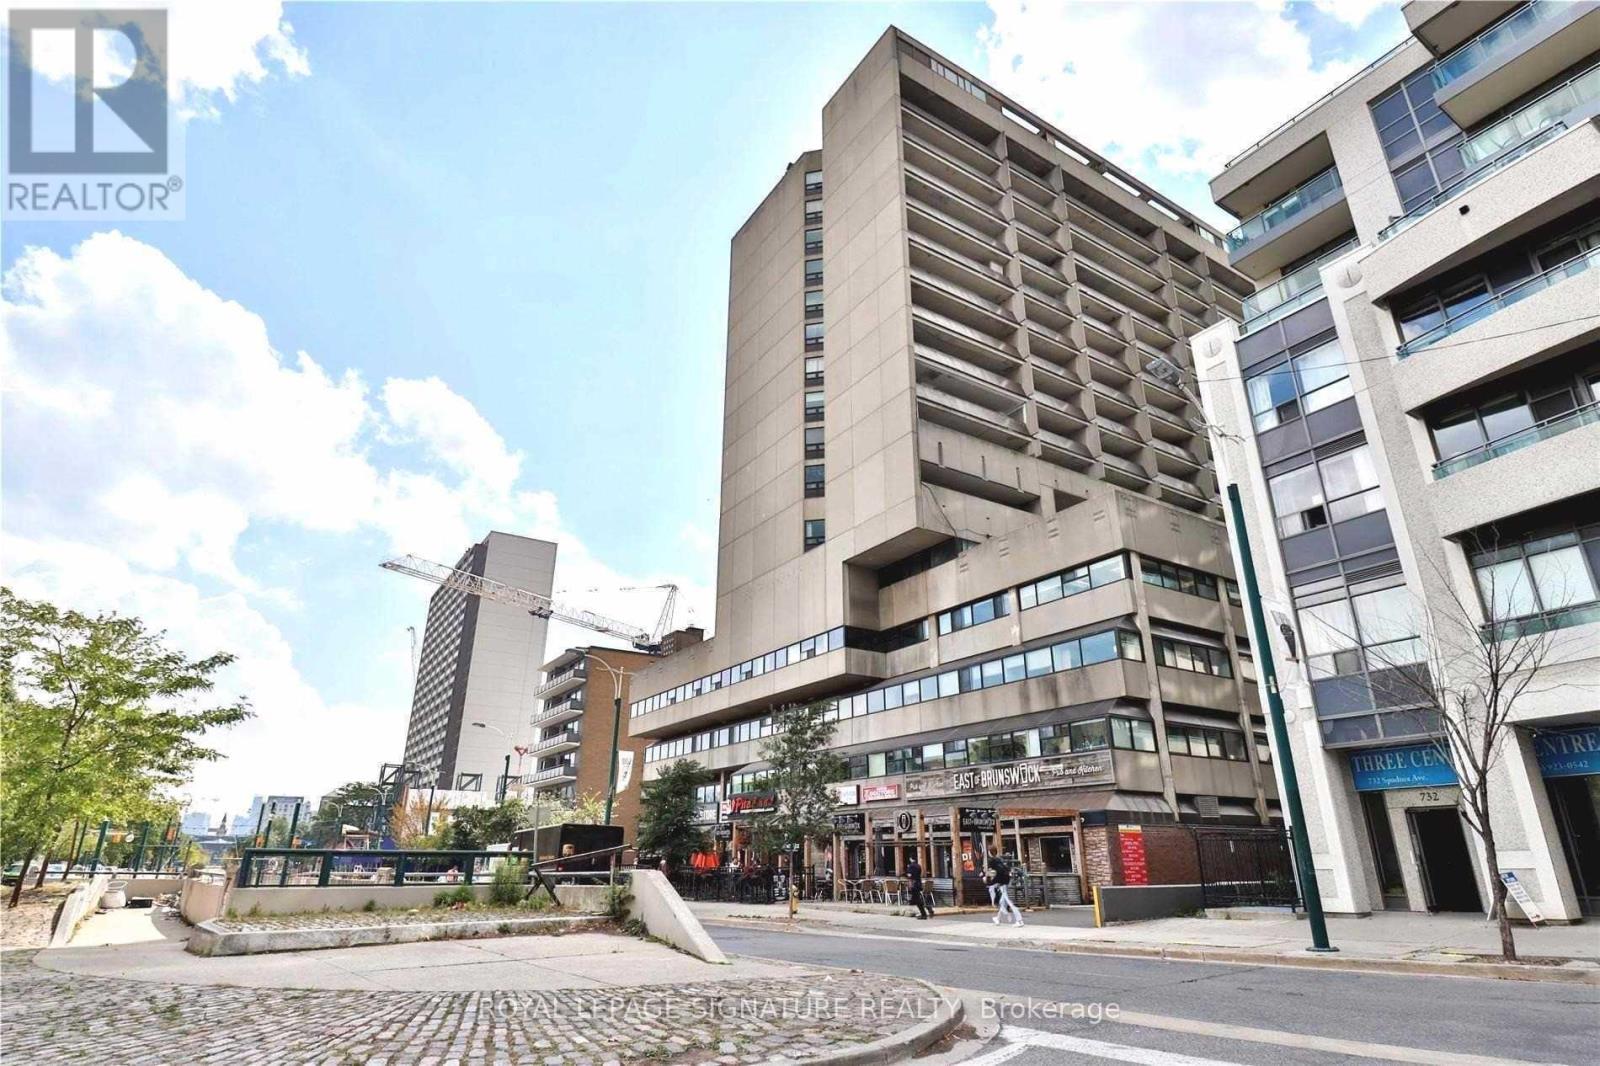
1505 - 720 Spadina Avenue
Toronto, Ontario
Renovated Bachelor Unit With Open Concept Design *Walk Out To Huge Balcony W/Great South Views Of The City *Lots Of Storage/Closet Spaces *Well Managed Building, Next To The Park, *Just South Of Bloor St *Steps To Ttc, Dining, Shopping, Hospitals & U Of T *Aaa Tenant W/Good Credit Only *Min 1 Yr Lease, No Short Term *Non Smoker Only *New Immigrants Or Students Are Welcome W/ Satisfactory Proof Of Financing Or Provide A Qualified Guarantor Who Resides In Canada (id:55499)
Royal LePage Signature Realty
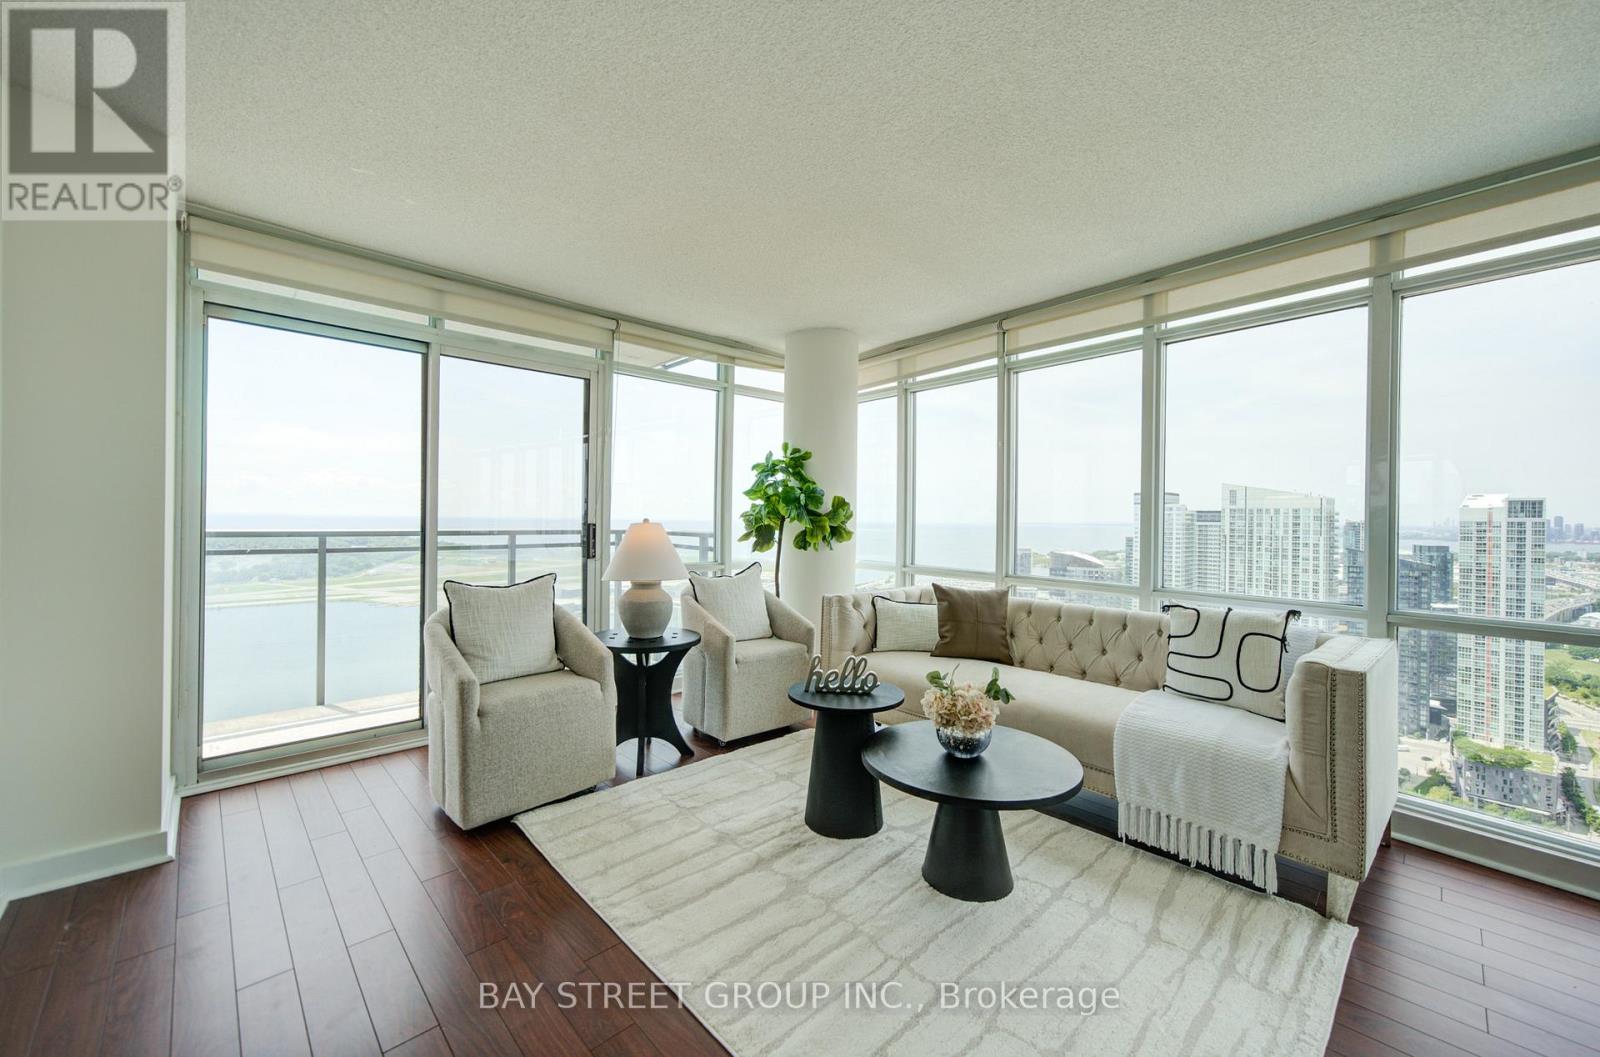
4612 - 15 Fort York Boulevard
Toronto, Ontario
One of the most sought after large 2+1 corner suite with unobstructed view of Lake Ontario! Approx. 1073sqft. Panoramic windows! Amenities include large indoor swimming pool, sauna, gym, kids playroom, party rm, bbq area & much more. Walk to cn tower, rogers centre, union station, lake front, financial & entertainment district. Easy access to gardiner/dvp, u of t, walking distance to libary, sobey's, loblaw, bmo, rbc, cibc. Right next to the new schools, community center and canoe landing daycare. Entire unit newly painted. New Fridge and Stove. (id:55499)
Bay Street Group Inc.
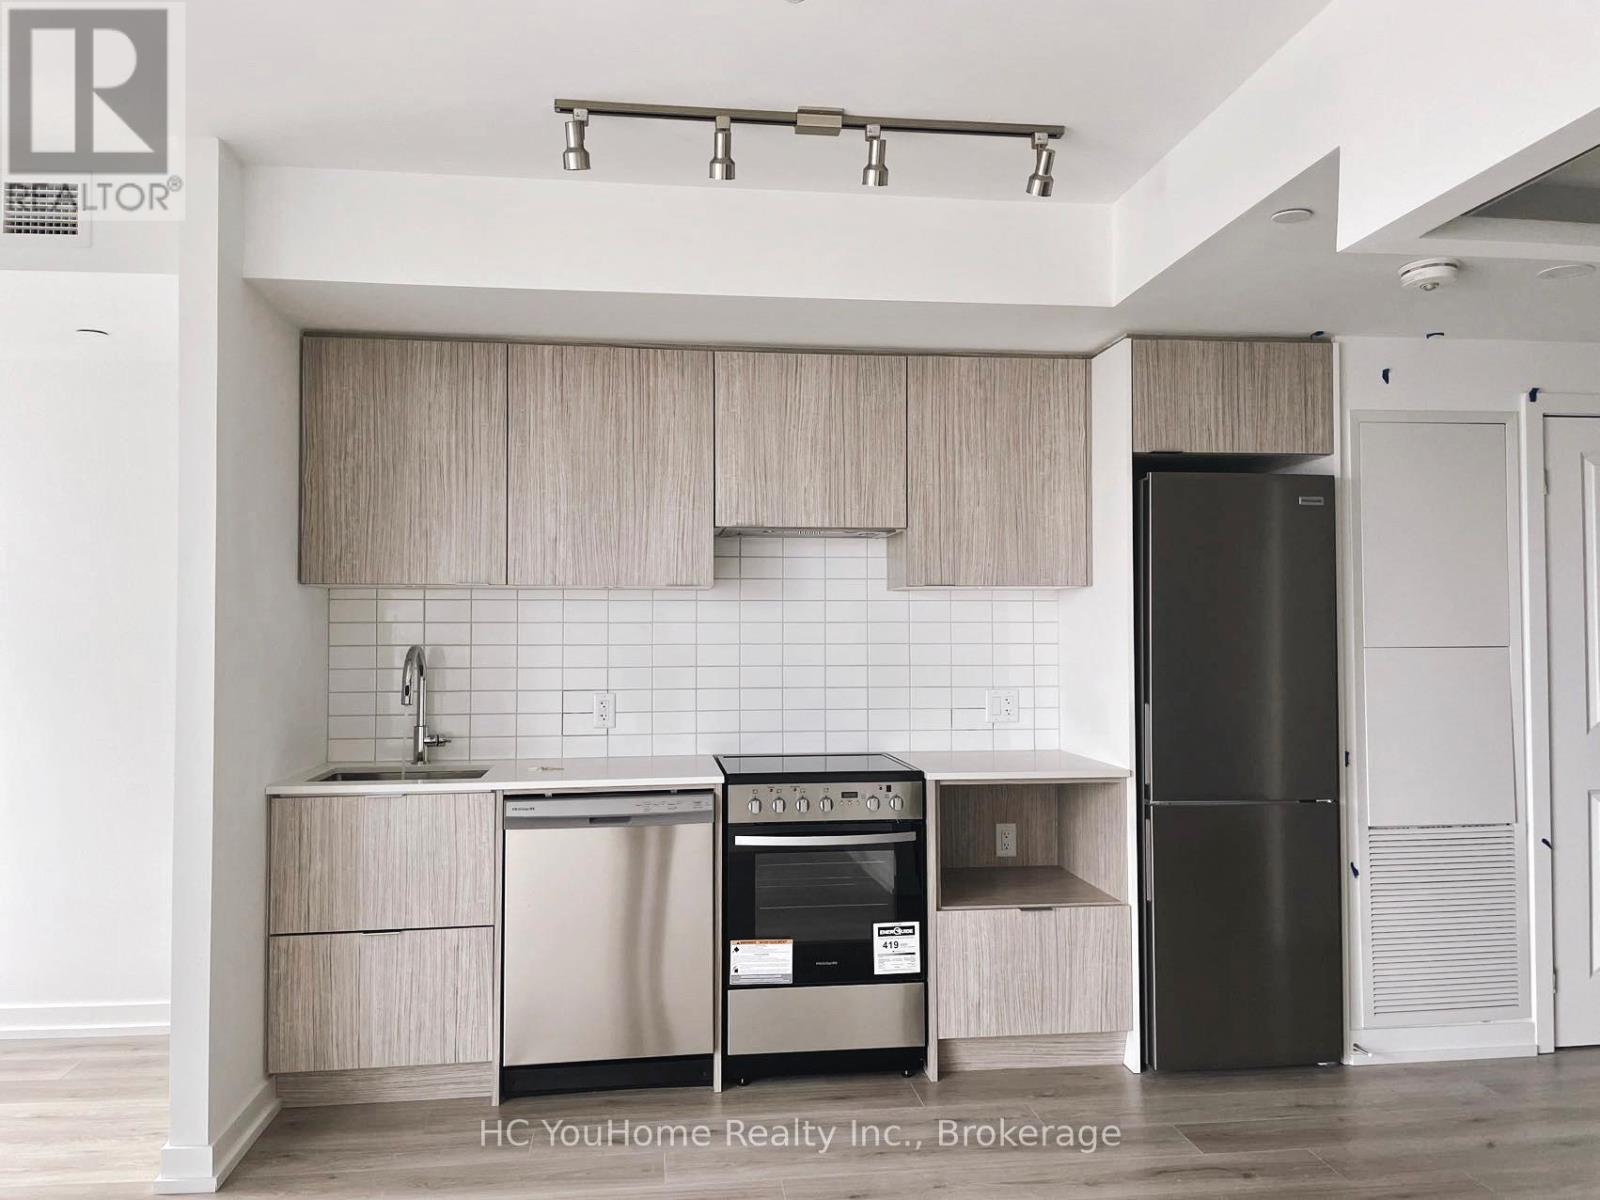
4101 - 395 Bloor Street E
Toronto, Ontario
Rosedale On Bloor: Luxurious New Condo. Beautiful View Of The City With An Unobstructed Lake View. 1+Den Unit(600sq Ft + Balcony). High-Level Facing South View Filled With Natural Sunlight. Functional Layout, Den With Large Window, Laminate Flooring, Open Concept Kitchen With Stainless Steel Appliances. Prestige Location Near Yorkville Overlooking Rosedale. This Yonge & Bloor Neighborhood Brings Tremendous Luxury Shops, Boutiques, And Fine Dining Restaurants To Spoil Your Senses. Hotel Class Amenities Fitness Center, Indoor Pool, Rooftop Terrace, Party Room, 24 Hr Concierge. TransitScore of 93 Sherbourne Station Is 1 Min Walk Away And Yonge Station Is A 5 Min Walk Away. McDonald's And Tim Hortons Are Close By. Necessities Such As Rexall Pharma Plus, Grocery, Rogers, TD Are Also Close By. (id:55499)
Hc Youhome Realty Inc.
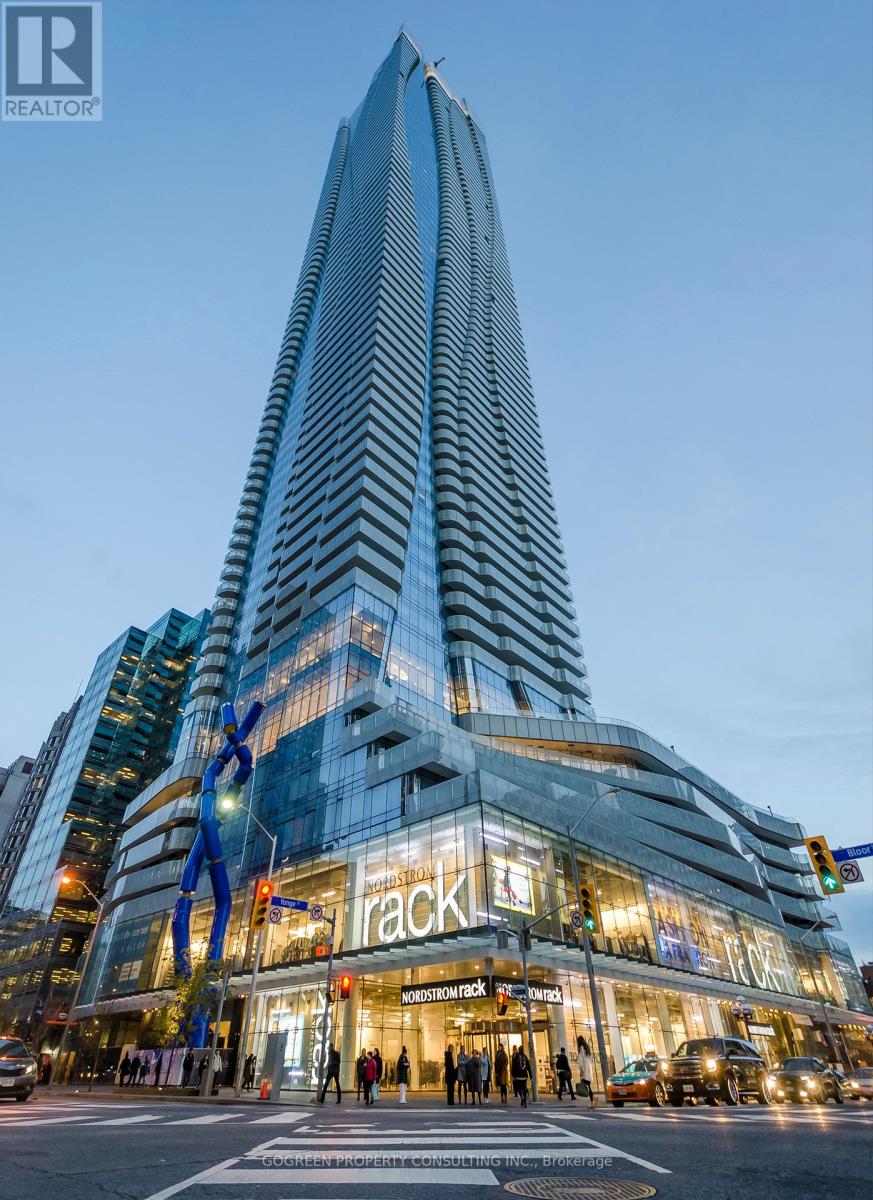
1807 - 1 Bloor Street E
Toronto, Ontario
Fully Furnished. South-West Corner Suite in the Iconic One Bloor, Downtown Toronto! Direct Access to Yonge/Bloor Subway Station (2 Lines). 9' ceiling, open concept, modern finished , Wrap-around Balconies . No carpet . Modern Kitchen With Centre Island & Dining Table. Functional Split Layout with 2 Bedrooms, 2 Bathrooms, Ceiling to floor windows bring a lot natural lights. Stunning Unobstructed City view. Steps to University of Toronto, luxury shopping, restaurants, 5-Star Amenities: 24/7 Concierge, Gym, Yoga Room, Party Room, Meeting/Conference Room, Sauna, Spa, Indoor/Outdoor Pools. Welcome international Students. (id:55499)
Gogreen Property Consulting Inc.
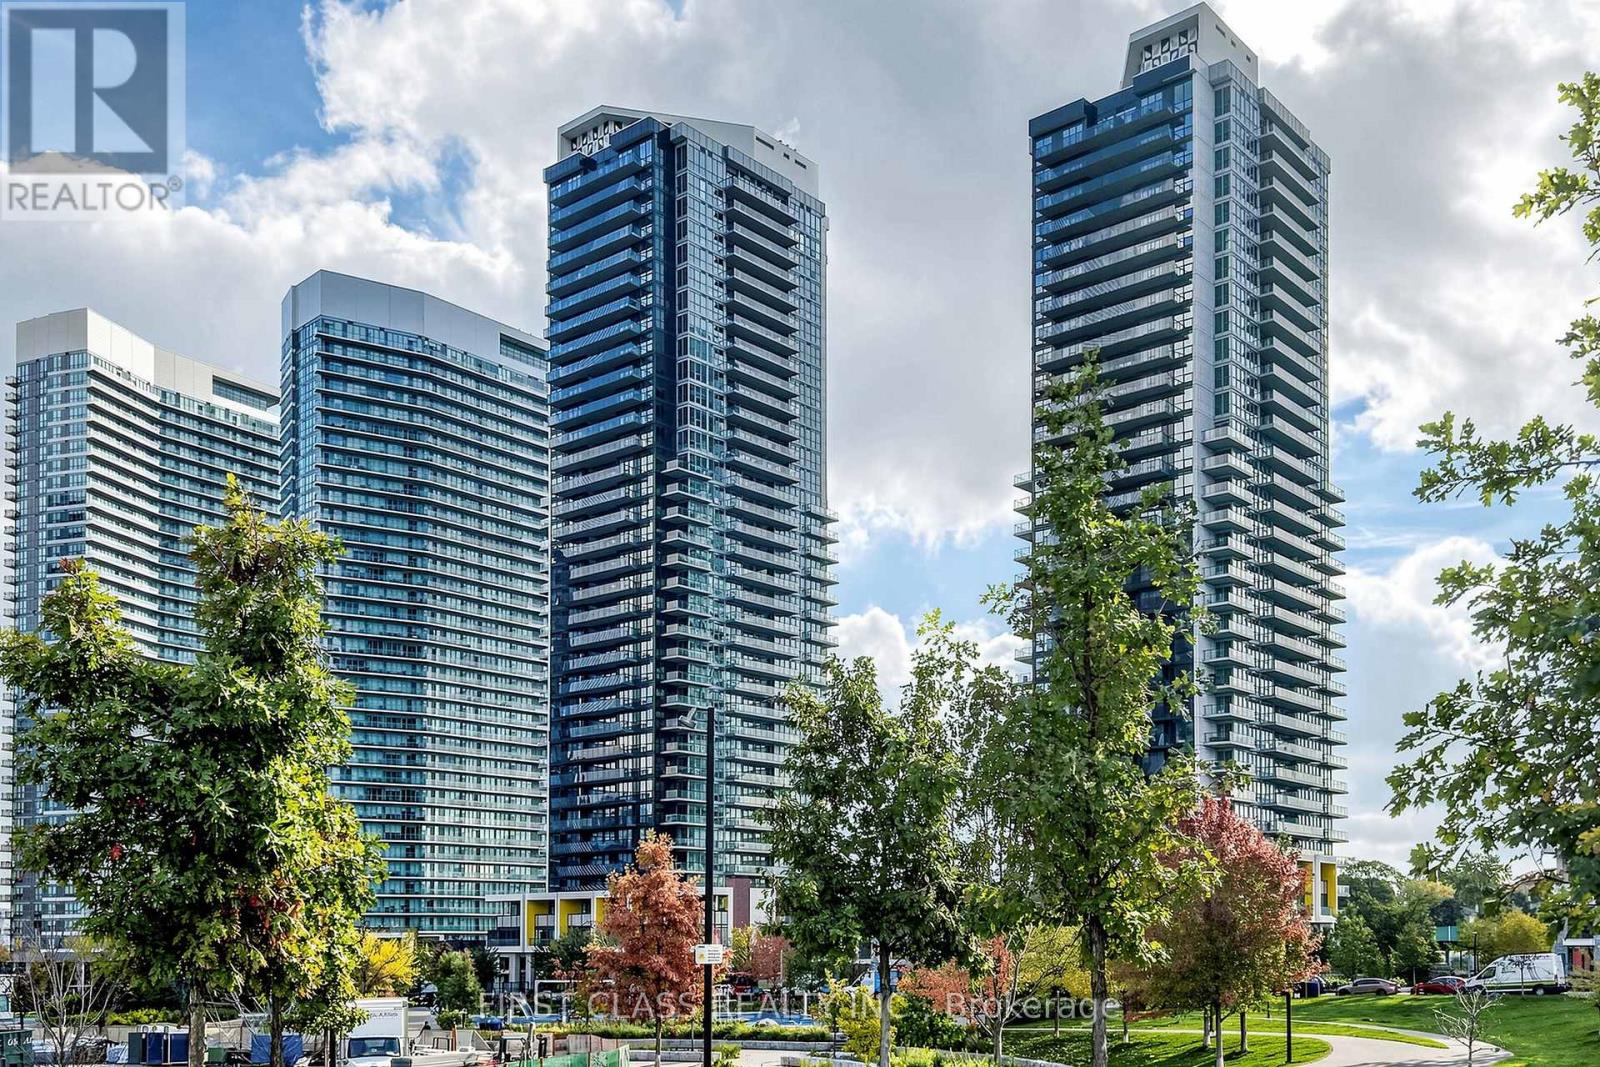
3506 - 95 Mcmahon Drive
Toronto, Ontario
Experience Elevated Living at Seasons by Concord, One of North York's Most Sought-After Luxury Communities. This Stunning 2-Bedroom + Den Residence Showcases Spectacular Unobstructed West-Facing Views and Offers 850 Sq. Ft. of Thoughtfully Designed Interior Space Plus a Spacious 138 Sq. Ft. Balcony. Floor-to-Ceiling Windows Fill the Home with Natural Light and Complement the Sleek Laminate Flooring, Designer Finishes, Quartz Countertops, and Premium Miele Appliances. Enjoy Resort-Inspired Living with Exclusive Access to Concord's Signature 80,000 Sq. Ft. Mega Club Featuring Exceptional Recreational and Wellness Amenities, Along with a Convenient Touchless Car Wash. Ideally Situated Steps from IKEA, Bessarion and Leslie Subway Stations, the GO Station, and Just Minutes to Highways 401 & 404, Bayview Village, Fairview Mall, and an Array of Shopping, Dining, and Entertainment Options. (id:55499)
First Class Realty Inc.
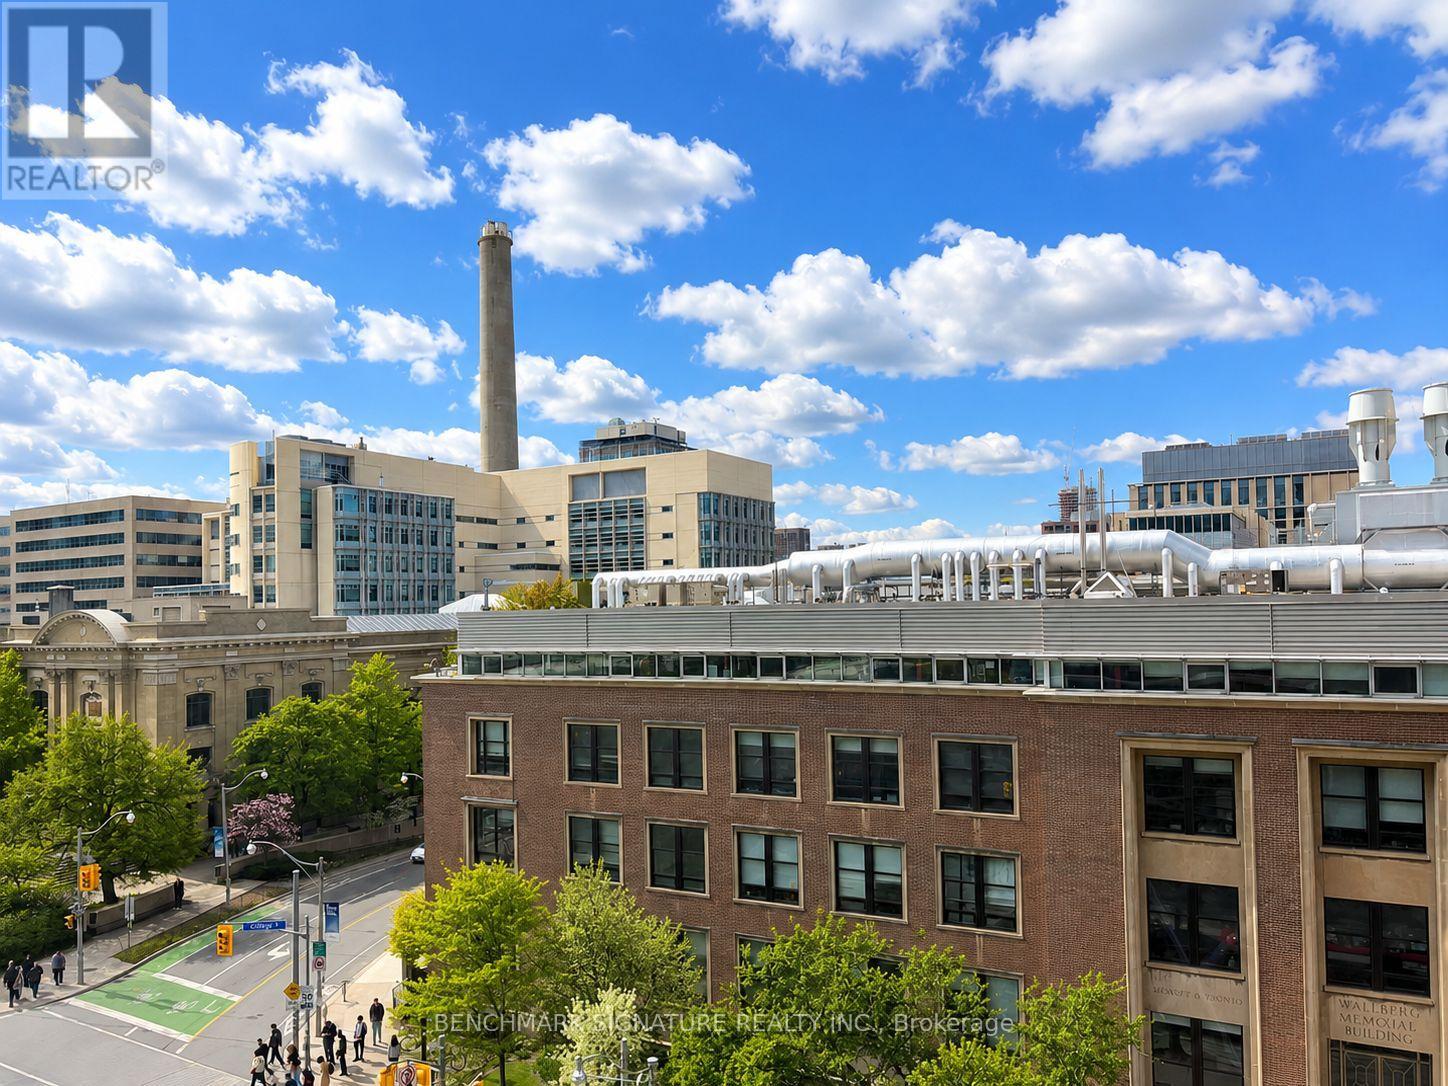
606 - 203 College Street
Toronto, Ontario
Functional 1+Den Layout With 2 Washrooms! Den That Can Be Used As Second Bedroom! Walking Distance To U Of T Campus. 2 Full-Size Bathrooms. Walkable To Other Schools, Ocad, Ryerson, Etc. Steps To Shopping, Transportation, Museum, Park, School, Banks, T & T Supermarket, Restaurants, Etc. Starbucks Is Just Downstairs. (id:55499)
Benchmark Signature Realty Inc.
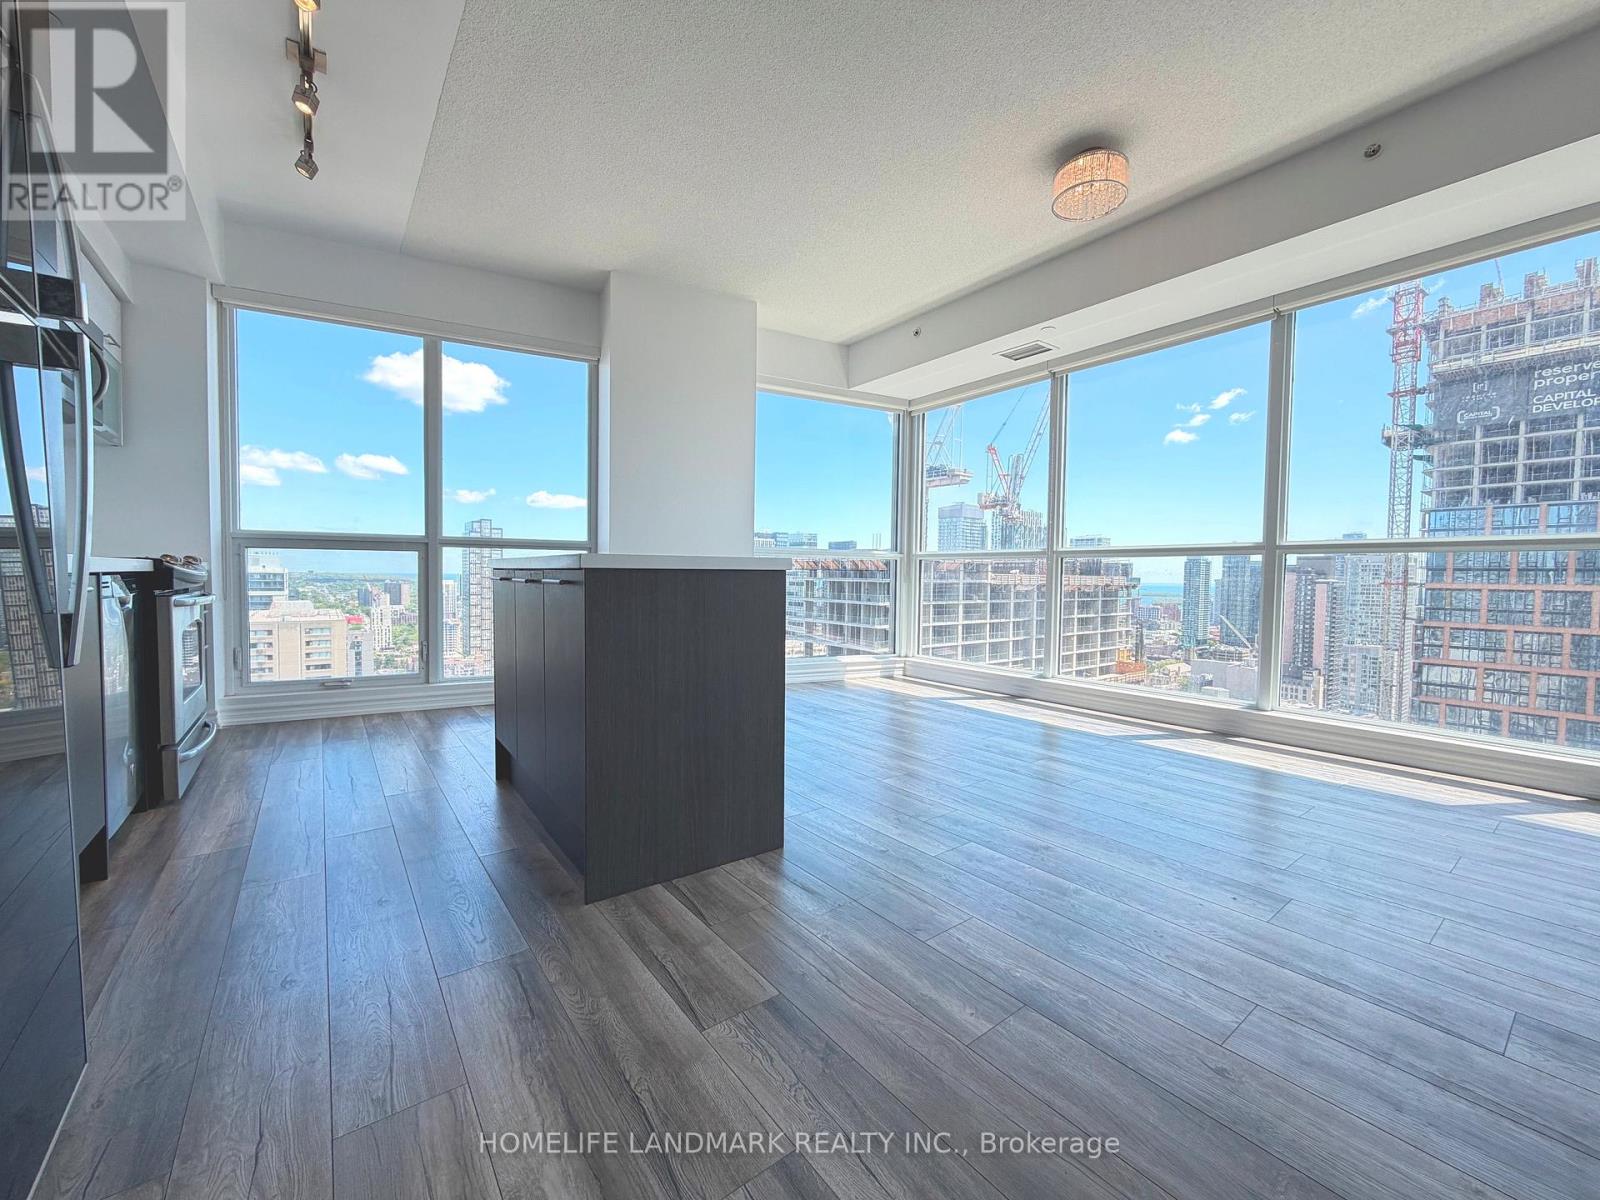
3307 - 386 Yonge Street
Toronto, Ontario
**Incredible Value**Best 3brs/2baths Suite with 1068sqft in The Prestigious Aura at College Park** Extraordinary SouthEast Corner Suite with Panoramic Stunning City/Lake View**Stylish And Functional layout W/9ft Ceiling, Spotless Conditions Thu-Out, Entire Unit Freshly Painted and Updates, Newer Hardwood Floors, Luxurious Finishes, Exceptional Materials, World-Class Interior Design**World-Class Amenities**Comprehensive 40,000+ Sq.Ft. Professional Fitness Centre** Underground Direct Access To College Subway Station and "The Path" Shops & Restaurants** Steps To U-of-T, Metropolitan University, Eaton Centre and Financial District. **The Bay St.Corridor and Yonge St. are All About Convenience and Luxury Living in downtown Toronto**DT Living at its best**Won't Last** (id:55499)
Homelife Landmark Realty Inc.
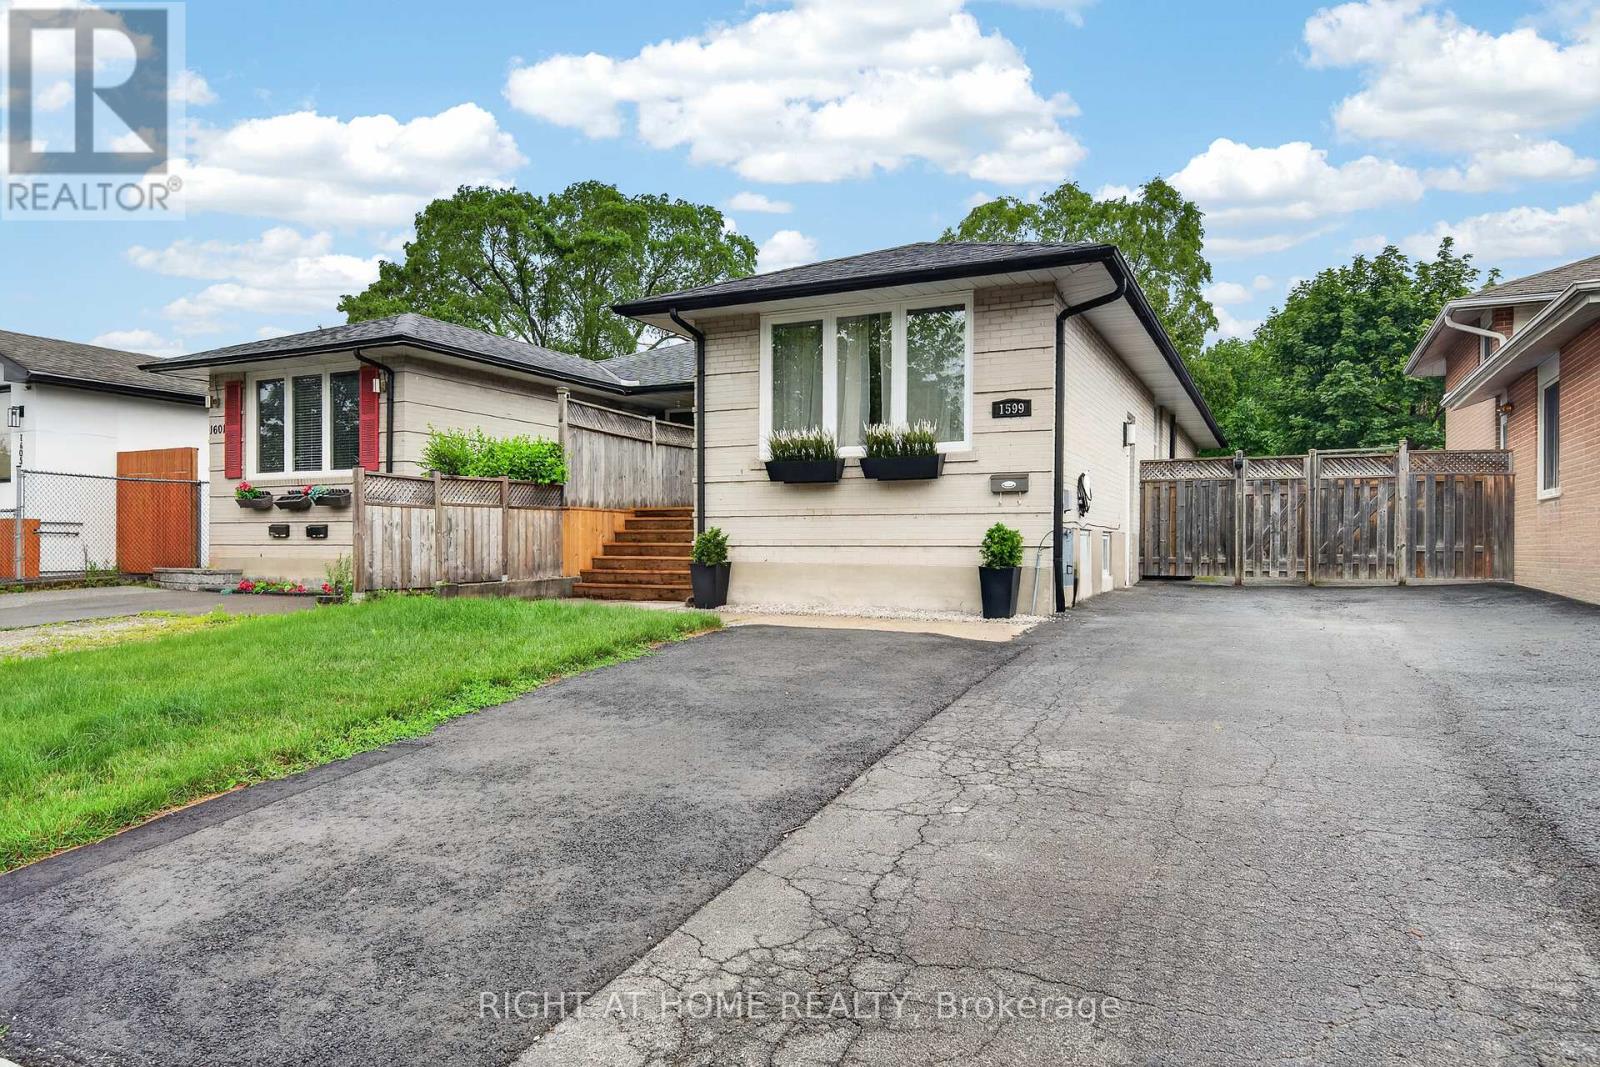
Lower - 1599 Sandgate Crescent
Mississauga, Ontario
Fully furnished and move in ready modern lower unit with separate entrance in the desirable Clarkson area! Internet and parking is included in the price! Laundry is shared with the owners. New Kitchen; Appliances & Bath. Close Proximity To Sandgate Park; Family Friendly & Quiet Neighbourhood;. Walking Distance To Clarkson Community Centre And Grocery Stores. Very Close Access To 403 & Qew And 5 Minute Drive To Clarkson Go Station. Perfect for 1 or 2 people. Tenant pays 1/3 of the utility bills - water, gas, hydro. (id:55499)
Right At Home Realty
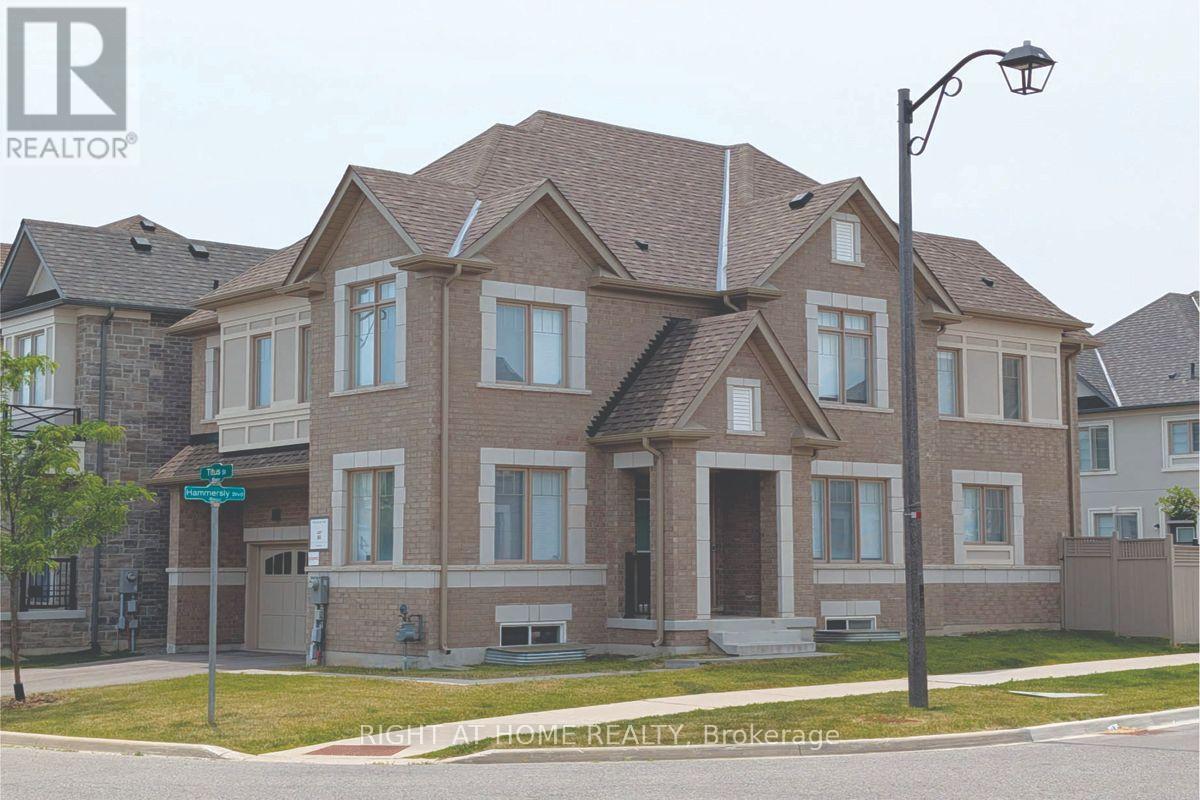
62 Titus Street
Markham, Ontario
Premium corner lot in the highly sought-after Wismer community, this bright and spacious 2022-built detached home features a double-car garage, 4 bedrooms plus a den/office, and 3 bathrooms on the second floor including 2 ensuites and a semi-ensuite. Hardwood floors runthroughout themain and second levels, with 9' ceilings on the main floor and pot lightsthroughout. Themodern kitchen with breakfast area overlooks a large family room with a gasfireplace, whilethe home also offers a separate walk-up basement entrance with great futurepotential. Locatedclose to top-ranking Markham schools, GO Train, plazas, parks, and allamenities, it's aperfect blend of luxury, comfort, and convenience. (id:55499)
Right At Home Realty
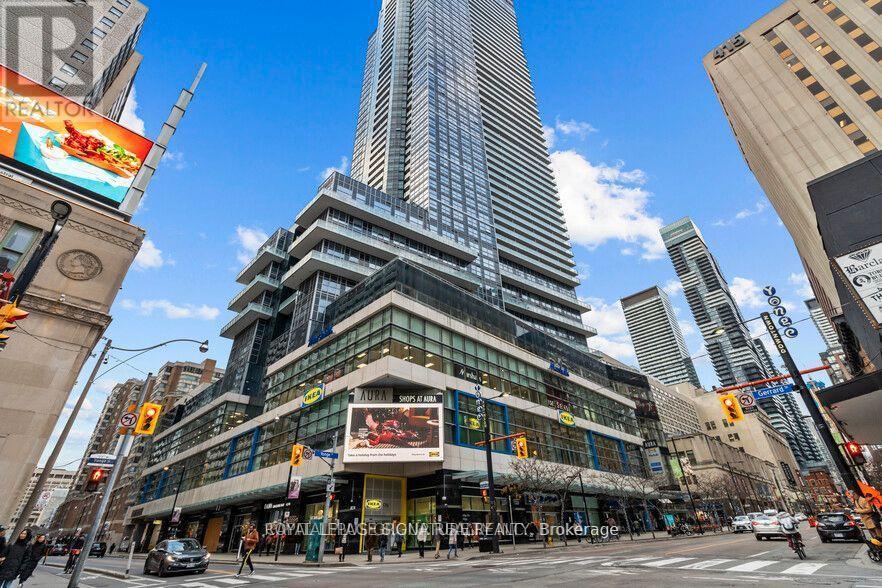
120 - 384 Yonge Street
Toronto, Ontario
Renovated Corner Unit *Ready To Open For Business *Best Located Unit *First Corner Store On Upper Hallway *All Residents To/From College Park Subway Will Pass By This Unit *Located In Concourse Level With Approx 35,000 Sf Of Retail Spaces *Under This 78 Storey Luxury Residential Condo Building *Set Up Your Business, Rent This Best Corner Spot & Secure Low Rent *Tenant Responsible For All Applications, Renovations & Permits (id:55499)
Royal LePage Signature Realty
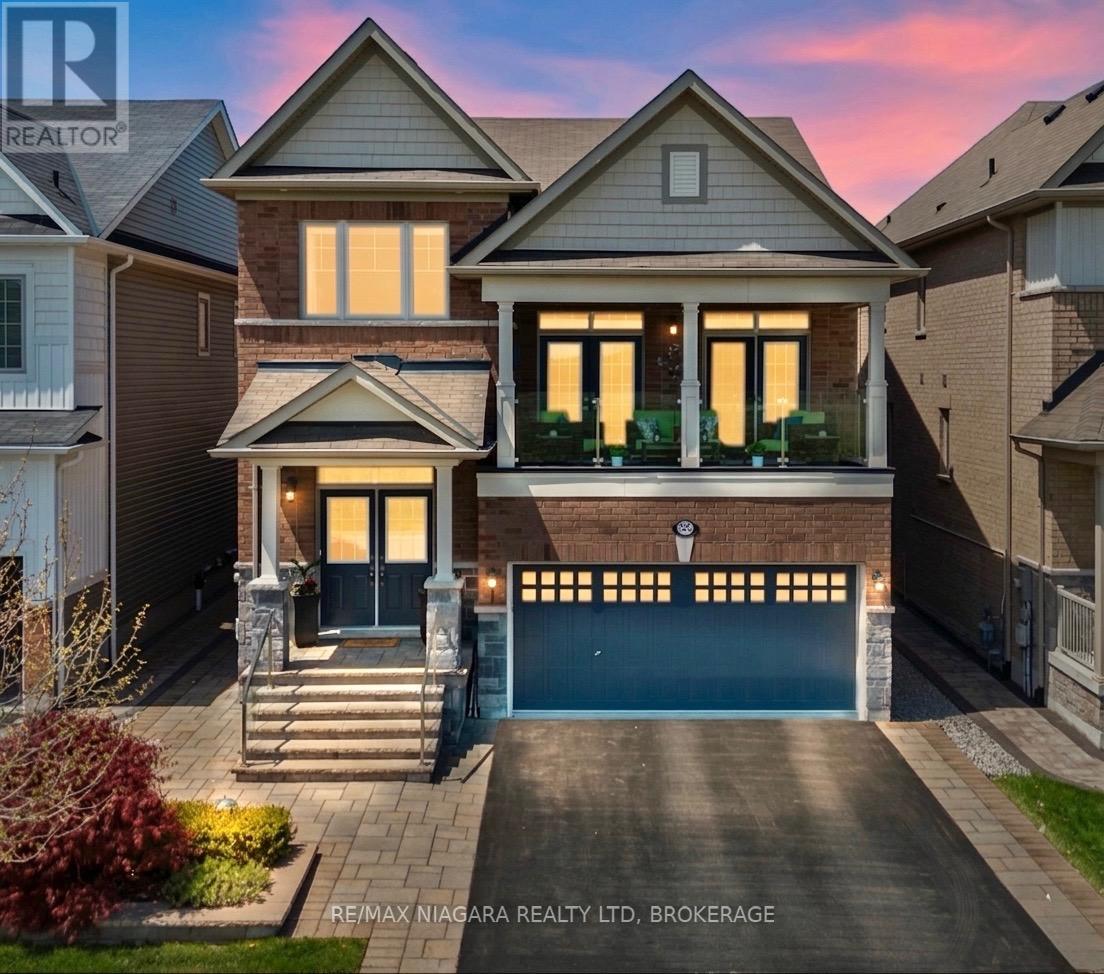
326 Concession 3 Road
Niagara-On-The-Lake, Ontario
This one-of-a-kind home offers breathtaking vineyard and Escarpment views and a rare opportunity to live in the heart of Niagara-on-the-Lake, renowned for its wineries, dining, golf courses, scenic trails, and exceptional lifestyle. Offering over 2,500 sq. ft. above grade, this beautifully upgraded home showcases quality craftsmanship throughout.Step inside through the grand double front doors to a bright, open-concept layout featuring vintage oak engineered hardwood, porcelain tile, smooth ceilings, oversized baseboards, upgraded trim, custom lighting with pot lights, and oak staircases. The inviting living room boasts coffered ceilings and a gas fireplace, while the spacious dining area is perfect for entertaining. The chef-inspired kitchen features Caesarstone quartz countertops, a large island with breakfast bar, custom ceiling-height cabinetry with crown moulding, upgraded built-in stainless steel appliances, a stylish backsplash, and garden doors leading to the private backyard.The second-floor family room opens to a covered balcony with glass railings, creating the perfect place to enjoy the picturesque views. The primary suite offers a sitting area, dual closets, and a luxurious 5-piece ensuite with a freestanding soaker tub and frameless glass shower. Two additional bedrooms feature upgraded Berber carpet and share a full bath, while an open flex space is ideal for a home office.The basement is insulated, drywalled, wired, and includes a second gas fireplace, offering incredible potential for additional living space or an in-law suite with its separate garage entrance. Outside, enjoy a professionally landscaped front entrance, composite deck with privacy panels, fenced yard, upgraded window coverings, UV-protective rear window film, central vacuum, alarm system, double-car garage, two-car driveway, and main-floor laundry. A truly exceptional home in one of Niagara-on-the-Lake's most sought-after vineyard communities. (id:55499)
RE/MAX Niagara Realty Ltd
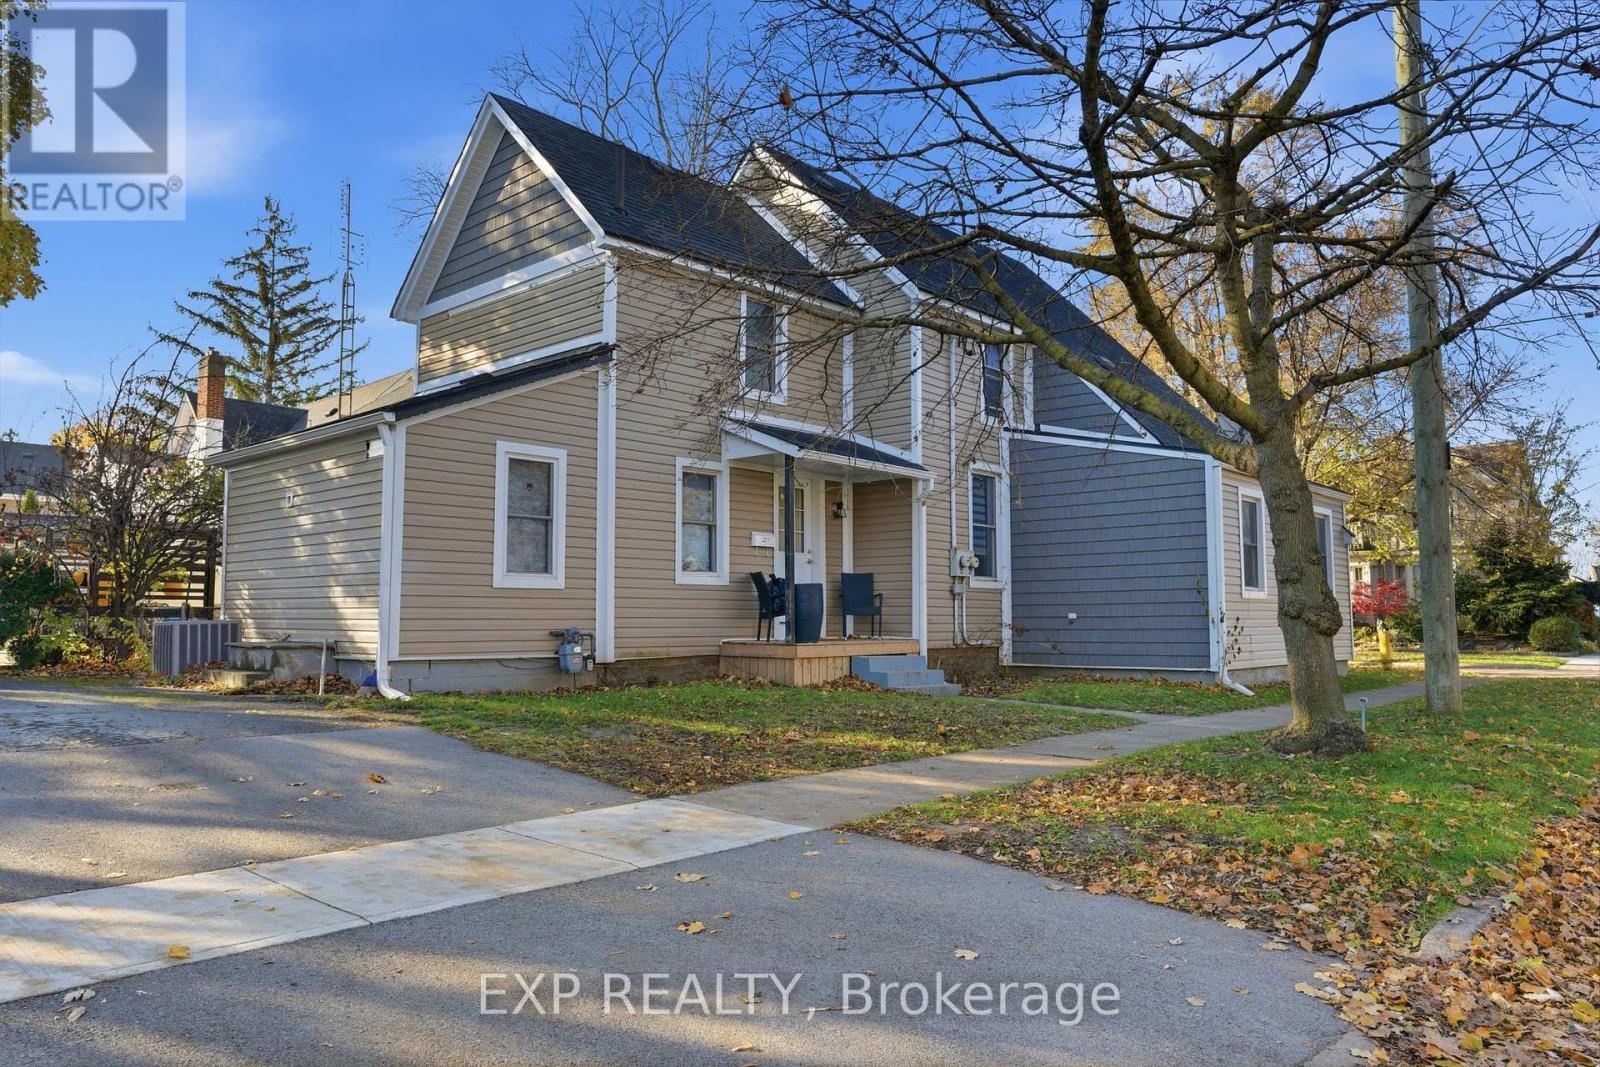
20 Henry Street
St. Catharines, Ontario
Located in the heart of downtown St. Catharines, this fully rented legal duplex presents a strong turnkey opportunity in a buyer-friendly market. The main floor unit generates $1,850 per month plus hydro, while the upper unit is now vacant, offering flexibility to live in one unit and rent the other, or lease it out at current market rents. The property has been professionally managed with a consistent tenant history, and the management company is open to remaining in place to ensure a smooth transition. The main floor offers three bedrooms, a full bathroom, and an unfinished basement, while the upper unit features two bedrooms, a 4-piece bathroom, and a private entrance off Henry Street. Shared laundry adds convenience, with direct access from one unit and an additional side entrance. Set in a walkable neighbourhood just minutes to Montebello Park, restaurants, shopping, transit, and everyday amenities, this is a smart option for investors looking to start or expand their portfolio with a reliable income-producing property. Minimum 24 hours' notice required for showings. (id:55499)
Exp Realty
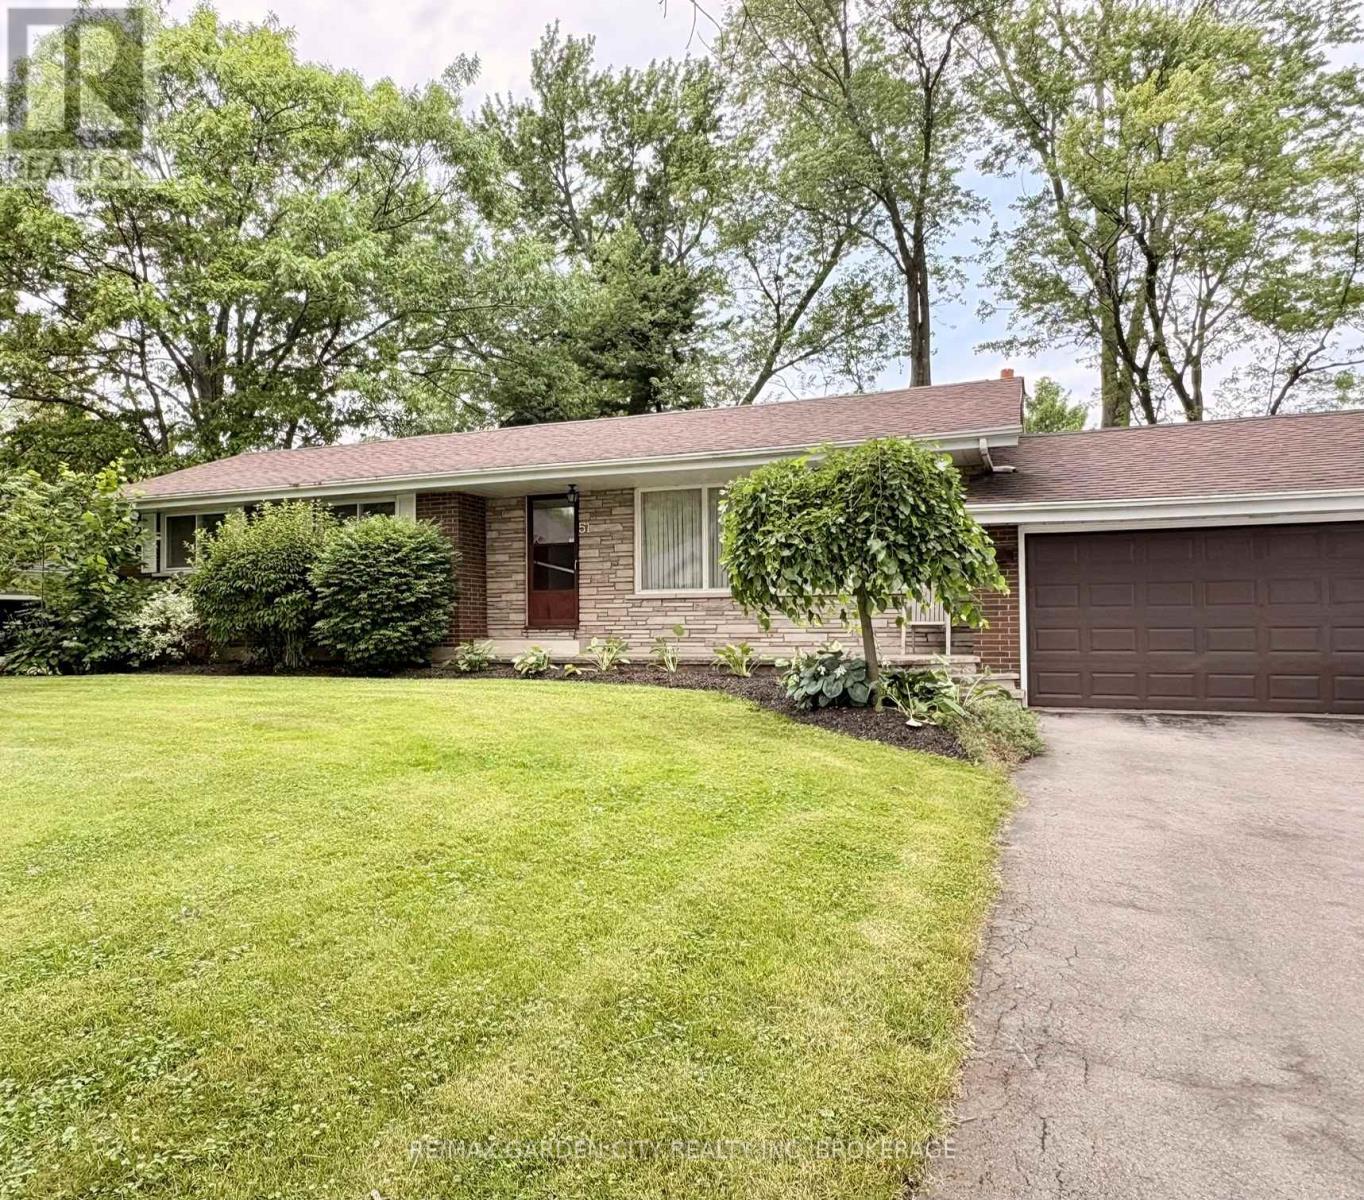
51 Bacon Lane
Pelham, Ontario
Lovely well kept home in Fabulous Fonthill available for Rent. Ranch bungalow with 3bedrooms 2 full bathrooms and large sunroom with gas fireplace overlooking the beautiful backyard. The lower level offers a rec room a 4th bedroom, office or playroom, another kitchen and full bathroom. 1 year lease or month to month available. (id:55499)
RE/MAX Garden City Realty Inc
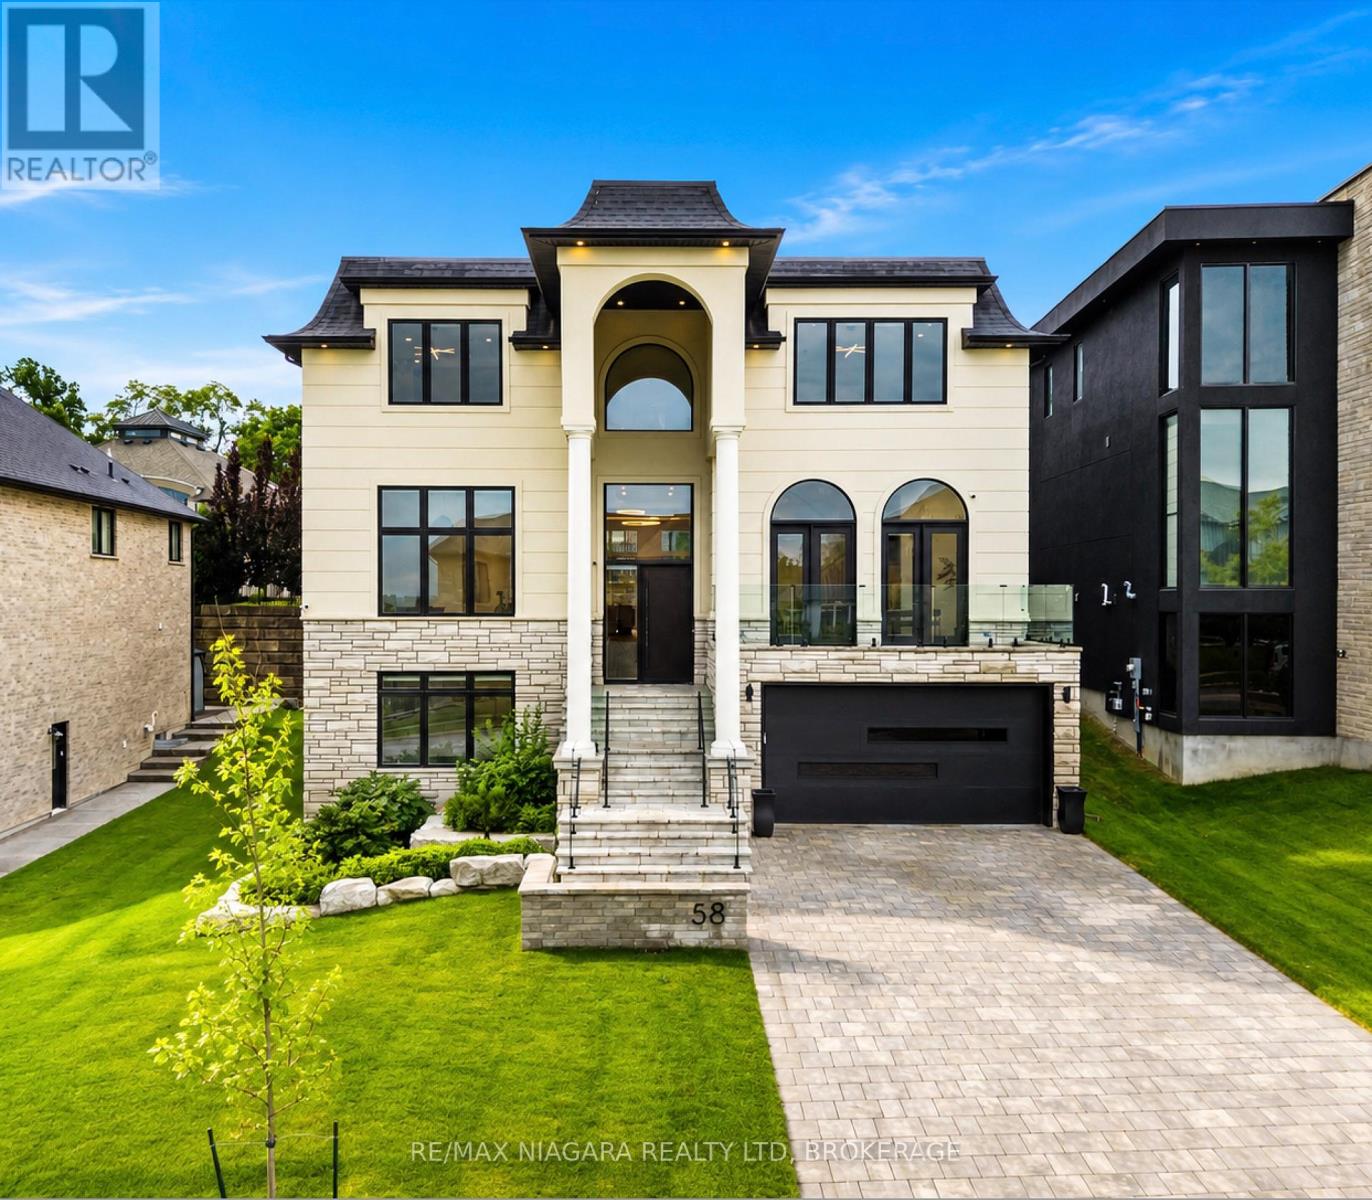
58 Kenmir Avenue
Niagara-On-The-Lake, Ontario
Welcome to the epitome of luxury in one of the most prestigious locations in Niagara-on-the-Lake. This breathtaking, custom-built estate offers over 4,500 square feet of exquisitely finished living space, plus a fully finished lower level, showcasing an uncompromising level of craftsmanship, timeless design, and exceptional attention to detail.Designed for both elegant entertaining and everyday living, this remarkable home features four spacious bedrooms, each with its own luxurious ensuite and walk-in closet, along with 5.5 beautifully appointed bathrooms. The thoughtfully designed main floor boasts soaring 12-foot ceilings, a private office, and stunning open-concept living spaces filled with natural light.The chef's kitchen is a true showpiece, complete with premium JennAir appliances, a built-in refrigerator, a 48-inch gas range, and luxurious quartzite countertops that continue throughout the entire home.The fully finished lower level elevates the experience even further with heated floors, a private theatre room, a dedicated gym, and convenient elevator access to every level. Outside, the covered patio creates the perfect setting for relaxing or entertaining in every season.Additional premium features include three fireplaces, a whole-home surround sound system, two furnaces, a steam humidifier, and a backup hot water tank-ensuring comfort, efficiency, and peace of mind.This is more than a home-it's a rare opportunity to own one of Niagara-on-the-Lake's finest luxury residences, where every detail has been carefully curated to deliver an extraordinary lifestyle. (id:55499)
RE/MAX Niagara Realty Ltd
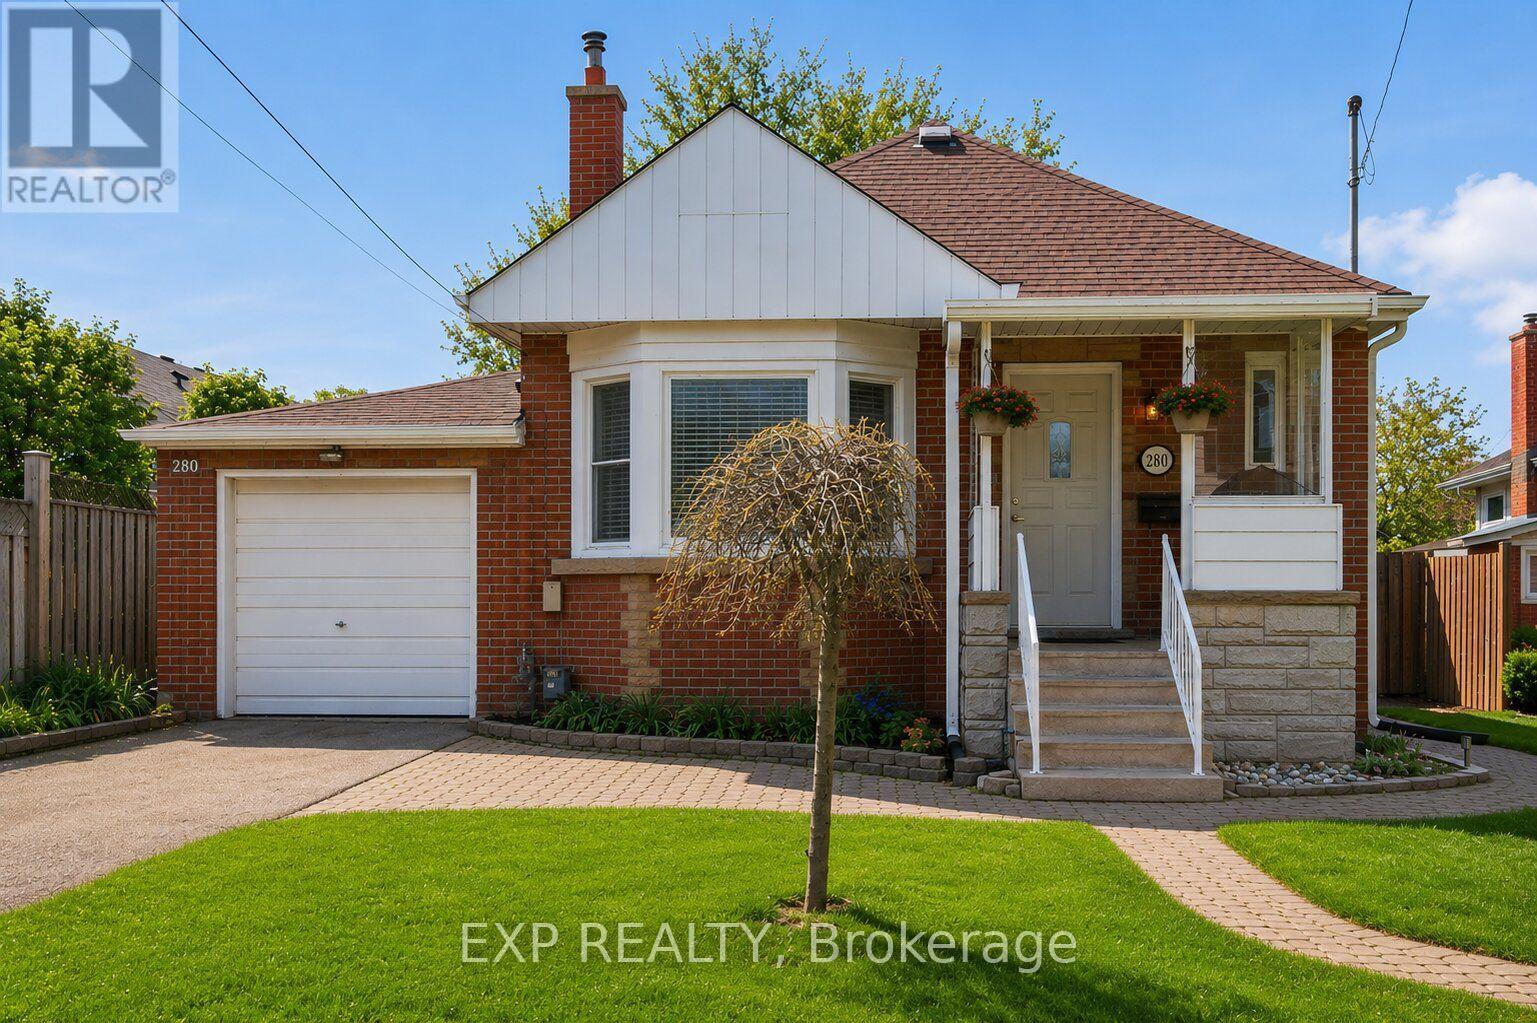
280 East 11th Street
Hamilton, Ontario
Welcome to this beautifully updated, freshly painted, brick bungalow on a quiet cul-de-sac in Hamilton Mountain's desirable neighbourhood. Perfect for first-time buyers, this move-in ready home offers 2 bedrooms, 2 full bathrooms. The main floor showcases hardwood floors, cove mouldings, a bay window, and a cozy fireplace. Enjoy the BRAND-NEW KITCHEN with QUARTZ countertops and a FULLY RENOVATED MODERN 3-PIECE BATHROOM (BOTH 2025). The FINISHED BASEMENT adds valuable living space with a spacious rec room, large den, 3-piece bathroom, laundry area, and plenty of storage. Step outside to a private, fully fenced large backyard with a two-tier deck-ideal for relaxing or entertaining. Conveniently located close to parks, schools, shopping, restaurants, and major highways. Recent updates include: kitchen, main bath, fridge & dishwasher (2025), Google Nest thermostat (2025), dryer (2025), owned water heater (2024), eavestroughs (2024), shed shingles (2023), a NEMA 14-50 EV charging outlet (2023) and stove (~2023). (id:55499)
Exp Realty
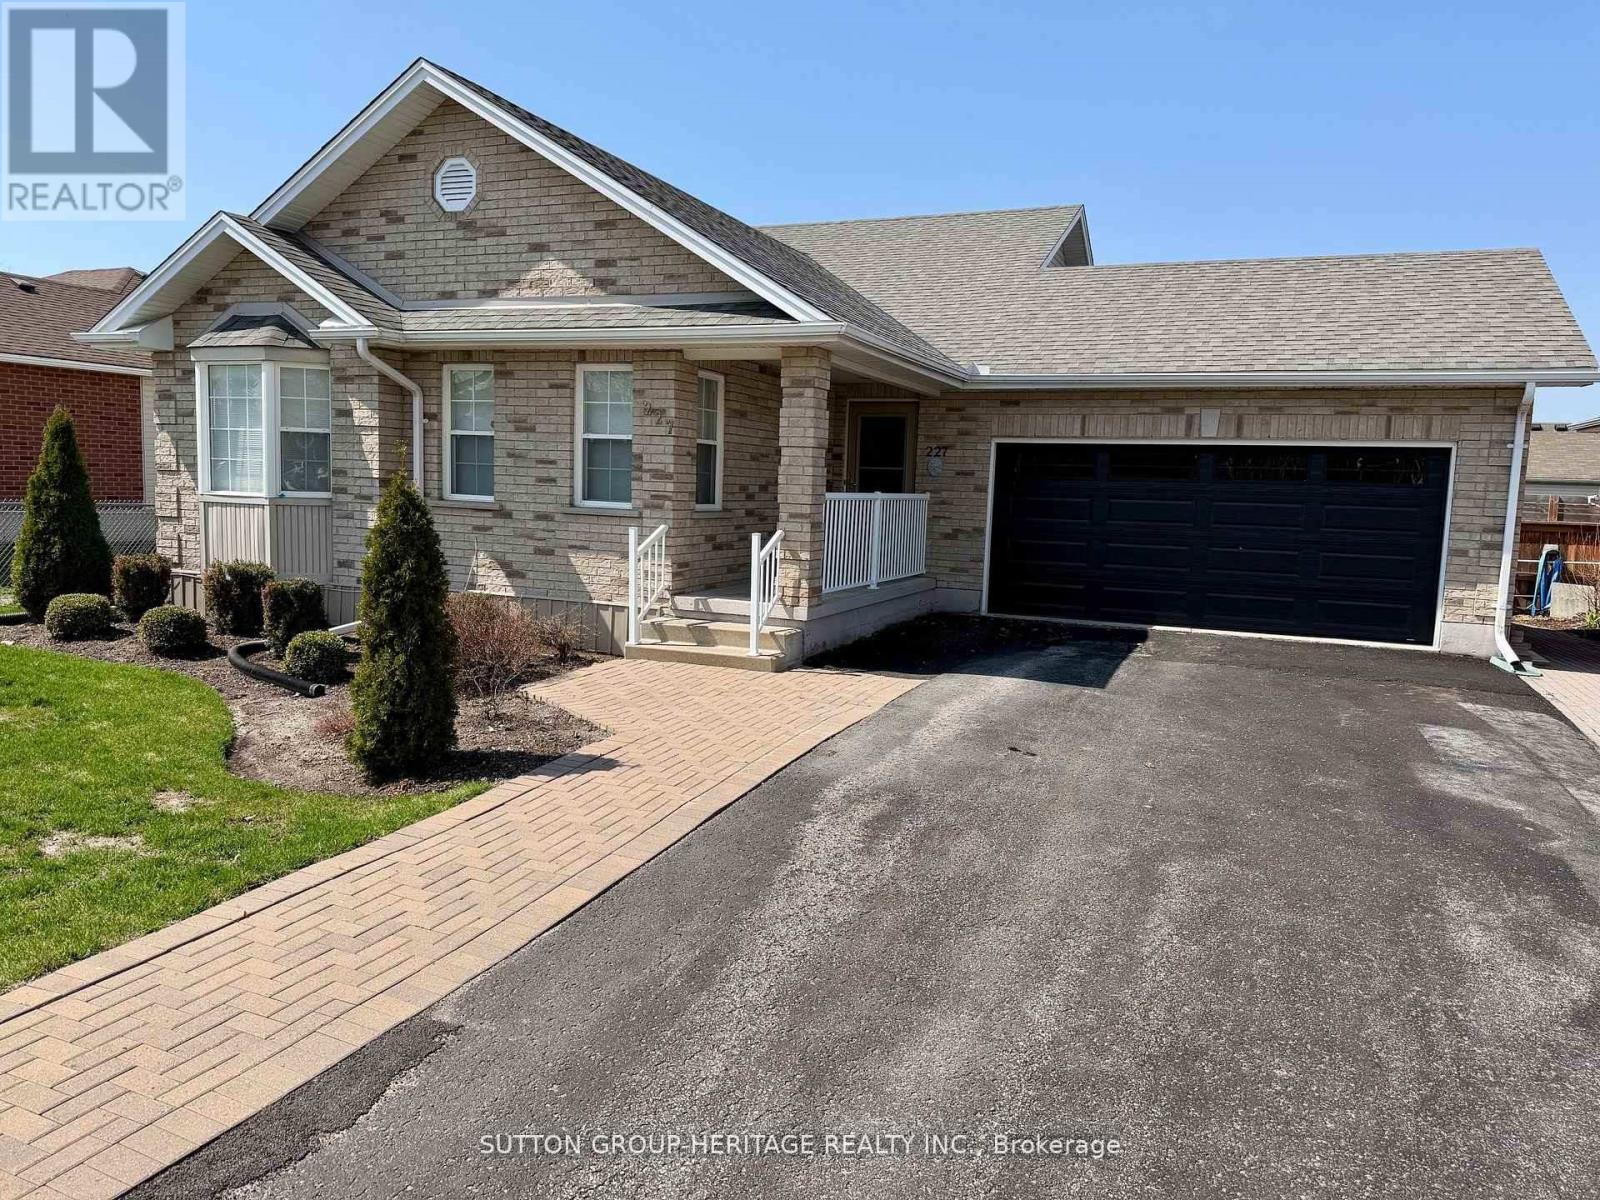
227 Victoria Avenue N
Kawartha Lakes, Ontario
Welcome to this beautifully maintained four-level backsplit, that's right, four levels! This bright home offers space, comfort, and functionality for the whole family. Featuring 3_1 bedrooms and fully finished living space on all four levels, this home is perfect for growing families or multi-generational living. The bright main floor showcases elegant hardwood flooring throughout the top two levels, complemented by custom drapery in the living and dining rooms. The spacious kitchen offers a convenient walkout to the backyard and BBQ area, making indoor-outdoor entertaining effortless. Relax year-round in the sun-filled west-facing solarium/sunroom, where you can enjoy stunning sunset views and peaceful evenings. The fully finished lower levels provide additional living, recreation, guest, or office space with endless possibilities. Step outside to a beautifully landscaped backyard complete with interlocking stonework, offering low-maintenance outdoor enjoyment in a quiet, family-friendly neighbourhood. Close to schools, parks, shopping, transit, and major amenities, this move-in ready home combines comfort, style and location. Sunroom/Solarium 2019 $13,000 (how much in todays dollars?) Kitchen cabinets refaced 2019, quartz counter top 20190, shingles 2019, furnace 2024, air conditioning 2024, washer and dryer 2024, custom drapes in Living/Dining $3,000 2016. (id:55499)
Sutton Group-Heritage Realty Inc.
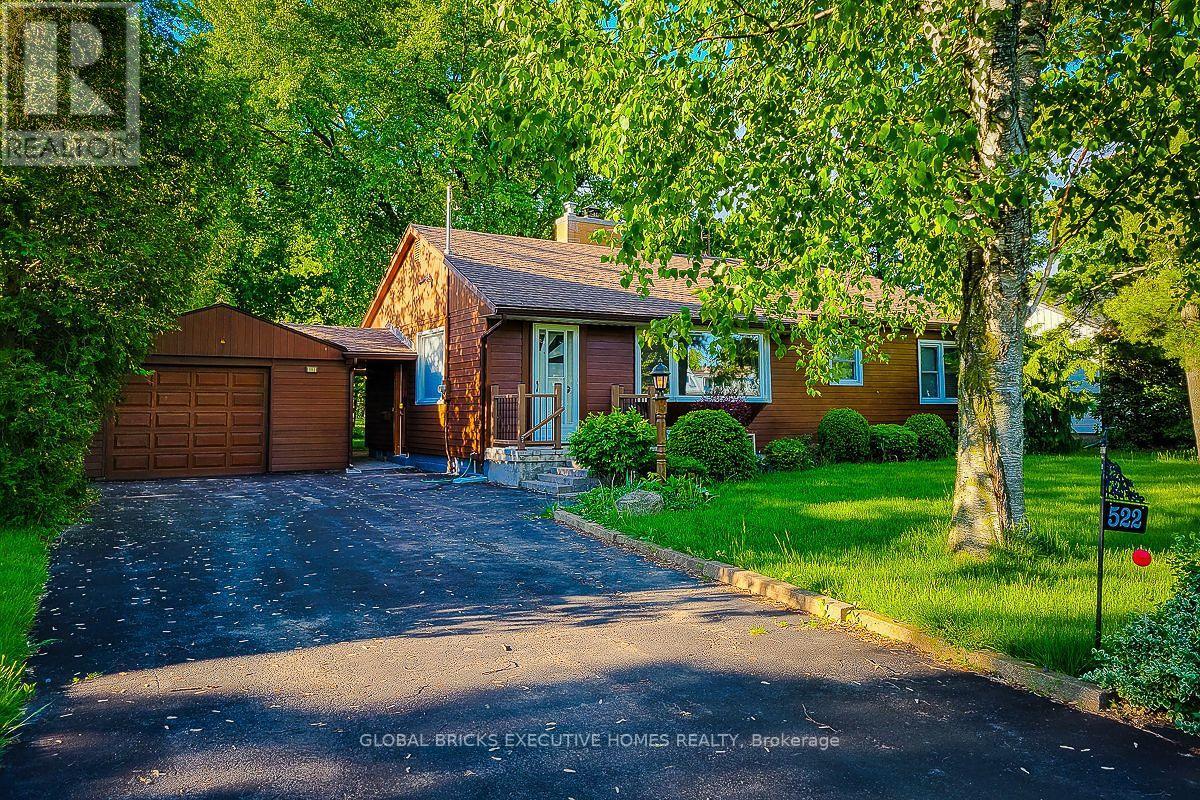
522 Woodlawn Road
Welland, Ontario
Beautiful 2-bedroom, 2-bathroom detached home available for lease. Nestled among beautiful mature trees in both the front and backyard, this home offers a peaceful and relaxing atmosphere. Features a spacious living room with excellent natural light exposure and a large family room, perfect for comfortable family living and entertaining. (id:55499)
Global Bricks Executive Homes Realty

1812 - 185 Legion Road N
Toronto, Ontario
Welcome To This Bright And Spacious 2-Bedroom, 2-Bathroom Suite In Mimico's Sought-After Humber Bay Shores Waterfront Community! This Inviting South-Facing Residence Offers A Functional OpenConcept Layout With Floor-To-Ceiling Windows That Fill The Home With Natural Light, Creating A Warm And Welcoming Living Space. The Well-Appointed Kitchen Features Stainless Steel Appliances, Ample Cabinetry, And Generous Counter Space Overlooking The Spacious Living And Dining Areas-Perfect For Everyday Living And Entertaining. The Desirable Split-Bedroom Layout Provides Added Privacy, With The Primary Bedroom Offering A Full-Width Closet With Custom Organizers And A 5-Piece Ensuite. The Second Bedroom Also Features Closet Organizers, Maximizing Storage And Functionality. Enjoy The Convenience Of In-Suite Laundry And Unwind On Your Private South-Facing Balcony With Glimpses Of Lake Ontario. Maintenance Fees Include Hydro, Gas, And Water, Providing Exceptional Value And Worry-Free Living. Residents Enjoy An Impressive Collection Of Amenities, Including 24-Hour Concierge, A Fully Equipped Fitness Centre, Outdoor Pool, His-And-Her Saunas, Squash Court, Billiards Room, Card Room, Games Room, Theatre, Library, Party Room, Private Dining Room, And Visitor Parking. Ideally Located Just Steps From Waterfront Parks, Scenic Walking And Cycling Trails, Cafés, Restaurants, Grocery Stores, And Everyday Conveniences. Minutes To Mimico GO Station, TTC, The Gardiner Expressway, Downtown Toronto, Costco, And Sherway Gardens. Whether You're A First-Time Buyer, Downsizer, Or Investor, This Well-Maintained Home Offers An Exceptional Opportunity To Enjoy The Best Of Waterfront Living In One Of Toronto's Most Desirable Communities. (id:55499)
Royal LePage Signature Realty
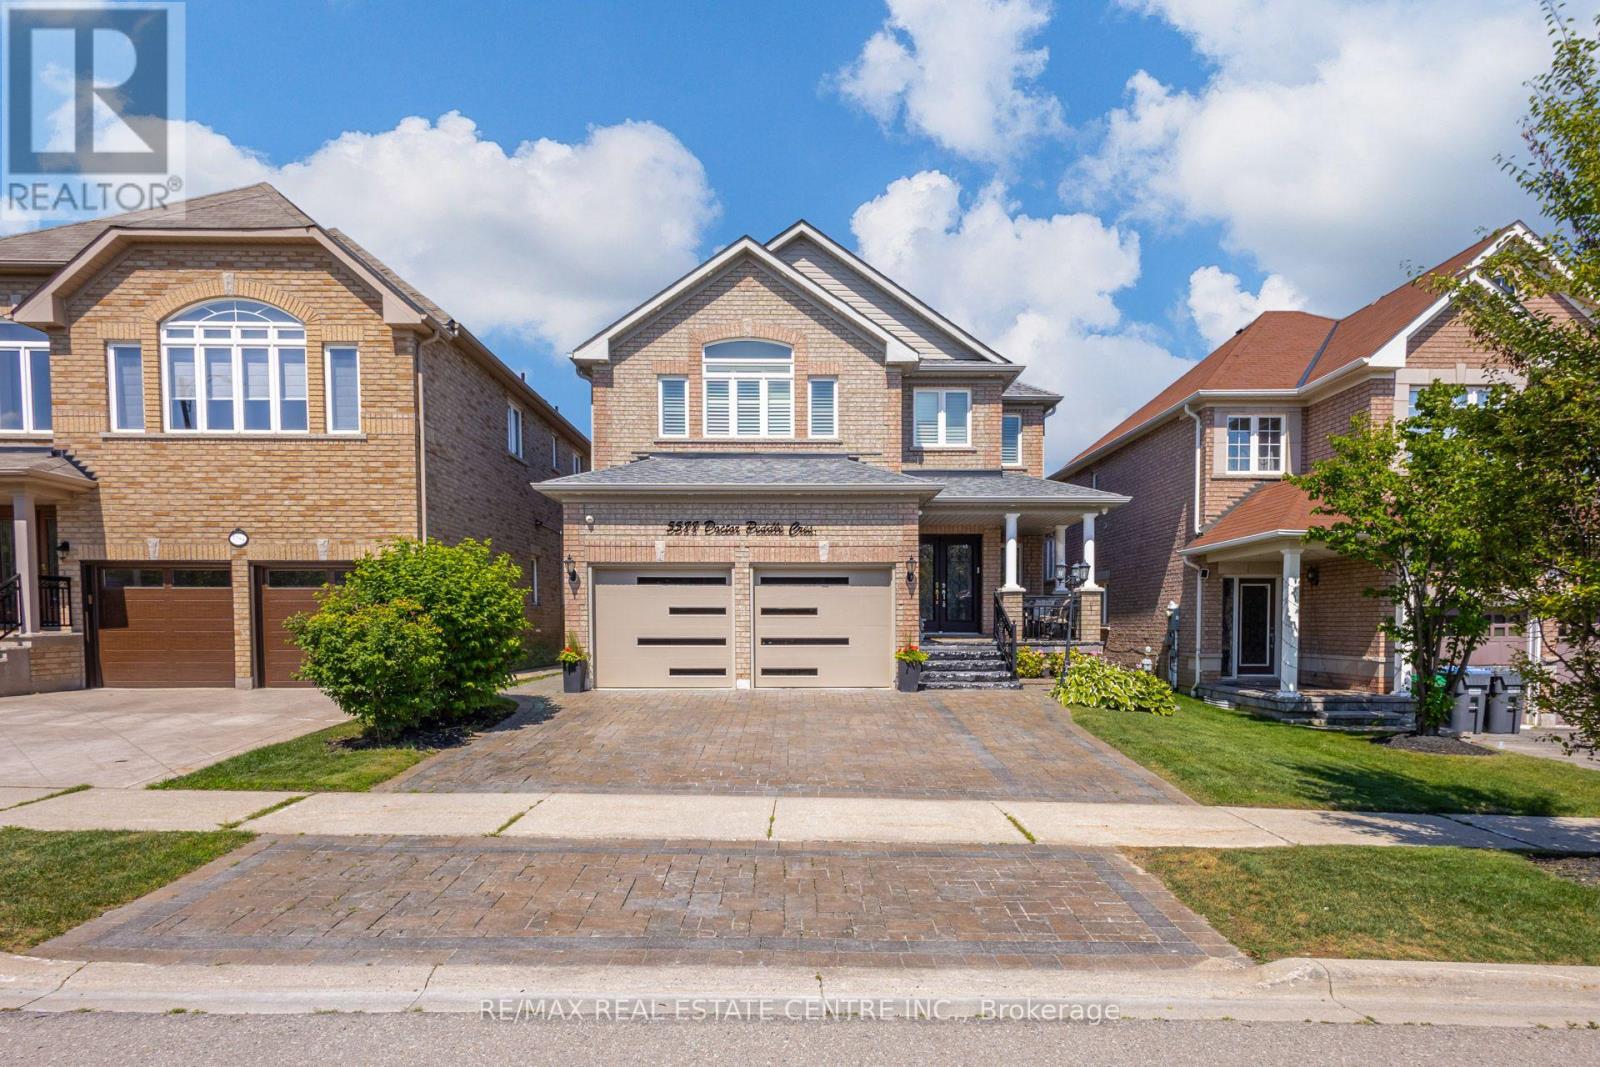
5588 Doctor Peddle Crescent
Mississauga, Ontario
A rare offering from its original owners, this impeccably maintained residence is a testament to unwavering pride of ownership, exceptionalcraftsmanship, and meticulous care. Situated on a premium 40' x 110' lot, this distinguished home seamlessly blends timeless elegance, refinedfinishes, and modern comfort for today's modern family. Outstanding curb appeal begins with an interlock driveway, illuminated exterior potlights, an expansive front porch, grand double-door entry, and a double-car garage featuring epoxy floors, a premium EV charger, and recentupgrades including the roof, windows, and garage doors. Inside, rich hardwood flooring flows throughout the main and second levels,complemented by 9-foot ceilings, elegant pot lights, California shutters, iron pickets, and a warm gas fireplace. Formal living and dining roomsare ideal for entertaining, while the chef-inspired kitchen showcases granite countertops, a stylish backsplash, breakfast bar, and flowseffortlessly into the sun-filled breakfast area and inviting sunroom with walk-out to the expansive deck featuring a hardtop gazebo creating theperfect indoor-outdoor setting for everyday living and entertaining. Main floor also offers a convenient laundry room with wash tub, centralvacuum, inside garage access, and a separate side entrance. Upstairs, the spacious primary retreat features a walk-in closet and spa-inspiredensuite with a soaker tub and separate shower. A second bedroom offers its own walk-in closet and private ensuite, while the third and fourthbedrooms share a well-appointed Jack-and-Jill bathroom. Professionally finished lower level offers exceptional versatility with a spaciousrecreation room, second kitchen with backsplash, double sinks and rough-in for a stove, plus a generous bedroom with a walk-in closet andsemi-ensuite-ideal for extended family, an in-law suite, or future rental potential. A fully fenced, professionally landscaped backyard completesthis remarkable property. (id:55499)
RE/MAX Real Estate Centre Inc.
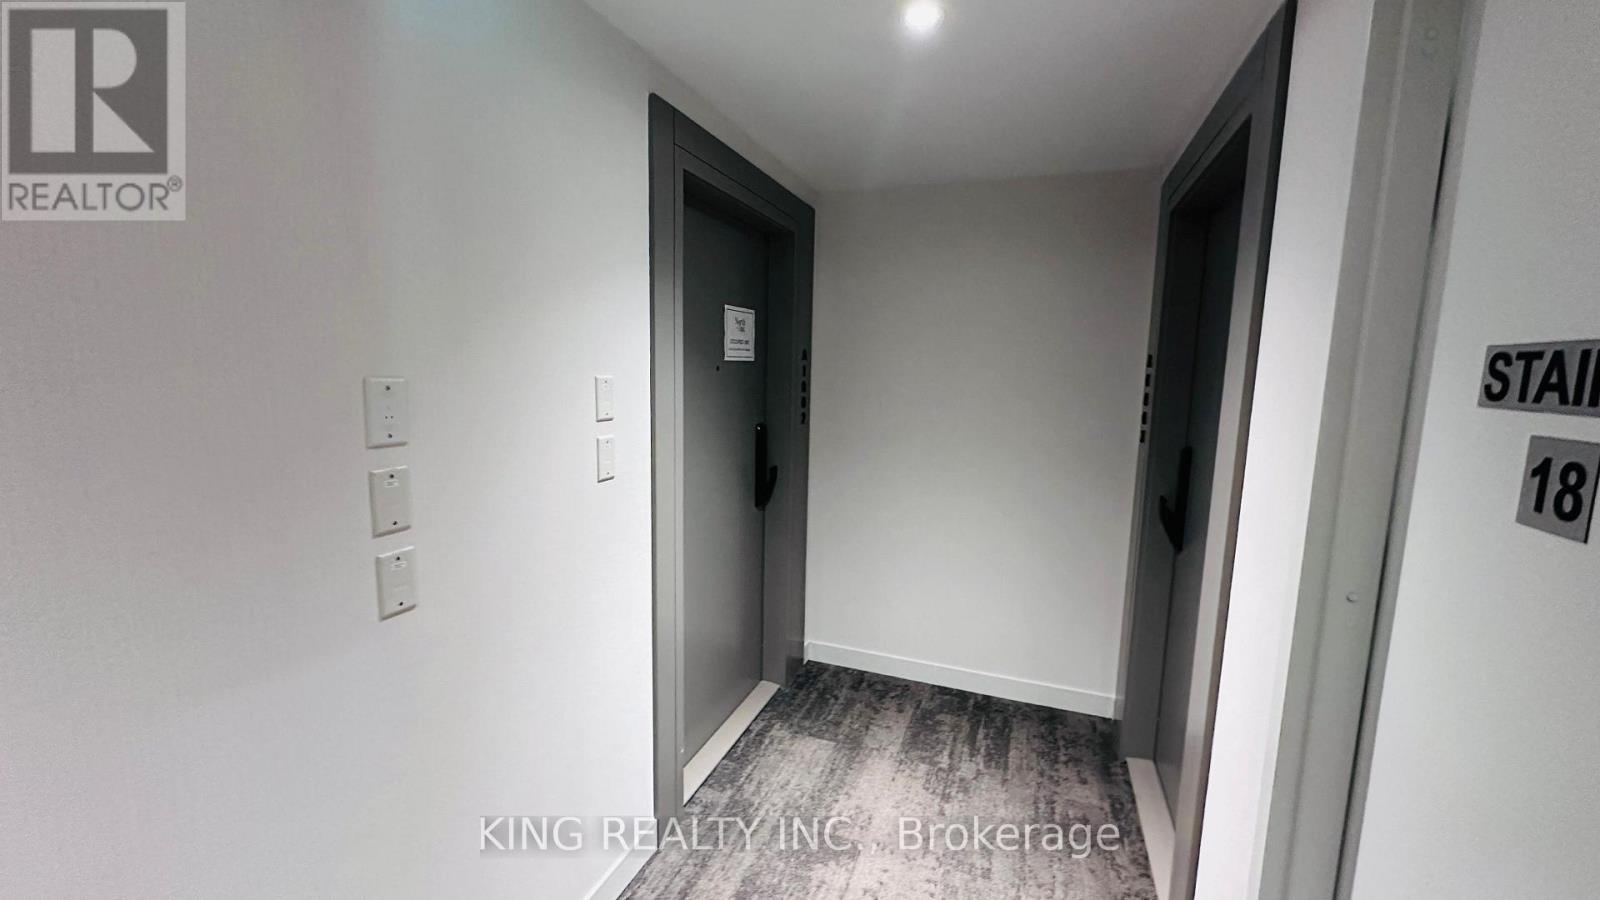
1802 - 3079 Trafalgar Road
Oakville, Ontario
Brand New, Never Lived In Sun-Filled 2 Bedroom + 2 Bathroom Suite with Breathtaking Views. Welcome to Suite 1802 at North Oak Condos, the newest addition to Oakville's vibrant Uptown Core community at Dundas & Trafalgar. This brand-new, never-lived-in suite offers modern open-concept living high above the city, with unobstructed views over the surrounding green space and skyline.2 spacious bedrooms, each with mirrored sliding closet doors and abundant natural light 2 full bathrooms - a sleek 3-piece with glass-enclosed shower and a 4-piece with tub/shower combo, both finished with contemporary tile and quartz countertops Open-concept kitchen with quartz countertops, tiled backsplash, and stainless steel appliances, centred around a large waterfall island - perfect for entertaining Floor-to-ceiling windows throughout, filling the suite with light and showcasing panoramic views Private balcony access Ensuite stacked washer/dryer plus a large additional storage/linen closet Engineered laminate flooring throughout - carpet-free.Smart-home ready with keyless entry Generous foyer closet with custom shelving Building Amenities:Fully equipped fitness centre SaunaParty/social room for entertaining guests24-hour concierge/security Bike storage Parking: 1 parking space included Locker: Currently on wait list with the building (available if/when assigned)Ideally situated in Oakville's fast-growing Uptown Core / Oakvillage neighbourhood, steps to Walmart, Longo's, banks, restaurants, and public transit, with quick access to Hwy 403, Hwy 407, and the QEW, and just minutes to Oakville GO Station. Close to Sheridan College, Oakville Trafalgar Memorial Hospital, parks, and top-rated schools - an ideal location for professionals or families alike.Don't miss this opportunity to be the first to live in this stunning brand-new suite in one of Oakville's most desirable new communities. no smoking inside unit, no pets (id:55499)
King Realty Inc.
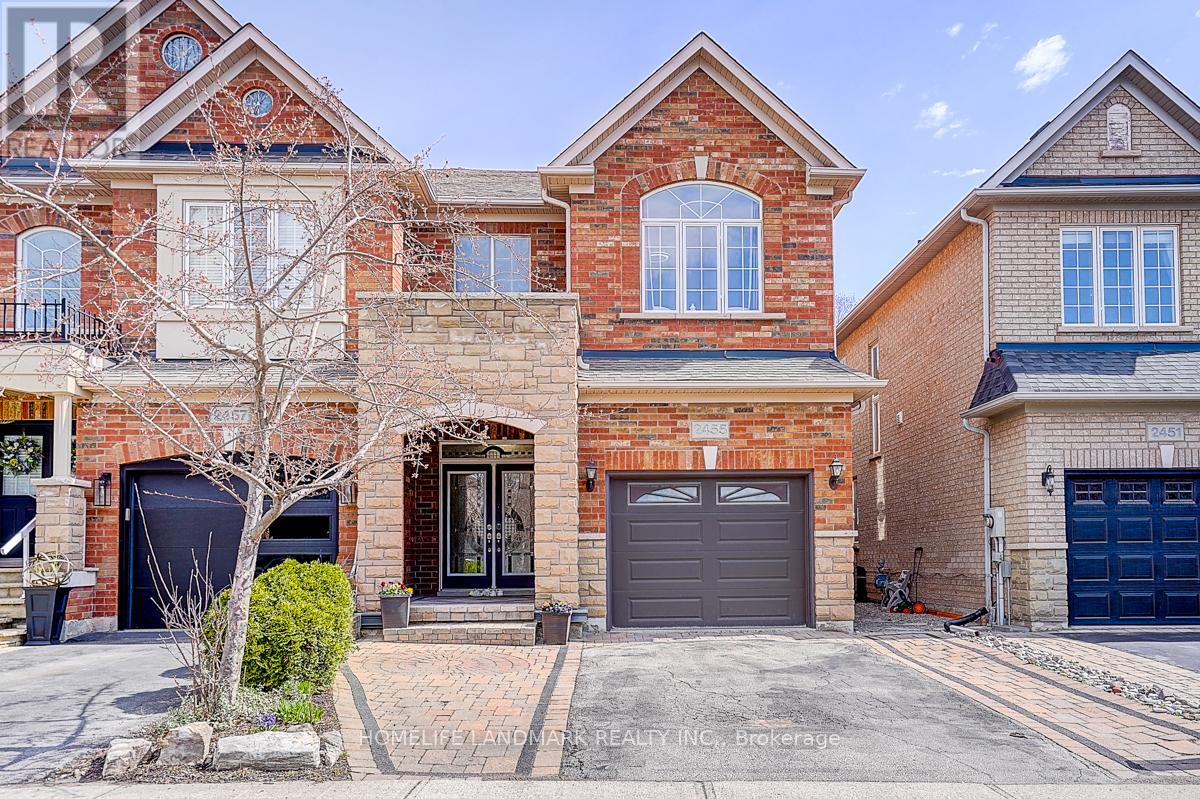
2455 Felhaber Crescent
Oakville, Ontario
Welcome to this beautiful semi-detached home in the highly sought-after Joshua Creek community! Offering nearly 3,000 sq. ft. of finished living space, this solid Fernbrook-built home combines quality craftsmanship with modern comfort.The spacious gourmet kitchen features granite countertops, a centre island, and a walkout to a private deck with a charming gazebo-perfect for entertaining family and friends. Enjoy carpet-free living with strip hardwood flooring throughout and generously sized principal rooms designed for everyday comfort.Upstairs, you'll find spacious bedrooms and the convenience of an upper-level laundry room. The professionally finished basement adds valuable living space, complete with pot lights, a 3-piece bathroom, an exercise room, and plenty of storage.Ideally situated within walking distance to top-rated schools, parks, and scenic trails, this exceptional home is also just minutes from shopping, the community recreation centre, the library, and offers easy access to the QEW, Highway 403, and Highway 407.A perfect blend of location, space, and lifestyle-this is a home you won't want to miss! (id:55499)
Homelife Landmark Realty Inc.
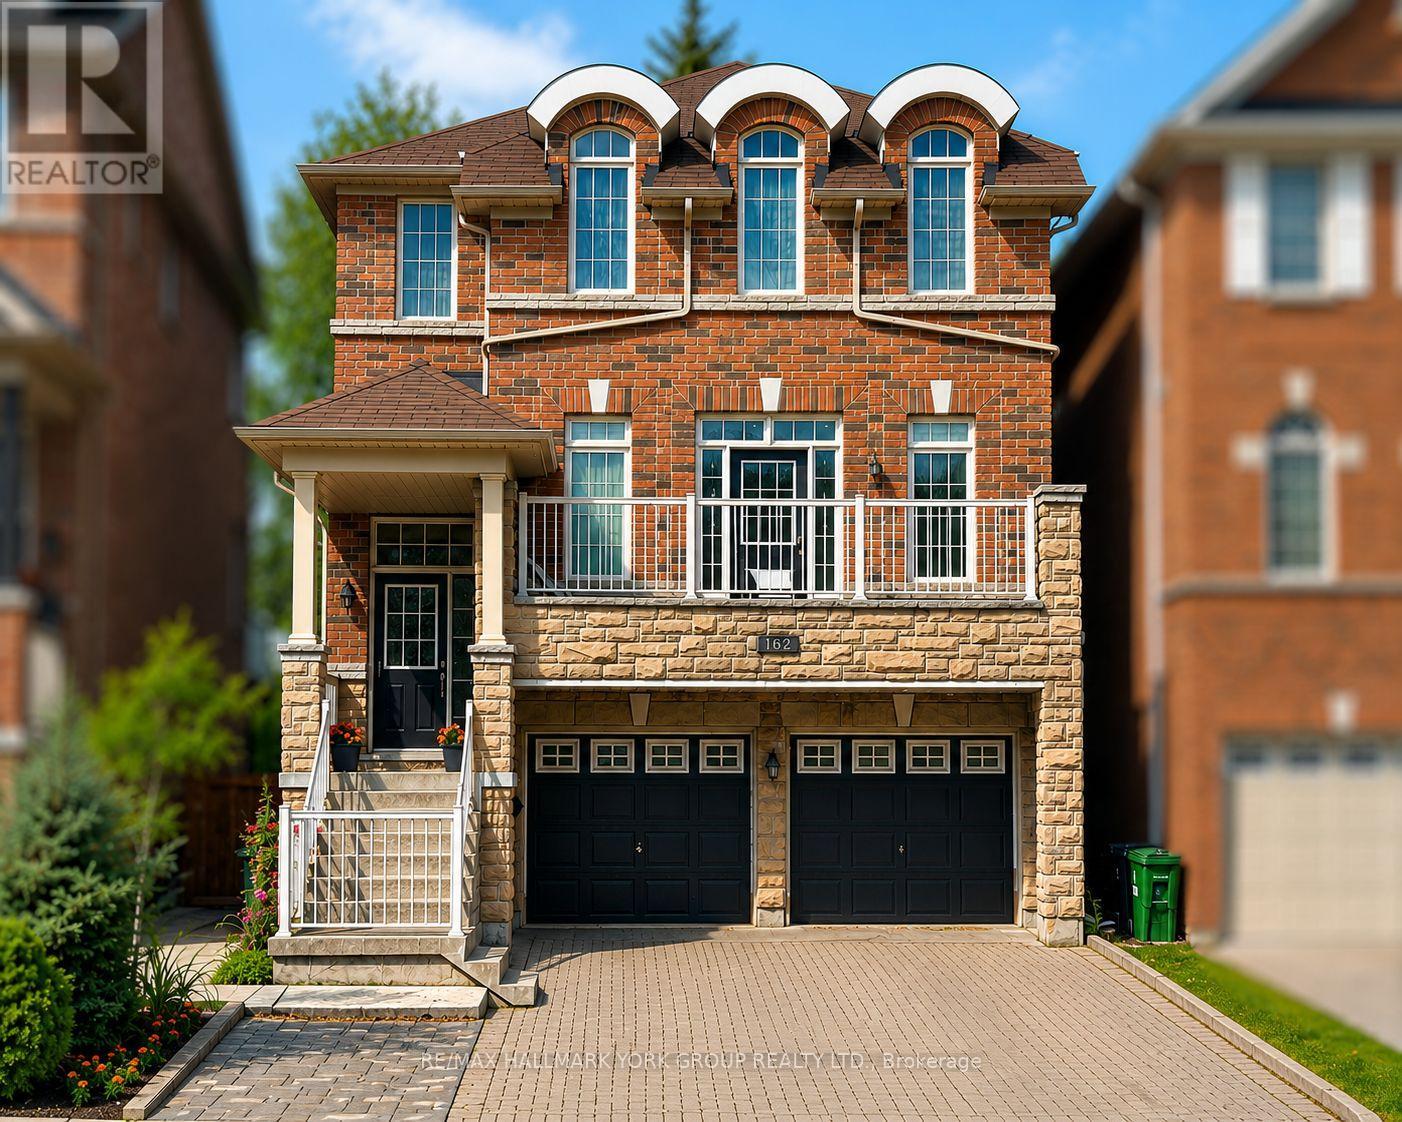
162 Bob Yuill Drive
Toronto, Ontario
Welcome to **162 Bob Yuill Drive, North York**-offered for sale for the very first time. This exceptional residence combines generous living space, remarkable versatility, and outstanding long-term value in one of North York's most established and sought-after neighbourhoods, where families have proudly called home for decades.Thoughtfully designed for growing and multi-generational families, this home features **four spacious bedrooms on the second floor**, a versatile **loft** that can easily function as a fifth bedroom, home office, playroom, creative studio, or private retreat, and a bright **walk-out basement** with **two additional bedrooms** and **two full bathrooms**.Meticulously maintained and truly move-in ready, the home requires no immediate renovations or additional investment. The sun-filled, two-level walk-out basement offers exceptional flexibility for extended family living, an in-law suite, or excellent future income potential.Whether you're searching for your forever family home or a property with outstanding investment potential, this residence delivers the perfect balance of comfort, functionality, and future value. A rare opportunity in a highly desirable community, **162 Bob Yuill Drive** is a home that offers timeless appeal, flexible living, and endless possibilities. (id:55499)
RE/MAX Hallmark York Group Realty Ltd.
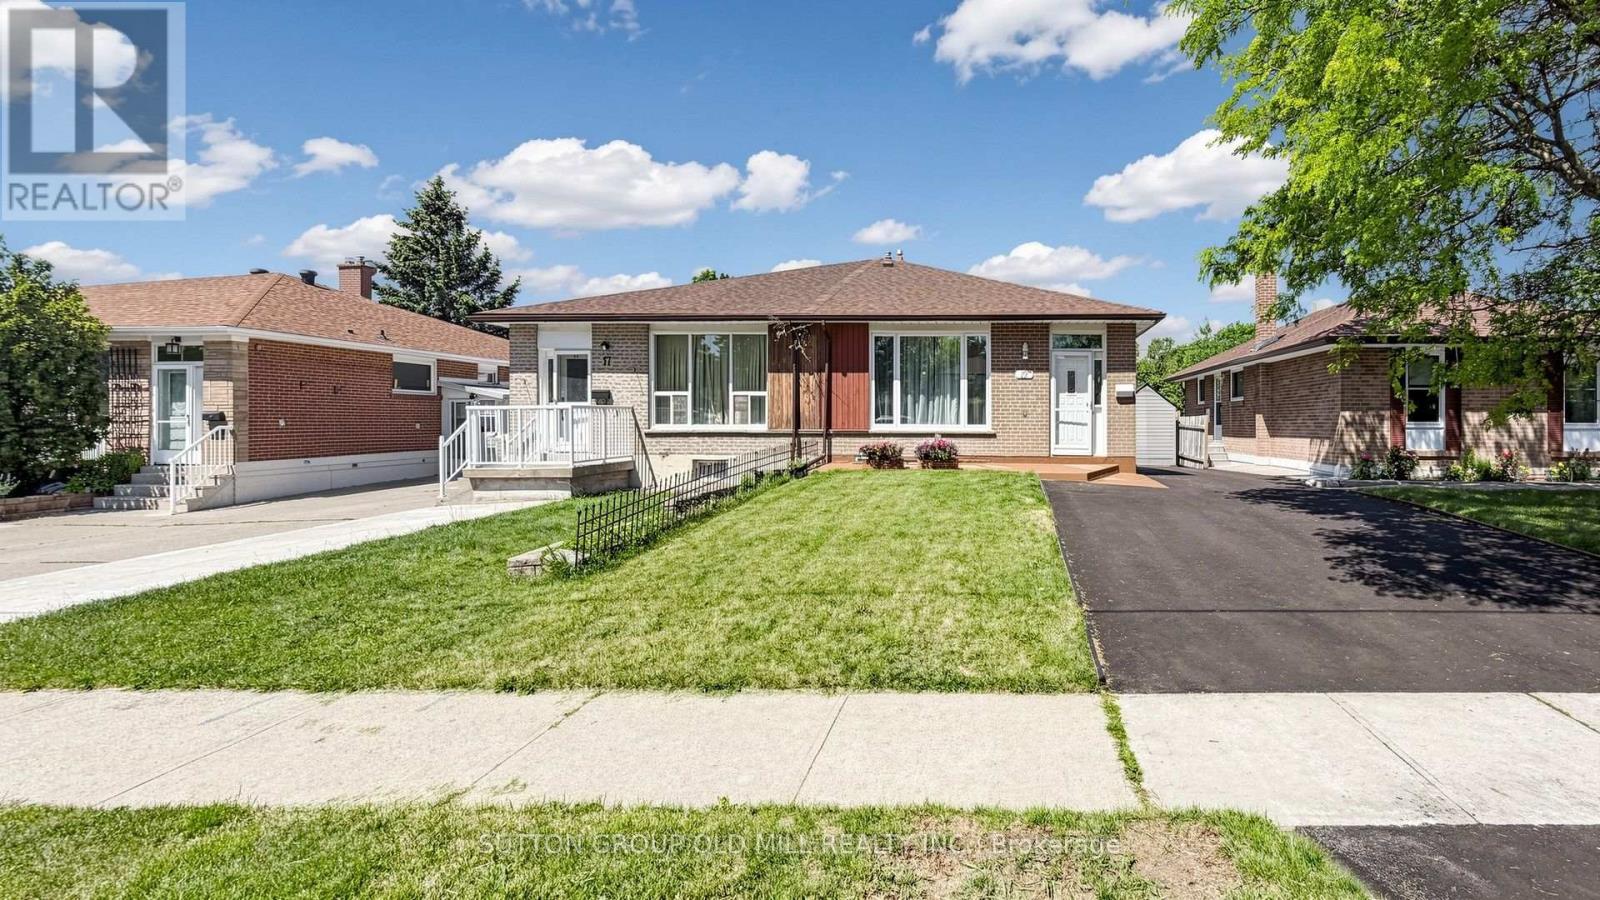
19 Ascot Avenue
Brampton, Ontario
A rare find - a fully upgraded, move-in ready semi-detached home with a legal basement apartment in one of Avondale's most connected, family-friendly pockets. The bright, open-concept upper unit features new laminate flooring, plantation shutters, and a fully equipped kitchen with brand new appliances. Both units offer in-suite laundry, plus smart Ecobee climate control with basement sensor. Outside: a spacious backyard and freshly repaved extended driveway with multi-car parking, fully compliant with Brampton by-laws.The standout? A professionally finished, legal second unit - registered and brought up to code with a $45,000 investment including a upgraded electrical panel, new kitchen, and full appliance set. With Brampton actively cracking down on illegal suites, legal status matters. Approximately $100,000 in upgrades over the past 3-4 years. Proven rental history of $5,050/month combined. Live upstairs and let the lower unit help pay your mortgage.Steps to top-rated schools, parks, places of worship, and transit. Bramalea City Centre, FreshCo, and Queen Street dining minutes away. Bramalea GO offers direct Union Station access; Pearson is 15-20 minutes, downtown Toronto 30-40. Comfort, income, legal compliance, unbeatable location - smart buyers move fast on this one. (id:55499)
Sutton Group Old Mill Realty Inc.