
1505 - 720 Spadina Avenue Toronto, Ontario M5S 2T9

$1,900 Monthly
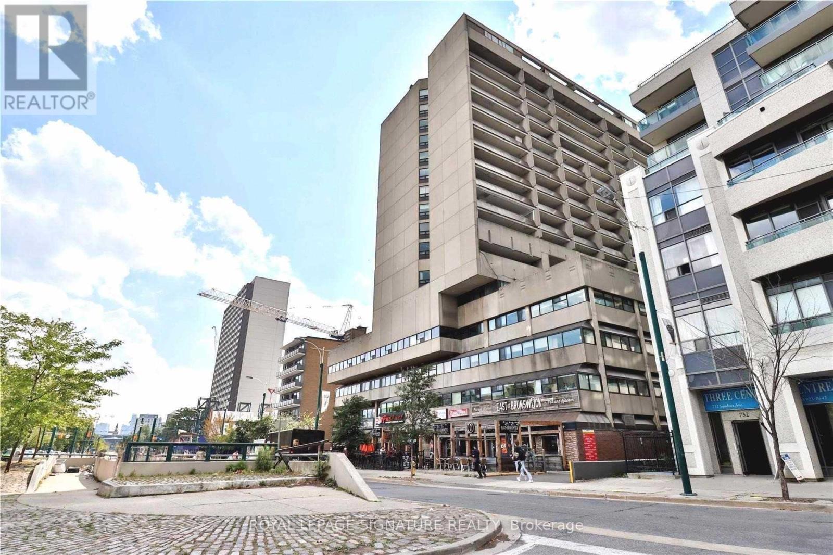
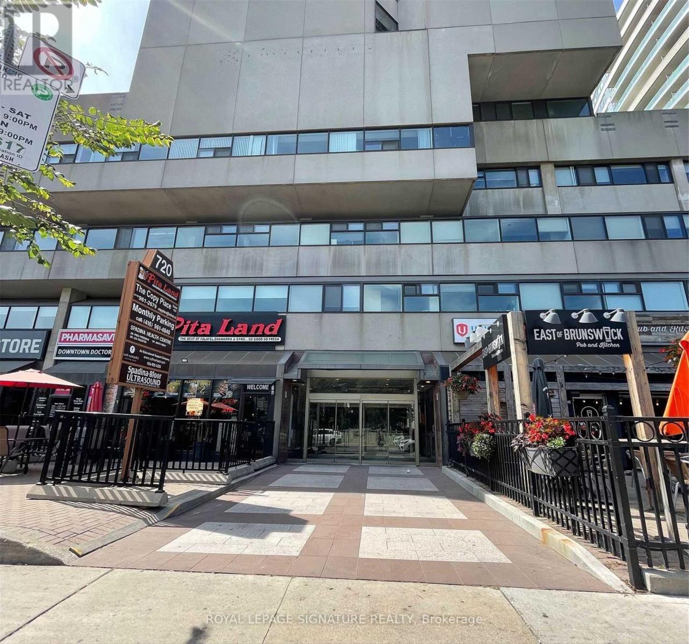
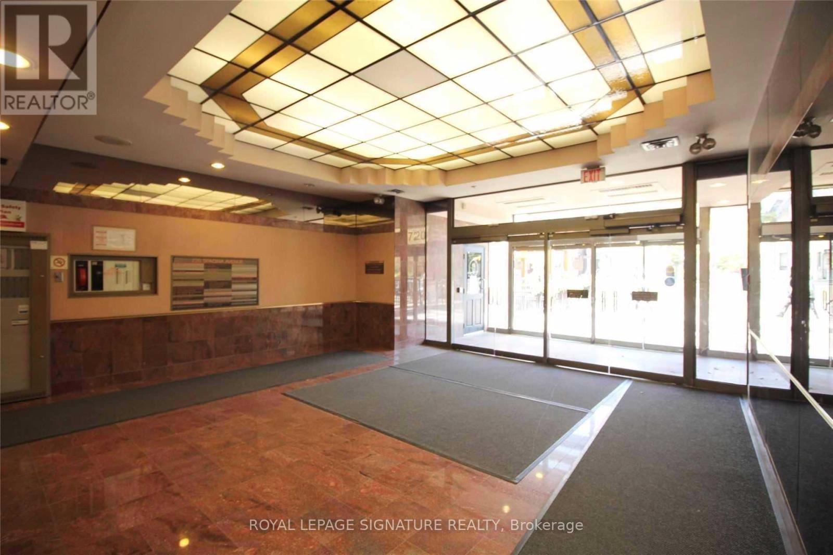
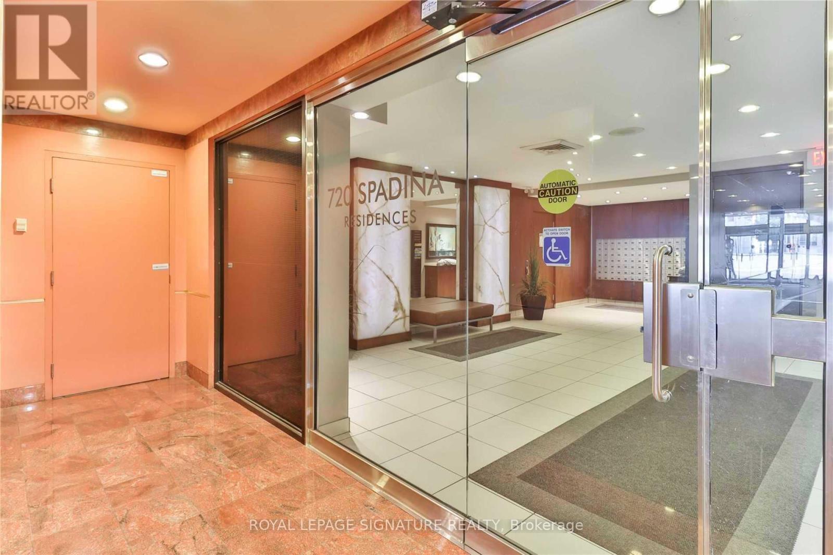
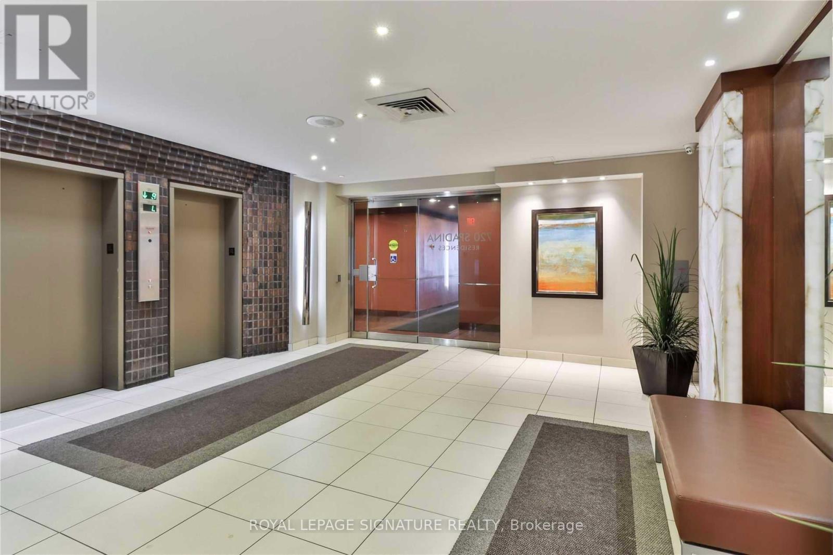
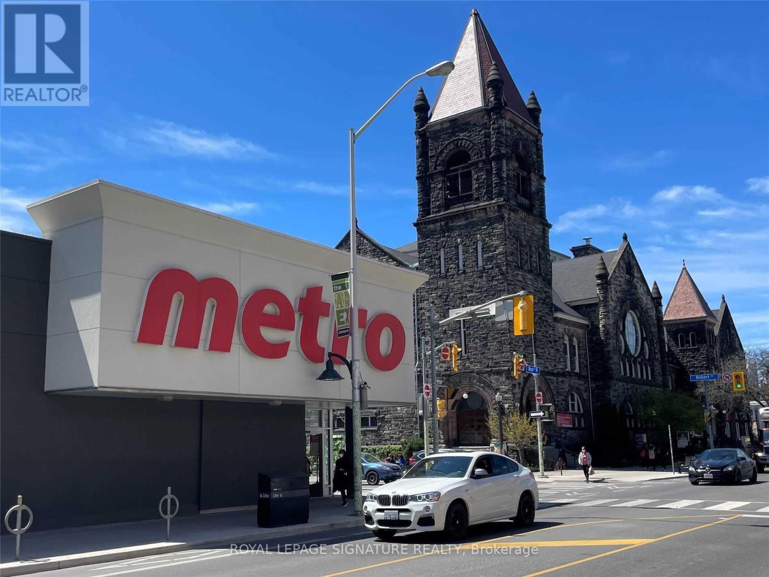
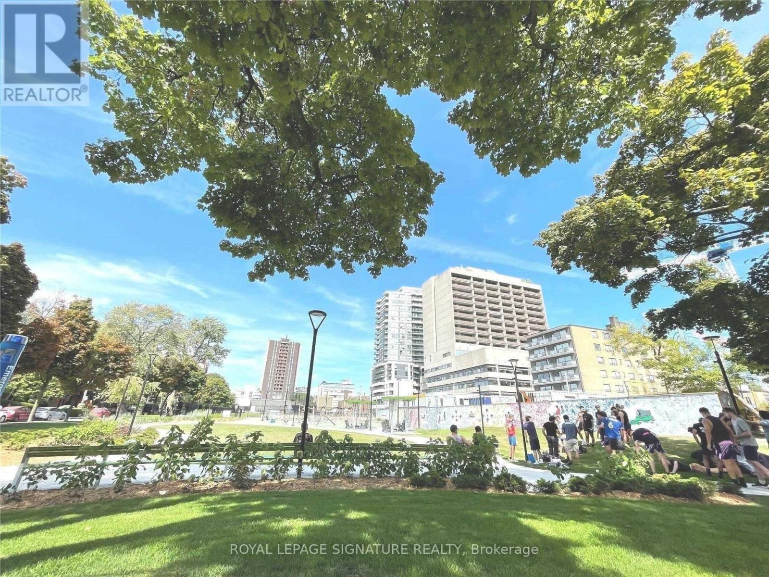
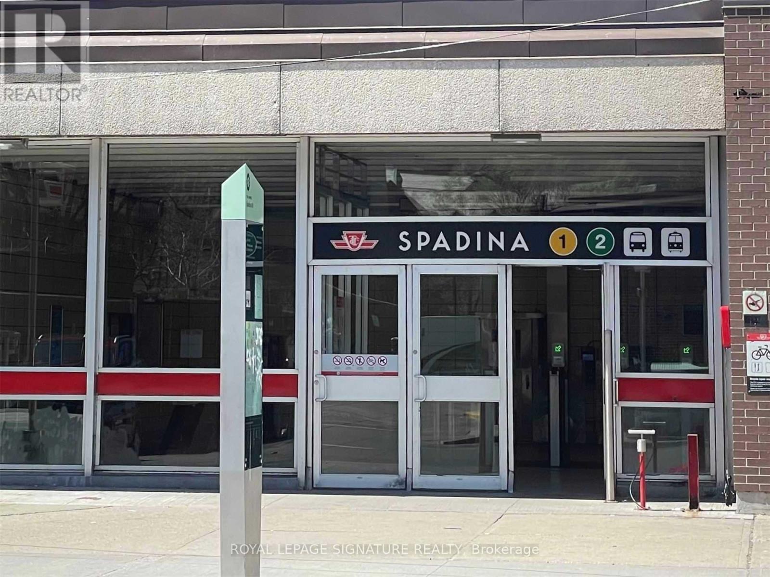
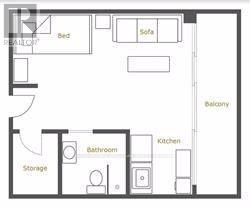
Renovated Bachelor Unit With Open Concept Design *Walk Out To Huge Balcony W/Great South Views Of The City *Lots Of Storage/Closet Spaces *Well Managed Building, Next To The Park, *Just South Of Bloor St *Steps To Ttc, Dining, Shopping, Hospitals & U Of T *Aaa Tenant W/Good Credit Only *Min 1 Yr Lease, No Short Term *Non Smoker Only *New Immigrants Or Students Are Welcome W/ Satisfactory Proof Of Financing Or Provide A Qualified Guarantor Who Resides In Canada (id:55499)
Property Details
| MLS® Number | C13513162 |
| Property Type | Single Family |
| Community Name | University |
| Amenities Near By | Hospital, Place Of Worship, Public Transit, Schools |
| Community Features | Pets Allowed With Restrictions |
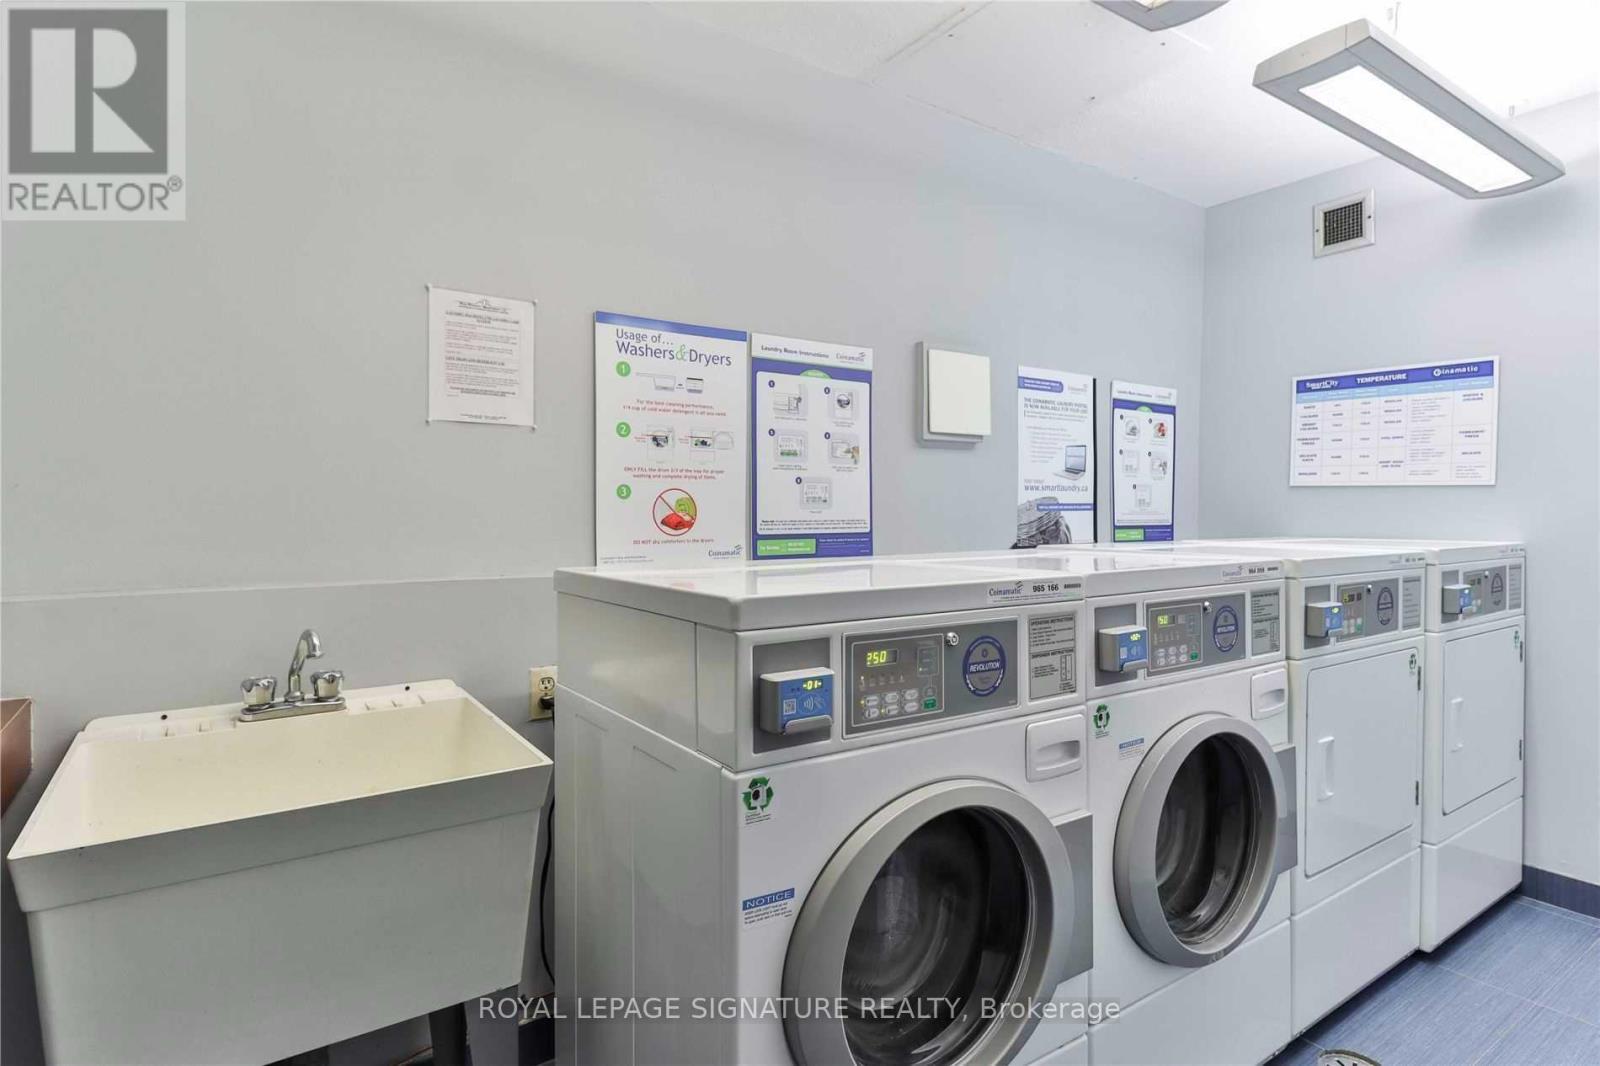
| Features | Balcony, Carpet Free, Laundry- Coin Operated |
| Pool Type | Outdoor Pool |
Building
| Bathroom Total | 1 |
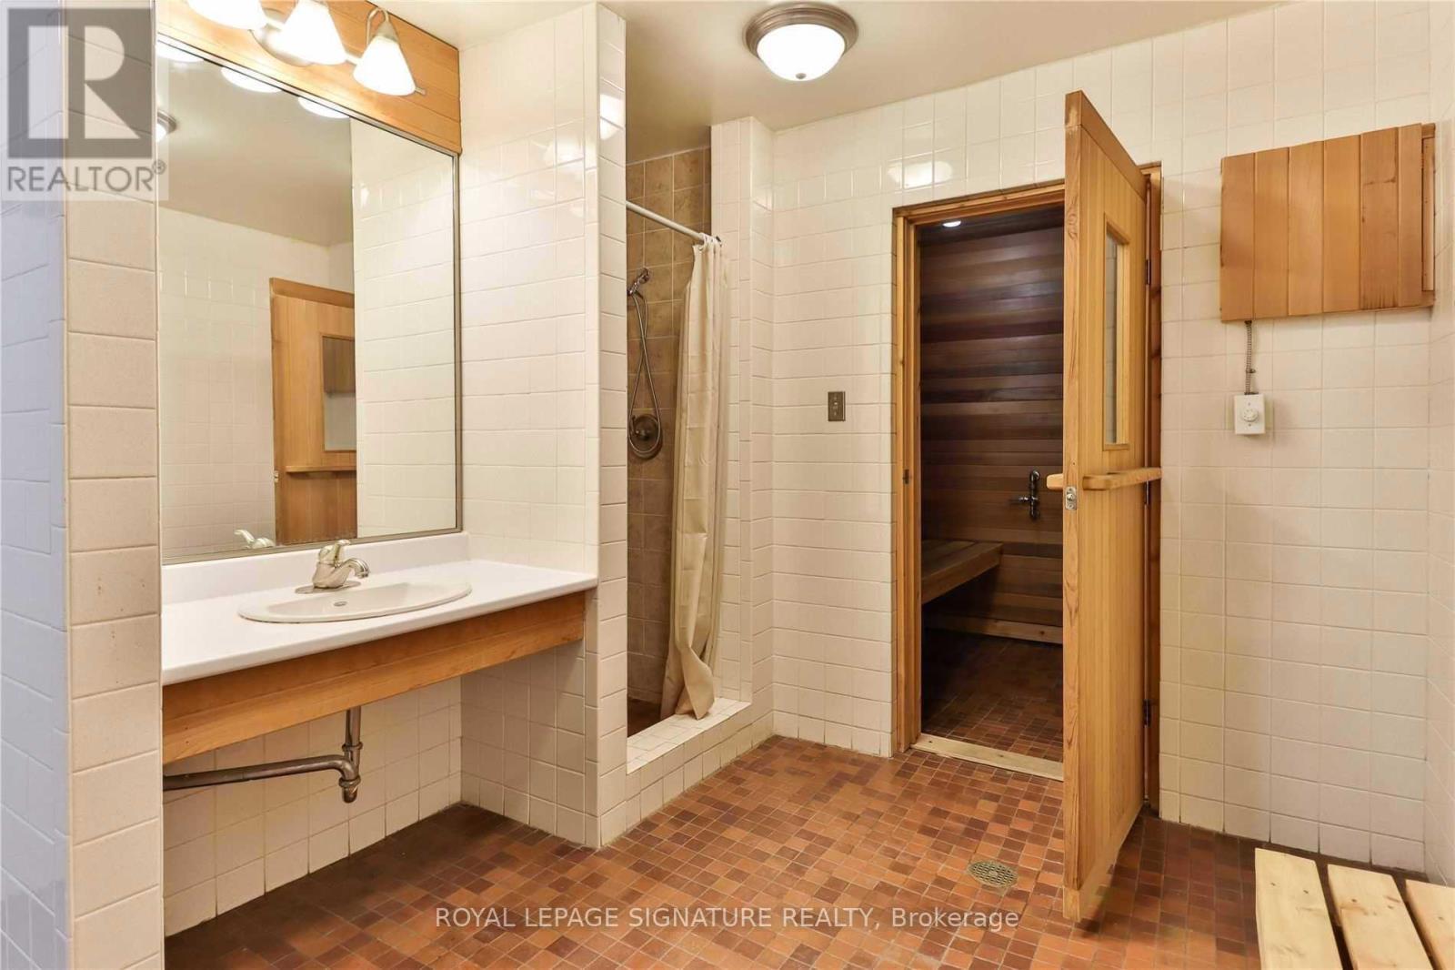
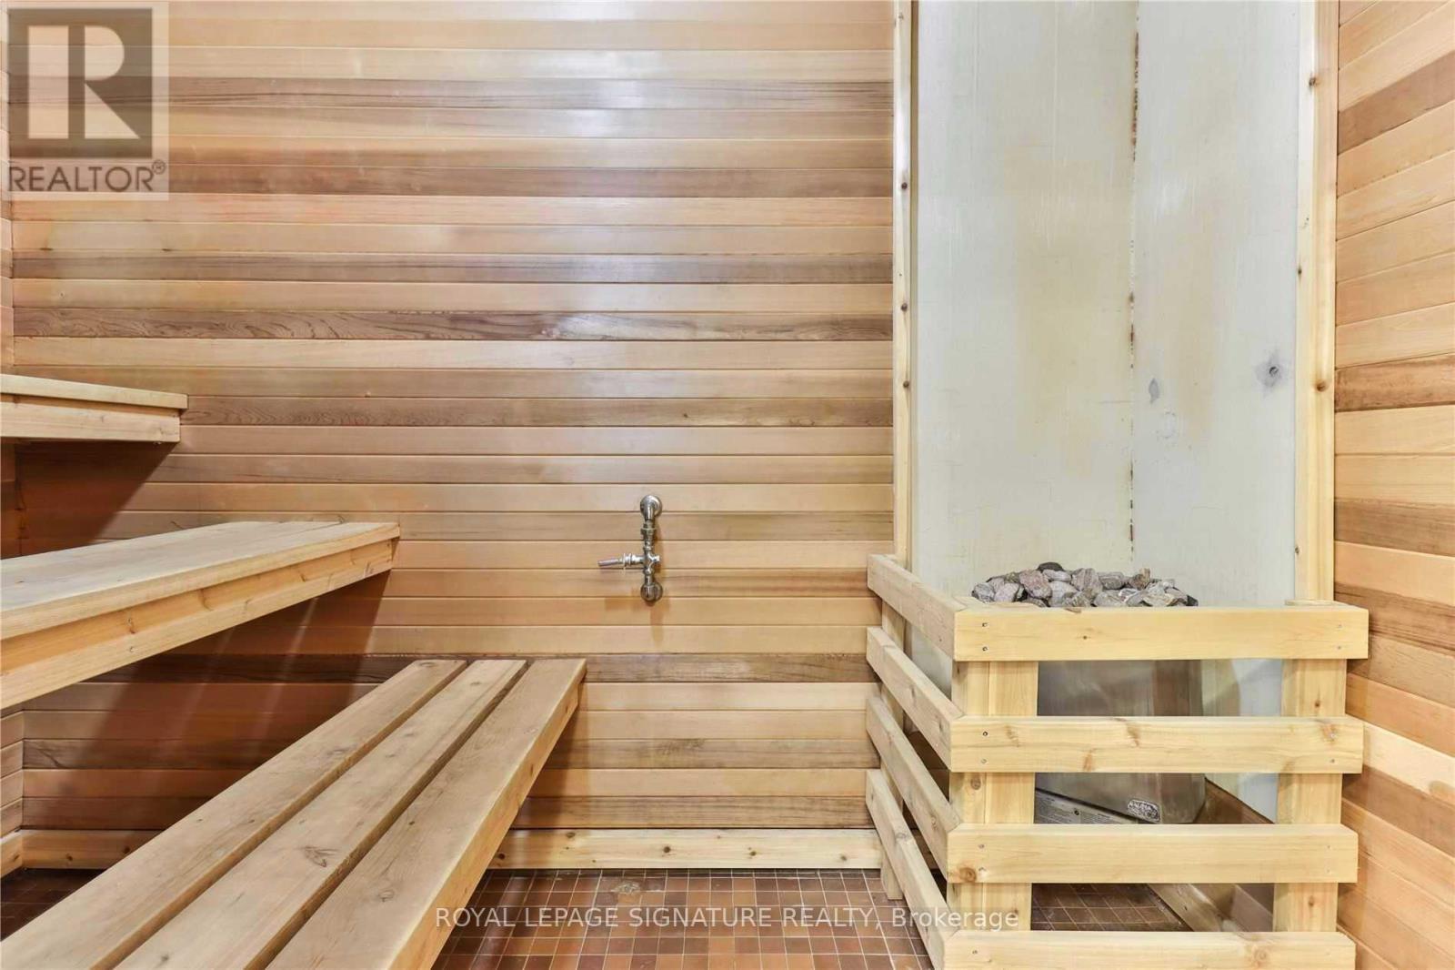
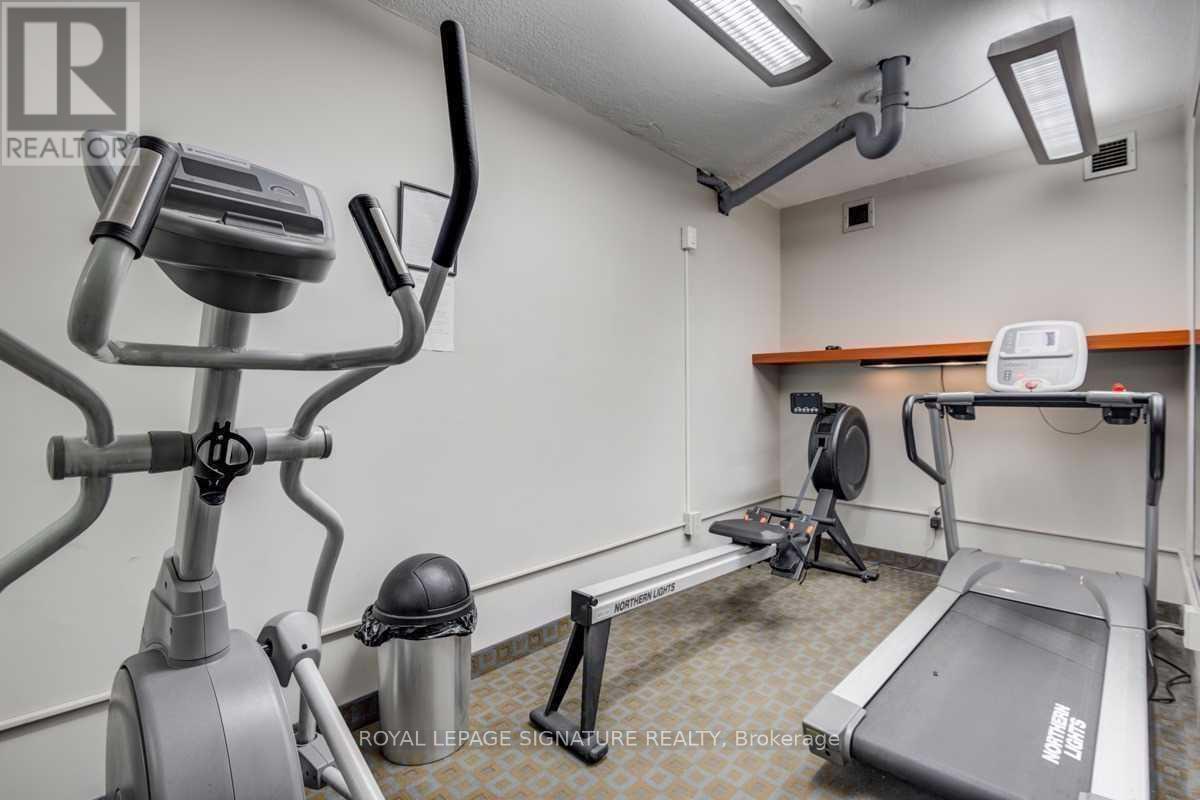
| Amenities | Exercise Centre, Sauna |
| Appliances | Blinds, Stove, Refrigerator |
| Basement Type | None |
| Cooling Type | Central Air Conditioning |
| Flooring Type | Vinyl |
| Heating Fuel | Other |
| Heating Type | Forced Air |
| Size Interior | 0 - 499 Ft2 |
| Type | Apartment |
Parking
| No Garage |
Land
| Acreage | No |
| Land Amenities | Hospital, Place Of Worship, Public Transit, Schools |
Rooms
| Level | Type | Length | Width | Dimensions |
|---|---|---|---|---|
| Flat | Living Room | 5.55 m | 3.84 m | 5.55 m x 3.84 m |
| Flat | Kitchen | 2.23 m | 1.83 m | 2.23 m x 1.83 m |
https://www.realtor.ca/real-estate/29979067/1505-720-spadina-avenue-toronto-university-university
Contact Us
Contact us for more information

The trademarks REALTOR®, REALTORS®, and the REALTOR® logo are controlled by The Canadian Real Estate Association (CREA) and identify real estate professionals who are members of CREA. The trademarks MLS®, Multiple Listing Service® and the associated logos are owned by The Canadian Real Estate Association (CREA) and identify the quality of services provided by real estate professionals who are members of CREA. The trademark DDF® is owned by The Canadian Real Estate Association (CREA) and identifies CREA's Data Distribution Facility (DDF®)
July 09 2026 02:30:51
Toronto Regional Real Estate Board
Royal LePage Signature Realty