
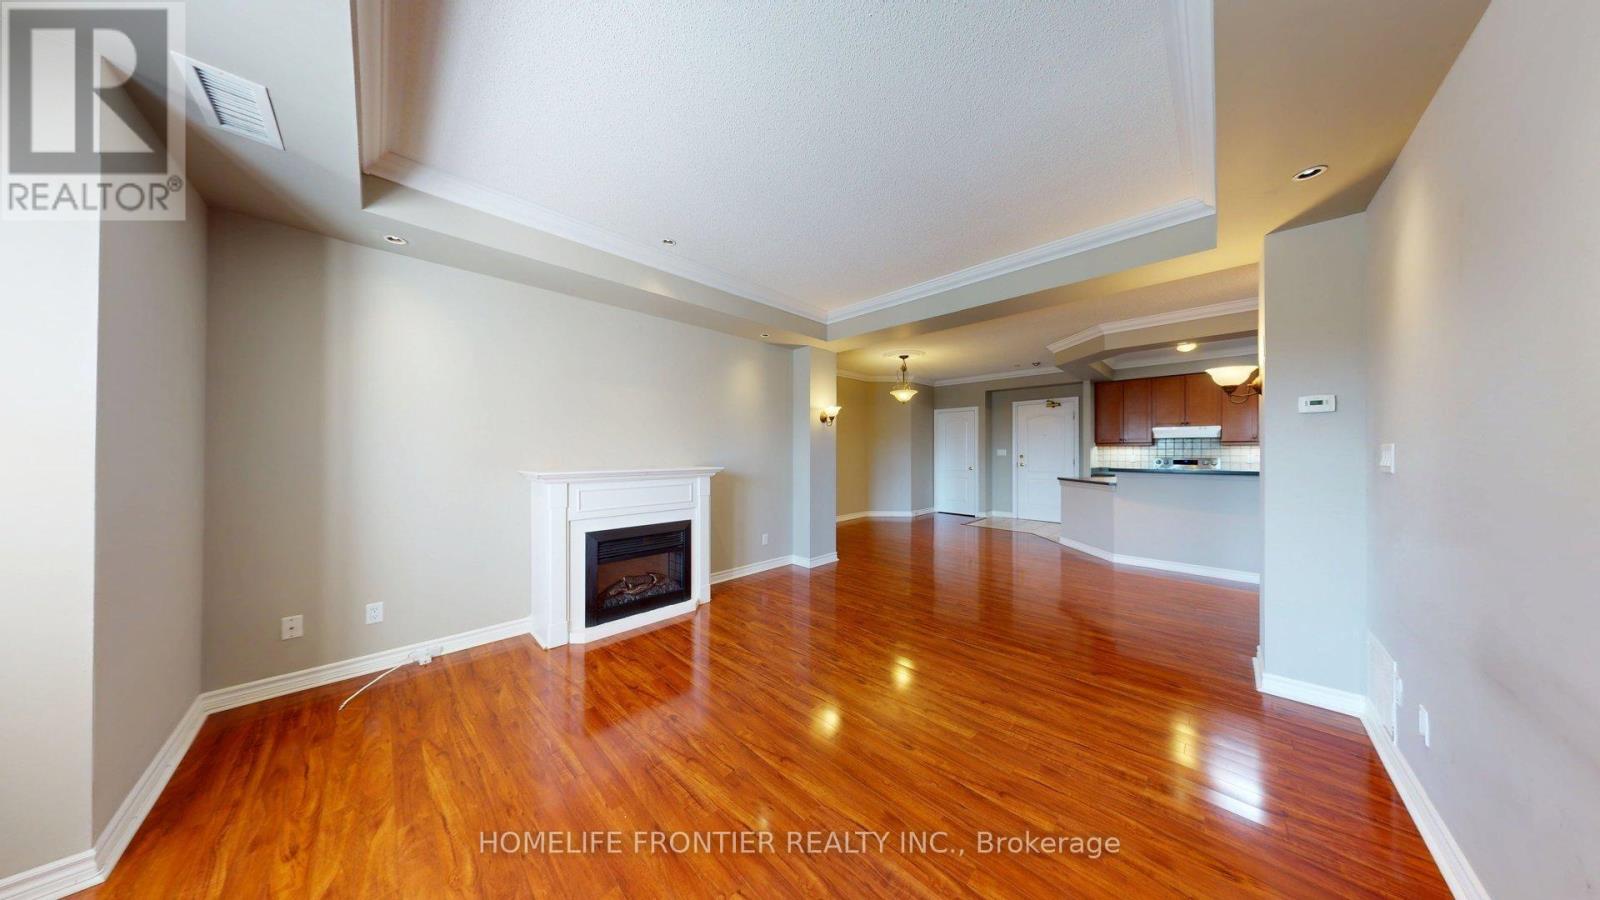
402 - 3351 Cawthra Road
Mississauga, Ontario
July 15th Move In. Unit 402 offers an exceptional blend of comfort and sophistication. This stunning suite features a generous open-concept living and dining area highlighted by a warm and inviting fireplace, creating the perfect atmosphere for relaxing or entertaining. The thoughtfully designed eat-in kitchen is complete with built-in appliances, a skylight, and a spacious breakfast bar, combining both functionality and style. Enjoy two spa-inspired full bathrooms, an ensuite laundry area, and two generously sized bedrooms designed for comfortable everyday living. Additional features include soaring 9-foot ceilings, elegant crown mouldings, premium laminate flooring, and a charming Juliette balcony that enhances the suite's bright and airy feel. Includes one (1) parking space and one (1) locker.***The legal rental price is $2,806.12/month. A 2% discount is available for timely rent payments, reducing the monthly rent to the advertised rate of $2,750/month. (id:55499)
Homelife Frontier Realty Inc.
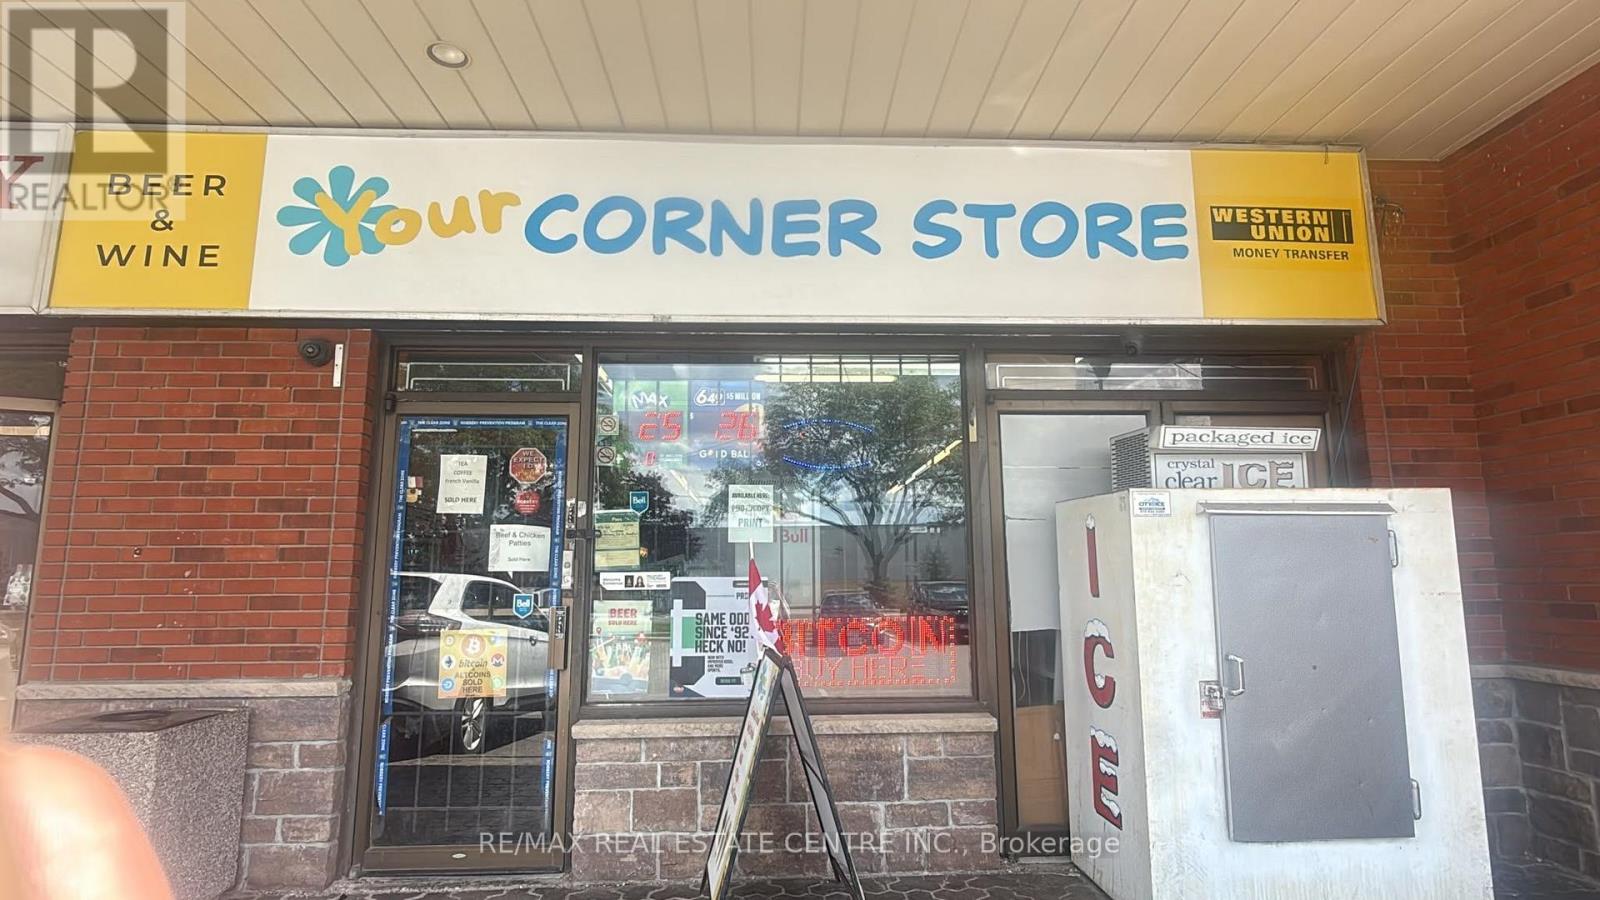
3 - 5 Mcmurchy Avenue
Brampton, Ontario
Attention Entrepreneurs & Investors! Highly Lucrative Convenience Store Opportunity Turnkey, high-income convenience store located in a prime, well-established plaza in one of the most sought after location in Brampton with exceptional foot traffic. This spacious 1,600 sq. ft. retail and office layout includes a 2-piece washroom and features a highly coveted, secure 5+5 year lease. The incredibly low rent is only $4,000 per month, inclusive of TMI! Under the current ownership, the store has undergone a modern revitalization with brand-new flooring, an upgraded POS system, and bright, energy-efficient lighting. It is meticulously maintained, fully stocked, and enjoys a rapidly growing, loyal customer base with substantial repeat clientele. Monthly sales are consistently pushing $50,000, driven by a robust mix of groceries, lottery, cigarettes, and recently added beer and wine sales. A clear, proven trend of increasing revenue month-over-month makes this the ideal venture for a family-run business looking to maximize net income. Great expansion potential remains, including the capability for two separate entrances to introduce high-margin vape sales. Fully equipped with a multi-door walk-in cooler, premium beverage fridges, morning coffee station, cigarette cabinets and high-visibility lottery racks at the checkout. On-site ATM and Bitcoin terminals. The property boasts a comprehensive, multi-camera digital security and surveillance system for total peace of mind. Spacious, organized backroom storage area that serves as an office. A truly rare find with low overhead and massive growth potential. Must see to fully appreciate (id:55499)
RE/MAX Real Estate Centre Inc.
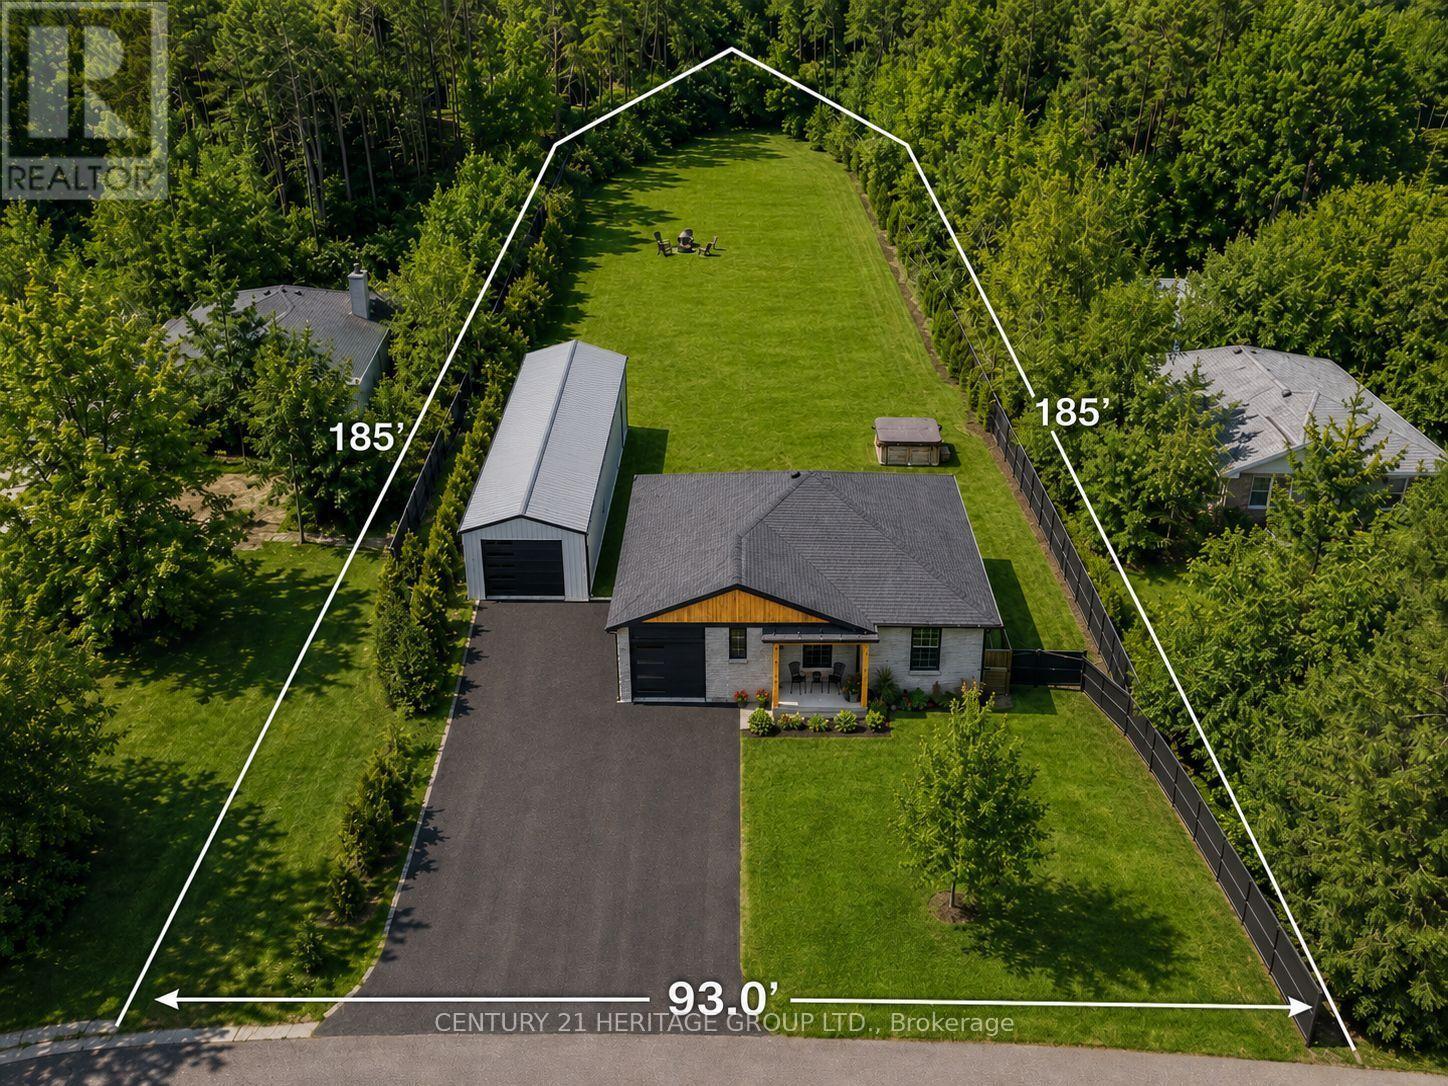
7 Crawford Circle
New Tecumseth, Ontario
Spectacular one-of-a-kind fully renovated 4-bedroom bungalow situated on a huge pool-size lot, tucked away on a quiet in-town private courtyard in a family-friendly neighbourhood. Features a brand-new 20' x 40' garage/workshop with 14-ft ceilings, perfect for hobbyists or extra storage. Stunning new kitchen with quartz countertops, breakfast island, extra-tall uppers, stainless steel appliances, and walkout to the expansive backyard. Upgrades include 9" plank vinyl flooring, smooth ceilings, pot lights, crown moulding, open-concept layout, large walk-in pantry, closet organizers, and modern baths with floating vanities and glass showers. Recent improvements include newer fencing, new exterior garage doors and openers, exterior refacing, and concrete porch. Private backyard offers a pool-size lot and hot tub-ideal for relaxing and entertaining. Brand-new finished basement provides generous additional living space for a growing family. (id:55499)
Century 21 Heritage Group Ltd.
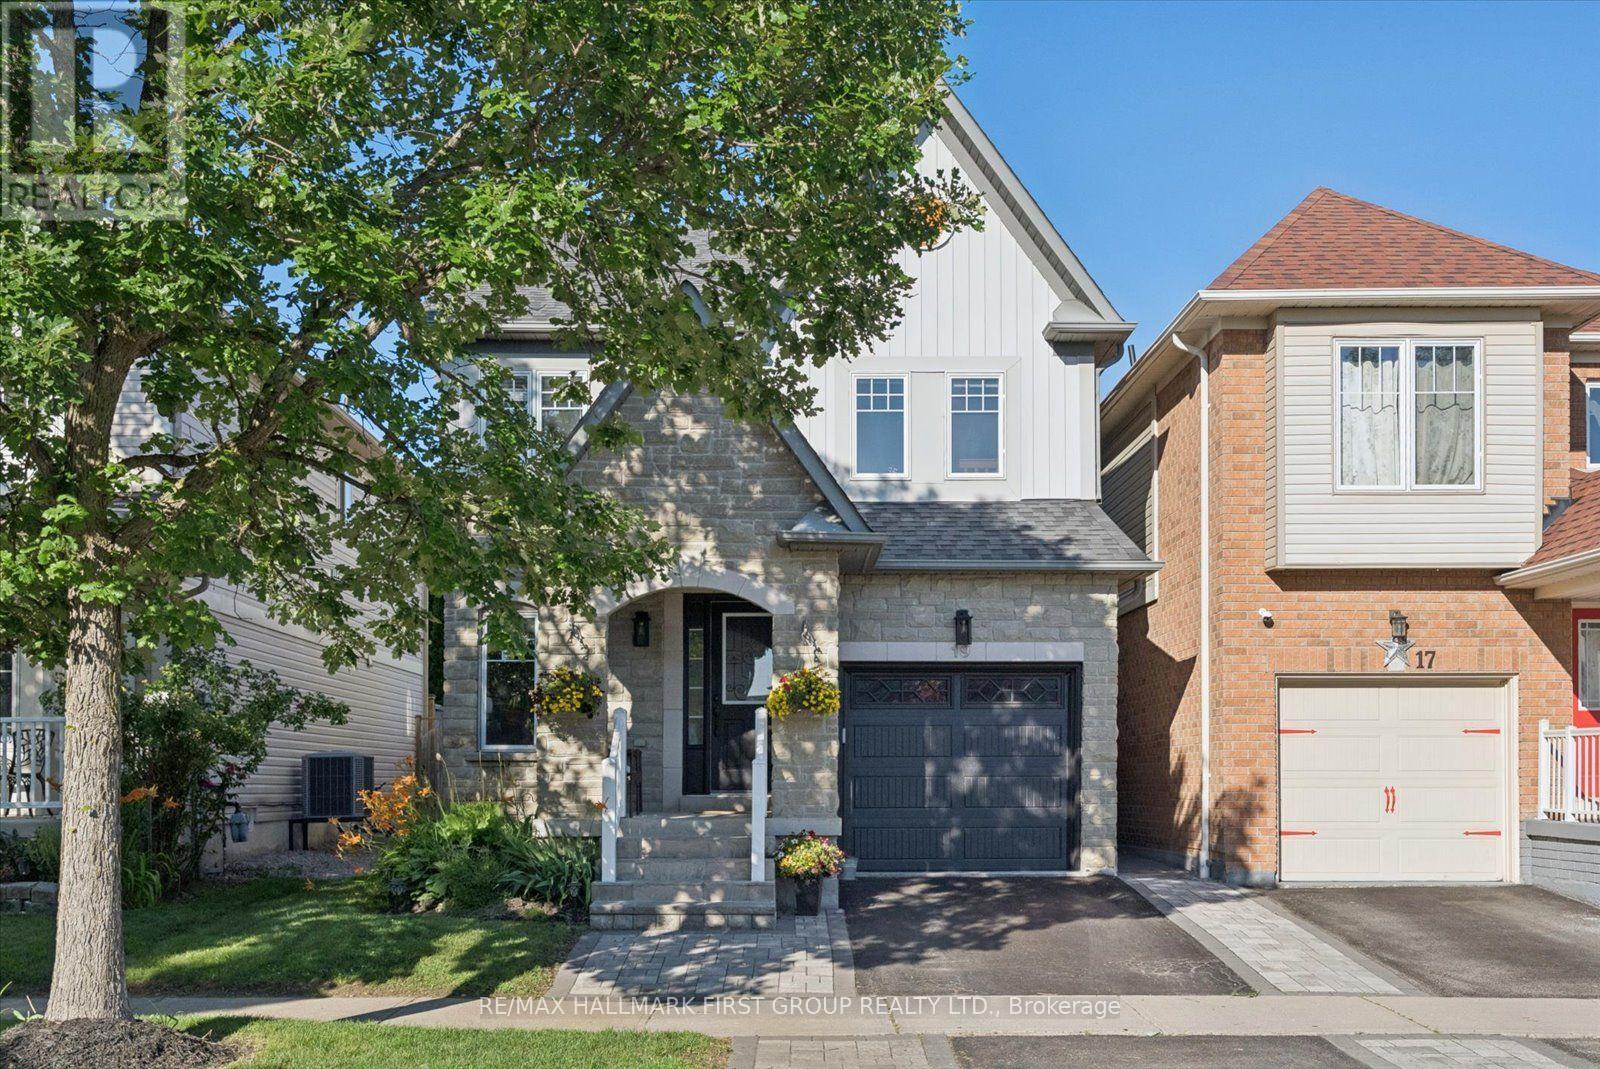
19 Harrongate Place
Whitby, Ontario
A true gem! This gorgeous 3+1 bedroom, 3-bathroom home is situated in one of Whitby's most desirable pockets within walking distance to absolutely everything - schools, parks, multiple shopping plazas, dining, transit, nearby walking trail and the popular thermea spa! This property boasts a spectacular layout designed for seamless family living and entertaining. Step inside to a welcoming foyer and discover a beautifully refreshed main floor featuring new laminate flooring throughout. The bright and spacious dining area is a great space for gathering with family. Make your way into the heart of the home where you'll find the well designed kitchen with new countertops, stainless steel appliances, and a lovely breakfast area. The kitchen opens to the living room with gas fireplace and overlooks the backyard. Head upstairs to find three generously sized bedrooms and the ultimate everyday luxury of a convenient second-floor laundry room (no more lugging baskets up and down the stairs!). The primary bedroom is complete with a walk-in closet and a gorgeous 3-piece ensuite. Two additional bedrooms upstairs are perfect for children, guests, or a dedicated home office. The finished basement expands your living space with a rec room and 4th bedroom; ideal for older teens, extended family, guests or a playroom. Enjoy your fully fenced backyard (with no neighbours behind!) featuring a deck with privacy fence, raised garden beds and a hot tub for relaxing in the evenings! This is the first time this well cared for home has been offered; original owners. Don't miss out on this incredible home! (id:55499)
RE/MAX Hallmark First Group Realty Ltd.
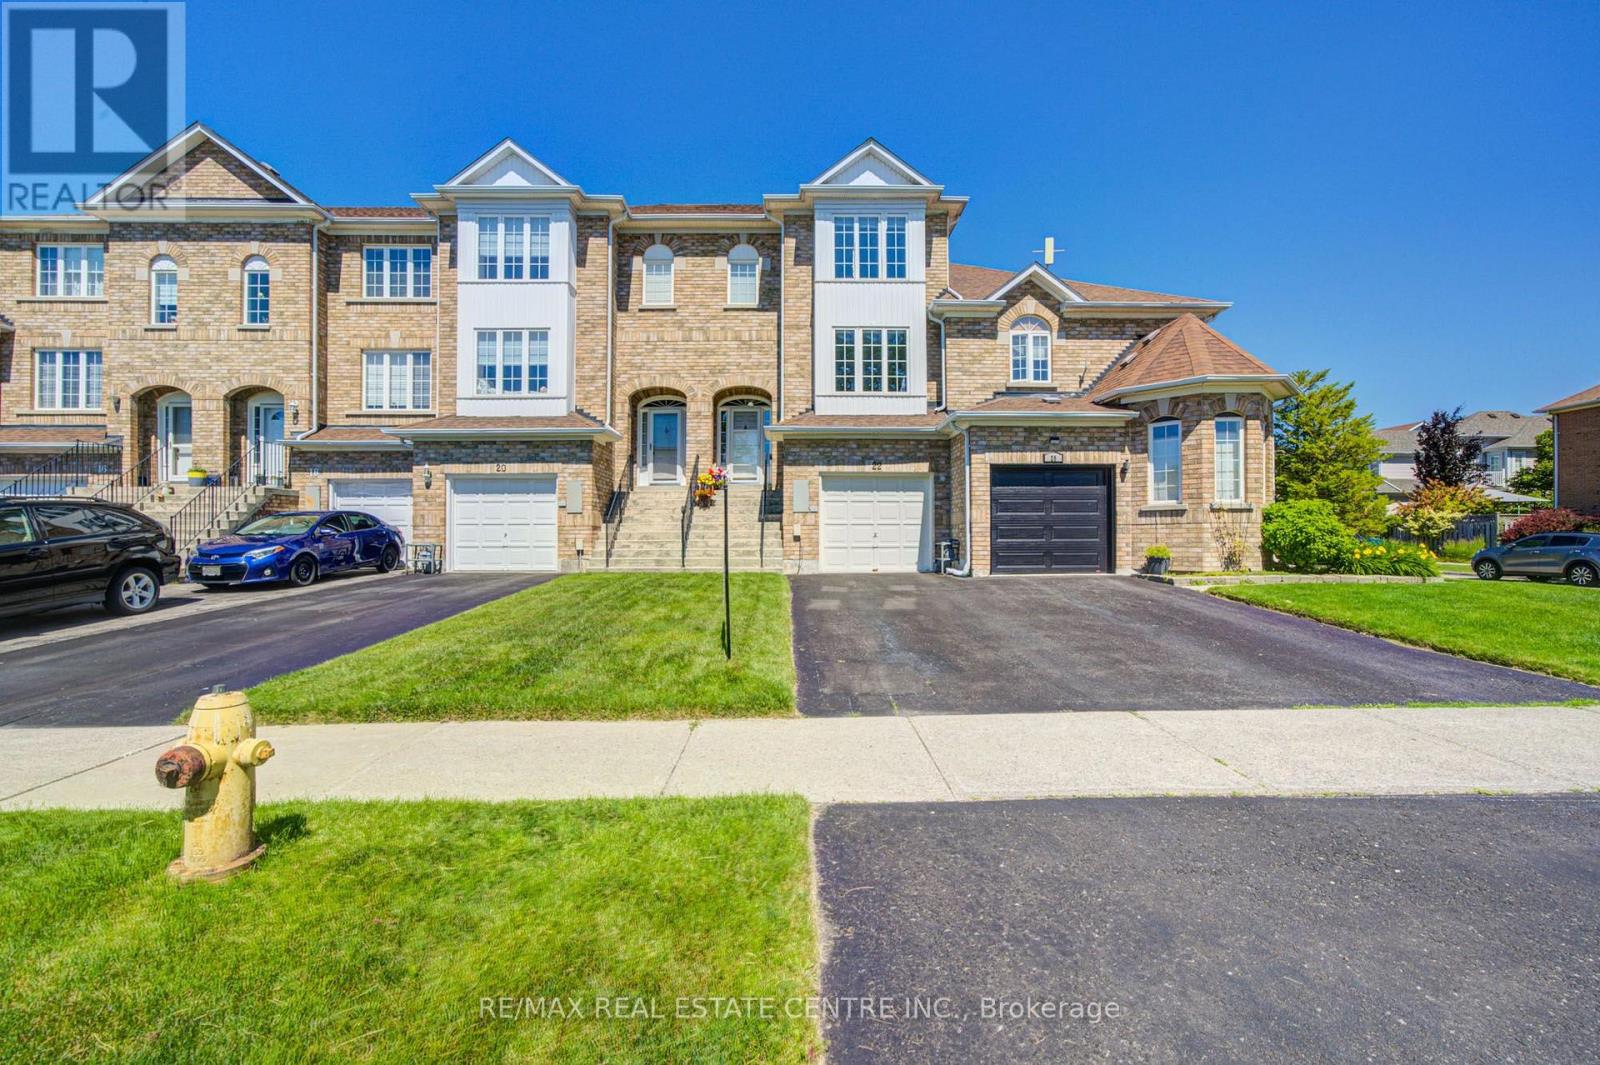
22 Lakeridge Drive
Toronto, Ontario
Welcome to this beautifully upgraded townhouse in the highly sought-after West Rouge waterfront community! This move-in-ready home features a bright open-concept layout with a stunning modern kitchen showcasing quartz countertops and quality finishes-perfect for entertaining and everyday living.Beautifully renovated bathrooms, a professionally finished basement, and numerous recent upgrades make this home truly move-in ready, including a new furnace, water heater, and humidifier (2025), roof (approximately 5 years old), and an oversized full-width deck (2023) offering peaceful views and the perfect outdoor space for relaxing or entertaining.Enjoy the beauty of lakeside living with views of Lake Ontario from the living room, kitchen, and primary bedroom, and the convenience of being just a few minutes' walk to the waterfront, Rouge Beach Park, and the scenic Waterfront Trail-ideal for morning walks, cycling, or simply enjoying nature.Originally built by the builder as a spacious 2-bedroom layout, this home offers oversized principal rooms and exceptional living space. For buyers seeking additional space, the layout can easily be converted back to a 3-bedroom configuration.Ideally located in the highly desirable West Rouge waterfront community, this home is within walking distance to parks, schools, shopping, restaurants, Rouge Beach Park, Rouge River, Rouge Hill GO Station, TTC, and offers quick access to Highway 401. Combining modern upgrades, exceptional flexibility, Lake Ontario views, and an unbeatable location just steps from the waterfront, this is a rare opportunity to own a truly special home. (id:55499)
RE/MAX Real Estate Centre Inc.
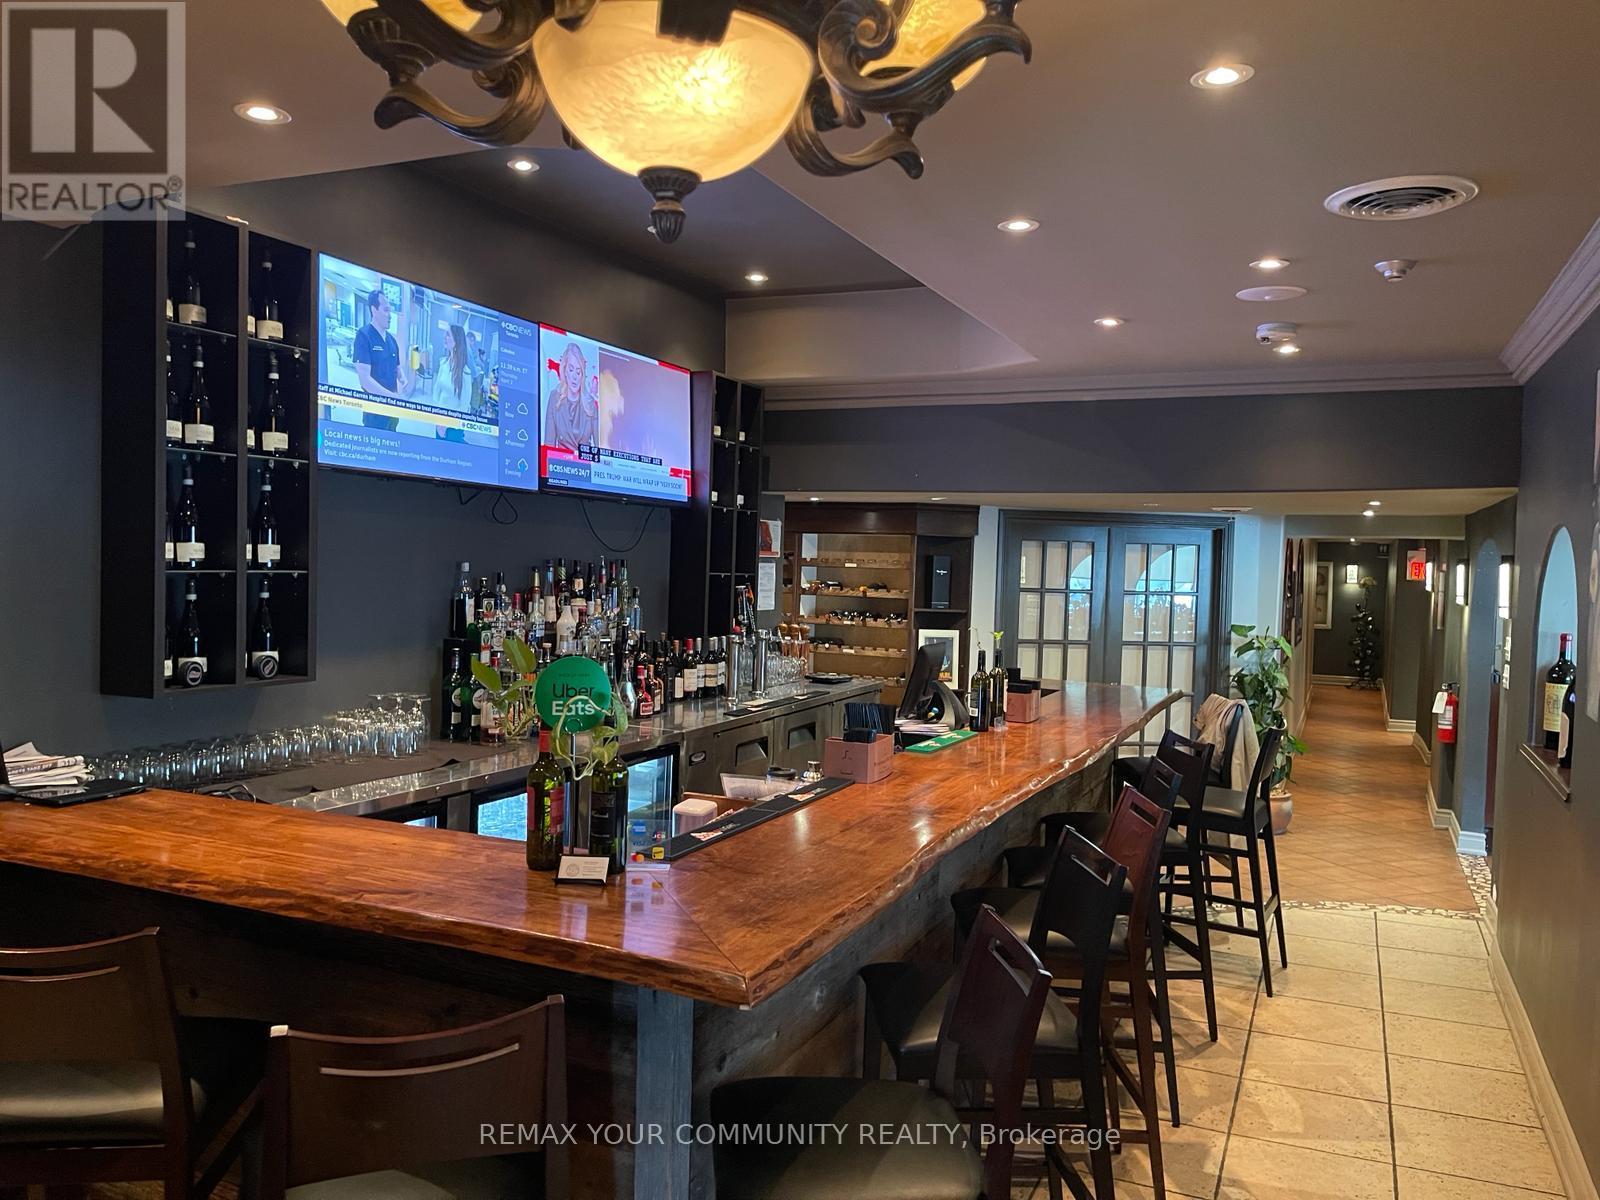
33 Simcoe Street
Oshawa, Ontario
This recently closed Italian restaurant presents an exceptional opportunity for an experienced restaurateur or hospitality group to capitalize on an already established and well-known location with a proven history of strong customer traffic and sales potential. Fully equipped and primed for reopening, the premises offer extensive restaurant infrastructure including a walk-in refrigerator, recently upgraded fire suppression system, commercial dishwasher, and an impressive inventory of small wares and operational equipment designed to support a seamless transition for new operators.The spacious layout accommodates a total licensed seating capacity of 129 guests and includes a private banquet and event facility, creating multiple revenue streams through dining, private functions, corporate events, celebrations, and group bookings. With solid infrastructure already in place and significant opportunity to elevate operations, branding, and marketing, this turnkey commercial lease opportunity is ideally suited for a restaurant group or ambitious operator looking to expand and maximize the location's untapped growth potential. (id:55499)
RE/MAX Your Community Realty
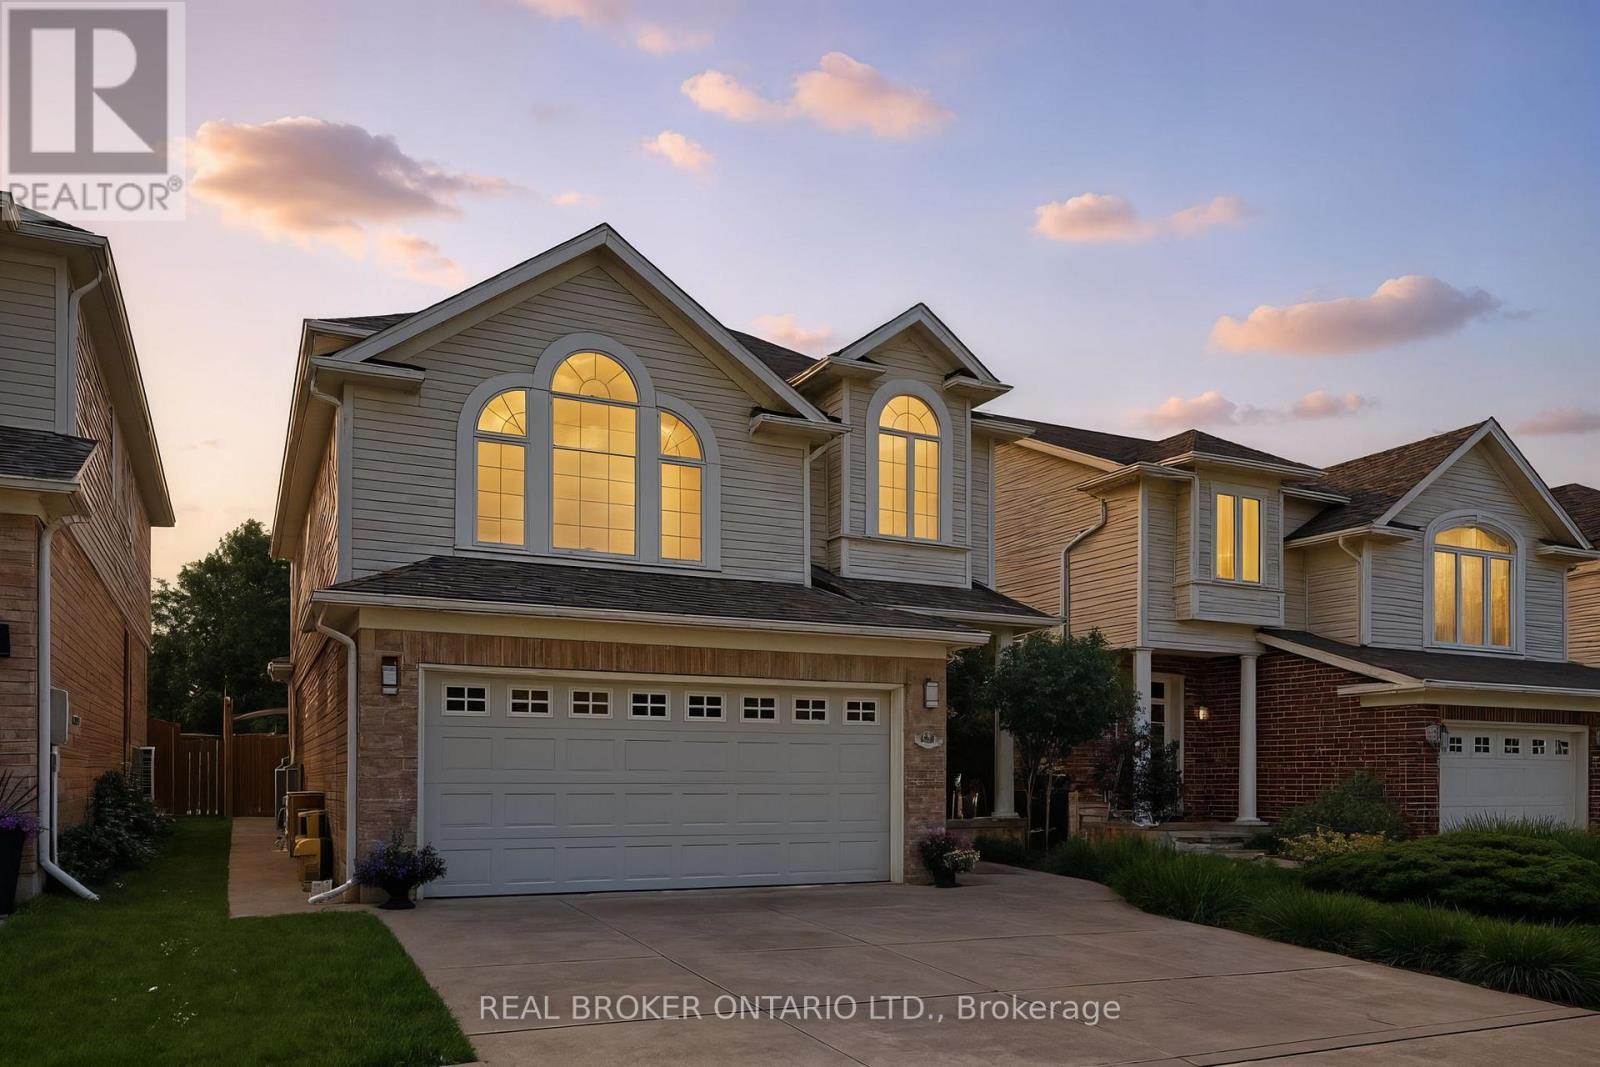
35 Dubrick Crescent
Kitchener, Ontario
Welcome to 35 Dubrick Crescent located in one of Kitchener's best areas - close to shopping, grocery stores, gyms, and highway access. This beautifully maintained two-storey home offers move-in-ready living with thoughtful updates throughout. The kitchen was fully updated in 2020, featuring granite countertops and a new stove and fridge, along with updated flooring on the main floor. New stairs and handrails from the same year add a fresh, modern touch as you head up to the second floor, where you'll find an additional family room - perfect for a home office, playroom, or extra lounge space. The main bathroom was fully renovated in 2023, and second-floor flooring updates carry the same fresh feel throughout the home. Downstairs, the fully finished basement offers even more living space for the whole family. Step outside to your private backyard oasis: a concrete patio with gazebo, set in a fully fenced yard - ideal for entertaining or relaxing all summer long. This home is loaded with major updates for worry-free ownership: roof done in 2018, owned water softener installed in 2025, and a new washer and dryer in 2025. Park with ease in the double car garage with concrete driveway. Don't miss your chance to own this beautifully updated home in a fantastic Kitchener location! (id:55499)
Real Broker Ontario Ltd.

2 - 700 Champlain Boulevard
Cambridge, Ontario
Discover the perfect blend of style, comfort, and convenience in this beautifully updated 3+1 bedroom, 3 full bathroom and 1 powder room condo townhouse in one of Cambridge's sought-after communities. Freshly painted throughout, this move-in-ready home features a newly renovated kitchen with modern finishes, ample cabinetry, and generous counter space. The bright, open-concept main floor is designed for comfortable everyday living and effortless entertaining. Upstairs, the spacious primary suite offers a private 4-piece ensuite, while two additional bedrooms and a 3-piece bathroom provide plenty of space for family or guests. The fully finished basement extends the living space with a large recreation room, fourth bedroom, and an additional 3-piece bathroom-ideal for extended family, guests, or a home office. All bedrooms have been renovated with brand-new carpet, while the living room and hallways have been upgraded with new flooring, adding a fresh, modern touch throughout the home. Enjoy your private outdoor space and an exceptional location close to schools, parks, shopping, restaurants, golf courses, public transit, and Highway 401. Combining modern updates, functional living, and everyday convenience, this is a home you'll be proud to call your own. (id:55499)
Royal LePage Terrequity Realty
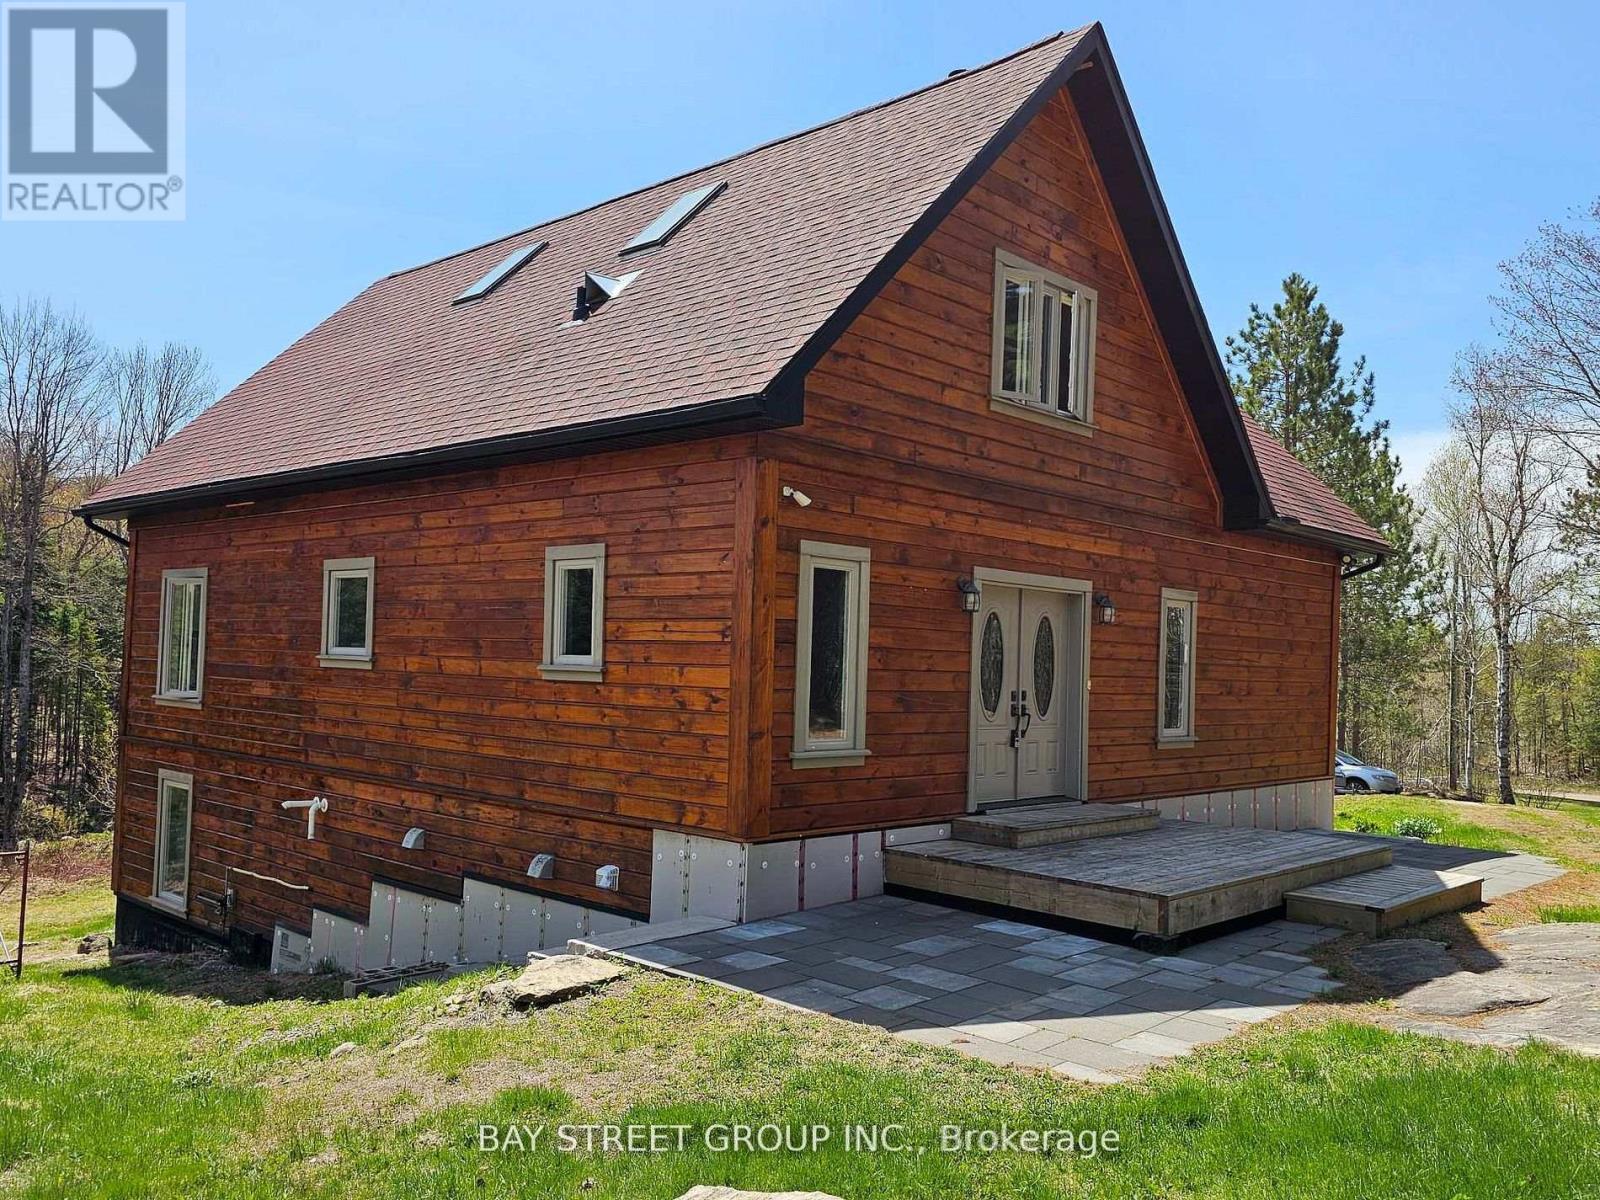
1032 Spring Lake Road
Bracebridge, Ontario
Escape the city and discover this incredible log home set on 16 acres of beautifully wooded land, complete with private walking trails, a peaceful stream, and a natural wetland area. This property offers the perfect blend of privacy, nature, and modern comfort-everything you've been looking for in a rural retreat. Offering 3 bedrooms on two levels, there's plenty of room for the whole family to live and relax comfortably. Conveniently located just 15 km from Highway 11 near Bracebridge, you're also only a short drive from the public beach on Prospect Lake, making it easy to enjoy the best of Muskoka living. This custom-built home showcases exceptional craftsmanship and the highest quality materials throughout. Designed for year-round comfort and efficiency, it features a state-of-the-art mechanical and electrical setup, including a 4-zone in-floor hydronic radiant heating system, a heat recovery ventilation (HRV) system, soundproof insulation, and a high-efficiency masonry heater. A rare opportunity to own a thoughtfully designed home where nature, comfort, and innovation come together. (id:55499)
Bay Street Group Inc.
160 Council Crescent
Hamilton, Ontario
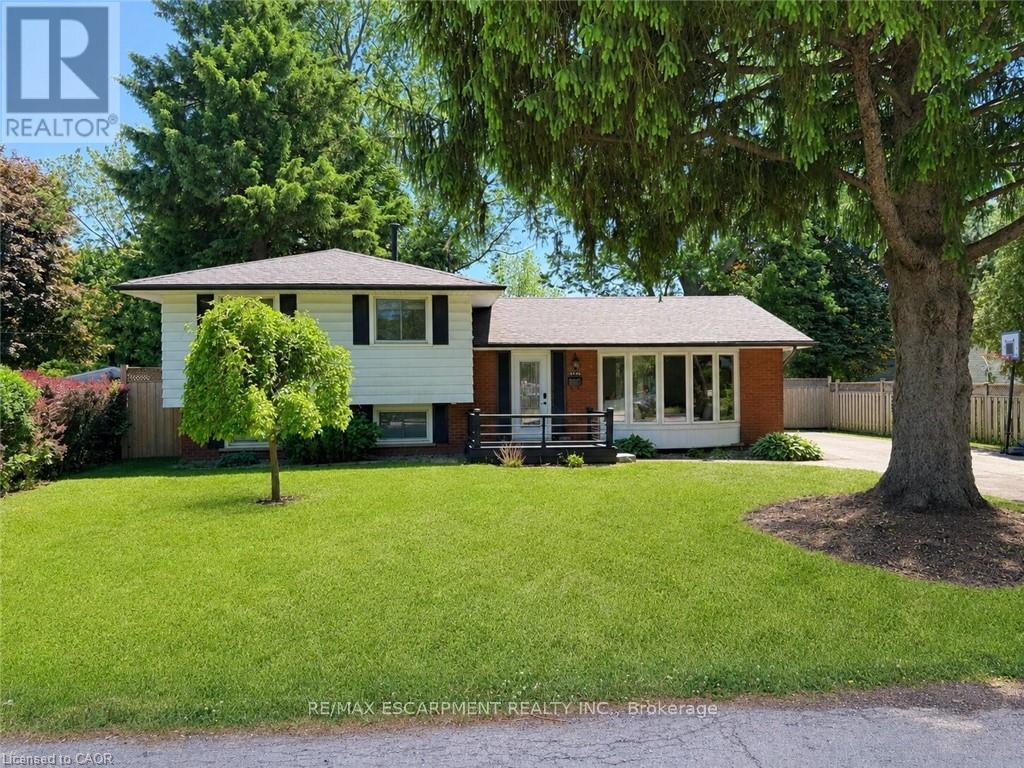
Welcome to 160 Council Crescent, a beautifully updated home in the heart of Ancaster, set on a private 75 x 100 ft lot with mature trees and no rear neighbours. This charming property offers the perfect blend of comfort, style, and location. The bright living room showcases a large bow window that fills the space with natural light, while the open living and dining area features recently refinished hardwood floors for a warm, modern feel. The kitchen has been tastefully updated with brand new quartz countertops and offers a walkout to the spacious, fully fenced backyard - ideal for entertaining, kids, or pets. Upstairs you'll find 3 bedrooms and a recently renovated 4-piece bathroom. The lower level provides versatile additional living space, perfect for a playroom, recreation area, home office, or even a fourth bedroom. Major mechanical updates offer peace of mind, including a new furnace, air conditioner, and owned hot water tank (2024). Located in a highly desirable, family-friendly neighbourhood close to top-rated schools, parks, trails, shopping, and commuter access - this is a fantastic opportunity to own in one of Ancaster's most sought-after communities. (id:55499)
RE/MAX Escarpment Realty Inc.
11 Albert Street N
Kawartha Lakes, Ontario
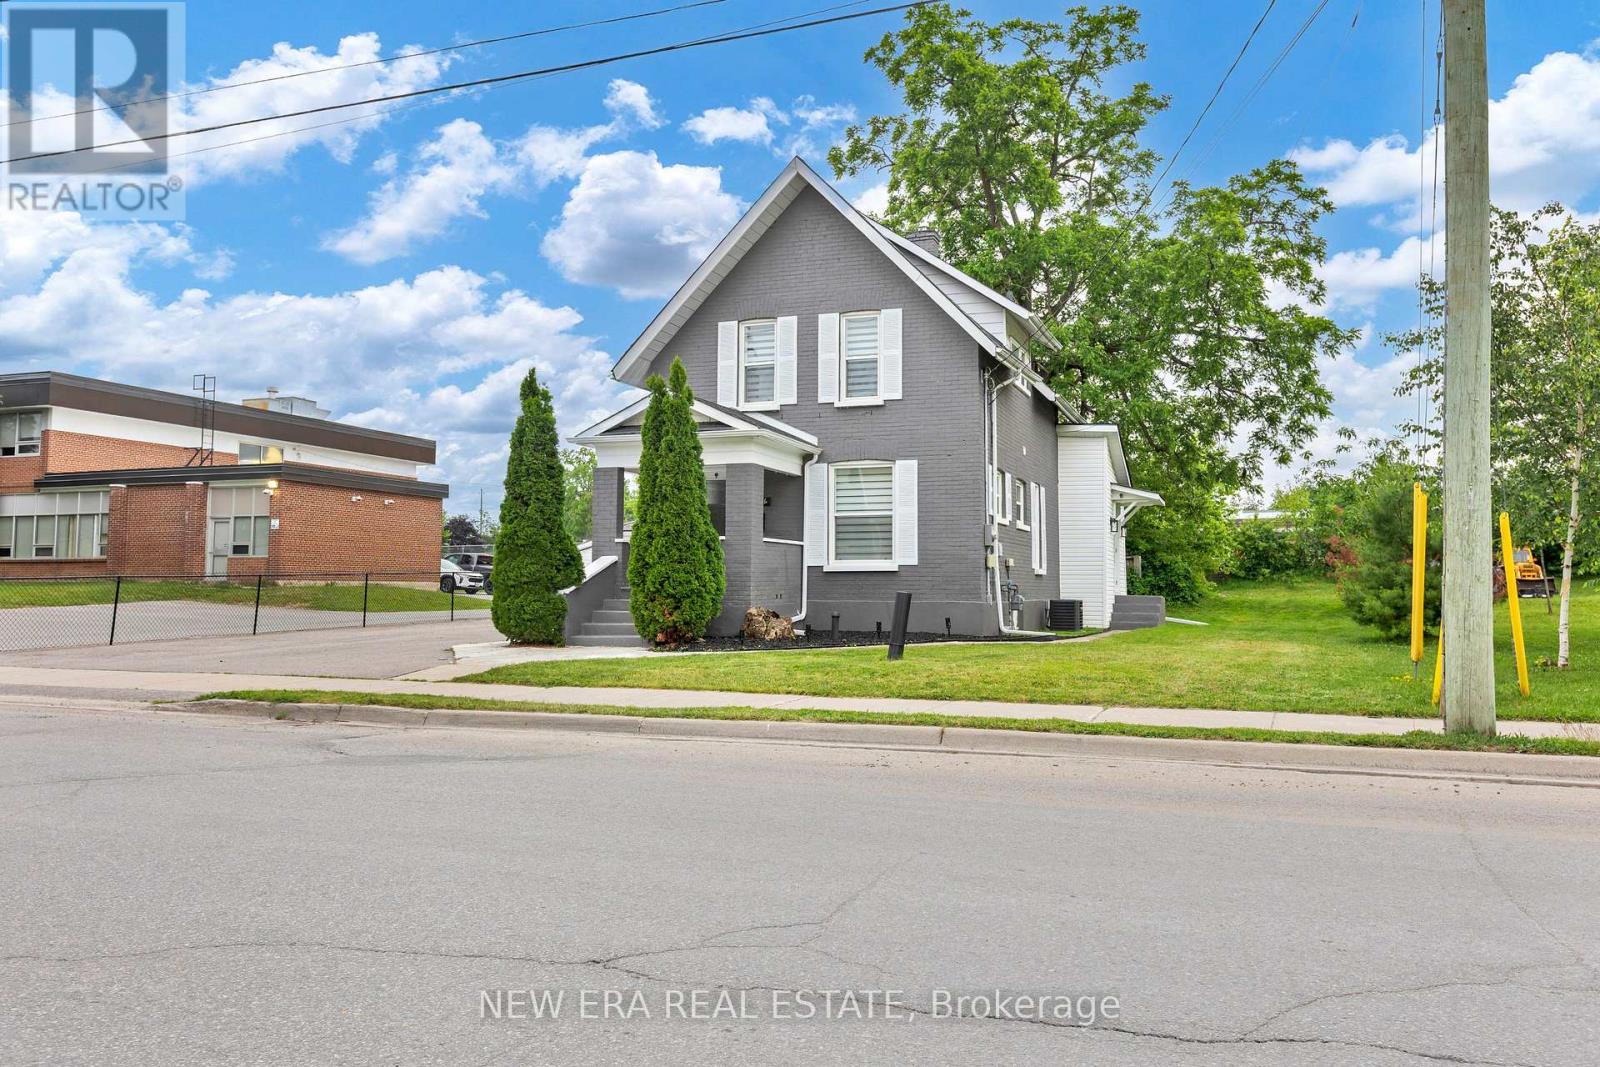
Showstopper Modern Updated home features loads of space and storage on a unique lot. The welcoming front porch with composite decking is perfect for sitting out. The frosted modern front door enters the living room with a stained wood staircase with wrought iron spindles & 2windows that overlooks the open concept main floor. High end finishes are throughout with stainless steel top of the line kitchen appliances included. Kitchen has ample quartz countertops with centre island with waterfall edges overlooking living, dining and family room for a spacious feeling perfect for family or entertaining. Dishwasher has a custom panel to match all the new white cabinets. Main floor has 3 separate entrances for those who have an at home business or work from home. Pot lights throughout and plenty of windows keep it bright. Leather couches throughout are included. Family room has a 70" flat screen tv and stunning electric fireplace (both included) for a warm and cozy feeling with a large closet to keep everything out of sight. A 2pc bathroom is tucked away on this floor. The laundry room has a door to the side yard, multiple counter spaces for folding/sorting laundry plus additional storage spaces & a laundry tub. Upstairs are 3 bedrooms two with walk in closets. The primary also has an alcove to tailor to your personal preference and open shelving. The bathroom includes a deep soaker tub with rain shower head suitable for tall people with modern glass doors and custom tiles throughout. Basement is open and unfinished. No maintenance or update is required for years to come. All new windows, doors, kitchen, driveway, stairs, bathrooms, flooring & fresh exterior + interior paint. Updates in 2020 include central A/C, washer, dryer, hot water tank, stainless steel appliances and 200-amp electrical service. All zebra blinds are included. Close to schools, shopping, restaurants, hospital, recreation and entertainment. (id:55499)
New Era Real Estate
16 White Sands Court
Kitchener, Ontario
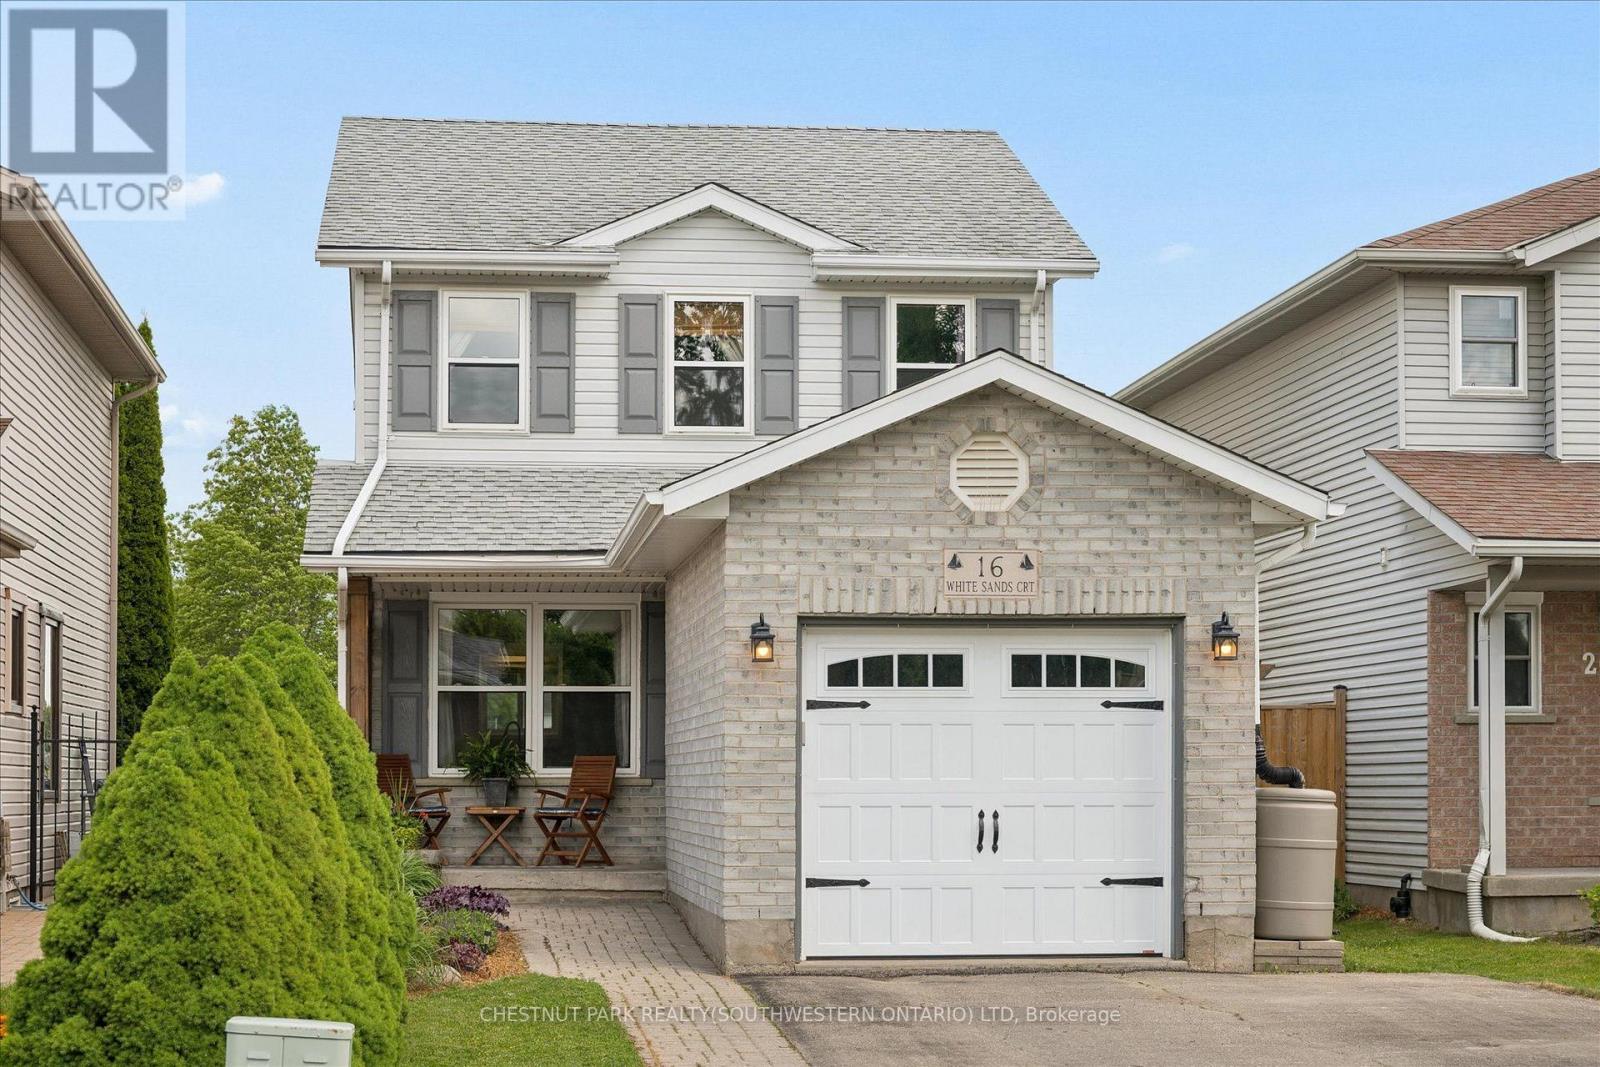
Sitting on a quiet court in a family-friendly neighbourhood and thoughtfully updated over the past 6 years with quality finishes, this well-cared-for home offers 3 bedrooms and 3 bathrooms on every level. A spacious primary bedroom with a large walk-in closet with its own window overlooking the frontyard, and a fully finished basement that works perfectly as a kids playroom, rec room, or movie space. The main floor is bright and family-friendly, with a good-sized kitchen peninsula, large dinette area, and a rare pantry for this style of home. The open sightlines from the kitchen to the living room and backyard make everyday life easier for parents or entertaining. Outside, the beautifully landscaped and hardscaped backyard is ready for summer, complete with an included gazebo and direct gated access to Rittenhouse Park from the fully fenced backyard. The finished garage with California ceiling adds great bonus space, while additional insulation and a long list of updates provide peace of mind for the next owners. Garage equipped with a 50-amp EV charging receptacle (charger not included). Ask your Realtor for the full update list. Located in desirable West Country Hills, with schools within walking distance, parks nearby, and quick access to the expressway for an easy commute. (id:55499)
Chestnut Park Realty(Southwestern Ontario) Ltd
477 Queen Victoria Drive
Hamilton, Ontario
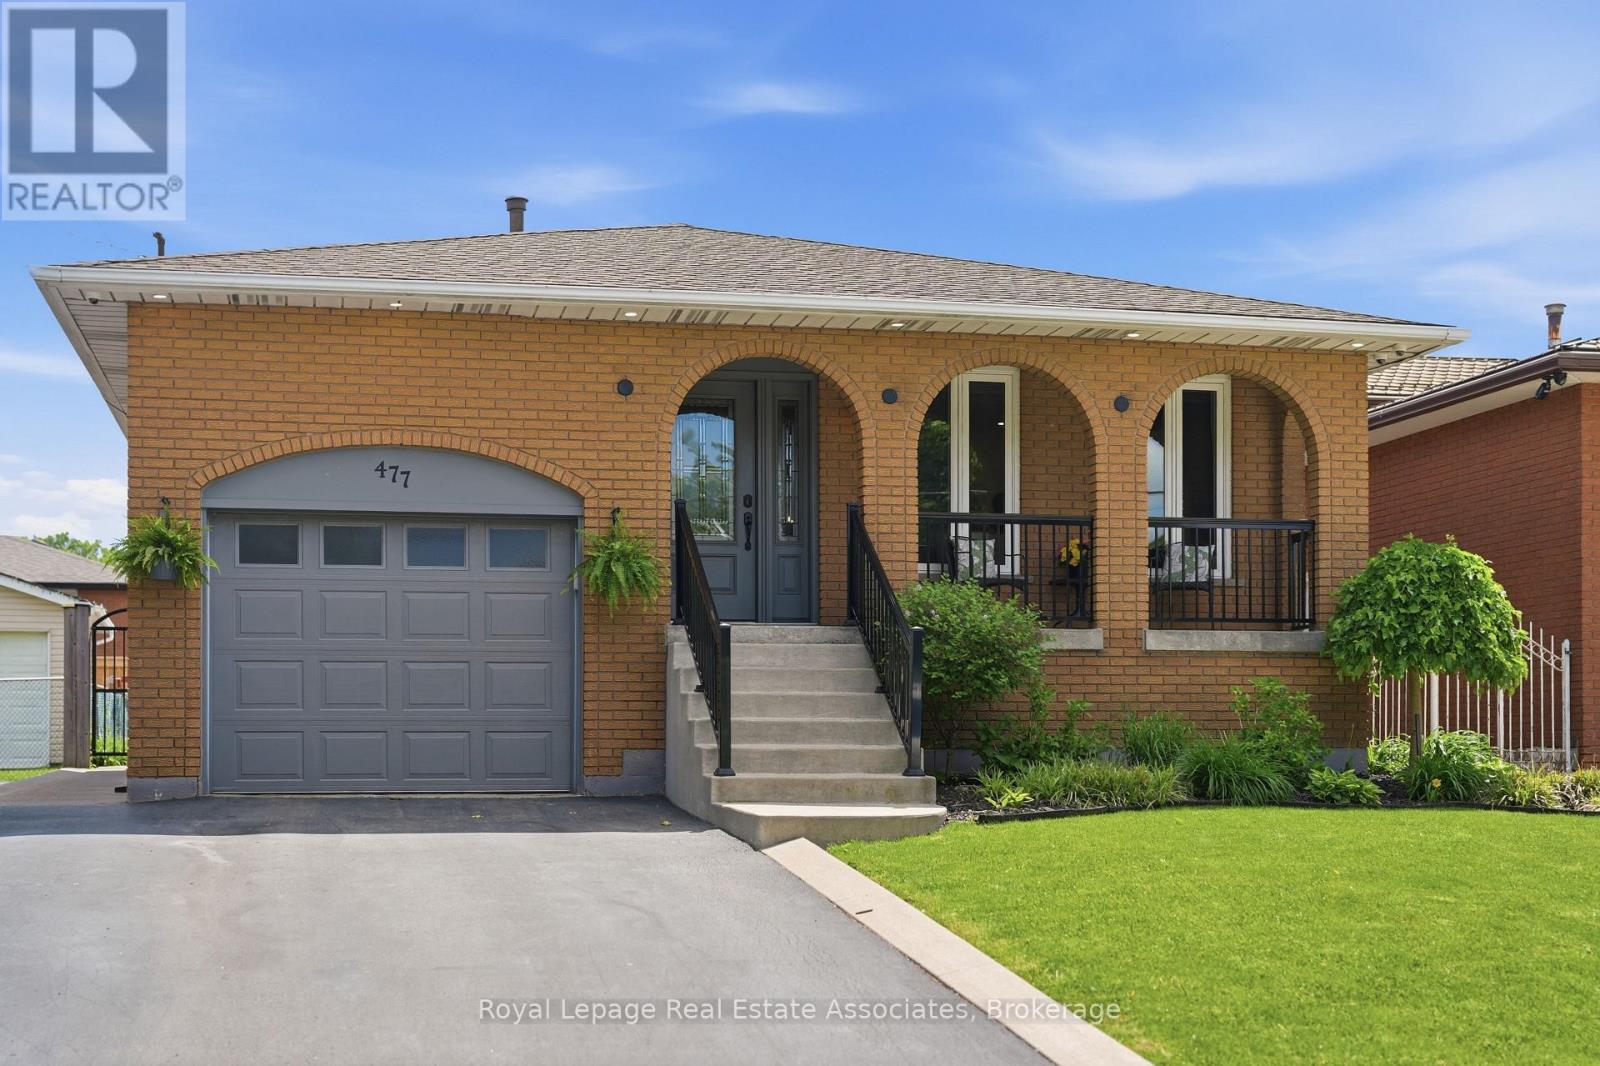
At first glance, 477 Queen Victoria Dr captures your attention with its charming all-brick exterior, beautiful landscaping, inviting front porch & picturesque setting directly across from Mount Lions Park. Step inside and discover the real surprise - a much larger home than you might expect. This exceptionally well-maintained, updated 4 + 1 bedroom backsplit offers 1,910 sq. ft. above grade + a finished basement for approx 2500 sq ft of finished living. Filled with natural light, the main floor welcomes you with dreamy arched doorways, large windows and a generously sized living room that flows seamlessly into a separate dining room. Renovated in 2016, the stunning eat-in kitchen is the heart of the home, featuring quartz countertops, custom cabinetry, stainless steel appliances including a gas range, large breakfast peninsula & pantry wall. Just a few steps down, the oversized family room with a gorgeous brick fireplace provides the perfect space to enjoy with the family. Upstairs are 3 spacious bedrooms and a renovated main bathroom (2016) with dual sinks and designer finishes. A 4th bedroom and 2nd full bathroom on the family room level offer flexibility for guests, teenagers or multigenerational living. The finished basement features a large recreation room, separate office or 5th bedroom, and excellent storage. A separate lower-level entrance creates exciting potential for an in-law suite or future secondary unit. Outside, the fully fenced backyard includes a hot tub, concrete patio, and garden shed. Interior garage entry + 4 parking spots on driveway. Updates include kitchen & baths (2016), wide plank laminate flooring, all windows & exterior doors (2016), roof (2014), electrical panel upgrades (2016), furnace, air conditioner, HWT (2016) and more. Located in Hamilton's family-friendly Quinndale community, close to schools, shopping, and directly across from Mount Lions Park, this is the kind of home where families can settle in and enjoy for years to come. (id:55499)
Royal LePage Real Estate Associates
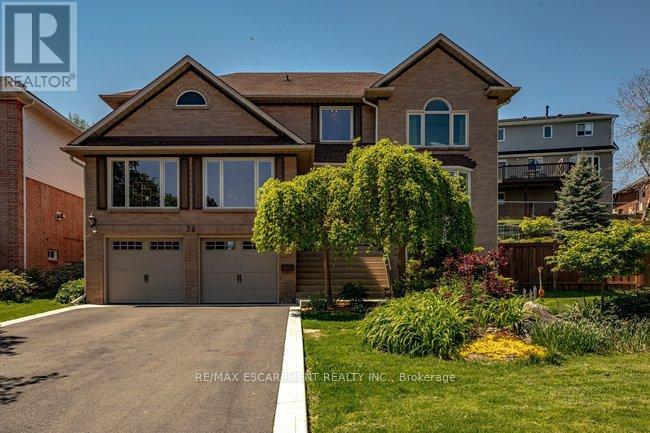
38 Sundrop Court
Hamilton, Ontario
Tucked away on a quiet court in the highly sought-after Scenic Woods, set on an impressive 100-foot frontage, this expansive and meticulously maintained home offers privacy, space, and stunning views. Step inside this welcoming main level, where large windows throughout flood the home with natural light and showcase the serene surroundings. This level offers an ideal layout for both everyday living and entertaining, featuring a gracious living room, formal dining room, spacious great room, and a warm family room that opens directly to the backyard. The kitchen and dinette area are perfectly positioned to enjoy beautiful views, creating an inviting place to gather. Upstairs, the home offers four generously sized bedrooms, the primary suite offers two walk-in closets, and an ensuite featuring a soaker tub and separate shower. One of the additional bedrooms includes its own private ensuite, while the remaining bedrooms are well-served by an additional full bathroom - ideal for growing families or guests. The lower level has been thoughtfully updated and offers incredible flexibility. It features a large bedroom, a stylish new bathroom, and a kitchenette, making it perfect for extended family, a potential in-law suite, or a spacious recreation/work area. Abundant storage adds to the home's practicality. From the family room head outside to a beautiful stone patio with canopy, ideal for outdoor dining and entertaining. With the larger lot, there's ample opportunity to create the outdoor space of your dreams. Owned solar panels, discreetly located at the back of the property, add long-term value and efficiency. Excellent storage throughout, and a prime location close to walking trails, nature, and all the amenities Ancaster is known for, while still offering the quiet and privacy of court living. This home is over 3300sqft of living space and is perfectly suited for families, multi-generational living, or anyone seeking space and comfort. (id:55499)
RE/MAX Escarpment Realty Inc.
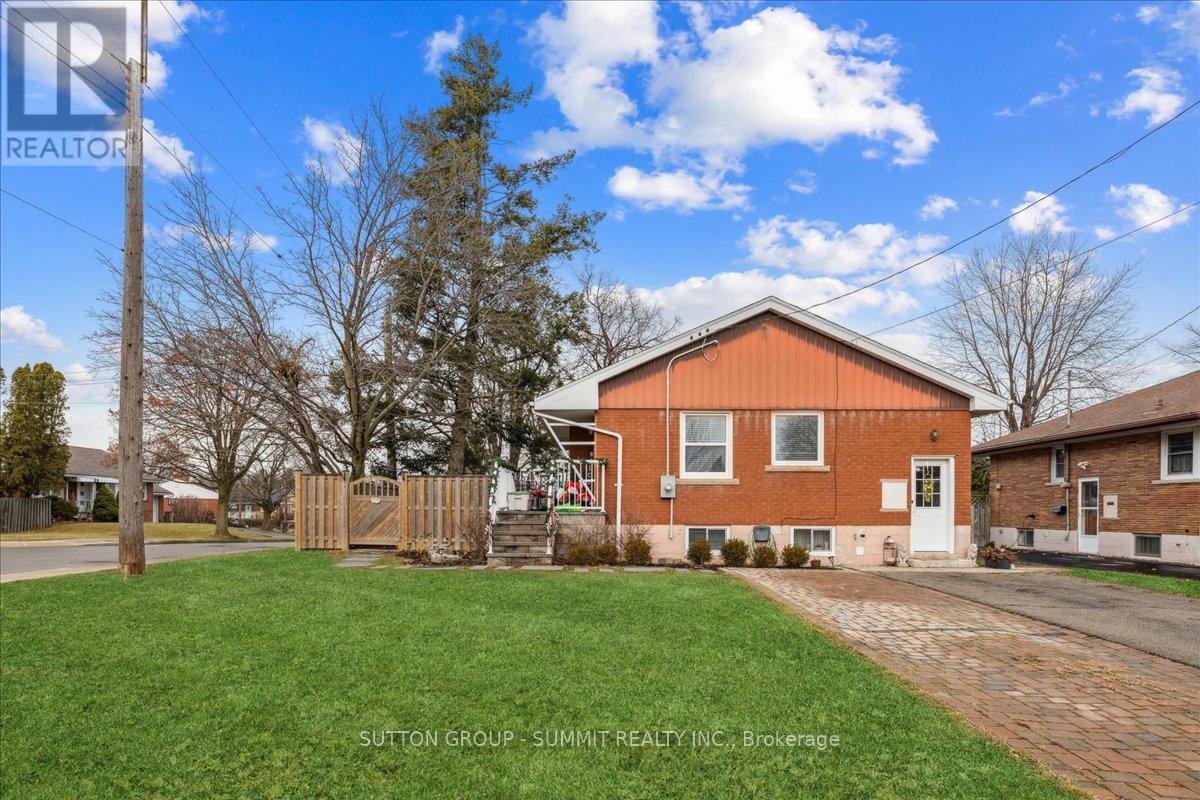
9 Grenadier Drive
Hamilton, Ontario
Discover contemporary living in this beautifully renovated 3+2 bedroom home, nestled on desirable Hamilton Mountain. The spacious living room features a large picture window, flooding the space with natural light, creating a bright and welcoming atmosphere. The modern kitchen boasts ample counter space,stainless steel appliances, and an abundance of cabinetry, perfect for both functionality and style.The updated bathroom offers a newer vanity, flooring, mirror, and light fixtures, providing a clean and efficient space. Basement level is 2 bedroom unit, can be separated or open as one house. Beautifully renovated 2 bedroom lower unit, bright open concept living area with updated flooring, pot lights, and a contemporary kitchen offering ample counter space, appliances, and plenty of cabinetry. Updated bathroom with newer vanity and stand up shower.Outside, enjoy a generously sized front yard and a large porch, ideal for outdoor relaxation. This property is conveniently located just five minutes from shopping centers,coffee shops, and schools, offering easy access to all your daily needs. Tenant will be responsible for the care and snow removal of their designated parking spots.Two designated parking spots are included. (id:55499)
Sutton Group - Summit Realty Inc.
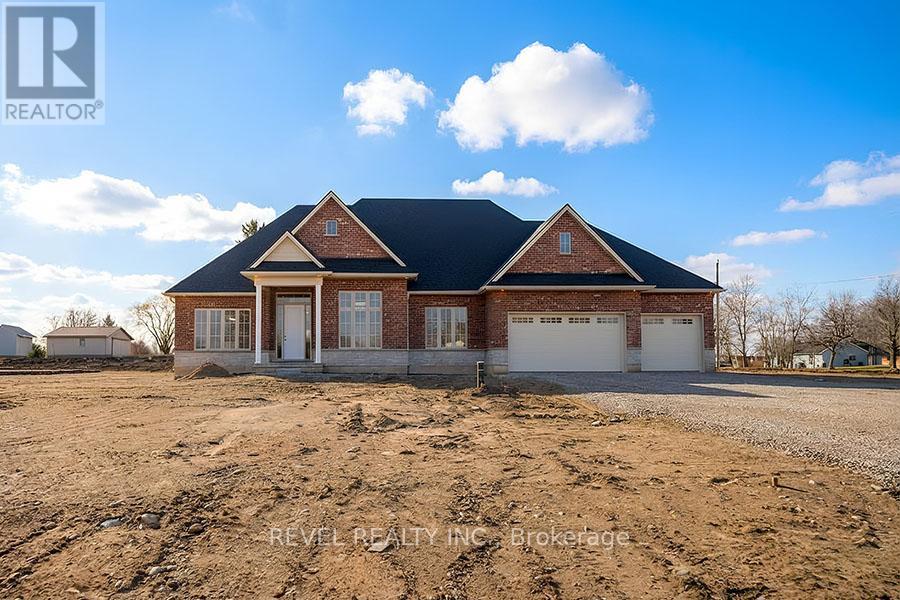
Lot 17 Augustus Street
Brant, Ontario
Model Home. Introducing The Heatherstone, Elevation B, Brick Manor. Crafted with timeless all brick construction, this 3,325 finished sq ft new build features 3+1 bedrooms plus den, 3.5 baths, and a triple car garage. This model home is upgraded throughout to Package C and includes upper level kitchen appliances and a sodded front yard. Designed with high end finishes and exceptional attention to detail, this home offers a blend of style and function. Located in the rural community of Scotland, enjoy peaceful country living with convenient access to Brantford, major highways, and the beaches of Lake Erie. (id:55499)
Revel Realty Inc.
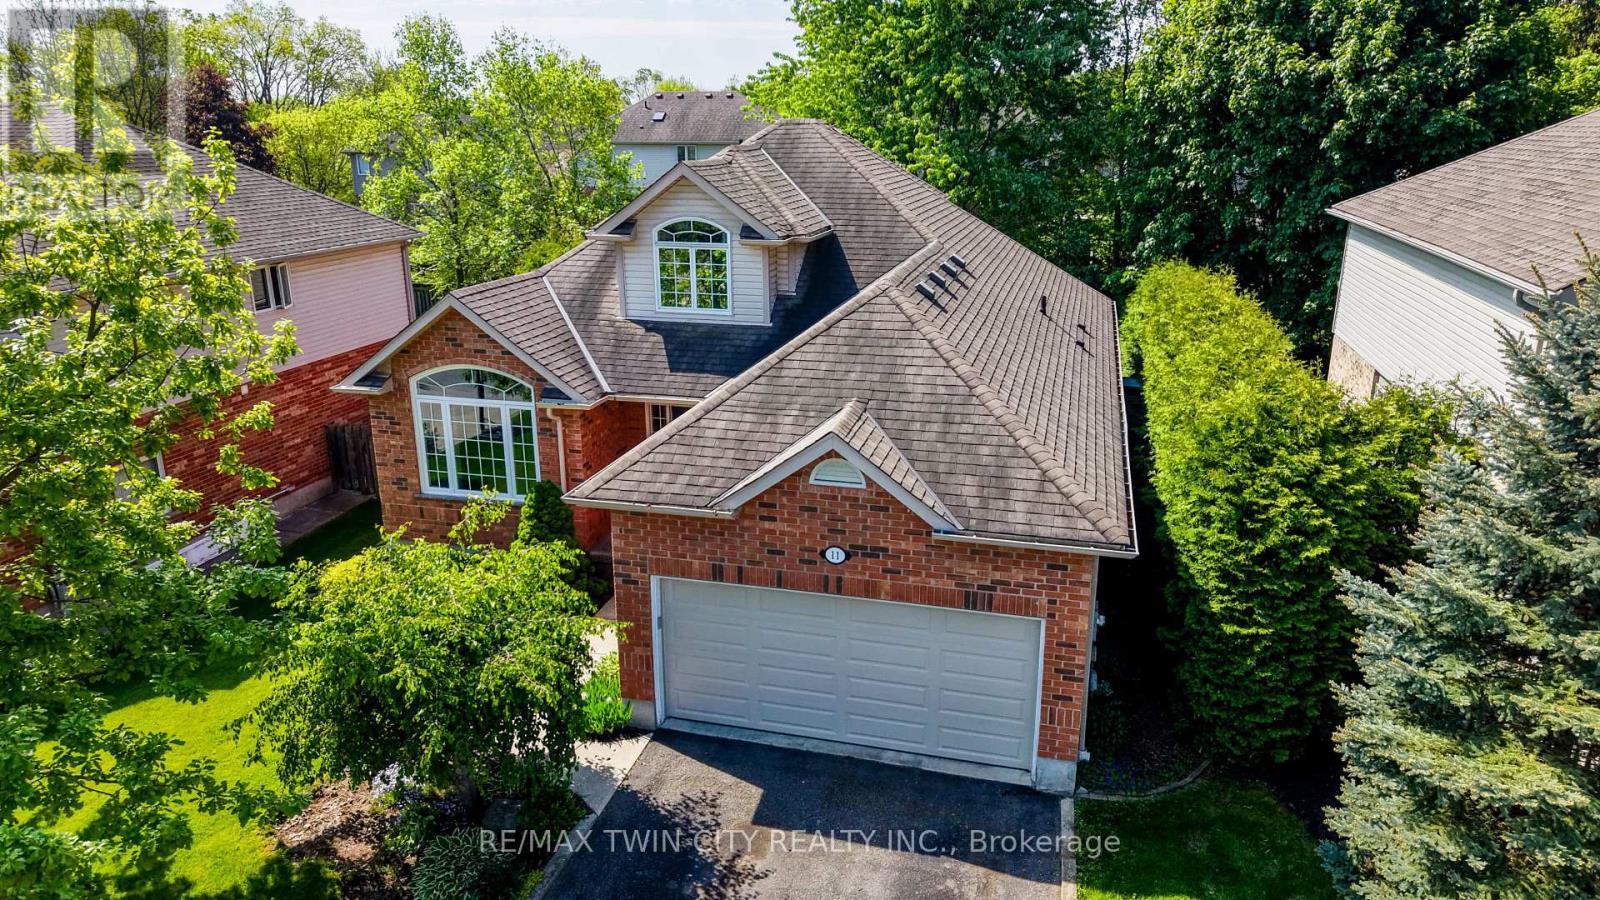
11 Carolinian Lane
Cambridge, Ontario
This rare bungaloft nestled in the highly coveted Carolinian Forest community of West Galt. With over 2,000 sq. ft. of thoughtfully designed living space and a fully finished basement, this home combines the convenience of main-floor living with the flexibility and space today's buyers are searching for. Surrounded by the breathtaking natural beauty of the Carolinian Forest and the Grand River, this exceptional location provides a lifestyle that is second to none. Enjoy kayaking , hiking and cycling along the nearby rail trail, all while being just minutes from shopping, dining, schools, and everyday conveniences. Designed with both comfort and functionality in mind, the main floor features a sought-after primary retreat complete with a walk-in closet and a spacious 4-piece ensuite offering a soaker tub and separate shower. At the heart of the home is a bright, open-concept living area where soaring floor-to-ceiling windows flood the family room with natural light. The oversized kitchen is sure to impress, offering abundant cabinetry, expansive counter space, and a layout ideal for entertaining. A formal living or dining room, main-floor laundry, and a powder room complete this level. Upstairs, two generous bedrooms and a full 4-piece bathroom provide comfortable accommodations for family or guests. The fully finished basement extends the living space with a large recreation room, games area, private office, and a 19' x 14' workshop, perfect for hobbies and projects. Step outside from the dinette to your private backyard with spacious patio and hot tub, an ideal setting for relaxing or entertaining. Commuters will appreciate the home's strategic location, offering easy access to multiple routes in every direction. Rarely does a home offer this combination of space, versatility, natural surroundings, and convenience. 11 Carolinian Lane presents an exceptional opportunity to enjoy a highly desirable lifestyle in one of West Galt's most sought-after neighbourhoods. (id:55499)
RE/MAX Twin City Realty Inc.
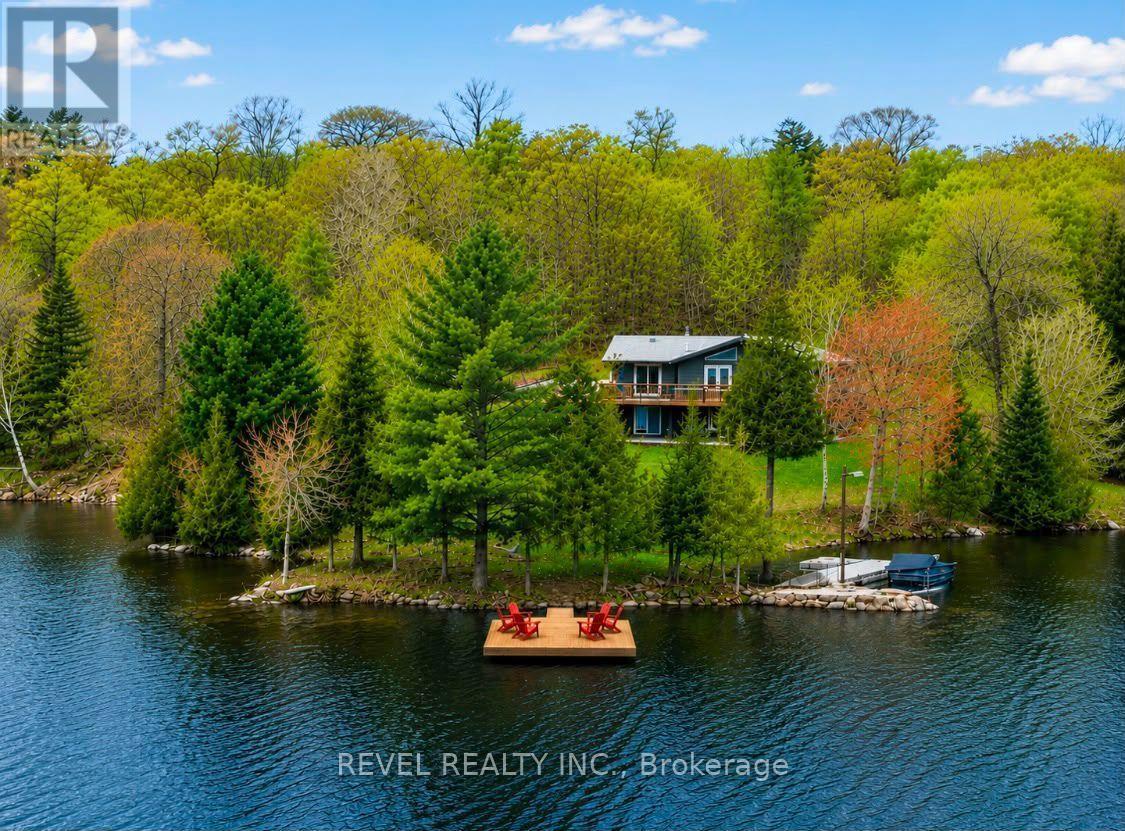
300 Green Lane
Whitestone, Ontario
Nestled on a beautifully wooded 2.5 Acres with 540 feet of private Waterfront on Lorimer Lake, this fully renovated cottage offers 2400 square feet of finished/usable space. Find serenity in one of four charming bedrooms plus an expansive basement rec room that is an entertainer's dream, perfect for lively game nights or hosting cherished weekend guests, with an additional BONUS room providing flexible and extra sleeping arrangements. For ultimate hospitality, a detached garage features a tastefully finished living space above, comfortably accommodating an extra six-eight guests! Pristine waterfront and picturesque lake views - a true haven from the city chaos. The main floor boasts seamless open-concept living, where a cozy fireplace casts warmth while you unwind after an exhilarating day on the water. A true chef's delight, the gourmet kitchen features a large walk-in pantry and ample counter space, ready for all your culinary adventures. Step outside to a world of endless delight: a private dock perfect for family swims and leisurely fishing on a highly sought after lake rated high in water quality, while the generous deck off the kitchen offers panoramic views - ideal for sunrise coffees and memorable sunset toasts. Rejuvenate in the lakeside sauna that boasts a stunning view of the water, or simply relax and welcome loved ones from the charming covered front porch. This isn't just a cottage; it's a dream realized, built for cherished memories built with family and friends! A MUST SEE (id:55499)
Revel Realty Inc.
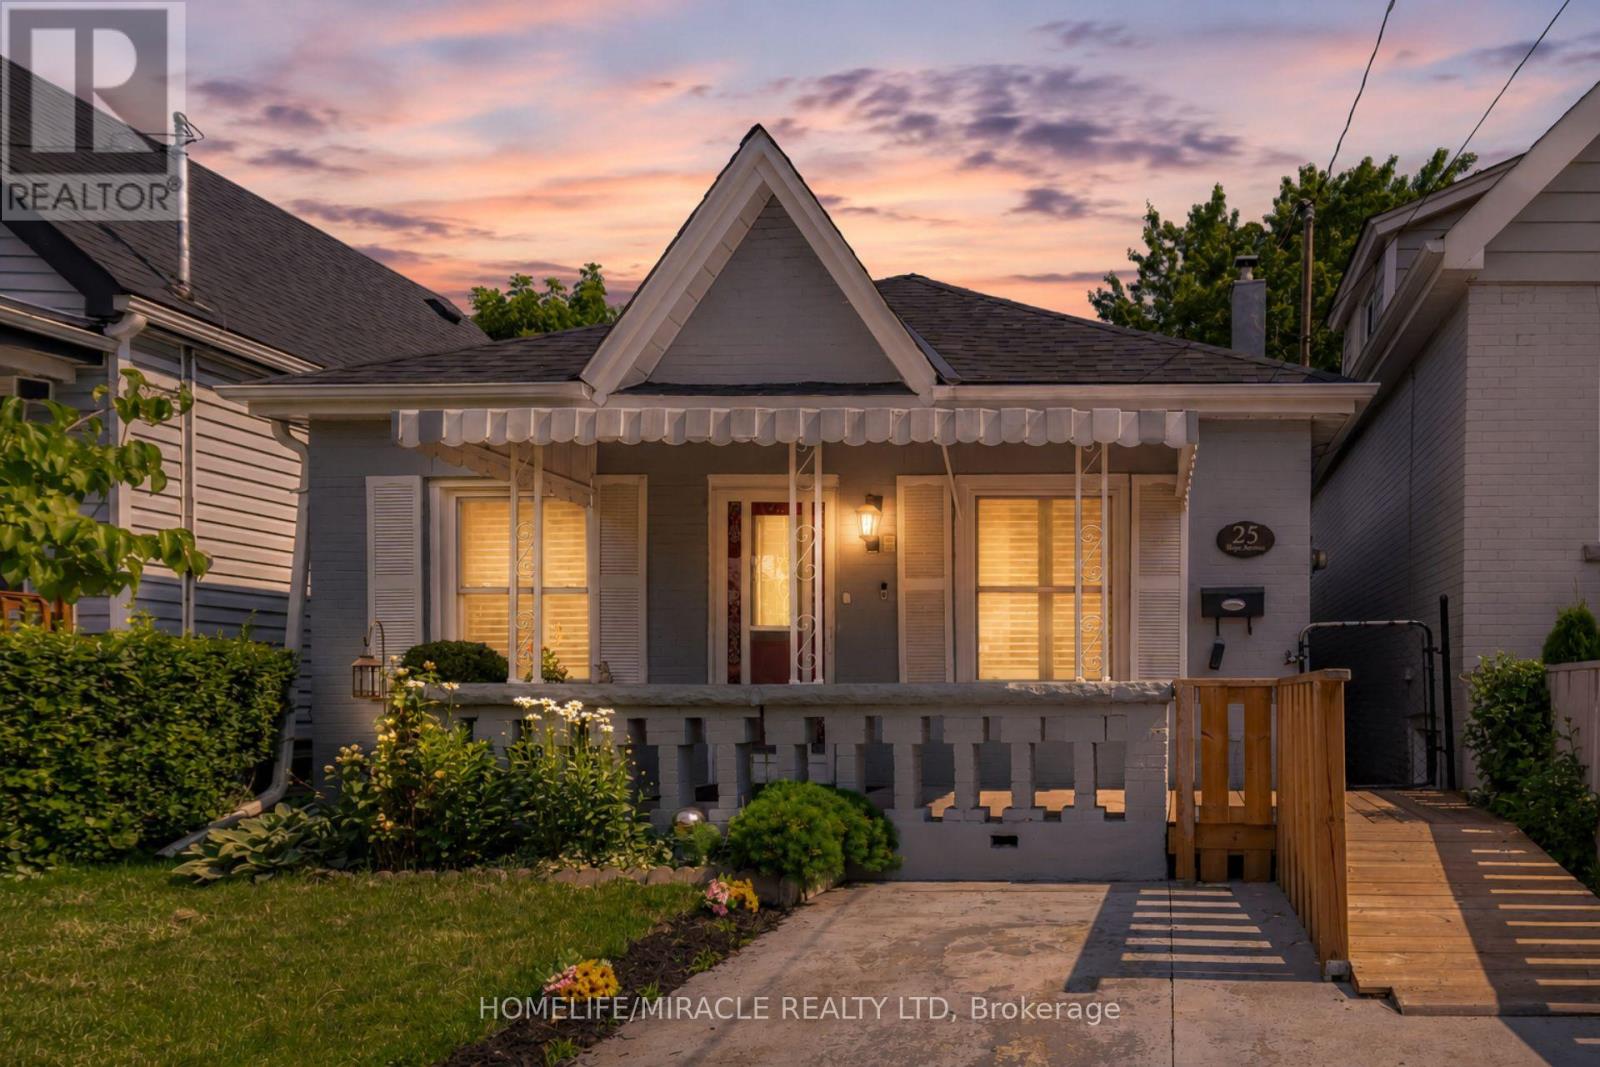
25 Hope Avenue
Hamilton, Ontario
Welcome to 25 Hope Ave, a solid all-brick home on the market for the first time! This centrally located gem offers easy access to major highways, parks, schools, shopping, and transit, making everyday life a breeze. Inside, enjoy a spacious open-concept layout with 2 bedrooms, a bonus attic addition ideal for extra storage or a 3rd bedroom, a separate laundry room, and an accessibility ramp for added convenience. With a new furnace and A/C already in place, this move-in ready home is a rare opportunity you won't want to miss. (id:55499)
RE/MAX Realty Services Inc.
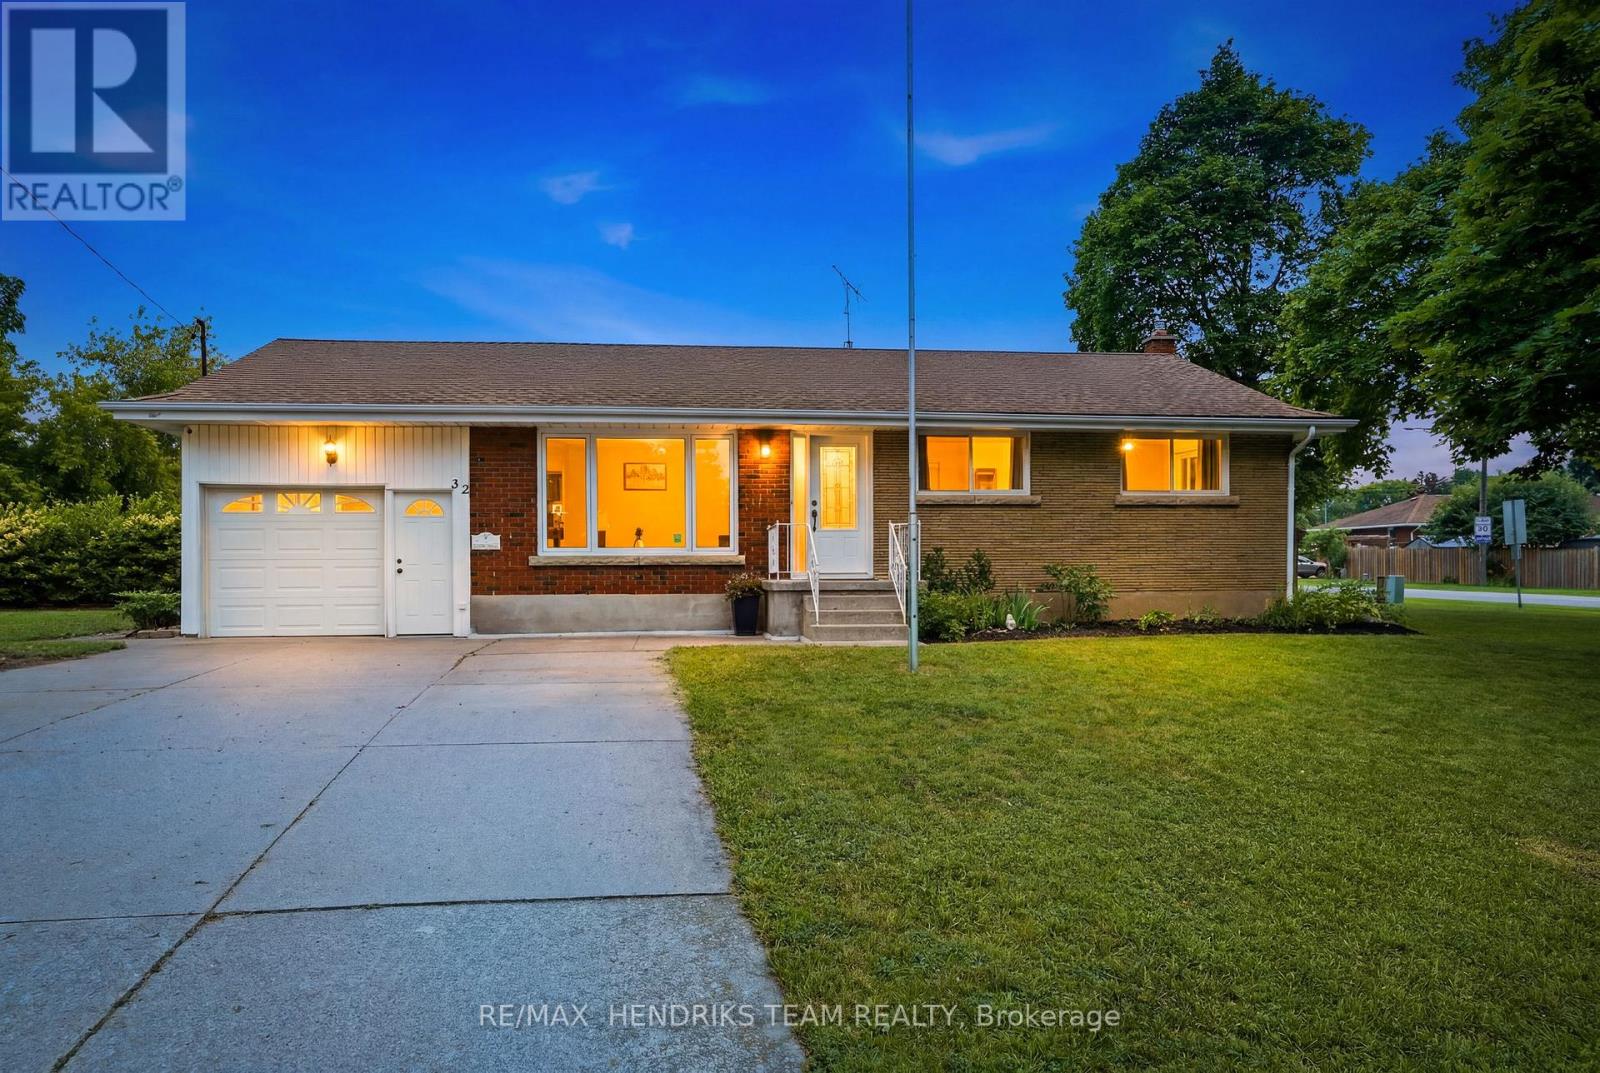
32 Hanson Drive
St. Catharines, Ontario
Welcome to 32 Hanson Drive, a beautifully maintained 3+1 bedroom, 2 bathroom bungalow situated on a massive corner lot in a desirable St. Catharines neighbourhood. This move-in ready home offers a functional layout, thoughtful updates, and plenty of space for families, first-time buyers, or those looking to downsize.Step inside to a bright and inviting living room filled with natural light, creating a warm and welcoming first impression. The updated eat-in kitchen features stainless steel appliances, ample cabinetry, generous counter space, and room for a dining table, making it the perfect space for everyday meals and family gatherings. Three well-sized bedrooms and a full bathroom complete the main level.The finished lower level expands your living space with a fourth bedroom, a second full bathroom, and a spacious recreation room that offers endless possibilities for entertaining, a home office, a gym, or a play area.Outside, enjoy the oversized corner lot with plenty of room for kids, pets, gardening, or future outdoor projects. A backyard shed provides convenient additional storage, while the attached single-car garage and concrete driveway offer ample parking and great curb appeal.Ideally located close to schools, parks, shopping, restaurants, public transit, and major highway access, this well-maintained bungalow is ready for its next owners to move in and enjoy. (id:55499)
RE/MAX Hendriks Team Realty
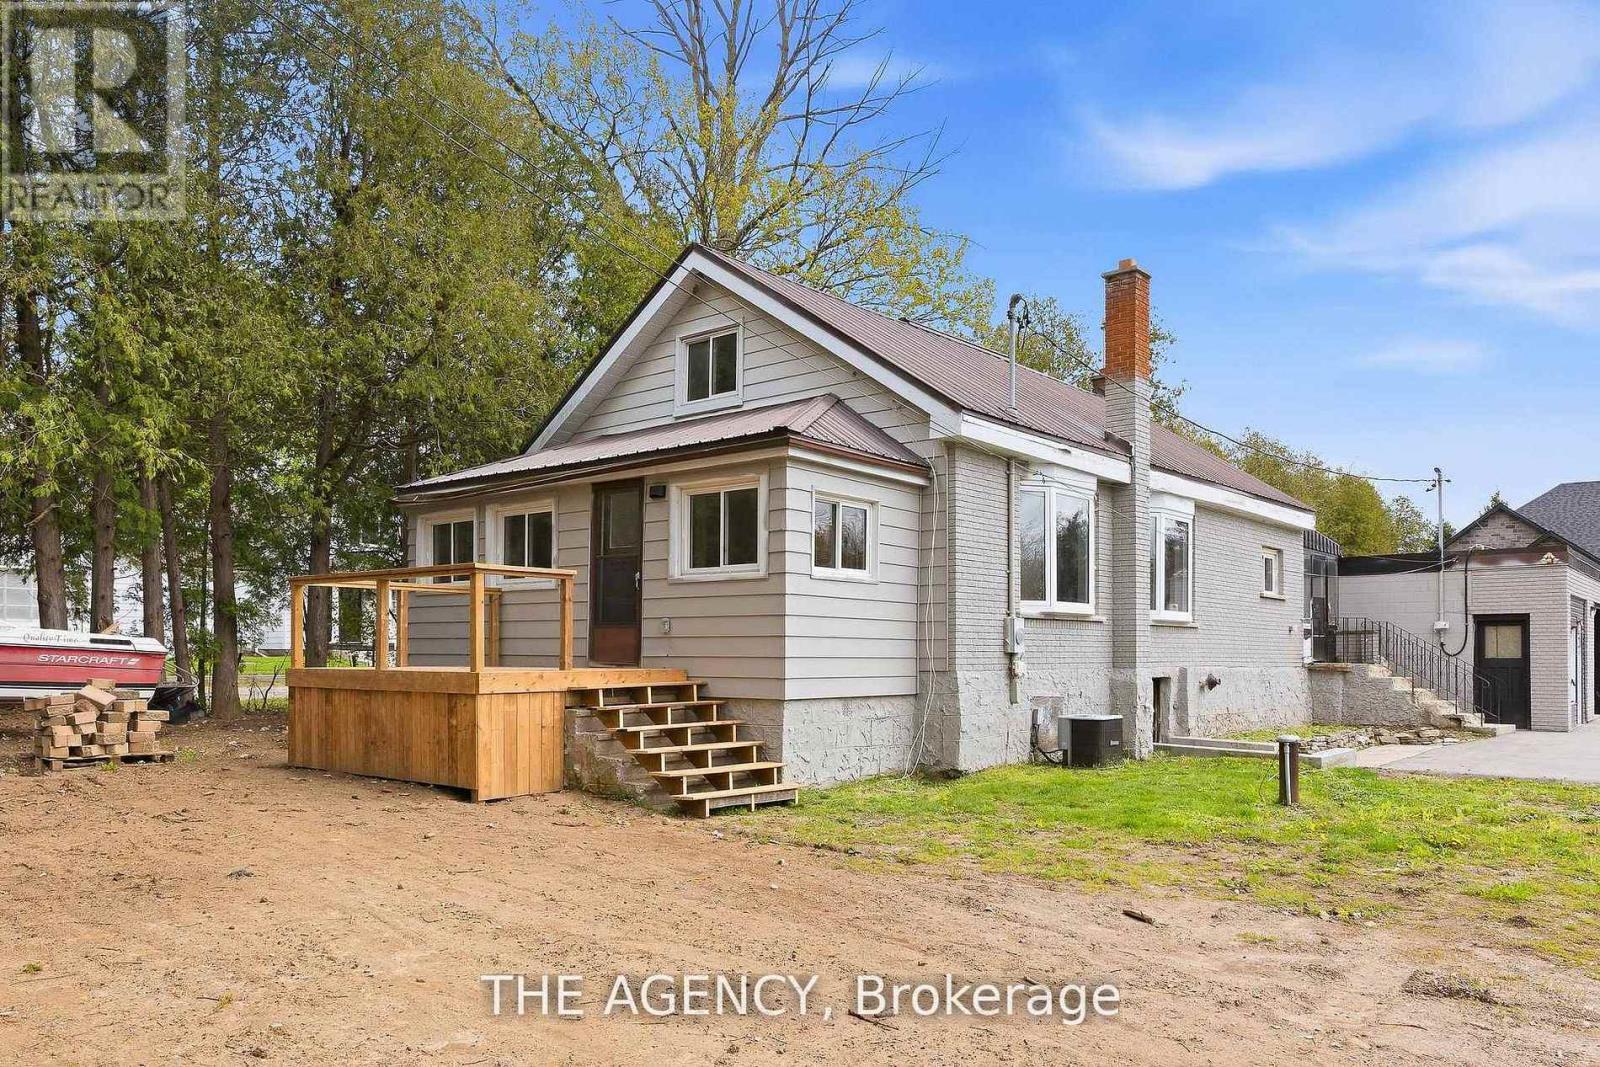
B - 75 Robinson Road
North Dumfries, Ontario
This unique leasing opportunity at 75 Robinson Road offers a sophisticated guest house and an expansive, professional-grade workshop, providing a perfect blend of high-end living and specialized utility for hobbyists and crafters alike. Whether you are looking for a dedicated space for a home-based business or a serious workshop setup, this property is built to flex with your creative lifestyle. The guest suite is designed for complete autonomy, featuring a bright, open-concept layout that integrates a comfortable living area, a dedicated dining space, and a contemporary kitchenette with premium cabinetry. A private, well-proportioned bedroom and a stylishly updated bathroom ensure a premium level of comfort and privacy. Directly adjacent, the 28' x 26' workshop caters to serious artisans and hobbyists, offering a vast workspace with high ceilings, durable flooring, and ample natural light. Wide entry points allow for the easy movement of large-scale projects, materials, or equipment, making it as practical as it is versatile. This exceptional structure significantly enhances the property's overall functionality, offering peaceful country living with wide-open space while remaining minutes from local amenities and attractions. (id:55499)
The Agency
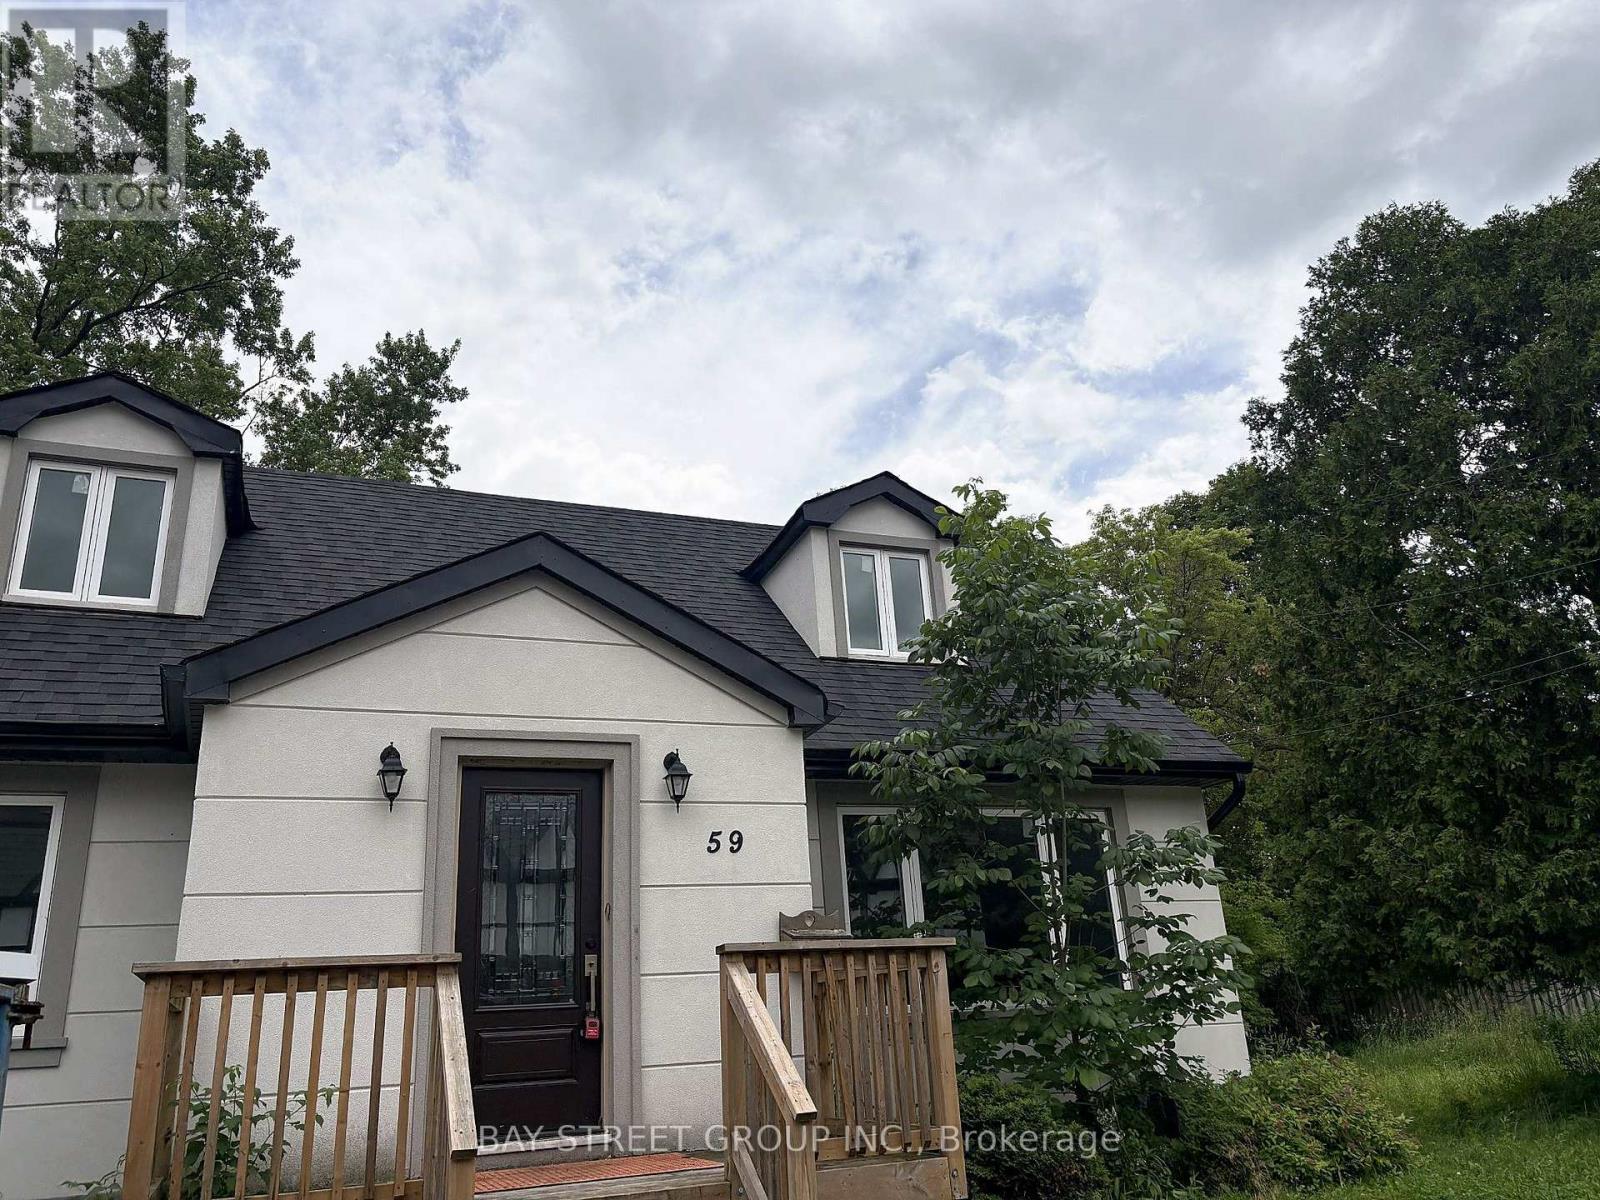
59 Ann Street
Hamilton, Ontario
Rare 3+ acre lease opportunity in quiet Dundas! Extensively renovated home featuring an updated kitchen with quartz countertops, a center island, and stainless steel appliances. Bright and spacious 6-bedroom layout with generous living areas and expansive outdoor space. Close to schools, parks, shopping, transit, and all amenities. Enjoy a private country-like setting with convenient access to McMaster University, Hamilton, Ancaster, and Highway 403. (id:55499)
Bay Street Group Inc.
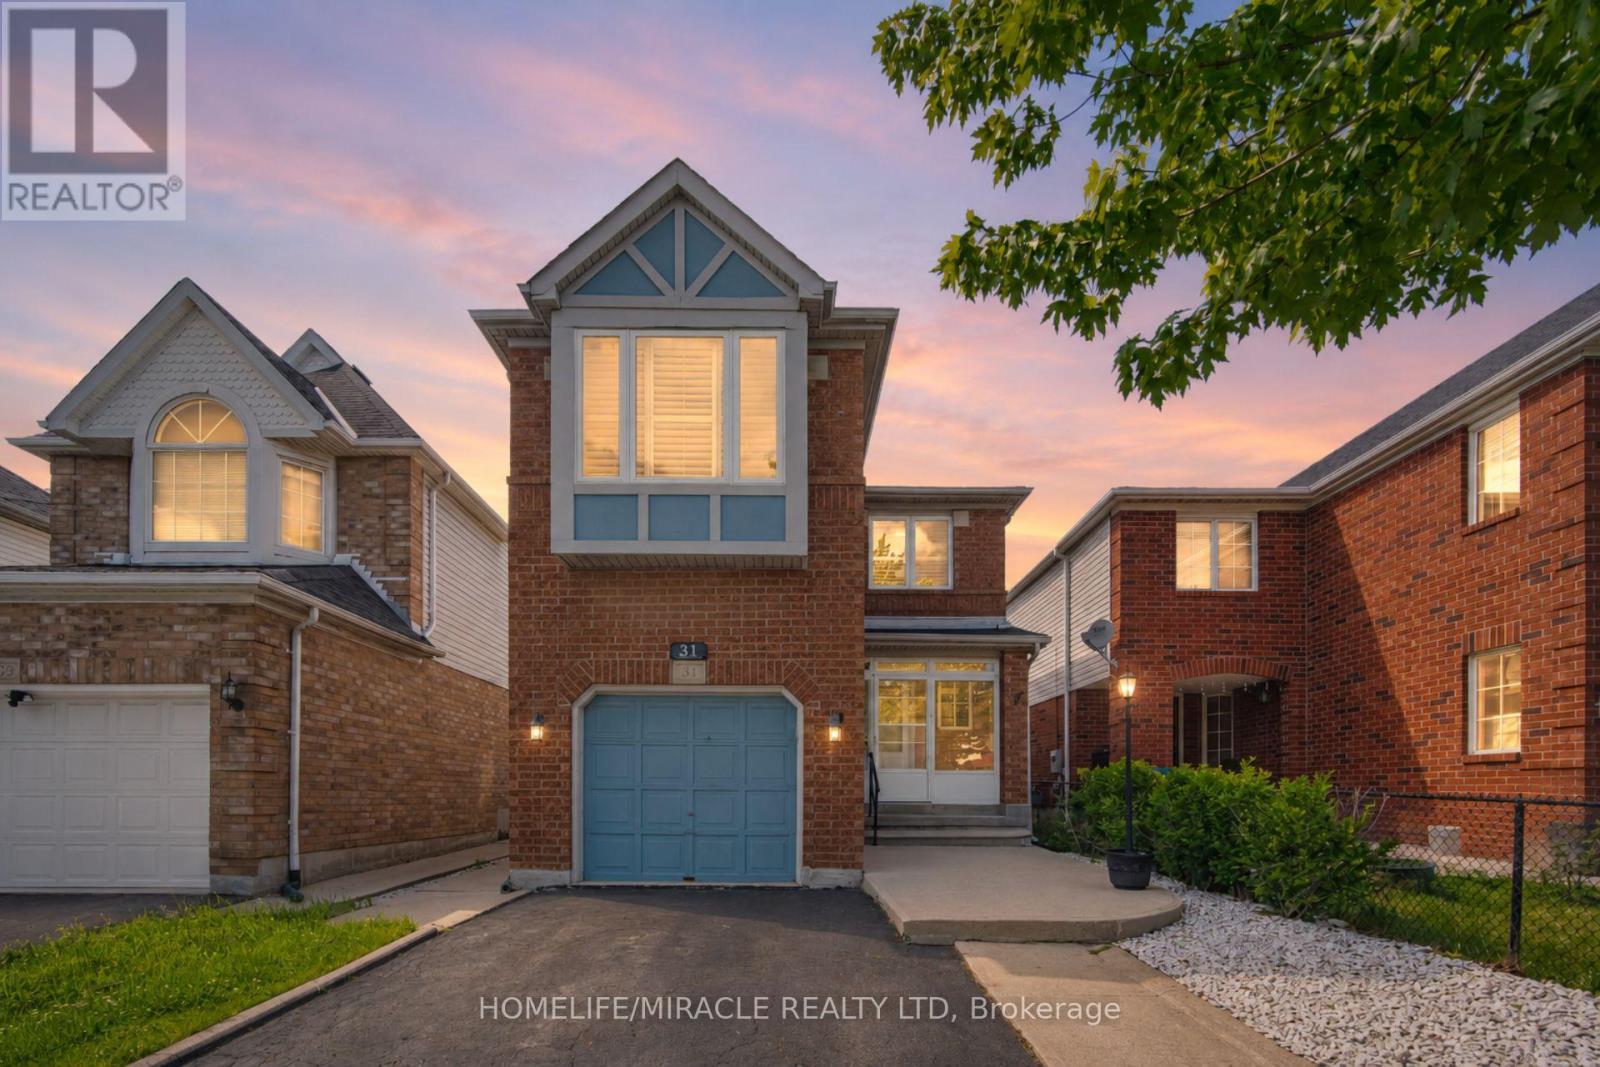
31 Larkspur Road
Brampton, Ontario
Welcome to this charming detached 3-bedroom, 3-bathroom home in the heart of Springdale, set in a quiet and family-friendly neighbourhood. Perfect for first-time buyers, growing families, or investors, this home offers a practical layout with an open-concept kitchen and breakfast area, comfortable living spaces, and a partially finished basement for added flexibility. Enjoy a fenced backyard with a shed, offering convenient extra storage. Located within walking distance to schools, shopping, public transit, Brampton Civic Hospital, the Soccer Centre, and just minutes to Highway 410. A great opportunity in a highly convenient Brampton community. (id:55499)
RE/MAX Realty Services Inc.
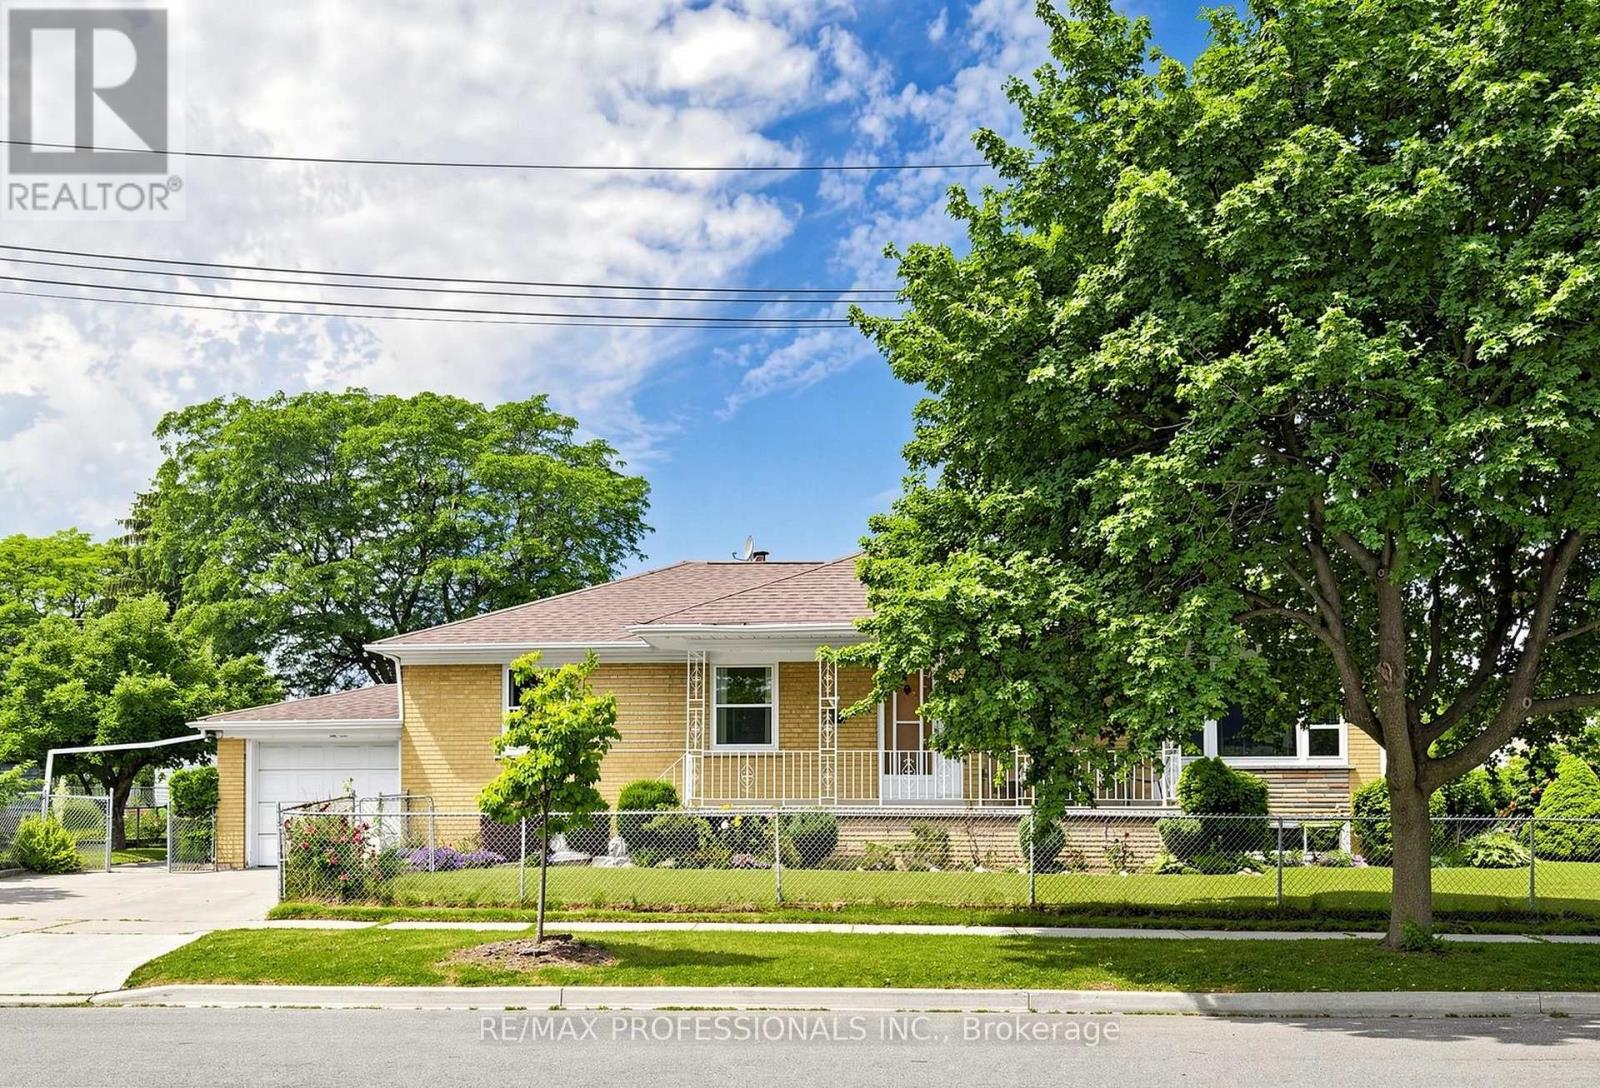
9 Detling Court
Toronto, Ontario
Nestled on a quiet court, this beloved bungalow is finally available after 54 years in the same family. A great layout with bedrooms on one side of the house and living space on the other. Large eat-in kitchen opens to large and bright living and dining rooms. Basement has Separate entrance, kitchen and full bathroom, making conversion to a large two or three bedroom apartment simple. The property sits on the corner of a quiet cul-de-sac, with mature fruit trees and beautiful mature gardens. This house is this epitome of good bones. Update to your taste and live in this great community location within walking distance of the local elementary school, Large park, Humber River trail and TTC bus routes (id:55499)
RE/MAX Professionals Inc.
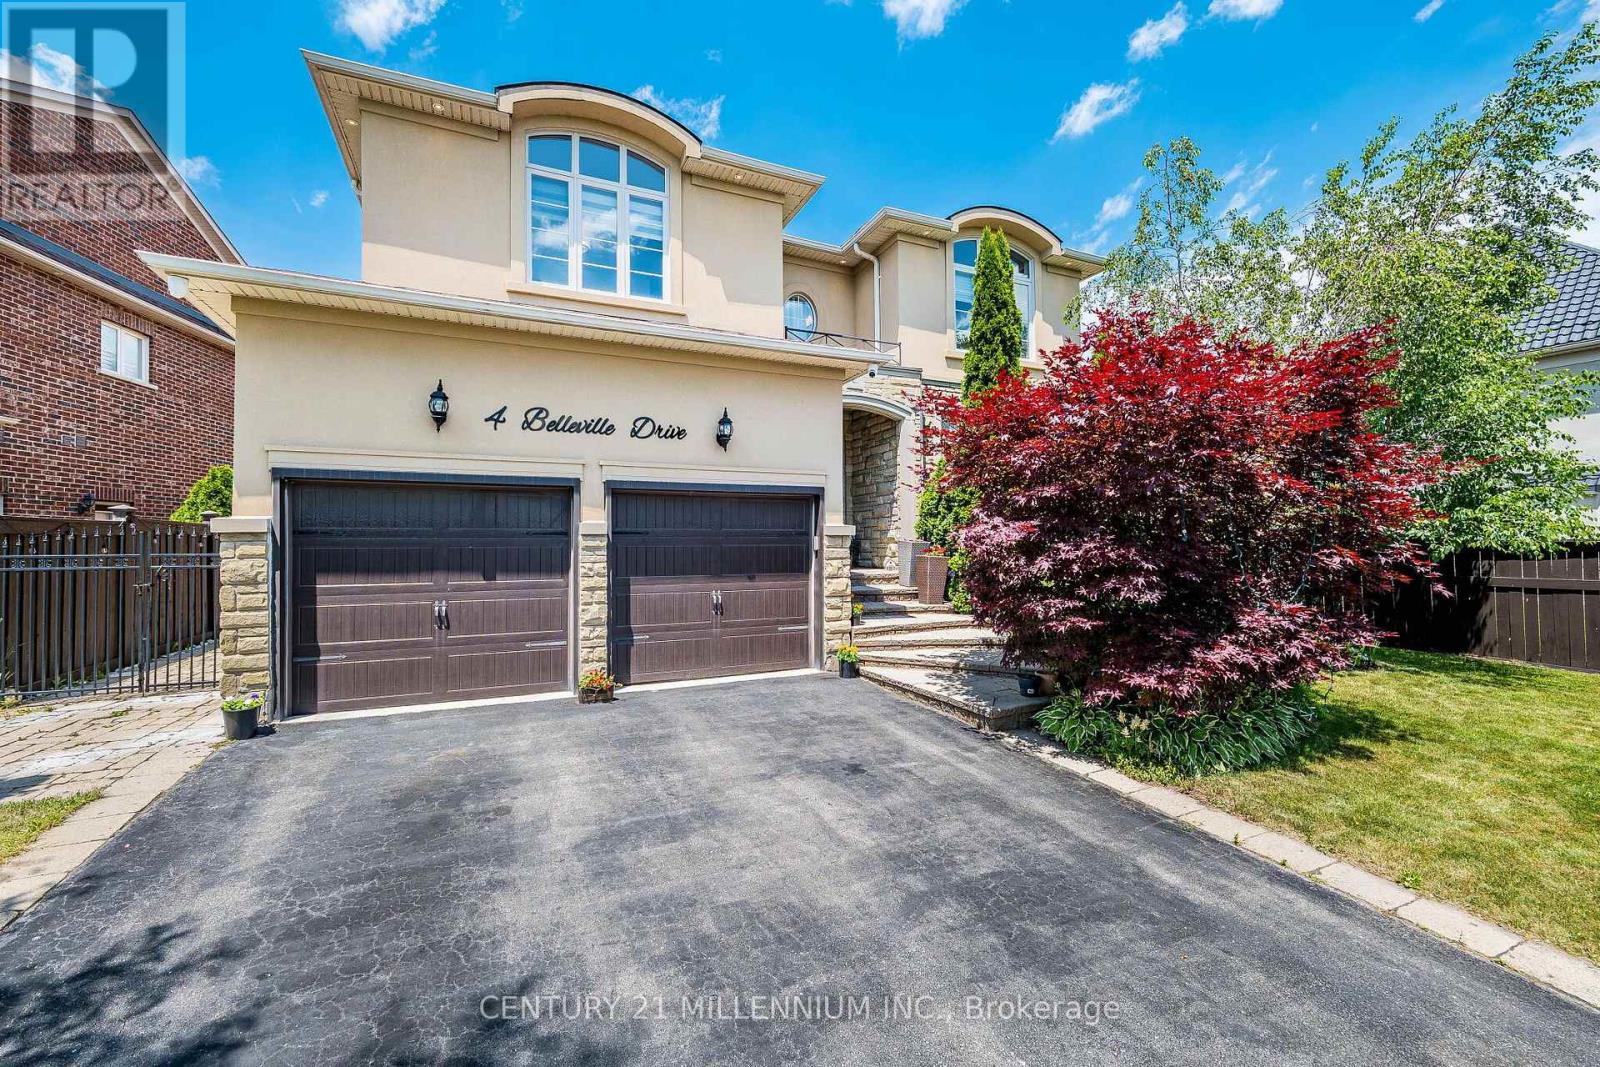
4 Belleville Drive
Brampton, Ontario
This home is exquisite & elegant. Welcome to the Vales of Castlemore, one of the most prestigious neighbourhoods of Brampton. As you enter, you are greeted by the open layout & a positive ambience. Featuring a white tile floor (2023), which connects to the hardwood staircase that spirals upwards with metal railings. To the side you will find the living room overlooking the dining room, which showcases the crown moulding, with window views & natural light all around. Walk over to the spacious kitchen with granite countertops, a beautiful white tile floor, which connects to the breakfast nook for enjoying your meals. Entertain yourself in the cozy family room which overlooks the backyard & the pool. Sit & enjoy coffee on the colder days with a fireplace, which includes style from the addition of the accent wall (2023). Powder room (2023). New vein skirting (2025). New paint on main floor (2026). Upstairs features 4 bedrooms, including a Jack & Jill washroom (2025) with a heated floor & a heated seat; all carpet free; hardwood. The master bedroom has a large W/I closet with a window. New paint in upper (2025). The backyard boasts a well maintained, heated, salt pool. Enjoy fresh air sitting in the gazebo, with remote controlled lights, & additional electrical outlets for your convenience. New pool heater (2025), new pool filter sand (2025). New patio door (2025). The finished basement (2021) comes with a separate entrance for privacy. The city drawings are approved if you want to legalize it (documents attached). A.C. (2024), furnace (original), furnace humidifier (2025), water heater (2025). 200 AMP electrical panel. New windows & doors caulking (2025). Comes with monochrome pot lights on the inside (2023). New pot lights on the exterior. Main floor laundry. Has wiring for an electric car charger. Close to schools, parks, places of worship, hwy, grocery stores, gas stations, plazas, hospital, library, & many other amenities. (id:55499)
Century 21 Millennium Inc.
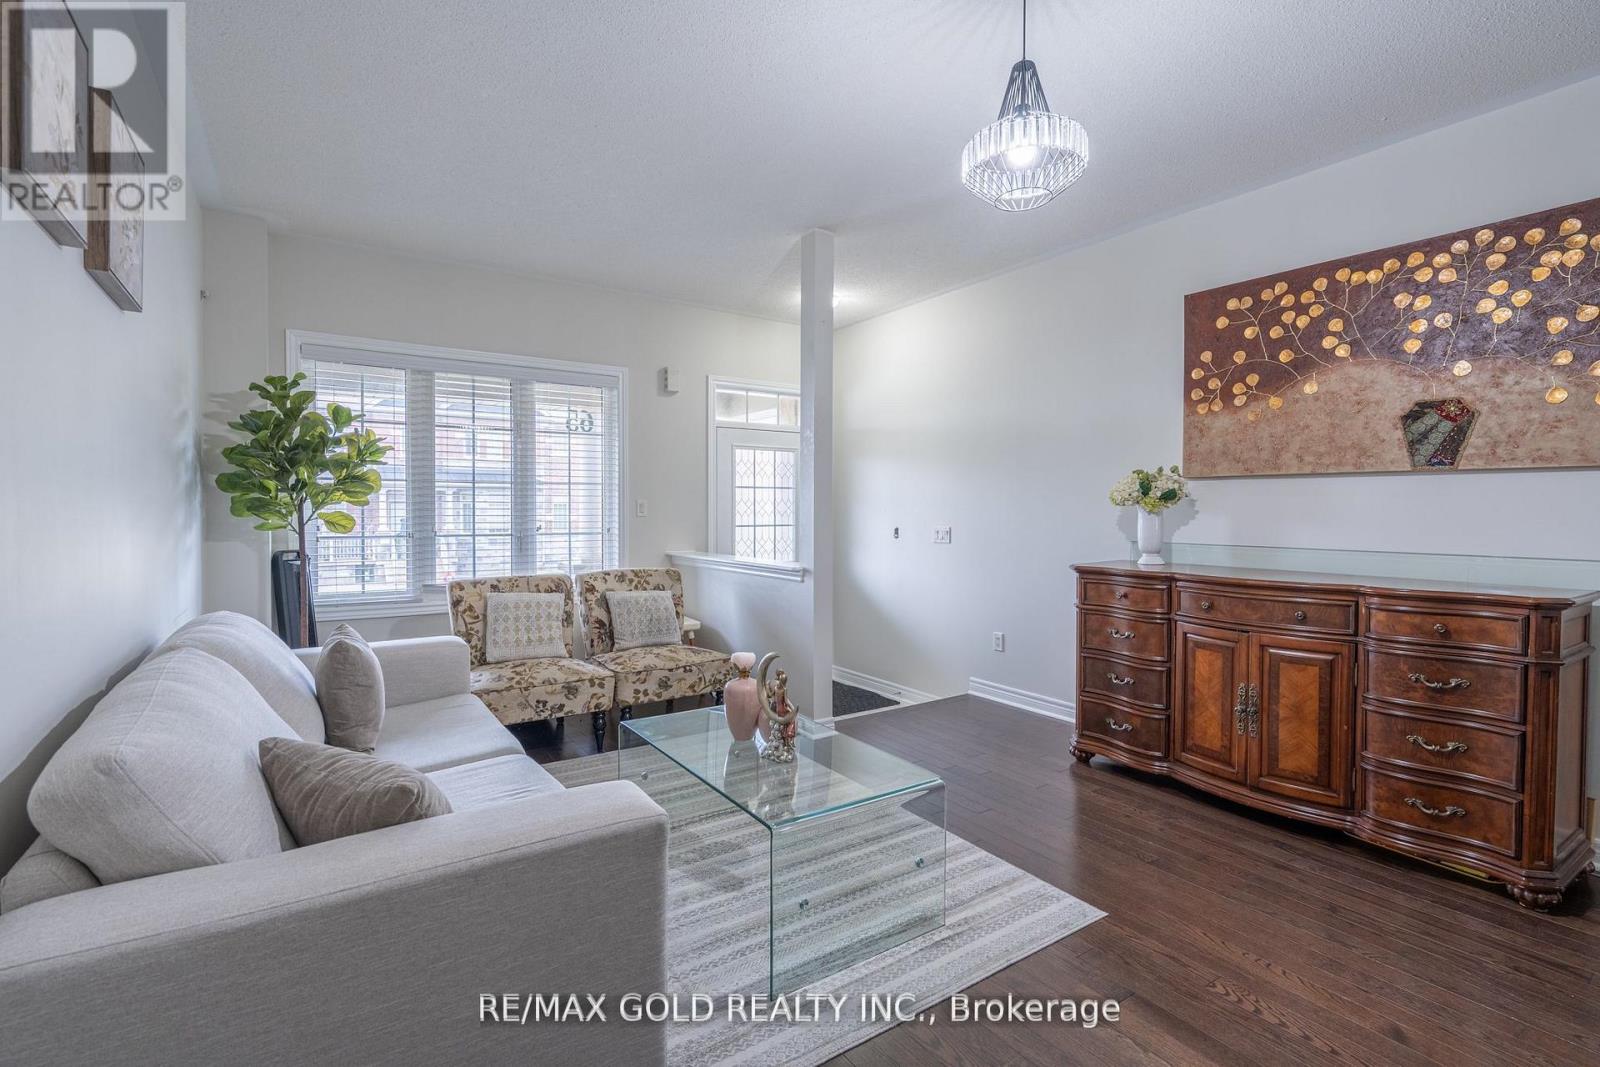
65 Villadowns Trail
Brampton, Ontario
Beautifully upgraded and spacious 2,100+ sqft. Freehold townhouse featuring 4 bedrooms and 3 bathrooms, The second floor boasts a luxurious primary suite with a 5-piece ensuite and walk-in closet. The main level offers a functional layout with separate family room and combined living and dining areas, complemented by 9 ft ceilings, hardwood flooring, elegant oak staircase. The upgraded kitchen is equipped with stainless steel appliances and a bright breakfast area with walk-out to the backyard. Convenient access from garage entrance to backyard, Situated in a highly sought-after location Bus stop just steps away, Close to elementary, primary, middle, and secondary schools, hospitals, shopping plazas, and convenient access to Highway 410, this stunning home presents an exceptional opportunity not to be missed. (id:55499)
RE/MAX Gold Realty Inc.
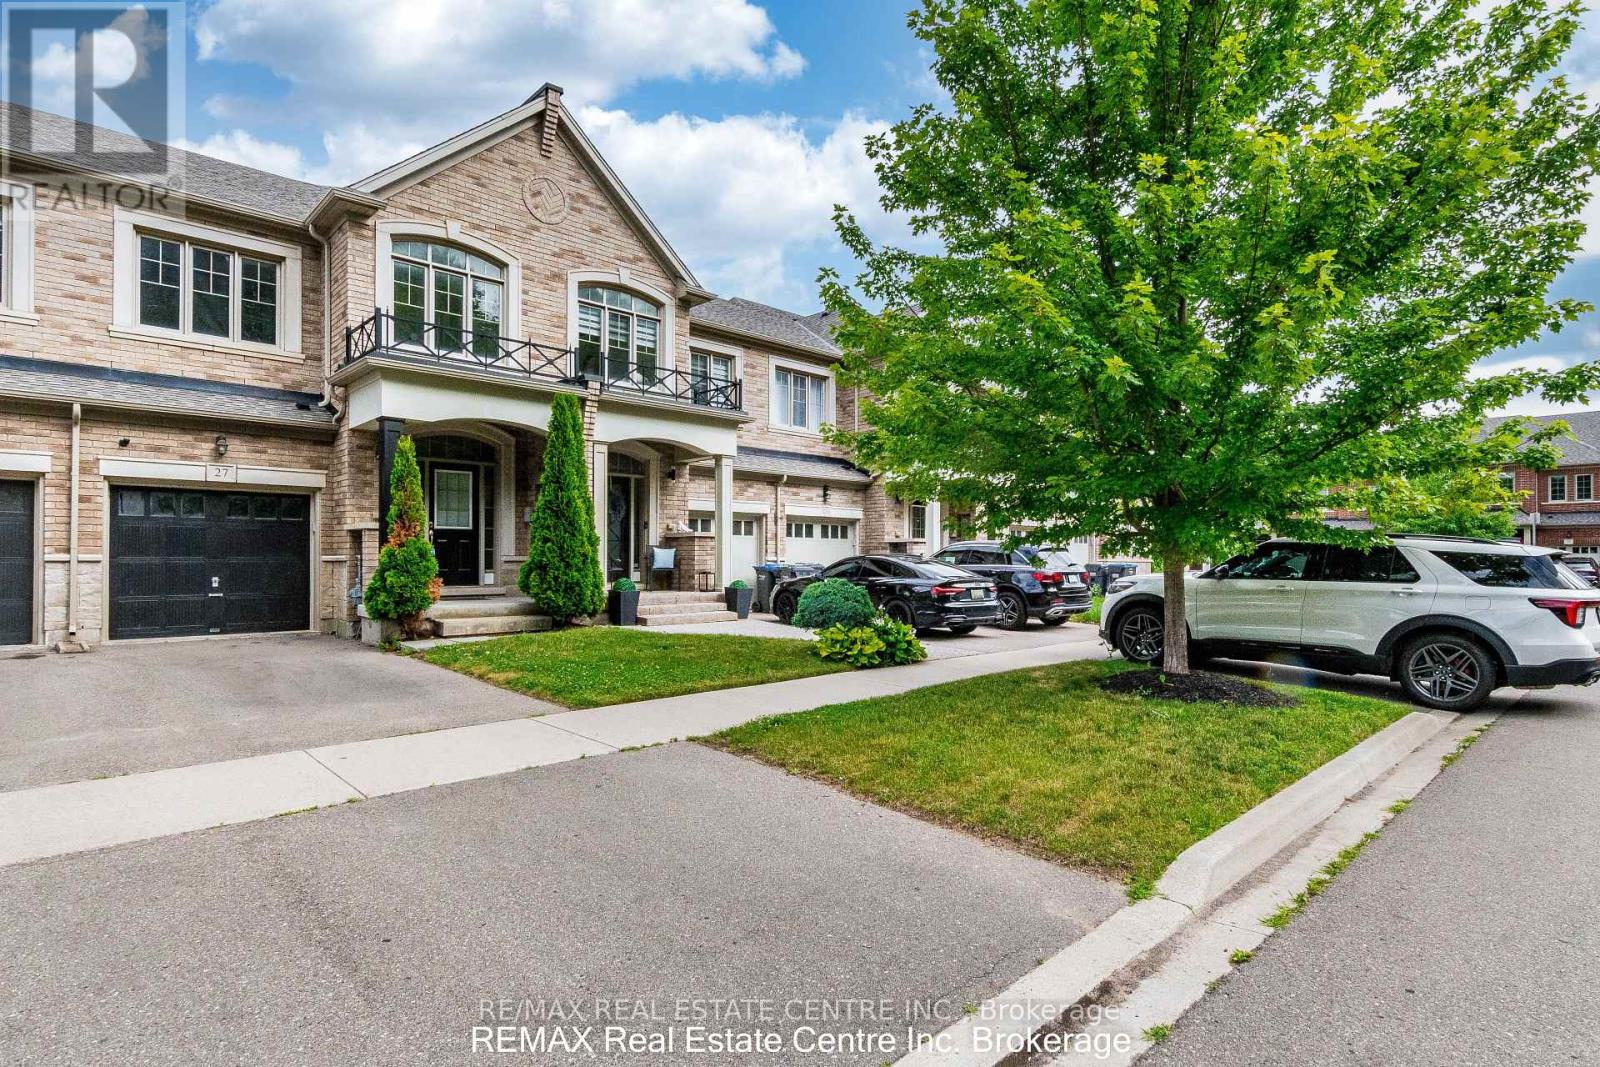
27 27 Lady Evelyn Cres Brampton Ontario L6y 6c6 Circle
Brampton, Ontario
ENTIRE PROPERTY FOR LEASE! Welcome to this beautiful and well-maintained 4 bedroom, 3 Washroom home, perfect for families! open concept living and dining area with hardwood floors and Laundry on the upper level. This bright and spacious property features an open-concept layout, a modern kitchen, and generously sized bedrooms. Upstairs, you'll find 4 bedrooms and 2 full washrooms, including a primary bedroom with an ensuite. The finished basement for extended extra convenience. Located in a desirable neighborhood close to schools, parks, shopping, transit, and major highways, this home provides comfort and accessibility. Don't miss out on this fantastic opportunity! (id:55499)
RE/MAX Real Estate Centre Inc.
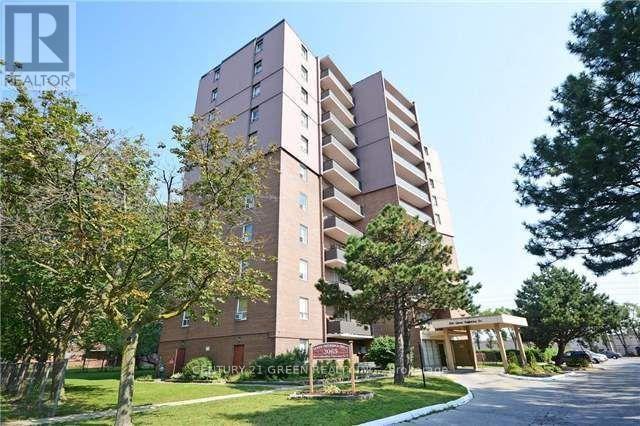
902 - 3065 Queen Frederica Drive
Mississauga, Ontario
Experience the best of Mississauga living in this meticulously updated 9th-floor suite. This ALL INCLUSIVE Unit offers a rare combination of space and style with a contemporary open-concept floor plan perfect for entertaining. Recent high-end upgrades include durable new laminate floors, a gorgeous custom kitchen, and fully modernized bathrooms.Stay cool all summer with the New central AC system, Only in This unit. Beyond the unit, enjoy a vibrant community with the Applewood Trail in your backyard and unbeatable proximity to FreshCo, Costco, and the fashion boutiques of Sherway Gardens. Situated in a central Mississauga location, you are steps away from top-rated schools, parks, and major shopping. With easy access to the Dixie GO, MiWay transit, and Hwy 427/QEW, this turn-key condo is perfect for professionals and families alike. Just move in and enjoy! (id:55499)
Century 21 Green Realty Inc.
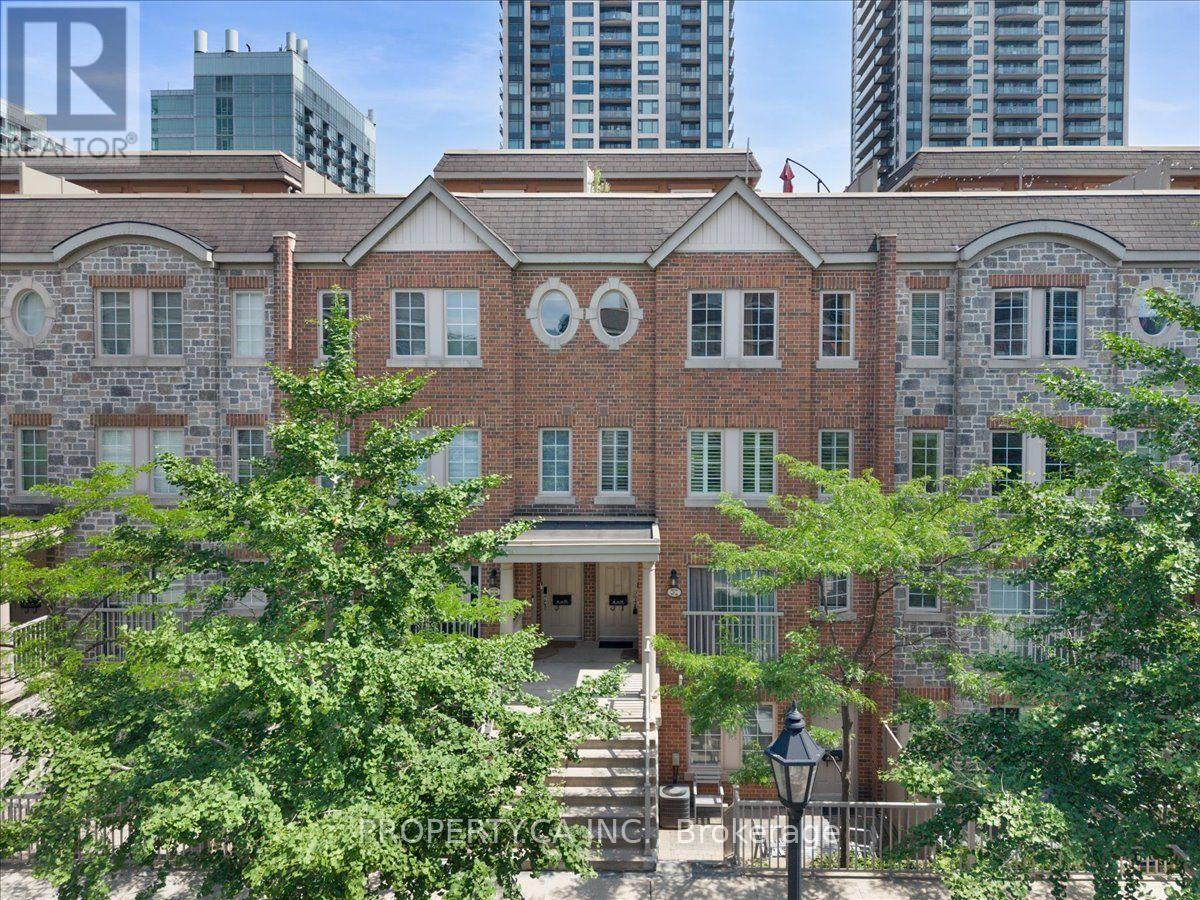
Th92 - 9 Windermere Avenue
Toronto, Ontario
Just 300 metres from High Park and 300 metres from Sunnyside Beach, this beautifully updated 2-bedroom, 2-bathroom townhome offers one of the most coveted lifestyles inToronto's west end. Nestled in the heart of High Park-Swansea, it combines the space and privacy of a townhome with the ease convenience of condominium living and amenities. Start your mornings with coffee and a walk through High Park, then spend your afternoons cycling the Martin Goodman Trail, paddle boarding on Lake Ontario, or relaxing at Sunnyside Beach, all just a short stroll from your front door. Inside, the bright, functional layout is designed for comfortable everyday living. The open-concept main floor walks out to a spacious private patio with direct access to a lush green space, perfect for entertaining, children, or pets. Upstairs, two generously sized bedrooms provide peaceful retreats, while the private rooftop terrace offers over 350 Sq. feet of a second inviting outdoor escape. All exterior windows were replaced in 2025, and underground parking adds everyday convenience. Residents enjoy exceptional amenities including an indoor pool, sauna, fitness centre, virtual golf simulator, party room, 24-hour concierge, security, and ample visitor parking. Walk to Bloor West Village, Roncesvalles, The Cheese Boutique, cafés, restaurants, Metro, LCBO, and Shoppers Drug Mart. The Queen streetcar is just steps away with direct access to downtown, while nearby Gardiner Expressway access makes commuting effortless. Offering the space of a townhome, the convenience of condo living, and an exceptional location between High Park and Toronto's waterfront, this is a rare opportunity to enjoy one of the city's most desirable west-end communities. (id:55499)
Real Broker Ontario Ltd.
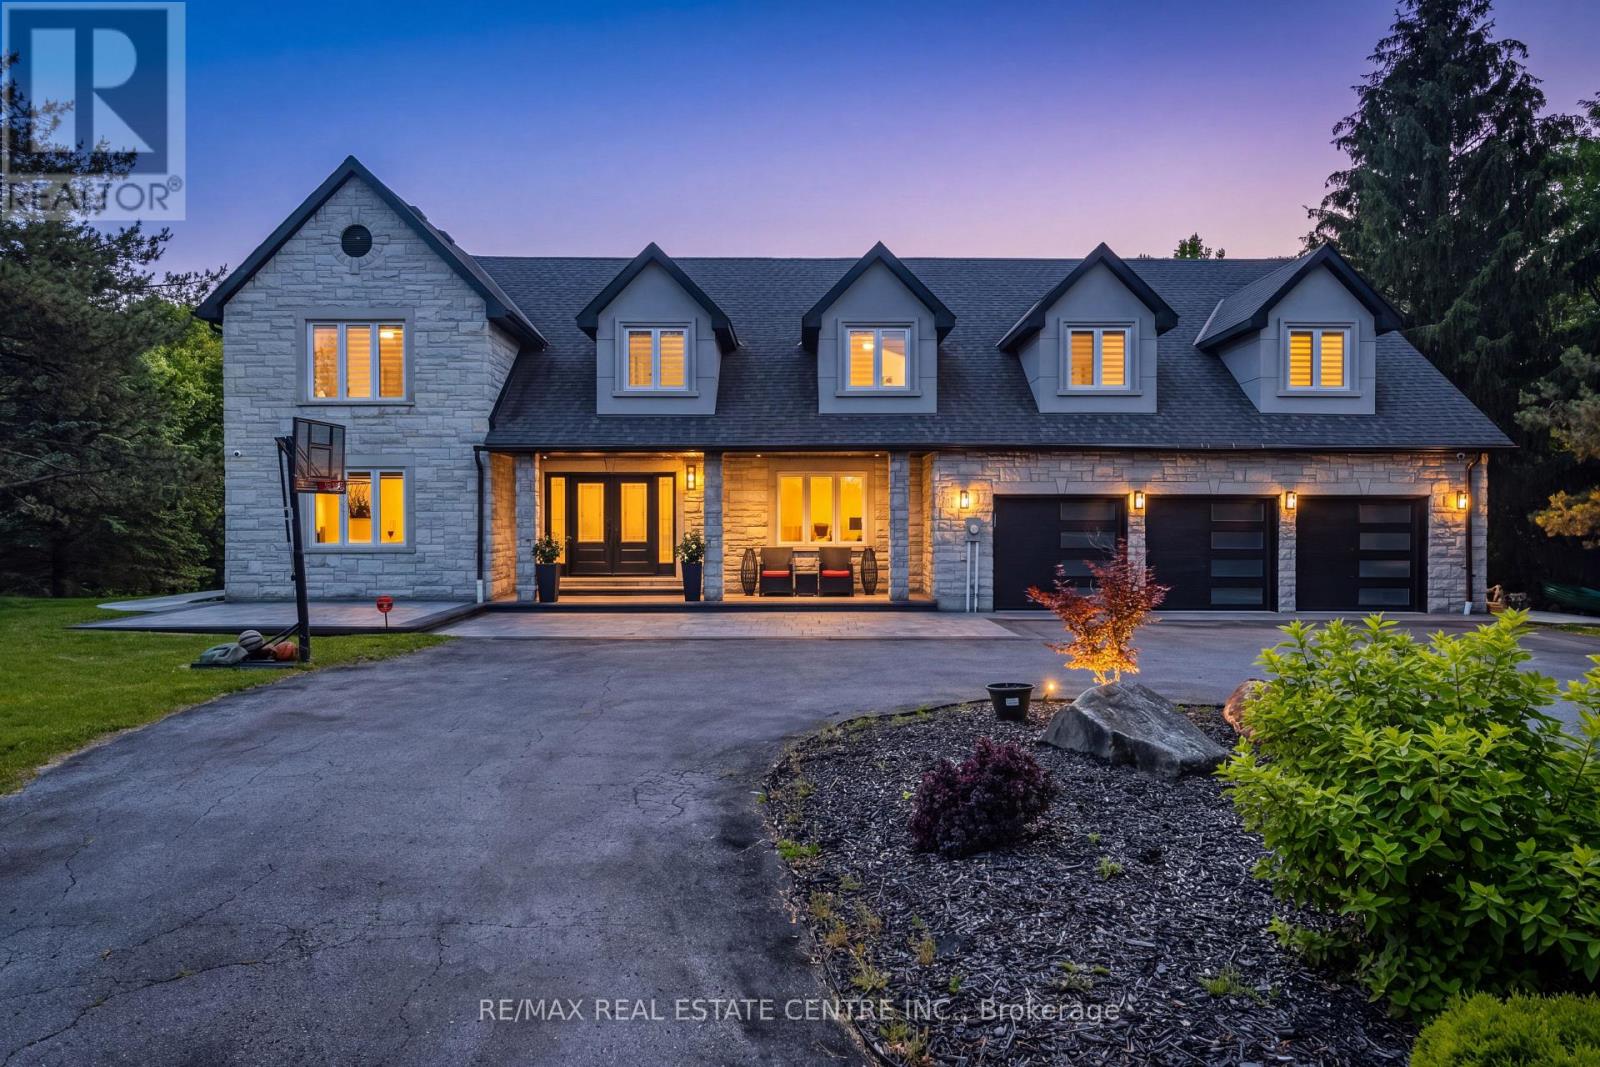
6 Country Lane Drive
Caledon, Ontario
This Custom-Built Caledon Estate Sitting On 3.74 Acres Of Manicured Grounds, Offering Unmatched Privacy, Breathtaking Presence, And A Lifestyle Reserved For The Exceptional. Completely Transformed With A Newly Redone Exterior Façade, Fresh Concrete Work, And Extensive Renovations Throughout, This Residence Delivers Modern Luxury Minutes From The City.Inside, A Grand Foyer Opens To A Soaring Family Room Open To Above, Elegant Living And Dining Rooms, A Private Main-Floor Office, And An Eat-In Kitchen Designed For Both Everyday Living And Upscale Entertaining With Outdoor Patio Access. A Spacious Mudroom And 3-Car Garage Complete The Main Level.Upstairs, The Primary Suite Is A True Retreat With A 5-Piece Spa Ensuite Featuring Double Sinks, Glass Shower, Freestanding Tub, Separate Water Closet, And Two Walk-In Closets. A Second Primary Enjoys Its Own 5-Piece Ensuite, While Bedrooms Three And Four Share A Stylish Jack And Jill Bath. A Fifth Bedroom Includes A Full Private Bath, And The Convenience Of An Upper-Level Laundry Room Elevates Daily Living. Hardwood Flooring Throughout Adds Warmth And Sophistication.The Lower Level Is An Entertainer's Dream With A Large Recreation And Bar Lounge, A Full Bedroom With Closet, A Luxurious Bath With Sauna, Ample Storage, And A Dedicated Indoor Basketball Court - A Rare And Extraordinary Feature. Step Outside To Your Personal Resort With An Inground Pool, Expansive Grounds, And Endless Space To Relax, Host, And Enjoy.A One-Of-A-Kind Offering Combining Land, Luxury, And Lifestyle. This Caledon Estate Defines Elevated Living. List Of Upgrades Attached. (id:55499)
RE/MAX Real Estate Centre Inc.
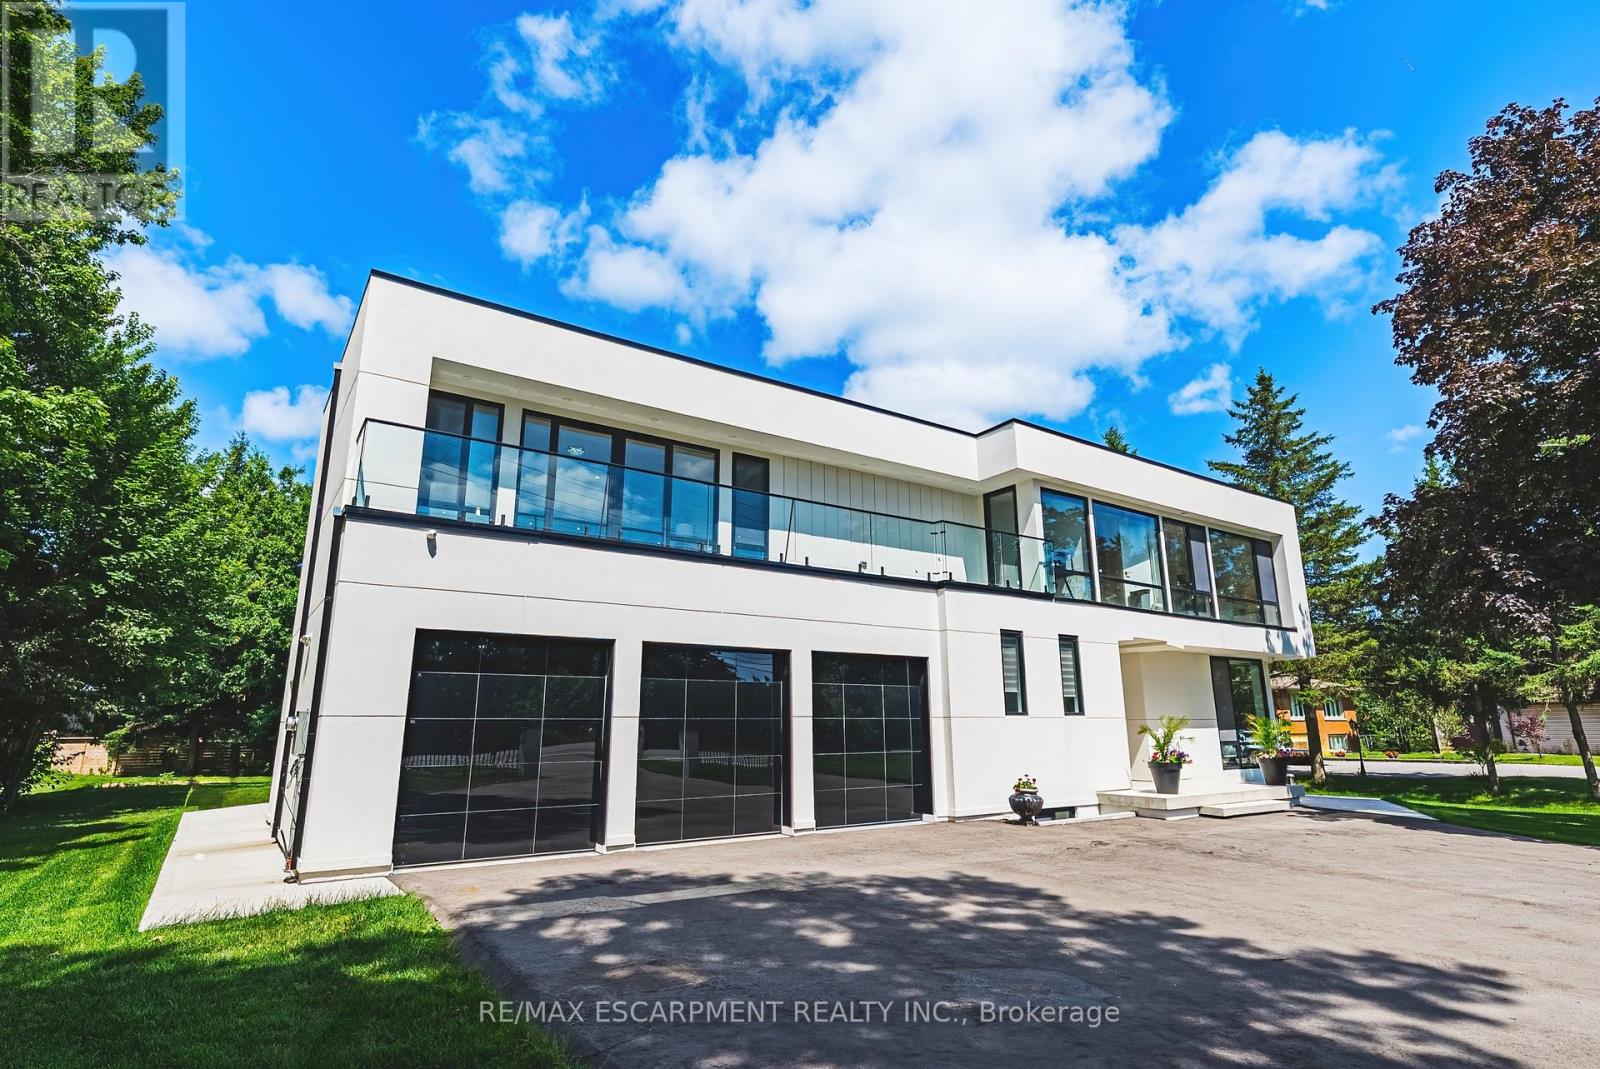
4511 Guelph Line
Burlington, Ontario
Welcome to 4511 Guelph Line-a striking newly built (2025) contemporary estate offering over 5,000 square feet of meticulously finished living space in one of Burlington's most coveted locations. Five oversized bedrooms, each boasting ensuite privileges and generous walk-in closets, ensure comfort and privacy for the entire household. The main floor impresses from the moment you enter: soaring ceilings and a true open-concept design create an effortless flow, while dramatic floor-to-ceiling doors fold open to seamlessly merge indoor living with the expansive outdoor entertaining space. Architectural details elevate every turn-an elegant glass staircase floods the home with natural light, automated blinds offer convenience at the touch of a button, and a walk-in pantry provides serious storage for the culinary enthusiast. The fully finished lower level adds even more versatility, featuring a bedroom, full bathroom, and direct walk-up access to the backyard-ideal for guests, extended family, or a private retreat. Outside, a covered porch stretches the entire length of the home, perfect for year-round relaxation, while upper-level balconies with walkouts from the bedrooms invite quiet morning coffees and sunset views. A three-car garage completes this exceptional offering. Refined, spacious, and designed for the way you live-this is Burlington luxury at its finest. (id:55499)
RE/MAX Escarpment Realty Inc.
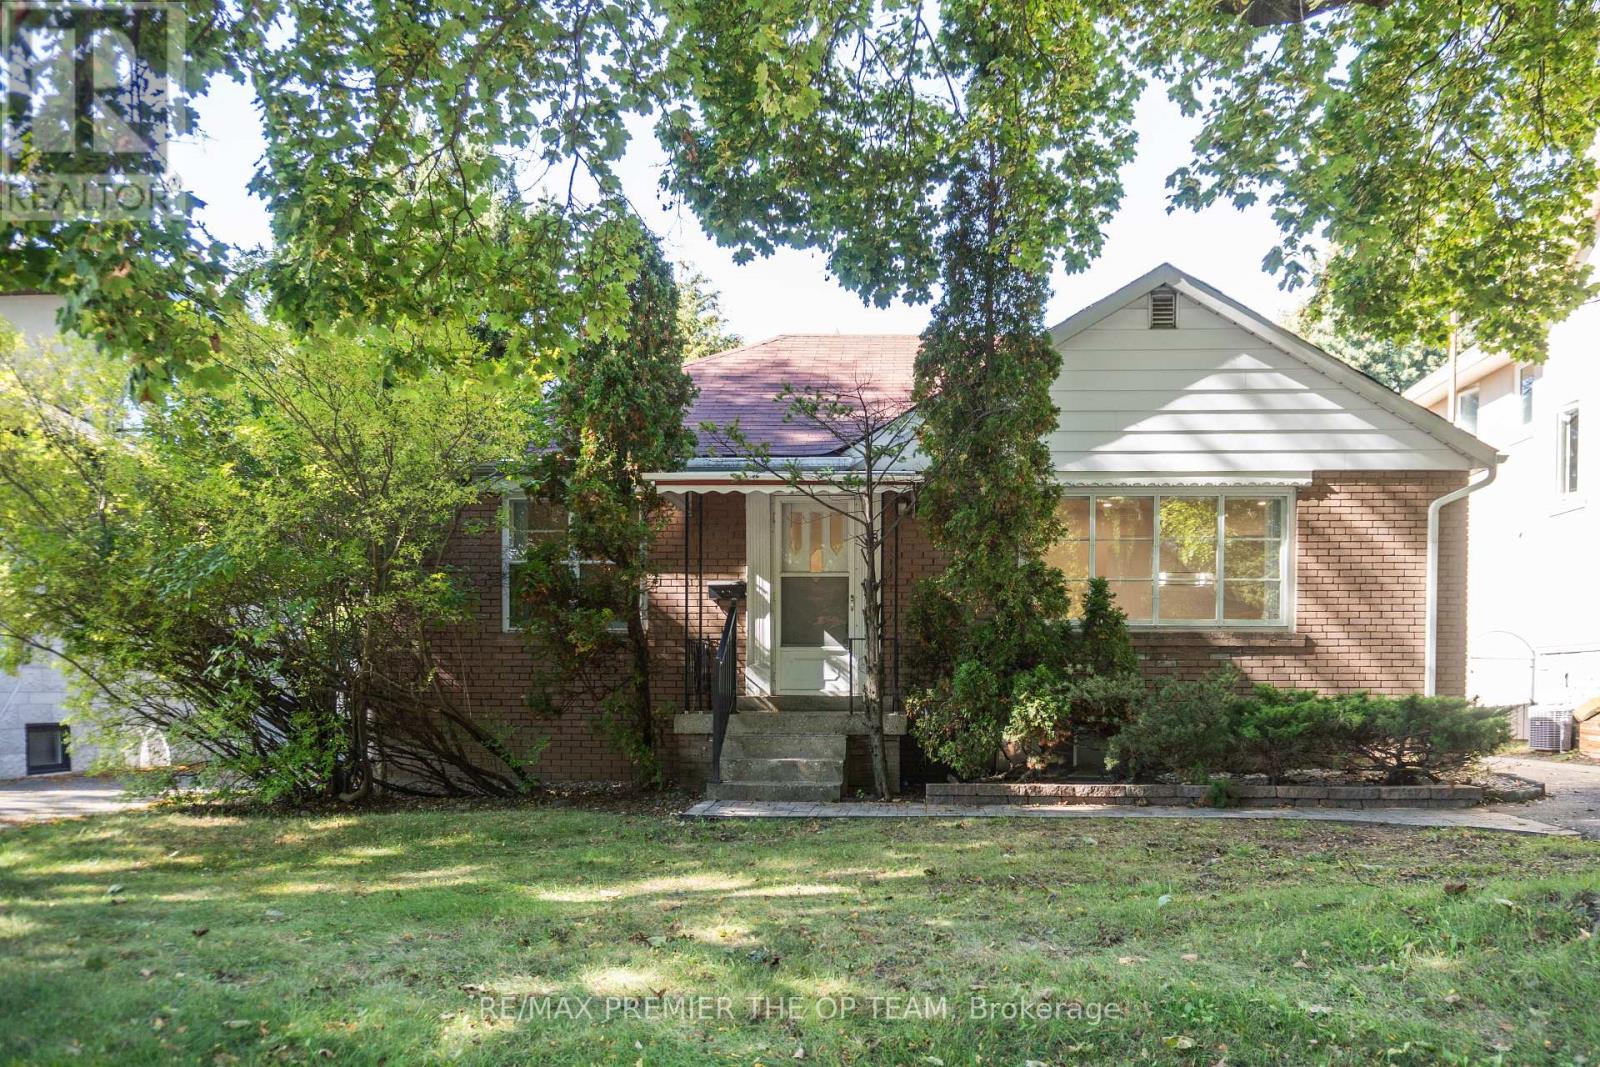
148 Martin Grove Road
Toronto, Ontario
This exceptional property offers remarkable versatility for both end-users and investors, featuring a tastefully updated interior with renovated bathrooms, a contemporary kitchen, Quartz countertops, new flooring, and fresh paint throughout for a truly move-in-ready experience. For those looking to build, the property comes complete with fully approved architectural drawings for a stunning 3,500 sq. ft. custom home, allowing for immediate construction. With excellent potential for a future garden suite and located in a highly coveted neighborhood, this is a rare opportunity to secure a premier property. Please note: the in-ground pool will require refurbishment & TLC. Opportunities of this caliber are seldom available. (id:55499)
RE/MAX Premier The Op Team
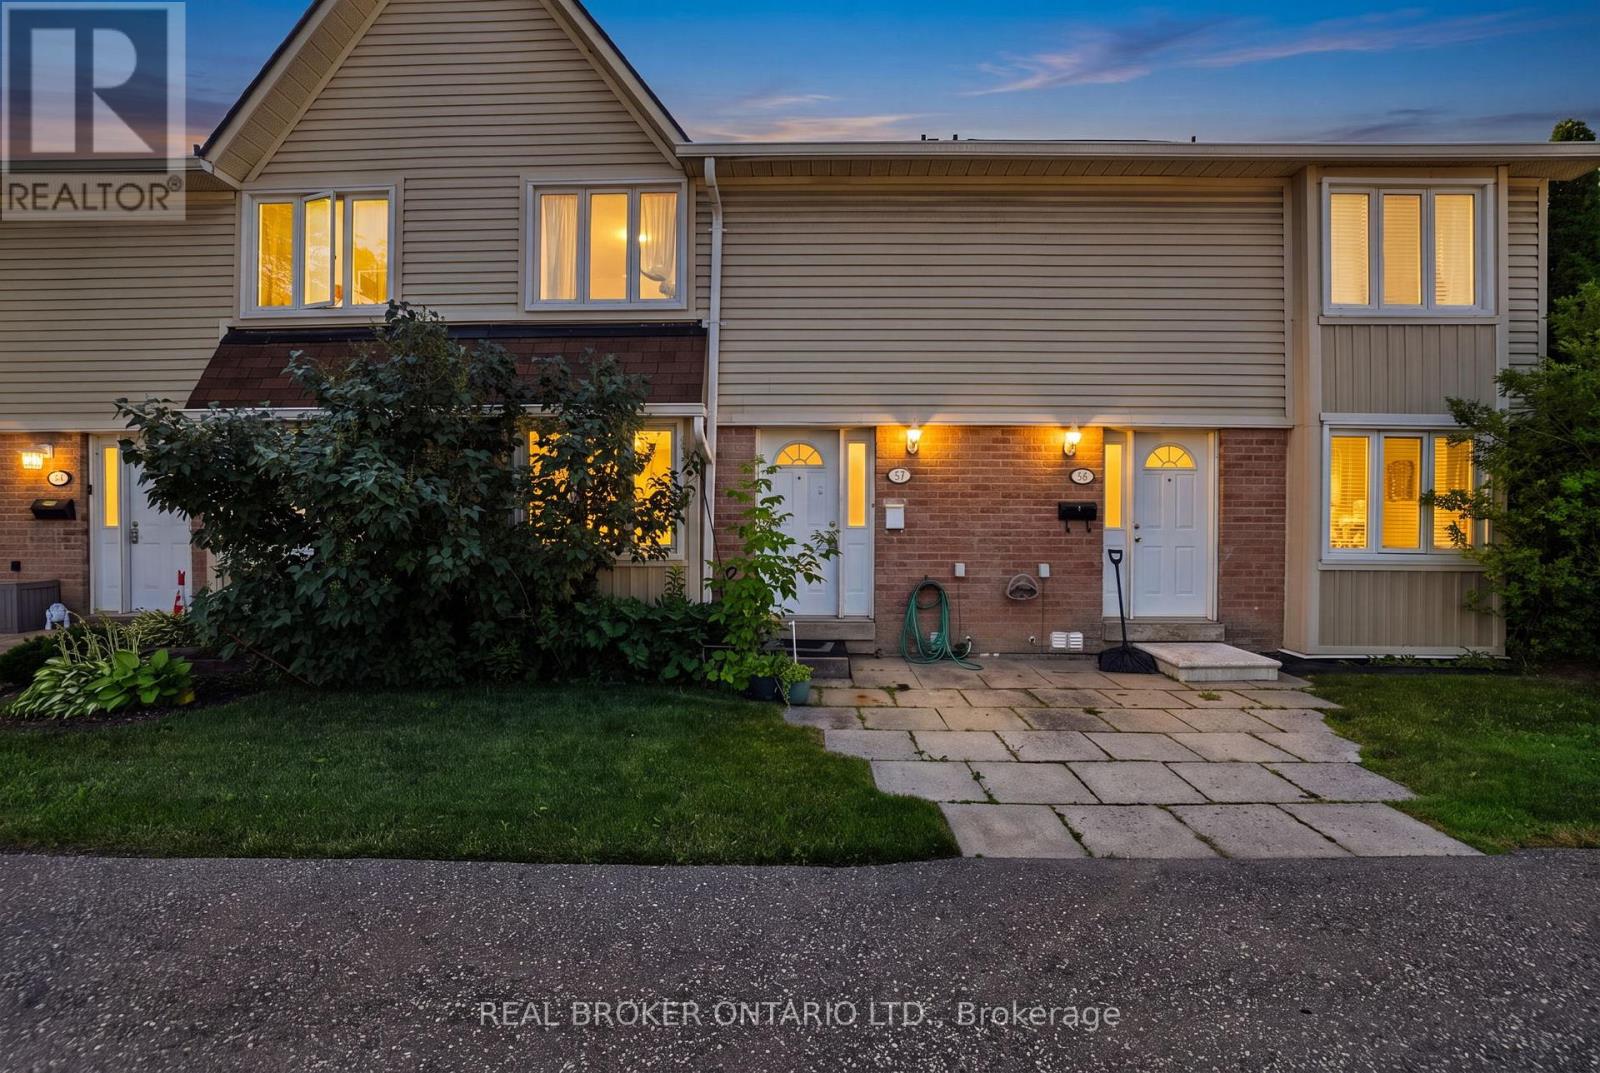
57 - 2079 The Collegeway Drive
Mississauga, Ontario
*OVERVIEW* Beautifully Maintained 3 Bedroom, 2 Bathroom Townhome Located In The Highly Sought-After South Common Neighbourhood Of Mississauga. Offering A Functional And Spacious Layout, This Home Is Perfect For First-Time Buyers, Families, Downsizers, Or Investors Looking To Enjoy Comfort, Convenience, And An Exceptional Location. *INTERIOR* Bright And Inviting Main Living Areas Filled With Natural Light And Designed For Everyday Living. There Is A Functional Eat In Kitchen With Separate Dinning Room, While Three Generously Sized Bedrooms Offer Comfortable Living Space For The Whole Family. A Well-Designed Layout Maximizes Both Functionality And Flow Throughout The Home. *EXTERIOR* Enjoy A Private Outdoor Space, This Home Includes The Rare Convenience Of 2 Parking Spots, Providing Added Value And Everyday Ease. *NOTABLE* Ideally Located Close To Public Transit, University of Toronto Mississauga (UTM), Recreation Centres, Shopping, Grocery Stores, Parks, And Major Highways. A Fantastic Opportunity To Own In One Of Mississauga's Most Desirable And Convenient Communities. (id:55499)
Real Broker Ontario Ltd.
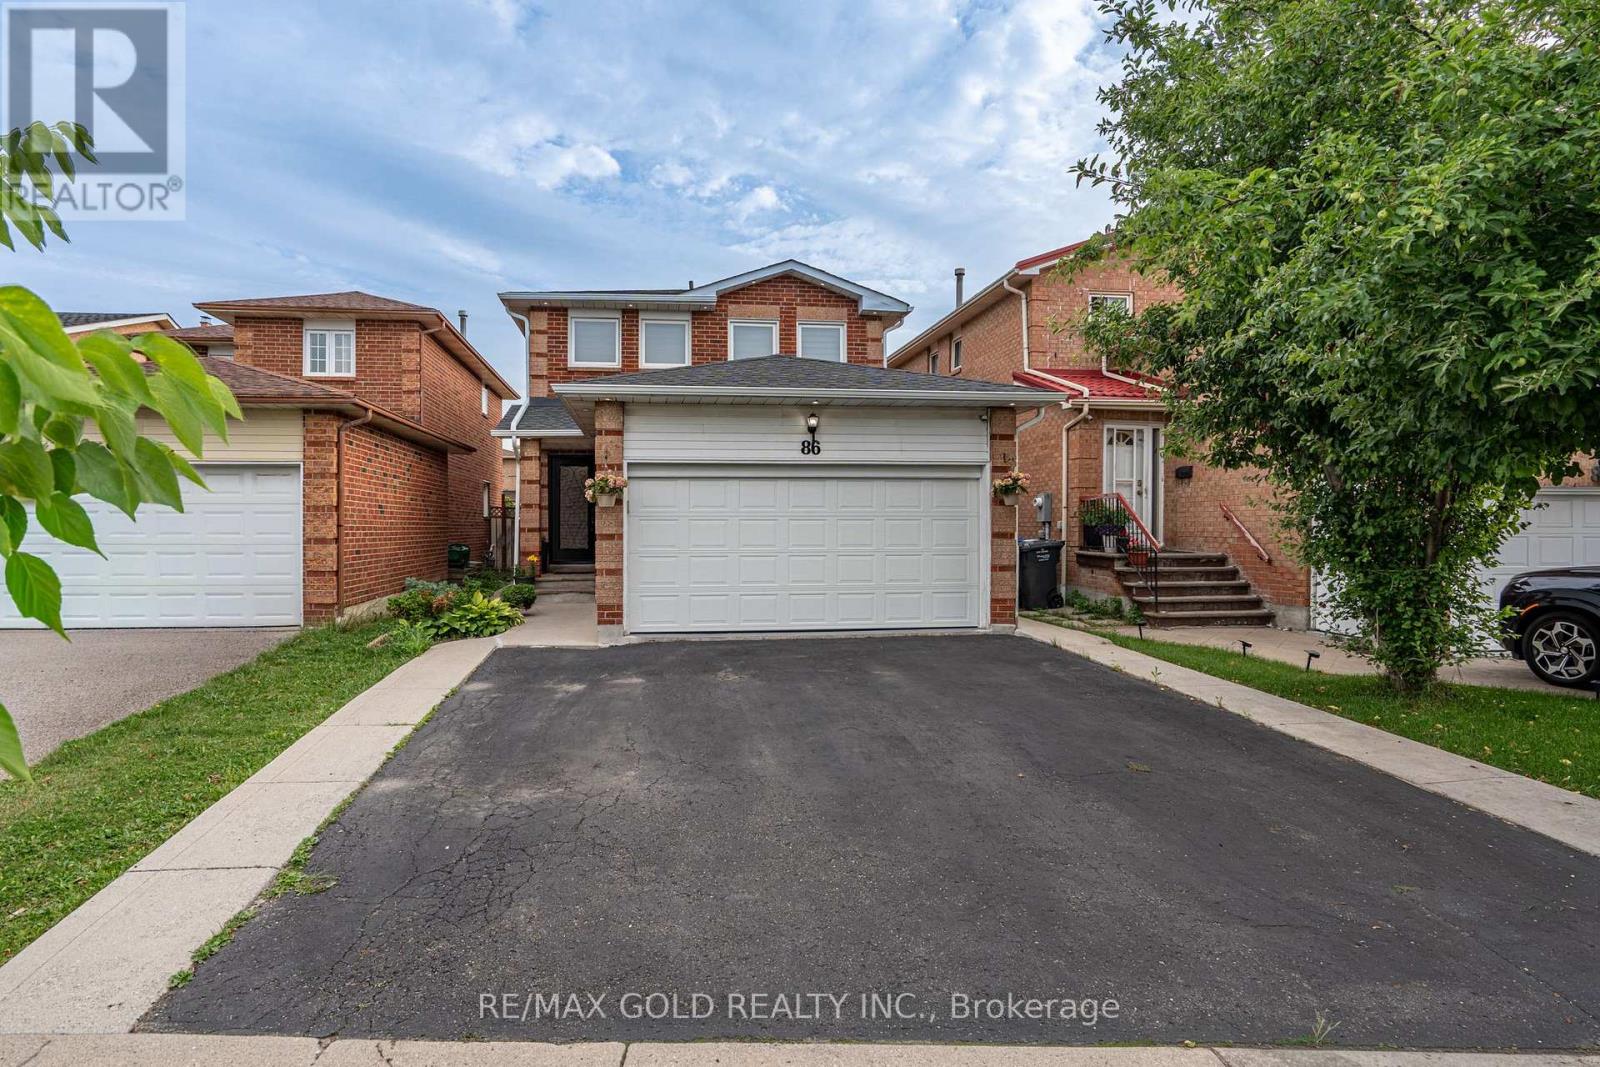
86 Whitehaven Drive
Brampton, Ontario
Beautiful, stunning upgraded detached home offering 3 spacious bedrooms plus a professionally finished 1-bedroom basement with a separate entrance, ideal for extended family or excellent rental income potential. This beautifully maintained home features a functional family-friendly layout with separate living and dining rooms, a cozy family room with a fireplace, and a modern upgraded kitchen complete with a stylish backsplash and stainless steel appliances. Additional highlights include an pot lights, and two full bathrooms on the second floor. Filled with natural sunlight, this move-in-ready home sits on a generous lot with parking for up to 5 vehicles. Enjoy a good-sized backyard with a beautifully finished concrete patio, perfect for entertaining and outdoor gatherings. Conveniently located close to Brampton Civic Hospital, top-rated schools, parks, shopping plazas, public transit, and all essential amenities. A fantastic opportunity to own a spacious, upgraded home with income potential in one of Brampton's most desirable neighbourhoods. (id:55499)
RE/MAX Gold Realty Inc.
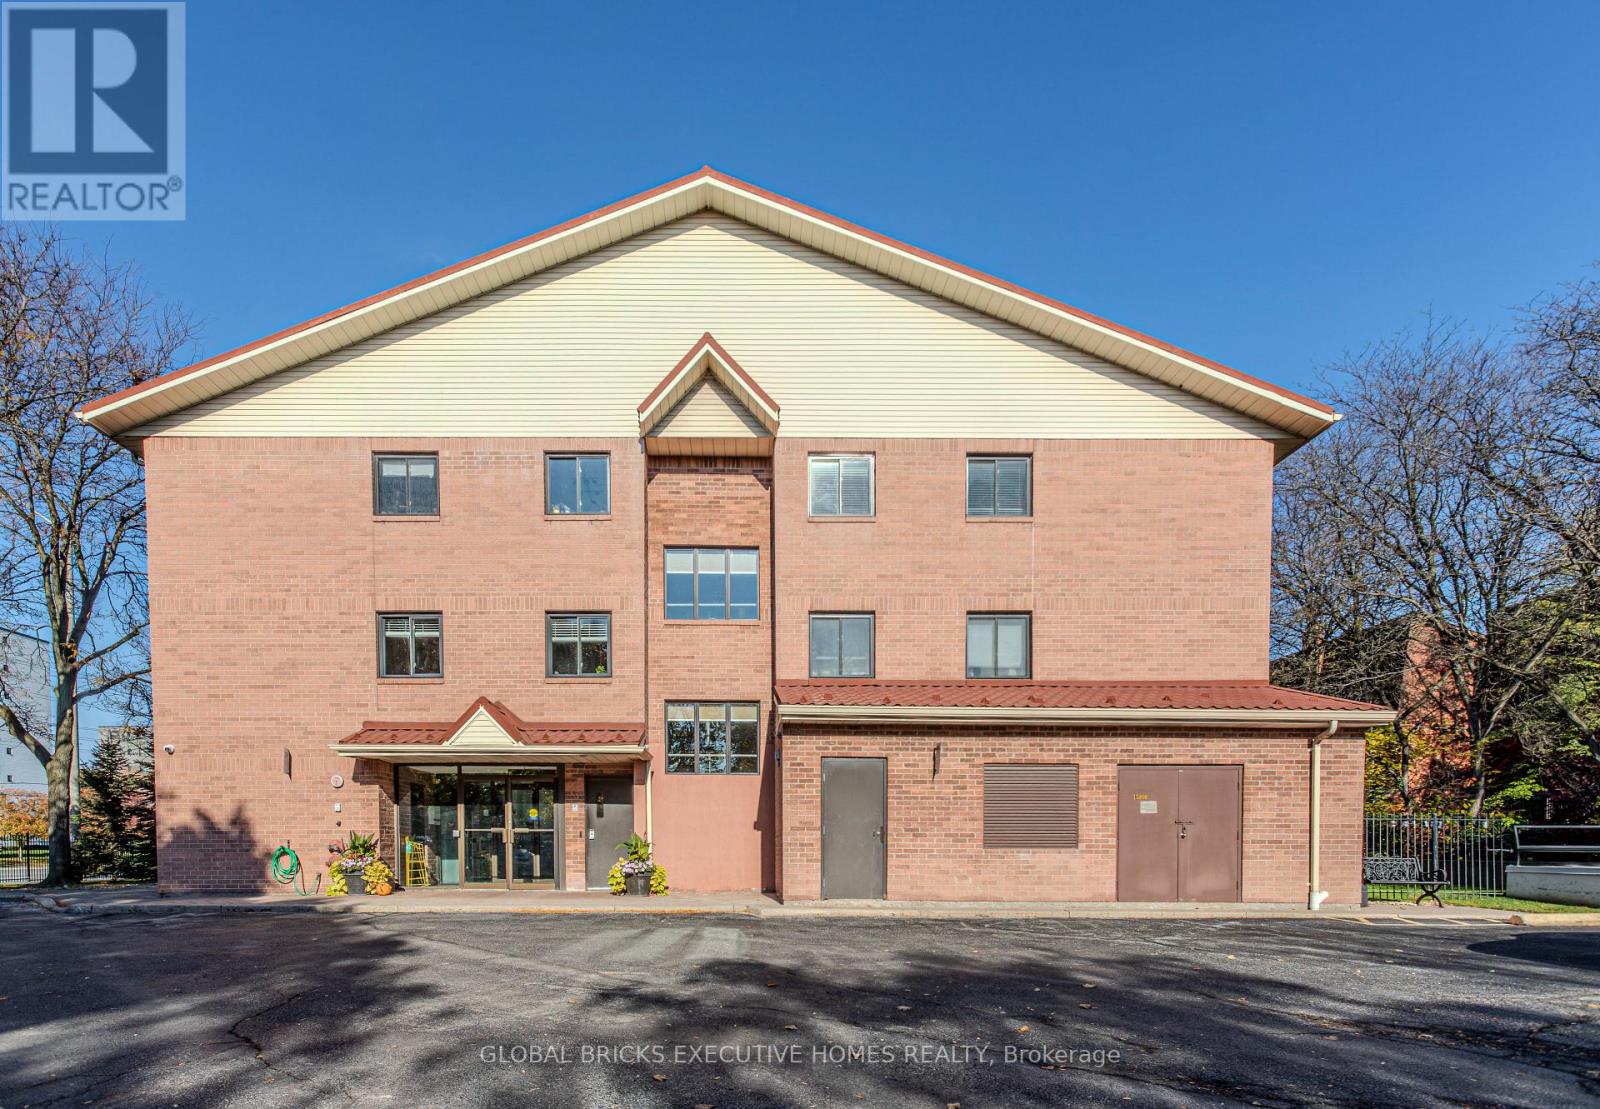
102 - 1275 Cornerbrook Place
Mississauga, Ontario
Gem of a property for First time buyers, investors, or downsizers. Nestled in the heart ofMississauga's sought-after Erindale neighbourhood, this stunning townhome offers anexceptional fusion of space, style, and location. Single floor layout makes it very convenientfor seniors and young children. Brick construction provides a unique welcome to the building.Visitors parking allows for convenient access to visitors. Strategically located for commutenear Dundas, and Bus stop. Close to all amenities, schools, place of worship, Erindale park.Experience the magnificence and the pulse of the city from a vantage point.Cook your favourite delicacies in the open concept kitchen and relax in the expansive livingroom. 2 spacious BRs on the same floor are perfect for ease and convenience of the entirefamily. Stacked washer/dryer and dish washer are less than a year old. Rogers internet isincluded in the monthly maintenance fee, to sweeten the deal. Underground Parking and lockerare owned. A rare offering, do not miss out on this one. (id:55499)
Global Bricks Executive Homes Realty
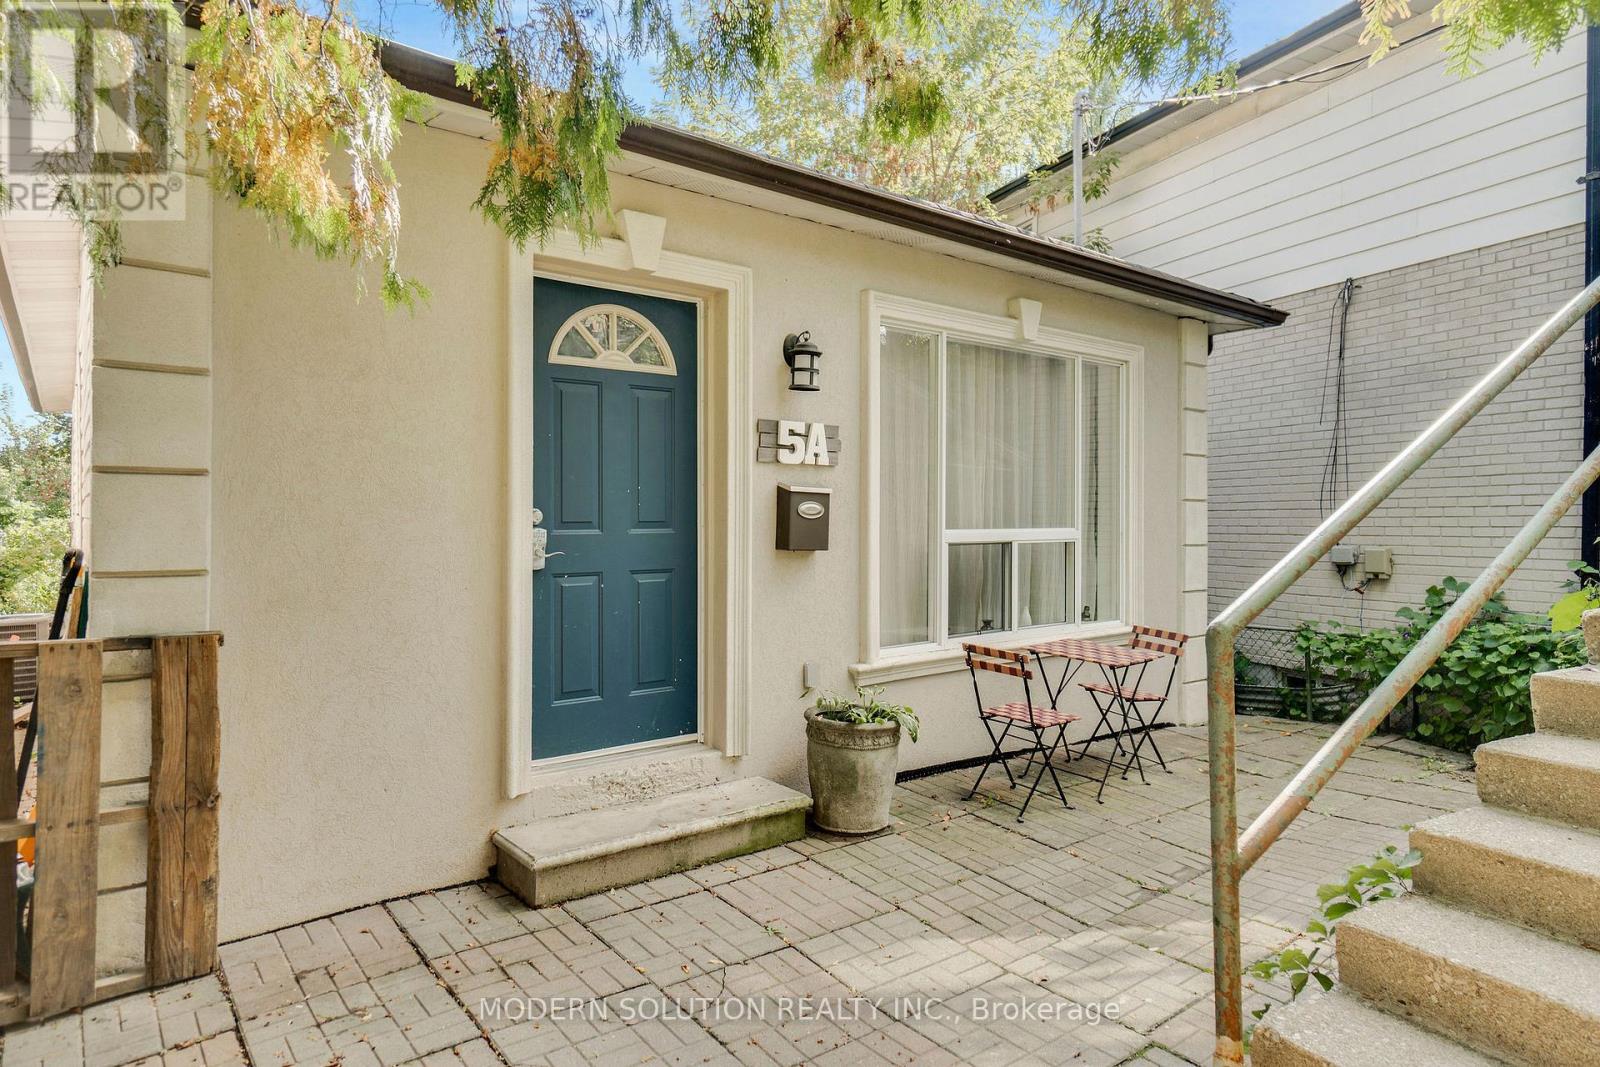
5a Dynevor Road
Toronto, Ontario
This charming south-facing bungalow sits on a lot that widens to 48 ft at the back, offering both space and serenity. Surrounded by towering trees that reach the sky, this 3-bedroom retreat feels like your own private sanctuary. Enjoy summers in your backyard oasis the perfect blend of playground and paradise. Step inside to a welcoming foyer, three generously sized bedrooms, and a renovated kitchen complete with quartz counters, stainless steel appliances, and a full pantry. Meticulously cared for and in excellent condition, this home is truly a hidden gem with storybook charm. Conveniently located near Fairbank Memorial Park, the new Eglinton LRT, Lycee Francais, and major transit. This is where convenience meets enchantment. Upgrades include: Installed exterior GFI outlets and exterior light fixture in the front of the home(2021), Upgraded the kitchen with new cabinets, countertop, upgraded electrical, installation and under cabinet lighting (2019). (id:55499)
Modern Solution Realty Inc.

2401 - 50 Absolute Avenue
Mississauga, Ontario
This spacious 1+Den, 2 Bathroom suite offers approximately 755 sq.ft. of functional living space, plus a large private balcony with beautiful skyline views! The oversized L-shaped den provides great flexibility for a home office, guest space, or potential second bedroom setup. Bright open-concept living and dining area, modern kitchen with granite countertops, and a spacious primary bedroom with ensuite bath. Unbeatable location directly across from Square One, steps to transit, the upcoming Hurontario LRT, restaurants, Sheridan College, Cooksville GO, and major highways. Includes 1 underground parking space close to the elevator and 1 locker on the same level.**** Enjoy excellent amenities including indoor/outdoor pools, fitness centre, basketball and squash courts, party rooms, and 24-hour concierge. (id:55499)
Royal LePage Signature Realty
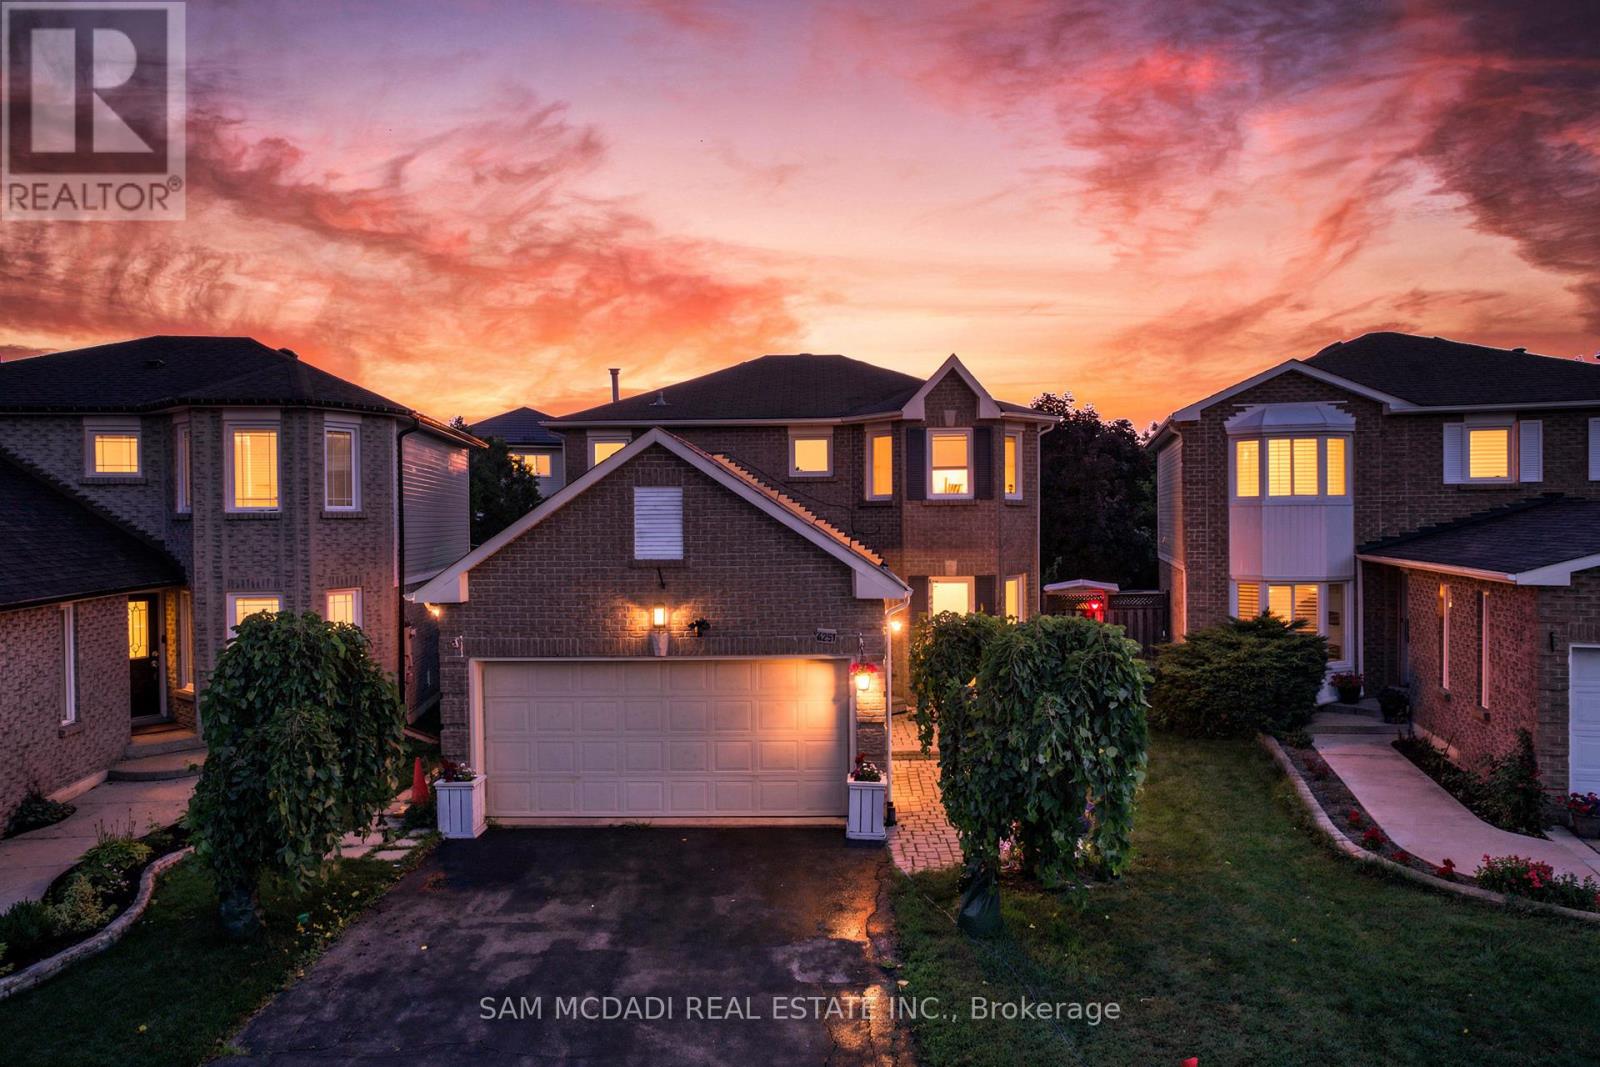
6251 Saltmarsh Court
Mississauga, Ontario
Welcome To This Beautifully Renovated Detached Residence Nestled On A Quiet, Child-Friendly Court In One Of Mississauga's Most Desirable Lisgar Neighbourhoods. Situated On A Premium Lot With No Sidewalk, This Exceptional Family Home Offers Approximately 1,540 Sq. Ft. Above Grade Plus A Finished Basement, Featuring 3+2 Bedrooms, 3 Bathrooms, 8 Parking Spaces, And Direct Access From The Garage Into The Home.Step Outside To Your Own Private Backyard Oasis Complete With A Heated Fresh Water Inground Pool And Spacious Entertainment Deck, Perfect For Relaxing Or Hosting Family And Friends.Extensively Updated Over The Past Four Years, The Home Showcases New Flooring Throughout All Three Levels, New Baseboards, Door And Window Casings, Elegant New Staircase, Smooth Main Floor Ceiling, Modern Pot Lights Throughout, Custom Cedar Wood Kitchen With Granite Countertops, Matching Granite Backsplash, Large Centre Island, Approximately 3-Year-Old Stainless Steel Appliances, Upgraded Faucets, Bronze Door Hardware, Hinges, Fresh Paint, Enhanced Attic Insulation, Insulated Garage Walls, And Professionally Maintained Pool With Annual Servicing.The Bright Open-Concept Main Floor Features Spacious Living And Dining Areas Perfect For Everyday Family Living And Entertaining. The Breakfast Area Walks Out To The Backyard Retreat, While The Primary Bedroom Offers A Private 3-Piece Ensuite And His-And-Hers Closets. The Finished Basement Adds Incredible Flexibility With Two Additional Bedrooms, A 3-Piece Bathroom, And A Large Recreation Area Ideal For Extended Family, Guests, Or An In-Law Suite.Ideally Located Minutes To Top-Rated Schools, Parks, Walking Trails, Shopping, Restaurants, Mississauga Transit, Lisgar GO Station, And Major Highways Including 401 And 407.A Rare Opportunity To Own A Truly Move-In Ready Family Home That Combines Quality Renovations, Functional Living Space, Outstanding Outdoor Entertainment, And An Exceptional Location. Book Your Private Showing Today. (id:55499)
Sam Mcdadi Real Estate Inc.
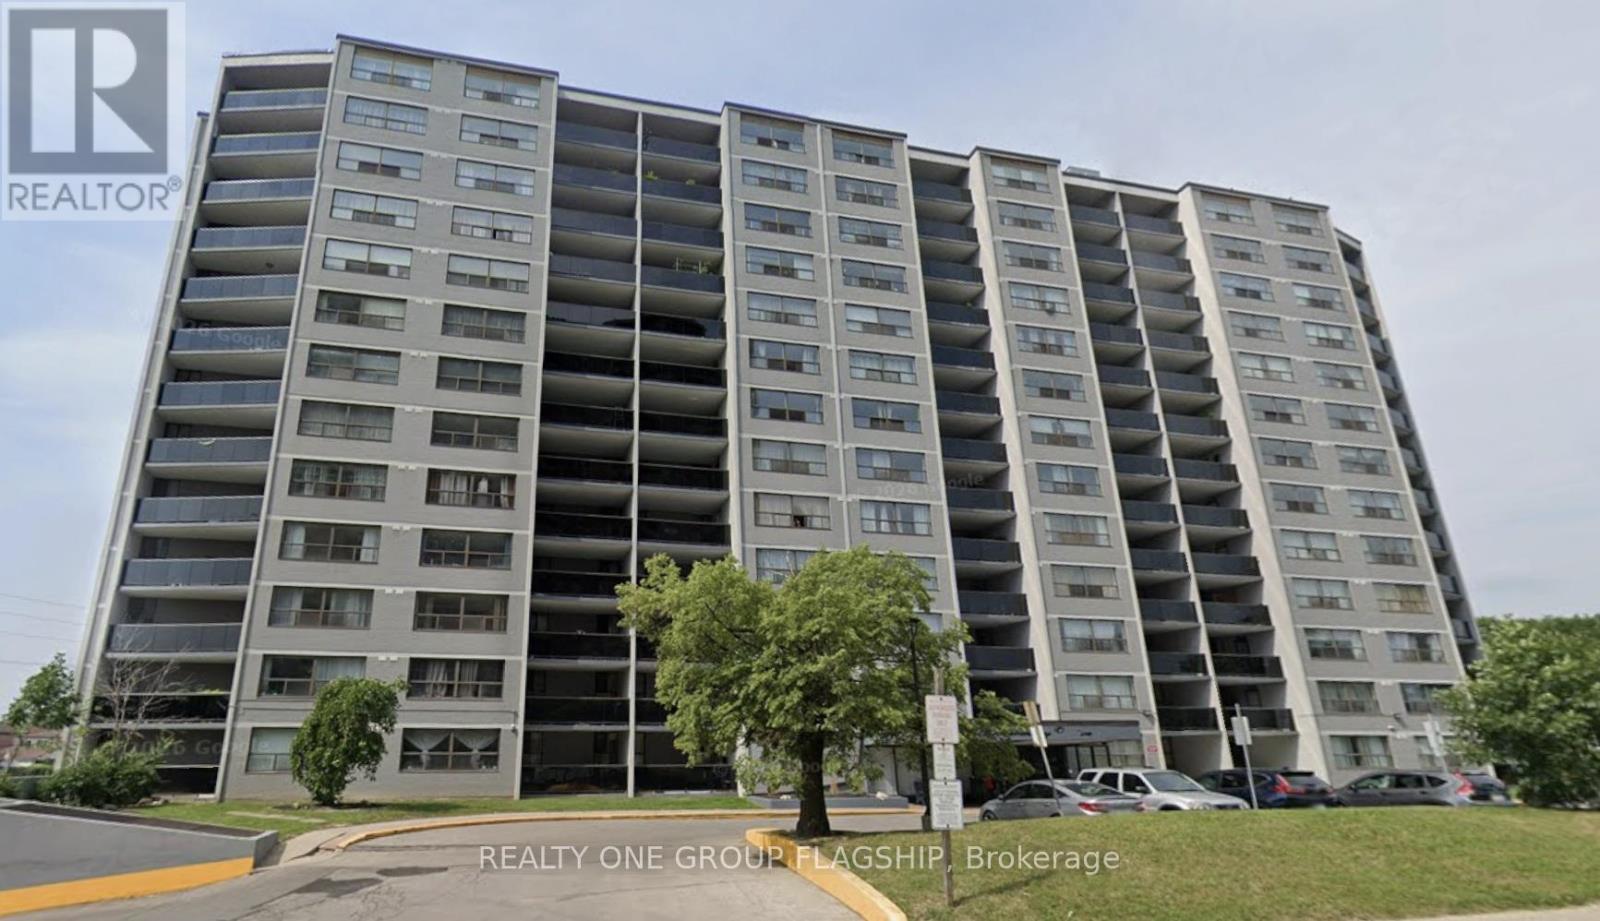
904 - 10 Tobermory Drive
Toronto, Ontario
Beautiful naturally lit updated 2 large beds plus den / study / locker ensuite and one bathroom .Just renovated with brand new flooring and freshly painted.Steps to new LRT, York University, Shopping, Highways, Schools and many more. 872 sq feet plus an oversized balcony for you to just move in and enjoy ! (id:55499)
Realty One Group Flagship
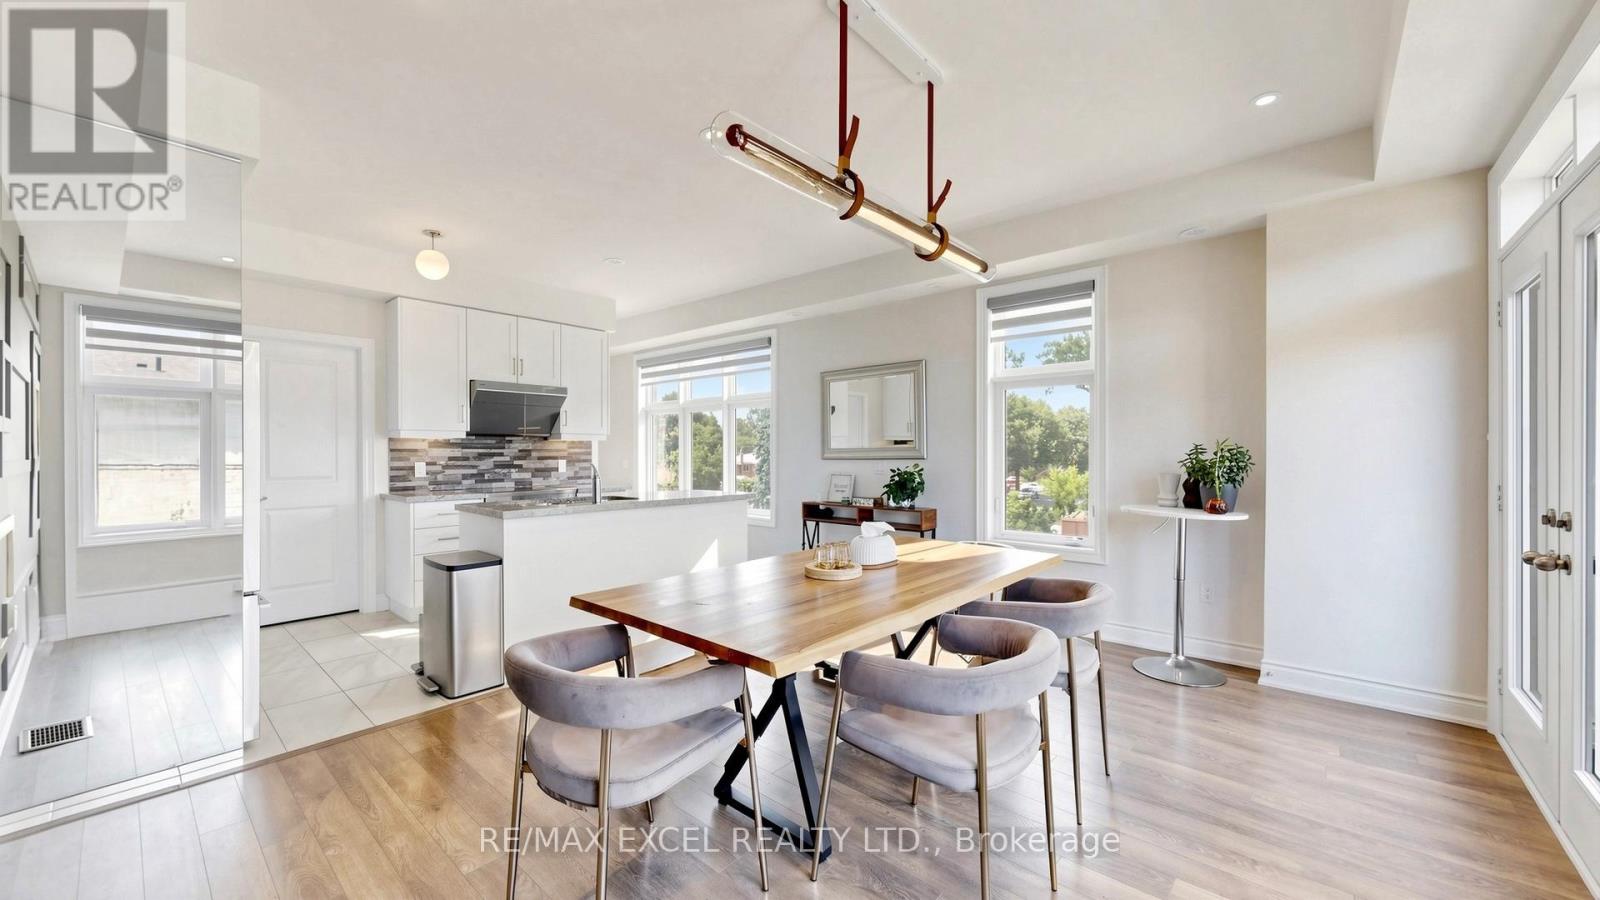
1 - 2a Muir Avenue
Toronto, Ontario
Rare, nearly new, END-UNIT townhome, at the luxurious Belmont Residences! The Ascot 2 model by Caliber Homes offers 1,901 sq.ft. of bright, modern living space featuring a stately stone/brick facade and front/rear/garage entries. $$$ spent on upgrades - smooth ceilings throughout, spotlights for main & second floors. Inside, discover a main-floor recreation room, 9 ft. ceilings, and oversized Energy Star windows throughout. An elegant oak staircase leads to an incredible open-concept great room, dining area, and a gourmet kitchen featuring stone countertops, upgraded cabinetry & stainless steel sink, a walk-in pantry, and a walk-out balcony. Includes a premium Fisher & Paykel stainless steel appliance package with a double dishwasher. The third floor hosts 3 bedrooms, including a principal retreat with its own private balcony and a frameless glass-shower ensuite. Efficient HRV (heat recovery ventilator) system included. Nestled in a family-friendly enclave steps to transit, parks, trails, schools, and minutes to Highways 400/407! Don't miss your chance to make this exceptional home your own! (id:55499)
RE/MAX Excel Realty Ltd.
Skylette Marketing Realty Inc.
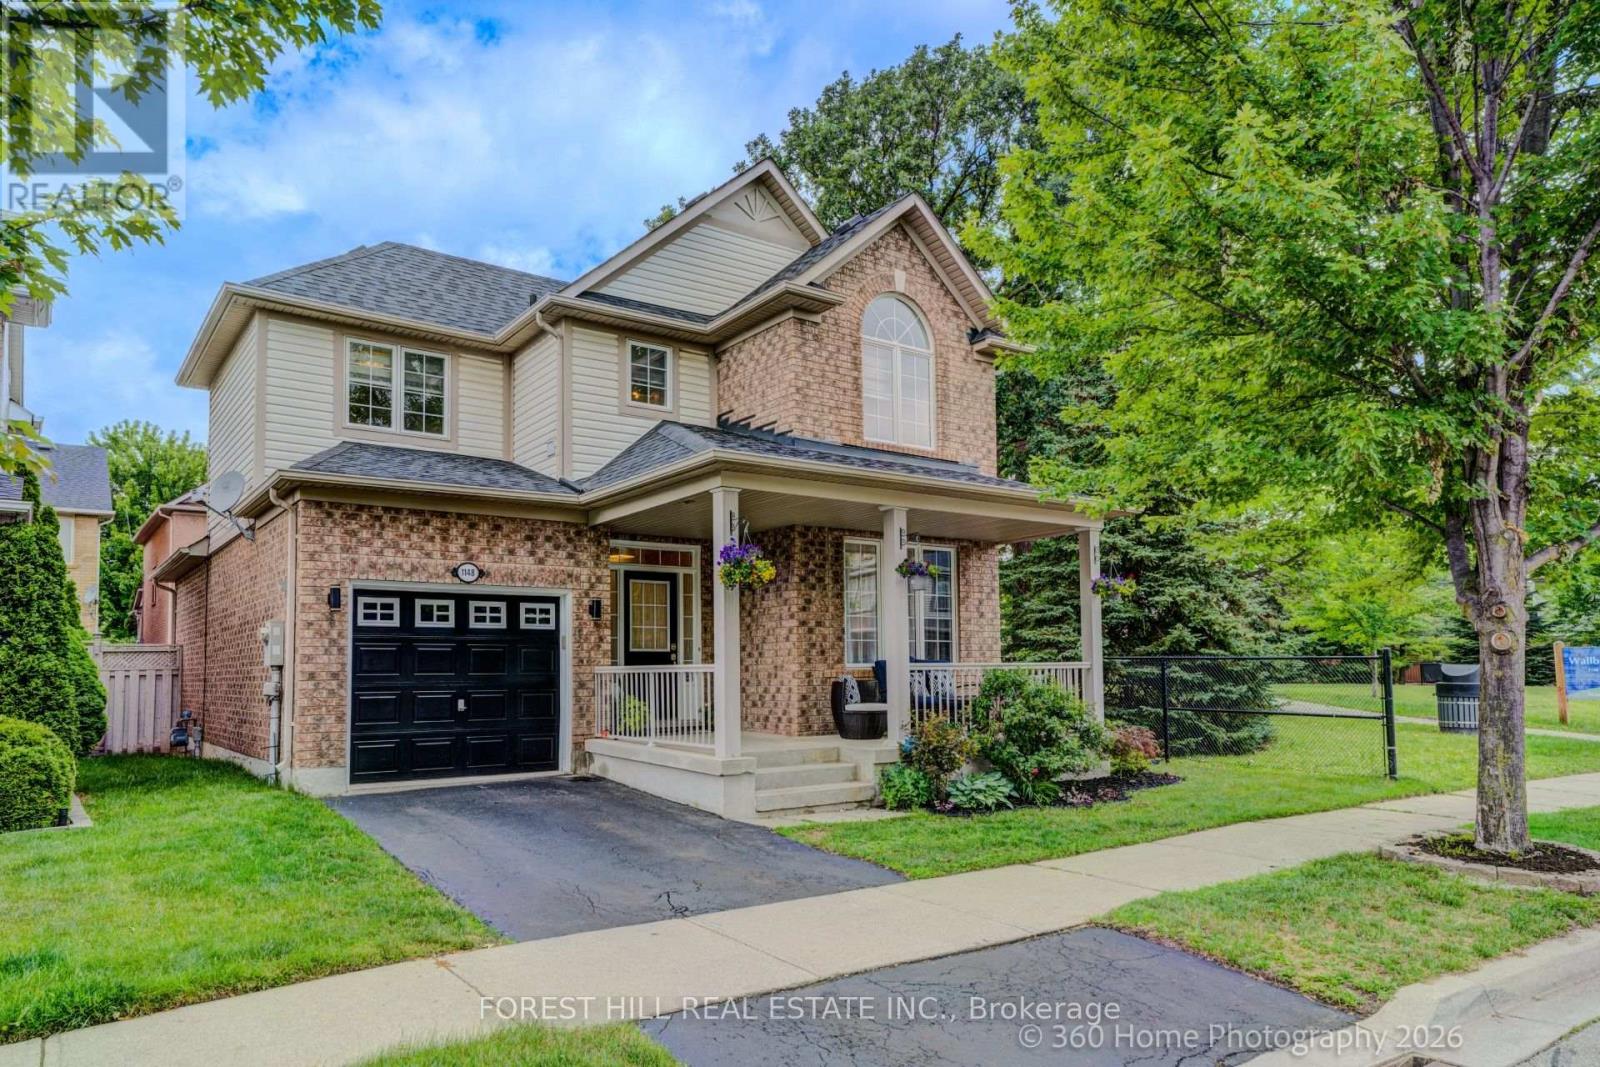
1148 Barclay Circle
Milton, Ontario
Welcome to this beautifully UPDATED Mattamy-built "Poddington" model located on a quiet tree-lined street in Milton's favorite Derry/Thompson neighborhood. Siding onto a charming parkette with mature trees, this exceptional home offers privacy and serenity. (No neighbors on one side). A welcoming covered front porch opens to a foyer leading to the thoughtfully designed interior. The bright formal Living and Dining rooms feature soaring 9-foot ceilings, elegant archways and an abundance of natural light. The heart of the home is the spacious open-concept Family room complete with transom windows, a cozy gas fireplace and picturesque backyard views. This room flows seamlessly to the stylish new kitchen and breakfast nook making it ideal for family gatherings. Upstairs, you'll find three generously sized bedrooms, including a spacious primary retreat with a stunning renovated spa-inspired five-piece ensuite and an expansive custom closet. Recent improvements (June 2026) include all-new main floor flooring, fresh paint Zebra blinds throughout, new elegant Kitchen in a fashionable modern palette. The unfinished basement (has been framed), provides a blank canvas, offering endless possibilities to create additional living space tailored to your family's needs. Ideally located in close proximity to excellent parks, schools, trails, and highways. This gem won't last! Make this lovely home yours! (id:55499)
Forest Hill Real Estate Inc.
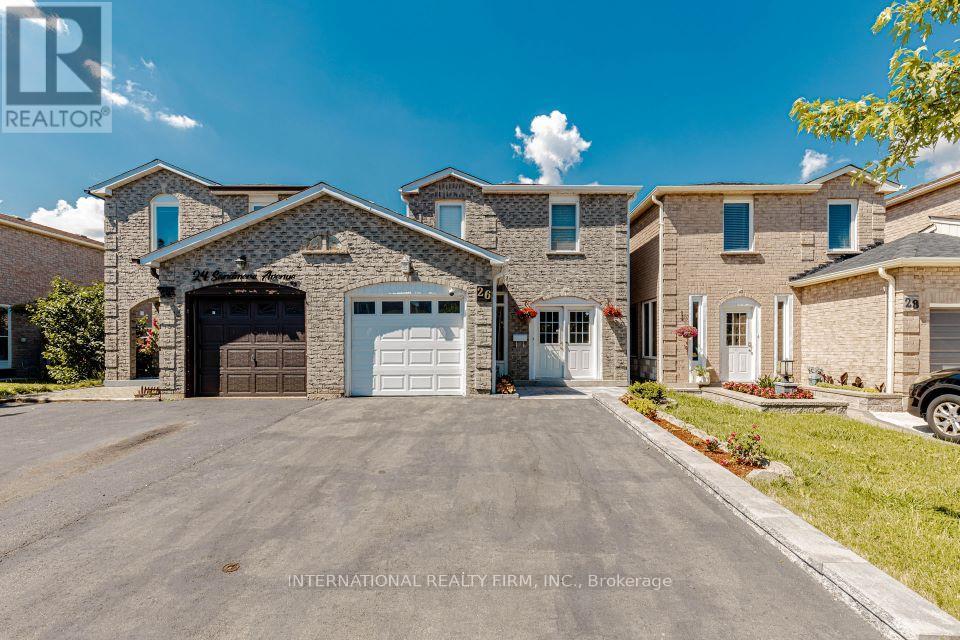
26 Sandmere Avenue
Brampton, Ontario
Finished Basement Unit With Walk Out. Great Location 3 Bedroom Link Home. Almost Like A Detached Home. Enclosed Front Porch And A Large Deck In The Backyard. Potlights outside and all Main floor. New Kitchen ceramic tiles(June 2026), AC (May 2025), Garage door (2022), Basement fridge (2025), basement living room floor (2025), basement kitchen cabinet (2025). Driveway extension and flower bed 2025. Basement tenanted currently. Tenants will move out on closing. OPEN HOUSE ON SATURDAY JULY 11 FROM 1 PM TO 4 PM (id:55499)
International Realty Firm
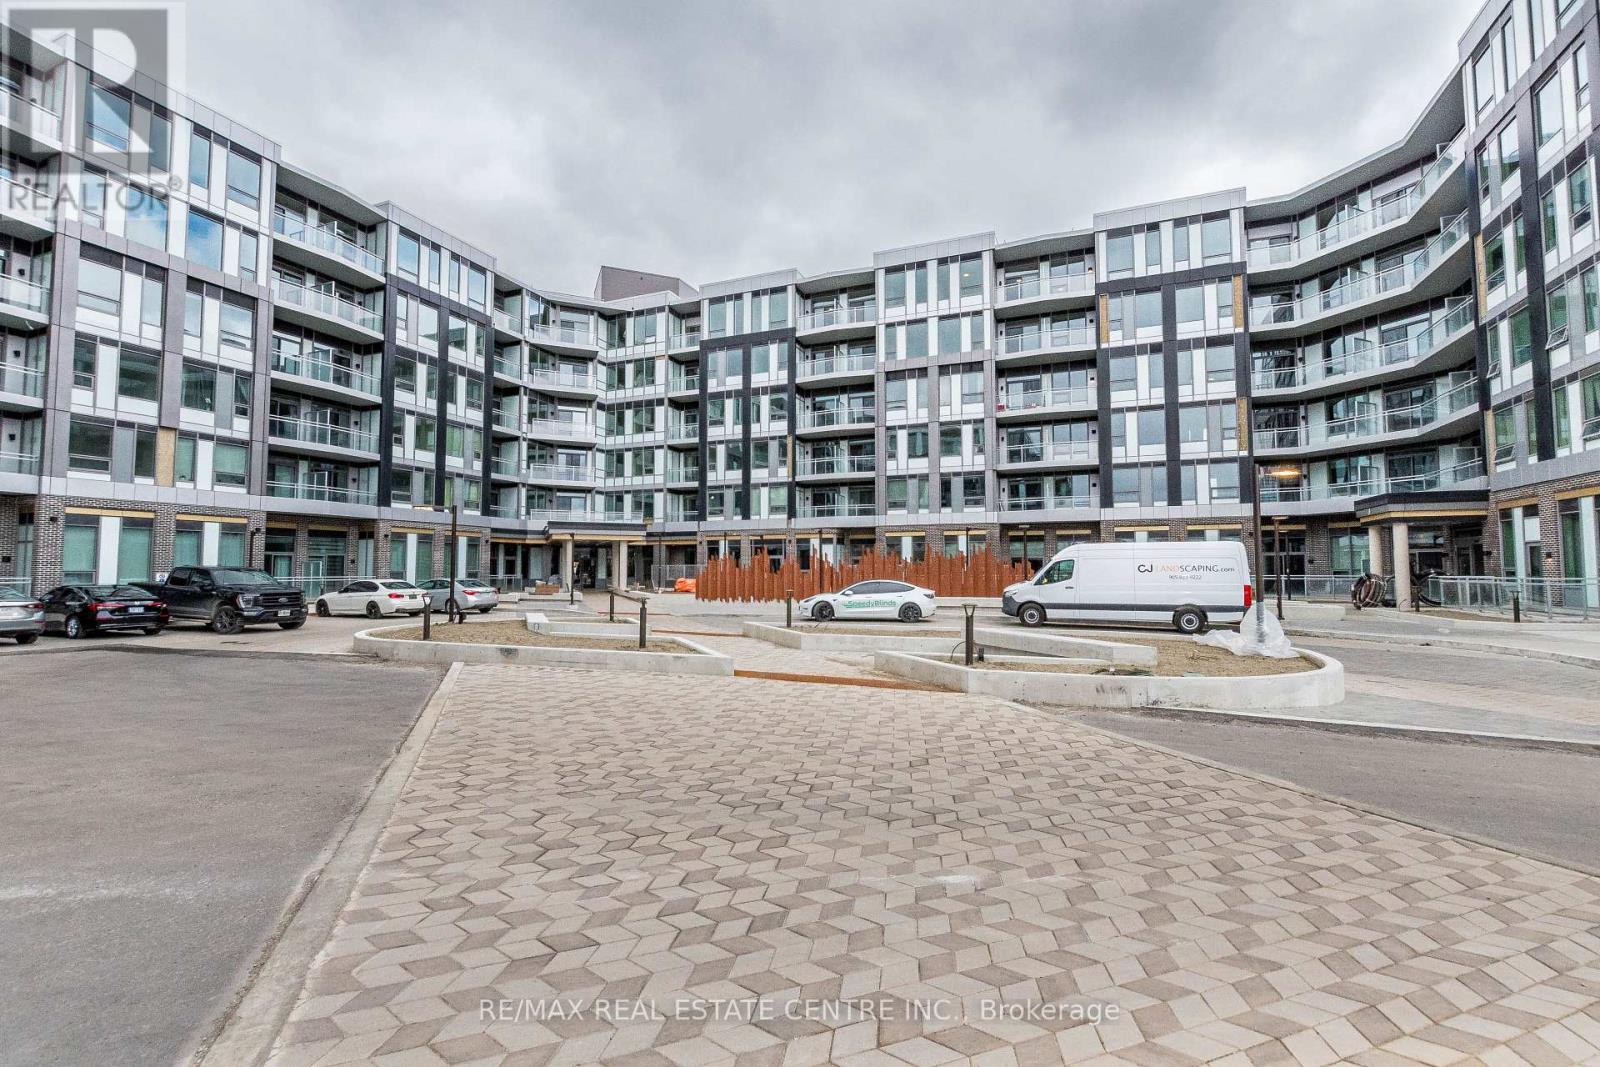
111 - 2501 Saw Whet Boulevard E
Oakville, Ontario
Welcome to The Saw Whet. Experience luxury living in this newly built condo offering a spacious and thoughtfully designed layout. Featuring 2 bedrooms and 2 spa-inspired full bathrooms, this bright and airy suite is perfect for modern living. Enjoy cooking and entertaining in the sleek, modern kitchen, complemented by wide plank-engineered wood flooring and an open-concept living area that walks out to a private balcony - ideal for morning coffee or evening relaxation. This unit includes one underground parking spot and a storage locker. The unit is located on the first floor of the building, reducing the need to use the elevators and close to an additional exit from the building. Premium amenities at The Saw Whet include: 24/7 concierge, fitness centre & yoga studio, co-working office space & entertainment lounge, pet wash station, secure parcel room & bike storage, 1Valet smart entry system, Kite EV rental service, and ample visitor parking. Conveniently located near major highways and just steps to Bronte Creek Provincial Park, this location combines nature, convenience, and upscale urban living. (id:55499)
RE/MAX Real Estate Centre Inc.
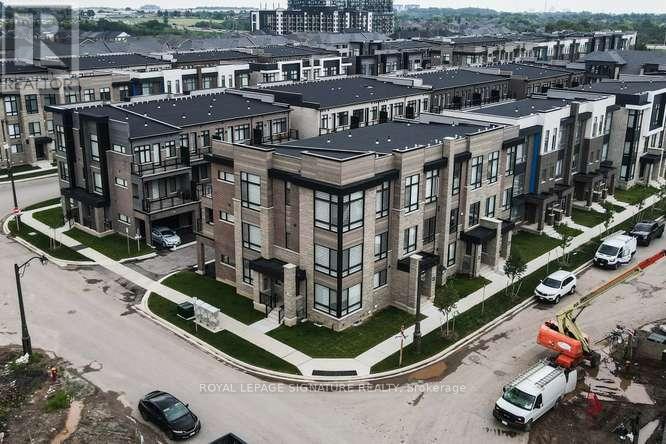
3148 Perkins Way
Oakville, Ontario
Spectacular Executive End & Corner Unit Townhome in Oakville's Prestigious Joshua Meadows Community, offers the perfect blend of luxury, space, and convenience, ideally suited for a Large Family this exceptional 5-bedroom, 4.5-bathroom residence presents 2,548 sq. ft. of beautifully appointed living space, featuring expansive rooms and an abundance of natural light throughout. Key Features Include: Spacious Layout: Generously sized bedrooms, including a ground-level 5th Bedroom with a 3Pc En-suite bath, provide ample room for family living and privacy. Luxurious Design: 9-foot ceilings on the ground floor & Third Level, 10-foot ceilings on the Main Level, Smooth ceilings throughout create a sense of grandeur and openness. Open Concept Gourmet Kitchen offers Granite countertops, a large Central Island with a flush breakfast bar. A walkout to a private huge Terrace offers an ideal space for outdoor dining and entertaining. Elegant Hardwood Floors extend throughout the Third-floor hall and landing, as well as the main floor, enhancing the homes sophisticated appeal. Elegant Hardwood Stairwells with modern square pickets. The upper-level Primary Bedroom, featuring a private terrace, a luxurious 5-piece En-suite with a Standalone Tub, large Glass Shower, and a spacious walk-in Closet. Double Car Garage with Garage Door Entrance to a wide Laundry/Mud Room. Perfectly located near Commercial Plazas, Shopping Centre, Trails, and major highways 407, 403 & QEW. This home provides both tranquility and easy access to everything Oakville has to offer. (id:55499)
Royal LePage Signature Realty

43 Cowan Drive
Vaughan, Ontario
A rare offering on one of the most coveted lots in The National Estates. Set on a full acre with 280 ft of frontage and panoramic views over The National Golf Club of Canada, this 8,900 sq ft residence is approached through a circular motor court and announced by a grand stone facade, framed by old-growth trees for complete privacy. Custom built with a sound structure, generous ceiling heights, and the craftsmanship of an uncompromising era. Three storeys include a principal suite with two walk-in dressing rooms and a spa-scaled ensuite, four additional bedrooms with ensuite footprints, and an 890 sq ft loft with a sauna. 7 full and 3 half baths. Over 13,000 sq ft of total living space. Various sections have been professionally remediated and are ready for renovation. The 4,300 sq ft walkout lower level suits an entertainer's floor: espresso bar, game room, home theatre, gym, massage studio, and wellness area. Outside, an 870 sq ft modern cabana with a gourmet kitchen, wood-burning pizza oven, and steam shower bath anchors the inground pool with golf course views. A detached garage with a finished loft awaits your vision: a teenager's retreat, golf simulator, or art studio. Garage parking for 6 vehicles, with potential for 8. At the gateway to the Estates, with easy access to transit and major routes, top private schools, boutique shopping, and fine dining. A rare confluence of irreplaceable setting, exceptional bones, and the freedom to make it your own. The virtual tour includes AI-generated room transformations as renovation concepts only, showing how upgrades could look in the existing spaces. These concepts do not reflect the current condition and are not included in the sale. Buyers should rely on personal inspection and verify renovation feasibility with qualified professionals. (id:55499)
RE/MAX Premier The Op Team
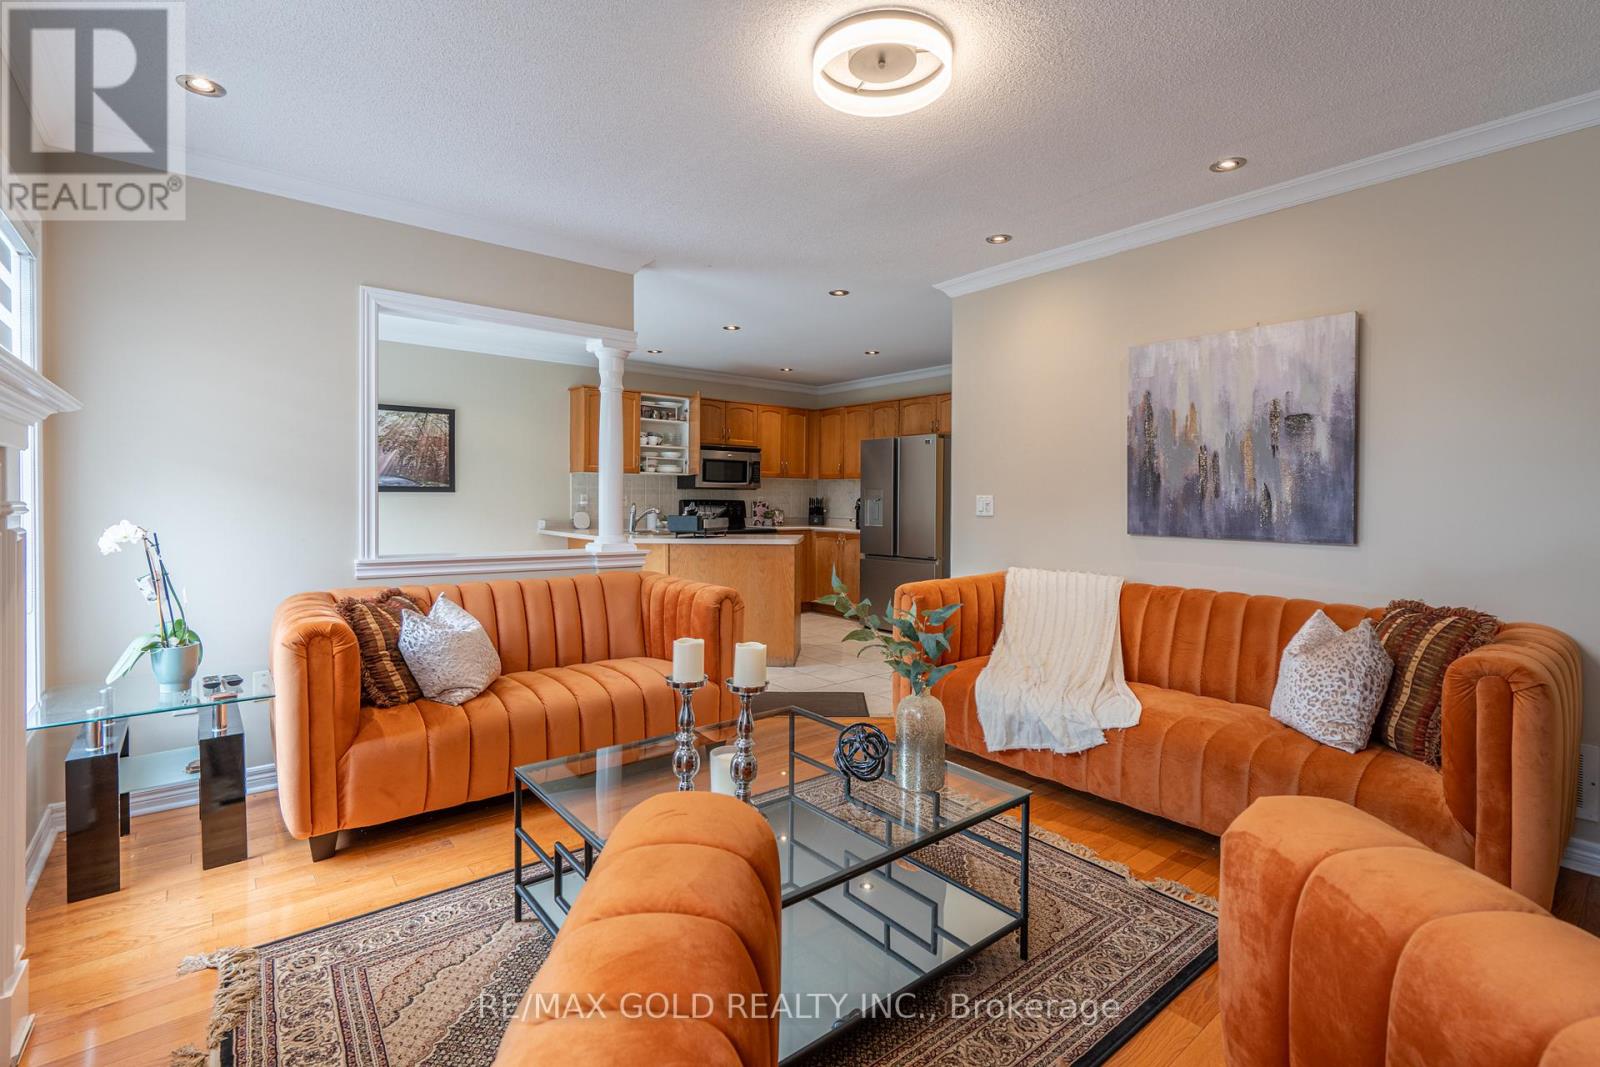
409 Fernforest Drive
Brampton, Ontario
Stunning upgraded detached home offering approximately 2,200 sqft., featuring 4+2 bedrooms and a fully legal basement apartment-perfect for extended family living or generating rental income. This beautiful home boasts a functional layout with separate living, dining, and family rooms, a modern upgraded kitchen with granite countertops and backsplash, elegant oak staircase, pot lights throughout, and carpet-free flooring across the entire home. The spacious primary rooms provide comfort for the whole family, while the large backyard is ideal for entertaining and outdoor gatherings. Conveniently located close to schools, parks, shopping plazas, public transit, and all essential amenities. A fantastic opportunity to own a move-in-ready home loaded with upgrades, space, and income potential in a highly desirable neighbourhood. (id:55499)
RE/MAX Gold Realty Inc.
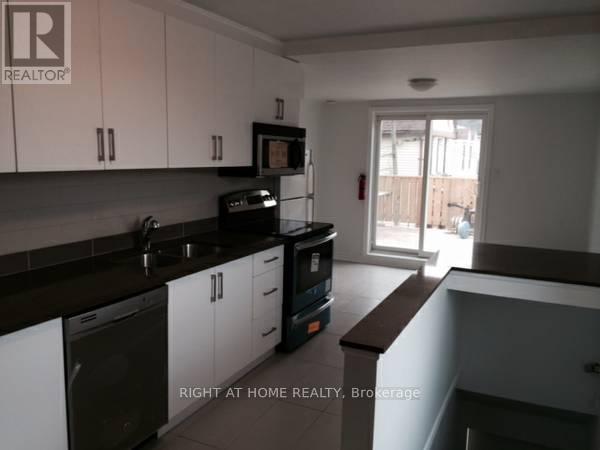
A - 332 Salem Avenue
Toronto, Ontario
All inclusive. Fully Renovated Furnished 3 Bedroom Apartment, with Modern Kitchen, Stainless Steel Appliances, Built-in Microwave and Dishwasher, hardwood floor and pot lights, AC and shared Laundry on Site. Beautiful Balcony.A short walk from Geary Avenue, with many restaurants, cafes, and bars. (id:55499)
Right At Home Realty
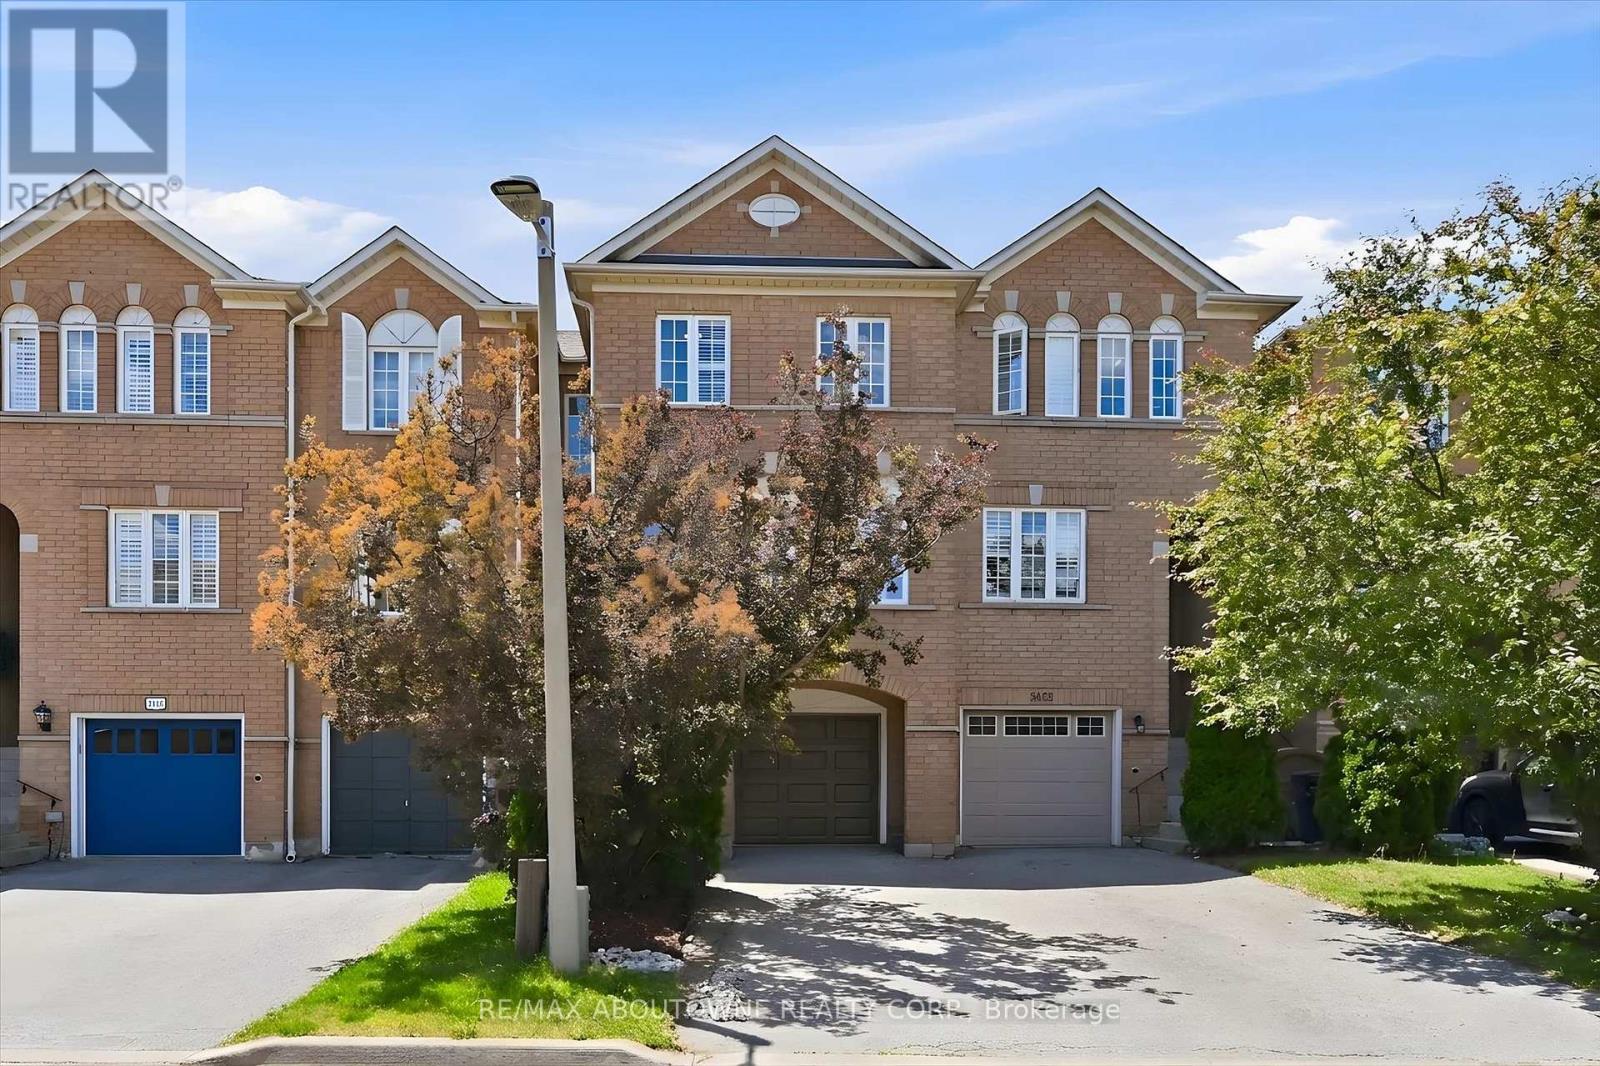
2420 Ravinebrook Crescent
Oakville, Ontario
Welcome to this beautifully maintained freehold townhome in Oakville's highly sought-after Wedgewood Creek neighbourhood, offering a thoughtfully designed living space and a truly exceptional ravine setting.Step inside to discover a bright and inviting main floor featuring spacious living and dining areas enhanced by upgraded flooring, creating the perfect space for both everyday living and entertaining. The bright eat-in kitchen is ideally positioned to capture breathtaking ravine views and features stainless steel appliances, quartz countertops, and ample space for family meals, seamlessly blending indoor comfort with the beauty of the natural surroundings.The upper level offers three generously sized bedrooms, providing ample space and functionality for everyone.The sun-filled walk-out lower level has abundant natural light and direct access to the backyard. This versatile space can easily be tailored to your lifestyle as a family room, recreation area, home office, gym, children's playroom, or guest retreat.Backing onto a peaceful, tree-lined ravine with no rear neighbours, this property offers outstanding privacy and a serene backyard setting where you can relax, entertain, or simply enjoy the beauty of nature. Ideally located close to parks, scenic trails, top-rated schools, shopping, transit, and major commuter routes, this move-in-ready home offers a rare combination of privacy, natural beauty, and everyday convenience in one of Oakville's most desirable communities (id:55499)
RE/MAX Aboutowne Realty Corp.