
19 Harrongate Place Whitby, Ontario L1R 3E8

$869,000
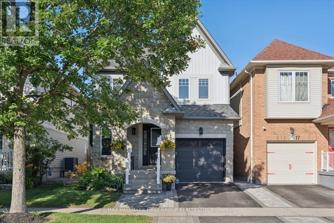
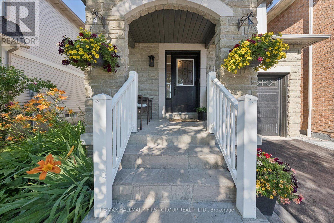
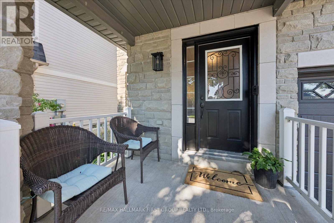
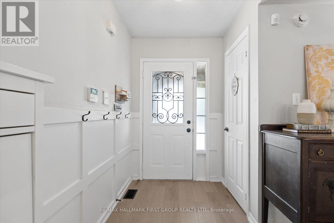
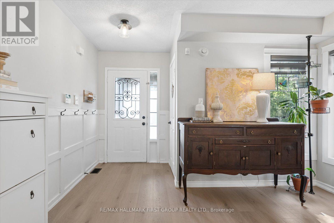
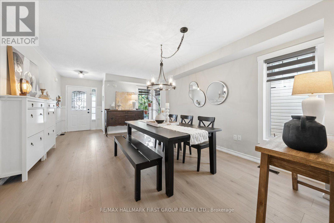
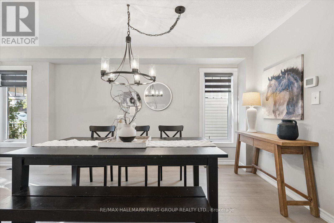
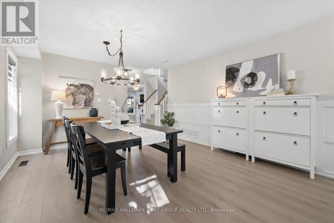
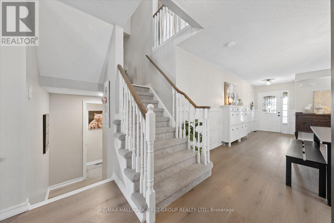
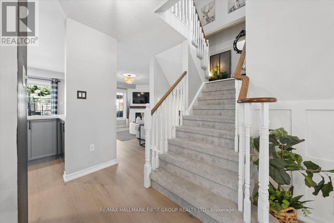
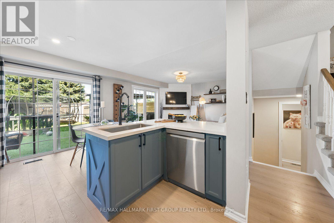
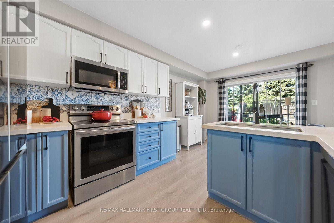
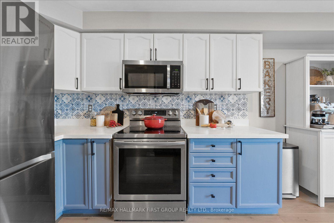
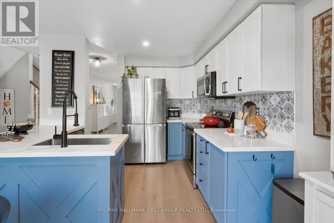
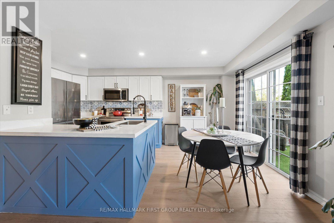
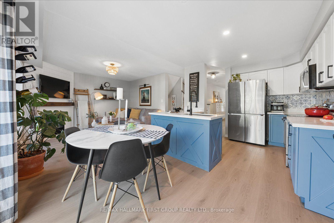
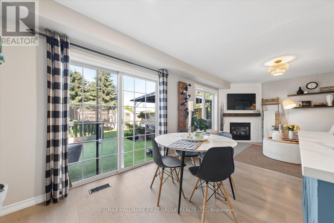
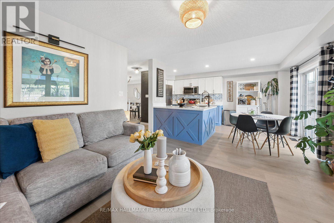
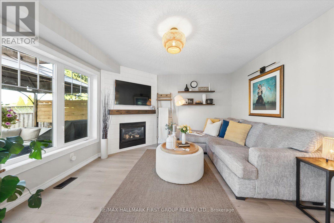
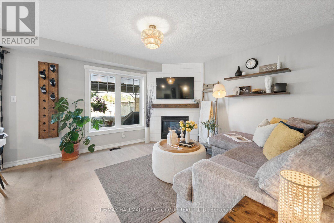
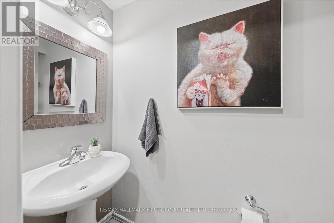
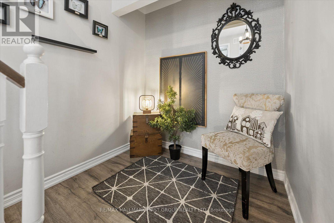
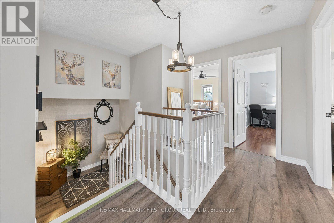
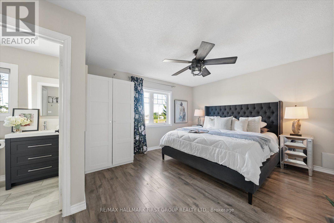
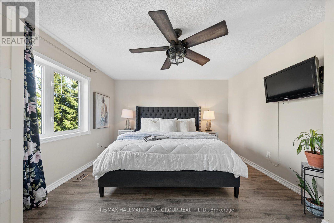
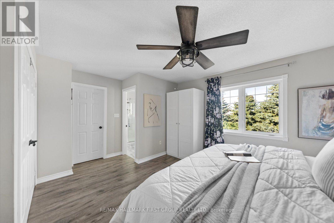
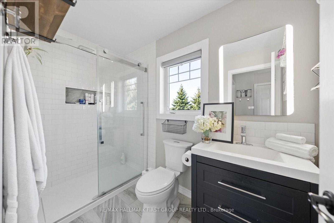
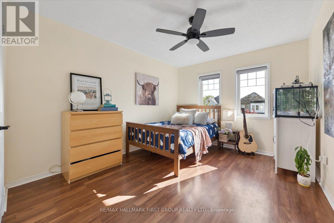
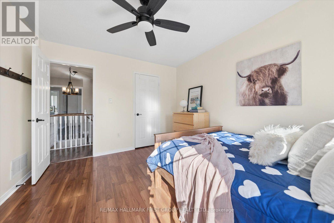
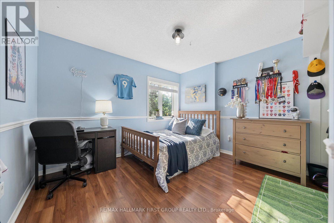
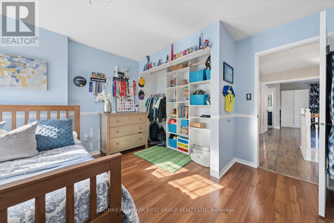
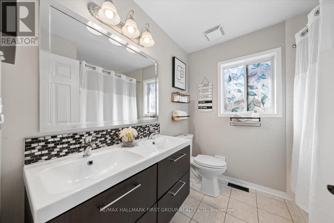
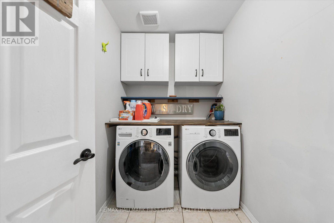
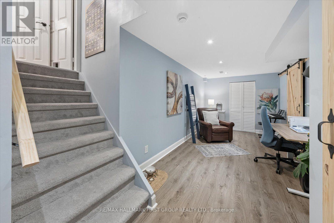
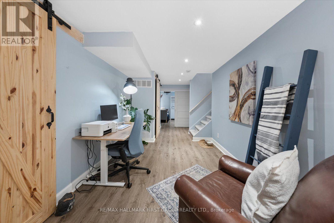
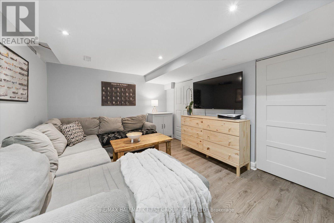
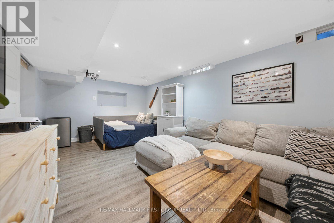
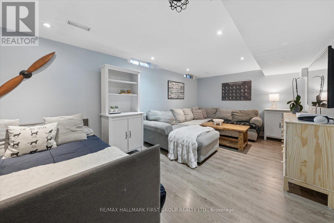
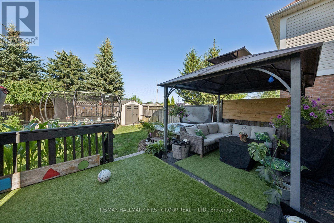
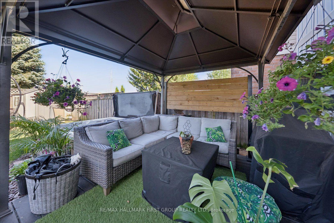
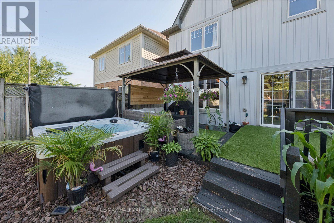
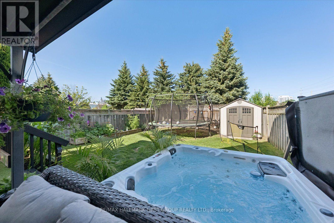
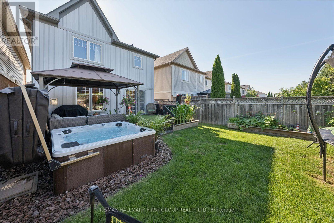
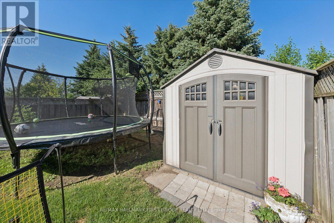
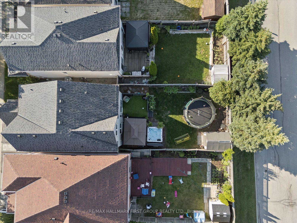
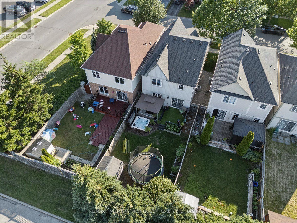
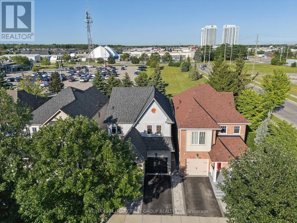
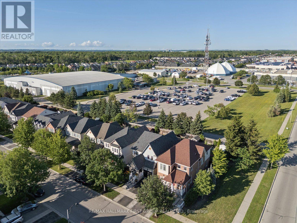
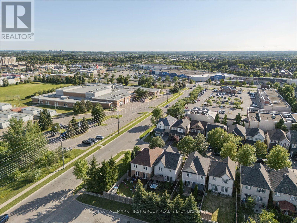
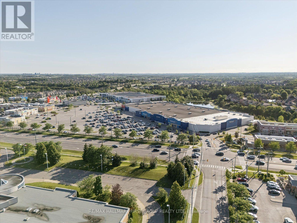
A true gem! This gorgeous 3+1 bedroom, 3-bathroom home is situated in one of Whitby's most desirable pockets within walking distance to absolutely everything - schools, parks, multiple shopping plazas, dining, transit, nearby walking trail and the popular thermea spa! This property boasts a spectacular layout designed for seamless family living and entertaining. Step inside to a welcoming foyer and discover a beautifully refreshed main floor featuring new laminate flooring throughout. The bright and spacious dining area is a great space for gathering with family. Make your way into the heart of the home where you'll find the well designed kitchen with new countertops, stainless steel appliances, and a lovely breakfast area. The kitchen opens to the living room with gas fireplace and overlooks the backyard. Head upstairs to find three generously sized bedrooms and the ultimate everyday luxury of a convenient second-floor laundry room (no more lugging baskets up and down the stairs!). The primary bedroom is complete with a walk-in closet and a gorgeous 3-piece ensuite. Two additional bedrooms upstairs are perfect for children, guests, or a dedicated home office. The finished basement expands your living space with a rec room and 4th bedroom; ideal for older teens, extended family, guests or a playroom. Enjoy your fully fenced backyard (with no neighbours behind!) featuring a deck with privacy fence, raised garden beds and a hot tub for relaxing in the evenings! This is the first time this well cared for home has been offered; original owners. Don't miss out on this incredible home! (id:55499)
Open House
This property has open houses!
6:00 pm
Ends at:8:00 pm
2:00 pm
Ends at:4:00 pm
2:00 pm
Ends at:4:00 pm
Property Details
| MLS® Number | E13537762 |
| Property Type | Single Family |
| Community Name | Taunton North |
| Equipment Type | Water Heater |
| Parking Space Total | 2 |
| Rental Equipment Type | Water Heater |
Building
| Bathroom Total | 3 |
| Bedrooms Above Ground | 3 |
| Bedrooms Below Ground | 1 |
| Bedrooms Total | 4 |
| Amenities | Fireplace(s) |
| Appliances | Central Vacuum, Dishwasher, Dryer, Garage Door Opener, Stove, Washer, Window Coverings, Refrigerator |
| Basement Development | Finished |
| Basement Type | N/a (finished) |
| Construction Style Attachment | Link |
| Cooling Type | Central Air Conditioning |
| Exterior Finish | Brick, Vinyl Siding |
| Fireplace Present | Yes |
| Fireplace Total | 1 |
| Flooring Type | Laminate, Ceramic |
| Foundation Type | Concrete |
| Half Bath Total | 1 |
| Heating Fuel | Natural Gas |
| Heating Type | Forced Air |
| Stories Total | 2 |
| Size Interior | 1,500 - 2,000 Ft2 |
| Type | House |
| Utility Water | Municipal Water |
Parking
| Attached Garage | |
| Garage |
Land
| Acreage | No |
| Sewer | Sanitary Sewer |
| Size Depth | 106 Ft ,10 In |
| Size Frontage | 29 Ft ,6 In |
| Size Irregular | 29.5 X 106.9 Ft |
| Size Total Text | 29.5 X 106.9 Ft |
Rooms
| Level | Type | Length | Width | Dimensions |
|---|---|---|---|---|
| Second Level | Primary Bedroom | 5 m | 3.86 m | 5 m x 3.86 m |
| Second Level | Bedroom | 3.76 m | 3.59 m | 3.76 m x 3.59 m |
| Second Level | Bedroom | 3.76 m | 3.17 m | 3.76 m x 3.17 m |
| Second Level | Laundry Room | 1.63 m | 2.24 m | 1.63 m x 2.24 m |
| Basement | Recreational, Games Room | 2.64 m | 4.31 m | 2.64 m x 4.31 m |
| Basement | Bedroom | 6.02 m | 3.35 m | 6.02 m x 3.35 m |
| Main Level | Dining Room | 3.88 m | 5.48 m | 3.88 m x 5.48 m |
| Main Level | Kitchen | 2.55 m | 3.16 m | 2.55 m x 3.16 m |
| Main Level | Eating Area | 3.16 m | 2.2 m | 3.16 m x 2.2 m |
| Main Level | Living Room | 3.7 m | 3.81 m | 3.7 m x 3.81 m |
https://www.realtor.ca/real-estate/30005226/19-harrongate-place-whitby-taunton-north-taunton-north
Contact Us
Contact us for more information

The trademarks REALTOR®, REALTORS®, and the REALTOR® logo are controlled by The Canadian Real Estate Association (CREA) and identify real estate professionals who are members of CREA. The trademarks MLS®, Multiple Listing Service® and the associated logos are owned by The Canadian Real Estate Association (CREA) and identify the quality of services provided by real estate professionals who are members of CREA. The trademark DDF® is owned by The Canadian Real Estate Association (CREA) and identifies CREA's Data Distribution Facility (DDF®)
July 08 2026 07:32:02
Toronto Regional Real Estate Board
RE/MAX Hallmark First Group Realty Ltd.