
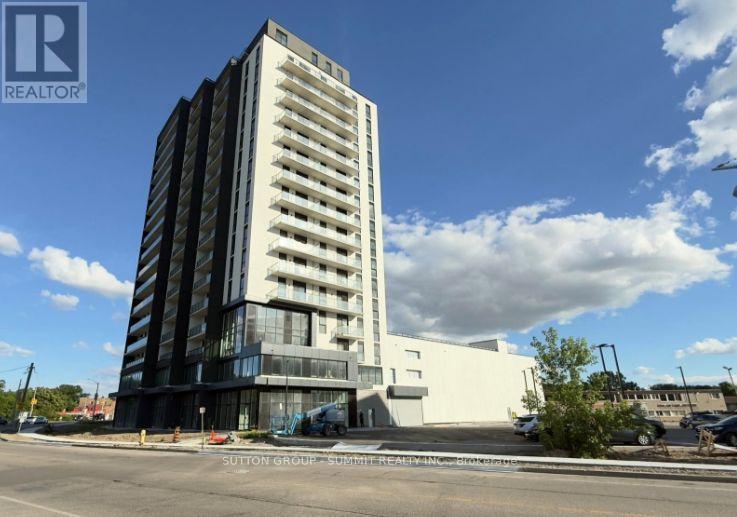
402 - 33 Erie Avenue
Brantford, Ontario
Welcome to Grand Bell Suites Phase 2, where modern design meets urban convenience in the heartof Brantford. This brand-new 1-bedroom plus den suite features a thoughtfully designed open-concept layout with soaring 9-foot ceilings, creating a bright and spacious living environment. The upgraded versatile den with full closet and door offers the perfect space fora home office, study area, or 2nd bedroom, while the contemporary kitchen with island seamlessly flows into the living and dining area, ideal for everyday living and entertaining.This sun drenched home is a popular layout with an abundance of windows, high ceilings and beautiful open living space. The Large Balcony is perfect for enjoying the outdoors and having another entertaining space. Residents have access to an exceptional collection of boutique-style amenities, including a 24-hour concierge, fully equipped fitness centre, co-working spaces, social lounges, and an expansive rooftop terrace complete with BBQ stations and a splash pad. Ideally situated with an impressive walk score of 85, you're just steps from the scenic Grand River trails and minutes from Wilfrid Laurier University and Conestoga College. This beautiful home offers easy access to education, shopping, dining, entertainment,and everyday amenities all within walking distance. Commuting is seamless with quick access to highways 403 And 401, as well as the GO Transit, VIA Rail, and Brantford's Transit Network,connecting you effortlessly across the City. Surrounded by an abundance of green space, including Brant Conservation Area, Waterworks Park, Rivergreen Park, and the D'Aubigny Trail.This area offers a perfect balance of urban convenience and outdoor lifestyle, making it the ideal place to call home. (id:55499)
Sutton Group - Summit Realty Inc.
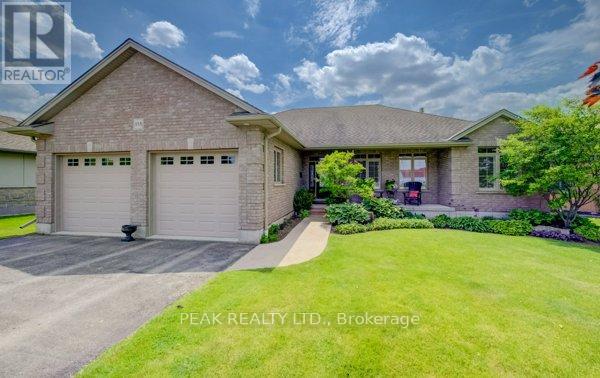
355 Woodstock Street S
East Zorra-Tavistock, Ontario
Welcome to this exceptional custom-built brick bungalow on a 0.38-acre lot offering over 3,000 sq. ft. of finished living space. Built in 2012 by Goodman Homes Ltd., this thoughtfully designed home showcases quality craftsmanship, elegant finishes, and outstanding functionality throughout. The bright open-concept layout features 9' ceilings, hardwood flooring, custom window coverings, and a Great Room with tray ceiling and gas fireplace. The gourmet kitchen offers granite countertops, abundant cabinetry, spacious dining area, and access to the covered rear deck overlooking the backyard oasis. The primary retreat features hardwood flooring, walk-in closet, ensuite bath, and direct access to the 20' x 14' covered deck. Two additional bedrooms, a 4-piece bath, and main floor laundry complete the main level. The fully finished lower level is ideal for multi-generational living or future in-law suite potential, with a 40' x 24' recreation room, gas fireplace, bar area with kitchenette rough-in, two additional bedrooms, full bath, and walk-up access to the attached garage. The oversized attached double garage offers basement access and gas heater rough-in, while the detached insulated brick workshop features gas infrared heat. Outside, enjoy a private backyard retreat with a kidney-shaped inground pool by Passion Pools, spacious deck space, and beautifully maintained grounds. Additional features include municipal services, 200-amp electrical service, owned water softener, sump pump, central air, central vacuum rough-in, natural gas Generac automatic backup generator, and parking for approximately 8 vehicles. A rare opportunity to own a meticulously maintained luxury bungalow with exceptional versatility, premium upgrades, and outstanding indoor-outdoor living. (id:55499)
Peak Realty Ltd.
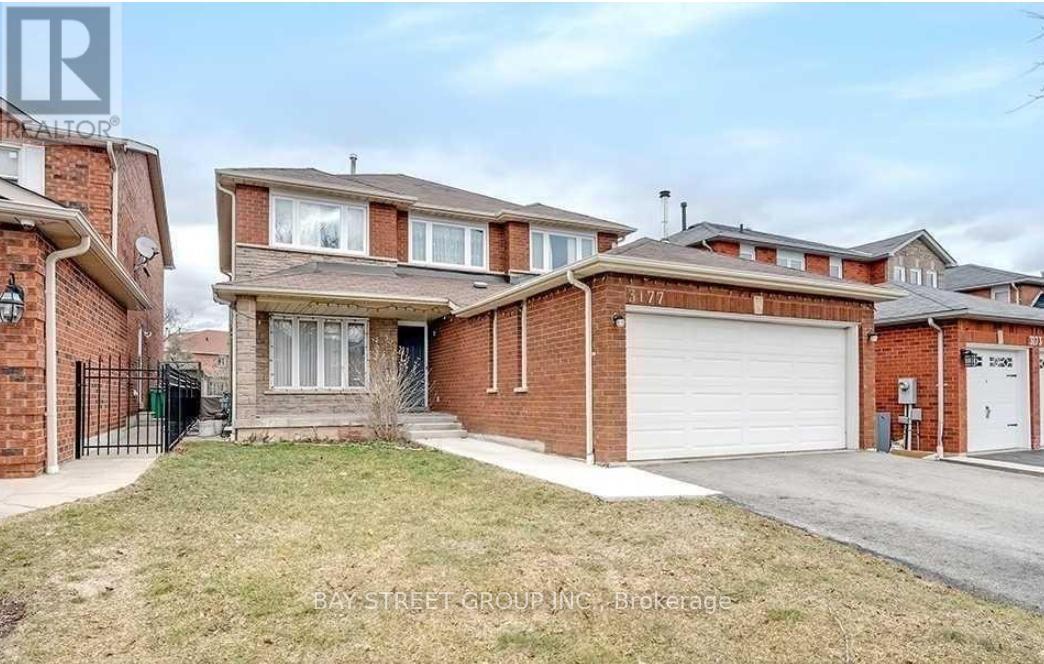
Upper1 - 3177 Colonial Drive
Mississauga, Ontario
Welcome to 3177 Colonial Drive, Mississauga-a fantastic location! This is a clean, well-kept home offering a spacious bedroom on the second floor, with shared kitchen and bathroom. All utilities are included. If needed, parking is available for an extra $100. single Female tenant preferred. Don't miss out on this great opportunity!, furnished with bed and table, chair. (id:55499)
Bay Street Group Inc.
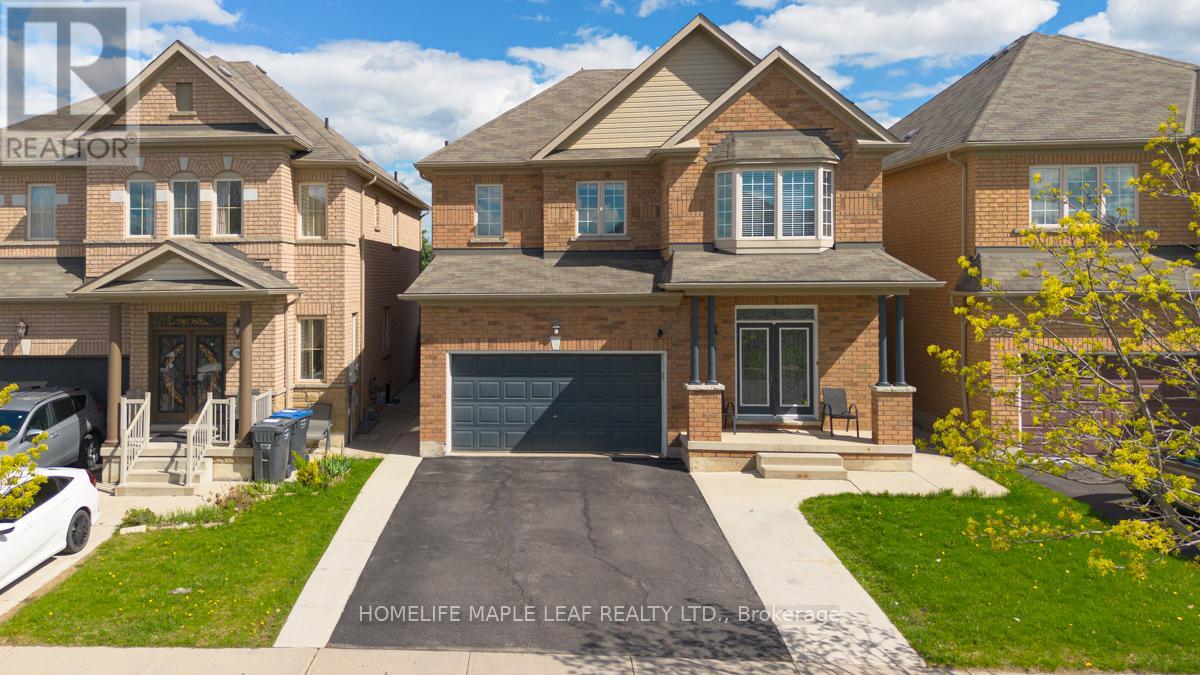
81 Abitibi Lake Drive
Brampton, Ontario
Welcome to this stunning detached home in Ontario, offering elegance, comfort, and exceptional family living. Featuring a grand double door-entry, this beautifully maintained residence boasts 4 spacious bedrooms and 3.5 upgraded bathrooms designed with style and functionality in mind. The primary bedroom serves as a luxurious private retreat complete with a 5-piece ensuite. An additional bedroom also includes its own private ensuite, providing unmatched convenience and privacy for family members or guests. The main floor showcases elegant hardwood flooring, a modern kitchen equipped with stainless steel appliances, and spacious separate living, family, and dining rooms ideal for entertaining and everyday living. The inviting family room is highlighted by a cozy fireplace, creating the perfect atmosphere for relaxing evenings. The finished 2-bedroom basement with a separate entrance, kitchen offers excellent potential for additional rental income or multi-generational living. Ideally situated near Highway 410, this home offers exceptional connectivity and outstanding long-term value. Close to schools, parks, shopping, and everyday amenities, this is a rare opportunity to own a beautiful family home in a highly desirable location. (id:55499)
Homelife Maple Leaf Realty Ltd.
213 - 21 Clairtrell Road
Toronto, Ontario
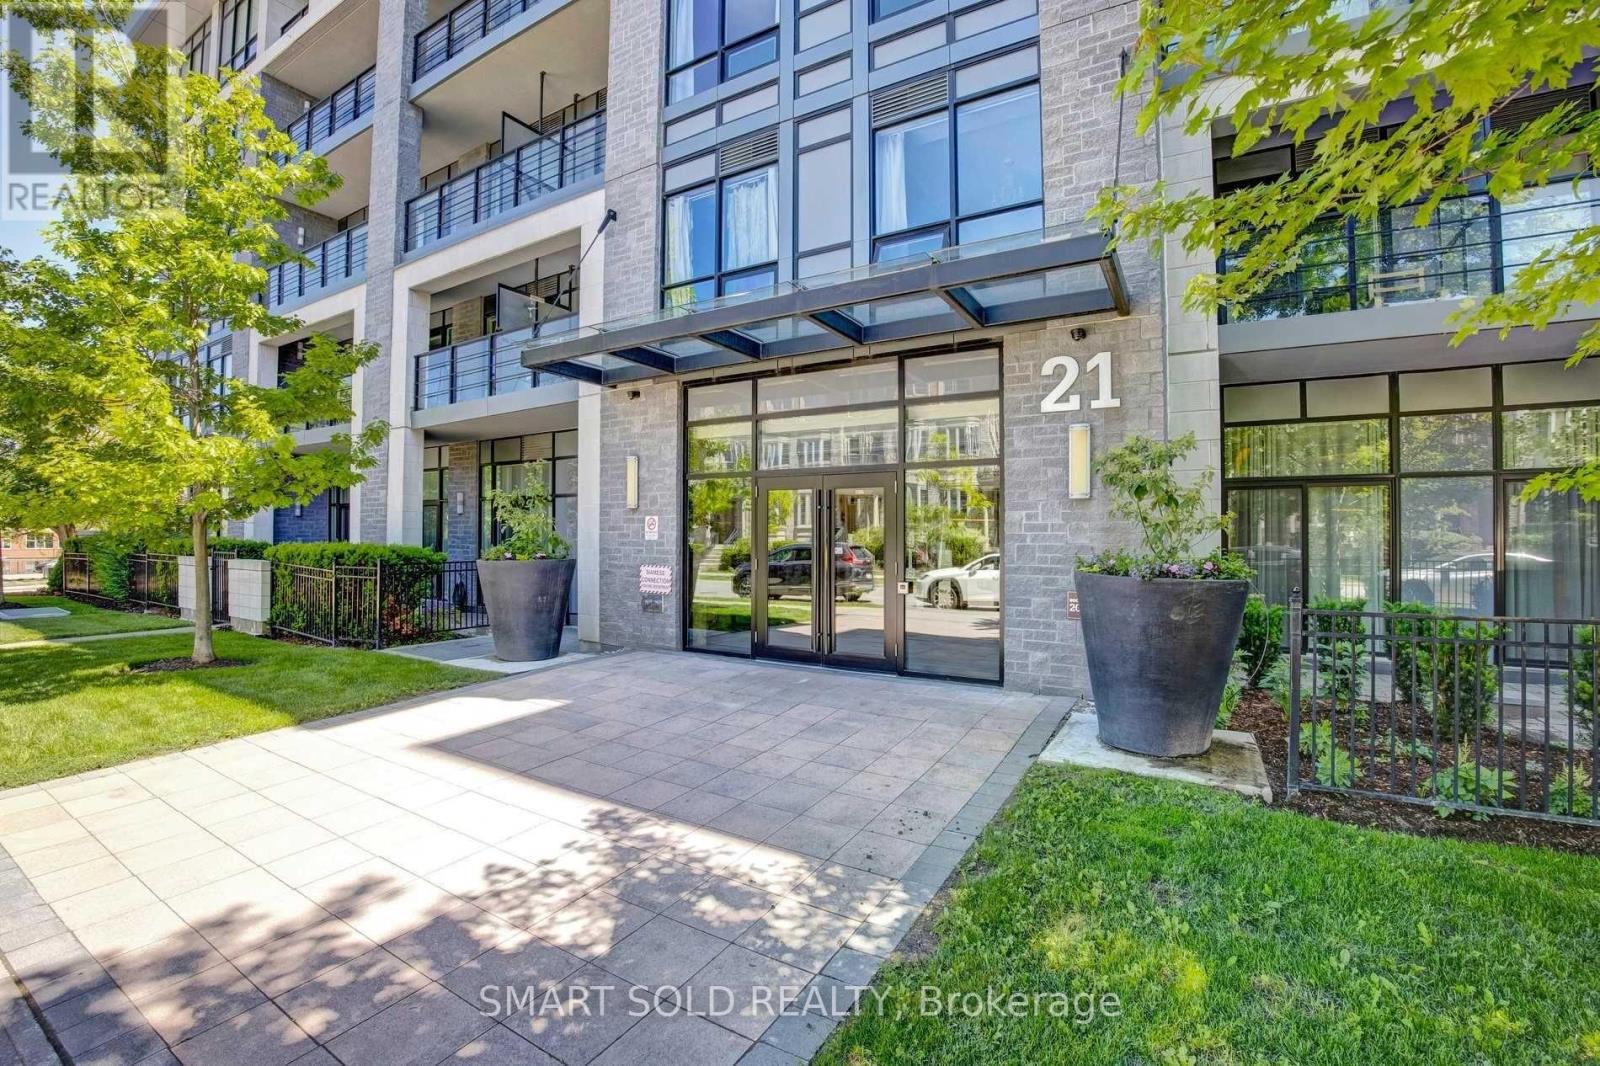
Experience Comfortable And Convenient Living In This Bright And Spacious 1+Den Condo In The Heart Of Bayview Village. Featuring A Functional Layout With 9-Ft Ceilings And West-Facing Exposure, This Well-Designed Suite Offers A Modern Kitchen With Integrated Appliances, Quartz Countertops, And A Breakfast Bar. The Separate Den Is Ideal For A Home Office Or Guest Room, While Engineered Hardwood Flooring, Brand New Dishwasher And 2 Year Old Lightly Used Laundry Machine. Two Full Bathrooms Add Everyday Comfort And Privacy. Enjoy Premium Building Amenities Including A 24-Hour Concierge, Fitness Centre, Yoga Studio, Rooftop Terrace With BBQs, Party Room, Guest Suite, Pet Mud Room, And Secure Bike Parking. Includes One Parking Space And One Locker. Just A Short Walk To Bayview Subway Station, Bayview Village Shopping Centre, Loblaws, YMCA, Parks, Restaurants, And More, With Easy Access To Highways 401 And DVP. Located In The Highly Rated Hollywood Public School District. (id:55499)
Smart Sold Realty
Basement #1 - 3177 Colonial Drive
Mississauga, Ontario
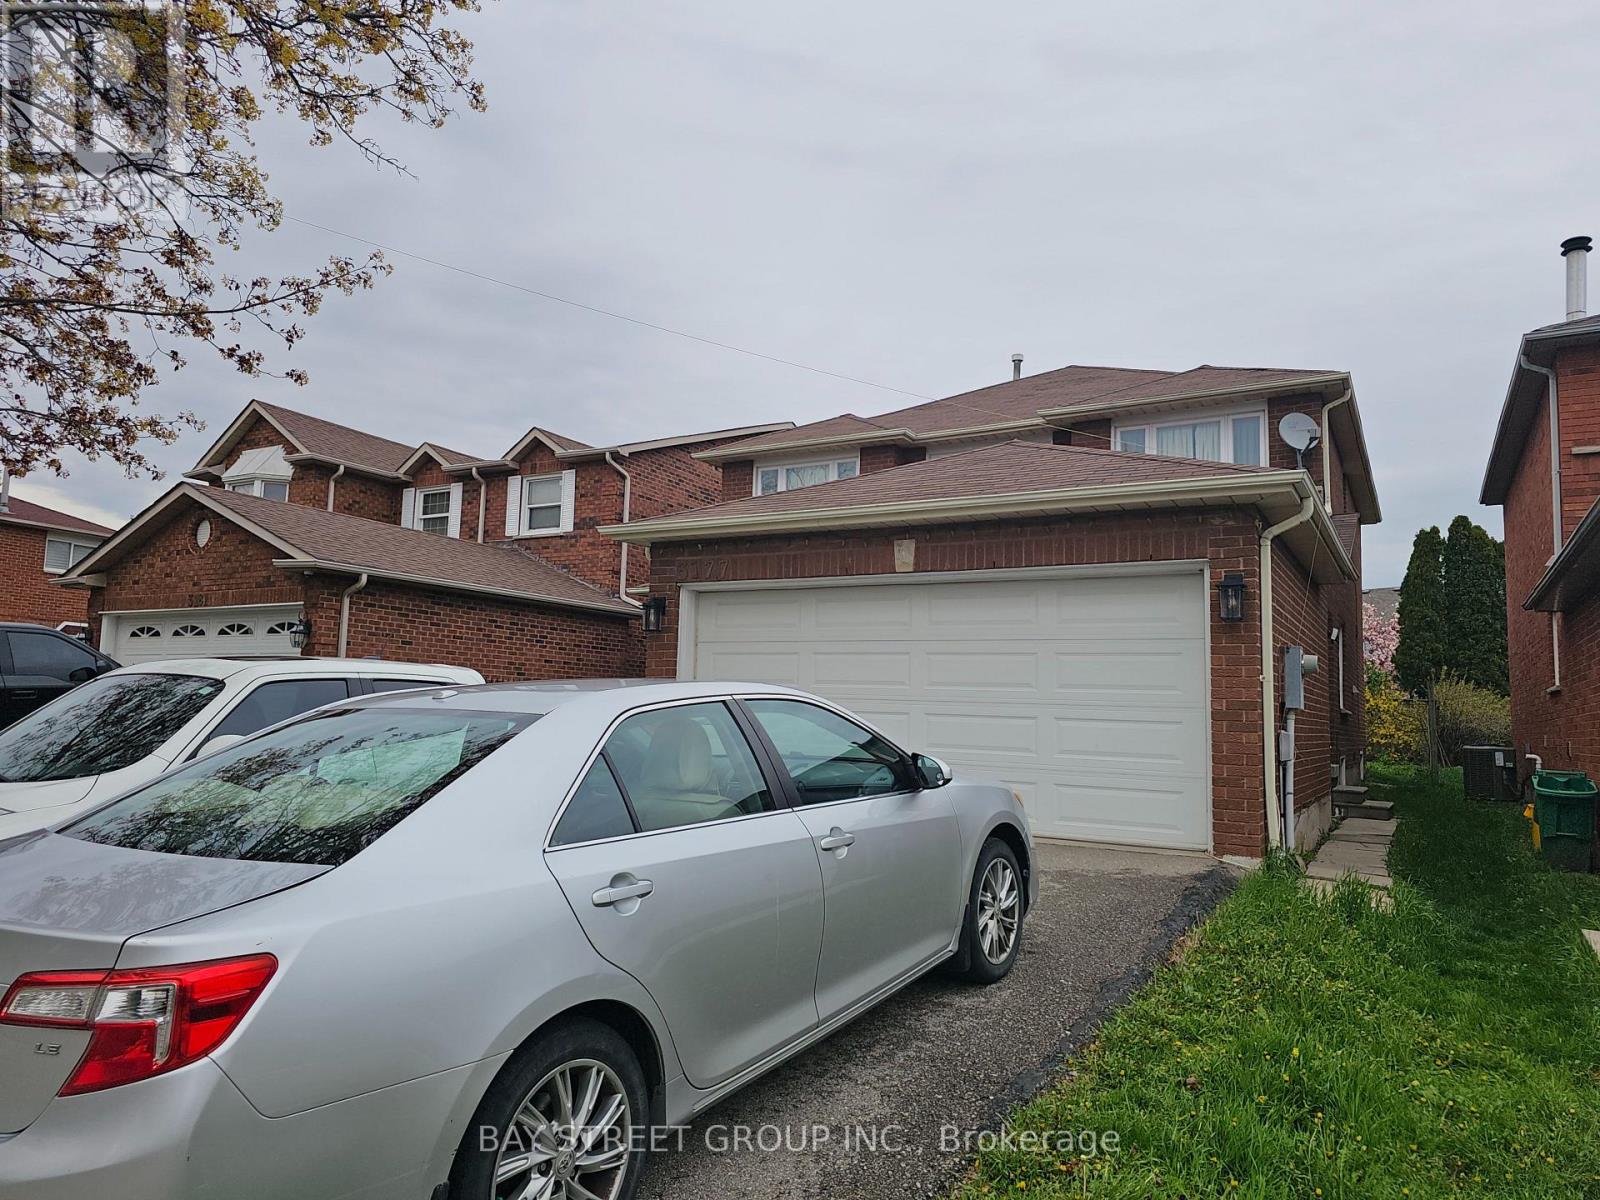
Welcome to 3177 Colonial Dr, Mississauga - a well-located home in a quiet, established neighborhood near the Mississauga-Oakville border. Enjoy excellent accessibility with close proximity to major highways, shopping centers, and everyday amenities, including the nearby Costco.Bright and well-located room featuring a private bathroom and access to a shared kitchen with two male occupants. The property offers a comfortable and practical living environment, with utilities and Wi-Fi included for added convenience.Commuters will appreciate the direct bus access to University of Toronto Mississauga (UTM), making it an ideal option for students or working professionals.Parking available for an additional $100/month.Requirements: Credit check required. (id:55499)
Bay Street Group Inc.
3006 - 127 Broadway Avenue
Toronto, Ontario
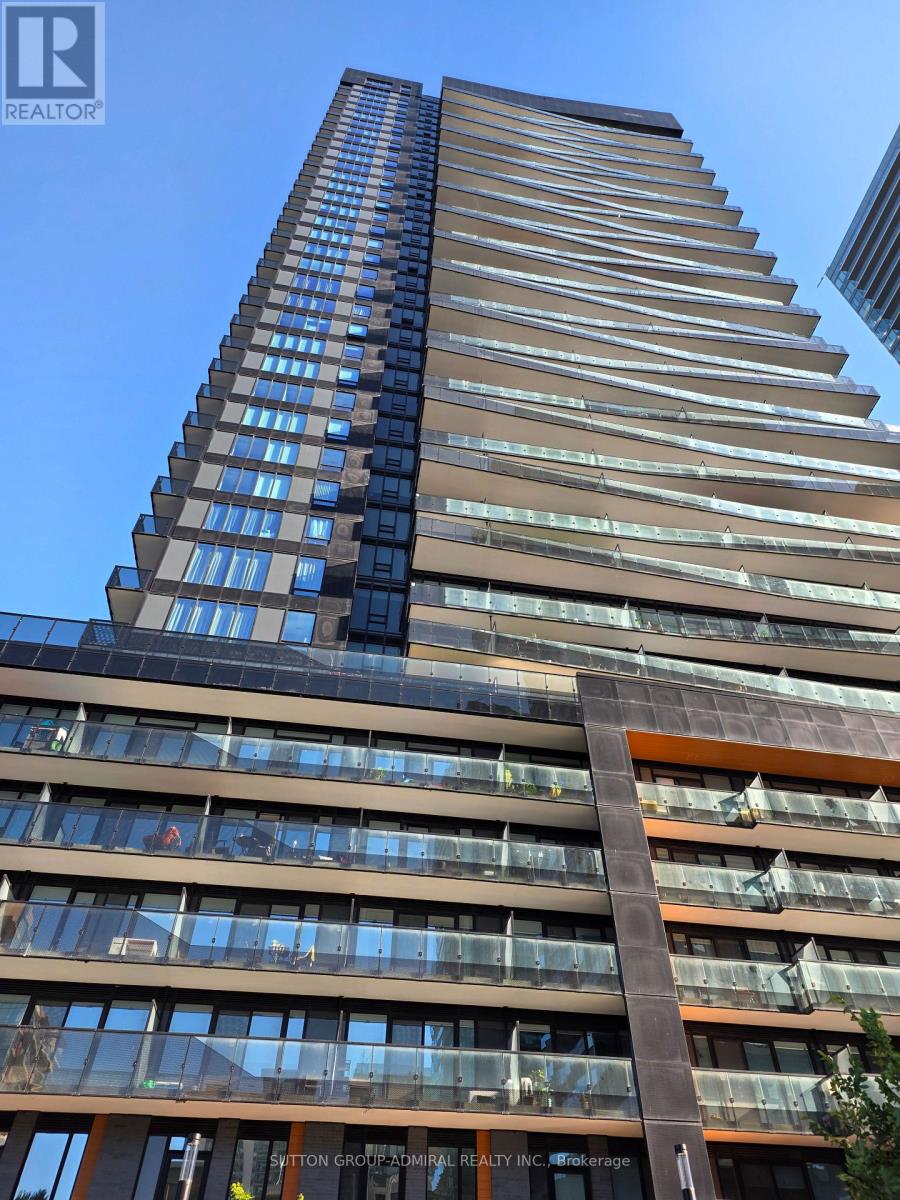
Experience elevated midtown living at Line 5 Condos! This beautifully appointed 1-year-new 1-bedroom, 1-bathroom suite with locker offers modern luxury in the heart of vibrant Yonge & Eglinton. Thoughtfully designed with an open-concept layout, soaring ceilings, wide-plank laminate flooring, floor-to-ceiling windows and a private balcony, this bright suite is perfect for relaxing or entertaining. The contemporary kitchen features custom European-inspired cabinetry, quartz countertops, stylish backsplash, integrated stainless steel appliances and under-mount sink. Spacious bedroom with closet, elegant 4-piece bath with porcelain tile and deep soaker tub, plus convenient ensuite laundry. Enjoy exceptional world-class amenities including 24-hour concierge, outdoor pool, fitness centre, yoga studio, sauna, steam room, party room, co-working lounge, library, art studio, outdoor theatre, BBQ terraces, guest suites, parcel room with cold storage, juice/coffee bar and more. Steps to the Yonge-Eglinton subway, LRT, Loblaws, Farm Boy, Metro, Cineplex, restaurants, cafés, shopping and every convenience imaginable. A rare opportunity to lease a nearly new luxury suite in one of Toronto's most sought-after communities-ideal for professionals seeking an exceptional urban lifestyle. (id:55499)
Sutton Group-Admiral Realty Inc.
Homelife/future Realty Inc.
20 Todd Crescent
Southgate, Ontario
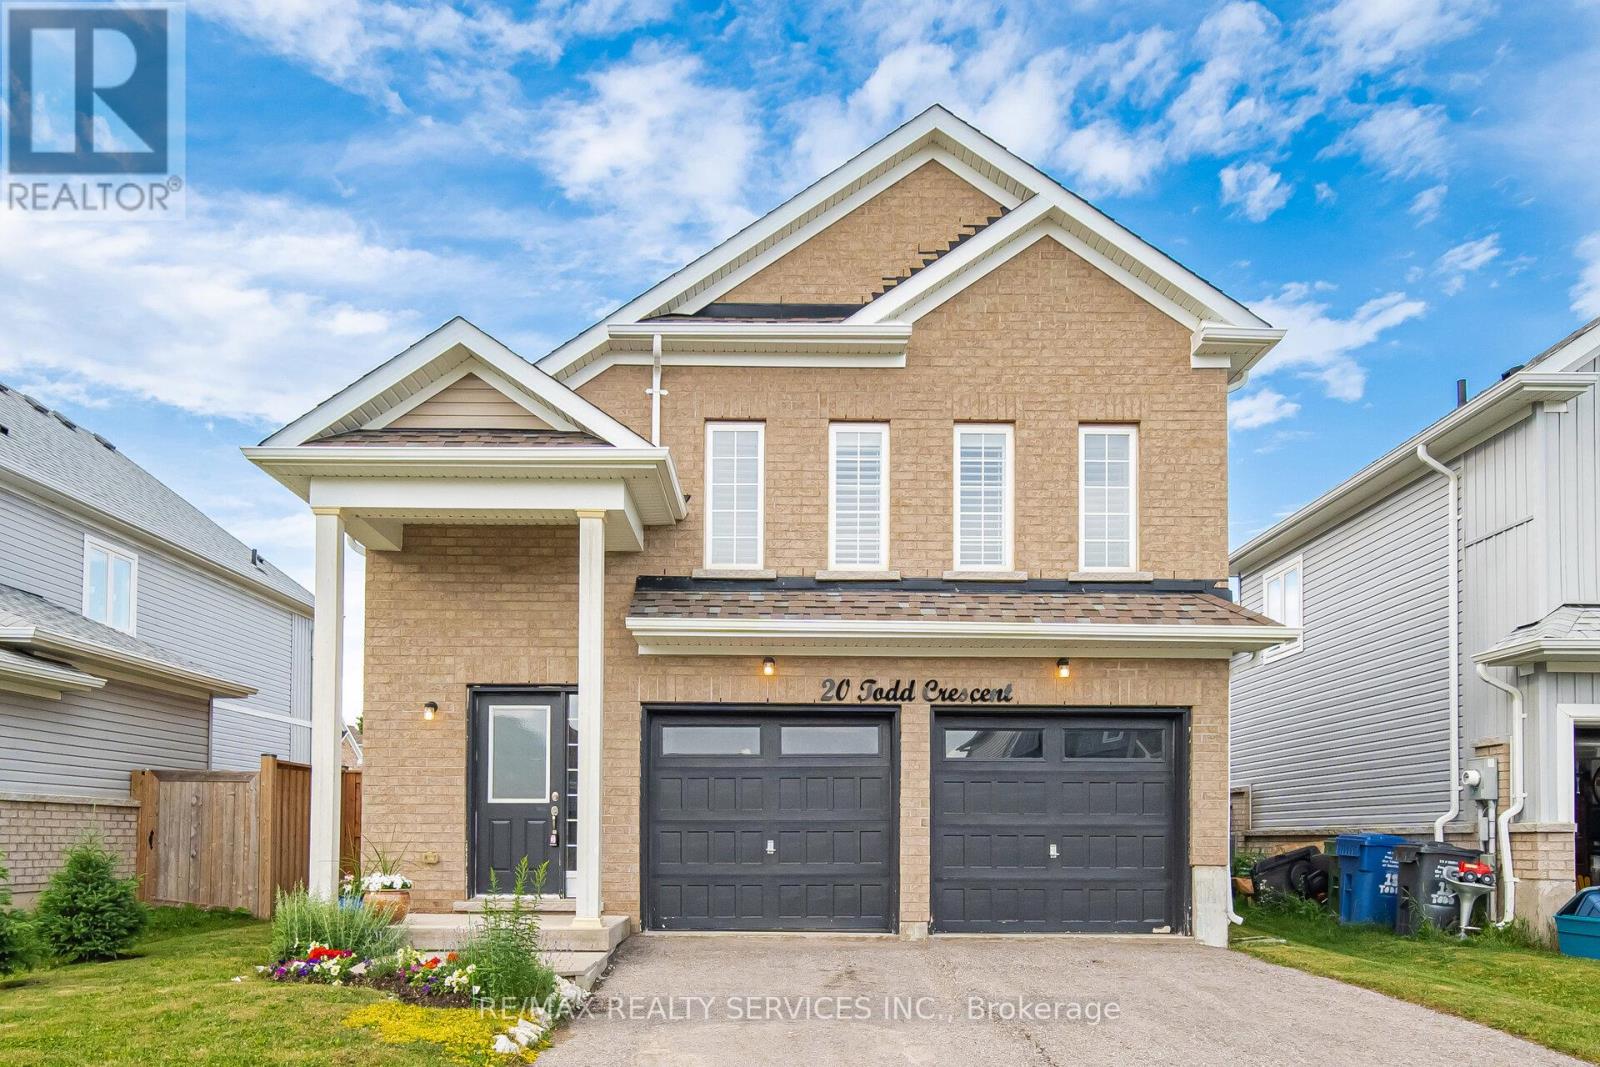
Immaculate 3 Bedroom, 2 Bathroom All-Brick Bungalow Located In A Desirable Pocket Of Dundalk! Offers A Functional Open Concept Layout Featuring A Spacious Dining Area Overlooking The Modern Kitchen With S/S Appliances, Gas Stove, Island Mount Range Hood & Extended Breakfast Bar With Additional Seating. Beautiful Wide Plank Flooring Throughout With No Carpet. Bright Breakfast Area Overlooks The Spacious Living Room & WalkOut To The Private Backyard W/ Newer Fence. Generous Primary Features A Walk-In Closet & Ensuite With Walk-In Shower. Two Additional Good Sized Bedrooms Share A Full Bathroom. Crown Moulding, Pot Lights & California Shutters Add A Touch Of Elegance Throughout The Living, Dining & Kitchen Areas. Tastefully Upgraded, Move In Ready & Perfect For Families, Downsizers Or First-Time Buyers! (id:55499)
RE/MAX Realty Services Inc.
27 Lavina Crescent
Hamilton, Ontario
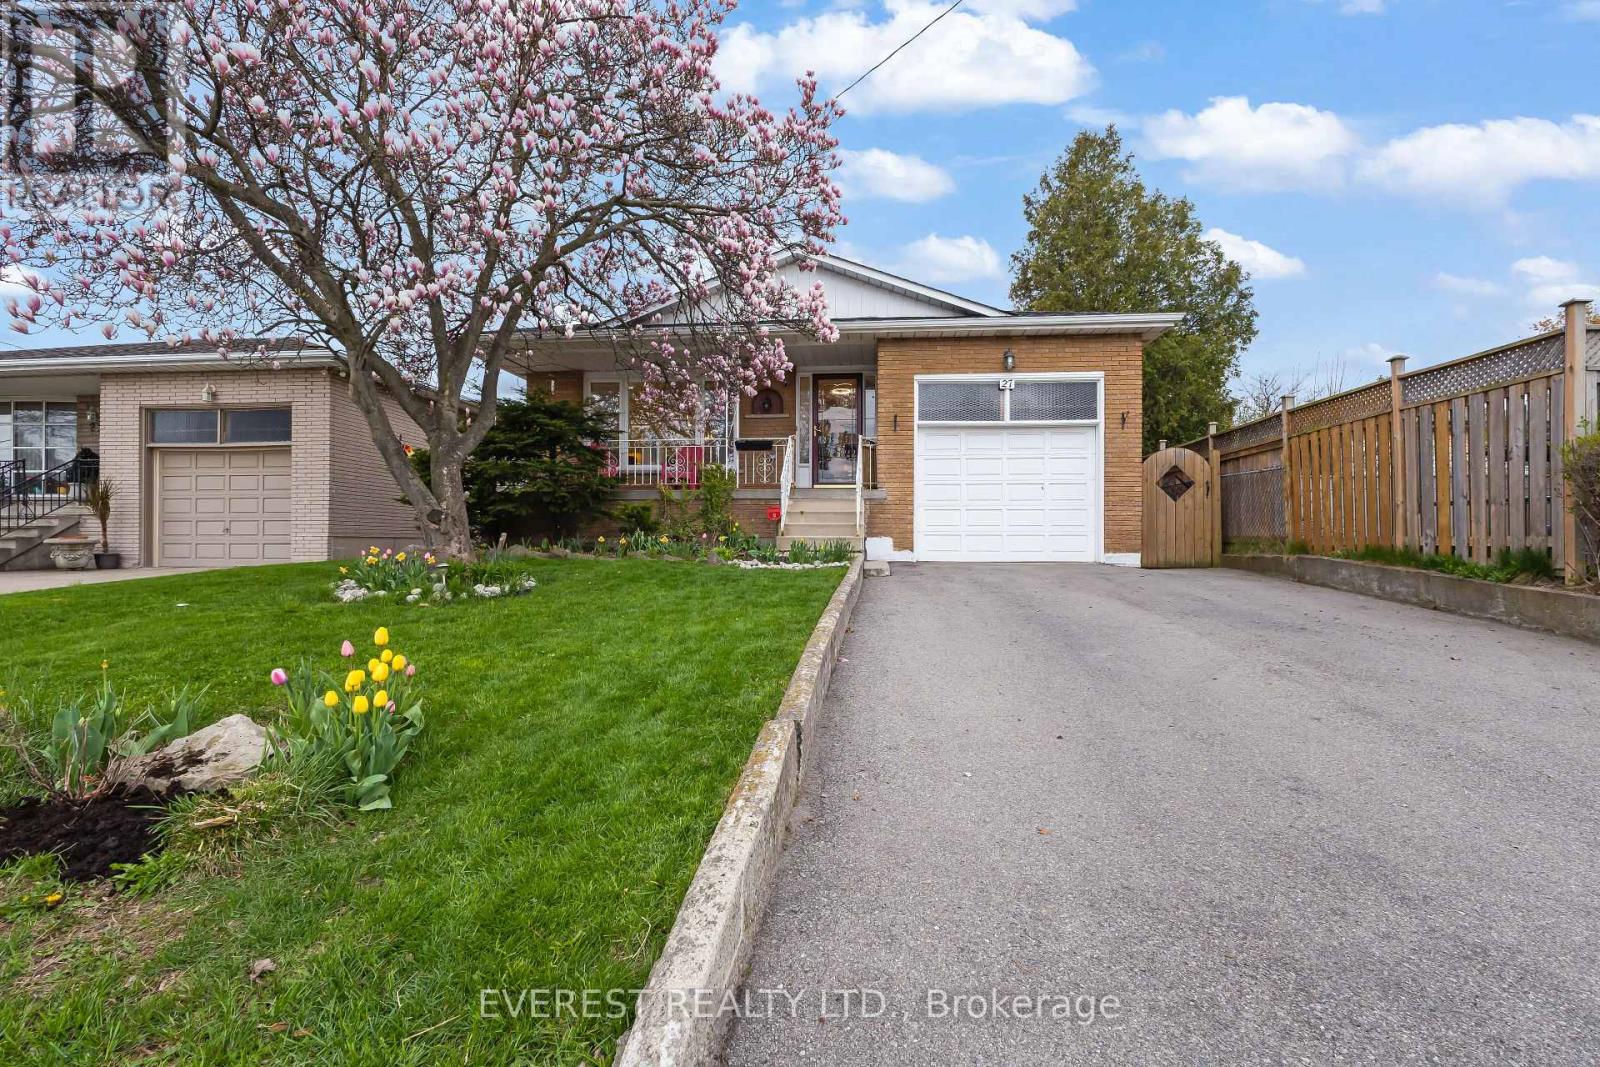
*** Fully Renovated West Mountain Gem with Backyard Office Pod & In-Law Potential ! Discover turn-key luxury in one of Hamilton's most sought-after West Mountain enclaves. Tucked away on a quiet, mature street, boasting combined living space of~2,500 sq. ft. across both levels , this raised bungalow has been extensively remodeled for modern living. The Main Level: Step into an open-concept layout featuring a brand-new custom kitchen with Smart LG stainless steel appliances (2024), a sleek updated bathroom, and designer lighting throughout. Unique features like a built-in laundry chute add convenience for busy families. The Backyard Oasis: Escape to your private, fenced retreat featuring lush perennial gardens and mature trees. The standout feature is a newly remodeled, insulated office pod with a dedicated electrical connection-the ultimate quiet workspace or creative studio. The Potential: The fully finished lower level offers high ceilings, large windows, and a second kitchen, creating the perfect footprint for a legal in-law suite or high-end guest quarters. Prime Location ****Highlights: Commuter's Dream: 2 minutes to the Hwy/Linc and a short drive to the 403. Walkable Lifestyle: Steps to St. Teresa of Avila (Catholic) and Mountview Junior(Public) schools. Convenience: Walk to Farm Boy, Tim Hortons, and Harvard Square Plaza. Nature & Play: 5-minute walk to two parks; 5-minute drive to scenic escarpment trails. City provided sidewalk clearance ****Major Updates: Furnace (2024), Driveway (2021), Fully renovated main floor (2024).Offer Remarks (id:55499)
Everest Realty Ltd.
190 Sheridan Street
Brantford, Ontario
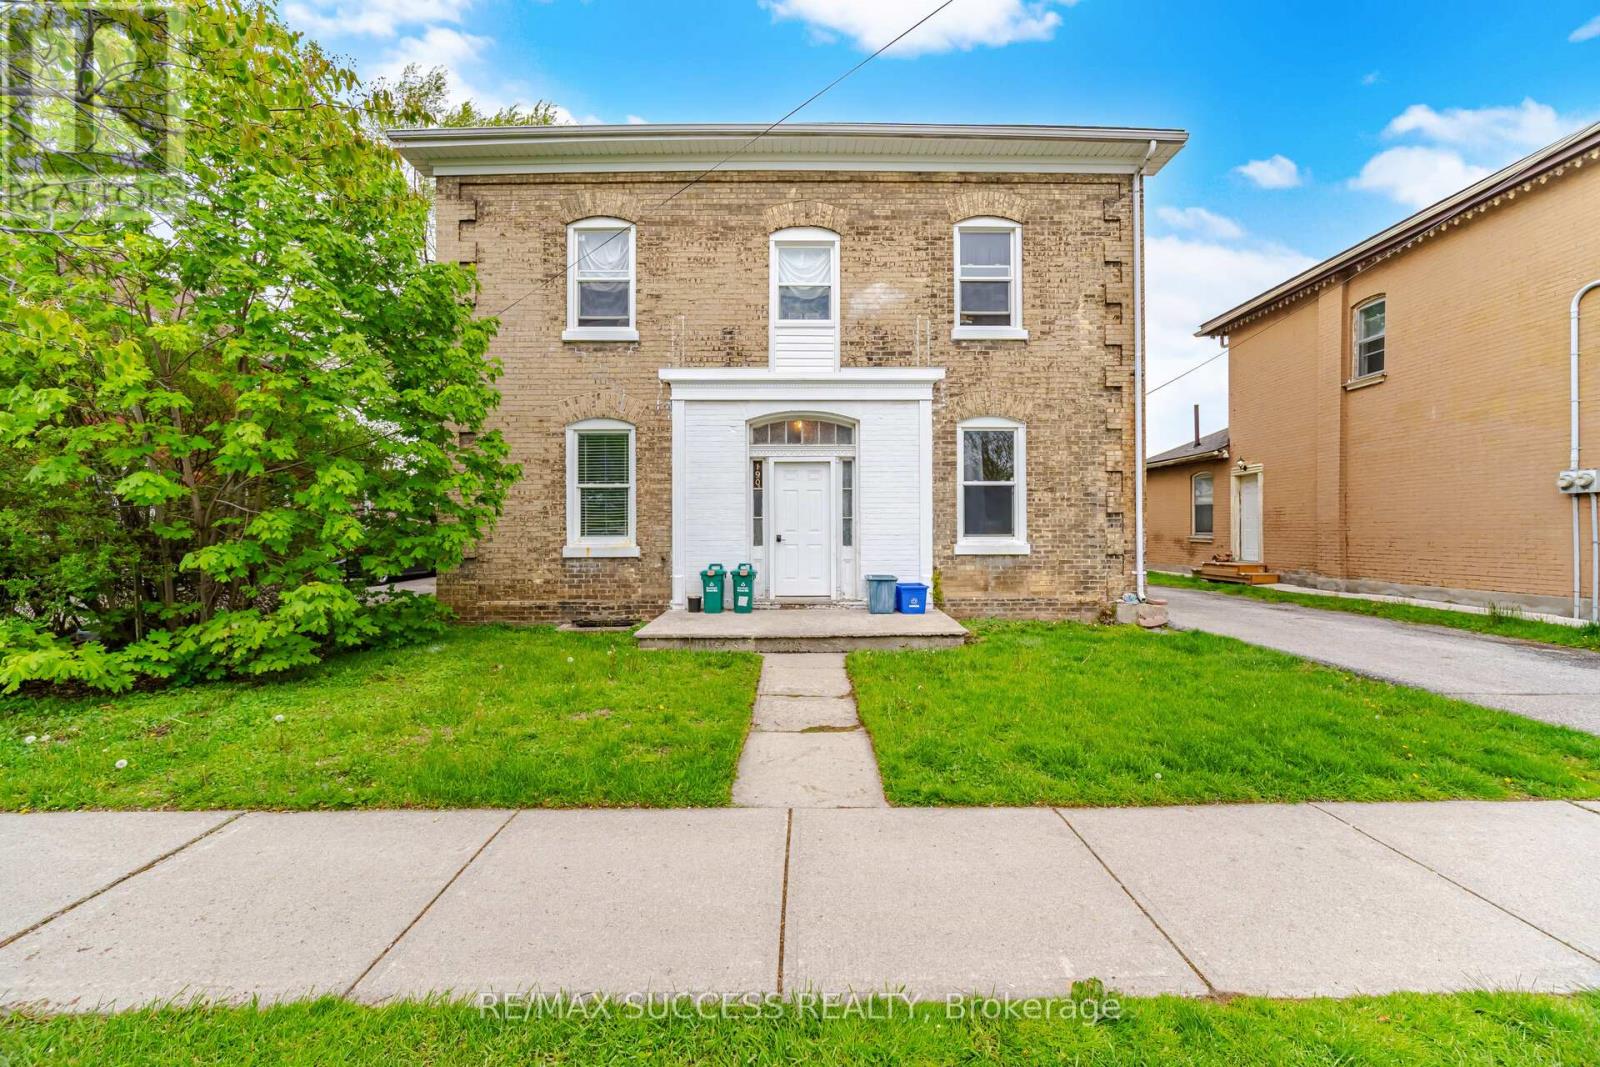
Excellent opportunity to acquire a solid fourplex with positive cashflow and Over 8% Caprate with future upside. 3 Units Currently Leased Out & 1 Unit is Vacant. This detached, fully brick two-storey property with rear extension offers approximately 2,980 sq. ft. above grade, plus an unfinished basement, on a large 52 x 160 ft. lot. The building features four above-grade units, including two 2-bedroom units on the ground floor and two 1-bedroom units on the second floor. There is also a large shared storage room with potential to be converted into a common laundry area. The property includes separate hydro meters, 4 parking spots and has been professionally maintained previously. Current/Estimated total rent is $68,307, with expenses of $13,084, resulting in net operating income of $55,223. Significant improvements have been completed in recent years, including a new furnace in 2025, updated kitchens, new flooring, painting, drywall repairs, bathroom renovations, and more. Large shared backyard that is fully fenced at the back, lots of potential for accessory or additional storage use. Very Close to Downtown to Wilfred Laurier University, Conestoga College, Casino, TD Civic Centre, Harmony Square, the Downtown Strip & More. Close to Bus-Stops, Laundromats, Parks, Trails, Schools, Library & More. One of the Best Multi-Residential Properties in the City Offering All Solid Fundamentals, Great to Add to Your Investment Portfolio. (id:55499)
Right At Home Realty
12 Harrigan Street
Port Hope, Ontario
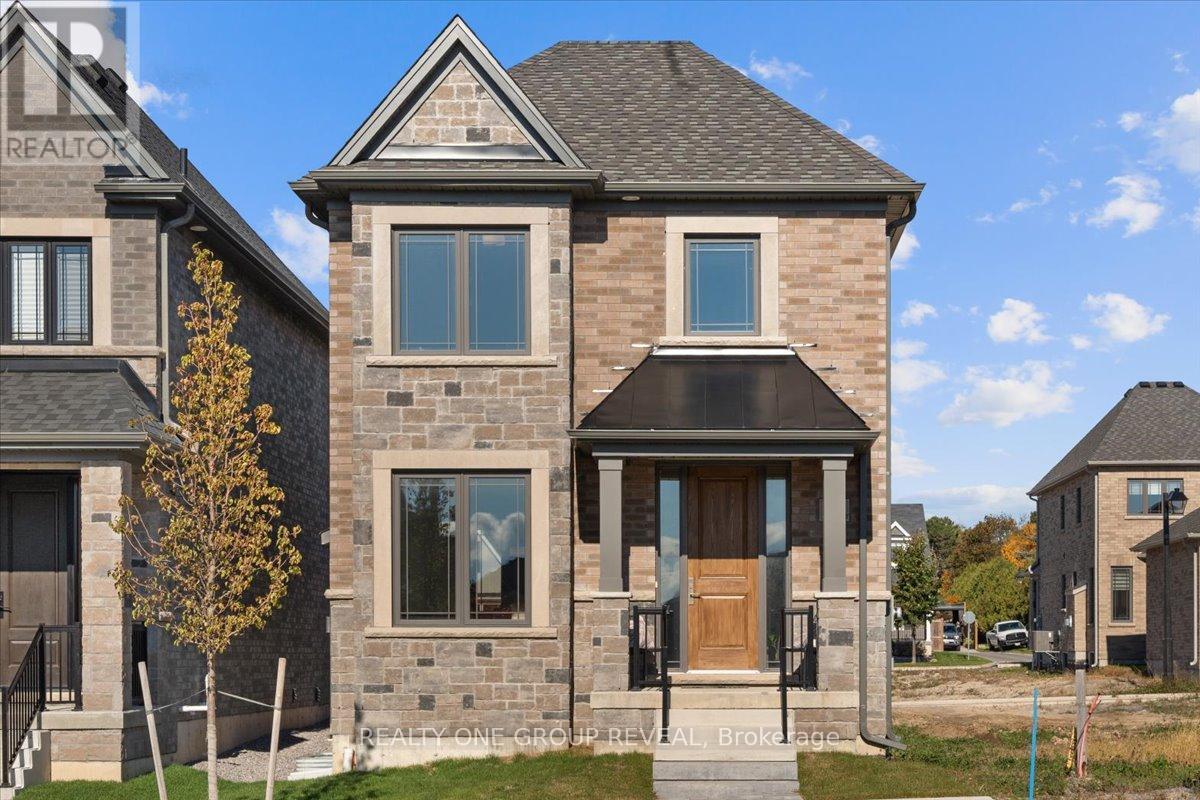
Live Steps From The Lake, Minutes From The Green, & Miles From Ordinary. Set In Lakeside Village By Mason Homes, The Cedarwood AC Model Offers 1,626 Sqft. Of Contemporary Living In One Of Port Hope's Most Desirable Communities. This Fully Detached Home Showcases Lake Views & A Bright, Open-Concept Main Floor. Smooth Ceilings Throughout Create An Airy, Spacious Feel, Complemented By High-End Vinyl Flooring & Sought-After Large Ceramic Tiles In The Mudroom & Powder Room. The Kitchen Features Stone Countertops, A Stylish Backsplash, & A Rough-In Water Line For Your Fridge - Perfect For Both Everyday Living And Entertaining. The Gas Fireplace In The Living Area Creates A Cozy Focal Point, Adding Warmth And Charm To The Heart Of The Home. The Home Offers Two Convenient Entry Points: A Walk-Through Mudroom Leading To The Rear-Lane Double-Car Garage For Practical Everyday Access, & The Front Porch, Which Opens From The Living Area, Providing A Welcoming Space To Relax And Enjoy The Charm Of This Lakeside Community. The Oak Staircase Elegantly Connects The Main & Upper Levels, Creating A Warm And Inviting Transition. Upstairs, The Home Offers Three Bedrooms & Two Full Baths, With Tall Vanities & Stone Countertops Throughout. The Primary Ensuite Features A Beautifully Upgraded Shower & A Walk-In Closet, While The Additional Bedrooms Feature Brand New Carpets. Built With ENERGY STAR Features, This Home Ensures Comfort & Efficiency Year-Round. The Unfinished Basement With A Bathroom Rough-In Provides Flexibility To Create A Future Rec Room, Office, Or Guest Suite- Plus 200Amp Service! Located In What's Known As A "Hallmark" Town, You'll Enjoy Friendly Neighbours, Trendy Shops, & Small-Town Living- Just Under 90 Mins From Downtown Toronto & Directly BesideThe Port Hope Golf & Country Club. Perfect For Families, Young Professionals, Or Anyone Looking To Enjoy Lakeside Life In A Vibrant, Welcoming Community! *Taxes Assessed Based On All Land- Subject To Change Based On Occupanc (id:55499)
Realty One Group Reveal
17 Eaton Street
Halton Hills, Ontario
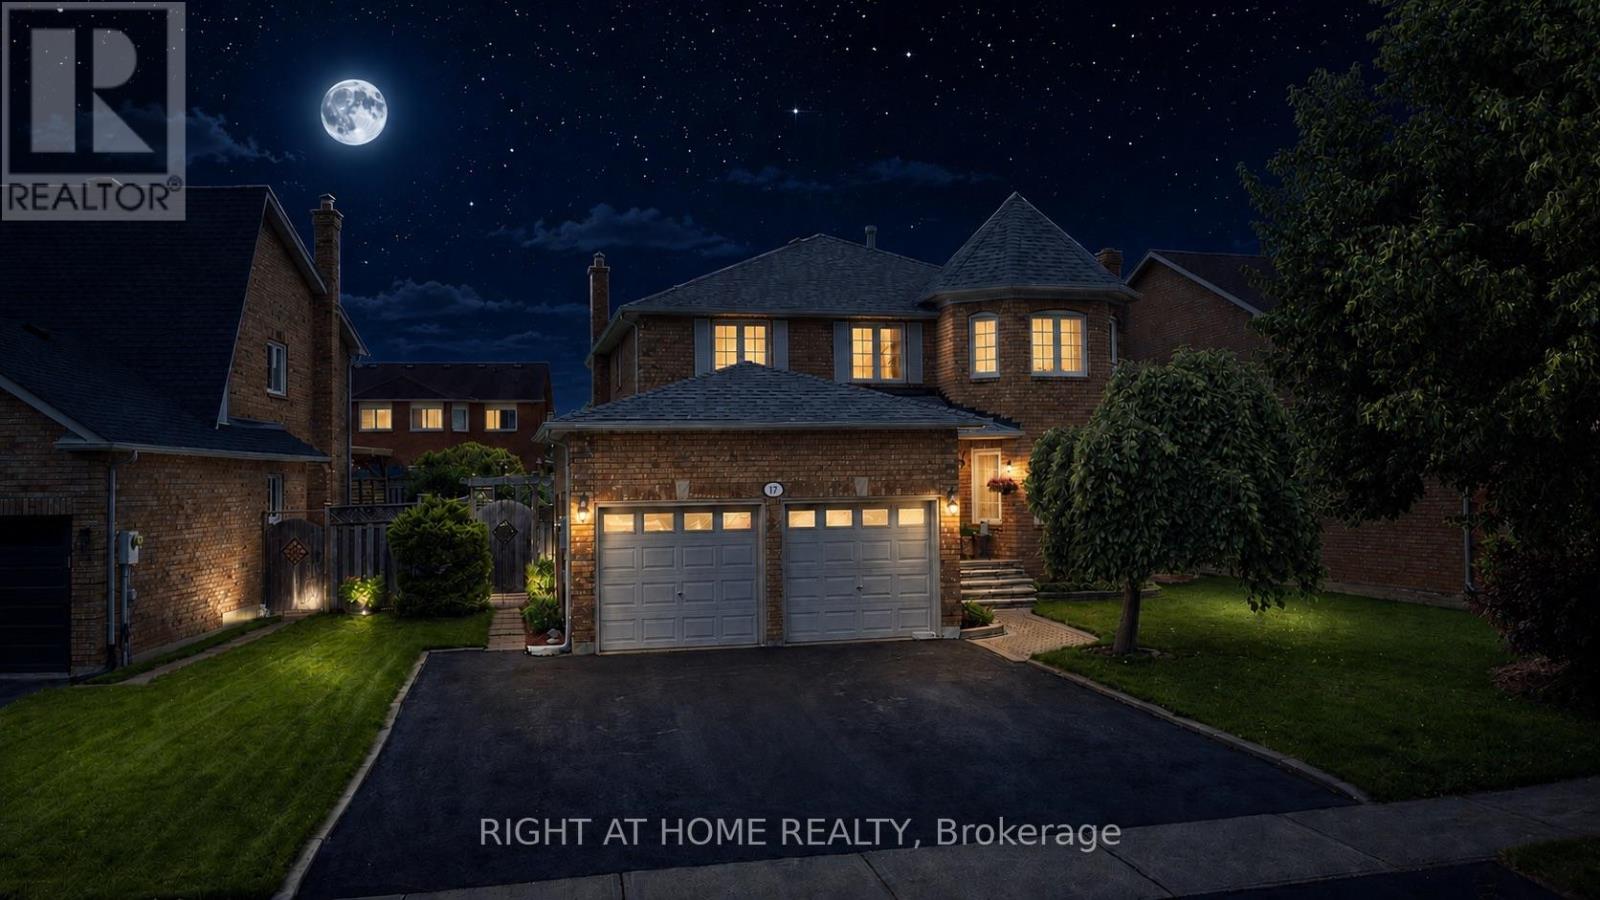
Welcome to 17 Eaton Street, a beautifully maintained all-brick family home featuring a rare and versatile 4+2 bedroom layout with a fully self-contained in-law suite-perfect for multi-generational living, extended family, or guests. Complete with its own private entrance while maintaining interior access to the main home, this exceptional space offers outstanding flexibility. Nestled in one of South Georgetown's most sought-after neighbourhoods, this home perfectly balances spacious living with an unbeatable location. Enjoy an exceptional lifestyle just steps from the scenic Hungry Hollow hiking trails, minutes from the Gellert Community Centre, and within walking distance of the shops, restaurants, and conveniences along Mountainview Road. Inside, the main floor showcases rich hardwood flooring, an elegant formal dining room with French doors, a bright living room highlighted by a large bay window, and a welcoming family room featuring a cozy wood-burning fireplace and recessed pot lights. The layout flows seamlessly into a spacious eat-in kitchen with a pantry and sliding doors leading to your private backyard retreat. Designed for entertaining, the fully fenced backyard is a true summer oasis with multi-level decking, mature landscaping, and a sparkling inground pool with a brand-new liner. Freshly painted in a timeless designer palette and updated with modern Decora switches and receptacles, the upper level offers a spacious primary retreat with a walk-in closet and private ensuite, plus generously sized secondary bedrooms. Completing this exceptional offering is a double-car garage and a wide driveway with parking for up to five vehicles. Combining flexible living space, resort-style outdoor amenities, and an unbeatable South Georgetown location, 17 Eaton Street is a rare opportunity to own a home that truly has it all. (id:55499)
Right At Home Realty
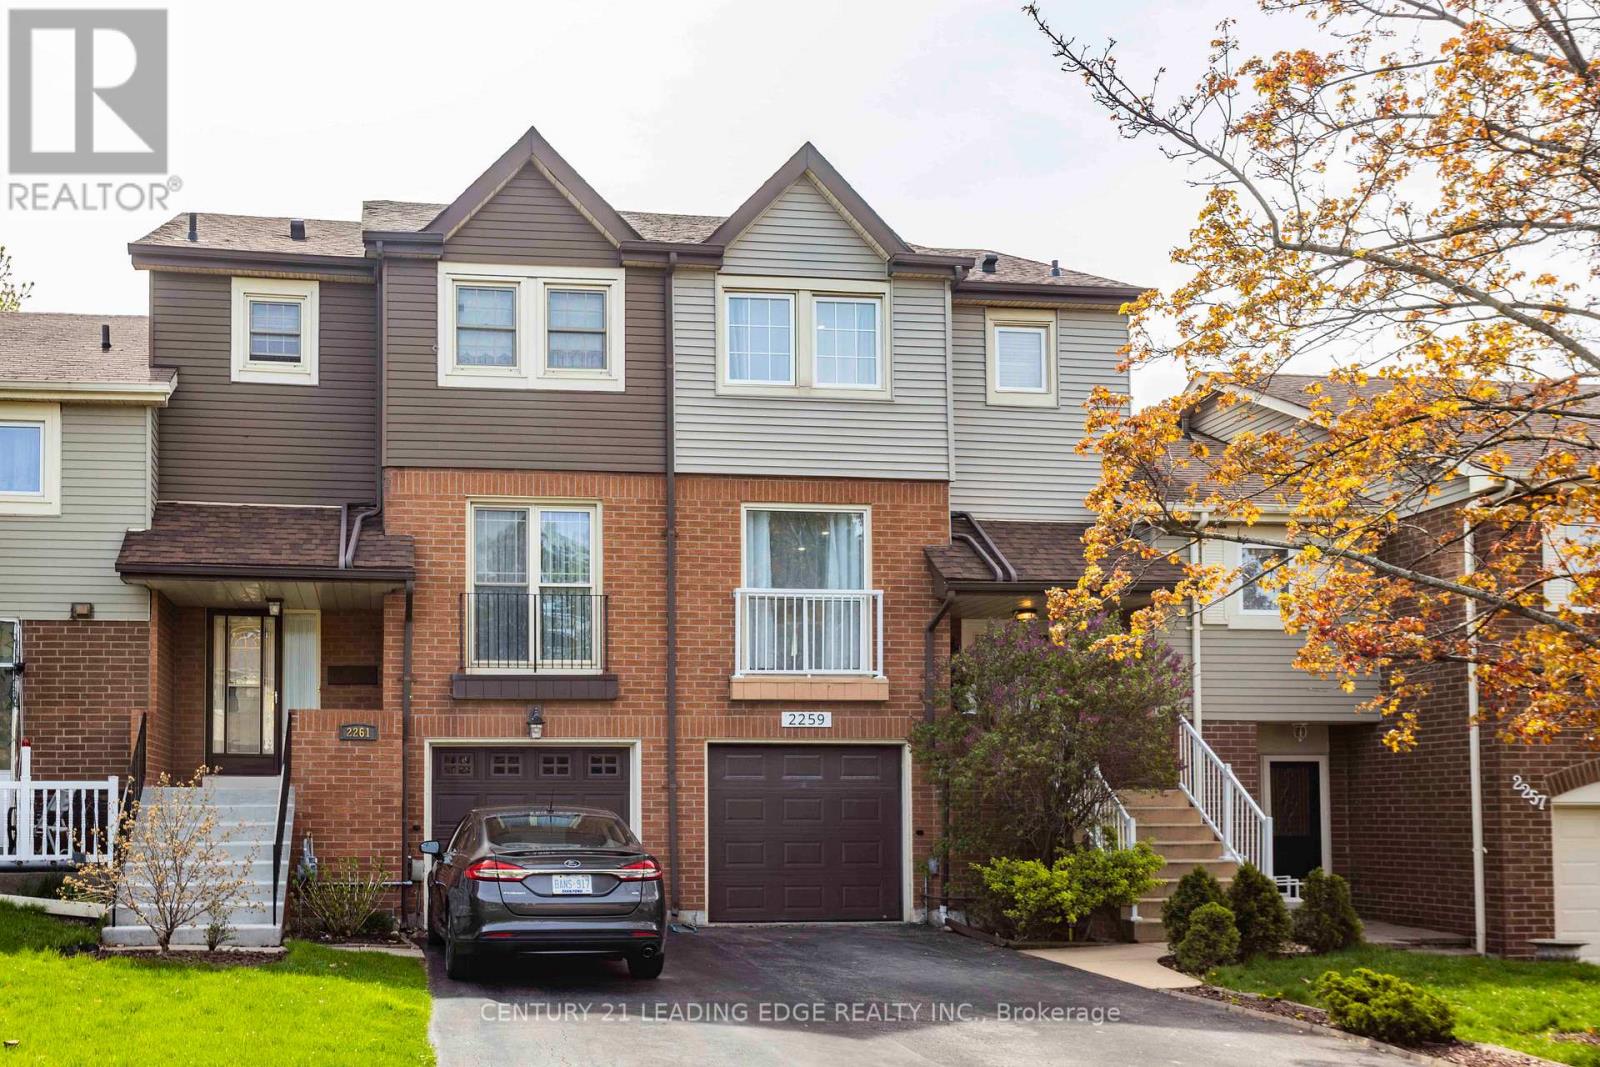
2259 Munn's Avenue
Oakville, Ontario
For Rent>> Great Location>>Top Ranked School District >>Freehold Townhome. Welcome to your beautifully updated three-bedroom townhome nestled in the sought-after community of River Oaks! Heart Of Oakville Quietly Situated In A Family-Oriented Community. Close Proximity to Community Center, Sports Arena, Shopping Plazas & Mall, Parks With Interconnecting Trails And Paths. Sixteen Mile Creek And Glen Abbey Golf Course. Walking Distance To Top Ranked Schools. Next to Nipigon Trail, Close To Go Train And All Major Highways (Qew, 403, 407,401). Large Private Back Yard With Wood Deck Perfect For Summer BBQ's. With Friends & Family. Over size fenced backyard, Separate Big Kitchen, Separate Laundry, Good size driveway, Walkout Basement. Plus One Is The room in basement can be use as an office or Recreation. Property will be Cleaned Before Lease commencing date. The mls photos were taken in 2024 Before property went for lease. (id:55499)
Century 21 Leading Edge Realty Inc.
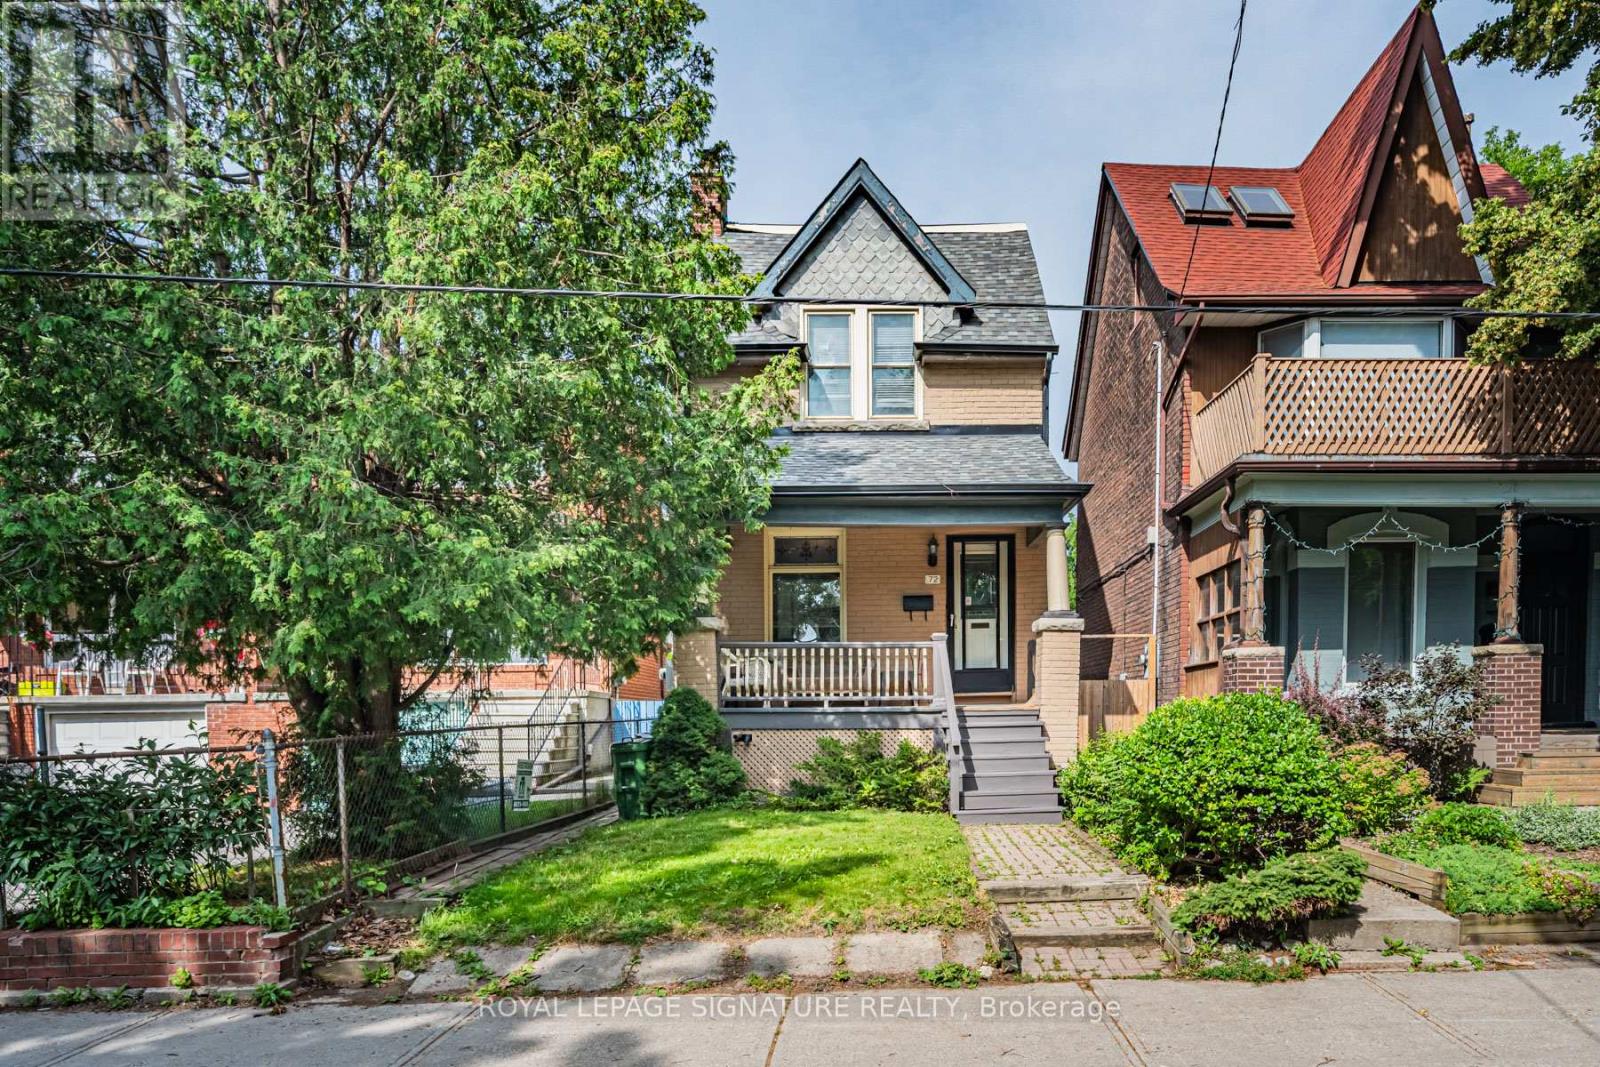
72 Gwynne Avenue
Toronto, Ontario
Charming Victorian 2-storey detached brick home in the heart of Queen West, filled with timeless character and exceptional potential. Featuring soaring ceilings, 2 wood-burning fireplaces, formal living and dining room, stained glass window and an eat-in kitchen with pantry. Set on an incredible 149-foot lot with a west-facing, fenced backyard and large walk-out deck (2020). Steps to TTC, parks, schools, Queen Street shops and restaurants. (id:55499)
Royal LePage Signature Realty
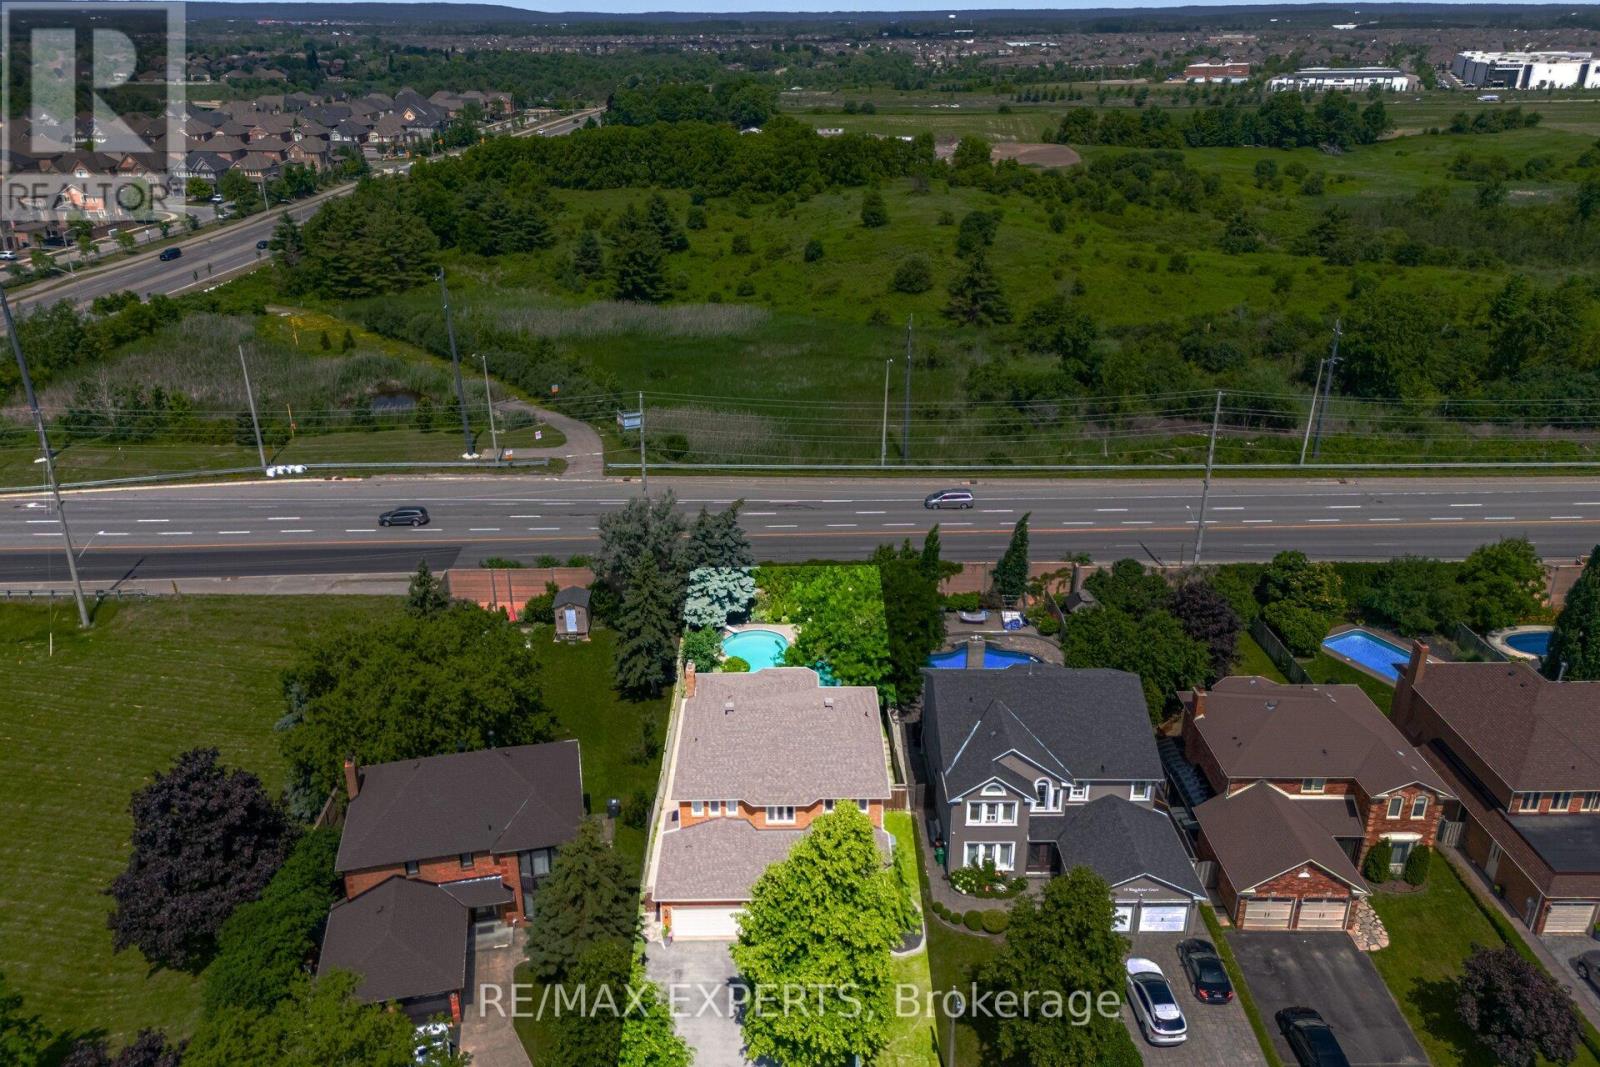
12 Kingfisher Court
Brampton, Ontario
Welcome to 12 Kingfisher Court, The "Sussex" Model.. Offering 3170 sqft ..above grade. an exceptional family home tucked away on a quiet, private cul-de-sac and fronting directly onto a beautiful park. .the perfect blend of comfort, privacy, and convenience, this impressive property is surrounded by nearby parks, walking trails, and green space while remaining close to schools, shopping, transit, and major commuter routes.Thoughtfully designed for today's lifestyle, the main floor features bright, spacious principal rooms, a dedicated home office perfect for remote work or studying, and a beautifully updated gourmet kitchen complete with quartz countertops, premium finishes, and abundant workspace-ideal for everyday living and effortless entertaining.Upstairs, you'll appreciate the stunning newly renovated primary ensuite (2025) & main bathroom (2025), offering stylish, modern finishes and a fresh contemporary feel. Powder room updated (2023). The finished basement provides exceptional flexibility with a spacious in-law suite featuring two bedrooms, a kitchenette, a separate family room, and brand-new flooring (2025), making it ideal for extended family, multi-generational living, guests, or potential income opportunities.Step outside to your own private backyard oasis, complete with an inviting In-Ground Saltwater Swimming pool, charming cabana, and plenty of space to relax, entertain, and enjoy summer with family and friends. Newer Roof (2024) Newer Deck (2024) Perfectly situated in one of the area's most sought-after locations, with peaceful park views at your doorstep and the privacy of a desirable court setting, this is a rare opportunity to own a home that combines luxury, functionality, and an unbeatable lifestyle. Swimming Pool pump and filter (2025) Pool heater (2020) Don't miss your chance to make 12 Kingfisher Court your next home! (id:55499)
RE/MAX Experts

7264 Seabreeze Drive
Mississauga, Ontario
Open House: Sunday, July 12, 2-4pm. Outstanding, meticulously maintained home showcasing quality finishes throughout, including a beautifully finished basement with a second kitchen-ideal for extended family living or effortless entertaining. This spacious residence features 3 bedrooms, 4 bathrooms, and an inviting open-concept living and dining area enhanced by rich hardwood flooring and elegant crown moulding.The bright white kitchen is beautifully appointed with granite countertops, a stylish backsplash, and built-in dishwasher and microwave. The spacious breakfast area is accented by elegant light fixtures, overlooks a private backyard oasis, and offers a walk-out to a large deck-perfect for outdoor dining, relaxing, and entertaining. Retreat to the generous primary bedroom featuring a walk-in closet and a convenient 2-piece ensuite. The updated main 4-piece bathroom is finished with a white vanity, granite countertop, and luxurious heated granite floors.The professionally finished open-concept basement expands the living space with a cozy electric fireplace, a full second kitchen complete with granite countertops, breakfast bar, and dishwasher, a spacious recreation/living area, and a stylish 3-piece bathroom with a walk-in shower and granite-topped vanity. A well-designed laundry room with built-in storage cabinets and a cold cellar with custom shelving provide exceptional functionality and storage. Outstanding garage with tiled floor, plenty of storage, and side entrance. Additional highlights include a security system with surveillance cameras, offering added comfort and peace of mind. Ideally situated in a sought-after neighbourhood, this exceptional home is conveniently located close to Highway 401, shopping, schools, and public transit, offering the perfect blend of comfort, style, and everyday convenience. (id:55499)
RE/MAX Real Estate Centre Inc.
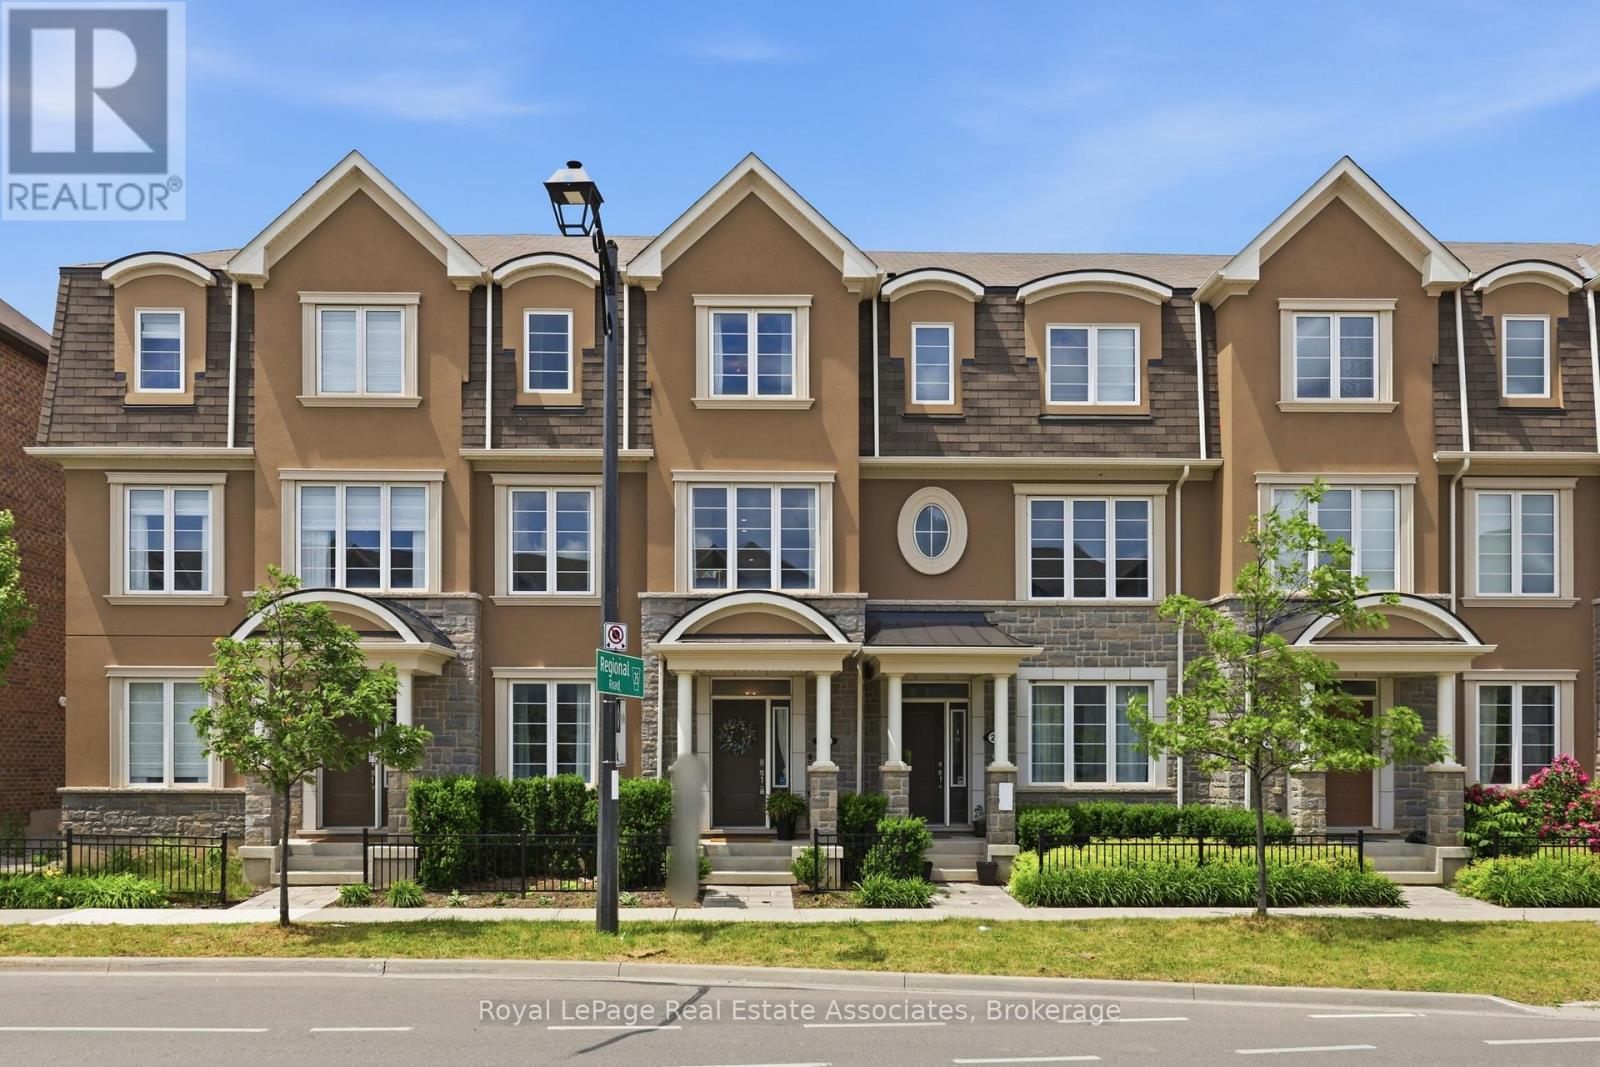
27 - 1222 Rose Way
Milton, Ontario
Welcome to Unit 27 at 1222 Rose Way, Milton - an exceptional, carpet-free townhouse offering approximately three levels of beautifully finished living space, with 4 bedrooms and 3.5 bathrooms, thoughtfully designed for today's modern family. A standout feature of this home is the main-floor bedroom complete with its own closet and an adjacent full 4-piece bathroom, creating endless possibilities. Whether you need a private guest suite, in-law accommodation, a home office, a space for older children, or a quiet retreat, this flexible layout adapts to your lifestyle. The heart of the home is the stunning chef-inspired kitchen, showcasing upgraded cabinetry, elegant quartz countertops, a timeless marble backsplash, stainless steel appliances, a gas stove, and an oversized walk-in pantry that provides exceptional storage. The bright, open-concept living and dining area is enhanced by soaring ceilings on both the main and second floors, creating an airy and inviting atmosphere ideal for everyday living and entertaining. Upstairs, the spacious primary suite offers a luxurious spa-inspired ensuite and generous closet space, while the additional bedrooms are well-appointed for family, guests, or a dedicated workspace. Tasteful upgrades throughout the home include modern flooring, designer lighting, and premium finishes, making this residence truly move-in ready. Ideally located in one of Milton's most desirable communities, you'll enjoy easy access to top-rated schools, parks, trails, shopping, restaurants, transit, and major commuter routes. Combining style, functionality, and an unbeatable location, this is a rare opportunity to own a beautifully upgraded home that checks every box. (id:55499)
Royal LePage Real Estate Associates
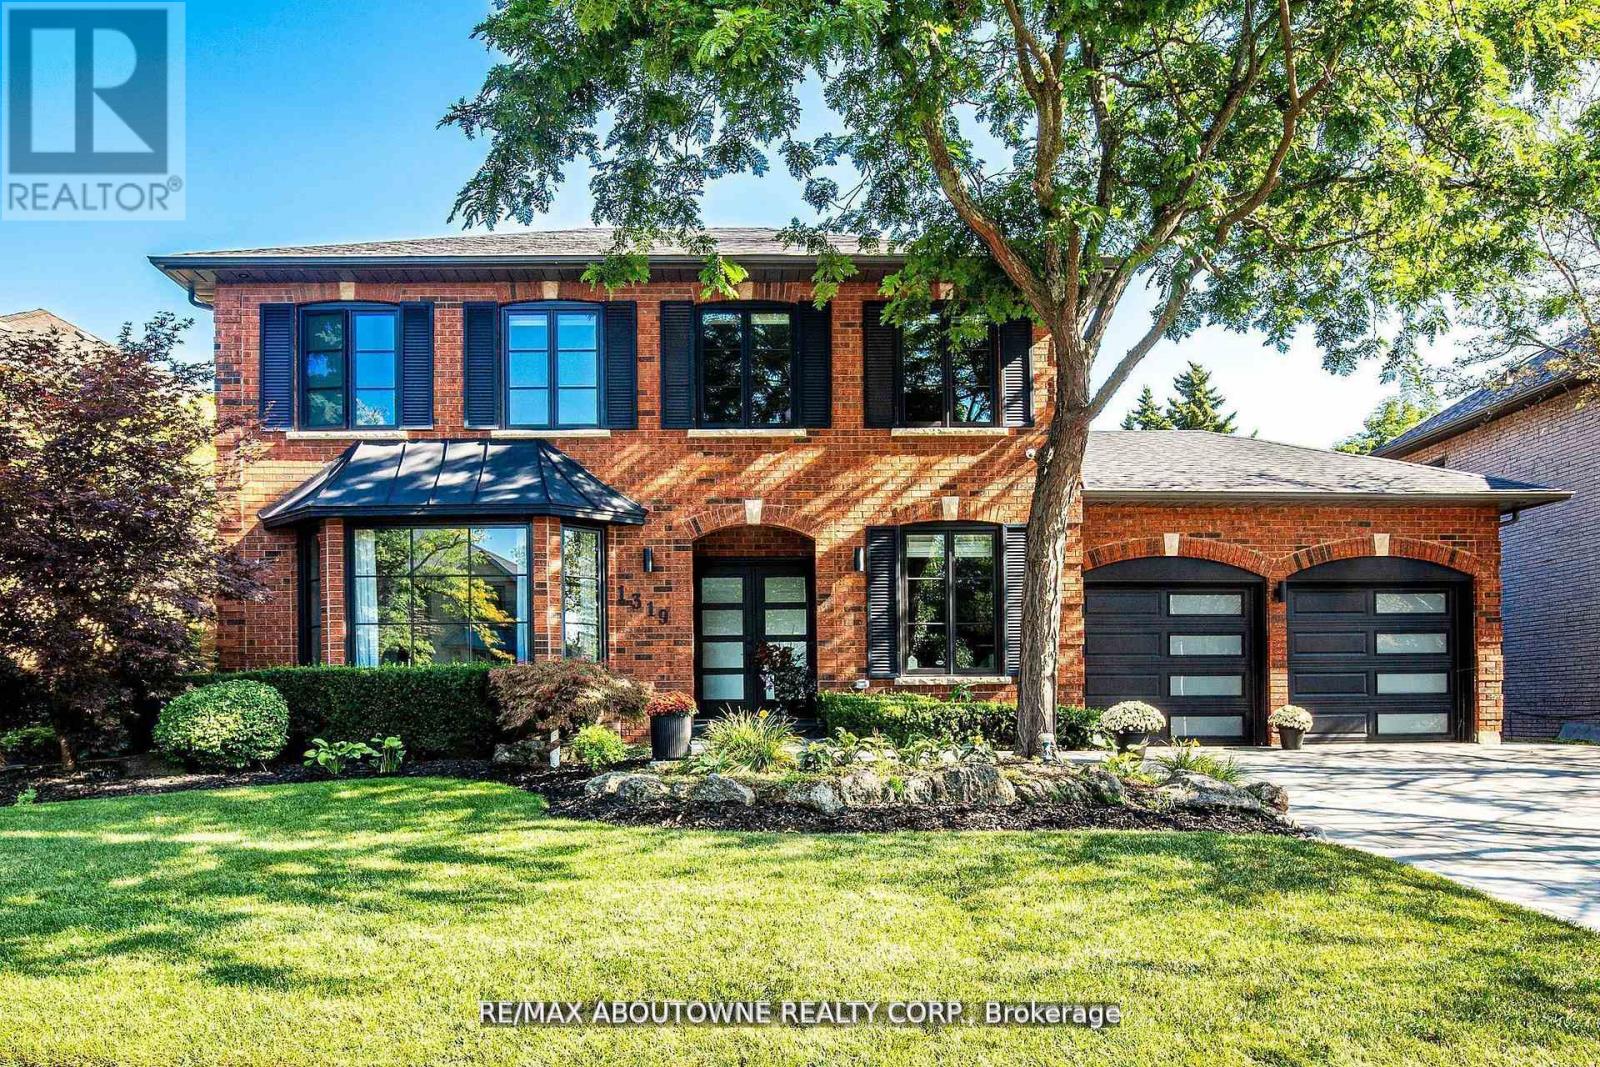
1319 Greeneagle Drive
Oakville, Ontario
Location! Location! Welcome to 1319 Greeneagle Drive nestled in the sought after Gated community of Fairway Hills. Quiet cul-de-sac plus granted access to 11 acres of meticulously maintained grounds. Backing onto the 5th fairway offering breathtaking views as soon as you walk in. This spectacular family home has been extensively renovated with well over 300K spent by the current owners. Painted throughout in crisp designer white, smooth ceilings, over 170 pot lights, updated 200amp panel, new shingles, skylight + insulation, stone driveway and walkway, commercial grade extensive home automation system with security/smart locks, EV ready and smart closet designs. The lower level has been professionally finished with a rec room, 5th bedroom, full washroom, gym and a fantastic pantry/storage room. The primary suite has been transformed to create his and hers closets and a spa- like ensuite with heated floors, glass curb less shower and soaker tub. Entertainers backyard with large deck and heated in ground pool. Close to top rated schools, hiking in the 16 mile trail system, shopping and highway access.Move in and enjoy! (id:55499)
RE/MAX Aboutowne Realty Corp.
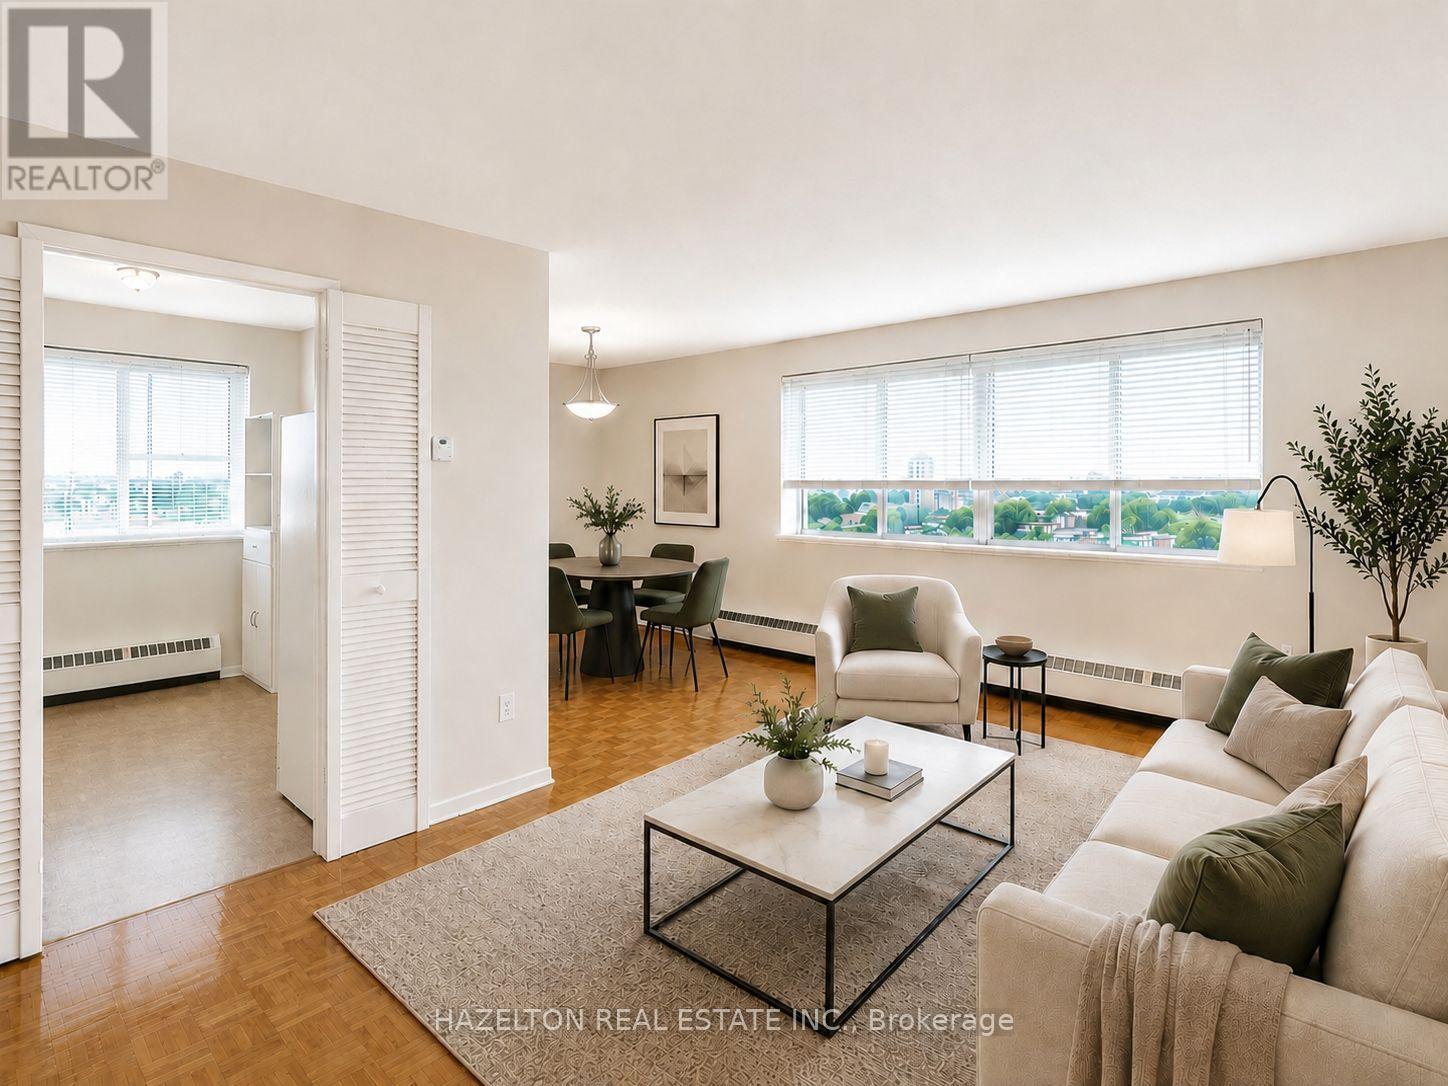
1001 - 1665 Bloor Street E
Mississauga, Ontario
Bright and spacious three bedroom apartment in the heart of Mississauga's established Applewood neighbourhood. This well maintained unit offers a functional layout with generously sized principal rooms, large windows that fill the space with natural light, and a spacious primary bedroom featuring a walk-through closet and convenient 2-piece ensuite. Ample closet space throughout the suite, along with additional in-suite storage, provides plenty of room to keep everything organized. Step outside to your private balcony and enjoy fresh air and open views. Ideally located near parks, schools, shopping, restaurants, and public transit, with easy access to the QEW, Highway 427, and Highway 403, commuting throughout the GTA is effortless. A fantastic opportunity to enjoy comfortable living in one of Mississauga's established and well-connected Applewood neighbourhoods. (id:55499)
Hazelton Real Estate Inc.
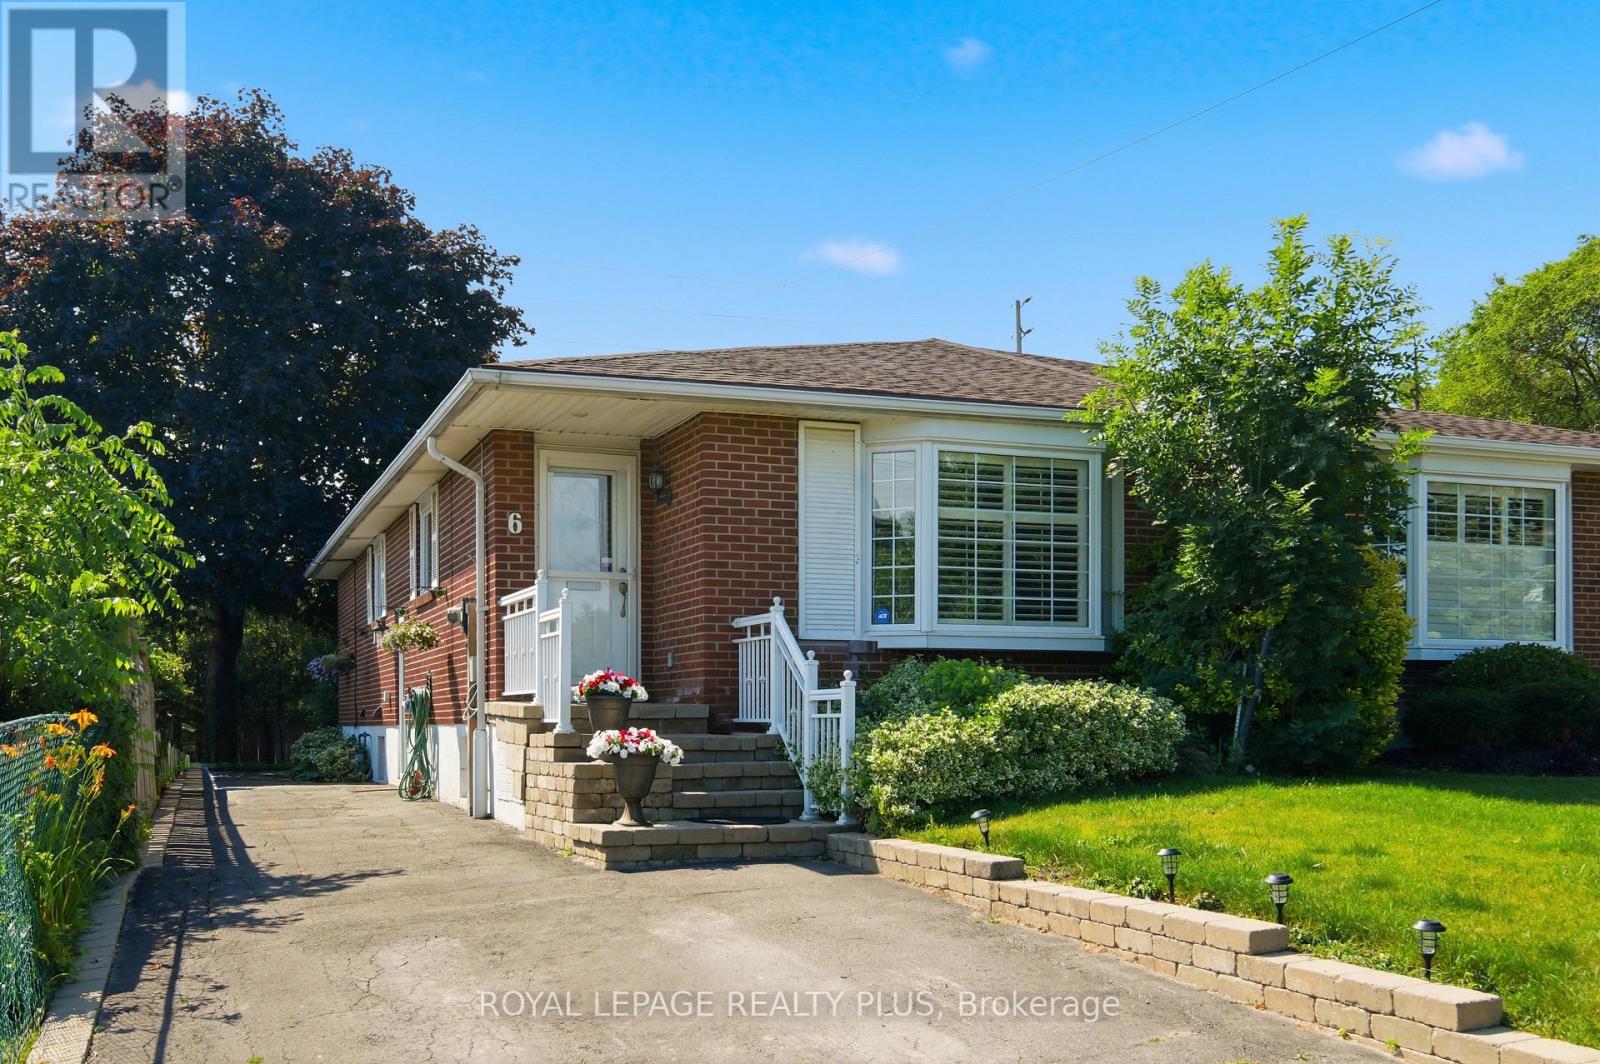
6 Merrydrew Court
Mississauga, Ontario
Some homes impress you the moment you walk in. Others continue to impress you every day you live there. This beautifully updated Streetsville home does both. Tucked away on a quiet court just steps from the shops, cafés, and restaurants of historic Queen Street, you'll enjoy the perfect balance of small-town charm, top-rated schools, beautiful parks and trails, and easy access to GO Transit and the GTA's major highways. Designed with the way families actually live, 6 Merrydrew Crt features an open-concept main floor with hardwood floors, open sightlines, abundant natural light, and countless pot lights and upgraded light fixtures that create a warm, inviting atmosphere. Whether you're entertaining guests or keeping an eye on the kids, the thoughtful layout offers exceptional flow from room to room. The heart of most homes is the kitchen, but few are as beautifully renovated and functional as this one. A large centre island anchors the space, while custom storage solutions make everyday living effortless. You'll love the dedicated spice drawer, cabinets for baking trays, pantry drawers, deep pot drawers, and other integrated organizers that maximize every inch of storage. Finished with stainless steel appliances and granite countertops, this kitchen was designed to be as practical as it is beautiful. Also on the main level, you'll find bright and spacious bedrooms with generous closet space, while the fully finished basement adds incredible flexibility with a large rec room, a 4th bedroom, and a separate entrance offering excellent potential for an in-law suite or future income-generating space. Step outside to the backyard retreat, where tens of thousands of dollars have been invested in professional hardscaping to create a low-maintenance outdoor oasis perfect for relaxing or entertaining. If you've been searching for a move-in ready home in one of Mississauga's most established and family-friendly neighbourhoods, this is an opportunity you won't want to miss. (id:55499)
Royal LePage Realty Plus
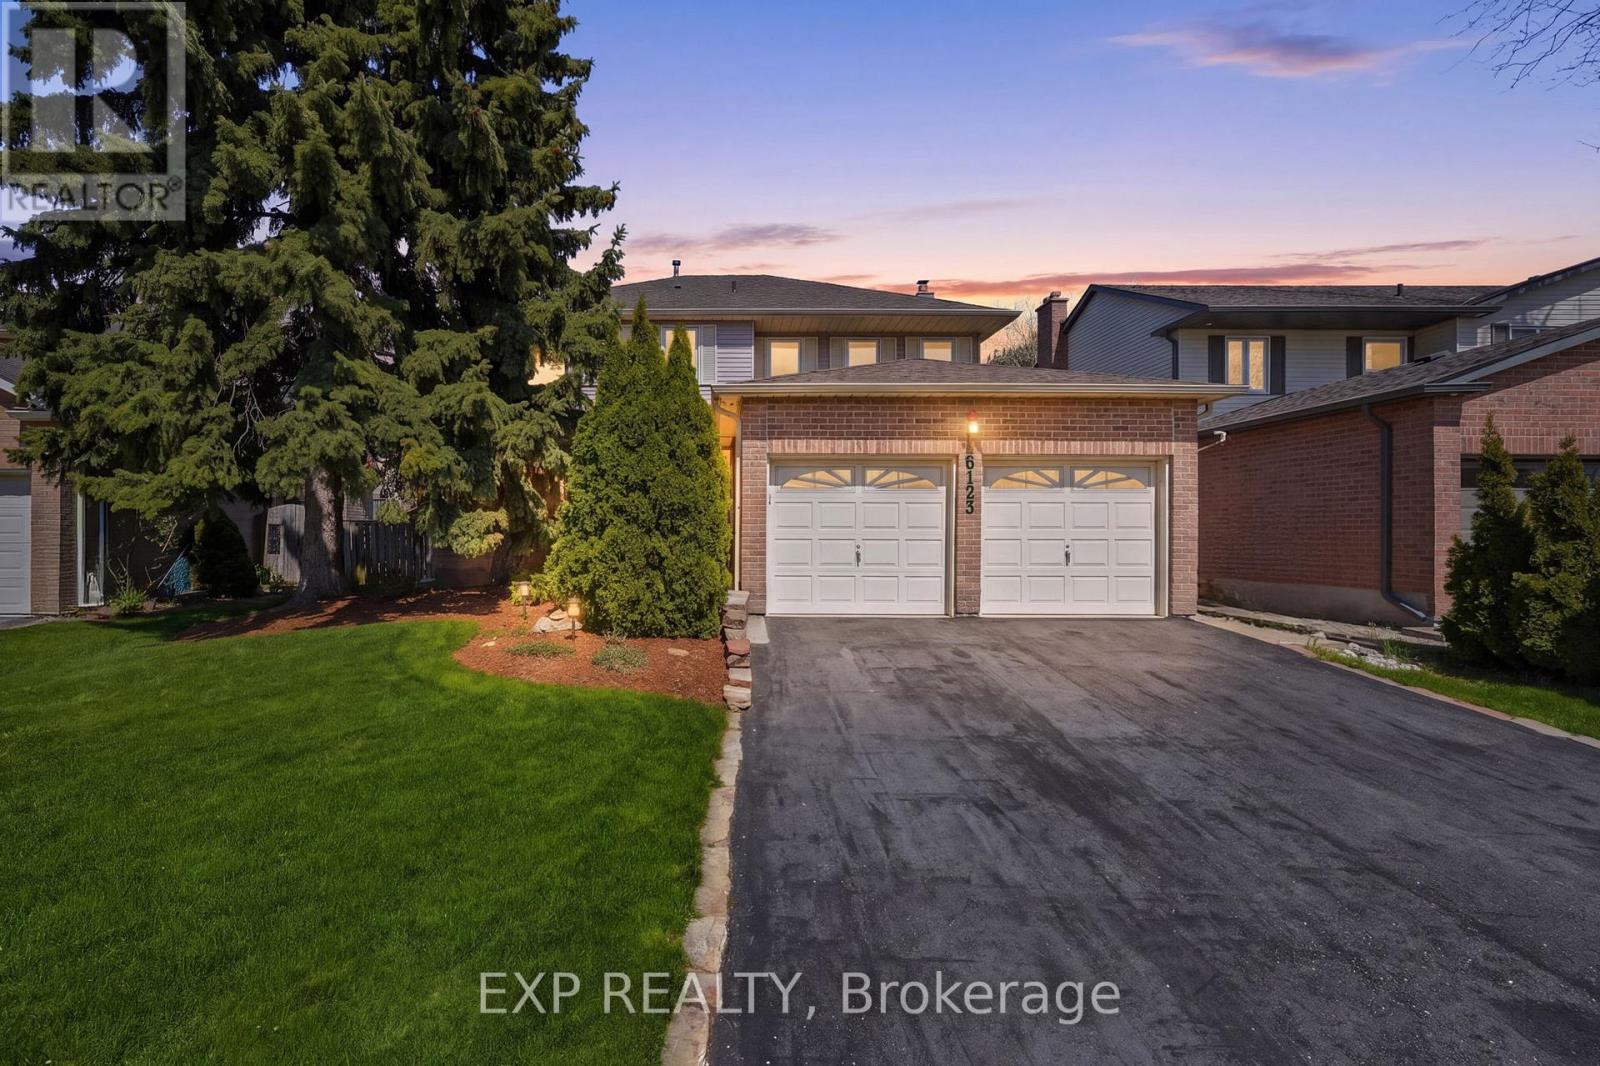
6123 Edenwood Drive
Mississauga, Ontario
Welcome to 6123 Edenwood Dr -Step into a timeless family home nestled in the heart of one of Mississauga's most beloved neighborhoods, Meadowvale. Situated on a peaceful, tree-lined street, this remarkable property offers a unique opportunity with its expansive four-bed, four-bath layout set on a generously sized pie-shaped lot, which boasts one of the area's most sought-after backyards.The interior has been thoughtfully crafted to maximize light and space, featuring sun-drenched principal rooms adorned with large windows and two seamless access points to the backyard. The family room, anchored by a cozy fireplace, allows you to easily access the outdoor space. Transition effortlessly from the living room into a meticulously updated chef's kitchen. This culinary haven is equipped with potlights, quartz countertops, an oversized island, a s/s stove, dishwasher, and custom cabinetry, setting the stage for both intimate dinners and lively gatherings. On the upper floor, you'll find four spacious bedrooms, including a serene primary suite. This retreat features an updated, spa-inspired ensuite with a soaker tub, separate shower, and double vanity. Every bathroom throughout the home has been elegantly renovated with timeless finishes, ensuring both comfort and style. The finished basement enhances your living space, offering a versatile recreation area, cold cellar, workshop, additional bathroom, and ample storage. It's an ideal setting for movie nights, a home gym, or a teenage retreat. Venture outside to an entertainer's paradise, where mature trees and perennial gardens frame a large wooden deck and ample lawn space. This backyard sanctuary is perfect for hosting gatherings and enjoying peaceful relaxation, all while being just minutes from Lake Aquitaine, top-ranked schools, and the GO Train for convenient commuting. See all of this and more - book your showing today! (id:55499)
Exp Realty
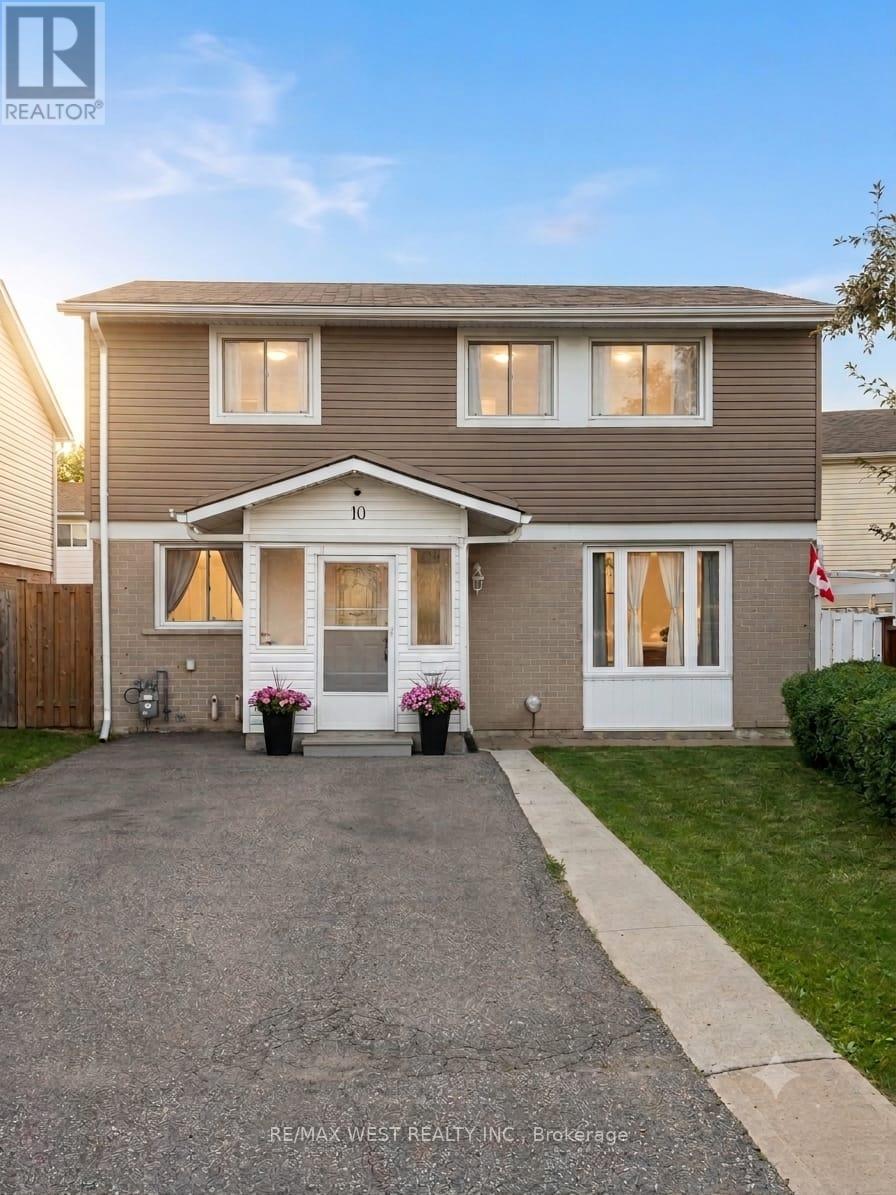
10 Hardcastle Court
Brampton, Ontario
Move right into this beautifully maintained home, ideally situated on a premium fenced lot in the highly desirable Central Park area. Tucked away on a quiet court, this property offers the perfect blend of comfort, privacy, and convenience for first-time buyers, growing families, or anyone looking for a home that's been lovingly cared for. Inside, you'll find a bright and functional layout featuring a spacious eat-in kitchen, an inviting L-shaped living and dining room, and a fully finished basement complete with a 3-piece bathroom. The renovated kitchen and updated basement provide stylish and versatile living spaces ready to enjoy from day one. Over the years, the home has been thoughtfully updated with newer windows, a high-efficiency gas furnace, central air conditioning, a newer roof, and exterior improvements, offering peace of mind and added value. The appliances have also been updated in recent years. Step outside and enjoy a welcoming front porch, a covered deck, and a private backyard designed for both relaxation and entertaining. The impressive deck, garden shed, and generous outdoor space provide plenty of room for family gatherings, gardening, children, and pets. Parking is never a concern with the spacious and oversized driveway The location is hard to beat, with schools, shopping, parks, recreation facilities, and public transit all just moments away. You'll also love being close to Chinguacousy Park, the ski hill, and the community centre. This move-in-ready home offers exceptional value, outstanding upkeep, and a fantastic location. Opportunities like this don't come around often! (id:55499)
RE/MAX West Realty Inc.
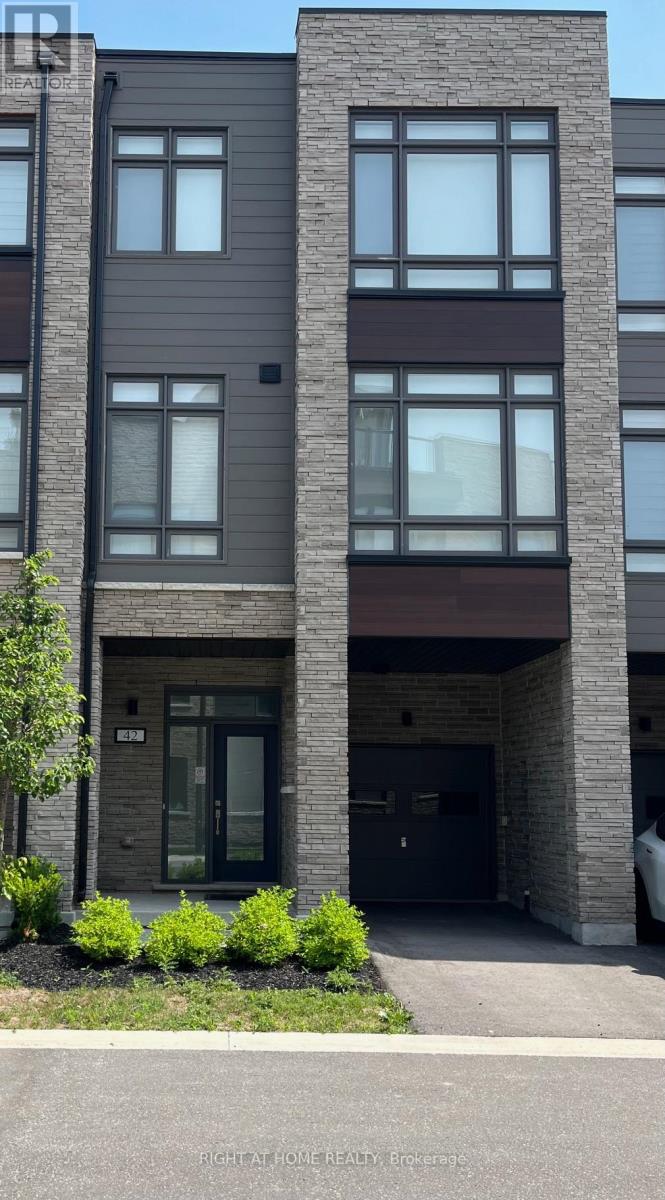
42 Wyn Wood Lane
Orillia, Ontario
Welcome to the Orillia Fresh Townhomes! This Incredible Home Offers Clear Lake Views from All Three Floors! This Exclusive Collection Of Boutique Townhomes Is In A Prime Location, Just Steps Away from the Waterfront, Downtown, Restaurants, Shops and Beach/Park. Enjoy Plenty of Open Living Space with over 2,000 Sq. ft, with Three Bedrooms, Three Bathrooms, Upgraded Kitchen, Stainless Steel Appliances, High Ceilings and Oversized Windows! One Car Attached Garage, with Space for 1 Car on the Driveway. Relax and Enjoy Outdoor Living Spaces With a Rooftop Patio, Balcony and Large Terrace! Start Living the Relaxed Lifestyle you've Been Waiting for! Available for Lease September 1. This One will go Quick! Be sure not to Miss it! (id:55499)
Right At Home Realty
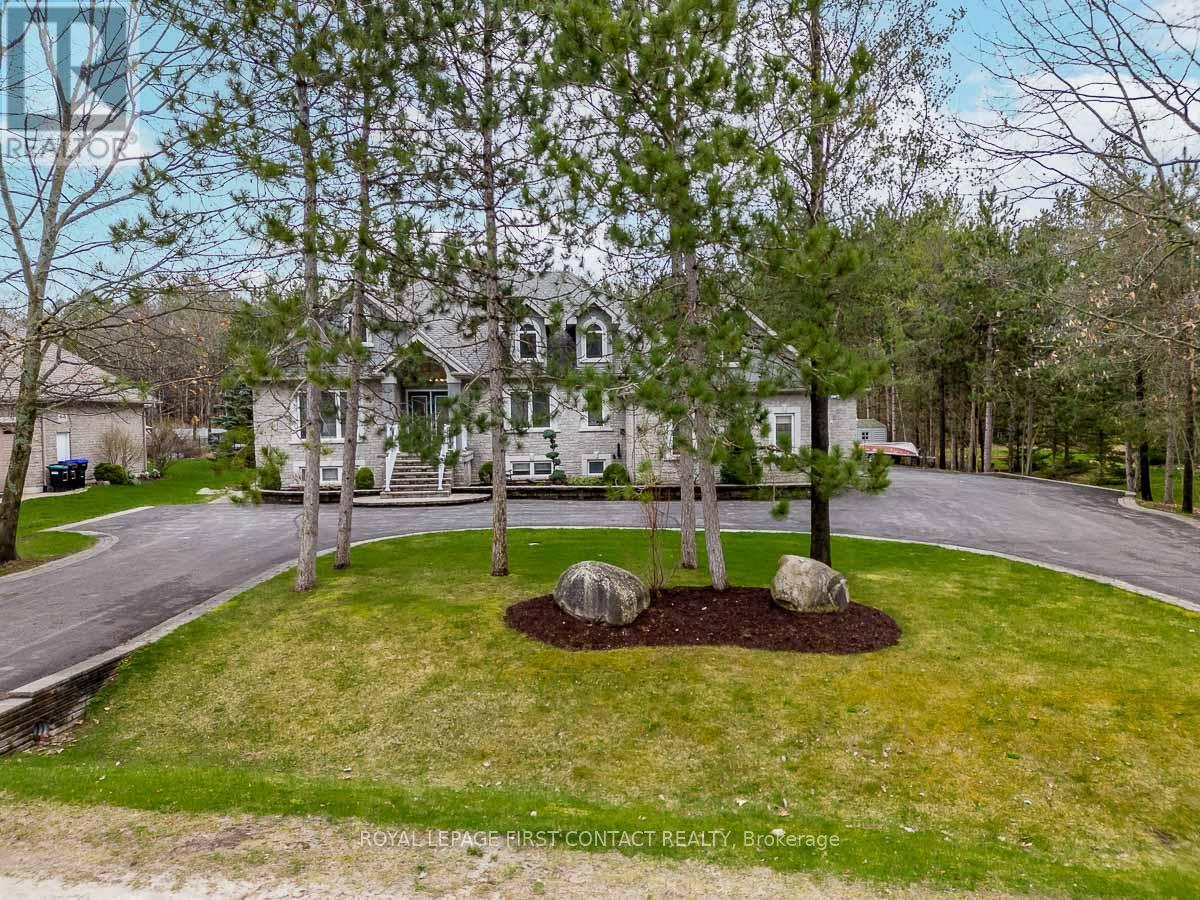
72 Luella Boulevard
Springwater, Ontario
Welcome To One Of Anten Mills Captivating Properties Offering The Ultimate Bungalow To Live Work and Play All In 1 Unique Property, Custom Built Raised Bungalow Ideal For Multi Family Living, Area Of Custom Homes, 2 Walk Ups, Totally Finished Lower Level with New Laminate Flooring, Just Over 1/2 Acre Private Treed Lot, 7 Bedrooms Plus 4 Bathrooms, California Knock Down Ceilings On Both Levels, Great Room With Stone Fireplace, 2 Bedroom In-Law Suite With Separate Entrance, Recreation/Games Room Freshly Painted & New Vinyl Flooring, Also Includes Pool Table and Accessories, Separate Walk Up Entrance From Lower Level For Home Based Business Includes Office and Bonus Room, Awesome Triple Heated Garage With Openers For All Your Toy's, Circular Driveway, Nicely Landscaped and Treed Lot. Sprinkler System in Front and Side Yards, PUBIC OPEN HOUSE SAT JULY 11/26 & SUNDAY JULY 12/26 (id:55499)
Royal LePage First Contact Realty
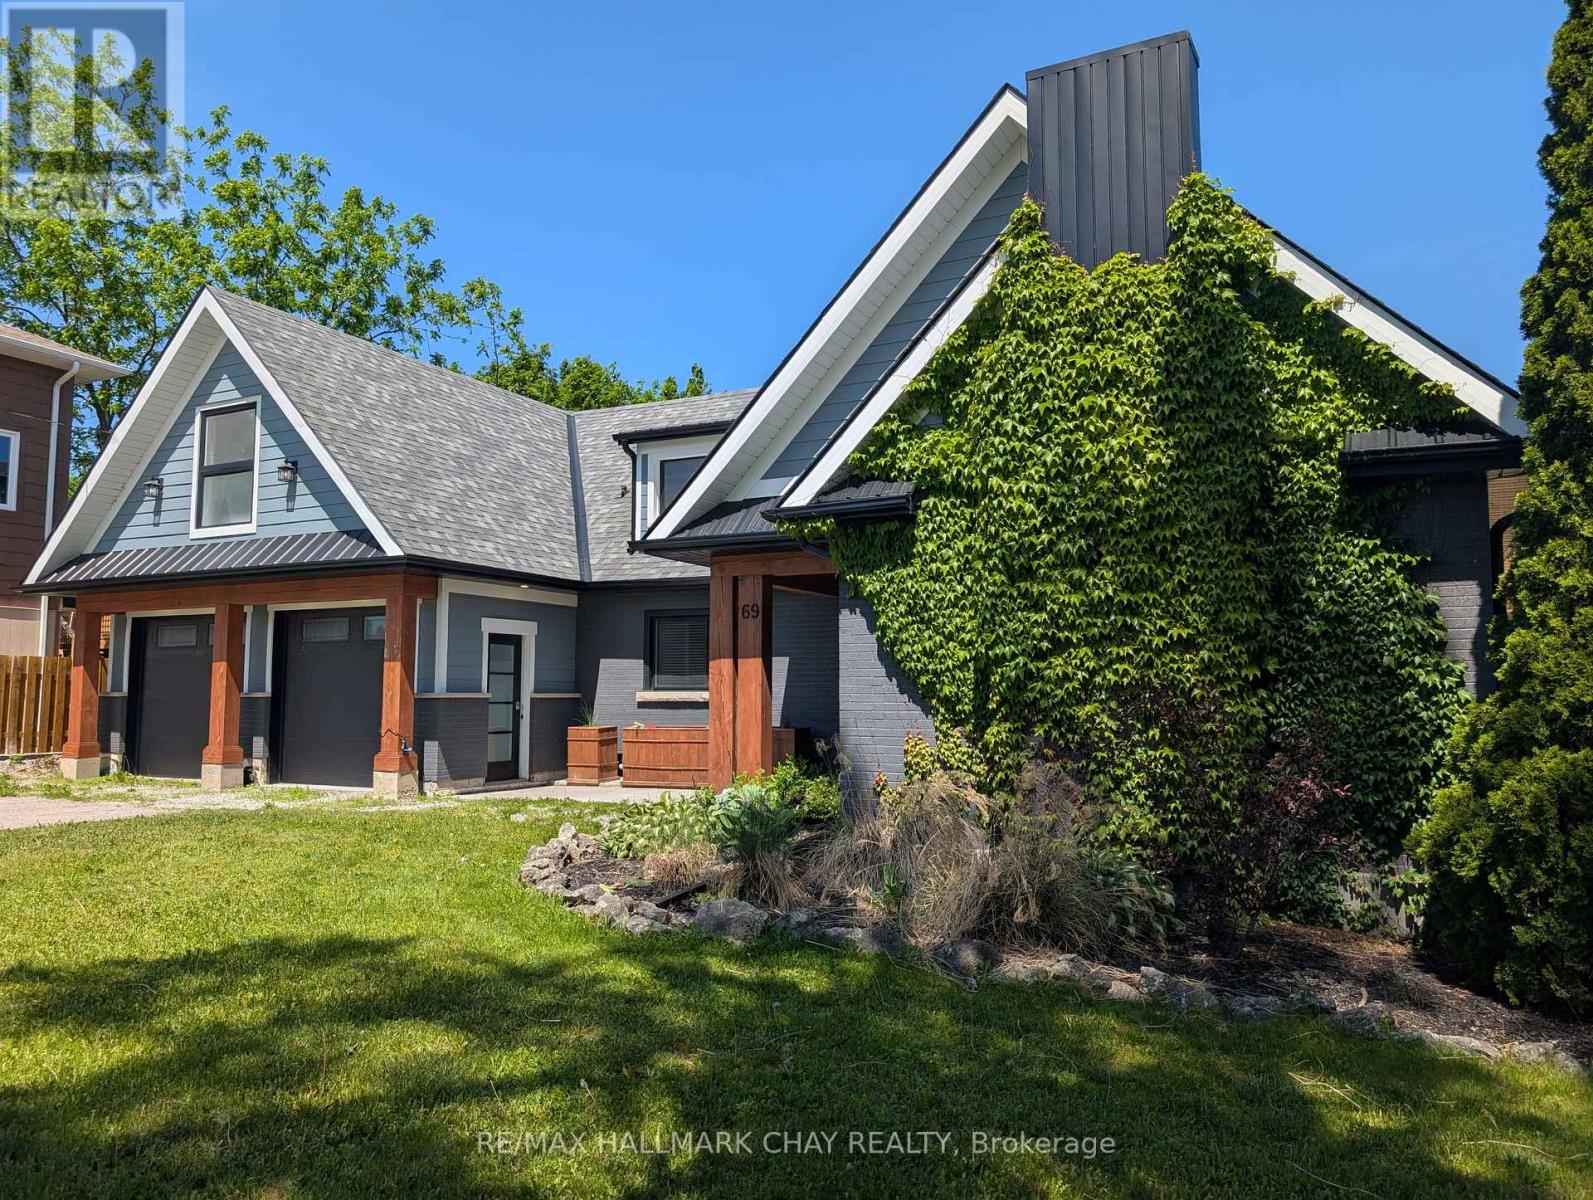
69 Rodney Street
Barrie, Ontario
Huge Pool Size Lot! and Room for the In-Laws Desirable East End Barrie on a huge corner lot with 100' frontage on Rodney and 100' on Highland Ave. Extensive renovations in 2020-22, including a stunning second-storey addition, Double Garage, as well as windows, heating, air conditioning, new custom roofline and shingles. The main level features a bright open-concept kitchen, dining, and living area centered around a cozy fireplace-perfect for entertaining and everyday living. This level also offers two additional spacious bedrooms, a stylish modern 3-piece bathroom, and convenient rough-in plumbing for main-floor laundry. The newer 2nd floor primary bedroom is a large, bright retreat featuring a stunning 5-piece ensuite, built-in closets and dressing area with make-up table. The lower level offers a bright 2-bedroom in-law suite with a private entrance, large windows, and its own laundry facilities. Beautifully landscaped grounds offer views of open green space, creating a peaceful setting while remaining close to all amenities, schools, parks, and commuter routes. A rare opportunity to own a move-in-ready home with exceptional versatility for extended family. DON'T FORGET TO VIEW THE SPACIOUS GARAGE, could be more living space! (id:55499)
RE/MAX Hallmark Chay Realty
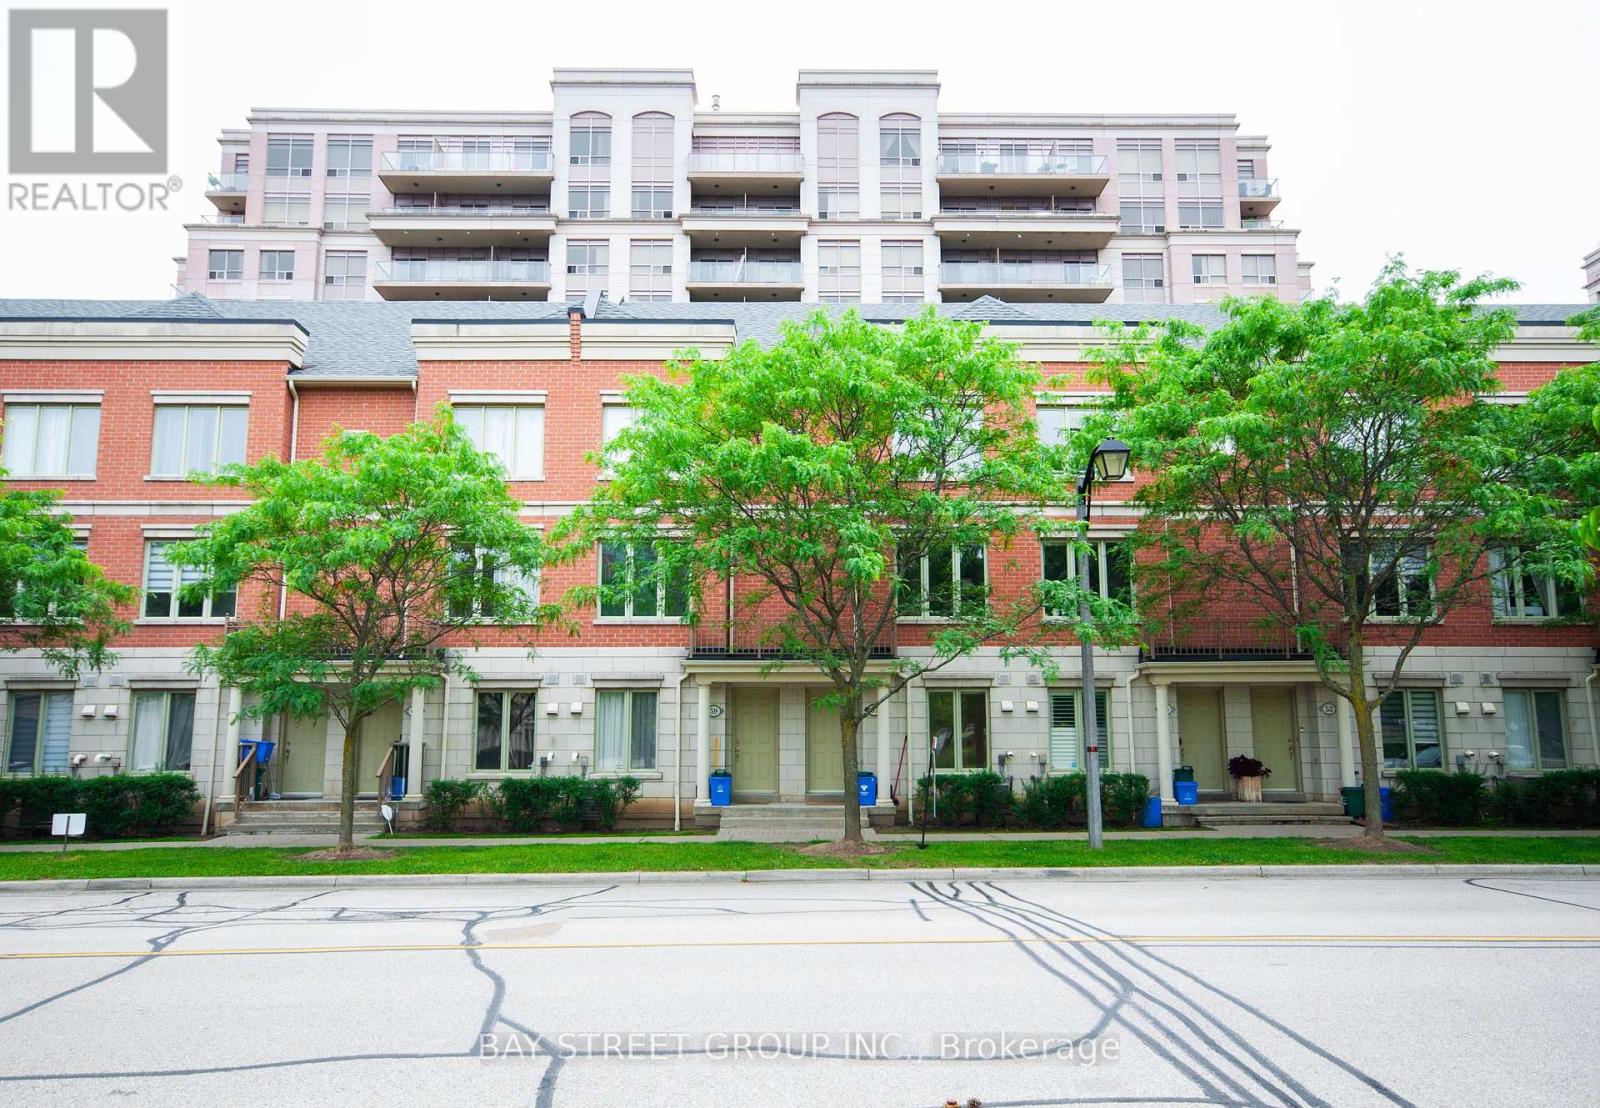
57 Galleria Parkway
Markham, Ontario
Townhouse Facing Park Loaded W/Upgrades - 9 Ft Ceiling (M&2/F), Hardwood Thru/Out, Pot lights, S/S Appliances, Granite Counter, Modern Dark Cabinets, Central Vac, Hunter Douglas Silhouette & Wood Shutters, Water Softener Custom Made Closets, 2 Parking &1 Locker Rm. Finished Basement With Direct Access To Underground Garage. Just Move In & Enjoy This Beautiful Home & The Many Luxurious Facilities E.g. Indoor Pool, Gym, Sauna Etc. Snow Shoveling & Landscaping Is Included. Prime Location With Easy Access To Hwy 404/407, GO Station, Viva Transit, Parks, Shopping, Dining, And Top-Ranked Schools. (id:55499)
Bay Street Group Inc.
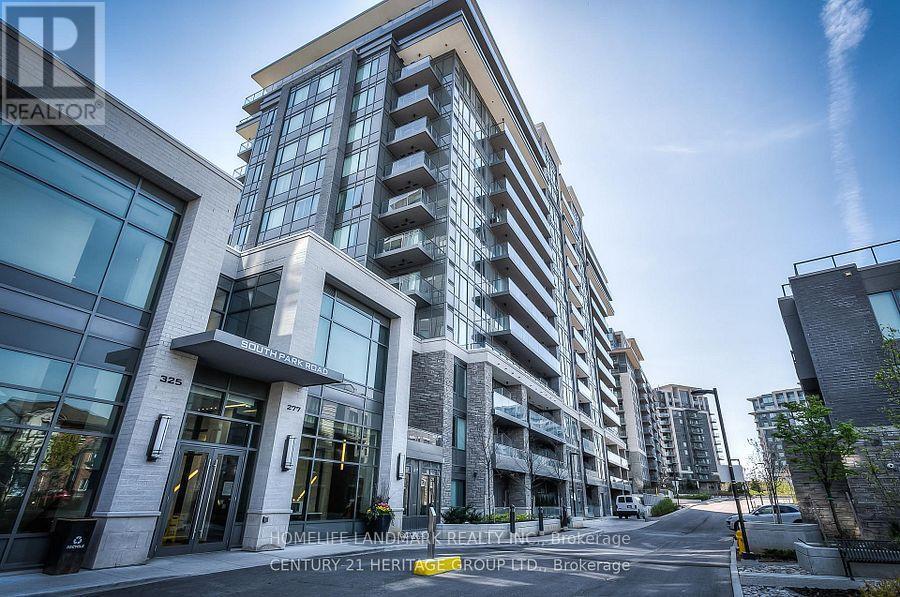
701 - 277 South Park Road
Markham, Ontario
Eden Park Phase 2' Luxury Condo, 9 Feet High Ceiling, Laminate Floor, Quiet North Facing, Bright & Spacious Open Concept Style, 24 Hours Concierge, Excellent Facilities, Parking & Locker Included. (id:55499)
Homelife Landmark Realty Inc.
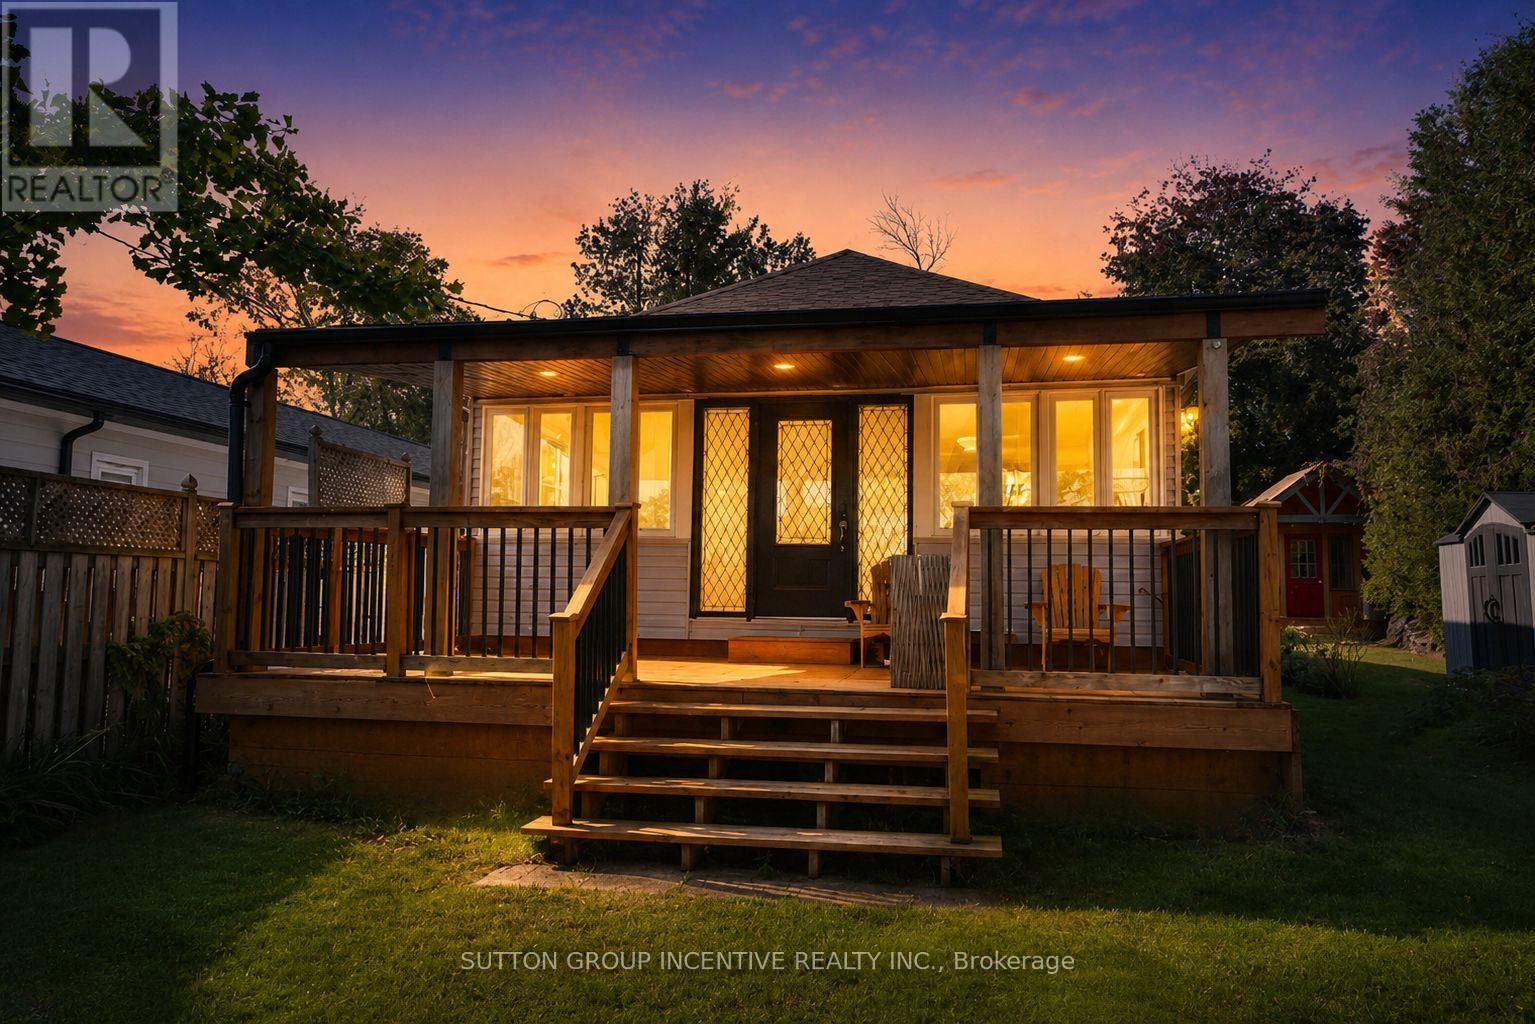
1556 Houston Avenue
Innisfil, Ontario
Rarely offered on one of Innisfil's most sought-after streets, this beautifully updated home is perfectly positioned directly across from Lake Simcoe, offering picturesque surroundings and an unbeatable lifestyle.Featuring 2 bedrooms and 1 bathroom, this move-in-ready home showcases an open-concept design, a renovated kitchen with granite countertops, updated finishes throughout, and bright living spaces filled with natural light. The functional layout is ideal for year-round living, weekend getaways, or investment purposes.Recent major upgrades provide exceptional value and peace of mind, including a brand new well (2026), brand new septic system (2026), newly sodded lot, furnace (2022), central air conditioning (2021), upgraded windows (2021), newer water filtration system, updated deck, and cedar privacy fencing.The spacious lot backs onto Big Cedar Golf & Country Club and is located on a quiet, established street surrounded by prestigious homes. Enjoy morning walks along the lake, nearby beaches and marinas, golf, boating, and all the amenities that make Innisfil one of Simcoe County's most desirable waterfront communities.Experience waterfront living without the waterfront taxes. A truly turn-key property offering exceptional value in a premier Lake Simcoe location. (id:55499)
Sutton Group Incentive Realty Inc.
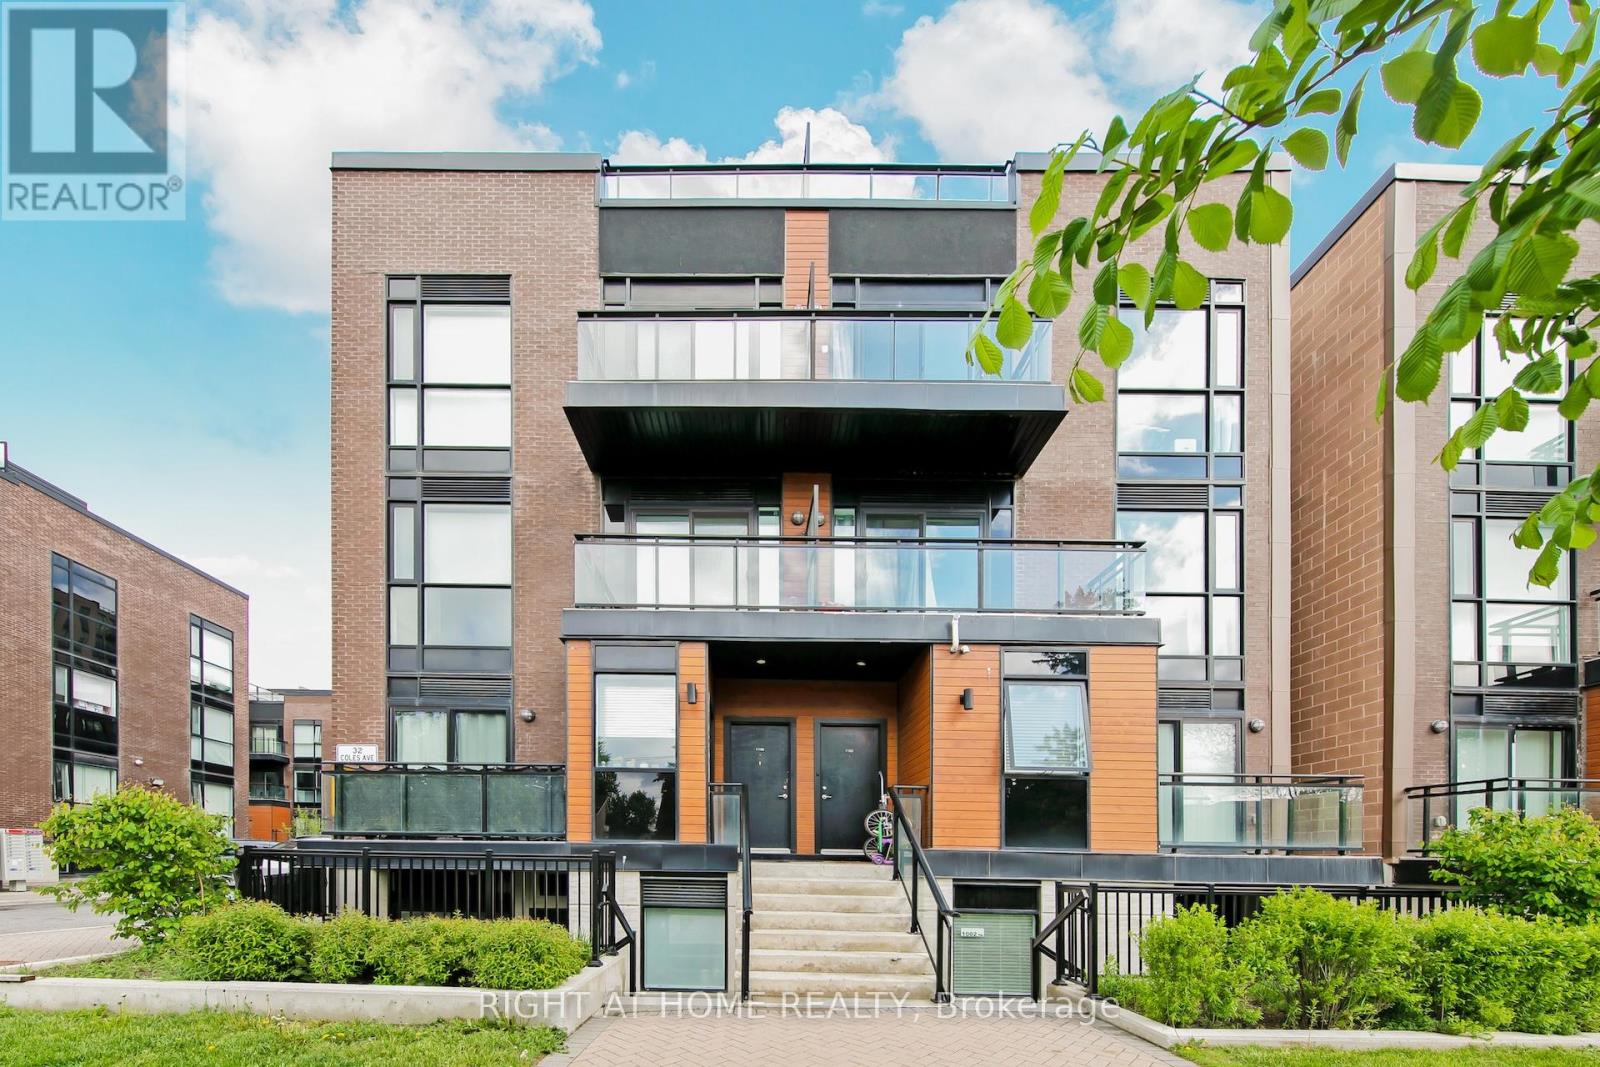
F1103 - 32 Coles Avenue
Vaughan, Ontario
Welcome to this stunning Corner Unit, 2 (Bedroom) + Den stacked townhome offering an abundance of natural light through oversized windows and floor-to-ceiling windows on both the main level and bedrooms. Thoughtfully designed with modern finishes and an open-concept layout, this beautifully upgraded home is perfect for stylish everyday living and entertaining. The spacious kitchen features granite countertops, a new backsplash, and seamlessly overlooks the bright living and dining areas. Enjoy 9ft ceilings, carpet-free flooring throughout, all new light fixtures, updated door handles and hardware, and custom closet organizers in both bedrooms and main floor closet for added functionality. Also updated all floors on the Main floor and Bedrooms. The versatile main floor den provides the ideal space for a home office, guest area, or additional living opportunity. Step outside to not one, but two private outdoor spaces including a walkout balcony and oversized 365 sq.ft rooftop Terrace complete with a gas connection - perfect for BBQ's and entertaining guests. A rare opportunity to own a stylish, move-in-ready corner unit with exceptional outdoor living and premium upgrades throughout. (id:55499)
Right At Home Realty
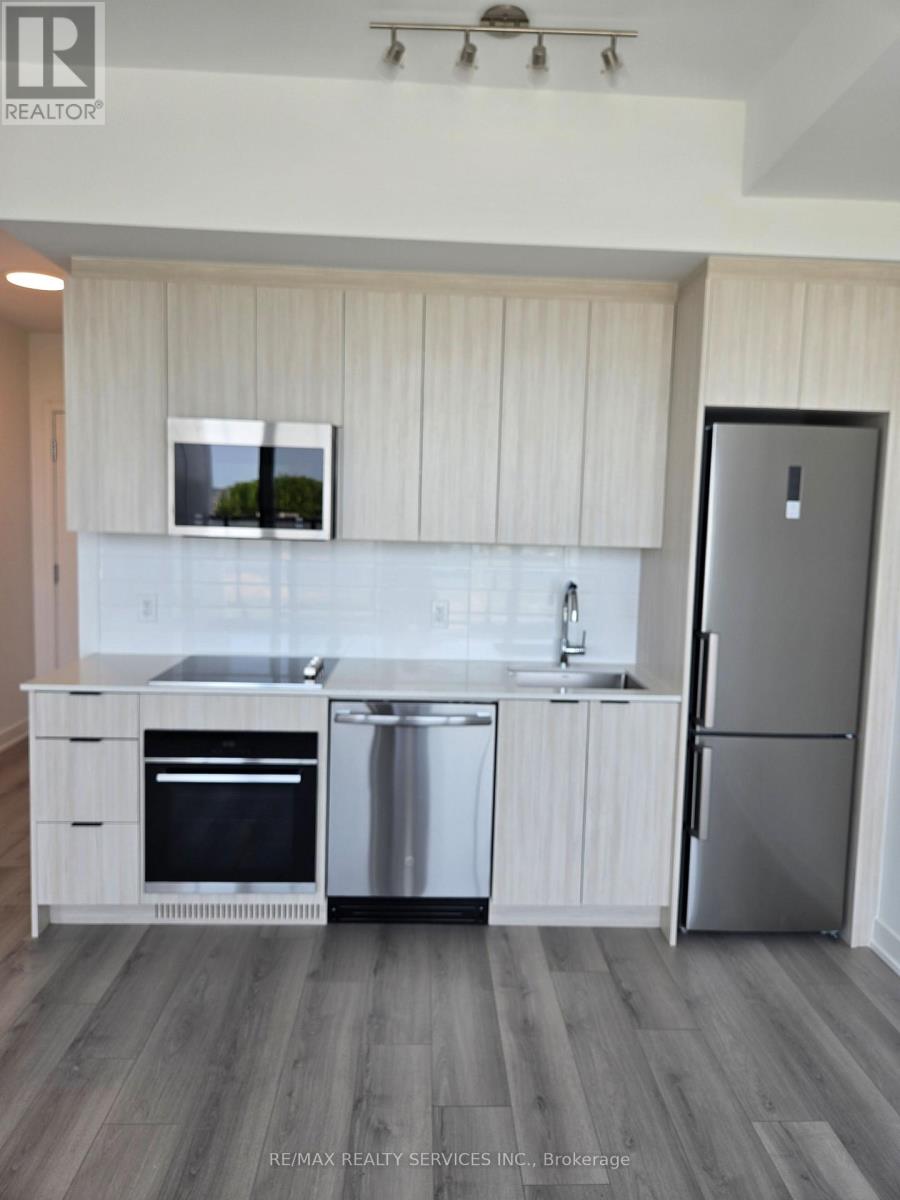
217 - 20 Deans Drive
Toronto, Ontario
Welcome To A Beautifully Appointed Brand-New 1 Bedroom, 1 Bathroom Suite In The Highly Sought-After LINEA Condos By Stafford Homes. This Stylish Mid-Rise Residence Offers Premium Contemporary Finishes, An Open-Concept Layout, And A Private Balcony - Perfect For Professionals And First-Time Renters Alike. Enjoy Anticipated World-Class Building Amenities Including A State-Of-The-Art Fitness Centre, Entertainment Lounge, Private Dining Room W/ Catering Kitchen, Kids' Zone, And A Breathtaking 9th-Floor Rooftop Terrace W/ Landscaped Patio. Unbeatable Location With Steps To TTC Bus Routes & Warden Subway Station. Easy Access To Eglinton Crosstown LRT, Scarborough GO Station & DVP. Walk To Tim Hortons, Restaurants, Cafes & Parks. Minutes To Eglinton Square, SmartCentres Scarborough & Clairlea Park. (id:55499)
RE/MAX Realty Services Inc.
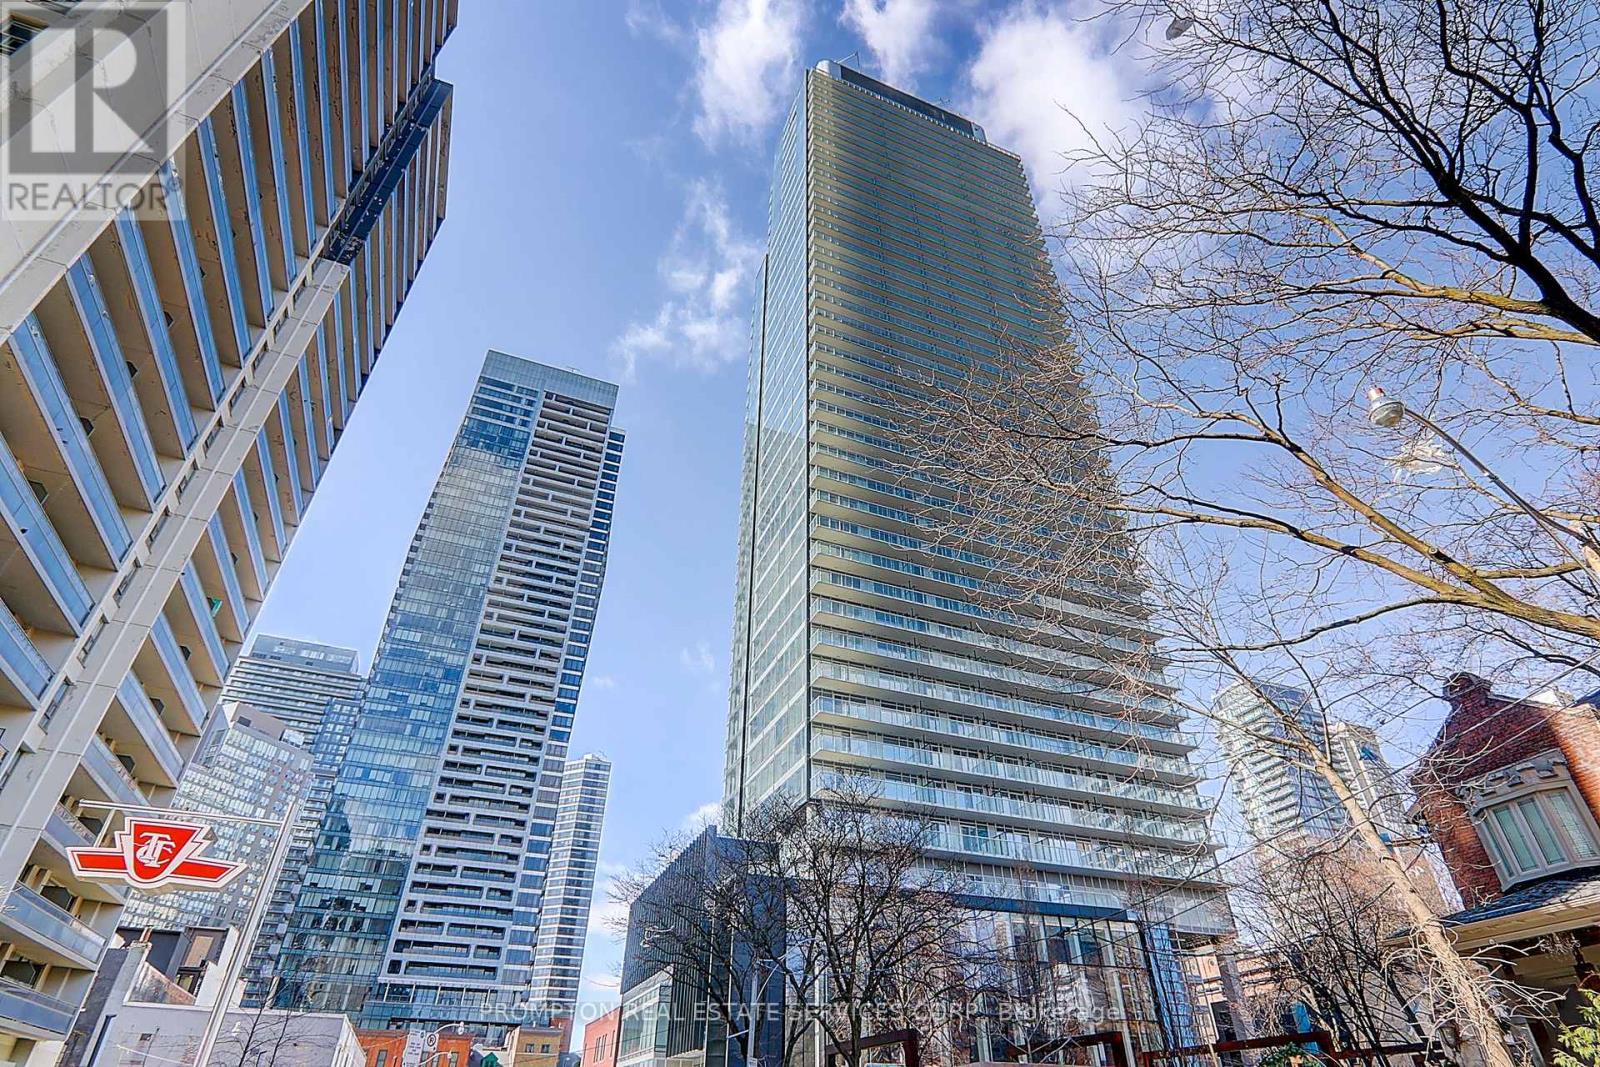
4503 - 3 Gloucester Street
Toronto, Ontario
Rarely Available 2-Bedroom, 2-Bathroom Suite with Parking and Locker at The Gloucester on Yonge! Here is your chance to move into this highly sought after building - located in the heart of downtown and just minutes to the vibrant Yonge and Bloor neighbourhood. This well maintained unit features 9-ft ceilings, contemporary finishes, and an efficient split-bedroom layout where the primary bedroom has a 3-pc ensuite and walk-in-closet and the 2nd bedroom has its own 4-piece ensuite. Enjoy breathtaking east views of the city skyline from your expansive 254-sf balcony. Access to resort-style amenities include: 24-hr Concierge, State of the Art Fitness Centre, Outdoor Swimming Pool, Gorgeous Party Room and Dining Area, Lounge, Library, Guest Suites, EV chargers, Visitor Parking, and more. An extremely convenient location with everything outside your front door! Steps to 2 subway stations (Wellesley & Bloor) that access Yonge-University and Bloor-Danforth lines, coffee shops, restaurants, dessert cafes, a variety groceries stores, shopping on Bloor and Yorkville, Toronto Reference Library, Rogers Building Offices, and Manulife Centre.Walk to University Of Toronto, Toronto Metropolitan University, University Health Network, and Eaton Centre. Easy access to Financial District, Union Station, and Union Station (GO Transit, VIA, and UP Express to Pearson Airport). Parking, Locker, plus utilities included except hydro. Available immediately! (id:55499)
Prompton Real Estate Services Corp.
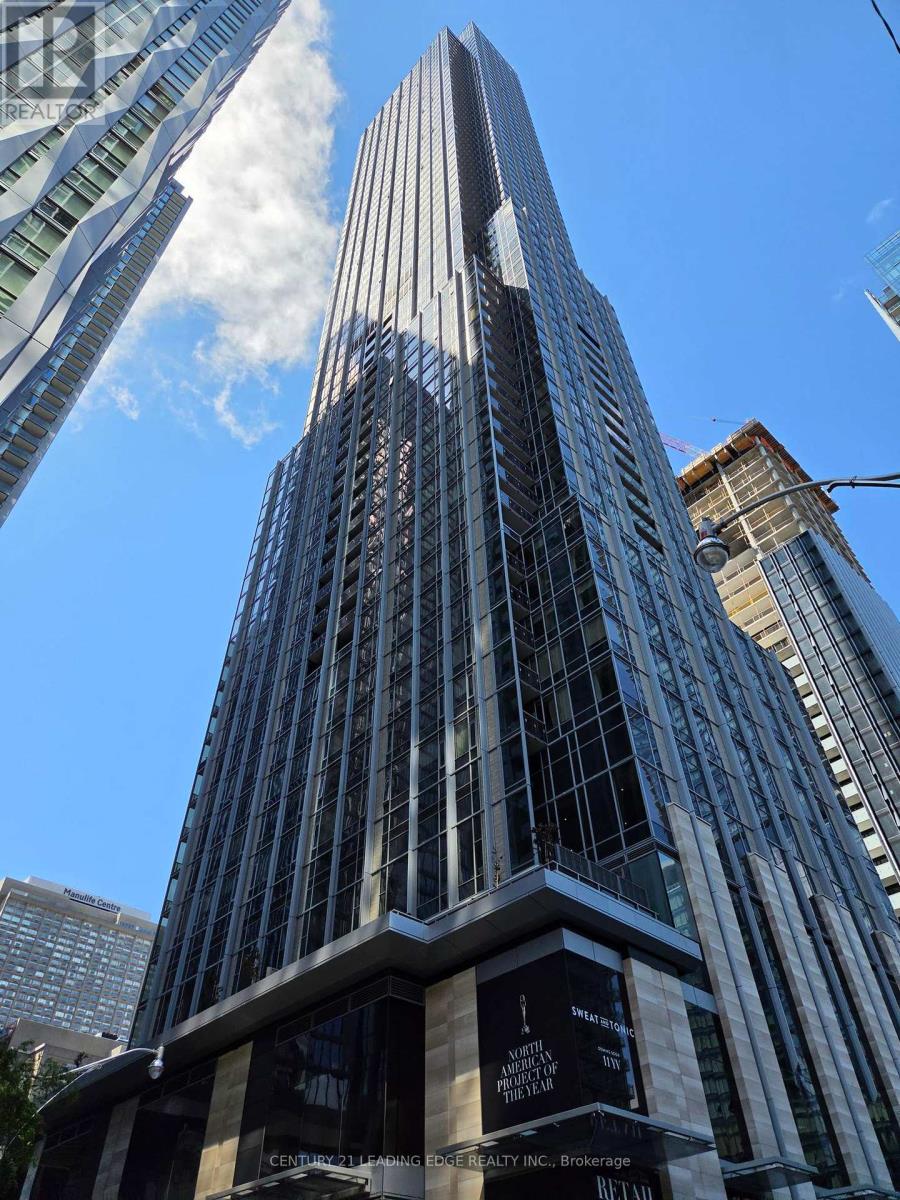
5103 - 11 Yorkville Avenue
Toronto, Ontario
Luxury Condo living on the 51st floor Yorkville with stunning North facing vistas of Rosedale valley. Toronto's most prestigious neighbourhood! This elegantly designed 1 Bedroom + Den residence offers the perfect blend of beauty, quality, and comfort, tailored to well-cultured and discerning individuals. Significantly upgraded suite boasting engineered hardwood floors throughout, custom countertops and backsplash, marble vanity, upgraded cabinetry, upgraded electrical lighting system, and more+++ Enjoy world-class amenities, including an infinity edge indoor/outdoor pool, multifunctional space, fitness center and outdoor lounge equipped with BBQs for those hot summer days. A zen garden or a fully equipped business center, this prime location offers easy access to the Bloor-Yonge subway station, walking distance / close to the University of Toronto, and Yorkville's renowned shopping, Royal Ontario Museum, Banks, Restaurants, offering the perfect way to relax and indulge. (id:55499)
Century 21 Leading Edge Realty Inc.
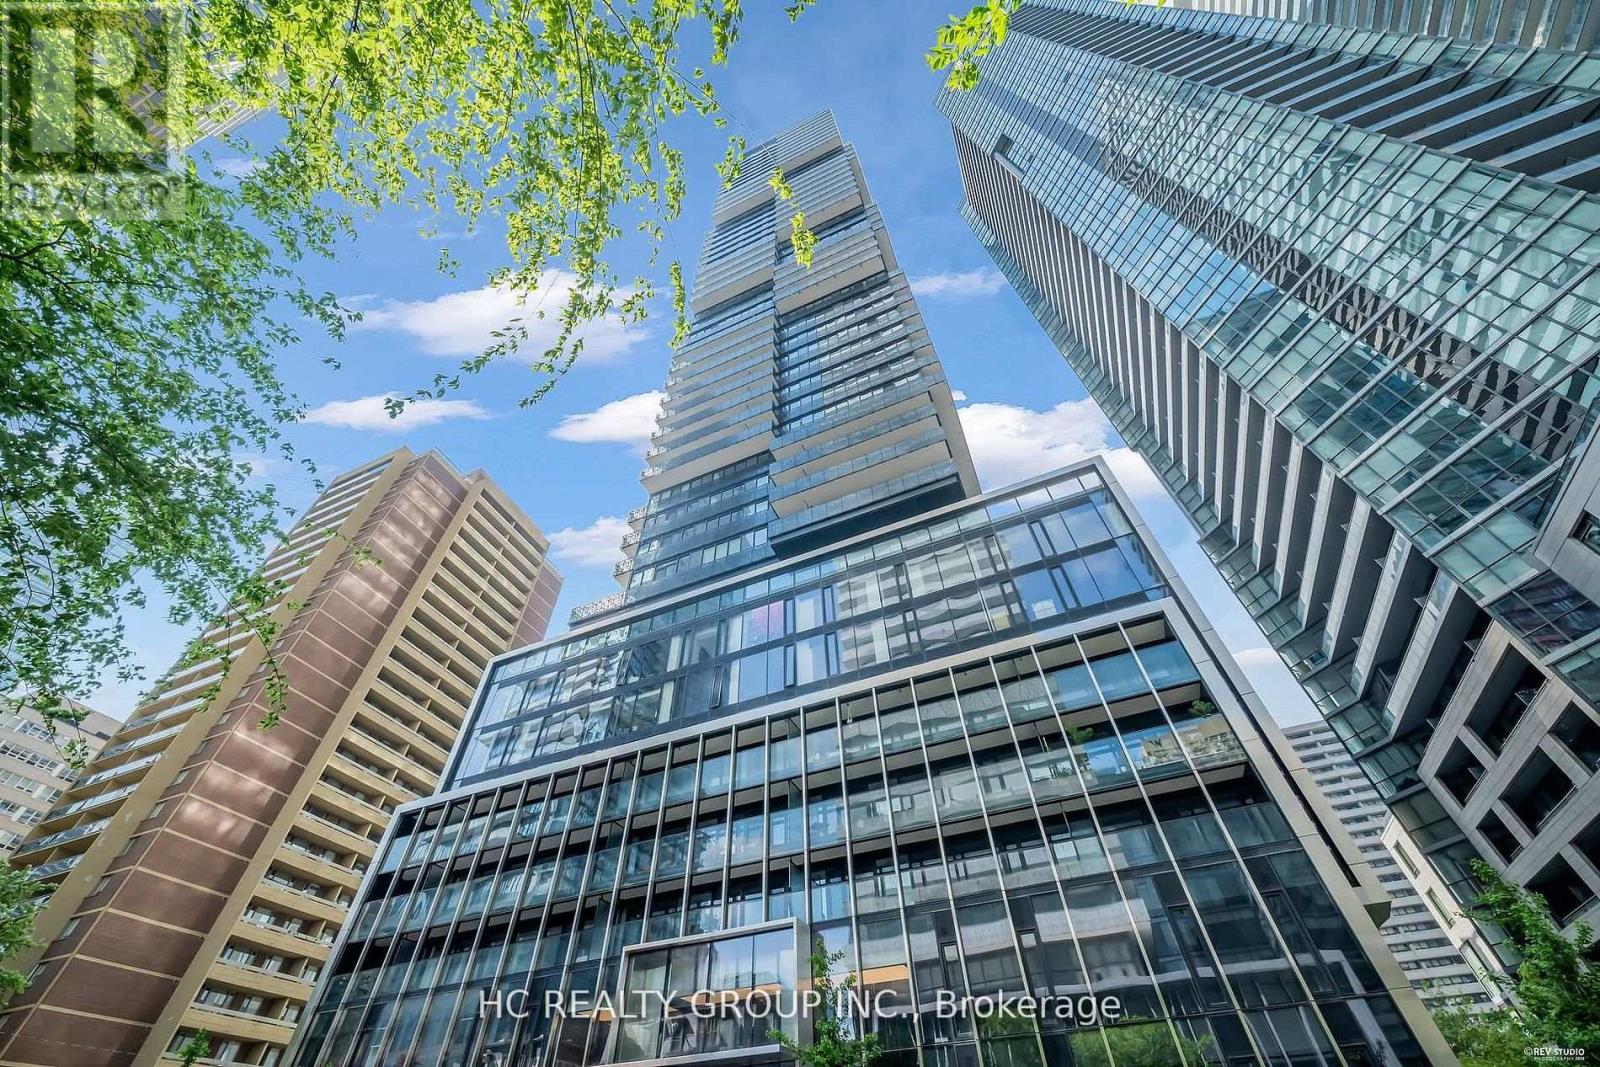
2104 - 55 Charles Street E
Toronto, Ontario
Do Not Miss Your Chance To Move Into This 2 Years New & Much Anticipated Signature Condo Residence Located In The Prestigious Bloor-Yorkville. Close To All Amenities! High-Demand Community With Amazing Neighbors. This Building Exudes Luxury. Functional Layout, High-End Features & Finishes. 9Ft Smooth Ceilings, Floor To Ceiling Windows With Sun-Filled. Laminate Flooring Throughout Entire Unit. Open Concept Gourmet Kitchen With Designer Cabinetry, Integrated Sophisticated Appliances, Large Format Marble Surround Countertop & Backsplash. Practical Movable Dining Table. Two Good-Sized Bedrooms & Two Contemporary Full Bathrooms. South-Facing With City Views. Unbeatable Comprehensive Building Amenities. Coveted Location, Right Above 2 Subway Lines. Everything Available Within Walking Distance, Extremely Close To The Heart Of Yorkville, Easy Access To U of T & So Much More! It Will Make Your Life Enjoyable & Convenient! A Must See! You Will Fall In Love With This Home! (id:55499)
Hc Realty Group Inc.
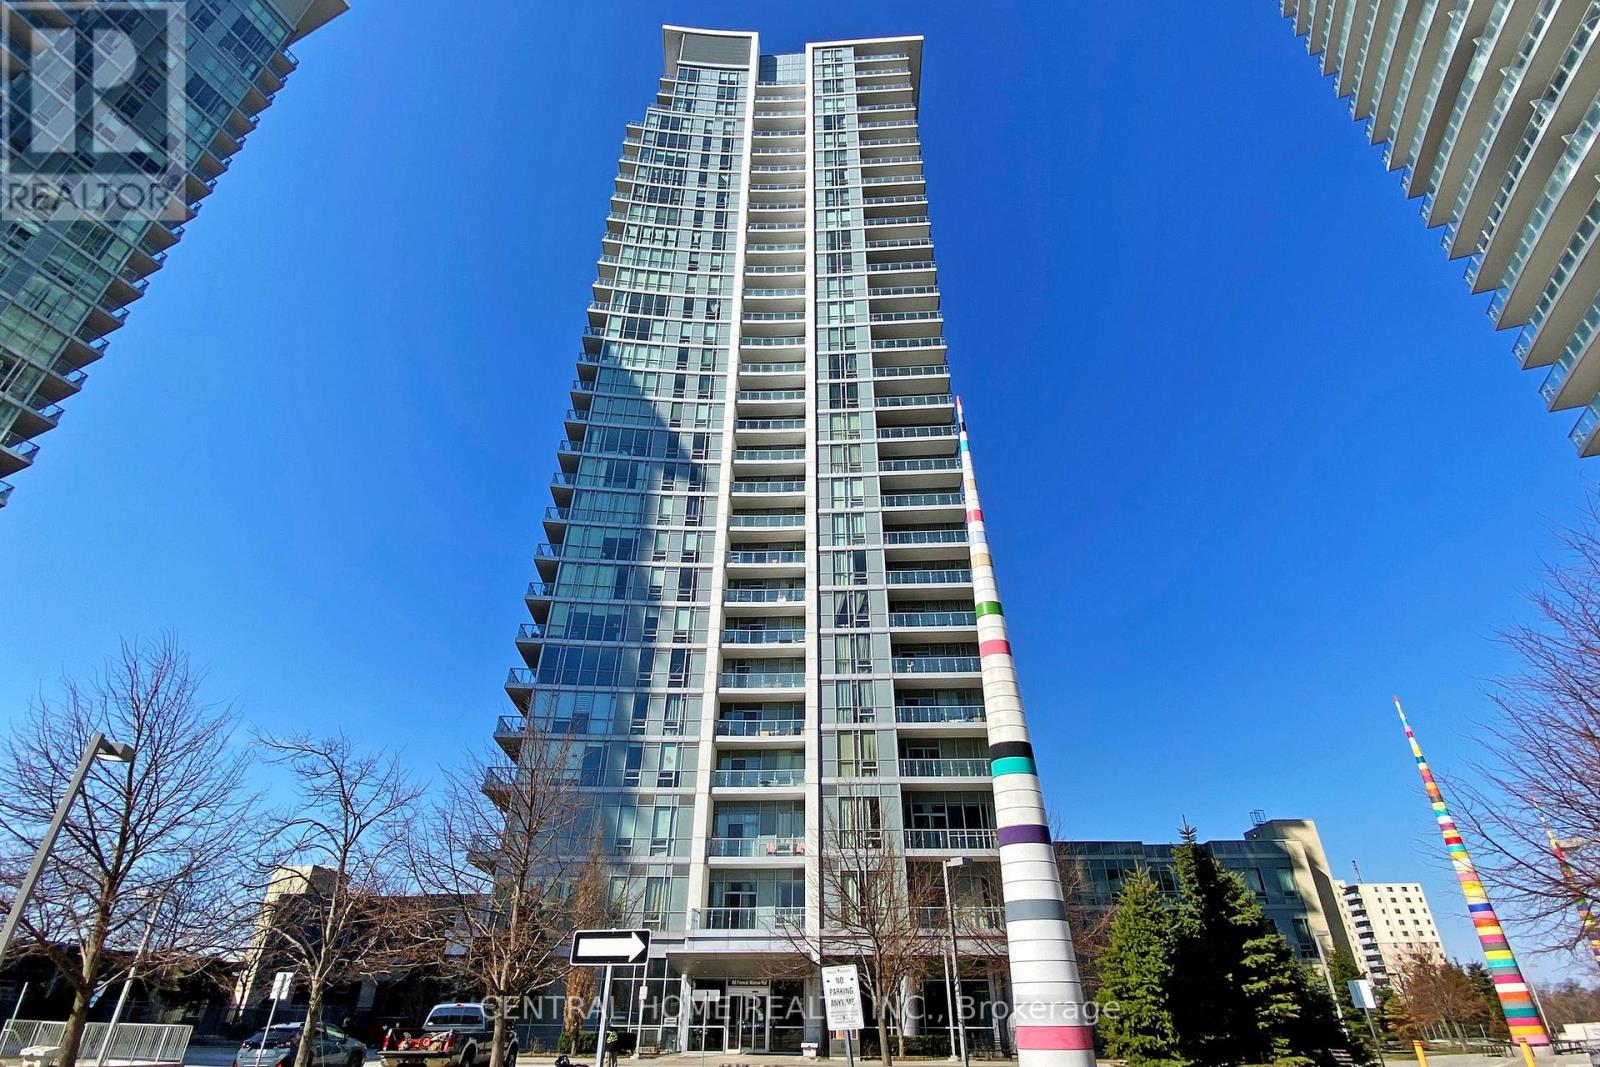
1909 - 66 Forest Manor Road
Toronto, Ontario
Fully Furnished & All-Inclusive! Welcome To This Bright And Spacious 1 Bedroom + Large Den Suite In One Of North York's Most Sought-After Communities. Offering 639 Sq Ft Of Functional Living Space Plus A 98 Sq Ft Balcony With Stunning Unobstructed South-Facing Views Including The CN Tower. The Large Den Can Easily Be Used As A Second Bedroom, Home Office, Or Guest Room. Featuring 9 Ft Ceilings, Laminate Flooring Throughout, Floor-To-Ceiling Windows, And An Upgraded Kitchen With Granite Countertops & Stainless Steel Appliances. Move In With Ease - Fully Furnished And Ready To Enjoy .Enjoy Outstanding Building Amenities Including 24-Hour Concierge, Indoor Pool, Fitness Centre, Party Room, Guest Suites, Visitor Parking, Theatre Room, And More. Unbeatable Location Just Steps To Don Mills Subway Station, Fairview Mall, T&T Supermarket, Restaurants, Parks, Schools, Community Centre, And Minutes To Hwy 401, 404 & DVP .All Utilities Included. A Rare Turnkey Rental Opportunity Offering Exceptional Value, Premium Amenities, Spectacular Views, And One Of The Most Convenient Locations In North York. Perfect For Professionals, Couples, Or Small Families Seeking Comfort, Convenience, And Lifestyle. (id:55499)
Central Home Realty Inc.
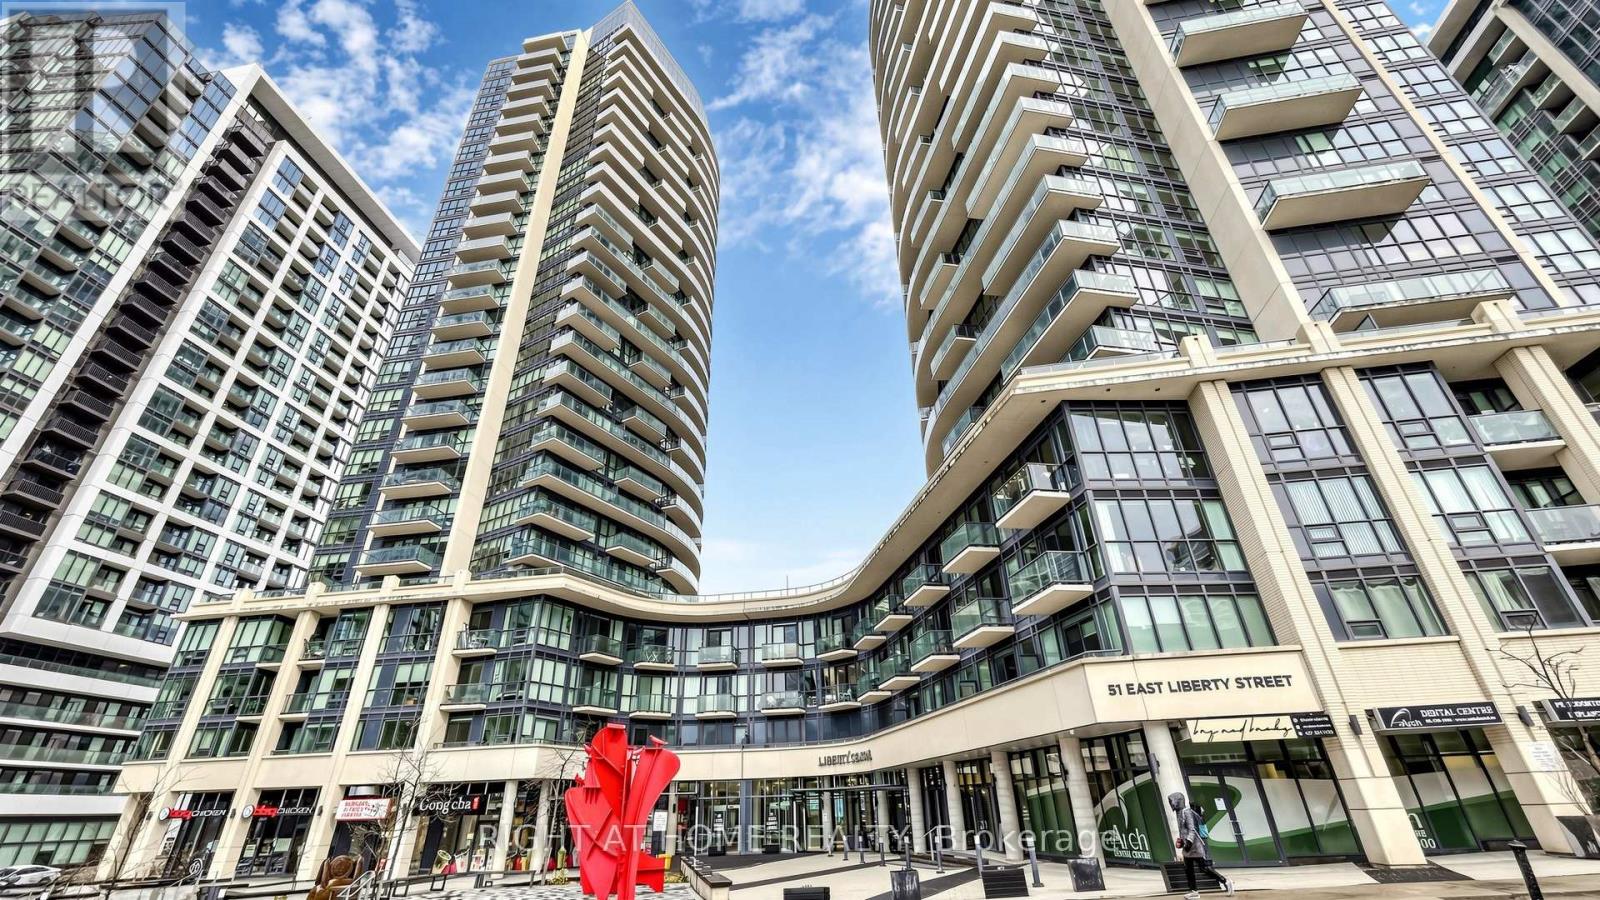
311 - 49 East Liberty Street
Toronto, Ontario
Welcome to Liberty Central 2 and the best of Liberty Village living. This bright, freshly painted 2-bedroom, 2-bathroom condo offers 867 sq. ft. of thoughtfully designed space (802 sq. ft. interior plus a 65 sq. ft. balcony), featuring south-facing views and east-facing views of the CN Tower and Fort York. The sun-filled open-concept layout showcases a premium builder-upgraded package with upgraded flooring, kitchen and bathroom finishes, frameless glass shower, glass closet doors, and an upgraded front-load washer. Floor-to-ceiling windows fill the home with natural light, while the private balcony offers the perfect setting for morning coffee and evening relaxation. Exceptional amenities include a 24-hour concierge, outdoor pool, jacuzzi, fitness centre, sauna, party and meeting rooms, library, guest suites, and visitor parking. Steps to Liberty Park, the waterfront, Altea Active, Metro, cafés, restaurants, TTC, GO Transit, and the future Ontario Line. (id:55499)
Right At Home Realty
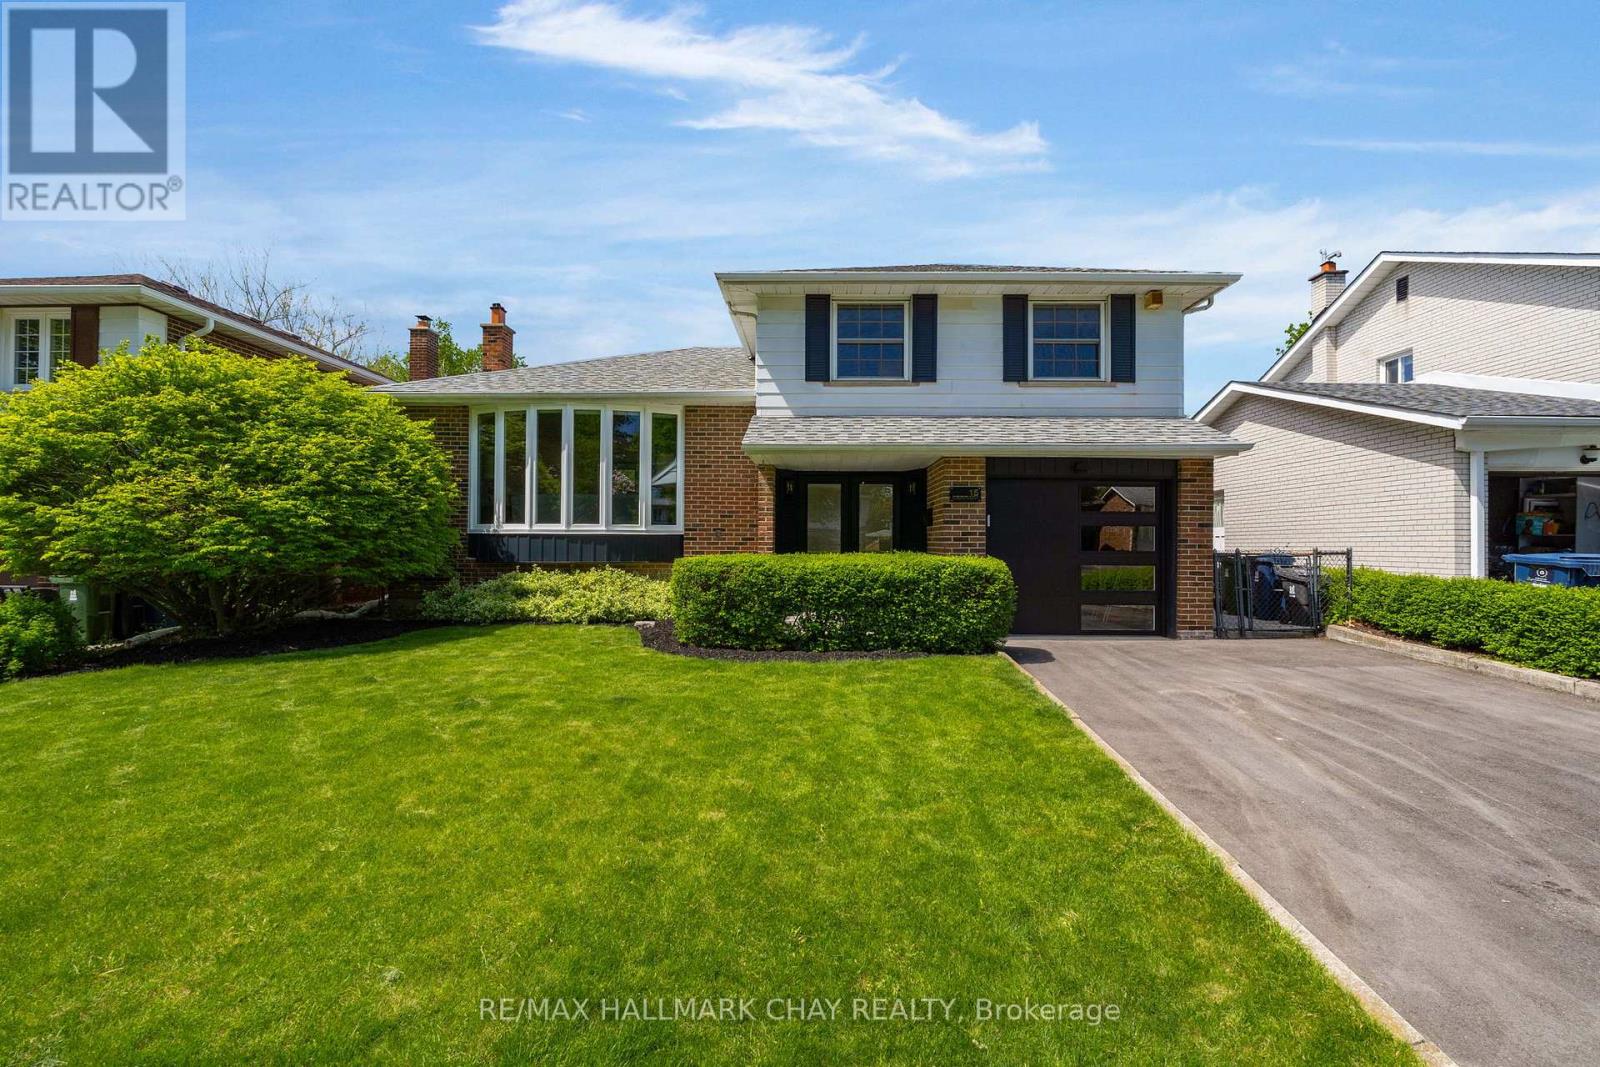
15 Crossbow Crescent
Toronto, Ontario
The true magic in real estate happens when you combine these 3 elements. 1. The perfect family friendly location - quiet street with no through traffic, walking distance to top schools, moments to all daily amenities, surrounded by parks and green space, easy access to all commuter routes. 2. The perfect family home with a TON of updates - detached 4 level sidesplit, 3 bedrooms & 2 baths, nearly 1900 sq ft finished with incredible updates inside and out including brand new kitchen with custom white shake cabinetry, quartz counters and tile backsplash, and LG studio SS appliances, new luxury vinyl flooring, trim & doors throughout, fresh paint, gorgeous 5 piece main bath, updated electrical, new light fixtures, super efficient MYSA smart home heating system, gorgeous new front and rear entry with matching garage door, new oversized bay window and newer driveway. 3. The perfect lot - 50 x 120ft, fully fenced with stunning mature gardens/trees and meticulously maintained lawns and surrounded by other homes that have the same pride of ownership. Homes and neighbourhoods with this level of care and pride don't come around often. Welcome to your new home at 15 Crossbow Cres (id:55499)
RE/MAX Hallmark Chay Realty
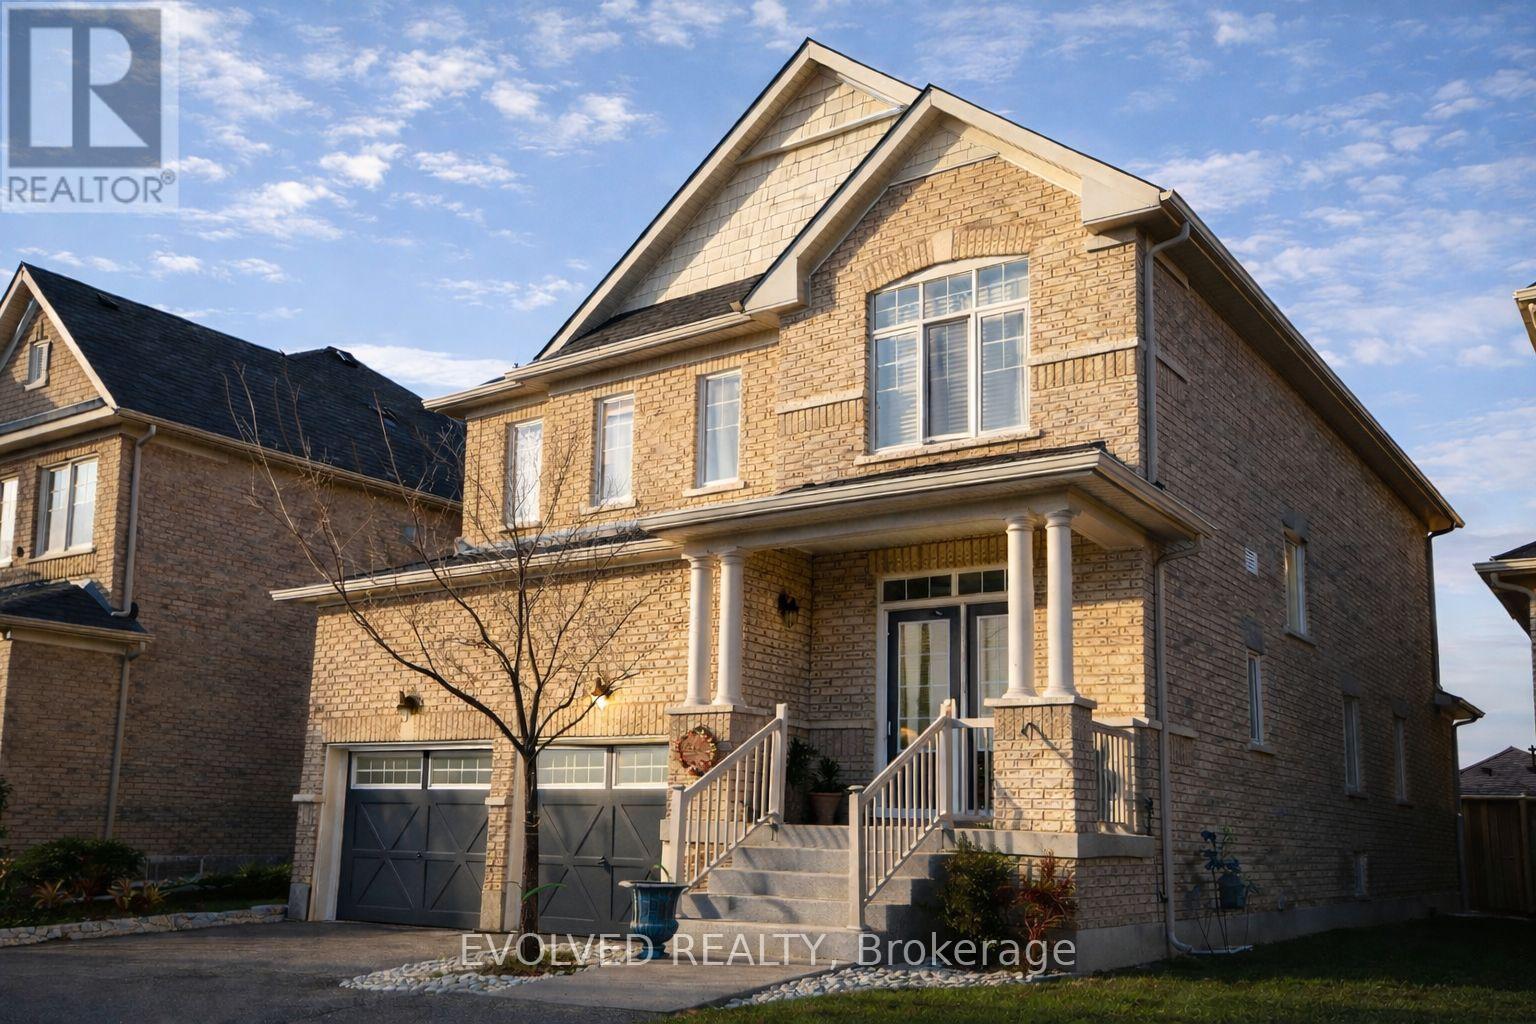
263 Kozlov Street
Barrie, Ontario
Stunning spacious 3 Bedroom detached home for sale in Barrie! Almost 2400 sqft! This lovely house comes with a large driveway for 2 cars & a double garage. Spacious his/hers bathroom sink, large open kitchen. Close to parks, Public Transit, Restaurants and shopping Smartcentre Barrie. (id:55499)
Evolved Realty
Main - 5 Heatherington Drive
Toronto, Ontario
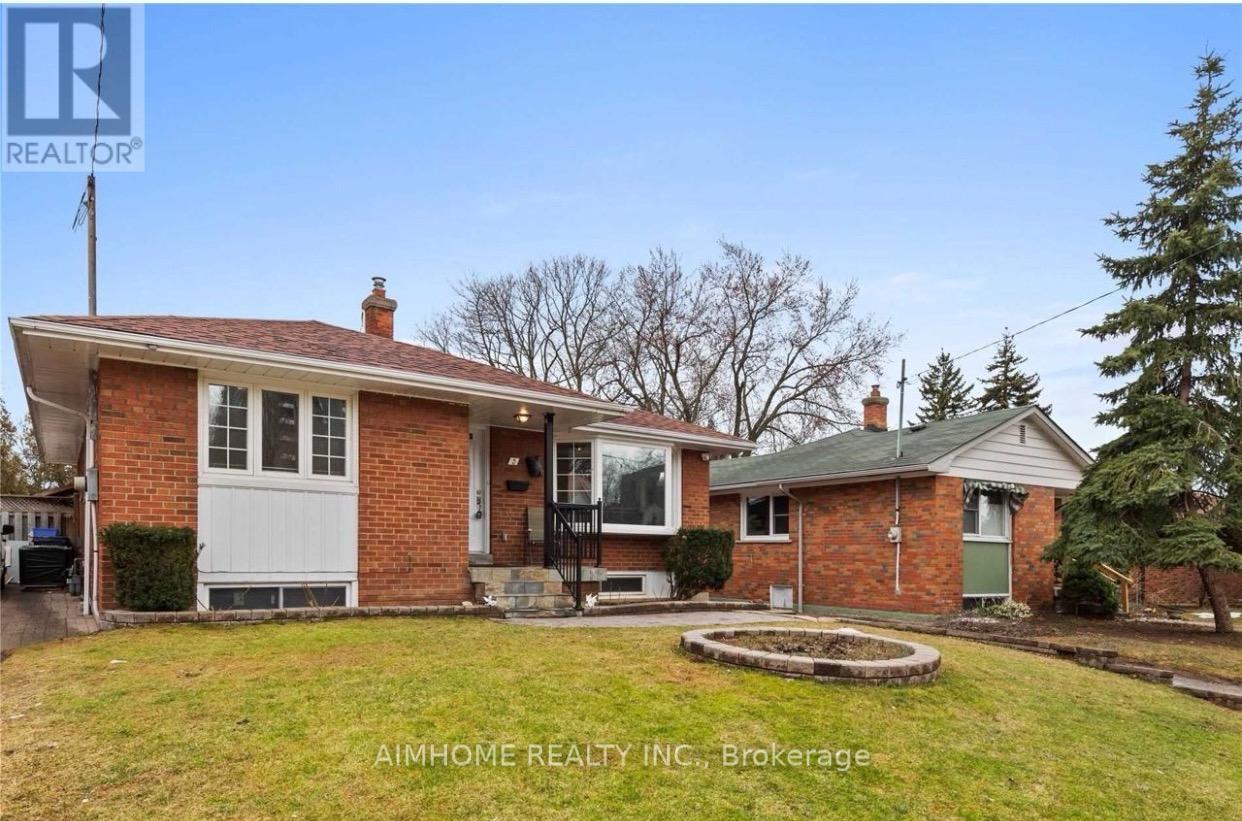
Welcome To This Beautiful All Brick Bungalow Featuring 2 Bedroom for lease (the 3rd bedroom is locked as the landlord's storage). On The Main Floor, Most convenient location. Mins to Hwy 401, HWY 404, Shopping mall, Bank, School, TTC, Clinic. Sir John A Macdonald Collegiate Institute area. Driveway parking (id:55499)
Aimhome Realty Inc.
704 - 20 Minowan Miikan Lane
Toronto, Ontario
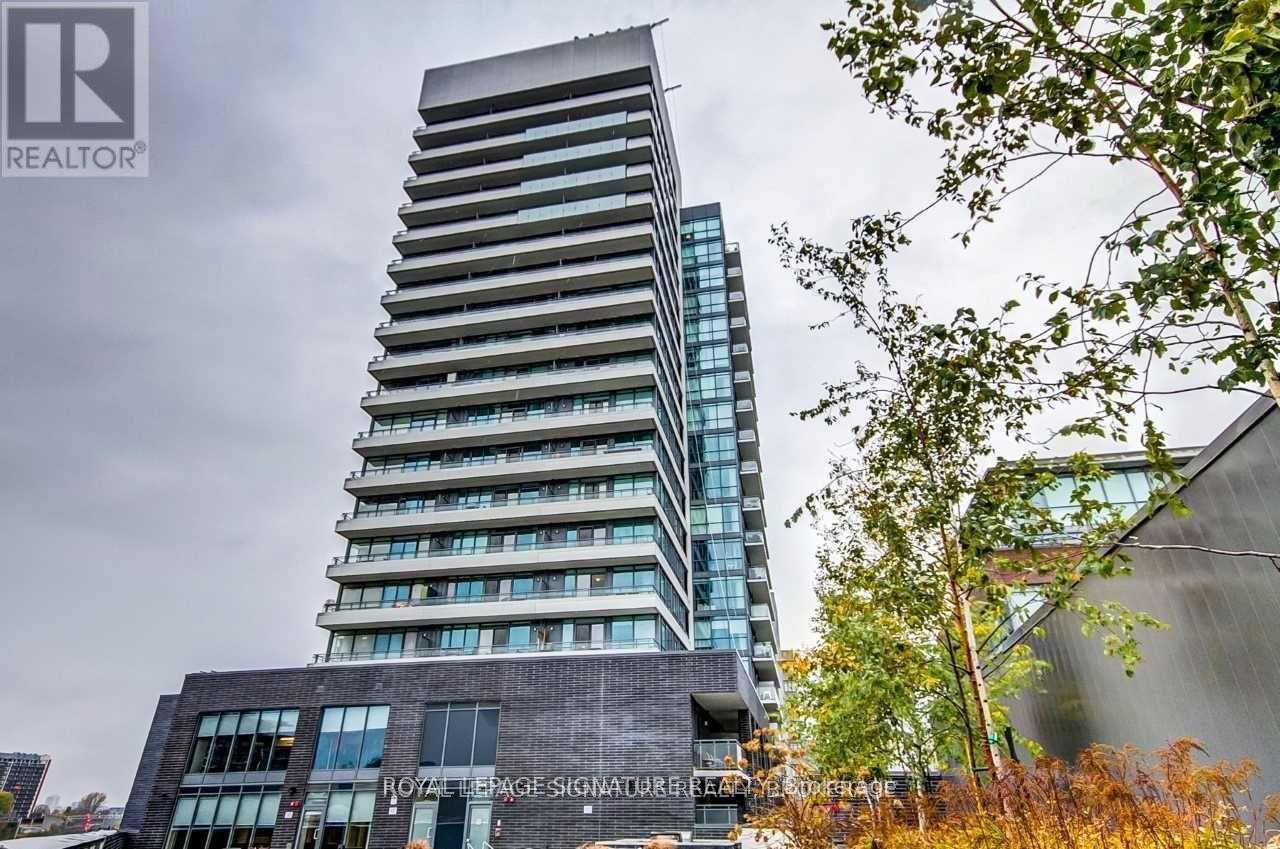
Welcome To 20 Minowan Miikan Lane Suite 704. Live In The Heart Of Queen West! Bright & Spacious Well Laid Out Loft With 9FtConcrete Ceilings. Features A Private Large Balcony, Updated Flooring, And Modern Kitchen. Walk To Ttc, Freshco, Metro Grocery Onsite, Banks, Restaurants And So Much More At Your Doorstep. Move In And Enjoy All That This Vibrant Neighbourhood Has To Offer. Newly Painted. (id:55499)
Royal LePage Signature Realty
11821 Sideroad 18 Road
Wainfleet, Ontario
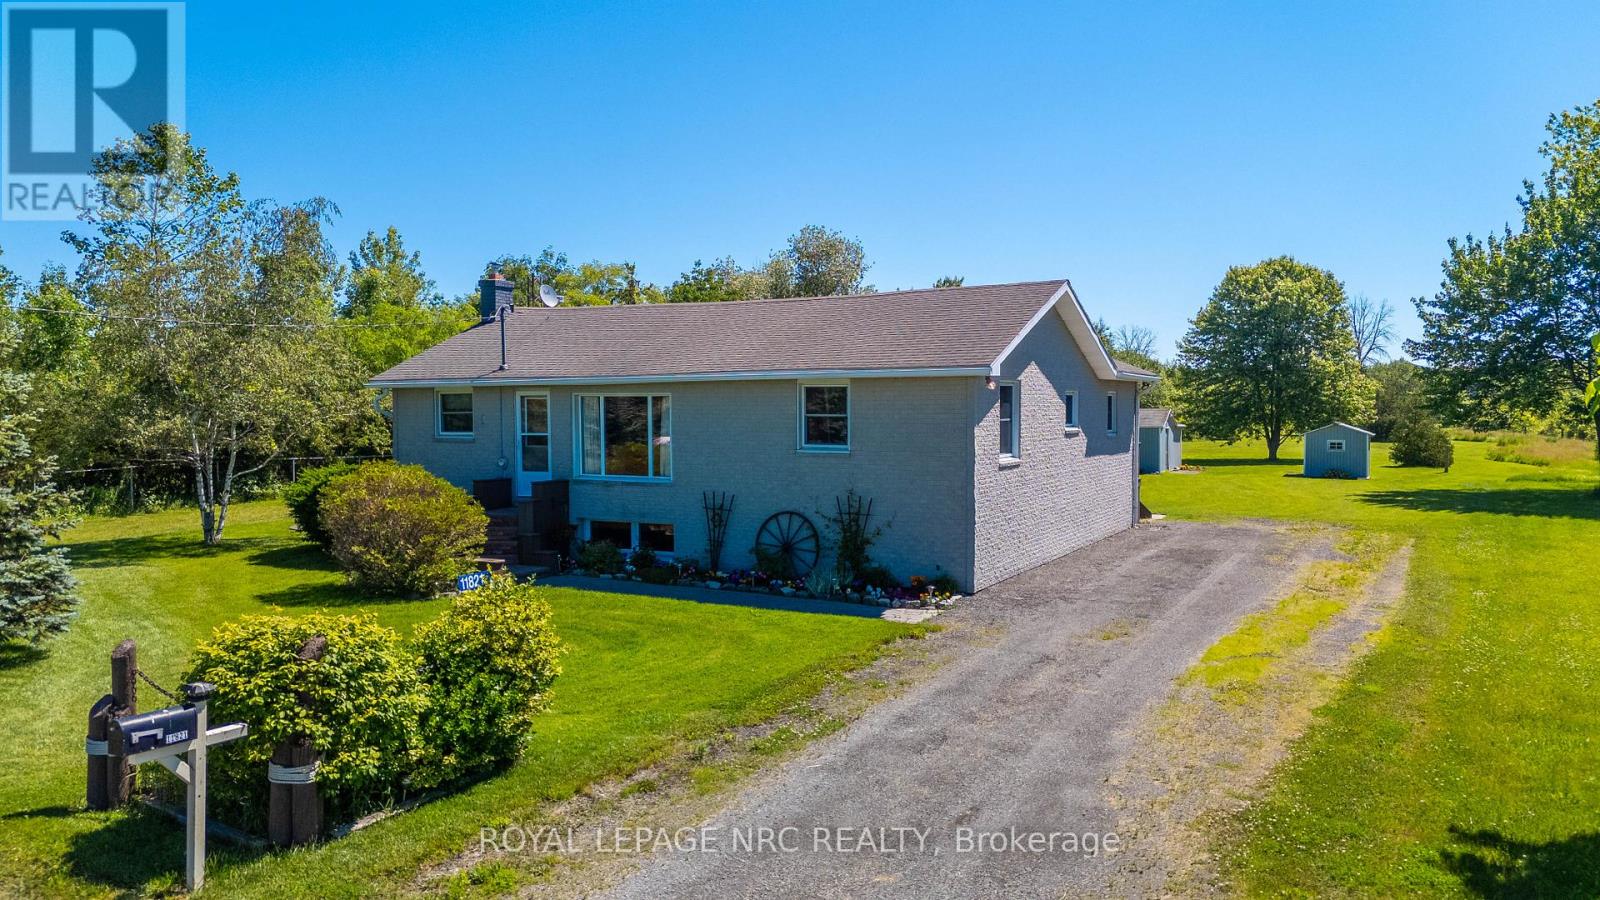
Tucked away near the end of a quiet country road in Wainfleet, just a short stroll from the shores of Lake Erie, this 1.25-acre property offers the peaceful lifestyle you've been searching for. Surrounded by nature with no rear neighbours, this is your opportunity to own a private slice of paradise. Don't let the exterior fool you. This spacious bungalow offers more room than meets the eye. The bright, open-concept main floor features three bedrooms, a generous dining area with a walkout to the rear deck, and beautiful views over the tranquil backyard, creating the perfect setting for everyday living and entertaining. The fully finished basement expands your living space with a large family room with a gas fireplace, a convenient laundry area, and a bonus 2-piece bathroom. Outside, you'll appreciate the abundance of storage and workspace provided by multiple sheds, while the 24-foot octagon above-ground chlorine pool is ready for summer enjoyment. Major updates include the furnace (2019), central air conditioner (2021), and hot water tank (2018). For added peace of mind, the home is also equipped with a generator. As an added bonus, all appliances and furniture are included, making this a truly move-in-ready opportunity. Whether you're looking for a year-round residence or a peaceful country retreat just minutes from the lake, this property offers the perfect balance of privacy, space, and convenience. Welcome home. (id:55499)
Royal LePage NRC Realty
9572 Wellington 22 Road
Erin, Ontario
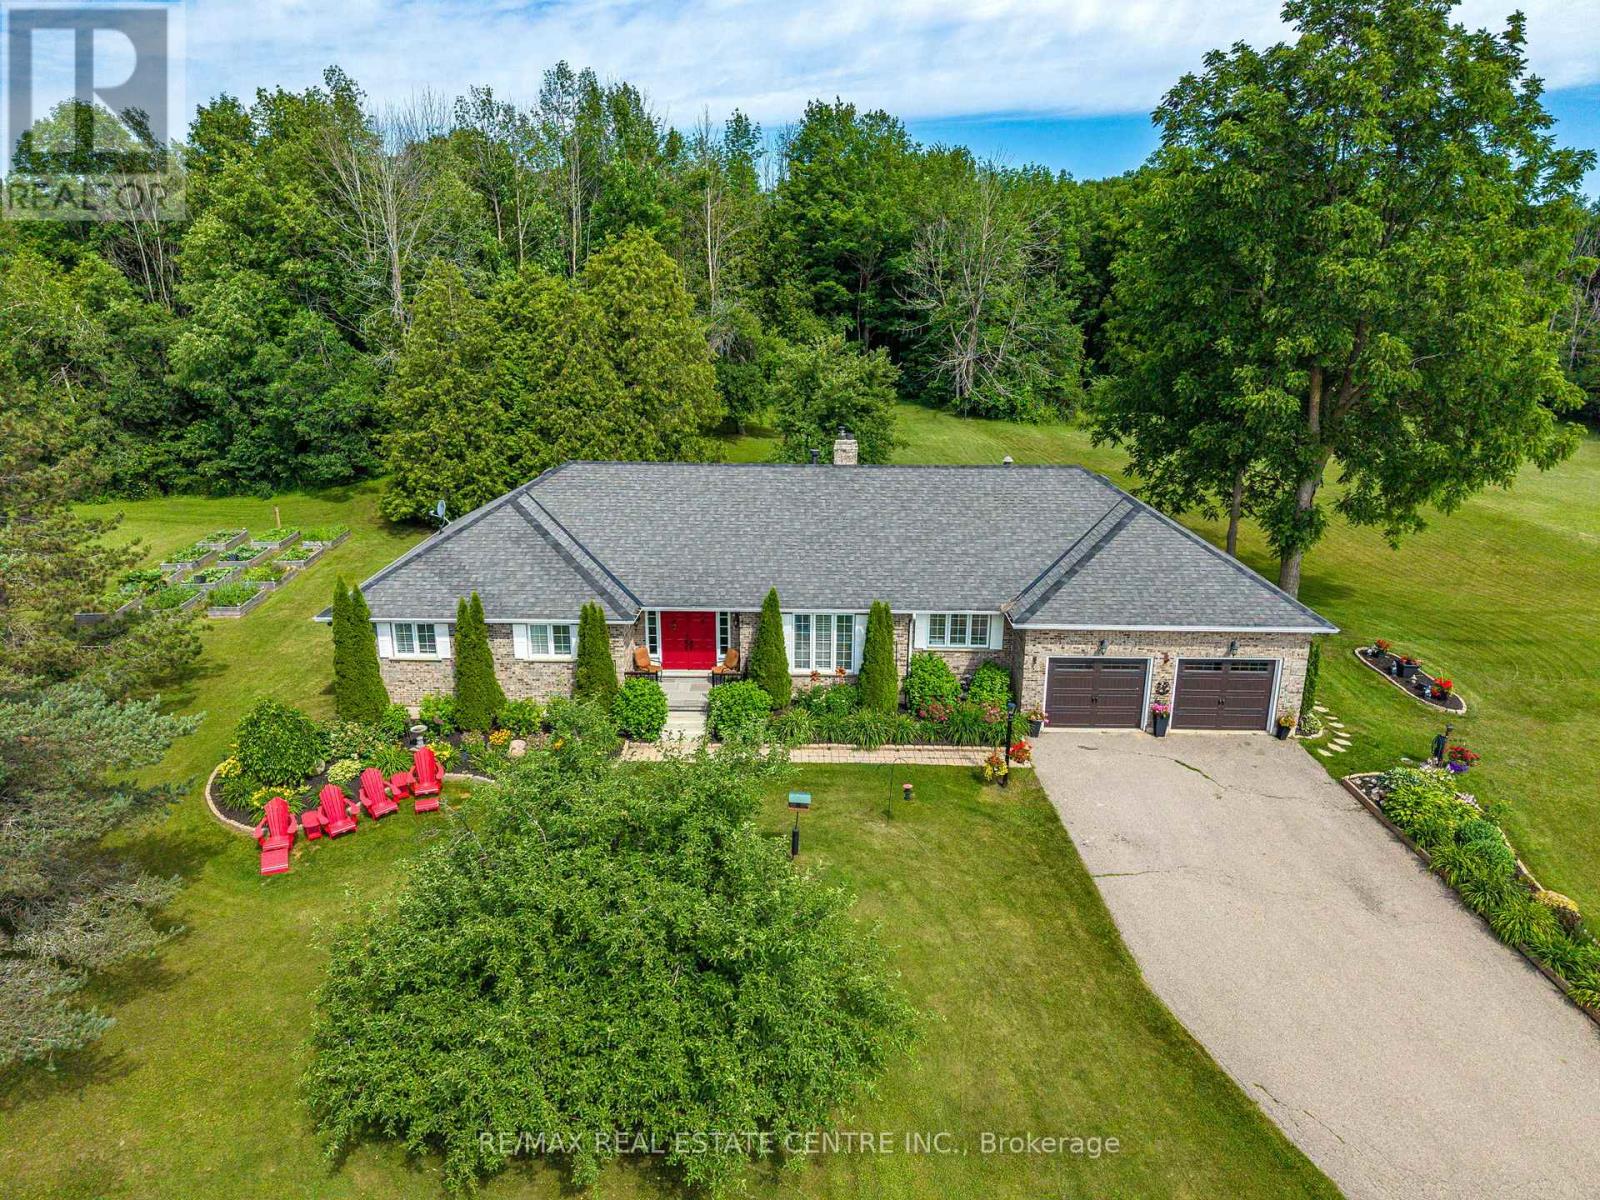
Welcome to your own private country retreat just minutes from the charming Village of Erin. Set on over 25 Spectacular acres, this impressive 2,448 sq. ft. bungalow offers the perfect blend of spacious family living, natural beauty and endless potential. Surrounded by mature trees, rolling countryside, and two picturesque ponds, this exceptional property is a rare opportunity to enjoy the peace and privacy that only rural living can provide. The thoughtfully designed main floor features generously sized principal rooms, including a bright living room, formal dining room, inviting family room and an expansive country kitchen with abundant cabinetry, ample workspace and a walkout to the rear deck overlooking the property. The spacious primary suite is a true retreat, complete with a luxurious 5-pc ensuite and walk-in closet, while two additional bedrooms and a total of three bathrooms provide comfortable accommodation for family and guests. The fully finished basement dramatically expands the living space, offering endless possibilities for recreation, entertaining, hobbies or multi-generational living. Outside nature takes centre stage. Two scenic ponds, wooded trails and rear conservation lands create an incredible setting for wildlife enthusiasts, hiking, skating or simply enjoying the views year-round. The conservation lands also benefit from a valuable conservation tax incentive. For those seeking country versatility, the large traditional bank barn offers tremendous potential for storage, hobby farming, or restoration. An existing A-frame outbuilding is currently being evaluated and is considered a candidate for removal, allowing buyers the opportunity to reimagine the space to suite their own vision. Located on a paved rd just minutes from Erin, this property that offers space, privacy and an exceptional rural lifestyle while remaining close to everyday amenities. A rare opportunity to own a truly special piece of Headwaters countryside. (id:55499)
RE/MAX Real Estate Centre Inc.
73 Price Avenue
Hamilton, Ontario
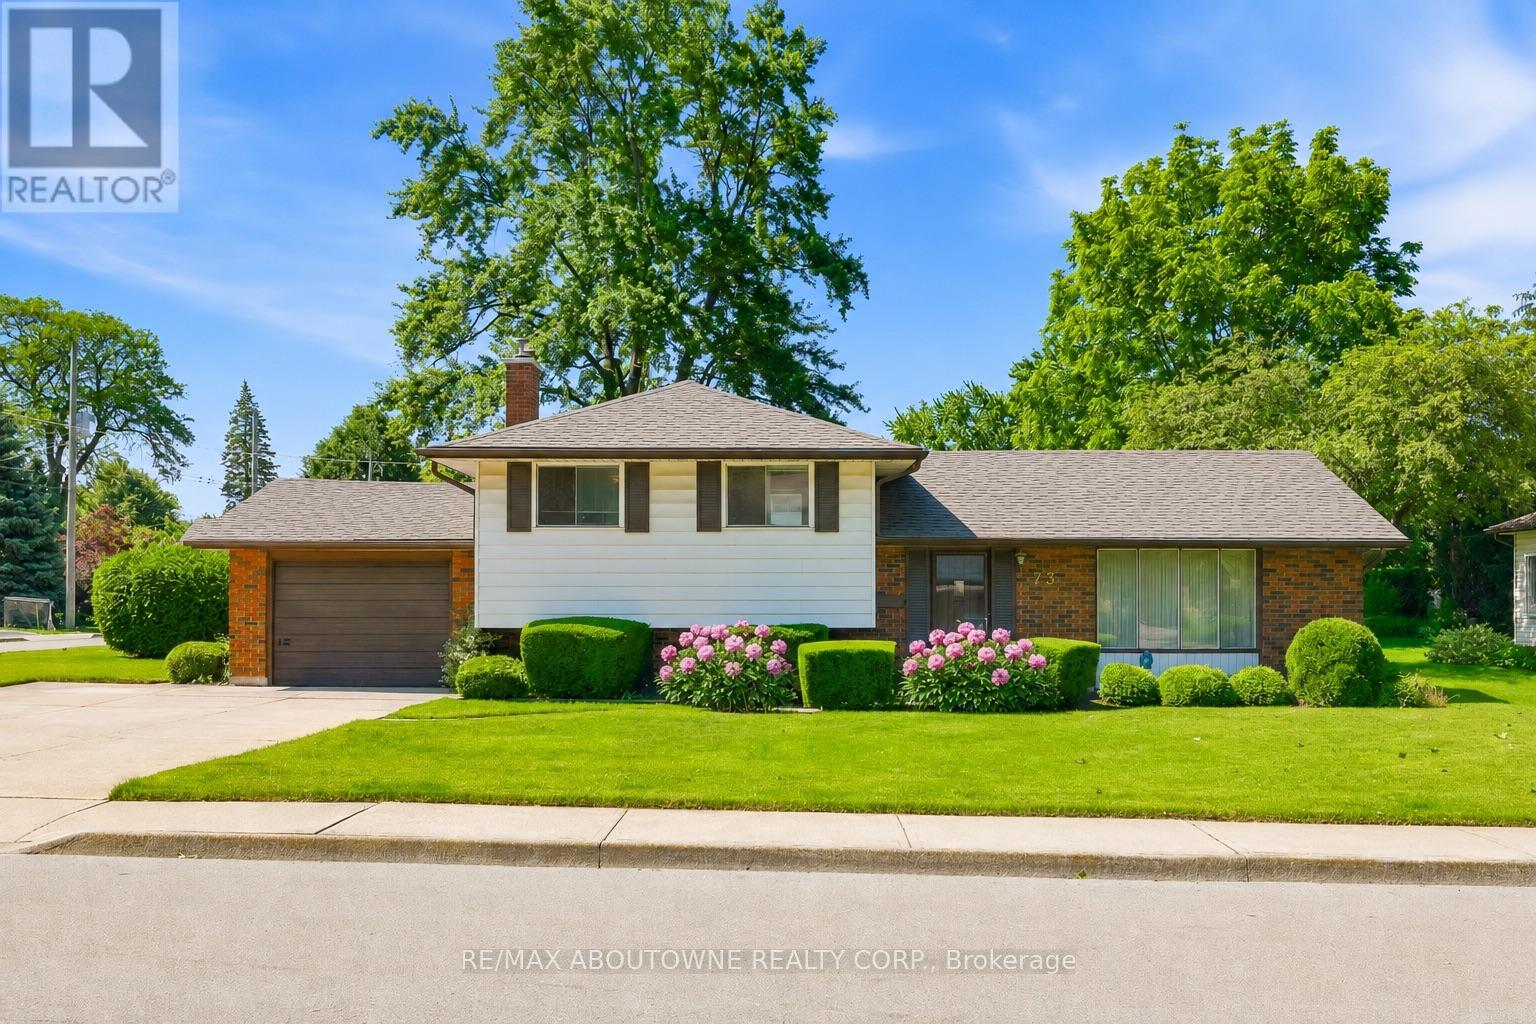
A coveted Westcliffe address with room to reimagine. Set on an exceptional 76' wide lot in one of Hamilton's most sought-after neighbourhoods, this detached side-split offers over 1,600 square feet of living space, 3 bedrooms, and a functional layout with plenty of flexibility. A substantial addition to the home introduced a spacious family room filled with an abundance of windows, creating a bright and inviting space complete with a gas fireplace and decorative wood surround. The walk-up basement provides direct access to the rear yard, adding convenience and future versatility. A long, widened private driveway provides parking for 3 vehicles, with an additional parking space in the garage. The garage also includes a workbench for added utility, while the backyard features a shed for additional storage. Whether you are looking to update the existing home, expand on what is already here, or create something entirely new, this property offers a compelling opportunity in an exceptional location. Perfectly positioned near Cliffview Park, Chedoke Golf Club, Hillfield Strathallan College, Mohawk College, and the Bruce Trail, all set against the backdrop of the breathtaking Niagara Escarpment. Watch the video link to explore the home's full potential. A rare lot. An exceptional location. Endless potential. (id:55499)
RE/MAX Aboutowne Realty Corp.

13 Douglas Crescent
Erin, Ontario
Welcome to the charming village of Hillsburgh , where small town living meets everyday convenience. This beautifully maintained bungalow offers the perfect blend of comfort, space and community, just minutes from Erin and its boutique shops, cafes, restaurants and year round events. Step inside to discover a bright, inviting main floor with hardwood designed for effortless entertaining featuring spacious principal rooms, a family-sized kitchen open and bright, quartz countertops and walkout to the deck, and a warm dining area complete with a cozy fireplace. The finished lower level offers exceptional flexibility with a private primary retreat featuring a walk-in closet and ensuite, plus generous family and recreation spaces ideal for relaxing or hosting friends. Outside, the fully fenced backyard provides plenty of room for children, pets, gardening or summer barbeques. An attached garage and private driveway complete this wonderful package. Whether you're a first-time buyer, downsizer or growing family, this home offers the perfect opportunity to enjoy the welcoming lifestyle that makes Hillsburgh one of Wellington County's most desirable villages. Don't miss your chance to make it yours! (id:55499)
RE/MAX Real Estate Centre Inc.
7 - 410 Ridge Road
Meaford, Ontario
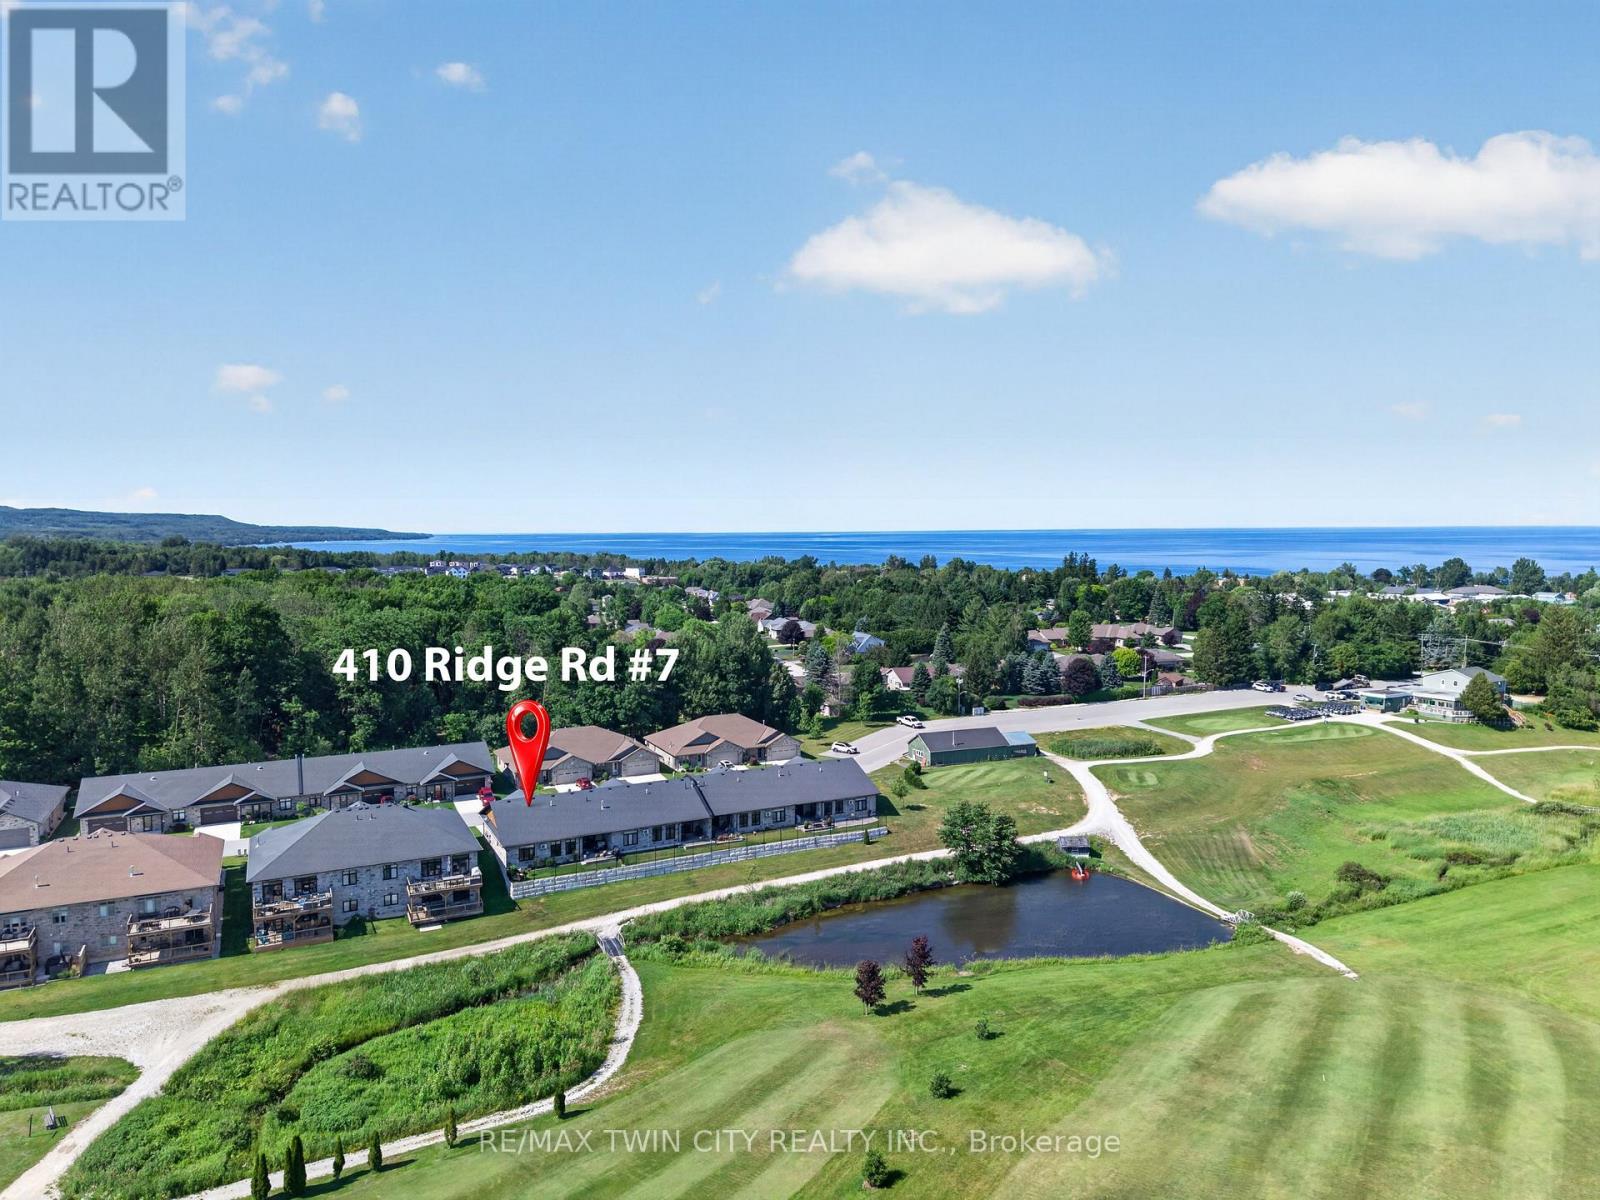
Imagine waking up each morning overlooking the beautiful Meaford Golf Course, where peaceful surroundings and maintenance-free living give you more time to enjoy the lifestyle you've been looking for. Welcome to Unit 7 in Meaford Golf Mews Inc., a sought-after LIFE LEASE community with no age restrictions. This beautifully appointed 1,387 sq. ft. end unit bungalow offers 2 bedrooms, 2 bathrooms, a bright sunroom, and the convenience of slab-on-grade construction. Thoughtfully designed with accessibility in mind, the home features 36-inch-wide doorways throughout. The bright, open-concept layout is filled with natural light and showcases a gorgeous maple cabinet kitchen with granite countertops, stainless steel appliances, and a large island, flowing seamlessly into the dining area and inviting living room, complete with a cozy gas fireplace. The spacious primary suite features a walk-in closet and a beautifully appointed ensuite with a zero-threshold glass walk-in shower for easy wheelchair accessibility, a double vanity, and a private water closet. A second bedroom and full 4 pc bathroom offer flexibility for guests, a home office, or hobbies. Additional highlights include in-floor radiant heating, ductless air conditioning, a covered rear porch with ceiling fan, and an attached 1.5-car garage. The $730 monthly life lease fee includes property taxes(adjusted annually with applicable rebate provided to the Purchaser upon re-assessment), lawn maintenance, snow removal of driveways and streets, and contributions to the reserve fund. The Purchaser is responsible for their respective utility bills. Golf course views, maintenance-free living, and a beautifully designed home-this is a lifestyle you'll love coming home to. (id:55499)
RE/MAX Twin City Realty Inc.
Royal LePage First Contact Realty
1001 - 550 North Service Road
Grimsby, Ontario
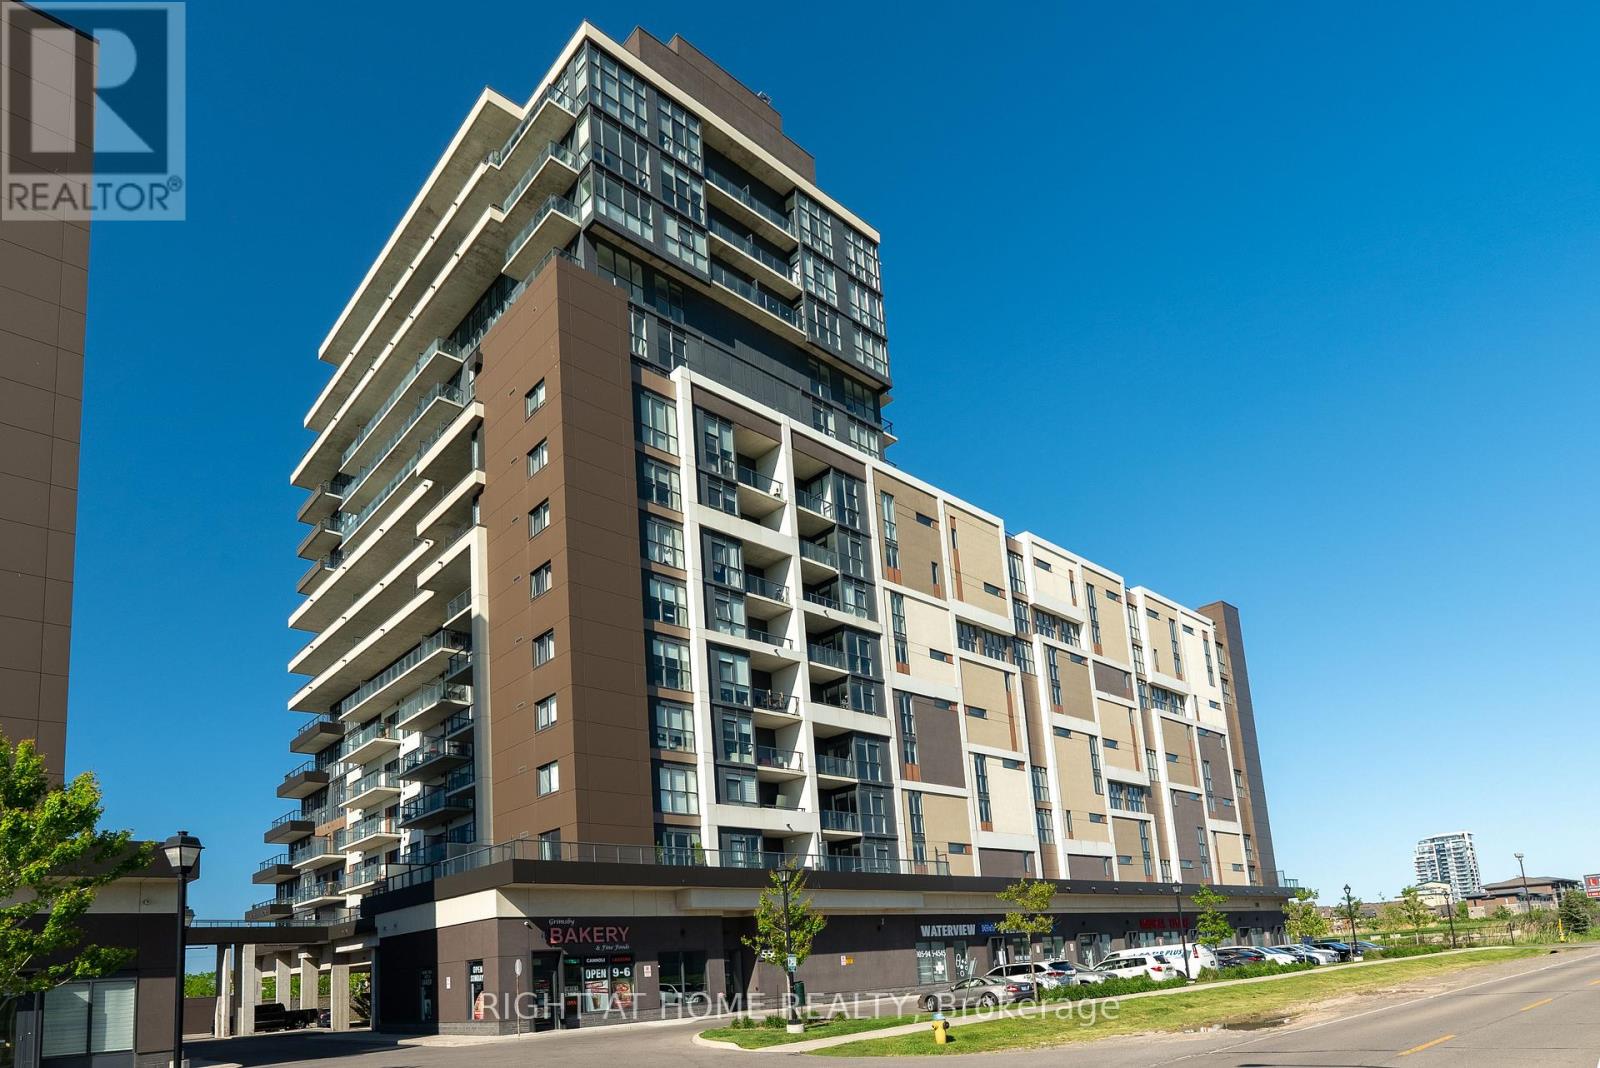
Rarely available corner suite with sunrise views!!! Featuring 9-foot ceilings, floor-to-ceiling windows, private balcony and a terrace for enjoying those summer nights. Spacious split-bedroom layout offers modern finishes throughout, a stylish kitchen with stone countertops and premium stainless steel appliances, in-suite laundry, and generous living space filled with natural light. Two large bedrooms with walk-in closets and 2 full bathrooms spread out almost over 900 sqft. Residents enjoy access to a professionally managed building with outstanding amenities including a rooftop terrace with BBQs, fitness centre, yoga studio, party room, games room, conference room, bicycle storage, visitor parking, and secure entry. Ideally situated in a vibrant Grimsby waterfront community south of the QEW, you'll be just steps from Lake Ontario, waterfront trails, parks, cafes, restaurants, and boutique shops, with convenient access to Hamilton, Toronto, Niagara, and the renowned Niagara wine region. One parking space and one storage locker included, utilities are extra. The unit is available for immediate occupancy. (id:55499)
Right At Home Realty
1003 - 550 North Service Road
Grimsby, Ontario
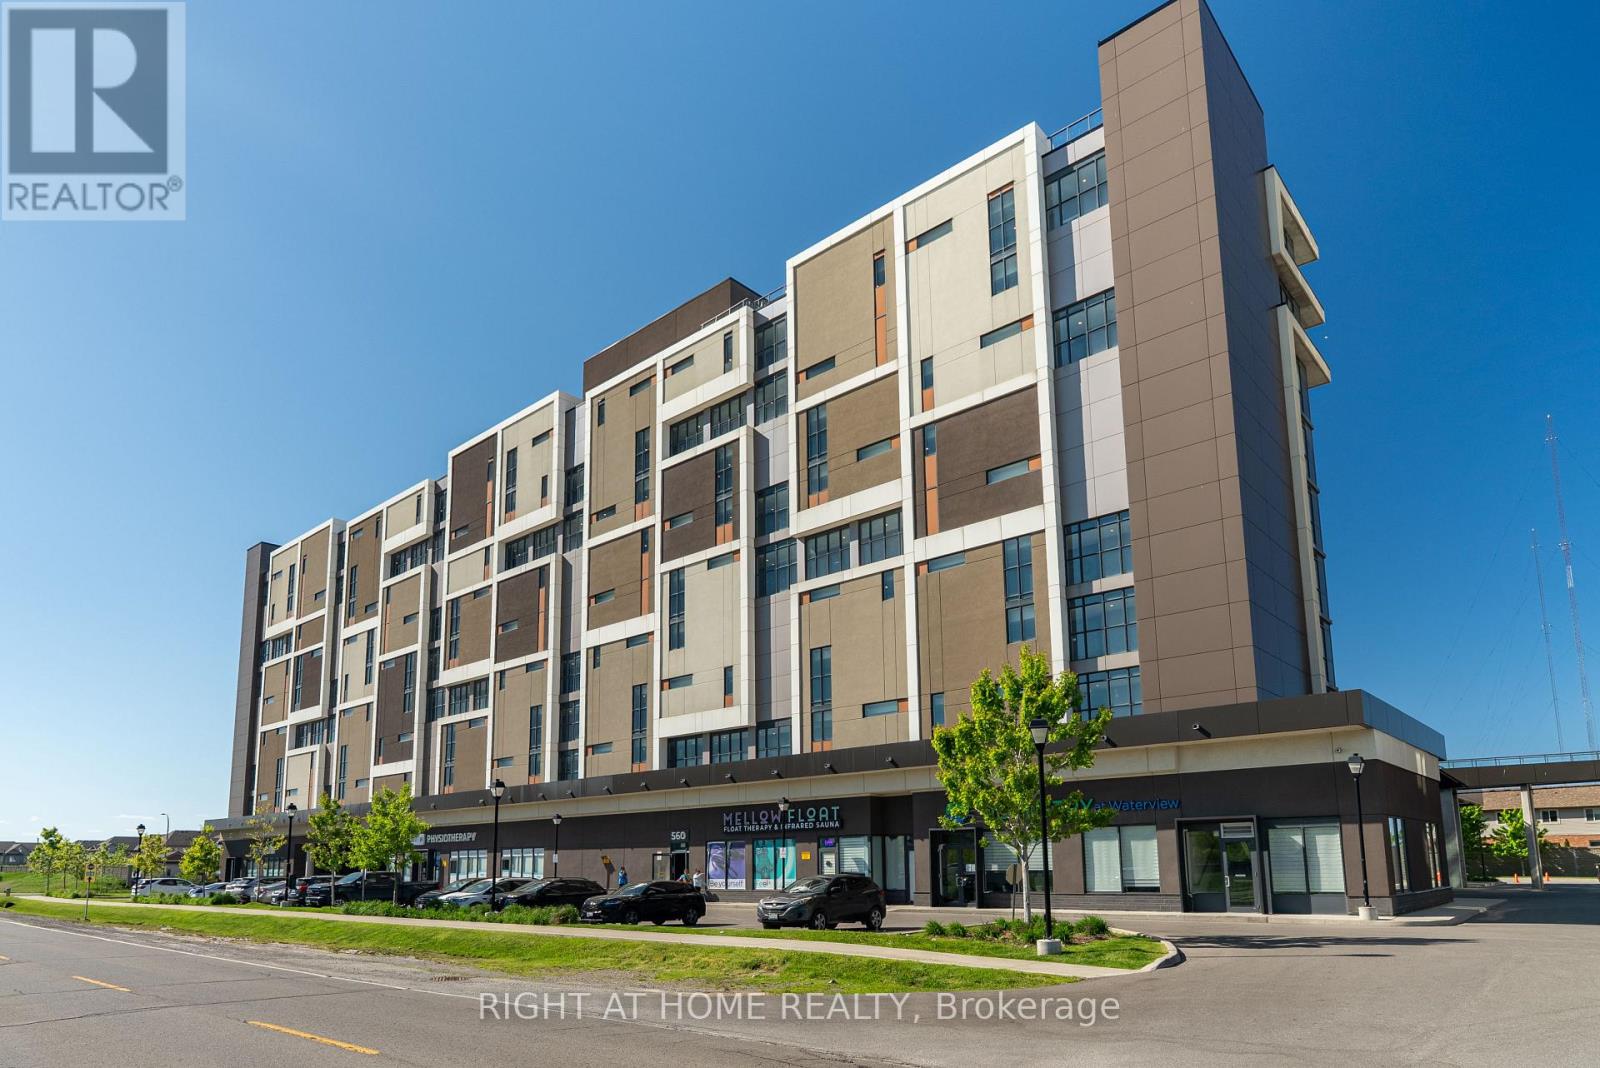
Fantastic lake and sunrise views from this sun-filled high-floor suite featuring 9-foot ceilings, floor-to-ceiling windows, and an oversized private balcony that provides the perfect setting to relax or entertain while taking in the view of the city skyline. A functional split-bedroom layout offers modern finishes throughout, a stylish kitchen with stone countertops and premium stainless steel appliances, in-suite laundry, and generous living space filled with natural light. Two spacious bedrooms opposite to each other, large den which could be a guest bedroom if needed and 2 full bathrooms spread out over 900 sqft. Residents enjoy access to a professionally managed building with outstanding amenities including a rooftop terrace with BBQs, fitness centre, yoga studio, party room, games room, conference room, bicycle storage, visitor parking, and secure entry. Ideally situated in a vibrant Grimsby waterfront community south of the QEW, you'll be just steps from Lake Ontario, waterfront trails, parks, cafes, restaurants, and boutique shops, with convenient access to Hamilton, Toronto, Niagara, and the renowned Niagara wine region. One parking space and locker included, utilities are extra. The unit is available for immediate occupancy. Limited-Time Promotion: No Last Month's Rent Deposit Required! (id:55499)
Right At Home Realty
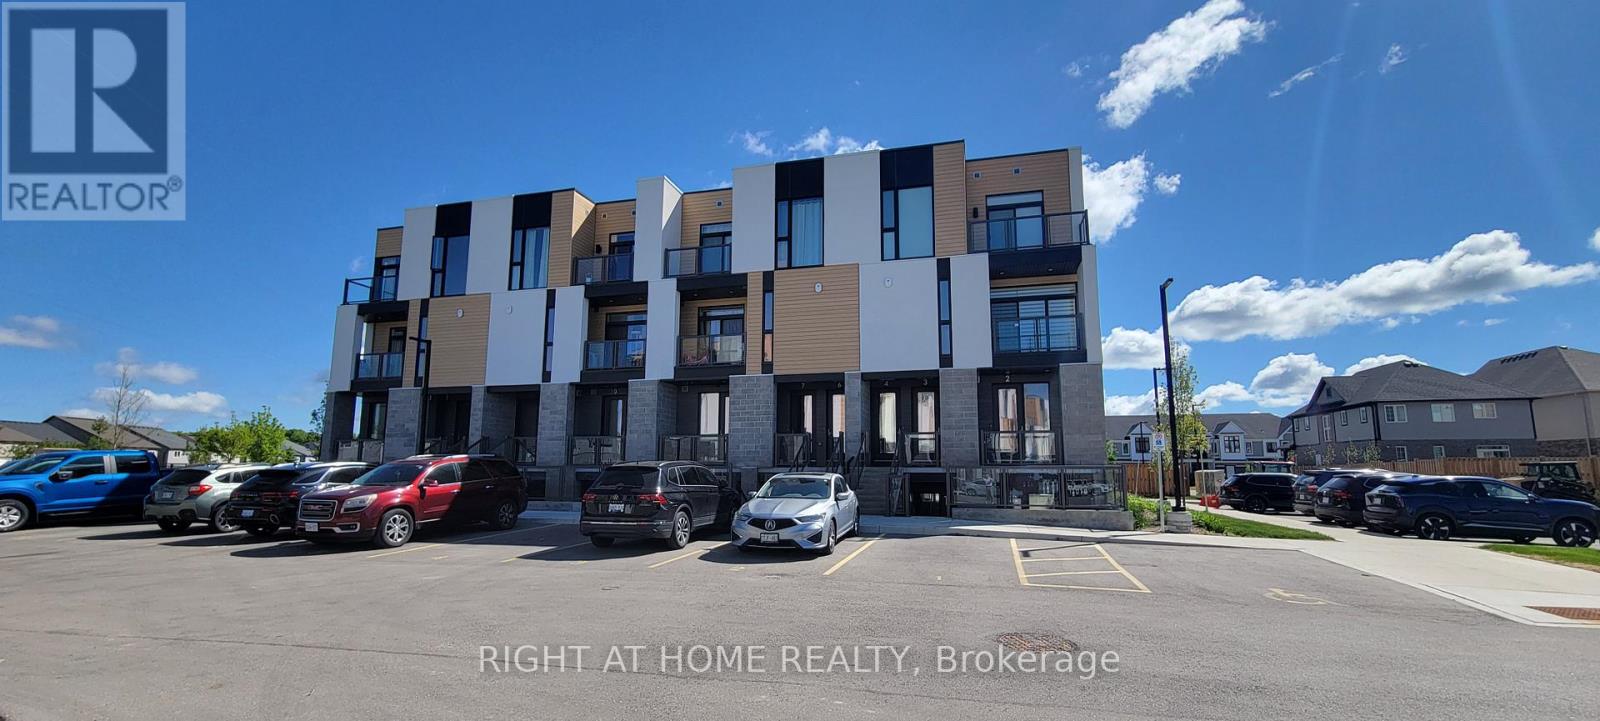
12 - 142 Foamflower Place
Waterloo, Ontario
Welcome to this meticulously maintained, turn-key stacked townhouse in Waterloo's highly sought-after Vista Hills community! Built by Activa, this "Viola" layout has been lovingly cared for by its original and sole owner, showing true pride of ownership. Step inside to discover a bright,open-concept layout elevated by a complete premium interior renovation upon move-in. The main floor boasts 9-foot ceilings and features a stunning, fully upgraded modern kitchen with high-end countertops, custom cabinetry, and a seamless flow into the great room. The space is beautifully accented with sophisticated crown moldings and elegant, large-format wall tiles that exude a custom, luxury feel. True Carpet-Freeliving throughout with contemporary, wide-plank flooring. Enjoy private outdoor living with TWO balconies-one off the main great room and a second off the primary bedroom. The upper level offers two spacious bedrooms, a 4-piece main bathroom, upper-floor laundry, and a generous linen/storage closet. The primary suite serves as a true retreat, complete with a 3-piece ensuite and a walk-in closet. Phenomenal location, designated for top-rated schools, including Vista Hills Public School and Laurel Heights Secondary School. Unbeatable convenience with Costco, just a short drive away, alongside the nearby Boardwalk shopping district for all your retail and dining needs. Enjoy scenic walking trails, community parks, public transit, and quick access to the University of Waterloo and Wilfrid Laurier University. This pristine, upgraded home offers the perfect blend of comfort, style, and a lifestyle of ultimate convenience-ideal for professionals, growing families, or investors! (id:55499)
Right At Home Realty
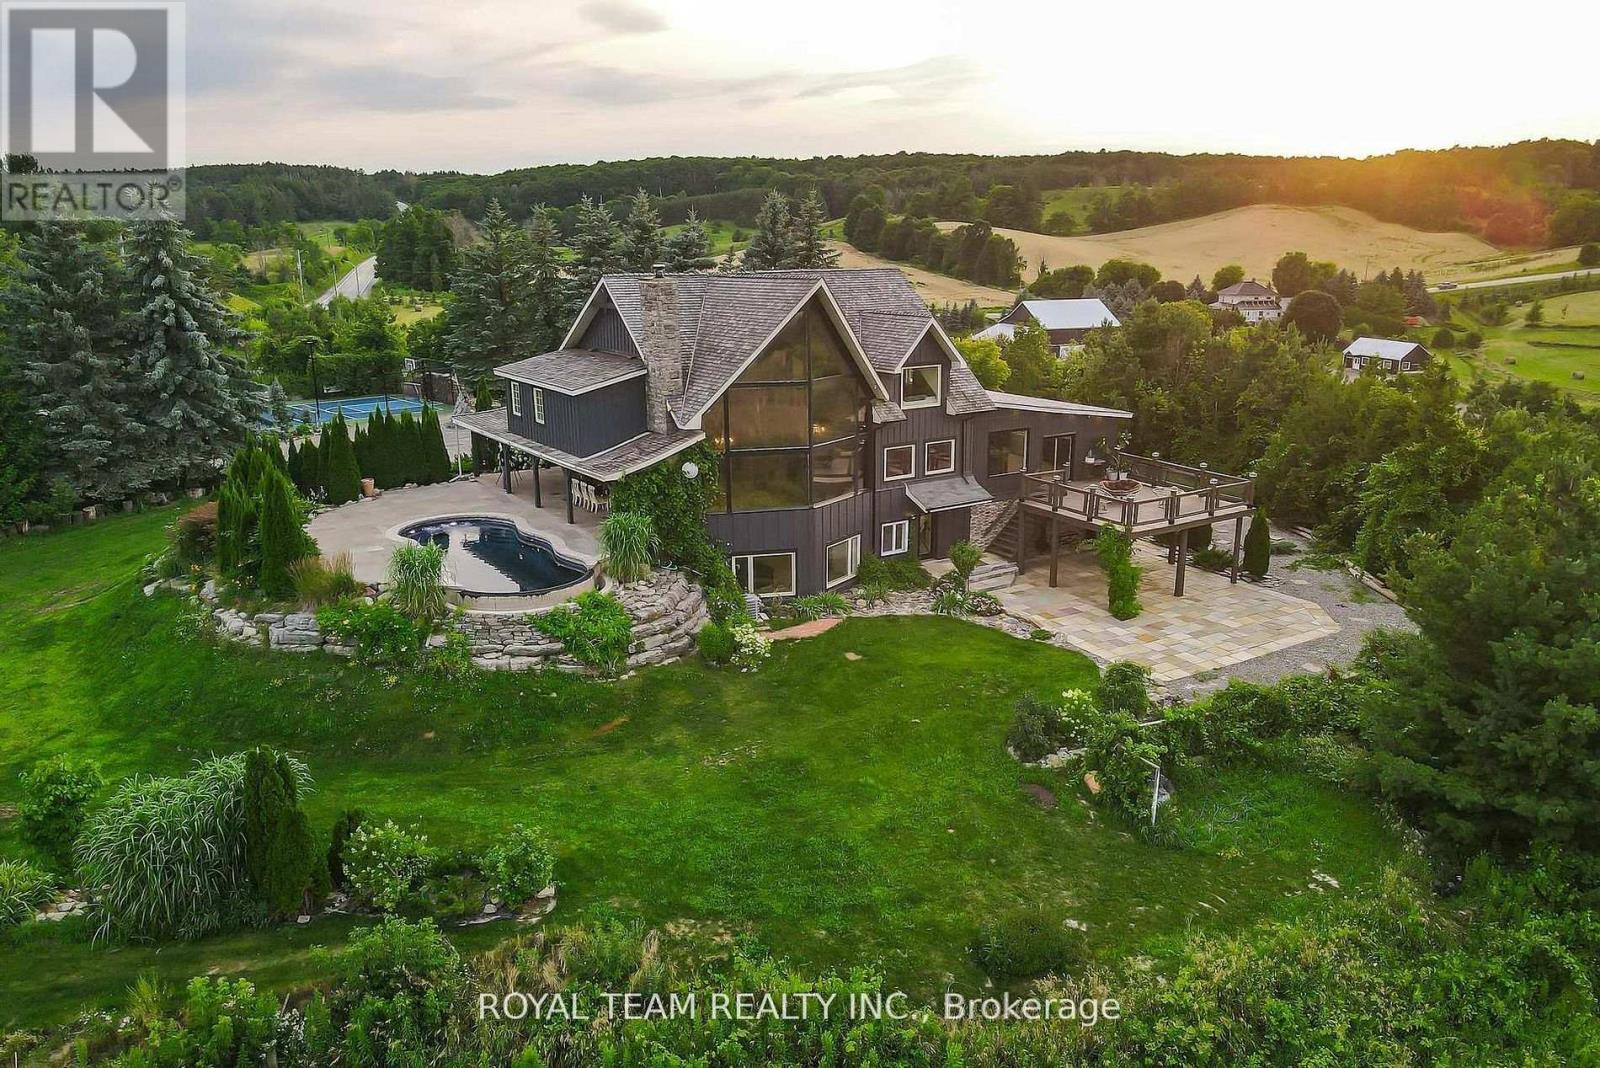
388303 20th Side Road
Mono, Ontario
Introducing this incredible Chalet style Home with over 5000 square feet of living space on a 2.1 acre lot in the town of Mono! The home has been completely renovated over the last 7+ years and features 6 bedrooms, 6 bathrooms, a large stunning kitchen with spectacular views through a large Muskoka style window leading into the living/dining room with 24 foot cathedral ceilings and exposed beams! The property has a finished walk-out basement with heated floors and a bedroom, as well as an electric sauna! The newest addition on the property is The Loft, which can function as an in-law suit, it features a bedroom and a 5 piece ensuite with heated floors throughout and a rough in for a kitchen and washer/dryer, plus its own A/C unit! The exterior of the property has an in-ground infinity salt water pool, professional landscaping, a tennis court that can double as a basketball court, and a stone driveway with parking for over 14 cars, plus a further curved lane leading down to a 3 car garage and even more driveway parking! We saved one of the best features for last - your own Oasis Retreat! An indoor wood burning sauna which also has a small seating area, bathroom and shower! When you step outside, you are greeted by a tranquil resting area with a traditional barrel shower! Pictures do not do it justice, a MUST see! Property is surrounded by Golf courses, Mono Country Club, Ski Resorts, Mountains, Hiking and More! (id:55499)
Royal Team Realty Inc.