
72 Gwynne Avenue Toronto, Ontario M6K 2C4

$999,000
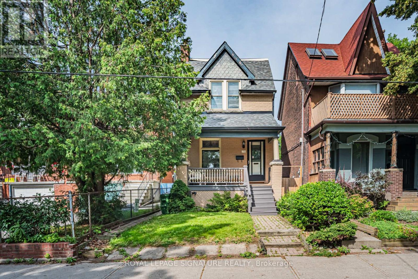
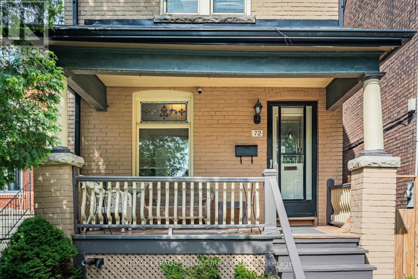
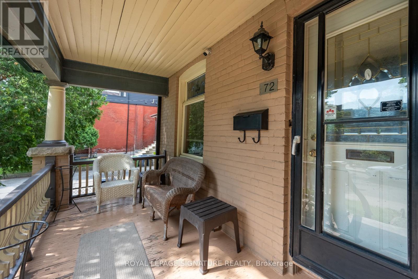
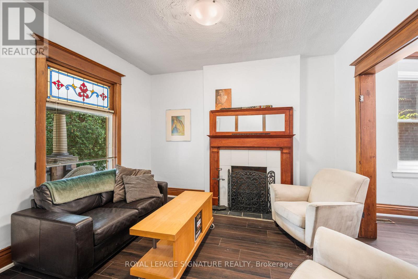
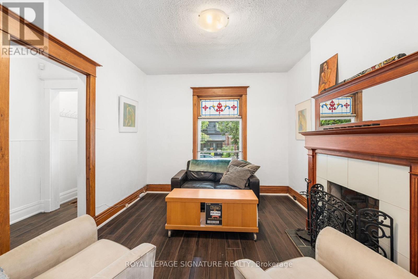
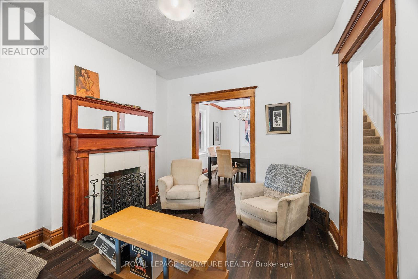
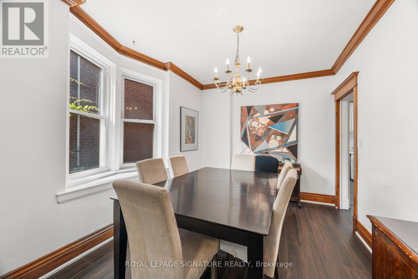
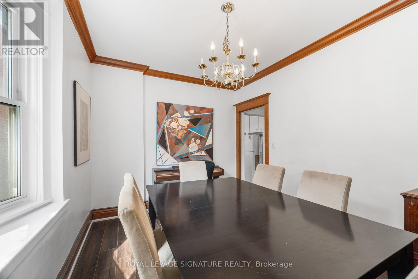
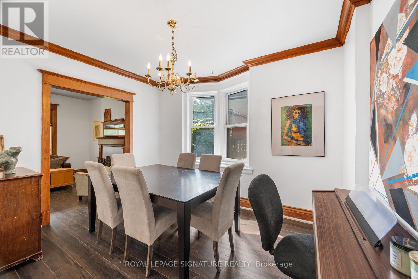
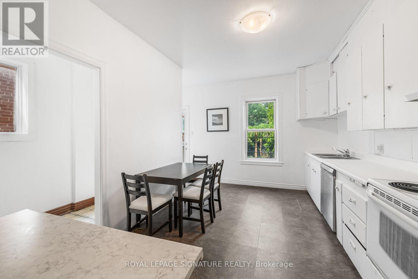
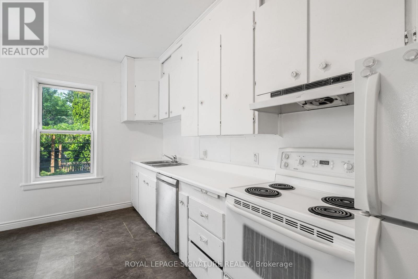
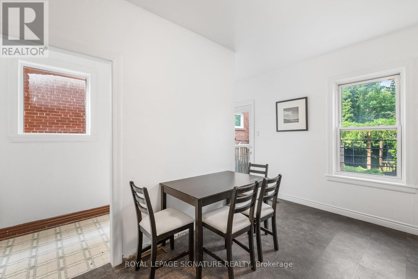
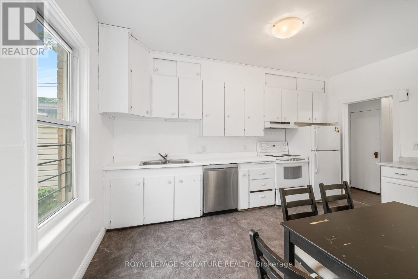
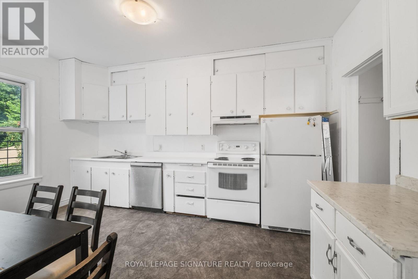
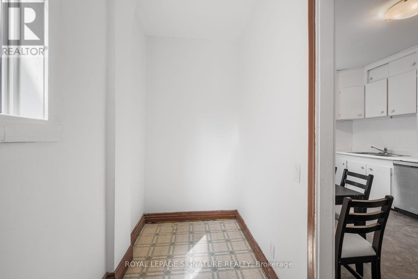
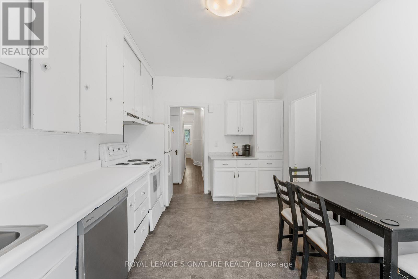
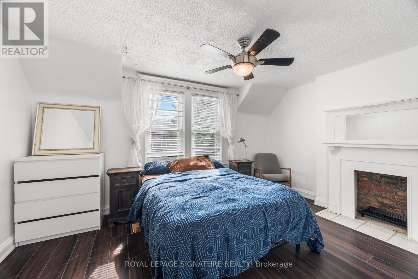
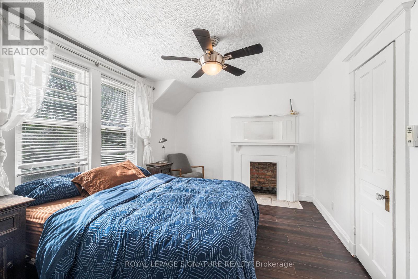
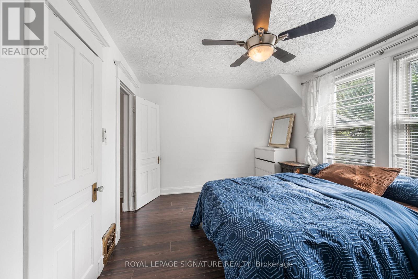
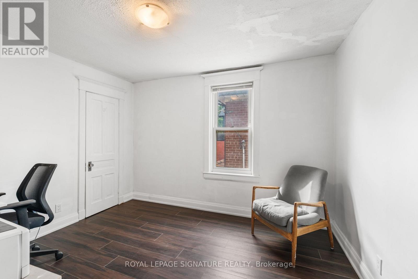
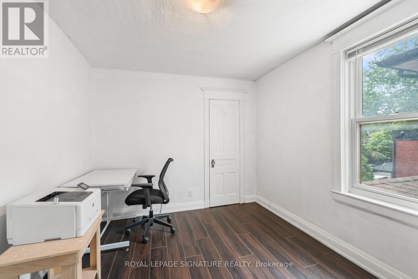
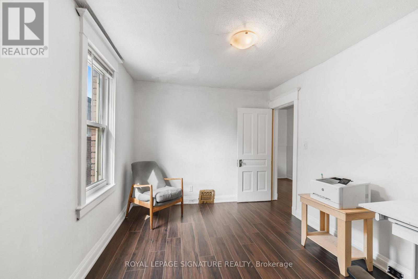
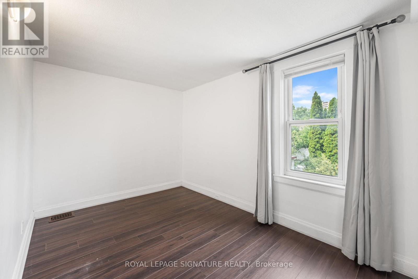
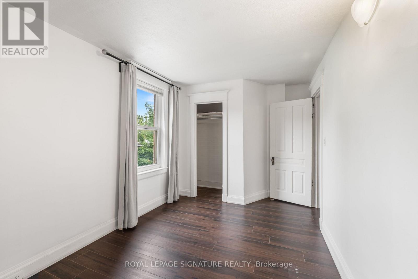
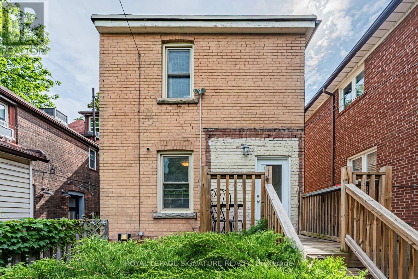
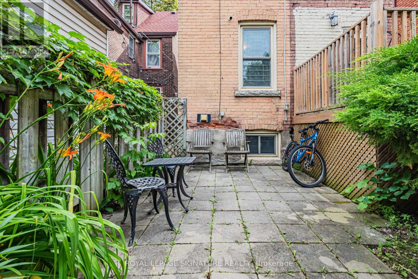
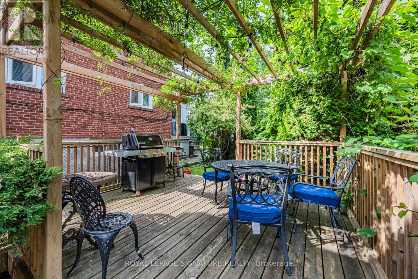
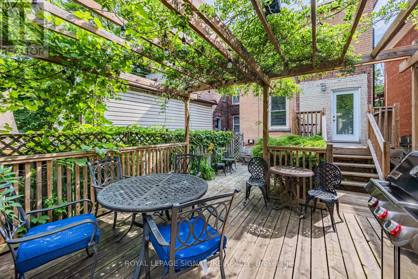
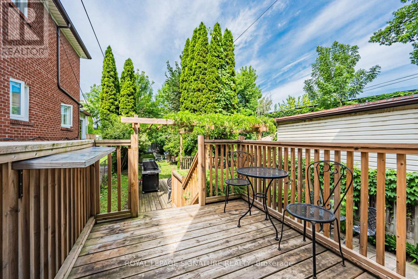
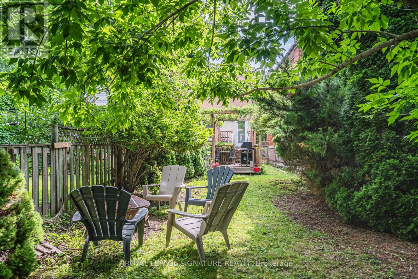
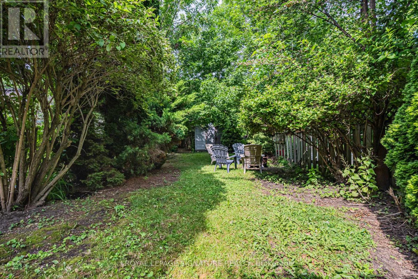
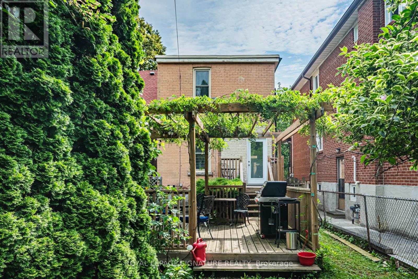
Charming Victorian 2-storey detached brick home in the heart of Queen West, filled with timeless character and exceptional potential. Featuring soaring ceilings, 2 wood-burning fireplaces, formal living and dining room, stained glass window and an eat-in kitchen with pantry. Set on an incredible 149-foot lot with a west-facing, fenced backyard and large walk-out deck (2020). Steps to TTC, parks, schools, Queen Street shops and restaurants. (id:55499)
Open House
This property has open houses!
2:00 pm
Ends at:4:00 pm
2:00 pm
Ends at:4:00 pm
Property Details
| MLS® Number | W13532250 |
| Property Type | Single Family |
| Community Name | South Parkdale |
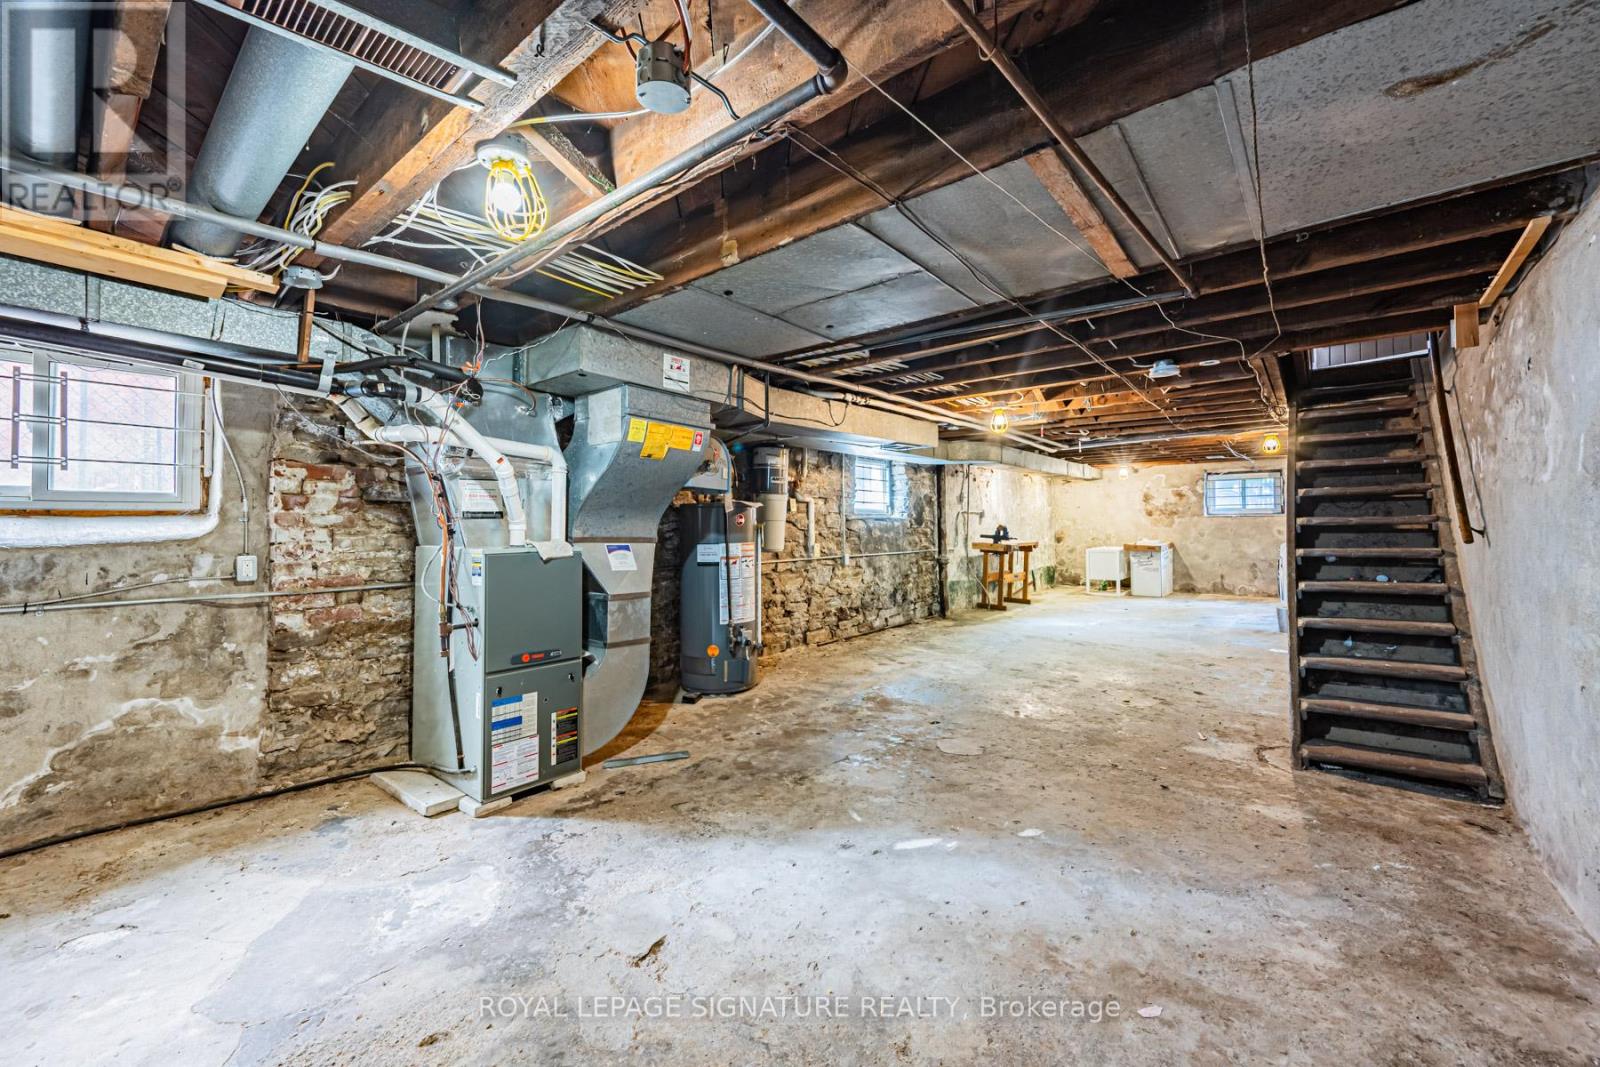
| Equipment Type | Air Conditioner, Water Heater, Furnace |
| Features | Irregular Lot Size |
| Rental Equipment Type | Air Conditioner, Water Heater, Furnace |
Building
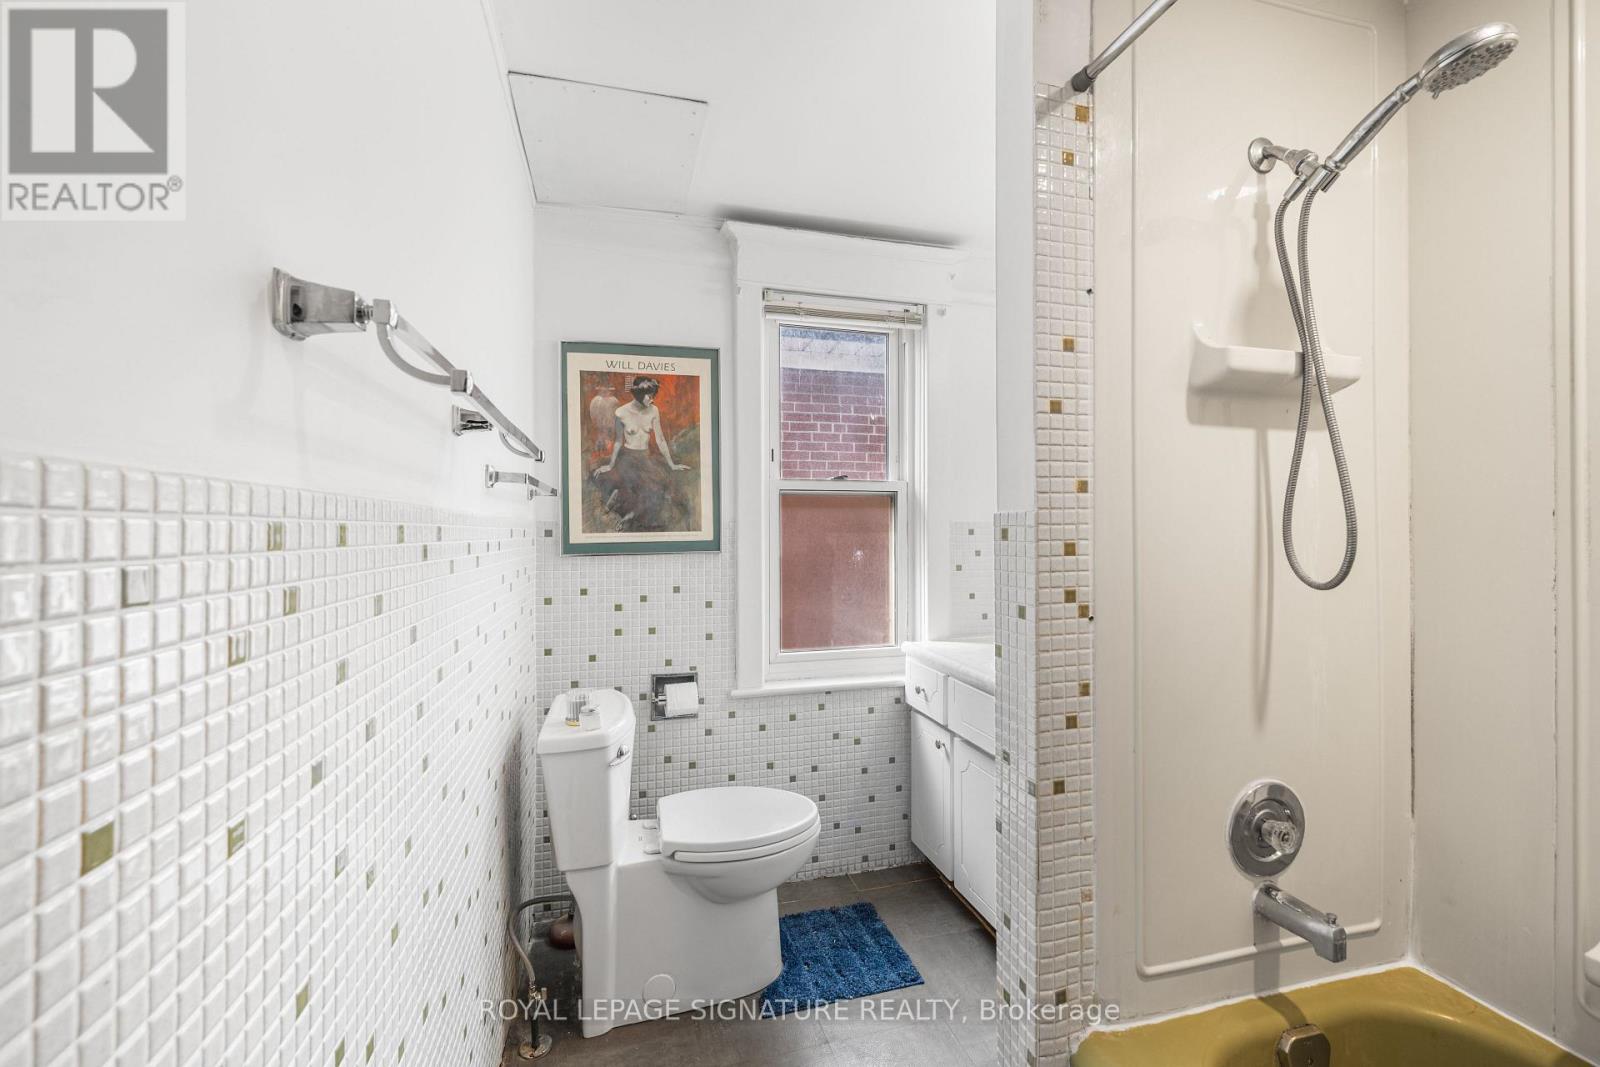
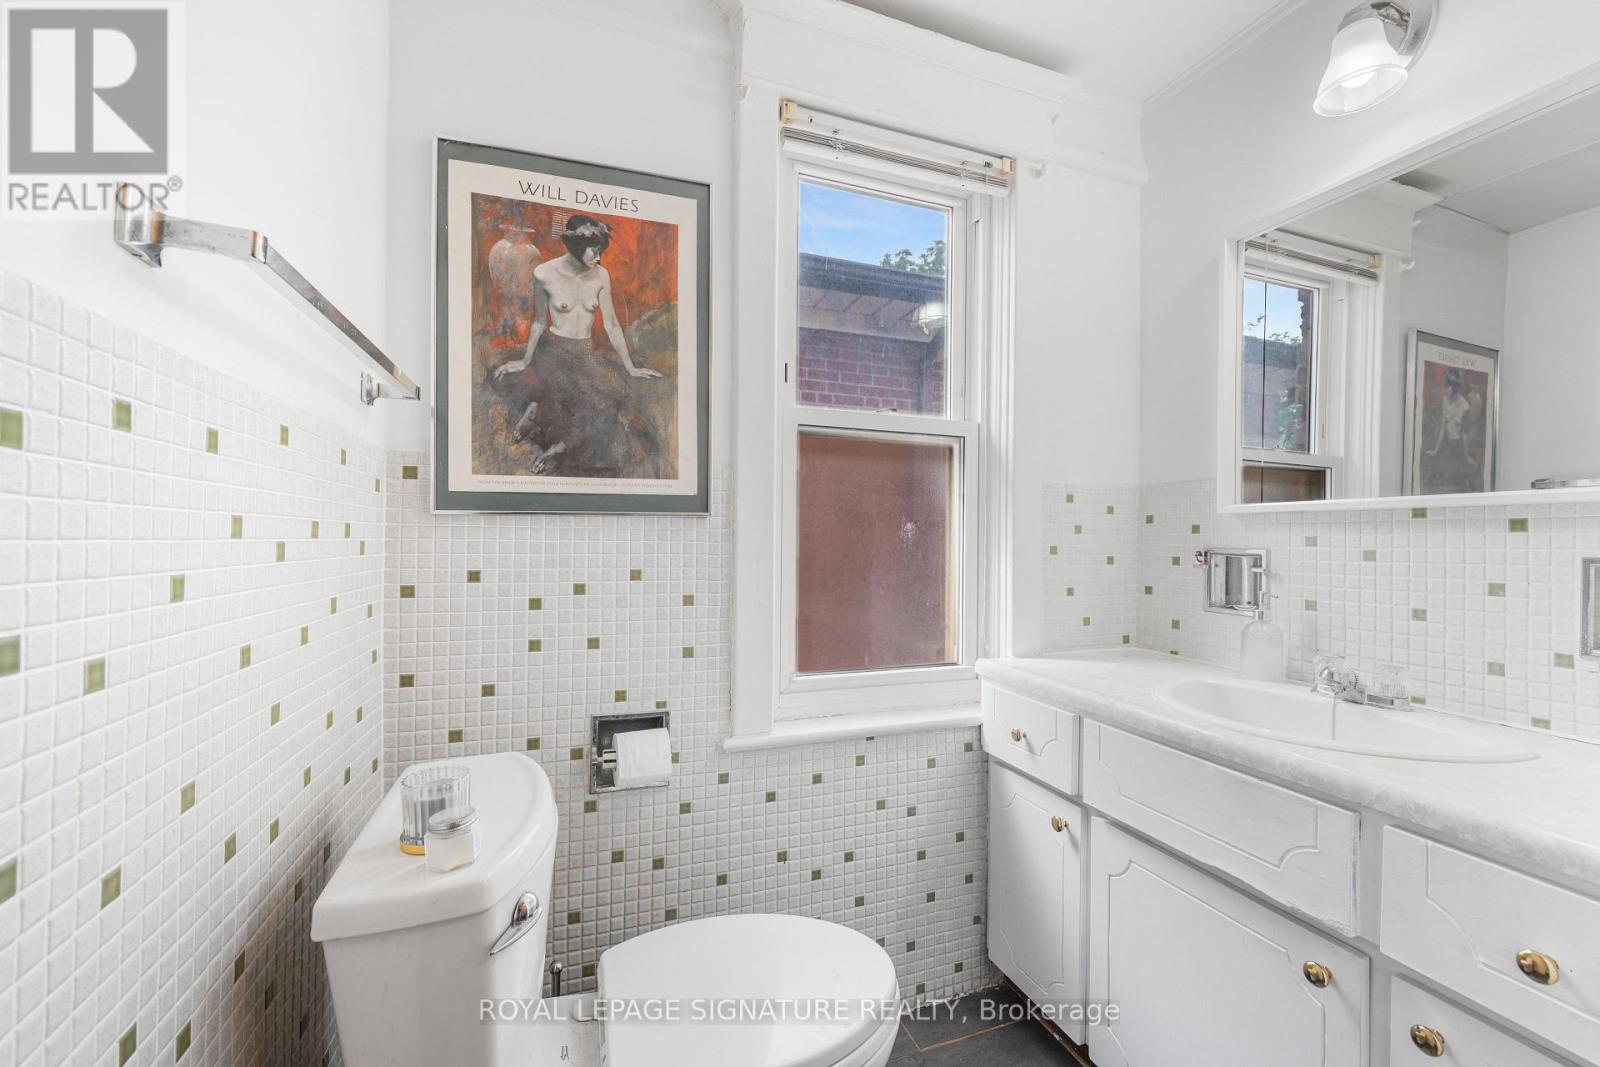
| Bathroom Total | 1 |
| Bedrooms Above Ground | 3 |
| Bedrooms Total | 3 |
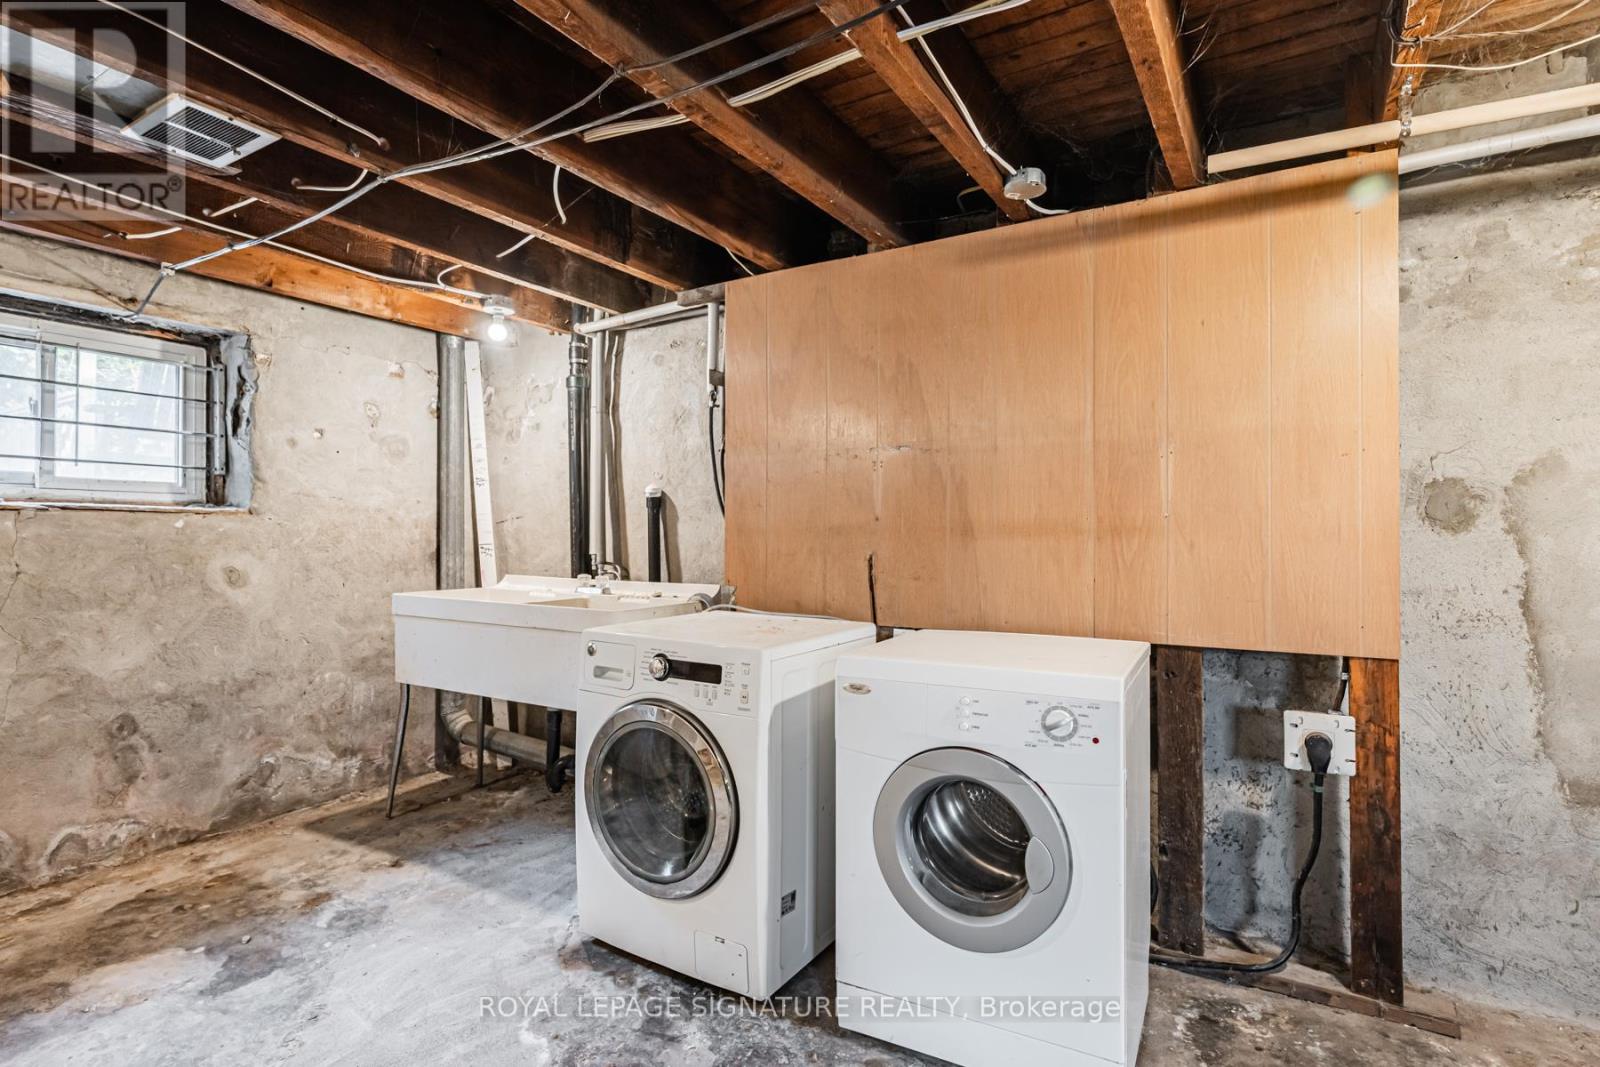
| Appliances | Water Heater, Central Vacuum, All, Dryer, Stove, Washer, Refrigerator |
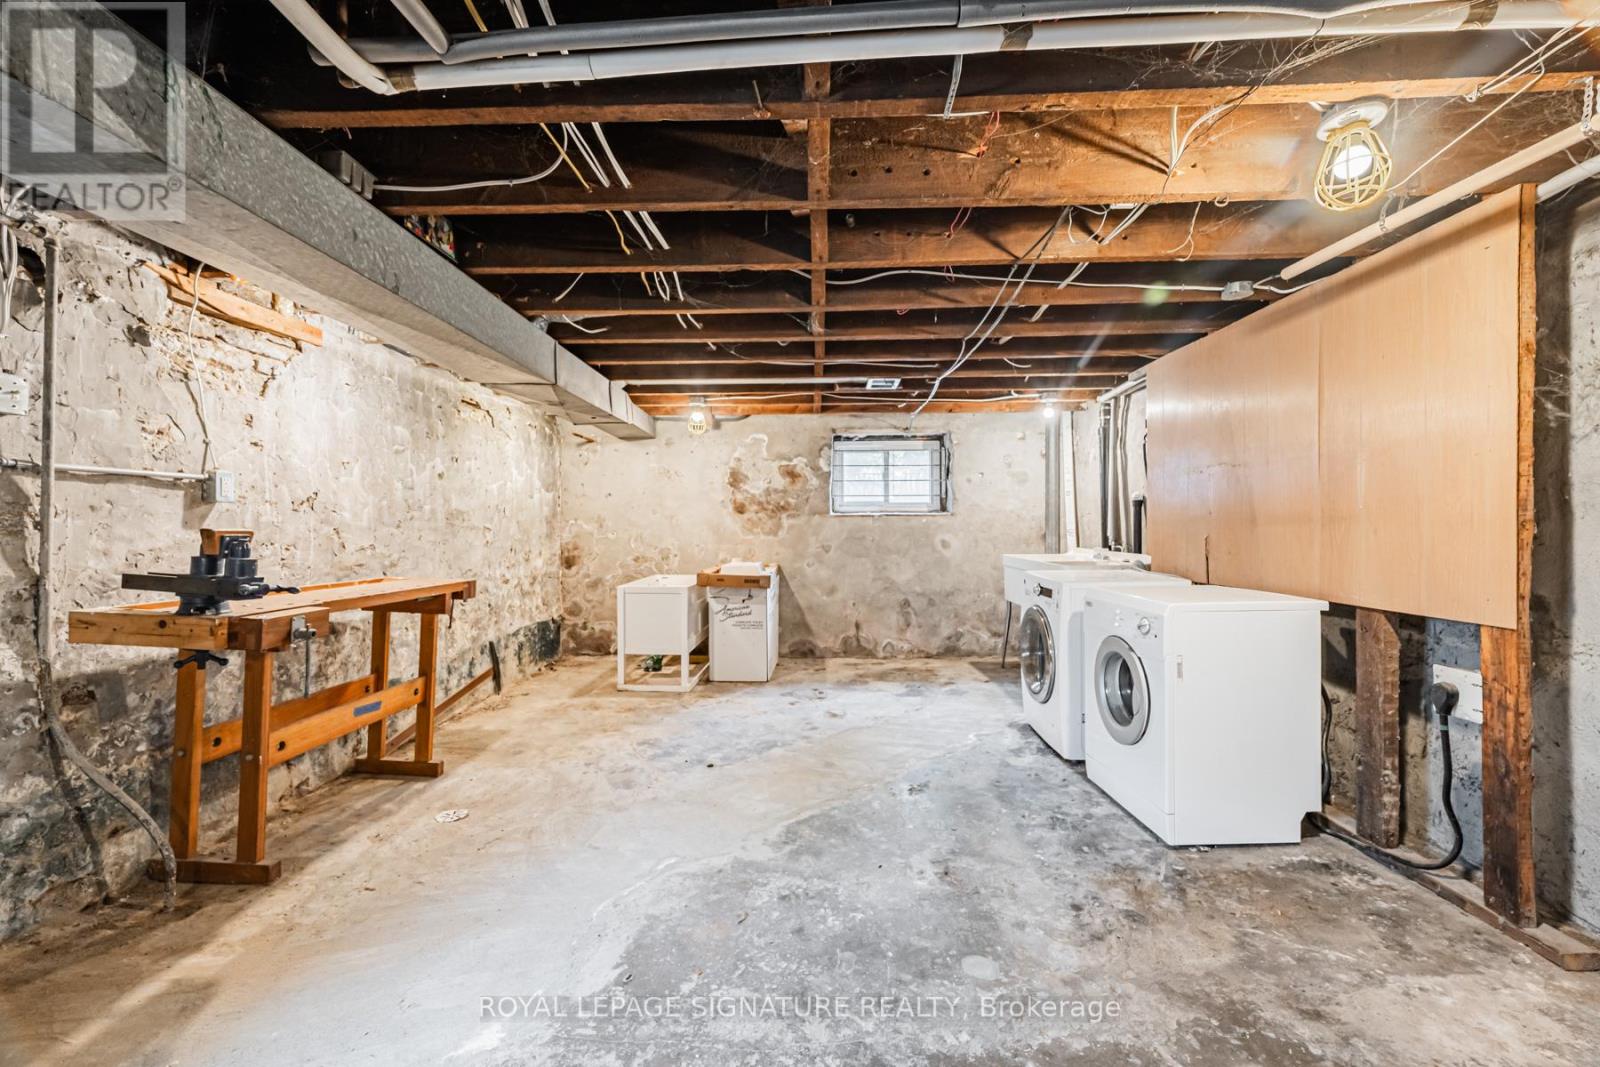
| Basement Development | Unfinished |
| Basement Type | Full (unfinished) |
| Construction Style Attachment | Detached |
| Cooling Type | Central Air Conditioning |
| Exterior Finish | Brick |
| Fireplace Present | Yes |
| Flooring Type | Laminate, Linoleum |
| Foundation Type | Concrete, Stone |
| Heating Fuel | Natural Gas |
| Heating Type | Forced Air |
| Stories Total | 2 |
| Size Interior | 1,100 - 1,500 Ft2 |
| Type | House |
| Utility Water | Municipal Water |
Parking
| No Garage |
Land
| Acreage | No |
| Sewer | Sanitary Sewer |
| Size Depth | 149 Ft ,3 In |
| Size Frontage | 22 Ft ,7 In |
| Size Irregular | 22.6 X 149.3 Ft ; 20.31 West (rear); 149.57 N |
| Size Total Text | 22.6 X 149.3 Ft ; 20.31 West (rear); 149.57 N |
Rooms
| Level | Type | Length | Width | Dimensions |
|---|---|---|---|---|
| Second Level | Primary Bedroom | 3.15 m | 457 m | 3.15 m x 457 m |
| Second Level | Bedroom 2 | 2.62 m | 4.57 m | 2.62 m x 4.57 m |
| Second Level | Bedroom 3 | 3.56 m | 2.84 m | 3.56 m x 2.84 m |
| Main Level | Living Room | 3.66 m | 3.25 m | 3.66 m x 3.25 m |
| Main Level | Dining Room | 3.84 m | 2.92 m | 3.84 m x 2.92 m |
| Main Level | Kitchen | 4.57 m | 3.12 m | 4.57 m x 3.12 m |
| Main Level | Eating Area | 4.57 m | 3.12 m | 4.57 m x 3.12 m |
https://www.realtor.ca/real-estate/29999151/72-gwynne-avenue-toronto-south-parkdale-south-parkdale
Contact Us
Contact us for more information

The trademarks REALTOR®, REALTORS®, and the REALTOR® logo are controlled by The Canadian Real Estate Association (CREA) and identify real estate professionals who are members of CREA. The trademarks MLS®, Multiple Listing Service® and the associated logos are owned by The Canadian Real Estate Association (CREA) and identify the quality of services provided by real estate professionals who are members of CREA. The trademark DDF® is owned by The Canadian Real Estate Association (CREA) and identifies CREA's Data Distribution Facility (DDF®)
July 08 2026 02:38:21
Toronto Regional Real Estate Board
Royal LePage Signature Realty