
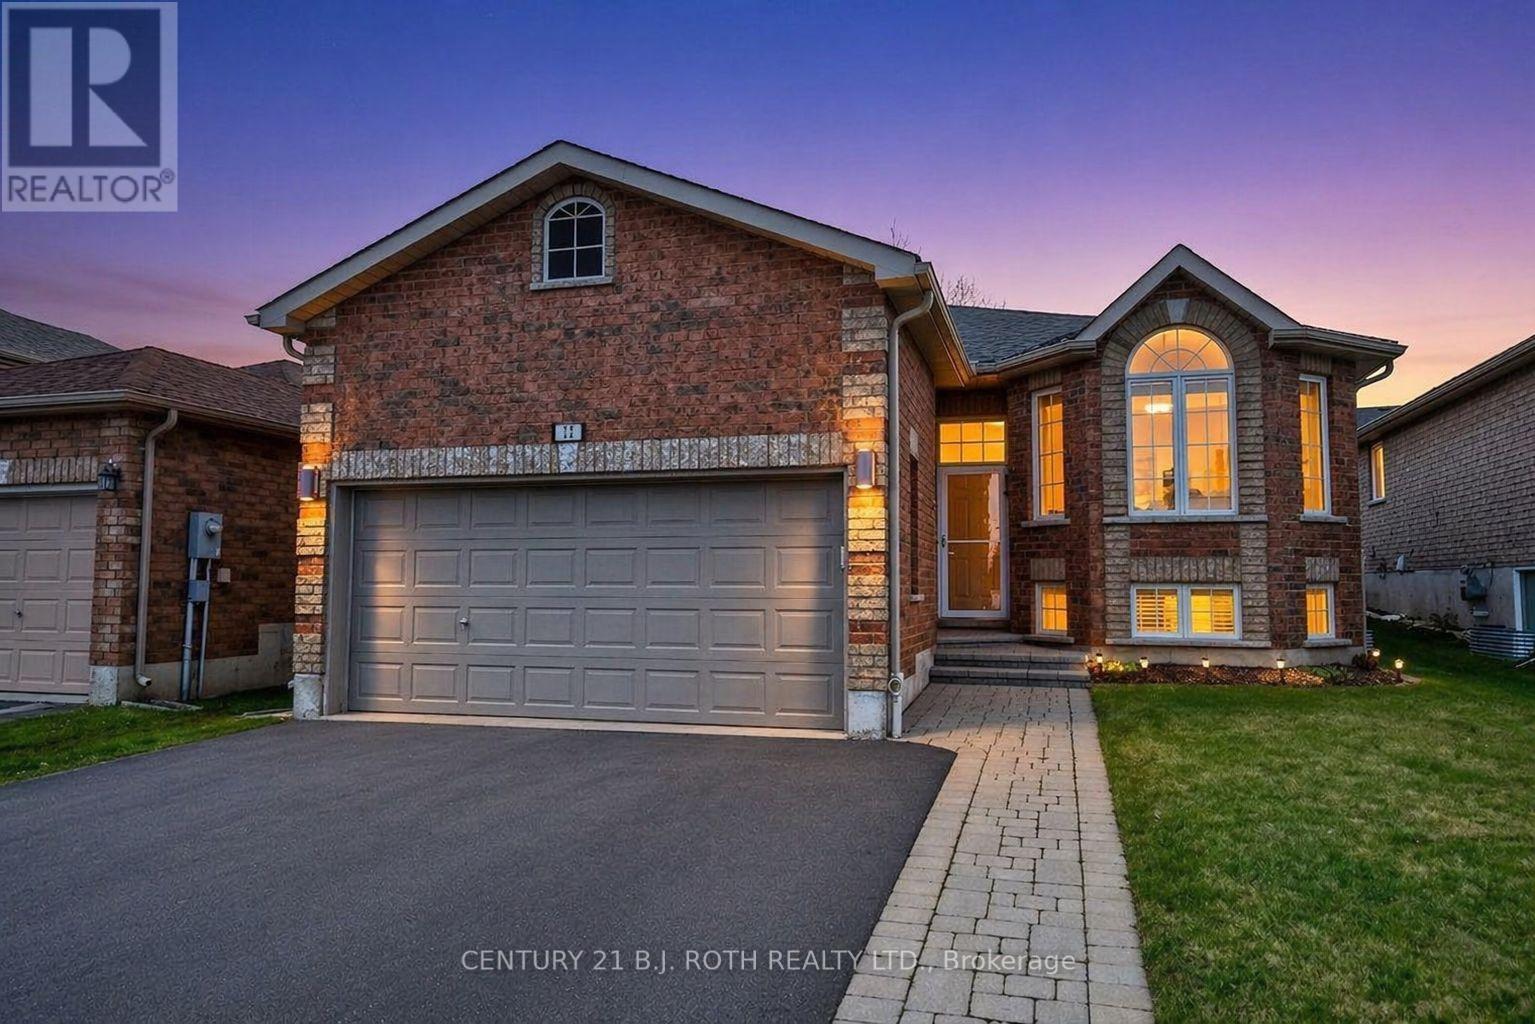
12 White Crescent
Barrie, Ontario
Price reduction! Rizzardi-built raised bungalow offering great value in an ideal, family-friendly location close to schools with quick access to the highway. A stunning stone walkway leads to the front entrance, setting the tone for the quality found throughout. The main floor features hardwood stairs and flooring, a bright and spacious living room with a large bay window, and a generous eat-in kitchen with abundant counter space, pantry storage, breakfast bar, and upgraded additional cabinetry for enhanced functionality. The master bedroom easily accommodates a king-size bed and includes a walk-in closet and a 3-piece ensuite. A second bedroom, a full 4-piece bathroom, and convenient main-floor laundry complete the upper level.The lower level was professionally finished by the builder, offering a huge recreation room, an additional bedroom with very large windows, and another 4-piece bathroom-perfect for extended family, guests, or flexible living arrangements. This home has been very well cared for and is truly move-in ready. Simply settle in and enjoy. (id:55499)
Century 21 B.j. Roth Realty Ltd.
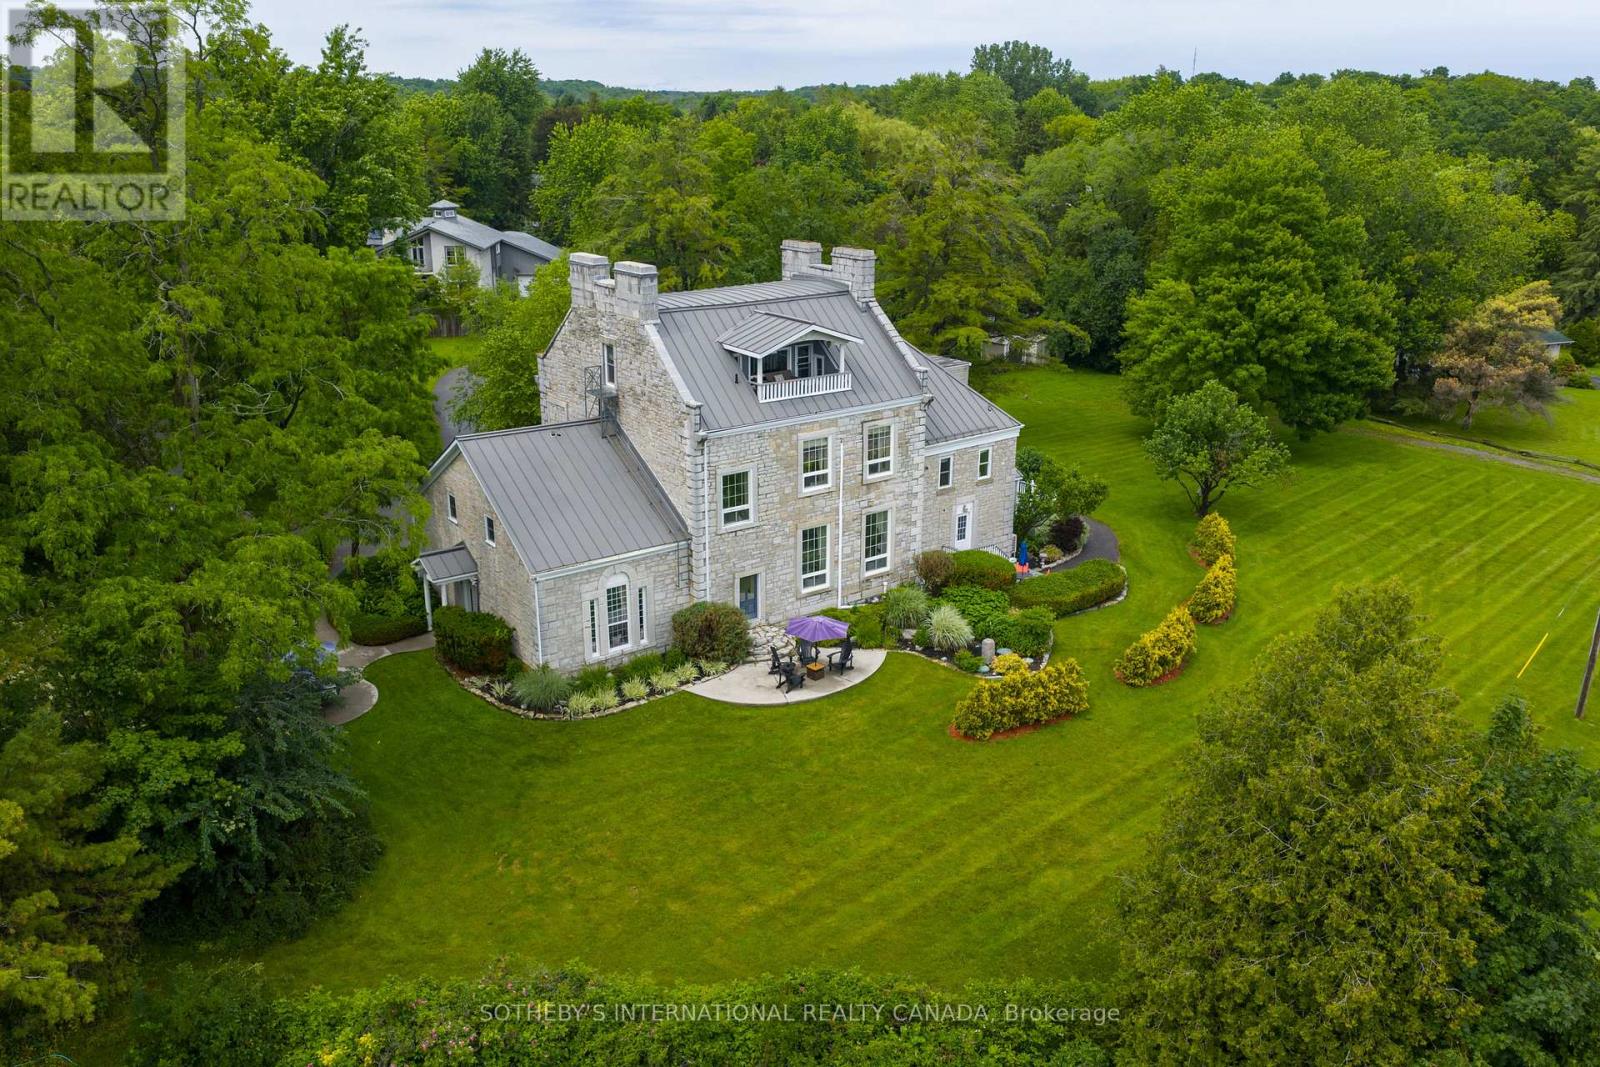
8 Starr Place
Kingston, Ontario
Set within one of Kingston's few remaining heritage limestone estates, constructed in 1817, Whitney Manor is a luxury five-suite boutique accommodation property near the St. Lawrence River and minutes from downtown. The Manor brings together more than two centuries of architectural history with an established hospitality operation. Spanning approximately 6,502 square feet, the property comprises 3 two-bedroom and 2 one-bedroom self-contained suites, each named for a chapter of the Manor's past and shaped by its own character. Cathedral ceilings, hand-hewn beams, exposed limestone and original pine floors remain visible throughout. Ranging from approximately 920 - 1,630 square feet, each suite includes a full kitchen, living and dining areas, in-suite laundry and a private balcony or patio, with several offering private entrances. Careful stewardship has preserved the scale, materiality and character of the original estate. Generous ceiling heights, principal rooms and the layered history distinguish Whitney Manor from a conventional hotel or short-term accommodation. The suites function independently while remaining part of a singular architectural whole. Annual occupancy has ranged from approximately 70% to 77%, with peak summer periods reaching as high as 95%. Its heritage designation, residential zoning with legal non-conforming use support continued operation, partial owner occupation, or selective food and beverage, wellness and curated stay programming. The adjacent vacant parcel at 4 Starr Place is also available, introducing long-term flexibility. Positioned near the midpoint of the Toronto-Ottawa-Montréal corridor, Kingston is supported by Queen's University, the Royal Military College of Canada, year-round tourism, and its gateway position to the Thousand Islands. Whitney Manor offers an established hospitality operation within a heritage property of architectural significance, with an adaptable framework for its next chapter. (id:55499)
Sotheby's International Realty Canada
Sotheby's International Realty
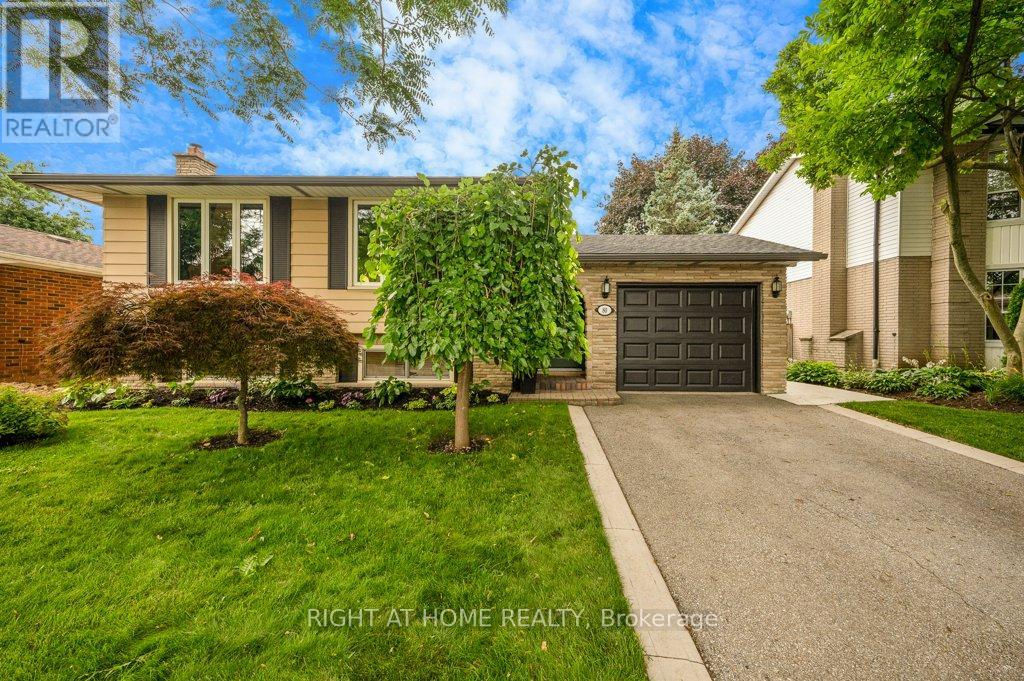
80 Heatherdale Place
Hamilton, Ontario
Renovated, move-in ready raised bungalow on a quiet, family-friendly cul-de-sac. Quality updates throughout. The bright lower level features high ceilings (7'3"), above-grade windows, a kitchen with a walk-up to the backyard, a rec room, bedroom and office (or second bedroom), offering excellent flexibility for multi-generational living or future income potential. Convenient access to Lincoln M. Alexander Pkwy and Hwy 403. (id:55499)
Right At Home Realty
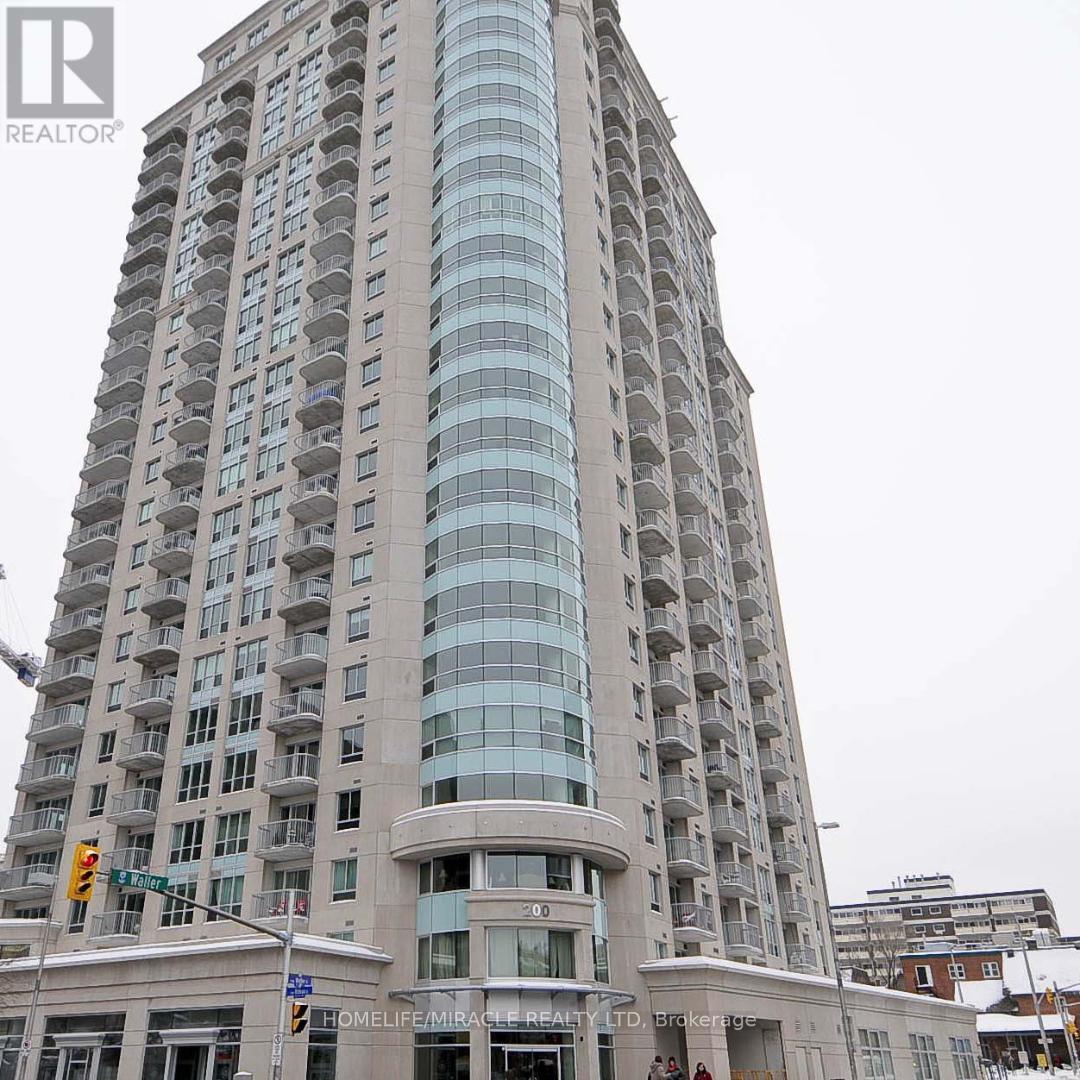
1903 - 200 Rideau Street
Ottawa, Ontario
Client Remarks1 bed + den condo located in the heart of downtown Ottawa. Featuring hardwood floors, in-unit laundry, 4-piece bathroom and a balcony overlooking the famous by ward Market. Truly stunning views of the city and fantastic access to shopping, buses, restaurants and Ottawa U many campuses. Building offers a recreation center with indoor swimming pool, sauna, fitness room, BBQ area, private lounge & 24 hr. Concierge. Urban lifestyle at its best. Pets are allowed but there are some restrictions in place. An incredible location for students, professionals looking to be walking distance to work, or retirees as well! You'll love feeling on top of the world with stunning views from the 19th floor. (id:55499)
Homelife/miracle Realty Ltd
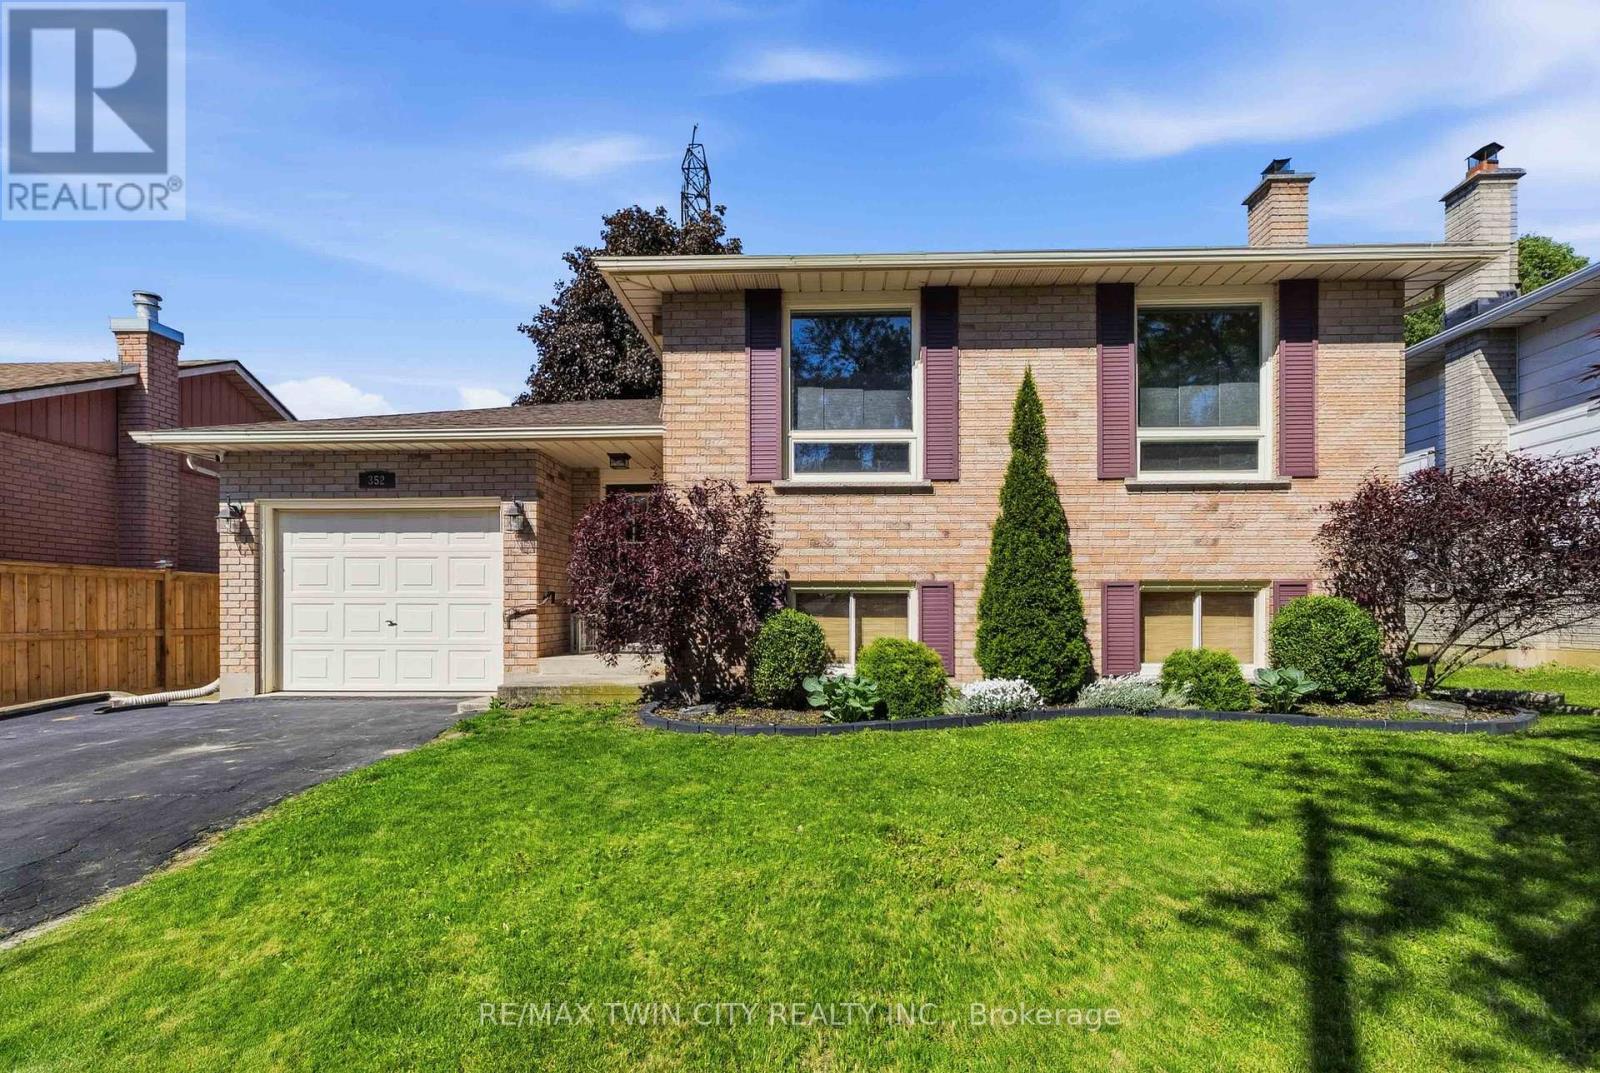
352 Brantwood Park Road
Brantford, Ontario
Welcome to this raised ranch located in the highly sought-after Lynden Hills neighbourhood, offering the perfect blend of comfort, functionality, and family-friendly living. The upper level features a warm and inviting living and dining room complete with a cozy gas fireplace, custom blinds and large bright windows that fill the space with natural light. The kitchen offers solid wood cabinetry, ample storage, ideal for entertaining or everyday meal prep. A spacious primary bedroom, second bedroom, and a well-appointed 4-piece bathroom complete the main floor. The lower level provides the perfect space for relaxing with family and creating lasting memories, highlighted by a second gas fireplace for added warmth and charm. Two additional bedrooms offer flexibility for teenagers, guest accommodations, or home office space, while a convenient 3-piece bathroom adds extra functionality. Enjoy direct access to the fully fenced backyard through the foyer, where you'll find a patio and storage shed, perfect for outdoor entertaining and summer enjoyment. Enjoy gardening with raised garden beds featuring strawberries, rhubarb, raspberries, and blackberries that return year after year. Additional updates include a new furnace and air conditioner in 2022, along with a new roof in 2016. Conveniently located close to excellent schools, shopping, and highway access, this home is ideal for growing families and commuters alike. (id:55499)
RE/MAX Twin City Realty Inc.
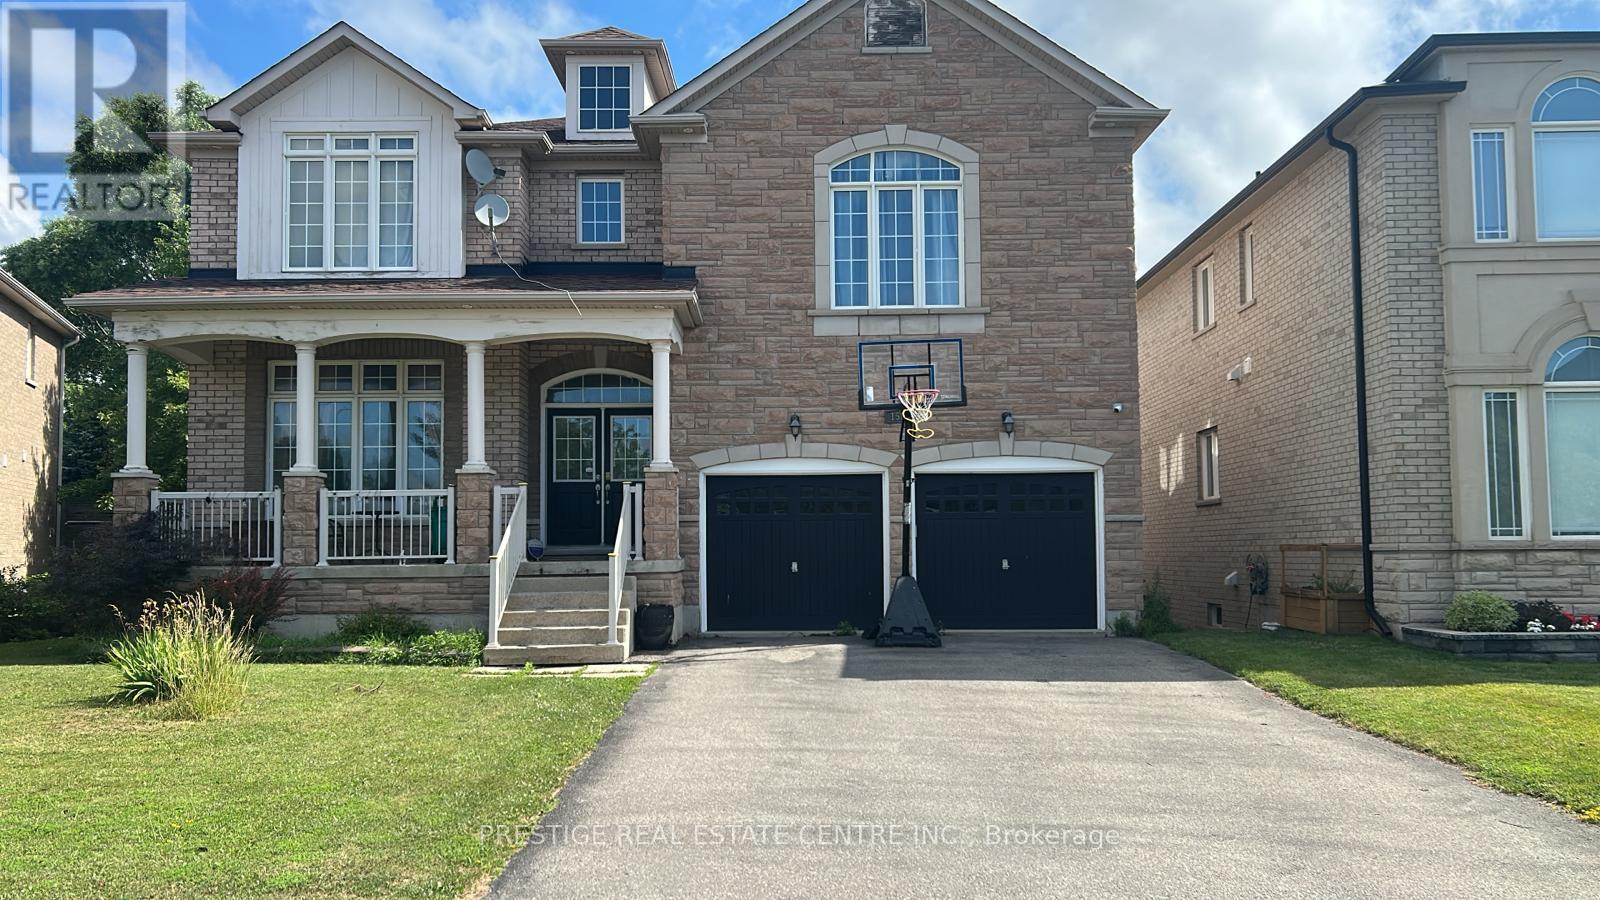
1527 Stewart Crescent
Milton, Ontario
Ravine setting, luxurious showcase home offering over 4,800 sf of refined living space with $$$$ invested in premium finishes throughout. Designer Scavolini kitchen featuring granite counters, built-in stainless steel appliances, and porcelain tiles extending through kitchen and hallway. Custom built-in wall units in family room, library/office, and two bedrooms. Walk-out basement with upgraded 8.5' ceilings, wet bar, exquisite 3-piece bath, modern vanity, and frameless shower. Over 50 pot lights inside and out. Truly a home that shows to perfection. Included: All light fixtures, window coverings, top-quality stainless steel fridge, built-in oven, stove, built-in dishwasher, washer, dryer, central vacuum, central air conditioning and all built-in wall units. (id:55499)
Prestige Real Estate Centre Inc.
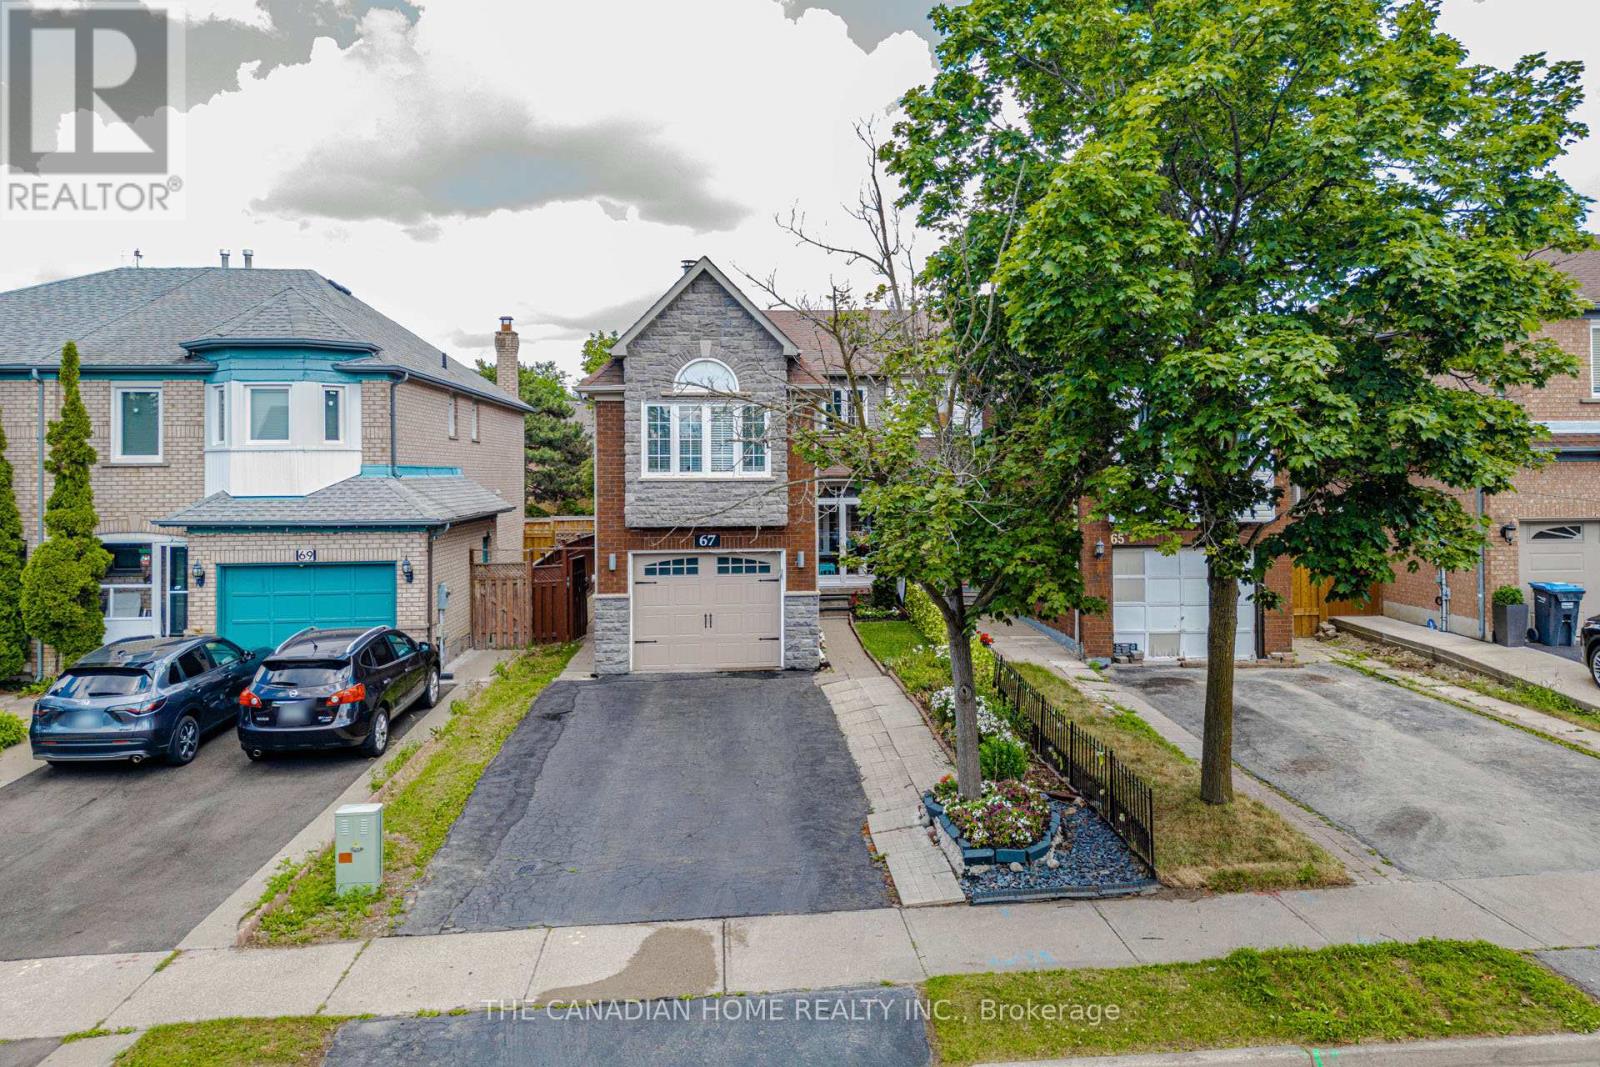
67 Bighorn Crescent
Brampton, Ontario
Welcome to 67 Bighorn Cres - a beautifully upgraded semi-detached home in a highly desirable Brampton family community. Offering space, style, and excellent flexibility, this move-in-ready property is ideal for growing families, first-time buyers, and investors.The bright main floor features a spacious open-concept layout with a 10-ft family room ceiling, engineered hardwood flooring, elegant chandeliers, interior pot lights, crown moulding, and a striking stone feature wall with TV setup. The upgraded kitchen offers porcelain tile flooring, quality finishes, and a walk-out to the private backyard, perfect for everyday living and entertaining.The thoughtfully designed media room includes an electric fireplace, custom feature wall, built-in TV cabinet, pot lights, ambient lighting, and beautiful ceiling details. Upstairs offers spacious bedrooms, including a Jack-and-Jill washroom for Bedrooms 2 and 3, plus an updated common washroom with standing shower and modern cabinetry.The finished basement adds major value with a separate entrance and separate laundry, offering excellent flexibility for extended family living. Additional highlights include main floor and basement laundry, smart thermostat, 8 security cameras, indoor and outdoor pot lights, storm doors, garage door opener, new furnace & A/C (2023), and parking for up to 5 vehicles.Enjoy added privacy with no homes behind, while being close to parks, schools, William Osler Hospital, shopping, transit, and everyday amenities. A rare Brampton opportunity combining upgrades, privacy, parking, and basement flexibility in one complete package. (id:55499)
The Canadian Home Realty Inc.
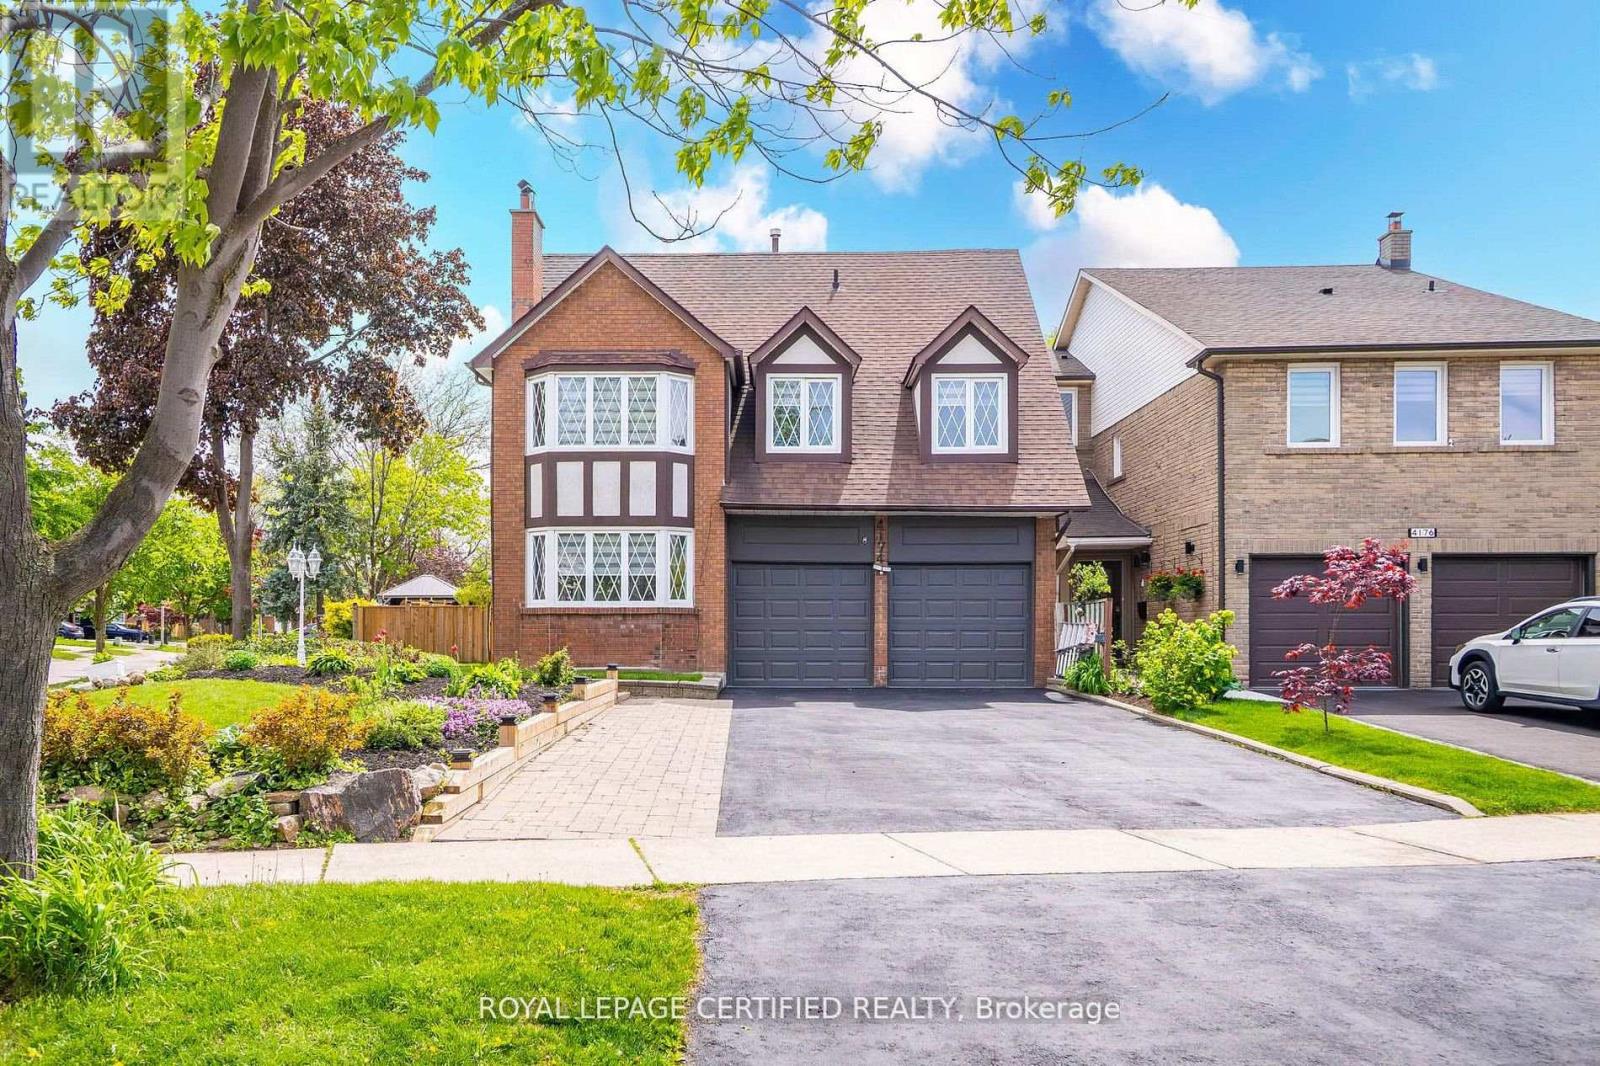
4174 Trellis Crescent
Mississauga, Ontario
Stunning one of a kind home on a Premium Corner Lot (40 x 139 ft)This exceptional estate,surrounded by mature trees, offers approximately 3,100 sq. ft. of total living space and is situated in the highly desirable Erin Mills community. Featuring four bedrooms, five washroomsand six parking spaces, this home combines elegance, comfort, and functionality. The main floor boasts a spacious and practical layout, complete with hardwood flooring throughout, hardwood stairs with iron pickets, and main-floor laundry. The beautifully renovated kitchen with abright breakfast area overlooks the backyard-perfect for family gatherings. Upstairs, you'll find three full bathrooms and generously sized bedrooms, ideal for growing families. The charming basement and expansive pool-sized backyard provide additional space for entertainingor relaxation. This home has been extensively renovated with over $200K in upgrades andincludes a separate side entrance, offering excellent rental potential. Located in afamily-friendly neighborhood, just steps to parks, trails, top-rated schools, and publictransit. Minutes to Credit Valley Hospital, UTM, Erin Mills Town Centre, and with easy accessto highways 403, 407, and QEW. Don't miss this incredible opportunity! (id:55499)
Royal LePage Certified Realty
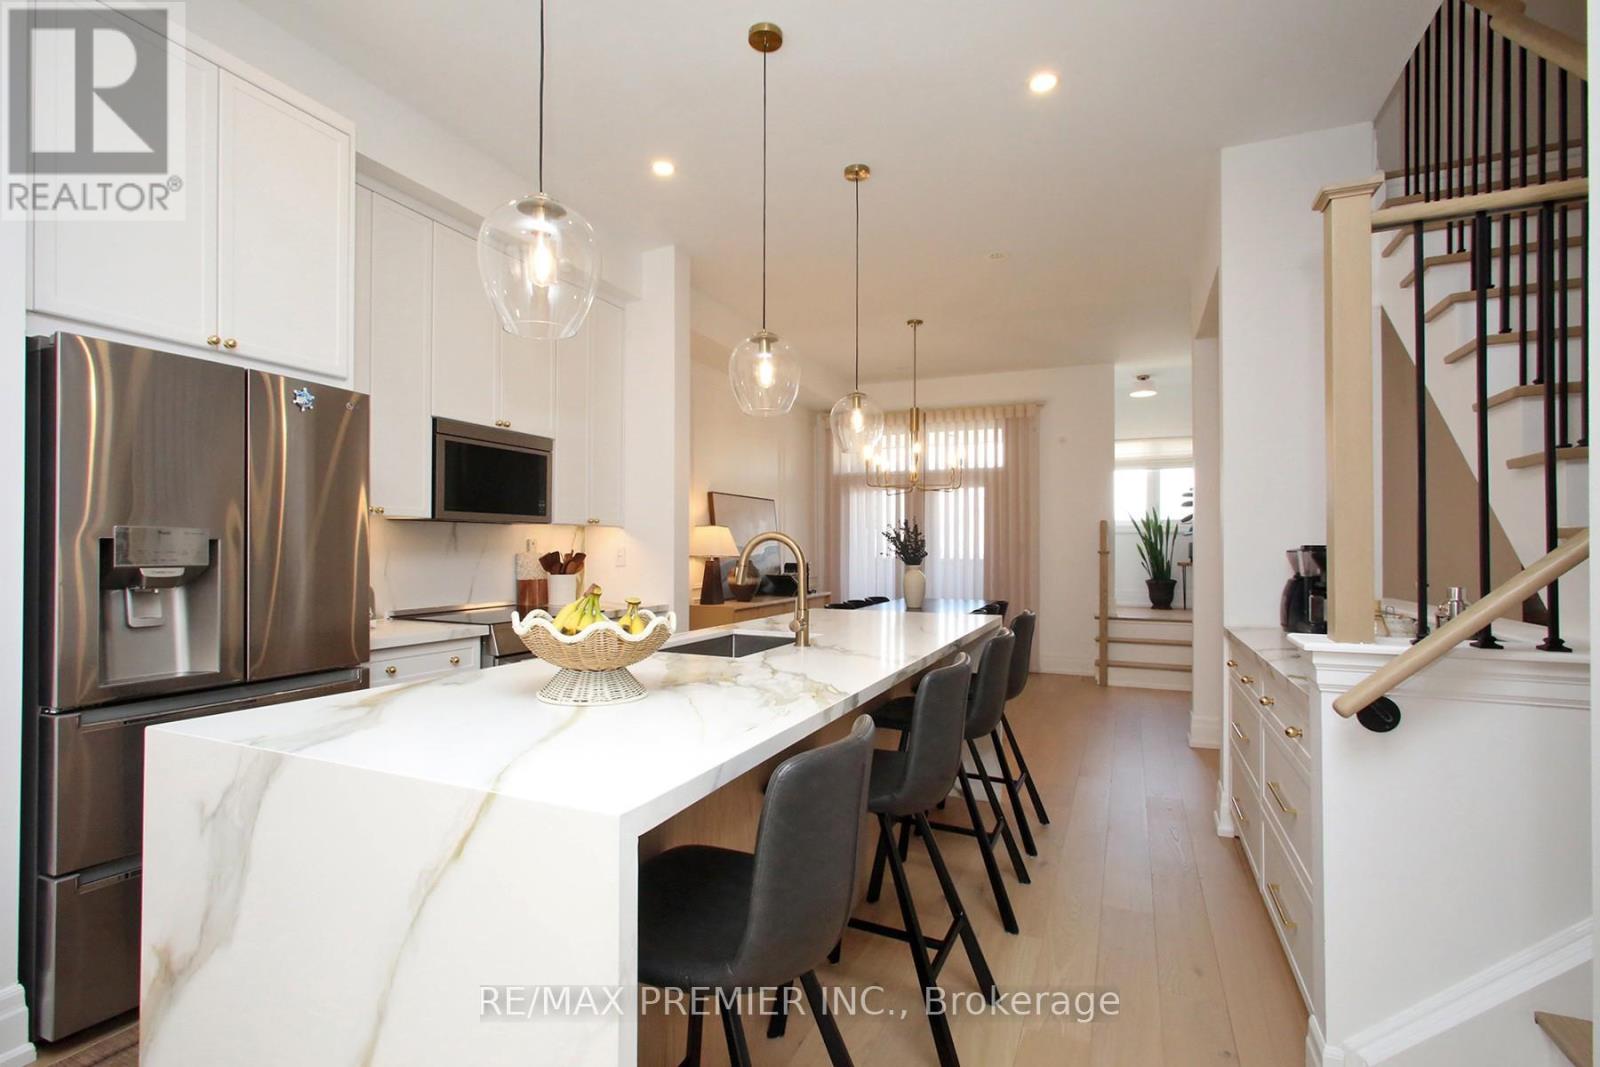
187 Lebovic Campus Drive
Vaughan, Ontario
Extensively renovated home with designer finishes throughout, this stunning freehold townhouse showcases premium white oak flooring, soaring 10-ft ceilings on the main level, 9-ft ceilings upstairs, upgraded lighting throughout, and an abundance of natural light. The chef-inspired kitchen features quartz countertops, oversized center Island for entertaining, new high end S/S appliances and cabinetry with thoughtful storage. Designed for effortless living and entertaining, the open-concept main floor is anchored by a custom fireplace feature wall with white oak built-ins, wall moldings, automatic window coverings and a beautifully refinished staircase. The spacious primary suite offers a walk-in closet and a 4-piece ensuite with a glass shower and freestanding soaker tub. The ground level includes a versatile recreation room and a fully renovated laundry area with quartz countertops and custom cabinetry. Enjoy two balconies, a deck, and a private backyard. Freehold ownership with no monthly maintenance fees. Located in the sought-after Anne Frank P.S. and Stephen Lewis S.S. school district, just steps to Bialik Hebrew Day School, the JCC, Honey and Barry Memorial Arena, parks, shopping, and Carville Community Centre (id:55499)
RE/MAX Premier Inc.

1103 - 350 Princess Royal Drive
Mississauga, Ontario
Welcome to 350 Princess Royal Drive - a bright, spacious, renovated 2-bedroom, 2-bathroom corner suite in the heart of Mississauga's vibrant Square One district. A spacious 964 sq ft of well-designed living space, upgraded appliances, this condo features an exceptional floor plan with two separate balconies - one off the living area and another private balcony off the primary bedroom. Enjoy beautiful south-facing exposure with abundant natural light throughout the day and stunning skyline views in the evening. The open-concept living and dining area is perfect for entertaining, while the modern kitchen provides ample storage and workspace.Amica City Centre offers exceptional amenities that include an indoor pool, putting green, shuffleboard, hobby workshop, movie/media room, English-style pub, hair salon, and optional fine dining. Experience the best of both worlds: independent condo living in a vibrant community.Great walkability, with Square One Shopping Centre at your doorstep, Sheridan College, Celebration Square, restaurants, parks, transit, and the future LRT. This is downtown Mississauga living at its best. (id:55499)
Sutton Group Quantum Realty Inc.
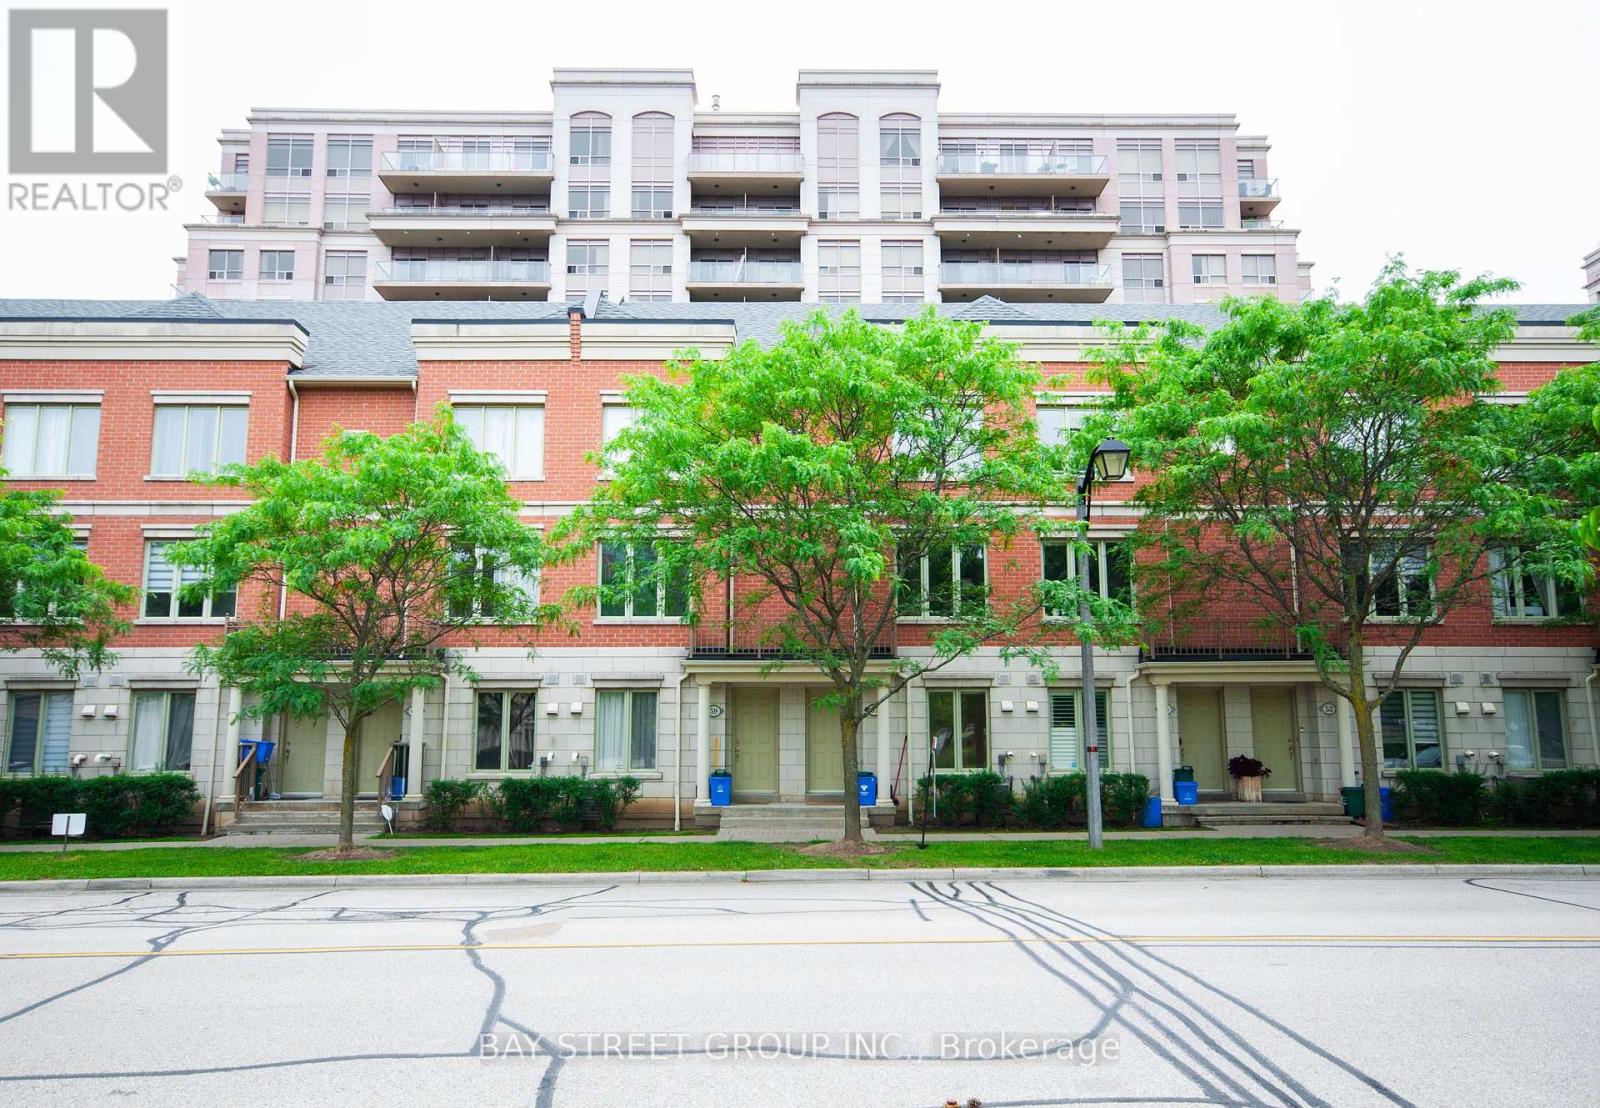
57 Galleria Parkway
Markham, Ontario
Townhouse Facing Park Loaded W/Upgrades - 9 Ft Ceiling (M&2/F), Hardwood Thru/Out, Pot lights, S/S Appliances, Granite Counter, Modern Dark Cabinets, Central Vac, Hunter Douglas Silhouette & Wood Shutters, Water Softener Custom Made Closets, 2 Parking &1 Locker Rm. Finished Basement With Direct Access To Underground Garage. Just Move In & Enjoy This Beautiful Home & The Many Luxurious Facilities E.g. Indoor Pool, Gym, Sauna Etc. Snow Shoveling & Landscaping Is Included. Prime Location With Easy Access To Hwy 404/407, GO Station, Viva Transit, Parks, Shopping, Dining, And Top-Ranked Schools. (id:55499)
Bay Street Group Inc.

7264 Seabreeze Drive
Mississauga, Ontario
Open House: Sunday, July 12, 2-4pm. Outstanding, meticulously maintained home showcasing quality finishes throughout, including a beautifully finished basement with a second kitchen-ideal for extended family living or effortless entertaining. This spacious residence features 3 bedrooms, 4 bathrooms, and an inviting open-concept living and dining area enhanced by rich hardwood flooring and elegant crown moulding.The bright white kitchen is beautifully appointed with granite countertops, a stylish backsplash, and built-in dishwasher and microwave. The spacious breakfast area is accented by elegant light fixtures, overlooks a private backyard oasis, and offers a walk-out to a large deck-perfect for outdoor dining, relaxing, and entertaining. Retreat to the generous primary bedroom featuring a walk-in closet and a convenient 2-piece ensuite. The updated main 4-piece bathroom is finished with a white vanity, granite countertop, and luxurious heated granite floors.The professionally finished open-concept basement expands the living space with a cozy electric fireplace, a full second kitchen complete with granite countertops, breakfast bar, and dishwasher, a spacious recreation/living area, and a stylish 3-piece bathroom with a walk-in shower and granite-topped vanity. A well-designed laundry room with built-in storage cabinets and a cold cellar with custom shelving provide exceptional functionality and storage. Outstanding garage with tiled floor, plenty of storage, and side entrance. Additional highlights include a security system with surveillance cameras, offering added comfort and peace of mind. Ideally situated in a sought-after neighbourhood, this exceptional home is conveniently located close to Highway 401, shopping, schools, and public transit, offering the perfect blend of comfort, style, and everyday convenience. (id:55499)
RE/MAX Real Estate Centre Inc.
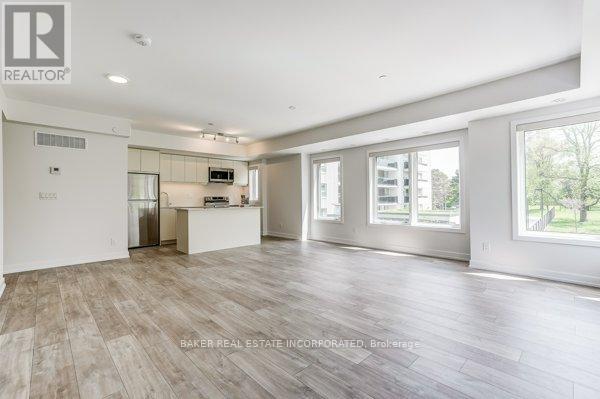
146 - 31 Farmstead Road
Toronto, Ontario
Welcome to The Towns at York Mills & Leslie, an exclusive collection of brand new townhomes in the heart of North York. Receive up to 2 Months Free on a 2 Year Lease or 1 Month Free on a 1 Year Lease*. Be the first to live in this 3BEDROOM, 2.5BATH modern, never-lived-in Stacked Townhome featuring contemporary finishes, spacious layouts, in-suite laundry, quartz countertops, refinished & stained hardwood flooring, stainless steel appliances and a beautiful price Rooftop Terrace space. Residents enjoy access to The Pavilion, a two-storey amenity centre featuring an indoor pool, fitness centre, yoga studio, resident lounge, co-working spaces, games room and social spaces. Wi-Fi available in all common spaces. Ideally situated in a family-friendly neighbourhood with convenient access to TTC, Hwy 401, DVP, parks, shopping, dining and schools. *Offers subject to change without notice. Terms and conditions apply. Parking is included in the list price at $175/mo. (id:55499)
Baker Real Estate Incorporated
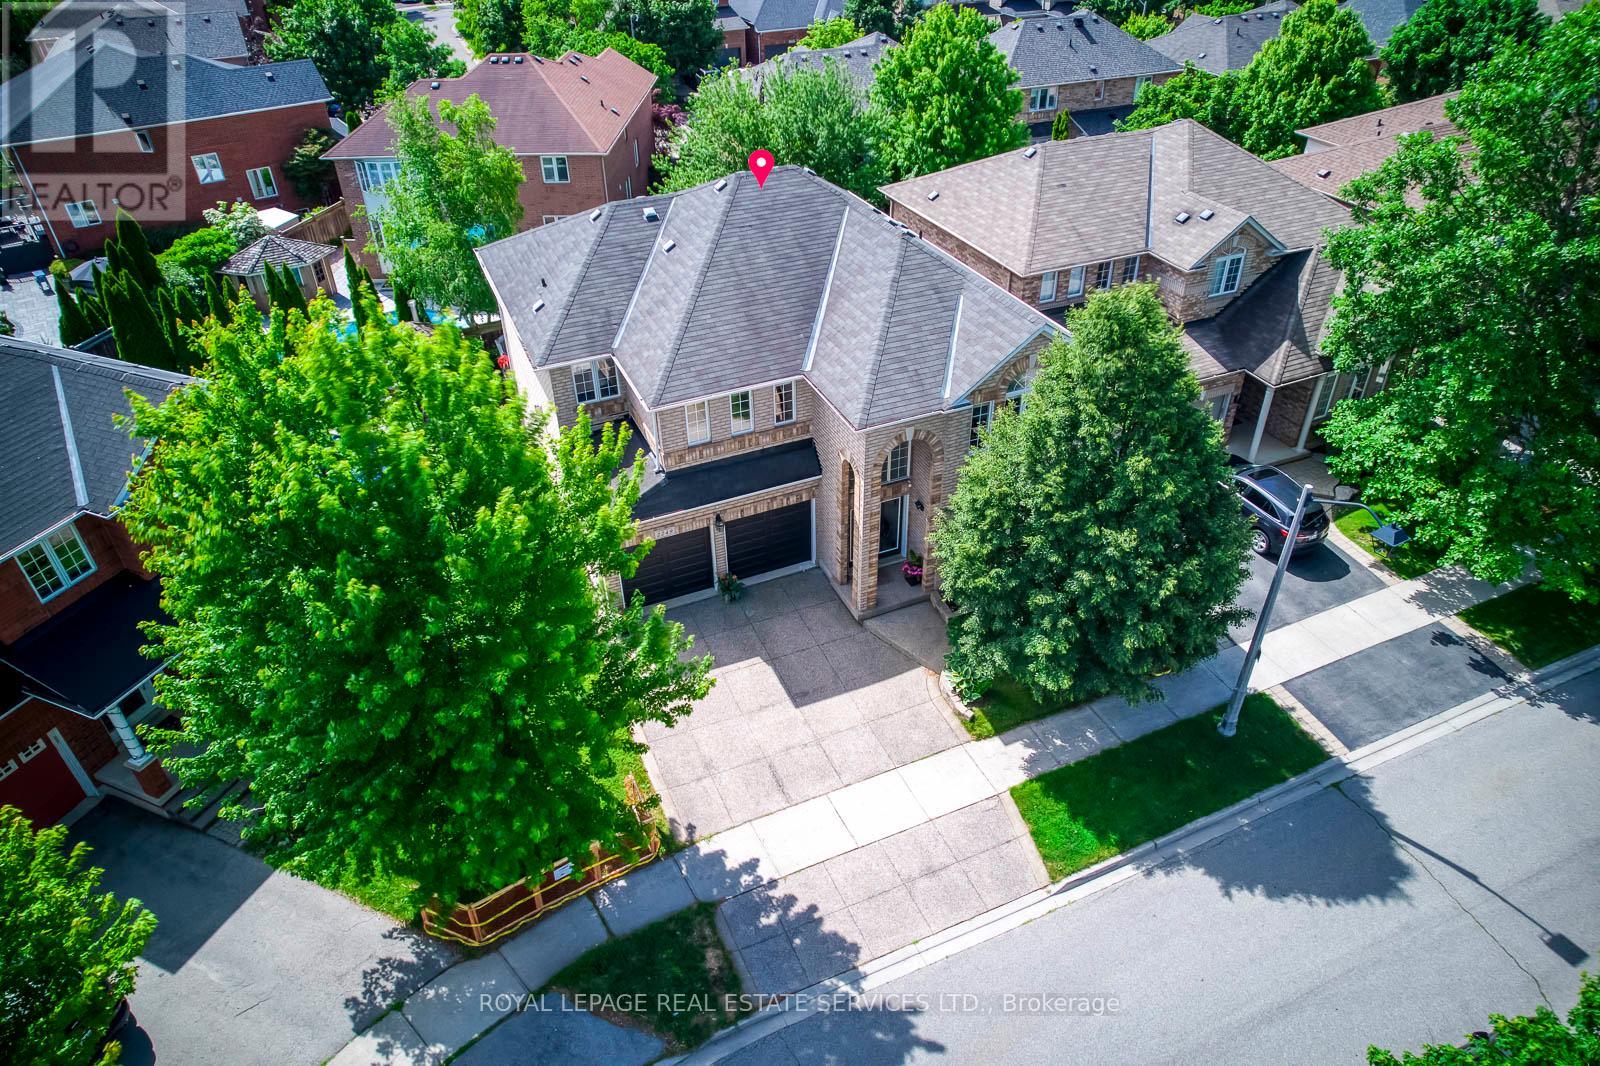
2249 Glazebrook Circle
Oakville, Ontario
Welcome To This Exceptional 2,922 Sq Ft Executive Home, Perfectly Situate on A Prestigious Private Child-Safe Circle in One of Oakville's Most Desirable Neighborhoods! Surrounded By Scenic Creeks, Walking Trails & Parks, This Home Offers an Ideal Blend of Privacy and Nature Beauty. The Elegant Exterior Features an impressive & Grand Soaring Arched Porch, Aggregate Concrete Driveway & Landscaped Grounds with Outstanding Curb Appeal. Inside, The Bright 2-Storey Foyer Opens to Thoughtfully Designed Main Level With 9-Ft Ceiling, Rich Hardwood Floor, Oversized Windows with Abundant Natural Light. The Formal Living and Dining Rooms Are Perfect for Entertaining, While the Spacious Family Room Features a Gas Fireplace and Large Bow Windows Overlooking the Backyard, A Perfect Place to Gather with Family. The Gourmet Kitchen Boasts Granite Backsplash & Countertops, Ample Cabinetry, Bright &Spacious Breakfast Area with Walkout to The Sunny Southeast-Facing Backyard. Enjoy Outdoor Living on The Prof. Built Oversized 2-Tier Deck with Bench Seat, Ideal for Entertaining. A Solid Staircase with Iron Pickets Leads to the 2nd Level, Where the Spacious Primary Suite Offers Walk-In Closet and Private Ensuite. 3 Additional Generously Sized Bedrooms Include One with Its Own Walk-In Closet and 4pc Ensuite. The Remain Bedrooms Share A 4pc Bath, 2nd-Floor Laundry Room Adds Convenience. Prof. Finished Basement Features Laminate Floor, Pot Lights, and Open-Concept Layout Ideal for Recreation Room, Home Office, Gym, Or Media Space. This Property Offers Exceptional Privacy, Situated On A Premium Location with Generous Separation from Neighboring Homes. Walk To High Ranked Garth Webb Secondary School and Top-Rated Elementary Schools, Both Offer French Immersion. Minutes To Oakville Hospital, Parks, Recreation Facilities, Bronte GO Station, and Quick Access To QEW, 403 and 407. An Exceptional Opportunity Offering Grand & Elegant Design, Functionality Living and Life Style, in A Premium Location! (id:55499)
Royal LePage Real Estate Services Ltd.
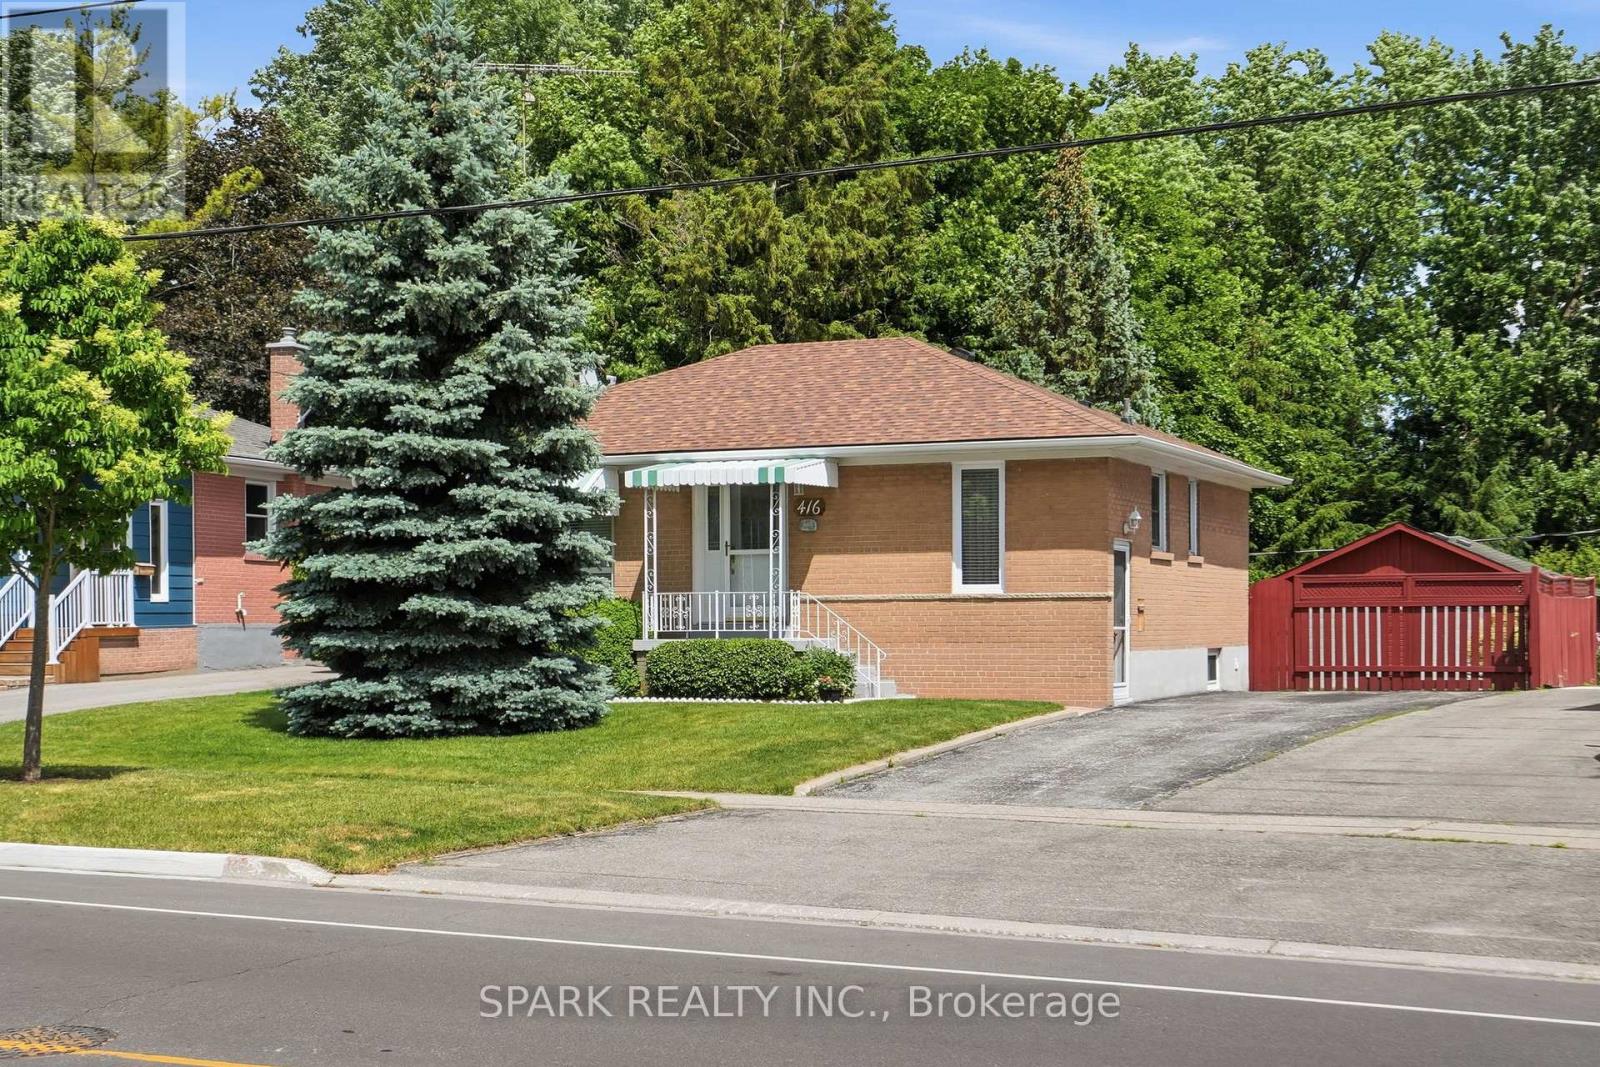
416 Delrex Boulevard
Halton Hills, Ontario
Offered by the original owner since 1968, this flawless 3+1 bedroom, 2 bathroom bungalow is the absolute definition of true pride of ownership. Meticulously maintained and kept in absolutely impeccable condition from top to bottom, this home offers total peace of mind for first-time buyers, savvy investors, or retirees. Nestled on a premium 0.22-acre lot, it pairs an unblemished structure with income potential and breathtaking outdoor spaces. The massive yard is an absolute showstopper, featuring beautiful gardens and majestic mature trees that provide unmatched privacy and cooling shade. The heart of the home features a functional eat-in kitchen complete with a timeless ceramic backsplash and appliances, making it entirely move-in ready. The remarkably bright living room features a large window looking out onto beautiful greenery, accented by classic crown moulding and stunning hardwood floors. The second bedroom features a rare walkout directly to a spacious rear deck, offering peaceful views overlooking your own private, park-like sanctuary with beautiful gardens. A dedicated side entry provides direct, private access to the lower level without disturbing the main floor. The massive, fully finished basement boasts an expansive recreation room-perfect for family movie nights or converting into a secondary suite. A rare, massive 22 ft x 24 ft detached garage and workshop offers incredible space for vehicles, heavy equipment, or a hobby shop. An extra-long driveway provides comfortable parking for up to 5 additional cars. Brand-new roof installed in April 2025 and a brand-new, high-efficiency furnace replaced in December 2024. Located in a quiet, high-demand, established neighbourhood close to top-rated schools, parks, shopping, arena, restaurants, and seniors centre. Hurry, don't delay! Schedule your private tour today! (id:55499)
Spark Realty Inc.
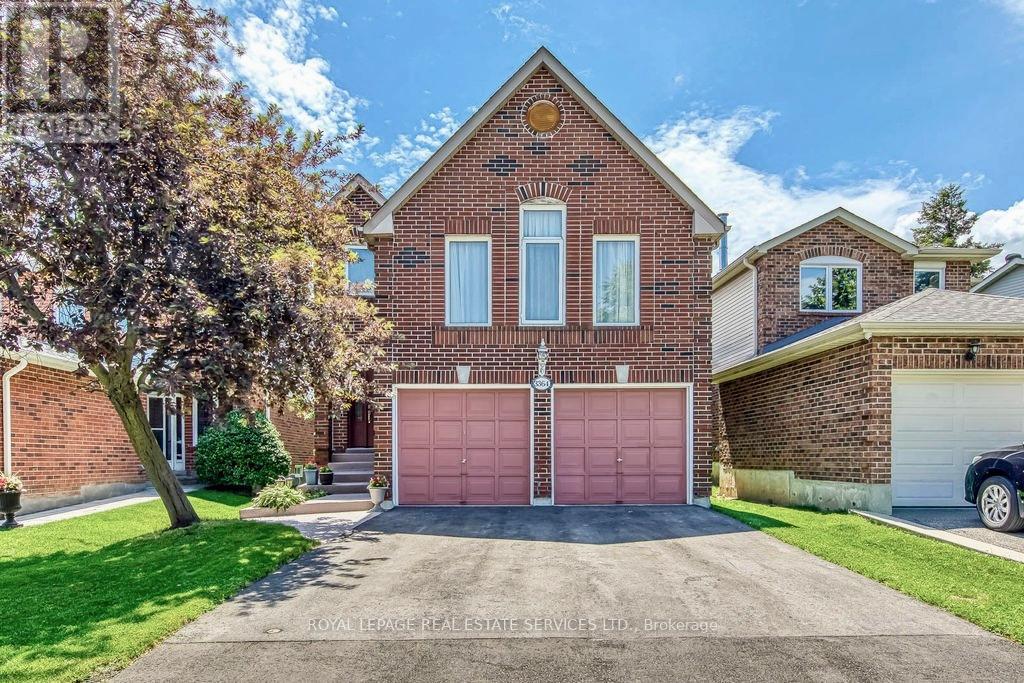
3364 Ingram Road
Mississauga, Ontario
Welcome To This Exceptional Open-Concept Family Home Offering 2,332 Sq. Ft. Of Living Space + A Finished Basement (As Per Builder's Plan) On an Extra-Deep 139.84-Ft Lot with A Sunny South-East Facing Backyard Surrounded by Mature Trees. Lovingly Maintained by A Small Family Owner, This Beautifully Kept Home Is Located in One of Mississauga's Most Sought-After, Family-Friendly Neighborhoods. Step Inside to A Bright and Airy Interior Featuring an Inviting Living Room and A Formal Dining Room with A Charming Bay Window Overlooking the Backyard. The Spacious Kitchen Offers a Pantry, French Doors, And A Breakfast Area with Walkout Access to A Large Sundeck with Built-In Benches-Perfect for Outdoor Dining and Entertaining. A Fabulous Grand Hardwood Staircase Leads to the Upper-Level Family Room, Highlighted by Soaring Cathedral Ceilings and A Cozy Wood-Burning Fireplace. This Versatile Space Is Ideal as An Additional Family Gathering Area, Children's Play Area, Or Home Office, Complementing the Main-Floor Living and Dining Areas. The Generous Primary Suite Features a Walk-In Closet and A 4-Piece Ensuite Bathroom, While Two Additional Bedrooms Are Bright, Spacious, And Filled with Natural Light. The Finished Basement Includes a Separate Entrance, Offering Potential for An In-Law Suite or Income-Generating Apartment. Enjoy Your Private and Huge Backyard Oasis Complete with A Large Deck, Beautiful Cherry Tree, And Plenty of Green Space for Relaxing or Entertaining. Ideally Located Just Steps from Tom Chater Memorial Park, Which Features 17 Acres of Parkland and A Scenic 1.9-Km Trail, As Well As Schools. Very Convenience with Close to Erin Mills Power Centre, Trendy and Branded Big Boxes Shops, Credit Valley Hospital, Public Transit, And Major Highways Including The 403, 407, and QEW. A Great Opportunity to Own This Beautiful Home in One of Mississauga's Most Established and Convenient Communities! (id:55499)
Royal LePage Real Estate Services Ltd.
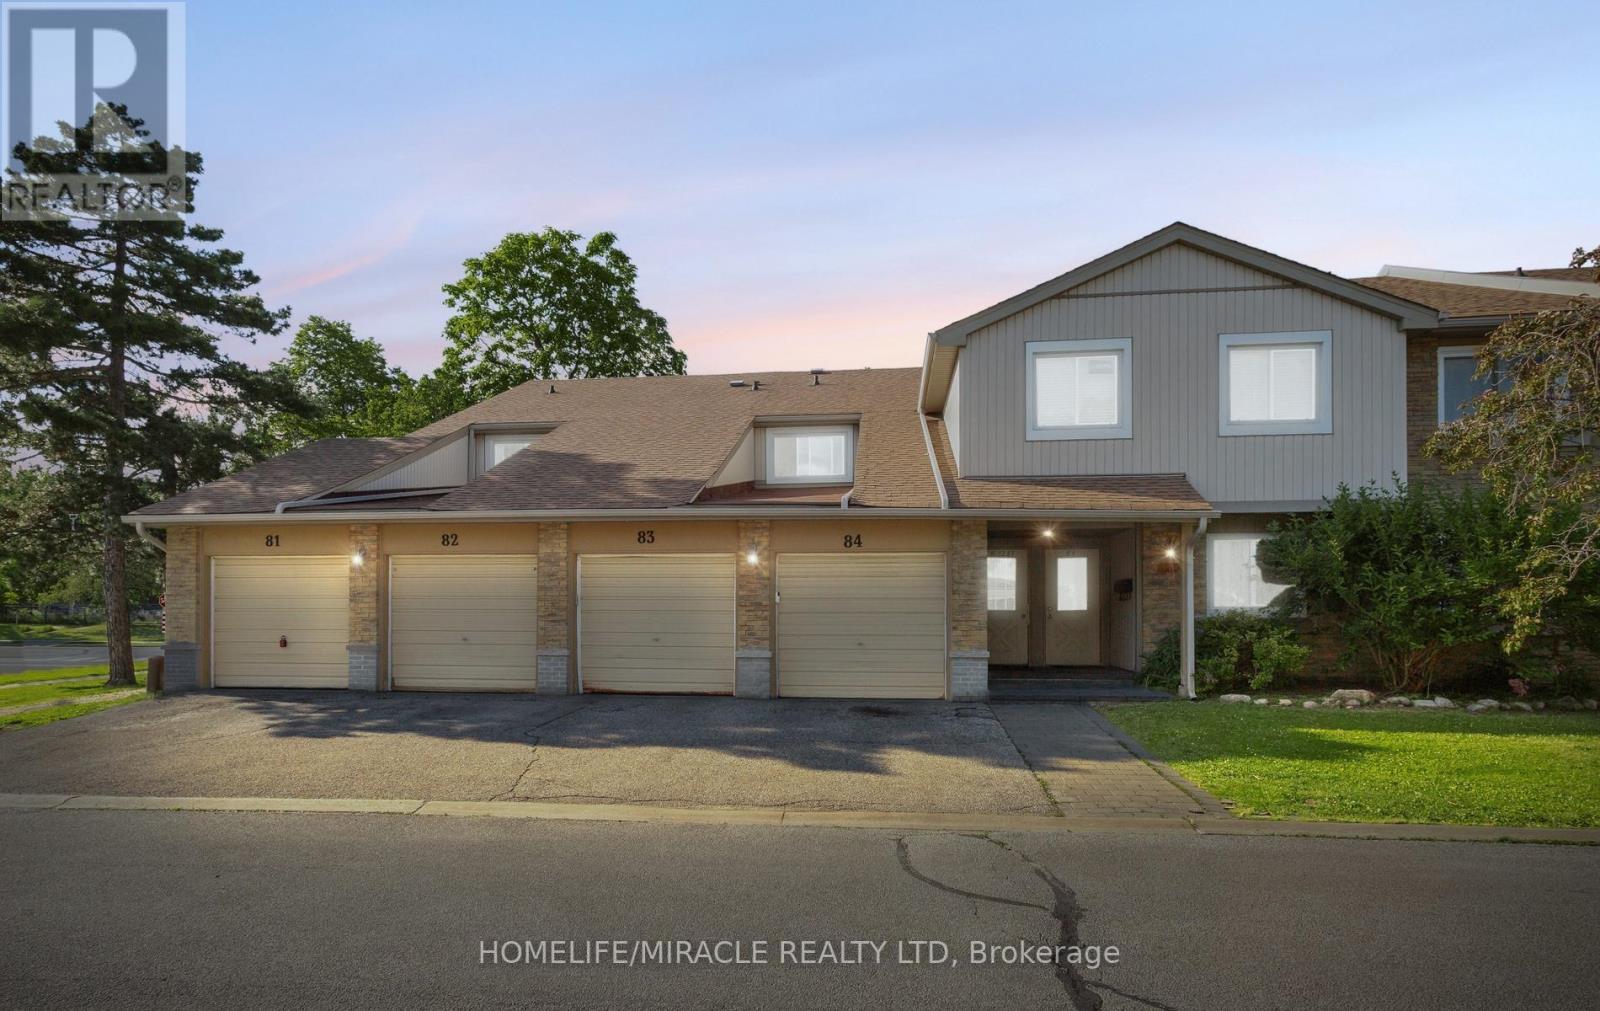
81 - 6797 Formentera Avenue
Mississauga, Ontario
Welcome to 6797 Formentera Ave, unit 81. This beautifully renovated, freshly painted, well-maintained 3-bedroom, 2-bath, 2-storey corner unit townhome will surely impress you! It offers modern updates and a family-friendly layout. The kitchen features new, upgraded cupboards, Quartz countertops, a sleek backsplash, ample cabinetry, and a pantry, creating an inviting space for cooking and entertainment with newer S/S appliances. The updated bathrooms with Quartz countertops and lighting add a fresh, modern touch. The main level offers flexible living space for work, relaxation, or entertaining. Wood flooring throughout. The upper level boasts three spacious bedrooms with a convenient second-floor laundry. The backyard includes a gazebo perfect for entertainment. Ideally located in Meadowvale, this home is close to Meadowvale GO Station, Meadowvale Town Centre, Walmart, Costco, and a variety of local restaurants. Families will appreciate nearby top-rated schools - Public, Catholic, and Private Schools such as St. Jude's, Meadowvale Christian Academy, and Lynn Rose Heights, while Lake Aquitaine, trails, and parks offer ample recreation opportunities. Easy access to Highways 401 & 407 for commuting. Perfect for families or anyone seeking a move-in-ready, upgrade home, this townhome combines comfort, functionality, and a desirable location. Every detail has been carefully considered to create a space that is inviting, practical, and ready to enjoy. Don't miss this opportunity to own a thoughtfully updated townhome in Meadowvale. (id:55499)
Homelife/miracle Realty Ltd
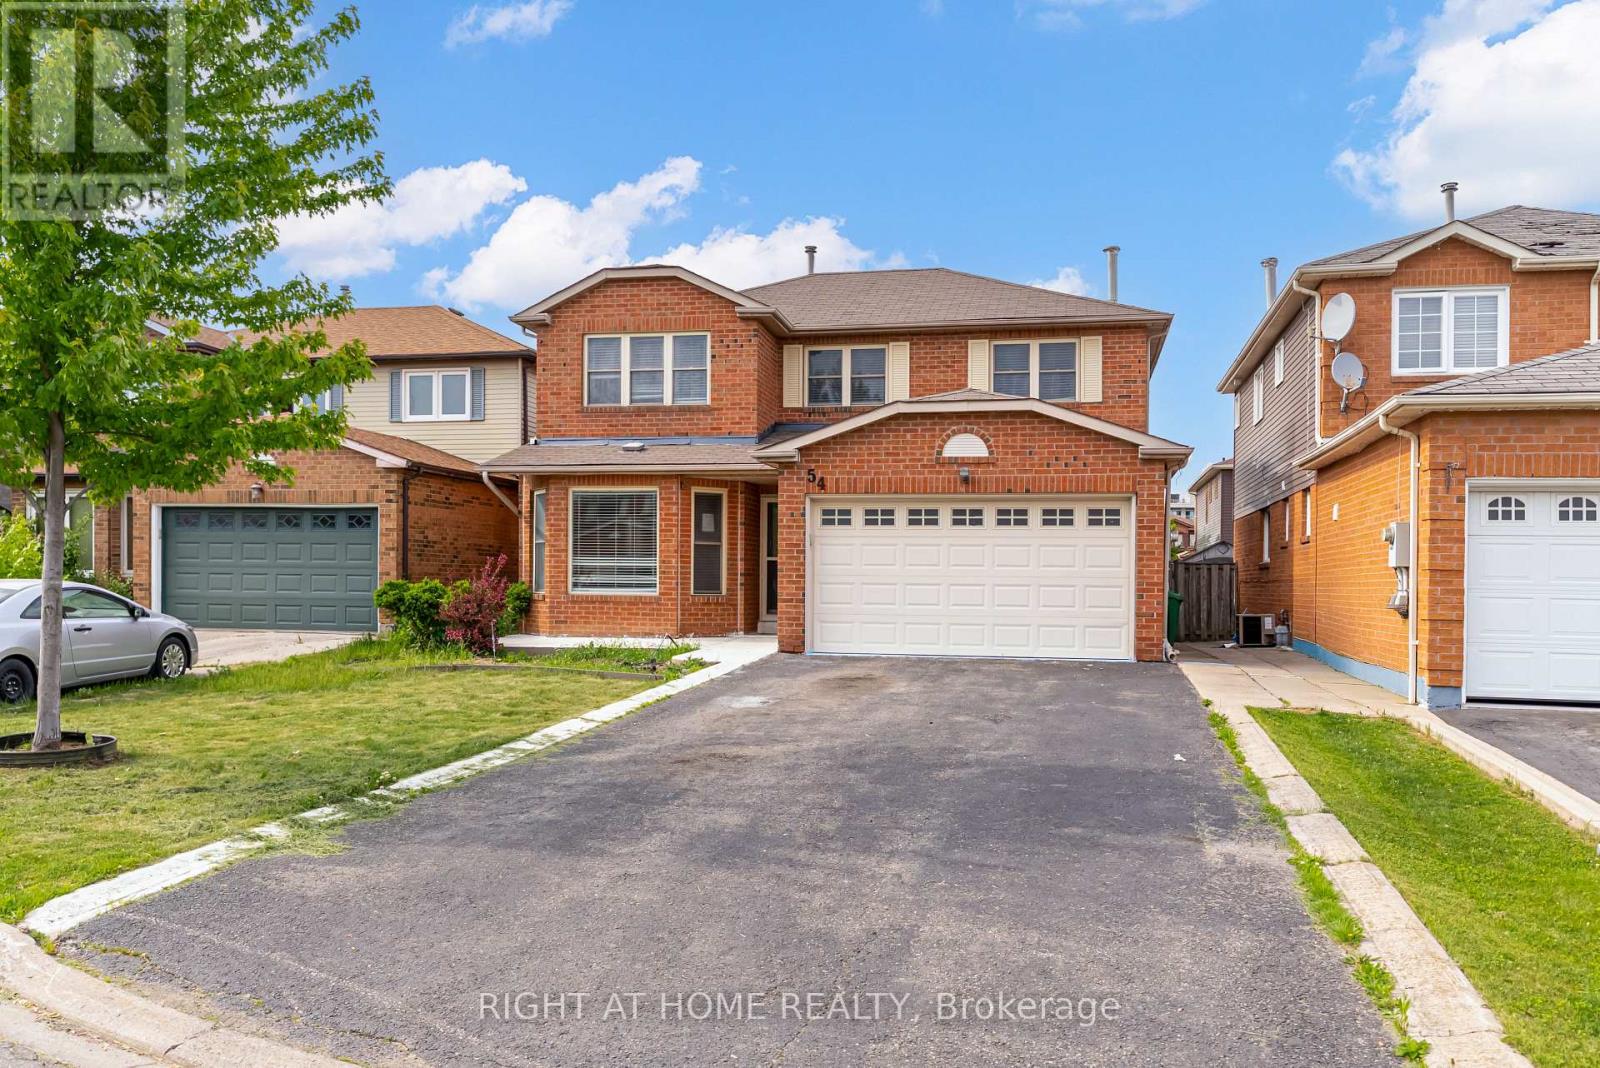
54 Woodside Court
Brampton, Ontario
FLETCHER'S PARK SOUTH***LOW TRAFFIC CUL-DE-SAC***DETACHED WITH 2 CAR GARAGE***MAIN FLOOR FAMILY ROOM***MAIN FLOOR LAUNDRY ROOM***PRIMARY ENSUITE***BSMT FINISHED**** (id:55499)
Right At Home Realty
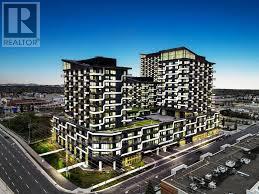
916 - 2489 Taunton Road
Oakville, Ontario
Discover this beautifully appointed one-bedroom condo at Oak & Co, perfectly situated in the heart of Oakville's vibrant Uptown Core. This carpet-free suite is designed for modern living, offering a bright, open-concept layout that maximizes space and comfort. The primary bedroom serves as a peaceful retreat, featuring a generous walk-in closet and an oversized window that invites an abundance of natural light. Step out onto your private open balcony to enjoy clear, elevated views of the surrounding area. The kitchen is a chef's delight, featuring modern finishes and high-quality appliances. For added convenience, this unit includes an ensuite laundry room and an owned storage locker. Living here means having the best of Oakville at your doorstep. You are within a short walk of major grocery retailers like Longo's, Real Canadian Superstore, and Walmart, making daily errands effortless. Nature lovers will appreciate the proximity to scenic spots like Postville Pond and Squire Parkette, while commuters will value the easy access to public transit and major highways. The location is also exceptionally convenient for those connected to the Oakville Trafalgar Memorial Hospital. Residents of Oak & Co enjoy a resort-inspired lifestyle with access to premium building amenities, including a state-of-the-art gym, a refreshing outdoor pool, a media room, a game room, and an elegant party room for hosting guests. With concierge service and a pet-friendly policy, this home offers the perfect blend of luxury, security, and convenience. Whether you are a first-time buyer or looking for a smart investment, this move-in-ready condo is an opportunity not to be missed. (id:55499)
International Realty Firm
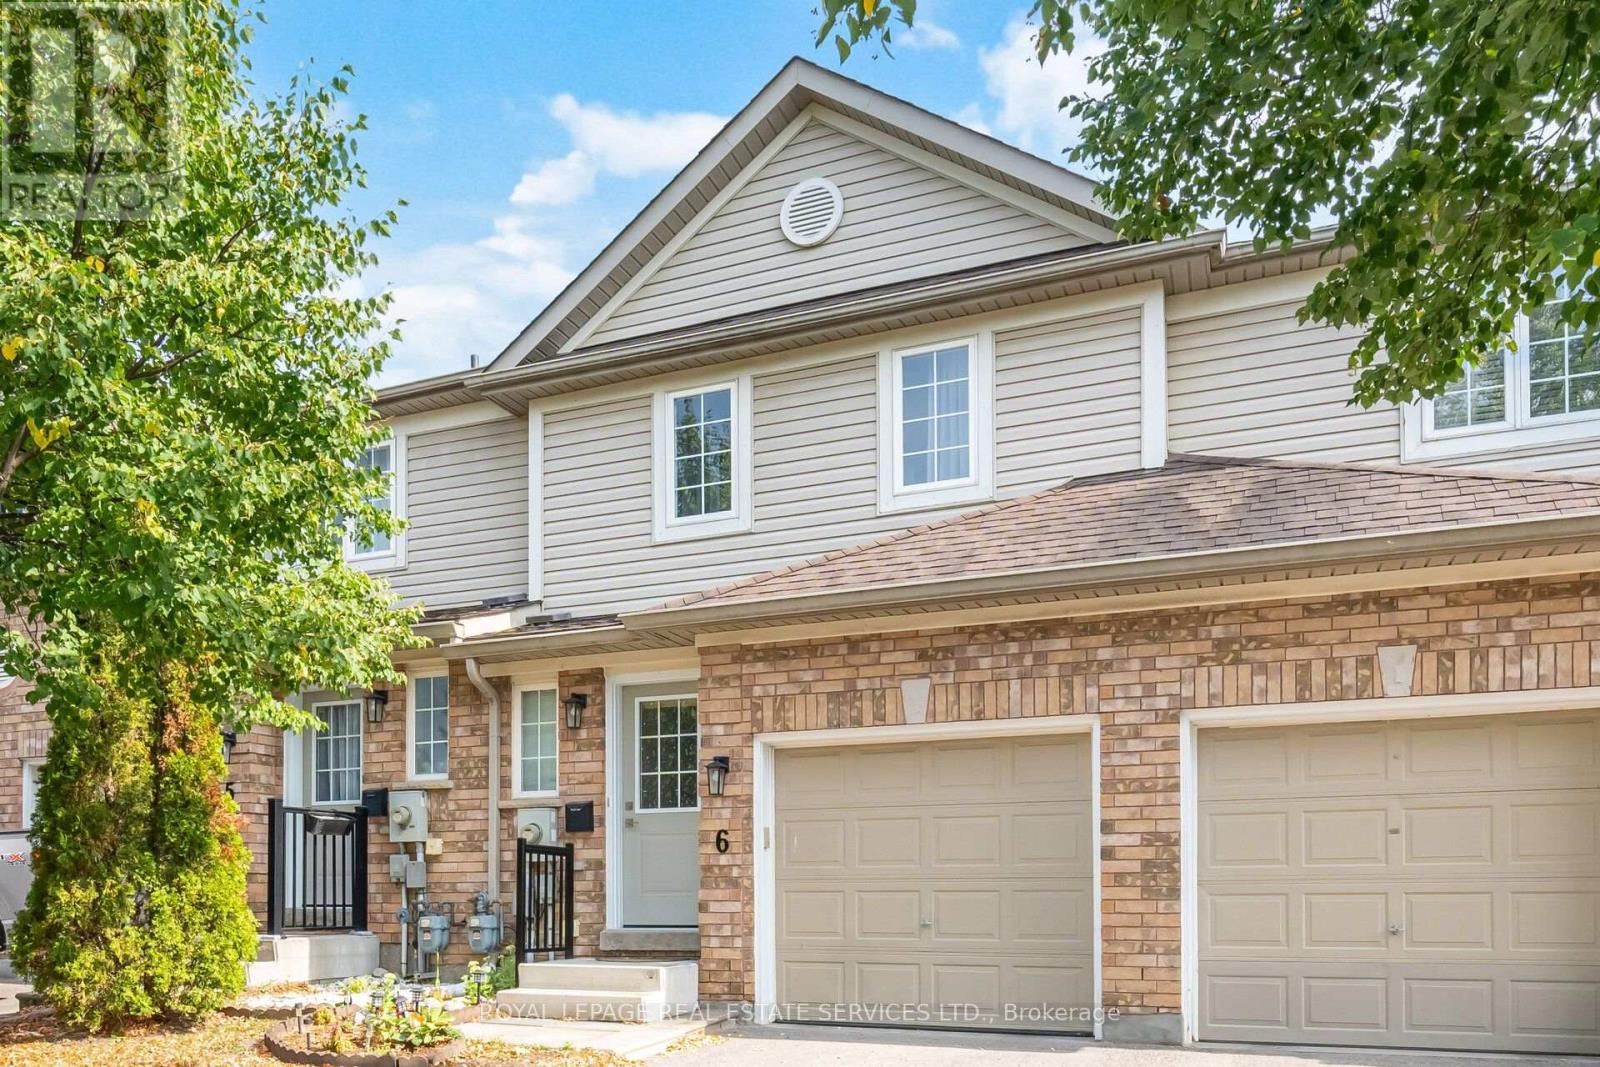
6 - 430 Mapleview Drive E
Barrie, Ontario
An exceptional opportunity to own in one of South Barrie's most desirable neighborhoods. This beautifully maintained and thoughtfully upgraded executive condominium townhouse offers over 1,500 sq. ft. of stylish, move-in-ready living space. Featuring a bright, open-concept layout ideal for everyday living and entertaining, the modern kitchen boasts neutral cabinetry, stainless-steel appliances, an electric stove, breakfast bar, and walkout to a private fenced backyard with gas hookup. The upper level offers a spacious primary suite with a renovated ensuite, two additional bedrooms, an updated main bath, and convenient upper-level laundry. A professionally finished basement provides versatile additional living space with a modern bathroom and ample storage. Additional highlights include interior garage access and a private single-car driveway. Ideally located on Mapleview Drive East, just steps to amenities, walking distance to the Barrie South GO Station, minutes to Highway 400, shopping, schools, parks, and trails. Condo fees cover exterior maintenance including roof, windows, snow removal, and landscaping-offering low-maintenance, worry-free living. A turnkey home ideal for first-time buyers, downsizers, investors alike. (id:55499)
Royal LePage Real Estate Services Ltd.
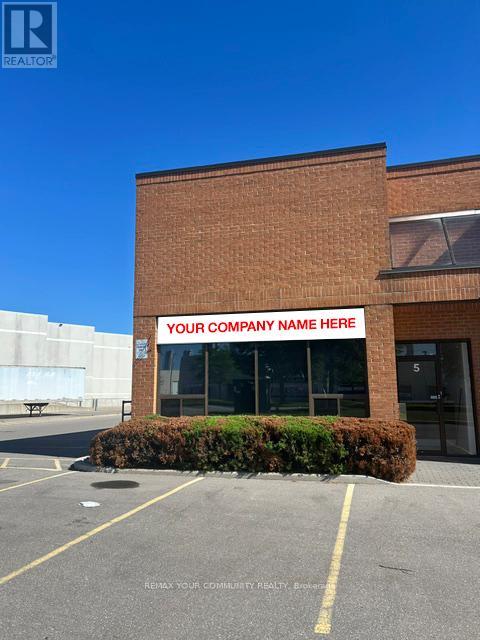
5 - 40 Pippin Road
Vaughan, Ontario
Exceptional opportunity to lease this beautifully renovated corner office unit in a prestigious industrial area with excellent access to major highways. This professionally finished space features a welcoming reception area, a private offices, a washroom, and a bright open-concept office/showroom/boardroom layout designed to accommodate a variety of business needs. The unit also includes two separate entry doors for added convenience, and extensive upgrades throughout, creating a modern and professional environment for clients and staff. Featuring signage exposure, and plenty of parking, this property offers both visibility and accessibility. Suitable for architectural firms, off site construction site and much more. An ideal opportunity for businesses seeking a prestigious, move-in-ready space in a highly desirable location. (id:55499)
RE/MAX Your Community Realty
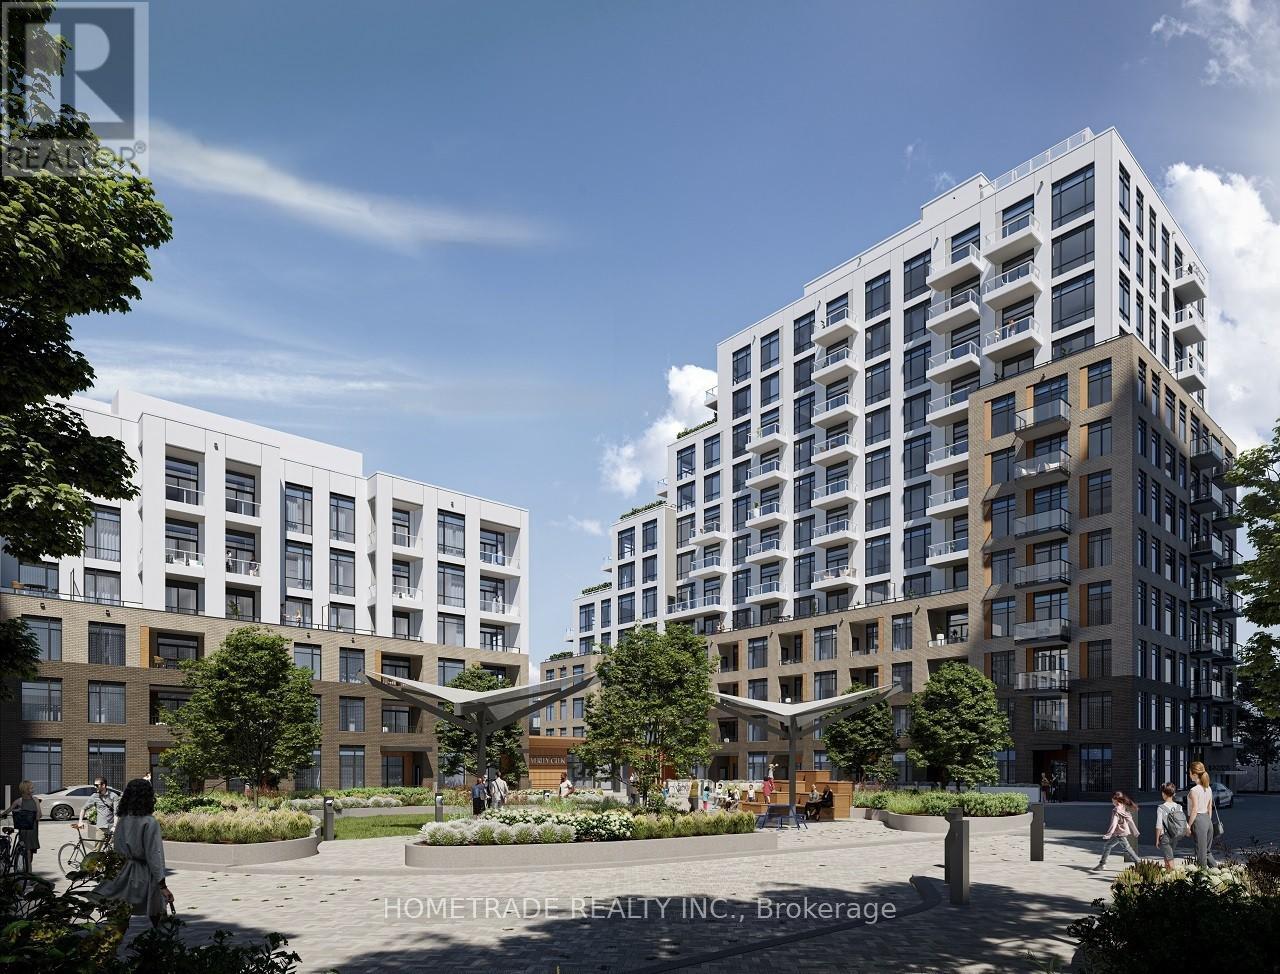
C-1104 - 8 Beverley Glen Boulevard
Vaughan, Ontario
Welcome to Beverley at Thornhill! Spacious 2-bedroom, 1-bathroom suite, complete with 1 underground parking space and 1 storage locker. This bright, open-concept home features modern finishes, contemporary cabinetry, quartz countertops, stainless steel appliances, and floor-to-ceiling windows that provide an abundance of natural light. Enjoy an exceptional lifestyle with premium building amenities, including an indoor basketball court, fully equipped fitness centre, yoga studio, games room, party room, rooftop terrace with BBQs, pet wash station, concierge, and more. Ideally located just minutes from Highways 407 and 7, with easy access to public transit, this prime Thornhill location is within walking distance to Promenade Mall, Walmart, T&T Supermarket, Winners, Shoppers Drug Mart, restaurants, parks, and the community centre. Situated in the area for highly ranked schools, including Westmount Collegiate Institute and Thornhill Secondary School. Experience luxury, convenience, and modern living in one of Thornhill's most desirable new condominium communities. (id:55499)
Hometrade Realty Inc.
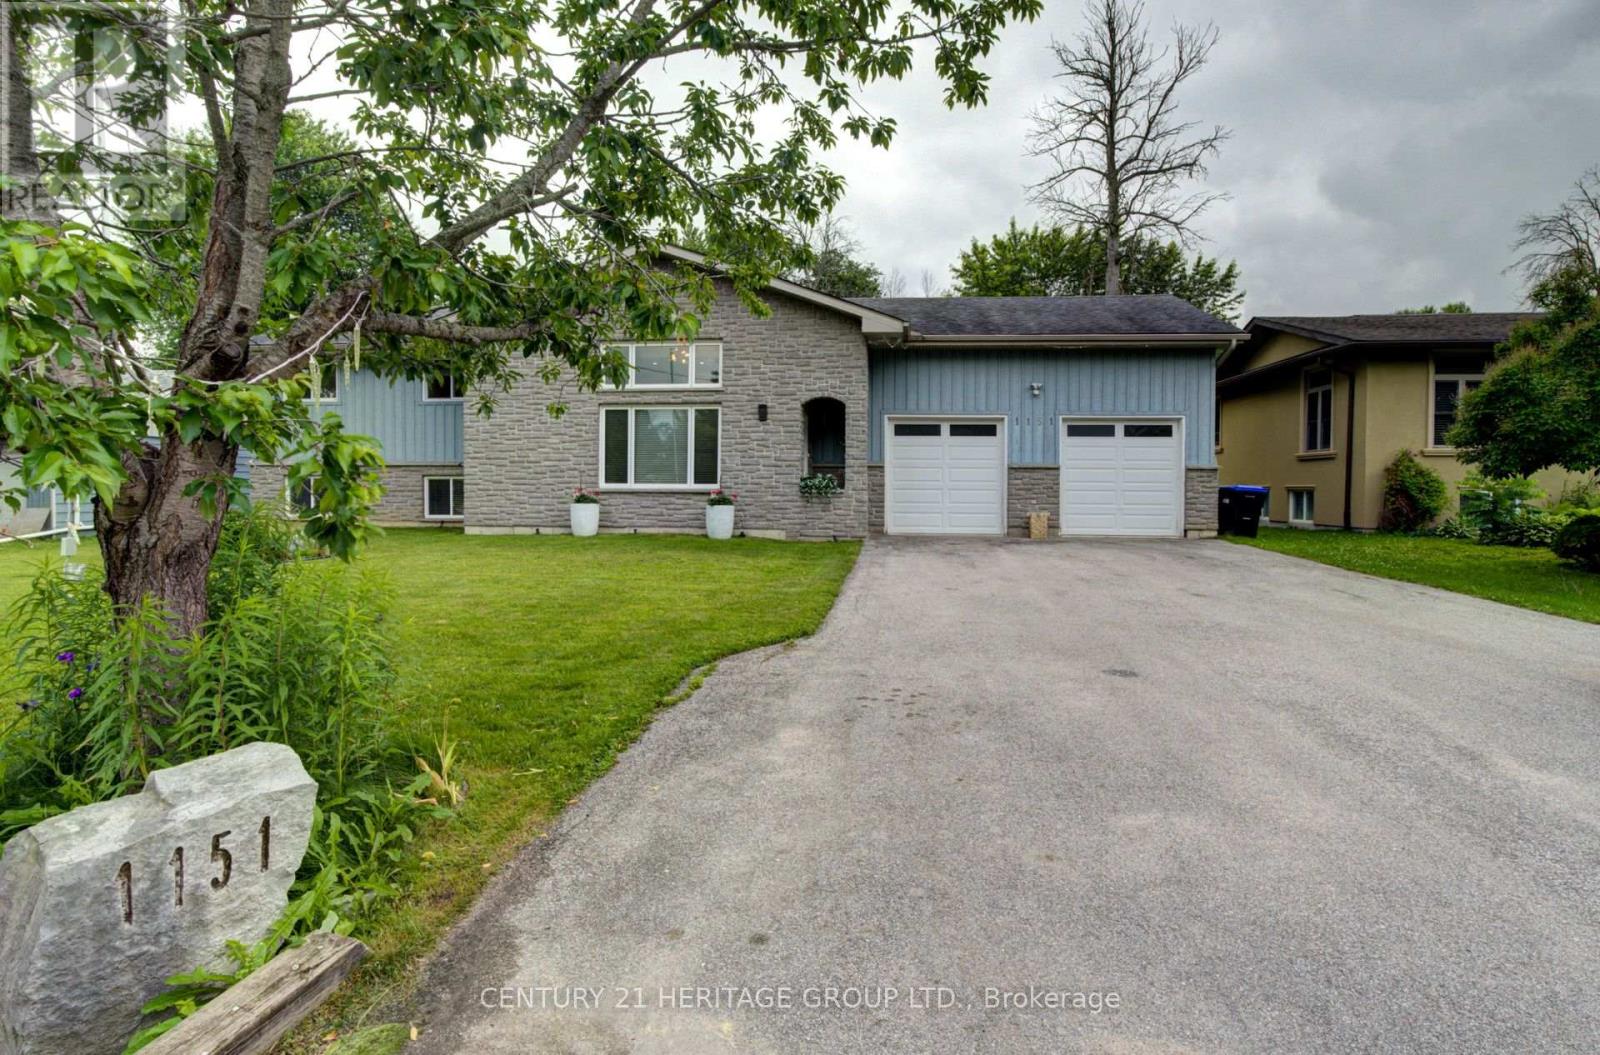
1151 Birch Road
Innisfil, Ontario
Experience the best of four season living in the charming community of Gilford. This beautifully fully renovated bungalow is set on a spacious lot backing onto environmentally protected land, offering a peaceful setting with nature right in your backyard. Conveniently located between Barrie and Bradford, you'll enjoy the tranquility of rural living without sacrificing nearby amenities. Featuring bright, open living spaces, an oversized heated double-car garage. The oversized heated double-car garage and expansive driveway provide ample room for vehicles, boats, trailers and all your seasonal toys. A rare opportunity to enjoy waterfront living without the waterfront price tag. (id:55499)
Century 21 Heritage Group Ltd.
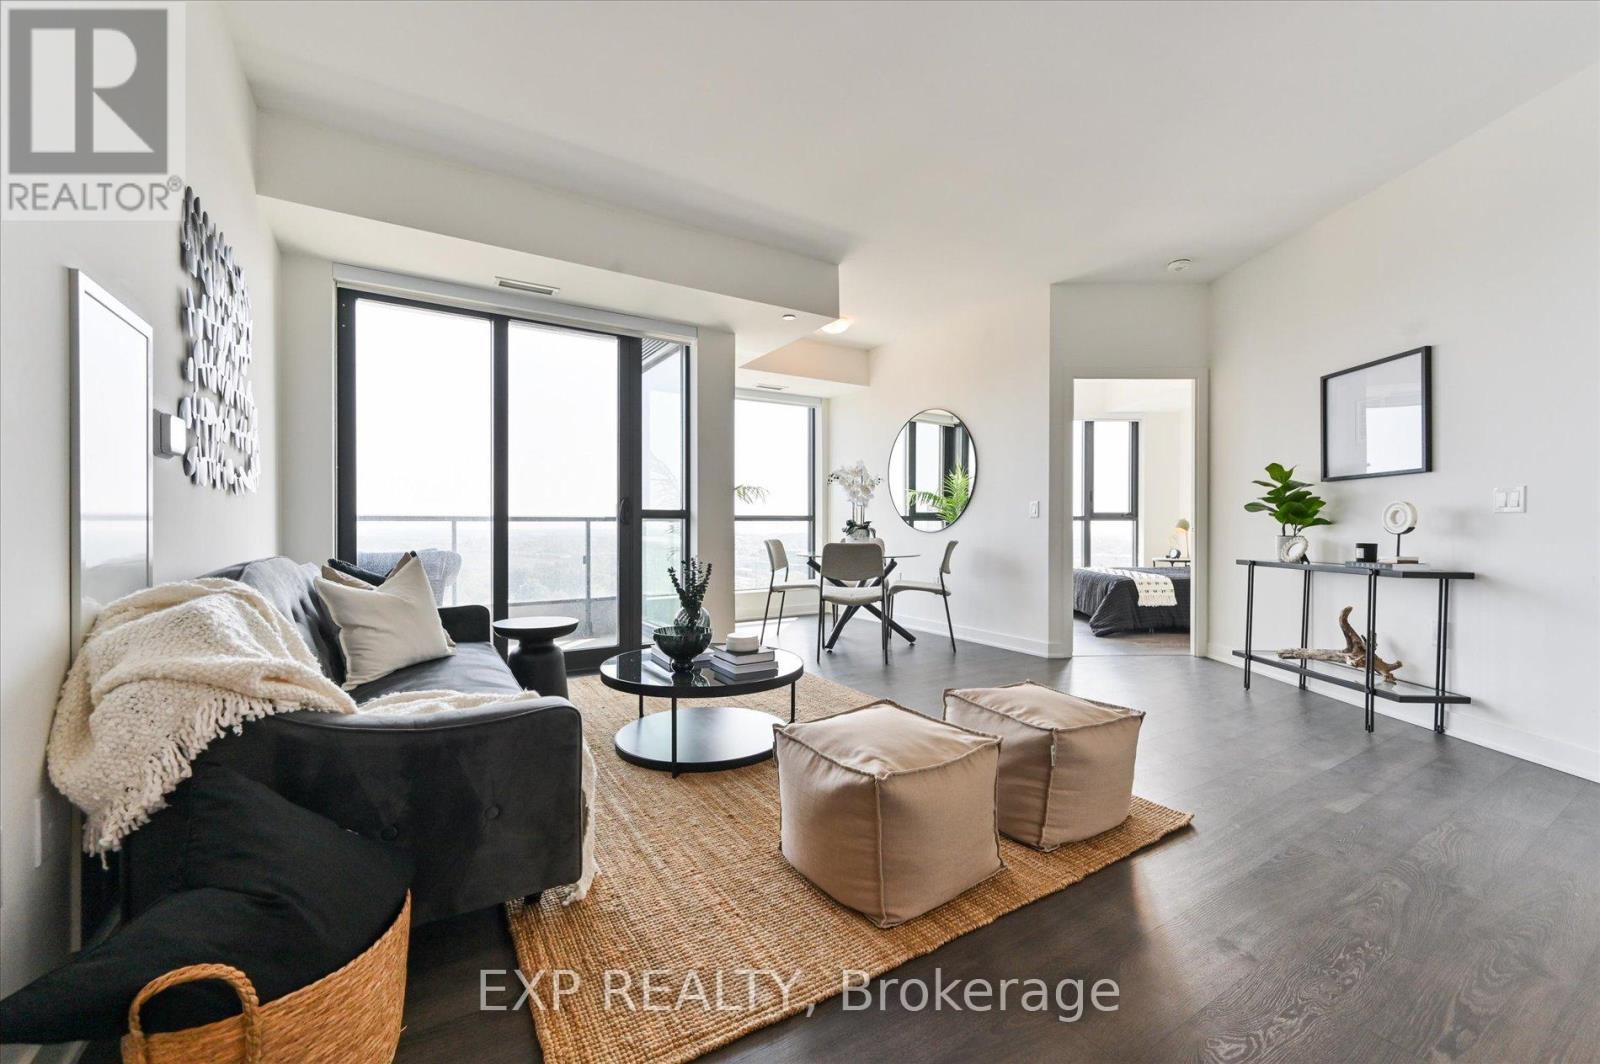
1006 - 120 Eagle Rock Way
Vaughan, Ontario
Welcome To The Mackenzie By Pemberton! This Spacious 3 Bedroom + Den, 3 Bathroom Unit Offers A Functional Layout With Contemporary Finishes And Floor-To-Ceiling Windows Showcasing Beautiful Southeast Exposure And An Abundance Of Natural Light. Perfectly Situated Beside Maple GO Station And Just Minutes To Hwy 400, Schools, Parks, Shopping, Dining And Entertainment. Includes 1 Parking Space And 1 Locker. Residents Enjoy Exceptional Amenities Including 24-Hour Concierge, Fitness Centre, Guest Suite, Party Room, Rooftop Terrace And Ample Visitor Parking. A Fantastic Leasing Opportunity Offering Comfort, Style And Convenience In One Of Vaughan's Most Sought-After Locations. (id:55499)
Exp Realty
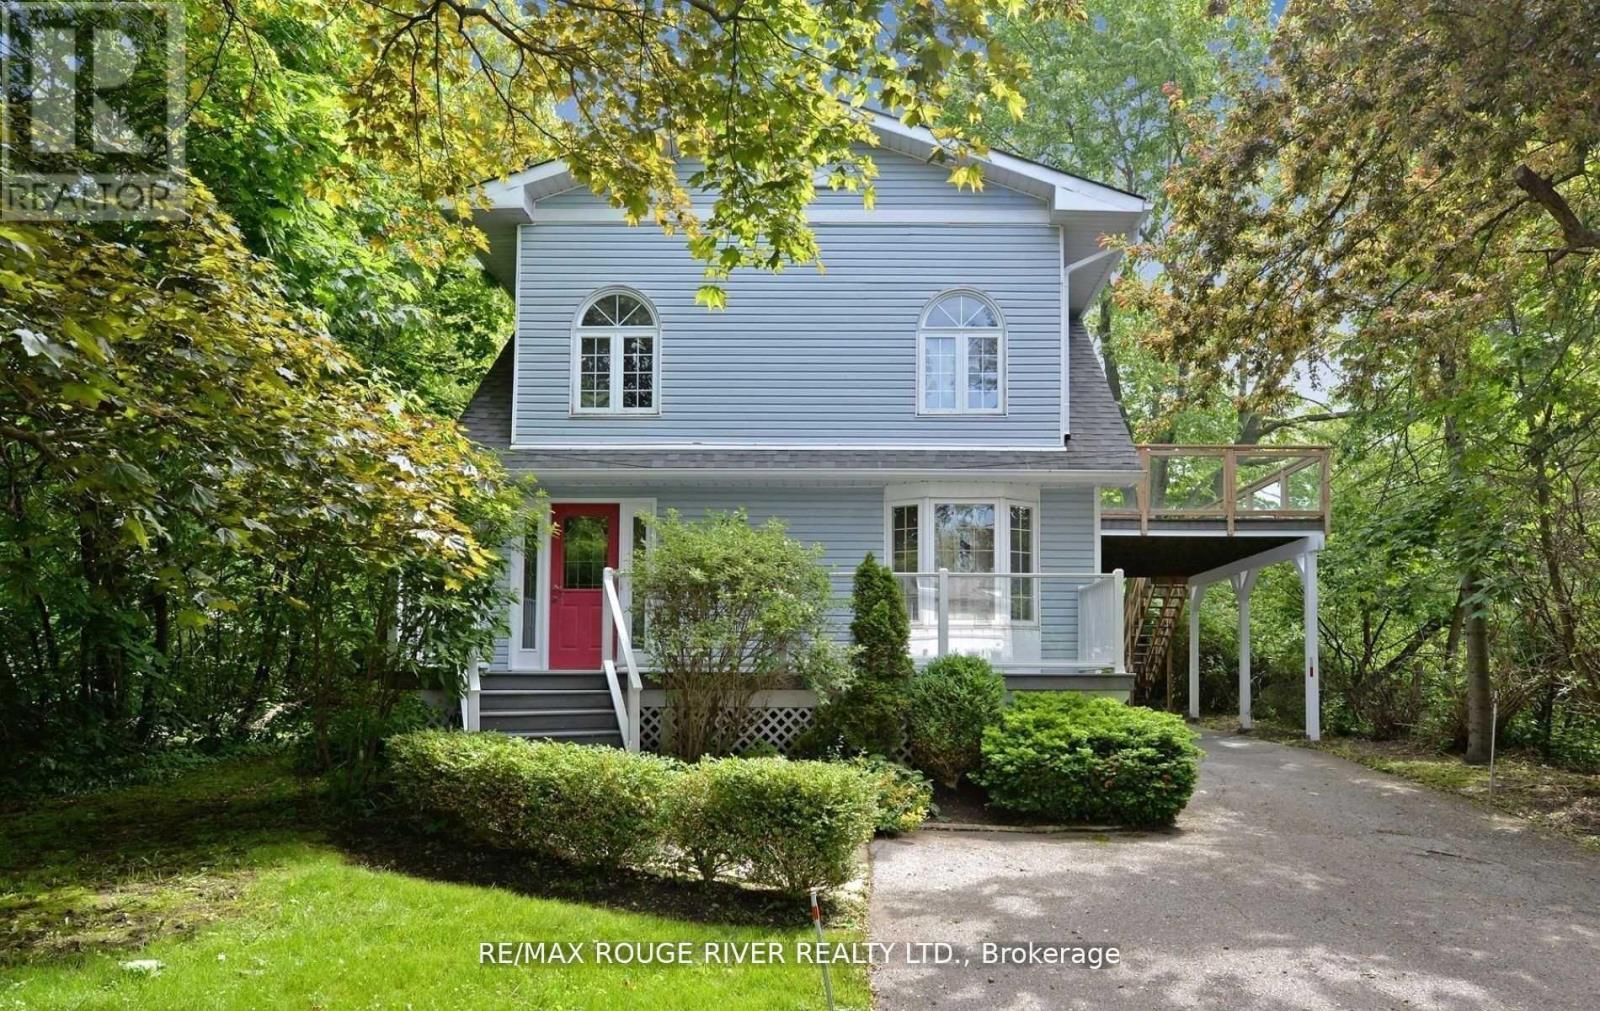
Upper - 705 Front Road
Pickering, Ontario
Location! Location! Location! Great family Home! Steps to Waterfront! Partial water views! Huge Lot! Park several vehicles! Basement not presently occupied! Steps to lakefront activities, walking paths and restaurants! Renovated powder room! Oven, dishwasher and over the range microwave are new! (id:55499)
RE/MAX Rouge River Realty Ltd.
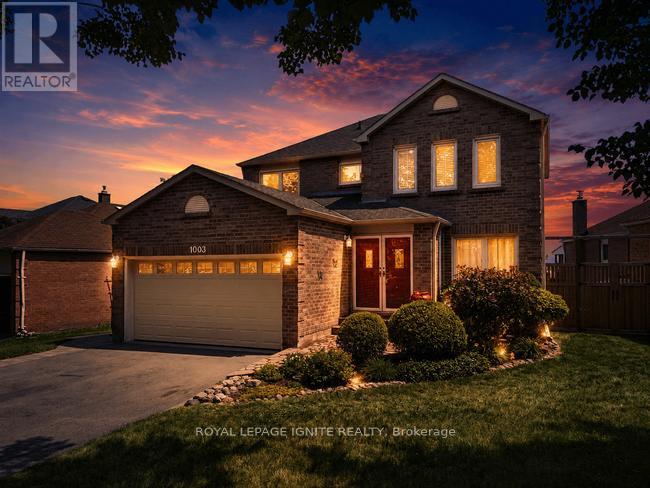
1003 Maury Crescent
Pickering, Ontario
Welcome To This Remarkably Upgraded Detached Home Featuring A Finished Walkout Basement And A Stunning Professionally Landscaped Backyard With An Inground Heated Saltwater Pool! Equipped With Geothermal Heating For Outstanding Energy Efficiency, This Impressive 5-Bedroom, 4-Bathroom Home Offers Exceptional Quality Throughout. A Grand Double-Door Entry Welcomes You Into A Spacious Foyer. The Main Floor Features Separate Living, Dining And Family Rooms, Plus A Bright Kitchen With Custom Cabinetry, Stainless Steel Appliances, Custom Cabinet Lighting, A Breakfast Area And Double Sliding Doors Leading To An Elevated Deck. The Family Room/Kitchen Wall Features Double-Wall Construction With Rockwool Safe'n' Sound Insulation For Enhanced Soundproofing. Main Floor Laundry Includes Upgraded Plumbing. High-Quality Waterproof Torlys Vinyl Flooring Extends Throughout The Main And Second Levels, Complemented By Energy-Efficient Double- And Triple-Pane Windows And A Bright Skylight. The Upper Level Features Four Spacious Bedrooms And Two Full Bathrooms, Including A Primary Suite With A Walk-In Closet And Updated Ensuite Featuring A Rain Shower. The Main Bathroom Offers Custom Cabinetry, An Insulated Bathtub And Quality Tile Finishes. Exterior Walls On The Main And Second Levels Have Been Re-Insulated With R14/R22 Insulation. The Finished Walkout Basement Includes An Additional Bedroom, Office, Rigid Foam Insulation (R5 Floors/R10 Walls), Rockwool Safe'n'Sound Ceiling Insulation With Resilient Channels, And Is Professionally Sealed For Energy Efficiency. Additional Features Include A 200-Amp Electrical Panel, Insulated 2-Car Garage (R5), Central Vacuum, Owned Instant Hot Water Heater, And A No-Sidewalk Driveway With Parking For 4 Vehicles. Pride Of Ownership Is Evident Throughout This Beautifully Maintained Home, Lovingly Cared For By The Same Owners For Over 40 Years! (id:55499)
Royal LePage Ignite Realty
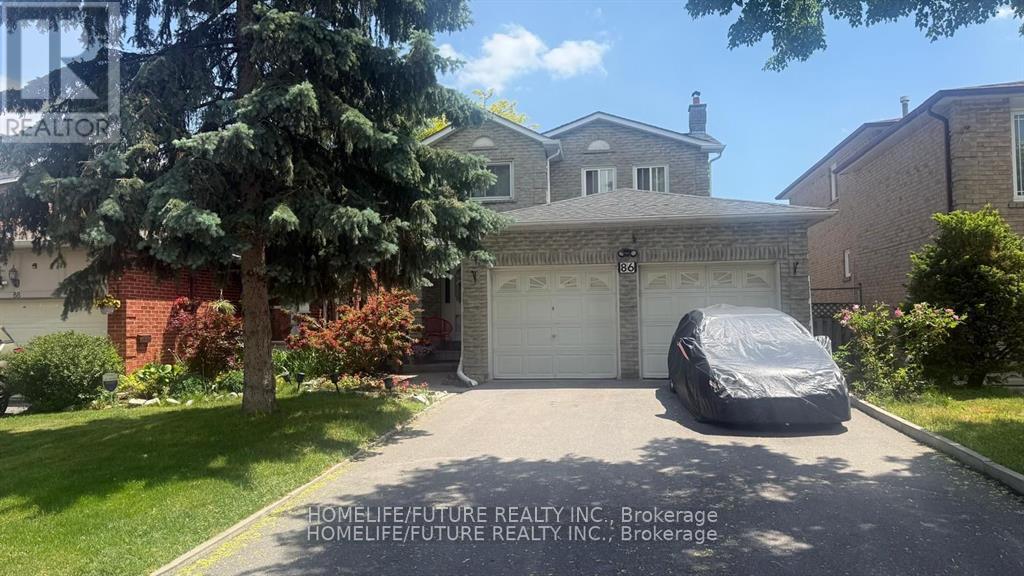
86 Halfmoon Square
Toronto, Ontario
Welcome To 86 Half Moon Sq, Scarborough! Beautifully Maintained Detached Home Featuring A Double Car Garage And No Sidewalk, Offering Parking For Up To 6 Vehicles. The Finished Basement Includes A Separate Entrance, Full Kitchen, Spacious Living Area, And One Bedroom, Providing Excellent Potential For Extended Family Living Or Rental Income. This Home Comes Complete With 2 Fridges, 2 Stoves, Washer, And Dryer. Enjoy A Private Backyard, Perfect For Relaxing Or Entertaining. Ideally Located Close To Schools, Parks, The Toronto Pan Am Sports Centre, And University Of Toronto Scarborough, With Convenient Access To Transit, Shopping, And Other Amenities. (id:55499)
Homelife/future Realty Inc.
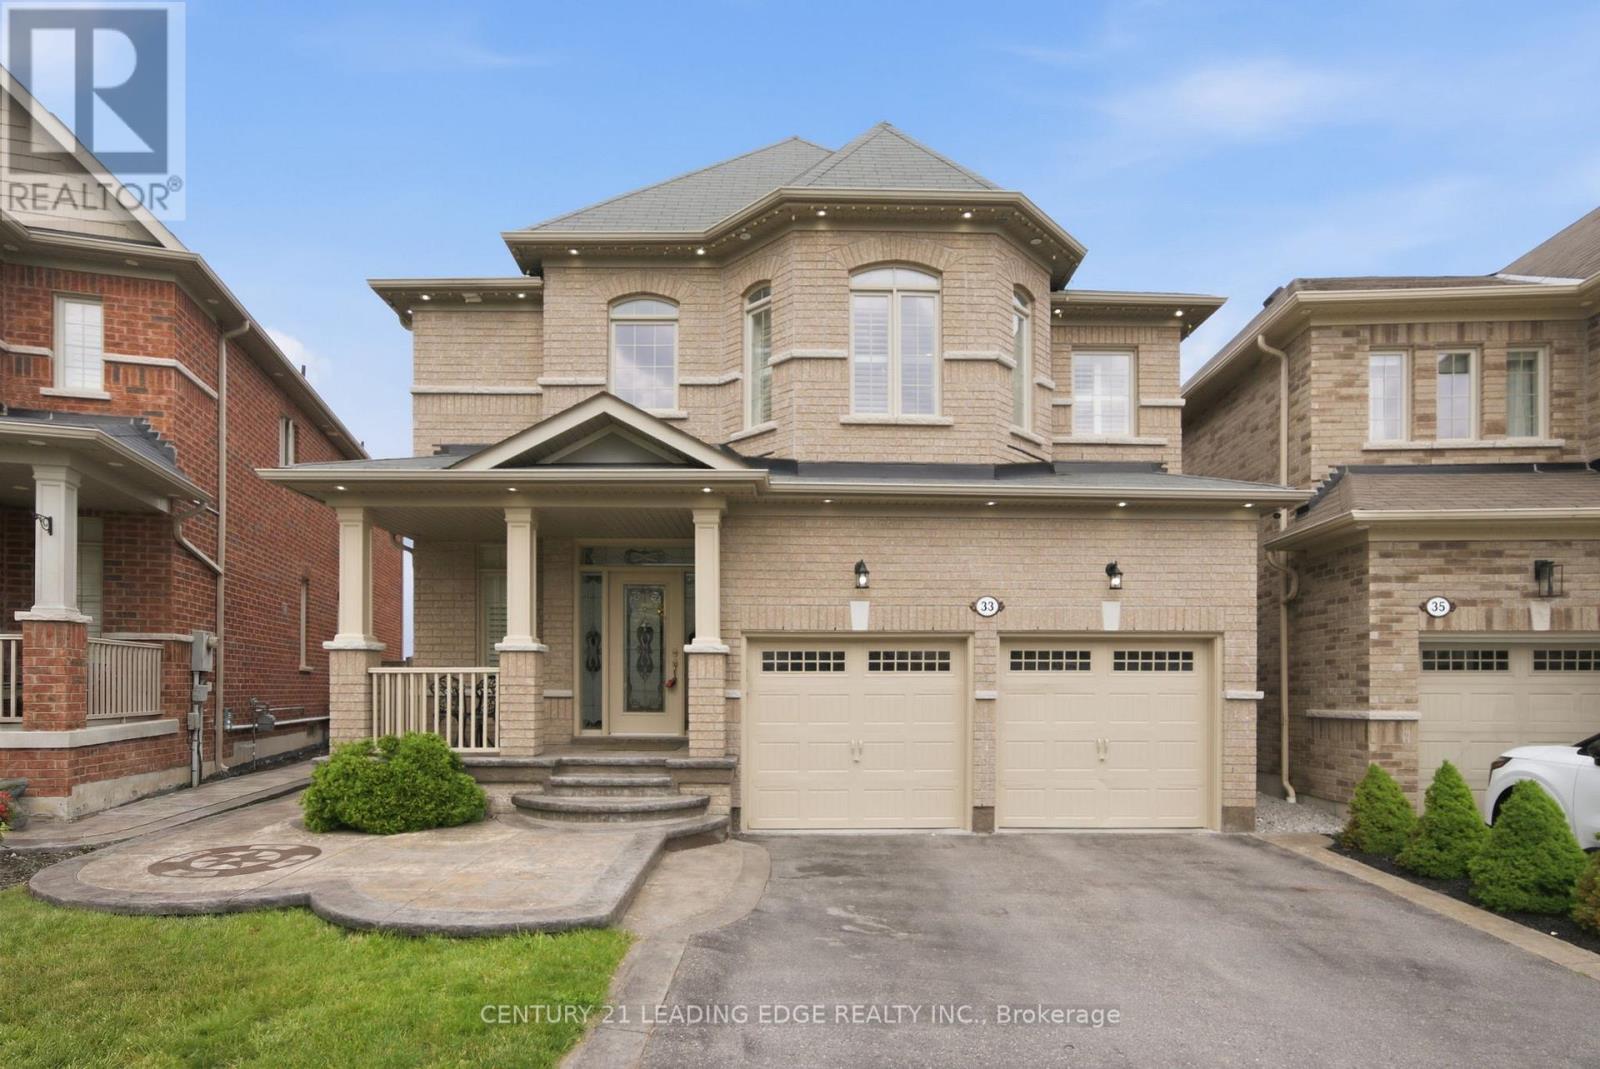
33 Shell Drive
Ajax, Ontario
Welcome to 33 Shell Drive, a stunning all-brick executive residence offering approximately 3,000 sq. ft. of beautifully designed above-grade living space in one of Ajax's most sought-after family-friendly communities. Combining elegance, functionality, and income potential with a legal accessory apartment, this exceptional home is ideal for growing families, multi-generational living, or savvy investors.From the moment you arrive, you'll be impressed by the outstanding curb appeal, manicured landscaping, and commanding presence. Step inside to a breathtaking 18-foot soaring foyer with an open-to-above design that fills the home with natural light and creates a grand first impression. Thoughtfully designed for both everyday living and entertaining, the spacious layout features generous principal rooms and a warm, inviting atmosphere throughout.The heart of the home offers expansive living and dining areas, seamlessly connected to the kitchen and family room, creating the perfect space for gatherings with family and friends.Upstairs, you'll find four spacious bedrooms designed for comfort and privacy. The primary suite serves as a relaxing retreat complete with its own private ensuite bathroom. The additional bedrooms offer flexibility for children, guests, or a home office.Located in a highly desirable neighbourhood close to top-rated schools, parks, walking trails, shopping, transit, and everyday amenities, this home offers the perfect balance of convenience and community.Rarely does a home combine this level of space, functionality, curb appeal, and investment potential. 33 Shell Drive is an exceptional opportunity to own a home that truly has it all. (id:55499)
Century 21 Leading Edge Realty Inc.
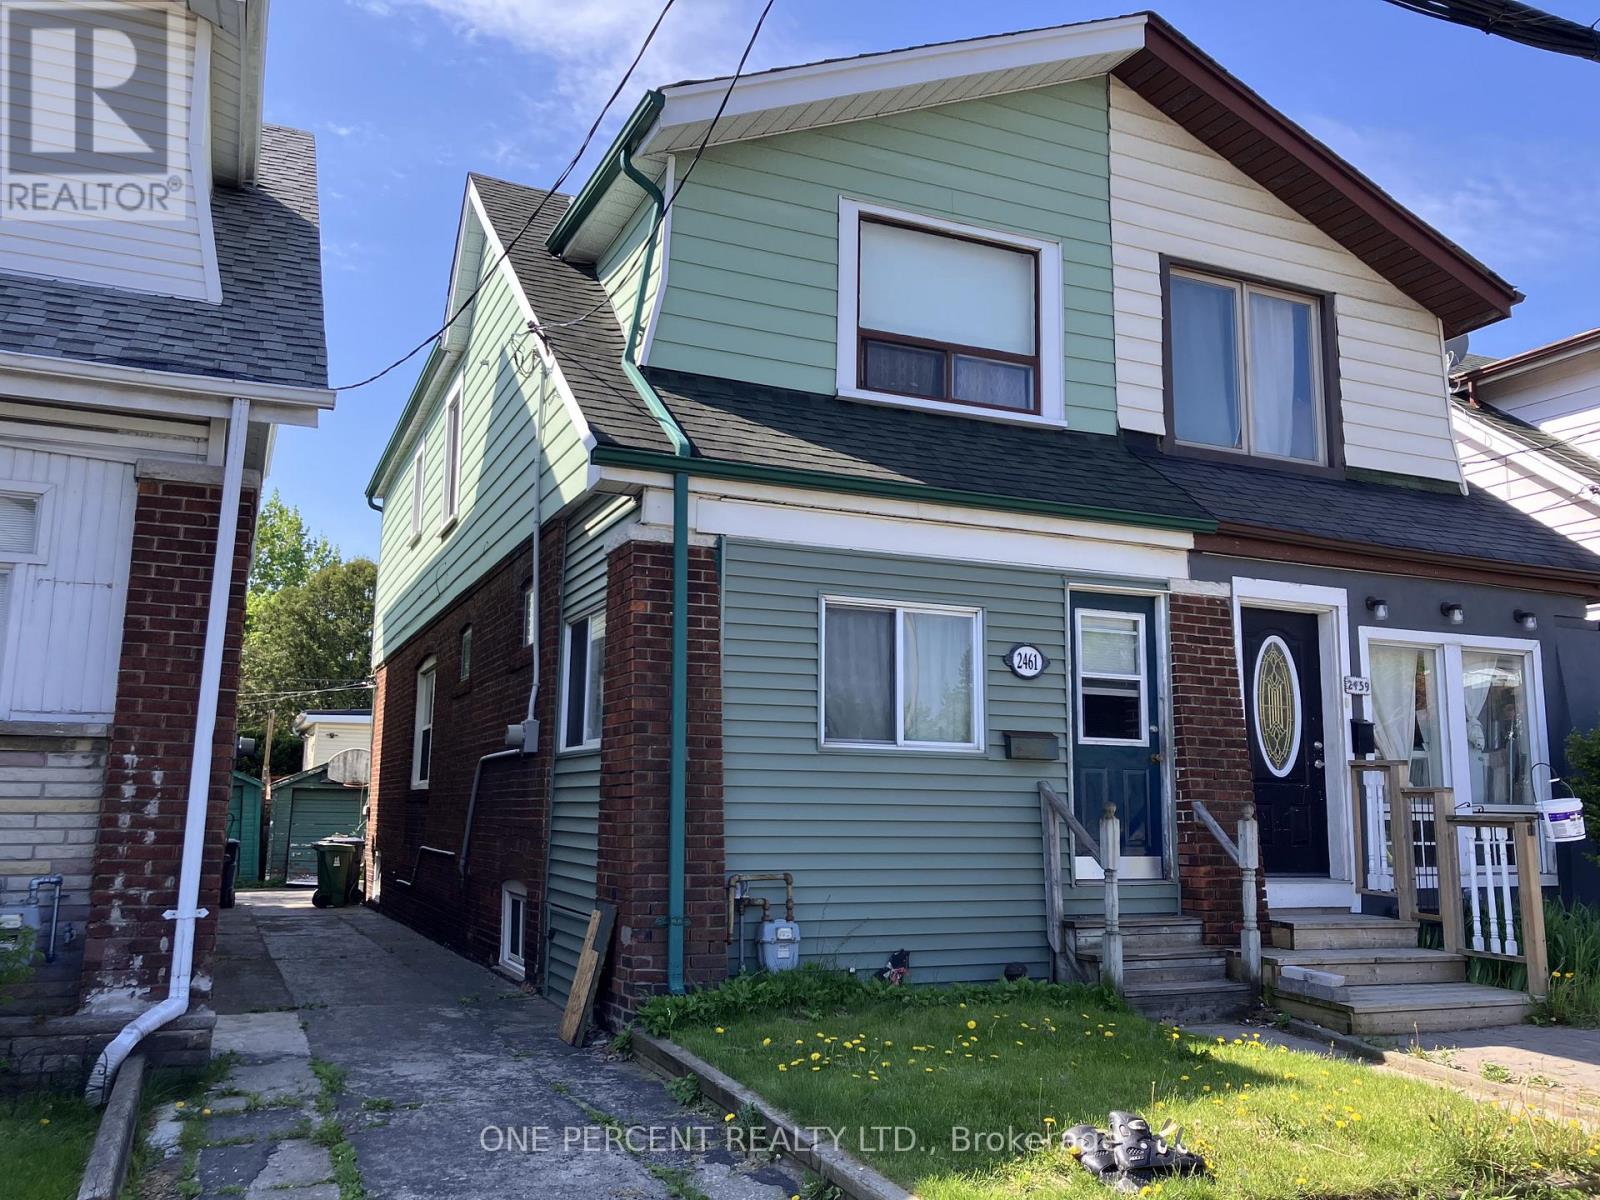
2461 Gerrard Street E
Toronto, Ontario
Attention investors, contractors, and visionaries. This freehold, two-storey semi-detached residential property at 2461 Gerrard St E offers a prime renovation opportunity in Toronto. The interior layout includes three bedrooms and two full bathrooms. The structure sits on a regular lot with a frontage of 17.67 feet and a depth of 100 feet. The basement is unfinished and ripe for a transformation with an existing full bathroom. Exterior features include a mutual shared driveway and a detached garage. The location is uber-convenient with Loblaws and Victoria Crossing (Freshco, Tim Hortons, and Play it Again Sports) close-by. The Walk/bike/transit score is enviable at 90/75/70. A quick trip down Victoria Park Ave lands you in the Eastern end of the Beaches neighbourhood. Offers Anytime. (id:55499)
One Percent Realty Ltd.
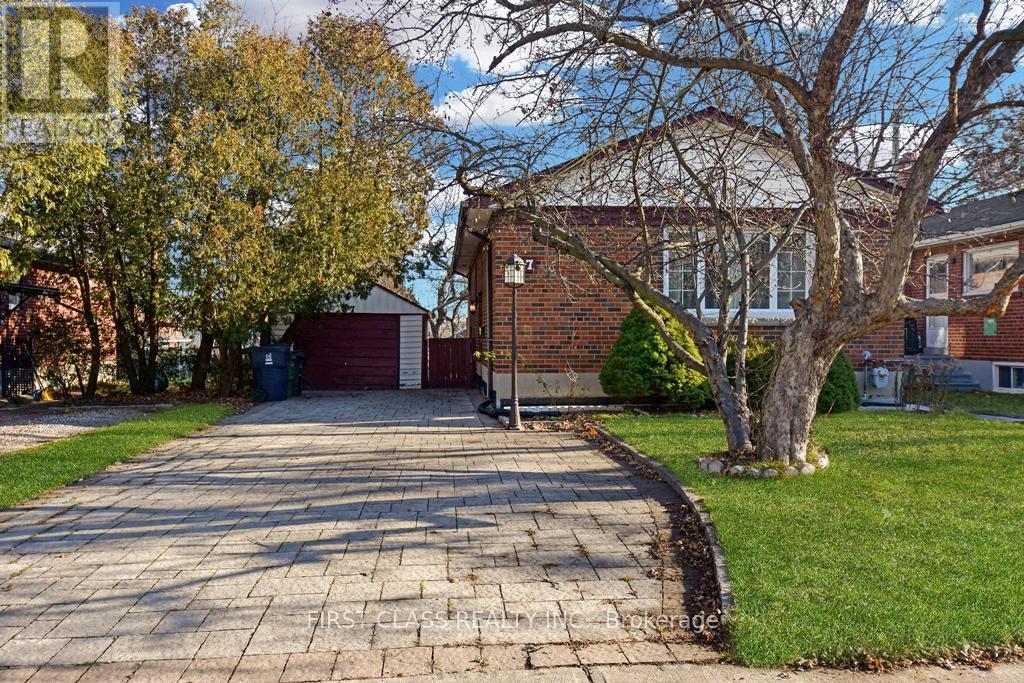
87 Vauxhall Drive
Toronto, Ontario
Amazing 2+2 bedrooms bungalow! Perfect whole house lease in a well maintained detached in high demand area! Walking distance to allamenities and public transit. Interlock driveway. No carpet. Newer deck, newer updated open concept kitchen with granite counters. Clean andbright property. Freshly paint throughout. Move in ready. (id:55499)
First Class Realty Inc.
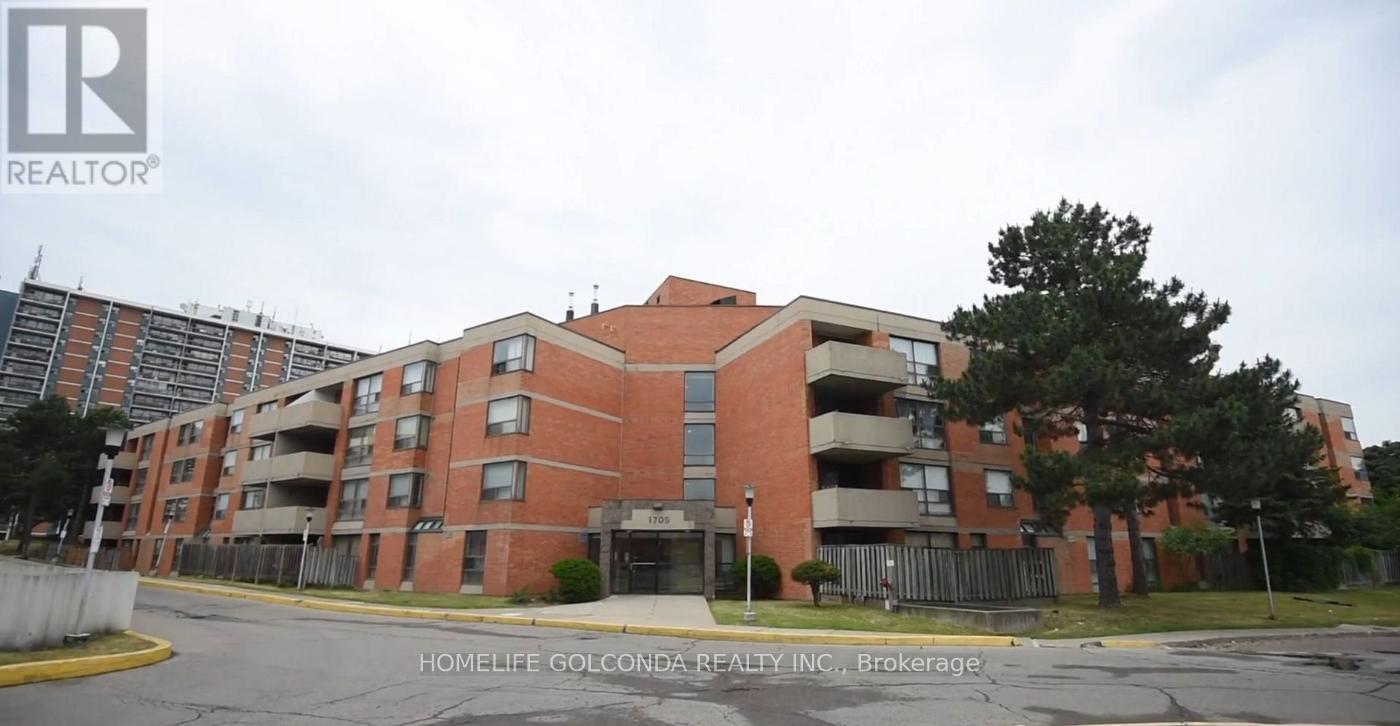
102 - 1705 Mccowan Road
Toronto, Ontario
Spacious and well-laid-out condo offering comfortable living in a highly convenient location. Features ensuite laundry, one underground parking space, and a rare enclosed backyard-ideal for relaxing or enjoying outdoor space.Located steps from the upcoming McCowan-Sheppard subway extension, with easy access to TTC, GO Bus, and Hwy 401-perfect for commuters.Close to Scarborough Town Centre, Woodside Square, supermarkets, restaurants, and daily essentials. Surrounded by parks and recreation facilities, with Scarborough Health Network hospital nearby.Situated in a family-friendly neighbourhood with access to well-regarded schools including White Haven Public School and Agincourt Collegiate Institute.Clean, functional space with great layout and excellent access to transit and amenities-perfect for individuals, couples, or small families. (id:55499)
Homelife Golconda Realty Inc.
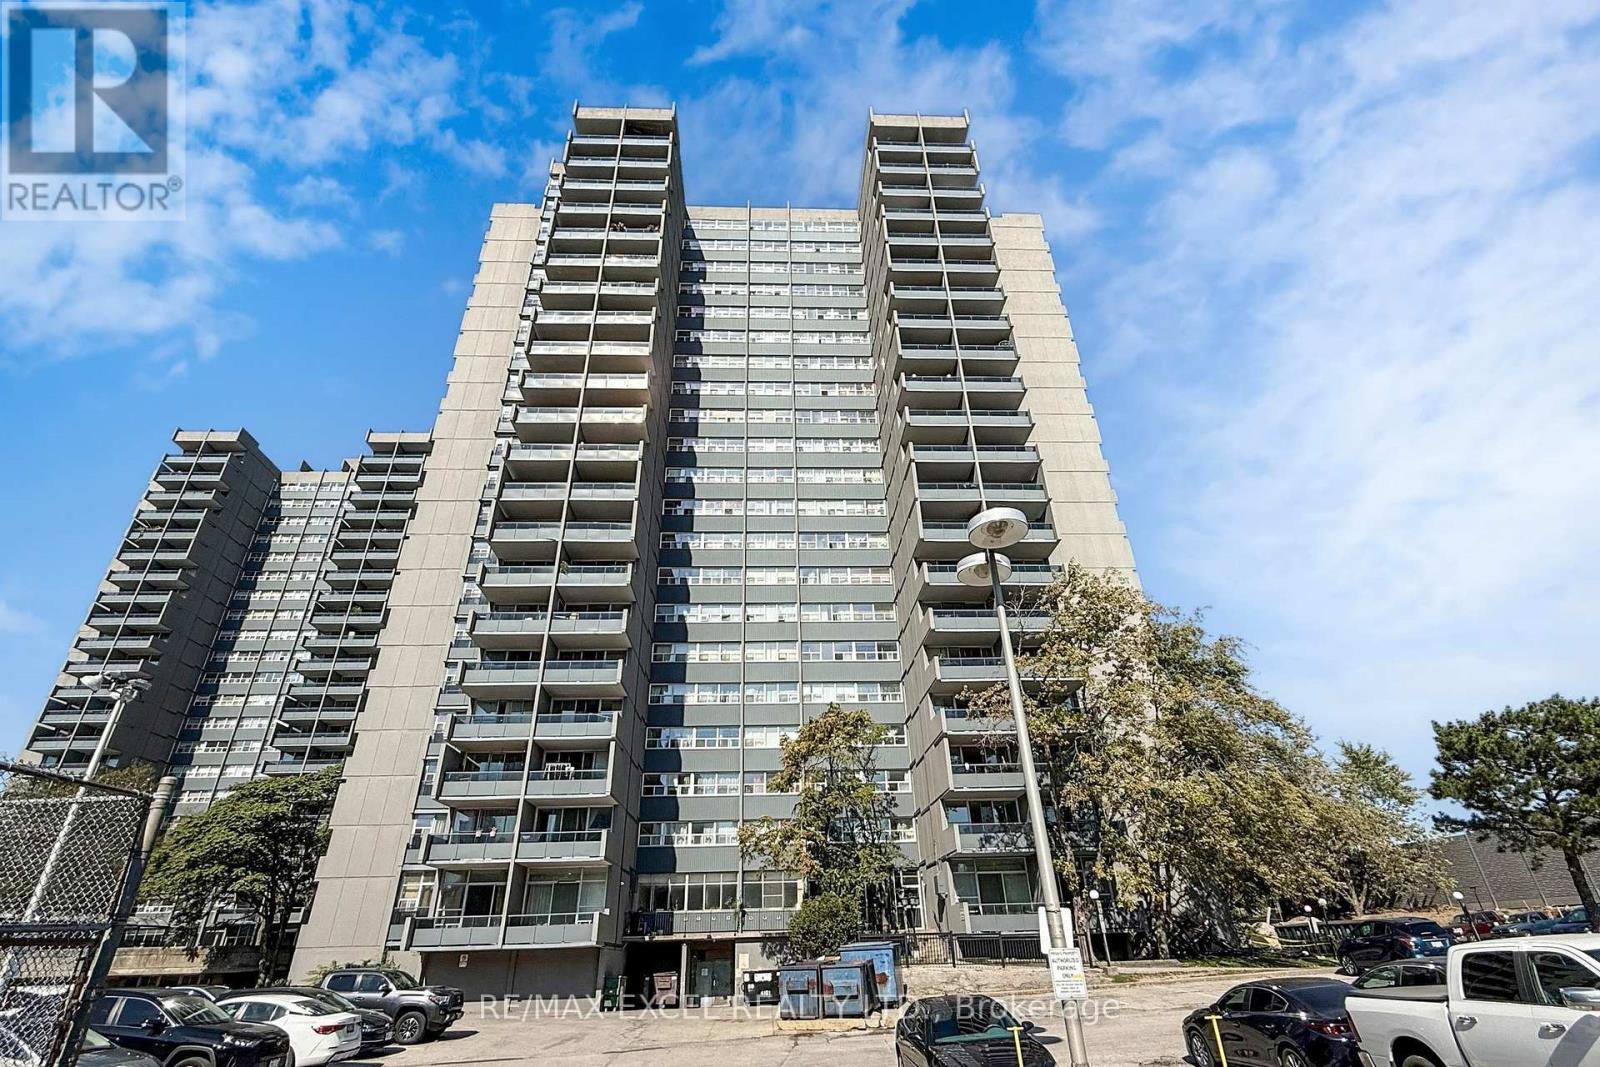
1708 - 4101 Sheppard Avenue E
Toronto, Ontario
LOCATION !LOCATION !LOCATION!Perfect For Families Or Investors Seeking A Home In A Prime Location.Beautifully Renovated Corner Unit Featuring 3+1 Bedrooms And 2 Full Bathrooms, Including A Primary Ensuite. Situated On A High Floor, This Home Offers Bright South-Facing Exposure With Breathtaking Views Of The City, CN Tower, And Lakeday And Night. The Modern Open Concept Kitchen Is Appointed With Large Countertops, Upgraded Cabinetry, And Stainless Steel Appliances. Both Bedrooms And Bathrooms Have Been Tastefully Updated.Prim Room Originally Was Convert by 2 Brs and Easy to Convert Back .Large Den Can be 4th Bedroom or Home Office . Very Convenient Location Within Walking Distance To Walmart, Agincourt Mall, Restaurants, And Quick-Service Dining Options. TTC and GO Station Are Right At Your Doorstep, With Easy Access To Hwy 401, And Only About 30 Minutes To Union Station And Many Major Colleges.Just 3 Minutes To Agincourt Junior Public School and Agincourt Collegiate Institute both Highly Ranked Schools (over 8/10)Making This A Perfect Choice For Families Focused On Education. This Home Is Ideal For Both Relaxation And Entertainment! Building Amenities Include An Indoor Pool Fitness Centre, Party Room, Laundry Facilities, Ping Pong Room, Sauna, Tennis Court, Park, And Childrens Playground.An Excellent Opportunity For Families, Investors, Or Those Looking To Downsize (id:55499)
RE/MAX Excel Realty Ltd.
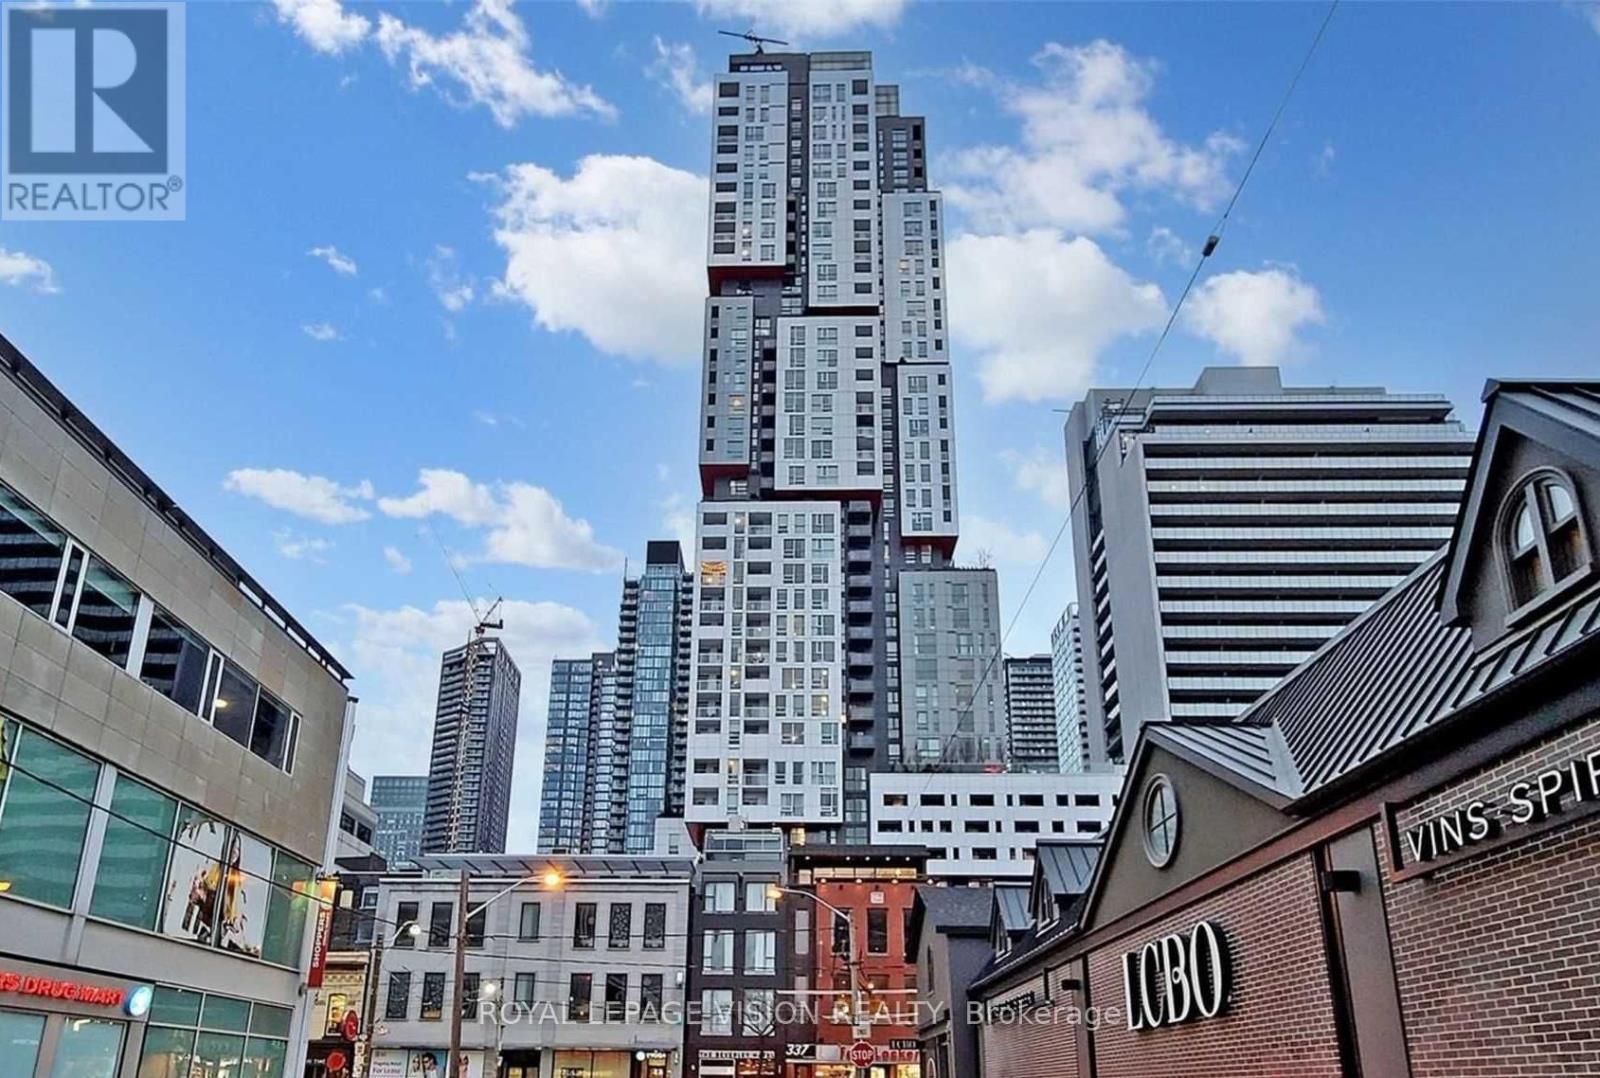
613 - 318 Richmond Street W
Toronto, Ontario
Welcome to Picasso Condos, ideally located in the heart of Toronto's vibrant Entertainment District! This bright and modern 1-bedroom suite offers an open-concept layout with contemporary finishes, floor-to-ceiling windows, and a sleek kitchen featuring stainless steel appliances and stone countertops. The spacious bedroom includes generous closet space, while the functional design makes the most of every square foot. Enjoy exceptional building amenities and an unbeatable downtown location just steps to world-class dining, cafés, theatres, shopping, nightlife, the Financial District, Rogers Centre, CN Tower, TIFF Bell Lightbox, Queen Street West, and the PATH. Convenient access to TTC streetcars, subway stations, and Union Station makes commuting effortless. Perfect for professionals seeking an exciting urban lifestyle in one of Toronto's most desirable downtown addresses. No parking and no locker. *Digital Staging used, not to scale. (id:55499)
Royal LePage Vision Realty
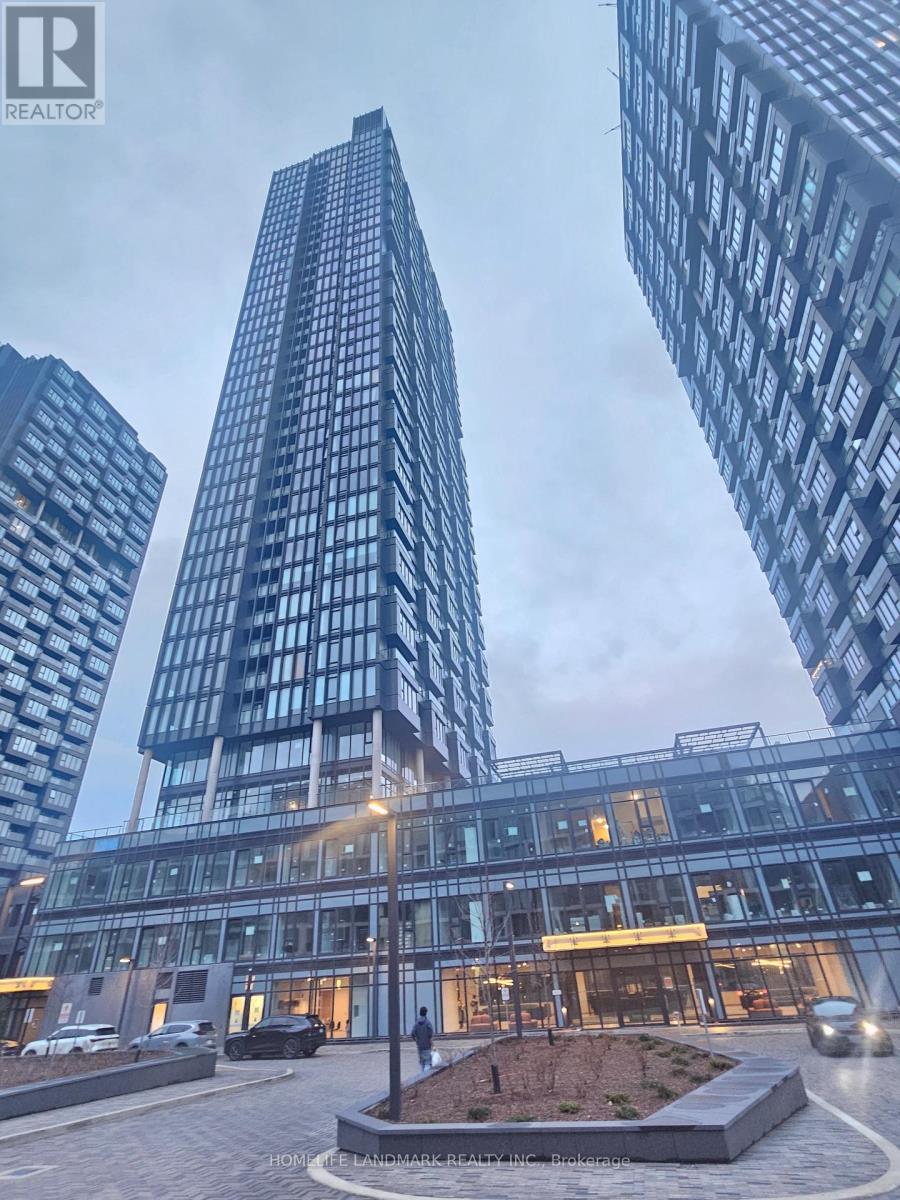
2506 - 1 Quarrington Lane
Toronto, Ontario
Welcome to this brand-new 1-bedroom unit located at the vibrant One-Crosstown community. This bright and beautifully designed suite features an open-concept layout, floor-to-ceiling windows, and spectacular city views that fill the home with natural light throughout the day. The contemporary kitchen showcases sleek cabinetry, premium Miele integrated appliances, and elegant quartz countertops, seamlessly flowing into the living and dining area for comfortable everyday living. The spacious bedroom offers a large closet for excellent storage with modern finishes. The ensuite laundry, and a private balcony offer convenience and lifestyle. exceptional building amenities and easy access to the Eglinton Crosstown LRT, TTC transit, the DVP, Highways 401 and 404. Shopping, dining, parks, trails, and everyday essentials are all just minutes away! (id:55499)
Homelife Landmark Realty Inc.
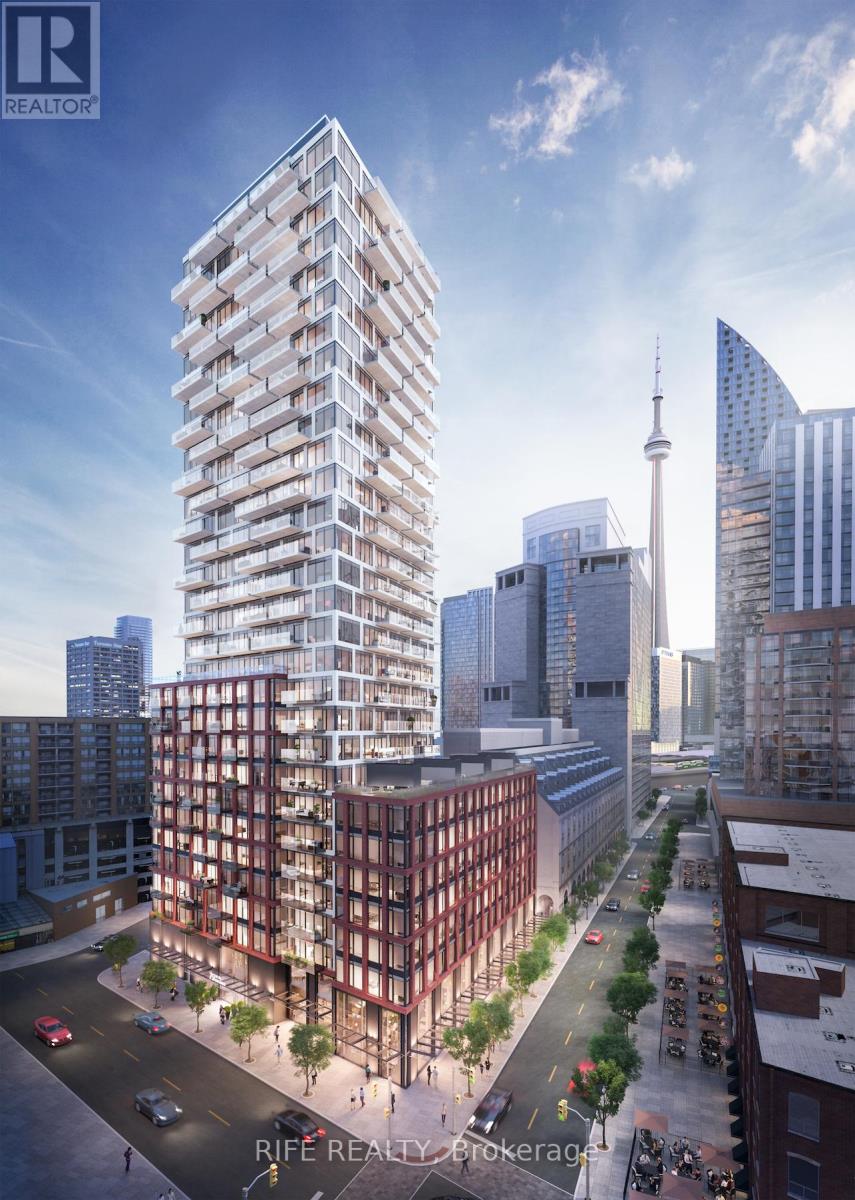
1801 - 2a Church Street
Toronto, Ontario
Bright Spacious Clean Unit With Huge Balcony With Lake View! High Ceiling, Very Functional Layout With Separate Den/Study Perfect For Working From Home. Stainless Steel Fridge, Stove, B/I Dishwasher, B/I Microwave. Front-Loading Stacked Washer & Dryer. Spacious Bedroom With Closet And Floor To Ceiling Windows. Walk Score Of 89!! Enjoy top-tier amenities including a fitness centre, outdoor pool, yoga room, Party room, co-working spaces, and 24/7 concierge. Transit Score Of 100!! Extremely Convenient Walk To Union Station, Financial District, St. Lawrence Market, Rogers Centre & Top Restaurants. (id:55499)
Rife Realty
Bay Street Group Inc.
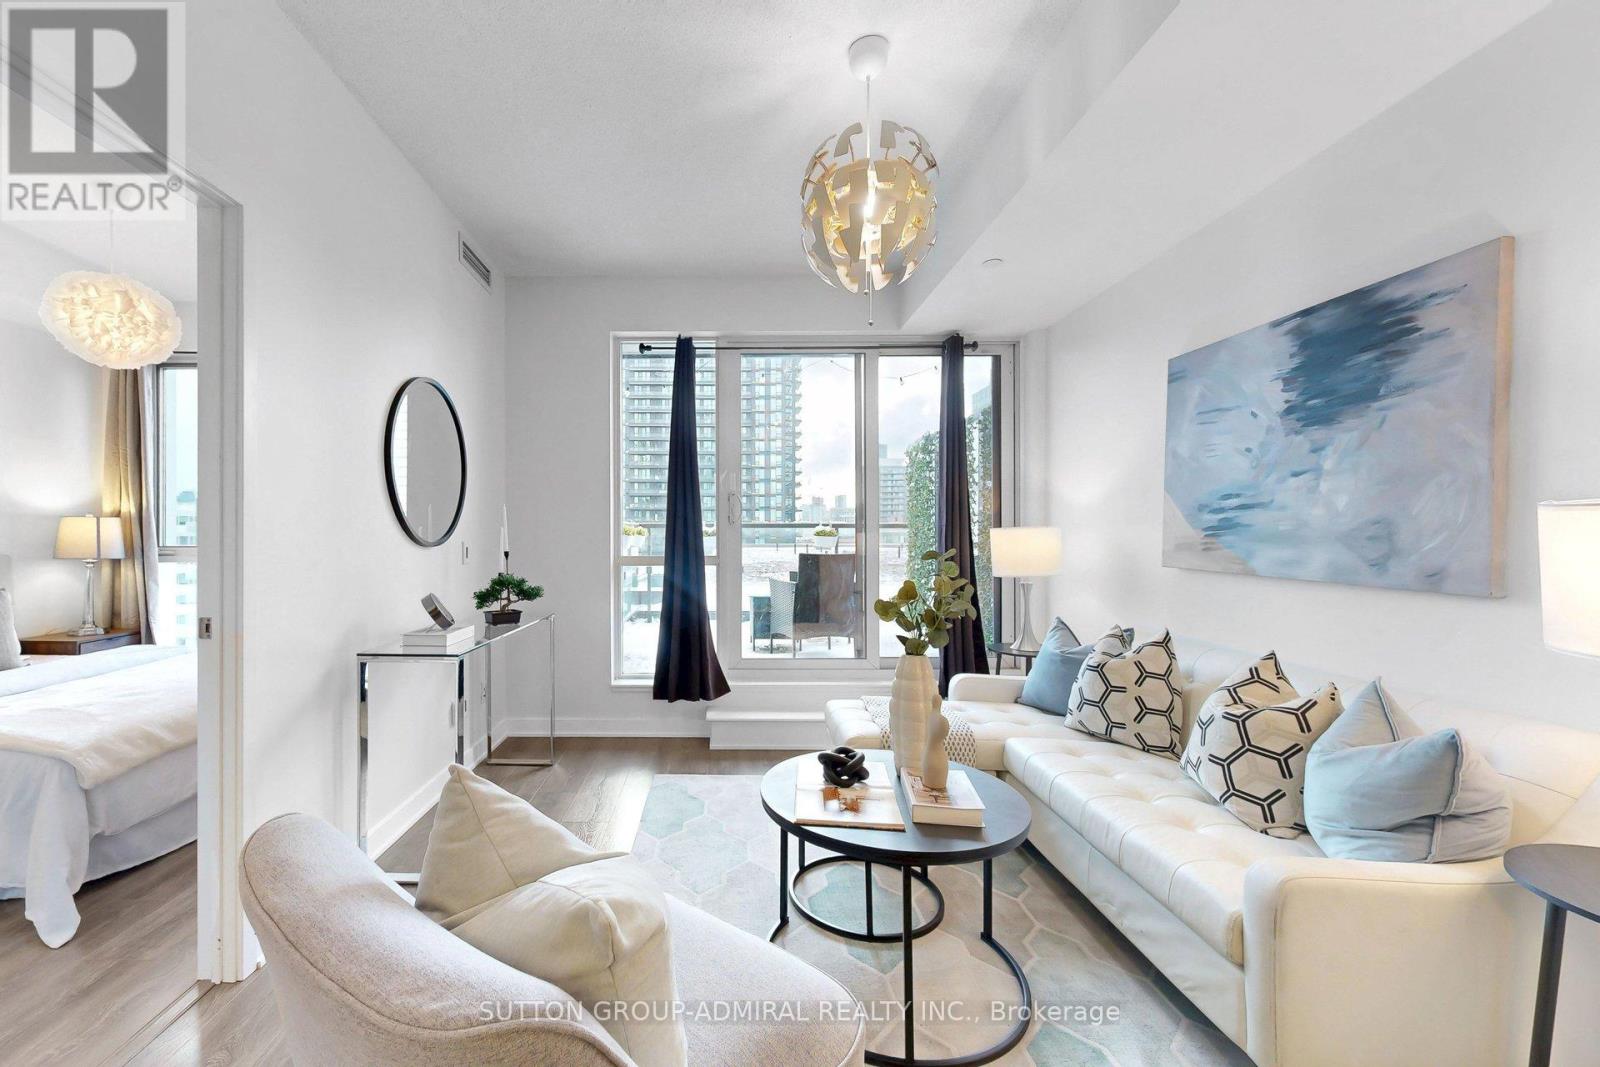
907 - 170 Sumach Street
Toronto, Ontario
Experience elevated downtown living in this sun-drenched southwest-facing 2-bedroom, 2-bathroom suite at the highly sought-after One Park Place. Offering a bright and functional layout, this beautifully appointed condo combines contemporary finishes with an exceptional outdoor living space rarely found in the city.The true showpiece is the expansive private terrace, seamlessly extending your living area and creating the perfect setting for summer entertaining, outdoor dining, or simply relaxing while taking in unobstructed views of the lush rooftop gardens and Toronto skyline. Floor-to-ceiling windows and soaring ceilings flood the interior with natural light, highlighting the elegant engineered flooring, quartz countertops, and sleek stainless steel appliances.The thoughtfully designed floor plan features a spacious primary bedroom complete with a private ensuite, a generously sized second bedroom, and an open-concept living and dining area ideal for both everyday living and entertaining. Complete with one underground parking space and one storage locker, this suite offers the perfect blend of style and convenience.Residents of One Park Place enjoy an outstanding selection of resort-style amenities, including a professional-grade fitness centre, basketball court, two squash courts, screening room, party room, and a beautifully landscaped courtyard with BBQ areas. This exceptional location also provides quick access to the Don Valley Parkway, making commuting throughout the city effortless. Whether you're a first-time buyer, professional, or investor, this move-in-ready condo offers an unbeatable combination of space, lifestyle, and location in one of downtown Toronto's most vibrant communities.*Photos have been virtually staged* (id:55499)
Sutton Group-Admiral Realty Inc.
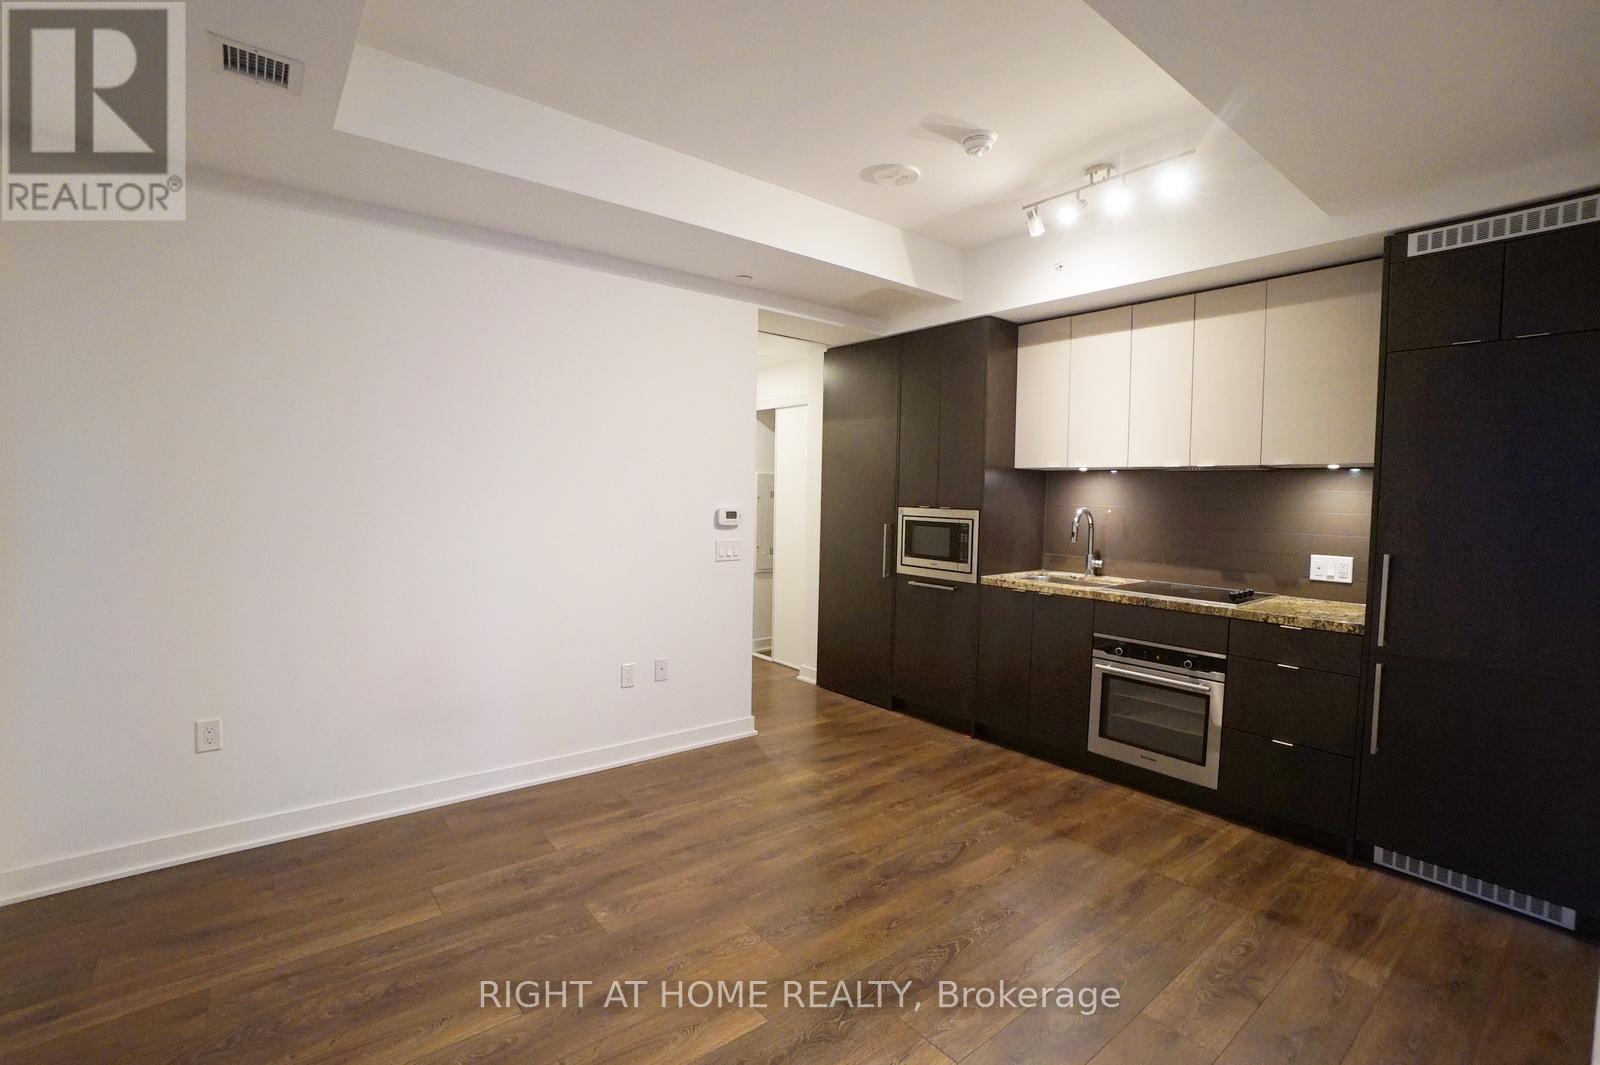
2912 - 115 Blue Jays Way
Toronto, Ontario
Available August 15. Feels Brand New! Luxury King Blue Condo! Video available. Entertainment District Open Concept Studio. City And CN Tower View! Corner Unit! Complete Amenities, 24-Hr Concierge, Mins To P.A.T.H. Steps To T.T.C, And All Urban Conveniences, Great Amenities Included: Fitness Centre, Indoor/outdoor Pool, Party Room, Rooftop Deck Virtual Tour! Stainless Steel Integrated Appliances, Granite Counter. Unobstructed Views of CN Tower! No Pets & Non-Smokers Preferred. (id:55499)
Right At Home Realty
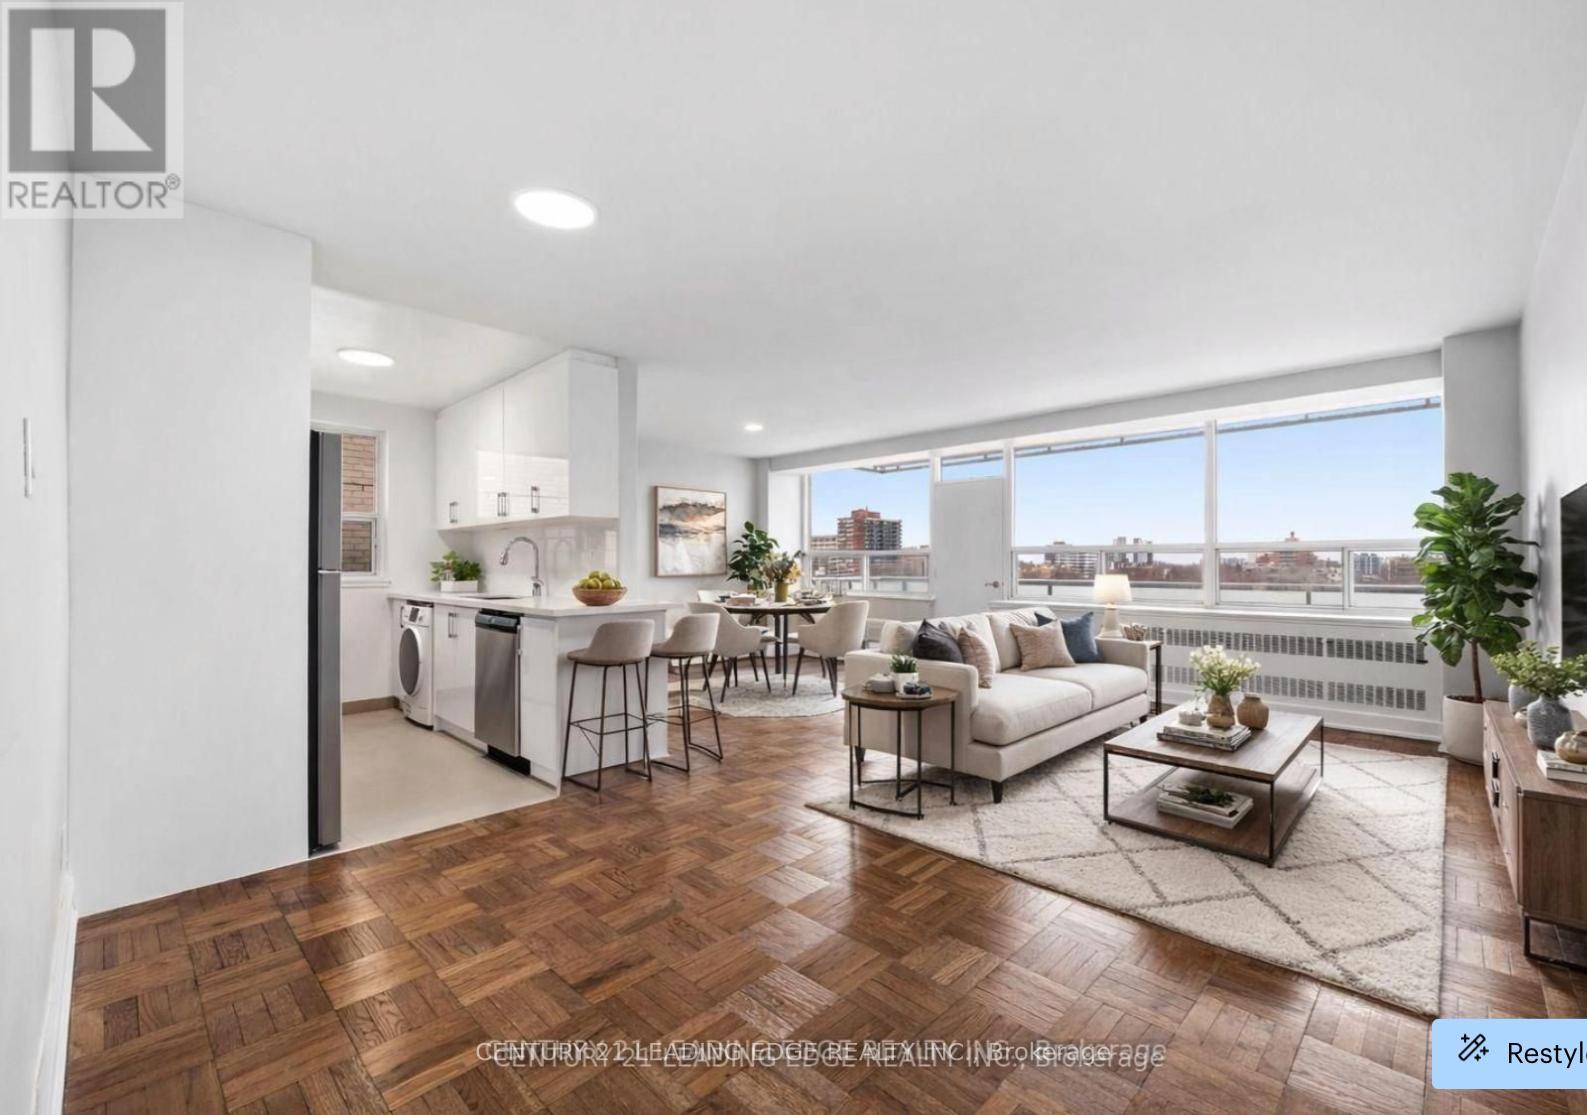
701 - 103 Avenue Road
Toronto, Ontario
Spacious And Bright Fully Renovated Two-Bedroom, 2 Bathroom Suite In The Heart Of Prestigious Yorkville At Avenue Road And Davenport. Approximately 1,150 Sq. Ft. Of Beautifully Updated Living Space Featuring Expansive Principal Rooms, Large Windows, And Elegant Finishes Throughout. Modern Renovated Kitchen With Full-Size Appliances, Generous Counter Space, And Excellent Storage, Perfect For Both Everyday Living And Entertaining. Two Well-Proportioned Bedrooms With Ample Closet Space And A Stylish Updated Bathroom. Located In A Well-Maintained Building Steps To Yorkville's World-Class Shopping, Dining, Transit, Parks, And Cultural Attractions. Easy Access To Bloor Street, Subway Stations, And The Downtown Core. Ideal For Professionals Or Those Seeking Spacious Living In One Of Toronto's Most Prestigious Neighbourhoods. (id:55499)
Century 21 Leading Edge Realty Inc.
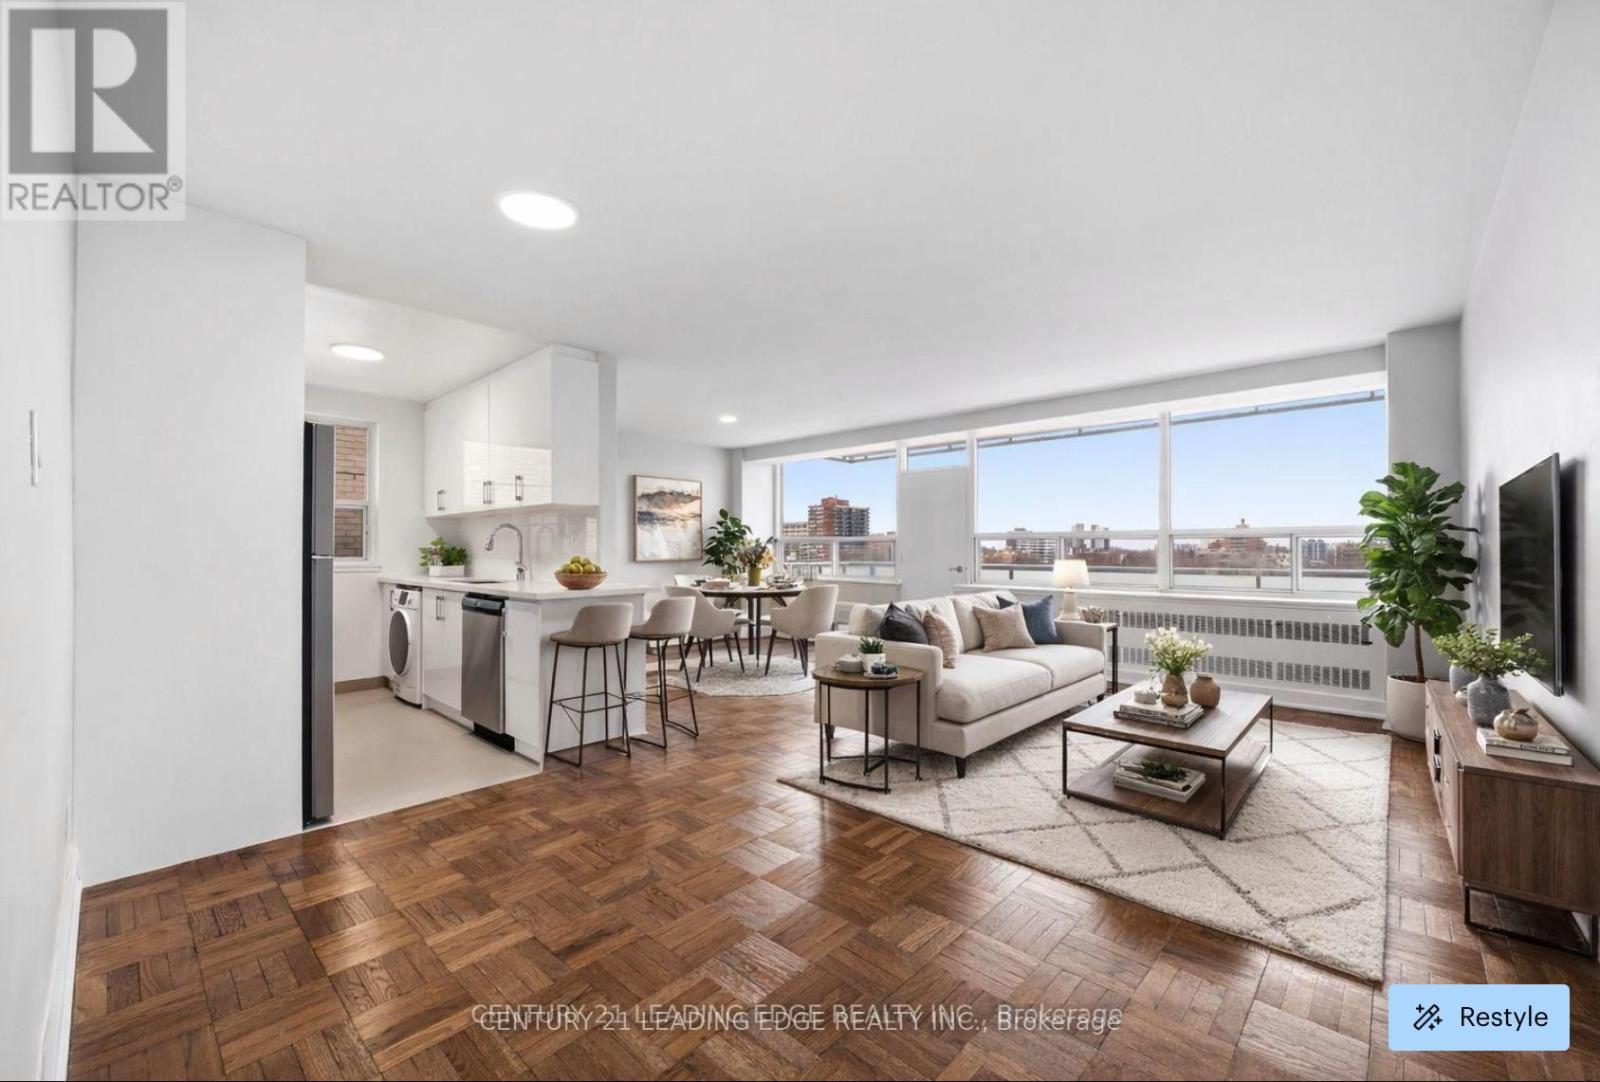
501 - 103 Avenue Road
Toronto, Ontario
Spacious And Bright Fully Renovated Two-Bedroom, 2 Bathroom Suite In The Heart Of Prestigious Yorkville At Avenue Road And Davenport. Approximately 1,150 Sq. Ft. Of Beautifully Updated Living Space Featuring Expansive Principal Rooms, Large Windows, And Elegant Finishes Throughout. Modern Renovated Kitchen With Full-Size Appliances, Generous Counter Space, And Excellent Storage, Perfect For Both Everyday Living And Entertaining. Two Well-Proportioned Bedrooms With Ample Closet Space And A Stylish Updated Bathroom. Located In A Well-Maintained Building Steps To Yorkville's World-Class Shopping, Dining, Transit, Parks, And Cultural Attractions. Easy Access To Bloor Street, Subway Stations, And The Downtown Core. Ideal For Professionals Or Those Seeking Spacious Living In One Of Toronto's Most Prestigious Neighbourhoods. (id:55499)
Century 21 Leading Edge Realty Inc.
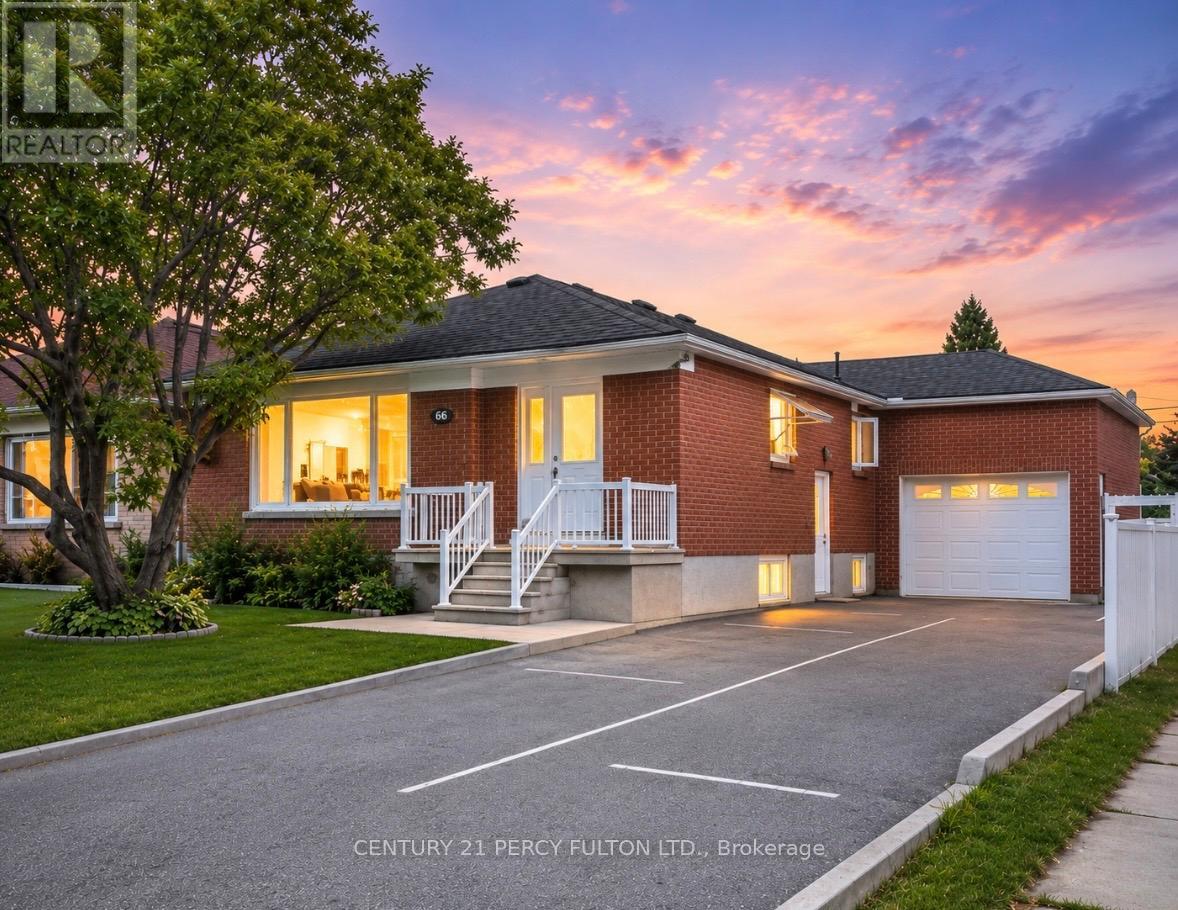
66 Acton Avenue
Toronto, Ontario
Welcome to this exceptional fully renovated income-generating property in the highly sought-after Bathurst Manor community, just minutes from the Sheppard West Subway Station. This rare multi-unit opportunity offers 3 self-contained living spaces, making it ideal for investors, multi-generational families, or owner-occupants seeking strong rental income potential. Thoughtfully upgraded throughout, the property features brand new hardwood floors, modern pot lights, beautifully renovated kitchens and bathrooms, newer stainless steel appliances, large picture windows, and quality finishes from top to bottom.The spacious main floor unit offers 3 generous bedrooms, a bright open-concept living and dining area, an updated kitchen with stainless steel appliances, and a luxurious bathroom featuring a relaxing Jacuzzi tub. Hardwood floors and pot lights run throughout the entire level, creating a warm and modern atmosphere.The lower level includes a beautifully finished 2-bedroom suite with a private entrance, spacious living and dining areas, renovated kitchen with stainless steel appliances, a large Jacuzzi tub bathroom, pot lights, and tile flooring throughout. A separate private 1-bedroom studio suite offers an additional kitchen with stainless steel appliances, shower bathroom, pot lights, and tile flooring, providing excellent flexibility for additional rental income or extended family use.Situated on a premium lot with parking for up to 8 vehicles, this property also features a large insulated 12x28 garage, offering incredible storage, workshop, or hobby space potential. Conveniently located close to shopping plazas, schools, parks, transit, highways, restaurants, and everyday amenities, this turn-key property is a rare opportunity in one of Toronto's most desirable neighbourhoods. (id:55499)
Century 21 Percy Fulton Ltd.
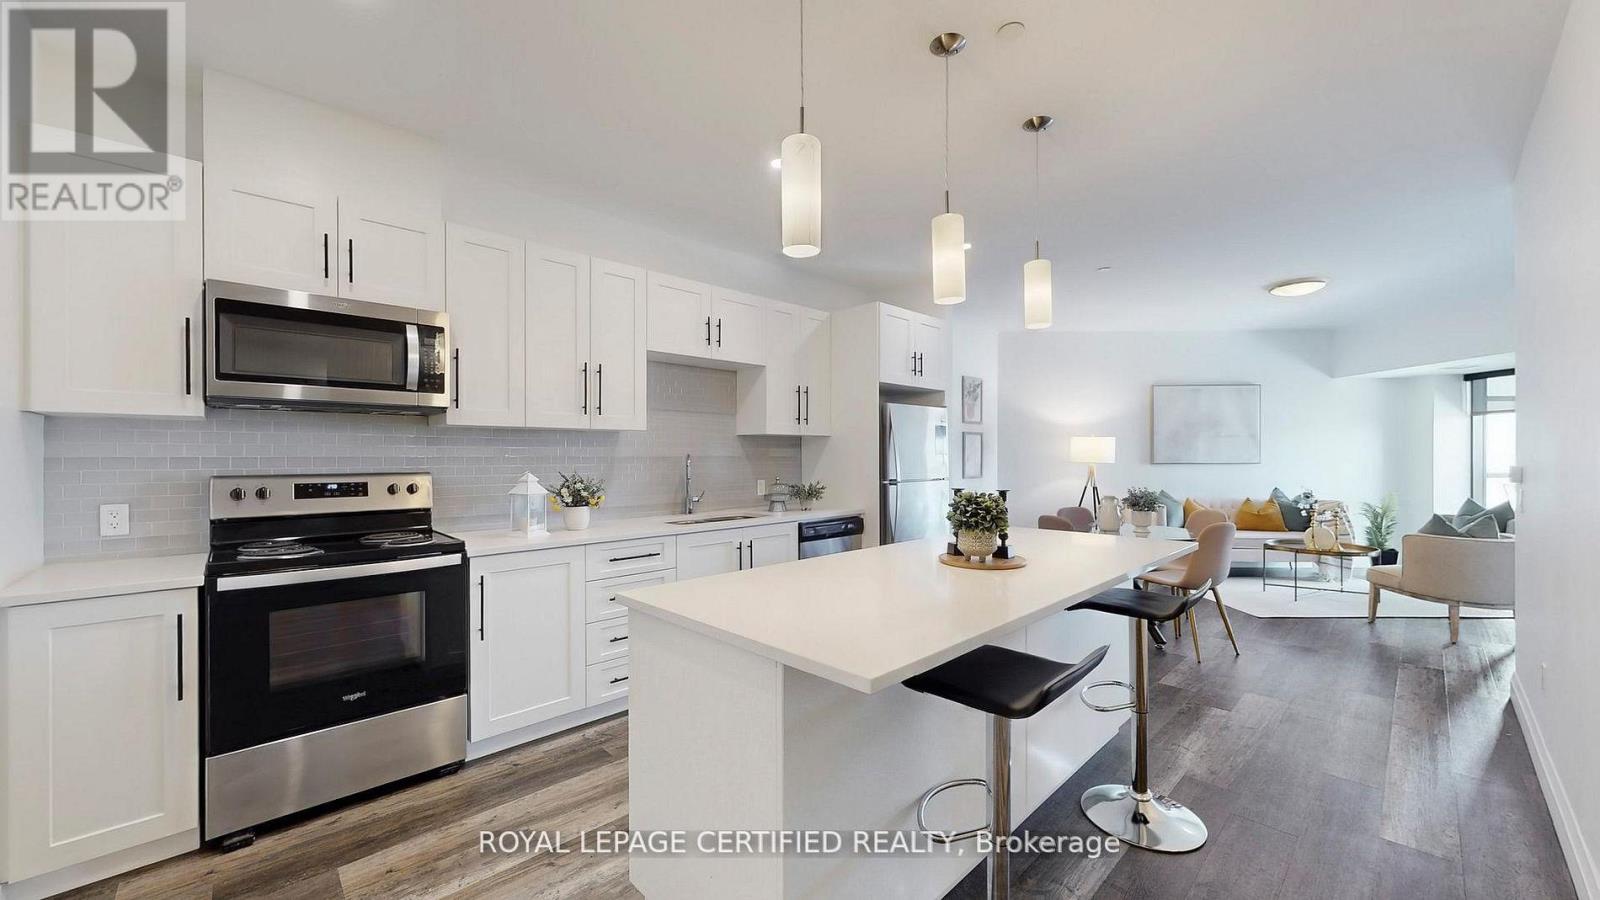
411 - 332 Gosling Gardens
Guelph, Ontario
Executive Condo! This upscale South Hill suite offers a bright, open concept layout with complimenting décor and soaring 9 ft ceilings. The stunning eat in kitchen features sleek white cabinetry, quartz countertops, stainless steel appliances, pot lighting, and a centre island with pendant lighting-perfect for meal prep and casual dining at the breakfast bar. In addition to large eat-in kitchen, you will find two working spaces. The large den at the entrance is ideal for your home office with personal library. The second den beside kitchen is ideal add on space for play area or gaming room. The spacious living room is enhanced with modern vinyl plank flooring and a large sliding door that opens to a private balcony, creating an inviting indoor and outdoor flow. This suite includes 1 underground parking space and 1 locker for added convenience. (id:55499)
Royal LePage Certified Realty
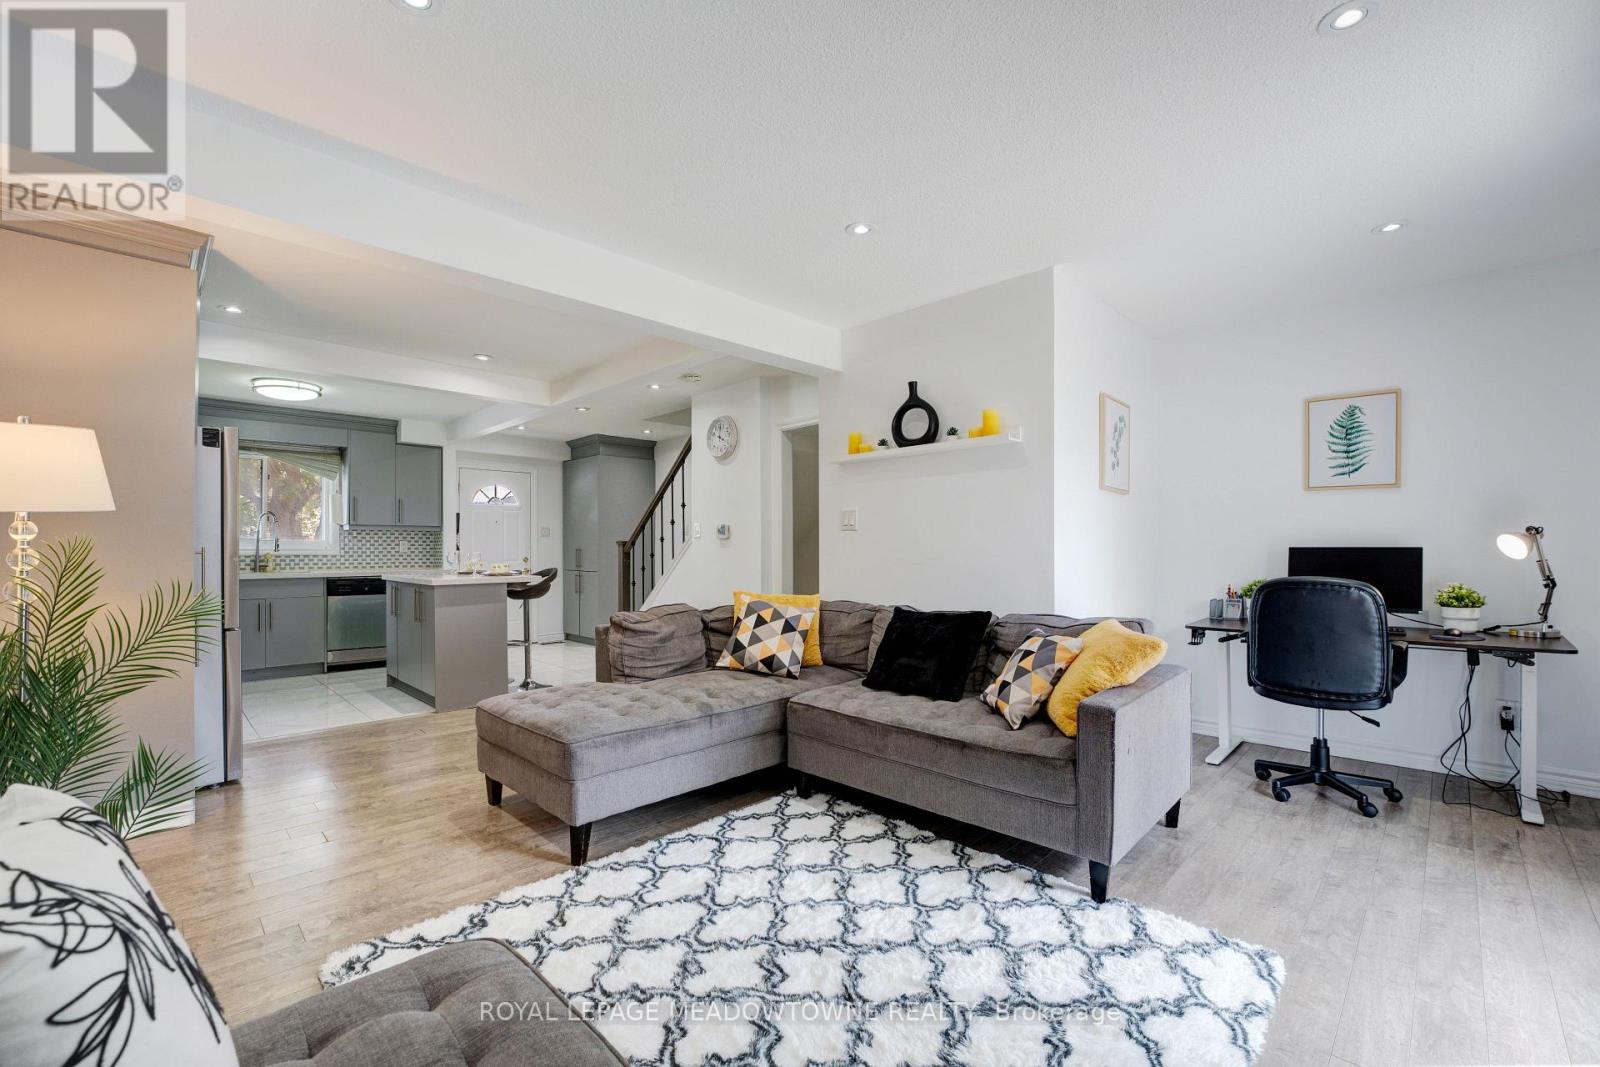
9 Hardcastle Court
Brampton, Ontario
Well-maintained 4-bedroom, 3-bathroom family home with a finished basement, private 2-car driveway, and an impressive oversized backyard in Brampton's sought-after Central Park neighbourhood. The open-concept main floor showcases a modern kitchen with floor-to-ceiling cabinetry, quartz countertops, marble backsplash, pantry, stainless steel appliances, and porcelain tile flooring. The home also features updated windows and doors, quality laminate flooring throughout, stylish bathrooms with upgraded vanities, marble countertops, and glass shower doors. The finished basement provides additional living space, perfect for a recreation room, home office, or growing family. Ideally located within walking distance to schools, parks, trails, shopping, public transit, community centre, hospital, skiing, with quick access to major highways. Just minutes from Bramalea City Centre and Trinity Common Mall. A move-in-ready home offering exceptional space, comfort, and value for families, first-time buyers and investors alike. (id:55499)
Royal LePage Meadowtowne Realty
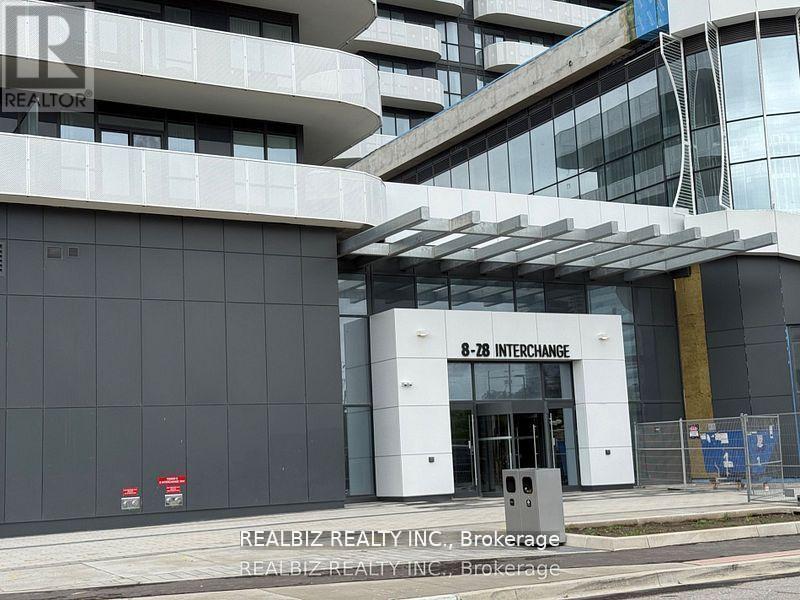
1715 - 28 Interchange Way
Vaughan, Ontario
Welcome to this brand-new one-bedroom condo in the heart of Vaughan, offering a modern lifestyle with south-facing unobstructed views, soaring 9-foot ceilings, and floor-to-ceiling windows that fill the space with natural light. The open-concept layout features a sleek kitchen with stainless steel appliances and custom cabinetry, while the spacious balcony is perfect for relaxing or entertaining. Conveniently located steps from the Vaughan Metropolitan Centre Subway Station with TTC access at your door, this condo is close to restaurants, banks, YMCA, Ikea, Costco, Walmart, Cineplex, and more, with easy access to Highways 400, 407, and 7, and only minutes to York University and Seneca College-ideal for professionals, newcomers, and international students alike. (id:55499)
Realbiz Realty Inc.
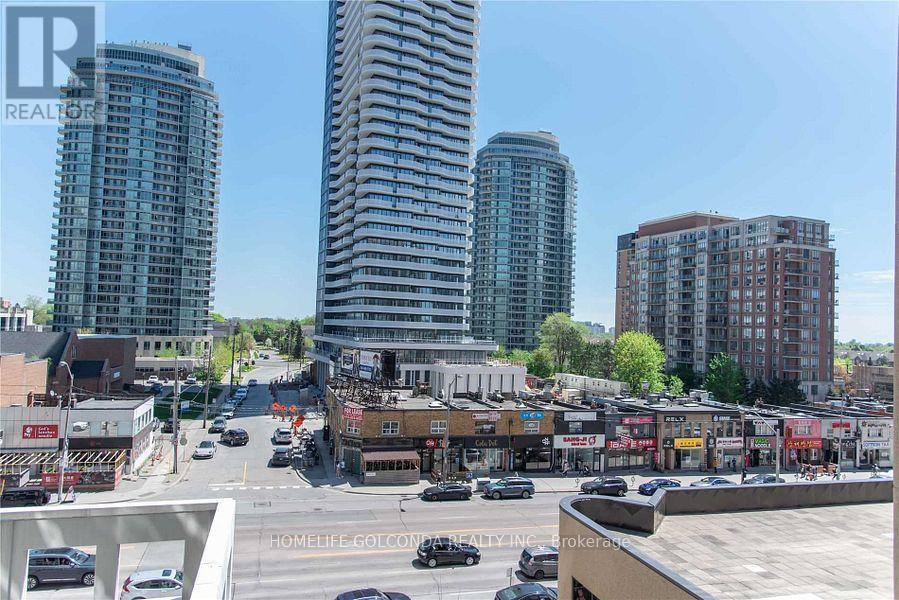
505 - 5500 Yonge Street
Toronto, Ontario
New floor, Fresh Paint,New Fridge, Stove, Range Hood, Built-In Dishwasher!Luxury Condo Located Heart Of North York (Yonge & Finch). Stunning 2 Bedrooms + 2 Baths Corner Unit. Fantastic South East And South West Views! Bright And Spacious Open Concept Layout With Large & Luxury Living + Dining. Nice Kitchen With Granite Counter Top. Huge "L" Shape Around Balcony with Beautiful View. Great Walkscore & Steps To Everything - Subway, Ttc, Schools, Restaurants, Shopping, Parks And More. One Parking (P1 Level) And One Locker.Building With 24 Hr Concierge, Visitors Parking, Excercise Room, Virtual Golf, Meeting Room, Parting Room. (id:55499)
Homelife Golconda Realty Inc.
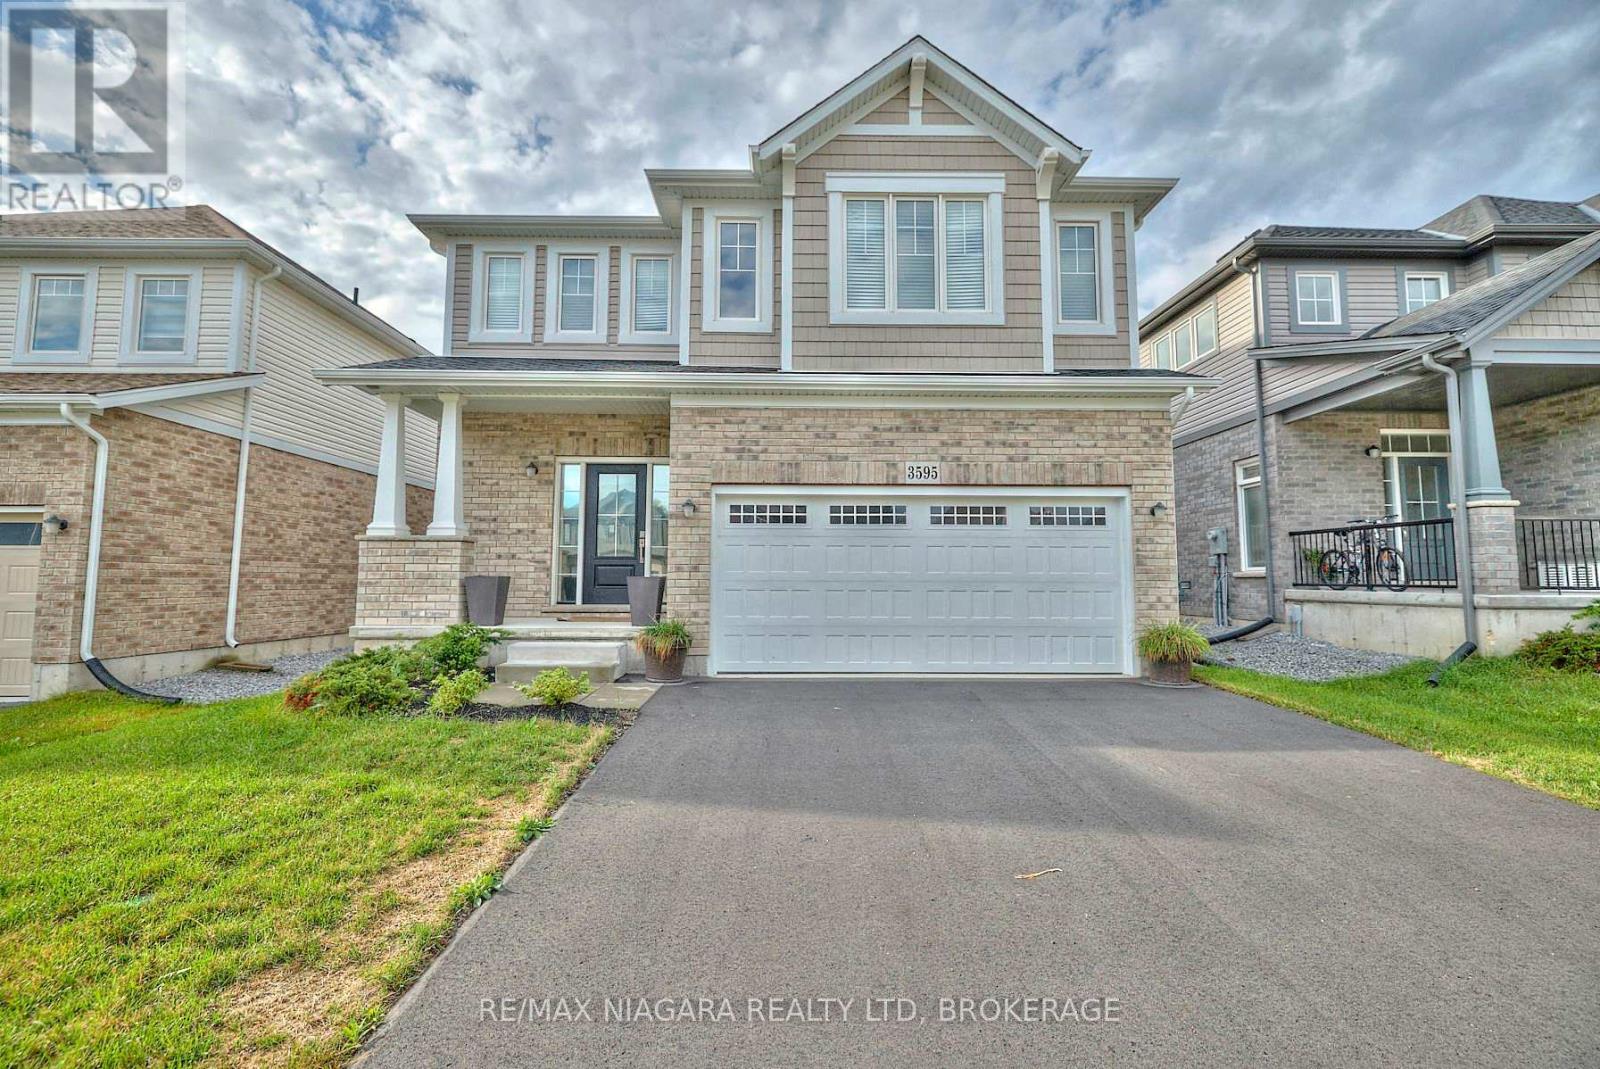
3595 Carolina Court
Fort Erie, Ontario
Welcome to 3595 Carolinia Court, Ridgeway-a beautifully maintained 6-year-old, 4-bedroom, 3-bathroom home available for lease at $2,600 per month.Designed with modern living in mind, this spacious home offers bright, open-concept living areas perfect for both everyday life and entertaining. The main floor features a welcoming living room, dining area, and an eat-in kitchen complete with a coffee bar and sliding doors leading to the backyard. Upstairs, the impressive primary suite is accessed through double doors and features a walk-in closet and a luxurious 5-piece ensuite. Three additional generously sized bedrooms, a full 4-piece bathroom, and a convenient second-floor laundry closet complete the upper level. Ideally situated just a 2-minute walk to the heart of downtown Ridgeway, you'll enjoy easy access to boutique shops, restaurants, cafés, the Friendship Trail, and an elementary school. Nearby Crystal Ridge Park offers a community centre, library, arena, tennis and basketball courts, playgrounds, splash pad, pavilion, dog park, sports fields, and scenic walking trails. Crystal Beach's beautiful sandy shores and waterfront restaurants are just a 2-minute drive away, while the QEW and Peace Bridge are only 15 minutes away, making commuting to Toronto or the U.S. convenient. Don't miss your opportunity to enjoy everything Ridgeway has to offer in this exceptional family home. (id:55499)
RE/MAX Niagara Realty Ltd
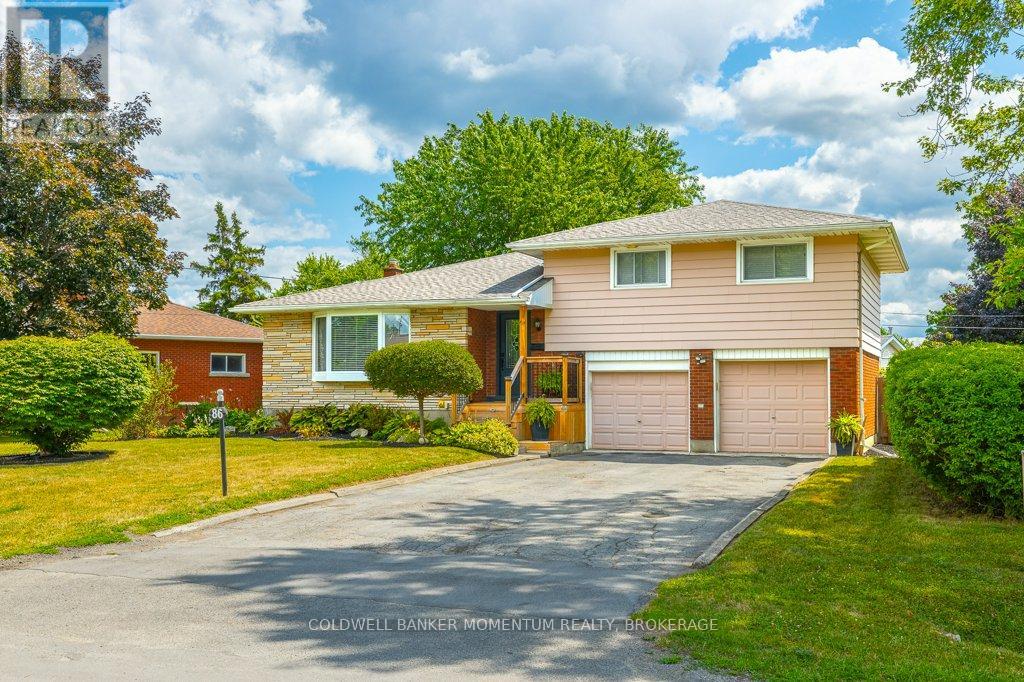
86 Crescent Drive
Welland, Ontario
Escape the big city life and tight backyards here in the original Dain City neighborhoods. This family home offers a unique layout, with space for family dinners and movie nights...and currently set up with a sweet little in-law suite in the basement, that could easily be reverted back for single family living should you choose. The main floor opens up with lots of big windows and light as you walk in. Large living and dining rooms joined along with a spacious kitchen and eat in are perfect for a large table. There is also a small den/office space tucked away, perfect for those working from home, a play room for the kids, or a flex space. Up a few stairs is the main 4 pc bath and 3 nicely sized room. Head downstairs off the kitchen (with a back entrance here also for behind the garage) to get to the laundry and storage area for the home. Thru some double doors is currently the inlaw space with a small kitchen, eating area, living room, 3 pc bath and large bedroom,. This space is well laid out to stay as an inlaw or can easily be added back to the family home. The backyard is fully fenced and has plenty of room for large deck, pool and gardens. Roof, Furnace, AC and fence all completed in recent years past. This home has been well loved by this family that has simply outgrown the space. Could this be the time to Own a Piece of Niagara? (id:55499)
Coldwell Banker Momentum Realty
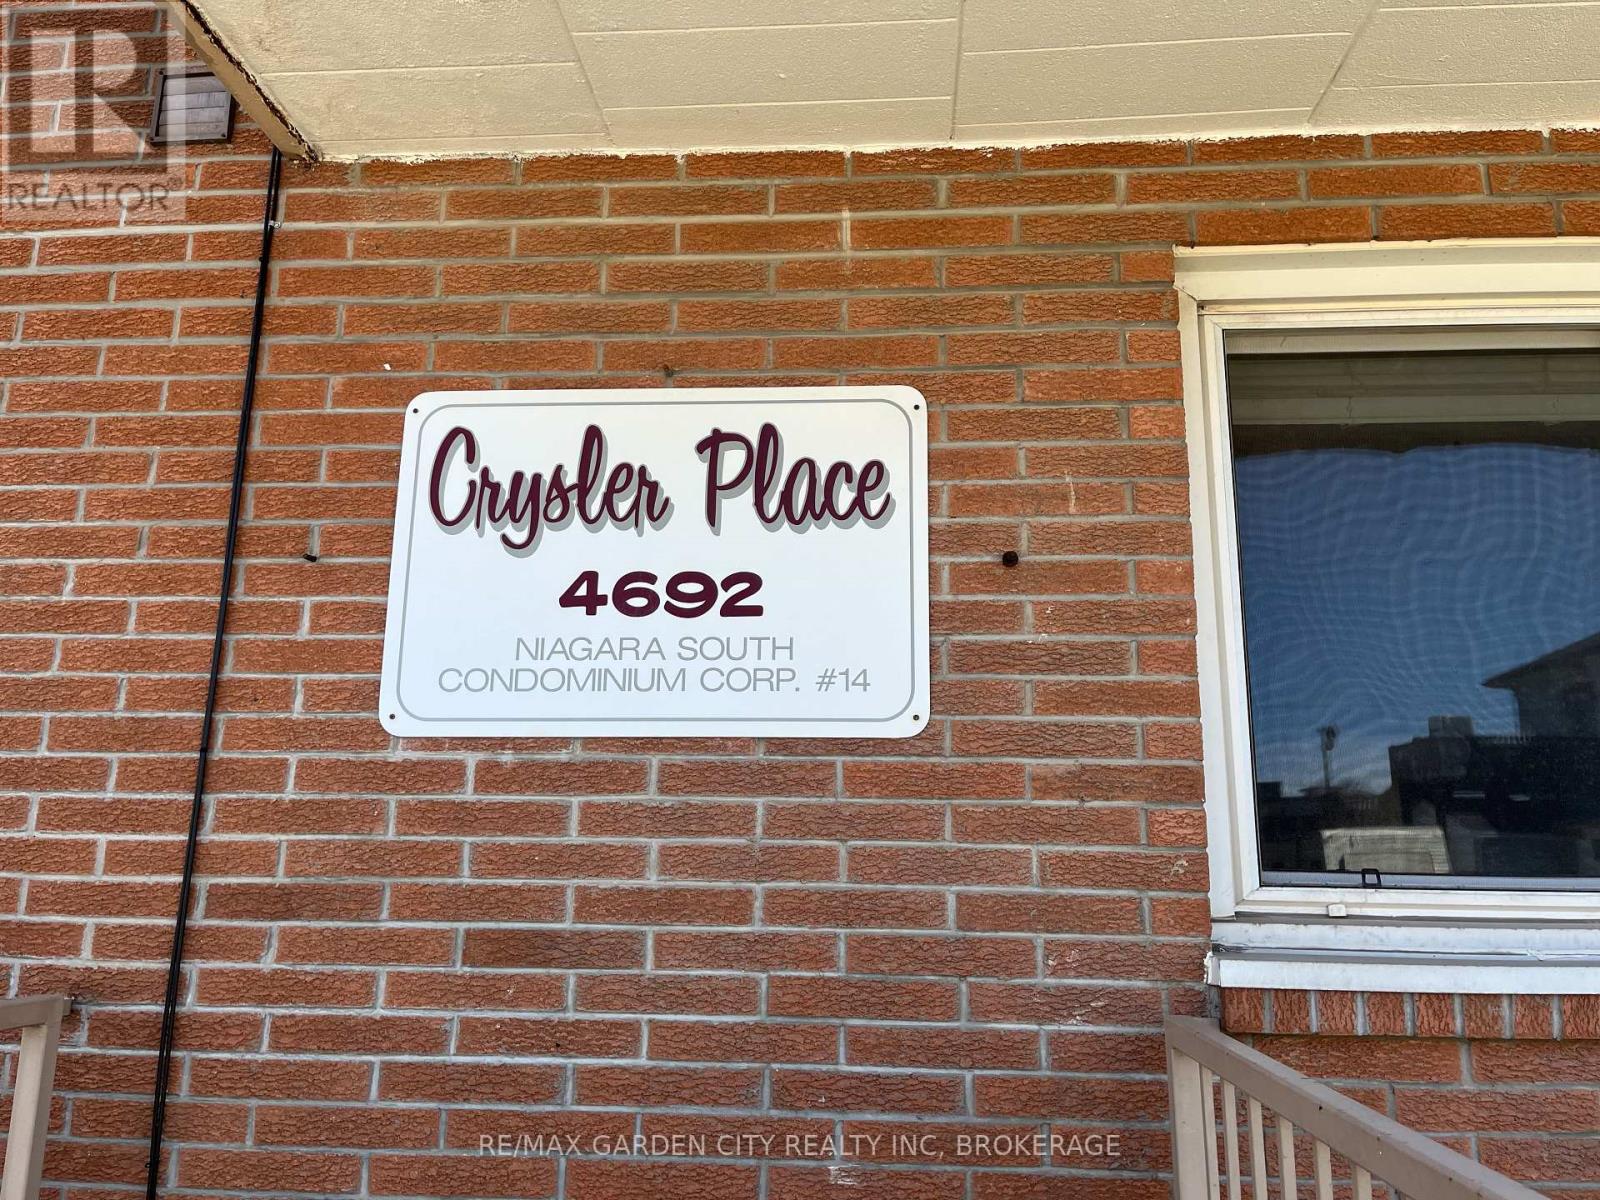
302 - 4692 Crysler Avenue
Niagara Falls, Ontario
Thought you'd never have an opportunity to own a home??? Well think again! This condo apartment is the perfect opportunity for Buyers to own a home that has absolutely nothing to do but move in and enjoy! (id:55499)
RE/MAX Garden City Realty Inc
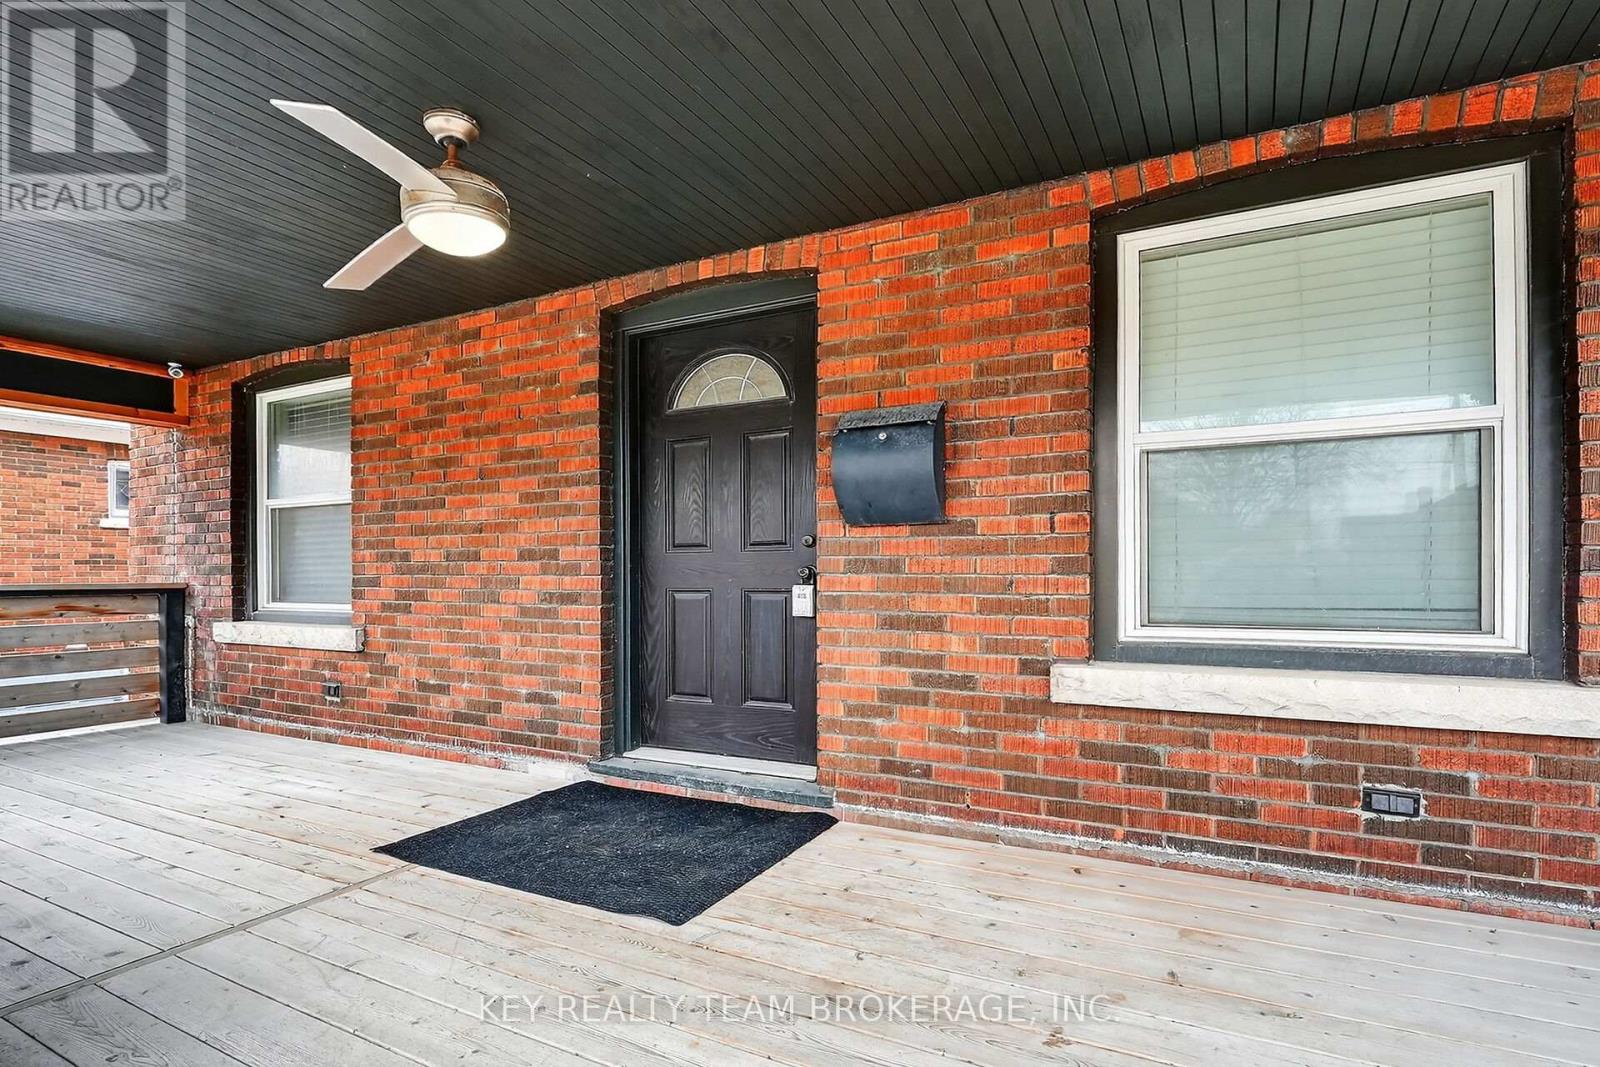
5169 Bridge Street
Niagara Falls, Ontario
Open House 2-4 pm Saturday July 11th. WELCOME TO 5169 BRIDGE ST., NIAGARA FALLS. DON'T MISS OUT ON THIS NICELY UPDATED 4 BDRM, 2 BATH HOME WITH A FENCED PRIVATE YARD LOCATED CLOSE TO GO TRAIN & BUS TERMINAL, NFALLS TOURIST DISTRICT AS WELL AS SHOPS & RESTAURANTS IN CHARMING OLD DOWNTOWN. CLOSE TO CASINO & ENTERTAINMENT. NEAR PUBLIC TRANSIT, SCHOOLS, PARKS, HOSPITAL & QUICK HIGHWAY ACCESS. MAIN FLOOR BOASTS SPACIOUS OPEN CONCEPT LIV RM/DIN RM, UPDATED KITCHEN & 4PC BATHRM, PLUS 3 MAIN FLOOR BDRMS. UPPER-LEVEL FEATURES LARGE PRIMARY BDRM SUITE W/BUILT IN CLOSETS AND CABINETS, PLUS 4PC ENSUITE BATHRM. FULL BASEMENT OFFERS LAUNDRY HOOKUPS, SUMP PUMP AND LOADS OF ROOM FOR STORAGE OR FUTURE FINISHING. BACKYARD INCLUDES LARGE PATIO IDEAL FOR ENTERTAINING FRIENDS AND FAMILY, AMPLE PLAY SPACE FOR KIDS AND A GARAGE IN NEED OF SOME RENOVATION/REPAIRS. MANY UPDATES THROUGHOUT SINCE 2017 INCLUDING ROOF SHINGLES IN 2019. GREAT OPPORTUNITY TO OWN A MOVE IN READY HOME IN A GREAT LOCATION WITH A FLEXIBLE LAYOUT THAT CAN FUNCTION LIKE A BUNGALOW OR A 1.5 STOREY. (id:55499)
Key Realty Team Brokerage