
1527 Stewart Crescent Milton, Ontario L9T 6P8

$1,800,000
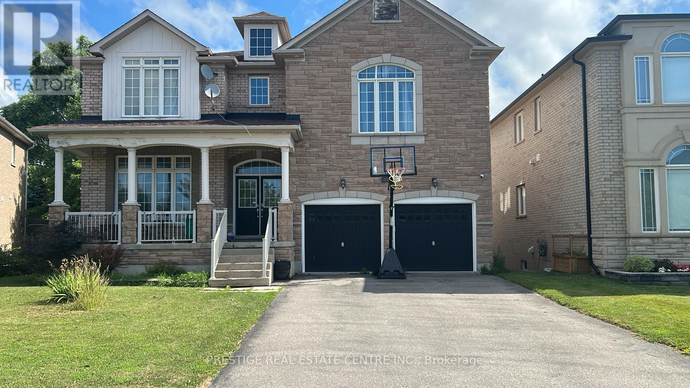
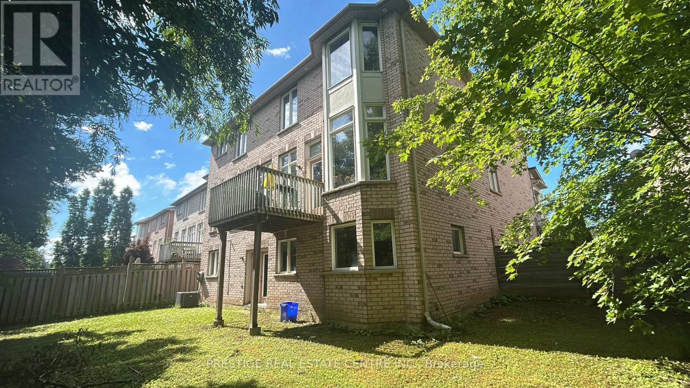
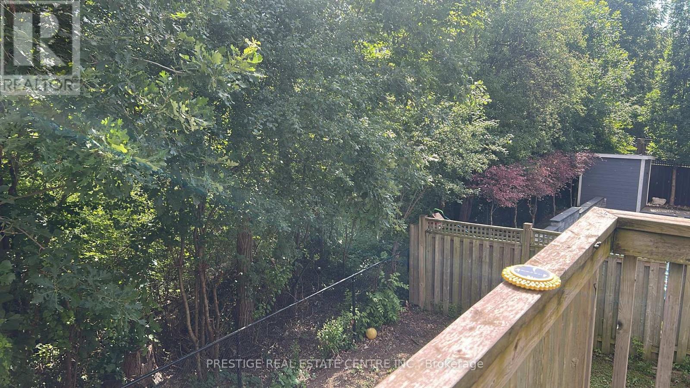
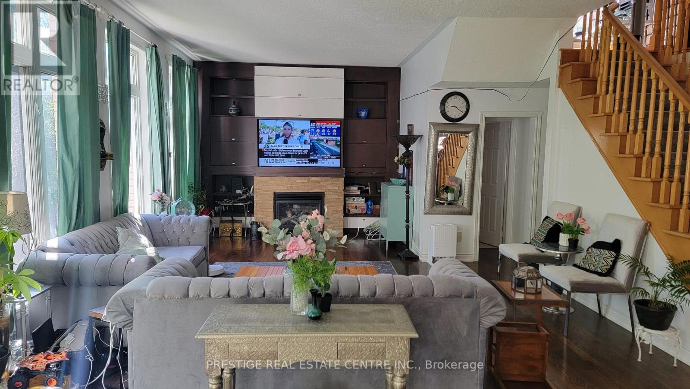
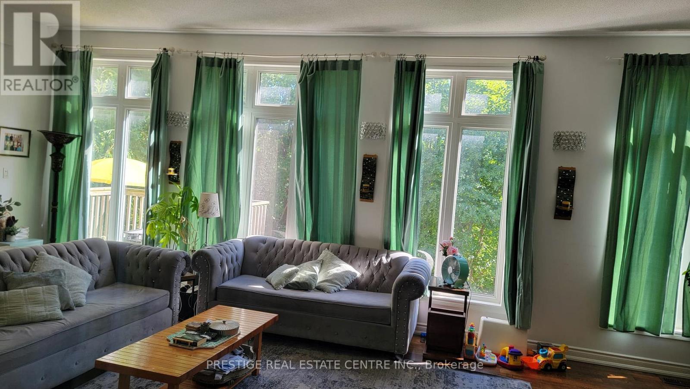
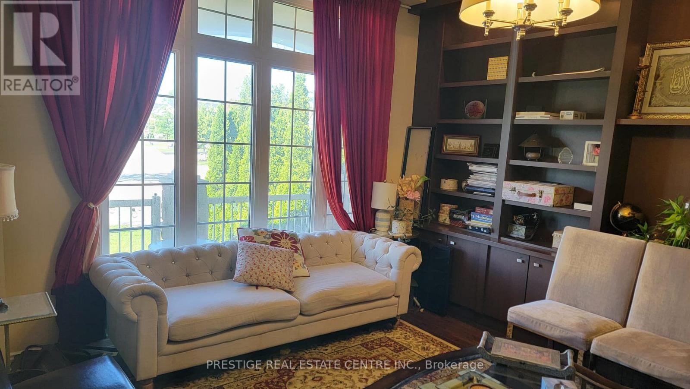
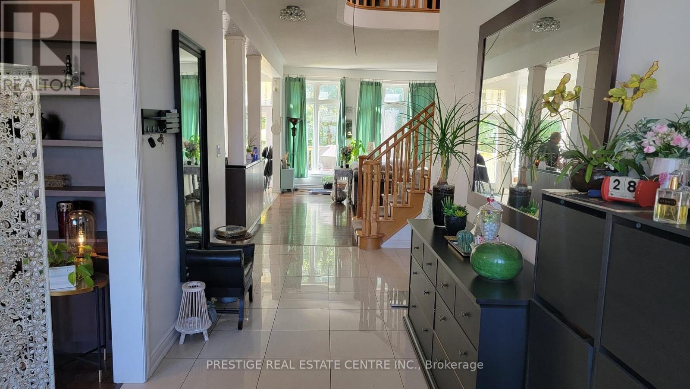
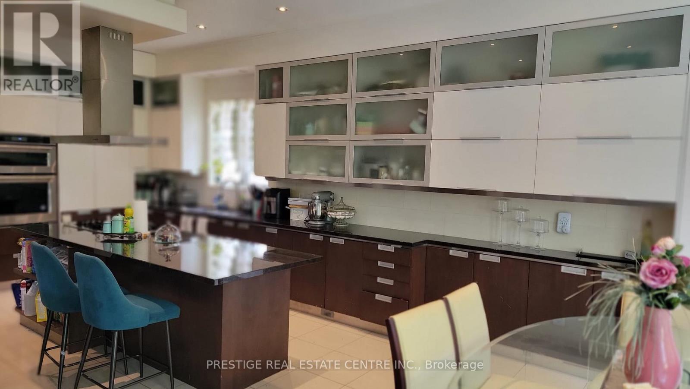
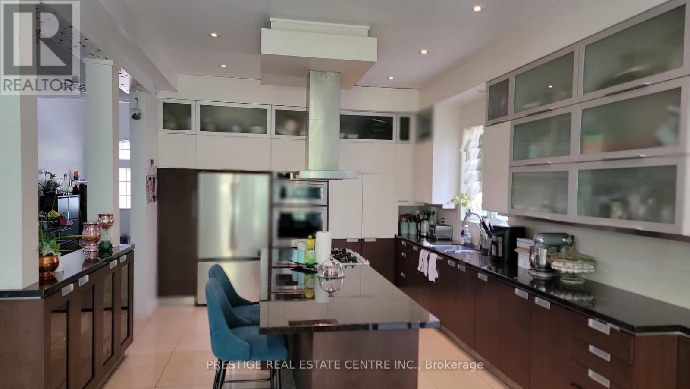
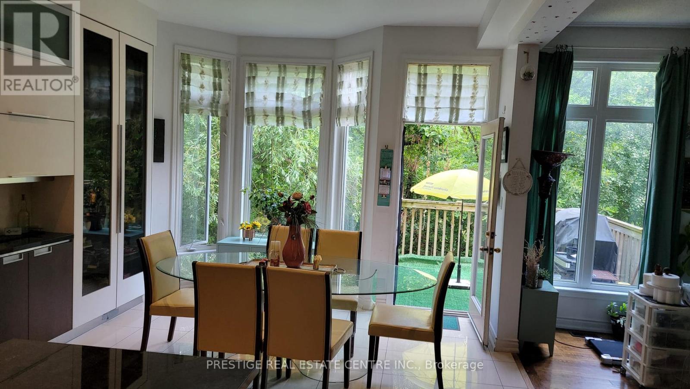
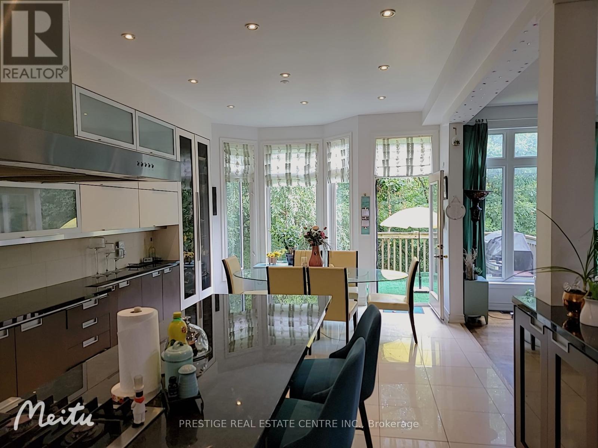
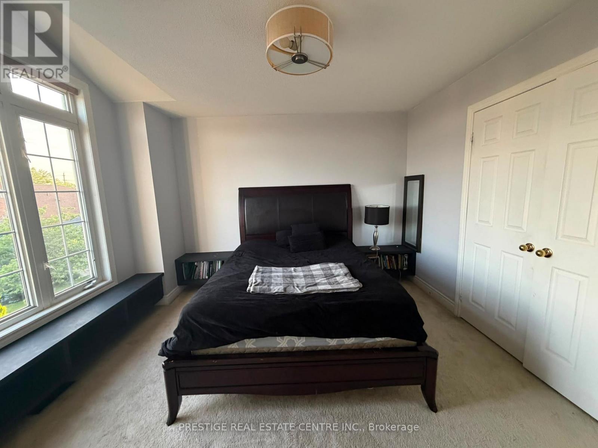
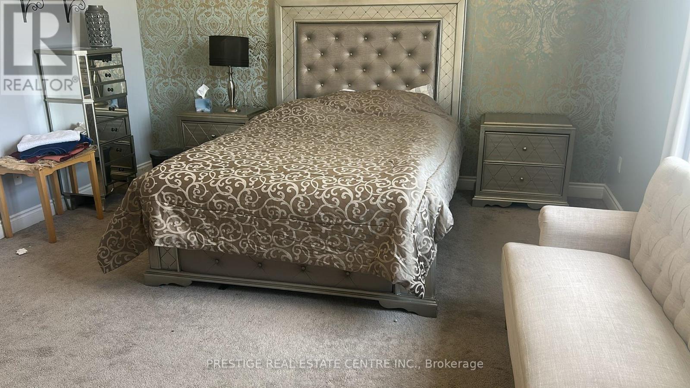
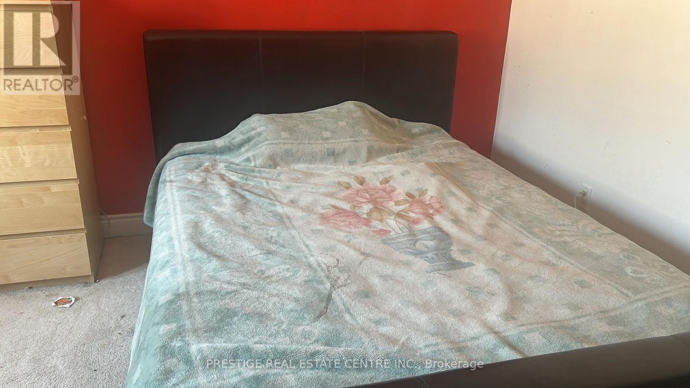
Ravine setting, luxurious showcase home offering over 4,800 sf of refined living space with $$$$ invested in premium finishes throughout. Designer Scavolini kitchen featuring granite counters, built-in stainless steel appliances, and porcelain tiles extending through kitchen and hallway. Custom built-in wall units in family room, library/office, and two bedrooms. Walk-out basement with upgraded 8.5' ceilings, wet bar, exquisite 3-piece bath, modern vanity, and frameless shower. Over 50 pot lights inside and out. Truly a home that shows to perfection. Included: All light fixtures, window coverings, top-quality stainless steel fridge, built-in oven, stove, built-in dishwasher, washer, dryer, central vacuum, central air conditioning and all built-in wall units. (id:55499)
Property Details
| MLS® Number | W13532564 |
| Property Type | Single Family |
| Community Name | 1023 - BE Beaty |
| Equipment Type | Air Conditioner, Water Heater, Furnace |
| Parking Space Total | 6 |
| Rental Equipment Type | Air Conditioner, Water Heater, Furnace |
Building
| Bathroom Total | 5 |
| Bedrooms Above Ground | 4 |
| Bedrooms Below Ground | 1 |
| Bedrooms Total | 5 |
| Age | 16 To 30 Years |
| Amenities | Fireplace(s) |
| Appliances | Garage Door Opener Remote(s) |
| Basement Development | Finished |
| Basement Features | Walk Out |
| Basement Type | Full (finished) |
| Construction Style Attachment | Detached |
| Cooling Type | Central Air Conditioning |
| Exterior Finish | Brick |
| Fireplace Present | Yes |
| Flooring Type | Hardwood, Carpeted |
| Foundation Type | Poured Concrete |
| Half Bath Total | 1 |
| Heating Fuel | Natural Gas |
| Heating Type | Forced Air |
| Stories Total | 2 |
| Size Interior | 3,000 - 3,500 Ft2 |
| Type | House |
| Utility Water | Municipal Water |
Parking
| Attached Garage | |
| Garage |
Land
| Acreage | No |
| Sewer | Sanitary Sewer |
| Size Depth | 101 Ft ,2 In |
| Size Frontage | 45 Ft ,1 In |
| Size Irregular | 45.1 X 101.2 Ft |
| Size Total Text | 45.1 X 101.2 Ft |
| Zoning Description | Residential |
Rooms
| Level | Type | Length | Width | Dimensions |
|---|---|---|---|---|
| Second Level | Primary Bedroom | 3.67 m | 9.75 m | 3.67 m x 9.75 m |
| Second Level | Bedroom 2 | 5.06 m | 4.01 m | 5.06 m x 4.01 m |
| Second Level | Bedroom 3 | 4.39 m | 3.68 m | 4.39 m x 3.68 m |
| Second Level | Bedroom 4 | 5.6 m | 4.01 m | 5.6 m x 4.01 m |
| Lower Level | Bathroom | 4.27 m | 3.66 m | 4.27 m x 3.66 m |
| Lower Level | Bedroom 5 | 4.39 m | 4.01 m | 4.39 m x 4.01 m |
| Lower Level | Recreational, Games Room | 6.71 m | 4.8 m | 6.71 m x 4.8 m |
| Lower Level | Great Room | 5.49 m | 9.45 m | 5.49 m x 9.45 m |
| Main Level | Kitchen | 4.06 m | 9.17 m | 4.06 m x 9.17 m |
| Main Level | Dining Room | 4.27 m | 9.17 m | 4.27 m x 9.17 m |
| Main Level | Living Room | 4.88 m | 8.16 m | 4.88 m x 8.16 m |
| Main Level | Library | 3.96 m | 4.57 m | 3.96 m x 4.57 m |
Utilities
| Cable | Installed |
| Electricity | Installed |
| Sewer | Installed |
https://www.realtor.ca/real-estate/30002974/1527-stewart-crescent-milton-be-beaty-1023-be-beaty
Contact Us
Contact us for more information

The trademarks REALTOR®, REALTORS®, and the REALTOR® logo are controlled by The Canadian Real Estate Association (CREA) and identify real estate professionals who are members of CREA. The trademarks MLS®, Multiple Listing Service® and the associated logos are owned by The Canadian Real Estate Association (CREA) and identify the quality of services provided by real estate professionals who are members of CREA. The trademark DDF® is owned by The Canadian Real Estate Association (CREA) and identifies CREA's Data Distribution Facility (DDF®)
July 08 2026 12:36:28
Toronto Regional Real Estate Board
Prestige Real Estate Centre Inc.