
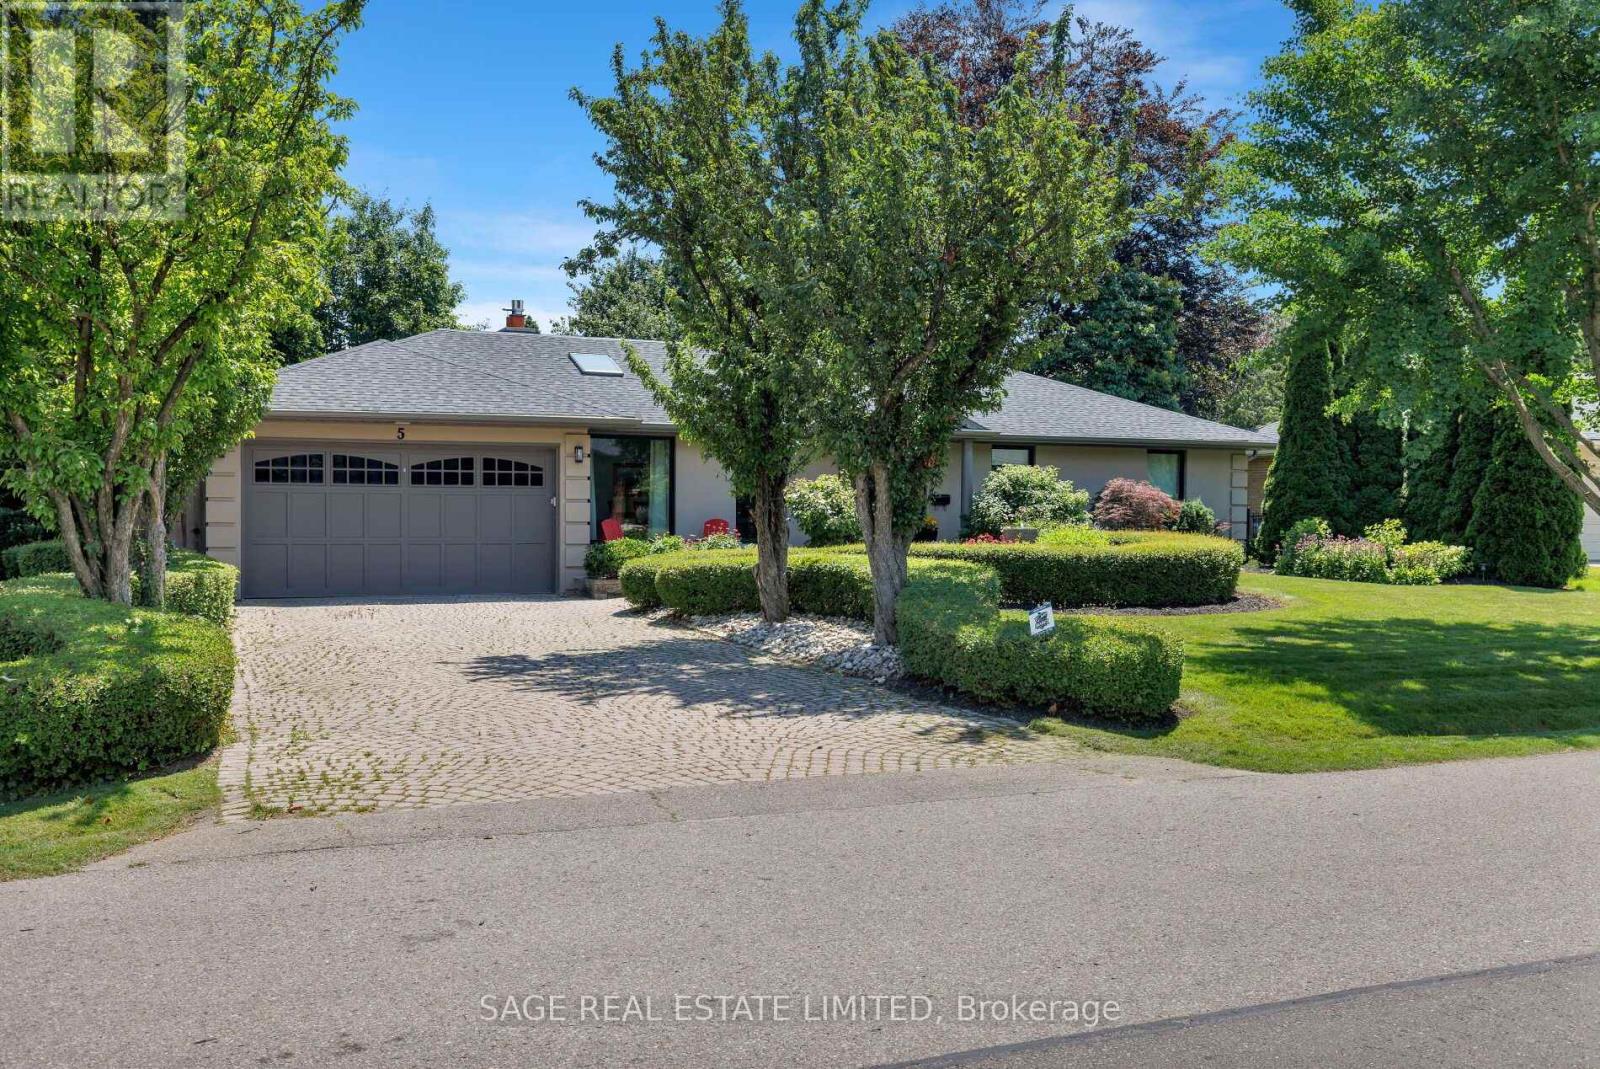
5 Blair Athol Crescent
Toronto, Ontario
Welcome to this masterfully renovated bungalow, perfectly tailored for empty nesters who refuse to compromise on luxury, space, or lifestyle. Situated in one of Toronto's most prestigious and tranquil neighborhoods, home of St. George's Golf Club, this residence offers sophisticated, low-maintenance living at its absolute finest. Every inch of the main floor has been reimagined with high-end finishes and an effortless flow. The chef's kitchen is the true heart of the home. This renovated culinary space features premium cabinetry, top-tier appliances, and a massive central island. It is uniquely anchored by its own cozy gas fireplace. The spacious Great Room is deeply comfortable featuring a second gas fireplace and 2 beautiful new floor-to-ceiling windows that showcase the magnificent back yard oasis. The garden becomes your personal sanctuary, which features a private rear gate opening directly into a pristine local park-essentially extending your backyard into acres of professionally maintained green space. The fully finished lower level offers an exceptional amount of additional living space, ensuring you have all the room you need for family visits, hobbies, and wellness. Two spacious, bright bedrooms offer ultimate comfort and privacy for returning children or overnight guests. A spacious recreation room featuring the home's third fireplace-an ideal spot for movie nights or a billiard table. Skip the club membership with a dedicated home fitness studio. No detail has been overlooked in this remarkable renovation. Boasting an array of recent, high-end upgrades-from modern mechanicals and sophisticated lighting to premium flooring and designer fixtures-this home offers absolute peace of mind. This is more than just a home; it's a lifestyle upgrade for your next chapter. (id:55499)
Sage Real Estate Limited
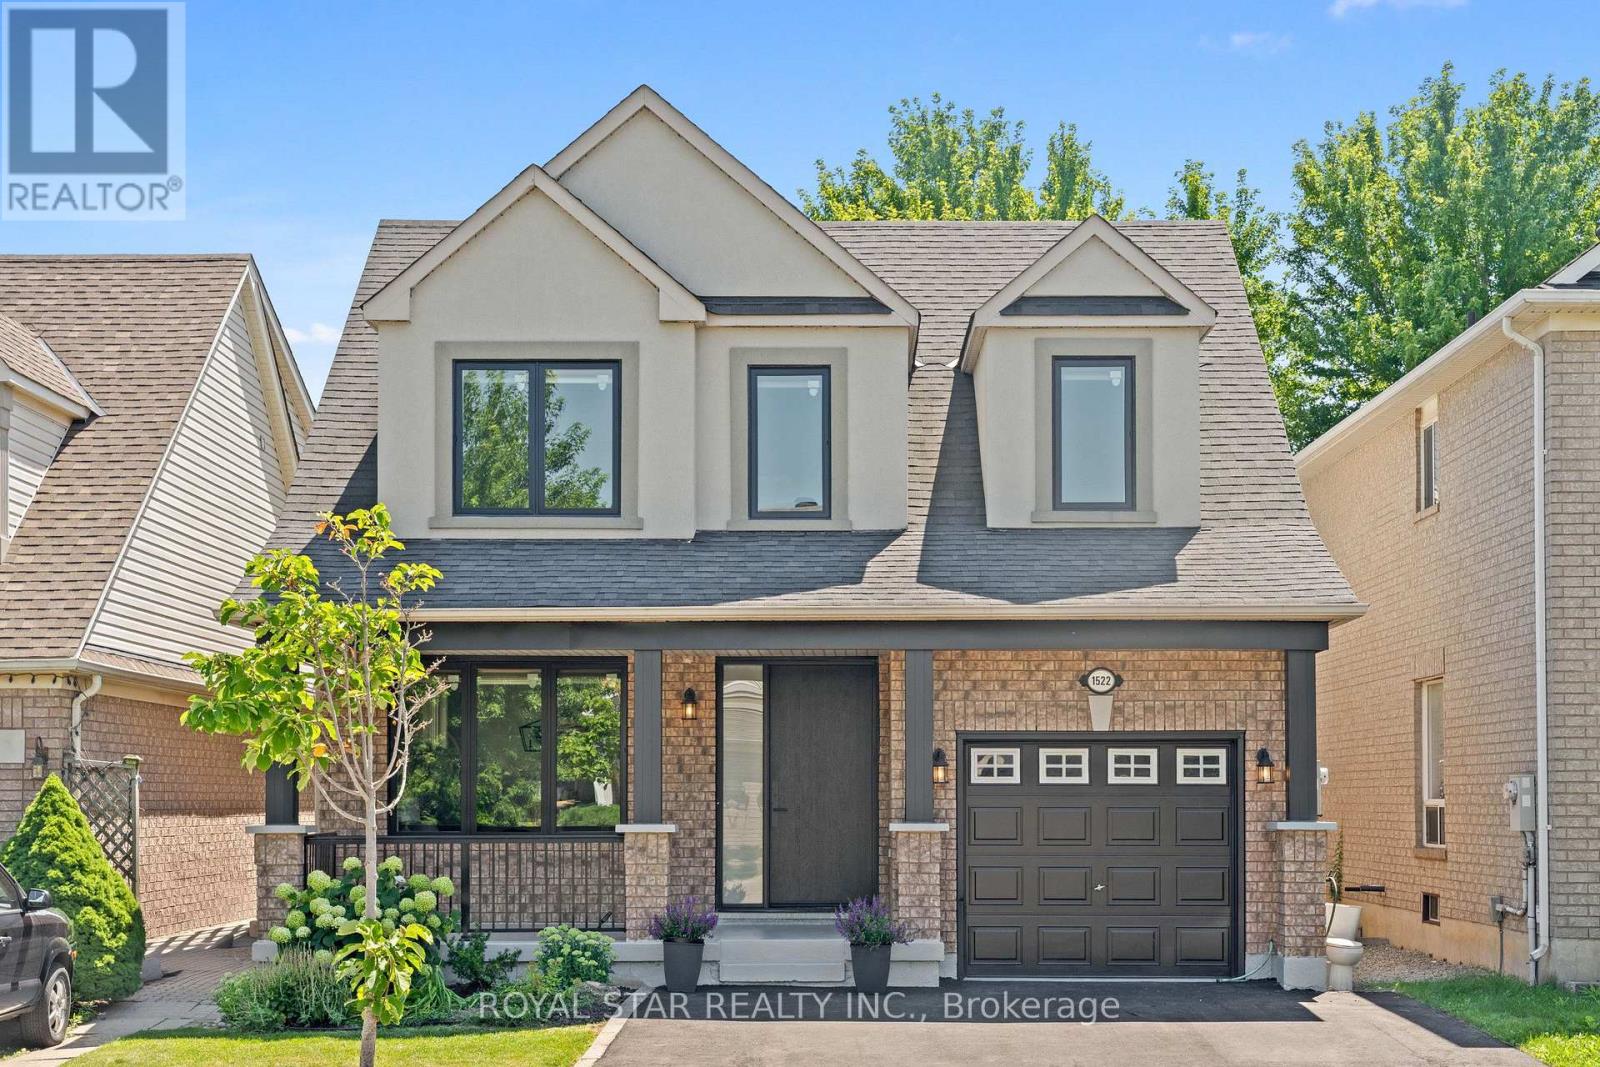
1522 Swann Crescent
Milton, Ontario
**Ravine Lot!**Welcome to 1522 Swann Crescent, set in a quiet, family-friendly neighbourhood. The main floor features 9-foot ceilings, brand-new hardwood flooring, and an upgraded kitchen with quartz countertops, ample cabinet storage, and a walkout through double doors with California shutters to a backyard that's ideal for outdoor living and entertaining. Upstairs, you'll find four spacious upgraded bedrooms and two full bathrooms, including a primary suite complete with a walk-in closet and a private 4-piece ensuite. A dedicated den positioned beside a large window fills the space with natural light, creating the perfect home office. The fully finished basement adds exceptional flexibility, featuring an additional bedroom, a full bathroom, and a separate flex space ideal for a gym, recreation room, or extra storage. Parking easily accommodates three vehicles, with one space in the garage and two on the driveway. Conveniently located for everyday living, this home is just a 7-minute walk to the GO Bus stop, a 5-minute drive to Highway 401, and only 8 minutes from Milton District Hospital. Excellent English and French Immersion schools, parks, shopping, and other everyday amenities are all close by. A custom-built 10 ft. 10 ft. shed in the backyard provides additional storage and features a large window for added natural light. This beautifully upgraded home offers comfort, functionality, and an unbeatable location, don't miss your opportunity to see it! (id:55499)
Royal Star Realty Inc.
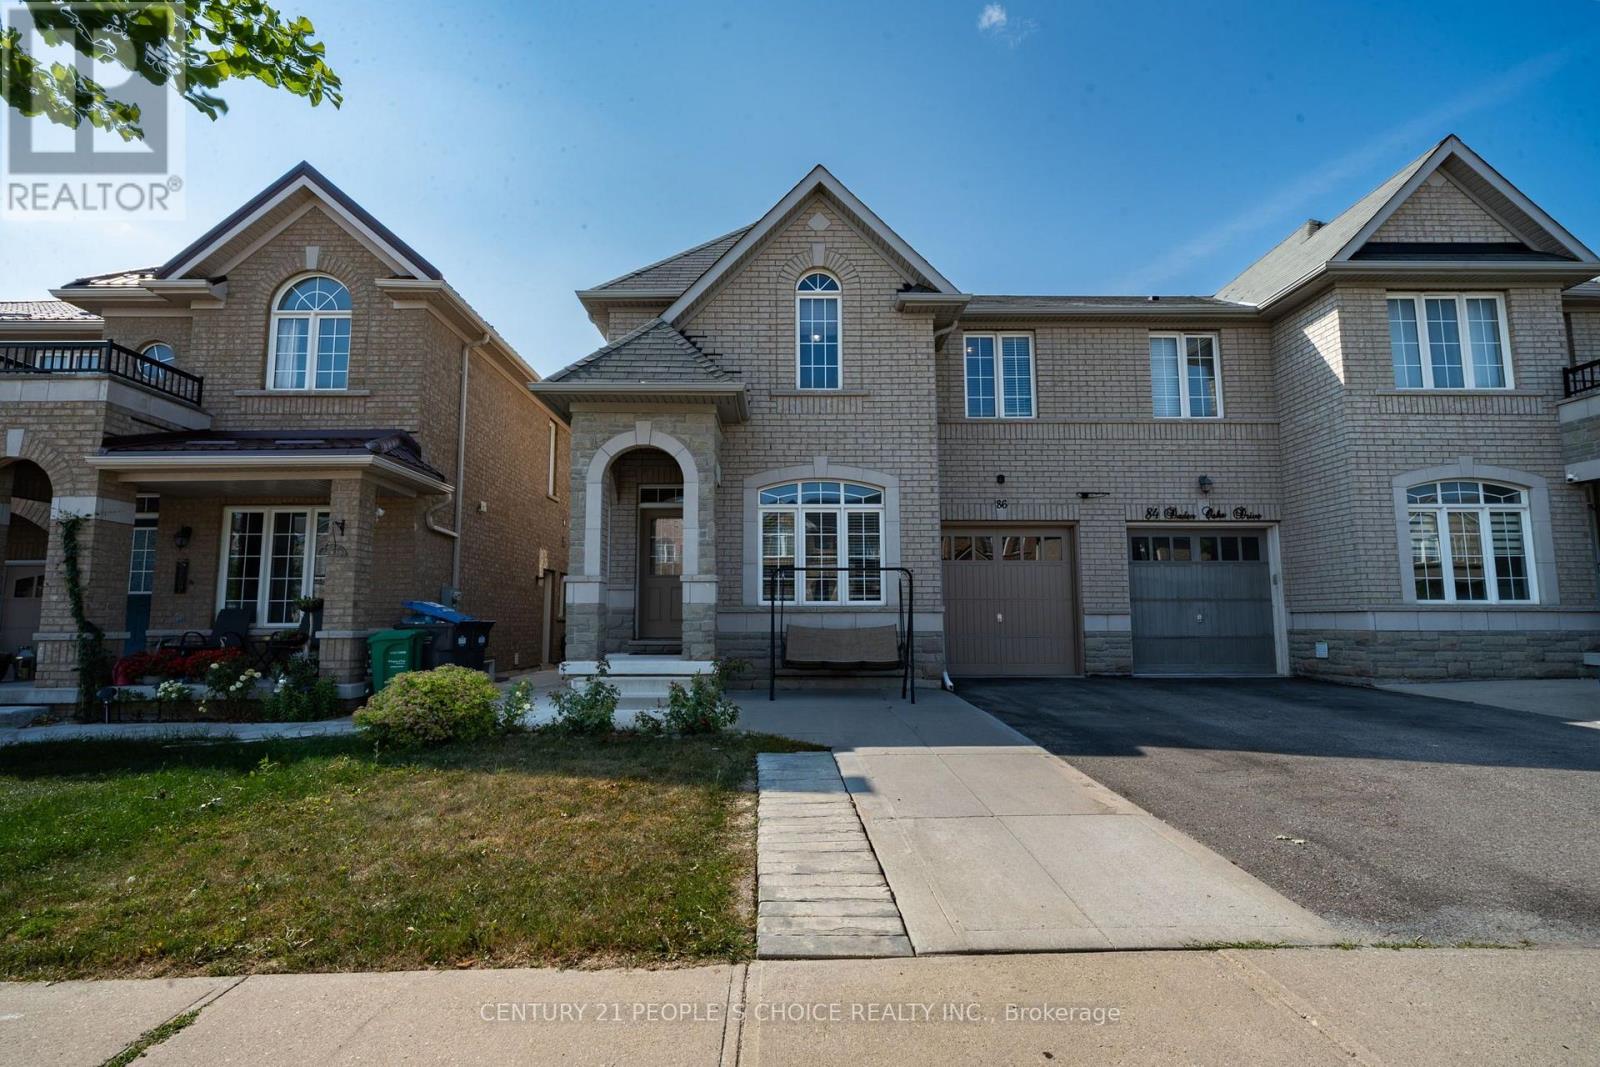
86 Daden Oaks Drive
Brampton, Ontario
Welcome to this beautifully maintained 4-bedroom semi-detached home, perfectly situated on a premium 30-foot lot in the highly sought-after Castlemore community of Brampton, just minutes from Highway 50. Designed for comfortable family living, this spacious home features a functional layout with separate living and family rooms, four generously sized bedrooms, four bathrooms, and a professionally finished basement with a separate entrance. The upgraded kitchen is equipped with stainless steel appliances, maple cabinetry, granite backsplash. The finished basement offers exceptional versatility with two additional bedrooms, a full bathroom, a second kitchen, a spacious living area, and a backyard storage shed. The parking for up to three cars. Located in a family-friendly neighborhood, this home is within walking distance of parks, scenic trails, schools, and public transit, while places of worship, grocery stores, Gore Meadows Community Centre, and major highways are all just a short drive away. ESA Certificate Attached. (id:55499)
Century 21 People's Choice Realty Inc.
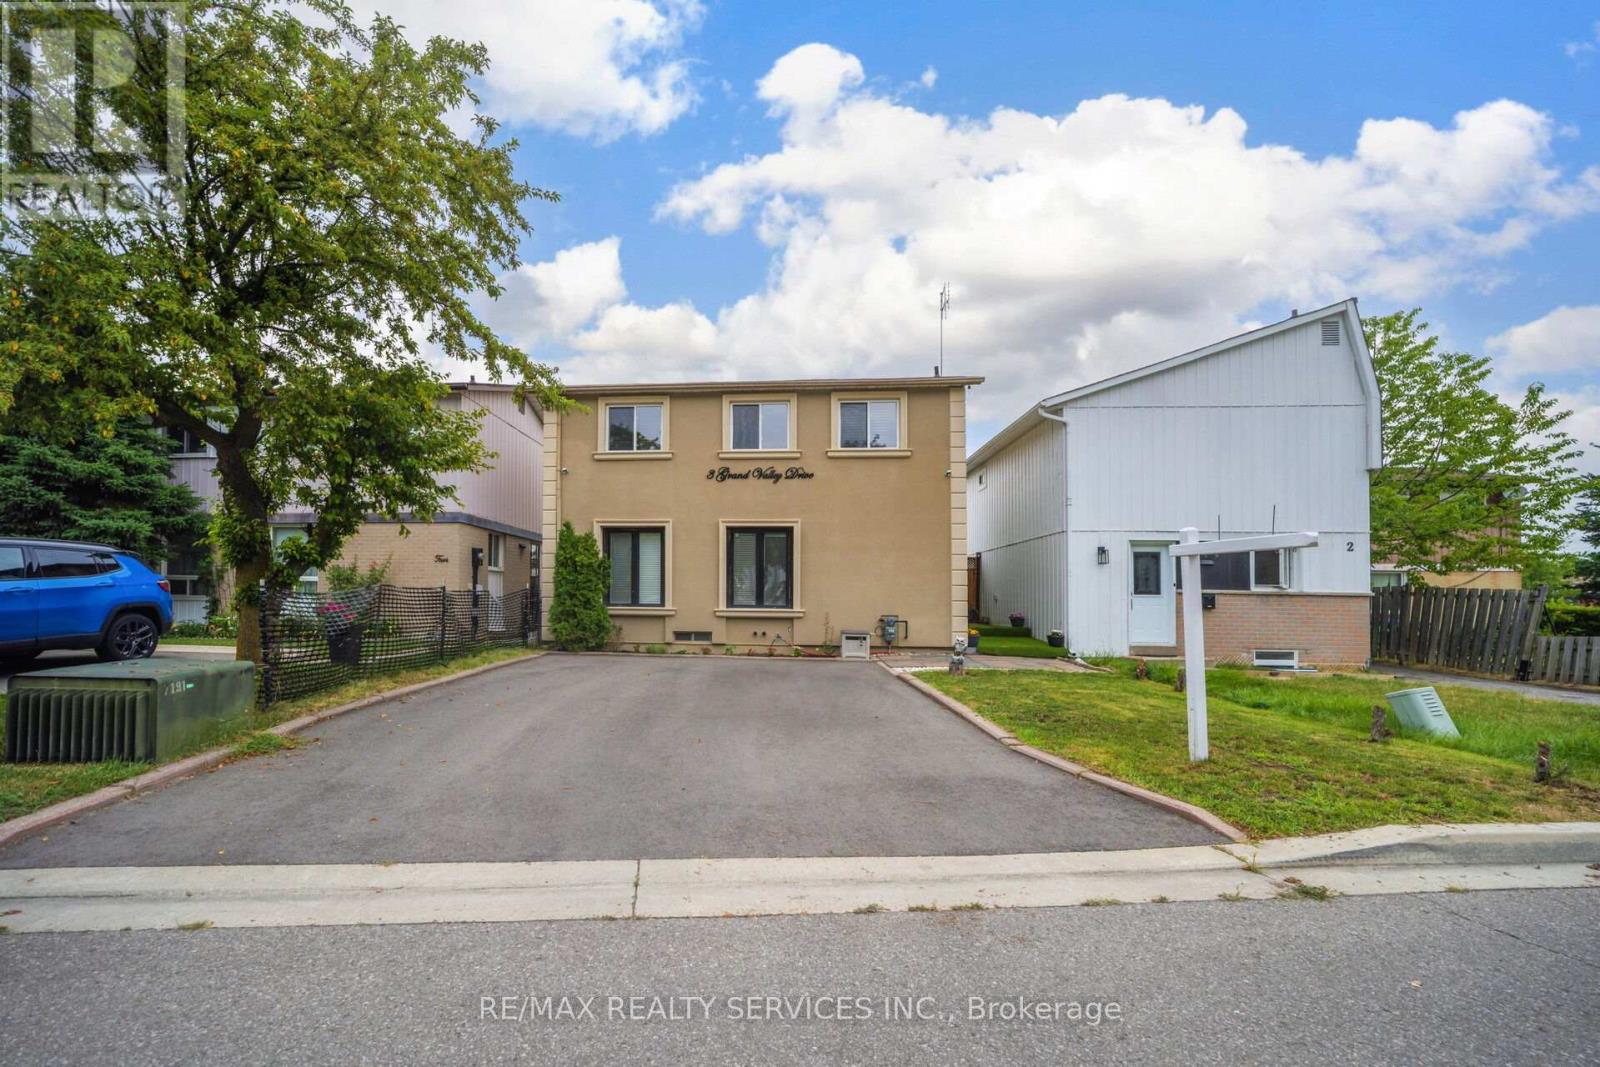
3 Grand Valley Drive
Brampton, Ontario
Welcome to 3 Grand Valley Drive, a lovingly maintained and exceptionally well-kept family home that offers comfort, style, and privacy in a highly desirable neighbourhood. Boasting an attractive stucco exterior and a bright, inviting interior, this carpet-free, 3-bedroom home has been thoughtfully cared for and is move-in ready. The functional layout is perfect for families, featuring spacious living areas filled with natural light. Step outside to a beautifully designed backyard, an ideal space to relax, entertain, or enjoy peaceful evenings with family and friends. With no homes backing onto the property, you'll appreciate the added privacy and open feel. Conveniently located just minutes from schools, parks, shopping, transit, and all major amenities, this home combines everyday convenience with exceptional pride of ownership. (id:55499)
RE/MAX Realty Services Inc.
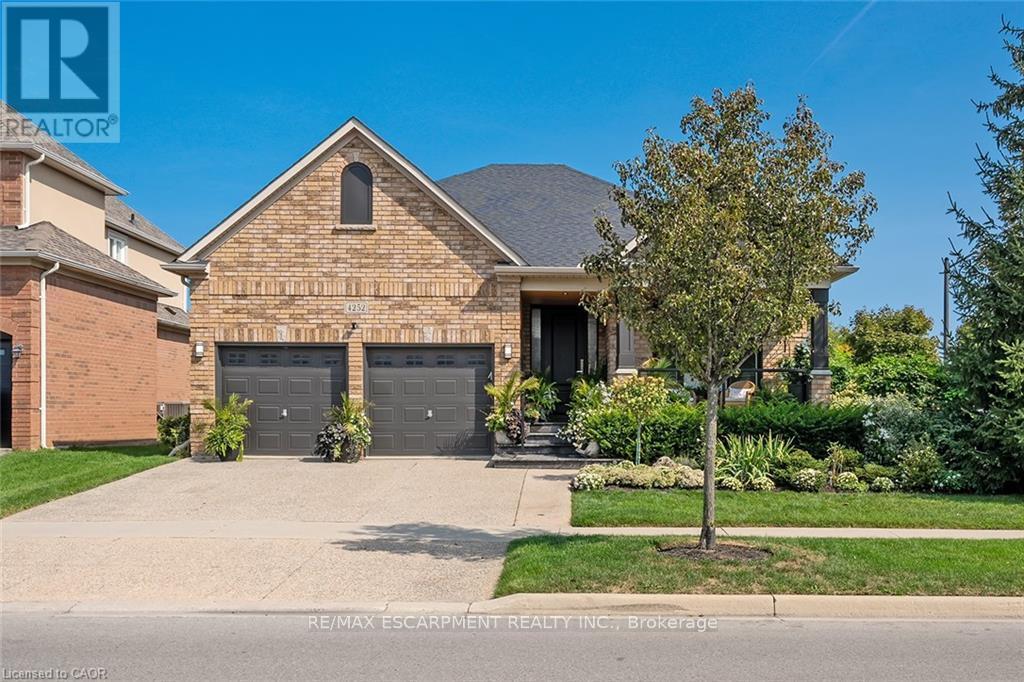
4252 Sarazen Drive
Burlington, Ontario
Stunning BUNGALOW in Millcroft! This home features 2+1 bedrooms, 3 full bathrooms, over 2000 square feet of beautifully finished living space PLUS a finished lower level and a DOUBLE car garage! The home features top-quality designer finishes and fixtures throughout. The open concept floor plan boasts vaulted smooth 9 foot+ ceilings, wide plank engineered hardwood flooring and plenty of natural light throughout. The large foyer leads to the front office / bedroom and oversized dining room with 12' ceilings. The incredible kitchen features custom cabinetry, 12' ceilings, a large accent island, quartz counters, stainless-steel appliances and access to the professionally landscaped exterior. The kitchen flows directly to the large family room which includes a gas fireplace and 17' ceilings! The large primary bedroom has a walk-in closet, backyard access, a gas fireplace and a spa-like 4-piece ensuite with a large shower and heated flooring! The main level also includes a sprawling mud / laundry room with garage access and a beautifully renovated 3-piece bathroom. The finished lower level features a large rec / family room, large bedroom, 3-piece bathroom with heated flooring and plenty of storage space! The exterior of the home has been extensively landscaped and features an exposed aggregate driveway, front porch with seating area and private backyard with a large patio and gazebo! Amazing location- close to all amenities and transportation! (id:55499)
RE/MAX Escarpment Realty Inc.
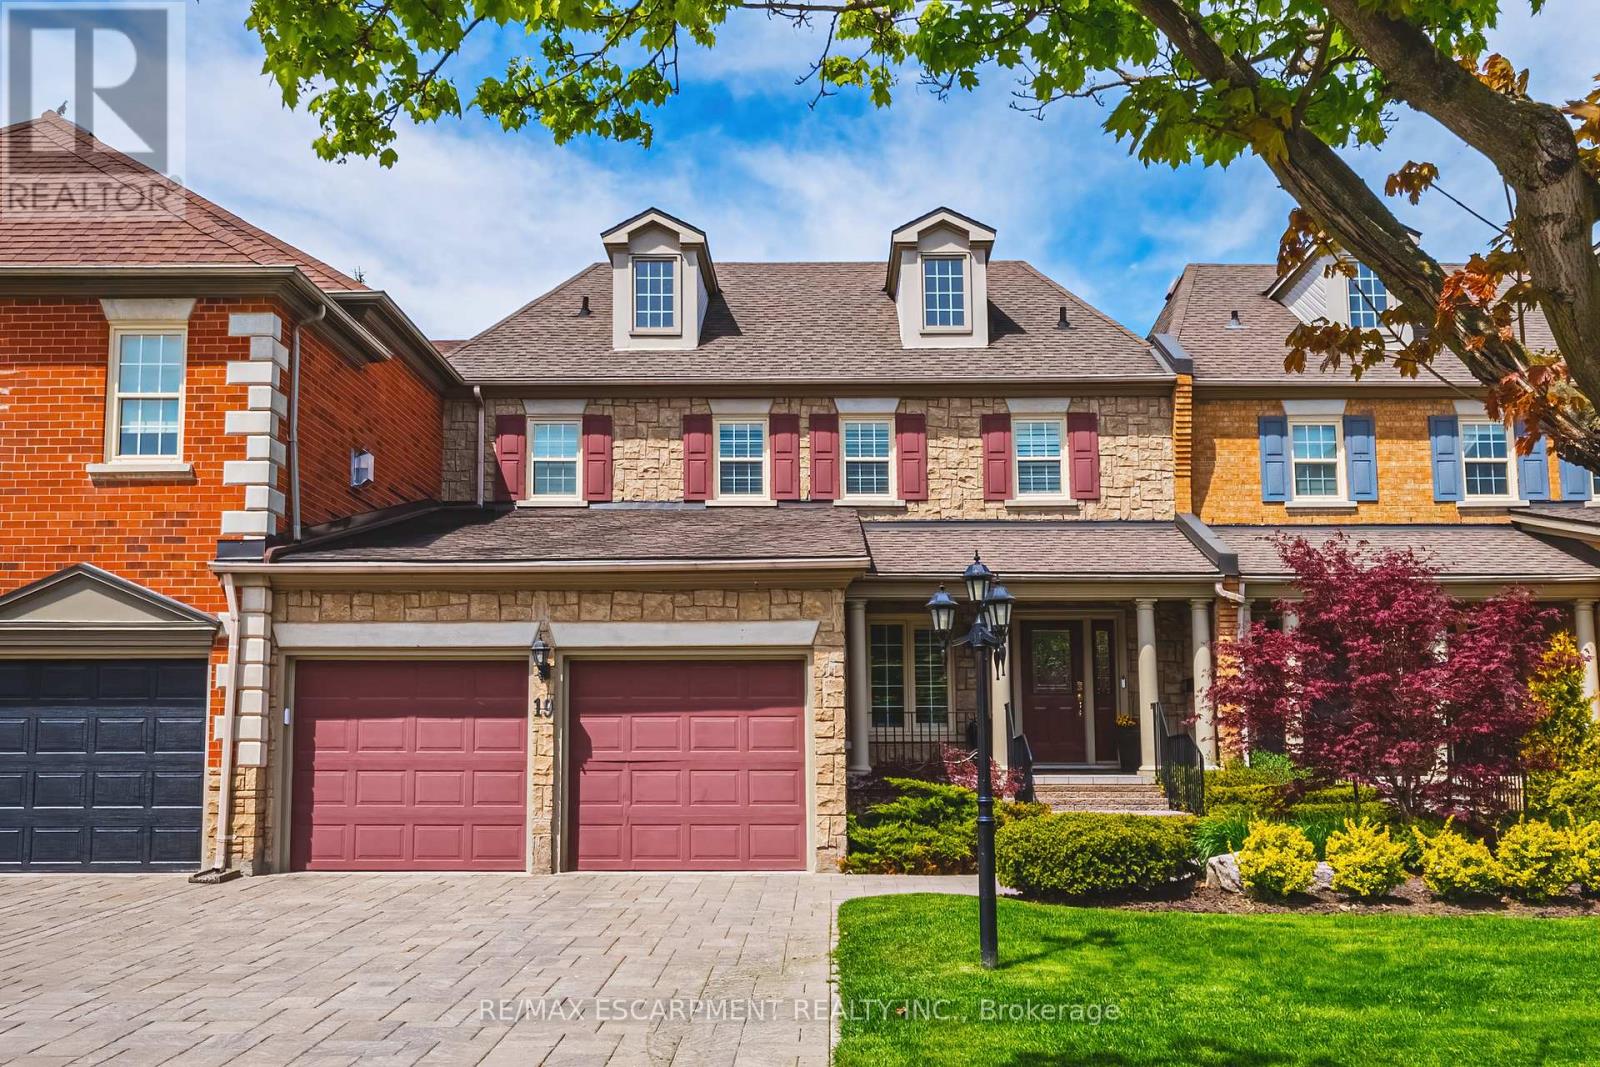
19 - 4211 Millcroft Park Drive
Burlington, Ontario
Spectacular executive townhome in the prestigious Millcroft community, where timeless elegance meets modern luxury. Thoughtfully designed with beautifully appointed principal rooms, sophisticated décor, and premium finishes throughout, this exceptional residence offers refined living in one of Burlington's most sought-after neighbourhoods. Boasting over 2600 square feet plus a finished lower level, this 2-storey home has 3+1bedrooms and 3.5 baths. The main level welcomes you with a private front double door entry leading into a grand foyer, elegant formal living room with electric fireplace and stone feature wall, spacious family room and a large dining room ideal for entertaining. The elevated eat-in kitchen is a true showpiece, featuring quartz countertops and backsplash, high-end appliances, and seamless access to the private backyard retreat. A stylish laundry room and chic two-piece powder room complete this level. Upstairs, you'll find three generously sized bedrooms and two beautifully updated bathrooms. The oversized primary suite offers a serene escape with expansive windows, abundant natural light, and a luxurious four-piece ensuite. The finished lower level extends the living space with a spacious recreation room, bedroom, additional three-piece bathroom and ample storage space. Outside, enjoy the convenience of a double-car garage with an epoxied floor, and a private, low maintenance yard. (id:55499)
RE/MAX Escarpment Realty Inc.
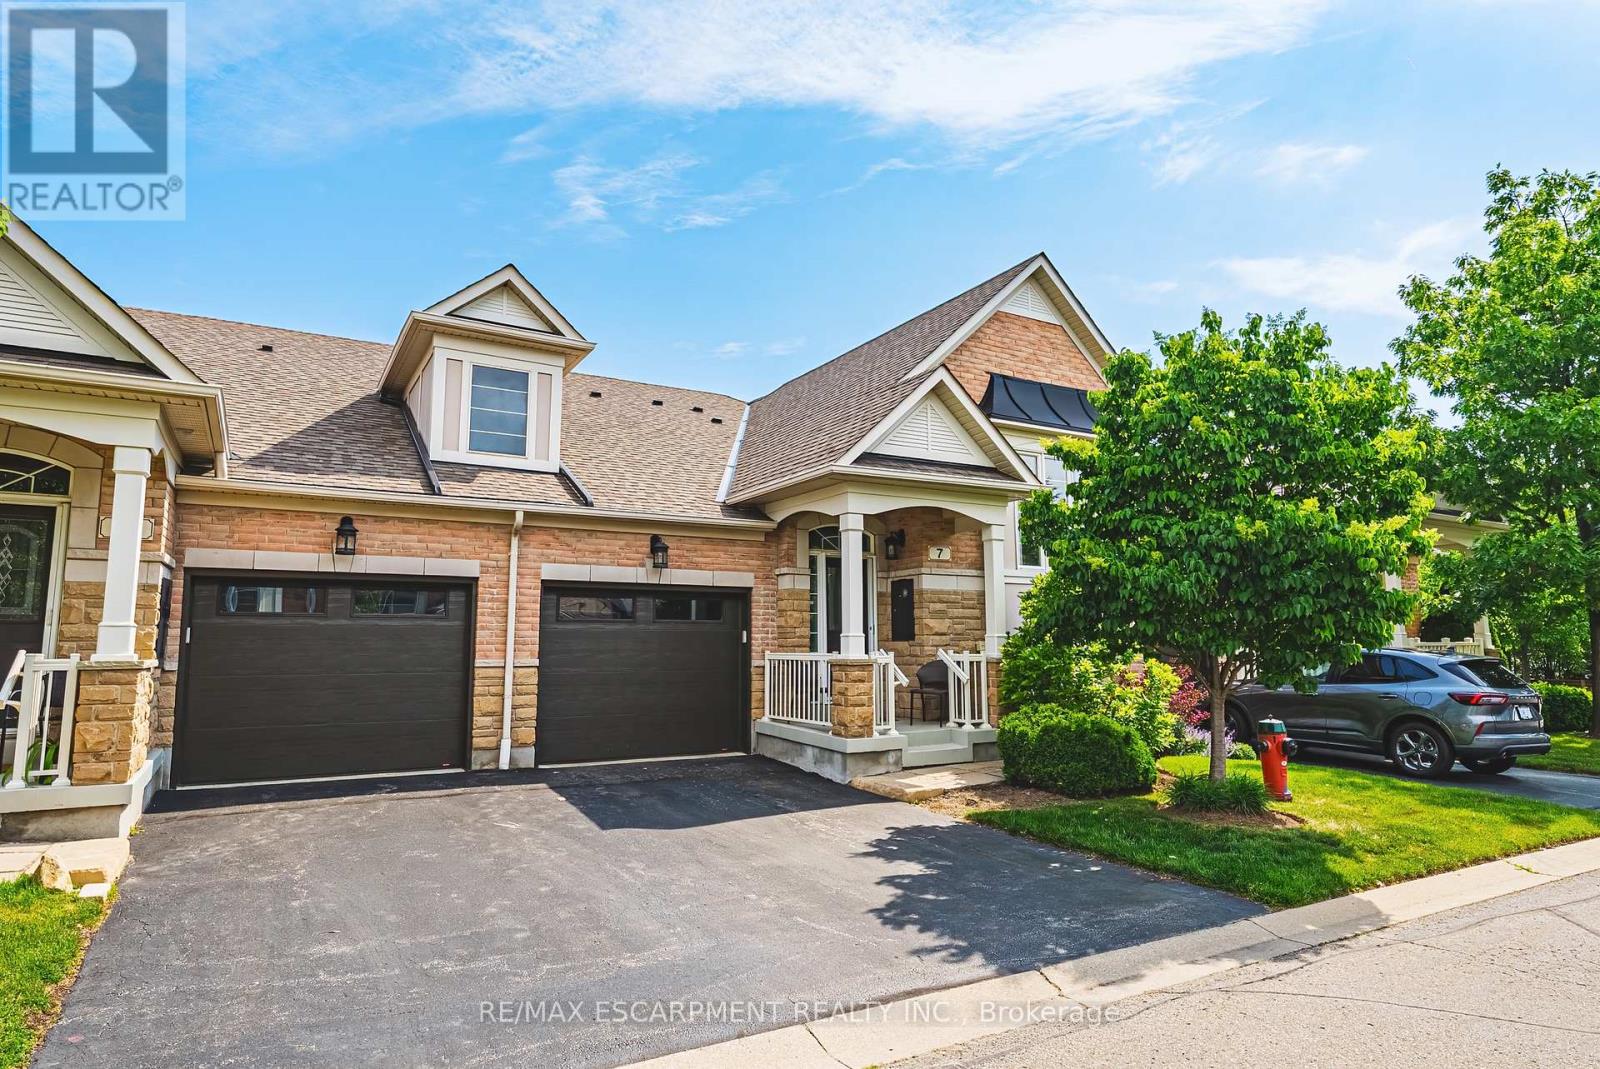
7 - 4220 Sarazen Drive
Burlington, Ontario
Welcome to this stunning raised bungalow townhome nestled in the highly sought-after Millcroft Community - where refined living meets everyday convenience. This exceptional 2+2 bedroom, 2.5 bathroom home is situated within an exclusive enclave and showcases an open-concept floor plan with soaring 9-foot ceilings and top-quality finishes throughout. Step onto the main floor and be greeted by beautiful flooring throughout, crown moulding, California shutters and updated pot lights / light fixtures. The showstopping family room features an electric fireplace set into a stunning stone feature wall, flanked by custom cabinetry and built-in shelving. The renovated kitchen impresses with granite countertops, a modern backsplash, crisp white cabinetry, a pantry and stainless-steel appliances. The main level also features a generous primary bedroom with a walk-in closet and renovated 4-piece ensuite, a second spacious bedroom, a 2-piece bath, and main floor laundry. The fully finished lower level offers its own gas fireplace, two large bedrooms with oversized windows and ample closet space, a 4-piece bath, and abundant storage. Outside, enjoy a single-car garage with inside entry and a beautifully appointed private backyard - complete with a composite deck, stone patio, and covered gazebo, perfect for entertaining or relaxing in any season. Millcroft is a vibrant, family-friendly community known for its beautiful parks, top-rated schools, and easy access to shopping, dining, and major commuter routes. A truly special home in a truly special neighbourhood! (id:55499)
RE/MAX Escarpment Realty Inc.
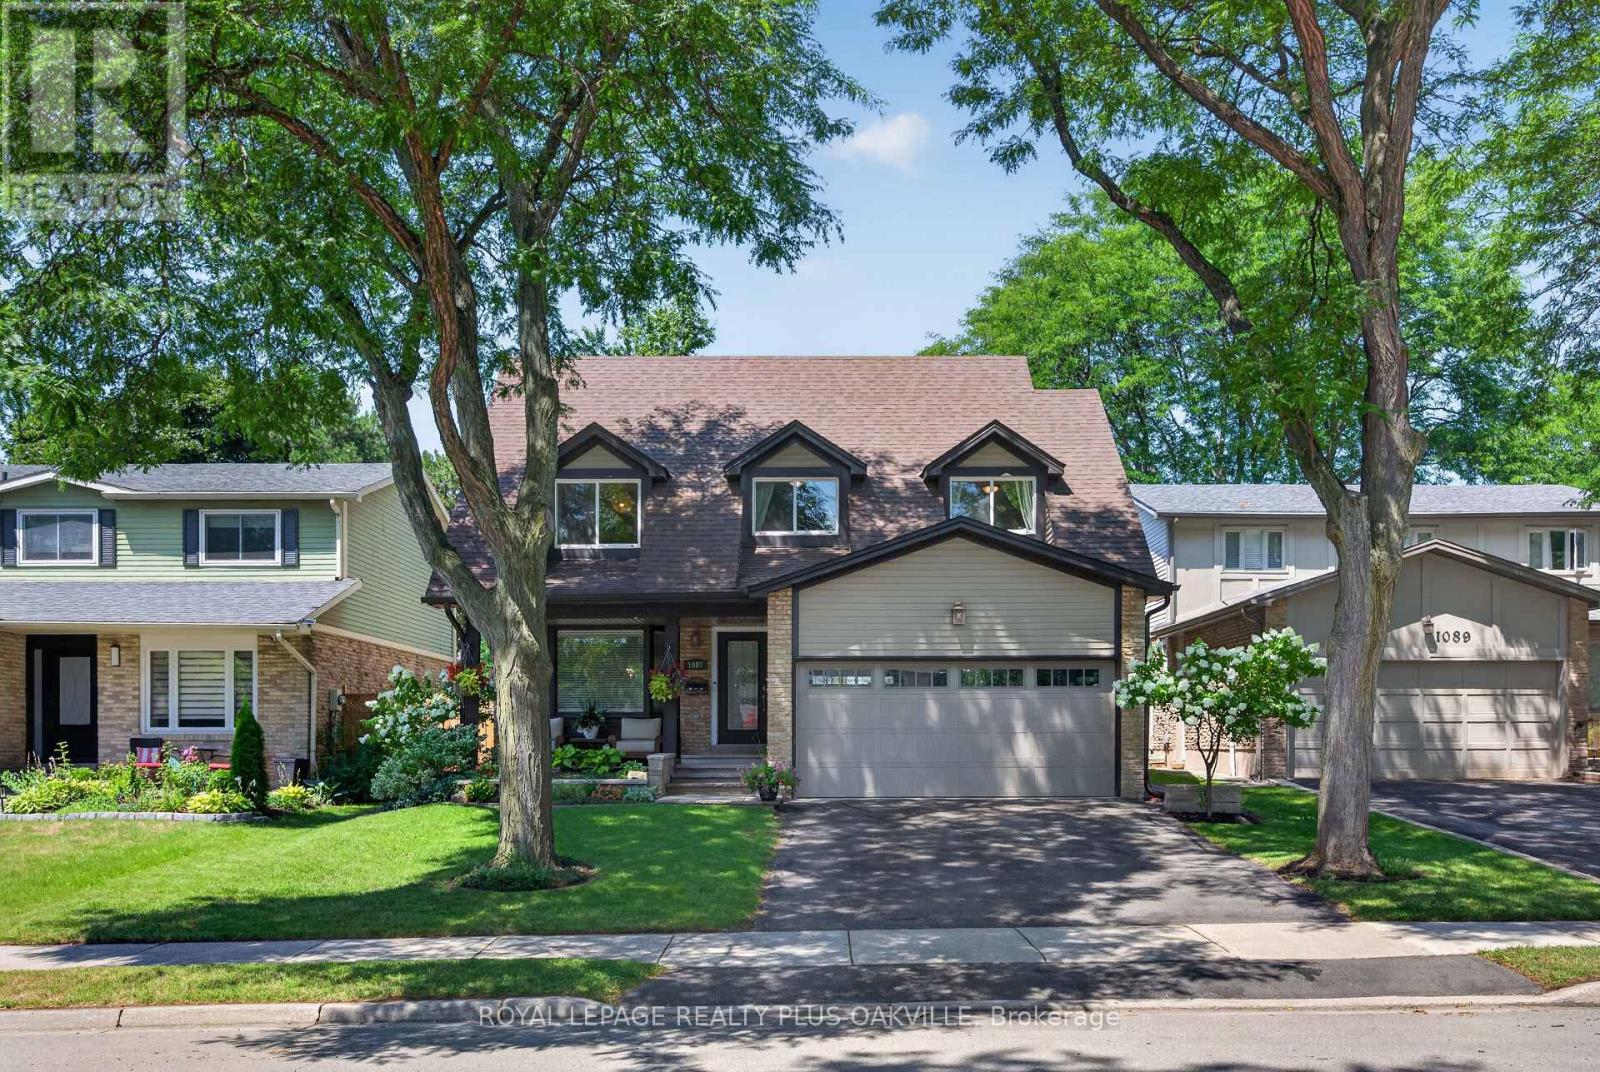
1087 Fairbanks Place
Oakville, Ontario
This classic 4 bed/3+1bath, Cape Cod-style home is nestled on a quiet family-friendly cul-de-sac in Oakville's sought-after Falgarwood neighbourhood, renowned for its abundance of parks and natural ravine systems. Perfectly located with a convenient walkway at the end of the court with direct access to Sheridan Hills Park, home to Falgarwood Public School, Holy Family Catholic Elementary School, sports fields, walking trails and abundant green space. Enjoy nearby recreation facilities, shopping, transit and quick highway access. Extensively renovated and expanded in 2016 with an approx 450sf 2nd floor addition, this exceptional home offers 2,113 sq. ft. above grade plus a fully finished basement. The remodeled custom kitchen (2016) is the heart of the home, featuring Caesarstone countertops, premium built-in stainless steel appliances, a farmhouse sink and exceptional custom cabinetry with outstanding storage. It opens to the bright family room as well as the breakfast area with built-in banquette bench seating and hidden storage. Maple hardwood flooring, pot lighting and extended height baseboards add warmth and elegance. Sliding doors in the family room lead to a private patio overlooking the mature, fully fenced, treed, backyard with manicured gardens and side gate access on both sides. The 2nd floor addition created a spacious fourth bedroom and extended the primary retreat with an over-sized walk-in closet and a spa-inspired custom ensuite featuring a large glass walk-in shower, double Caesarstone vanity, premium quality cabinetry and fixtures. The freshly painted and newly re-carpeted (2026) finished basement, complete with a recreation room, 3-piece bathroom, and large laundry/storage/utility room, provides excellent additional living space. Beautifully appointed, thoughtfully expanded and ideally located in one of Oakville's most established family neighbourhoods, this is a rare opportunity to own a truly move-in ready home. (id:55499)
Royal LePage Realty Plus Oakville

471 Country Club Crescent
Mississauga, Ontario
Set On An Expansive Around Half Acre Over 20,400 Sqft Lot, A Private Like Crescent In The Prestigious Rattray Marsh Estates, This Custom-Built Residence Is Surrounded By Mature Trees & Lush Greenery, Offering Approx 5,100 Sqft.Of Exquisitely Designed Living Space. Ideally Located Steps From Lake Ontario And Close To Top-Rated Amenities. You'll Be Captivated By The Meticulously Landscaped Grounds, A Stone Walkway, A 7+ Car Driveway And The Homes Striking Curb Appeal / Facade That Hints At The Sophistication Within. Step Through The Grand Entry To Discover A Thoughtfully Laid-Out Main Floor. The Two-Storey Double Size Living Room Impresses With 18ft Ceilings, A Gas Fireplace With Custom Natural Stone Mantel, And Large Floor-To-Ceiling Windows That Bathe The Space In Natural Light. The Formal Dining Room With B/I Bar Is Perfect For Large Gathering, While The Sunken Family Room, With Its French Doors Walkouts, Offers Seamless Access To The Backyard Oasis. The Chefs Kitchen Is A Masterpiece, Boasting Four Deep Tall Pantry Cabinets, Quarts Countertops, A Large Center Island, High-End Black Stainless-Steel Appliances, Built-In Microwave Oven And A Breakfast Area Overlooking The Backyard. Above GradeTotal 5 Bedrooms and 5 Bathrooms, Perfecting The Main Level Is A Convenient Bedroom Overlooking The Backyard and The Three Piece Bathroom, another 2 Piece Bathroom, Upstairs 4 Bedrooms and 3 bathrooms, The Primary Suite Is A True Retreat, A Walk-In Closet With Custom B/I, A Spa-Like 6-Piece Ensuite, A Soaker Tub And Glass Shower And Three Additional Bedrooms, Two additional Bathrooms Each Three Piece And The Laundry Room Complete The Upper Level. The Fully Finished Lower Level Is An Entertainers Dream, Offering A Recreation Room With Custom Electric Fireplace, A Wet Bar, Gym, A Large Sauna, Office Space, Additional Bedroom With Three Piece Bathroom. Outdoors, The Huge Private Backyard Boasts An Inground Concrete Pool And A Stone Patio Perfect For Summer Gathering and Relaxation. (id:55499)
Right At Home Realty
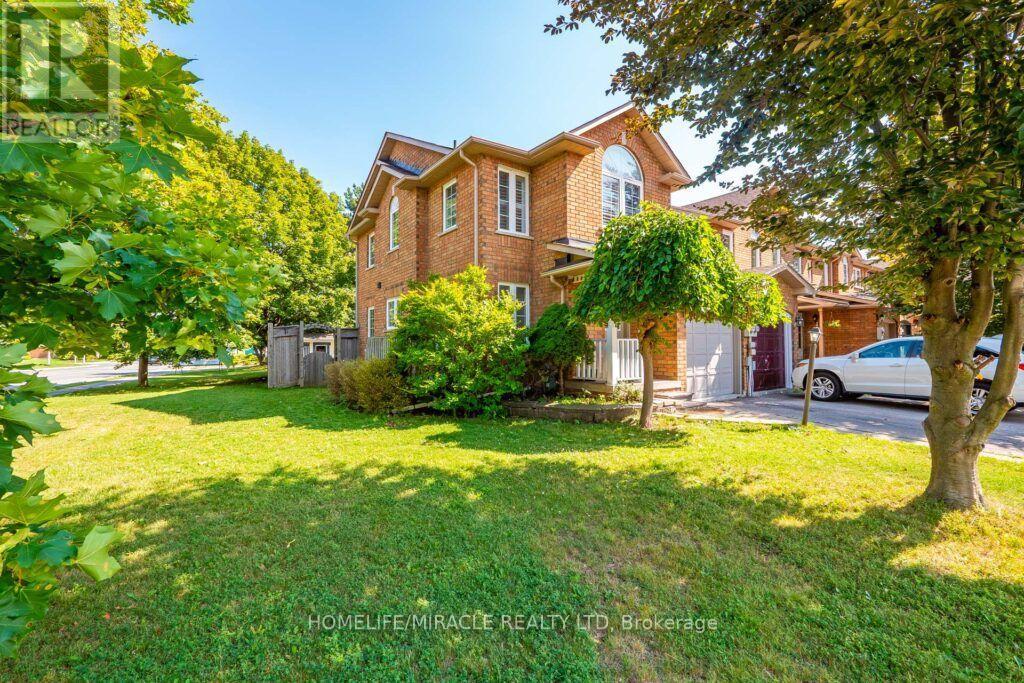
59 Dawson Crescent
Milton, Ontario
Beautifully maintained freehold corner townhouse offering 3 spacious bedrooms in a quiet, family-friendly enclave just a short walk to downtown Milton. This move-in-ready home features updated flooring, a stylish accent wall, a finished basement, and parking for up to 3 vehicles (see attachment for details). Enjoy added privacy with no rear neighbours, backing onto the well-established Making Waves Swim School. Conveniently located near parks, schools, shopping, restaurants, cafés, and all downtown amenities, with quick access to major routes. A fantastic opportunity for first-time buyers, families, or investors looking for a well-cared-for home in a prime Milton location. Don't miss it! (id:55499)
Homelife/miracle Realty Ltd
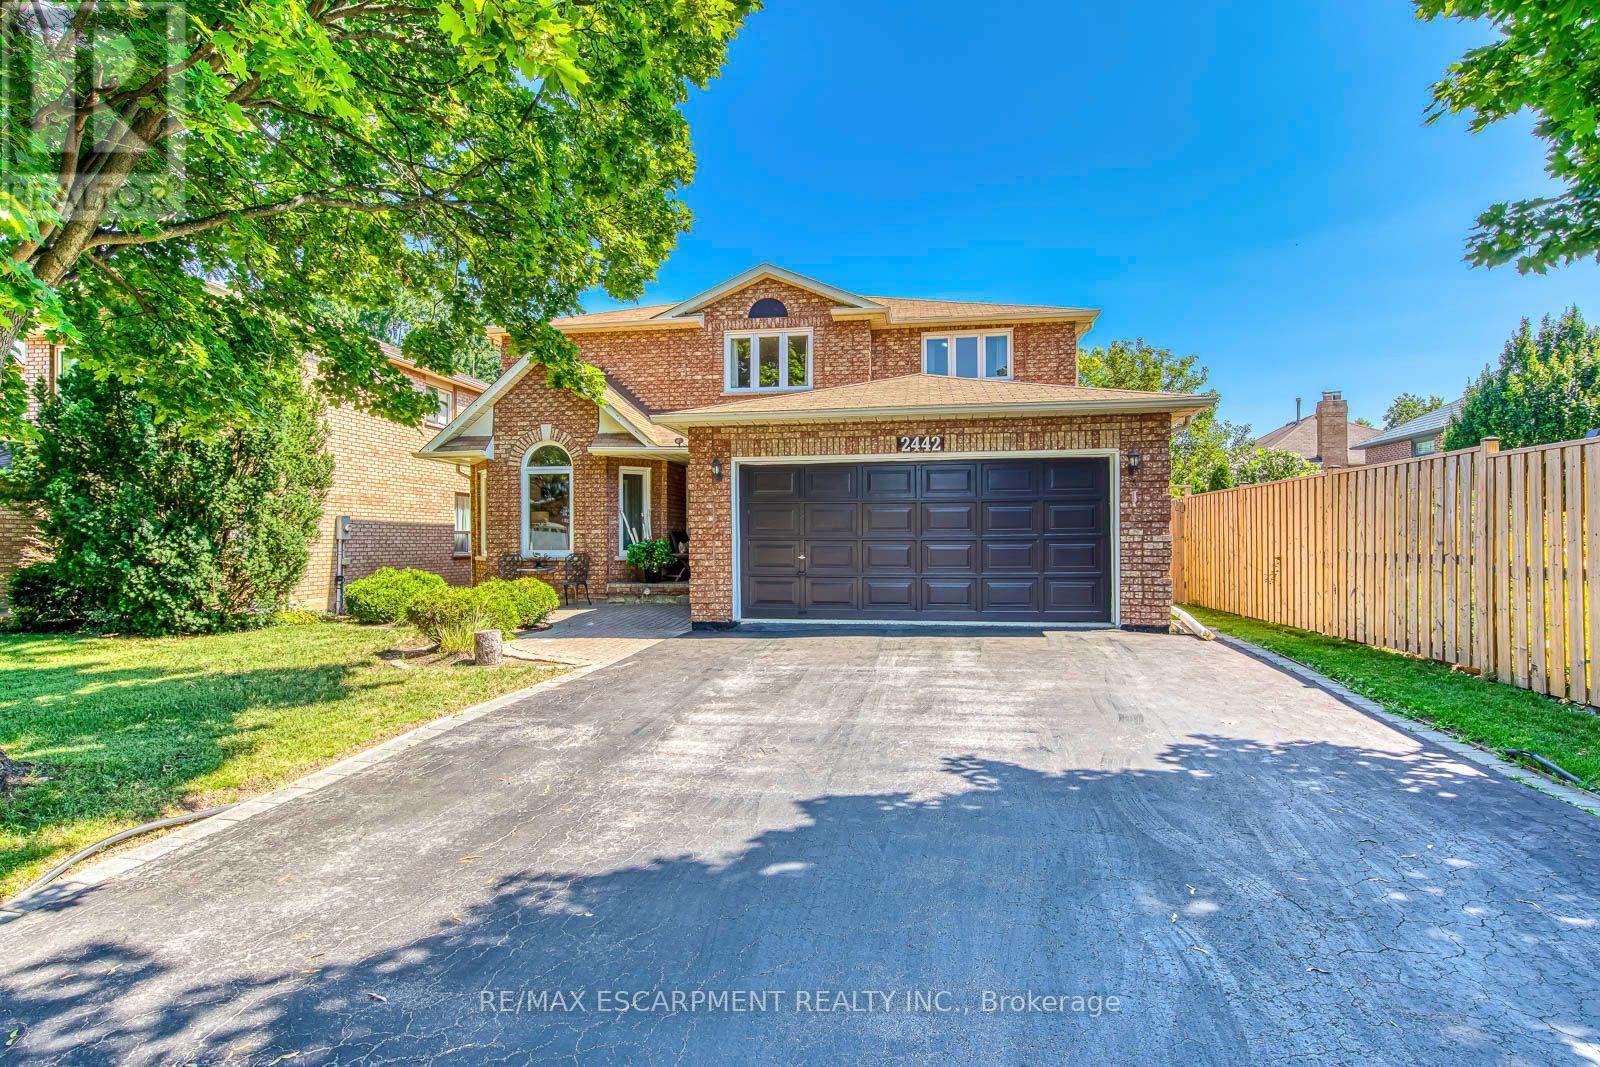
2442 Wynten Way
Oakville, Ontario
First Time On The Market! True pride of ownership! Spacious and sun-filled 4+1 bedroom, 4-bathroom executive home nestled on a beautifully landscaped lot with exceptional curb appeal in the top-ranked school district of St. Luke, James W. Hill & Oakville Trafalgar High School. This home has been lovingly maintained and thoughtfully upgraded by the original owners. Offering 3,068 sq. ft. above grade, this home features formal living and dining rooms, with a soaring cathedral ceiling in the living room-perfect for a grand Christmas tree. Separate main floor office, inviting family room with wood-burning fireplace, elegant Scarlett O'Hara staircase, and a renovated family-sized eat-in kitchen with custom cabinetry, gas stove, pantry, and walkout to an oversized deck. Convenient main floor laundry, separate side entrance, and direct access to the garage. The upper level offers a spacious primary suite with a 4-piece ensuite and walk-in closet, three generous-sized bedrooms, and a 5-piece bathroom. The fully finished basement is an entertainer's dream, featuring a huge recreation room with a wet bar and decorative fountain, additional space for a gym, a den, a fifth bedroom, and a 4-piece bathroom. Step outside to your private backyard paradise featuring a fully fenced yard, beautifully landscaped gardens, and a wooden deck with gazebo-perfect for family gatherings and summer entertaining. Plenty of storage throughout. (id:55499)
RE/MAX Escarpment Realty Inc.
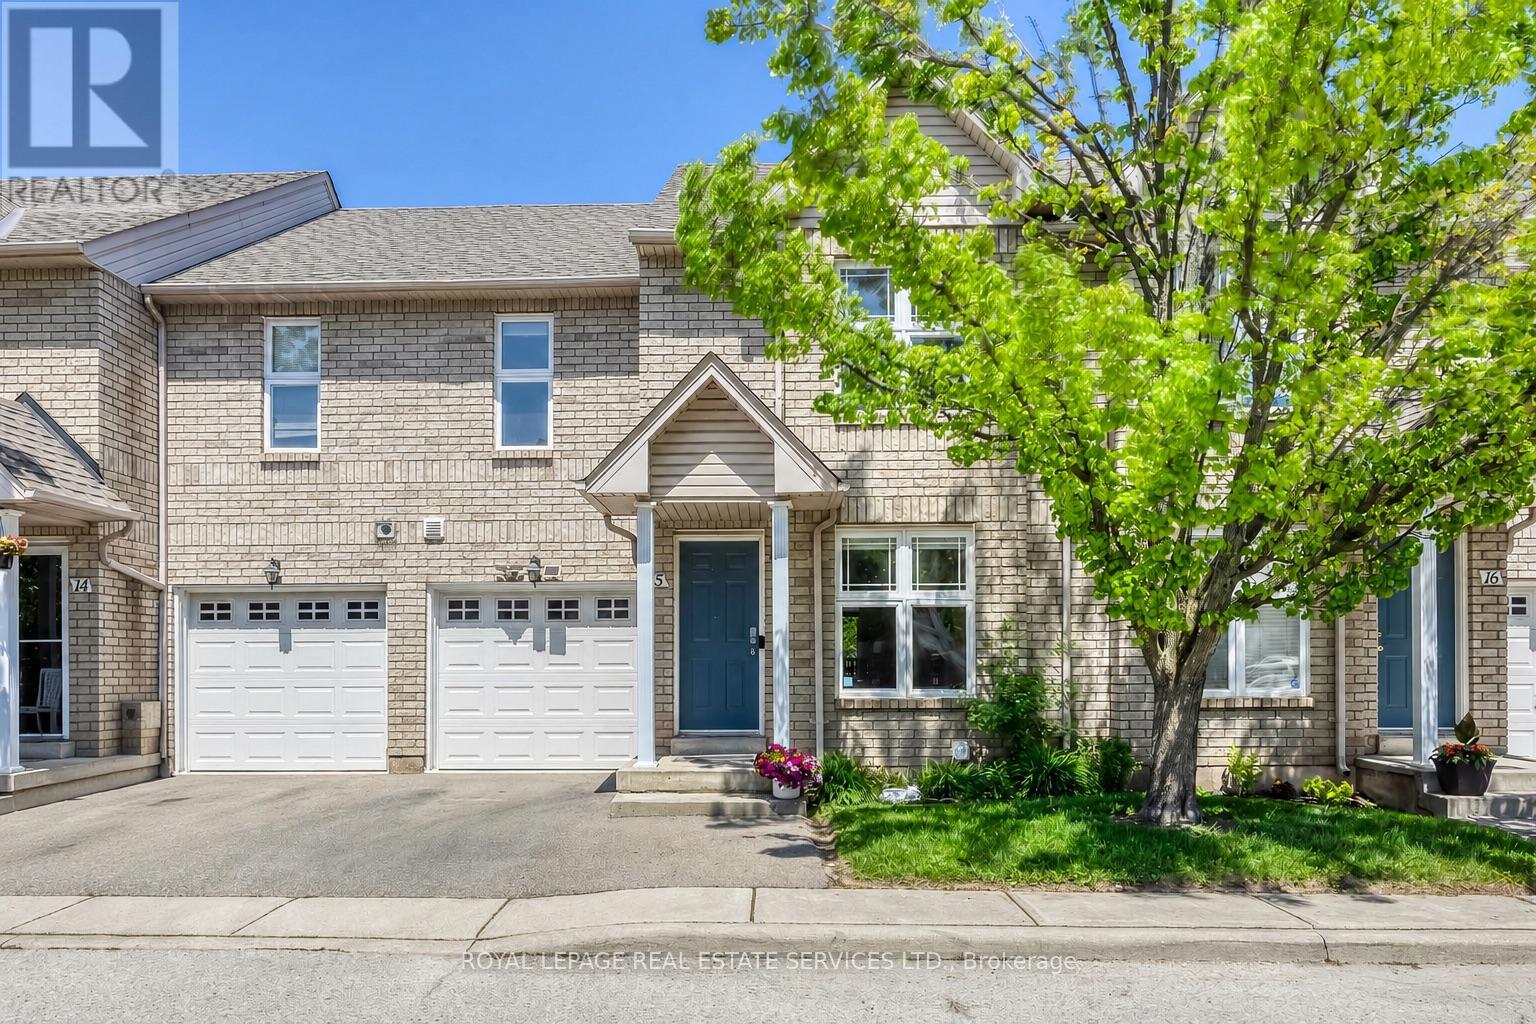
15 - 2189 Postmaster Drive
Oakville, Ontario
Stunning Fully Renovated 3-Bedroom Condo Townhouse. Welcome to this beautifully updated 3-bedroom condo townhouse, completely renovated from top to bottom with sophisticated, modern finishes. Offering approximately 2,360 sq. ft. of total living space, this home features a bright, open-concept layout designed for both comfort and style. The main floor showcases smooth ceilings, pot lights ,complemented by elegant hardwood and vinyl flooring throughout. The fully renovated kitchen is a true highlight, featuring ample cabinetry, a large quartz breakfast island, stainless steel appliances, and a stylish backsplash-perfect for both everyday living and entertaining. Upstairs, you'll find three generously sized bedrooms. The primary and second bedrooms include walk-in closets, while the beautifully designed ensuite bathroom offers double sinks for added convenience. The professionally finished lower level provides additional living space, including a versatile office area and a spacious Rec room-ideal for relaxing. Enjoy the convenience of direct access to the garage and a private, fully enclosed backyard-perfect for outdoor enjoyment. Recent upgrades include: Furnace & heat pump (2024) Hot water tank (2024) Washer (2024) Located in a friendly, family-oriented neighbourhood, this home is within walking distance to excellent schools and parks, and just minutes from Glen Abbey Community Centre, Bronte GO Station, and grocery stores. This exceptional home won't stay on the market for long-make it yours today. (id:55499)
Royal LePage Real Estate Services Ltd.