
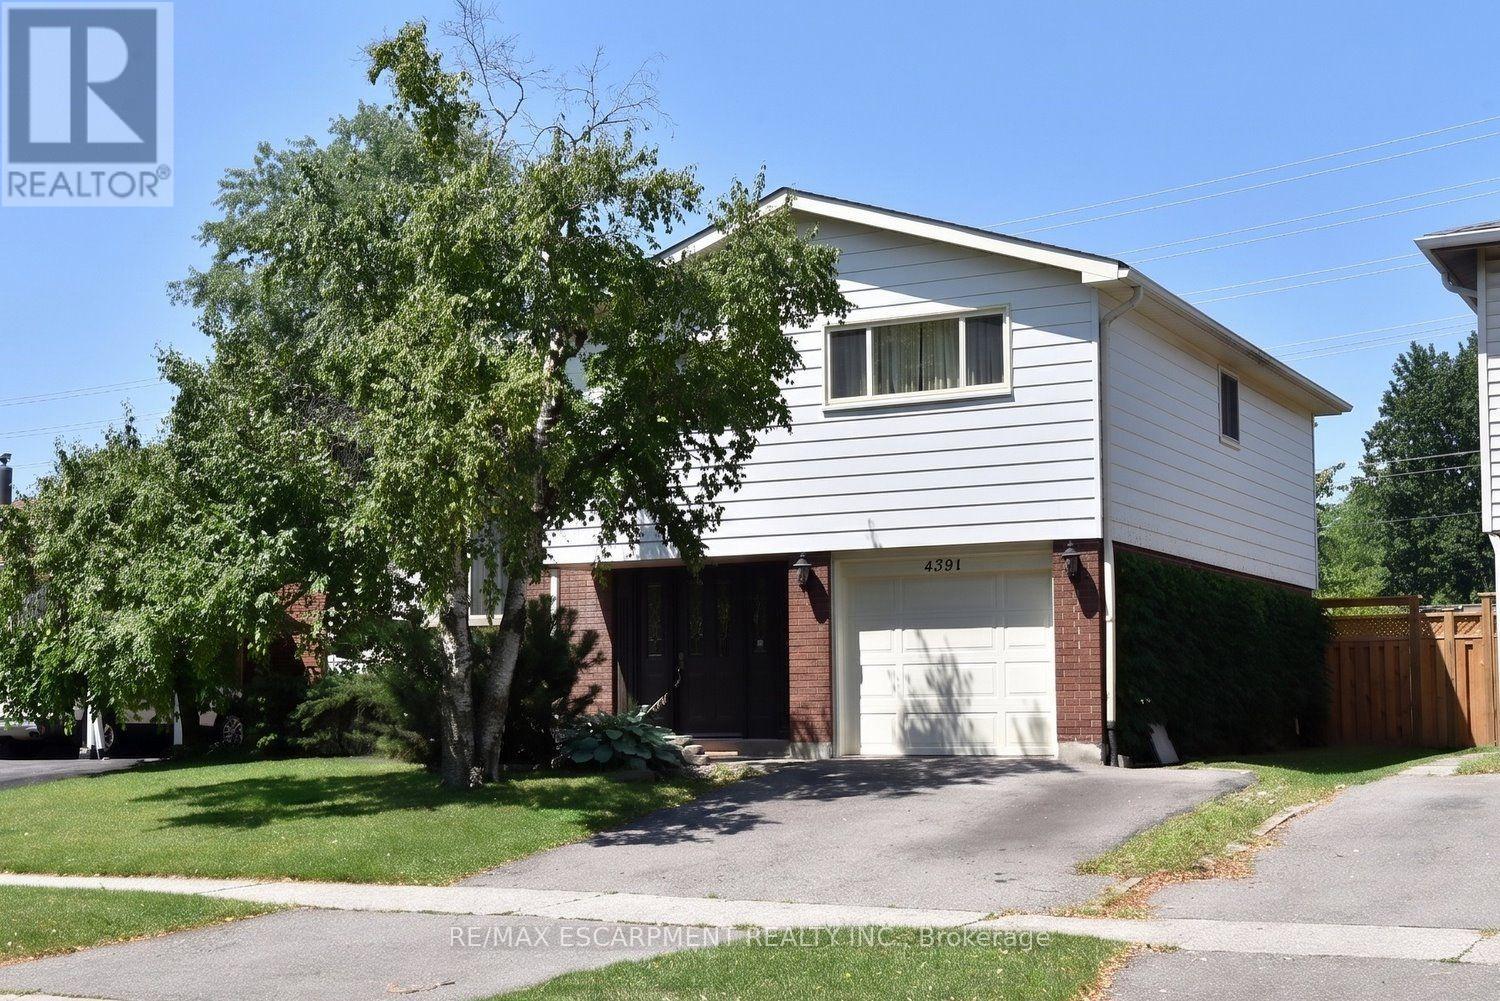
4391 Bennett Road
Burlington, Ontario
One exceptional opportunity! Lovingly cared for by the same family since day one. This beautifully maintained 4 bedroom home, is a true testament to pride of ownership in one of South Burlington's most desirable family neighbourhoods. The custom, beautifully appointed kitchen is the heart of the home, featuring heated floors, built in's and a walkout to the deck, perfect for seamless indoor/outdoor living and backyard enjoyment. Thoughtful updates, including windows, doors, and the furnace, provide peace of mind, while the spacious layout offers room for the whole family. Set on a beautifully large, well landscaped lot, close to parks, bike trail, schools, shopping, GO Train & commuter routes. This is a home you'll be proud to call your own! (id:55499)
RE/MAX Escarpment Realty Inc.
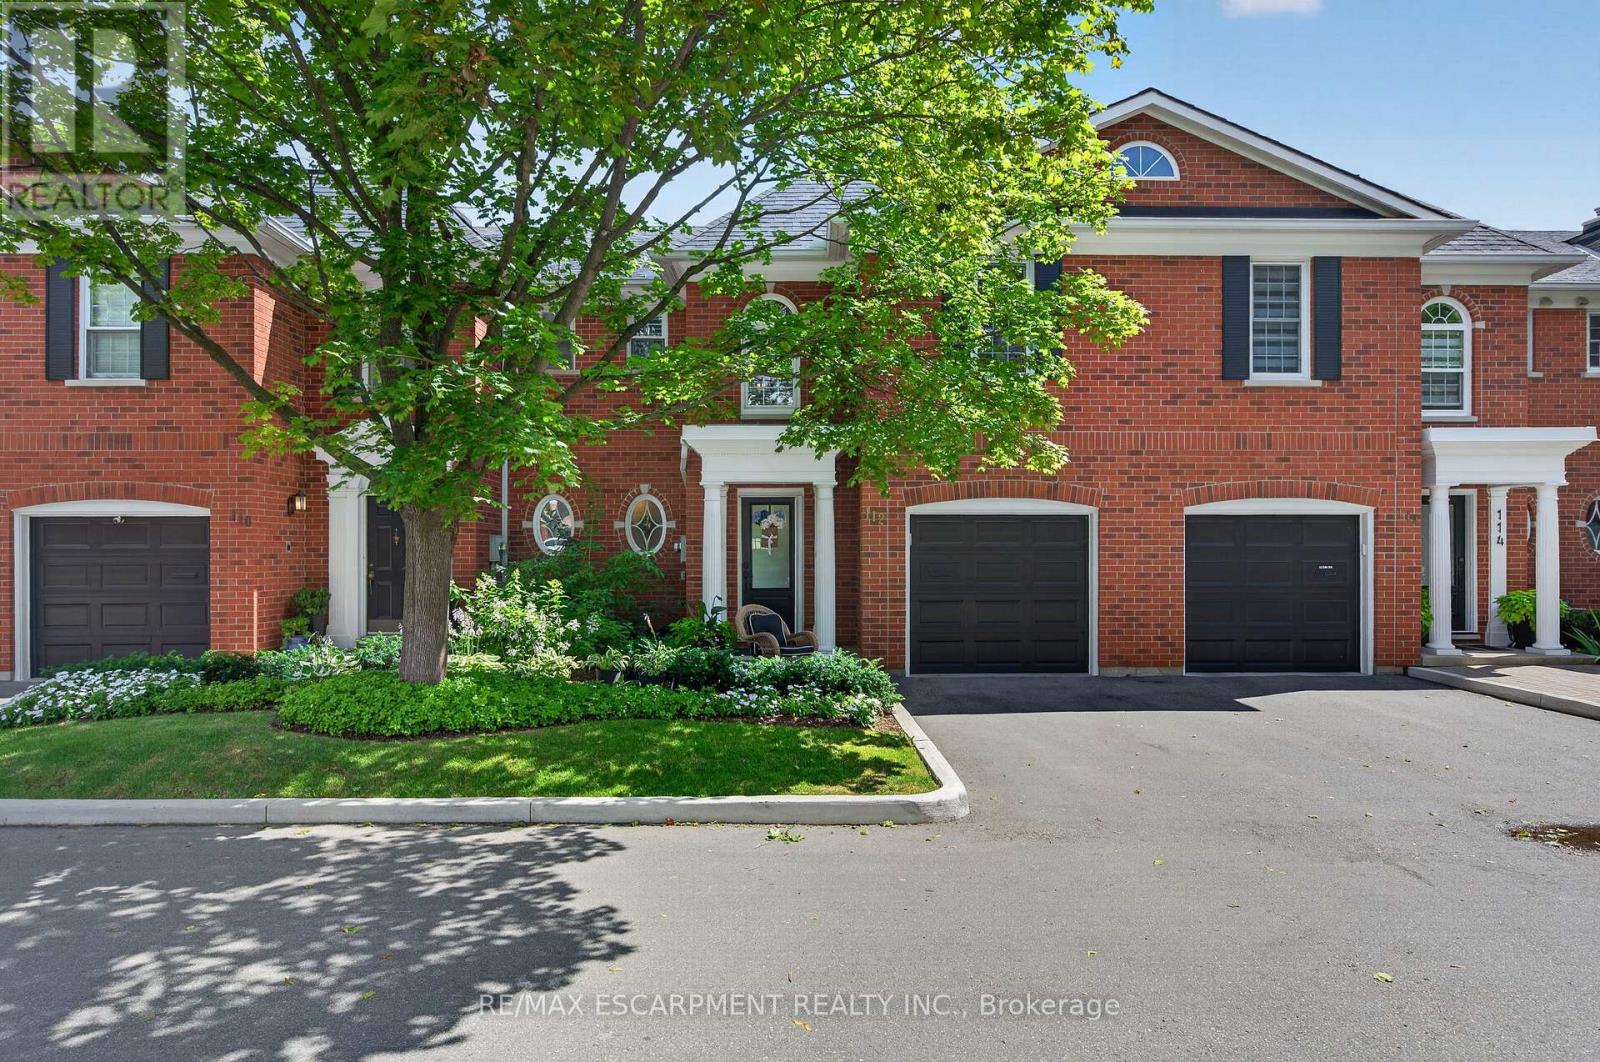
112 Fairwood Place W
Burlington, Ontario
Executive Freehold Townhome in Aldershot South! A beautifully maintained and well manicured private community backing on to nearly 4-acres of privately owned green space. The HOA fee ensures the grounds, parking, and gardens are taken care of, your grass is watered, your snow shovelled, everything is cohesive and clean, it's easy living in a peaceful, and tranquil setting. The all brick exterior and front porch are a welcome sight. The floor plan flows nicely through the bright living space, kitchen, dining and out to the balcony. Relax and enjoy the ravine view. Walk down to the garden and enjoy the manicured pathways winding through the forestry. The upper level features two suites. Both with walk-in closets and ensuite bathrooms. The primary shares the brilliant view of the green space. With an over-sized linen closet and laundry room adding to the ease of accessibility. The basement has the extra bedroom perfect for guests, grandkids, or an office, full bathroom, living space with nearly 11' ceilings and a walk-out to the patio and yard, a storage/utility room and the additional 20x10 storage room making downsizing that much easier. Equipped with shelving for your convenience. Notable upgrades; refinished hardwood floors, new broadloom, replaced main stairs, added Ductless AC/heat, windows/door in kitchen/living room, front door and screen, front patio stones, replaced fire place, built-in shelving, decorative beams in kitchen, deck railings and landscaping, dining chandelier, entire house painted, and more; all within the last 2 years. It's a quick 2 minutes to BG&CC, La Salle Park and the marina, 5 minutes to RBG. Waterdown Rd and North Shore provide great access to all highway routes, close to Joesph Brant and everything downtown Burlington has to offer. Walk the grandkids to the splash pad and park, or take them tobogganing at Aldershot High. Everything is at your fingertips. It's time to relax. Welcome to the simple life in South Burlington. (id:55499)
RE/MAX Escarpment Realty Inc.
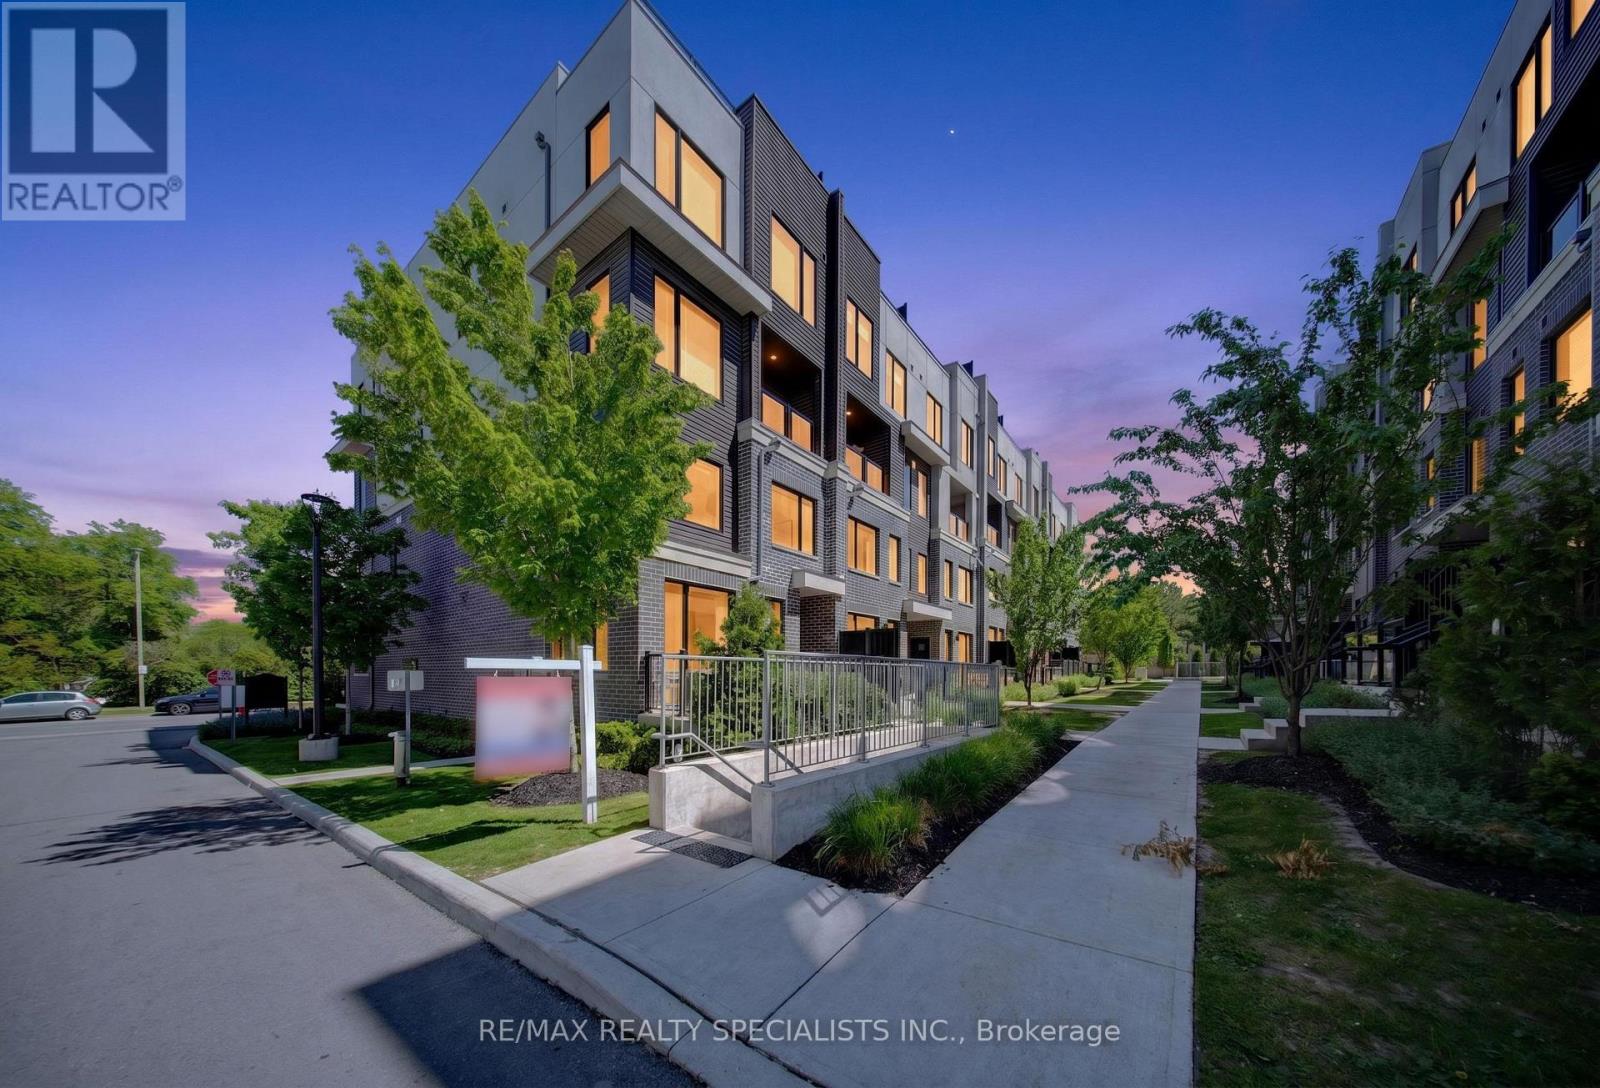
28 - 3472 Widdicombe Way
Mississauga, Ontario
Welcome to this stunning corner-unit stacked townhome featuring 2 spacious bedrooms, 3 bathrooms, and a rare side-by-side 2-carunderground parking close to the unit! Thoughtfully upgraded with premium builder finishes and contemporary décor selections, the bright openconcept layout showcases sleek laminate flooring, large windows, and stylish living spaces throughout. The modern kitchen is equipped withstainless steel appliances, backsplash, upgraded countertops and seamlessly connects to the living and dining areas, making everyday livingand entertaining effortless. On the upper floor you have 2 spacious bedrooms with tons of natural light (perks of being a corner unit), 2 fullbaths, and a conveniently located laundry room. Step outside to your private balcony-an exceptional outdoor retreat ideal for relaxing, dining, andsummer BBQ's. Situated in a vibrant, family-friendly community close to schools, parks, walking trails, hospitals, shopping, University of TorontoMississauga, Erindale GO, and major highways! This home offers the perfect balance of urban convenience and neighbourhood charm. Anexceptional opportunity to own a move-in-ready home in a highly desirable location. Welcome Home. (id:55499)
RE/MAX Realty Specialists Inc.
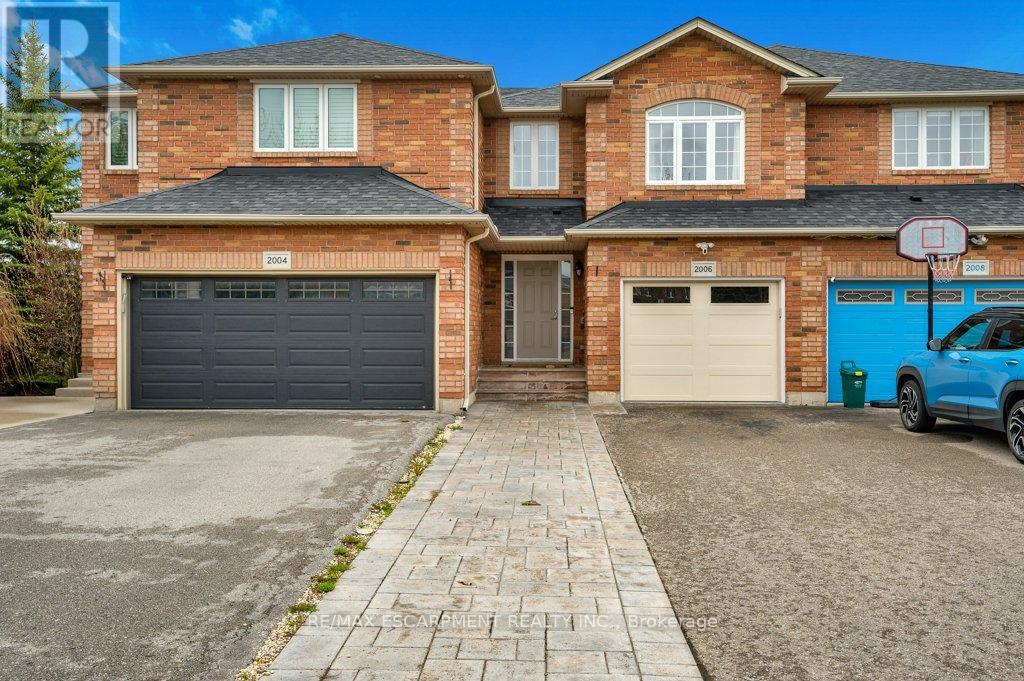
2006 Erika Court
Oakville, Ontario
Welcome to this beautifully maintained 3-bedroom, 3-bathroom home offering approximately 1,550 sq. ft. of thoughtfully designed living space on a quiet, family-friendly court in one of Oakville's most sought-after neighbourhoods. Tucked away on a private cul-de-sac, this home blends comfort, style, and functionality.The bright main floor features a spacious living room with a cozy fireplace, an updated kitchen with new countertops (2024), and a convenient 2-piece powder room. Upstairs offers three generous bedrooms, including a spacious primary suite with a large ensuite featuring an oversized shower with updated tile (2024) and a relaxing soaker tub. A second 4-piece bathroom serves the additional bedrooms, with new windows installed in both guest rooms in 2023.The professionally finished basement (2024) provides flexible living space ideal for a recreation room, home office, gym, or playroom, plus a utility room with laundry and extra storage.Enjoy a private, fully fenced backyard with extensive landscaping and paver stone upgrades completed in 2022, followed by additional enhancements to the driveway, front walkway, and backyard hardscaping in 2023.Recent improvements include all new appliances (2022), upgraded lighting and electrical (2022), new stair carpeting (2022), Ring smart home features including video doorbell and outdoor lighting (2023), epoxy garage flooring (2024), and a new garage door (2025).Ideally located close to top-rated schools, parks, trails, shopping, and major highways, this move-in ready home offers an exceptional opportunity to enjoy family living in a prime Oakville location. (id:55499)
RE/MAX Escarpment Realty Inc.
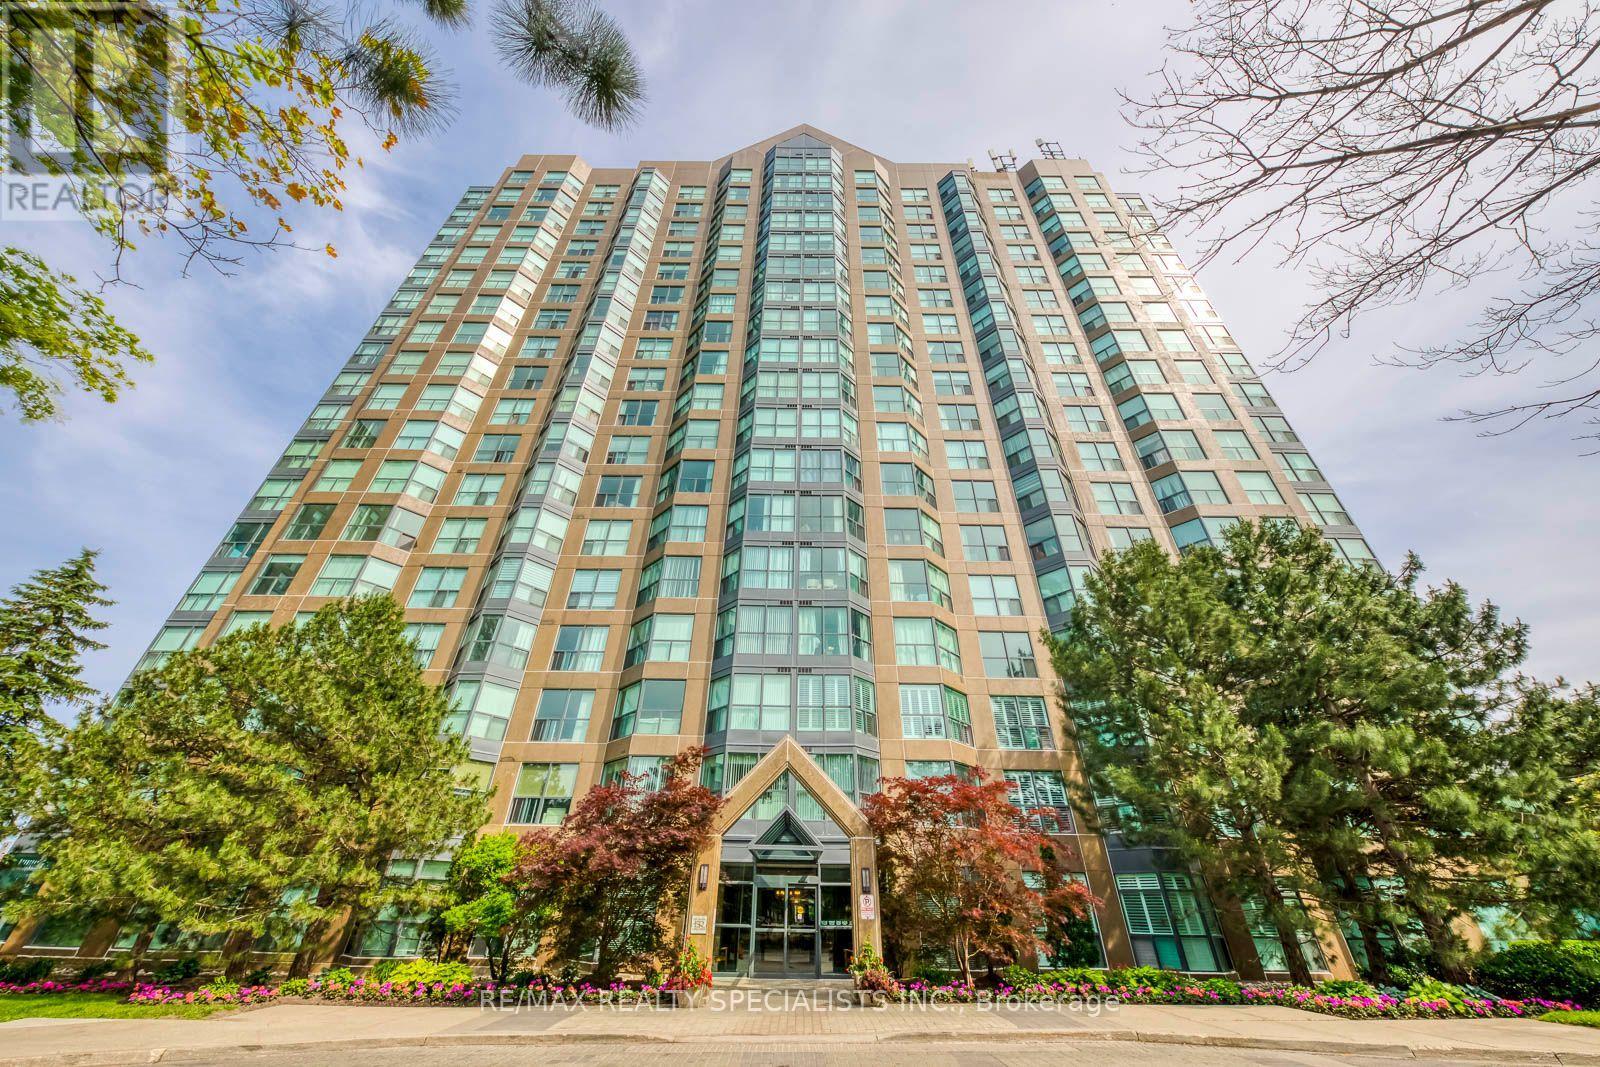
1112 - 2177 Burnhamthorpe Road
Mississauga, Ontario
Affordable, spacious (750 sq. feet), clean and well-maintained 1+1 bedroom condo. Located in a mature, safe and gated community. 11th floor unit offers lake views to the south with an abundance of natural light. Features a large bedroom, walk-in closet, good size den that doubles as a nursery or study room. Laminate floors throughout...no carpet, updated bathroom with newer vanity boasting soft-close doors. Care-free maintenance fee includes all utilities plus Rogers high-speed internet, VIP cable for 2 tv's, 1 underground parking, 1 locker, 24 hour live security & access to multi-activity recreation center. Quaint community backing onto a wooded ravine with nature trails. Conveniently located across from South Common Mall with access to a major transit hub, shopping, banks, restaurants, public library, schools and more. (id:55499)
RE/MAX Realty Specialists Inc.
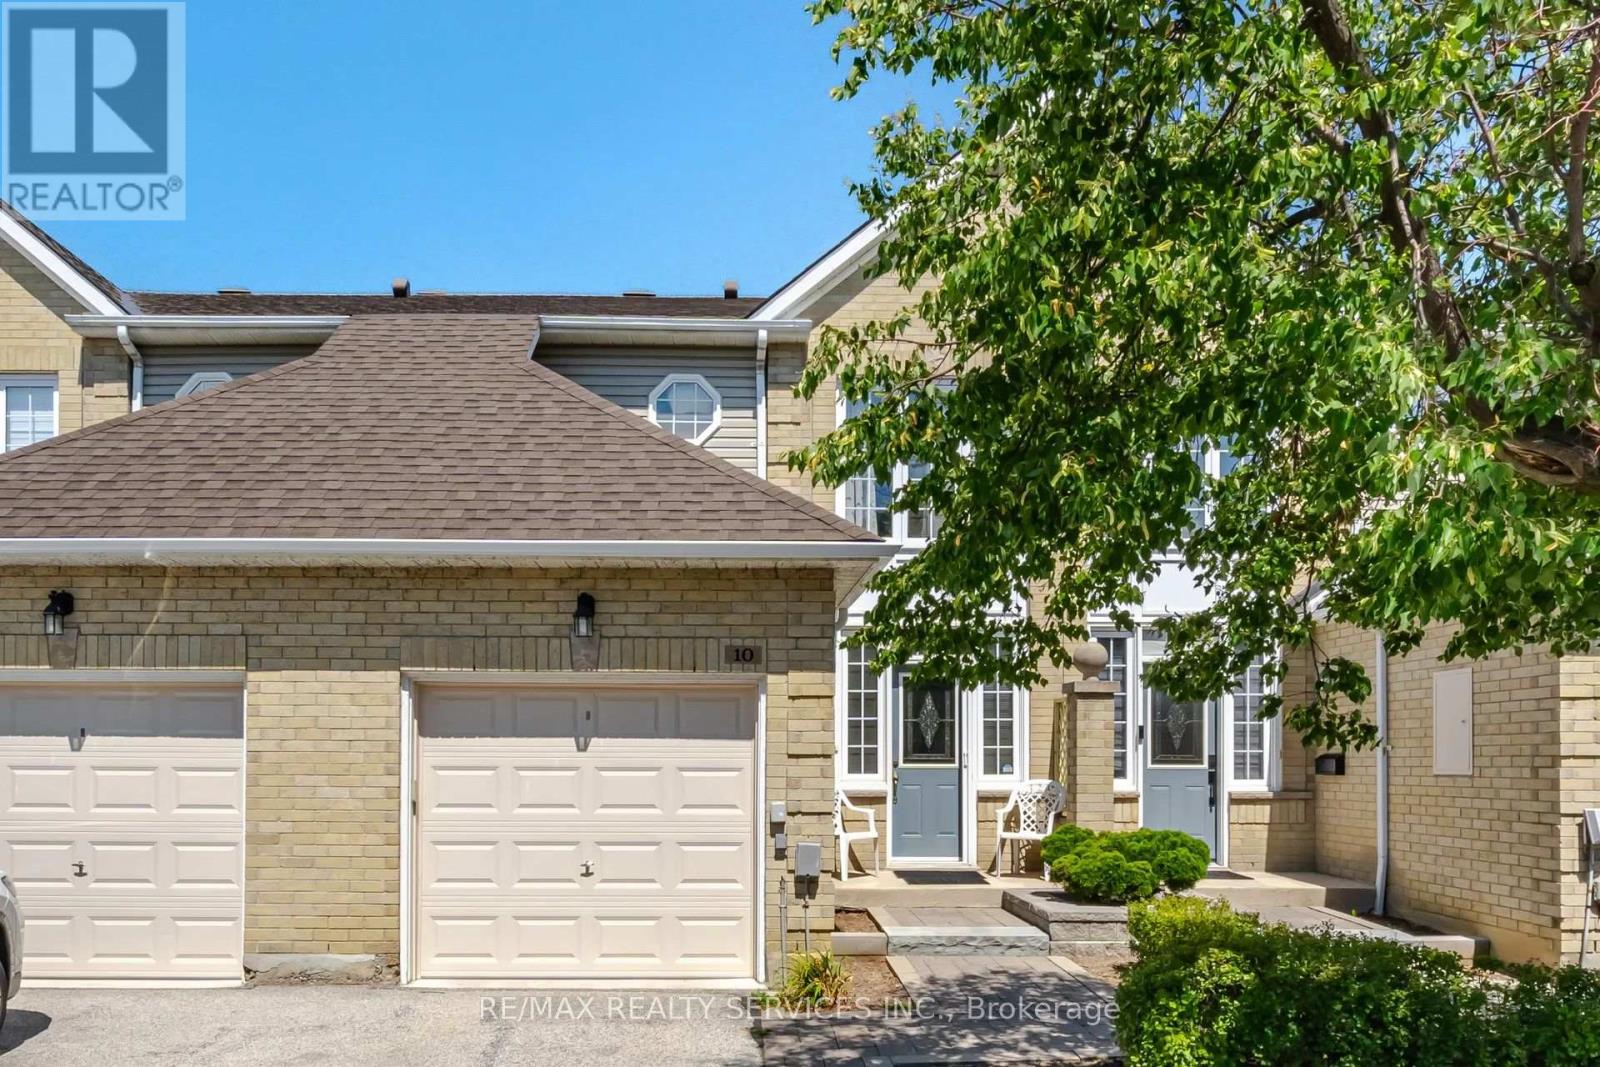
10 Hartnell Square
Brampton, Ontario
Welcome to this beautiful 2-storey townhome in the heart of Brampton, offering 3 +1 spacious bedrooms, 4 washrooms , and hardwood flooring throughout. The bright and inviting living and family room features a cozy fireplace and flows into the dining area and kitchen, complete with stainless steel appliances, granite countertops, and cabinetry. The kitchen also provides convenient access to the backyard, offering plenty of potential for outdoor entertaining, gardening or creating your own private outdoor lounge. Upstairs, you will find three generously sized bedrooms and two full bathrooms. The spacious primary bedroom features a private ensuite, while the two additional bedrooms provide plenty of space for family, guests, or a home office. The finished basement offers an open-concept layout with endless possibilities, along with an additional bathroom and a dedicated laundry area. Maintenance Fees Cover Garage Door Maintenance, Window Maintenance, Shingle Maintenance, Front Yard Grass Cutting, Front Yard Snow Shoveling, and Front Yard Tree Maintenance. Located within walking distance of Bramalea City Centre, grocery stores, restaurants, schools, and medical services, and just minutes from Chinguacousy Park, offering skating, splash pads, trails, and year-round recreation. A fantastic opportunity for first-time buyers, growing families, or downsizers! (id:55499)
RE/MAX Realty Services Inc.
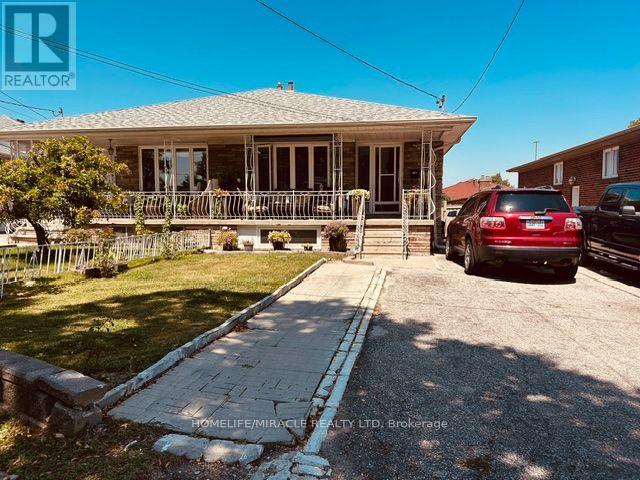
58 Telco Crescent
Toronto, Ontario
Welcome To Telco Crescent Located On A Quite Street In Pelmo Park, Great Neighborhood To Live & Raise Family in Heart of North York. Close To Public Transit, Major Highways : 400 & 401, All Shopping And Amenities. Just A 7 Min Drive To The Weston Rd Go Station And Close To The Downtown Toronto. Move In Ready Condition Having Good size Of 4 Bedrooms + 3 Spacious Bathrooms. This Home Comes With A Spacious Functional Layout. Combined Living & Dining Rooms On Both Floors. Hardwood And Ceramic Floors Throughout. Modified With Patio Furniture & Gazebo With Great Landscaping Work. Finished Basement With 2nd Kitchen For In-Law Suite Ready. Fenced Back Yard Good For Entertaining. Freshly Renovated All Washrooms, Lower Level Basement Apartment With Separate Entrance Having New Vinyl Plank Flooring + Stairs. Freshly Painted, New Kitchen Cabinets & S/S Appliances. Waiting For Backsplash & Kitchen Counter Top to be Installed In Basement Kitchen. Roof (2023), Fence (2023), Upstairs Kitchen Flooring, Counter Top & S/S Appliances 2019. New Plumbing downstairs. Cloths Laundry Pair(2025). Furnace & Air-condition Owned. Good quality Windows. (id:55499)
Homelife/miracle Realty Ltd

303 - 1150 Briar Hill Avenue
Toronto, Ontario
RARE DUAL-TERRACE TOWNHOME | 1,048 SQ FT INTERIOR + 658 SQ FT OF PRIVATE TERRACES! Welcome to 1150 Briar Hill, Unit 303, a beautifully designed 2-bedroom, 2-bathroom condo townhouse in an intimate enclave, and one of only 3 units with two oversized terraces in the complex. Uniquely positioned away from neighbouring units, this home offers exceptional privacy and a peaceful outdoor experience. Start your morning with coffee on the expansive main terrace, then gather with family and friends for an alfresco dinner on warm summer evening. Upstairs, the rooftop terrace becomes your private escape to soak up the sun, enjoy a work out, relax, or simply unwind under the open sky. Curated designer outdoor furniture is included, making both terraces ready to enjoy from day one. The 3rd floor den adds a versatile bonus space that can easily accommodate a work/hobby desk or gym equipment. Enjoy a thoughtfully designed home with almost 20K in upgrades and professional Feng Shui design, creating a balanced and welcoming environment. Ideally located near Yorkdale Shopping Centre, Hwy 401, Allen Expressway, TTC, the Eglinton Crosstown LRT and Pearson Airport, with excellent schools, parks, and city amenities. Unit 303 is more than a condo-townhome, it is a private urban retreat designed for living, entertaining and enjoying every day. (id:55499)
RE/MAX West Realty Inc.
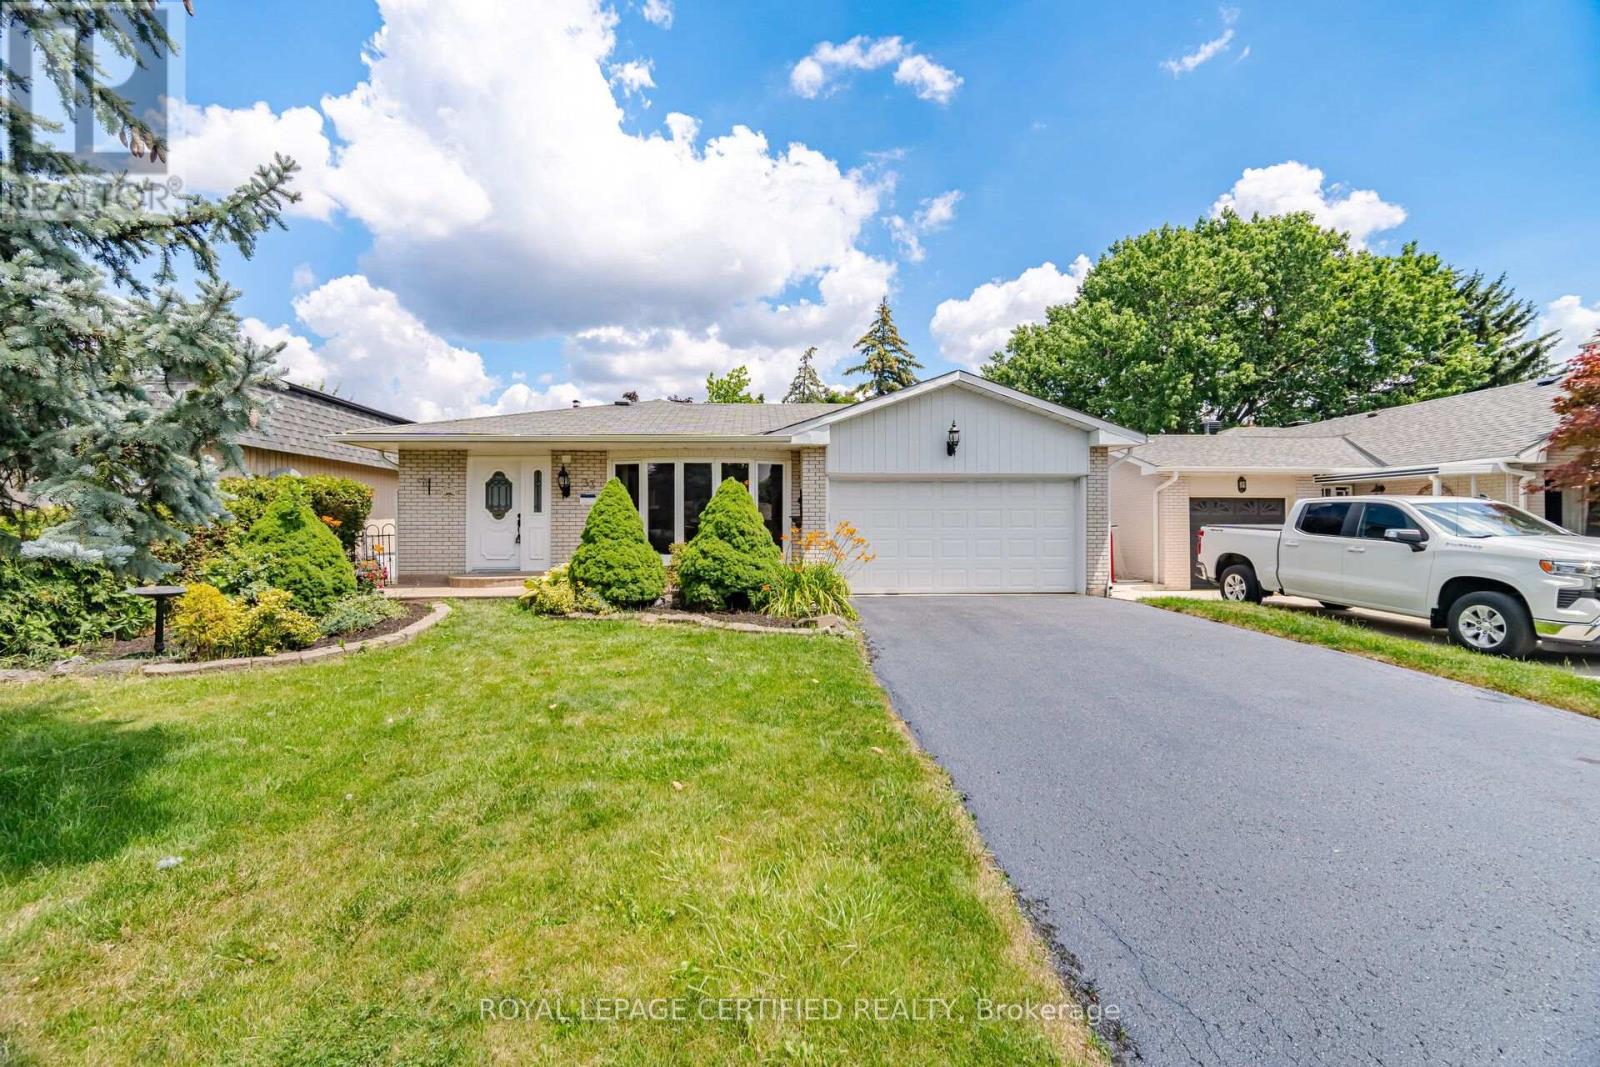
33 Grassmere Crescent
Brampton, Ontario
Curb Appeal oozes out of this super sharp 2 bedroom, 3 level backsplit with oversized dble car garage on a PREMIUM landscaped 50x126 foot lot. Spacious entry leads in past the mirrored closet to the generous formal living/dining room with ash grey plank style floors, bright bay window and a sliding door w/o to private patio and fully fenced yard. The kitchen has been tastefully updated w/white shaker cupboards, new quartz counters, S/S fridge & stove and a sun filled eat-in area that w/o to side walkway. There are 2 huge bedrooms (converted from 3) with all new flooring including a king size primary bedroom with his/her closets and a 2nd bedroom that walks out to an ultra private sundeck where morning coffee will be most enjoyed. The lower level boasts a family size rec room with stately fireplace, 2 pce powder rm and good size utility rm which easily converts to a 3rd bedroom. Did I mention the massive crawl space just perfect for seasonal storage. Might just be the best value in all of Brampton ! (id:55499)
Royal LePage Certified Realty
2520 Constable Road
Mississauga, Ontario
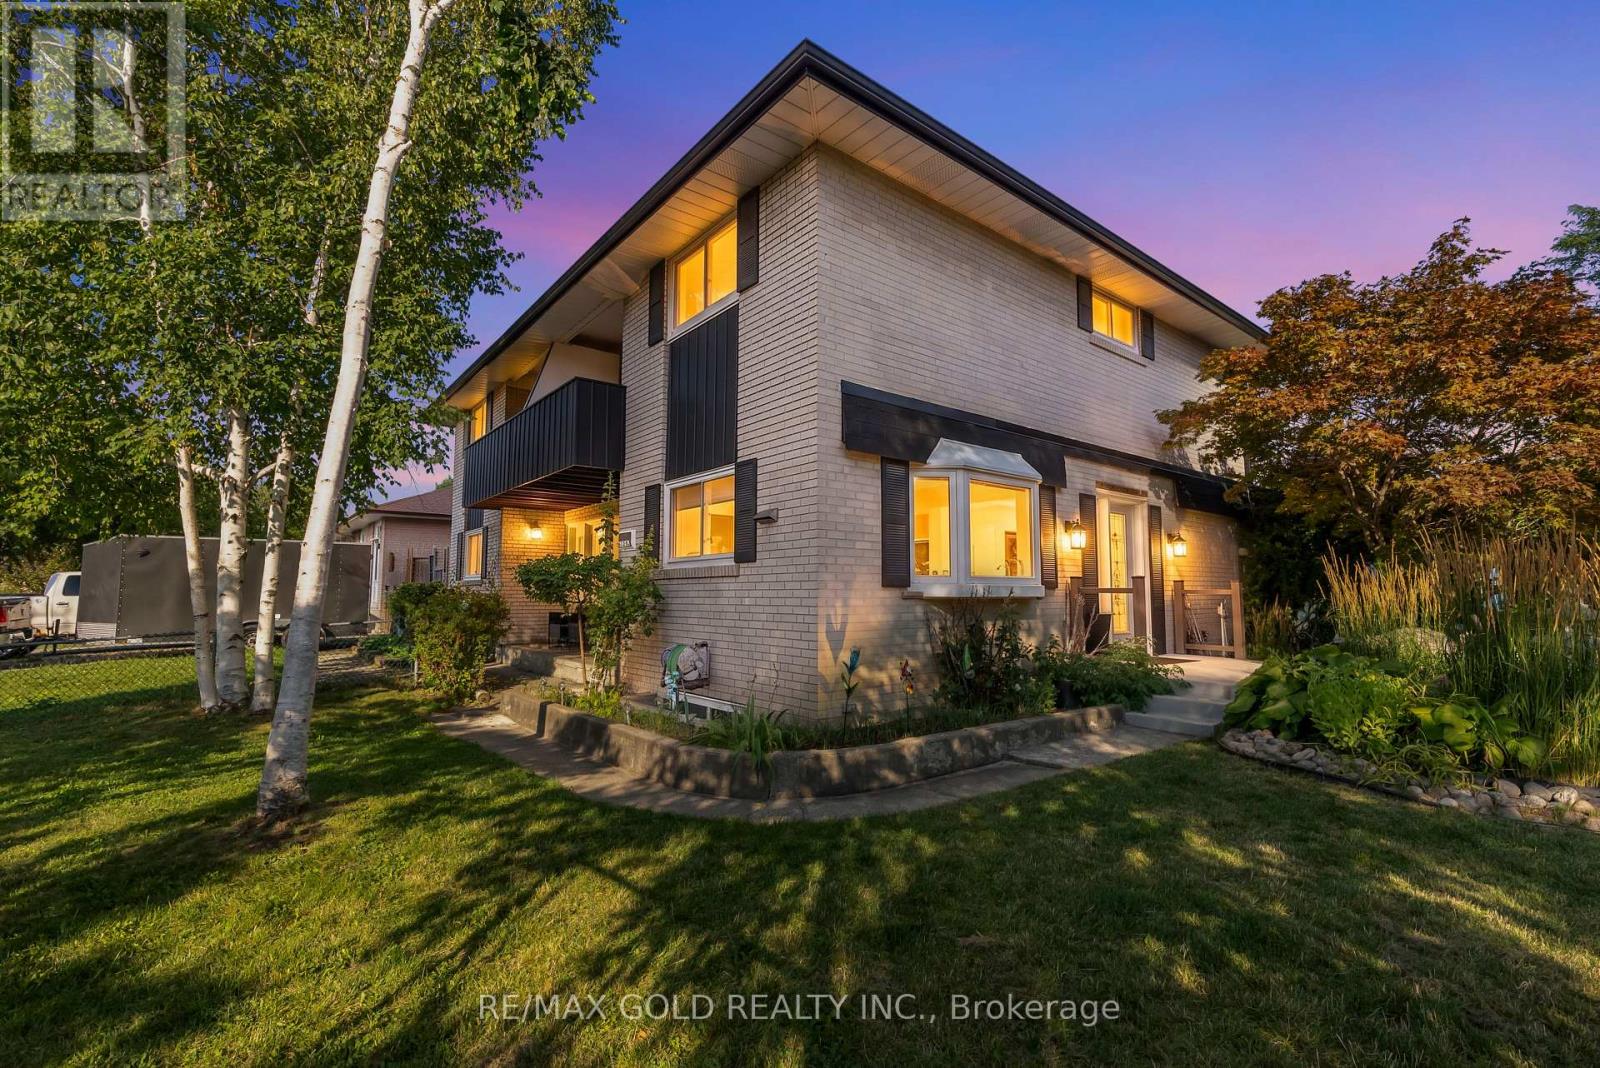
Rare opportunity to own a spacious 4-bedroom semi-detached home on a large, deep corner lot in the highly desirable Clarkson community. Conveniently located just minutes from the QEW and only 5 minutes to Clarkson GO Station, this home offers exceptional space for growing families. A thoughtfully designed addition expands both the main floor and basement, providing extra living space and endless possibilities. The electric fireplace insert can be removed to restore a traditional wood-burning fireplace. Enjoy the convenience of being within walking distance to Hillside Public School, Clarkson Secondary School, Clarkson Community Centre, library, grocery stores, shopping plazas, transit, and everyday amenities. Includes stainless steel fridge and stove, washer, and dryer. (id:55499)
RE/MAX Gold Realty Inc.
102 - 5061 Pinedale Avenue
Burlington, Ontario
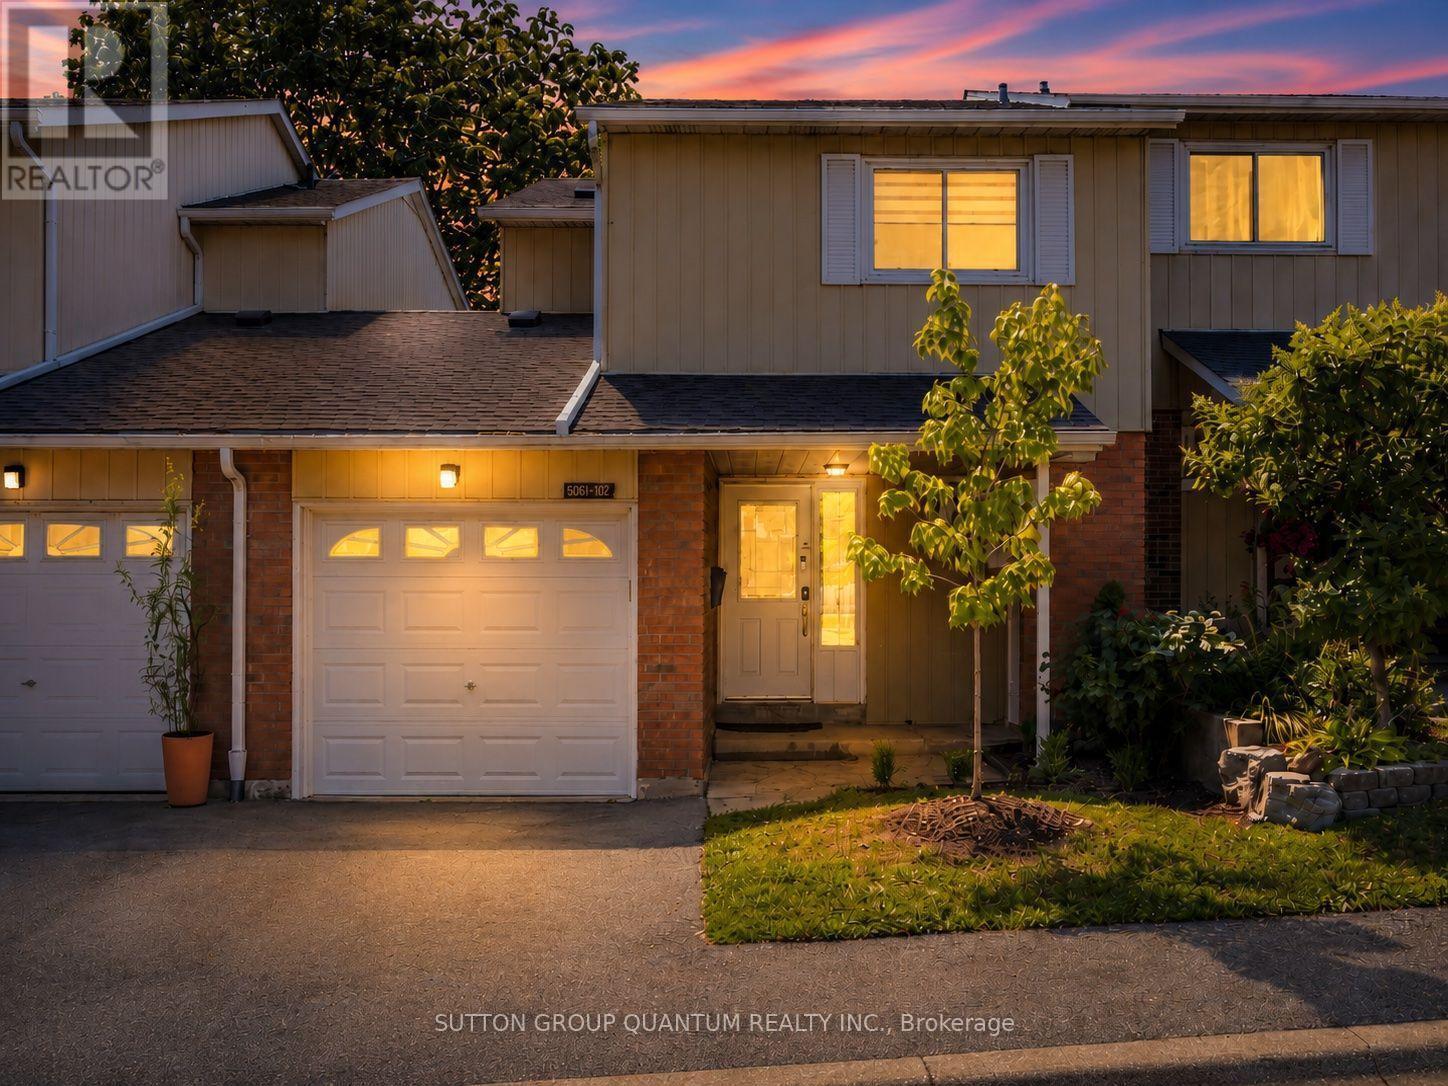
Welcome to a home that makes everyday living easy. This well-maintained 3-bedroom, 2 bathroom townhome in Burlington's sought-after Pinedale community is an ideal opportunity for first-time buyers and young families looking for space, comfort, and a convenient location.The bright main level offers a great layout with spacious living and dining rooms, an updated kitchen, and a walkout to the recently enhanced private fenced backyard. It's a great spot for children, pets, summer barbecues, or relaxing outdoors. Upstairs, you'll find three generously sized bedrooms and a full 4-piece bathroom. The finished basement provides even more room for a family room, playroom, home office, gym, or guest space, along with additional storage.Recent improvements provide added comfort, peace of mind and no costly updates, including new stone countertops, sink and faucet in the kitchen, an interior professionally painted with Benjamin Moore paint, new sod in the backyard, new central air conditioning installed in July 2022, a new humidifier in 2024, an owned tankless hot water system installed in March 2025, a new garage door installed in July 2025, and a new dishwasher and washing machine installed in March 2026. All major mechanicals are newer and all owned - no costly or annoying contracts.Enjoy a welcoming, family-friendly complex with an outdoor pool and a location close to schools, parks, shopping (right across the street from Fortinos Plaza), restaurants, public transit, Appleby GO Station, the QEW, and Lake Ontario. A wonderful place to purchase your first home, put down roots, and grow into the years ahead. (id:55499)
Sutton Group Quantum Realty Inc.
5661 Volpe Avenue
Mississauga, Ontario
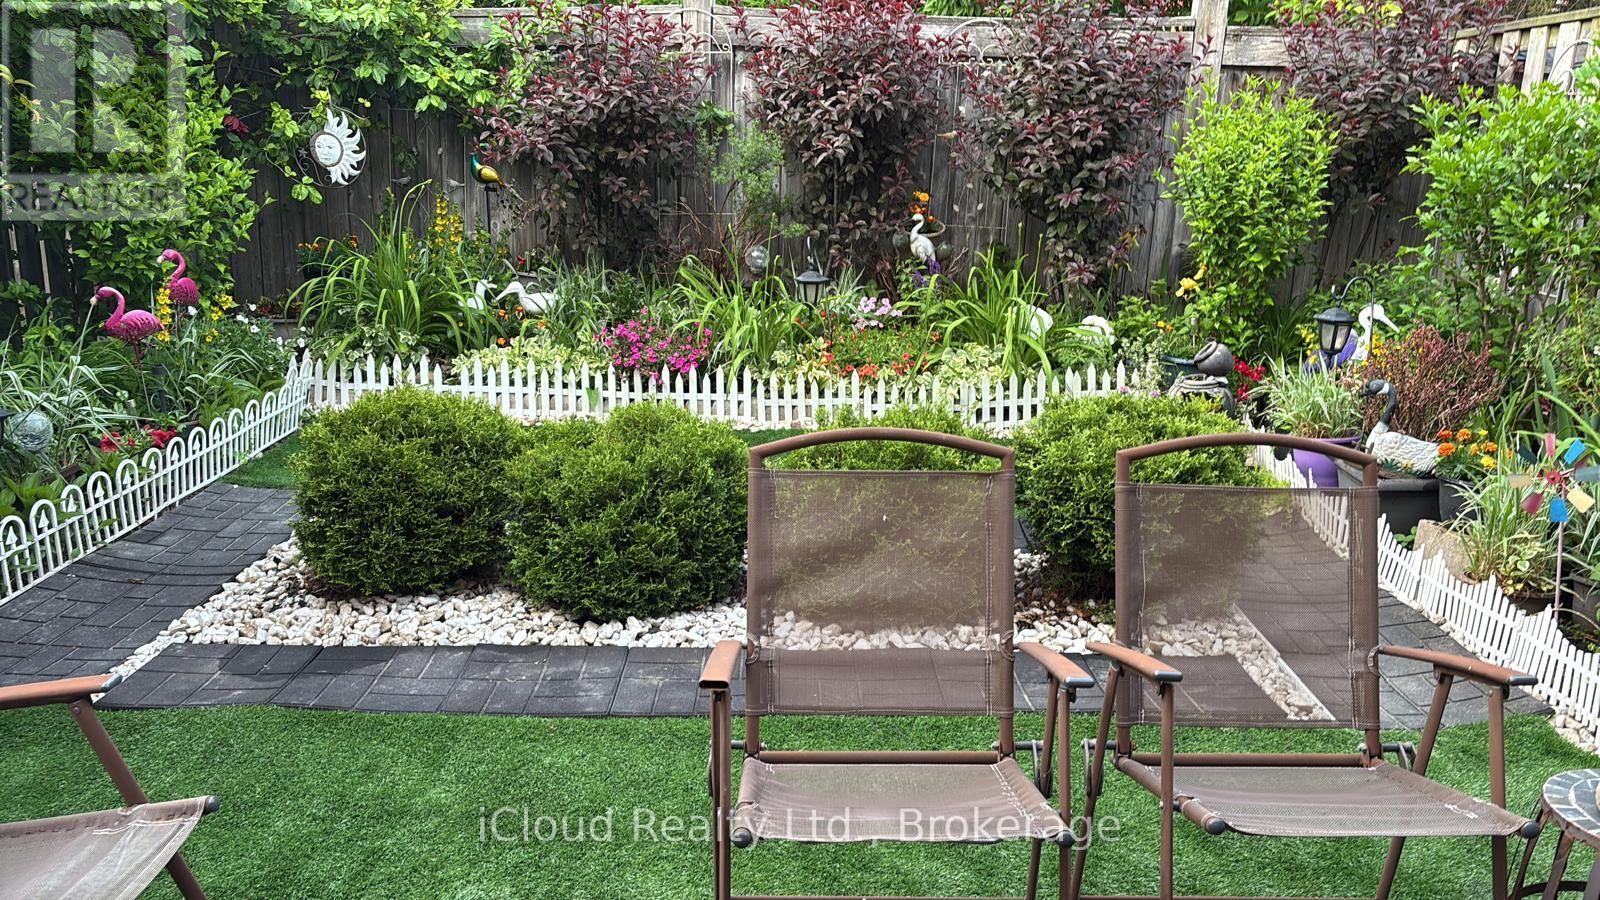
Welcome to this ready-to-move-in beautifully maintained all-brick semi-detached home nestled in the highly desirable East Credit community. Offering the perfect blend of comfort, style, and convenience, this bright and inviting two-storey home features 3 spacious bedrooms, 4 bathrooms, an upgraded kitchen, and a carpet-free upper level with brand new durable vinyl flooring throughout.The finished basement provides valuable additional living space, complete with a generous recreation room and versatile finished rooms ideal for a home office, gym, playroom, or guest accommodations.Thoughtfully updated for peace of mind, the home features a new furnace (2023), central air conditioner (2023), dishwasher, washer, dryer, and microwave (2024), roof shingles replaced in 2019, and upgraded attic insulation in 2022. Pride of ownership is evident throughout, from the beautifully landscaped front and rear gardens to the private, fully fenced backyard featuring an interlocking patio-perfect for relaxing or entertaining. An expanded driveway provides parking for up to four vehicles, no-side walk, including the attached garage.Ideally situated within walking distance to schools, parks, places of worship, and MiWay transit, this exceptional home is also just minutes from Heartland Town Centre, Walmart, Home Depot, Canadian Tire, restaurants, medical clinics, golf courses, and offers convenient access to Highways 401 and 403.A wonderful opportunity to own a meticulously cared-for family home in one of Mississauga's most sought-after neighbourhoods. (id:55499)
Icloud Realty Ltd.