
503 - 35 Balmuto Street
Toronto, Ontario
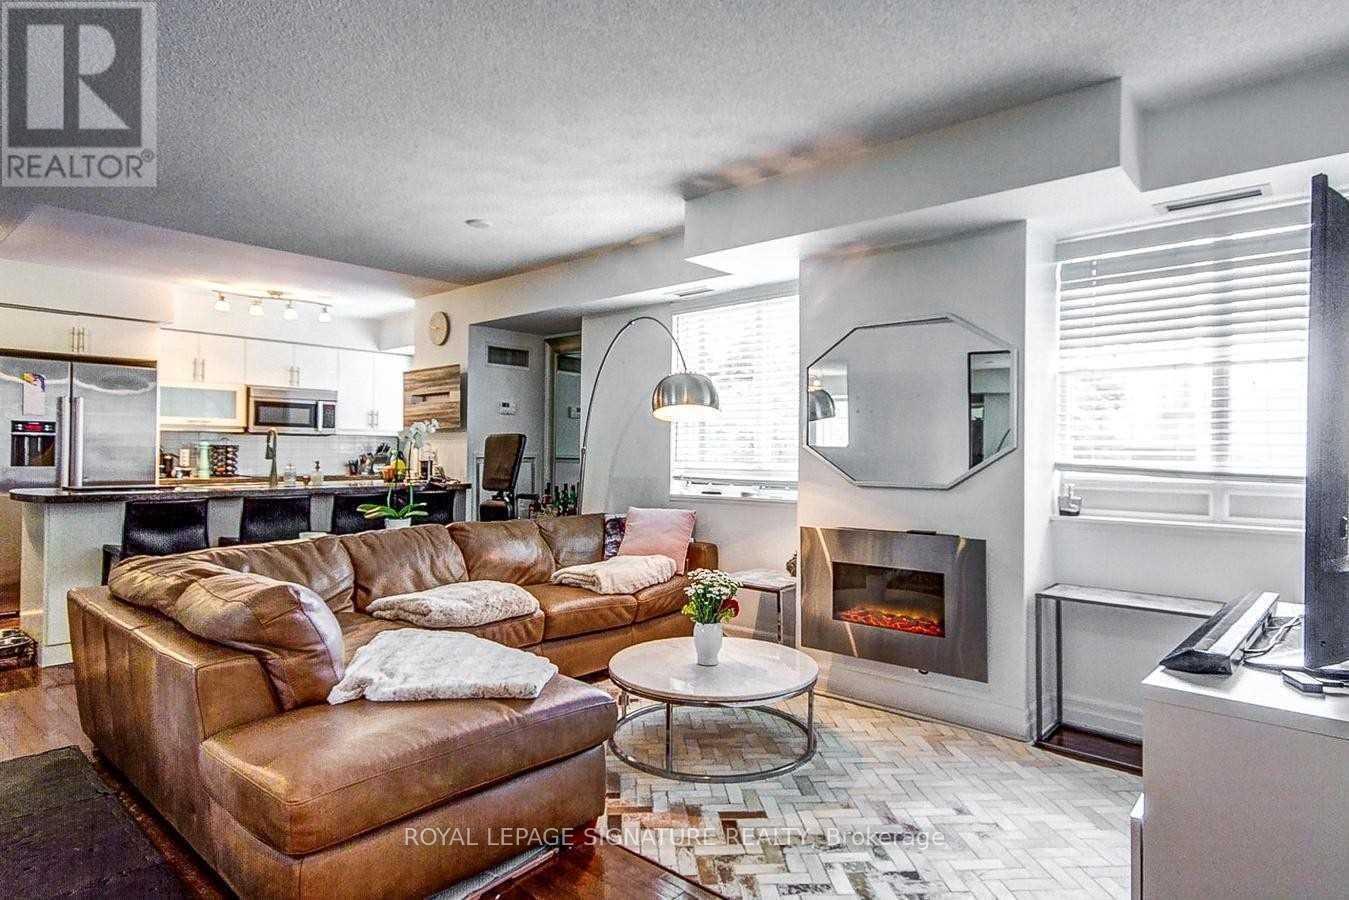
Massive 730 SQFT 1-Bed at The Uptown Residences | Heart of Yorkville (Yonge& Bloor). Why settle for a cramped 500-square-foot modern condo when you can live in an exceptionally rare, expansive floor plan,Perfect for working professionals, couples, or anyone who values space and luxury, this 1-bedroom offers a space premium that is incredibly hard to find downtown. Equipped with upscale full-sized stainless steel appliances, granite countertops, and plenty of cabinet storage. A generous bedroom that comfortably accommodates a queen sized bed, featuring a large walk-in closet that provides all the storage you need. Hardwood flooring throughout, plenty of natural light, a fireplace and convenient in-suite laundry. Only 3 condos on this floor serviced by 2 semi-private elevators. Live in a world-class, secure building with a 24-hour concierge, a fully equipped state-of-the-art fitness centre, virtual golf, a media room, a beautiful party room, and visitor parking.Tucked quietly just behind the Manulife Centre. Step out your front door directly into Yorkville's world-class dining, cafes, and shopping. (id:55499)
402 - 99 John Street
Toronto, Ontario
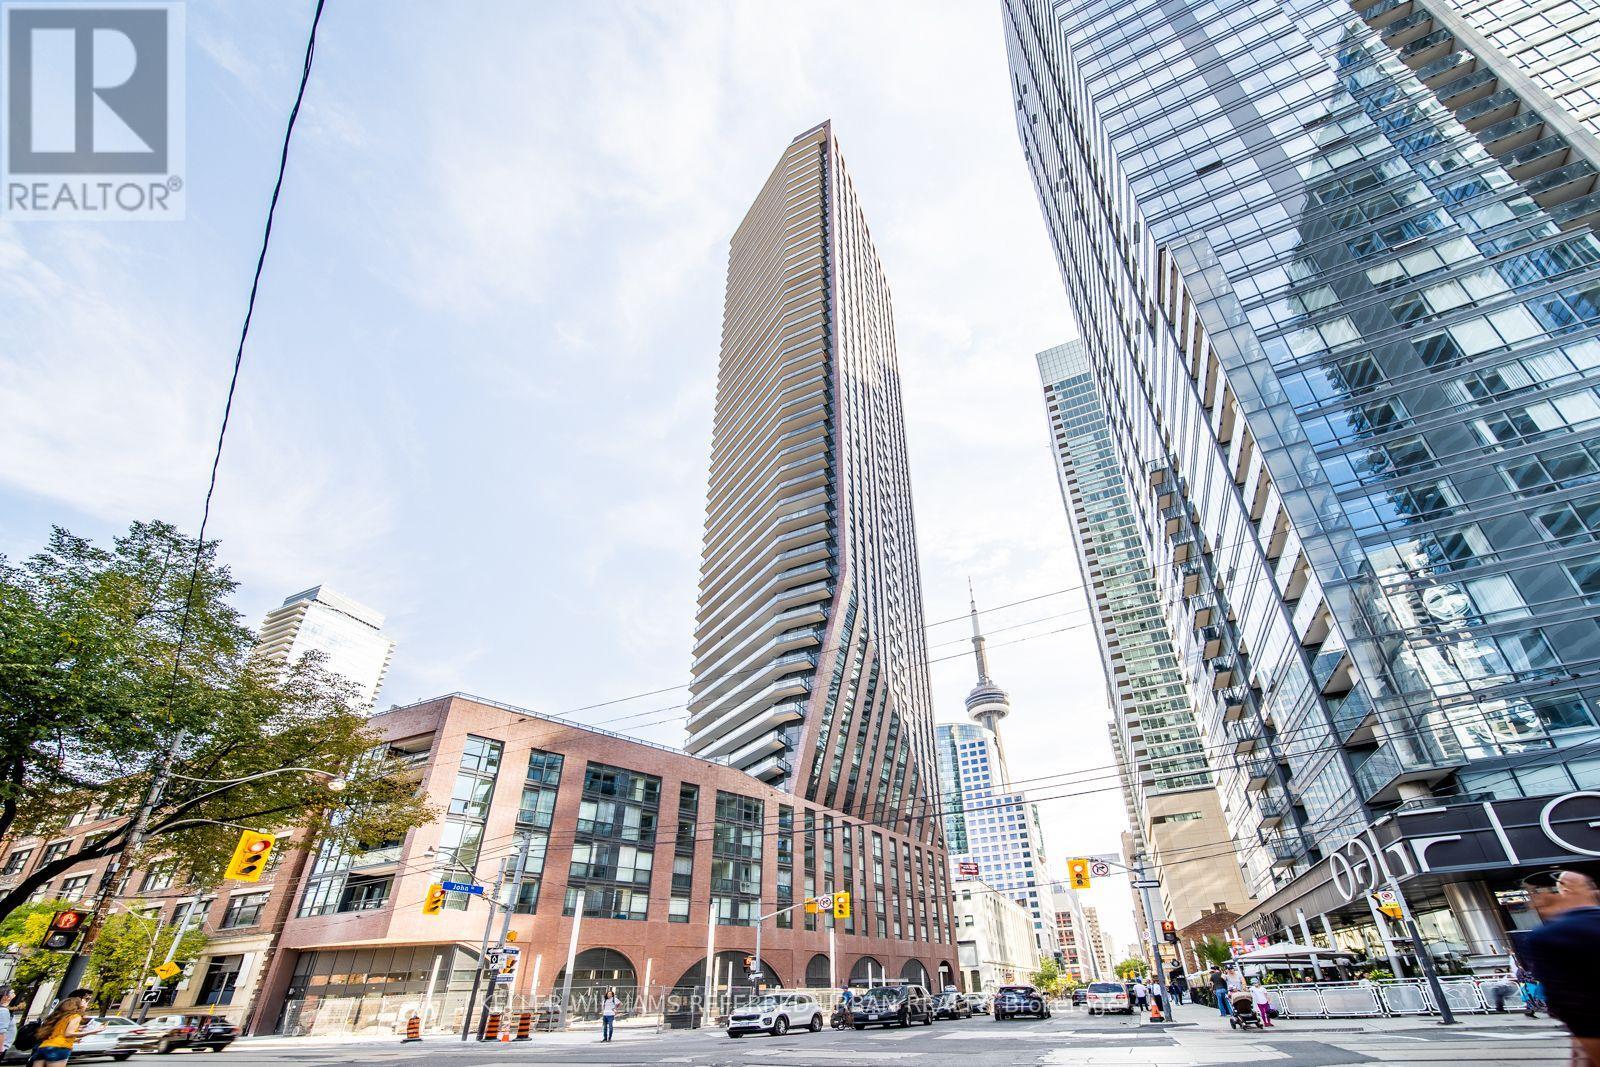
**Lease assignment/short term lease, current lease ends on July 29th, 2027, new lease agreement can be signed** Partially Furnished Unit Comes With Bed Set, Desk And Chair. Stunning One Bedroom CORNER Suite At PJ Condos, Ideally Situated In The Heart Of The Entertainment District At Adelaide And John. Bright And Spacious 578 Sqft Of Living Space, Southwest Facing With Wrap Around Floor-To-Ceiling Windows In Both The Bedroom And Living Room, Bringing In Abundant Natural Light. Features 9 Ft Ceilings, An Open Concept Kitchen With Stainless Steel Appliances. Just A 5 Min Walk To St. Andrew Subway Station, And Steps To Toronto's Best Restaurants, Premier Shopping, And Entertainment Landmarks: CN Tower, Ripley's Aquarium, Rogers Centre, Scotiabank Arena, The Waterfront And More. Easy Access To Streetcars, Union Station, And The PATH Network. (id:55499)
205 - 1338 York Mills Road
Toronto, Ontario
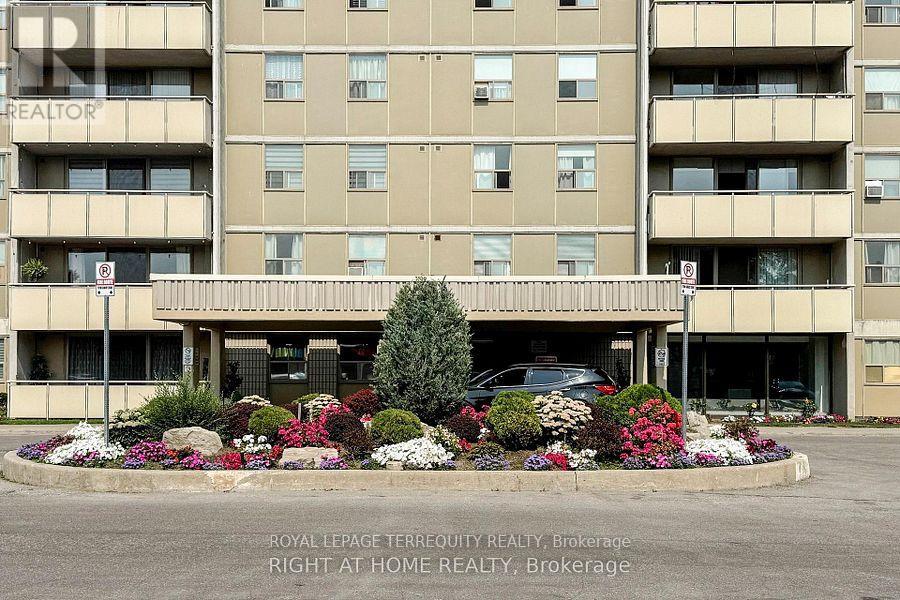
Economic times are hard. Mortgage rates are up, prices down, rents down. This is your opportunity to live, with your family, in the city! For less than the price of rent! Purchase available for 5%. Mortgage payments cheaper than rent (consult your mortgage broker for a more personal assessment). Maintenance fees include all amenities. The only thing you'll need isinternet. Security, Spa, exercise room, pool, underground parking, visitors parking. Although located near highways and malls, this portion of the street is a quiet neighborhood. Show with confidence! Beautifully finished 3 bedroom, 2 bath, condo that has just been renovated. Move in condition! Since renovation no one has lived in this home. It's almost like getting a brand new unit! Close to everything: shopping malls, bus routes, 401, DVP, 404, 407 minutes away. 15 minutes drive to downtown. Minutes from Sheppard TTC line. Parks, greenbelt, hiking, community centers, library, St Isaac Joques Catholic Elementary (top 25% EQAO) Senator O'Connor (Top 20% EQAO). Great place for your children to grow. Peace of mind for you in these troublesome times. (id:55499)
812 - 2200 Sherobee Road
Mississauga, Ontario
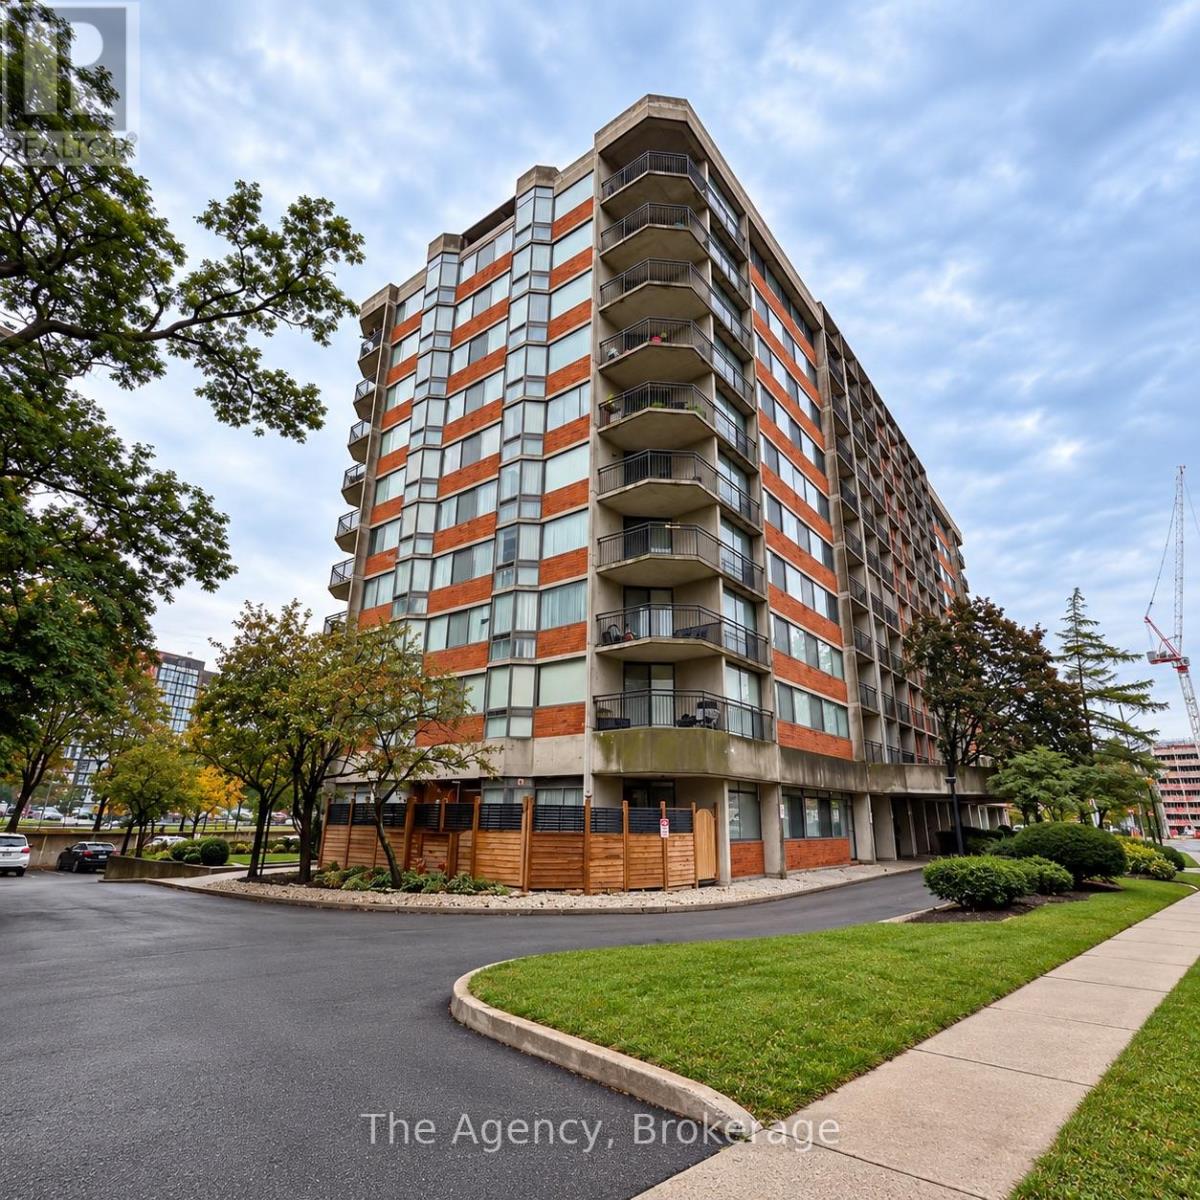
Welcome to Unit 812, a beautifully fully renovated 3-bedroom, 2-bathroom suite offering a bright, modern open-concept layout with desirable southeast exposure and plenty of natural light. The spacious kitchen is the centrepiece of the suite, featuring a large island, pantry, generous cabinetry and counter space, plus stainless steel fridge, stove, dishwasher and over-the-range microwave. The kitchen flows seamlessly into the dining and living areas, creating an excellent space for everyday living and entertaining. The well-designed three-bedroom layout provides plenty of flexibility and storage. One bedroom features a private 2-piece ensuite. The spacious second bedroom offers sliding doors, a massive walk-in closet, an additional double closet and privileged access to the 4-piece bathroom. The third bedroom also features sliding doors and works equally well as a bedroom, office or den. Additional highlights include in-suite laundry, modern flooring throughout, updated lighting and finishes, excellent closet and storage space, large windows and beautiful southeast-facing views. A rare opportunity to enjoy a fully renovated 3-bedroom suite with two bathrooms, in-suite laundry, exceptional storage and a spacious open-concept design. (id:55499)
805 - 45 Paisley Boulevard W
Mississauga, Ontario
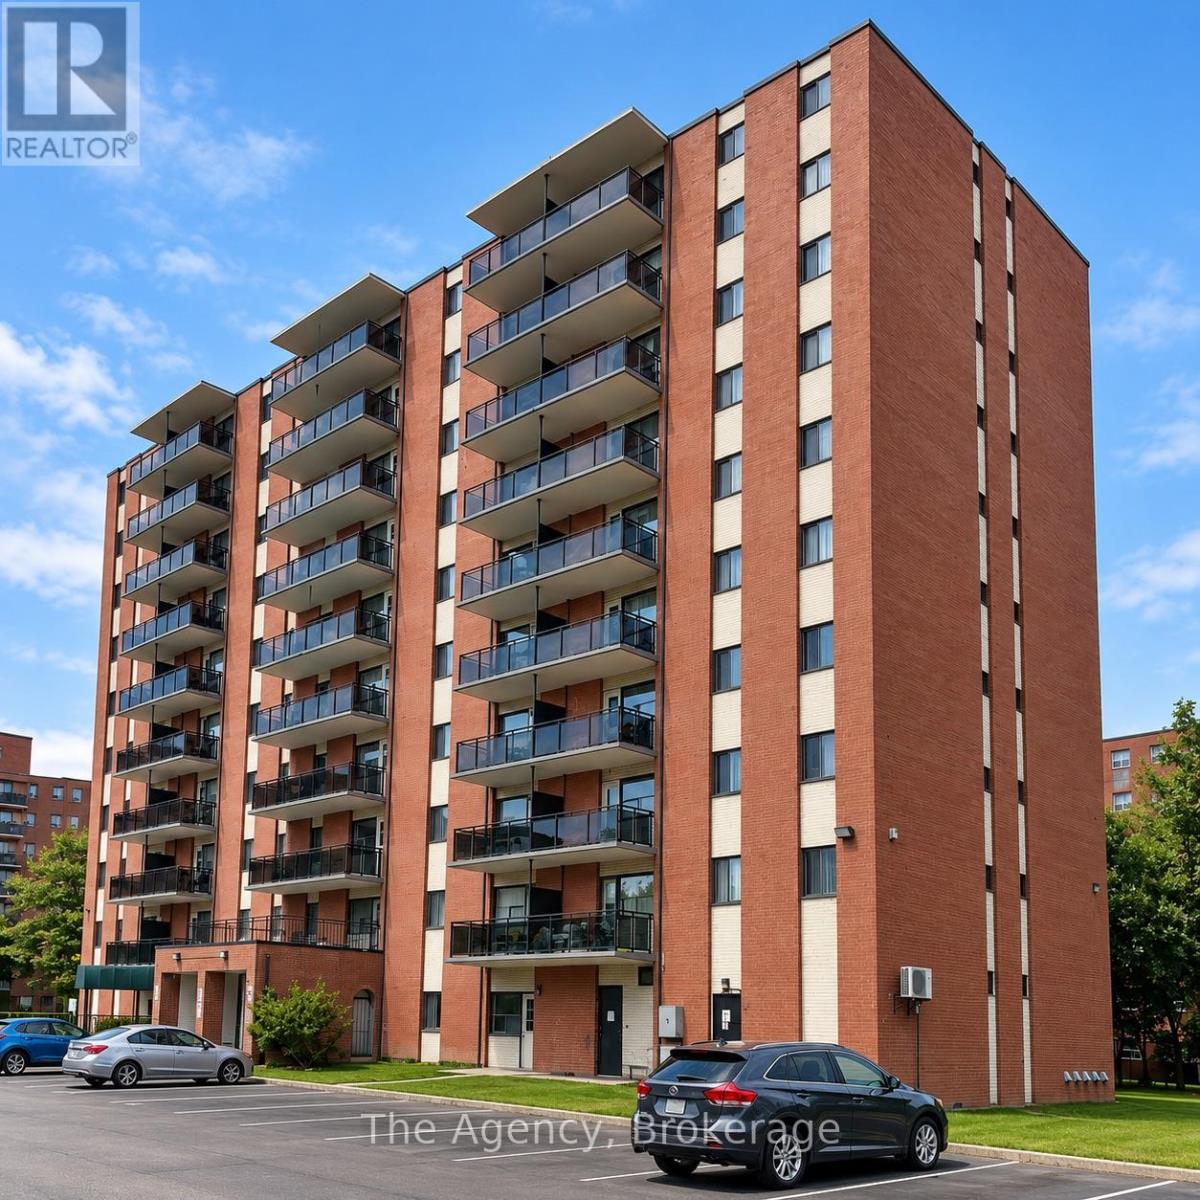
ALL INCLUSIVE!!! Welcome to Unit 805 at 45 Paisley Boulevard West in Mississauga! This beautifully renovated, south-facing 2-bedroom suite offers approximately 610 sq. ft. of thoughtfully designed living space featuring a bright, modern open-concept kitchen, dining and living area, this inviting unit showcases contemporary flooring, recessed lighting, stylish finishes and an impressive centre island, perfect for everyday living and entertaining. The updated kitchen features sleek two-tone cabinetry, generous counter space and stainless steel appliances, including a fridge, stove, dishwasher and over-the-range microwave. Both bedrooms offer comfortable living spaces, complemented by a beautifully updated 4-piece bathroom and convenient storage. Step outside onto your spacious, south-facing private balcony, offering elevated neighbourhood views and a wonderful outdoor retreat. Zebra-style window coverings and a striking accent wall add to the suite's contemporary appeal. Conveniently located in Mississauga's Cooksville neighbourhood, close to shopping, restaurants, public transit, Cooksville GO Station, parks and major highways. An excellent opportunity to enjoy modern, renovated living in a desirable central location! (id:55499)
92 Arjay Crescent
Toronto, Ontario
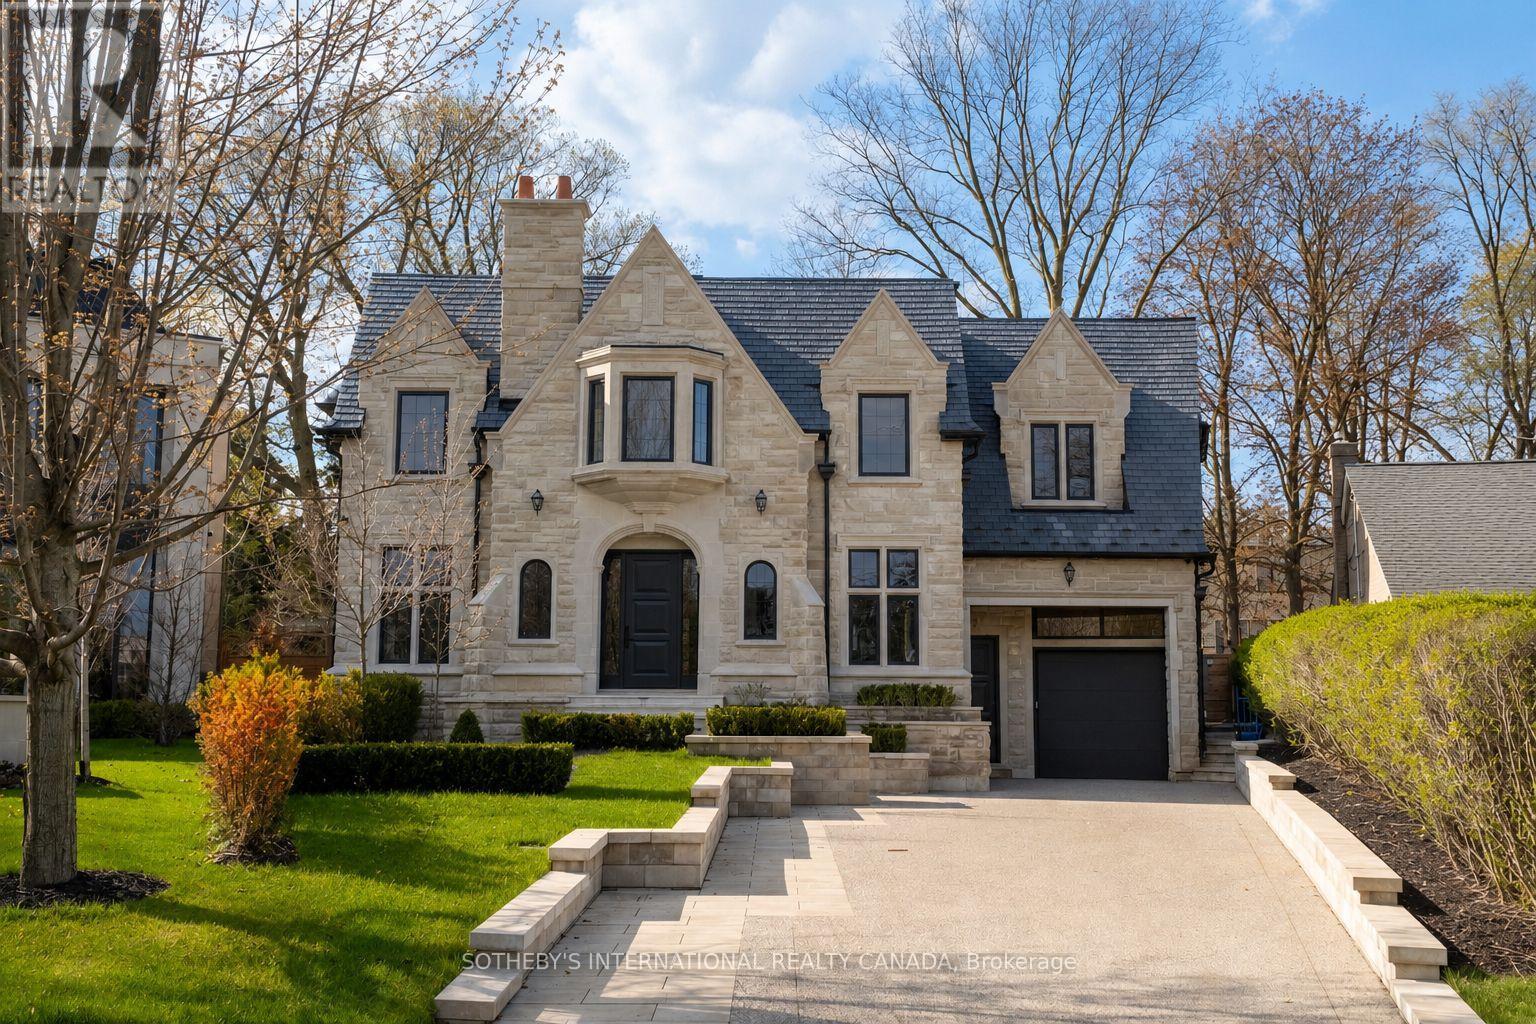
92 Arjay Cres aesthetically presents a masterful take on Tudor Revival by the renowned Richard Wengle & Coe Mudford Interior, showcasing an unparalleled standard of architectural excellence. This newly completed estate sits on a tranquil cul-de-sac in the exclusive Bridle Path-Arjay enclave. Spanning appx 7,475 sf above grade, the meticulously curated 5+1 bed, 8-bath layout is anchored by a spectacular subterranean 9-car garage - a true car collector's dream. A striking limestone facade, deep setback, and manicured landscaping command an gracefully poised introduction. A sculptural curved staircase leads to soaring 11-ft ceilings, European tilt-and-turn windows, and a refined palette of book-matched marble, quartzite, and bespoke millwork. The main level beautifully balances grand entertaining with serene daily living, featuring elegant principal rooms, an artisanal wine display, and a sophisticated bar lounge with a dual-sided fireplace. The showpiece chef's kitchen boasts a 12-ft quartzite island and transitions seamlessly to a secondary prep kitchen. Designed as a private sanctuary, the upper level boasts an opulent primary suite with a private balcony, dual dressing rooms, and a spa-inspired ensuite, complemented by four additional bedroom suites. The radiant-heated lower level is an elite wellness and entertainment hub with a soundproof theatre, professional fitness studio, wet/dry sauna, and a self-contained nanny suite with garden and garage walkouts. Comprehensive smart-home automation and a heated driveway/ramp leading to the secure underground garage ensure effortless living. The secluded backyard oasis features a pool with a waterfall and fire bowls, hot tub, tanning ledge, and outdoor kitchen, connected seamlessly to a covered porch with skylights and a double-sided fireplace. Minutes from the Granite Club, Rosedale Golf Club, Sunnybrook Hospital, and top-tier private schools, this extraordinary estate defines elevated Toronto Luxury Living. (id:55499)
2833 Whites Road
Pickering, Ontario
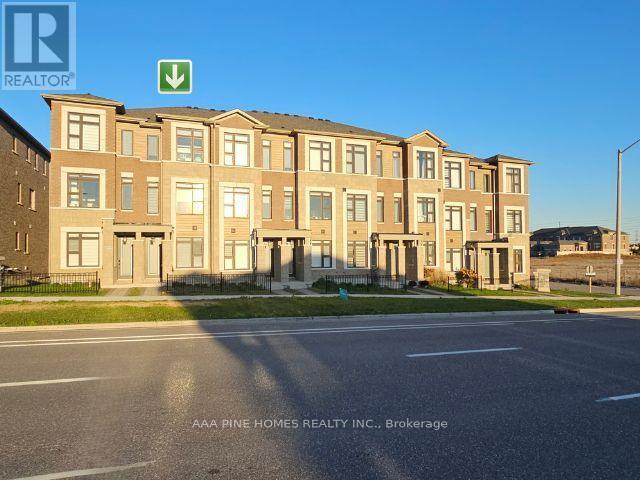
Welcome to this two-year-old (built in 2024), 3-bedroom, 3.5-bathroom freehold three-story townhouse situated in the vibrant Seaton community of Pickering! This pristine gem of 1,710 square feet of living space boasts a spacious family room, ideal for a home office or cozy lounge. Enjoy the convenience of a total of two parking spaces: one in the garage plus one in the driveway. Step outside to a large terrace that is perfect for entertaining friends and family. With a luxurious primary bedroom featuring a 3-piece ensuite and a balcony, comfort is key in this must-see, charming private balcony. Plus, you are just minutes away from beautiful hiking trails, perfect for outdoor enthusiasts, and close to Toronto. Your dream home is waiting; come see it today and take advantage of the favorable buyer's market. (id:55499)
5671 Desson Avenue
Niagara Falls, Ontario
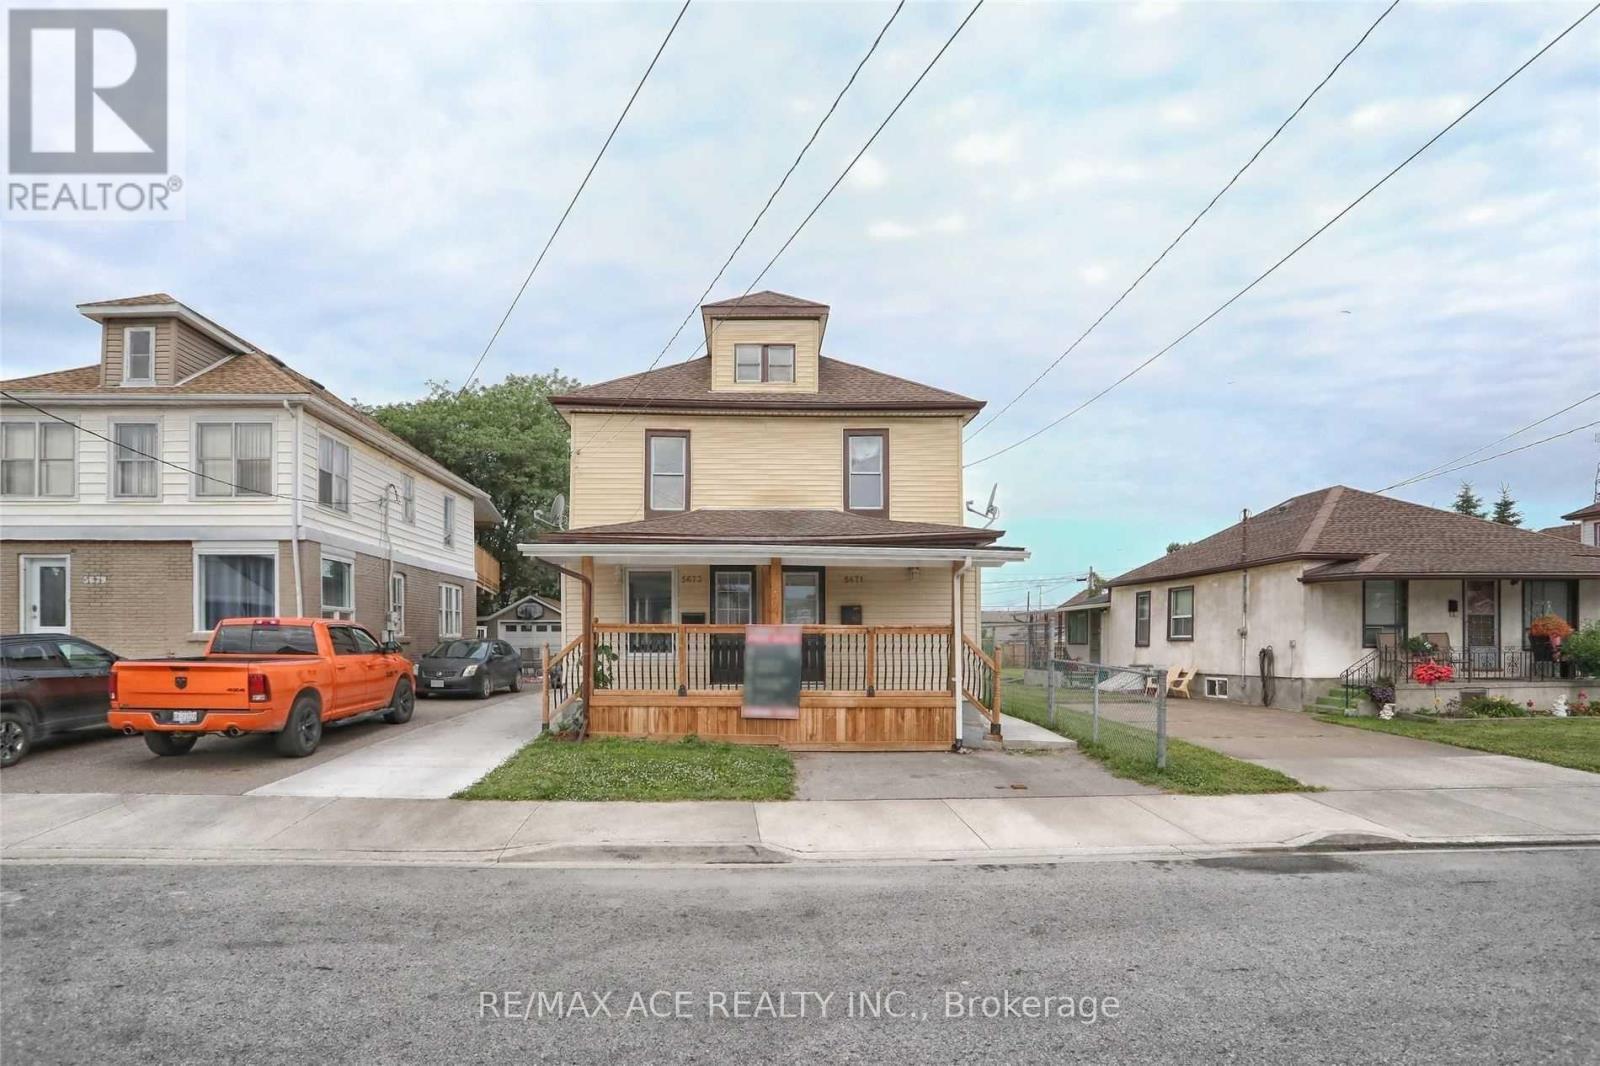
Prime Location! Live steps away from major tourist attractions, world-class casinos, dining, and entertainment in the heart of Niagara Falls. This updated 3-bedroom unit offers the perfect blend of convenience and modern living. Flexible Layout: 3 bedrooms total (1 convenient basement bedroom, plus 2 bedrooms on the second floor). Kitchen: Fully equipped with sleek stainless steel appliances. Bright Interior: Upgraded pot lights throughout for a clean, modern ambiance. 1 small car parking space included. Need a second space? An additional parking spot can be arranged. Tenant pays 100% of utilities (Heat, Hydro, Water + Water Heater Rental). The listed above-grade square footage represents the full duplex property. (id:55499)
79 Case Street
Hamilton, Ontario
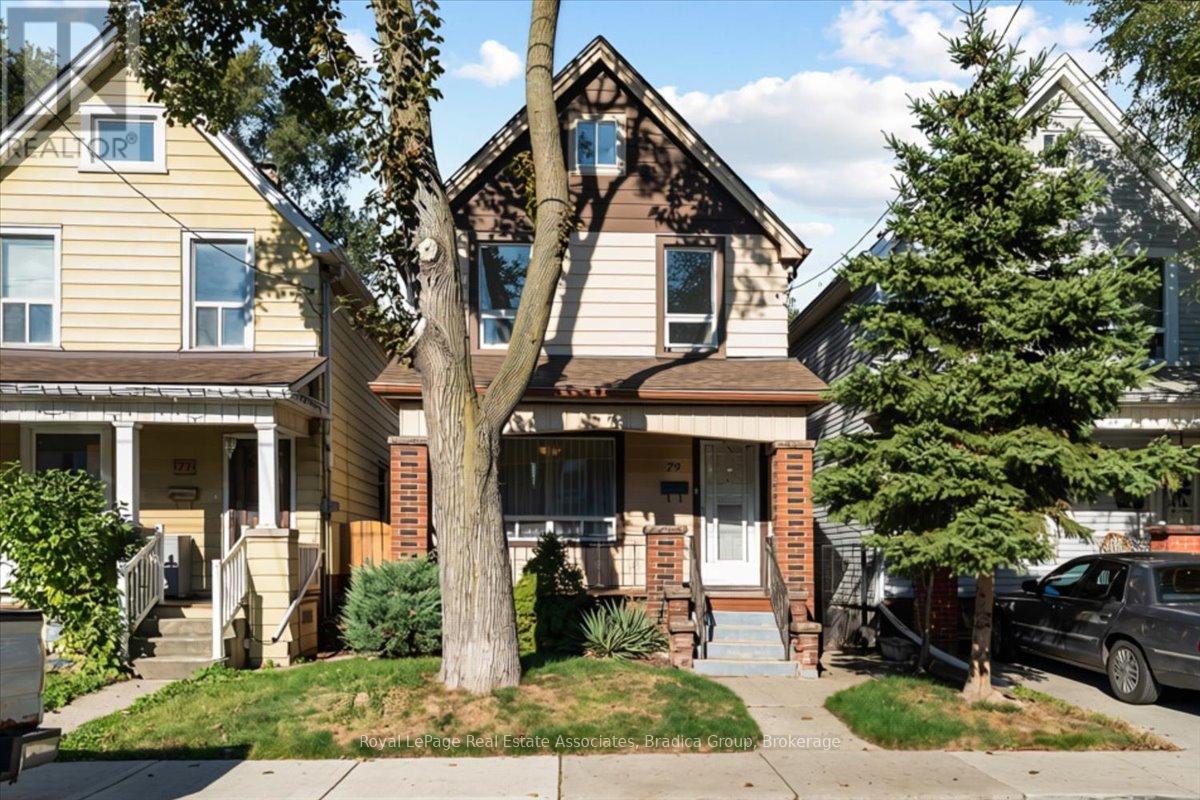
An approachable entry into detached homeownership, 79 Case Street gives you space to settle in now and the opportunity to make it your own over time. This 3-bedroom home in Hamilton's Stipley neighbourhood offers 1,110 sq. ft. above grade on a deep 120-ft lot, with a covered front porch. The main floor flows from the front foyer to a bright dining room, a comfortable living room and a generous eat-in kitchen at the back, with new paint and new light fixtures throughout. The kitchen, over 16 feet wide, offers white cabinetry, display cabinets, ample counter space and sliding doors to the deck and backyard. Upstairs, three bedrooms share one level with a full 4-piece bathroom. The full, partially finished basement adds 565 sq. ft. of flexible space, plus laundry with a walkout and a 1-piece bathroom. Laneway access at the back leads to a detached garage and fenced parking. Tim Hortons Field and Bernie Morelli Recreation Centre are part of the neighbourhood, and Prince of Wales Elementary School is within walking distance. Ottawa Street's shops, restaurants and transit are close to home, while Barton, King and Cannon Streets connect you across the lower city, with downtown Hamilton a short trip west. For a first-time buyer, renovator or anyone looking for a detached home with room to evolve, there is a lot here to work with. (id:55499)
5673 Desson Avenue
Niagara Falls, Ontario
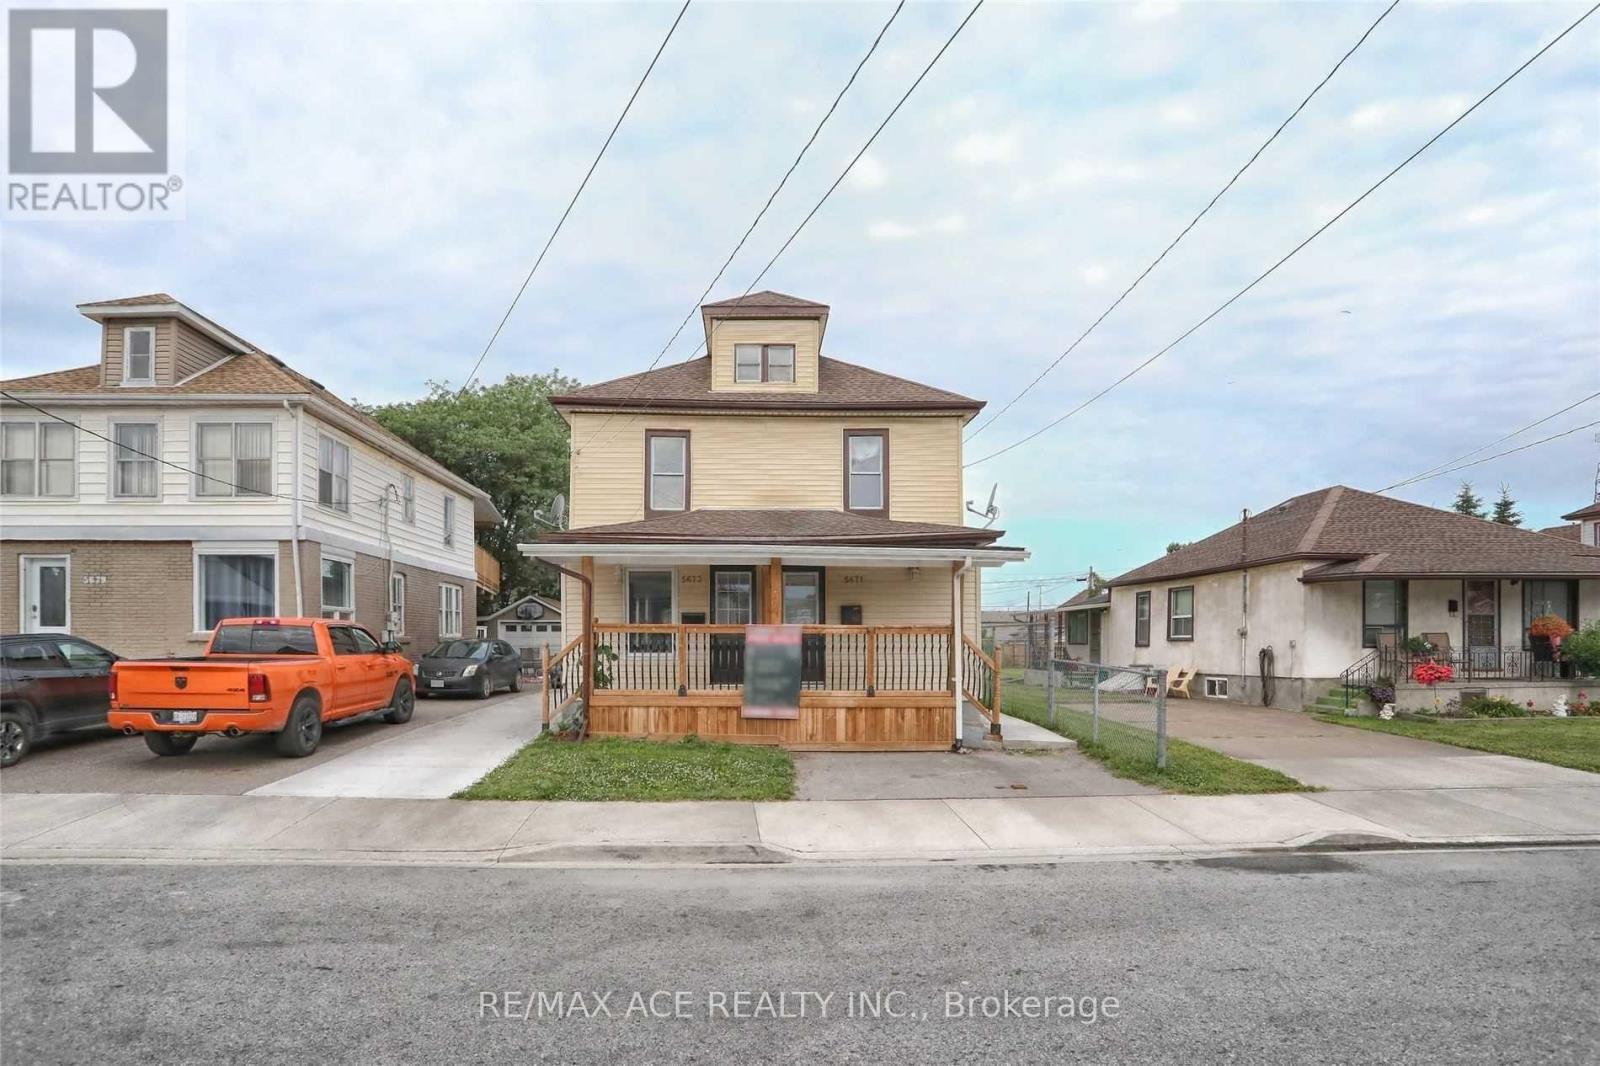
Prime Location! Live steps away from major tourist attractions, world-class casinos, dining, and entertainment in the heart of Niagara Falls. This updated 3-bedroom unit offers the perfect blend of convenience and modern living. Flexible Layout: 3 bedrooms total (1 convenient main floor bedroom, plus 2 bedrooms on the second floor). Kitchen: Fully equipped with sleek stainless steel appliances. Bright Interior: Upgraded pot lights throughout for a clean, modern ambiance. 1 small car parking space included. Need a second space? An additional parking spot can be arranged. Tenant pays 100% of utilities (Heat, Hydro, Water + Water Heater Rental). The listed above-grade square footage represents the full duplex property. (id:55499)
Bsmt - 13 Junior Road
Brampton, Ontario
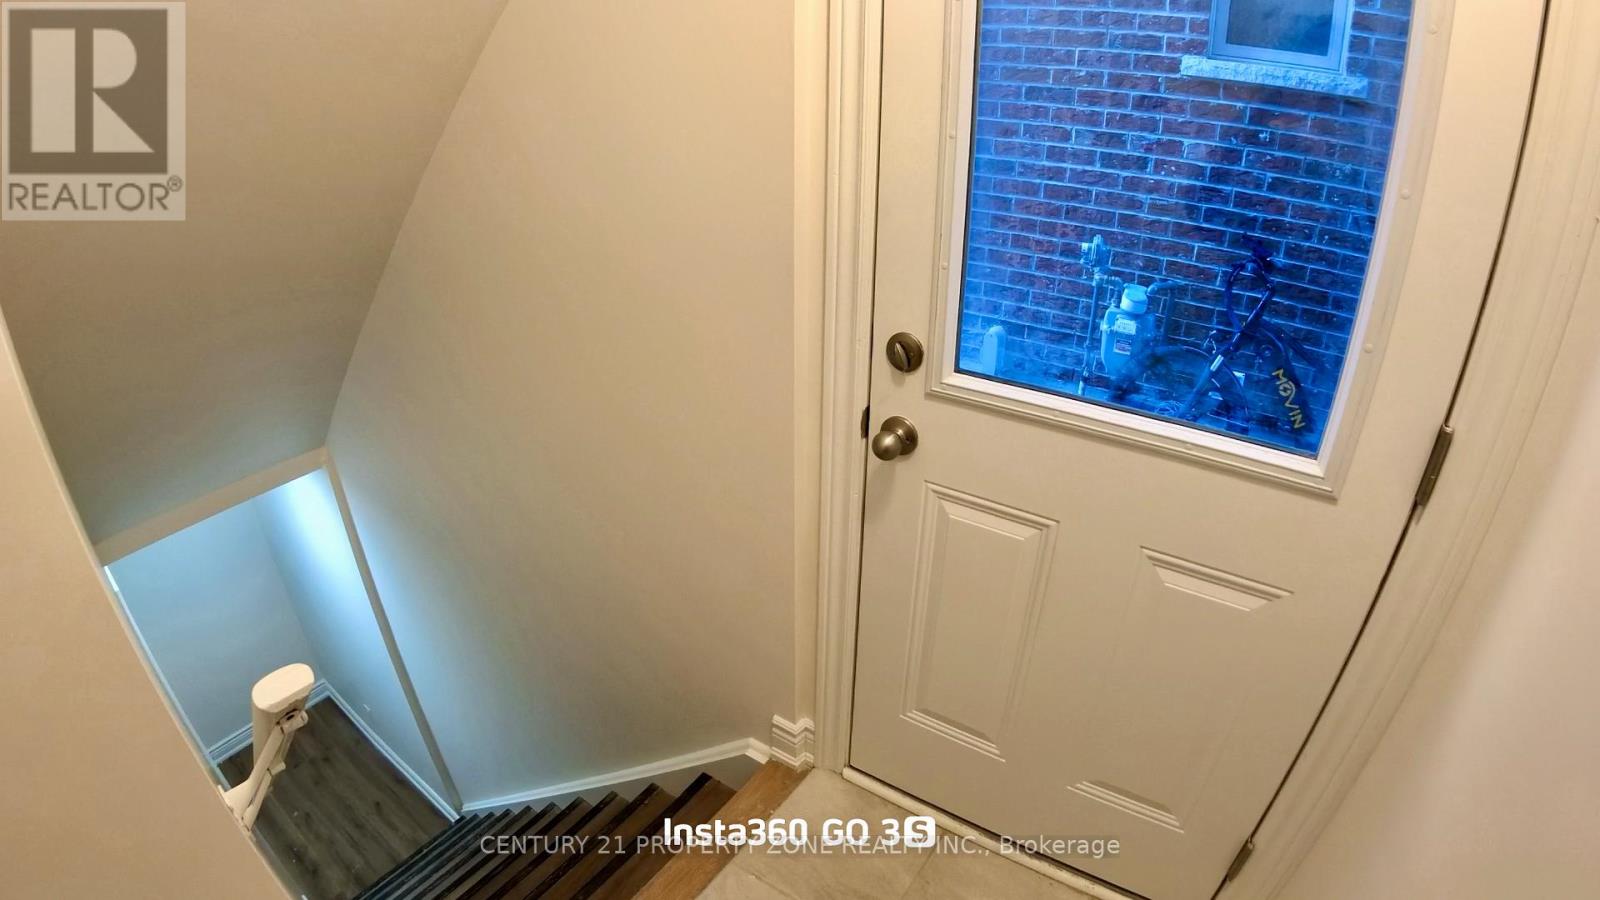
Spacious and beautifully maintained 3-bedroom basement apartment available for lease in a primeBrampton location! This inviting unit features 2 full bathrooms, a modern open-concept kitchen,a bright and airy living area, and large windows that fill the space with abundant naturallight. Enjoy the added privacy and convenience of a separate entrance. Perfect for families orworking professionals seeking comfort and convenience. Ideally situated close to schools,parks, shopping centres, public transit, and major highways. (id:55499)
5 - 43 Mcmurchy Avenue N
Brampton, Ontario
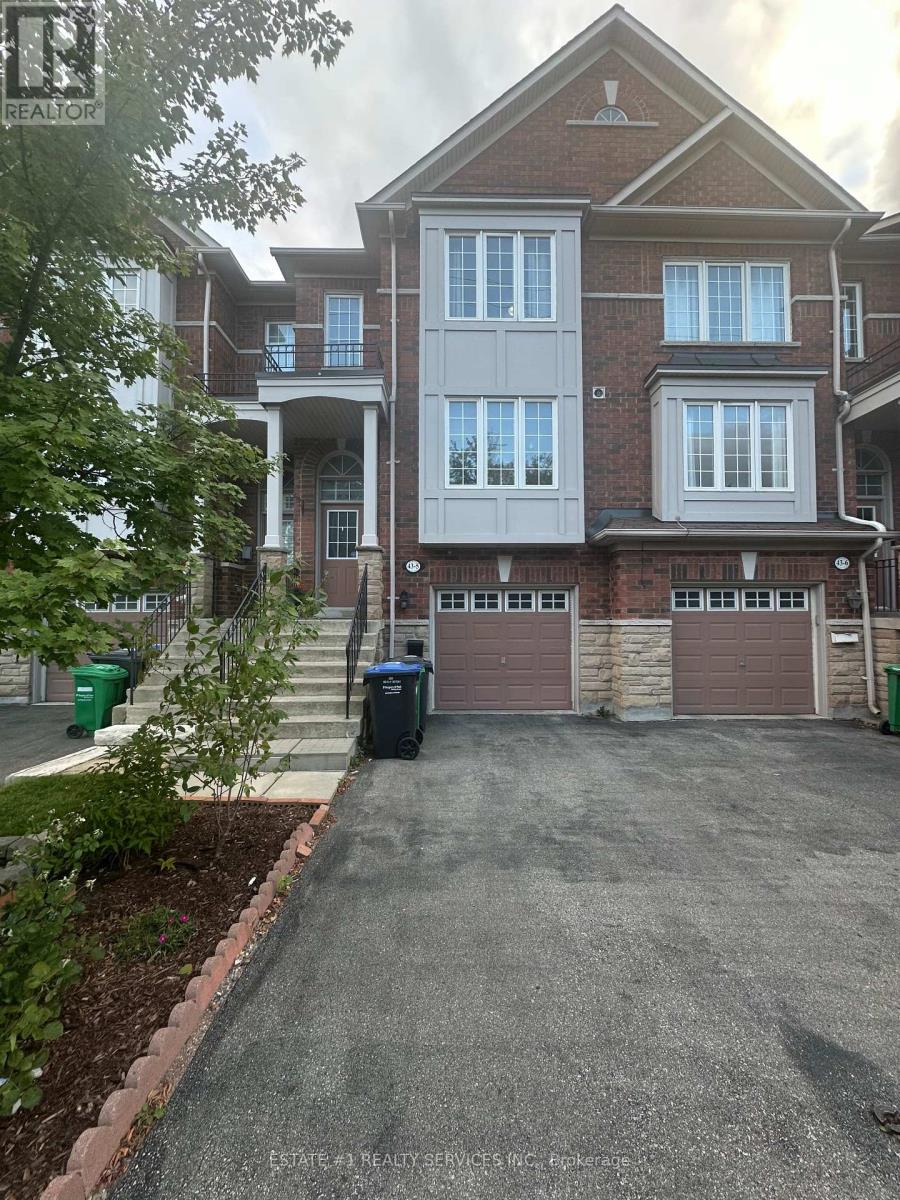
Well Maintained 3 Bedroom townhome With Finished Basement (On Ground Level) which can be used as a 4th bedroom. Property comes with 3 washrooms with the powder room in the main level and 2 full washrooms in the upper level. Walking distance To Brampton Go, Shops, Cafes, Gage Park, The Rose, Library & Farmers Market. Quartz Countertops In Kitchen & Bathrooms Lower Level Laundry, Garage Door Entry, Main Floor Powder Room, Stainless Steel Fridge, Stove & Dishwasher In Kitchen. Steps To Go Station, Schools, Parks, Highways, Grocery, Bus Stop, Hospital. Its a Perfect home For A Small Family or working individuals going to downtown. (id:55499)