
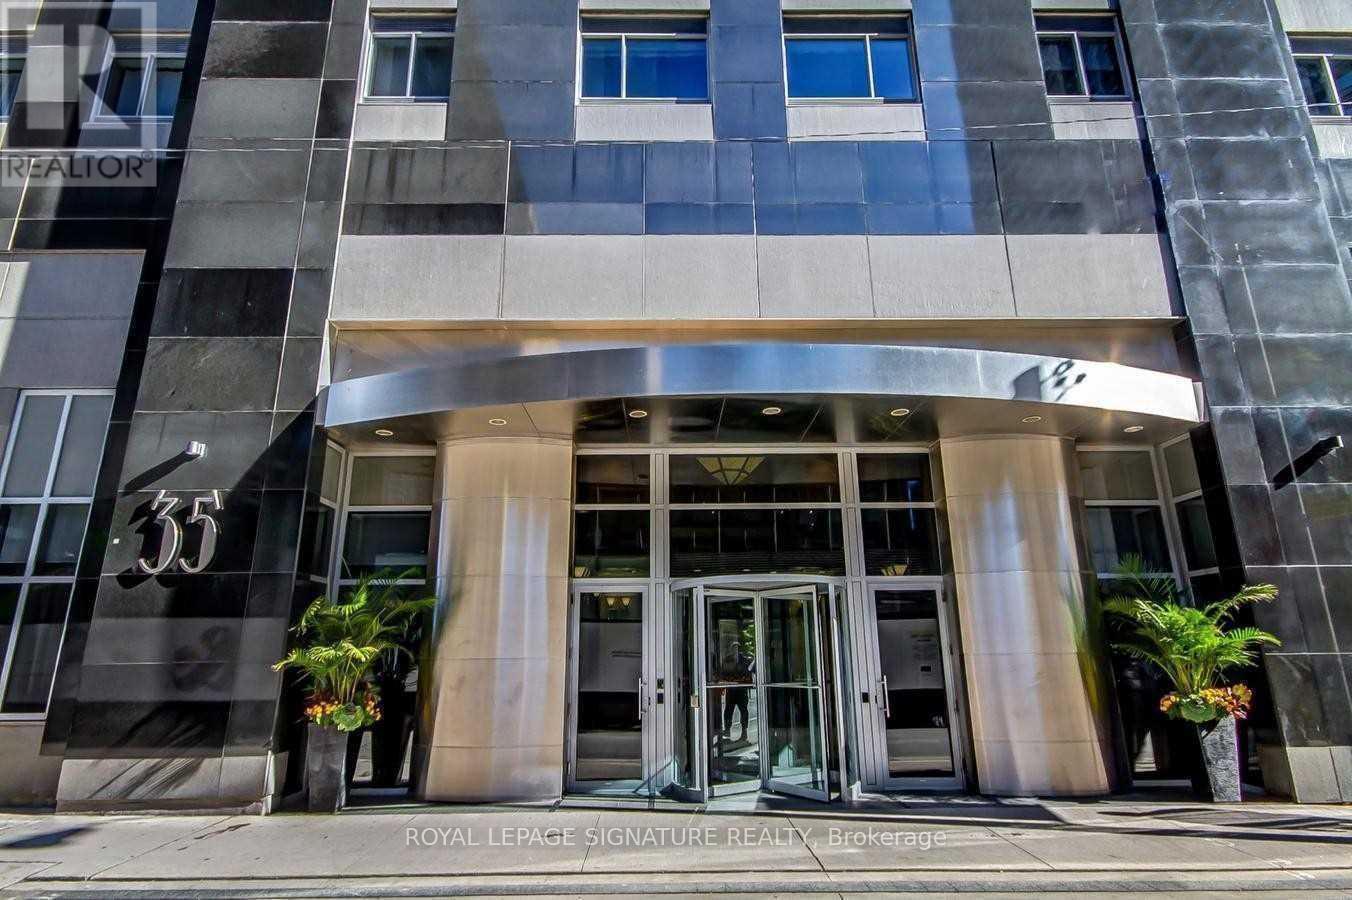
503 - 35 Balmuto Street Toronto, Ontario M4Y 0A3

$2,700 Monthly
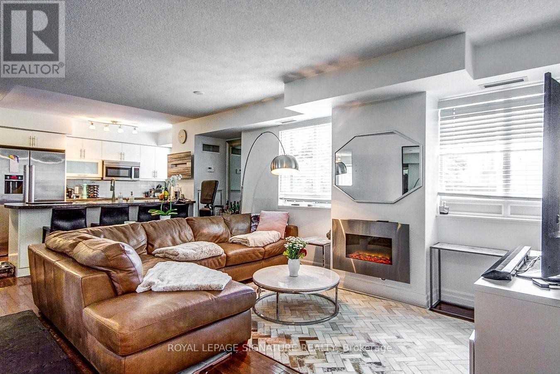
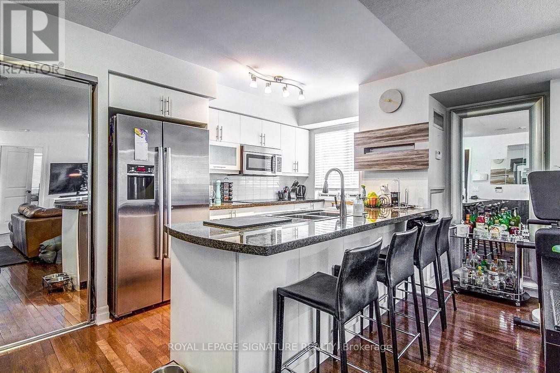
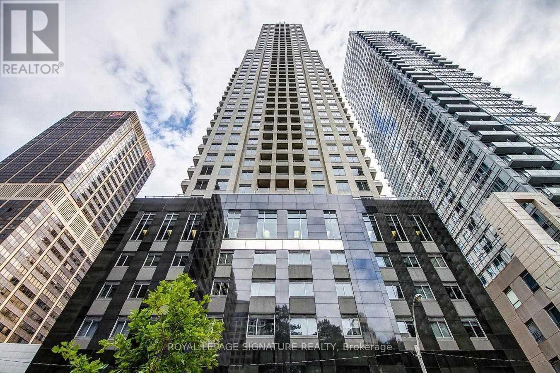
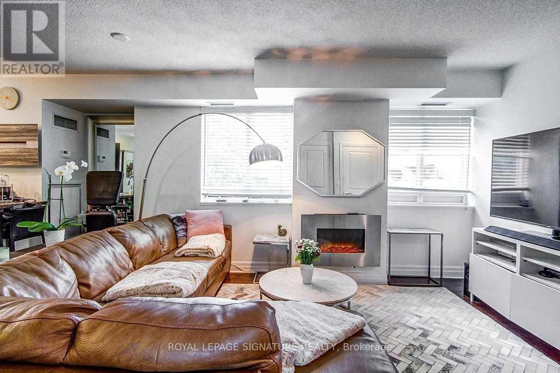
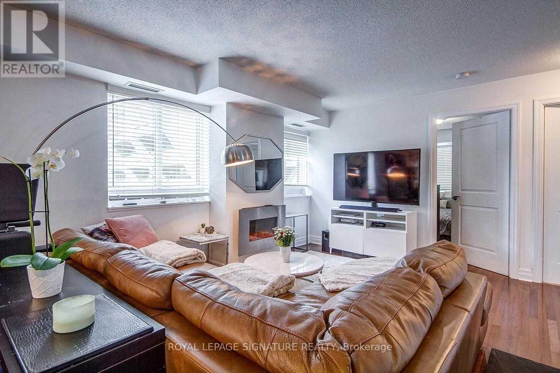
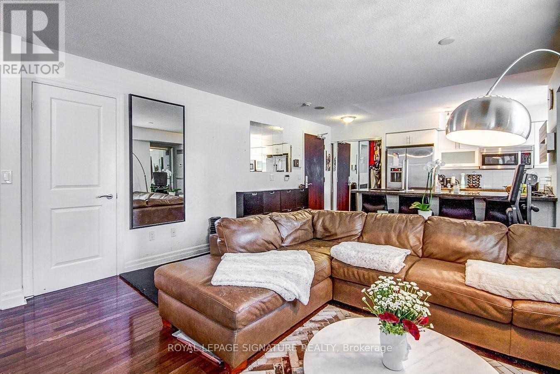
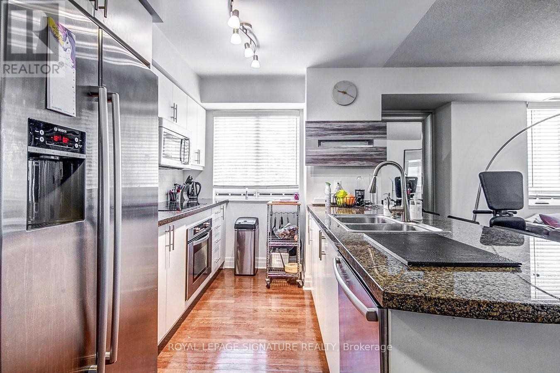
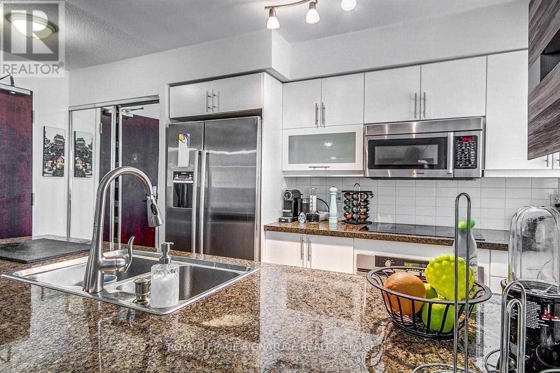
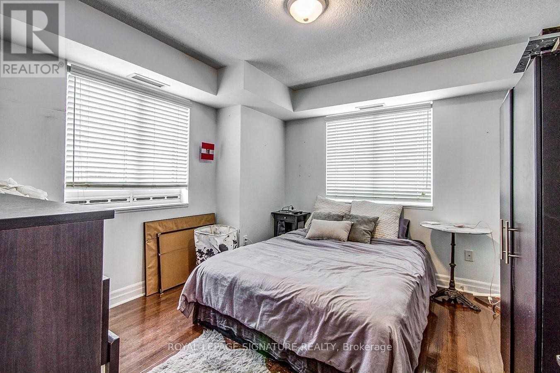
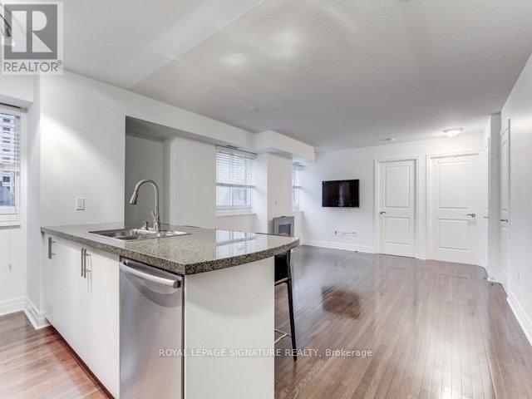
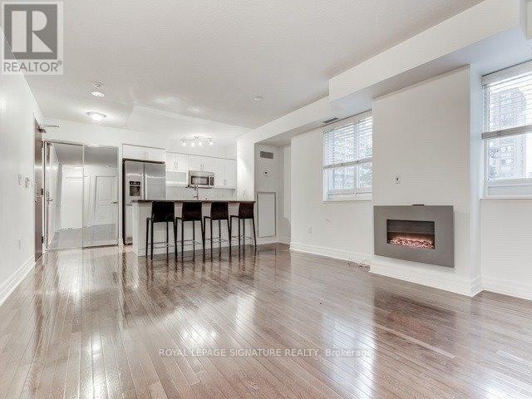
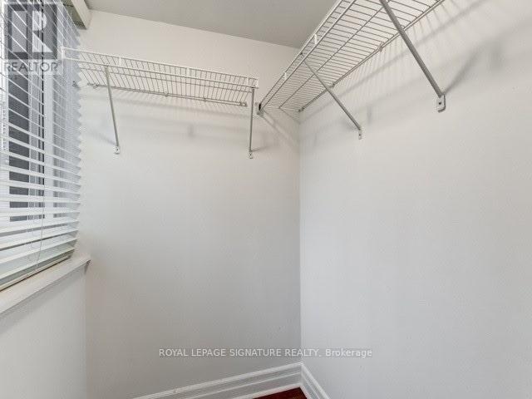
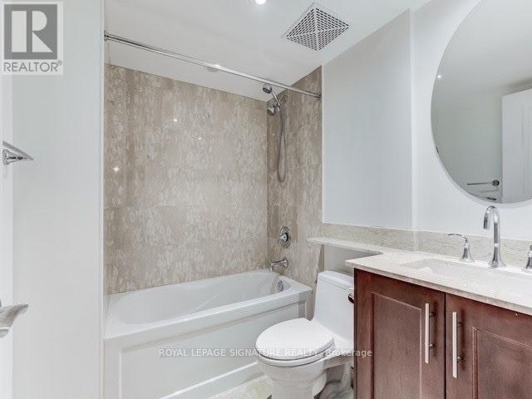
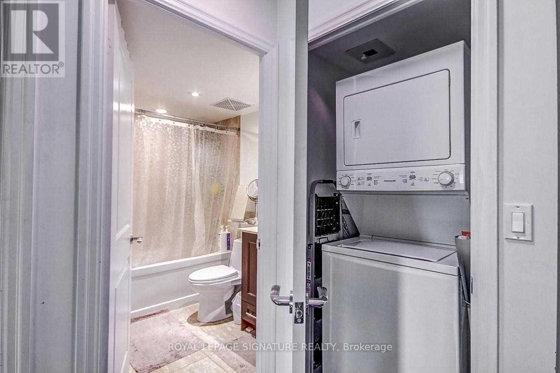
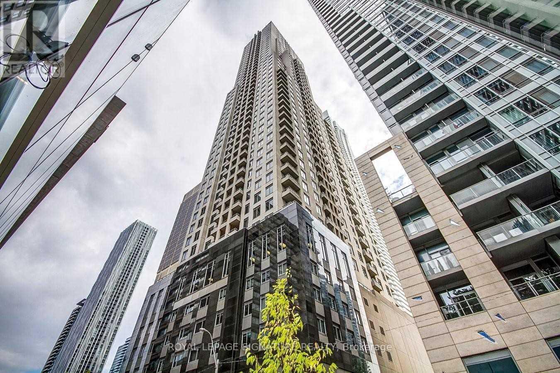
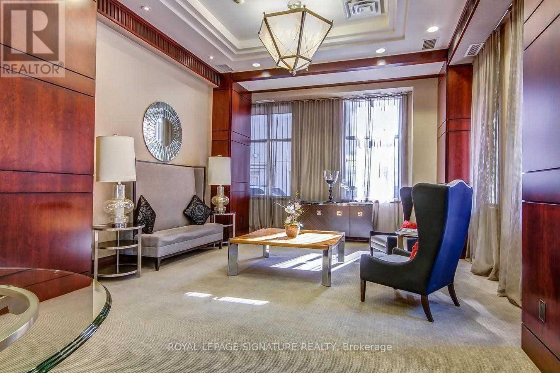
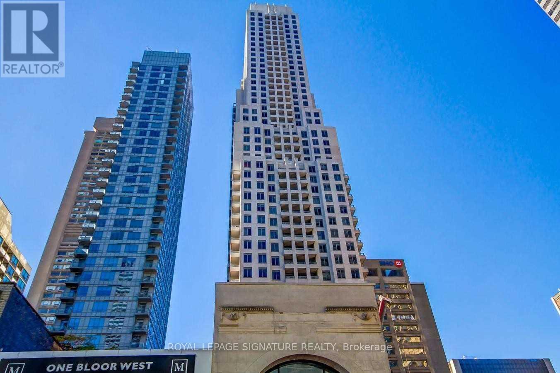
Massive 730 SQFT 1-Bed at The Uptown Residences | Heart of Yorkville. Why settle for a cramped 500-square-foot modern condo when you can live in an exceptionally rare, expansive floor plan,Perfect for working professionals, couples, or anyone who values space and luxury, this 1-bedroom offers a space premium that is incredibly hard to find downtown. Equipped with upscale full-sized stainless steel appliances, granite countertops, and plenty of cabinet storage. A generous bedroom that comfortably accommodates a queen sized bed, featuring a large walk-in closet that provides all the storage you need. Hardwood flooring throughout, plenty of natural light, a fireplace and convenient in-suite laundry. Only 3 condos on this floor serviced by 2 semi-private elevators. Live in a world-class, secure building with a 24-hour concierge, a fully equipped state-of-the-art fitness centre, virtual golf, a media room, a beautiful party room, and visitor parking.Tucked quietly just behind the Manulife Centre. Step out your front door directly into Yorkville's world-class dining, cafes, and shopping. (id:55499)
Property Details
| MLS® Number | C14095086 |
| Property Type | Single Family |
| Community Name | Bay Street Corridor |
| Amenities Near By | Place Of Worship, Public Transit, Schools |
| Community Features | Pets Not Allowed |
Building
| Bathroom Total | 1 |
| Bedrooms Above Ground | 1 |
| Bedrooms Total | 1 |
| Amenities | Security/concierge, Exercise Centre, Party Room |
| Appliances | Cooktop, Dishwasher, Dryer, Microwave, Oven, Washer, Window Coverings, Refrigerator |
| Basement Type | None |
| Cooling Type | Central Air Conditioning |
| Exterior Finish | Concrete |
| Flooring Type | Hardwood |
| Heating Fuel | Natural Gas |
| Heating Type | Forced Air |
| Size Interior | 700 - 799 Sqft |
| Type | Apartment |
Parking
| No Garage |
Land
| Acreage | No |
| Land Amenities | Place Of Worship, Public Transit, Schools |
Rooms
| Level | Type | Length | Width | Dimensions |
|---|---|---|---|---|
| Flat | Living Room | 5.39 m | 4.32 m | 5.39 m x 4.32 m |
| Flat | Dining Room | 5.39 m | 4.32 m | 5.39 m x 4.32 m |
| Flat | Kitchen | 3.34 m | 2.31 m | 3.34 m x 2.31 m |
| Flat | Primary Bedroom | 3.38 m | 3.5 m | 3.38 m x 3.5 m |
Contact Us
Contact us for more information

The trademarks REALTOR®, REALTORS®, and the REALTOR® logo are controlled by The Canadian Real Estate Association (CREA) and identify real estate professionals who are members of CREA. The trademarks MLS®, Multiple Listing Service® and the associated logos are owned by The Canadian Real Estate Association (CREA) and identify the quality of services provided by real estate professionals who are members of CREA. The trademark DDF® is owned by The Canadian Real Estate Association (CREA) and identifies CREA's Data Distribution Facility (DDF®)
November 03 2026 03:58:52
Toronto Regional Real Estate Board
Royal LePage Signature Realty