

1016 East Avenue
Mississauga, Ontario
Welcome to this charming solid brick bungalow, nestled on a large 40 x 126 ft west-facing lot on East Ave in Mississauga's beloved Lakeview neighbourhood. Cherished by multiple generations of the same family, this home tells a story of pride in ownership clean, well-cared-for, and ready for its next chapter. This home offers original character throughout - an ideal choice for buyers who appreciate craftsmanship, or for those with a vision to modernize and add their personal touch. Whether you choose to simply move in and enjoy, or embark on a stylish renovation, the bones are solid and the potential is undeniable. The main floor features 3 bedrooms and an L-shaped living and dining room, along with a large eat-in kitchen. A convenient separate side entrance leads to a bright, spacious basement complete with a second full eat-in kitchen - offering excellent in-law suite potential or income-generating possibilities. The basement benefits from generous natural light, making it a livable and versatile space. Outside, the large backyard is big enough for kids, dogs, or both.This home is also equipped with a backwater valve on the main sewer line, providing an important layer of protection against basement fl. A valuable upgrade offering peace of mind, and one that may also help reduce home insurance premiums.Situated in one of Mississauga's south-end communities, this home puts you close to parks, Lake Ontario, schools, and transit. Enjoy lakefront living with easy access to Lakefront Promenade, Lakeview Park, Serson Park, and the Port Credit Yacht Club. Recreation options include the public Lakeview Golf Course, Carmen Corbasson Community Centre (arena, pool, gym), and the Mississauga Seniors Centre. The neighbourhood is served by well-regarded schools including Cawthra Park Secondary School, home to Peel's Regional Arts Program. Commuters benefit from quick access to the QEW/Queensway and Lakeshore, plus two nearby GO stations for an easy ride into downtown Toronto (id:55499)
Sutton Group Quantum Realty Inc.

164 Morningside Avenue
Toronto, Ontario
Rare opportunity in the heart of sought-after Swansea. Situated on the only cul-de-sac directly off South Kingsway, this beautifully updated detached two-storey home sits on an exceptional 48 x 150 ft lot with a rare ravine setting in both the front and rear, offering privacy and natural surroundings that are seldom found in the city. Offering nearly 3000 sq ft above grade, this spacious family home features 4 generous bedrooms, a main floor office, and 4 full bathrooms, providing an ideal layout for growing families. The renovated kitchen serves as the heart of the home, complete with a large centre island, ample storage, and a walk-in pantry with second oven, perfect for entertaining or extended family needs. A dedicated main floor office provides flexibility for work-from-home living. The finished basement with separate entrance offers excellent versatility with nanny or in-law suite potential, along with additional recreation space for family enjoyment. Step outside to your own private backyard retreat, featuring a heated swimming pool and a deep lot backing onto ravine greenery, ideal for relaxing or entertaining throughout the summer months. This home has benefited from recent renovations and continued care, reflecting pride of ownership throughout. The single detached garage and driveway parking for three vehicles provide added everyday convenience. Located in one of West Toronto's most desirable family neighbourhoods, close to top-rated schools, parks, transit, and the shops and restaurants of Bloor West Village, with convenient access to major routes including the Gardiner Expressway. A rare offering combining location, privacy, and family-friendly living in one exceptional property. (id:55499)
RE/MAX Professionals Inc.
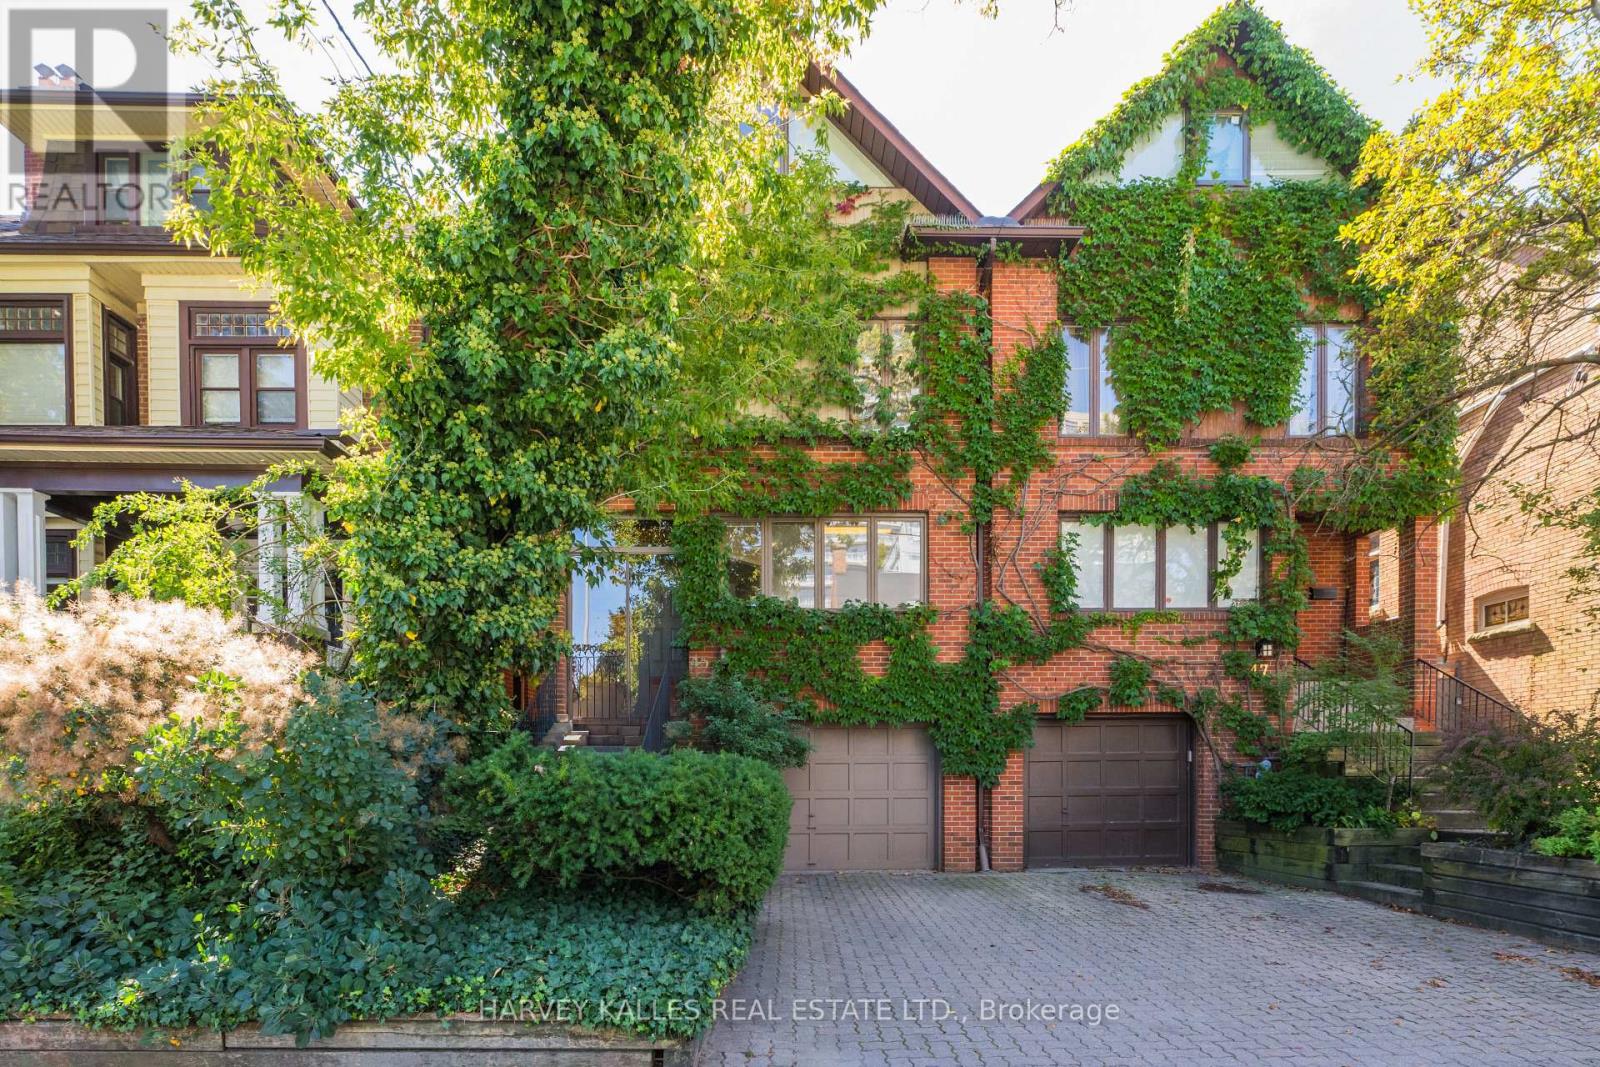
45 Melgund Road
Toronto, Ontario
Spacious 4-bedroom semi spanning 4 levels with 4 bathrooms, a built-in garage, and private drive. Eat-in kitchen and main floor powder room. Living room with fireplace and sliding glass doors to a Juliette balcony, open concept to the dining room. Sun-filled primary suite with vaulted ceilings and exposed beams and a 5-piece semi-ensuite. Good-sized 2nd and 3rd bedrooms. Third floor loft and bedroom with 3-piece ensuite. Lower level rec room with fireplace and walkout to the courtyard. Great home, great price. Walk to St. Clair West subway. Wychwood Barns, Wychwood Library, and the Lawn Bowling Club, Casa Loma, restaurants, cafes, Loblaws, parks, ravines, and scenic trails, with just a Close to top-ranked public and private schools including Hillcrest PS, St. Michael's, BSS, and UCC. (id:55499)
Harvey Kalles Real Estate Ltd.
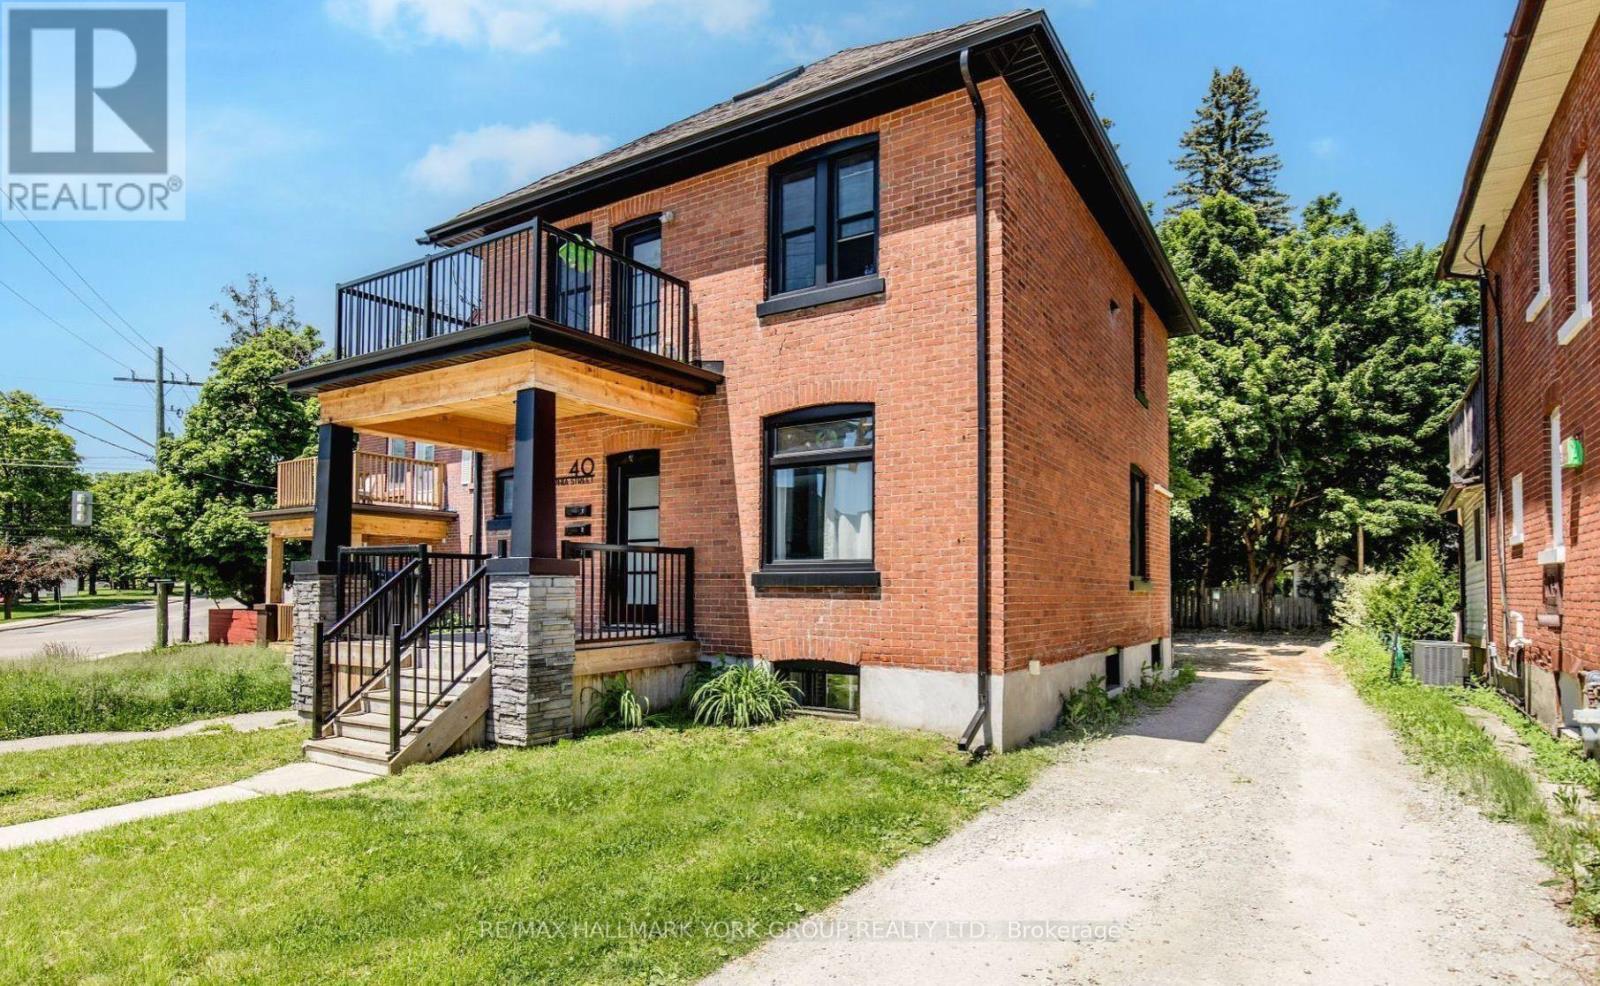
Lower - 40 Sophia Street W
Barrie, Ontario
This bright and spacious two-bedroom, one-bath lower apartment offers a private separate entrance, ensuite laundry, and updated appliances throughout. The functional layout provides an open living space with natural light, a modern kitchen, and two comfortable bedrooms. One parking space is included. Conveniently located close to Barries downtown, waterfront, shopping, transit, and Highway 400, this unit is perfect for those seeking a well-maintained home in a central location. (id:55499)
RE/MAX Hallmark York Group Realty Ltd.
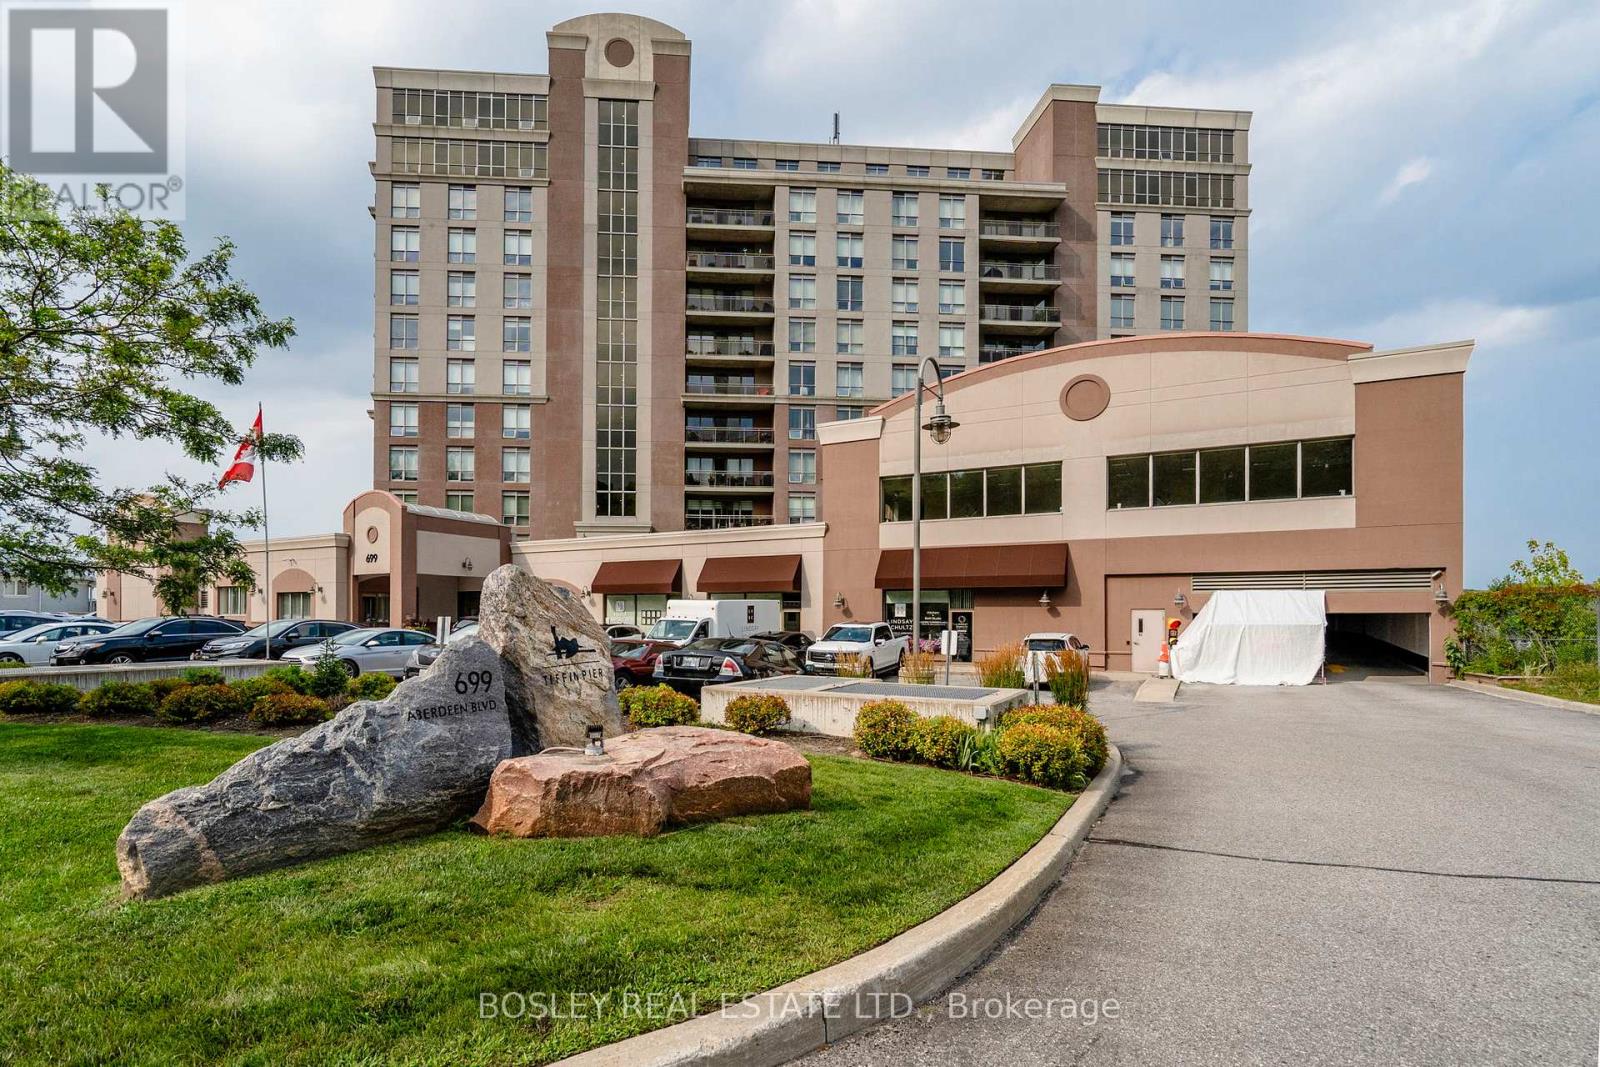
307 - 699 Aberdeen Boulevard
Midland, Ontario
Stunning waterfront condo at Tiffin Pier-just steps from Georgian Bay. Enjoy easy, resort-style living in this bright 1,488 sq. ft corner suite in one of Midland's most sought-after boutique waterfront buildings. This 2-bedroom, 2-bath condo offers an open-concept layout with panoramic southeast views of Georgian Bay, the Wye River, and the Martyrs' Shrine-perfect for morning coffee or unwinding at day's end. Beautifully finished with 9-foot ceilings, crown molding, hardwood and ceramic floors, granite countertops, stainless steel appliances, and in-suite laundry. Both bathrooms feature heated floors, including a relaxing whirlpool tub. Step out to your private balcony with gas BBQ hookup and enjoy the surrounding views. Five-star amenities include a gym, saunas, spa pool, hot tub, party room, waterfront gazebo, and guest suite. Marina access and the Trans Canada Trail are right outside your door. Includes 2 underground parking spaces, a large storage locker, and two indoor bicycle spaces. Ideally located close to all in-town amenities. Just steps to trails, marinas, and downtown Midland's shops, restaurants, and cultural attractions. A perfect blend of comfort, luxury, and lifestyle-ideal for entertaining or quiet enjoyment. Experience the best of Georgian Bay living! (id:55499)
Bosley Real Estate Ltd.
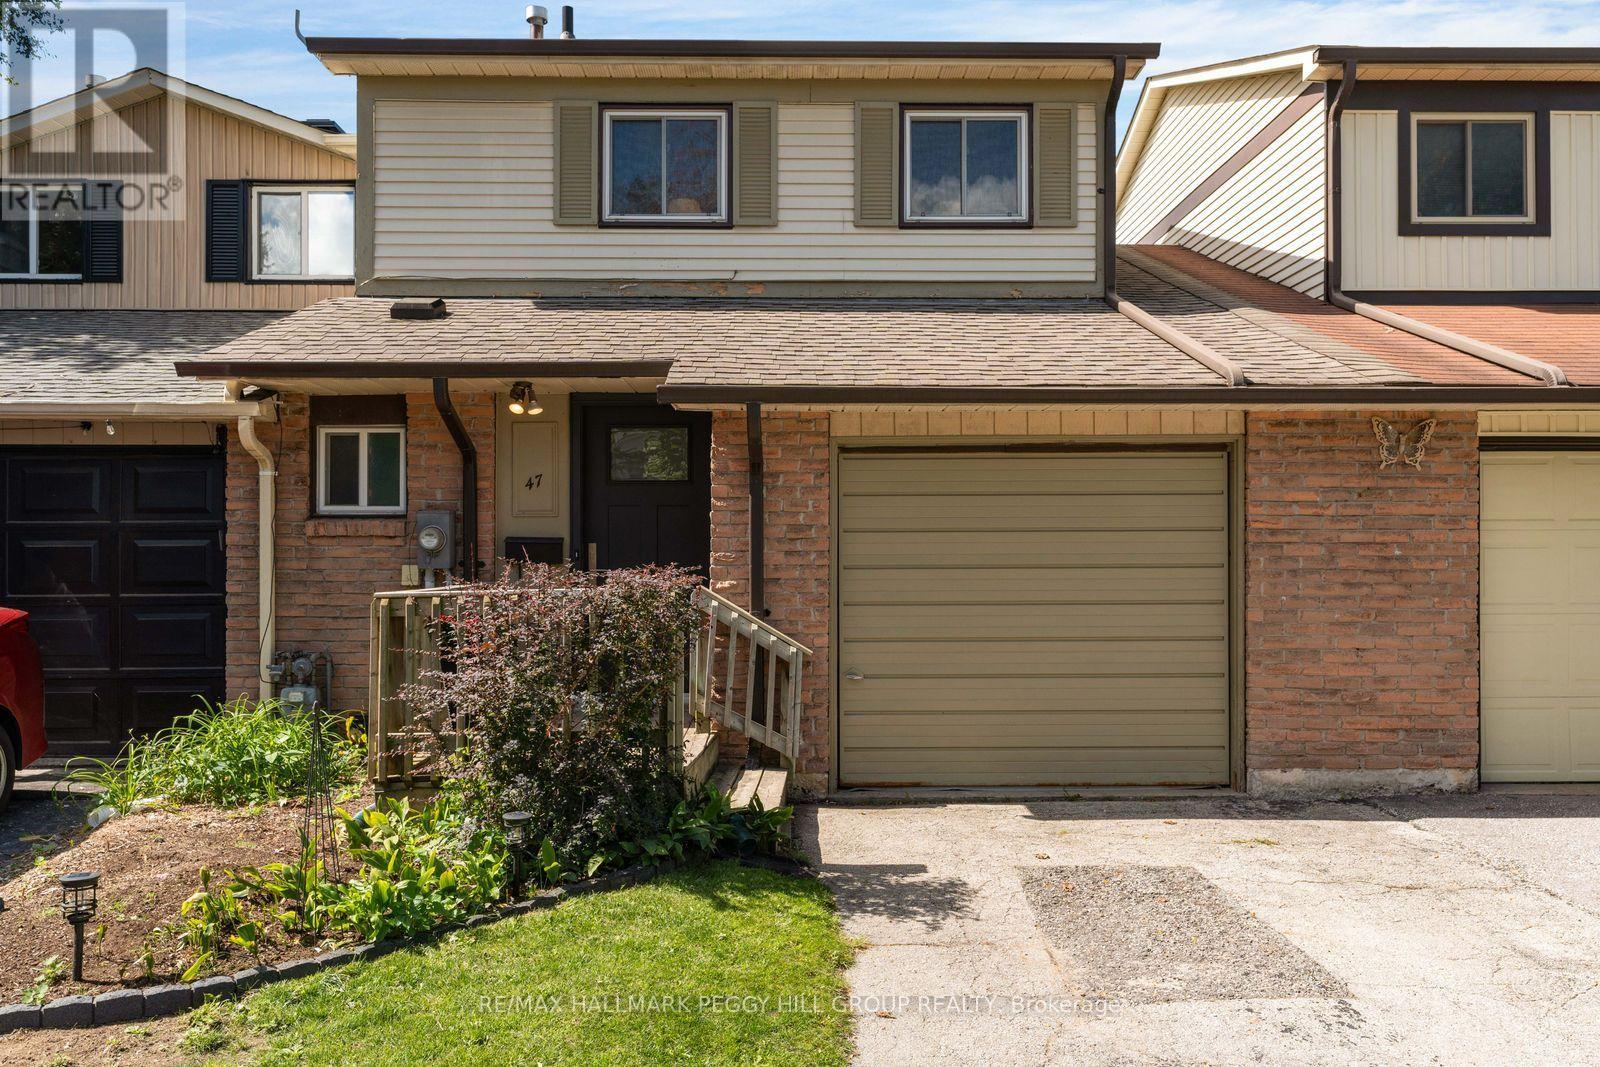
47 Kipling Place
Barrie, Ontario
IDEALLY LOCATED 3-BEDROOM WEST BARRIE TOWNHOME WITH A FENCED BACKYARD & A PARTIALLY FINISHED LOWER LEVEL WITH ROOM TO GROW! Set on a quiet, mature street in an established neighbourhood, this townhome adds an attached garage and a rear deck overlooking a green stretch of lawn, mature trees and sunset views that give you a pretty good reason to stay outside a little longer. The kitchen offers abundant cabinetry, a mosaic tile backsplash and a double sink, while the adjoining breakfast area adds wainscotting, a pass-through to the living room and a walkout to the rear deck. The large living room easily accommodates a sectional and features an oversized rear window overlooking the backyard, with a main-floor powder room nearby. The second level features three comfortable bedrooms, each with its own closet, along with a 4-piece bathroom. The partially finished lower level adds another area to shape over time as a rec room, play area, gym or hobby room. Walk to Portage View Public School and Lampman Lane Park, where a splash pad, playgrounds, tennis courts, basketball court and skatepark put recreation right in the neighbourhood. Restaurants, a pharmacy, library and shopping are also nearby, while downtown Barrie and the GO Station are approximately 10 minutes away. (id:55499)
RE/MAX Hallmark Peggy Hill Group Realty
4654 Iron Bridge Lane
Severn, Ontario
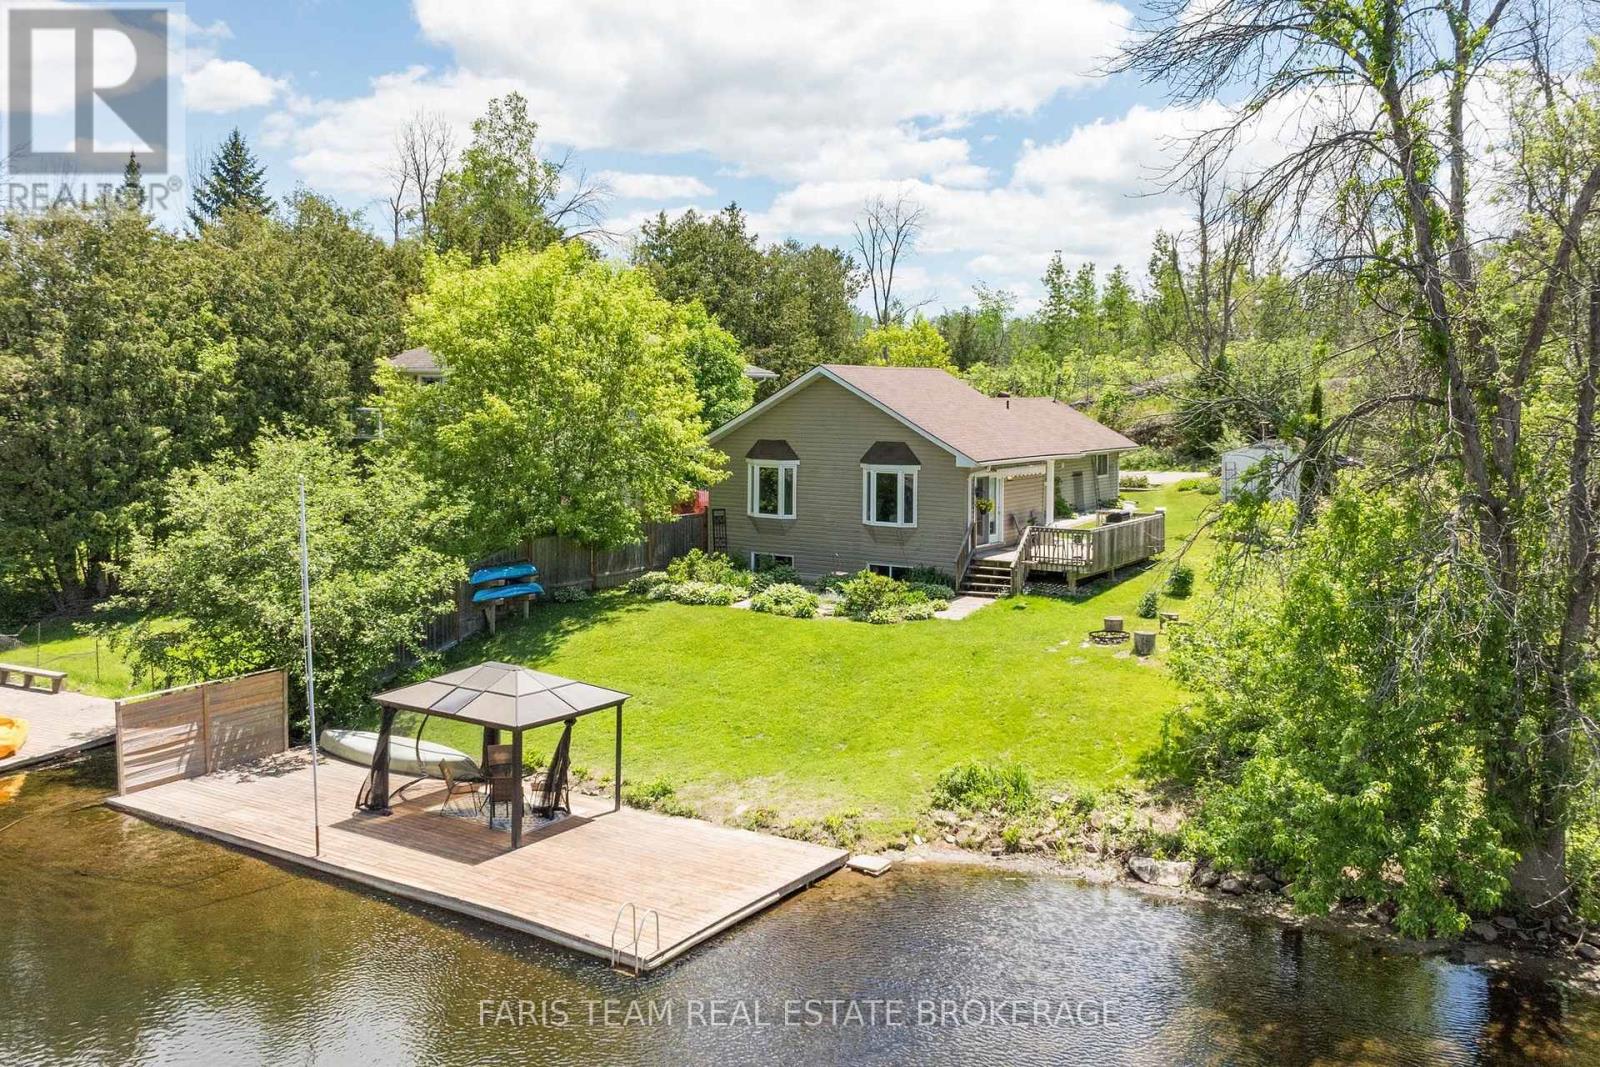
Top 5 Reasons You Will Love This Home: 1) Own a cottage that helps pay for itself with the rare opportunity to enjoy the best of both worlds, featuring a documented nine year history averaging approximately $40,000 in annual Airbnb rental income, allowing you to enjoy the cottage whenever you choose while generating meaningful income when you're away, with financial records available to qualified buyers 2) Exceptional Severn River waterfront awaits with breathtaking river views from your private dock and charming waterfront gazebo, beautifully landscaped grounds, mature perennial gardens, and expansive outdoor living spaces that create the perfect backdrop for entertaining, relaxing, and making unforgettable memories with family and friends 3) Beautifully updated four-season cottage welcomes you inside with a warm and inviting interior showcasing an updated kitchen, a cozy dining room with a fireplace, and a spectacular great room featuring soaring cathedral ceilings and walls of windows that perfectly frame the stunning waterfront views while filling the home with natural light 4) Outdoor living at its best invites you to embrace the waterfront lifestyle with boating, swimming, fishing, and endless days on the water, while multiple outdoor seating areas, a spacious deck, and the waterfront gazebo create seamless spaces for morning coffees, afternoon gatherings, and spectacular sunset evenings 5) Perfect lifestyle and investment combining the charm of a year-round family retreat with the flexibility of a weekend getaway and the proven earning potential of a successful income-producing property, offering an exceptional opportunity to enjoy cottage living while helping offset ownership costs through established rental income. 1,397 above grade sq.ft. plus a finished lower level. (id:55499)
Faris Team Real Estate Brokerage
30 Harding Avenue
Barrie, Ontario
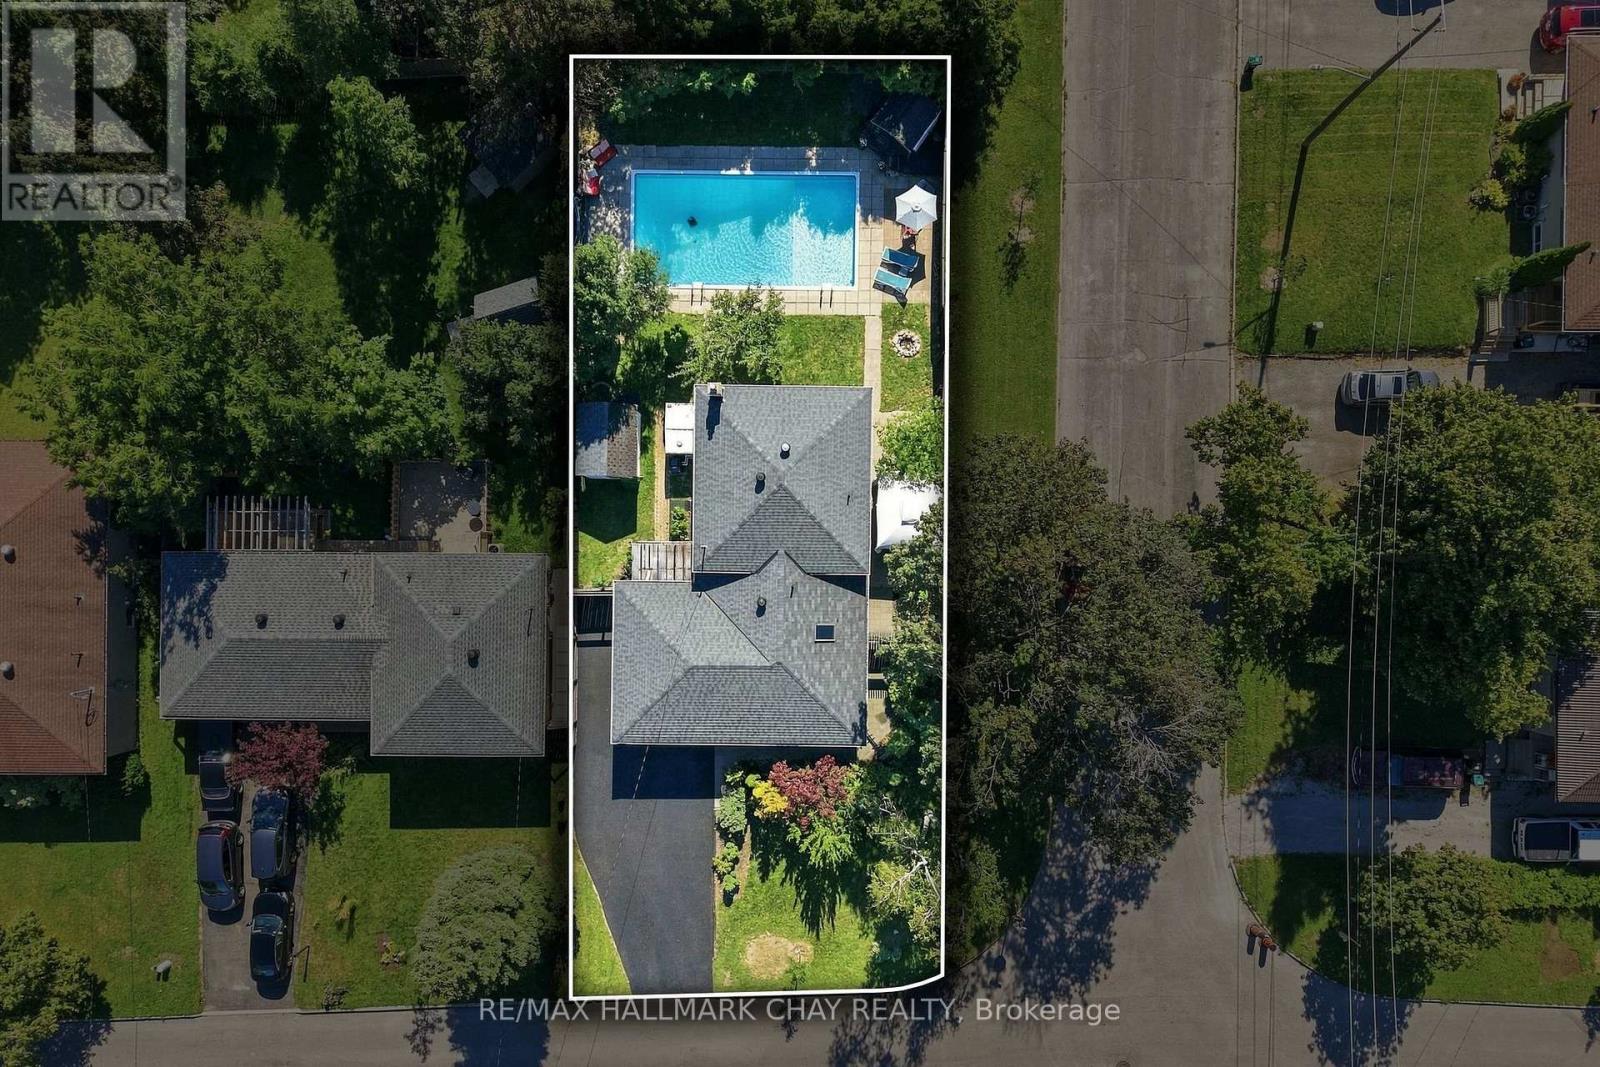
Fully Brick Family Home Set On A Premium 58' x 133' Corner Lot! Surrounded By Mature Trees, Offering The Space, Privacy And Backyard Lifestyle That's Becoming Harder To Find In Barrie. The Showstopper Is The Expansive Backyard, Featuring An 18' x 36' Heated Inground Pool. Plenty Of Room To Play, And Two Separate Side Patios Designed For Effortless Summer Entertaining. Inside, The Bright, Open Living And Dining Space Is Filled With Natural Light From A Massive Bay Window, While The Kitchen Features Quartz Countertops And Generous Workspace. Upstairs, Three Spacious Bedrooms Overlook The Peaceful, Tree-Lined Backyard. The Finished Lower Level Adds Even More Living Space With A Generous Rec Room And Cozy Gas Fireplace. Ample Driveway Parking, No Sidewalk And A Quiet, Family-Friendly Neighbourhood Complete The Package. Enjoy Seamless Access To Barrie's Waterfront, Highway 400, Parks, Shopping And All Essential Amenities Just Minutes Away. A Backyard Built For Summer, A Home Built For Everyday Life!! Pool Pump (2026), Pool Heater (2017), Roof (2017). (id:55499)
RE/MAX Hallmark Chay Realty
99 Cumming Drive
Barrie, Ontario
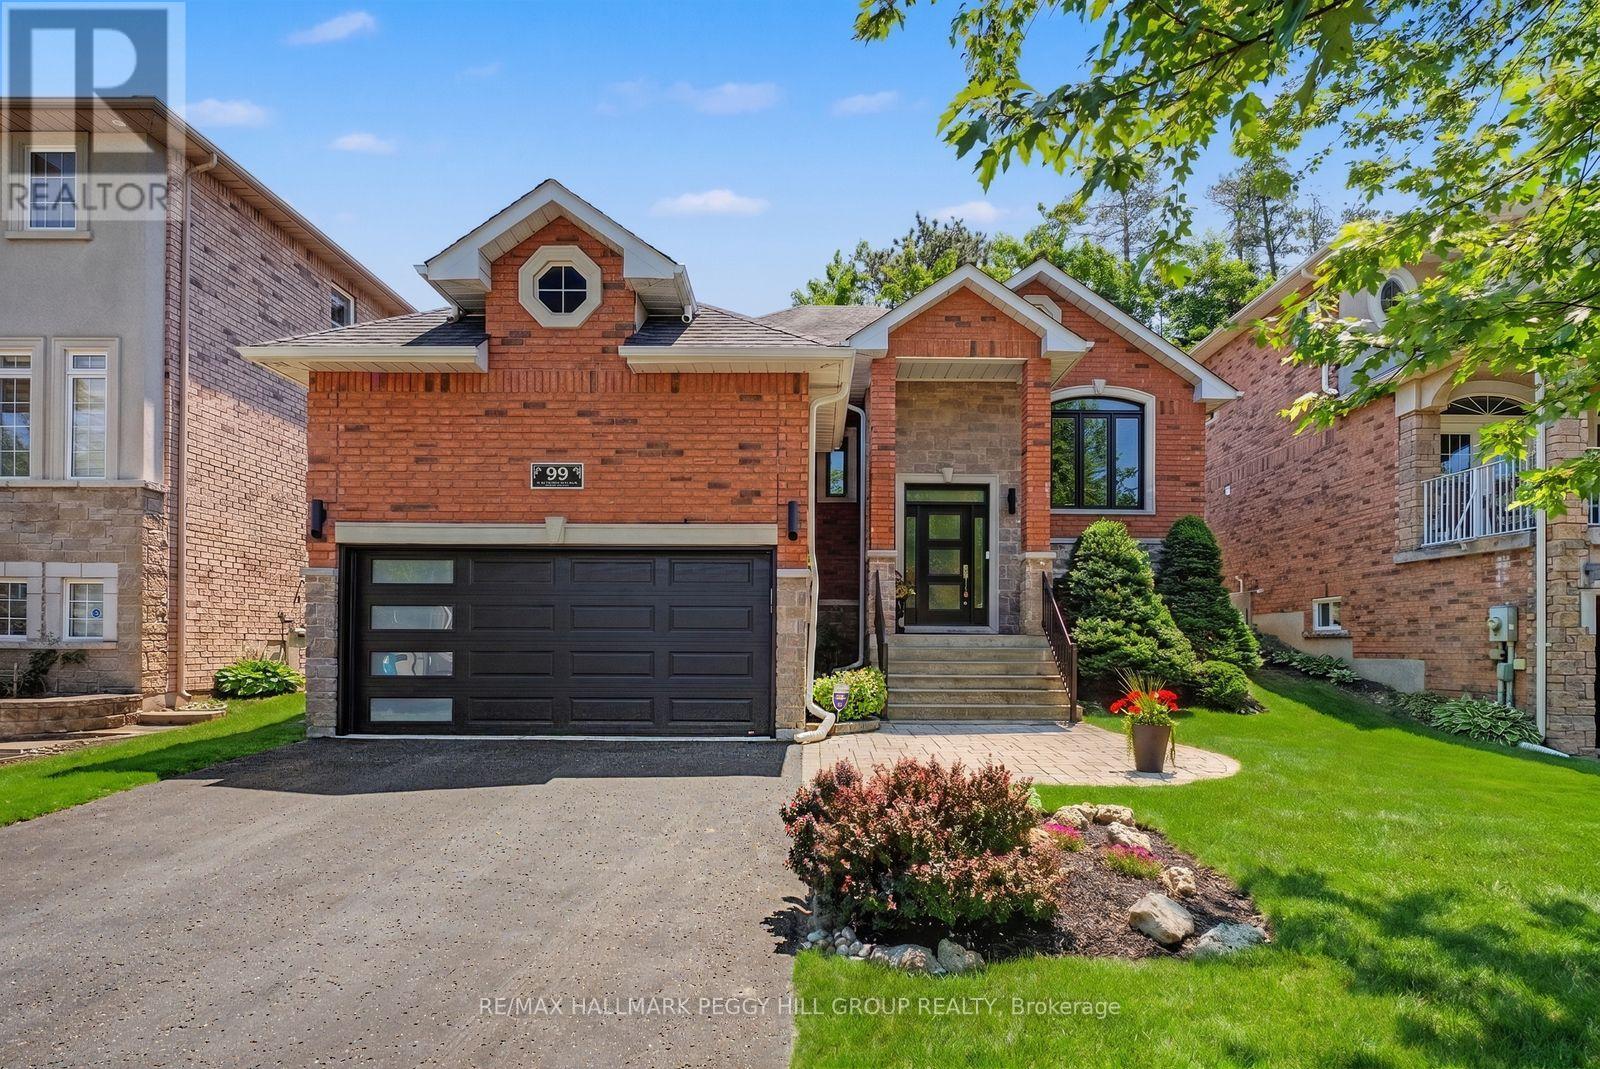
UPDATED BUNGALOW IN SOUGHT-AFTER ARDAGH PERFECT FOR DOWNSIZERS, RETIREES & YOUNG PROFESSIONALS! Beautifully maintained and set on a street buyers love, this Ardagh raised bungalow brings major improvements, eye-catching curb appeal, and a layout that feels like home right away. Big-ticket updates have already been tackled, including shingles (2019), eavestroughs and downpipes (2021), all newer windows and doors except the patio garden door (2021), plus a newer furnace and air conditioner (2022.) The brick exterior with stone accents, newer black front door framed by a transom and two sidelights, replaced garage door, updated front stair railing, and attached 2-car garage with drywall give the home a beautifully maintained look, while the private backyard offers updated fencing, in-ground irrigation, a deck, morning sun out back, and evening light at the front. Nearly 2,400 finished sq ft of interior living space includes open-concept principal rooms with a kitchen featuring stainless steel appliances, tile flooring, and a backsplash, a breakfast area with a garden door walkout, and a dining area with a tall vaulted ceiling and newer custom blinds. The living room is anchored by a gas fireplace, while custom lighting, California shutters in multiple rooms, and refreshed paint in select areas continue the list of thoughtful improvements. The primary bedroom features updated hardwood flooring, a fully remodelled 4-piece ensuite, and a spacious walk-in closet, with the former third bedroom converted to expand the closet and ensuite space. Downstairs, the finished basement adds a large rec room with a second gas fireplace, a third bedroom, and a full bathroom, giving you the flexibility for guests, older kids, or extended family. All of it comes together in Barrie's highly regarded Ardagh neighbourhood, close to the Ardagh Bluffs trail system, parks, schools, daily amenities, public transit, and Highway 400. (id:55499)
RE/MAX Hallmark Peggy Hill Group Realty

3 Maw Court
Barrie, Ontario
Tucked away on a quiet cul-de-sac and backing onto a beautiful treed ravine, this quality-built Morra home offers the privacy, greenery and peaceful setting that's hard to find-without giving up the convenience of being close to everything. Step through the formal entrance with its soaring cathedral ceiling and into a bright, updated main floor finished with gorgeous hardwood flooring. The living and dining room combination creates an inviting space for entertaining, while upgraded lighting and fresh paint give the home a polished, modern feel. At the back of the home is where everyday life happens. The updated kitchen features granite countertops, new hardware, a breakfast bar & spacious eat-in area, all open to the family room with a cozy gas fp. Large windows draw your attention to the mature trees and ravine beyond, creating a backdrop that changes with the seasons. Walk out to the large deck overlooking the landscaped yard-perfect for summer dinners, morning coffee or simply enjoying the privacy. The main floor offers two generous bedrooms, including a spacious primary retreat with treetop views, a walk-in closet and 5-piece ensuite with double sinks, soaker tub & separate shower. A second 4-piece bathrm and main-floor laundry with inside entry from the double garage complete this functional level. Downstairs, the fully finished lower level adds an impressive amount of living space. A massive recreation room with a second gas fp offers room for movie nights, entertaining, a games area or kids' space, while a spacious third bedroom and separate office provide flexibility for guests & working from home. The 2-piece bath also offers space to potentially add a shower or tub. With an updated roof & furnace, inground sprinkler system, modern updates throughout and the Nine Mile Portage Heritage Trail just a short walk away, this is more than a beautiful home-it's a place where you can spread out, slow down & have nature waiting right outside your back door. (id:55499)
RE/MAX Hallmark Chay Realty
1016 Lakeshore Road E
Oro-Medonte, Ontario
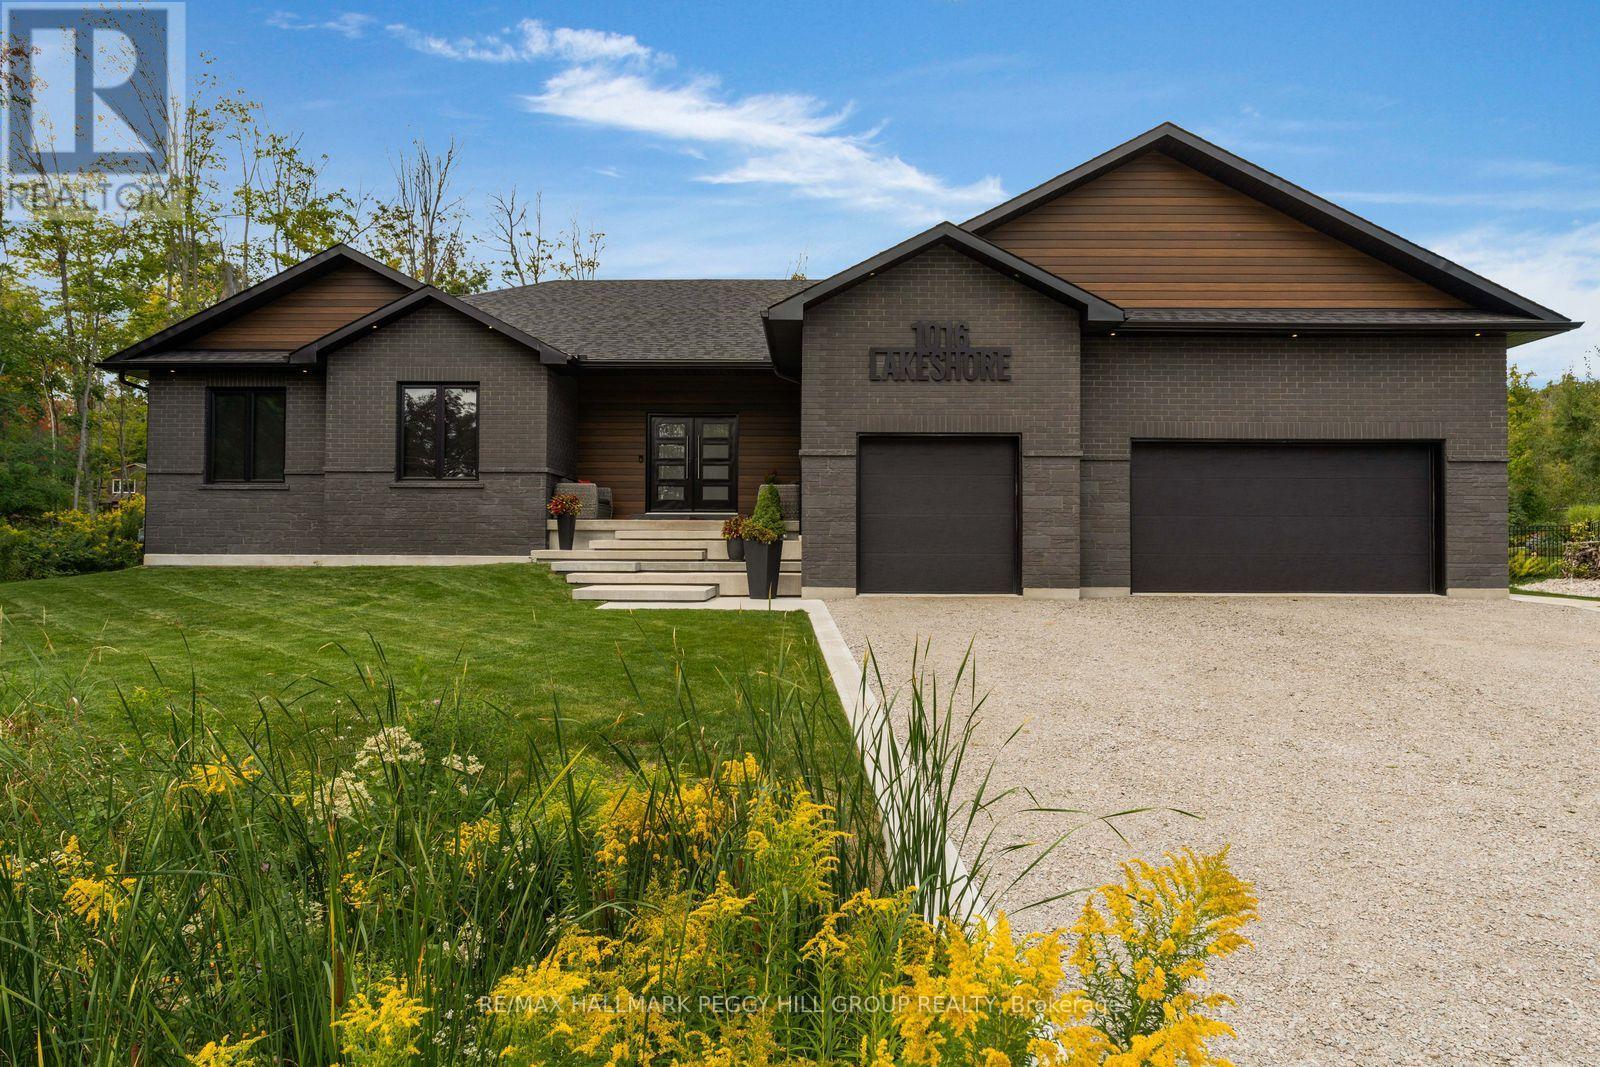
CUSTOM LUXURY BUNGALOW MEETS LAKESIDE LIVING - NEARLY 4,500 FINISHED SQ. FT., DESIGNER FINISHES, IN-LAW POTENTIAL & OVER HALF AN ACRE, STEPS FROM LAKE SIMCOE! Crafted with a sophisticated contemporary aesthetic and full ICF construction, this 2022-built bungalow reflects exceptional attention to design, materials and execution. A brick and stone front elevation, architectural rooflines, sculptural concrete steps, and double-door entry are complemented by an attached three-car garage with inside entry and rear drive-through access. Engineered hardwood carries through the main level, where vaulted ceilings, oversized black-framed windows and bespoke millwork frame a great room centred on a Napoleon fireplace with wood detailing. The chef's kitchen is finished with extensive custom cabinetry, quartz countertops, black stainless steel appliances and an oversized island with concealed storage, while the adjoining dining area features a built-in beverage station with cabinetry and under-counter refrigeration before opening to the covered rear deck. The primary retreat features a geometric feature wall, a partially concealed dressing area with a full wall of custom wardrobe cabinetry and a luxurious 5-piece ensuite with a soaker tub, oversized glass shower and dual-sink vanity. The finished basement significantly expands the home's multi-generational appeal, with a second kitchen, massive rec room and separate family room creating distinct living areas, complemented by two additional bedrooms and a 3-piece bathroom, offering strong in-law potential for extended family who value both togetherness and independence. An HRV system and water treatment speak to the level of investment throughout the home. Over half an acre surrounds the property, with a covered rear deck overlooking an immaculate lawn and mature trees, while Lake Simcoe sits directly across the street and Bayview Memorial Park is close by for easy access to the shoreline. (id:55499)
RE/MAX Hallmark Peggy Hill Group Realty
2447 Ridge Road W
Oro-Medonte, Ontario
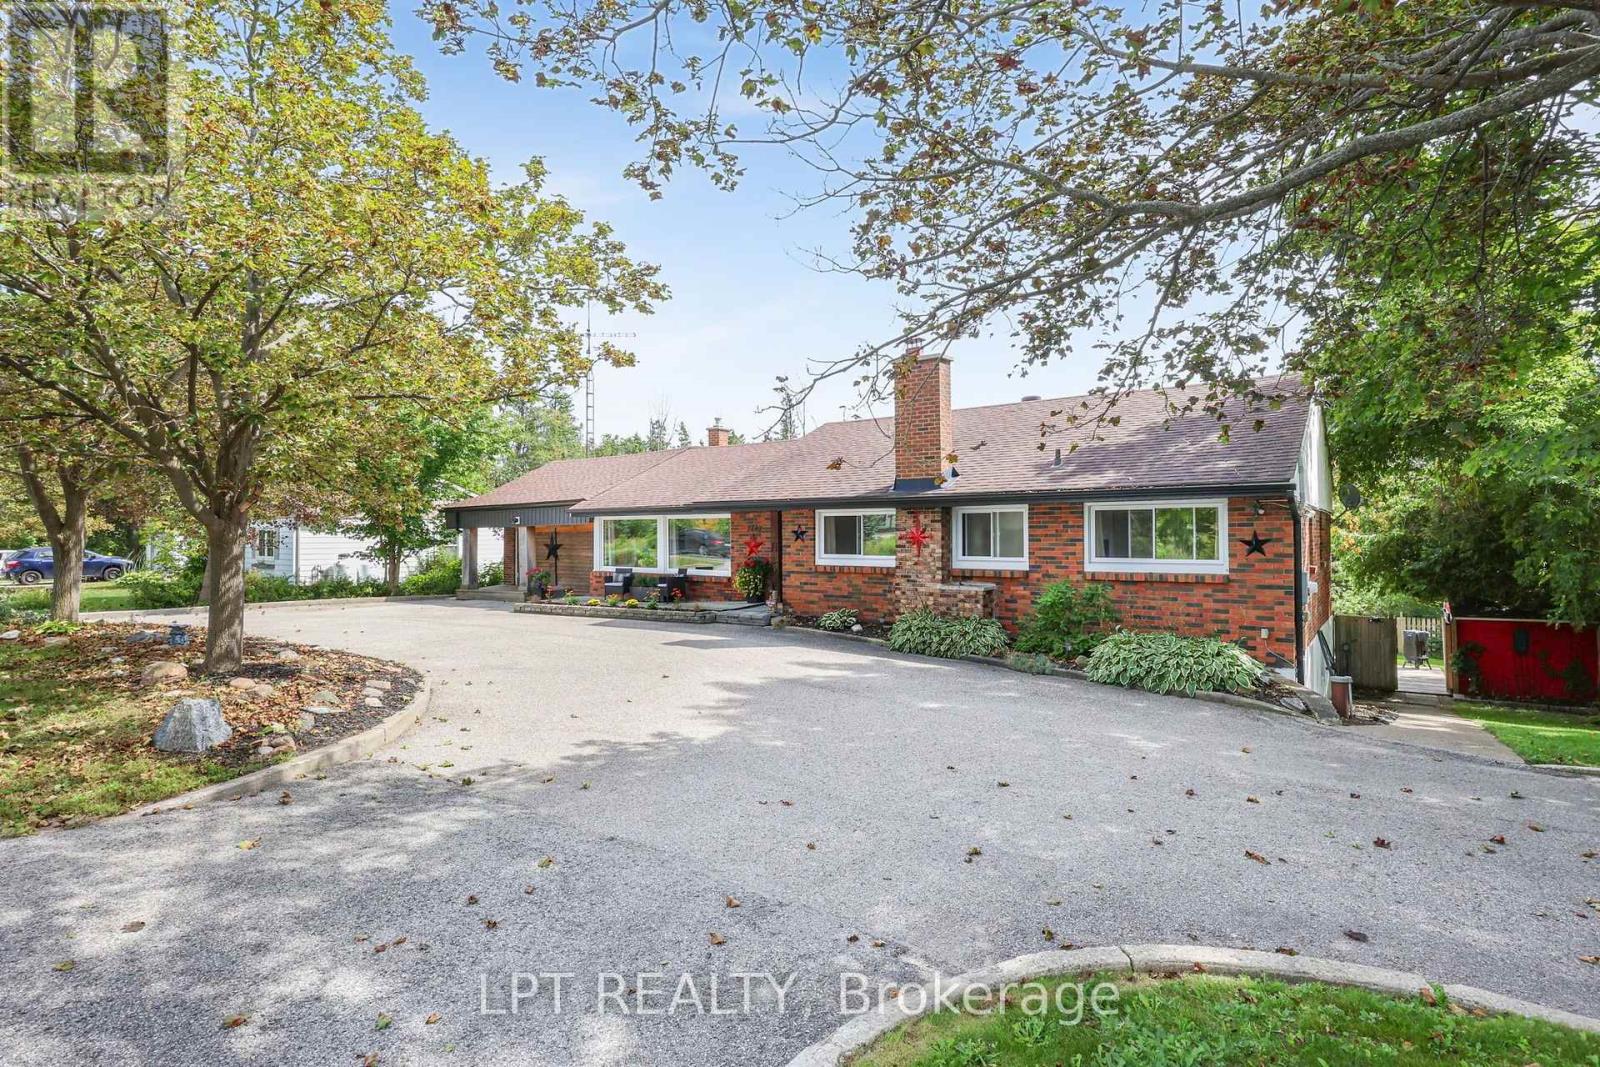
***Public Open House: Saturday, September 19th From 2:00 To 3:00 PM.*** Offers Anytime! Stunning Shanty Bay Retreat With A Backyard Oasis, Walkout Basement & In Law Suite Potential Nestled On A Private, Forested Lot With No Rear Neighbours, This Turnkey Bungalow Blends Modern Rustic Design Across 1,939 Sq. Ft. Above Grade Plus 1,475 Sq. Ft. Below, 100x149ft Lot - Offering Ideal Four-Season Living Just Minutes From Barrie, Highway 11, Lake Simcoe, Golf, Trails, And Skiing. The Freshly Painted, Open-Concept Main Floor Is Filled With Natural Light From Oversized Windows And Dual Walkouts To The Upper Deck, Highlighted By Stylish Wood Beam Accents, Porcelain Flooring, And A Cozy Fireplace Anchoring The Living Space. Three Spacious Bedrooms And A Fully Renovated Bathroom Complete The Main Level. Outside, The Private, Wooded Property Has Been Extensively Updated Over The Past Four Years With Multiple Sitting Decks, A Sunbathing Platform, And A Sparkling Above-Ground Pool - A Serene Setting For Everyday Relaxation Or Entertaining. A Crescent Driveway Offers Ample Parking, With Space To Build A New Garage Or Easily Convert The Existing Mudroom Back Into One. The Fully Finished Walkout Basement Adds Outstanding Flexibility, Featuring A Second Living Area With Its Own Fireplace, A Wet Bar/Kitchenette With Pantry Storage, A Spacious Rec Room, A Second Fully Renovated Bathroom, And A Bonus Office Space With Potential As A Fourth Bedroom - Making It Ideal For Extended Family Or A Future In-Law Setup. Major Upgrades Provide Lasting Peace Of Mind, Including A New Roof (2024), Propane Furnace (2023), Newer Windows And Doors, And An Owned Water Heater And Water Softener. Move-In Ready And Beautifully Maintained, This Private Paradise Is A Rare Opportunity In One Of The Area's Most Sought-After Communities! (id:55499)
Lpt Realty