
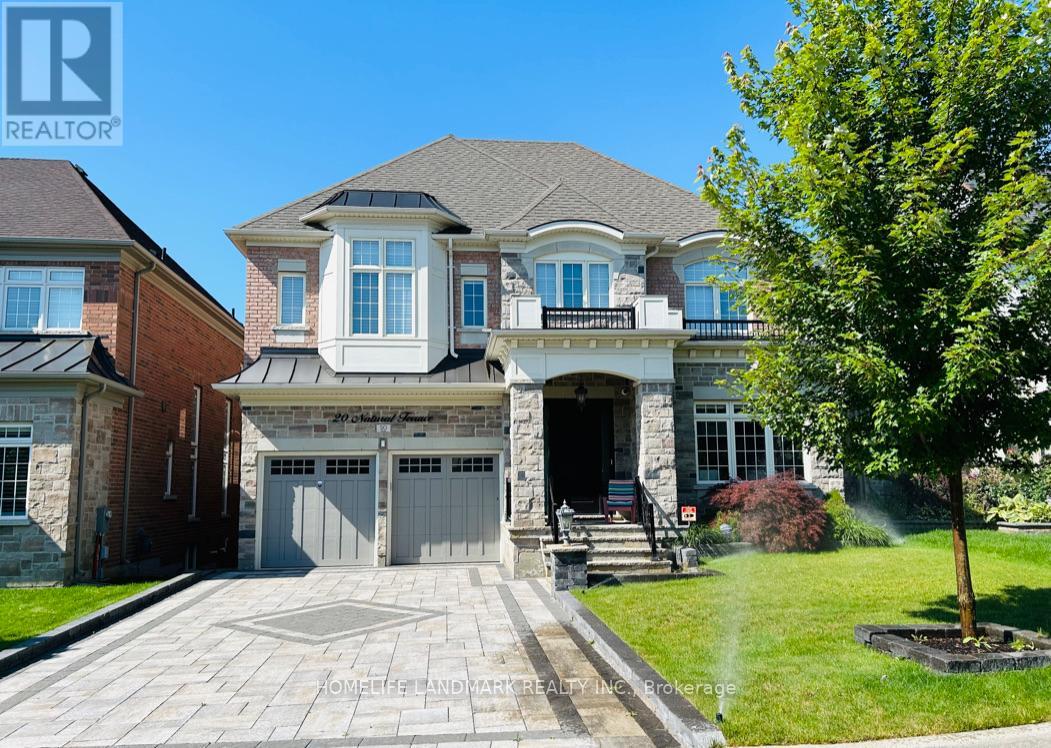
20 Natural Terrace Brampton, Ontario L6Y 6A5

$7,800 Monthly
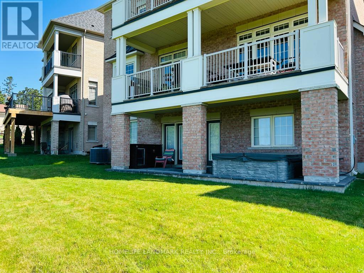
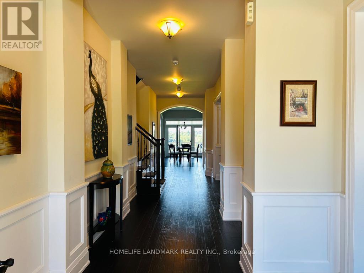
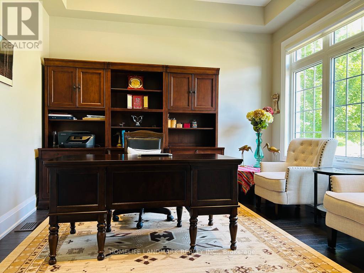
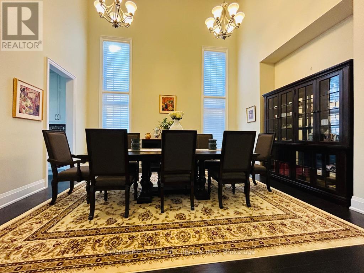
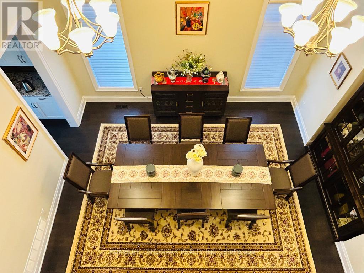
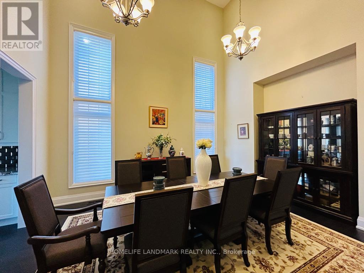
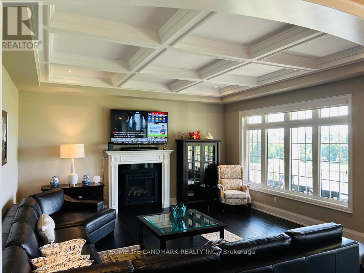
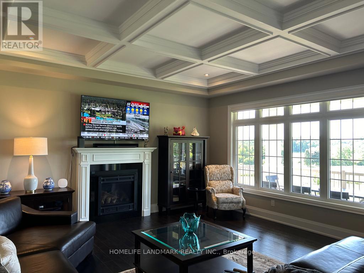
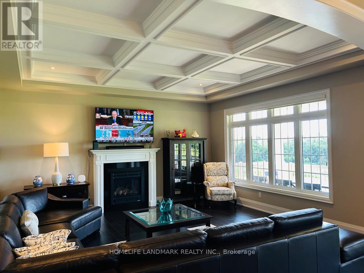
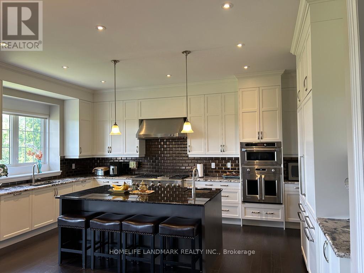
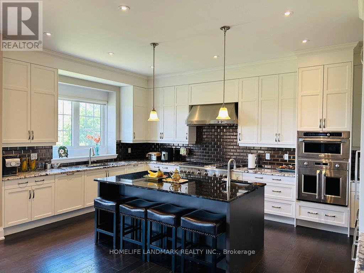
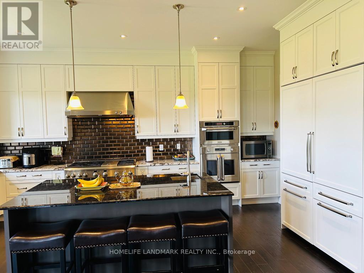
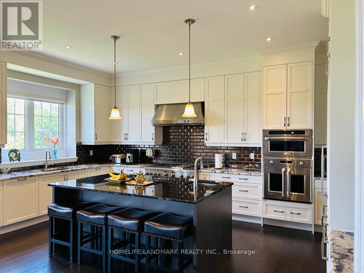
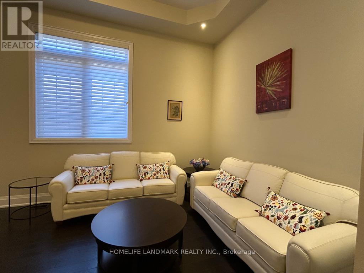
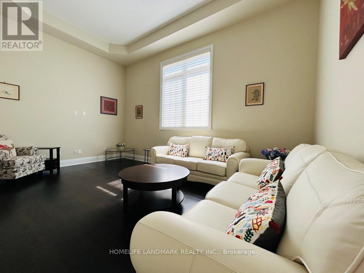
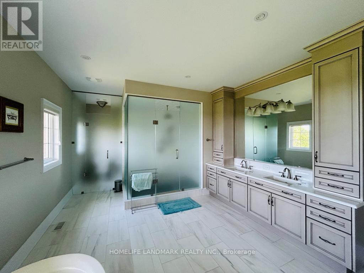
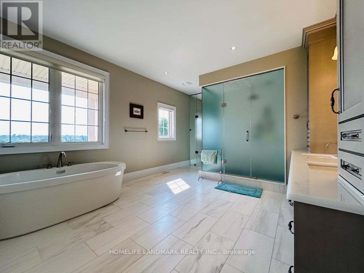
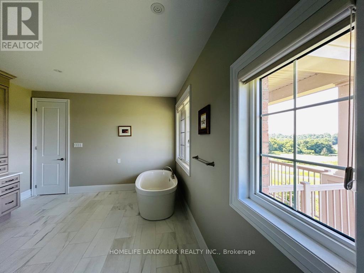
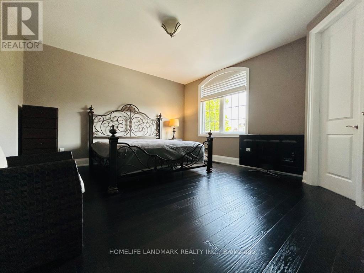
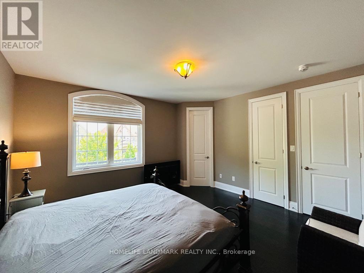
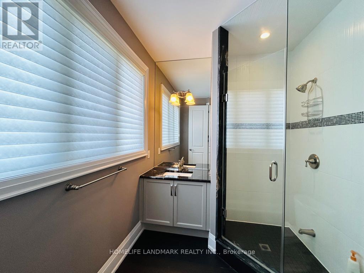
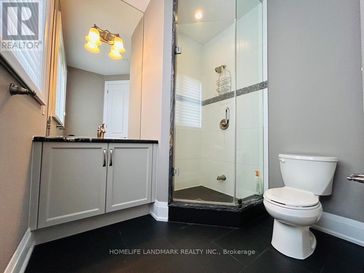
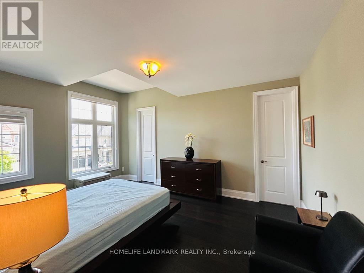
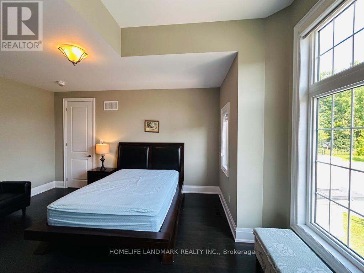
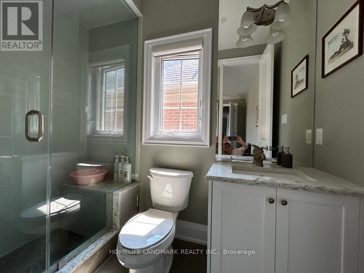
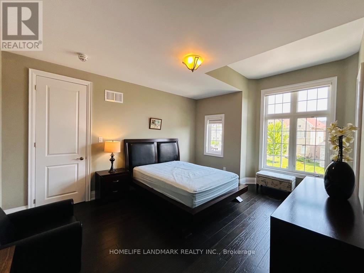
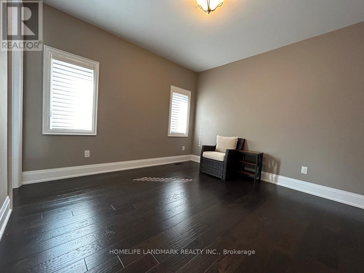
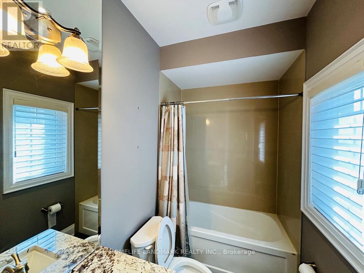
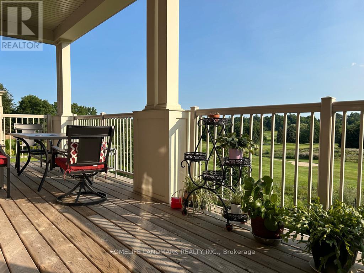
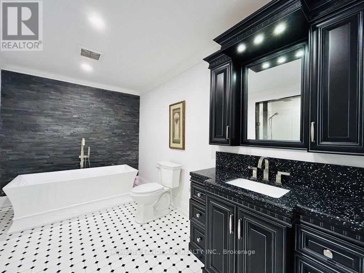
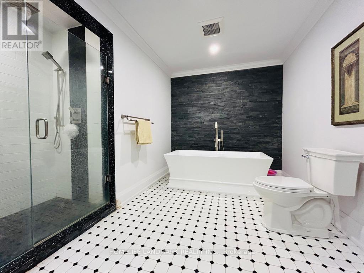
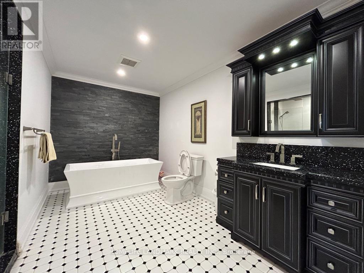
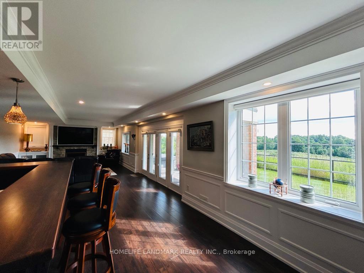
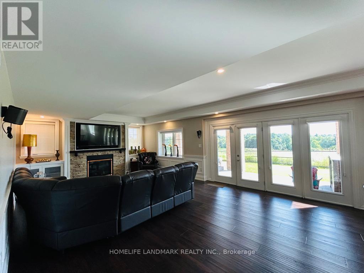
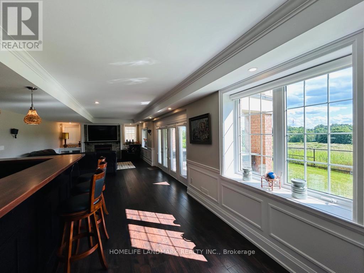
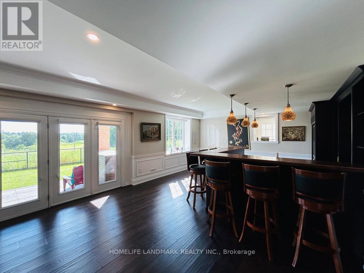
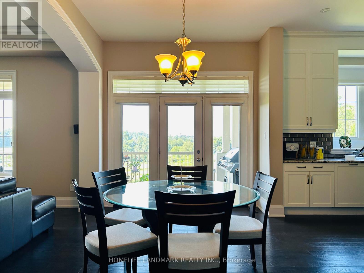
Rarely found Kaneff Built Masterpiece Backing to The Lionhead Golf Club. Upgraded & Enlarged Gourmet Kitchen W/Highest Caliber Appls & Baking Ovens,Pocket Door Leads To Room Size Pantry. 10Ft Ceilings & Waffle Ceilings In Family Room. W/O to Large Balcony Overlooking Incomparable Scenery of Golf Course. All 4 Bdrms Are Generous W Large Windows & W/Ensuite Access. Mbr Features Amazing Luxurious 5Pc Ens & W/O To Balcony Overlooking Golf Course. Luxury He & She Closets. Walk-out Bsmt W/45K Custom Bar, Open Concept Rec Area W/Gas F/P, W/O To Hot Tub & Finished Stone Patio, 4Pc Bath, Exercise Room. (id:55499)
Property Details
| MLS® Number | W14147238 |
| Property Type | Single Family |
| Community Name | Credit Valley |
| Amenities Near By | Golf Nearby, Schools |
| Features | Cul-de-sac, Wooded Area, Irregular Lot Size, Conservation/green Belt |
| Parking Space Total | 7 |
Building
| Bathroom Total | 6 |
| Bedrooms Above Ground | 4 |
| Bedrooms Below Ground | 1 |
| Bedrooms Total | 5 |
| Age | 6 To 15 Years |
| Appliances | Water Heater |
| Basement Development | Finished |
| Basement Features | Walk Out |
| Basement Type | N/a (finished), N/a |
| Construction Style Attachment | Detached |
| Cooling Type | Central Air Conditioning |
| Exterior Finish | Brick, Stone |
| Fireplace Present | Yes |
| Fireplace Total | 2 |
| Flooring Type | Hardwood |
| Foundation Type | Concrete |
| Half Bath Total | 1 |
| Heating Fuel | Natural Gas |
| Heating Type | Forced Air |
| Stories Total | 2 |
| Size Interior | 3,500 - 5,000 Sqft |
| Type | House |
| Utility Water | Municipal Water |
Parking
| Attached Garage | |
| Garage |
Land
| Acreage | No |
| Land Amenities | Golf Nearby, Schools |
| Sewer | Sanitary Sewer |
| Size Depth | 104 Ft |
| Size Frontage | 53 Ft ,4 In |
| Size Irregular | 53.4 X 10⁴ Ft |
| Size Total Text | 53.4 X 10⁴ Ft |
| Surface Water | Lake/pond |
Rooms
| Level | Type | Length | Width | Dimensions |
|---|---|---|---|---|
| Second Level | Bedroom 4 | 3.79 m | 4.45 m | 3.79 m x 4.45 m |
| Second Level | Living Room | 3.36 m | 5.64 m | 3.36 m x 5.64 m |
| Second Level | Primary Bedroom | 5.36 m | 5.1 m | 5.36 m x 5.1 m |
| Second Level | Bedroom 2 | 3.87 m | 4.67 m | 3.87 m x 4.67 m |
| Second Level | Bedroom 3 | 4.45 m | 4.27 m | 4.45 m x 4.27 m |
| Basement | Recreational, Games Room | 5.18 m | 4.88 m | 5.18 m x 4.88 m |
| Basement | Media | 4.11 m | 4.88 m | 4.11 m x 4.88 m |
| Main Level | Kitchen | 3.96 m | 4.45 m | 3.96 m x 4.45 m |
| Main Level | Eating Area | 3.35 m | 3.35 m | 3.35 m x 3.35 m |
| Main Level | Family Room | 7.96 m | 5.18 m | 7.96 m x 5.18 m |
| Main Level | Dining Room | 4.14 m | 4.88 m | 4.14 m x 4.88 m |
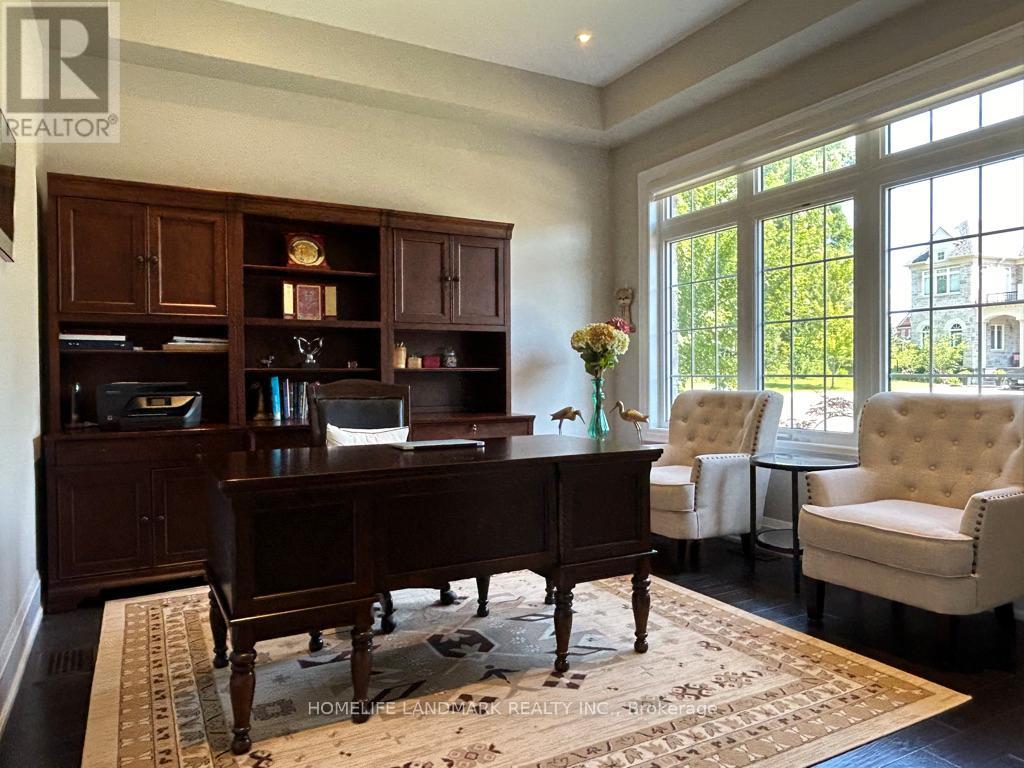
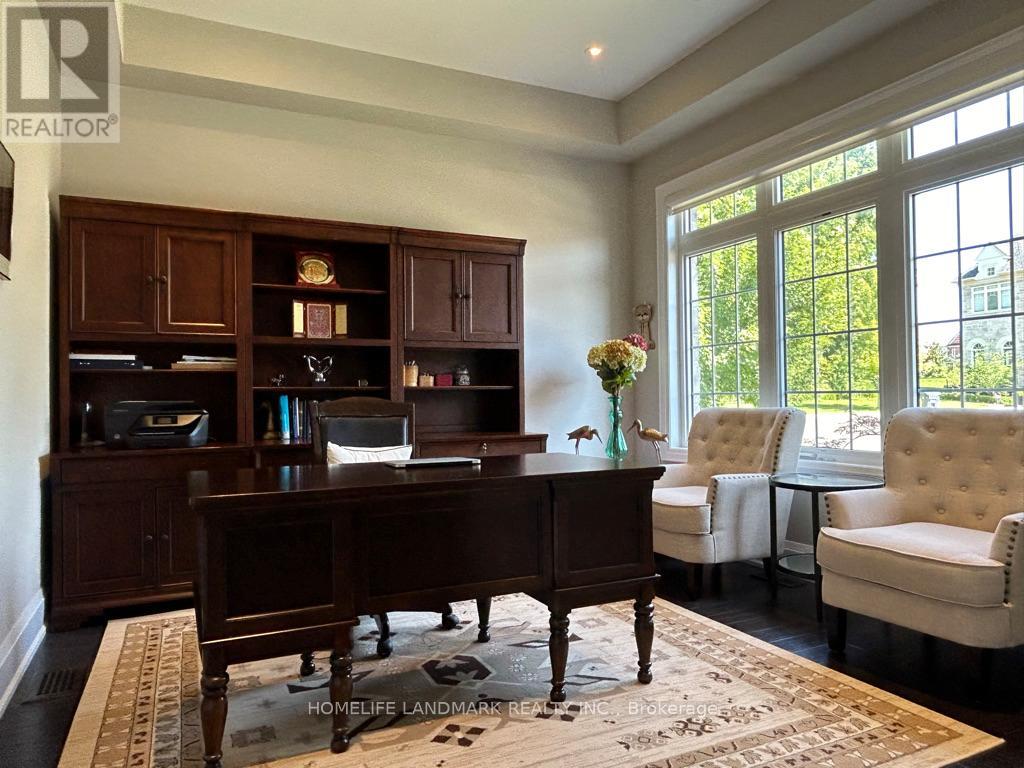
| Main Level | Den | 3.66 m | 3.65 m | 3.66 m x 3.65 m |
https://www.realtor.ca/real-estate/30477451/20-natural-terrace-brampton-credit-valley-credit-valley
Contact Us
Contact us for more information

The trademarks REALTOR®, REALTORS®, and the REALTOR® logo are controlled by The Canadian Real Estate Association (CREA) and identify real estate professionals who are members of CREA. The trademarks MLS®, Multiple Listing Service® and the associated logos are owned by The Canadian Real Estate Association (CREA) and identify the quality of services provided by real estate professionals who are members of CREA. The trademark DDF® is owned by The Canadian Real Estate Association (CREA) and identifies CREA's Data Distribution Facility (DDF®)
November 04 2026 03:35:26
Toronto Regional Real Estate Board
Homelife Landmark Realty Inc.