
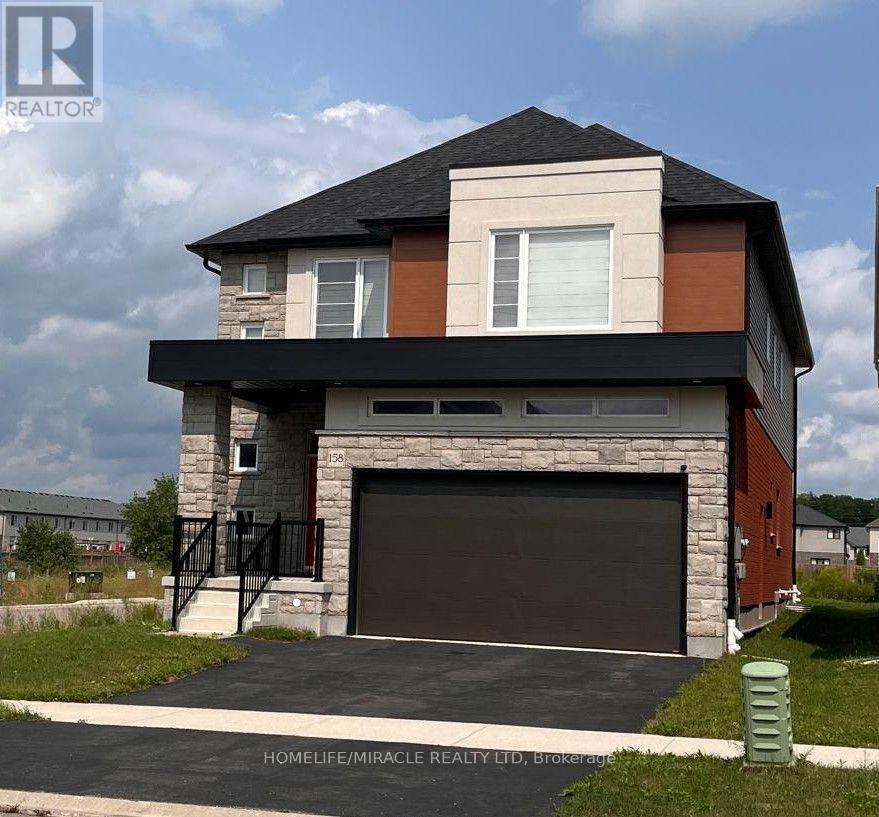
158 Savannah Ridge Drive
Brant, Ontario
An extraordinary expression of modern luxury set on a premium, sun-drenched corner lot in one of Paris' most prestigious communities. With 40 ft frontage and upgraded brick exterior, this 2-year-new architectural masterpiece offers enhanced privacy, exceptional curb appeal, and natural light from every direction. Boasting approx. 3,400 sq ft finished above grade, this residence is designed for elevated living. Soaring 10-ft ceilings on the main level create an impressive sense of scale, complemented by expansive principal rooms, upgraded laminate flooring, pot lights, elegant California-style window coverings, and a refined designer lighting package throughout. The chef's kitchen is a true centerpiece - featuring extended premium cabinetry, quartz countertops, a striking designer backsplash, oversized island, walk-in pantry, bar fridge, and a full suite of high-end built-in stainless steel appliances including gas cooktop, built-in oven, microwave, hood range, and double-door refrigerator. Designed to impress and built for entertaining, it flows seamlessly into the sophisticated living and family spaces. A private main floor office adds executive-level functionality. An upgraded hardwood oak staircase leads to the second level with 9-ft ceilings, offering 5 generously sized bedrooms and 4 full bathrooms - a rare and highly desirable layout. The primary suite serves as a private sanctuary with a spacious walk-in closet and spa-inspired ensuite featuring natural stone countertops and a deep soaker tub with elegant tile surround. Premium features include 200-amp electrical service, EV charger rough-in, Decora switches, 8-ft garage door, gas line to cooktop, builder-finished side entrance, oversized basement windows, and 3-piece bath rough-in - offering incredible future potential. Situated in one of Paris' most desirable communities, just minutes from charming downtown shops, scenic trails, plaza and schools. (id:55499)
Homelife/miracle Realty Ltd
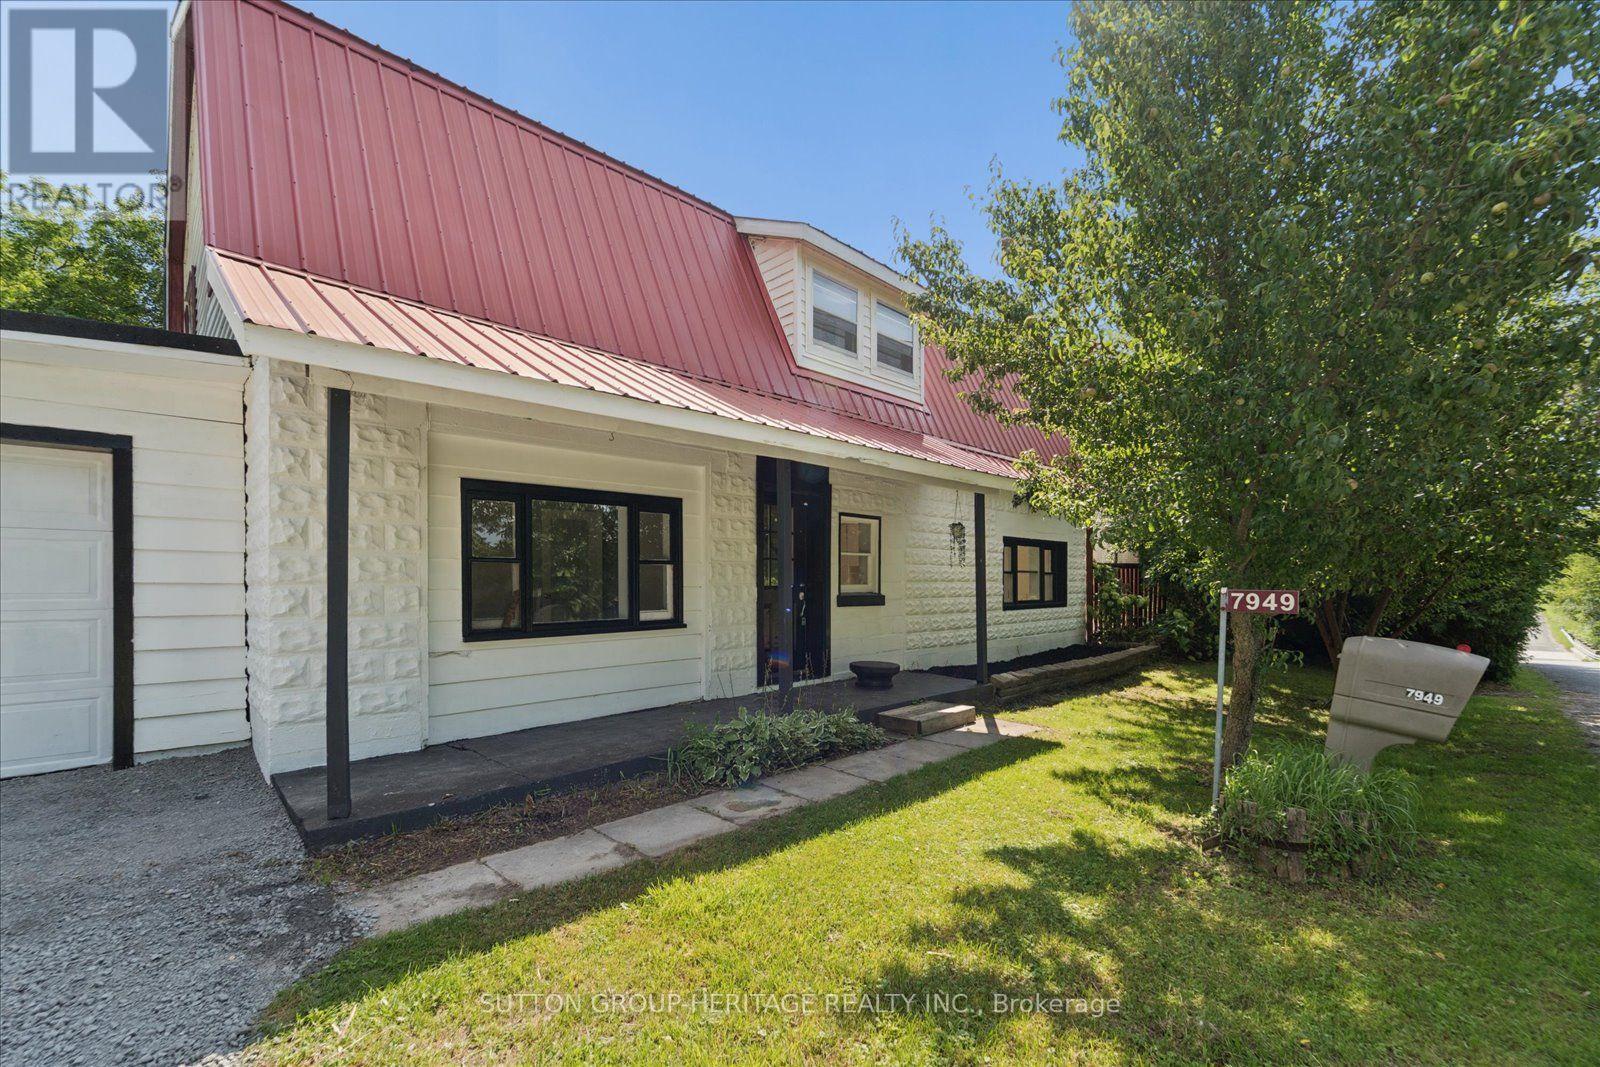
7949 Mill Street
Port Hope, Ontario
Rare to Market this SIX Bedroom Home Has Everything Needed for a Large/Multi Family Living. Ideally Situated in Garden Hill a Mere 10 mins to Highway 407! The Unique Two Tiered Lot has a Separate Driveway Leading to a Half Acre parcel with a HUGE 30x36 Quonset Hut featuring a Concrete Pad and Floor Drain. The Recently Updated 2 Storey Home is over 2000sqft and offers 5 bedrooms, 2 bathrooms and a Second Floor Laundry Room. The Home Features an Open Concept Kitchen/Living room, Large Main Floor Bedroom (Could be Formal Dining) and an Additional Bedroom on the Main Level. The Upper Level boasts a Large Laundry Room, 4 piece bathroom with Soaker Jet Tub and 4 additional Bedrooms. Recent Renovations include New Propane Furnace, All New Vinyl Flooring Throughout, All New Paint on all Levels. Steel Barn-Master Roofing is an Incredible Feature on this Home. Ideal Set-up for an ADU (Additional Dwelling Unit) with Size of the Lot and Dual Driveways. Rear Lot is a Private Park like Setting featuring a Creek on the South side. A Property Like this Does Not Come Around Often..... (id:55499)
Sutton Group-Heritage Realty Inc.

21 Newport Street
Brampton, Ontario
Welcome to this beautifully upgraded 4+1 bedroom, 4-bathroom home in the desirable N Block of Brampton. Featuring hardwood floors throughout and a bright open-concept layout, the main floor offers spacious living and dining areas, a family room with a gas fireplace, and an upgraded kitchen with stainless steel appliances, an undermount sink, ample cabinetry, and a walkout to the deck and backyard. A stylish powder room completes the main level. The second floor features 4 spacious bedrooms and 2 full bathrooms. The primary bedroom boasts a custom walk-in closet and a luxurious 5-piece ensuite with a Jacuzzi tub, double-sink vanity, and updated finishes. The finished basement offers excellent additional living space with a bedroom, 3-piece bathroom, kitchen, flooring, and a second laundry room, ideal for extended family or guests. Extensive upgrades throughout include a 200-amp electrical service, exposed aggregate driveway, 2019 roof with lifetime warranty, EV charger, sprinkler system, exterior pot lights, updated front and side doors, updated garage doors, camera system, front porch and railing, covered backyard patio, upgraded 7-inch baseboards, crown moulding, smooth ceilings, pot lights, upgraded light fixtures, built-in entertainment system, electronic fireplace, renovated kitchen, updated bathrooms and a new laundry room. Ideally located within walking distance to parks, schools, and transit, and just minutes to Trinity Common, the hospital, and Hwy 410. A truly move-in-ready home offering comfort, functionality, and numerous quality upgrades in a sought-after Brampton neighbourhood. (id:55499)
RE/MAX Realty Services Inc.
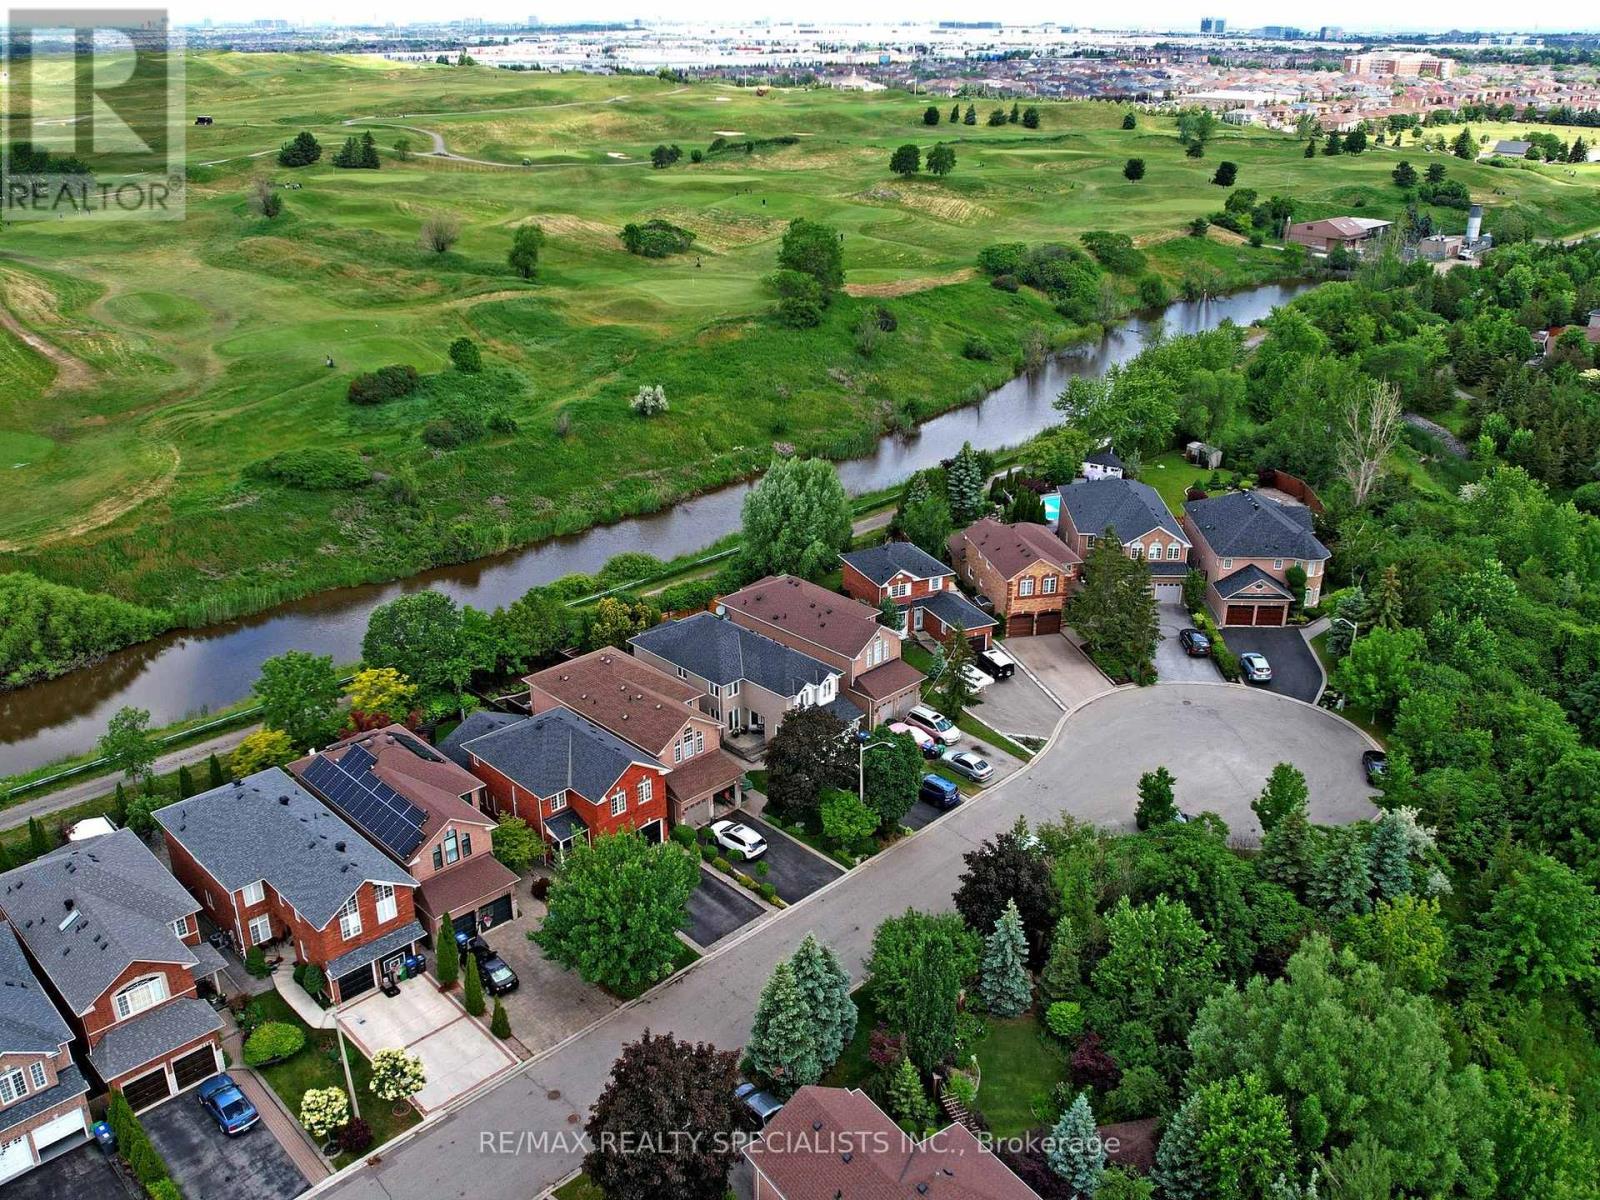
1169 Barnswallow Court
Mississauga, Ontario
Backing onto golf course greenspace on a premium lot in sought after East Credit, this beautifully maintained home offers privacy, natural views, and bright, functional living space in a prime family location. Set on a quiet court with no front or rear neighbours, this is a rare setting that offers exceptional openness and privacy. A covered portico entry with cedar roof, pot lights, modern fiberglass front door, and exterior fascia pot lighting create standout curb appeal from the moment you arrive. Inside, the separate living and dining rooms provide an elegant setting for entertaining, while large windows fill the home with natural light. Sunrise pours into the front bedrooms, while spectacular sunsets can be enjoyed from the backyard. The kitchen adds both function and flow, with generous cabinetry, granite countertops, stainless steel appliances, ample counter space, and a bright breakfast area that opens seamlessly to the family room and backyard views. The sunken family room addition is a true highlight, featuring glycol heated floors, near floor to ceiling high end Andersen windows, and a walkout to the private yard and open views beyond. Surrounded by mature trees and landscaped grounds, the backyard feels like a quiet retreat with a rare golf course backdrop. The upper level offers three bedrooms and an updated main bath with a sleek glass shower enclosure on rail hardware, curbless walk in shower, rainfall showerhead, modern vanity, and bright natural light. The finished lower level extends your living space with a large rec room, built in media unit, custom bar millwork with wine fridge and storage cabinetry, a 3 piece bath, and a laundry room with slat wall storage system. Nature lovers will appreciate nearby Carolyn Creek Trail and Streetsville Memorial Park, while commuters enjoy quick access to Highways 403, 401, 410, and 407. Minutes to Heartland Town Centre, shopping, restaurants, amenities, and neighbouring golf and ravine lands. (id:55499)
RE/MAX Realty Specialists Inc.

38 Achill Crescent
Mississauga, Ontario
The property is a 6-bedroom, 5-level backsplit semi-detached house. It is located in the heart of Mississauga. The layout offers maximum versatility for large families, multi-generational living, or investors. The house features 4 generous bedrooms and multiple living zones. There are two sets of laundry appliances for separate use. The property is close to public transportation, including the Hazel McCallion LRT and Cooksville GO Station .It is also near shopping centers, schools, and major highways. (id:55499)
RE/MAX Gold Realty Inc.
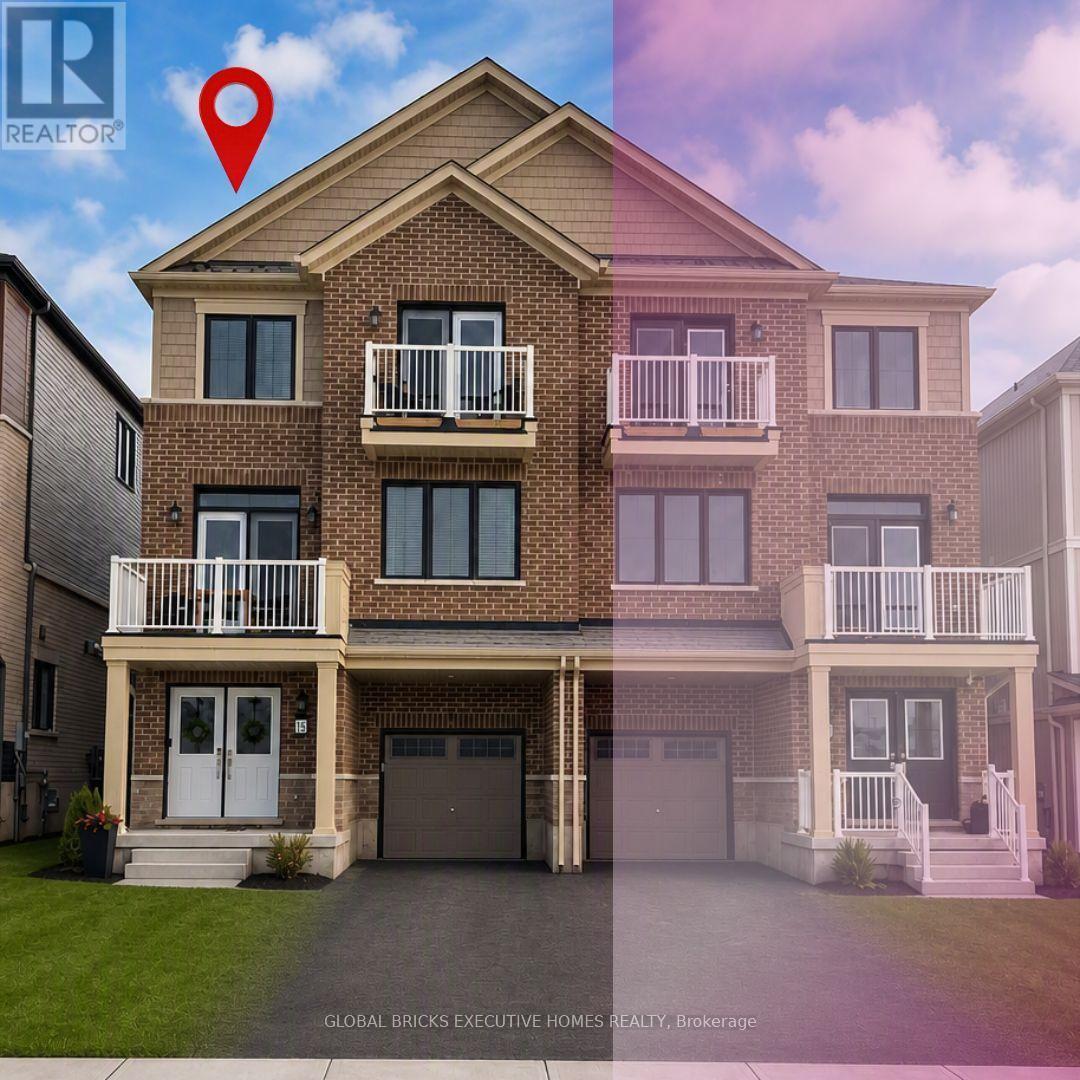
13 Central Market Drive
Haldimand, Ontario
Experience the best of modern living in the heart of Caledonia! This beautifully upgraded 3-bedroom, 2.5-bathroom townhouse offers approximately 1,730 sq. ft. of stylish and comfortable living space. The bright and spacious open-concept second floor is the heart of the home, featuring a modern kitchen, generous dining area, and inviting living room-perfect for everyday family living or entertaining guests. Upstairs, the spacious primary suite offers a private balcony and a luxurious 3-piece ensuite, while two additional well-sized bedrooms provide plenty of space for family, guests, or a home office. Located in a charming, fast-growing community with a welcoming small-town feel, this home offers the perfect balance of comfort and convenience. Enjoy easy access to local amenities, shopping, and Hamilton International Airport, just approximately 15 minutes away. Stylish, upgraded, and move-in ready-this is a home you'll be proud to call your own. Book your private showing today! (id:55499)
Global Bricks Executive Homes Realty

235 Ridge Road
Guelph/eramosa, Ontario
Welcome to Rockwood, where peaceful small-town living meets modern comfort and convenience! Located just 10 minutes from Guelph and approximately 30 minutes from the GTA, this exceptional home offers a family friendly lifestyle and is also an ideal retirement community, surrounded by nature, outdoor activities, local shopping, dining, and vibrant community amenities. Nestled behind a beautifully manicured front lawn with custom stone accent garden beds, premium metal roof, double door entrance, in ground sprinkler system, smooth ceilings, New lighting fixtures thru-out and water softener. This home welcomes you with a stylish foyer featuring crown moulding, chandelier, and accent wall, leading to a stunning dining area with cathedral ceiling. The brand new kitchen is a true showpiece, featuring a massive centre island, premium Café appliances, custom range hood, touchless faucet, brand new hardwood flooring thru-out, and views overlooking the backyard, with two separate patio walkouts creating a seamless connection to your private outdoor oasis. The spacious main floor primary bedroom features a vaulted ceiling and walk-in closet with custom wall unit, while the brand new renovated primary bathroom and laundry room offer heated floors, with a smart bidet toilet adding an extra touch of comfort. Additional features include a central vacuum system, California blinds, and thoughtful upgrades throughout. The impressive loft provides an exclusive private living area complete with a bedroom and bathroom, making it ideal for guests, extended family , a home office, or a peaceful retreat. A rare opportunity to enjoy a beautifully upgraded Bungaloft in a serene, nature filled community while remaining close to everything you need! (id:55499)
RE/MAX Real Estate Centre Inc.
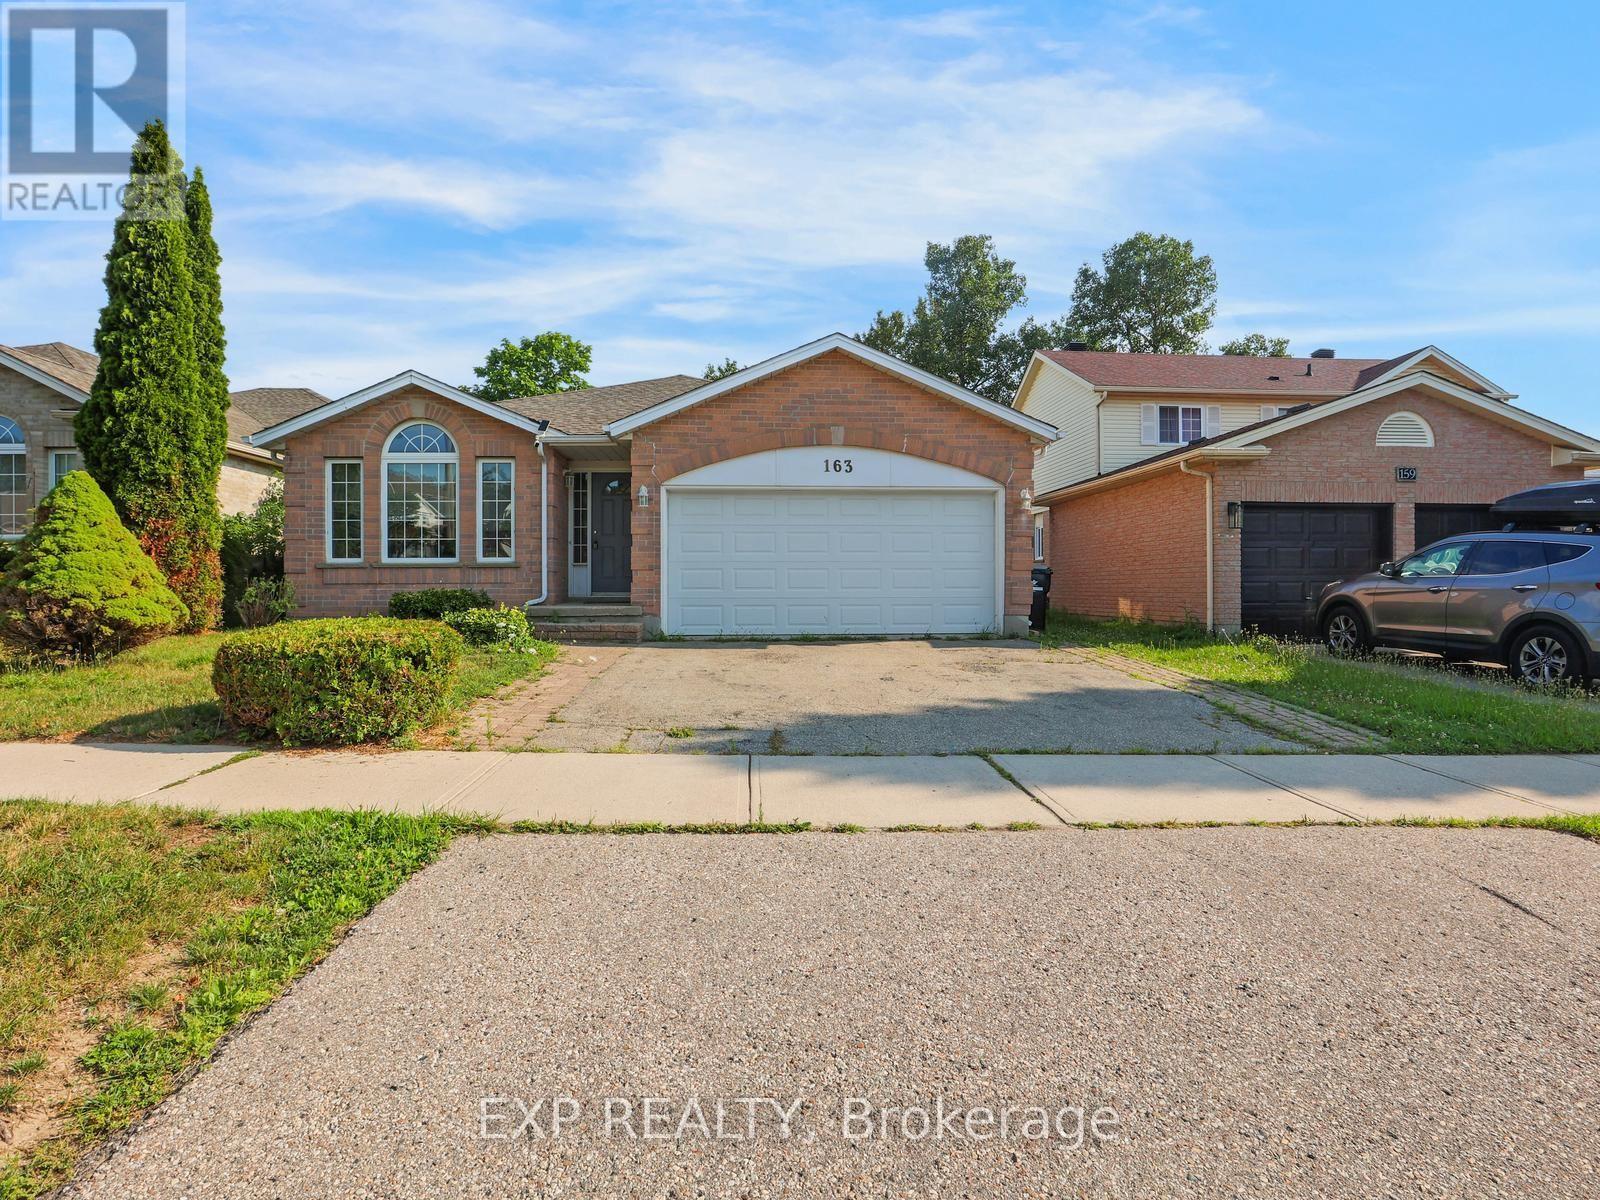
163 Daimler Drive
Kitchener, Ontario
5 Elite Reasons Why You'll Love 163 Daimler Drive In Highly Desirable Lackner Woods! 1. Rare Multi-Generational Layout. Offering Approximately 2,642 Sq. Ft. Of Finished Living Space, This Beautifully Maintained 3-Level Backsplit Features 4 Spacious Bedrooms And 3 Bathrooms, Including A Rare Main Floor Bedroom With A Full Bathroom, Making It Ideal For Aging Parents, Extended Family, Overnight Guests Or A Private Home Office. 2. Move-In Ready & Carpet-Free. Enjoy The Convenience Of A Carpet-Free Home Featuring Gleaming Hardwood Flooring On The Main Level And Quality Laminate Flooring Throughout The Upper And Lower Levels. Recent Updates Include Fresh Paint, Stylish New Light Fixtures, Elegant Oak Staircase, Solid Oak Kitchen Cabinets, Freshly Stained Wood Deck, 50-Year Roof Shingles (2015) And Central A/C (2021), Allowing You To Move In With Complete Peace Of Mind. 3. Bright, Spacious & Functional. Designed With Family Living In Mind, This Home Offers Generous Principal Rooms, Multiple Living Areas And A Practical Backsplit Layout That Provides Privacy, Flexibility And Plenty Of Space For Entertaining, Working From Home Or Everyday Family Life. Large Windows Fill The Home With Natural Light, Creating A Warm And Inviting Atmosphere Throughout. 4. Prime Lackner Woods Location. Live In One Of Kitchener's Most Sought-After Family Neighbourhoods Surrounded By Excellent Schools, Parks, Scenic Walking Trails, Chicopee Ski & Summer Resort, The Grand River, Shopping, Restaurants, Community Centres, Public Transit And Every Daily Convenience. Enjoy Quick Access To Highways 401, 7 & 8 For Effortless Commuting To Waterloo, Cambridge, Guelph And The GTA. 5. The Complete Family Package. Combining Exceptional Space, A Versatile Layout, Quality Updates, Carpet-Free Living And An Unbeatable Location, This Home Is The Perfect Choice For Growing Or Multi-Generational Families. Homes Like This Rarely Become Available In Lackner Woods. Don't Miss This Exceptional Opportunity! (id:55499)
Exp Realty
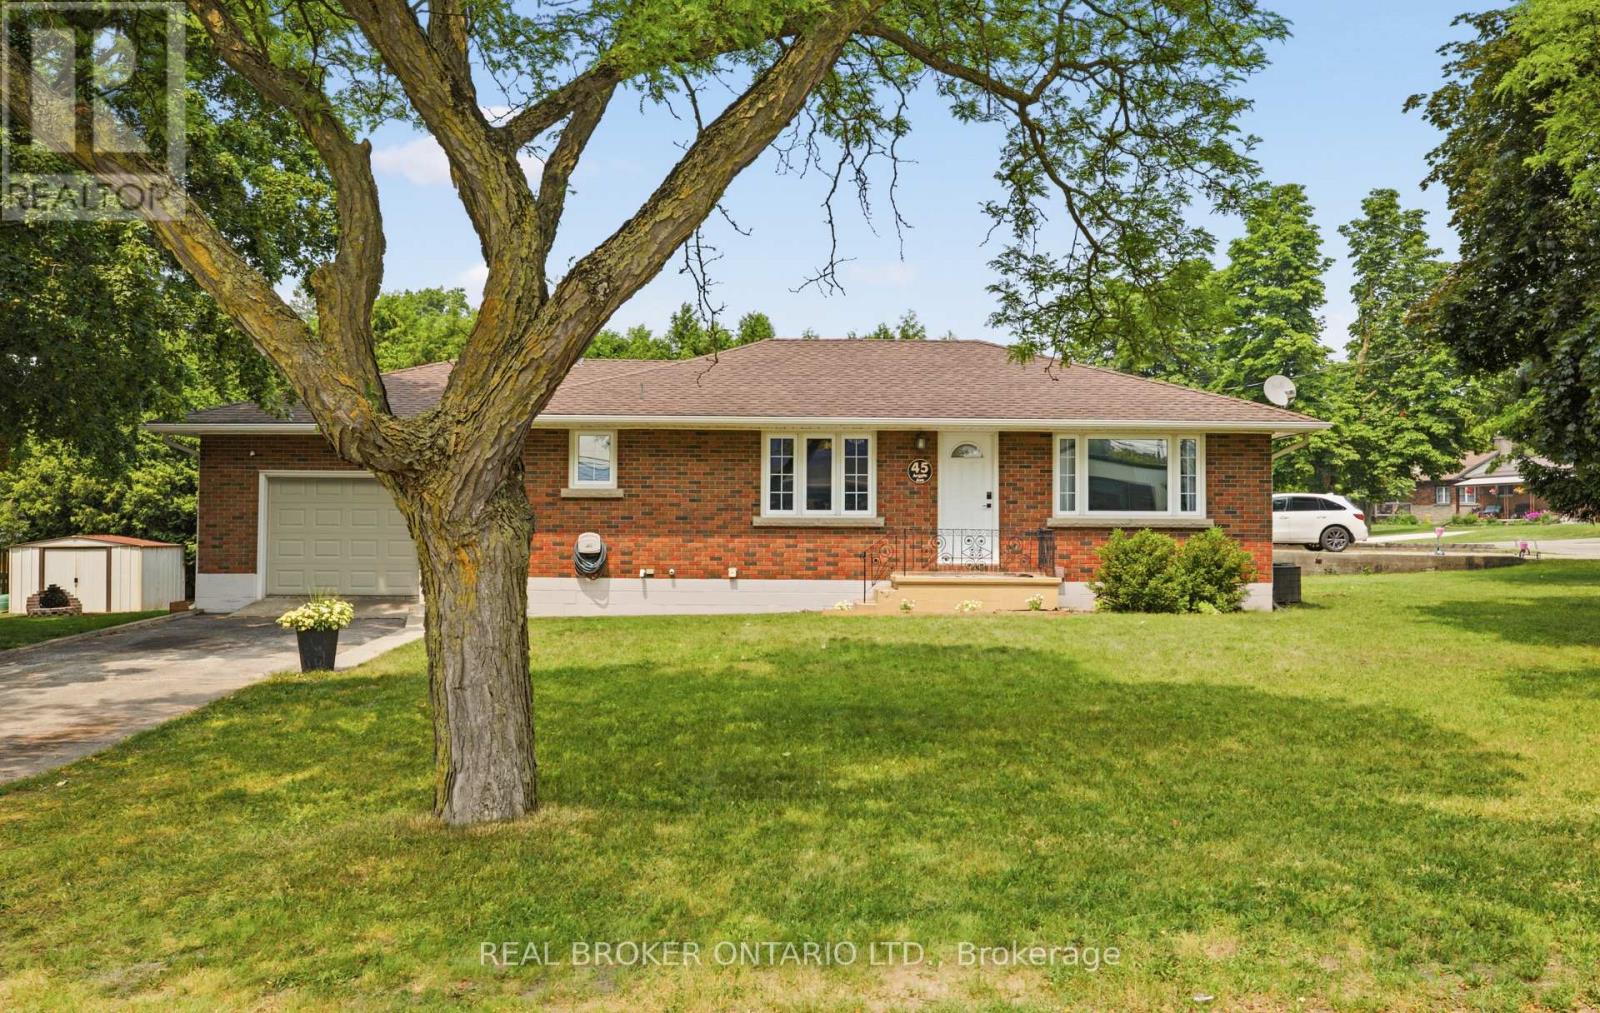
45 Argyle Avenue
Norfolk, Ontario
Welcome to 45 Argyle Avenue, where mature trees, a spacious lot, and a warm, inviting layout create the perfect place to call home. Set back from the road in a quiet Delhi neighbourhood, this charming 3-bedroom bungalow offers the space and flexibility every family is looking for. Step inside through the oversized attached garage into a practical mudroom with basement access, presenting exciting potential for a future separate entrance. The bright, spacious kitchen is truly the heart of the home, featuring a large peninsula that naturally brings everyone together, whether you're preparing dinner, entertaining friends, or helping with homework. It flows effortlessly into the dining area and welcoming living room, where oversized windows fill the space with natural light and timeless mouldings add character and charm. Three comfortable bedrooms and a full 4-piece bathroom complete the main floor, while the expansive lower level offers endless possibilities. With plenty of room for a rec room, home office, gym, playroom, or hobby space, this home is ready to grow alongside your family's needs. Outside, you'll find a partially fenced backyard surrounded by mature trees, a large storage shed, an oversized garage perfect for hobbies or extra storage, and a double-wide driveway with ample parking. Whether you're just starting out, growing your family, or simply looking for more space to enjoy, 45 Argyle Avenue offers comfort, flexibility, and the opportunity to create lasting memories in the heart of Norfolk County. (id:55499)
Real Broker Ontario Ltd.
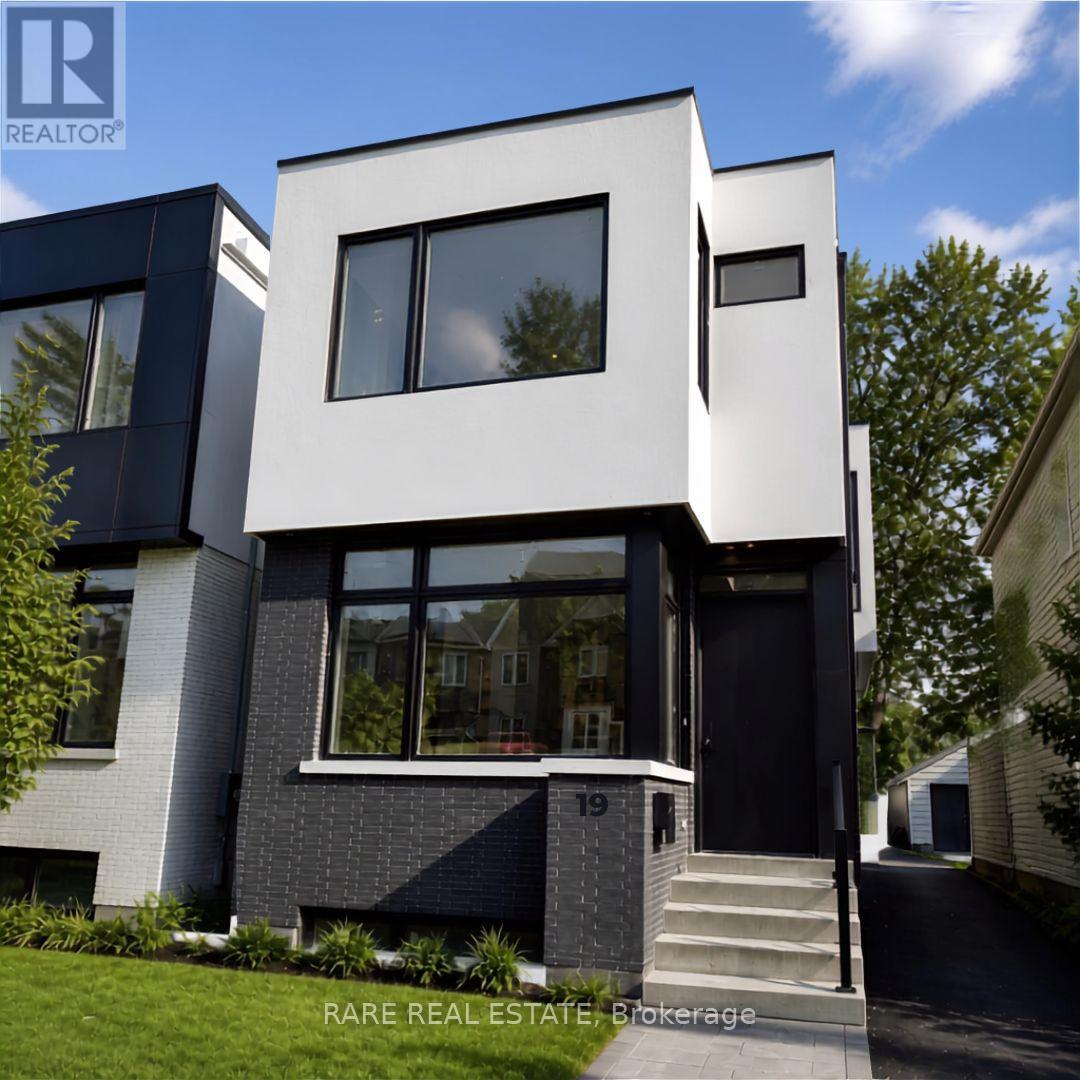
19 Twenty-Ninth Street
Toronto, Ontario
Experience elevated living in this stunning custom-built, modern luxury home available for lease. Showcasing designer finishes, superior craftsmanship, and meticulous attention to detail throughout. This exceptional residence features soaring 10-ft ceilings, hardwood floors throughout, and an abundance of natural light. The spectacular chef-inspired custom kitchen is anchored by an impressive 10-ft island with custom double-sided millwork, creating the perfect space for everyday living and effortless entertaining. Retreat to the luxurious primary suite featuring a spa-inspired ensuite. Walking distance to Lake Ontario & Ideally situated close to Lakeshore Yacht Club, shopping, GO Transit, major highways, parks, trails, and vibrant downtown amenities, this is a rare opportunity to lease a truly exceptional home in a highly sought-after neighbourhood. (id:55499)
Rare Real Estate
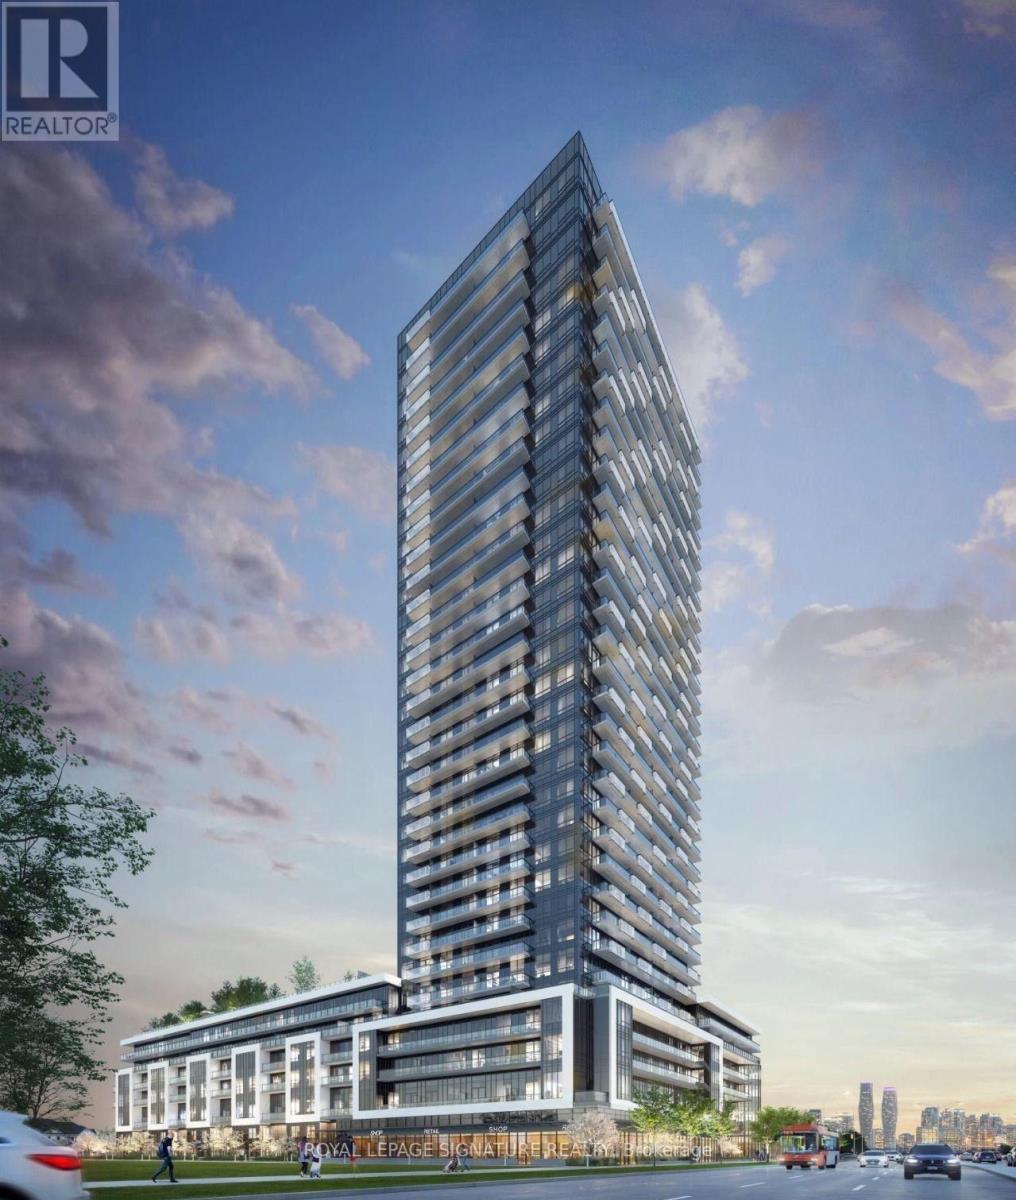
2208 - 5105 Hurontario Street
Mississauga, Ontario
Welcome to this beautiful corner unit featuring 2 bedrooms + media area and 2 full bathrooms, located in the heart of Mississauga. Offering approximately700 sq. ft. of living space plus an 81 sqft. Private balcony, this bright, higher-floor suite features beautiful unobstructed city views, 9-ft ceilings, large windows and an open-concept living and dining area with balcony access.The spacious media area is perfect for a home office or entertainment space.The modern kitchen features quartz countertops and stainless steel appliances, with ensuite laundry for added convenience. Internet, water, heat/AC and parking are included. Building amenities include concierge, fitness room, pool, lounge, party room, BBQ area, kids' play area,and visitor parking.Conveniently located near Square One, future LRT, GO Transit, major highways, hospitals, schools, parks, restaurants, and plazas. A fantastic opportunity for comfortable and convenient Mississauga living. (id:55499)
Royal LePage Signature Realty

329 James Street E
Orillia, Ontario
3 Br Brick Bungalow + 2Br off KIT/Living room in lower level,Note lots of parking spaces, and R2 Zoning across for Tudhope Park Large corner lot with mature Trees,Vinyl windoes HE furnace central air all 2014 . 200Amp electrical panel, most of the the interior newly painted basement,some new light fixtures and deck from walkout at rear (id:55499)
Main Street Realty Ltd.
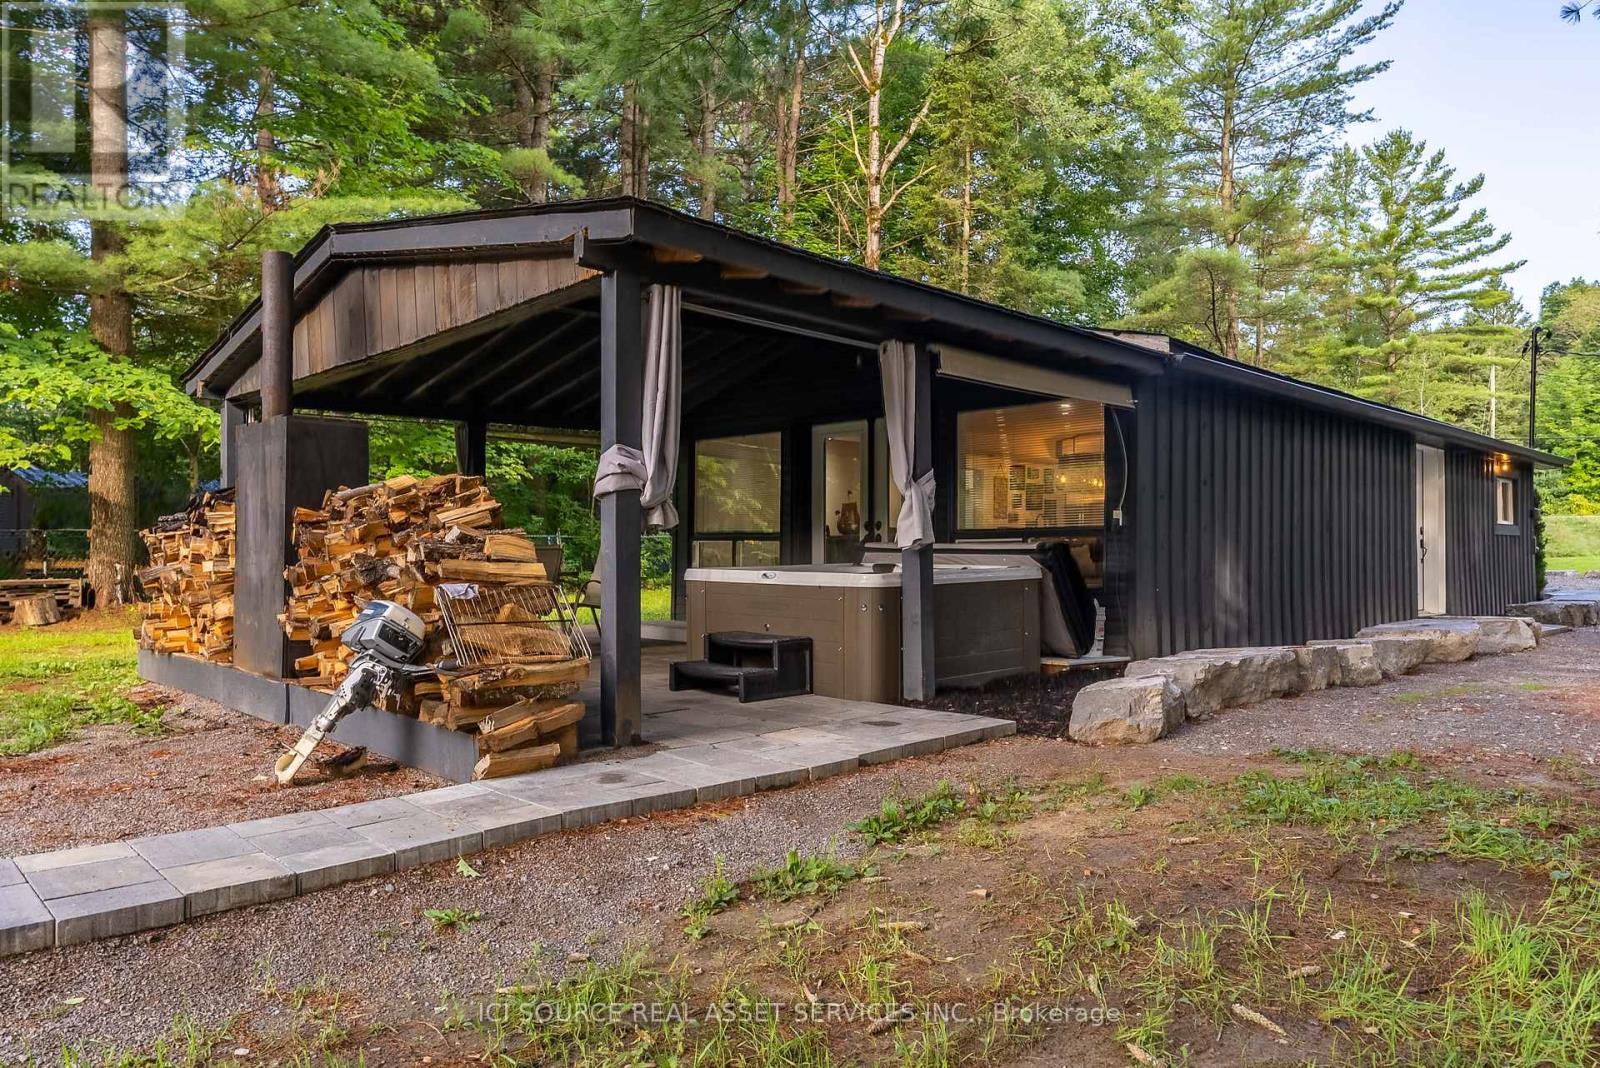
3526 Monck Road
Kawartha Lakes, Ontario
FOR LEASE. September 1st 2026. 1 year term. Nested along Gull River in Norland Ontario, discover this inviting year-round retreat. This charming property boasts riverfront access, perfect for boating and fishing on Shadow Lake. The home offers easy living all on one level with an attractive open concept interior with two bedrooms, two bathrooms, and in-floor heating. Situated close to Norland for conveniences. Embrace the serene natural surroundings and fantastic location today! Hydro, Internet and Snow Removal is NOT included. Comes furnished. SUBLETTING NOT PERMITTED. Lease Requirements : Credit Check, Deposit Required, Employment Letter, Lease Agreement, References Required, Rental Application Required. (id:55499)
Ici Source Real Asset Services Inc.
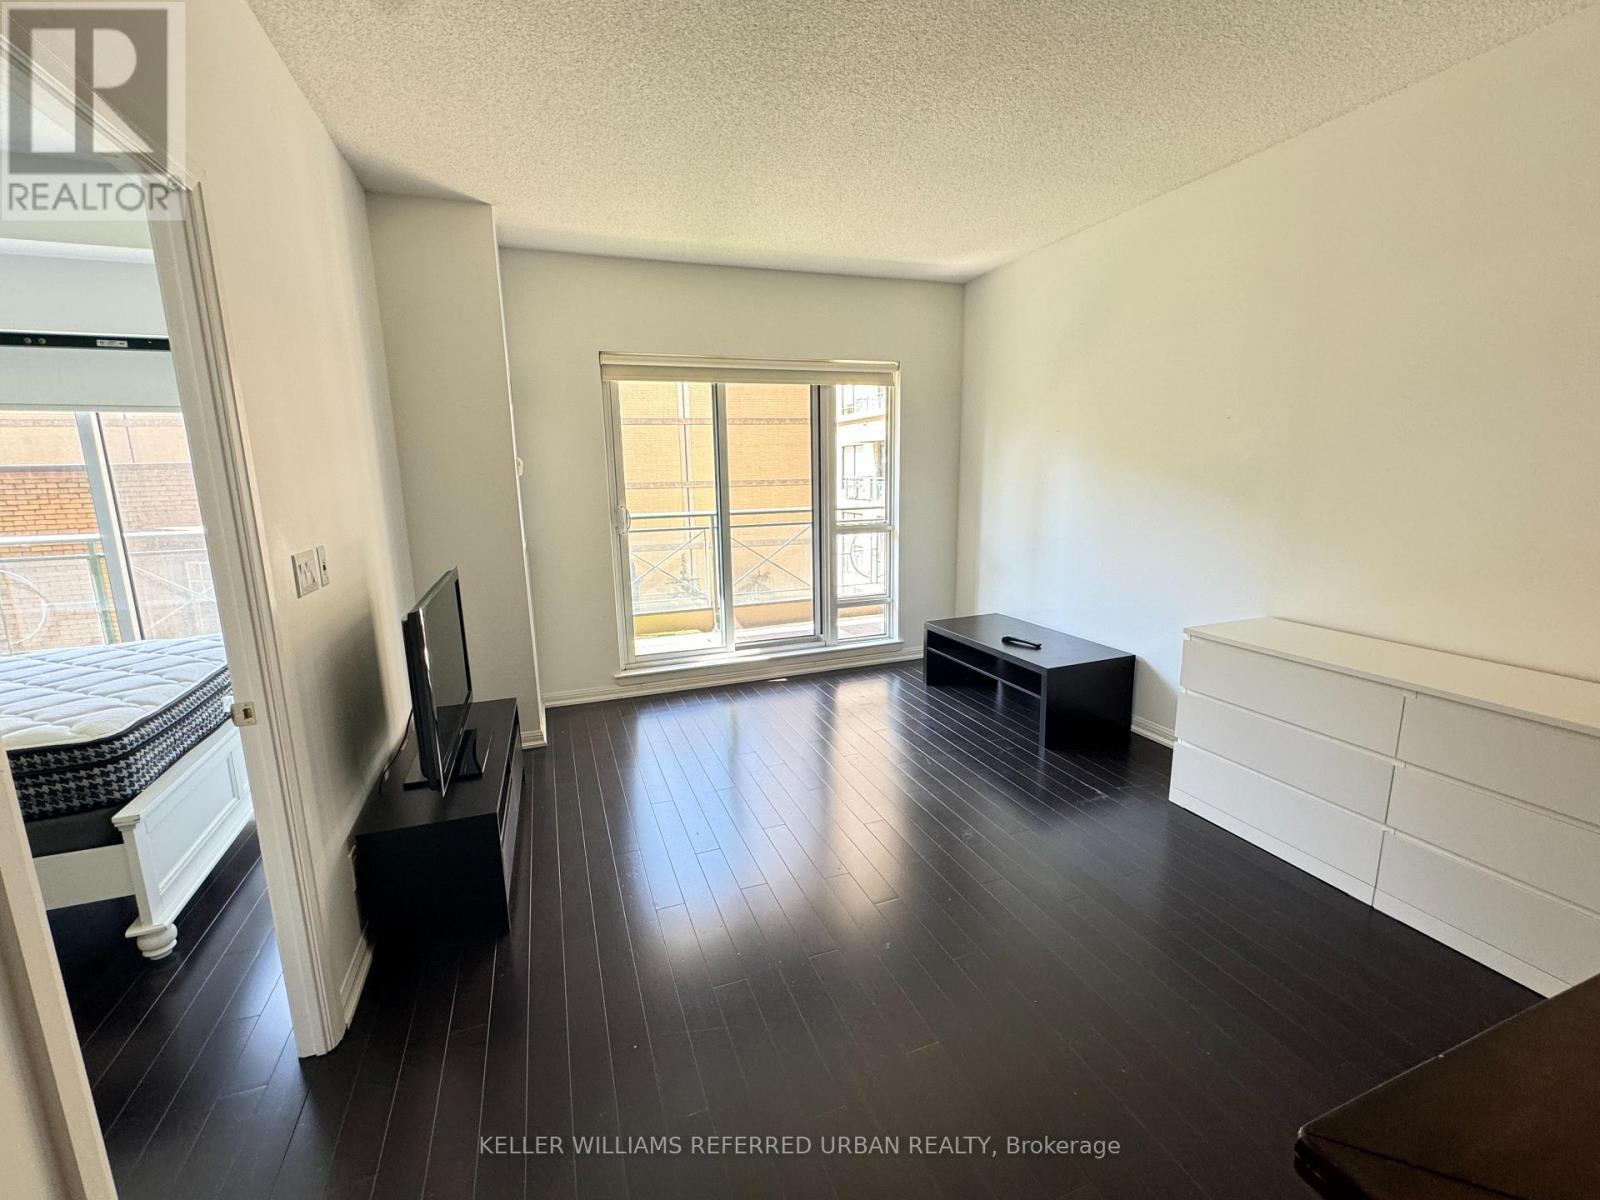
422 - 35 Hayden Street
Toronto, Ontario
**Fully Furnished** Students Are Welcomed! Bright And Spacious One Bedroom + One Bath Unit At Yonge & Bloor. Fantastic & Functional Layout Features Open Concept Living/Dining Room, Floor To Ceiling Windows, A Large Eat-In Kitchen W/Island & Two-Walkouts To A Large Terrace. Quiet, Courtyard Exposure. Spacious Bathroom. Convenient Location At Yonge/Bloor, Only Steps Away To The Bloor-Yonge 2 Subway Lines. Walking Distance To UofT, Bloor St Shopping, Yorkville, Cinemas, Grocery And Dining! Terrific Amenities: 24Hr Concierge, Indoor Pool & Hot Tub, Gym, Outdoor Terrace, Guest Suites & Visitor's Parking. Walkscore = 98! Building Is Very Well Managed! (id:55499)
Keller Williams Referred Urban Realty
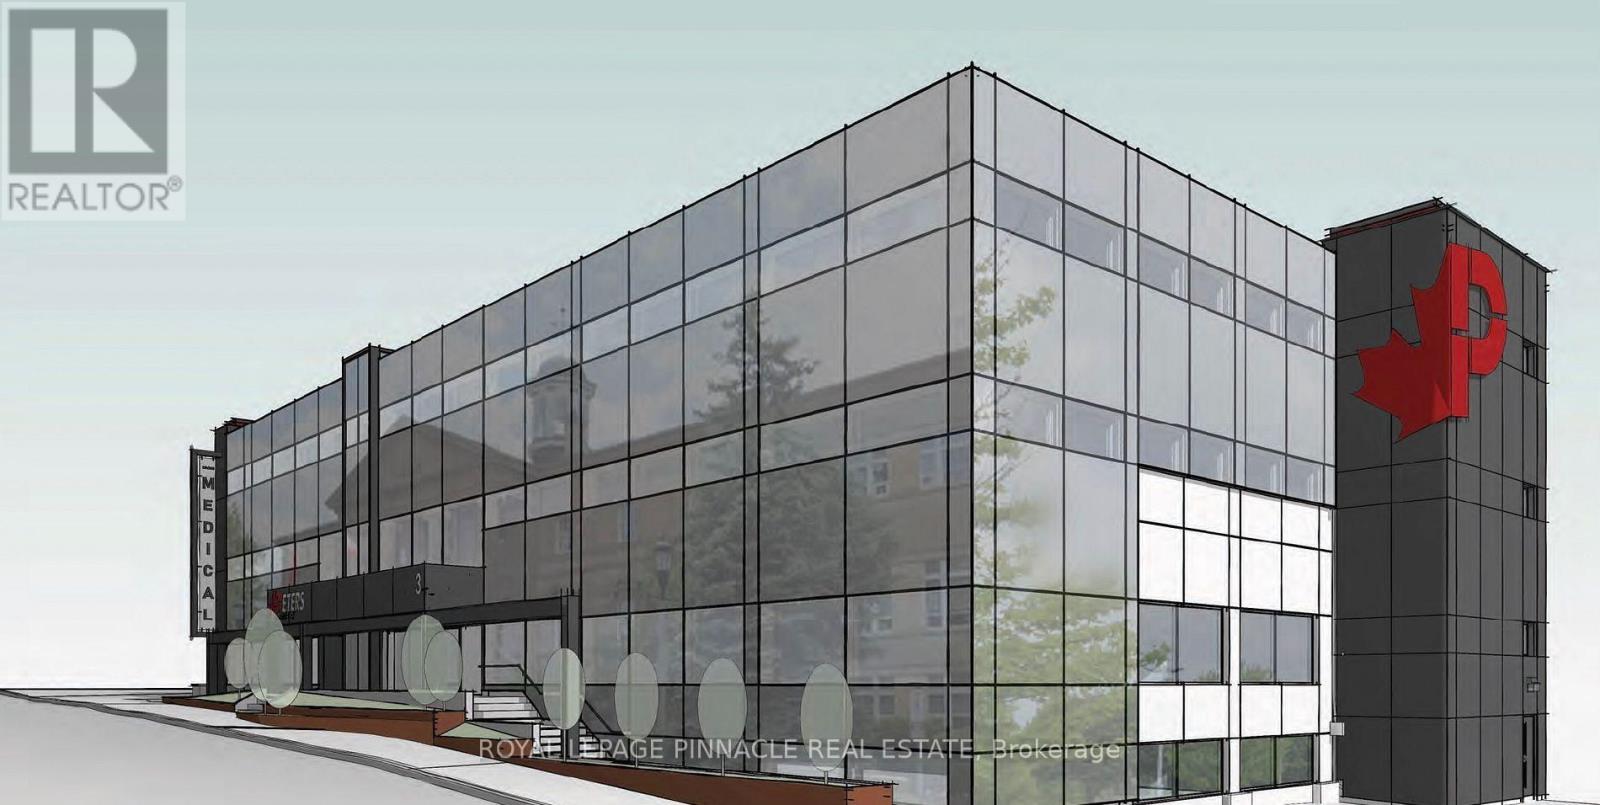
102-04 - 3 Cross Street
Welland, Ontario
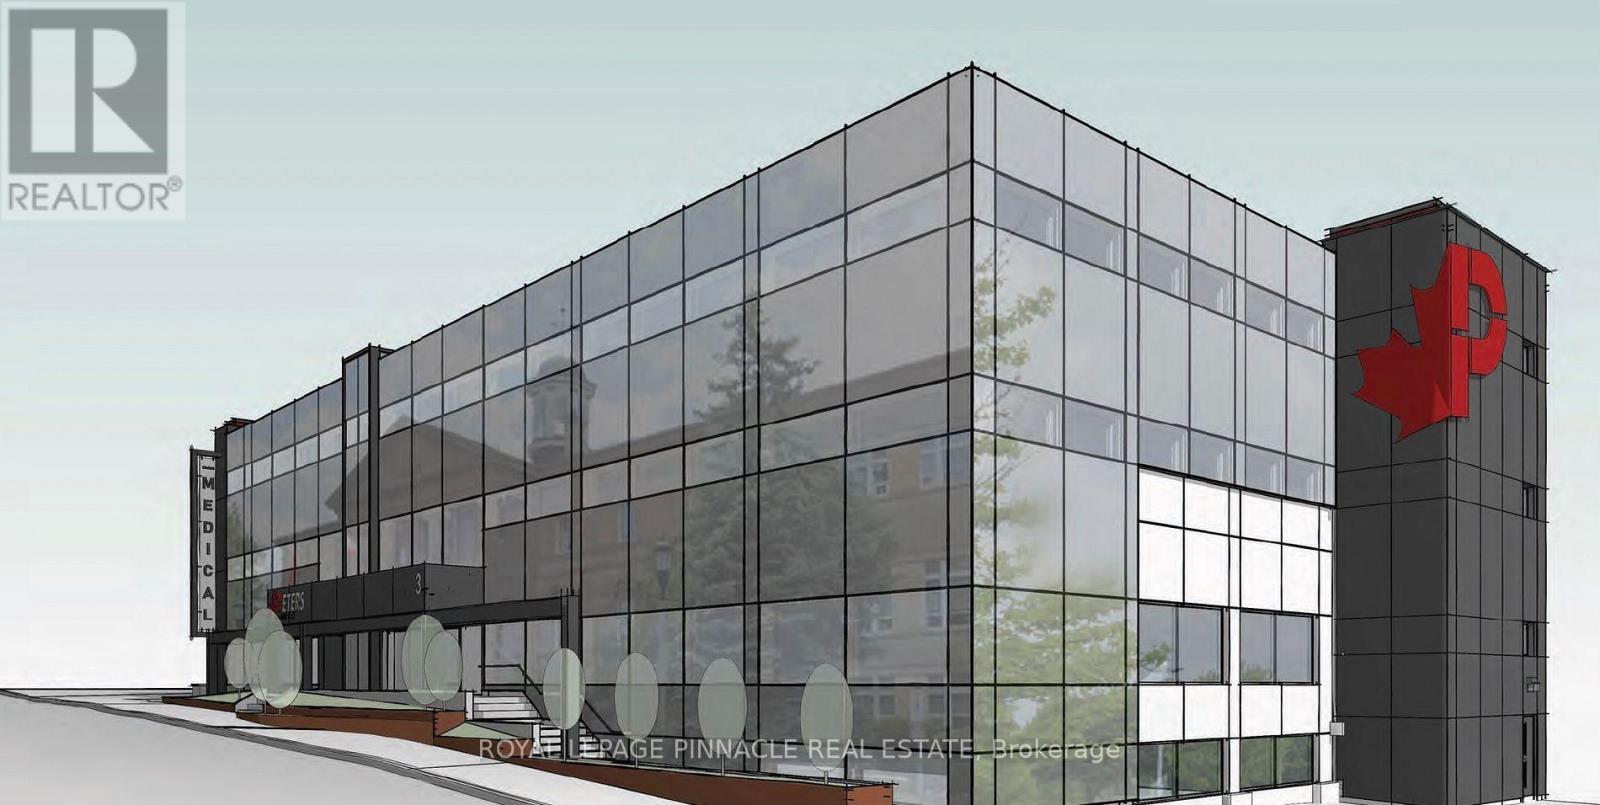
*** Medical Use Only *** Completely transformed and newly built medical centre known as "Cross Street Medical", offering medical space and suites for lease. Thismodern facility is ideal for General Practitioners, Specialists, Physicians, Therapists and Consultants. Offering various sizes of office spacesand examination rooms on long term or short term. Office spaces are available in many sizes individual and combination of self-containedsuites to choose from that meets your specific needs and requirements.Fully furnished spaces with standard furniture provided, free internet included, utilities included, other features such as common/sharedreceptionist to meet and greet, waiting room, kitchenettes, breakrooms, included in the gross rent. Fully accessibility compliant building withelevator service. Onsite Pharmacy to bring walk-in traffic to help grow and flourish your business.Heart & Health Clinic is conveniently located in downtown, right across the Welland Courthouse and next to Welland Civic Square/WellandCity Hall. On a bus route with shopping, restaurants and many amenities nearby. (id:55499)
Royal LePage Pinnacle Real Estate
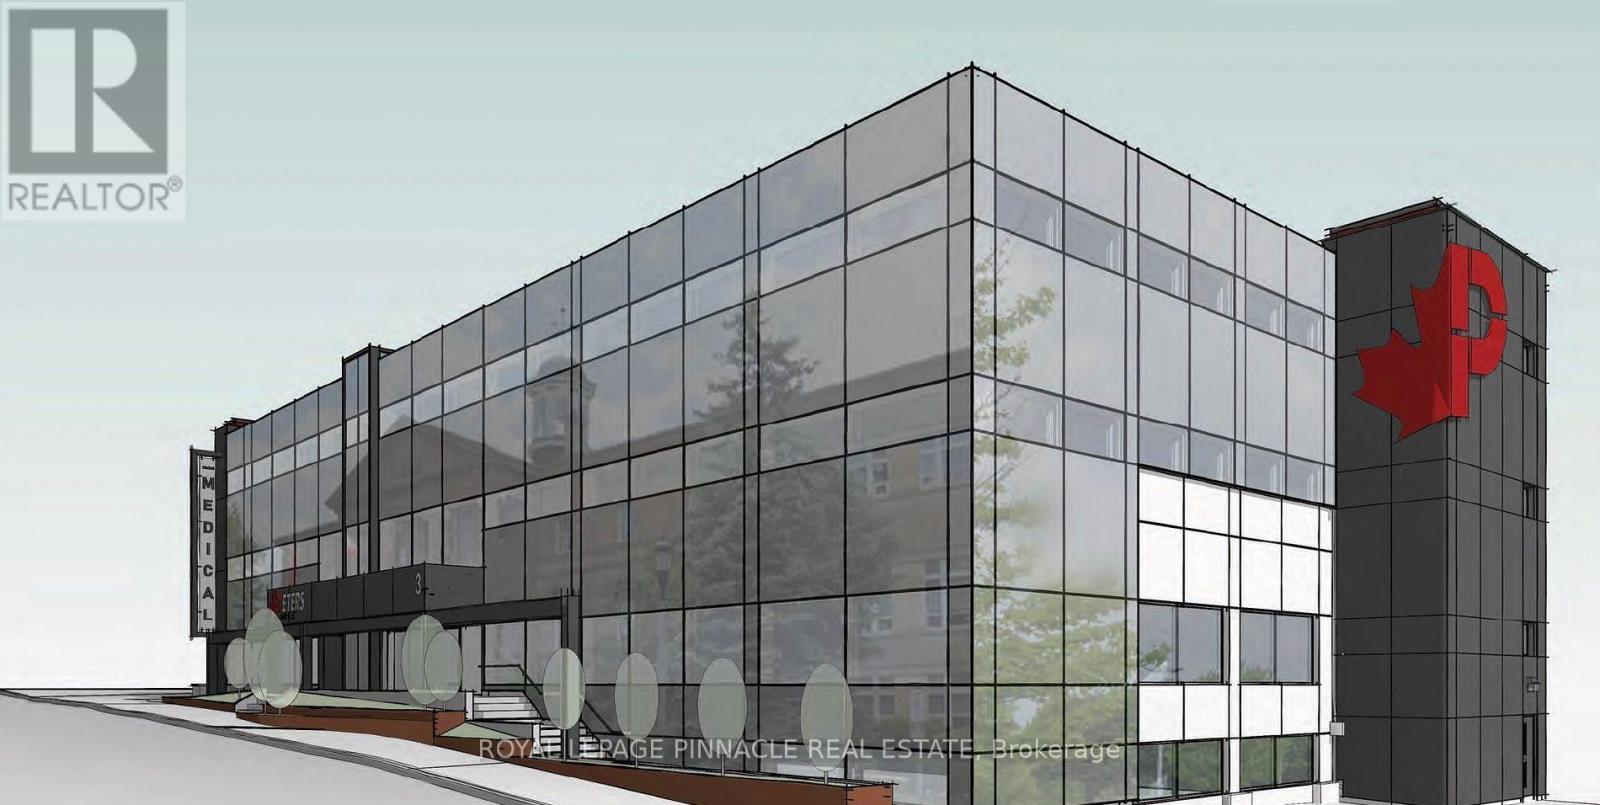
102-06 - 3 Cross Street
Welland, Ontario
*** Medical Use Only *** Completely transformed and newly built medical centre known as "Cross Street Medical", offering medical space and suites for lease. Thismodern facility is ideal for General Practitioners, Specialists, Physicians, Therapists and Consultants. Offering various sizes of office spacesand examination rooms on long term or short term. Office spaces are available in many sizes individual and combination of self-containedsuites to choose from that meets your specific needs and requirements.Fully furnished spaces with standard furniture provided, free internet included, utilities included, other features such as common/sharedreceptionist to meet and greet, waiting room, kitchenettes, breakrooms, included in the gross rent. Fully accessibility compliant building withelevator service. Onsite Pharmacy to bring walk-in traffic to help grow and flourish your business.Heart & Health Clinic is conveniently located in downtown, right across the Welland Courthouse and next to Welland Civic Square/WellandCity Hall. On a bus route with shopping, restaurants and many amenities nearby. (id:55499)
Royal LePage Pinnacle Real Estate
102-02 - 3 Cross Street
Welland, Ontario
*** Medical Use Only*** Completely transformed and newly built medical centre known as "Cross Street Medical", offering medical space and suites for lease. Thismodern facility is ideal for General Practitioners, Specialists, Physicians, Therapists and Consultants. Offering various sizes of office spacesand examination rooms on long term or short term. Office spaces are available in many sizes individual and combination of self-containedsuites to choose from that meets your specific needs and requirements.Fully furnished spaces with standard furniture provided, free internet included, utilities included, other features such as common/sharedreceptionist to meet and greet, waiting room, kitchenettes, breakrooms, included in the gross rent. Fully accessibility compliant building withelevator service. Onsite Pharmacy to bring walk-in traffic to help grow and flourish your business.Heart & Health Clinic is conveniently located in downtown, right across the Welland Courthouse and next to Welland Civic Square/WellandCity Hall. On a bus route with shopping, restaurants and many amenities nearby. (id:55499)
Royal LePage Pinnacle Real Estate
102-03 - 3 Cross Street
Welland, Ontario
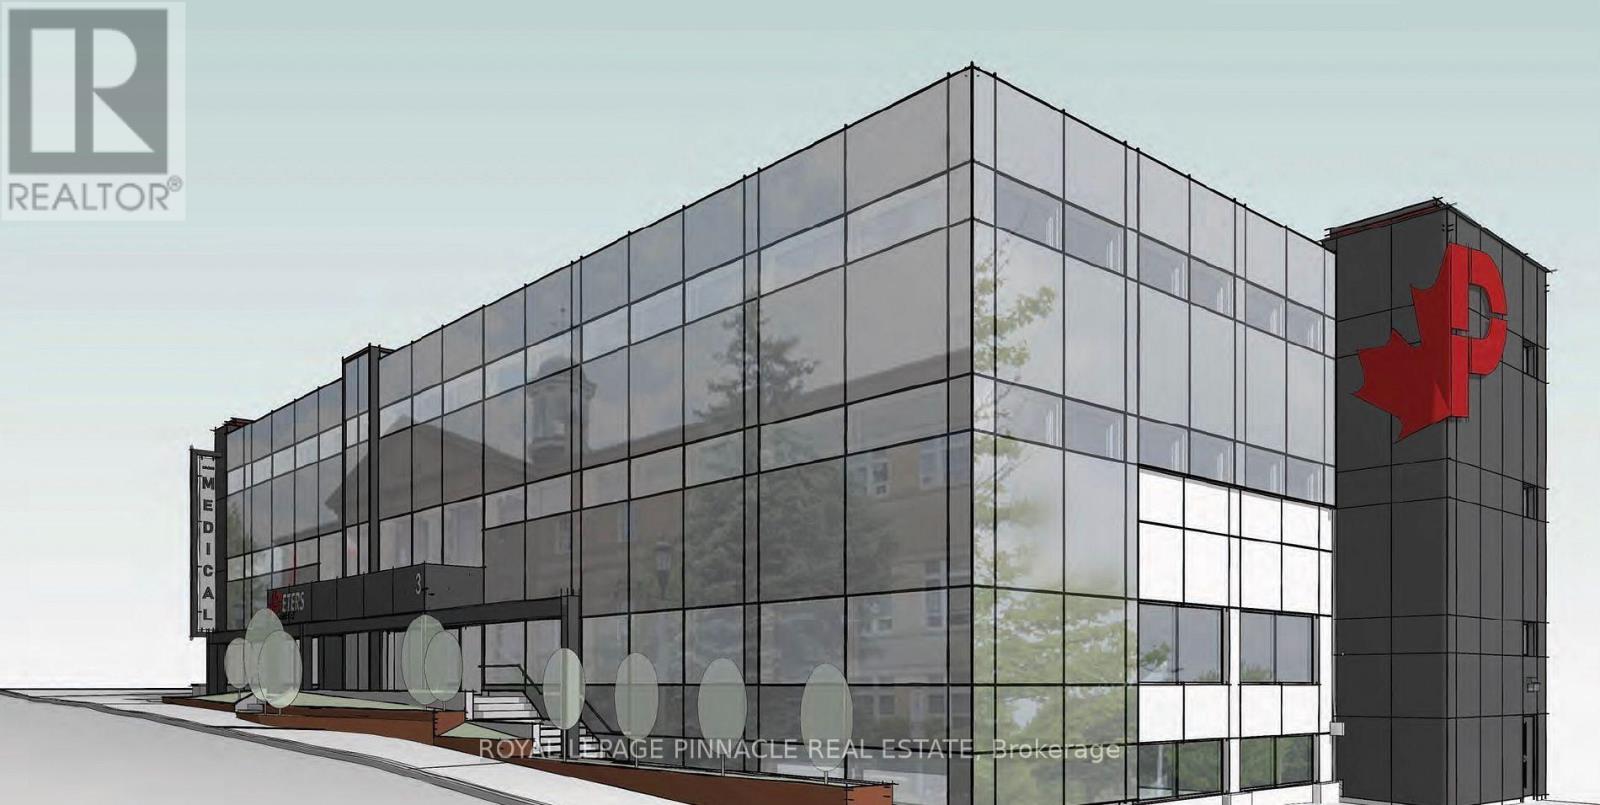
*** Medical Use Only *** Completely transformed and newly built medical centre known as "Cross Street Medical", offering medical space and suites for lease. Thismodern facility is ideal for General Practitioners, Specialists, Physicians, Therapists and Consultants. Offering various sizes of office spacesand examination rooms on long term or short term. Office spaces are available in many sizes individual and combination of self-containedsuites to choose from that meets your specific needs and requirements.Fully furnished spaces with standard furniture provided, free internet included, utilities included, other features such as common/sharedreceptionist to meet and greet, waiting room, kitchenettes, breakrooms, included in the gross rent. Fully accessibility compliant building withelevator service. Onsite Pharmacy to bring walk-in traffic to help grow and flourish your business.Heart & Health Clinic is conveniently located in downtown, right across the Welland Courthouse and next to Welland Civic Square/WellandCity Hall. On a bus route with shopping, restaurants and many amenities nearby (id:55499)
Royal LePage Pinnacle Real Estate
102-08 - 3 Cross Street
Welland, Ontario
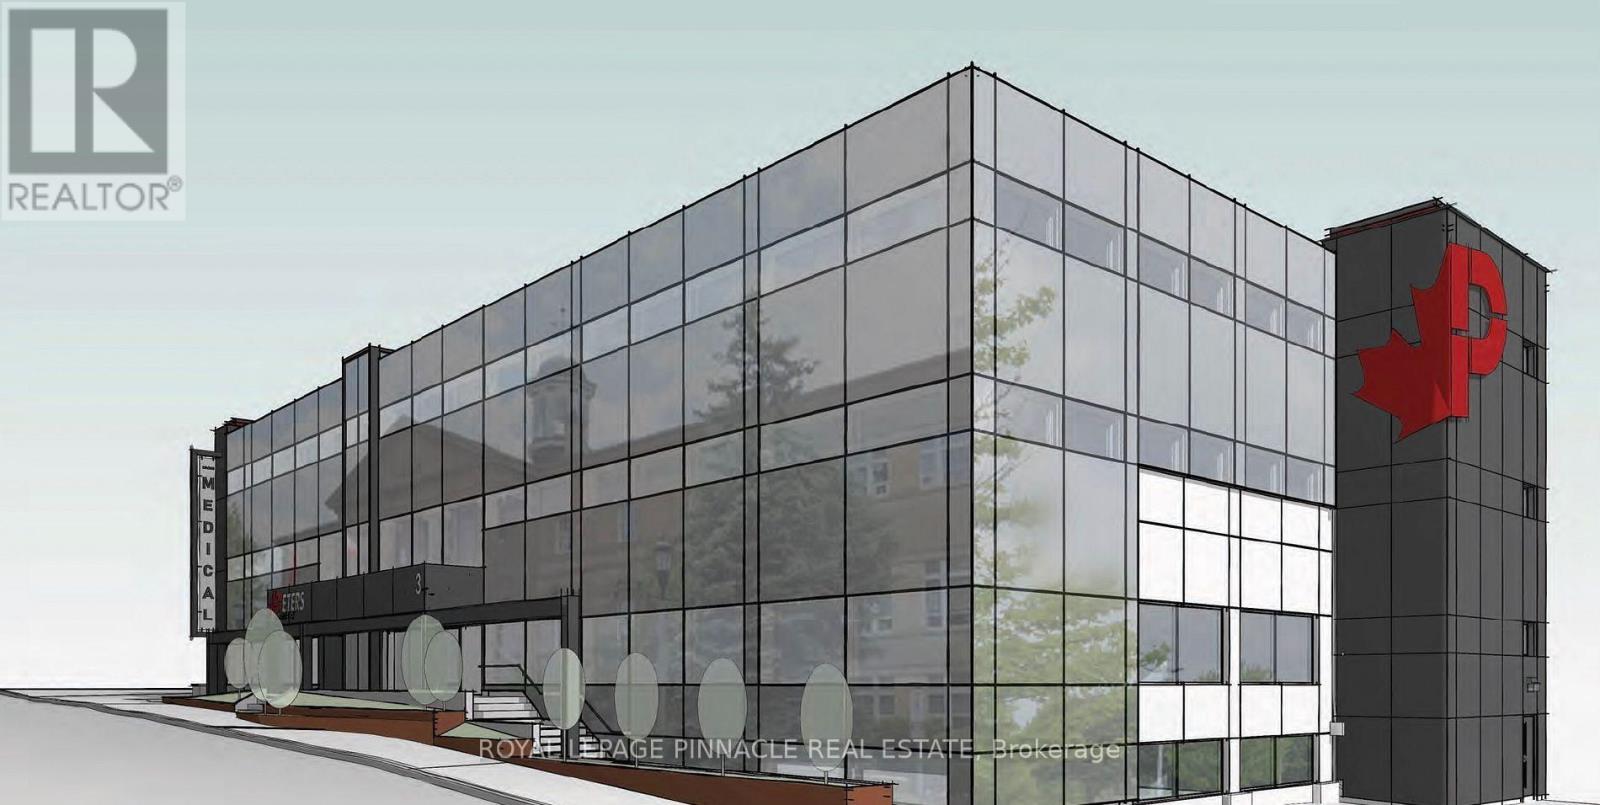
*** Medical Use Only *** Completely transformed and newly built medical centre known as "Cross Street Medical", offering medical space and suites for lease. This modern facility is ideal for General Practitioners, Specialists, Physicians, Therapists and Consultants. Offering various sizes of office spacesand examination rooms on long term or short term. Office spaces are available in many sizes individual and combination of self-contained suites to choose from that meets your specific needs and requirements. Fully furnished spaces with standard furniture provided, free internet included, utilities included, other features such as common/shared receptionist to meet and greet, waiting room, kitchenettes, breakrooms, included in the gross rent. Fully accessibility compliant building withelevator service. Onsite Pharmacy to bring walk-in traffic to help grow and flourish your business. Heart & Health Clinic is conveniently located in downtown, right across the Welland Courthouse and next to Welland Civic Square/Welland City Hall. On a bus route with shopping, restaurants and many amenities nearby. (id:55499)
Royal LePage Pinnacle Real Estate
102-18 - 3 Cross Street
Welland, Ontario
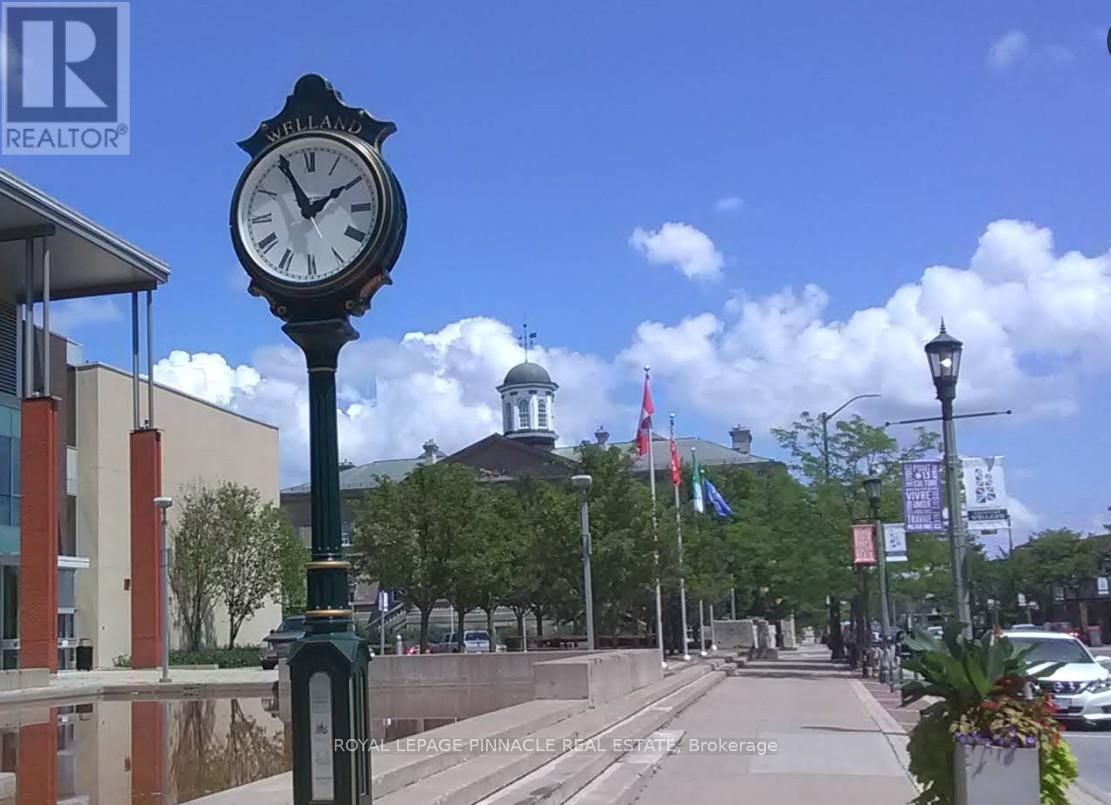
*** Medical Use Only *** Completely transformed and newly built medical centre known as "Cross Street Medical", offering medical space and suites for lease. This modern facility is ideal for General Practitioners, Specialists, Physicians, Therapists and Consultants. Offering various sizes of office spacesand examination rooms on long term or short term. Office spaces are available in many sizes individual and combination of self-contained suites to choose from that meets your specific needs and requirements. Fully furnished spaces with standard furniture provided, free internet included, utilities included, other features such as common/shared receptionist to meet and greet, waiting room, kitchenettes, breakrooms, included in the gross rent. Fully accessibility compliant building withelevator service. Onsite Pharmacy to bring walk-in traffic to help grow and flourish your business. Heart & Health Clinic is conveniently located in downtown, right across the Welland Courthouse and next to Welland Civic Square/Welland City Hall. On a bus route with shopping, restaurants and many amenities nearby. (id:55499)
Royal LePage Pinnacle Real Estate
203 - 210 Main Street E
Haldimand, Ontario
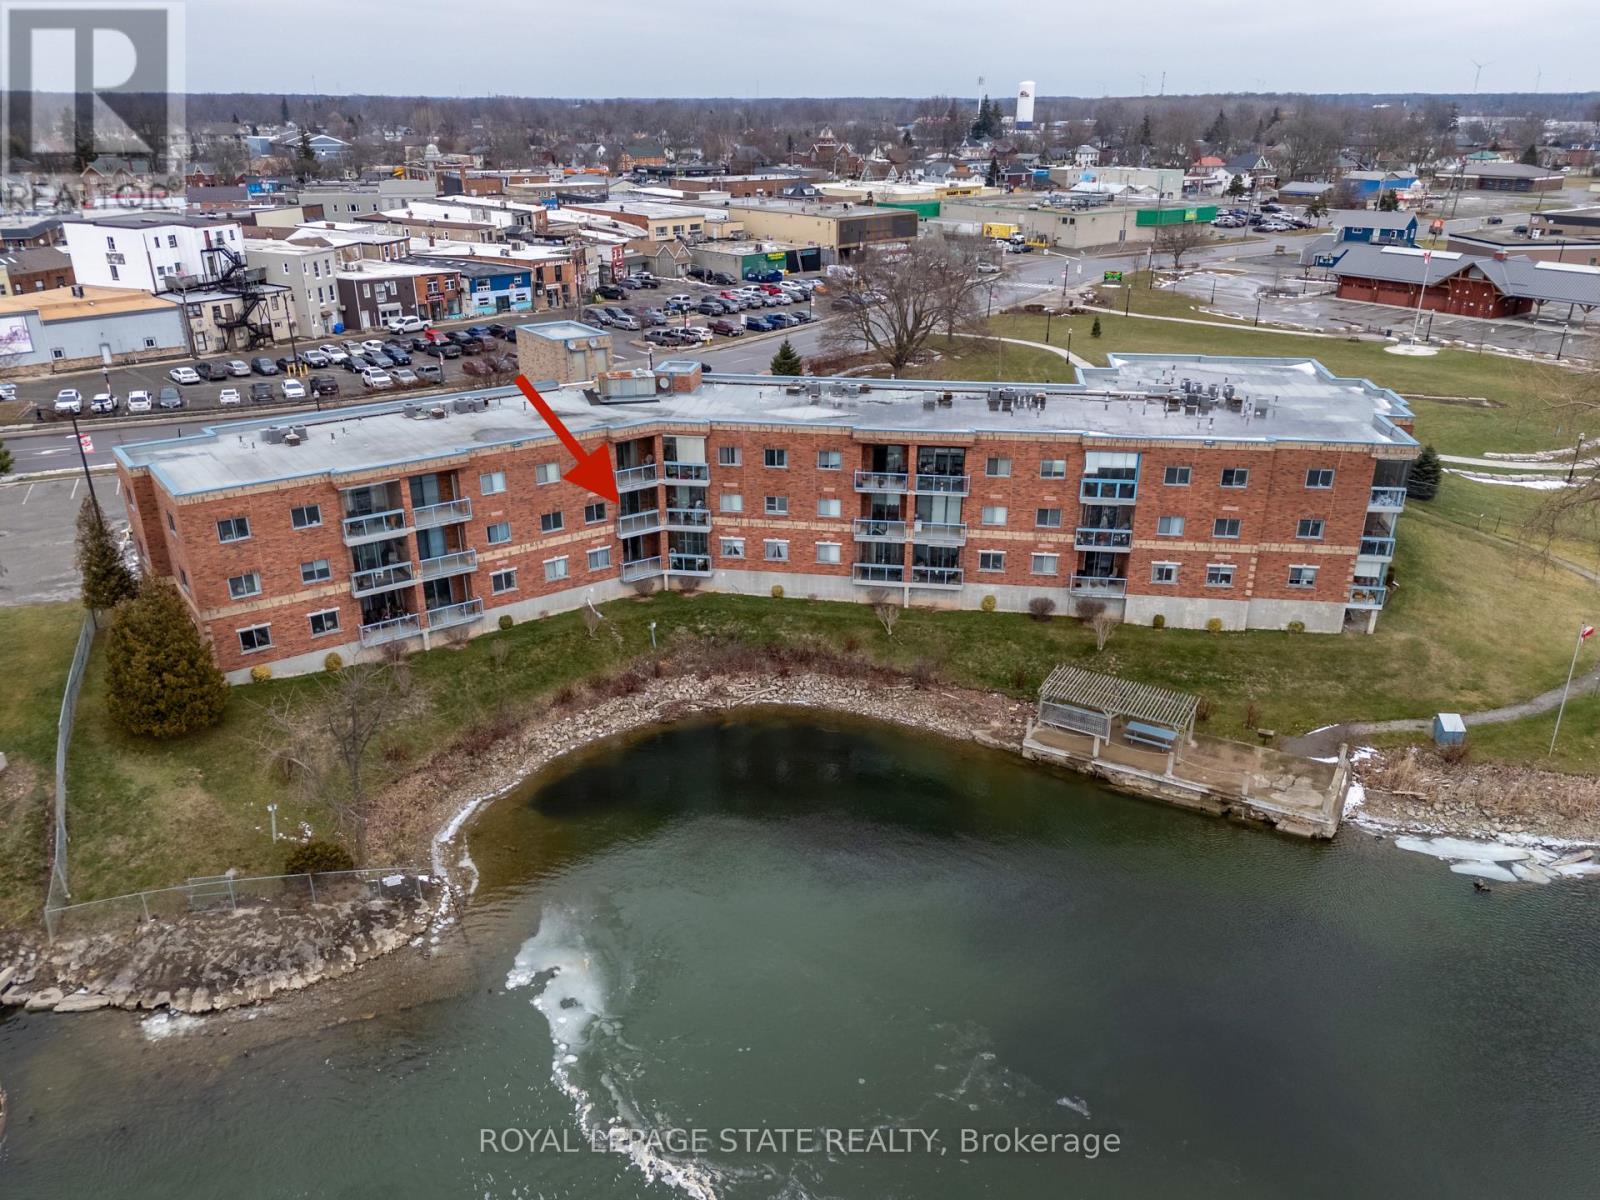
This highly sought-after riverside condominium delivers picturesque waterfront living with coveted south-facing exposure and sweeping views along the Grand River. This well-designed suite offers a popular open-concept layout, creating a comfortable sense of space ideal for everyday living and entertaining. The inviting kitchen includes recent stainless steel fridge, dishwasher, stove and rangehood plus updated microwave (black). Loads of storage in the oak cabinetry and plenty of counter space as well as a convenient bar-height peninsula. The kitchen flows into the generous living and dining area, where sliding glass doors lead to a private balcony overlooking the river. This 1,152 sq ft residence offers two spacious bedrooms. The primary bedroom is complete with a walk-in closet and a 3-piece ensuite bath. The second bedroom enjoys its own separate balcony walkout, adding flexibility for guests, a home office, or a peaceful personal space. 4-piece main bathroom serves the remainder of the unit. Additional features include in-suite laundry with utility/storage space, an exclusive storage locker, an owned underground parking for year-round convenience. Ideally located within walking distance to the heart of Dunnville, residents will enjoy easy access to the Farmer's Market, boutique shops, cafés, restaurants, parks, hospital, library, and recreation centre. This exceptional condo combines comfort, convenience, and scenic waterfront living-an outstanding opportunity to enjoy all that Dunnville and the Grand River lifestyle have to offer. Updates include carpet in the living room, vinyl flooring in the kitchen, foyer and utility. Updated painting on wall/trim/and interior doors. Bathroom sinks and taps recently replaced. (id:55499)
Royal LePage State Realty
5 - 100 Exchange Drive
Brampton, Ontario
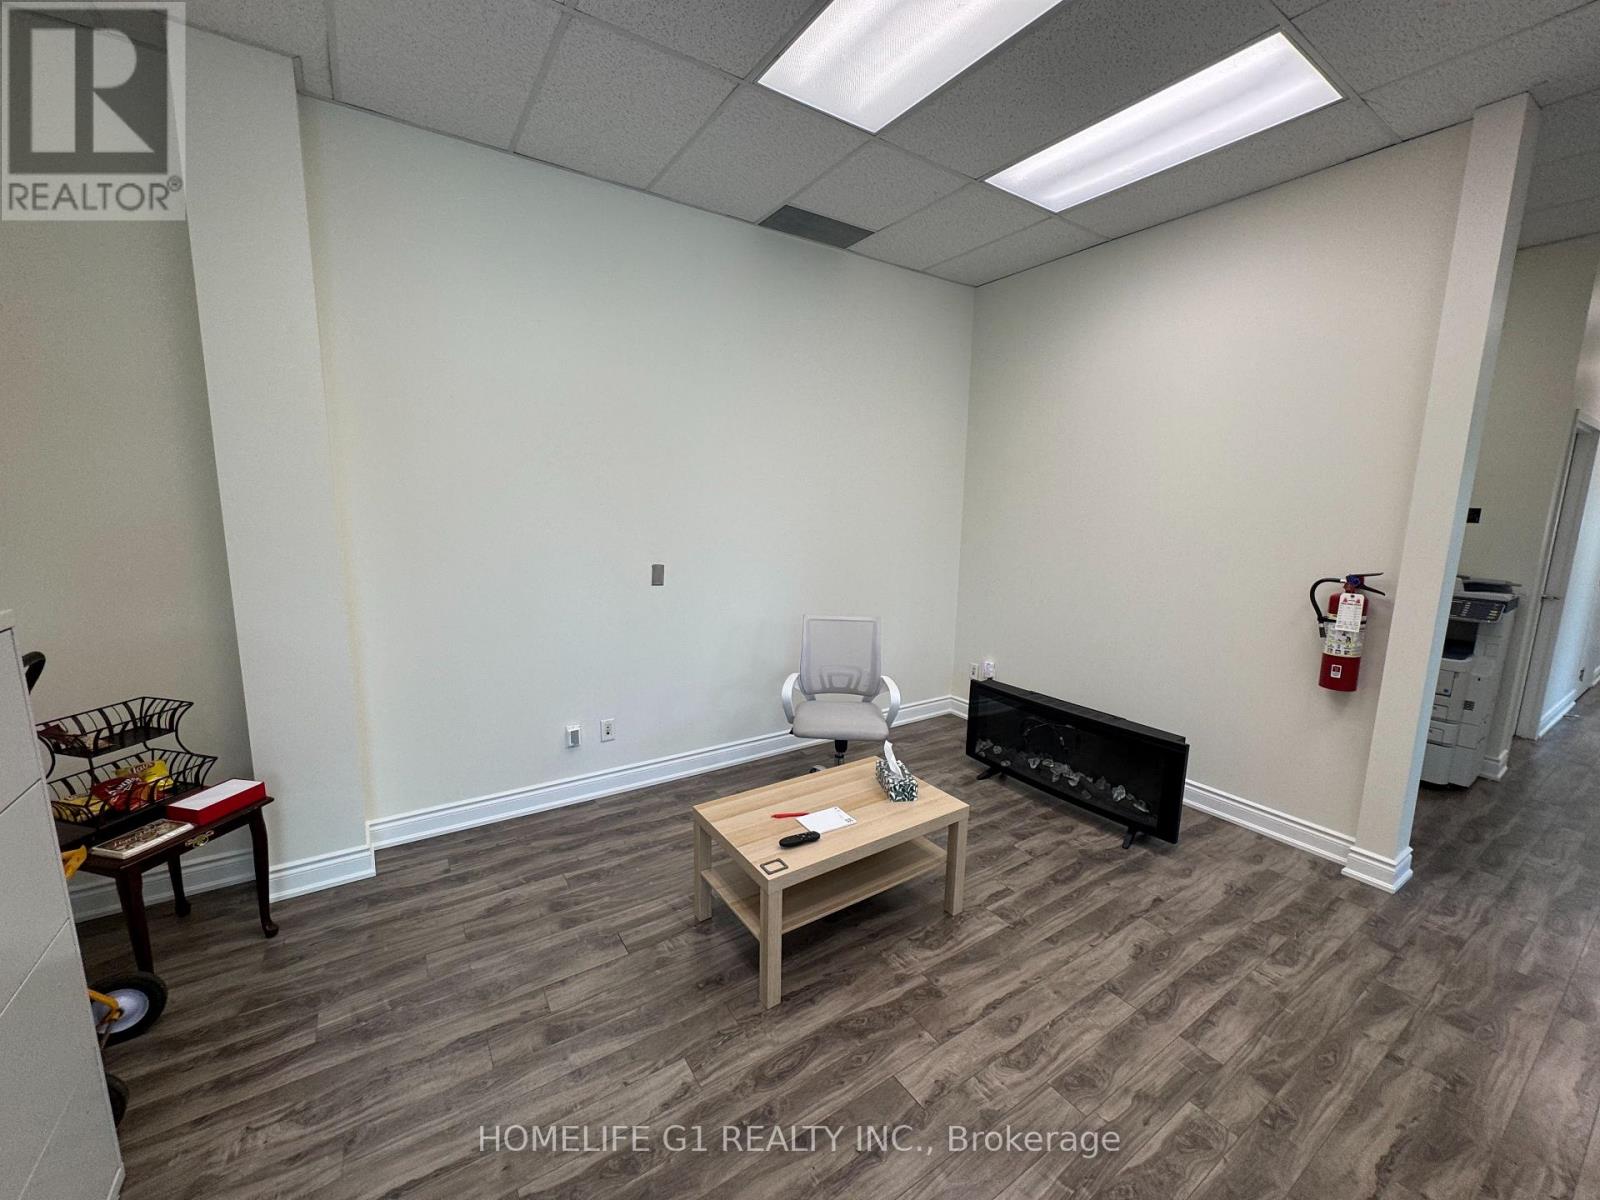
Taxes not yet assessed. Office use only for real estate, accounting, travel agent, lawyer, share boardroom. 3 Sizes offices. 140 Square feet, 150 Square feet and 200 Square feet. Optional Furnished or unfurnished. (id:55499)
Homelife G1 Realty Inc.
281 Thistle Down Boulevard
Toronto, Ontario
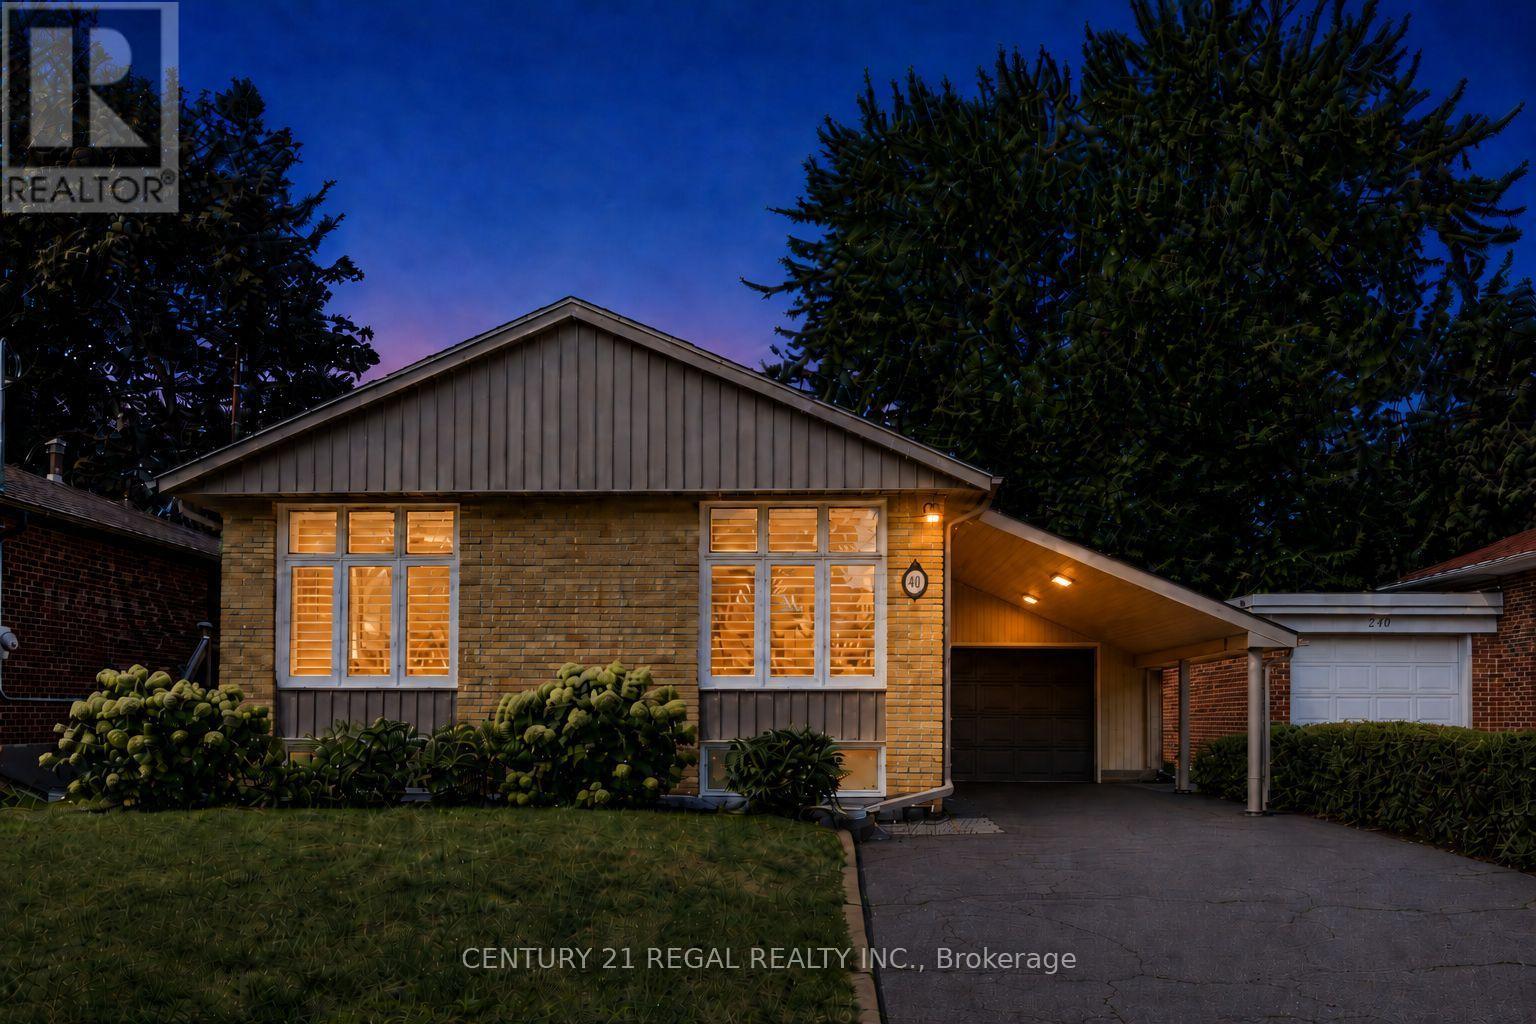
Welcome to this stunning, top-to-bottom renovated bungalow offering the perfect blend of modern luxury and functional living. The sun-filled main floor features a seamless open-concept living, dining, and kitchen area, elevated by elegant crown molding and premium Hunter Douglas shutters. The chef-inspired kitchen boasts expansive quartz countertops with a sleek waterfall edge, stainless steel appliances, and abundant cabinetry. Step directly from the main living space onto a private side deck equipped with a dedicated natural gas BBQ hookup. With a spacious primary bedroom and two additional bedrooms, this main floor is perfectly designed for a growing family. The versatility continues downstairs with a bright basement in-law suite featuring its own separate entrance, kitchen and bathroom. Flooded with natural light from large above-grade windows, this 1-bedroom unit can easily convert into a 2-bedroom suite to maximize functionality, or serve as an ideal space for multi-generational/in-law living. Outside, the premium backyard is an entertainer's dream, featuring a large patio, a brand-new screened gazebo, and another gas line for outdoor dining. Nestled in a vibrant, family-friendly neighborhood, you are steps away from great schools and an active lifestyle. Enjoy direct access to lush parkland, interconnected hiking and biking trails, and local tennis courts right in your backyard. Every single detail has been upgraded with meticulous care, including waterproofing (2019), sump pump and backflow preventer (2016), updated windows, a full kitchen overhaul (2020), new doors and flooring (2021), soffits, fascia, and eavestroughs. Fully topped-up insulation and three total gas lines ensure ultimate comfort and efficiency. A true turnkey masterpiece ready for you to move in and enjoy! (id:55499)
Century 21 Regal Realty Inc.
1515 - 300 Webb Drive
Mississauga, Ontario
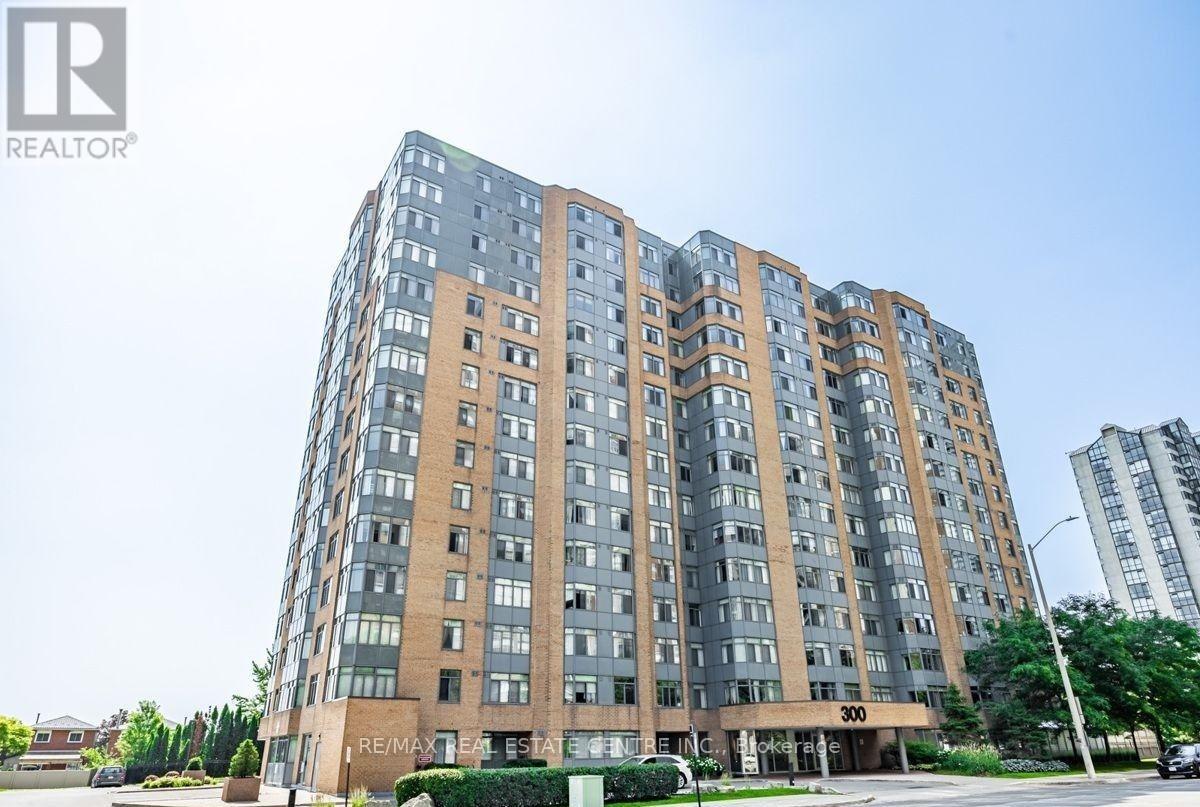
Sub Penthouse with 180 degree unobstructed views of Lake Ontario. Bright corner unit. Split bedrooms layout. Modern kitchen with stainless steel appliances and granite countertop. Modern baths. Ensuite washer and dryer. 2 Full bathrooms. Move In Condition. 1 Underground parking spot and 1 Locker. Residents enjoy premium building amenities: indoor pool, hot tub, gym, sauna, tennis and squash courts, party/meeting room, media & games rooms, outside recreation space with barbecue, lots of visitors parking. Living here means being just steps away from Square One Mall, Celebration Square, public transit (City Centre transit / GO), major highways (401 & 403), restaurants, schools, parks, and easy access to Sheridan College, perfect if you want walkable convenience or transit-friendly commuting. (id:55499)
RE/MAX Real Estate Centre Inc.