
L106 - 9560 Islington Avenue Vaughan, Ontario L4H 4Z5

$2,600 Monthly
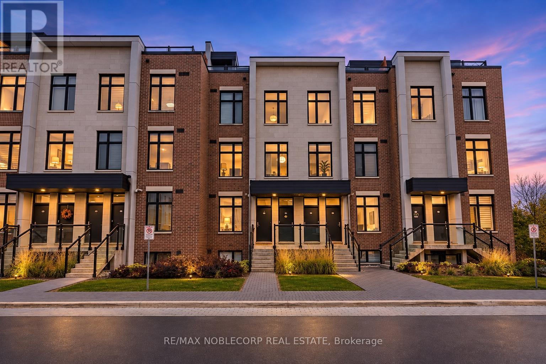
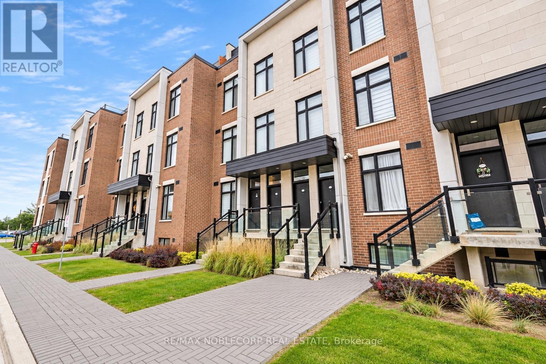
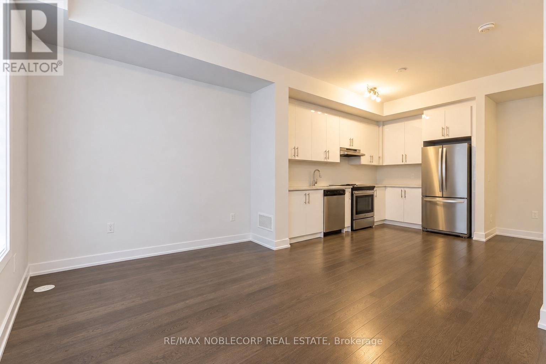
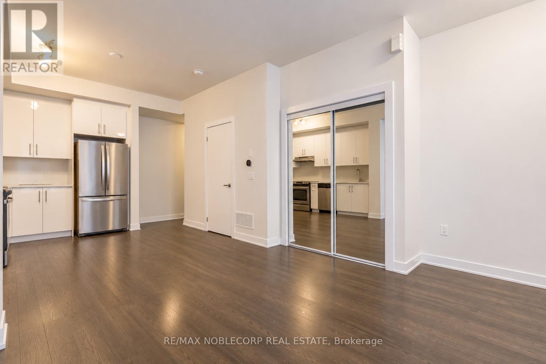
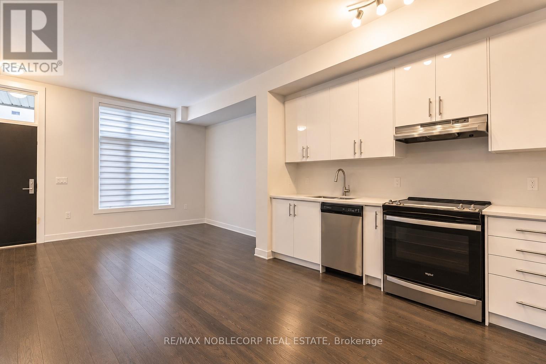
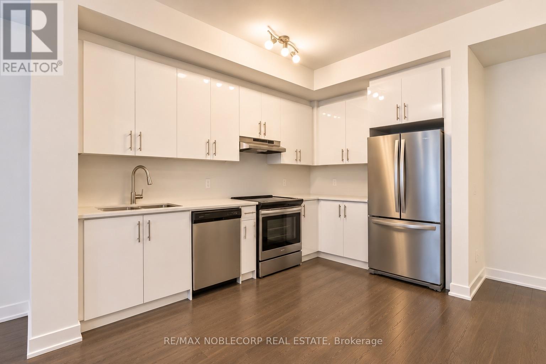
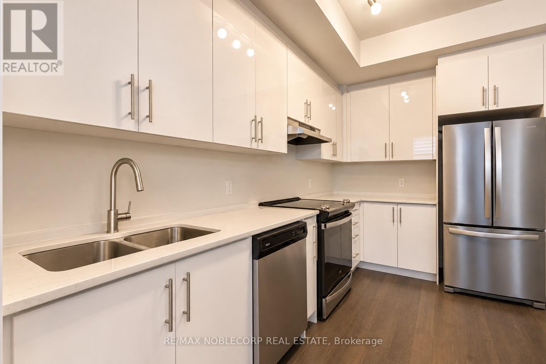
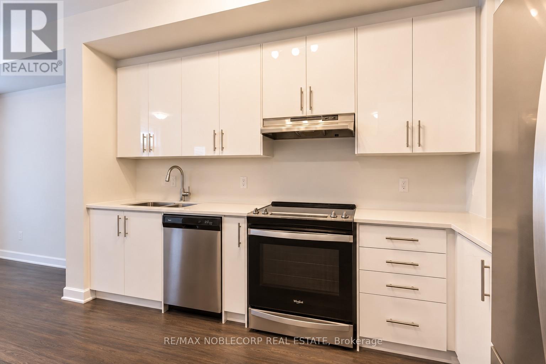
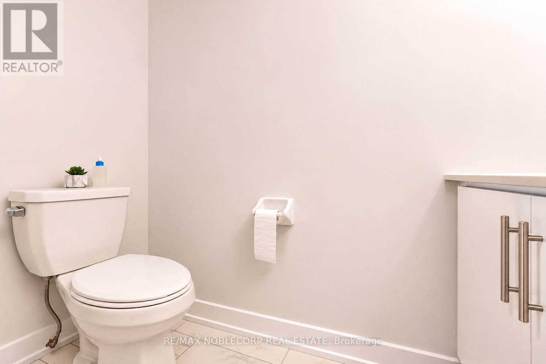
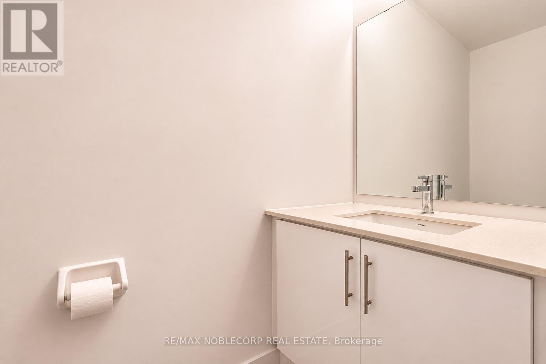
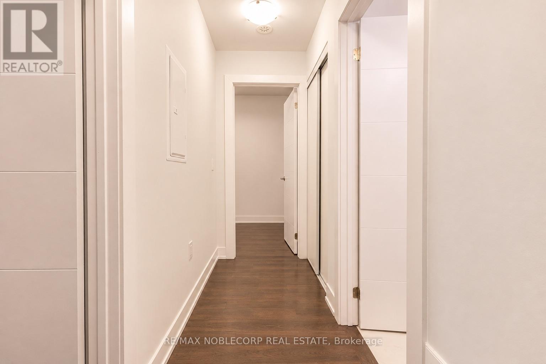
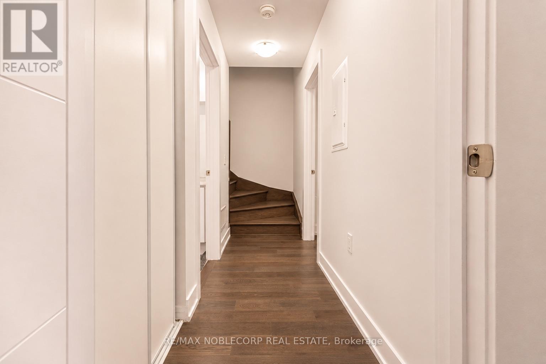
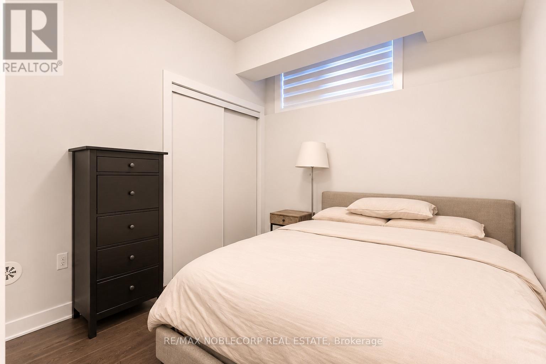
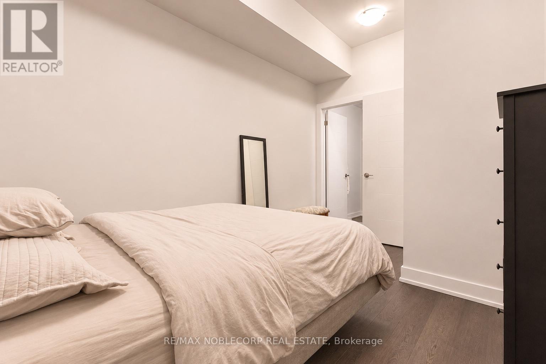
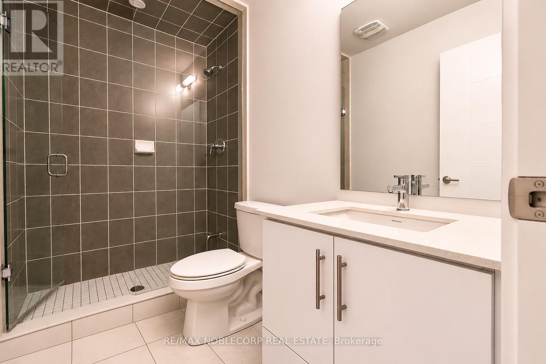
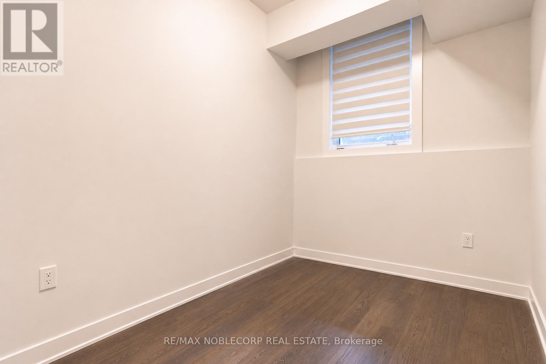
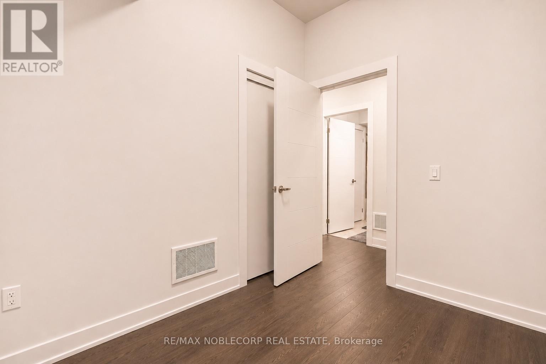
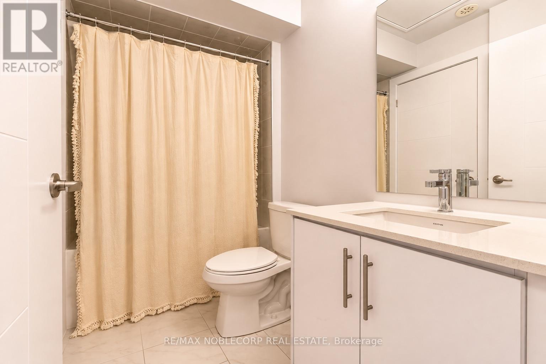
Welcome to this beautiful 2-bedroom, 3-bathroom stacked townhouse at 9560 Islington Avenue! Offering over 850 sq ft of thoughtfully laid-out living space across two levels, this inviting residence combines the comfort and feel of townhouse living with the convenience of a prime Vaughan location. Featuring a functional, well-designed layout, spacious principal living areas, two comfortable bedrooms, and three bathrooms, this home offers an ideal balance of space, privacy, and everyday functionality. The two-level design provides a natural separation between the living and sleeping areas, creating a comfortable and practical living environment. Complete with one dedicated parking space, this property is ideally located in the heart of Woodbridge, just minutes from shopping, restaurants, cafés, parks, public transit, and a variety of everyday amenities. An excellent opportunity to enjoy stylish, low-maintenance living in one of Vaughan's most desirable communities! (id:55499)
Property Details
| MLS® Number | N14148496 |
| Property Type | Single Family |
| Community Name | Sonoma Heights |
| Amenities Near By | Hospital, Public Transit, Park |
| Community Features | Pets Allowed With Restrictions, Community Centre |
| Features | Conservation/green Belt, Carpet Free |
| Parking Space Total | 1 |
Building
| Bathroom Total | 3 |
| Bedrooms Above Ground | 2 |
| Bedrooms Total | 2 |
| Age | 0 To 5 Years |
| Appliances | Dishwasher, Dryer, Stove, Washer, Refrigerator |
| Basement Type | None |
| Cooling Type | Central Air Conditioning |
| Exterior Finish | Brick, Stone |
| Flooring Type | Hardwood |
| Half Bath Total | 1 |
| Heating Fuel | Natural Gas |
| Heating Type | Forced Air |
| Size Interior | 800 - 899 Sqft |
| Type | Row / Townhouse |
Parking
| Underground | |
| Garage |
Land
| Acreage | No |
| Land Amenities | Hospital, Public Transit, Park |
Rooms
| Level | Type | Length | Width | Dimensions |
|---|---|---|---|---|
| Lower Level | Primary Bedroom | 2.89 m | 2.7 m | 2.89 m x 2.7 m |
| Lower Level | Bedroom 2 | 2.89 m | 2.12 m | 2.89 m x 2.12 m |
| Main Level | Kitchen | 3.86 m | 4.46 m | 3.86 m x 4.46 m |
| Main Level | Dining Room | 3.86 m | 4.46 m | 3.86 m x 4.46 m |
| Main Level | Living Room | 3.67 m | 2.88 m | 3.67 m x 2.88 m |
Contact Us
Contact us for more information

The trademarks REALTOR®, REALTORS®, and the REALTOR® logo are controlled by The Canadian Real Estate Association (CREA) and identify real estate professionals who are members of CREA. The trademarks MLS®, Multiple Listing Service® and the associated logos are owned by The Canadian Real Estate Association (CREA) and identify the quality of services provided by real estate professionals who are members of CREA. The trademark DDF® is owned by The Canadian Real Estate Association (CREA) and identifies CREA's Data Distribution Facility (DDF®)
November 04 2026 08:46:10
Toronto Regional Real Estate Board
RE/MAX Noblecorp Real Estate