
Basement Apartment - 66 Morrison Crescent
Markham, Ontario
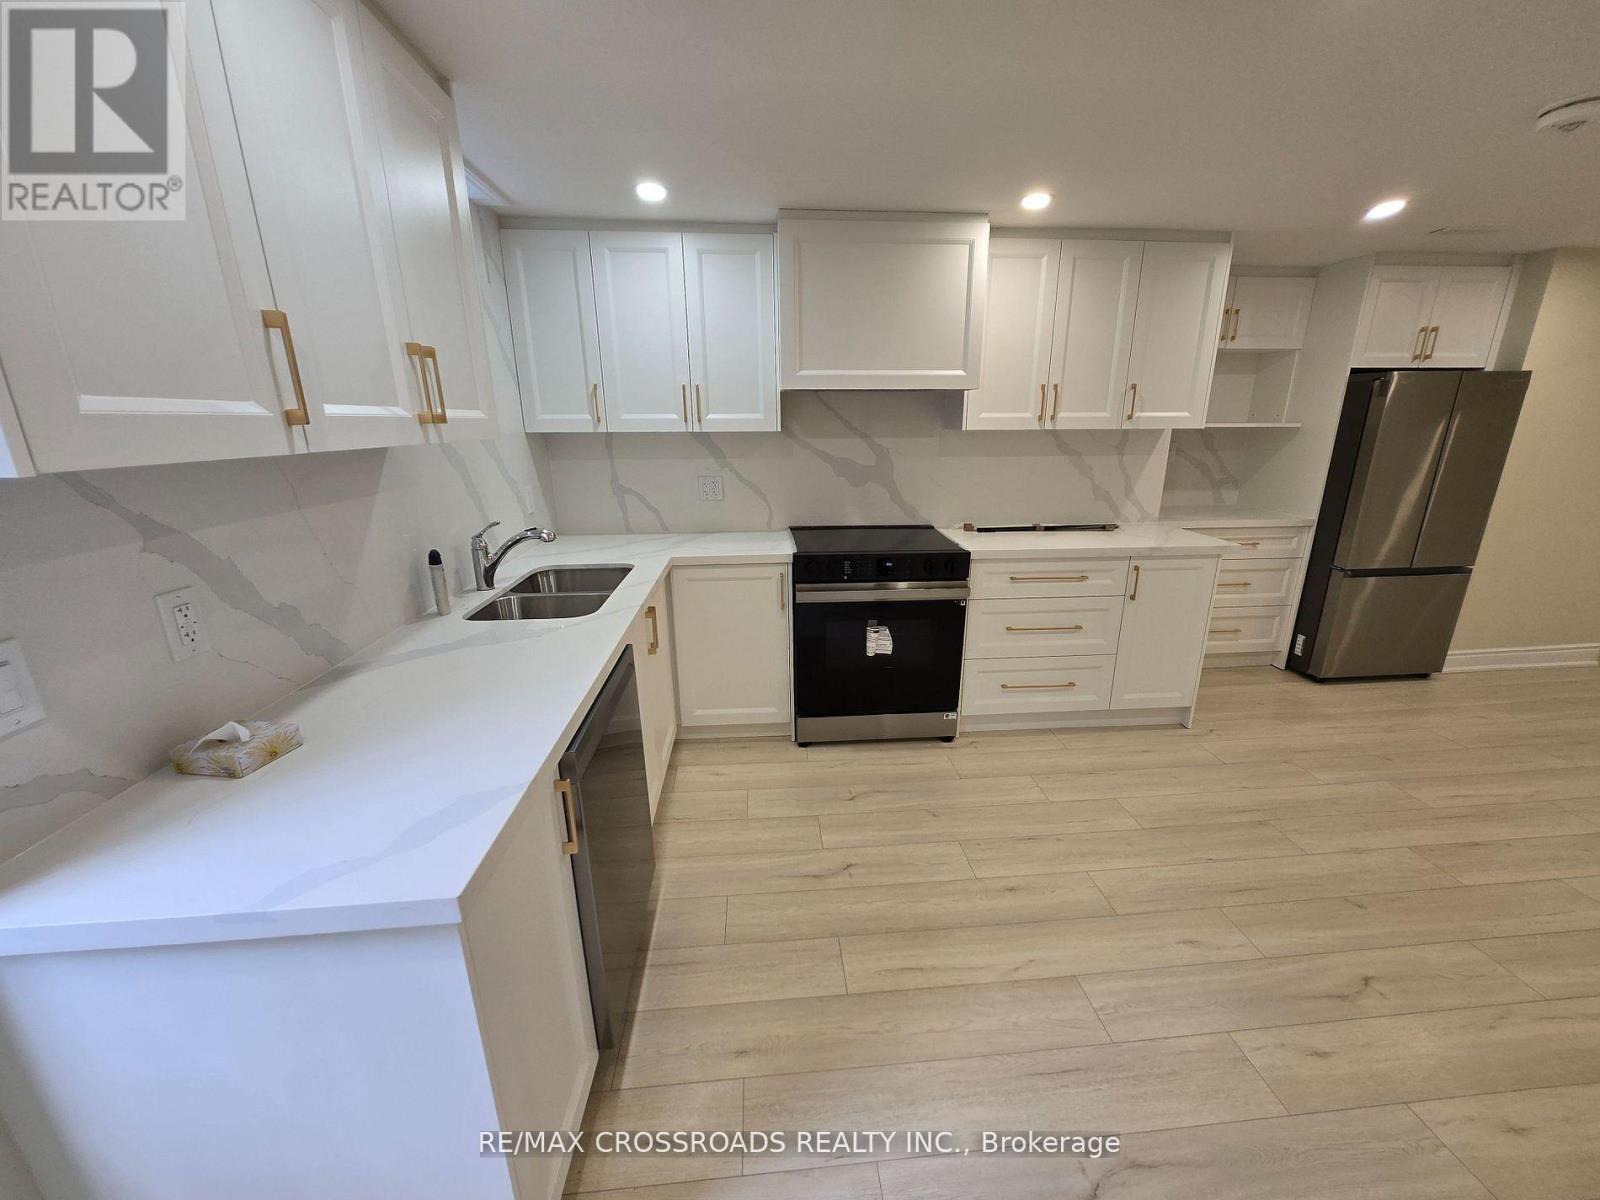
Beautiful Brand New Basement, one Of A Kind!, in the High Demand Markham Area. Private Separate Entrance . Bright and Spacious , Laminate Flooring Through-Out, Lots of Pot Lights, Windows, Modern Open Concept Kitchen, New Stainless Steel Appliances, Large Living and Dining Area, Two New Modern Bathrooms with Glass Showers, Open Den, Formal Laundry Room with Storage Area. Move-In & Enjoy. **Utilities i Included** AA Tenant Only. Landlord looking for quiet family. No Pet and Non-Smoker please. Please Included Rental Application, Employment Letter with pay slips, Full Credit Report, Reference. First & Last Deposit Required. (id:55499)
RE/MAX Crossroads Realty Inc.
701 Leeder Court
Newmarket, Ontario
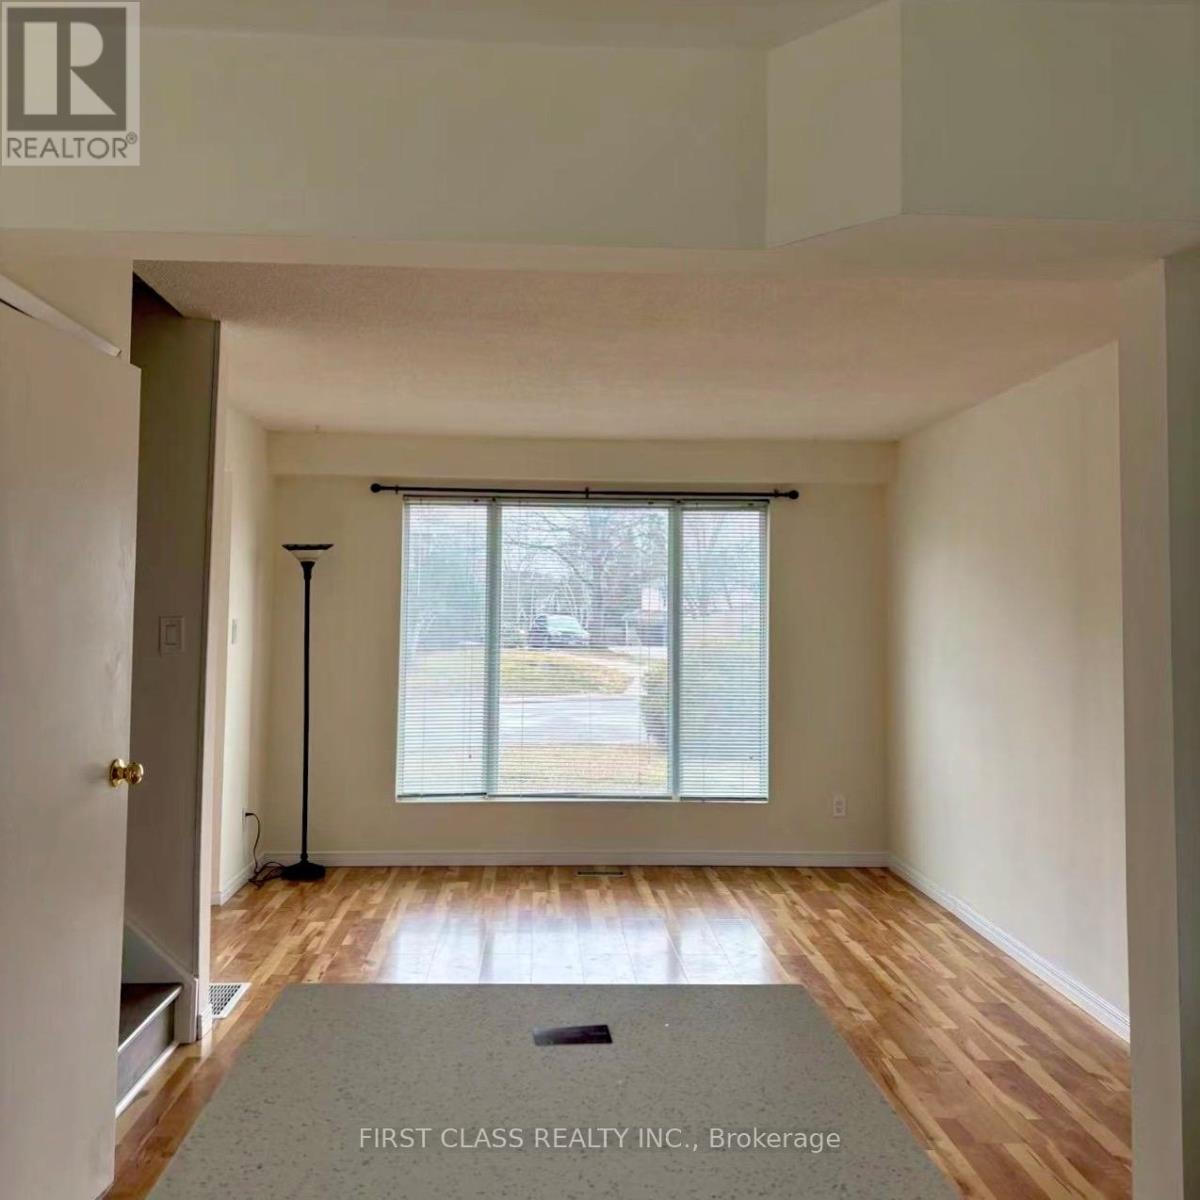
Fantastic Value Awaits In This Family Sized 4+1 Bedrooms Home! Bright South/West Facing Exposure! Eat-In Kitchen With Walk-Out To Backyard, New Finished Basement, Updated Laminate Floors. Long Deep Lot With Ample Parking And Premium Storage Sheds. Must Be Seen! Steps To Southlake Hospital, Mins To 404/Go/Shopping/Parks And Transit! (id:55499)
First Class Realty Inc.
1780 St. Clair Avenue
Toronto, Ontario
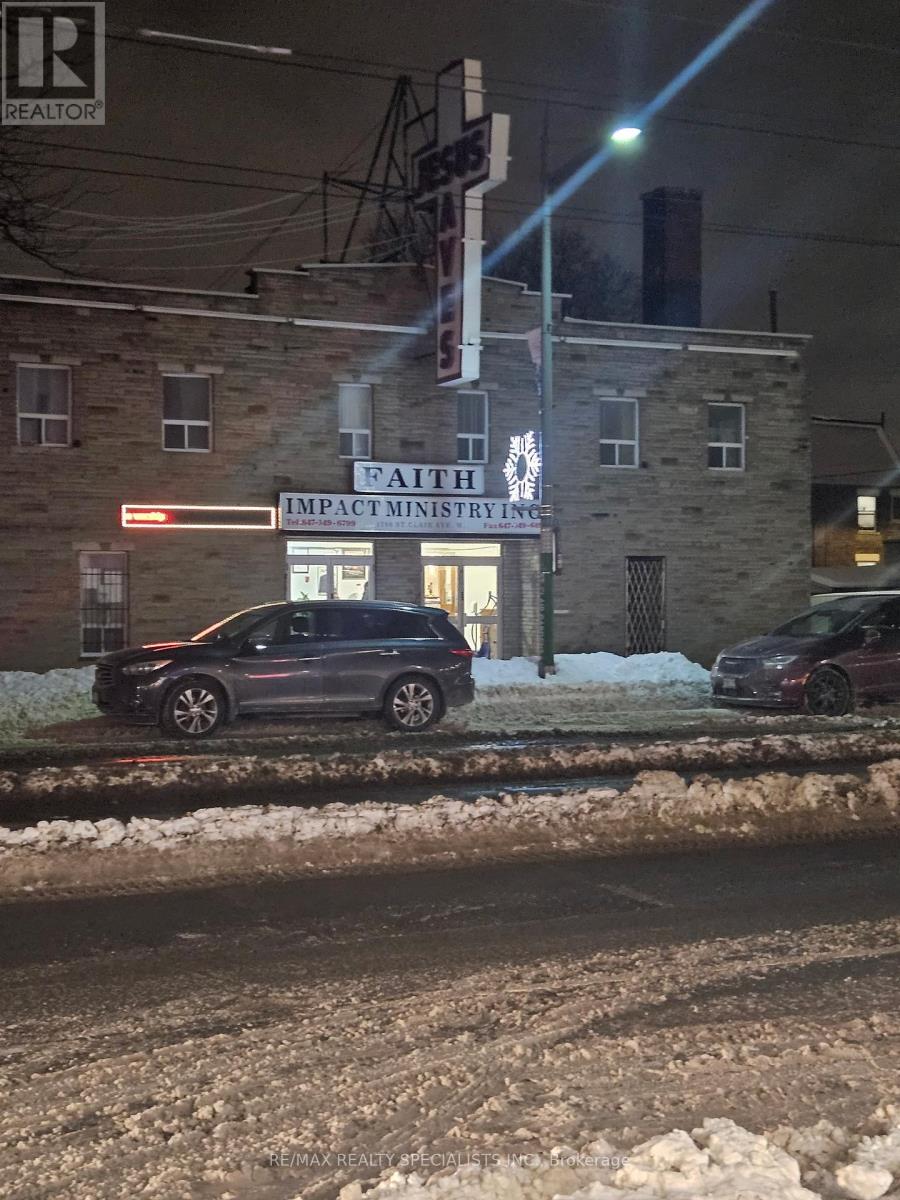
Investment Highlights 1780 ST. Clair W Located in Toronto. A very vibrant community. The property has excellent transit access, minutes from the ST. Clair subway stops. A location for a growing church or for a developer for investment purposes. 1780 ST. Clair Ave W has a unique opportunity to own a 5673 sqft, well-maintained church that seats over 400 people. This property offers several potential/ Zoning and can be used for institutional, residential, redevelopment, office use, place of worship. The property has a basement that is used for fellowship halls. Property facts: Institutional/ Owner user, Property type: Religious facility, Lot size, Zoning: institutional, Building size: 5673 sqft. (id:55499)
RE/MAX Realty Specialists Inc.
717 Vaughan Mills Road
Vaughan, Ontario
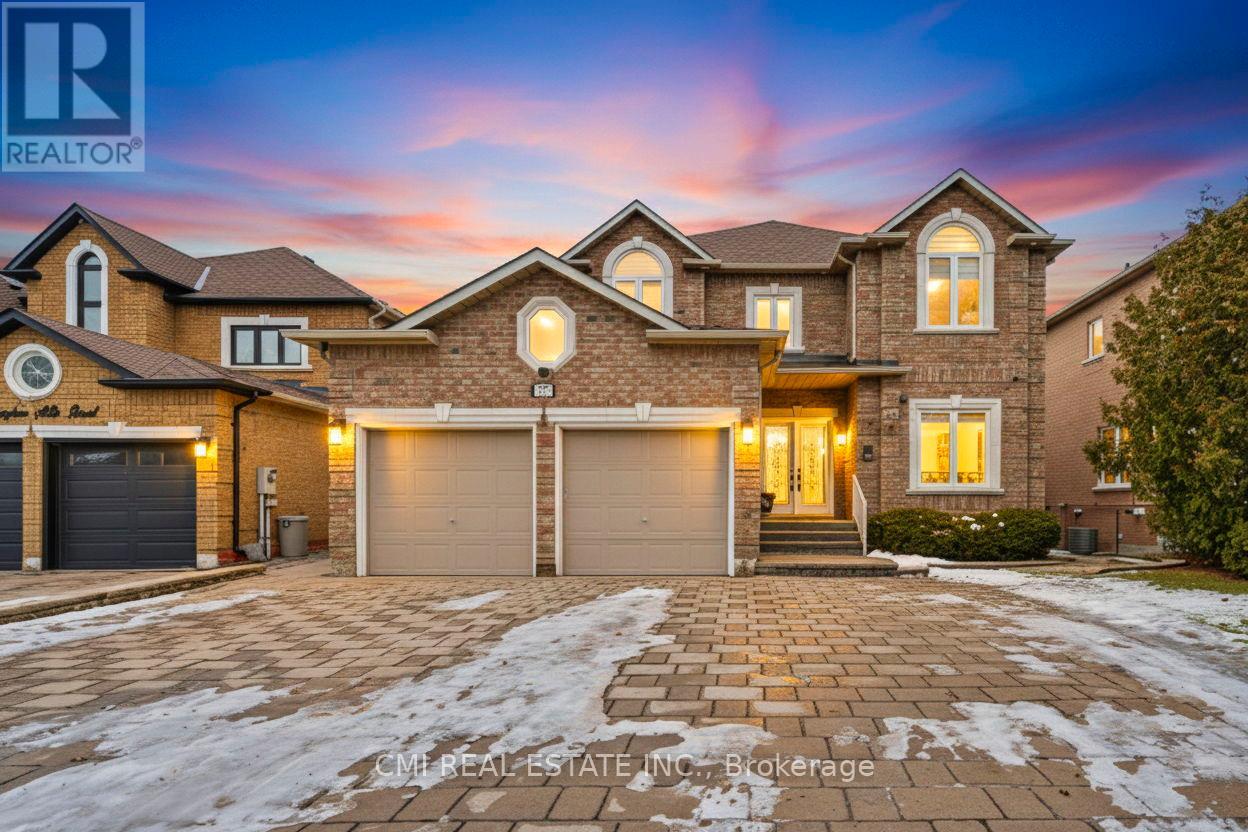
Detached Home Ideal for the Right Family. Conveniently located near public and Catholic schools, public transit, and multiple shopping plazas offering grocery stores, pharmacies, McDonald's, Tim Hortons, and more. This spacious home features 4 large bedrooms, each with its own ensuite, including a 6-piece primary ensuite, plus an additional powder room. The finished walk-out basement offers 2 additional bedrooms, a 2-piece ensuite, and a 4-piece bathroom, along with a large living and dining area with fireplace and walk-out to a beautifully landscaped backyard. Main floor highlights include a separate family room with fireplace, living room, dining room, office, main-floor laundry, and an elegant spiral staircase. The second floor includes a dedicated prayer room. Enjoy outdoor living with a large walk-out deck from the kitchen, a hot tub, and two separate walk-out entrances from the basement. A well-designed home offering space, comfort, and functionality for multi-generational living. (id:55499)
Cmi Real Estate Inc.
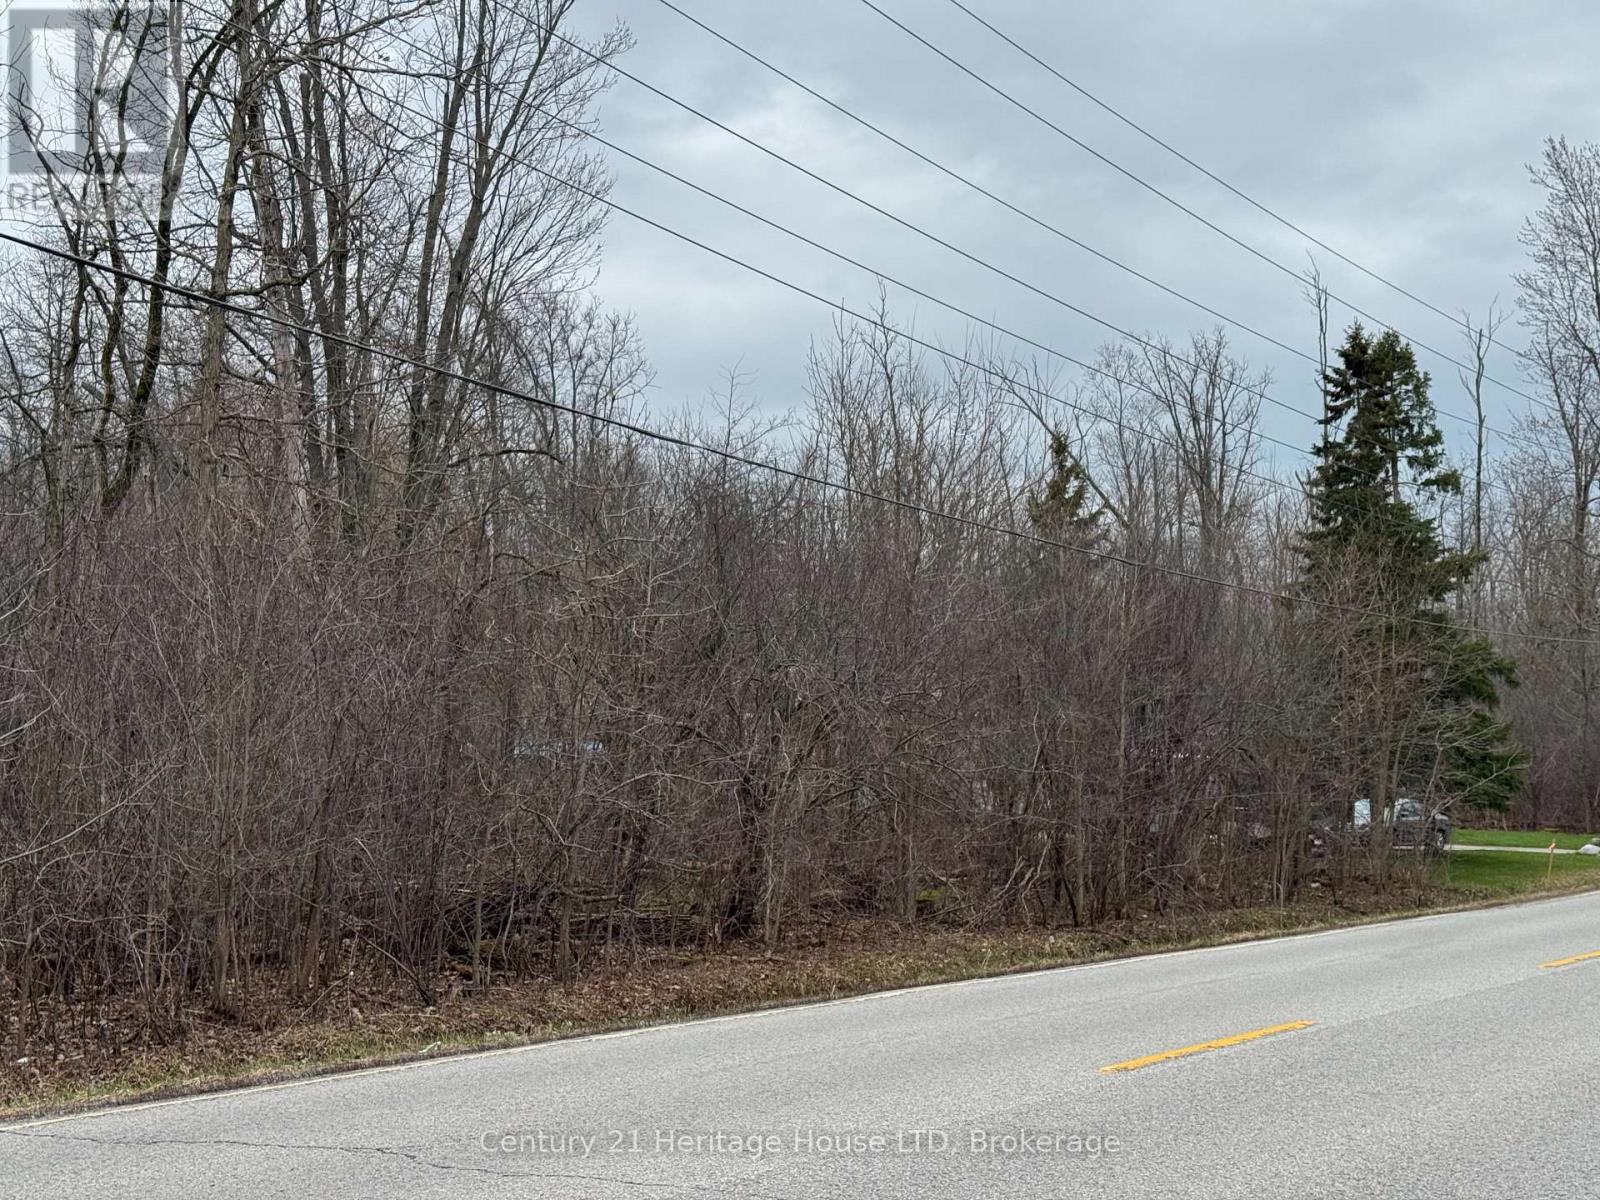
V/l- Ptlt 4 Helena Street
Fort Erie, Ontario
BEAUTIFUL TREED RESIDENTIAL LOT TOTALLING 3 ACRES LOCATED IN PRIME THE AREA OF TOWN .THIS LOCATION OFFERS THE BEST OF BOTH WORLDS....ONLY 3/4 MILE TO THE LOVELY WAVERLY BEACH PARK ON LAKE ERIE SHORELINE WHERE YOU WILL FIND THE NICEST BEACH PARK,FRIENDSHIP WALKING/BIKING TRAIL. ONLY 3/4 MILE TO SHOPPING/AMENITIES AND QEW ACCESS & USA BORDER CROSSING.CURRENTLY NO WATER/SEWER BUT FUTURE POTENTIAL TO CONNECT BASED ON DRAFT PLAN OF SUBDIVISION 613 HELENA ST (128 UNITS) ON WEST SIDE OF HELENA ST. (id:55499)
Century 21 Heritage House Ltd
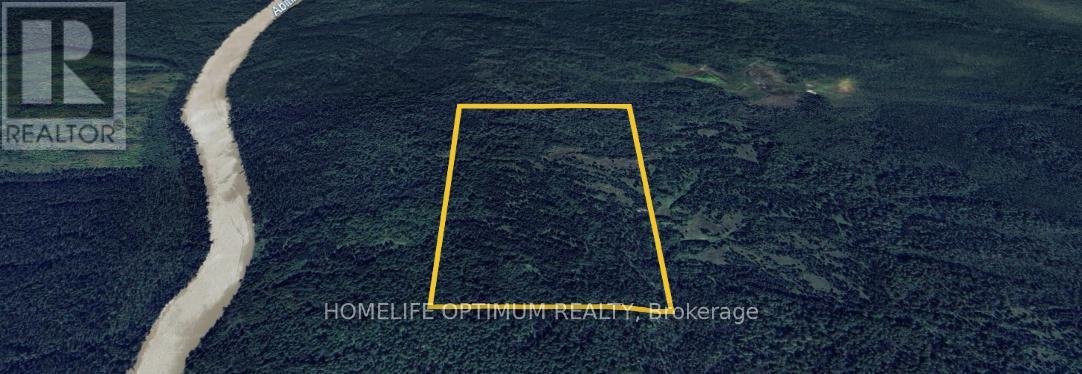
75.25 Acres In Pyne Township - Pcl 4952
Cochrane, Ontario
If you are seriously looking for that DESTINATION HUNTING PROPERTY, then you have to consider this property. Located in the heart of one of the most prime hunting areas in the Province of Ontario. Southeast of the Town of Cochrane in Northeastern Ontario in PYNE TOWNSHIP. Just south of the Hamlet of NOREMBEGA. Pyne Township is an UNORGANIZED Township, so that means that there is no Official Plan, so there is NO ZONING, and that means NO BUILDING PERMITS. You can build whatever you want, any number of buildings that you want, there is no restriction as to what size you can build, and you don't need any permission to do what you want, as there are no building permits required to build whatever buildings you want. (id:55499)
Homelife Optimum Realty
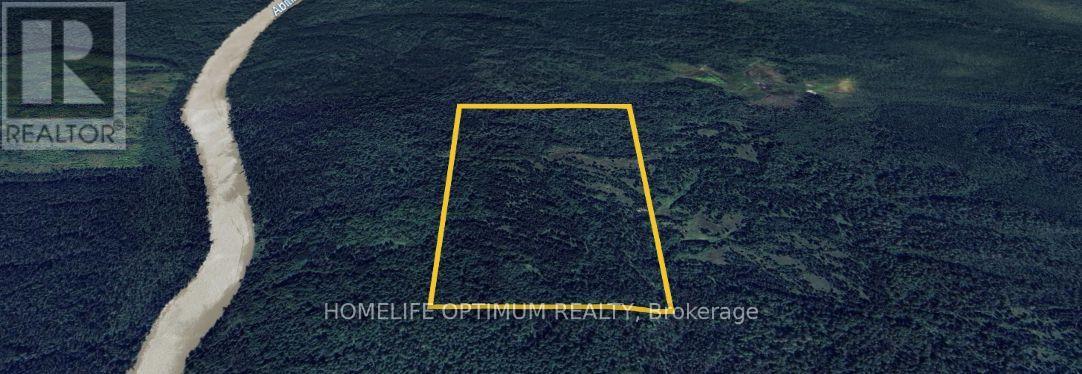
75.25 Acres In Pyne Township - Pcl 4952
Cochrane, Ontario
. (id:55499)
Homelife Optimum Realty
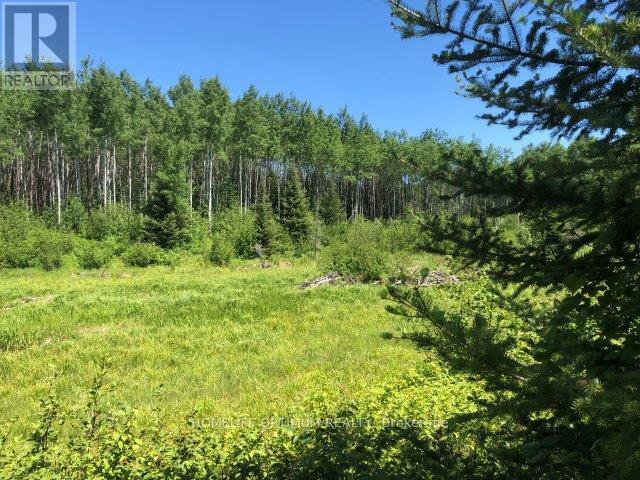
38.24 Acres In Ogden Township Pcl 24640
Timmins, Ontario
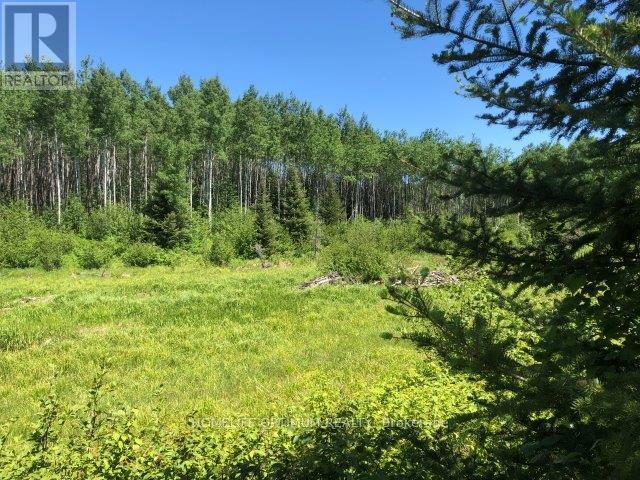
This property will appeal to the hunter or explorer who wants to be on their own without having to see other hunters, and where you don't have to compete for game with other hunters. Discover the charm of this expansive property, characterized by its high, flat land and rolling terrain. A highlight of the property is the picturesque, active beaver pond, home to a family of industrious beavers and their lodge. The pond is about one and a half acres in size. (id:55499)
Homelife Optimum Realty
38.24 Acres In Ogden Township - Pcl 24640
Timmins, Ontario
This property will appeal to the hunter or explorer who wants to be on their own without having to see other hunters, and where you don't have to compete for game with other hunters. Discover the charm of this expansive property, characterized by its high, flat land and rolling terrain. A highlight of the property is the picturesque, active beaver pond, home to a family of industrious beavers and their lodge. The pond is about one and a half acres in size. (id:55499)
Homelife Optimum Realty
115 Elm Street
Southgate, Ontario
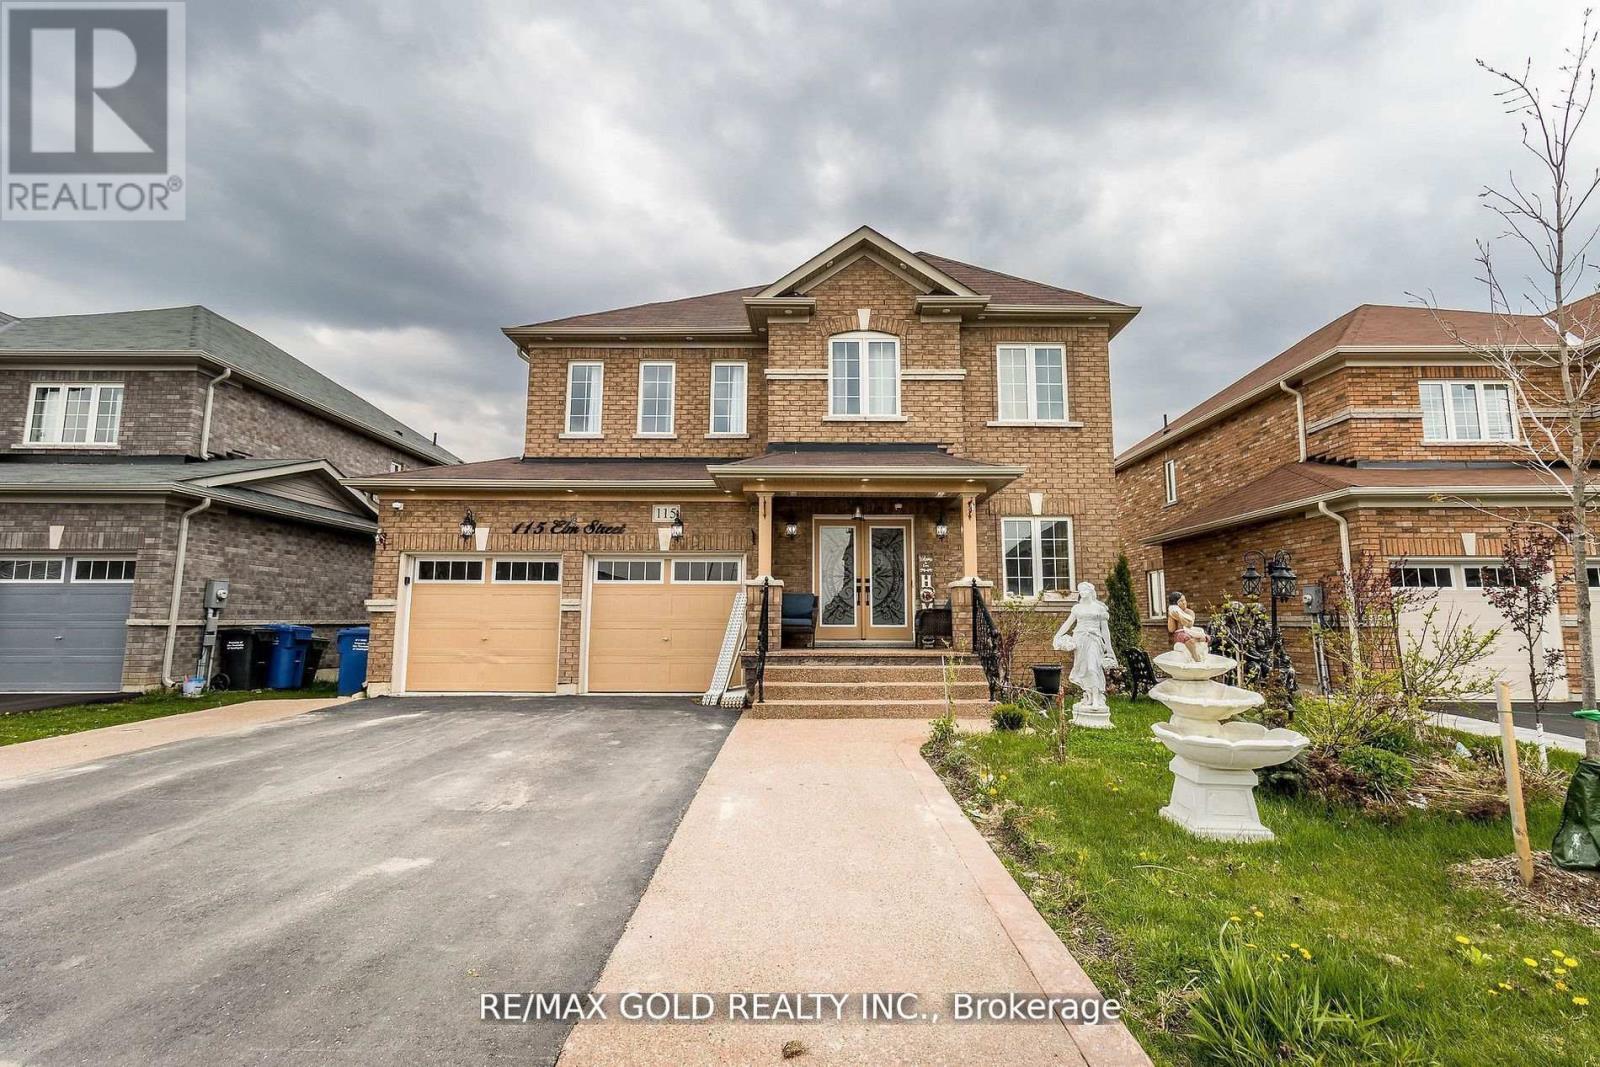
Look no further. This beautifully upgraded detached home, built in 2018, is move-in ready and located in a highly desirable neighborhood, backing onto a serene pond with peaceful views. Offering a spacious 4+2 bedroom layout with a fully finished walkout basement, the home is ideal for families, multi-generational living, or added flexibility. Featuring a new custom kitchen with quartz countertops and built-in stainless steel appliances, upgraded hardwood flooring throughout, pot lights, and elegant crown molding, the interior showcases quality finishes and modern design. Thousands of dollars have been spent on recent upgrades, delivering a refined, functional, and stylish living space in a prime location. (id:55499)
RE/MAX Gold Realty Inc.
0 Burns Street E
Whitby, Ontario
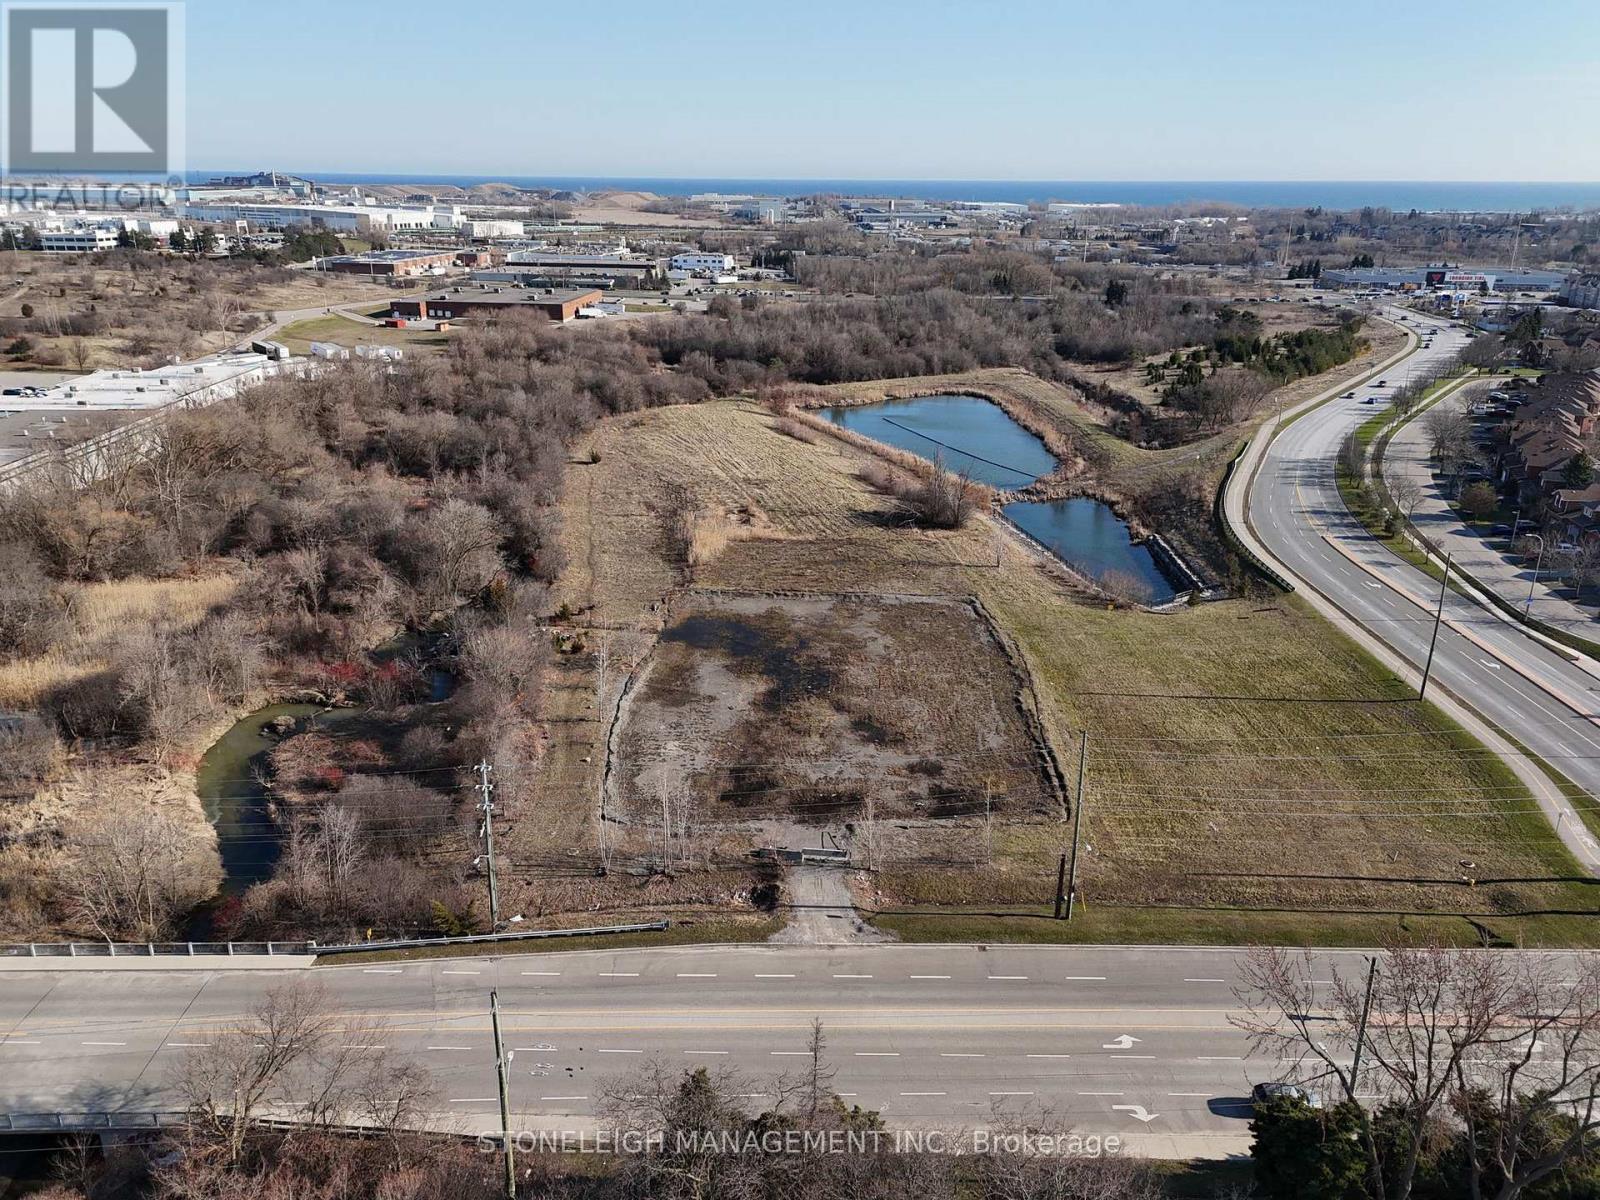
Prime 1.58 acres Whitby Location Situated in a high demand corridor surrounded by key transportation routes. Generous Lot Configuration: Ideal for multi residential concept, or long term investment hold (subject to municipal approvals). Easement in Gross Present: Ensures utility access while preserving the majority of the land for your use. Strong Growth Area: Whitby continues to be one of Durham Region's most sought after communities. Close to Everything: Minutes to Highway 401, 412, GO Transit, shopping centres, waterfront trails, and vibrant downtown Whitby. (id:55499)
Stoneleigh Management Inc.
21 Waterview Road
Wasaga Beach, Ontario
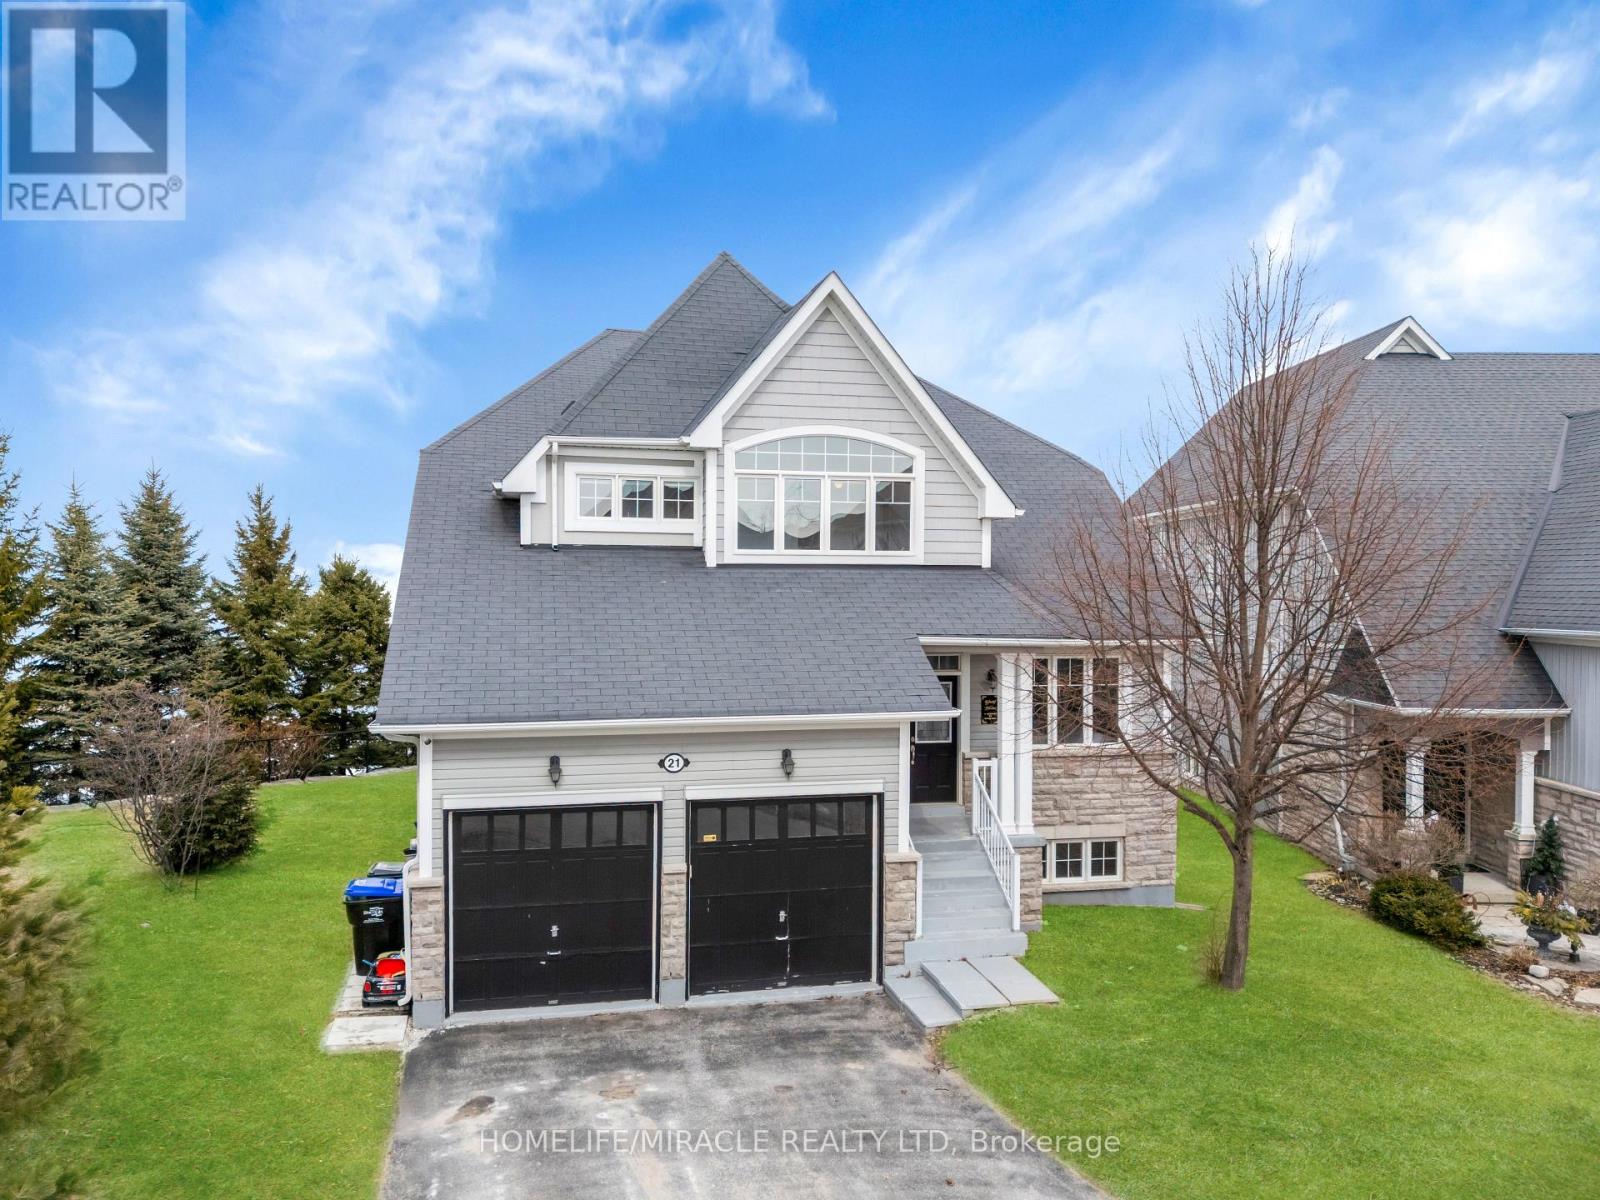
Experience over 3,700 sq. ft. of beautifully finished waterfront living space designed with luxury and elegance in mind. This stunning waterfront property on Georgian Bay features 5 spacious bedrooms and 5 bathrooms, along with a dream chef's kitchen complete with top-of-the-line stainless steel appliances, granite countertops, and natural stone flooring. Enjoy multiple fireplaces, sun-filled interiors, and breathtaking panoramic sunrise and sunset views directly over the water. Just 10 minutes to ski slopes and 5 minutes to sandy beaches, this home offers the perfect four-season lifestyle. Maintenance is effortless with grass cutting and snow removal included, and residents enjoy premium amenities including a clubhouse, gym, sauna, and pool. A rare opportunity to own luxury, comfort, and true waterfront living all in one exceptional property. (id:55499)
Homelife/miracle Realty Ltd