
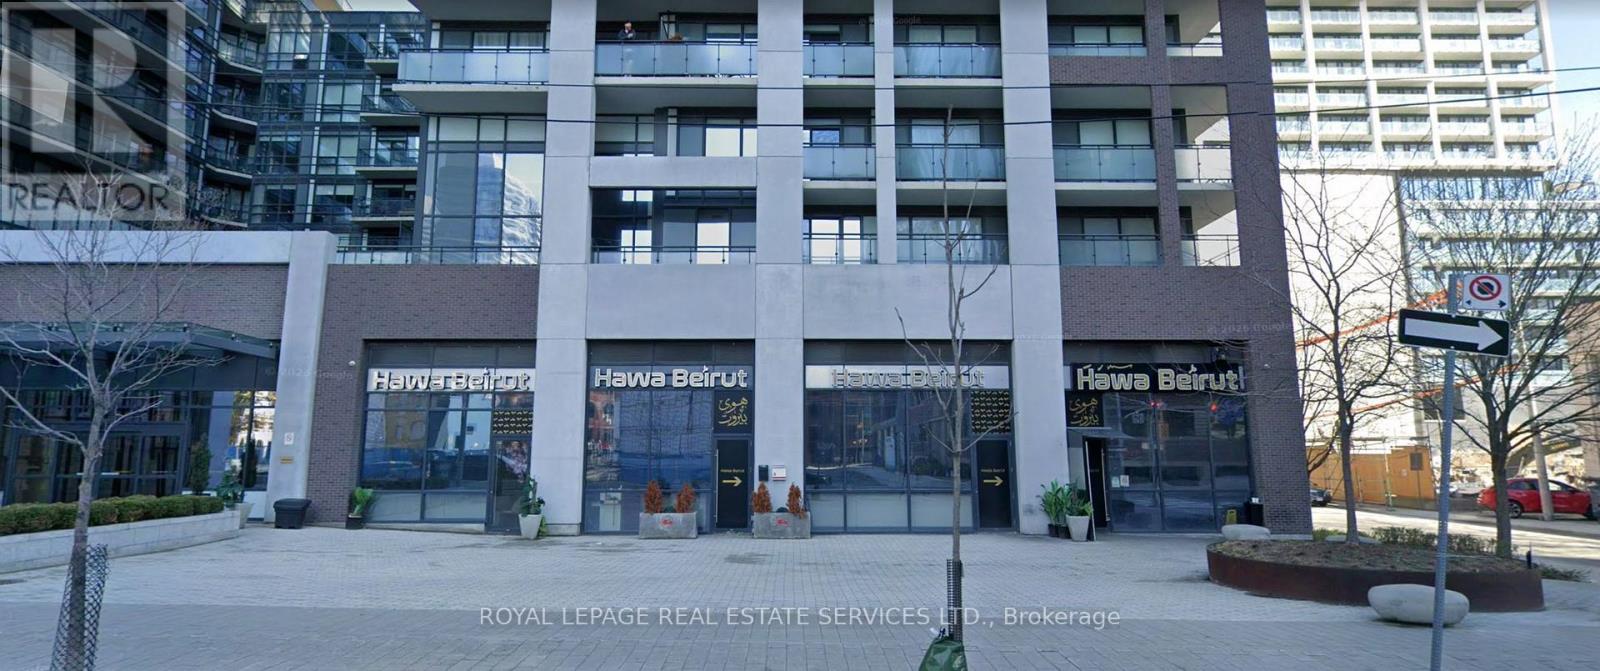
462-464-466-468 Adelaide Street E
Toronto, Ontario
Rare opportunity to acquire a premium investment property in the heart of Toronto's vibrant King East neighbourhood. This fully leased, approximately 4,300 sq. ft. commercial condominium is occupied by the highly successful Huwa Beirut restaurant, offering an exceptional turnkey investment for landlords seeking stable, long-term income. The restaurant features seating for approximately 120 guests and has established itself as a popular dining destination. A strong, long-term lease is in place with an experienced and successful tenant, providing reliable cash flow and minimal management. Located on Adelaide Street East in a high-demand mixed-use corridor surrounded by residential, office, and hospitality developments, this is an outstanding opportunity to add a quality, income-producing asset to any investment portfolio. (id:55499)
Royal LePage Real Estate Services Ltd.
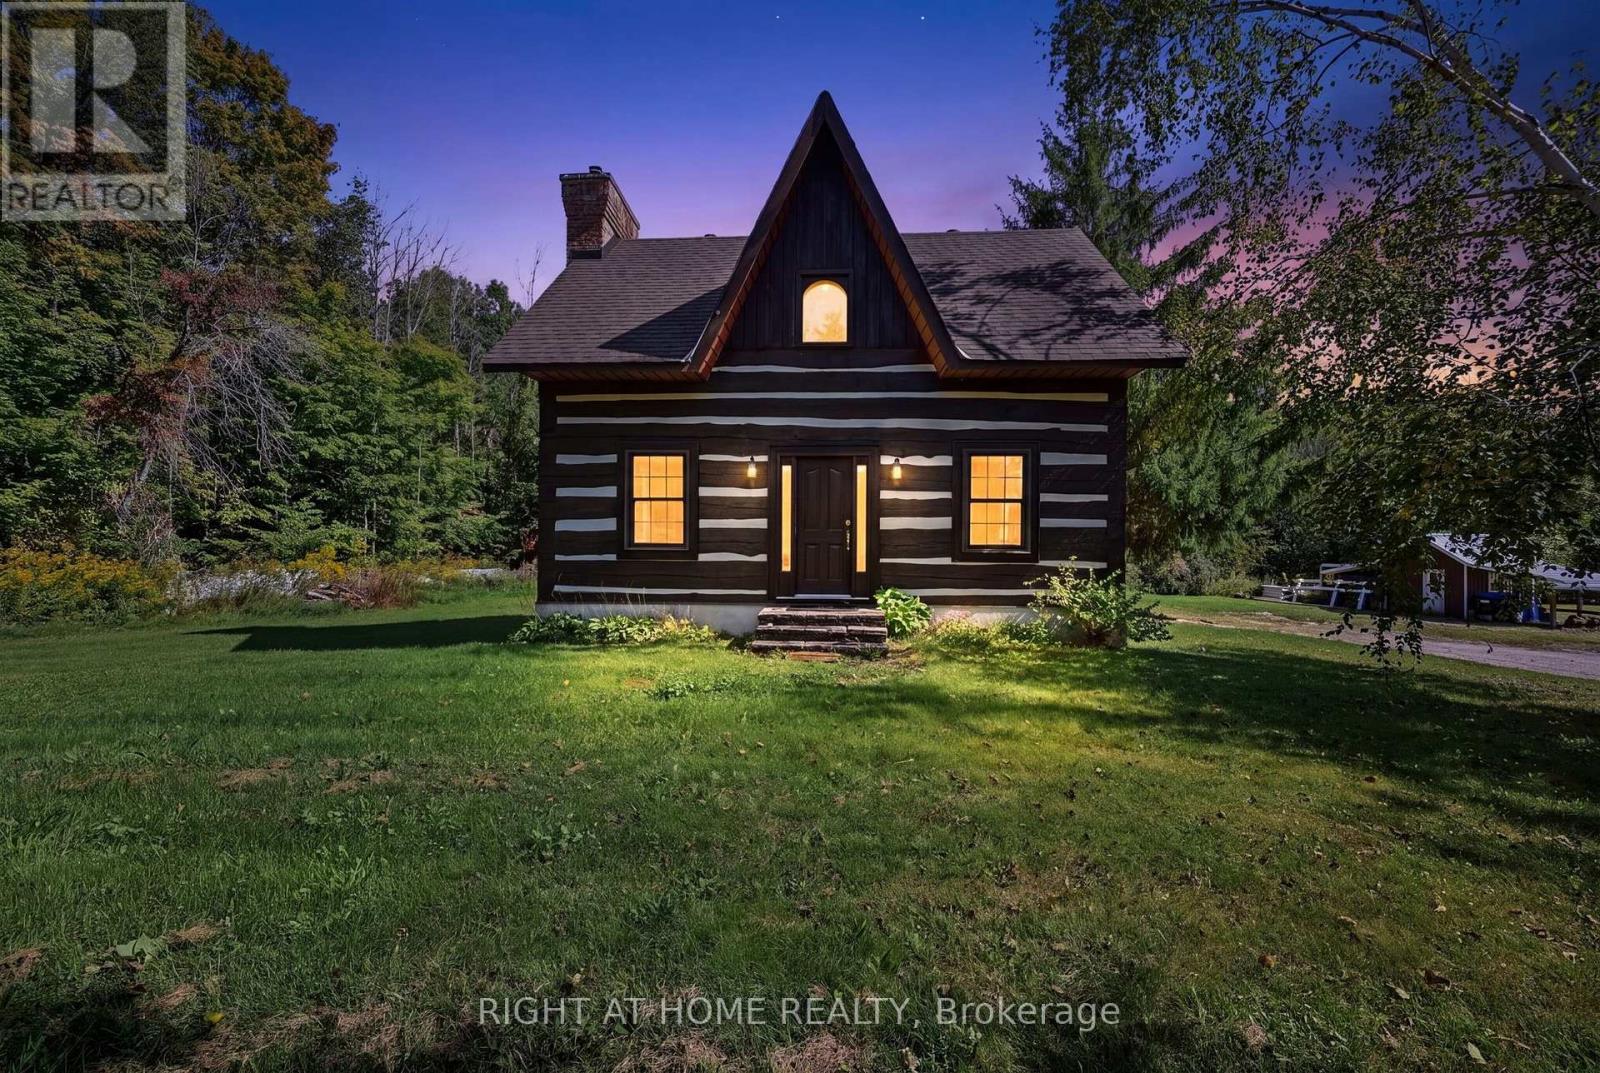
323 First Line S
Oro-Medonte, Ontario
Rare Equestrian Opportunity Just Outside Barrie City Limits! Discover the perfect blend of country living and urban convenience with this exceptional 26+ acre equestrian property located directly across from Barrie city limits. Backing onto the scenic Heritage Hills Golf Club and situated just minutes from Royal Victoria Regional Health Centre (RVH) and Georgian College, this location offers an ideal retreat without sacrificing proximity to top amenities. Custom Dovetail Log Home: Enjoy warmth, character, and timeless craftsmanship in a custom-built dovetail joint log residence. Newer C/A and furnace. Equestrian Facilities: Fully equipped barn features 6 horse stalls, including 2 upgraded with Soft Stalls for premium comfort. Pasture & Grounds: Includes approximately 3 acres of fenced pasture and a spacious outdoor lighted riding ring (ready for restoration). Expansive Land: Over 26 private acres offering unmatched potential, privacy, and beautiful surroundings. Whether you're an avid equestrian looking to establish your dream farm or seeking a unique acreage close to the city, this property is ready for your vision (id:55499)
Right At Home Realty
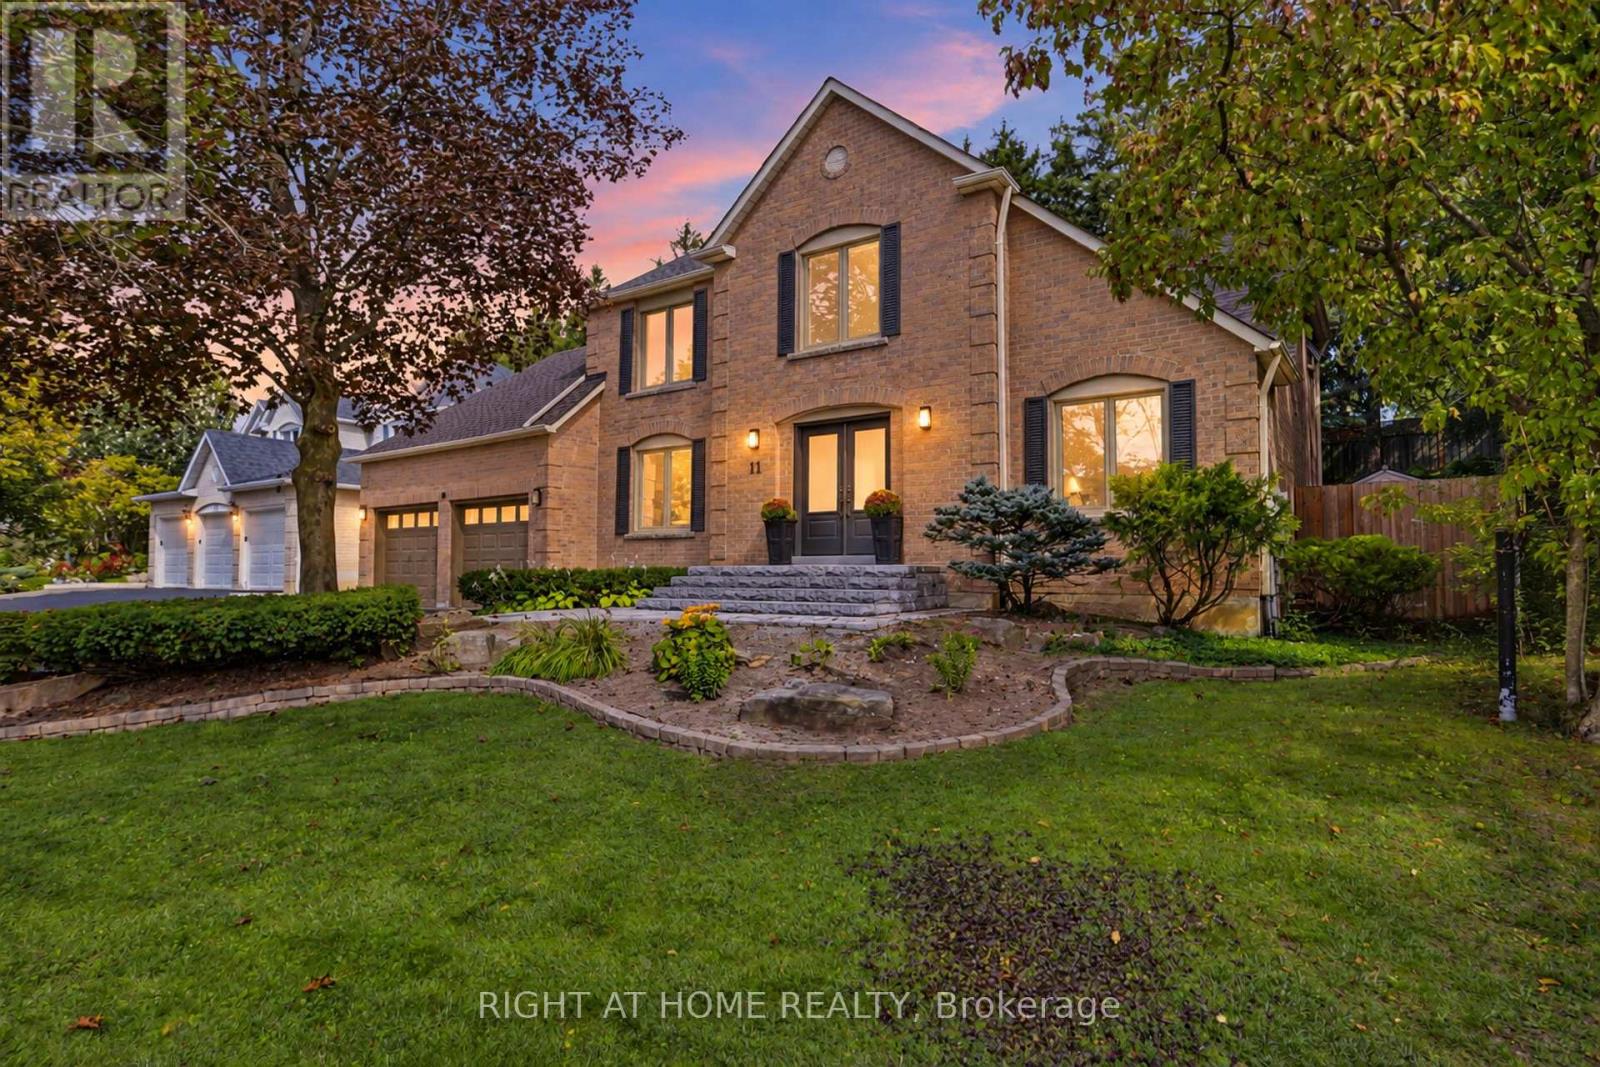
11 Harrowsmith Place
Richmond Hill, Ontario
Tucked away on an intimate cul-de-sac of just 20 executive detached homes in the Beaufort Hills neighbourhood of Oak Ridges, 11 Harrowsmith Place offers an exceptional combination of space, privacy and natural surroundings, along with the welcoming sense of community that comes with living on a small residential street. Set on a generous 61 x 144ft lot and backing onto Briar Nine Reserve, this beautifully updated 2939 sq.ft., 4+1 bedroom, 4 bathroom home enjoys a peaceful green backdrop in a setting that feels wonderfully removed from the everyday bustle.Inside, a spacious and thoughtfully designed floor plan is complemented by beautiful finishes and large-format tile, creating a home that feels both elegant and inviting. The beautifully appointed kitchen features five stainless-steel appliances, generous counter and workspace, and convenient adjacent pantry storage. A dedicated main-floor office provides a comfortable and private space to work from home, while four bedrooms upstairs offer plenty of room for family living. The finished lower level, complete with an additional bedroom, adds even more flexibility for guests, extended family, a second office or additional living space.Beyond its beautiful interior, the home has benefited from significant investment in improvements. Improvements include new Roof Shingles and an American Standard Central Air Conditioner in 2021. In 2024, the Windows, Front Entry Doors, Rear Door, Sliding Glass Door with Integrated Blinds, and Front, Side and Rear Walkways were replaced. Additional updates in 2025 include a Trane High-Eficiency Furnace, Rheem Water Heater and an OVO Central Vacuum unit.A beautifully updated home, significant improvements, a generous lot and a rarely offered setting on one of Oak Ridges' quiet residential enclaves-11 Harrowsmith Place offers the space to live, work and entertain in a location that is difficult to replicate. (id:55499)
Right At Home Realty

360 William Graham Drive
Aurora, Ontario
Brookfield quality built freehold 3 + 1 bed - loft level townhouse, sunny south deep backyard backing onto a serene protected wooded area, short drive to all amenities and hwy 404, 9 feet ceilings, 2nd floor laundry, upper loft for an additional sleep area or can be living space with 4 pc washroom, upgraded kitchen cabinets, 125 amp service, deep garage with walk into home, hardwood and ceramic floors on M/F, York transit steps away. (id:55499)
Royal LePage Vision Realty
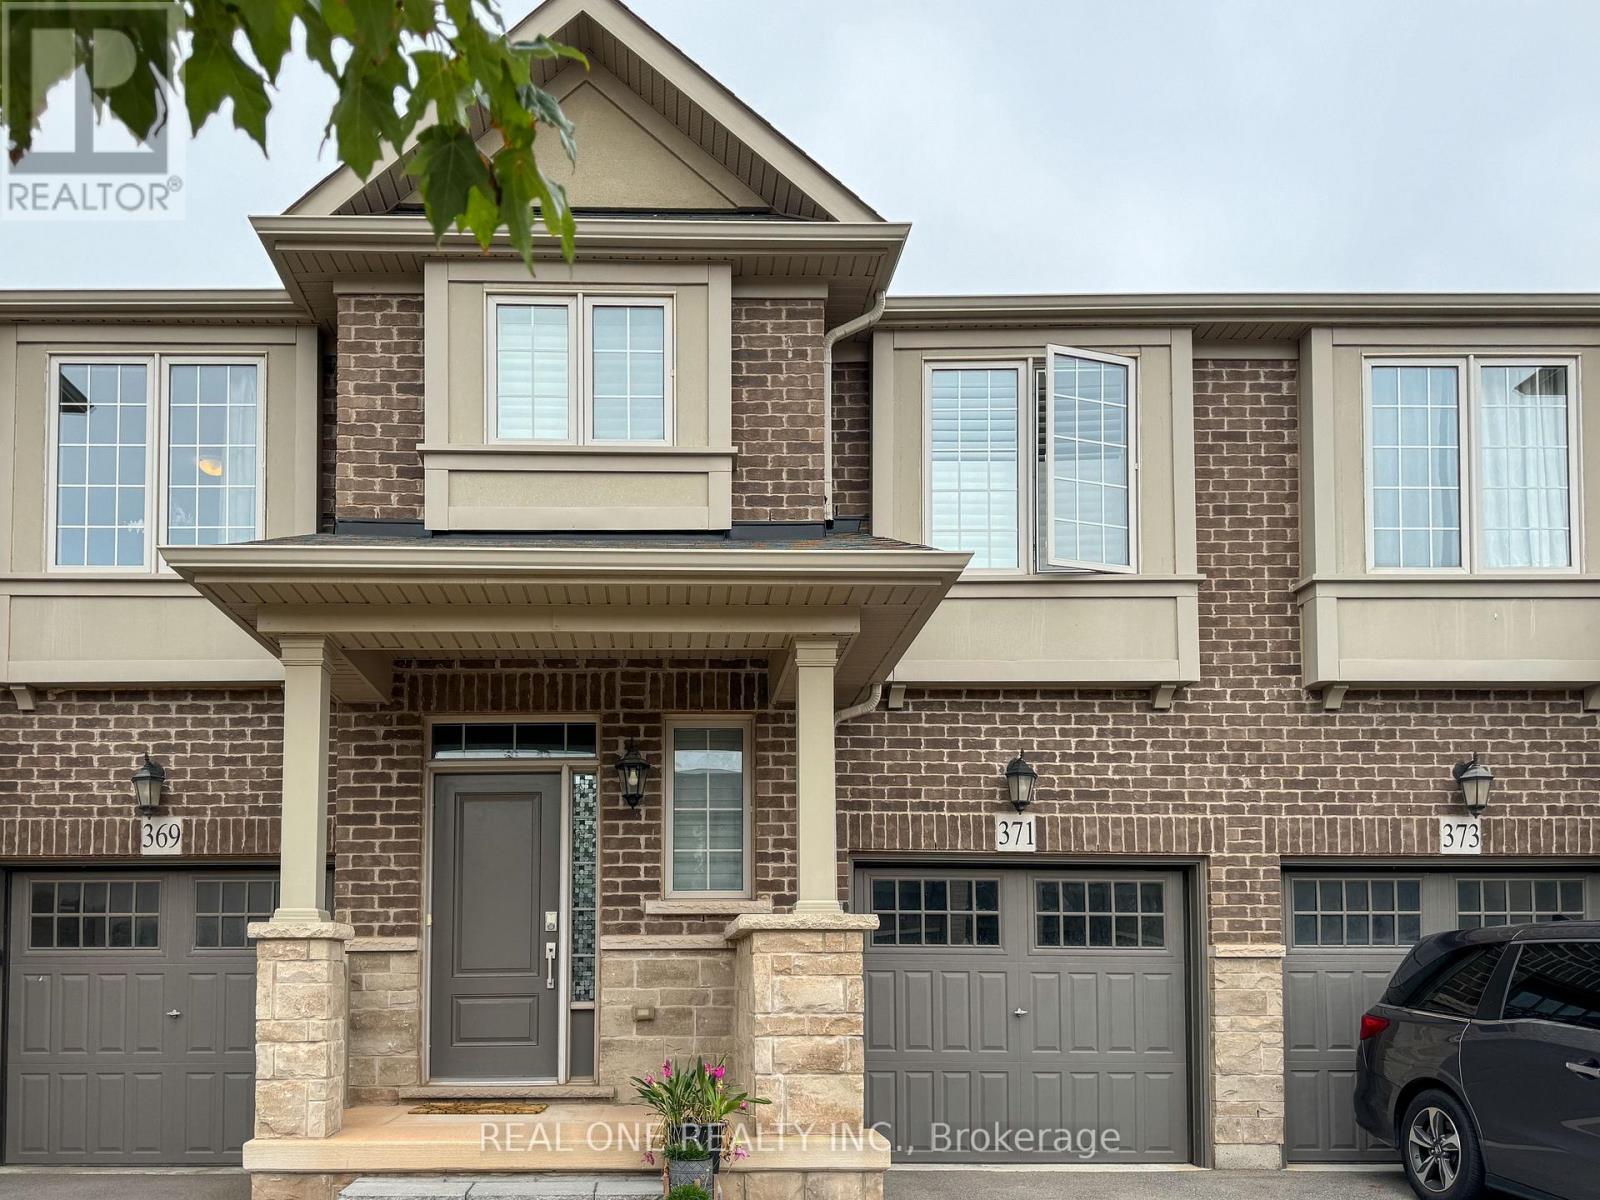
371 Wheat Boom Drive
Oakville, Ontario
Welcome to this stunning luxury "Branthaven" townhome in highly sought-after North Oakville, perfectly situated close to parks, top-rated schools, shopping, major highways, and everyday conveniences. Very maintained, this beautiful 3-bedroom, 2.5-bathroom home is in mint condition and offers a stylish, functional layout ideal for comfortable family living. The main level features gleaming hardwood floors, an upgraded eat-in kitchen with stainless steel appliances and a centre island, and a spacious family room with a cozy fireplace overlooking the professionally landscaped rear yard. Upstairs, the generous primary bedroom includes a walk-in closet and a beautiful 4-piece ensuite, complemented by two additional spacious bedrooms, a second 4-piece bathroom, and a convenient second-floor laundry room. A must-see opportunity for AAA tenants who will appreciate this exceptional location just steps from parks, schools, and shopping, with easy access to Highways 403 and 407, the QEW, and Oakville GO. - Available move in November 12. (id:55499)
Real One Realty Inc.
302 - 228 Queens Quay W
Toronto, Ontario
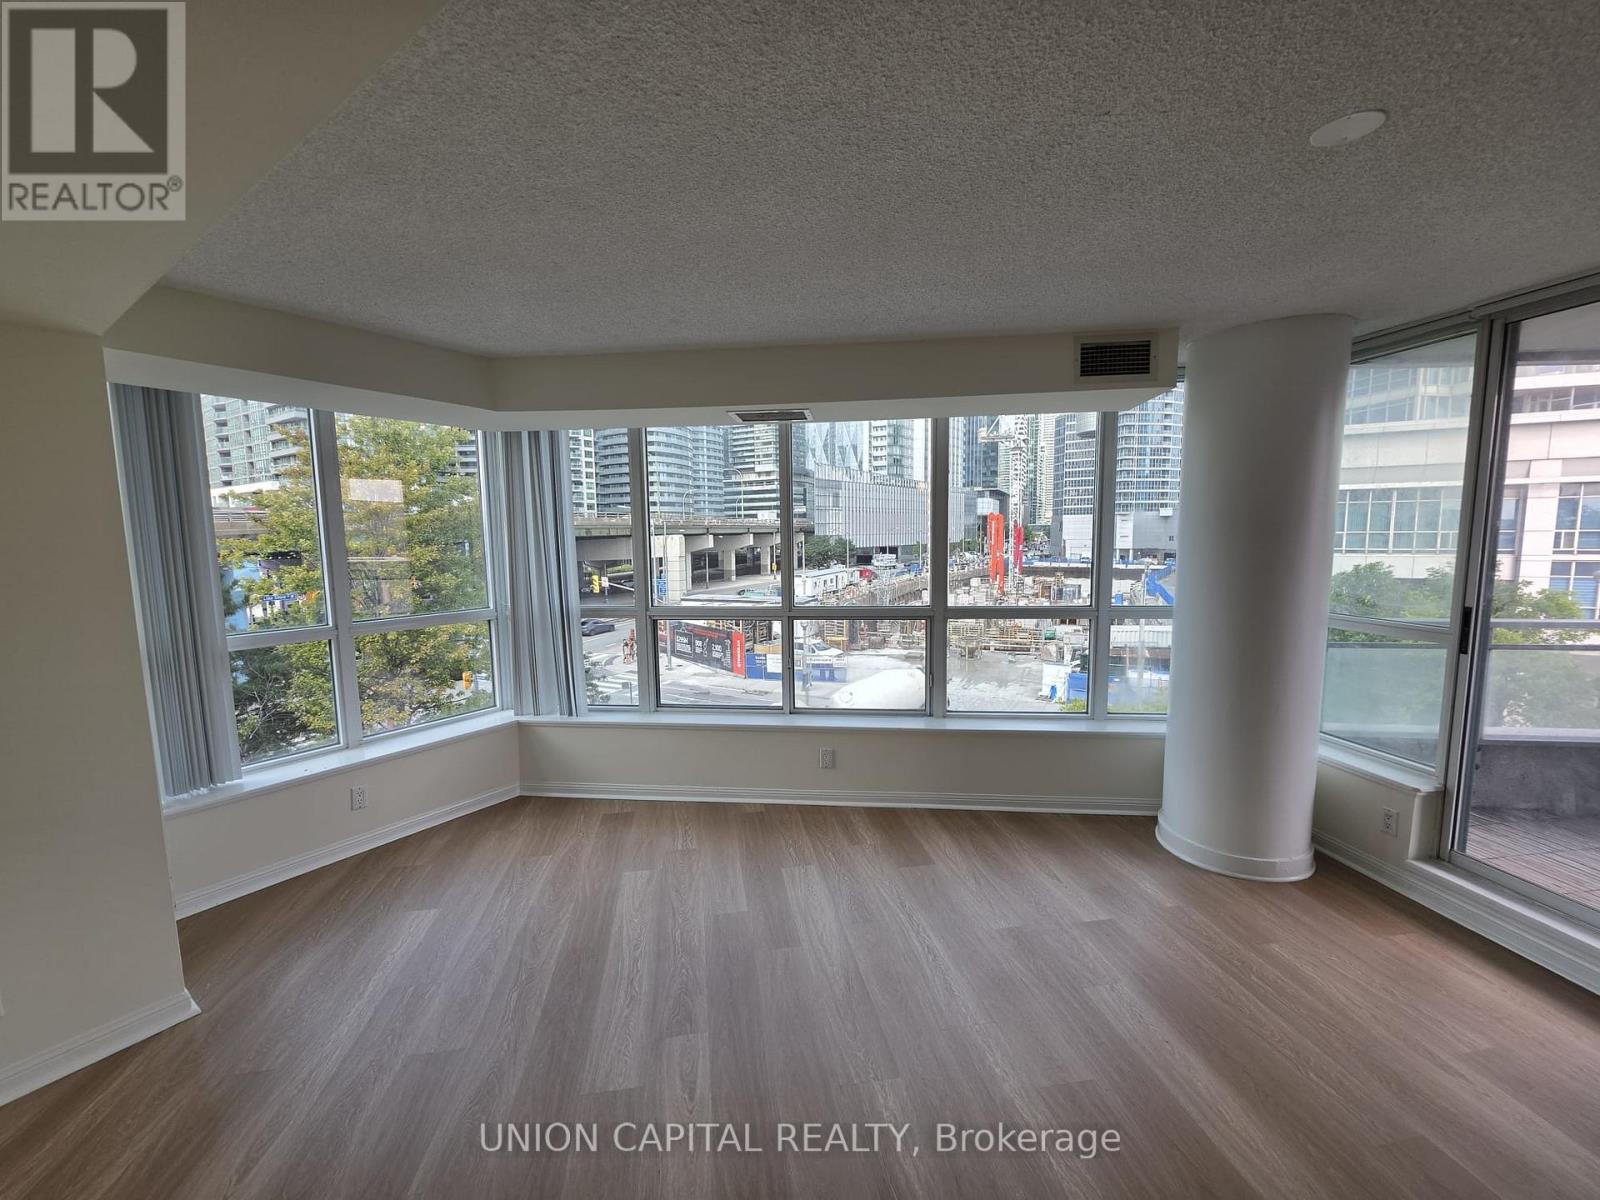
Experience luxury waterfront living in this bright and spacious 2-bedroom, 2-bath residence offering nearly 1,000 sq.ft. of thoughtfully designed living space plus a private balcony overlooking the vibrant Harbourfront. Beautifully refreshed with brand new flooring and fresh paint throughout, this move-in-ready home combines modern updates with a functional open-concept layout filled with natural light. Enjoy generous principal rooms, a well-appointed kitchen with ample storage, and spacious bedrooms, including a primary suite with its own ensuite bath. Residents enjoy exceptional building amenities including a fully equipped fitness centre, indoor swimming pool, party room, 24-hour concierge, and more. Ideally located just steps from the Harbourfront, PATH, Union Station, the Financial District, Rogers Centre, Scotiabank Arena, waterfront trails, restaurants, cafés, shopping, TTC, and endless entertainment. An exceptional opportunity to enjoy the very best of downtown Toronto living, where convenience, lifestyle, and urban sophistication come together. (id:55499)
Union Capital Realty

1218 - 31 Tippett Road
Toronto, Ontario
Welcome to this bright and beautifully upgraded 2-bedroom, 2-bathroom suite in the heart of Clanton Park. The thoughtfully designed open-concept layout features smooth 9-foot ceilings, wide-plank engineered hardwood flooring throughout, elegant quartz countertops, and generous pantry storage. Enjoy the convenience of upgraded full-size appliances, including a refrigerator, washer, and dryer. Step onto the spacious balcony and take in the beautiful morning light-perfect for your morning coffee or evening relaxation.Enjoy an impressive collection of amenities, including a rooftop terrace with pool, fitness centre with steam shower, yoga room, party rooms, children's playroom, guest suite, BBQ area, library, and more. Just minutes from Wilson Subway Station, parks, Yorkdale Shopping Centre, York University, Highway 401, and an abundance of shopping and dining options. A stylish, comfortable, and highly connected home in one of North York's most sought-after communities. (id:55499)
First Class Realty Inc.
12 Charnwood Place
Markham, Ontario
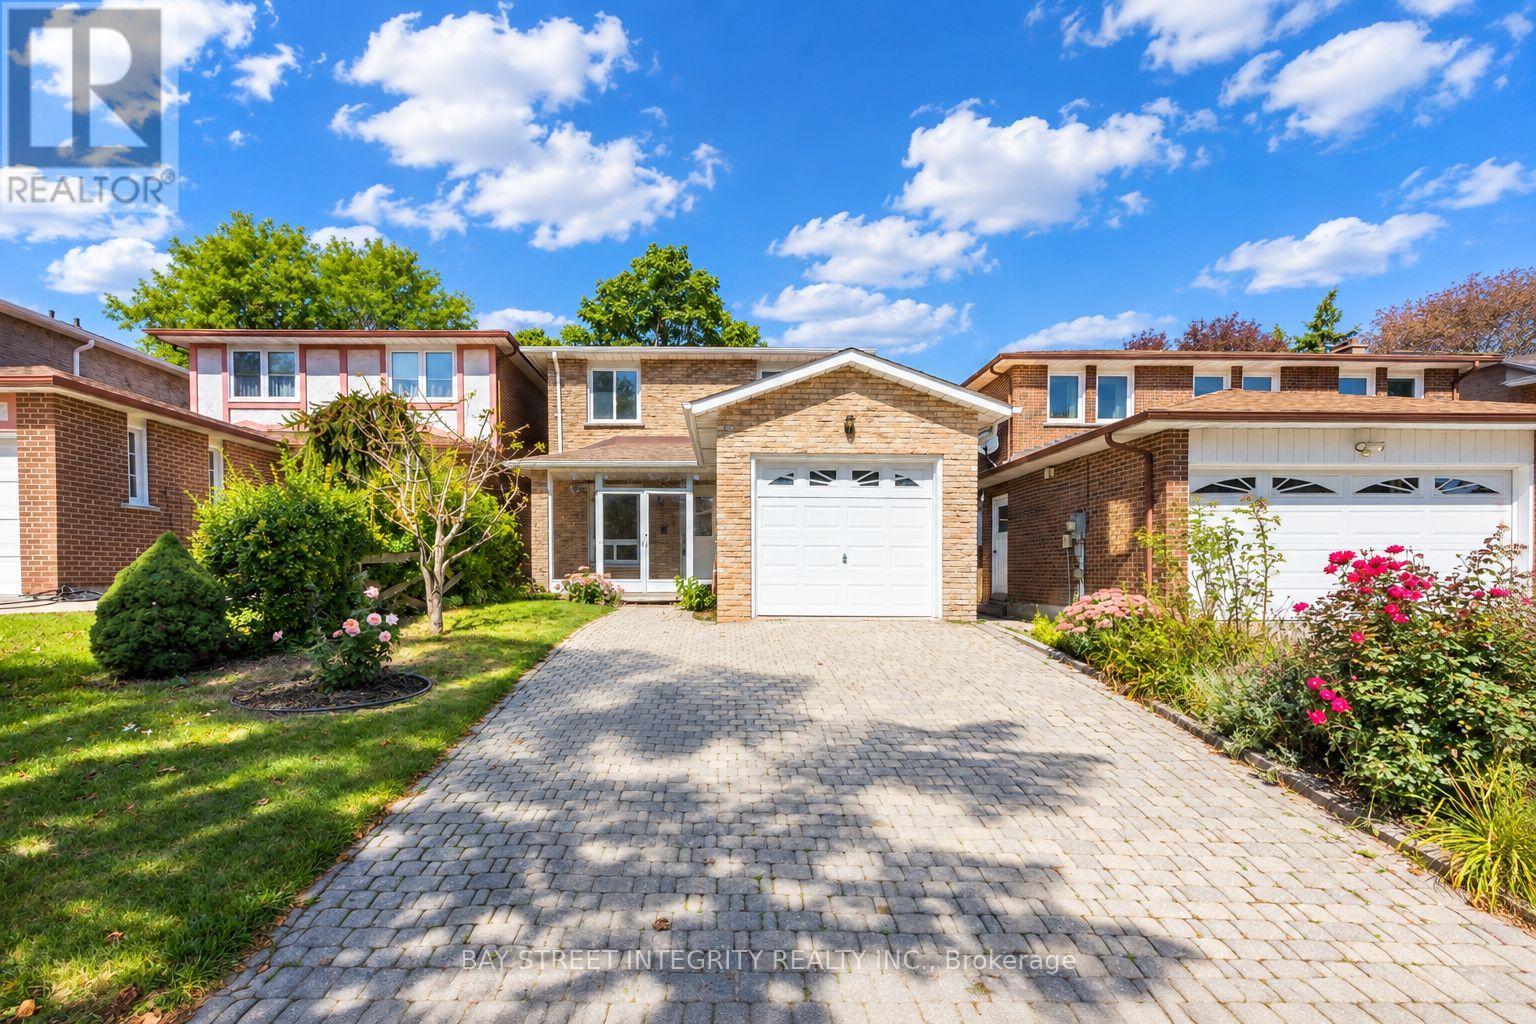
A rare opportunity in a highly sought-after neighbourhood! Located within the boundaries of two top-ranked secondary schools-St. Robert Catholic High School, ranked No. 1, and Thornlea Secondary School, ranked No. 23 in the Fraser Institute's 2023-2024 rankings, published in 2025. The local public school is approximately 300 metres away-an ideal location for families seeking quality education and a welcoming community. One of the home's most distinctive features is the permitted sunroom extension off the family room-a rarely offered addition providing valuable extra living space. Over $150,000 has been invested in extensive renovations and upgrades. 2024 Main-Floor Renovations: Fully renovated kitchen with new built-in stainless-steel appliances, gas cooktop, Fotile range hood, 24" x 24" ceramic tiles and seamless backsplash for easy maintenance. New engineered hardwood flooring throughout the living, dining and family rooms. Upgraded powder room. Fresh paint throughout. Dry-erase feature wall - Perfect for children's creativity. Glass-enclosed front porch offering added protection from winter weather. 2026 Second-Floor Renovations: New hardwood staircase with modern metal railings. New engineered hardwood flooring and fresh paint throughout. Upgraded four-piece primary ensuite with mirrored cabinet. Upgraded three-piece guest bathroom with glass-enclosed shower. New lighting fixtures. Nestled on a quiet street surrounded by parks and scenic trails, the home offers convenient access to Highways 404 and 407. Community centres, shops, restaurants, supermarkets and Langstaff GO Station are all just minutes driving away. Don't miss this exceptional opportunity to own a beautifully renovated home in one of the area's most desirable family-friendly neighbourhoods! ** This is a linked property.** (id:55499)
Bay Street Integrity Realty Inc.
1809 - 5 Meadowdale Rd Road
Vaughan, Ontario
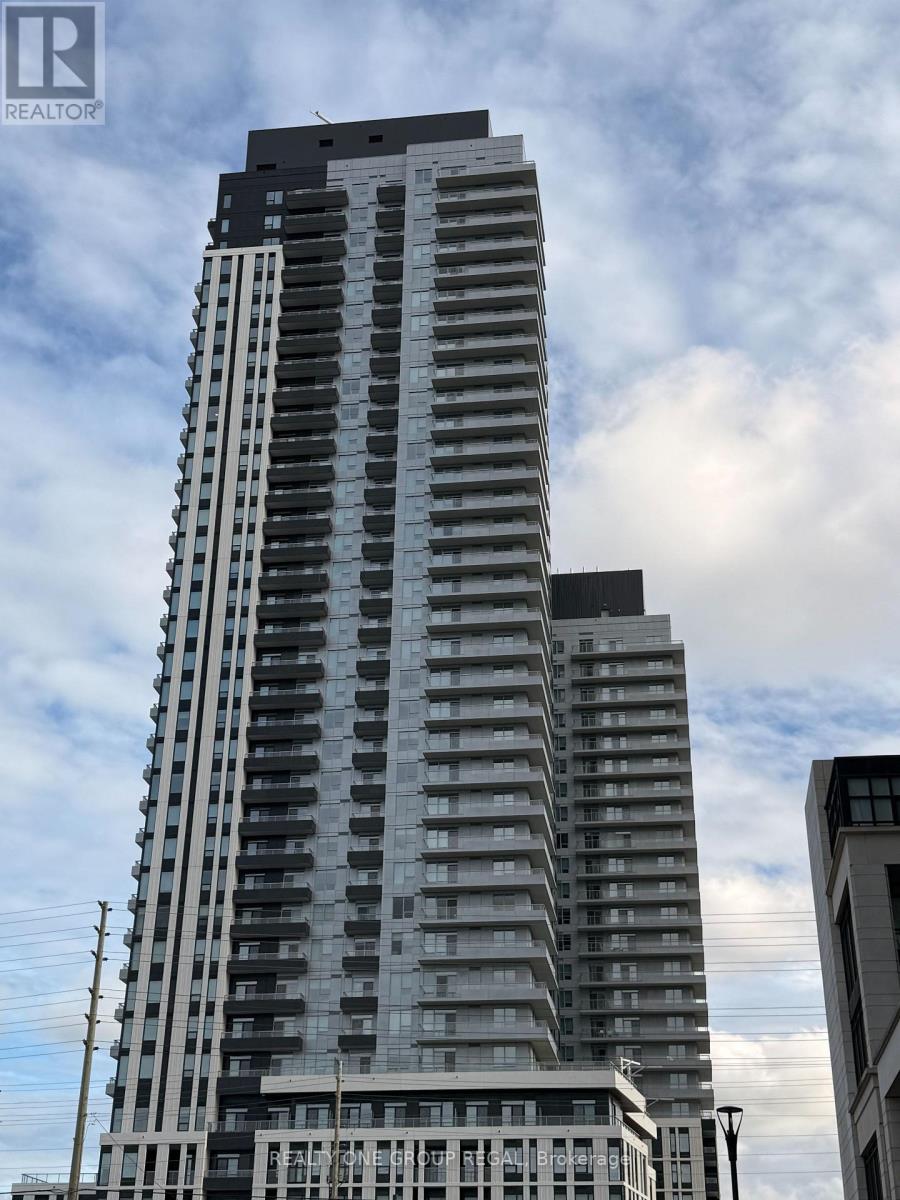
Brand New & Never Lived In! Welcome to The Vincent Condo in the heart of Vaughan's Metropolitan Centre. This brigh South-West facing corner 1+1 Den suite offers 571sq. ft. of interior living space + 35 Sq. ft. balcony, with 9' ceilings, an open-concept layout and plenty of natural light. Enjoy 1 underground parking space included. Excellent builidng amenities include a 60" rooftop pool, co-working space and outdoor courtyard, and exercise room. Top Grade Amentities included Private cabanas. Outdoor firepit, BBQ stations, Fitness centre with cardio & weights, Yogo studio, Billiards table, Sports/golf simulator, Private dining room, Children's playroom, Smart parcel lokers, Landscaped courtyard and outdoor seating. Steps to VMC Subway Station, Viva Transit, restaurants, cafes, shopping, Costo and IKEA, with easy access to Hwy 7, 400 & 407. Close to York University and Niagara University. (id:55499)
Realty One Group Regal
Unit 2 Upper - 503 Oakwood Avenue
Toronto, Ontario
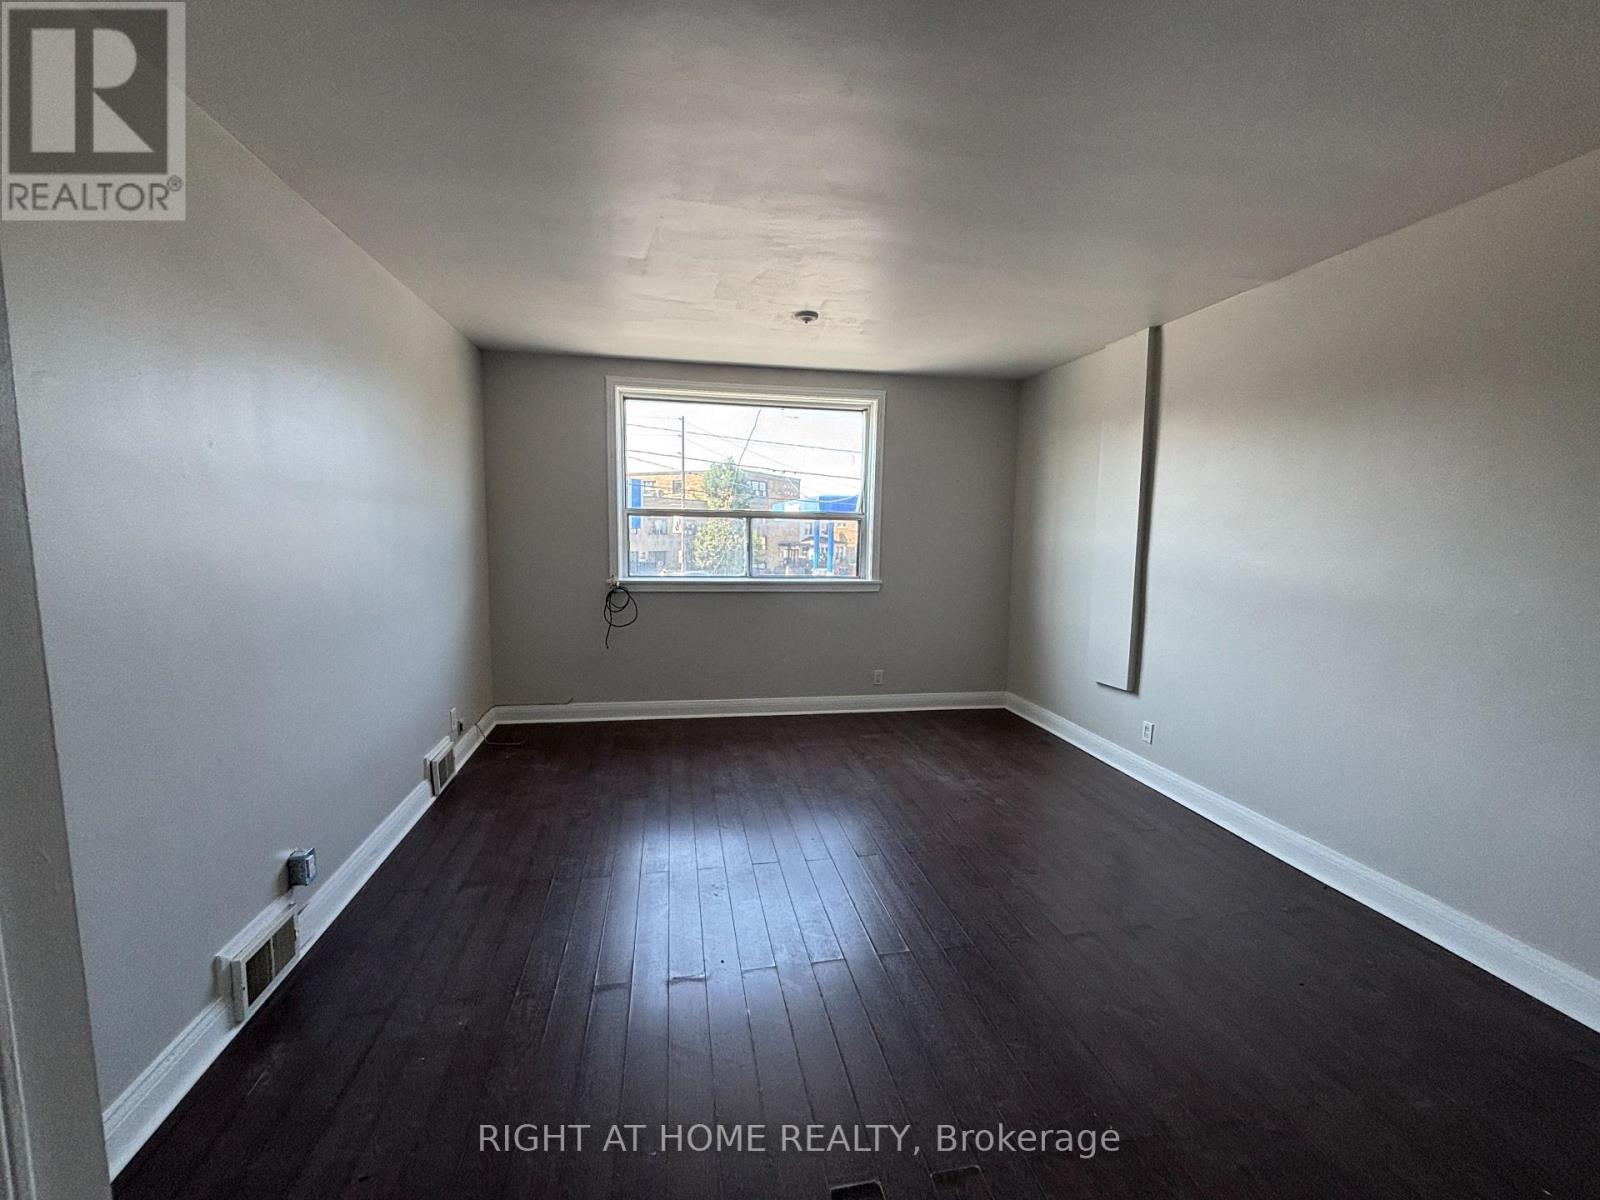
Welcome to 503 OAKWOOD AVE - Unit 2, a bright and spacious studio, 1-bathroom 2nd-floor apartment offering approximately 500 sq. ft. in the heart of Oakwood Village. Situated above a commercial unit, this well-maintained residence features a functional layout with a comfortable living and sleeping area. The unit has been recently updated and is move-in ready! Laundromat conveniently located just a 1-minute walk away! Public transit is at your front door, with shops, restaurants, cafes, parks, schools, and everyday amenities all within walking distance. Freshly painted, cleaned and ready to move in. No parking. (id:55499)
Right At Home Realty
136 - 500 Osgoode Drive
London South, Ontario
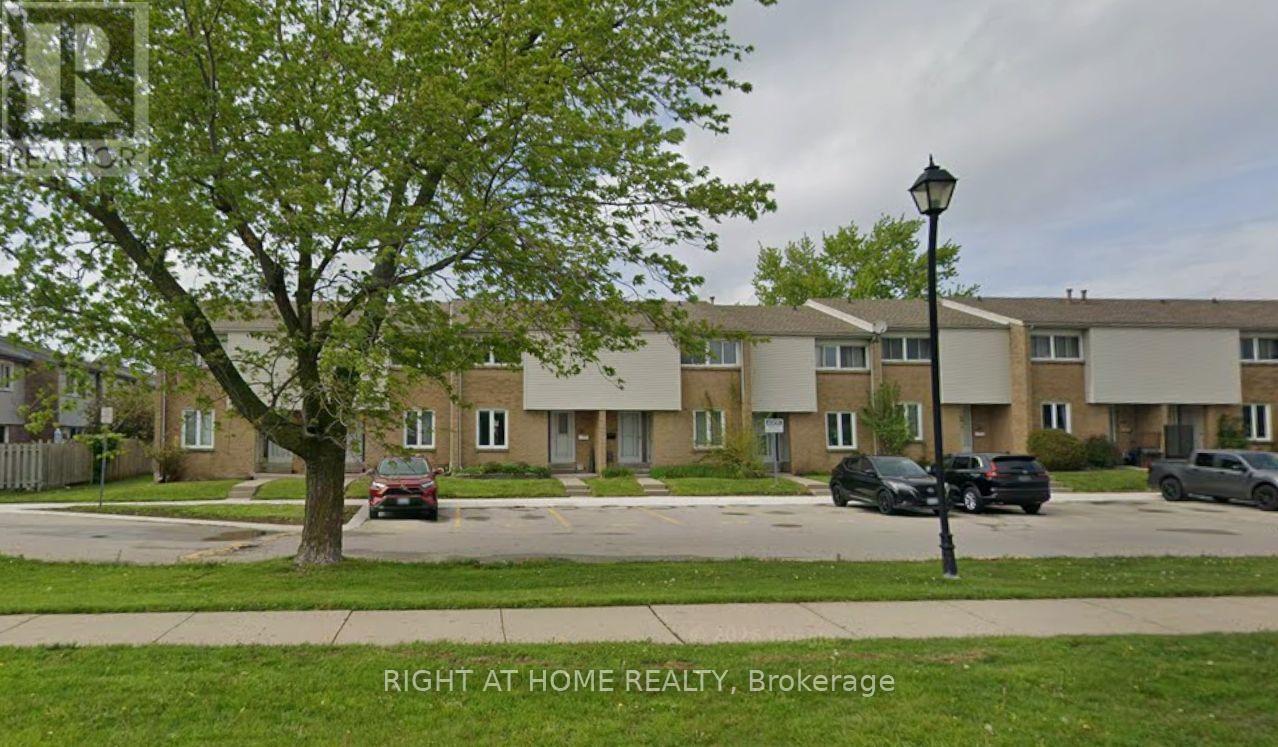
Welcome Home to Westminster: The Perfect Space for Your Growing FamilyNestled in one of South London's most welcoming, family-oriented neighbourhoods, this pristine two-storey townhouse is ready for its next chapter. From the moment you walk through the spacious front entryway-complete with a large closet and a convenient main-floor powder room-you'll feel right at home.The heart of the house features a bright, functional kitchen with updated cabinetry that maximizes storage, flowing seamlessly into an open dining and living area designed for family movie nights and holiday dinners. Upstairs, three peaceful, oversized bedrooms and a full 4-piece bathroom offer a relaxing retreat for everyone.Looking for extra space? The fully finished basement adds incredible versatility with a large recreation room, a convenient 3-piece bathroom, laundry facilities, and a dedicated utility workshop for your DIY projects. Outside, your private, fully fenced patio and deck await-the perfect backdrop for morning coffees or evening entertaining.Located just steps from local schools, parks, and excellent restaurants, and only minutes from White Oaks Mall and Landmark Cinemas. With seamless transit routes and rapid access to Highway 401, this home perfectly balances community charm with city convenience. (id:55499)
Right At Home Realty
Main Unit 4 - 503 Oakwood Avenue
Toronto, Ontario
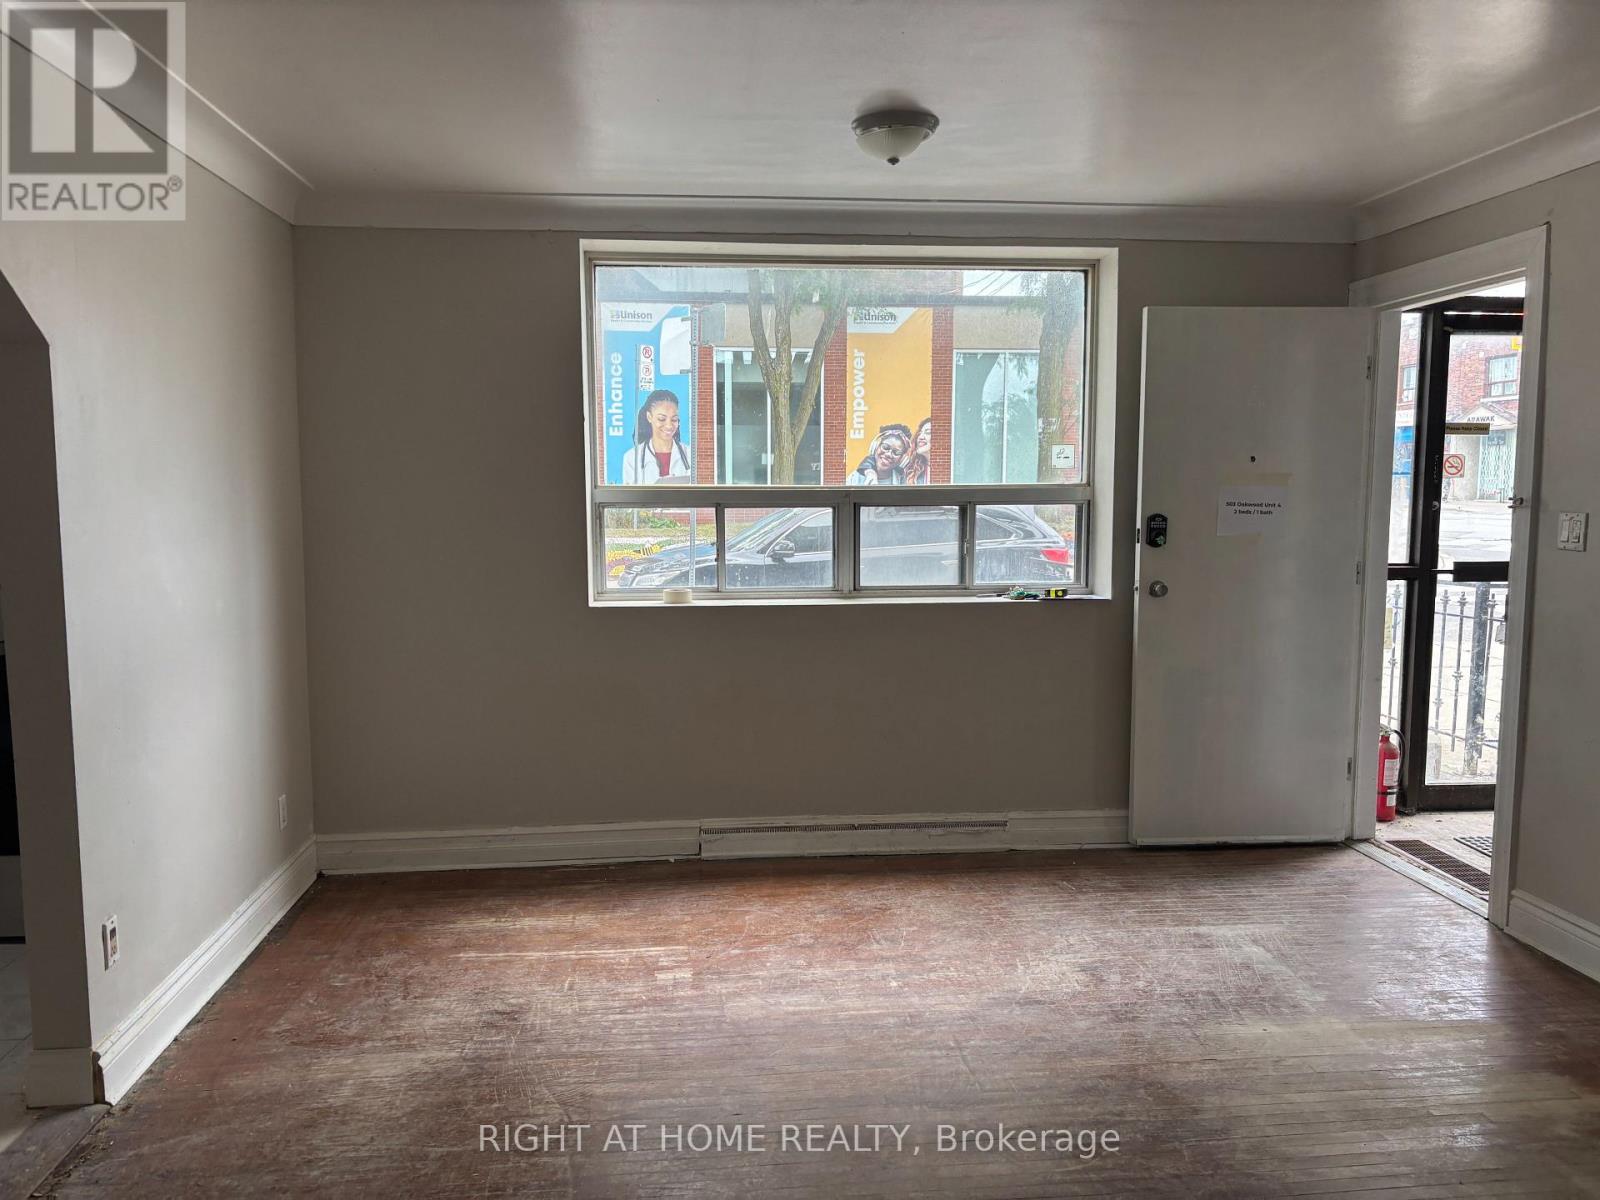
Welcome to 503 OAKWOOD AVE - Unit 4, a bright and spacious 2-bedroom, 1-bathroom main floor apartment offering approximately 725 sq. ft. in the heart of Oakwood Village. Featuring a generous layout with a large family room, an eat-in kitchen, large storage space, and big windows that fill the apartment with natural light. Two well-sized bedrooms provide comfortable living space and the unit features a generous amount of storage. Enjoy the convenience of a laundromat just a 1-minute walk away, with public transit at your doorstep and shops, restaurants, cafes, parks, schools, and everyday amenities all within walking distance. Freshly painted, professionally cleaned, and move-in ready. No parking. (id:55499)
Right At Home Realty