
570 Lake Dalrymple Road Kawartha Lakes, Ontario L0K 1W0

$900,000
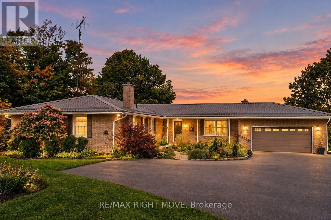
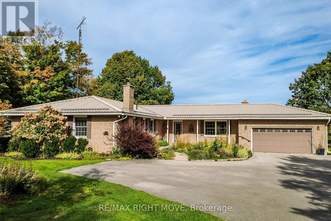
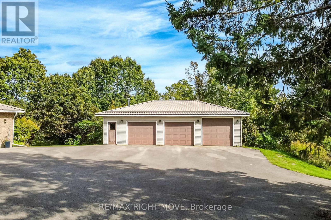
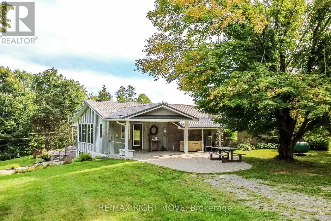
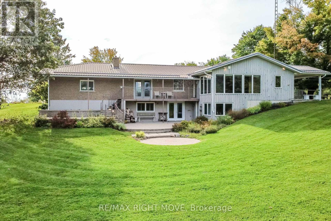
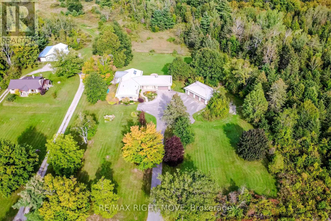
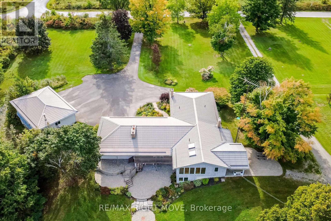
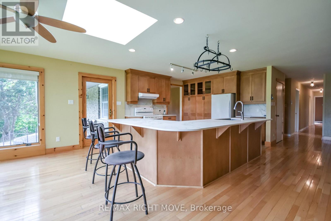
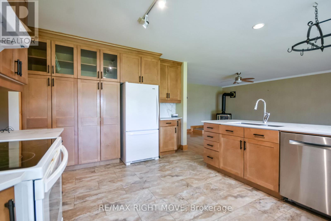
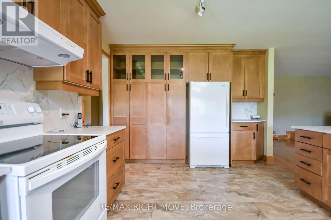
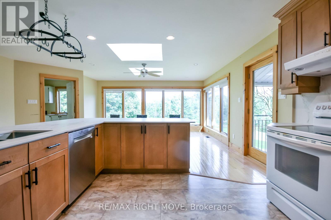
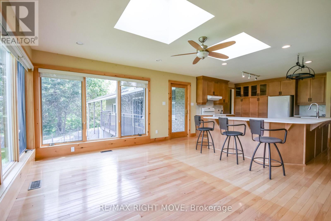
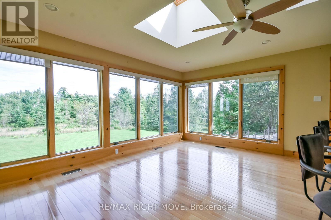
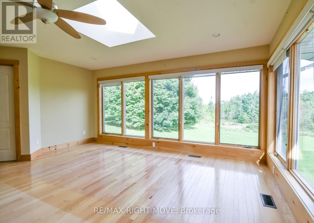
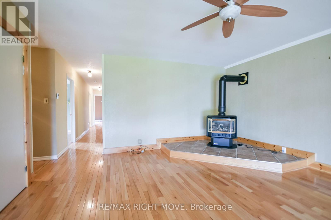
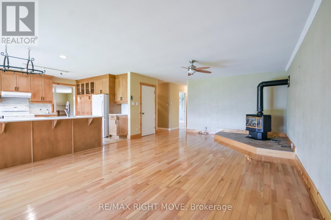
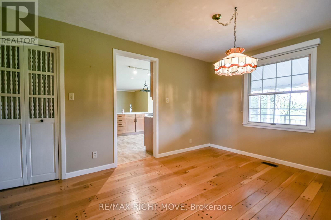
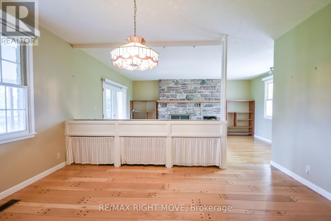
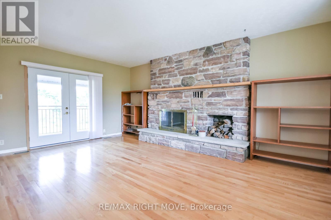
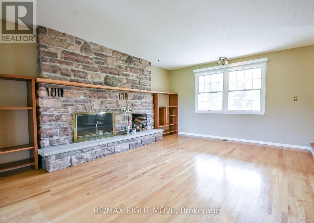
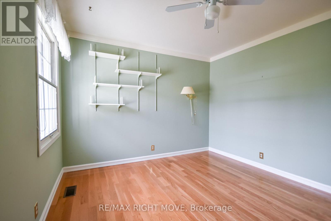
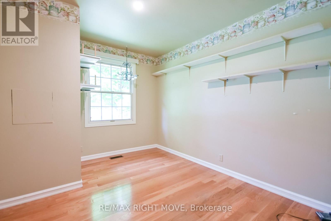
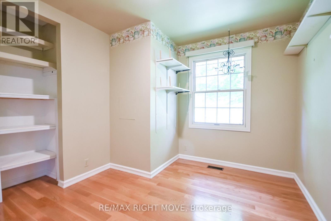
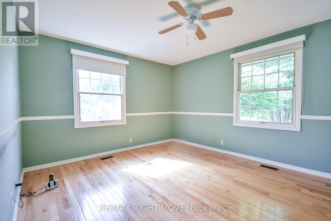
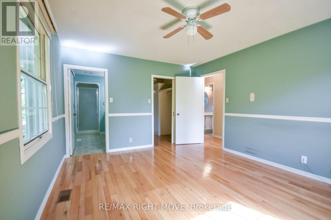
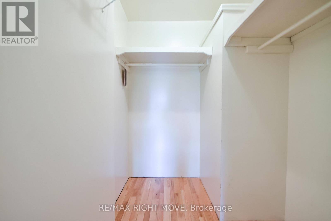
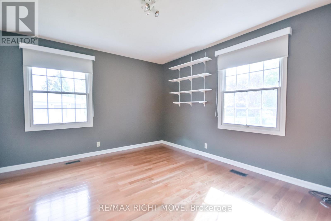
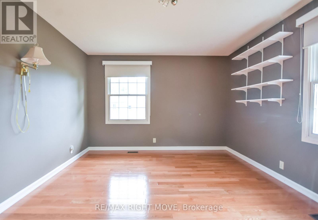
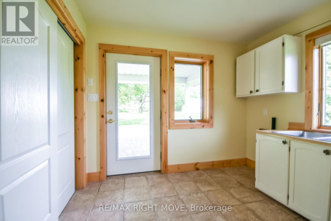
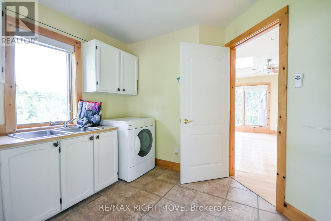
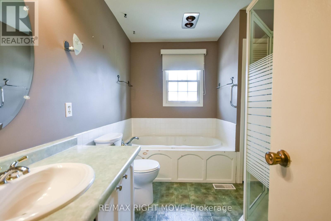
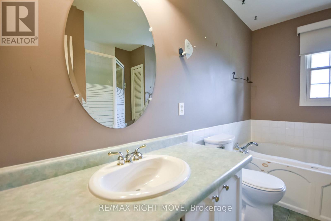
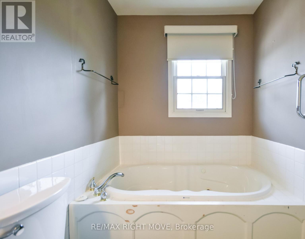
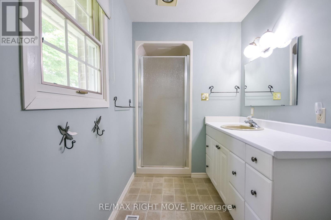
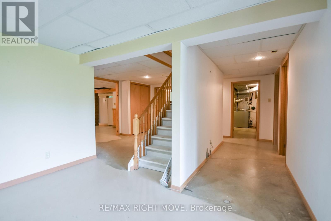
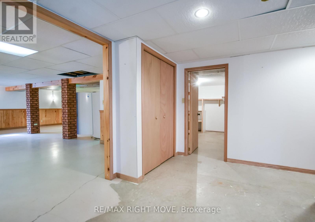
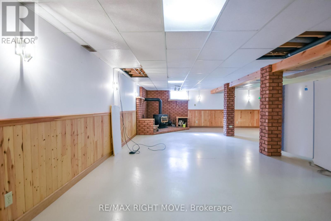
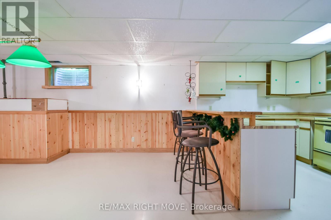
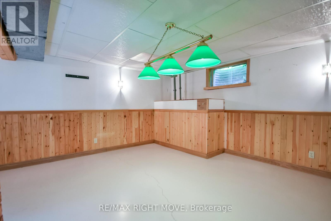
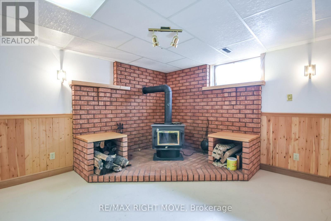
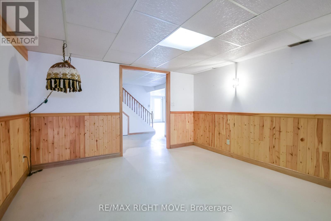
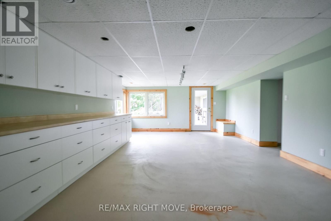
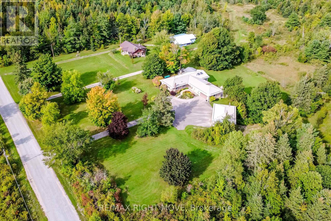
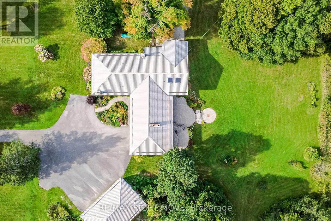
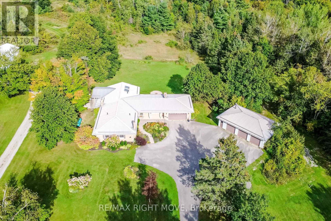
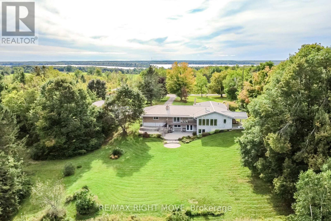
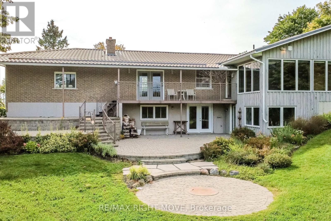
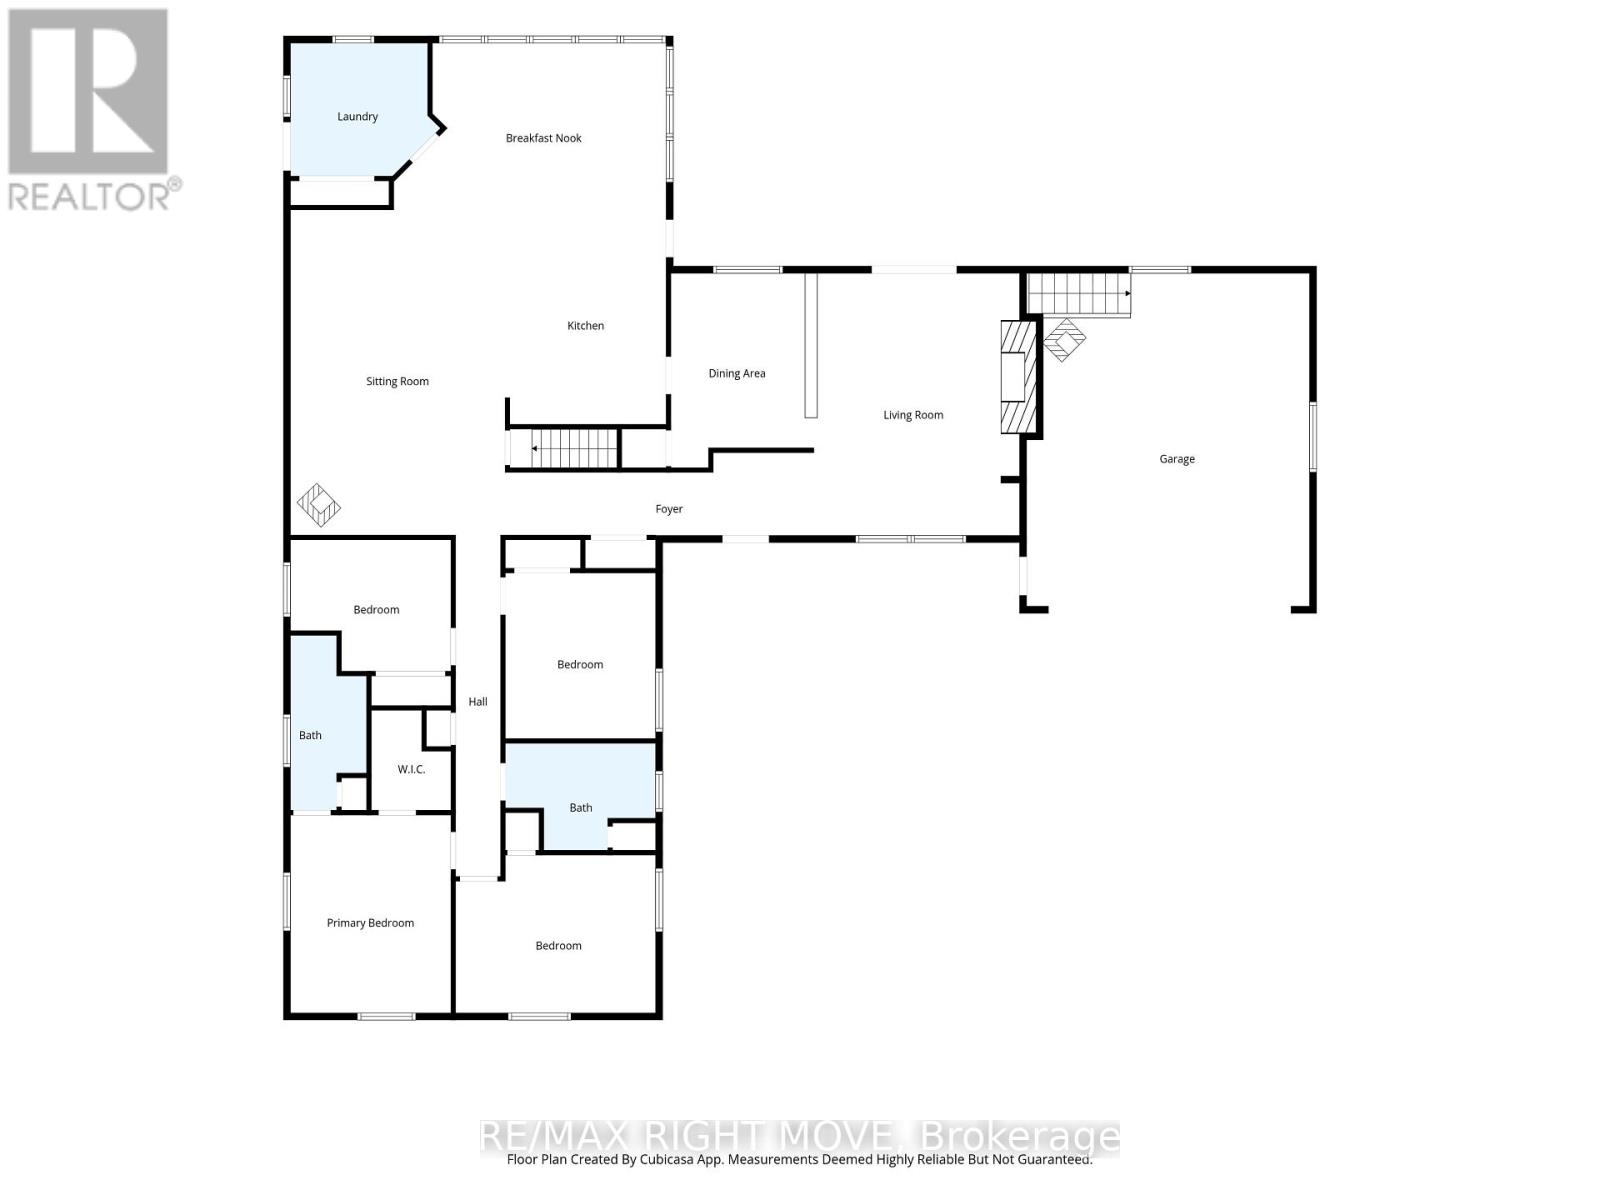
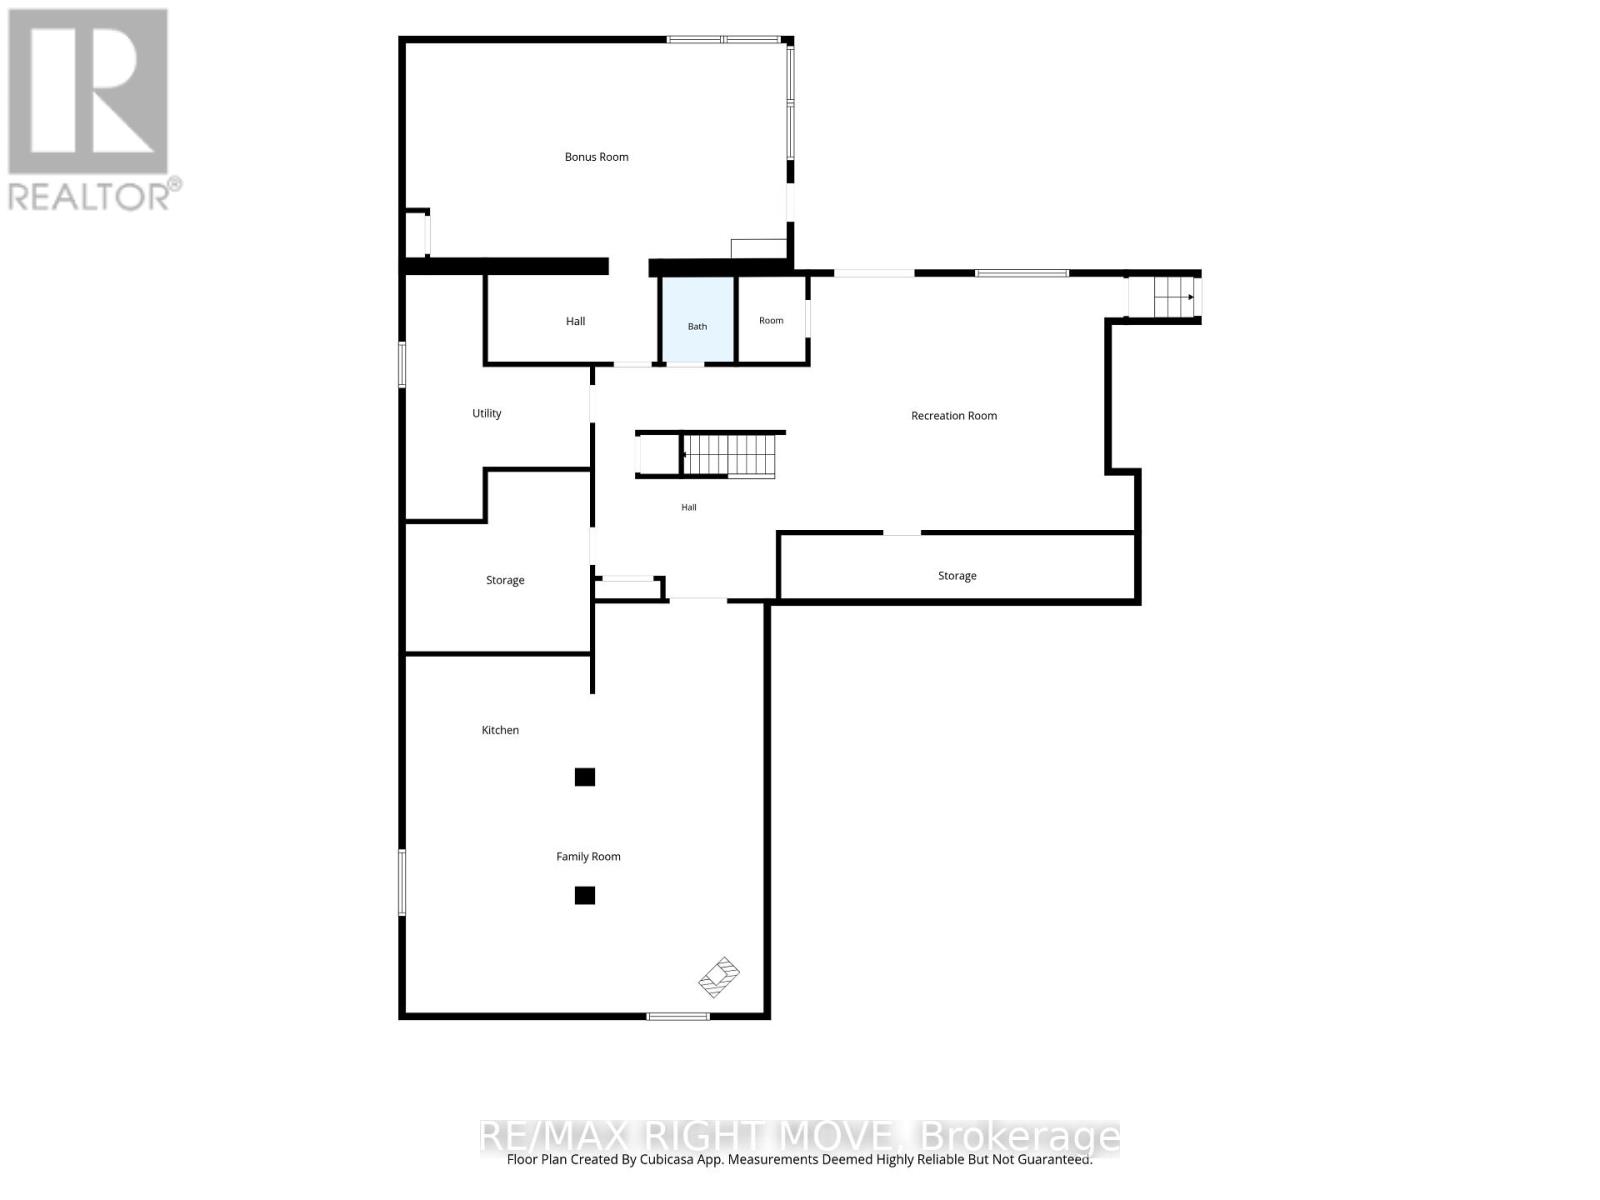
Set on 1.645 beautifully landscaped acres, this ranch bungalow offers the best of country living with an attached garage and a fully detached shop for all your storage or hobby needs. Inside, the open-concept kitchen impresses with quartz countertops, upgraded cabinetry, and a bright breakfast nook, flowing effortlessly into the sitting room with a cozy propane fireplace. A more formal dining room and a separate living room with a wood fireplace add warmth and versatility for entertaining or quiet evenings in. The main floor offers four spacious bedrooms, including a primary suite with a 3-piece ensuite, plus the convenience of main-floor laundry with a walkout to a covered patio. The walk-out basement expands your living space further with a rec room, a large family room, a 2-piece bath, abundant storage, and a bonus room perfect for crafts or games - all finished except flooring. Step outside to enjoy multiple patios, manicured lawns and gardens, and a charming fire pit area, ideal for relaxing or hosting guests. A standout feature is the impressive 3-car detached garage with a full basement, offering endless potential for a workshop, storage, or future living space. Complete with forced-air oil heat, central air conditioning, and a whole-home Generac generator, this meticulously maintained property radiates true pride of ownership. (id:55499)
Property Details
| MLS® Number | X13817752 |
| Property Type | Single Family |
| Community Name | Carden |
| Equipment Type | Propane Tank |
| Features | Wooded Area, Sloping, Level |
| Parking Space Total | 20 |
| Rental Equipment Type | Propane Tank |
| Structure | Patio(s) |
Building
| Bathroom Total | 3 |
| Bedrooms Above Ground | 4 |
| Bedrooms Total | 4 |
| Age | 51 To 99 Years |
| Amenities | Fireplace(s) |
| Appliances | Garage Door Opener Remote(s), Water Heater, Dishwasher, Dryer, Stove, Window Coverings, Refrigerator |
| Architectural Style | Bungalow |
| Basement Development | Partially Finished |
| Basement Features | Walk Out |
| Basement Type | Full, N/a, N/a (partially Finished) |
| Construction Style Attachment | Detached |
| Cooling Type | Central Air Conditioning |
| Exterior Finish | Brick, Wood |
| Fireplace Present | Yes |
| Fireplace Total | 3 |
| Foundation Type | Block |
| Half Bath Total | 1 |
| Heating Fuel | Oil |
| Heating Type | Forced Air |
| Stories Total | 1 |
| Size Interior | 2,500 - 3,000 Ft2 |
| Type | House |
| Utility Power | Generator |
| Utility Water | Drilled Well |
Parking
| Attached Garage | |
| Garage |
Land
| Acreage | No |
| Landscape Features | Landscaped |
| Sewer | Septic System |
| Size Depth | 370 Ft |
| Size Frontage | 200 Ft |
| Size Irregular | 200 X 370 Ft |
| Size Total Text | 200 X 370 Ft|1/2 - 1.99 Acres |
| Zoning Description | Rg |
Rooms
| Level | Type | Length | Width | Dimensions |
|---|---|---|---|---|
| Lower Level | Recreational, Games Room | 7.5 m | 5.21 m | 7.5 m x 5.21 m |
| Lower Level | Family Room | 7.68 m | 8.57 m | 7.68 m x 8.57 m |
| Lower Level | Kitchen | 40.23 m | 2.77 m | 40.23 m x 2.77 m |
| Lower Level | Games Room | 4.91 m | 4.6 m | 4.91 m x 4.6 m |
| Lower Level | Bathroom | 1.52 m | 1.56 m | 1.52 m x 1.56 m |
| Main Level | Foyer | 6.71 m | 1.56 m | 6.71 m x 1.56 m |
| Main Level | Bedroom 4 | 3.54 m | 2.9 m | 3.54 m x 2.9 m |
| Main Level | Bathroom | 3.32 m | 2.38 m | 3.32 m x 2.38 m |
| Main Level | Sitting Room | 4.69 m | 7.1 m | 4.69 m x 7.1 m |
| Main Level | Kitchen | 3.54 m | 4.66 m | 3.54 m x 4.66 m |
| Main Level | Eating Area | 5.94 m | 3.39 m | 5.94 m x 3.39 m |
| Main Level | Dining Room | 3.11 m | 4 m | 3.11 m x 4 m |
| Main Level | Living Room | 4.79 m | 5.61 m | 4.79 m x 5.61 m |
| Main Level | Primary Bedroom | 3.54 m | 4.33 m | 3.54 m x 4.33 m |
| Main Level | Bathroom | 1.68 m | 3.84 m | 1.68 m x 3.84 m |
| Main Level | Bedroom 2 | 4.36 m | 3.44 m | 4.36 m x 3.44 m |
| Main Level | Bedroom 3 | 3.32 m | 3.38 m | 3.32 m x 3.38 m |
Utilities
| Electricity | Installed |
https://www.realtor.ca/real-estate/30315868/570-lake-dalrymple-road-kawartha-lakes-carden-carden
Contact Us
Contact us for more information

The trademarks REALTOR®, REALTORS®, and the REALTOR® logo are controlled by The Canadian Real Estate Association (CREA) and identify real estate professionals who are members of CREA. The trademarks MLS®, Multiple Listing Service® and the associated logos are owned by The Canadian Real Estate Association (CREA) and identify the quality of services provided by real estate professionals who are members of CREA. The trademark DDF® is owned by The Canadian Real Estate Association (CREA) and identifies CREA's Data Distribution Facility (DDF®)
September 23 2026 03:40:34
Toronto Regional Real Estate Board
RE/MAX Right Move