
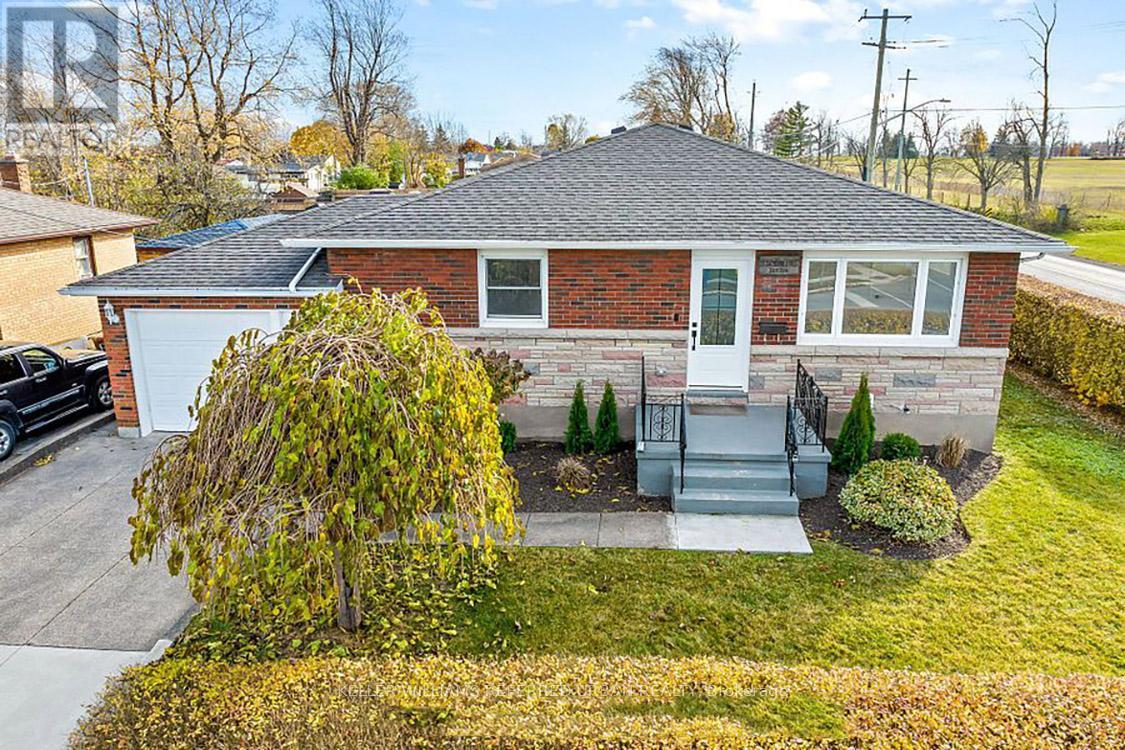
197 Catherine Street
Fort Erie, Ontario
Discover modern luxury at its finest! Step into a home completely renovated from top to bottom,where an open concept design, sleek pot lights, and engineered hardwood floors create an inviting ambiance. Imagine preparing gourmet meals on quartz kitchen counters with stainless steel appliances, while the convenience of a main floor laundry room simplifies daily living.Your primary bedroom offers a private 3-piece ensuite and a cozy electric fireplace-perfect for unwinding after a long day. With a separate entrance through the garage , the versatile basement features a second kitchen, pot lights, two bedrooms, its own laundry room, and a spacious great room ideal for living, dining, or even an in-law suite. This "smart home" is equipped with a new gas furnace and breaker panel, ensuring comfort and efficiency. Plus, its prime location is just a short drive from the US border and Peace Bridge, offering the best of both worlds. Experience the perfect blend of style, functionality, and convenience-book your showing today and make this dream home yours! (id:55499)
Keller Williams Referred Urban Realty

2405 - 85 Skymark Drive
Toronto, Ontario
Welcome to The Classic at 85 Skymark Drive, one of North York's most prestigious addresses. This spacious and beautifully designed suite offers the perfect balance of elegance, comfort, and convenience. Step inside to discover a bright, open-concept layout with generous principal rooms, large windows, and breathtaking city views. With over 1500 sq ft of living space this unit provides plenty of space for both everyday living and entertaining. Modern finishes, ample storage, and thoughtful design details make this a home you'll love to come back to. The building itself offers resort-style amenities, including indoor and outdoor pools, fitness centre, sauna, tennis and squash courts, library, party room, guest suites, BBQ area, and24-hour concierge and security. It's like having your own private club right at home. Located in the heart of Hillcrest Village, you're minutes from Seneca College, shopping, dining, schools, parks, and major highways. Transit is easily accessible, with multiple TTC routes nearby. Whether you're looking for a spacious family home or a downsizer's dream, 85 Skymark Drive offers the ultimate in North York condo living. (id:55499)
Union Capital Realty
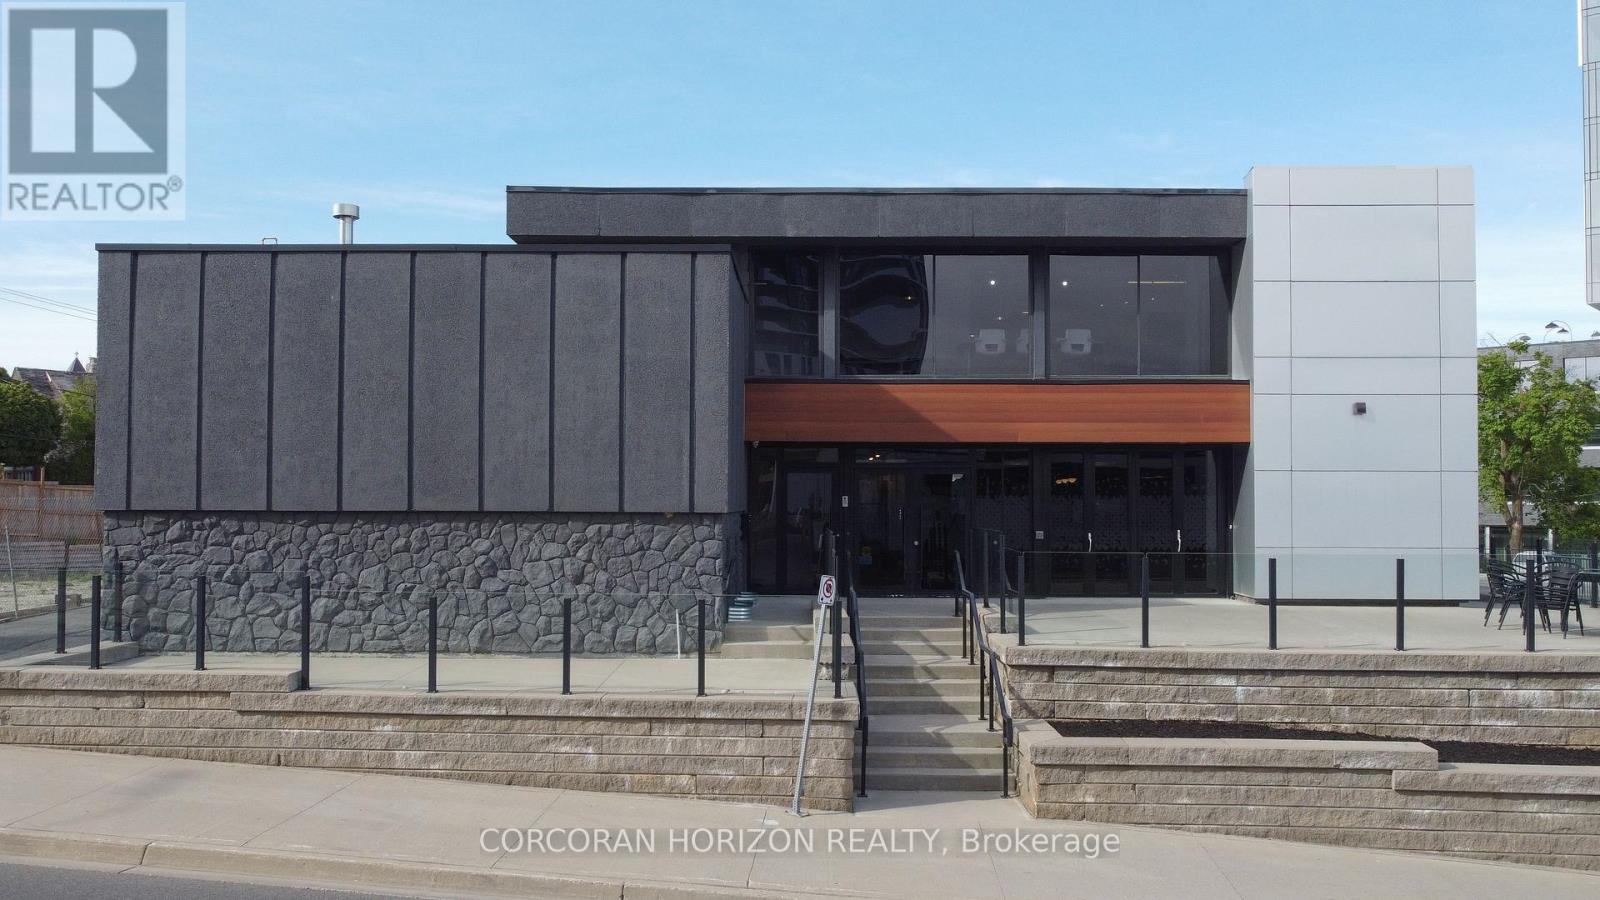
618 King Street W
Kitchener, Ontario
An exceptional opportunity to acquire a fully renovated, high-exposure commercial asset in the core of Kitchener's Innovation District - featuring ample on-site parking, a rare and highly sought-after amenity in the downtown core. Strategically located steps from the ION LRT, premier downtown amenities, and directly adjacent to the Google campus, this property sits at the center of one of Canada's fastest-growing tech and urban hubs. Positioned within the Strategic Growth Area (SGA-3), the property offers significant long-term upside, with zoning that supports high-density development of 25+ storeys, making it an attractive hold or redevelopment opportunity for forward-thinking investors. The building itself has been extensively updated and thoughtfully designed to support modern business operations. The main level features a vibrant, full service café space complete with a gas fireplace, ample seating, and accordion-style bi-fold doors that open seamlessly to a private patio, ideal for client engagement, team gatherings, or hosted events. Inside, expansive windows flood the space with natural light, enhancing productivity and creating a premium work environment. The flexible layout includes multiple open-concept work areas, upgraded private offices across both upper and lower levels, five dedicated meeting rooms, and seven washrooms. Several kitchenettes, including a staff kitchen, add functionality and convenience. Designed with versatility in mind, the property can easily support a single owner-occupier or be configured for multiple tenants, offering strong income-generating potential through a mix of shared and private spaces. A rare opportunity to secure a turnkey commercial asset in a high-growth corridor with both immediate usability and future development potential. Opportunity to acquire with neighbouring property at 600 King St. W. Properties are offered separately. (id:55499)
Corcoran Horizon Realty
1b - 66 Albert Street
Blandford-Blenheim, Ontario
1000 sq ft of commercial space on main floor, brand new and ready for your finishing touches (id:55499)
Red Apple Real Estate Inc.
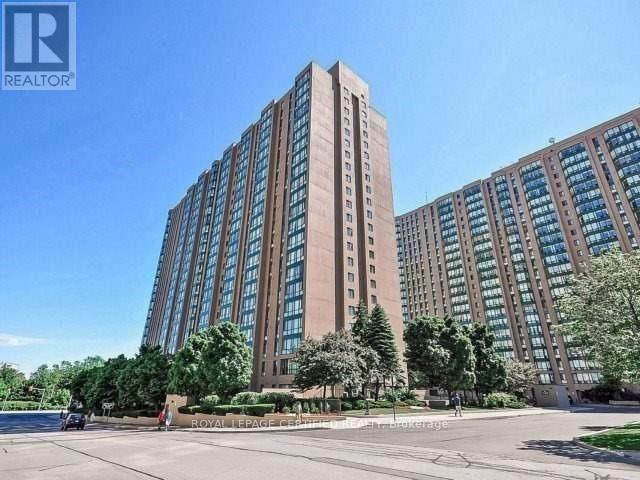
910 - 145 Hillcrest Avenue
Mississauga, Ontario
Gorgeous South-East facing 2BR + Den suite with spectacular views of the CN Tower & Lake! This bright, open-concept unit features a functional layout with no wasted space. Modern kitchen recently upgraded with brand-new Quartz countertops. Spacious den is perfect for a home office or 3rd bedroom. Unbeatable location: 3-min walk to Cooksville GO & public transit. Minutes to Square One, Trillium Hospital, UTM, and Sheridan College. Easy access to Hwy 403, 401 & QEW. Building amenities include 24hr security, gym, squash courts, and rooftop terrace. All inclusive maintenance (Heat/Hydro/Water)! Perfect for first-time buyers and investors alike. (id:55499)
Royal LePage Certified Realty
1874 Highway 11 N
Gravenhurst, Ontario
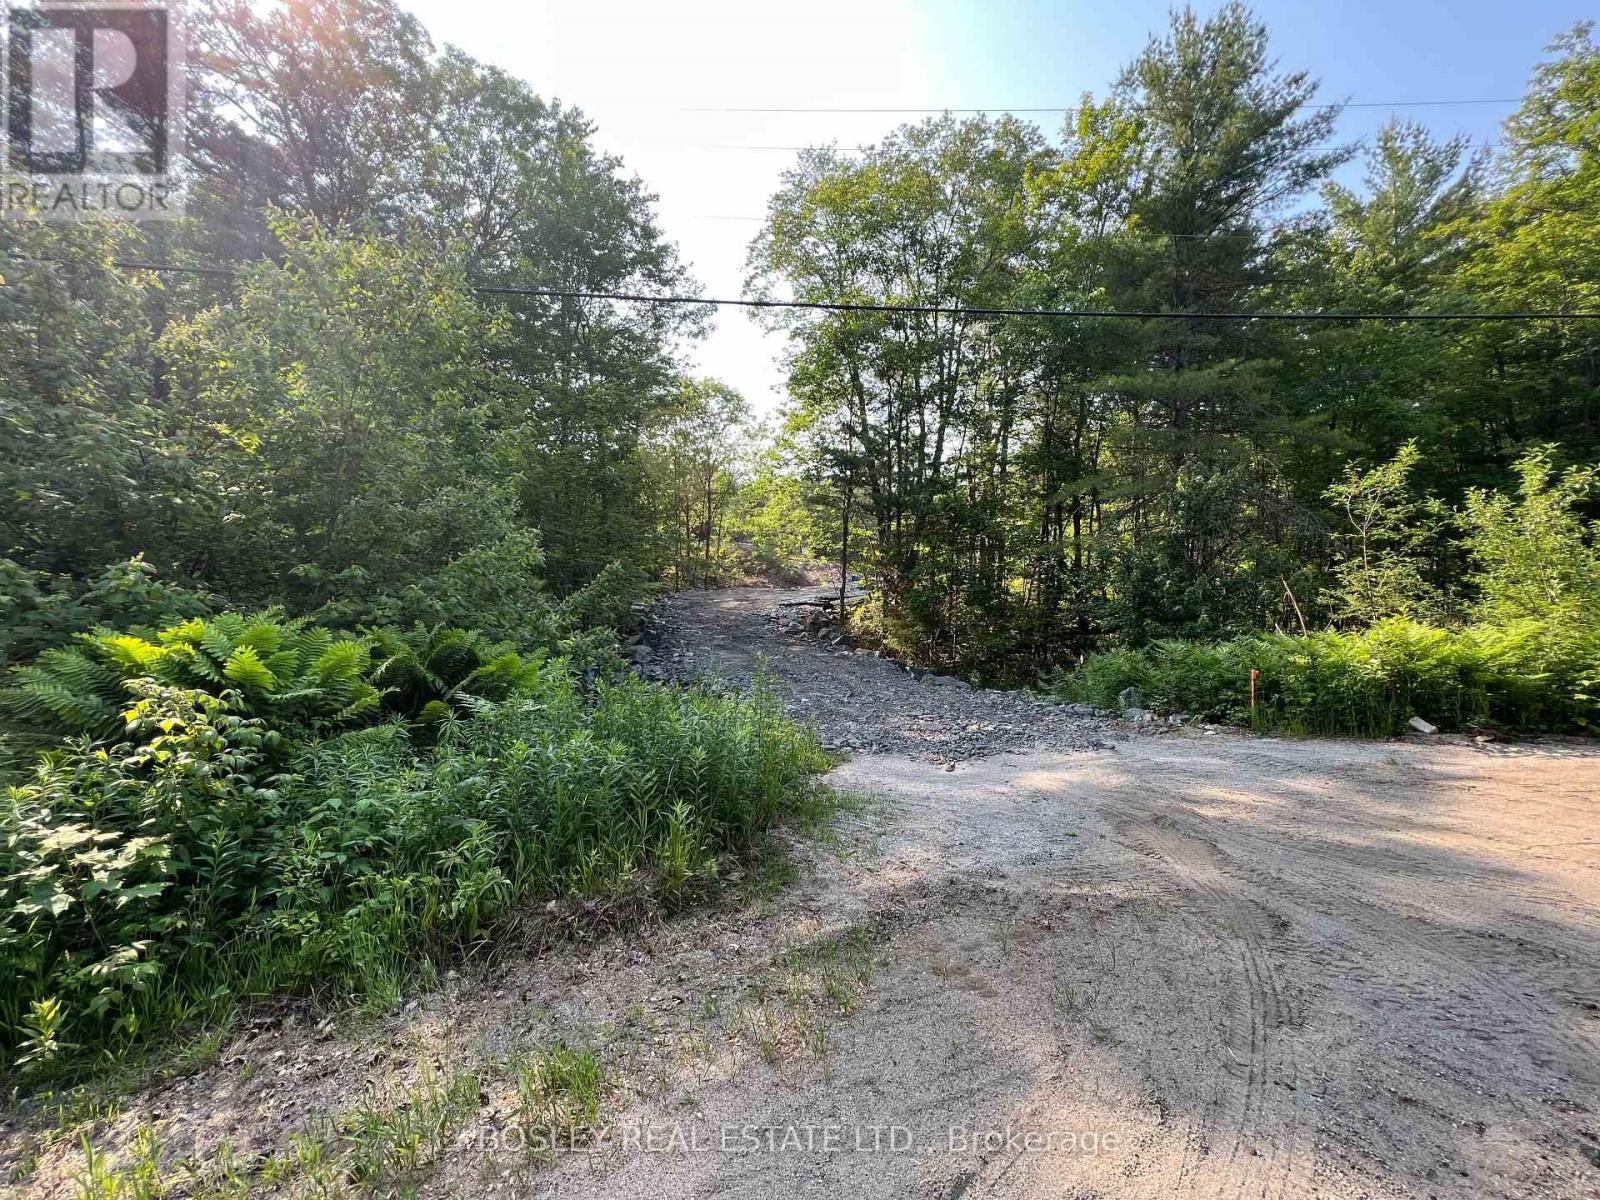
40 Acres of Land with Private Pond and Creek! Zoned Rural Residential this fantastic propertyoffers a ton of potential to the savvy buyer. The topography has four primary elevations witheach shelf having approximately an acre for potential building sites or development. Thenorth-north/east portion of the lot and south/west portion offer the most level areas forpotential builds. Private right of way for east perimeter of lot via North Kahshe Rd over Parts2, 4, 5, 6 and 12 on 35R-21567. Land features Jevins Creek that runs through the property andinto a large pond with seasonal fish, your own little slice of escarpment for stunning sunsetsand easy access to Gravenhurst. Let your mind wander and envision all the opportunities thatawaits you here! (id:55499)
Bosley Real Estate Ltd.
13115 Furnival Road
West Elgin, Ontario
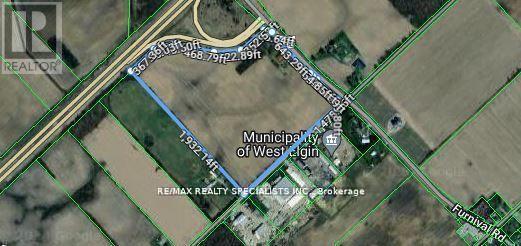
Prime Commercial Land Opportunity - 55 Acres Bordering Highway 401 Discover an exceptional55-acre commercial property strategically located adjacent to Highway 401, just west of London, Ontario. Offering direct access to one of Canada's busiest transportation routes. 15-AcreProposed Development: Planning is underway for a truck stop and gas station with a food court, designed to attract both local and long-distance travelers. 40 Acres of Highway Commercial Land: Versatile space for development, ideal for, industrial facilities, or service-oriented businesses. Additional structures include: a double-story house and barn, which can be repurposed for various uses. This property offers a unique opportunity for investors and developers to leverage a high-traffic location for diverse commercial projects. (id:55499)
RE/MAX Realty Specialists Inc.
6125 Battersea Road
Frontenac, Ontario
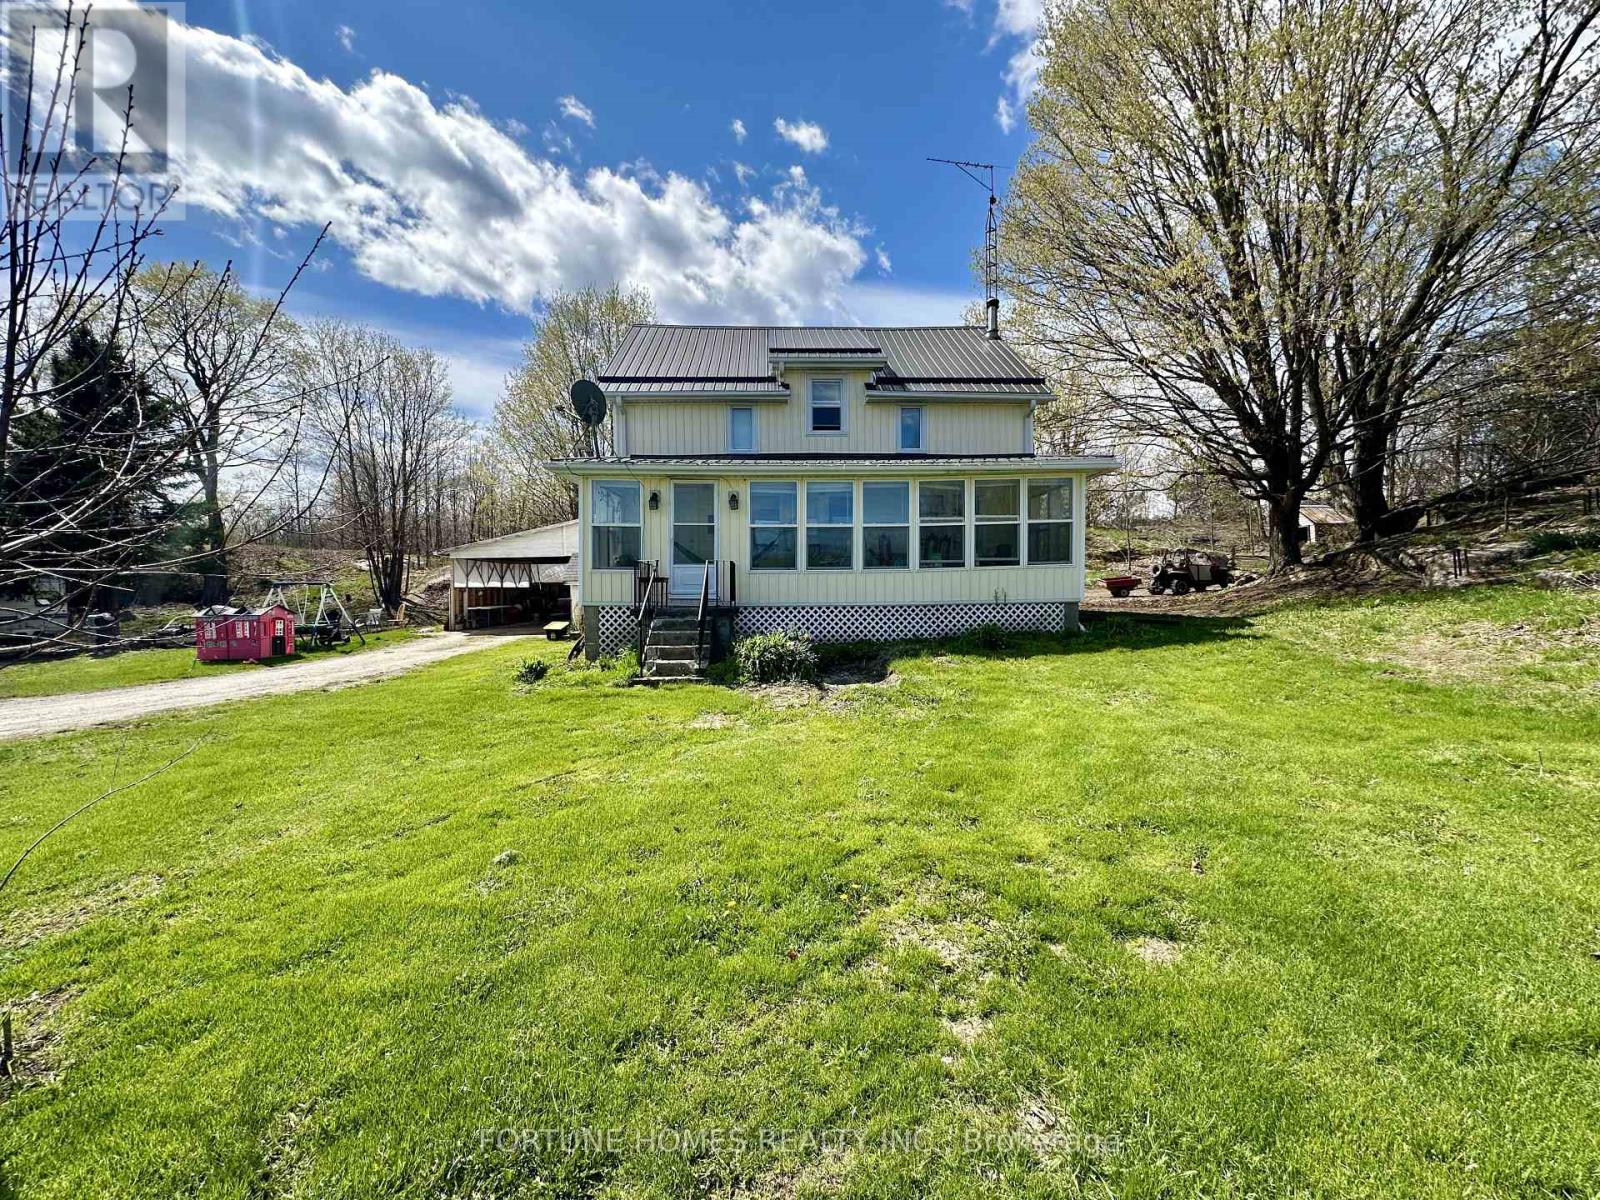
Welcome to 6125 Battersea Road - a rare opportunity to own a picturesque 32.44-acre farm just 20 minutes from Kingston. Nestled in a peaceful and private setting, this charming 5-bedroom farmhouse offers the perfect blend of rural tranquility and modern convenience.The home features a spacious, updated kitchen (2024), ideal for family living and entertaining, along with generous living areas filled with natural light. This 5-bedroom layout includes 4 bedrooms on the upper level and 1 on the main floor, along with 2 bathrooms, including a newly updated main floor bathroom (2024). Key upgrades include updated electrical services (2021) and improved insulation (2014), providing added comfort and efficiency.The property is well-equipped for agricultural or hobby farm use, complete with a barn offering 400-amp service (not currently connected), a workshop with 200-amp service, and a functional shed for additional storage or workspace. Surrounded by open land and natural beauty, this property is perfect for those seeking space, privacy, and a true countryside lifestyle.Whether you're looking to farm, invest, or simply enjoy peaceful rural living, this exceptional property delivers endless potential. (id:55499)
Fortune Homes Realty Inc.
17 -Rm4 - 115 Woodstream Boulevard
Vaughan, Ontario
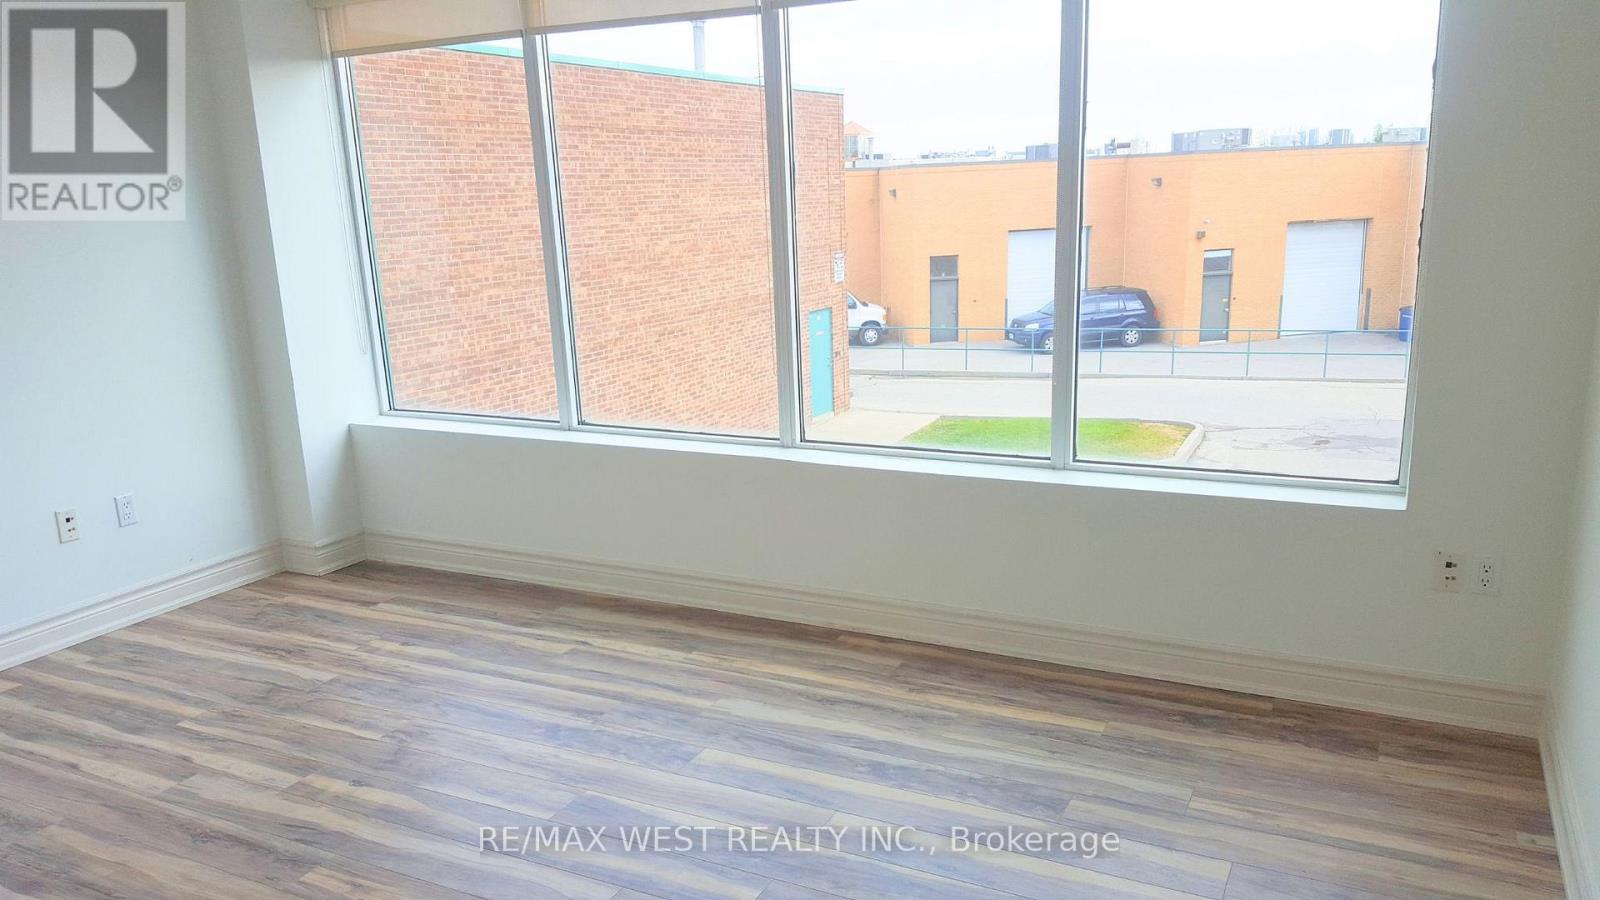
Bright & Professional 2nd Floor Office - All-Inclusive! Well-maintained and naturally bright office space available at 17-115 Woodstream Blvd., Vaughan. Approximately 125 sq. ft. located on the second floor in a prime business location.The all-inclusive rent is just $750 + HST per month and covers heating, central A/C, high-speed internet, and access to a shared boardroom-ideal for meetings and client presentations. Free on-site parking is available, and the office offers convenient access to Highways 427, 400, 407, and 401. It's also within walking distance to a variety of restaurants and coffee shops. An excellent opportunity for any professional looking for a clean, connected, and affordable workspace. (id:55499)
RE/MAX West Realty Inc.
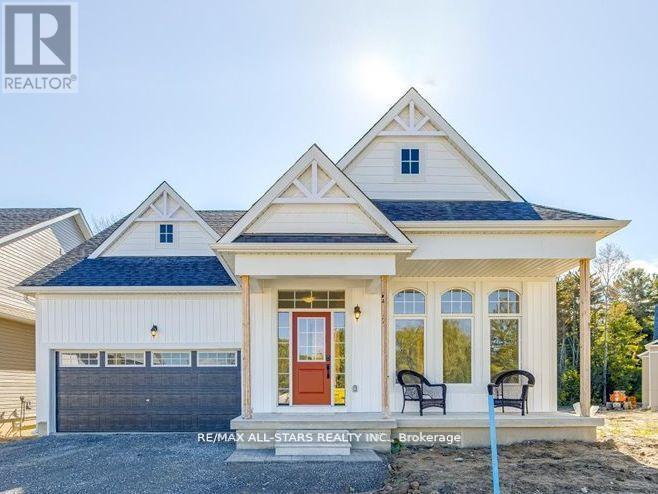
3 Preserve Road
Bancroft, Ontario
Welcome to the Preserve at Bancroft Ridge. This community is located in Bancroft within the community of Bancroft Ridge Golf Club, the York River and the Preserve conservation area. This is our Mulberry Model Elevation A featuring main floor living with 1775 square feet of space without loft, study or media room, kitchen with quartz counters, stainless steel appliance package and many high end standard finishes throughout. This is a new construction so the choices of finishes are yours from attached schedules. Backs onto Bancroft Ridge Golf Course. Pictures used show loft and staircase to loft. Second listing for loft to follow (id:55499)
RE/MAX All-Stars Realty Inc.
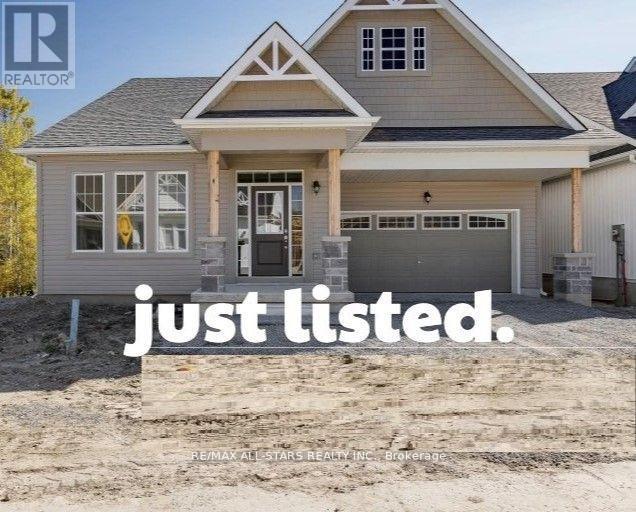
23 Preserve Road
Bancroft, Ontario
Welcome to the Preserve at Bancroft Ridge. The Community is located in Bancroft within the community of Bancroft Ridge Golf Club, the York River and the Preserve Conservation area. This is the Hawthorne Model (w/l) Elevation B, featuring main floor living with 2506 square feet of space including loft with second bedroom and media room. Kitchen with quartz counters, stainless steel appliance package and many high end standard finishes throughout. Please see attached Schedules for options and inclusions. (id:55499)
RE/MAX All-Stars Realty Inc.
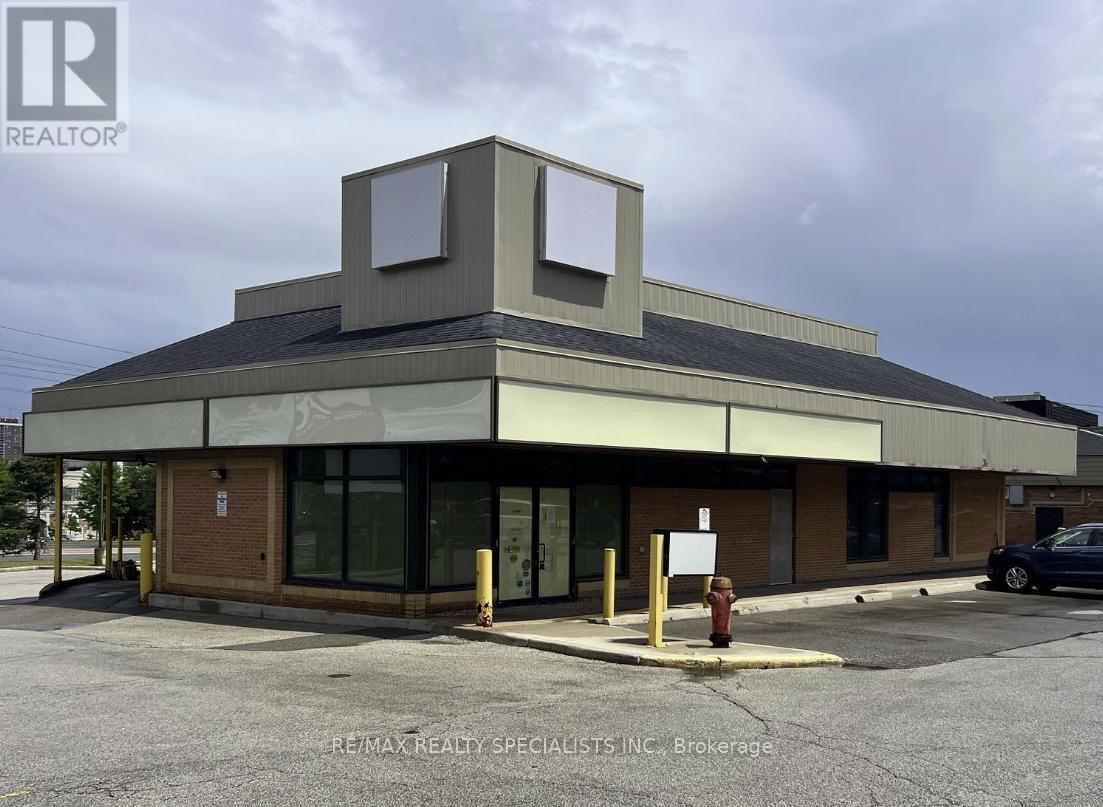
16 Lisa Street
Brampton, Ontario
Unlock the potential of this exceptional commercial retail property, strategically located at the bustling corner of 16 Lisa St, Brampton, at the major intersection of Dixie and Queen. This prime site boasts approximately 1 million square feet of development opportunity in a highly sought-after area, surrounded by major retail brands and high foot traffic. Currently, the property features income-producing tenants, ensuring a stable cash flow for prospective buyers. This is an ideal investment for developers looking to capitalize on a flourishing market with an established income generating plaza. Location: High-visibility corner at the intersection of Dixie and Queen, directly across from leading retailers. Development Potential: Approximately 1 million sq ft of prime retail development space. Market Position: Situated in a rapidly growing commercial hub, perfect for expansion. This exceptional property is being sold under power of sale, presenting a rare chance for savvy developers and investors to acquire a lucrative retail site in an unbeatable location. Don't miss this opportunity to be part of Brampton's vibrant retail landscape and make your mark in this thriving community! (id:55499)
RE/MAX Realty Specialists Inc.