
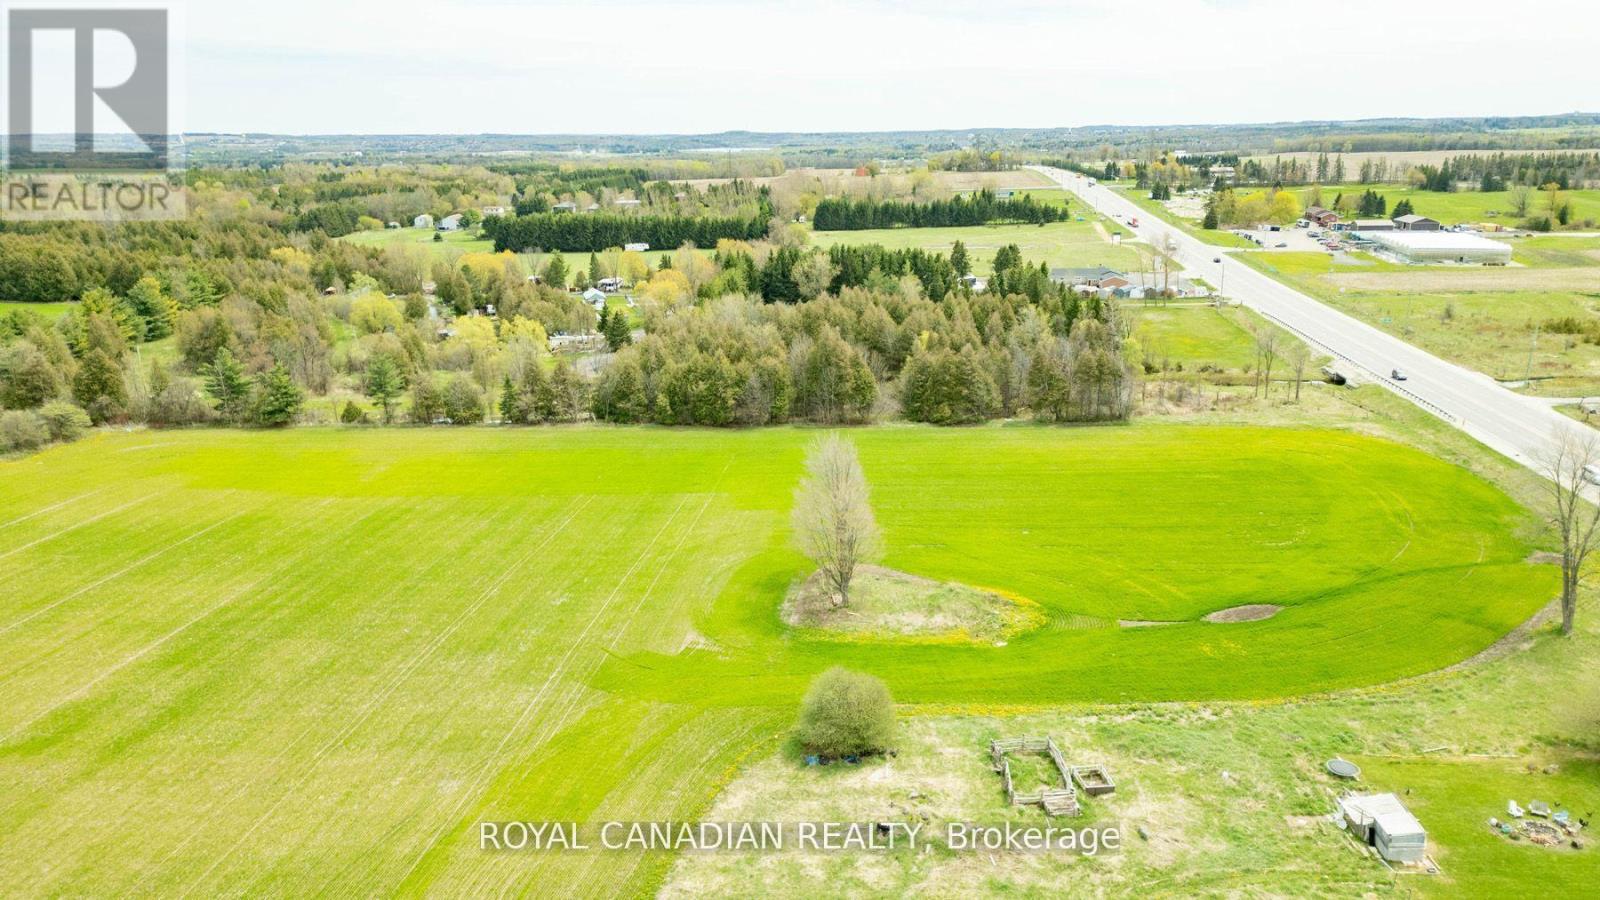
(Pt Lt 12, Con 1) Hwy 10 Highway
Mono, Ontario
Prime 20-Acre Development Opportunity on Hwy 10 in Mono! Seize this rare opportunity to own nearly 20 Acres of pristine vacant land in the highly desirable Mono, right on the high-exposure Hwy 10 corridor! ***Boasting 400 feet of premium frontage on Hwy-10***, this property offers easy accessibility and endless possibilities. Imagine building your dream estate in a tranquil rural setting while enjoying the convenience of being just 3.7 km from Mono and 7 km from Orangeville, where shopping, dining, and urban amenities await. This expansive parcel presents an exceptional opportunity for investors, developers, or those looking for a private retreat with long-term value. Currently tenant-farmed, this versatile land offers limitless potential whether you're looking to build, develop, or invest - Just use your imagination. Don't miss out on this high-growth location with exceptional exposure and future possibilities. (id:55499)
Royal Canadian Realty
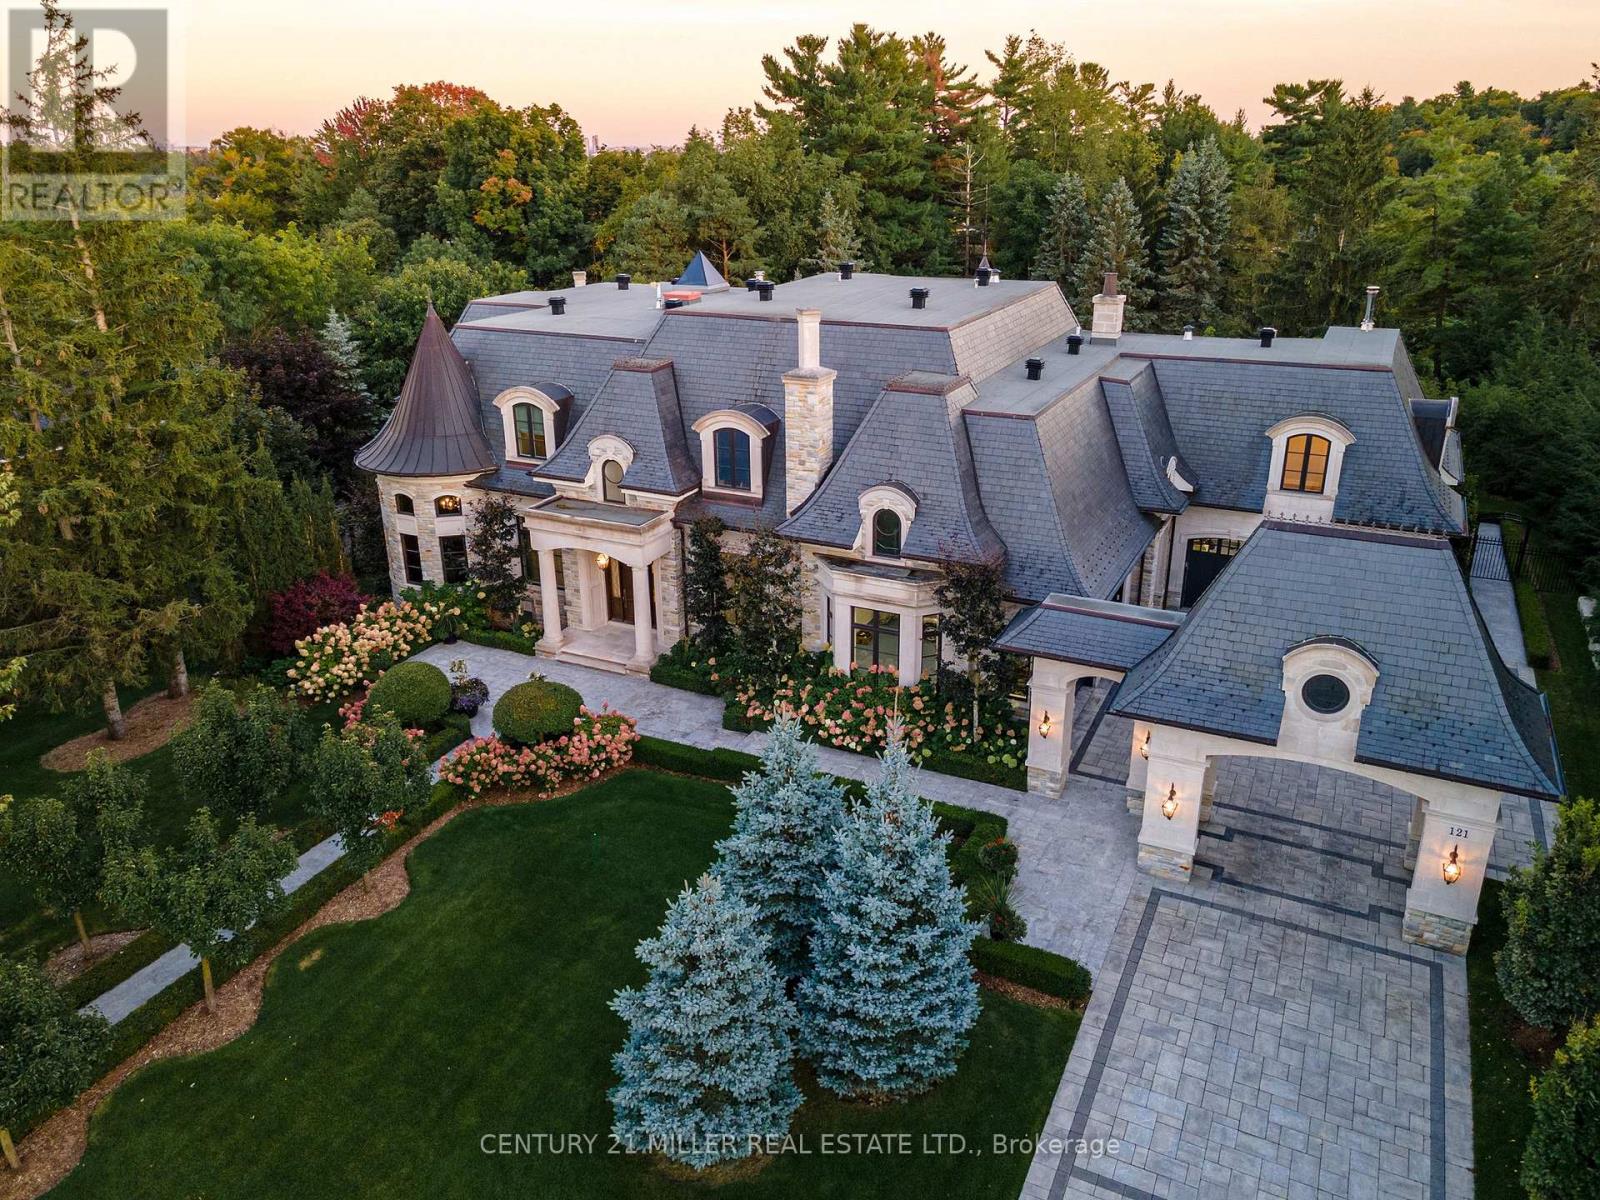
121 Rebecca Court
Vaughan, Ontario
Exquisite French Parsian Home in coveted Woodland Acres. Architect Frank Falcone and Designer Robin Nadel. Over 1 acre of private grounds with pristine manicured gardens, pool and outdoor entertaining spaces. Made with Indiana limestone, natural slate roofing, natural stone, granite and copper detailing. Over 13,000 sq ft of total living space with refined craftsmanship, finest luxury finishes and no detail overlooked throughout this incredible property. Cathedral great room, gourmet kitchen by Bellini Kitchens with Rotunda breakfast area. Extensive millwork, vaulted ceilings and wall panelling throughout. Mahogany wine cellar with capacity of over 500 bottles, elevator, gym, theatre, wet bar, outdoor kitchen, stone fireplace with pizza oven. Separate one bedroom apartment above garage. 4 car garage and 12 parking spots. (id:55499)
Century 21 Miller Real Estate Ltd.
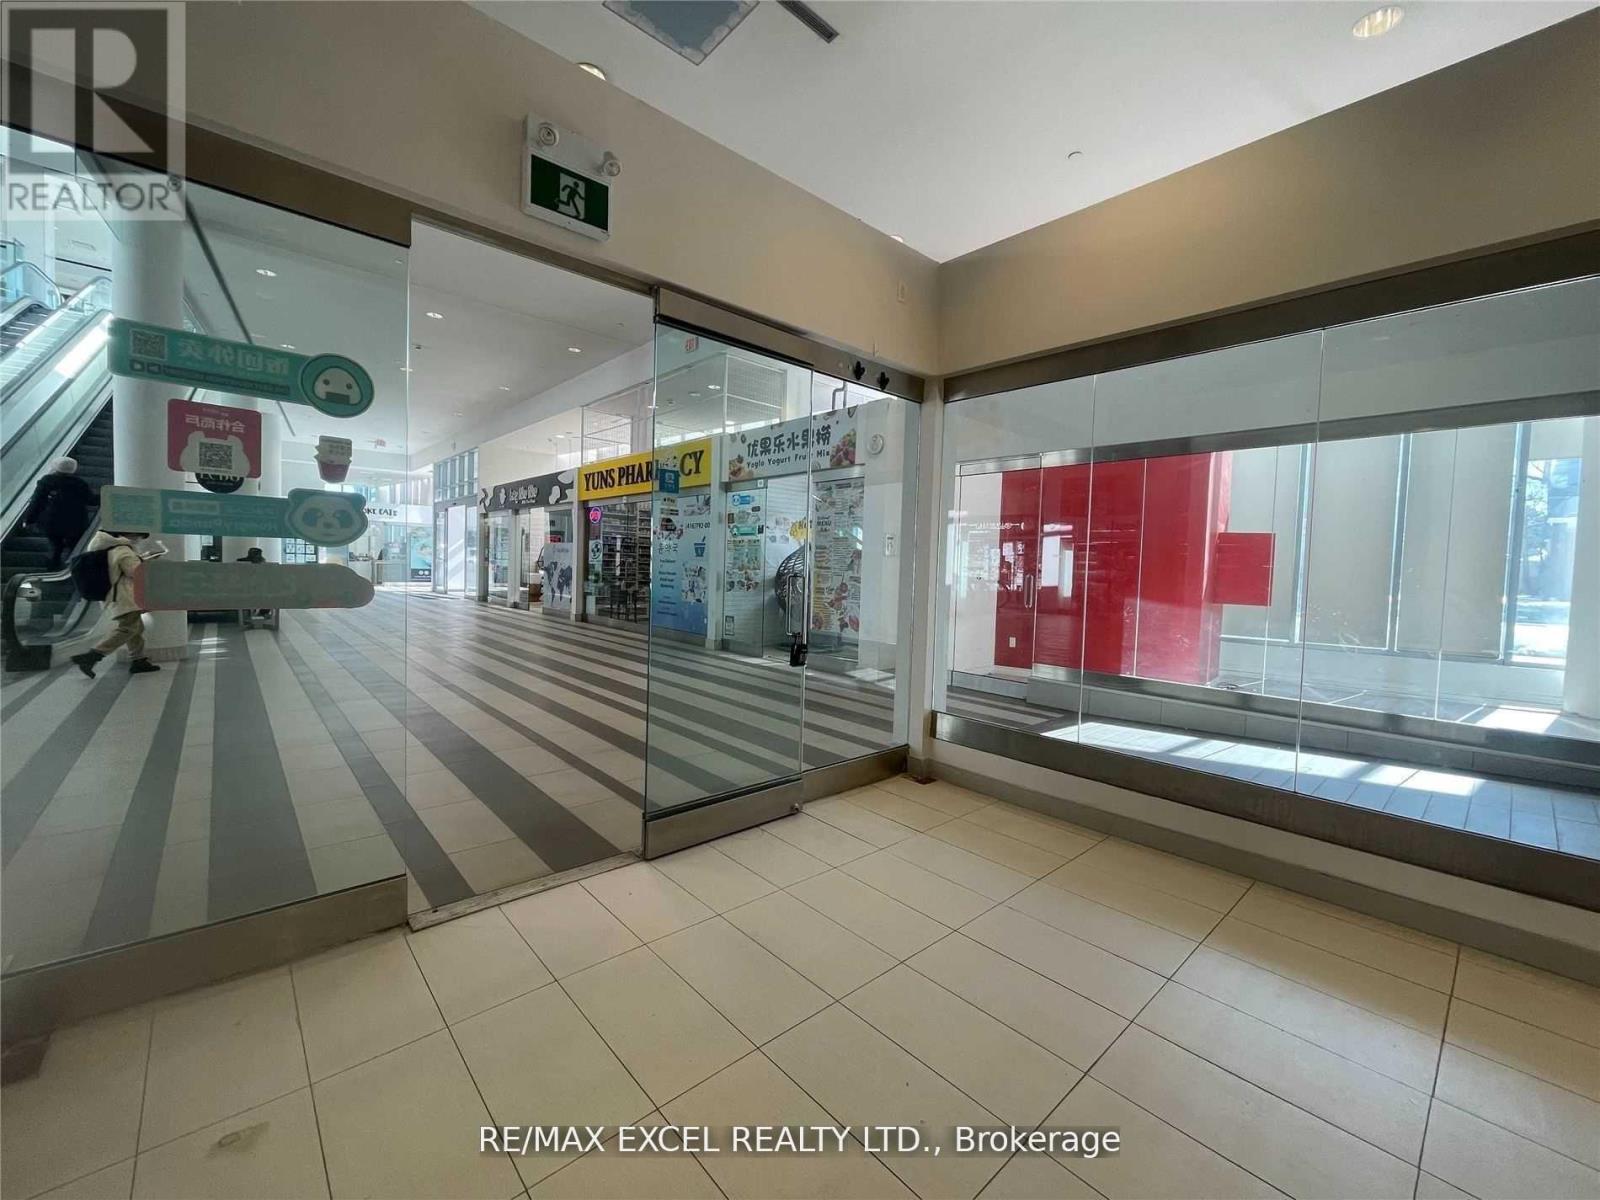
160 - 4750 Yonge Street
Toronto, Ontario
Retail Unit W/ Great Street Exposure To Yonge/Poyntz Ave, Direct Access To Yonge/Sheppard Subway Lines, Near Hwy 401. Time Hortons On Ground Floor, Direct Access To Subway. Metro, Lcbo Are Located @ The Podium On 2nd Fl. 2 Residential Towers Of Appx 700 Units, 58 Offices On 3rd Fl. 7 Ttc Bus Routes, 12,000 Pedestrians, 66,000 Vehicles & 90,000 Daily Commuters, Net Retail Area: 309 Sq Ft. Tenant To Verify Due Diligence for zoning and others (id:55499)
RE/MAX Excel Realty Ltd.
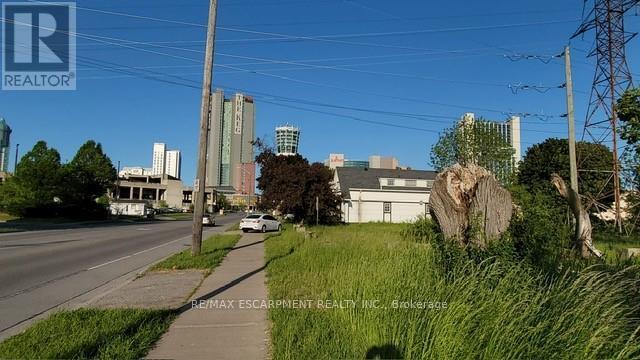
5668 Dunn Street
Niagara Falls, Ontario
Prime location Rare vacant residential lot available on Dunn Street in the heart of Niagara Falls. Incredible building opportunity for investors, builders, or families looking to design a custom home in an established, high-traffic area. Location is everything-walk or short drive to the Falls view Casino, OLG Stage, Clifton Hill attractions, restaurants, and the stunning Niagara Parkway. Direct public transit access is right at your doorstep, and Niagara College is just minutes away. This cleared lot offers unparalleled potential in a thriving market. All services are available at the road. R4 zoning. Don't miss out on this fantastic investment opportunity, secure your piece of Niagara Falls today. (id:55499)
RE/MAX Escarpment Realty Inc.
19 - 209472 Highway 26
Blue Mountains, Ontario
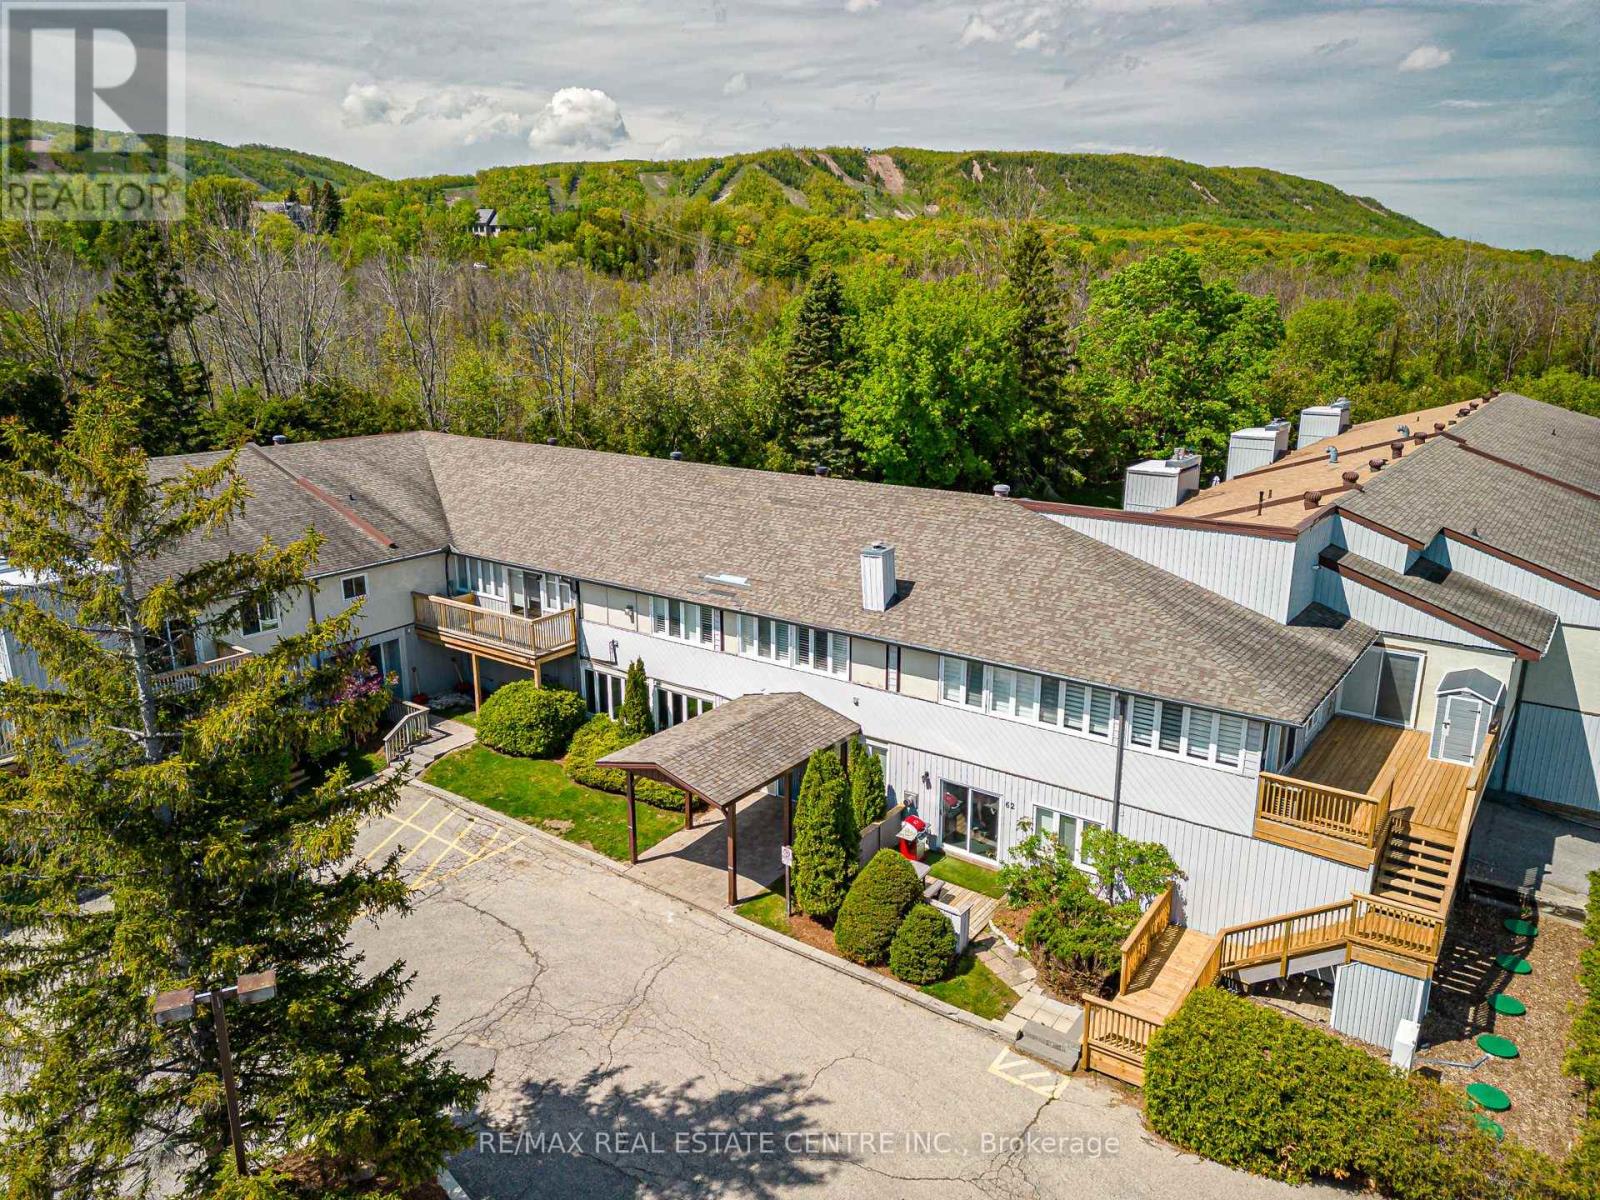
Welcome to Craighleith Shores! This main floor one bed/one bath condo backs onto the pool area, greenspace, and the Georgian Bike Trail, offering privacy and direct access to nature and recreation. Just steps to Georgian Bay, minutes from Northwinds Beach, and minutes to skiing (2mins to Georgian Peaks and 5 mins to Blue Mountain), the location is perfect for outdoor enthusiasts year-round. Inside, the open concept unit is very bright and and well cared for, with an electric fireplace, and features a recently updated tub and shower with a sleek glass door. Property features sauna and exercise room along with the heated pool. There is also a storage unit easily accessible off the back patio to keep all your gear. The patio is large enough for a garden and gets plenty of light. This low maintenance unit is perfect as a weekend retreat, for someone looking to enter the market or to downsize somewhere peaceful and serene. (id:55499)
RE/MAX Real Estate Centre Inc.
1288 Portage Road
Kawartha Lakes, Ontario
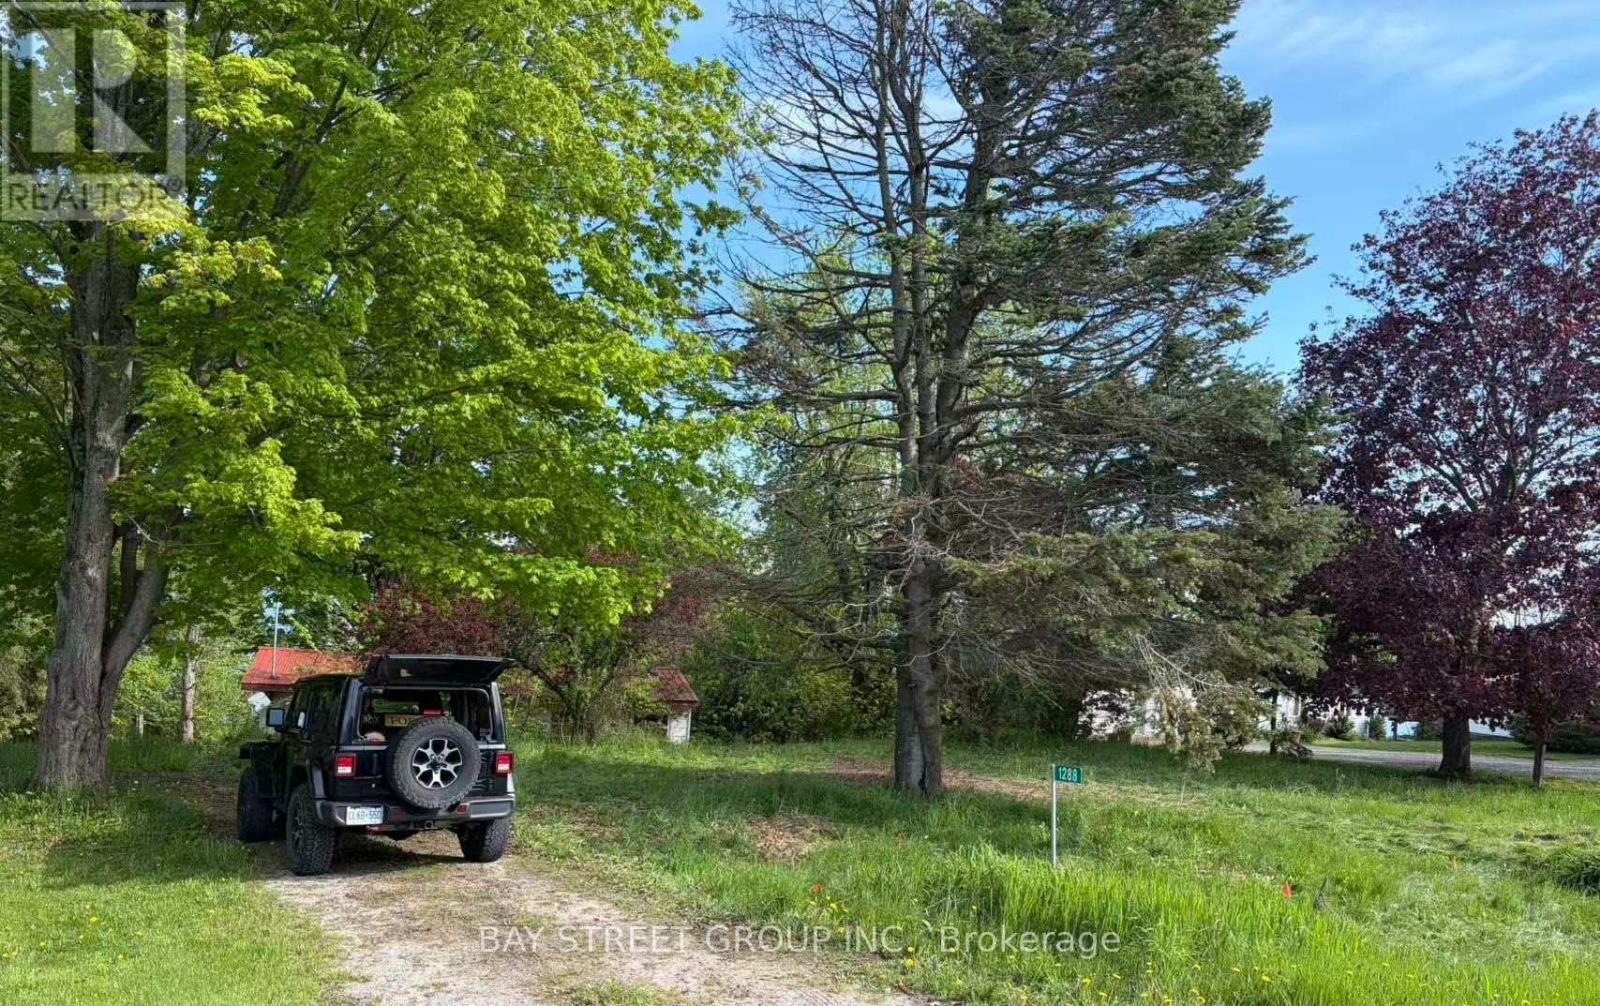
100 Ft of frontage on beautiful Mitchell Lake ON the Trent Canal. Year-round access via municipally maintained road. Spacious 100 x 219 ft treed and gently sloping lot with stunning direct lake views and private boat docking access. Enjoy excellent boating, fishing, and peaceful country living. Rare U-shaped driveway offering convenient access and ample parking. Convenient public boat launch nearby. Existing cottage, originally built in 1952 and approximately 900 sq. ft., offers great potential for renovation or redevelopment. (id:55499)
Bay Street Group Inc.
2 - 3110 Lake Shore Boulevard W
Toronto, Ontario
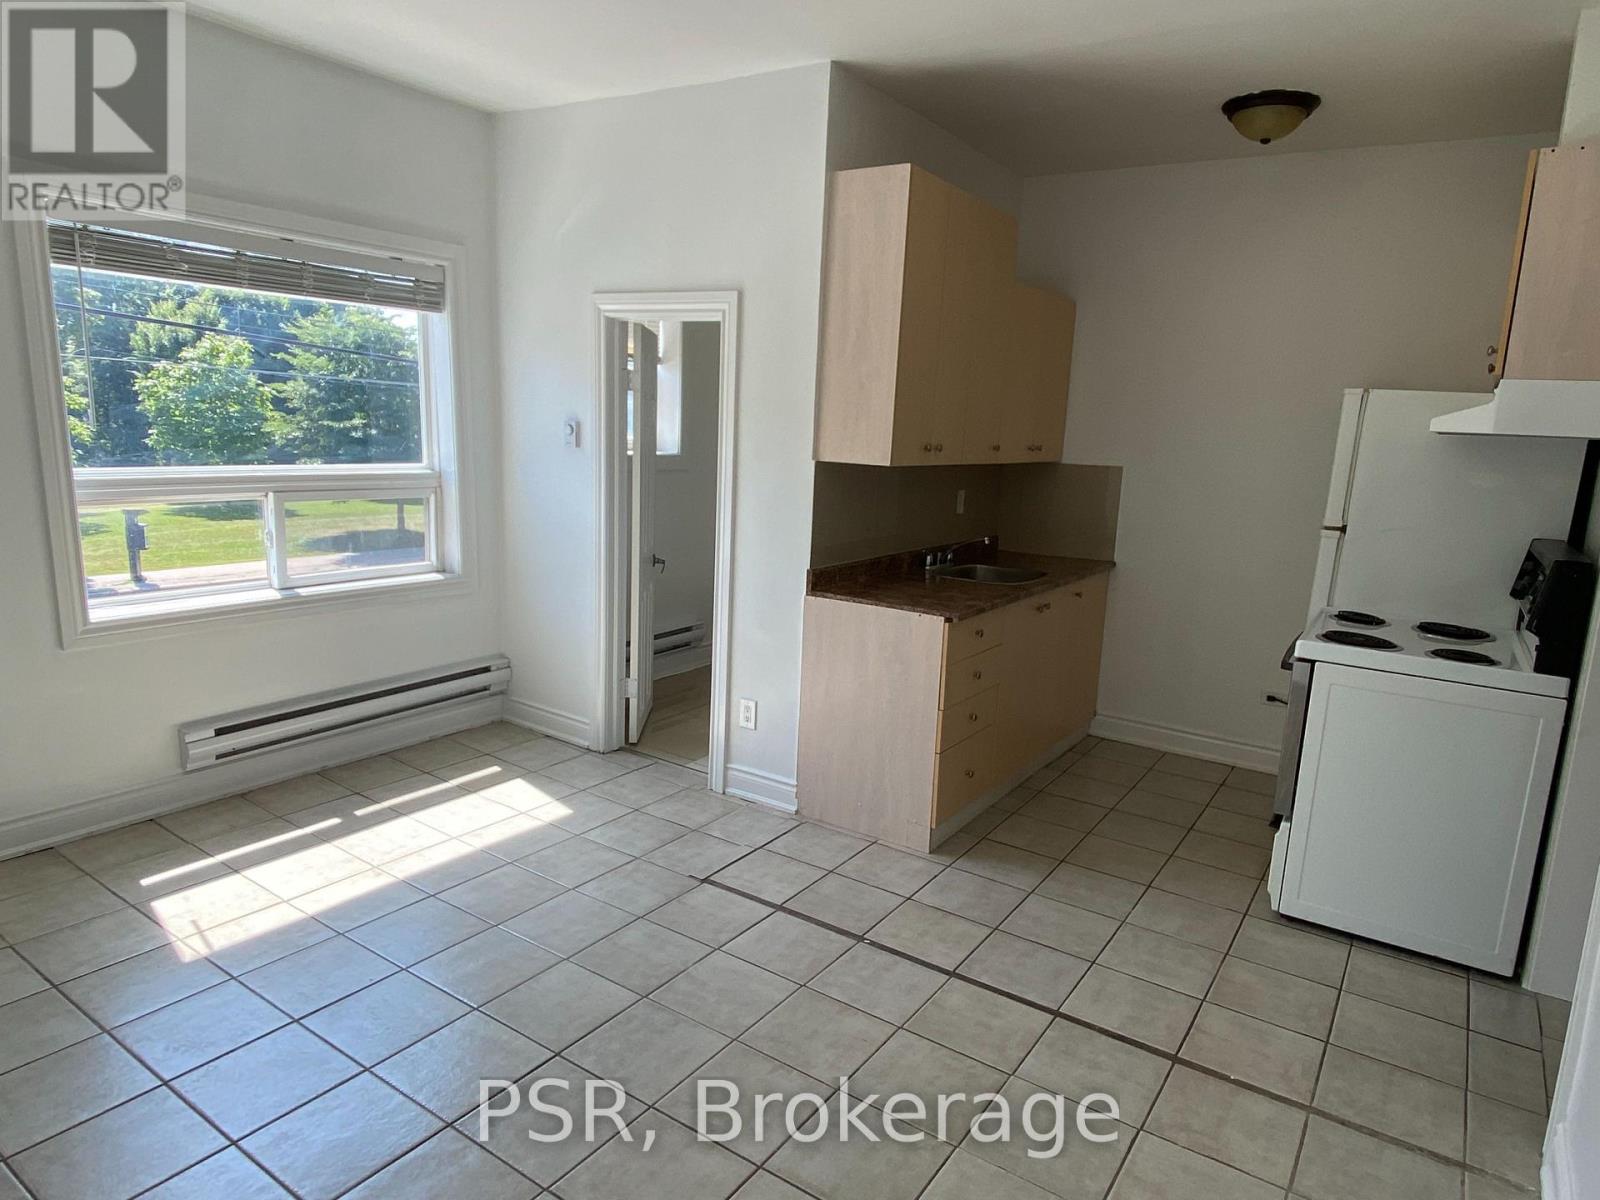
Welcome to this bright one bedroom apartment in a great location overlooking the Park! South facing with an abundance of natural light. Spacious bedroom with large closet. Park and public transit right at your front door. Located walking distance to the Lake, trails, restaurants, cafes and shops. Close proximity to highways and a short drive to downtown Toronto or the airport. (id:55499)
Psr
9776 Beachwood Road
Collingwood, Ontario
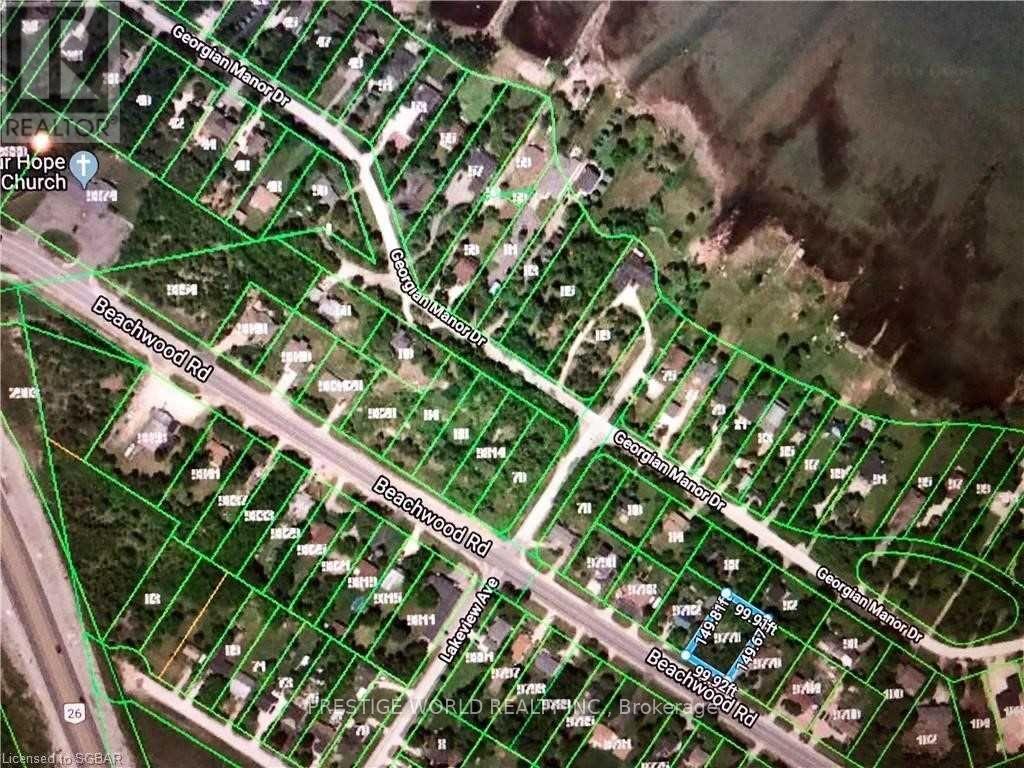
Many Poss.To Build A Lrg House(Up To Approx.4000 Sqft) For With An Option For An Accessory Apt.W/Walkout Bsmt.Potential Views Of The Water From 2nd Level! (id:55499)
Prestige World Realty Inc.
200 - 91 Dunlop Street E
Barrie, Ontario
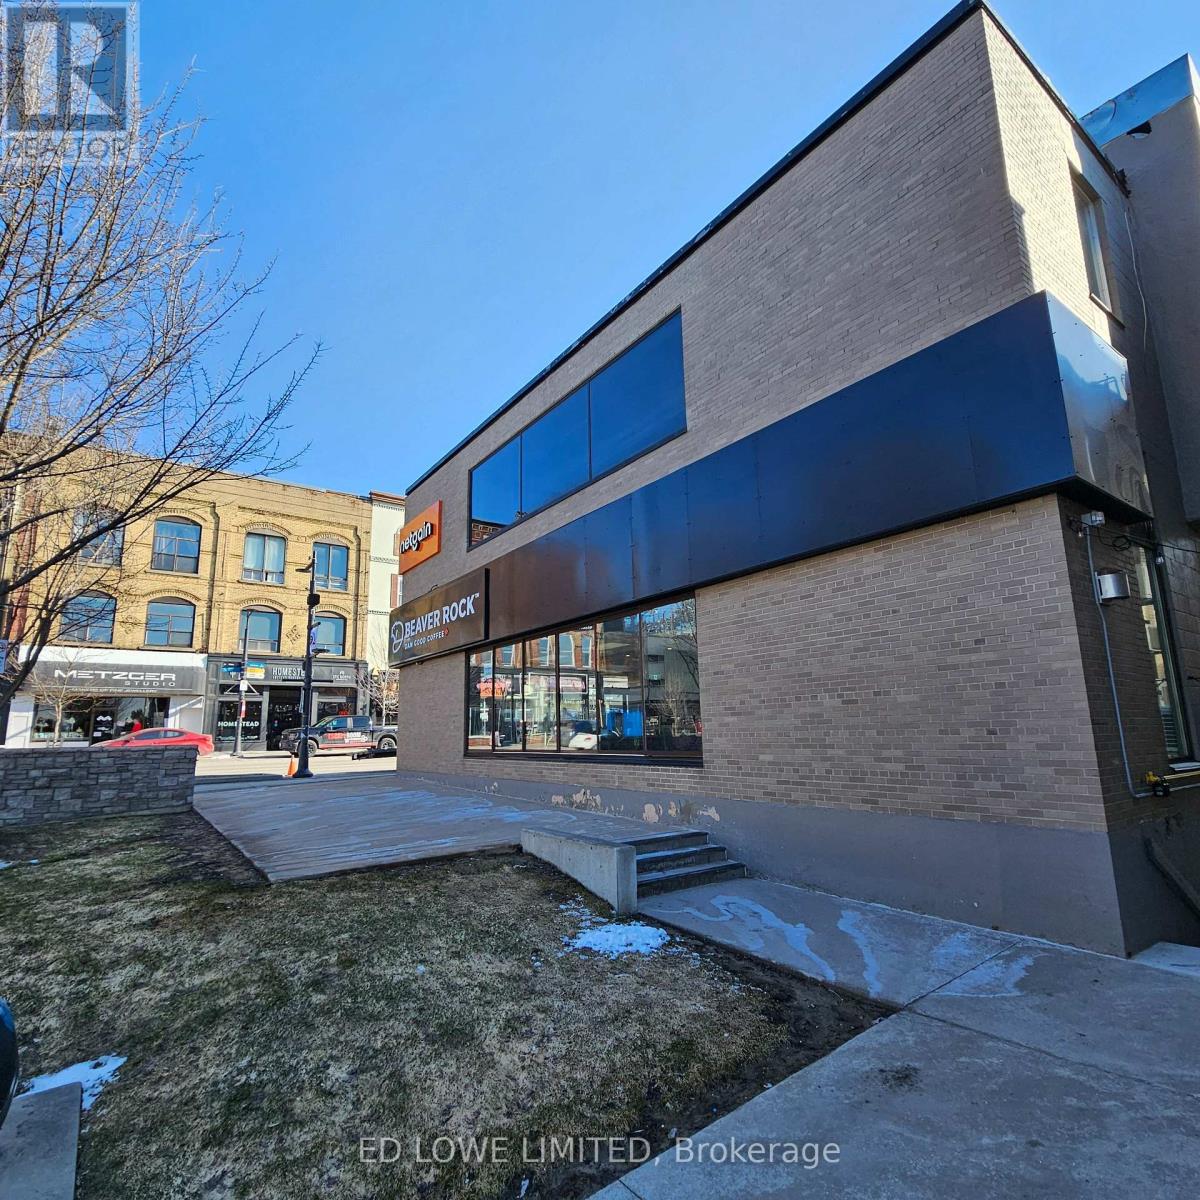
This 1,971 sf unit offers a clean, professional environment, ideally suited for businesses seeking a collaborative atmosphere among like-minded professionals. Shared common areas provide the advantages of private workspace without the added cost of dedicated square footage.The unit features a flexible, open-concept layout designed to adapt to a variety of business needs. It also offers convenient access to some of Barrie's most desirable attractions, including a vibrant streetscape, Meridian Square, scenic walking trails, and the stunning waterfront of Kempenfelt Bay-perfect for a refreshing break or informal meetings outside the office. Beyond the building, you'll find an abundance of nearby amenities, including restaurants, cafés, bars, retail shops, and essential services, all contributing to a dynamic and convenient work-life environment. This is more than just a workspace here. It's a place where your business and your team can thrive, connect, and truly experience the best of the life style the city has to offer. 1 parking space available (additional cost) Lease Rate:$14.50/sq. ft./year + TMI $11.70/sq. ft./year (utilities included) (id:55499)
Ed Lowe Limited
676 Queen Street W
Toronto, Ontario
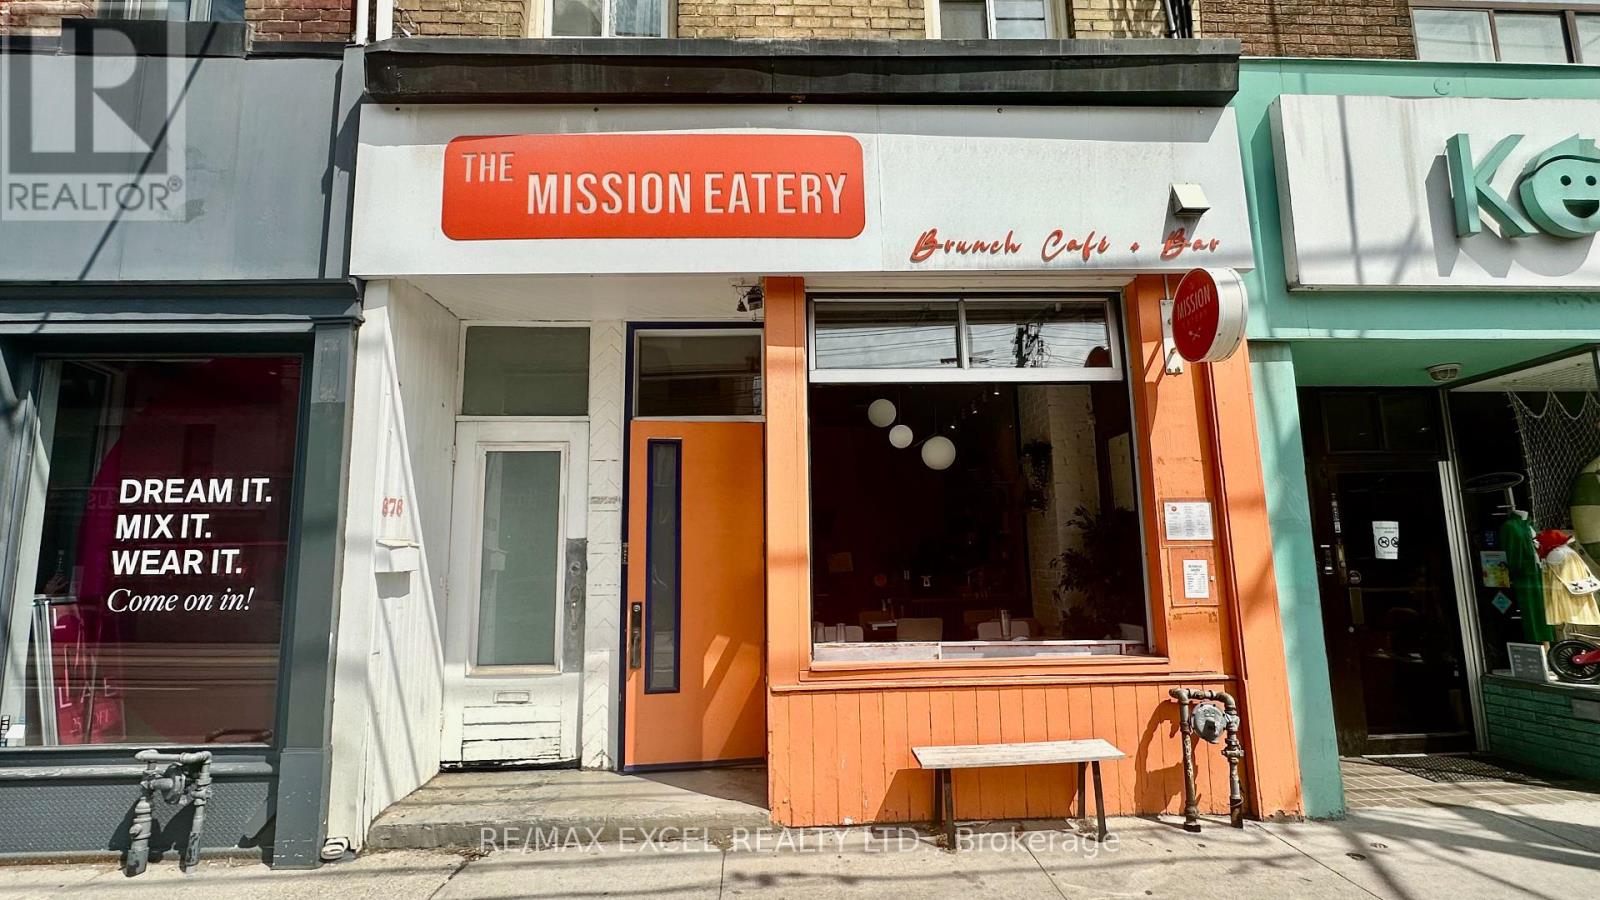
Prime Queen West opportunity in one of Toronto's most sought-after retail and hospitality corridors. This turnkey food-service space features a 9 ft commercial kitchen hood, a walk-in cooler in the basement, and one dedicated parking space. LLBO-licensed and transferable for 34 interior seats plus 25 on the back patio, offering excellent revenue potential in a high-visibility, high-traffic location. Surrounded by established restaurants, boutiques, and year-round pedestrian flow, this address is ideal for operators seeking a ready-to-go footprint in the heart of Queen West. (id:55499)
RE/MAX Excel Realty Ltd.
1399 Safari Road
Hamilton, Ontario
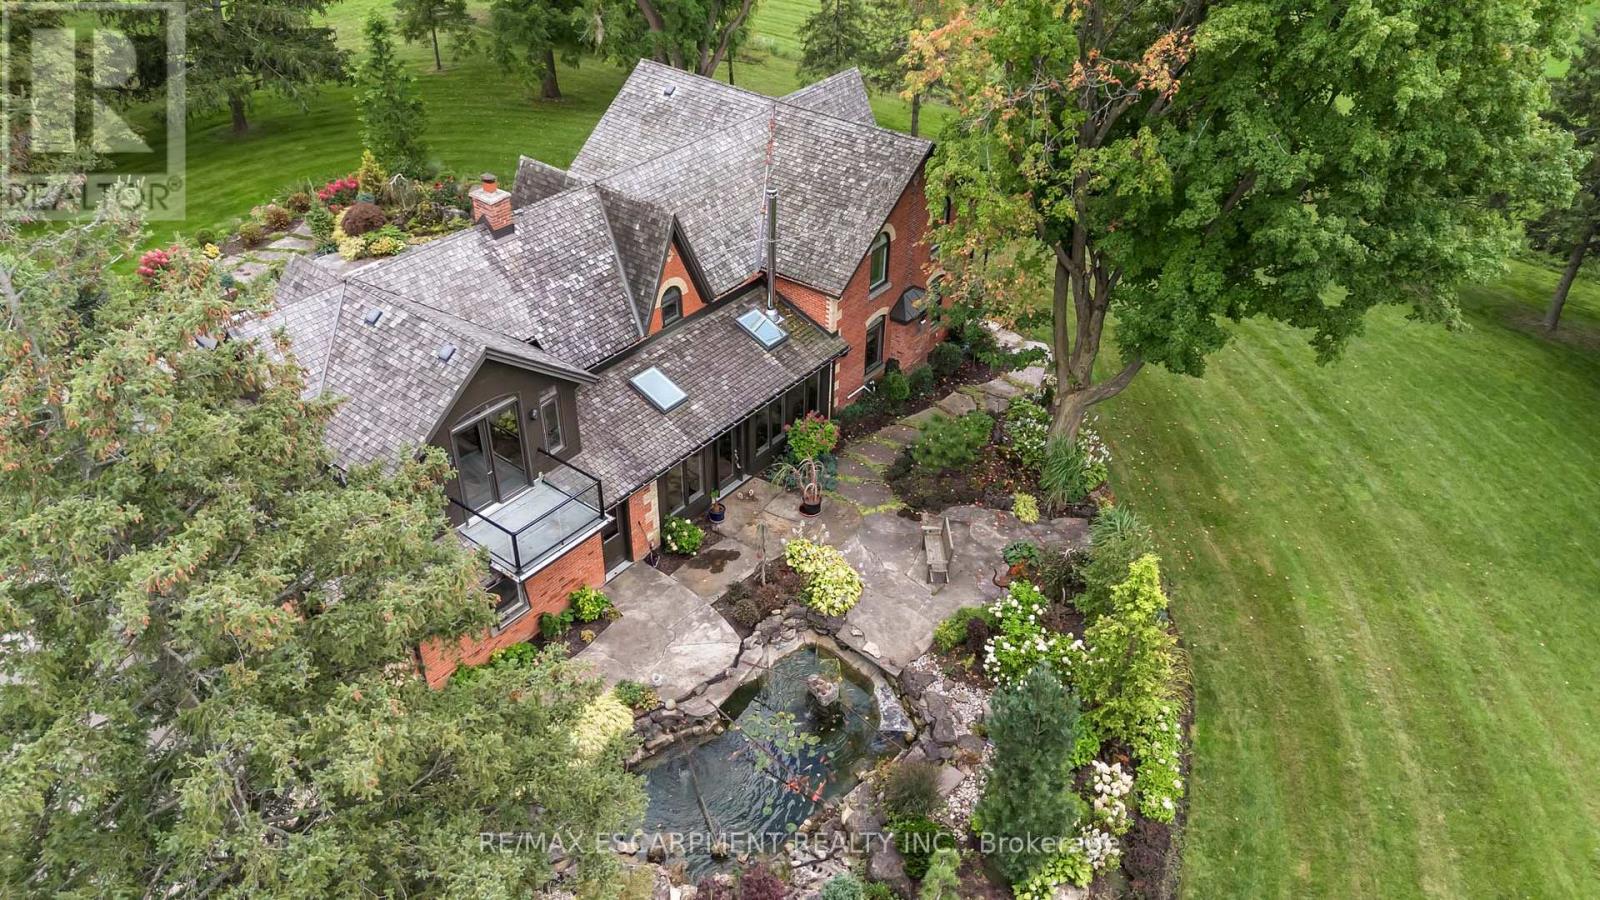
Nestled amidst rolling hills and lush countryside, welcome to a place where dreams of idyllic country living come true. This unique property is located on 51+ acres of stunning farmland with 2 large barns and a picturesque pond with serene waterfall & dock. The perfect mixture of rustic and modern flare, this home boasts 3000+ sqft of living space and has been renovated from top to bottom. Enter the main doors to your light filled sanctuary. The custom kitchen is a chefs dream complete with Jenn-Air wall ovens, integrated Kitchen Aid double fridge and Thermador 6 burner double wide range. There are 5 bedrooms including an extensive and private primary retreat with balcony overlooking the beautiful grounds. The ensuite features a large soaker tub, steam shower, heated floors, and separate vanity. Entertain guests with comfort & ease in the second primary suite, complete with ensuite and walk-in closet. Outdoors you will find 2 large barns, one complete with garage door, man door, wood burning fireplace and concrete floors- a car lover's delight. The 2nd features high ceilings, large window and sliding door and is awaiting your personal touch. This home is packed with so many updates and upgrades it truly needs to be seen to be appreciated. RSA. Luxury Certified. (id:55499)
RE/MAX Escarpment Realty Inc.
2084 Tolman Road
Mississauga, Ontario
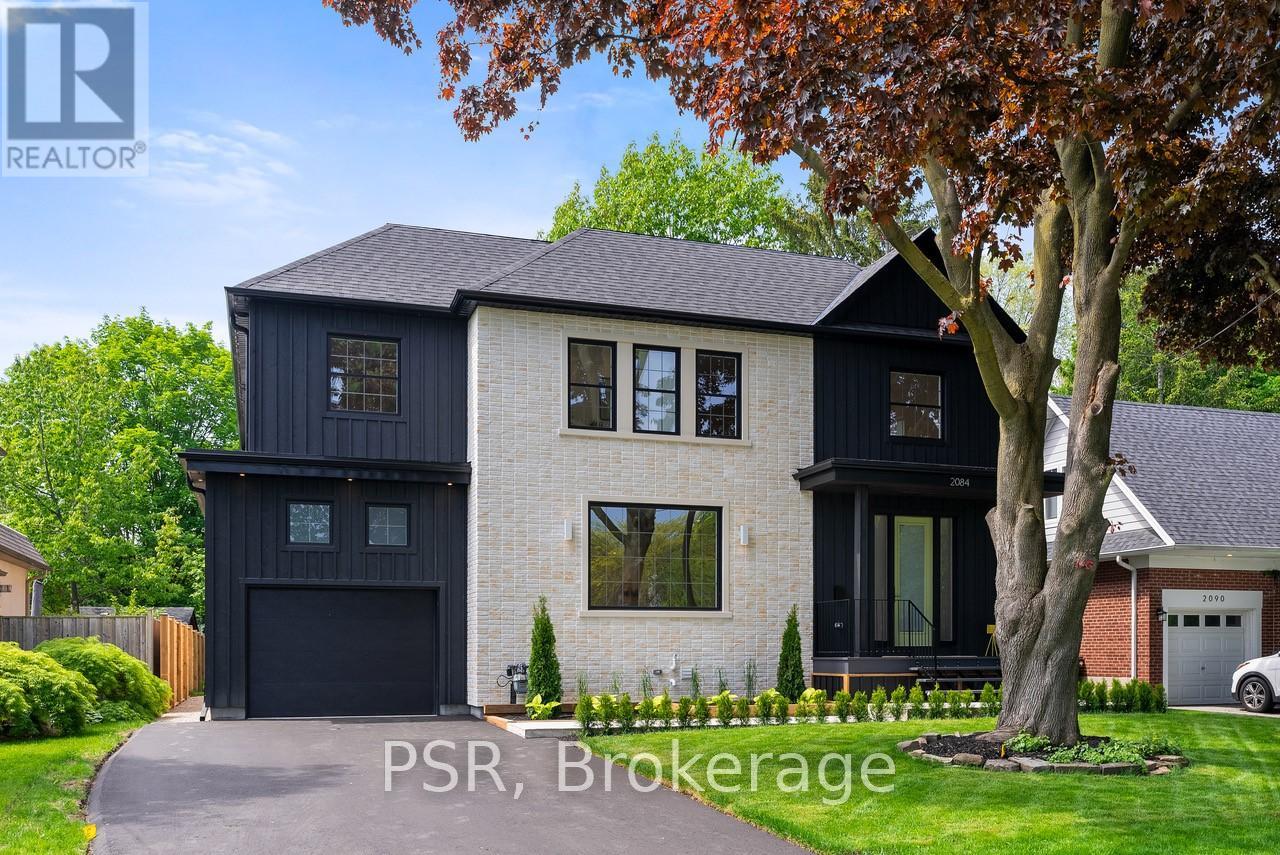
Scandinavian Modern Farmhouse Vibes In The Heart Of Applewood Acres. One Of The Largest Homes You Will Find In The Area; With 6,000 sq ft. Of Total Space! Intentional Details From Top To Bottom; Inside & Out. A Wonderfully Textured Property With Timeless Neutral Finishes Blended Perfectly Throughout. 60 x 155 ft. Maturely Treed, Fully Fenced Lot. Every Room In This Idealistic Family Home Is Grand, Airy & Bright. The Sprawling Main Floor Is Anchored By A Custom Scavolini Kitchen &Visions Of Green Through Every Window. The Backyard Is Reminiscent Of A Swiss Meadow. Your 2nd Flr Laundry Room With A View Will Have You Looking Forward To Washing & Folding Days. The Kind Of Home That Is So Easy To Fall For. High Ceiling Garage Can Easily Accommodate A Car Lift. One Of The Finest Street Locations Within This Tightly Knit Neighbourhood. Steps To Applewood Plaza For All Of Life's Necessities. Situated Right Along The Toronto/Miss Border. No Double Land Transfer Tax! (id:55499)
Psr