
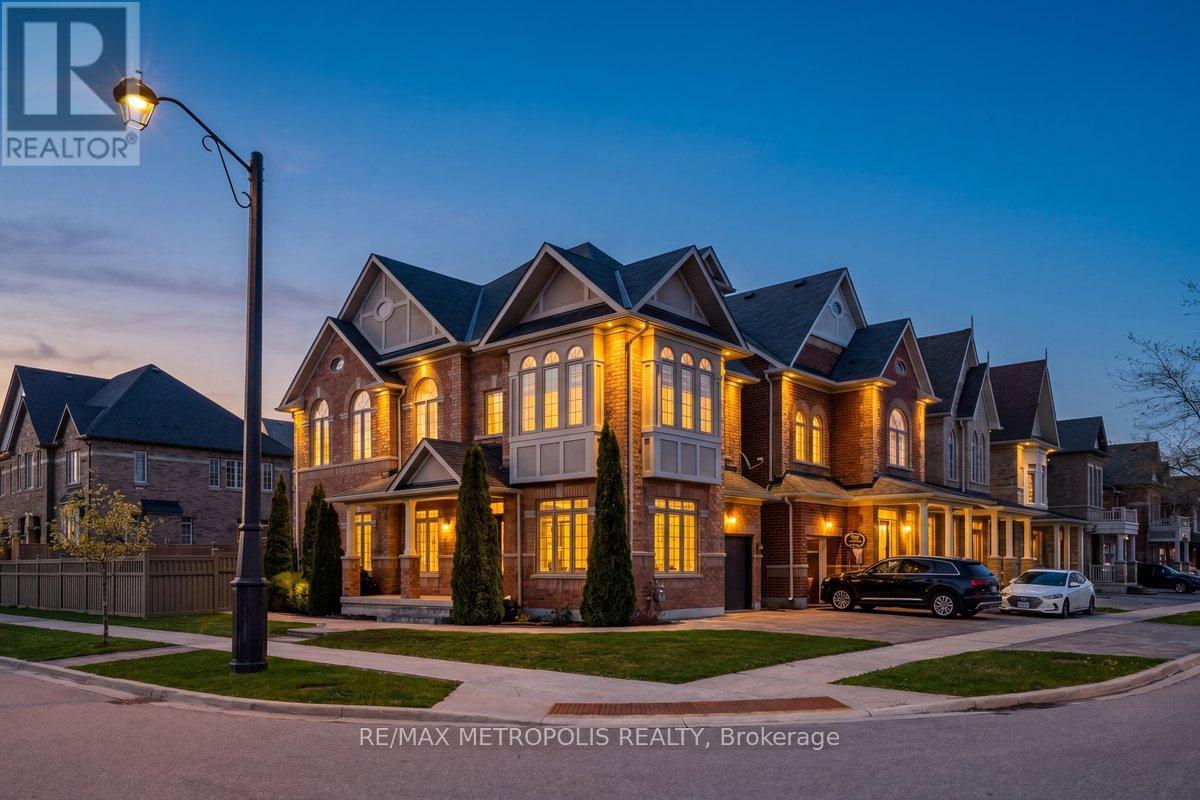
115 Pelee Avenue
Vaughan, Ontario
Rare 2 1/2-storey model in the prestigious community of New Kleinburg, offering over 3,300 sq ft of total living space including a fully finished basement. This beautifully maintained home features 9 ft ceilings on the main and second floors, hardwood throughout, and a spacious, functional layout including a second-floor living room with impressive 12 ft ceilings.The upgraded kitchen includes professionally added custom cabinetry for enhanced storage and functionality, and the home has been freshly painted, offering a move-in-ready feel.The third floor offers two additional bedrooms with a shared full bathroom and balcony, providing a perfect private retreat for family or guests.The finished basement adds excellent versatility with a kitchen, bedroom, full bathroom, and a second laundry area-ideal for extended family or guests. Exterior is professionally landscaped with a sprinkler system, adding both curb appeal and convenience.Prime location close to schools, highways, grocery stores, shopping, and minutes to Wonderland. (id:55499)
RE/MAX Metropolis Realty
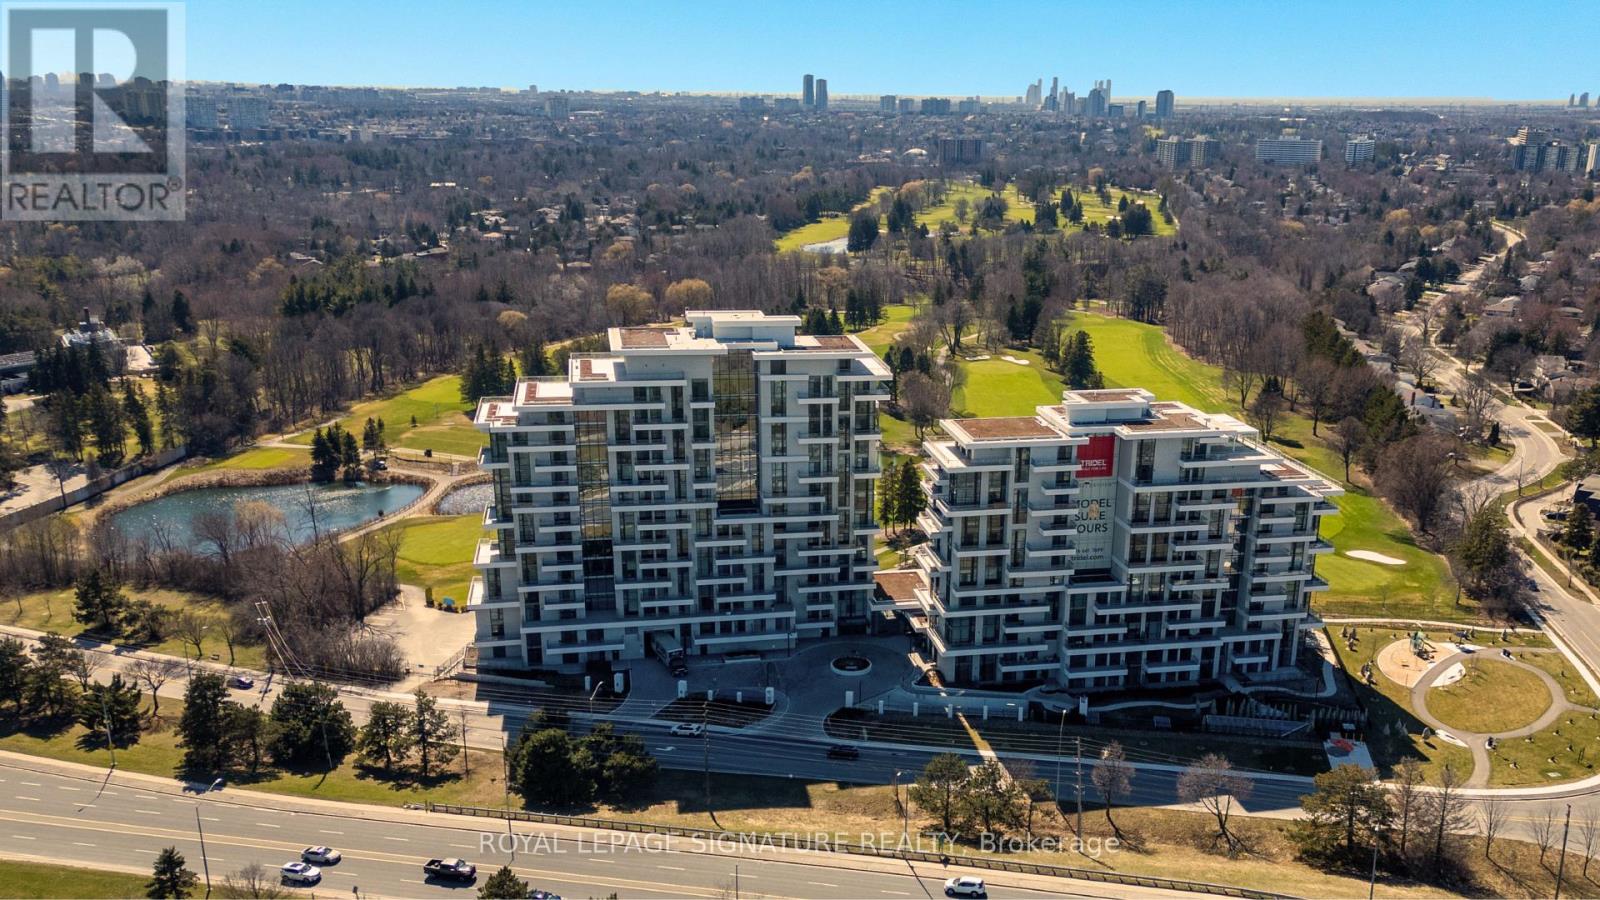
617 - 399 Royal Orchard Boulevard
Markham, Ontario
Brand New Luxury High-Floor Corner Residence At Tridel's Signature Royal Bayview, Offering Appx 2277 SF Of Elegant Living Space With Southwest Exposure And Breathtaking Unobstructed Views Overlooking The Prestigious Ladies' Golf Club of Toronto ( Thornhill ). This Exceptional 2+1 Br, 3 Bath Suite Features An Expansive Private Terrace, Perfect For Enjoying Outdoor Living Beautiful Golf Course Scenery.10-Ft Ceilings, Floor-To-Ceiling Windows, Luzury Floor, And An Abundance Of Natural Light Enhance The Sophisticated Interior. The Open-Concept Living, Dining, And Kitchen Areas Seamlessly Extend To The Terrace, Creating An Ideal Space For Both Everyday Living And Entertaining While Taking In The Stunning Golf Course Views.The Chef-Inspired Upgraded Kitchen Features Custom Cabinetry, Quartz Countertops, Premium Built-In Miele Appliances, And A Wine Fridge, Combining Style And Functionality. The Prim Br Retreat Enjoys S Exposure, Walk-Out Access To The Terrace, And Beautiful Golf Course Views, Along With A Luxurious 5-Pc Ensuite Bath And His & Hers Walk-In Closets. A Separate Den Enhanced $$$ In Quality Builder Upgrades Thru-out, Located In The Heart Of Thornhill, Offers An Upscale Lifestyle Surrounded By Fine Dining, Shopping, Parks, Trails, And Everyday Conveniences. Beautifully Landscaped Grounds Create A Private Oasis Between The Residence And The Golf Course, Within Walking Distance To The Private Ladies' Golf Club. Exceptional Luxury Amenities Include Concierge, Grand Two-Storey Lobby, Indoor Pool, Whirlpool, Saunas, Mahjong Rm, Fitness Centre, Yoga Rm, Fireplace & Library Lounge, Party Rm, Dining Rm, Outdoor Lounge With Fireplace, Outdoor Dining Area, Guest Parking And Indoor Golf Simulator.2 Parking Spaces & 1 Large Locker Included. (id:55499)
Royal LePage Signature Realty
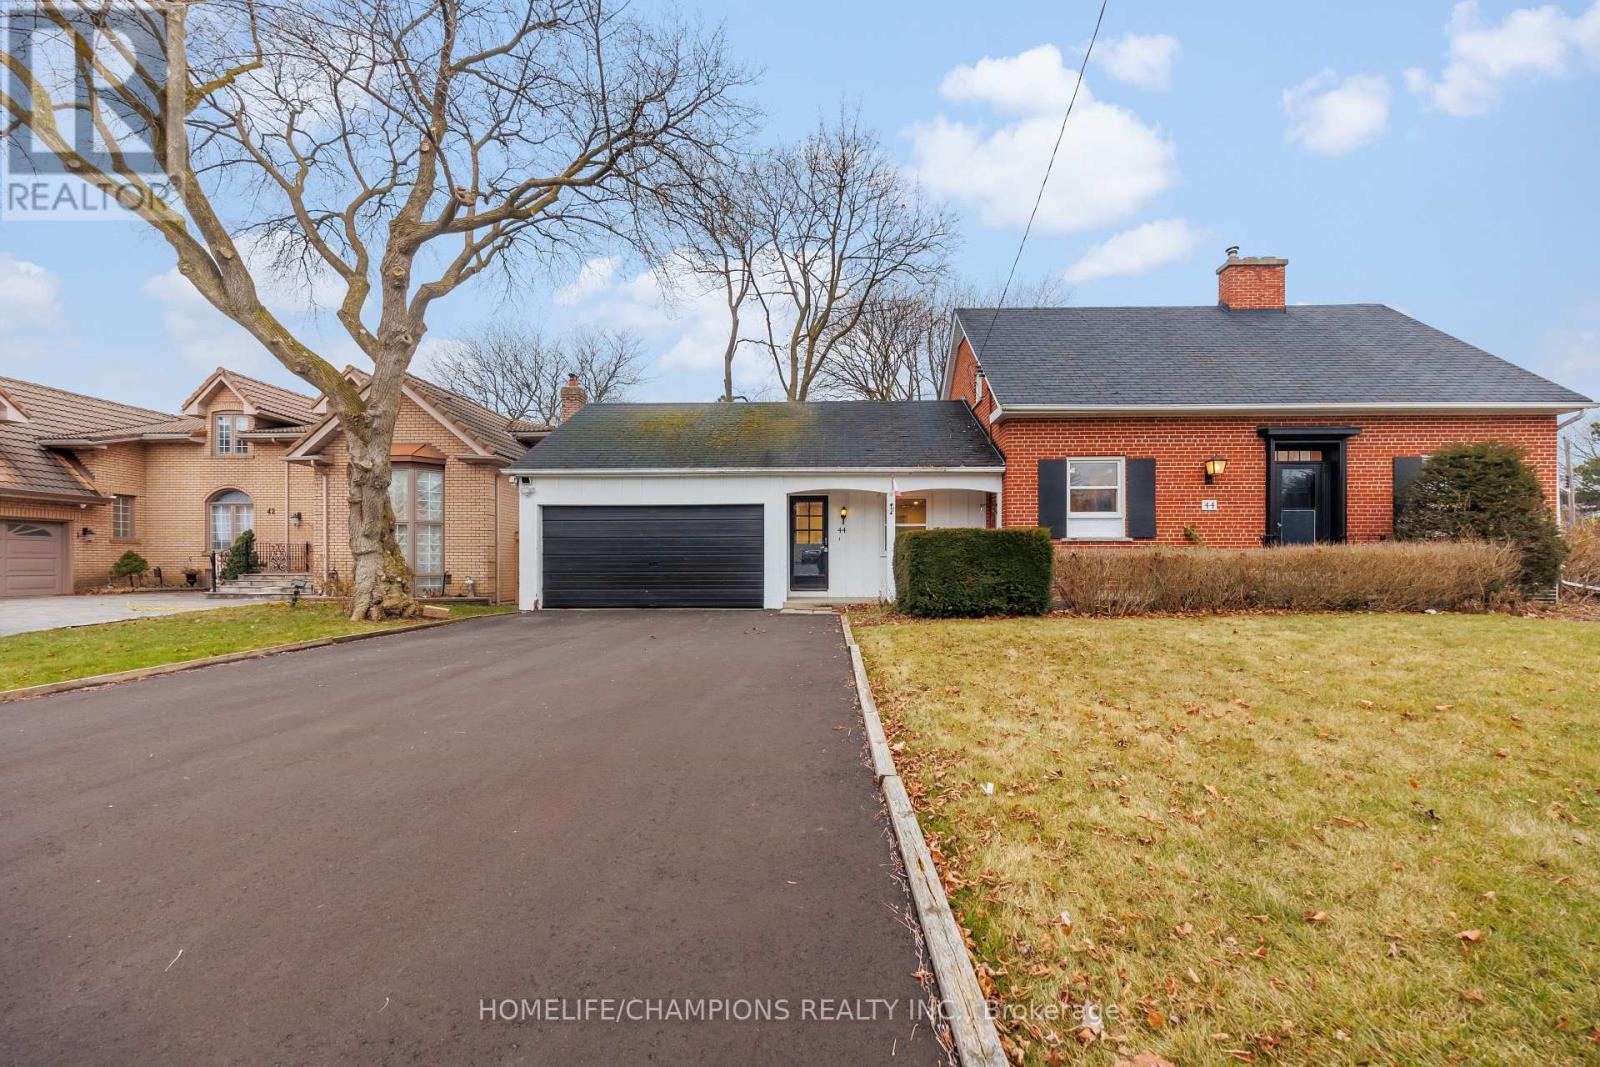
44 Marydon Crescent
Toronto, Ontario
Main/Second Floor - Welcome To Versatility And Comfort! This Detached 3+1 Bedroom Family Home In The Prestigious Agincourt Area Is Situated In A Large Private Corner Lot. It Is Walking Distance To Agincourt C.I. - A TOP RANK HIGHSCHOOL. This Stunning Home Features Multiple Living Areas, Including An Oversized Family Room & A Flexible Office Space That Could Easily Double As A Main Floor Bedroom. This Home Is Adorned With Abundant NEW ENERGY EFFICIENT WINDOWS, Allowing For Lots of Natural Light, While Pot Lights Illuminate The Space, Creating A Warm And Welcoming Ambiance Day Or Night. Kitchen Has Been Updated With New Counter Tops, Fridge, Stove, Dishwasher & Range Hood. Tenants Will Have Exclusive Use Of Washer & Dryer With Ample Storage Space. Walls Have Been Recently Painted. This Home Is In A Convenient Location By Schools, Shops, Highway, TTC & Agincourt GO Station. Unfurnished Home - Some Photos Are Virtually Staged. (id:55499)
Homelife/champions Realty Inc.
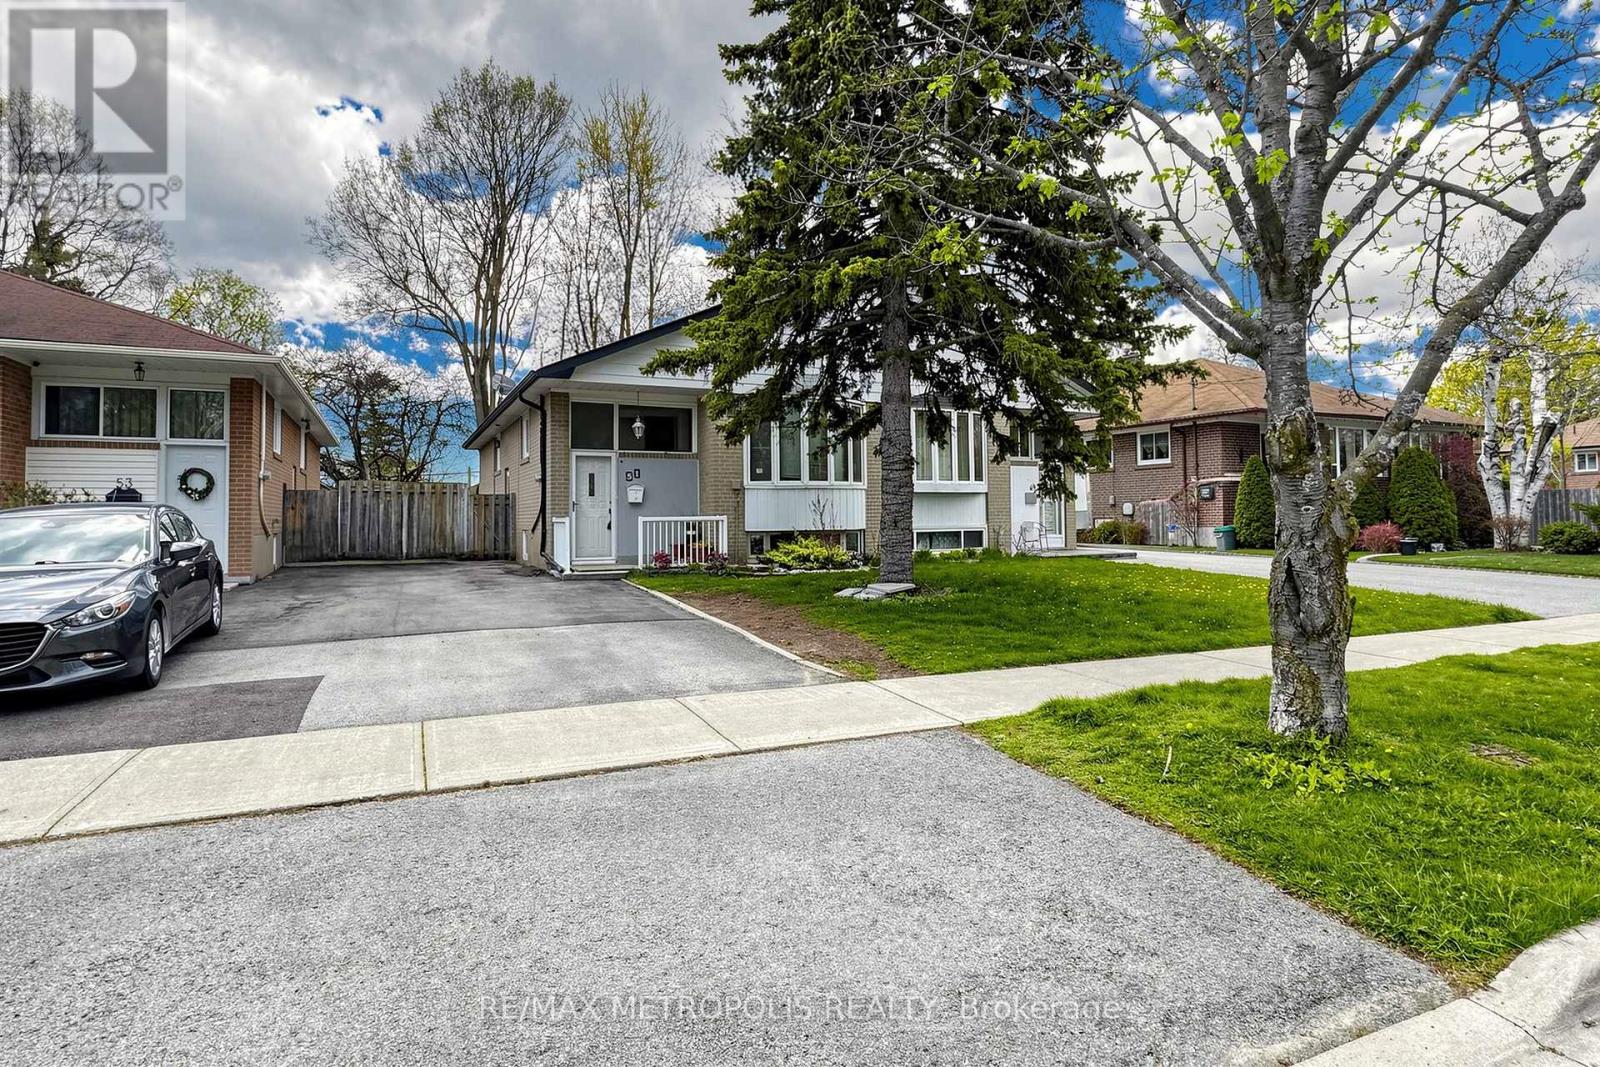
51 Greyabbey Trail
Toronto, Ontario
Welcome to 51 Greyabbey Trail, a fantastic opportunity in the highly sought-after Guildwood community! This spacious home with separate entrance & +1 kitchen is perfect for investors or savvy buyers looking to offset their mortgage. Featuring a functional and versatile layout, it's ideal for a growing family seeking comfort and flexibility. Nestled in a quiet, family-friendly neighbourhood, this property provides the perfect balance of peace and convenience. With generous living spaces and a solid structure, it's ready for your personal touch-just a little TLC will transform it into your dream home or a high-performing investment. Close to schools, parks, transit, and all essential amenities, this is a rare chance to own in one of Scarborough's most desirable pockets. Don't miss out on this investor's delight with endless potential! (id:55499)
RE/MAX Metropolis Realty
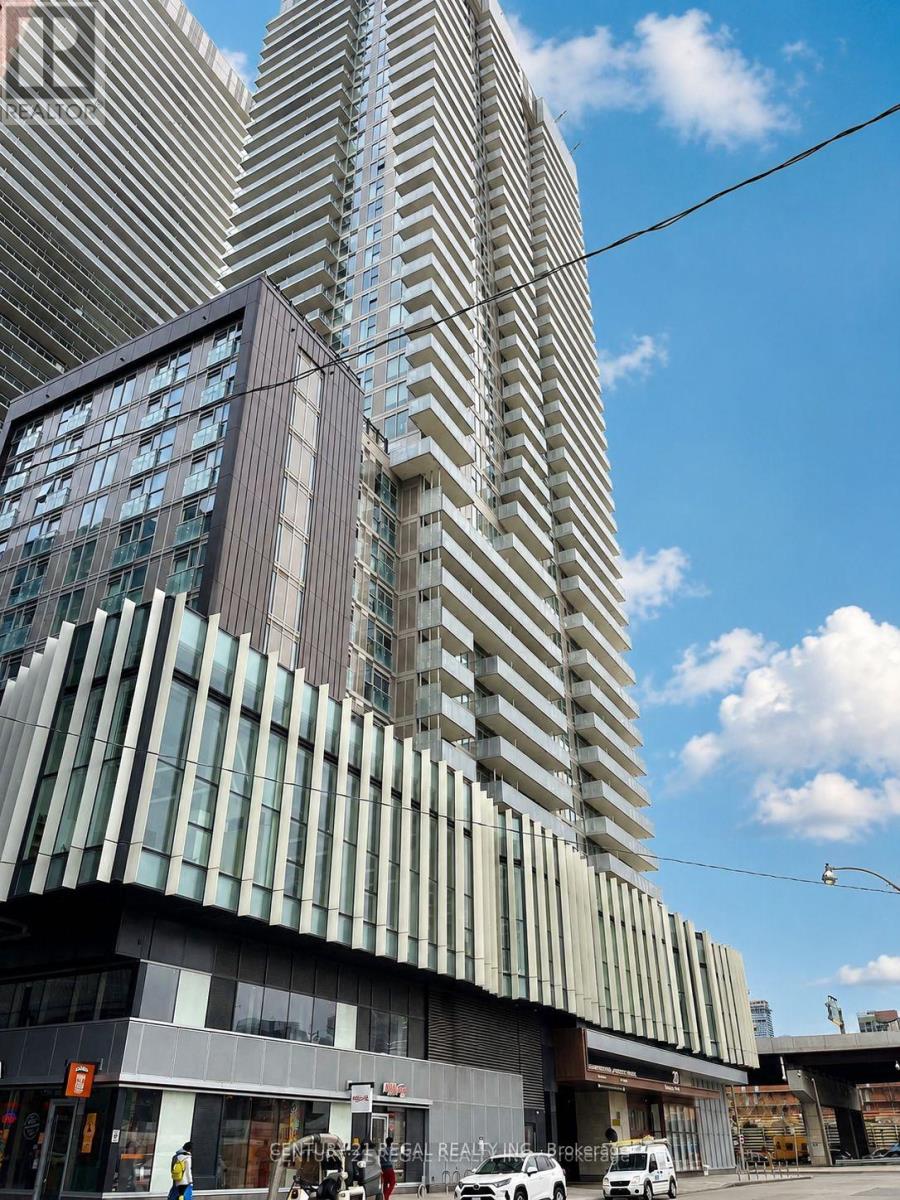
908 - 20 Richardson Street
Toronto, Ontario
great location , right beside Loblaws , water front trail , walking distance to Lake Ontario Jogging area, convenient location with easy shopping and transit , near schools like Gorge Brown College and TMU , good for living in or renting out , great opportunity (id:55499)
Century 21 Regal Realty Inc.
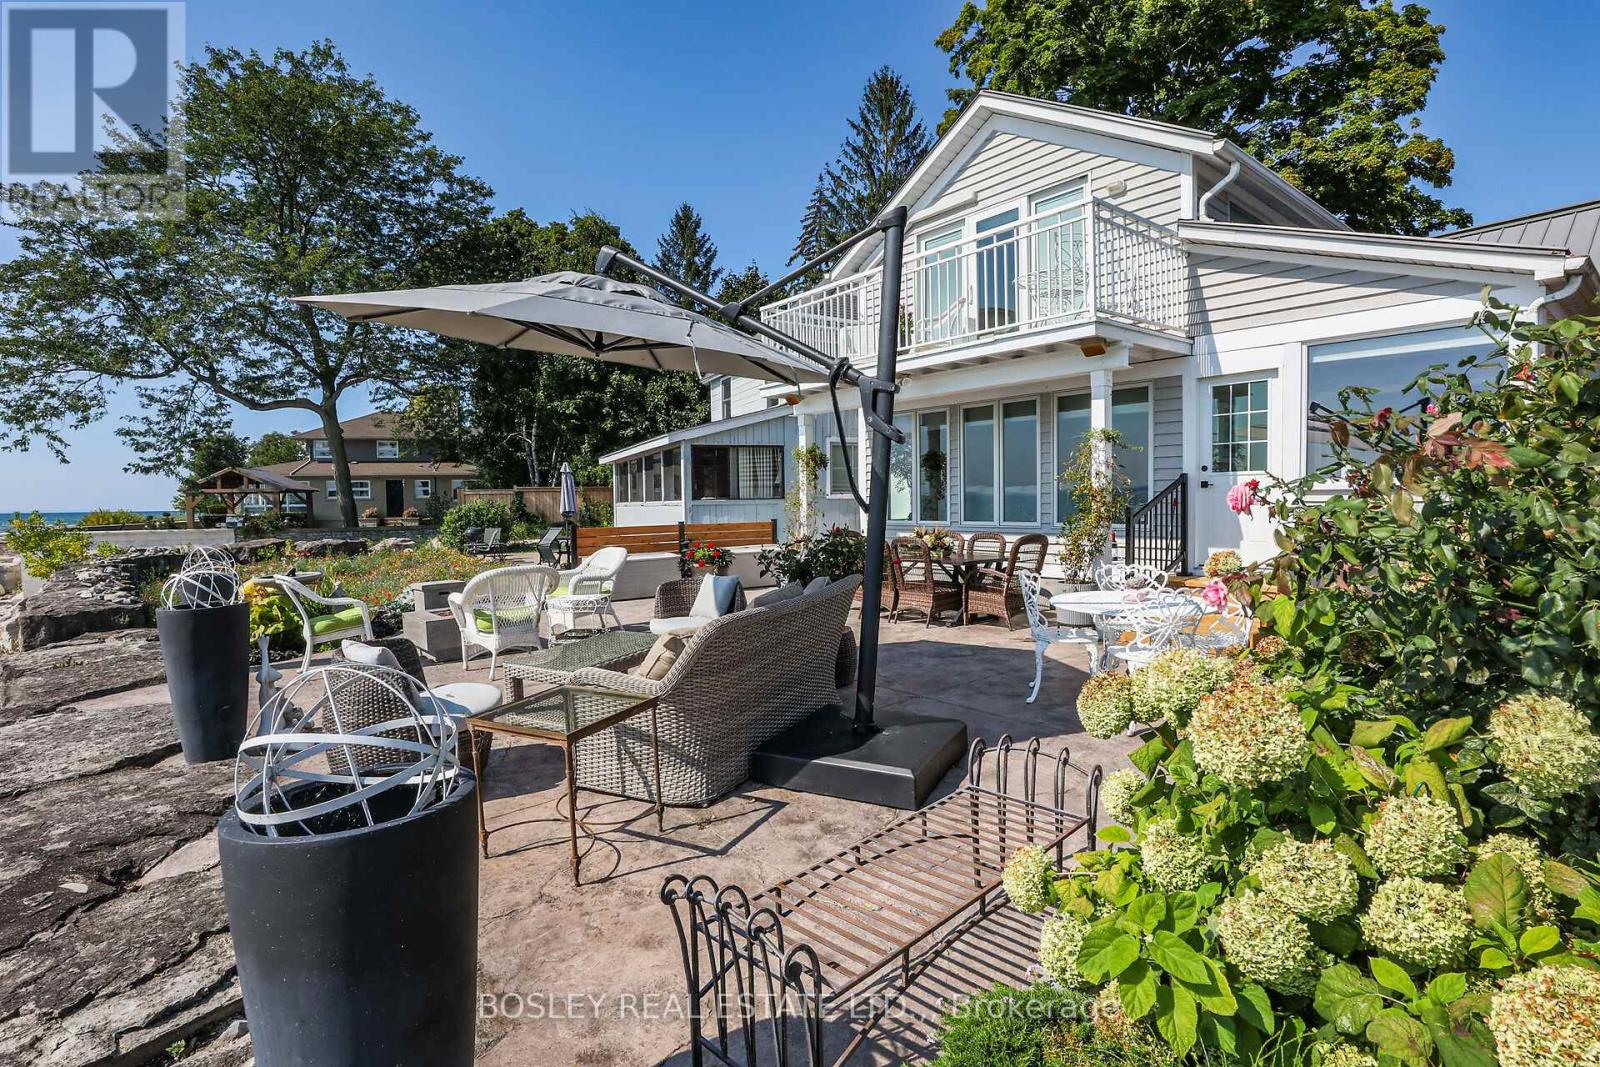
3711 Crystal Beach Drive
Fort Erie, Ontario
Have you ever dreamed of lakeside living? Perfectly situated on the shore of Lake Erie, 3711 Crystal Beach Drive provides that opportunity. This 3 bedroom, 2 bath 4-season home blends the charm and character of cottage living with the modern conveniences you would expect and appreciate; it is where the beauty of Nature and breathtaking panoramas unfold before your eyes. With wall-to-wall, floor-to-ceiling windows and cozy gas fireplace, the living room is certain to please. There is a walkout from the den and perfect for entertaining, the dining room adjoins the kitchen where you will find an abundance of cabinetry including pantry, granite counters, decor lighting, stainless steel appliances of course. The shaded front courtyard opens the the reception hallway off which is the bed / siting room, 3 piece bath and laundry room. Off the upper level landing are two bedrooms both with fitted wardrobes and one with walkout to a lakeside balcony and 4 piece bath with separate shower and spa tub. In-wall, thermostatically controlled heating & cooling units provide zoned comfort[ there is an efficient on-demand hot water system, 100 Amp service with 18kw back-up generator - full municipal services of course. A sun-filled patio great for outdoor living is a requisite of lakeside living; the 800 SQ FT stamped concrete patio on offer will fill the bill; so too will be the convenient private beach shower and there is storage for your outdoor furniture in the side yard locker. In the front yard you will find a 5ft X 6ft utility shed and Cornerstone custom built 14ft X 8ft "barn"; with hydro, lighting and storage loft it can be a workshop, craft studio or storage. There is no grass to cut but there is parking for multi vehicles on the paved drive. Located close to parks, beaches, boat launch, community amenities and shops. No matter the time of year, sunny or stormy weather, life at Canada's South Shore is like none other; its all here, just waiting for you and your family. (id:55499)
Bosley Real Estate Ltd.
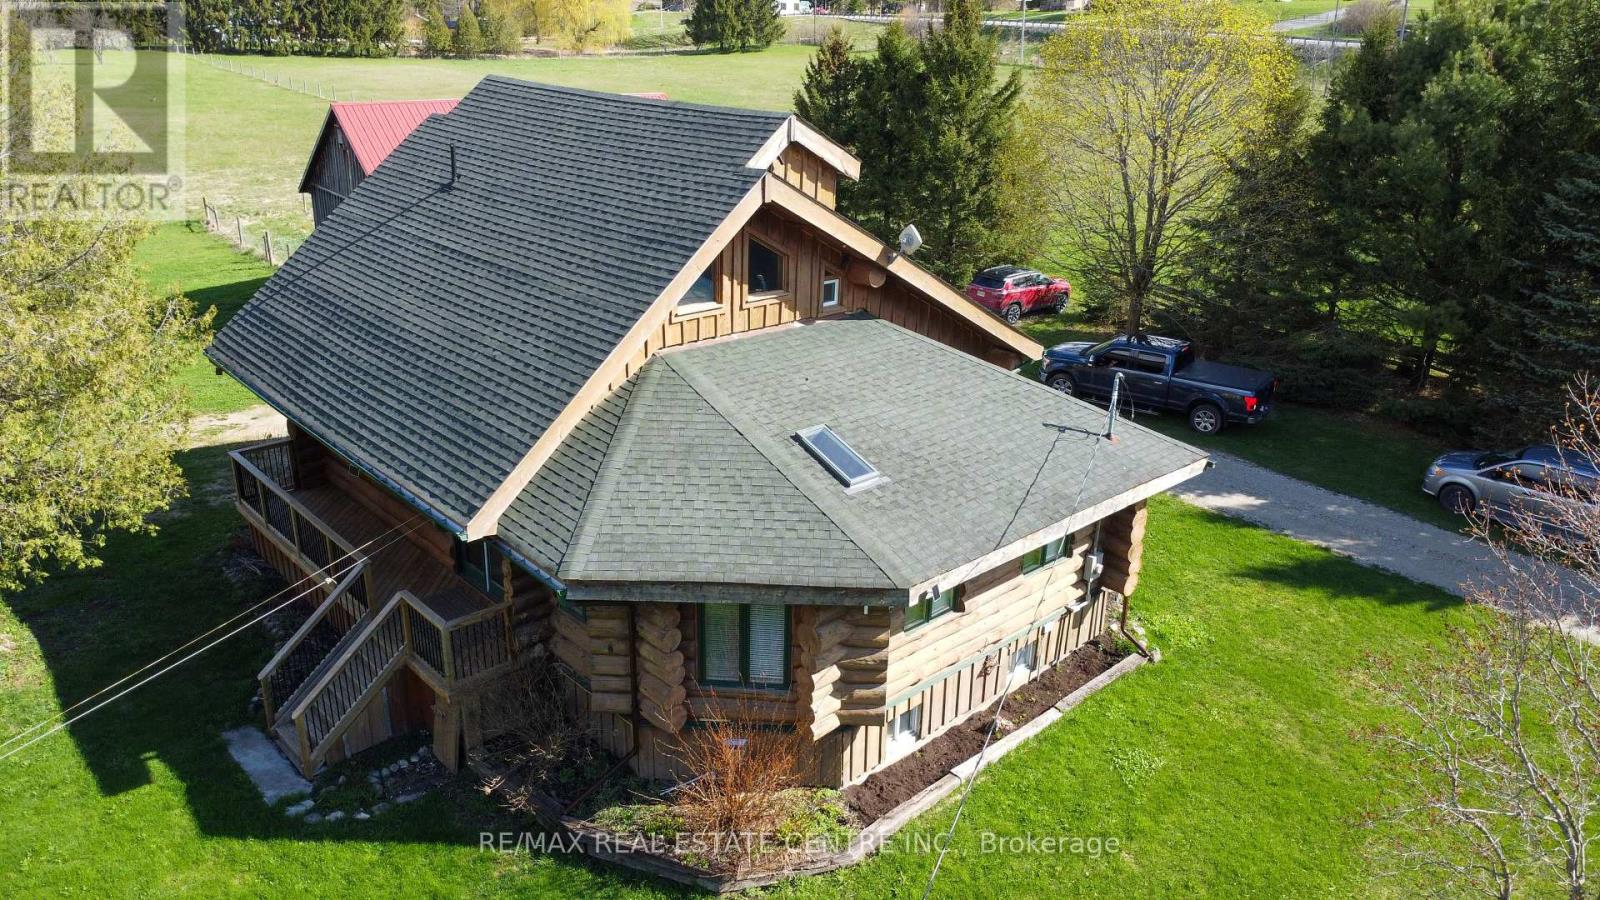
312302 6 Highway
West Grey, Ontario
Tired of city living? Looking for a tranquil setting with a unique home? This could be the perfect home for you! This Scandinavian style log home is situated well away from the road for privacy on a beautiful, 11 acre lot with 360 degree scenic views. The home features a grand, open concept style with high vaulted ceilings, a skylight and upper windows providing lots of natural light, huge wood beams and walls, a spacious main floor layout with tiled flooring, a modern kitchen with island and Stainless appliances, and a full 4 piece bathroom. The second level is a huge loft with the Primary Bedroom and ensuite, and plenty of space for the workout and office area too! The basement has 3 additional bedrooms, a generous storage room, utility room, and a REC room. The home has hydronic in-floor heating for your comfort. For the car enthusiast or handyman, outside, there is a 30 X 40 insulated & heated shop/garage with double 10Ft Doors (interior has been divided into a 680s.f. heated workshop which can hold 3 cars and a 420s.f. single car garage with a TESLA charger). The property has lots of mature trees, two spring fed ponds with a small dock to relax on in the evening, and space for your canoe or paddleboat. The setting is perfect for evening hangouts around the firepit or on the porch. There is a 5 acre fenced pasture in front - raise your own livestock or ride your ATV here, another 3 acres at the north end, a small shed and a barn with water and 2 paddocks in addition to the 2 paddocks behind the garage area. There are many possibilities with enough land to have your own hobby farm, grow your own crops and raise your own chickens and eggs if that lifestyle appeals to you. Location is conveniently just north of Mount Forest and is just off Hwy 6 but below the grade of the highway for complete privacy! This home has everything you could want - it has to been seen to really appreciate all it has to offer. Come visit and see for yourself!! (id:55499)
RE/MAX Real Estate Centre Inc.
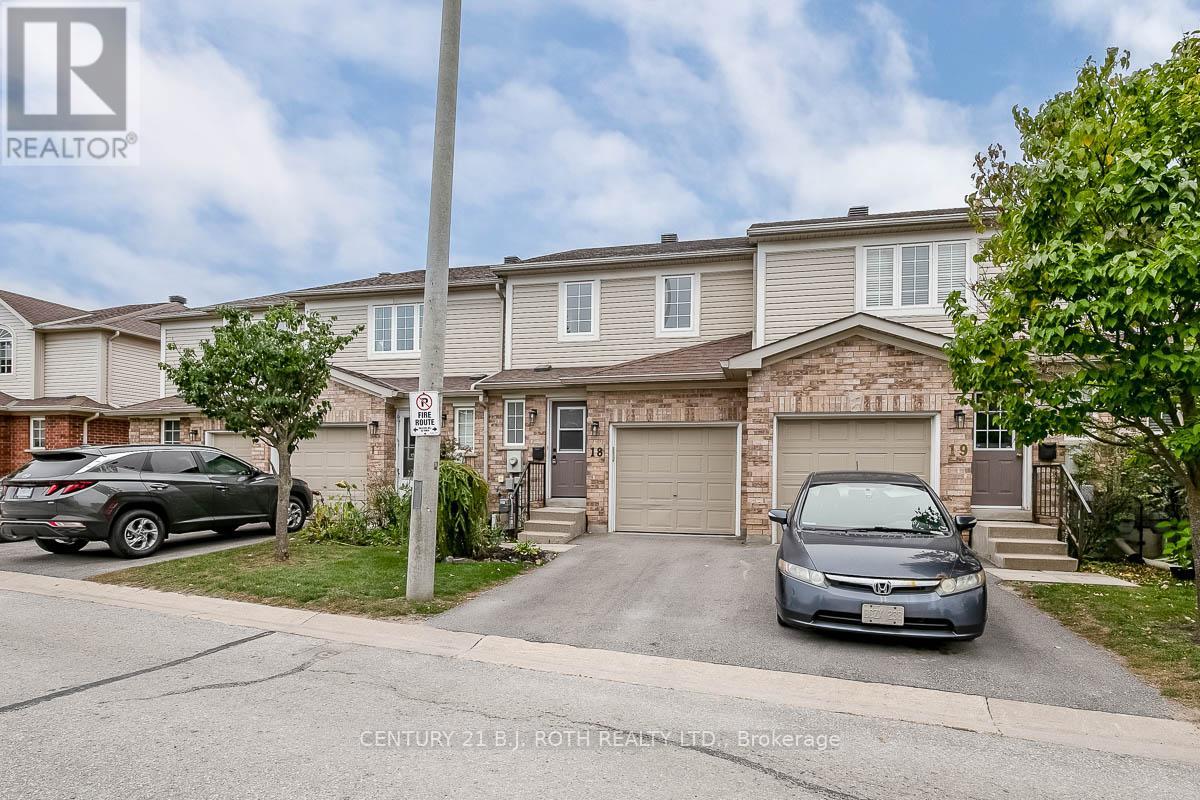
18 - 430 Mapleview Drive E
Barrie, Ontario
Your new home awaits! Beautiful recently renovated townhome in desirable South East Barrie. Close to HWY 400, GO Station and all amenities. This 3 Bedroom, 2 bath home is complete with a newer professionally renovated basement, new paint throughout, updated lighting, bathrooms and over 1,500 sq ft of finished living space! All renovations completed in the last 2 years. This is a must see! (id:55499)
Century 21 B.j. Roth Realty Ltd.
11 Chipstead Road
Toronto, Ontario
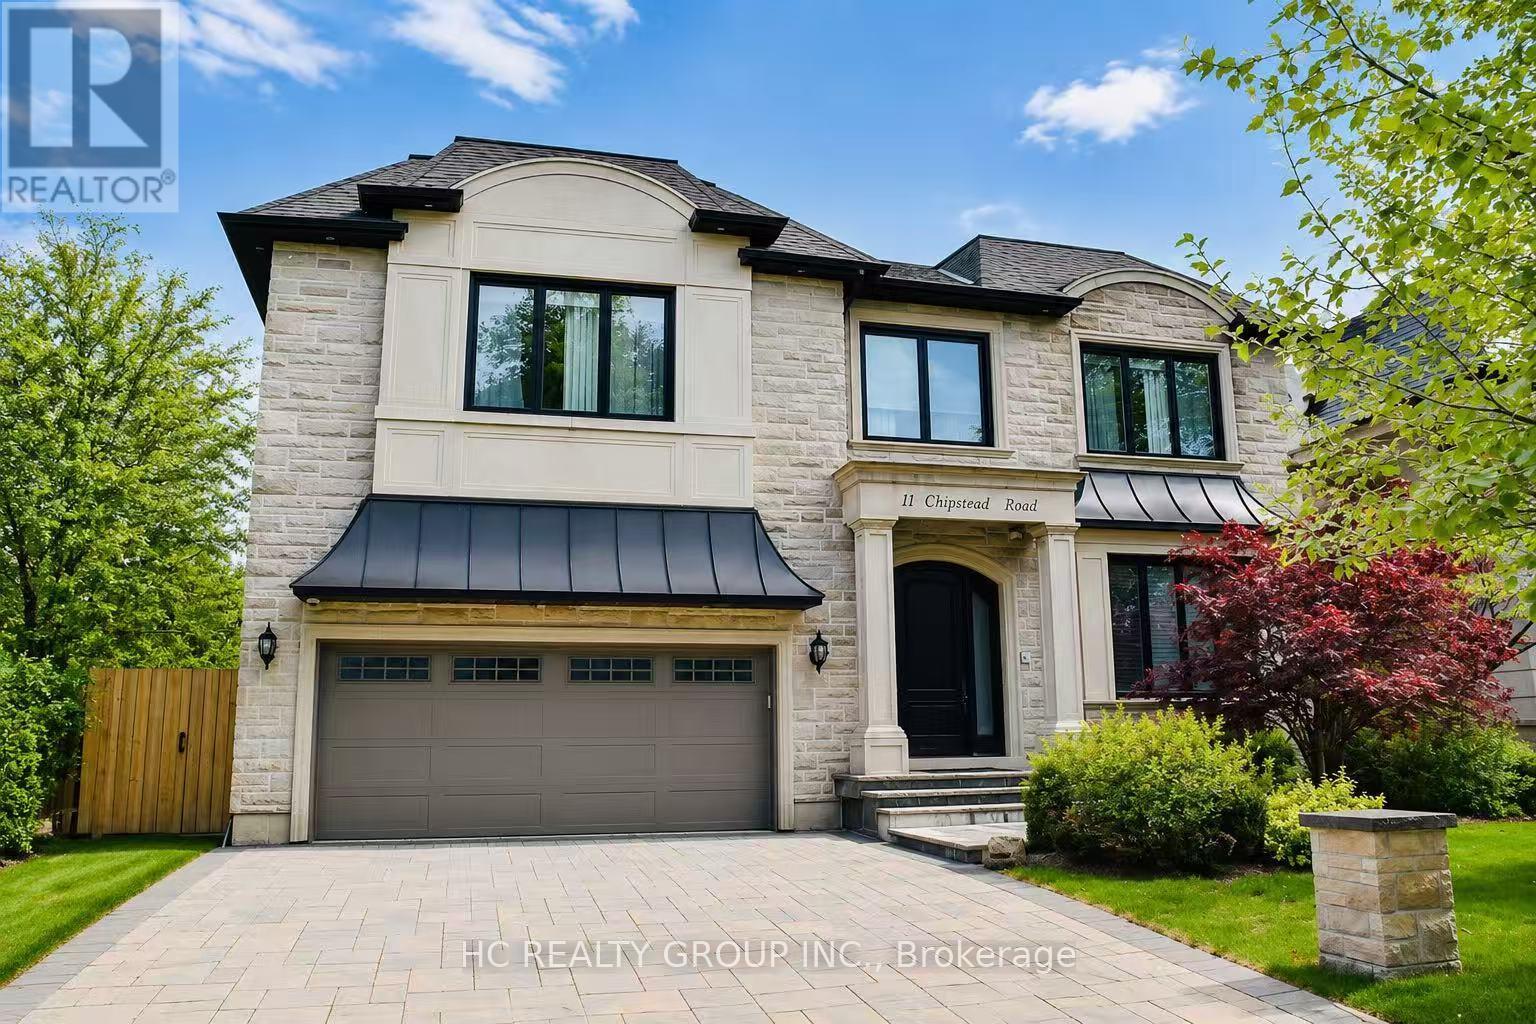
Exceptional custom-built 4+1 bedroom, 6-bath residence on a quiet, tree-lined street in prestigious York Mills. Soaring 10' ceilings on the main floor and 9' ceilings on the second and lower levels create a bright, open feel, highlighted by dramatic two-storey (20') full-height glass windows overlooking a private backyard with automated shades. The grand family room features a two-storey bookmatched slab fireplace, coffered ceiling, and skylight, while the chef's kitchen boasts high-end appliances, oversized island, and custom cabinetry. Elegant marble and natural stone finishes, refined mouldings, and built-in millwork elevate every space. The primary suite offers a spa-inspired ensuite and generous walk-in closets. Beautiful professionally landscaped grounds complete the home's private oasis. Located within the highly sought-after Denlow School district and close to top private schools including Crescent School, The Toronto French School, and Havergal College, this home combines luxury, style, and exceptional location. (id:55499)
Hc Realty Group Inc.
205 - 1451 Wellington Street W
Ottawa, Ontario
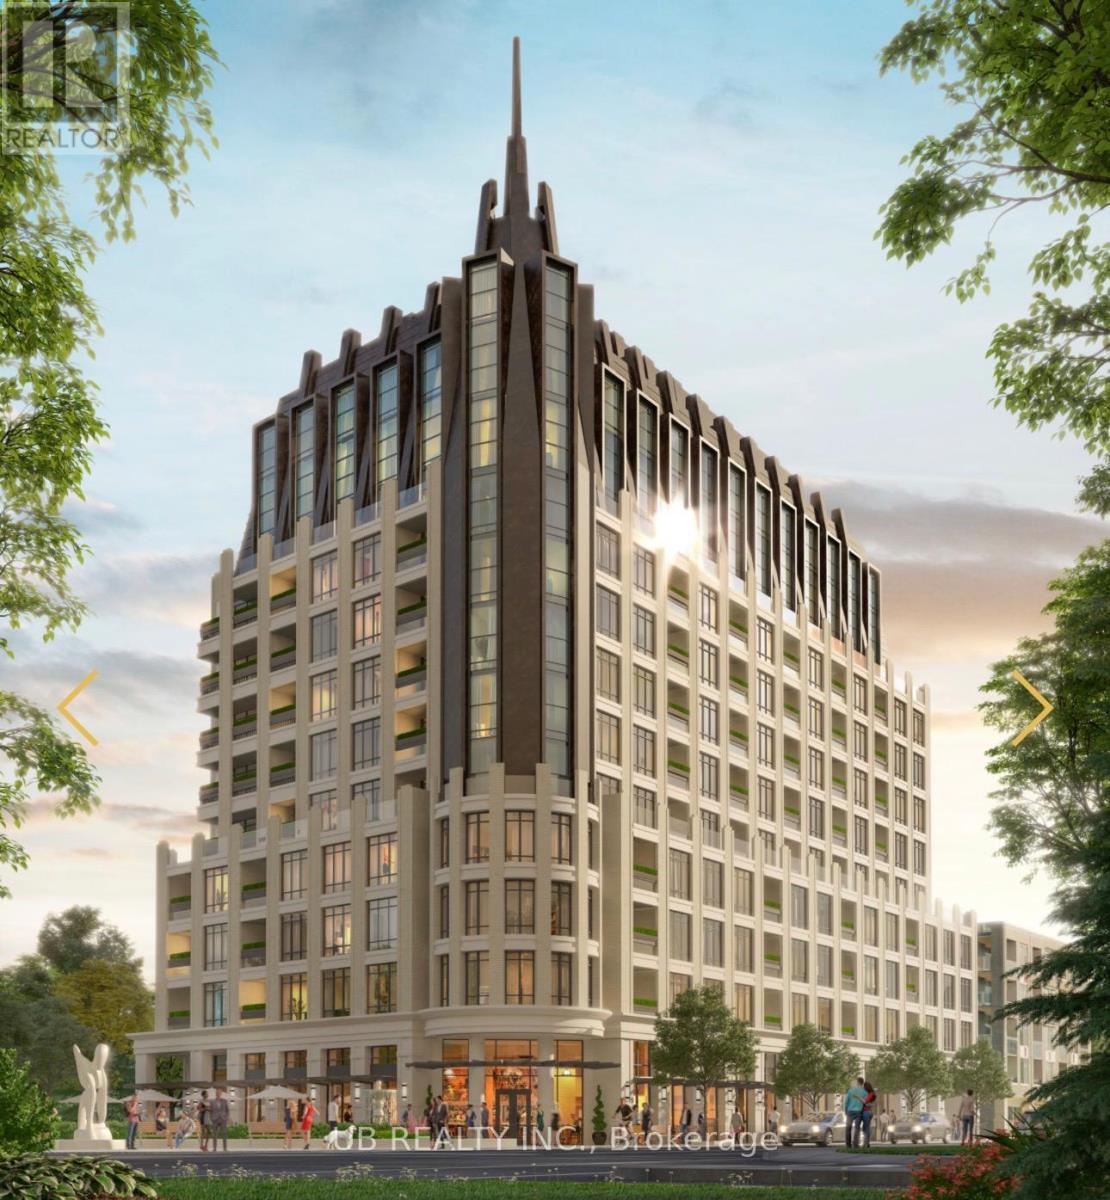
Welcome to 1451 Wellington St W, an exceptional luxury residence offering concierge and valet services. Suite #205 is a beautifully designed 1-bedroom + den, 1-bath unit featuring 708 sq.ft. of open-concept living space with premium finishes, soaring ceilings, and elegant architectural mouldings.This sophisticated suite boasts hardwood flooring throughout, a modern kitchen with stone countertops and high-end appliances, in-unit laundry, and a private balcony. Residents enjoy an impressive range of amenities including a 24-hour concierge with valet parking, heated car wash station, indoor pet wash, landscaped outdoor BBQ area, and parking stalls pre-wired for electric vehicles.Please note: the pool is a lap pool equipped with a current machine. Photos shown are developer renderings. Parking is available for $250/month, or $300/month for EV parking. (id:55499)
Ub Realty Inc.
202 - 1451 Wellington Street W
Ottawa, Ontario
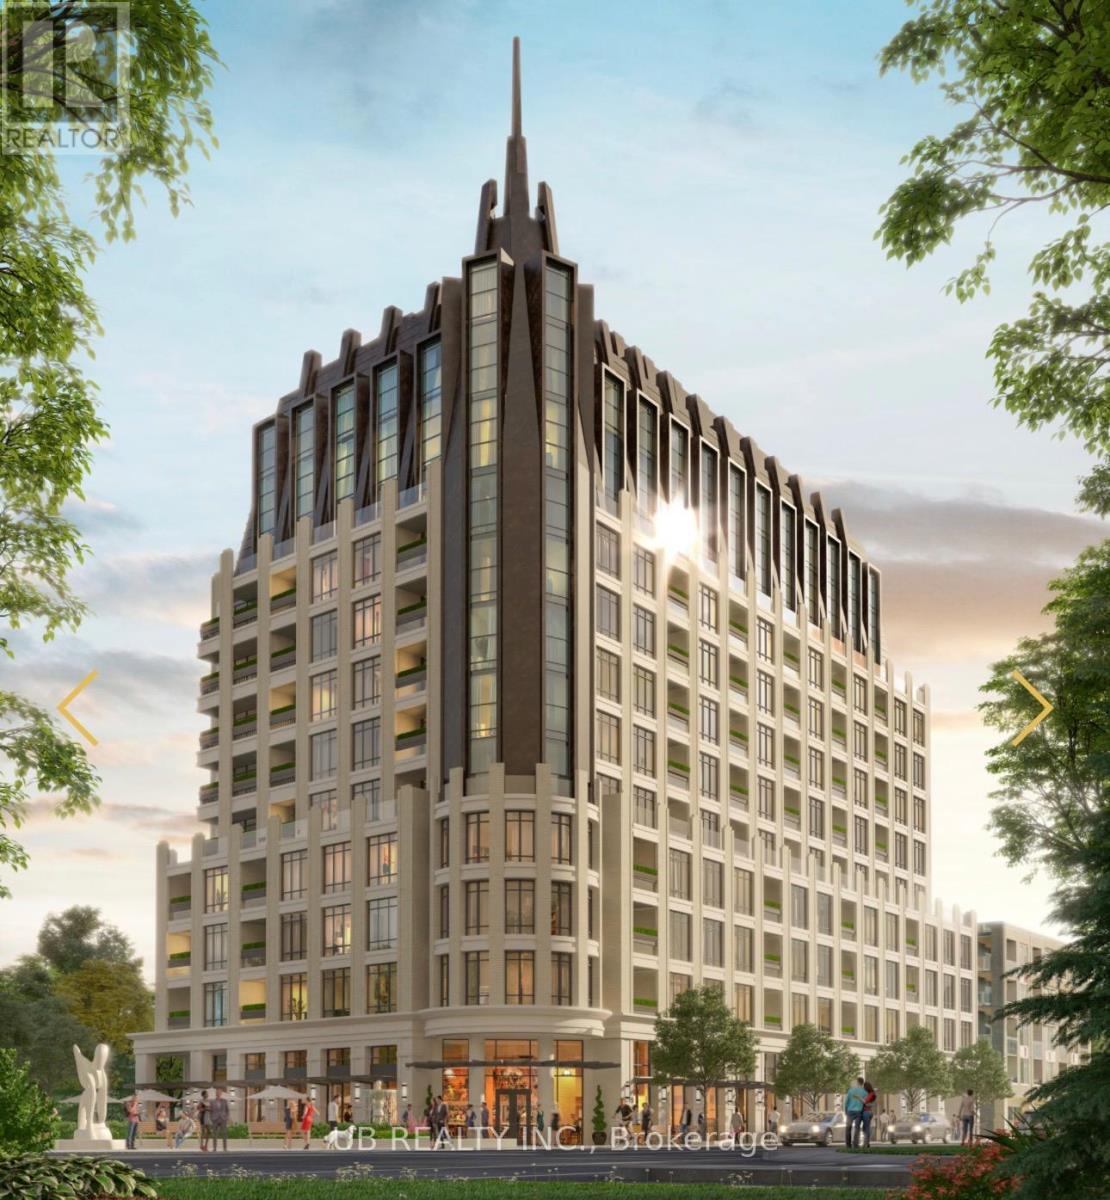
Welcome to 1451 Wellington St W, an exceptional luxury residence offering concierge and valet services. Suite #202 is a beautifully designed 2-bedroom + den, 2-bath unit featuring 1,525 sq.ft. of open-concept living space with premium finishes, soaring ceilings, and elegant architectural mouldings.This sophisticated suite boasts hardwood flooring throughout, a modern kitchen with stone countertops and high-end appliances, in-unit laundry, and a private balcony. Residents enjoy an impressive range of amenities including a 24-hour concierge with valet parking, heated car wash station, indoor pet wash, landscaped outdoor BBQ area, and parking stalls pre-wired for electric vehicles.Please note: the pool is a lap pool equipped with a current machine. Photos shown are developer renderings. Parking is available for $250/month, or $300/month for EV parking. (id:55499)
Ub Realty Inc.
4500 Eclipse Way
Niagara Falls, Ontario
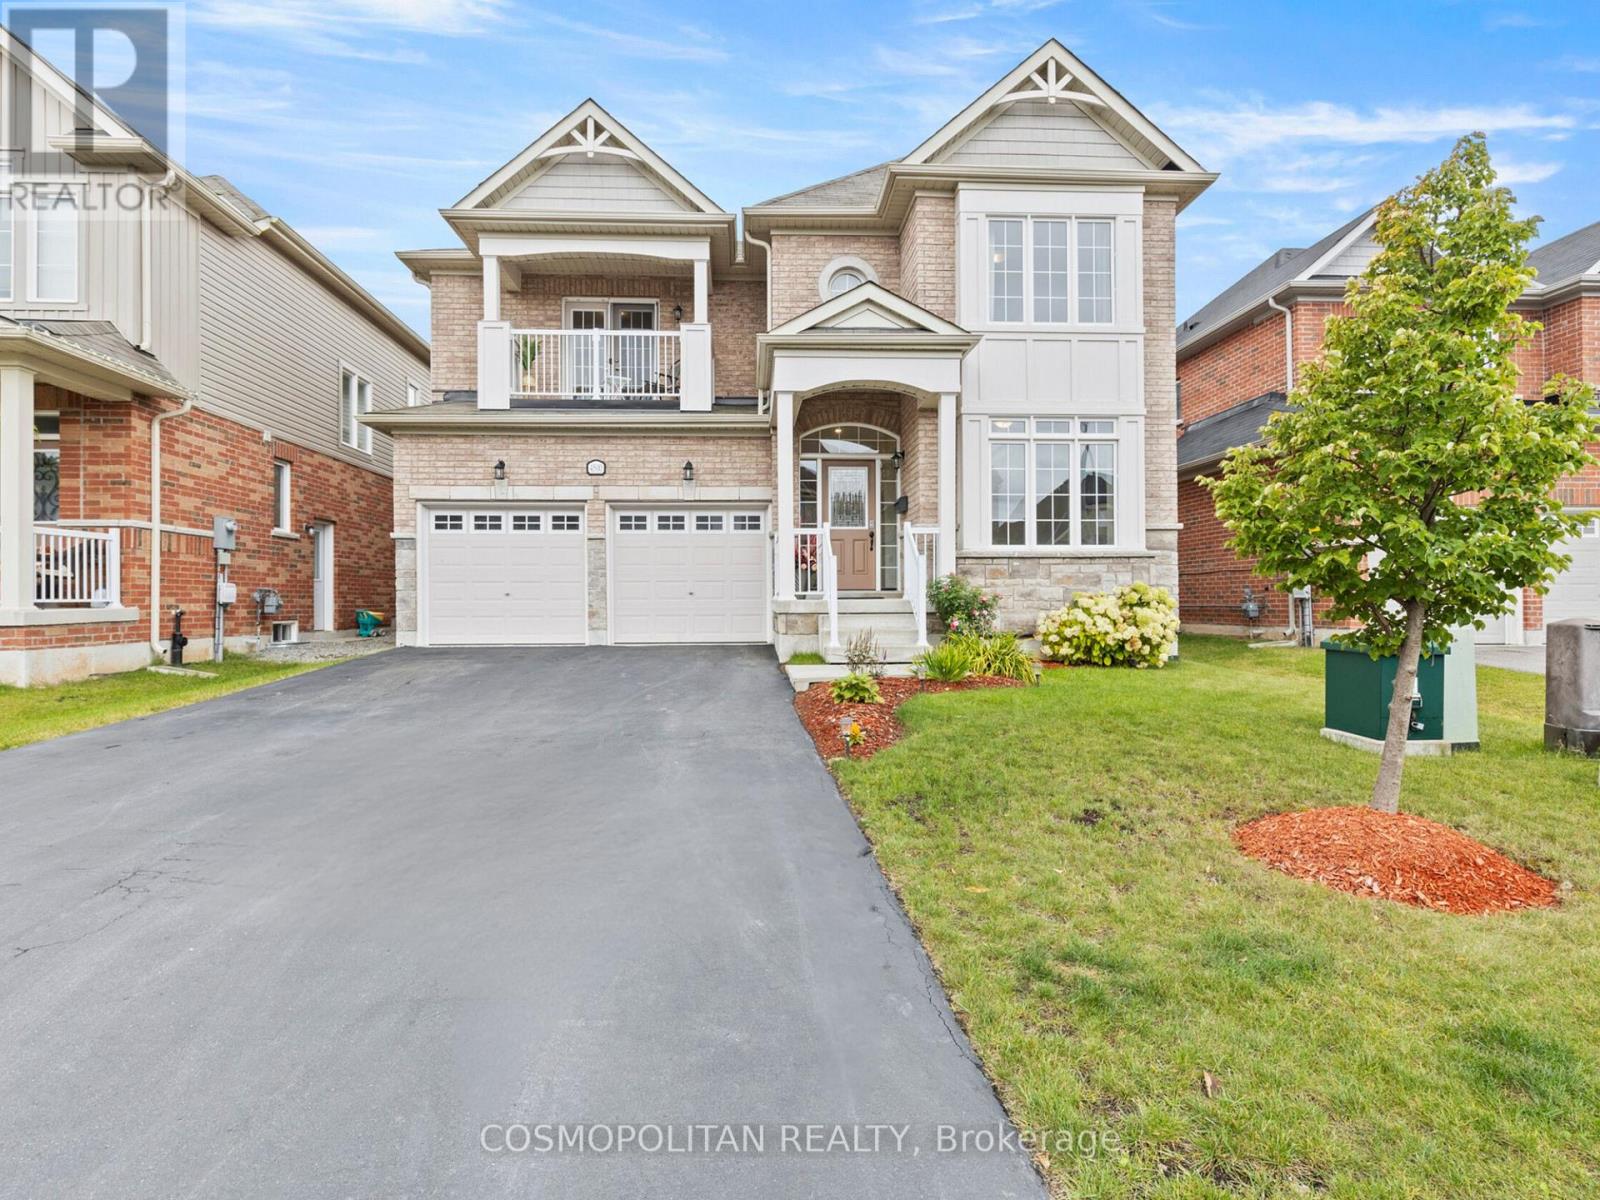
A comparable home just down the road - offering nearly 600 fewer square feet above ground - recently sold in the mid-$800s. It's a sale that immediately highlights the value, scale, and functionality 4500 Eclipse Way brings to the market. With over 3,000 sq ft above grade, 4 bedrooms, and 4 bathrooms, this is the kind of home families move into when they've outgrown spaces that no longer function for real life. Nearly every bedroom has ensuite bathroom access - a feature rarely found at this price point. The spacious primary suite offers a 5-piece ensuite and walk-in closet, while the second bedroom features its own ensuite and private balcony. Built in 2018, the home has been updated with full laminate flooring throughout, creating a completely carpet-free living environment. Additional features include a main-floor office, granite kitchen with built-in appliances, gas fireplace, pot lights throughout, mid-level laundry, fenced yard, and parking for 6 vehicles. Located in Chippawa - surrounded by the Niagara River, trails, golf courses, parks, and green space - while still being minutes from schools, grocery stores, restaurants, and highway access. The incoming $3.6B South Niagara Hospital continues to strengthen the area's long-term appeal and future growth. Get in this area before it's too late! (id:55499)
Cosmopolitan Realty