
Lt 26 Barton Boulevard
Blue Mountains, Ontario
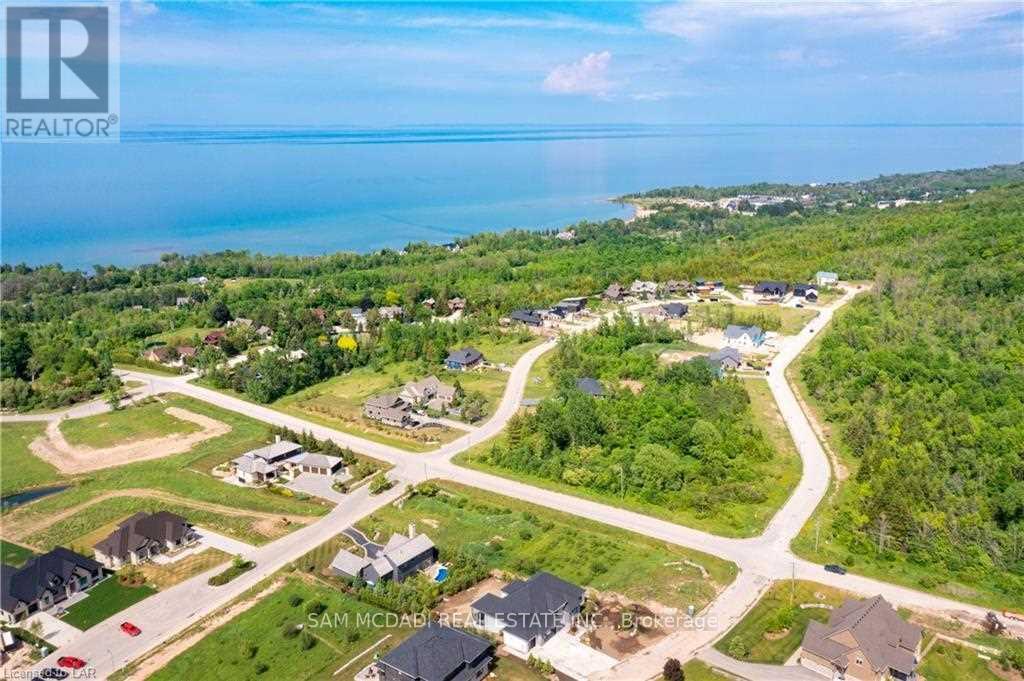
Premium Executive Large Building Lot (80x174) in Highly Desired & Exclusive Location! Fantastic Opportunity to Build a Stunning Home or Weekend Retreat on the Hills of Peak Meadows w/Incredible Views of Georgian Bay & Georgian Peaks Mountains, in Enclave of Stunning Multimillion Dollar Custom Homes Truly an Incredible Location. Ready for Permits & Your Dream Build!! This Large Lot Offers Various Design & Build Options w/ Potential to Build a Large 4000 SF + Residence w/ Inlaw & Guest Suite Layout, 3+ Car Garages, Bungalow or 2-Storey Designs, Endless Possibilities & Stunning Views of Both the Bay & Picturesque Mountains from Every Angle. ** Bonus all Services Available at Lot Line, No Condo or Road Fees, No HST, Hard Development Charges Have Already Been Paid & Ready for Your Design & Build. Prime 4 Season Location, Enjoy Activities & Life All year Round! Settled Along Secluded Pocket of Estate Homes, Prestigious Georgian Bay Golf Club, Georgian Peaks Club, Craigleith Private Ski Club Surrounded by Panoramic Views of the Escarpment, Georgian Bay & Mins to Vibrant Blue Mountain Village. Spectacular Spot, Walk or Bike Ride to Georgian Bay Beaches, Trails, Golf courses & More!! Start Building Your Vision & Lifestyle Today. (id:55499)
Sam Mcdadi Real Estate Inc.
91 Water Street S
Cambridge, Ontario
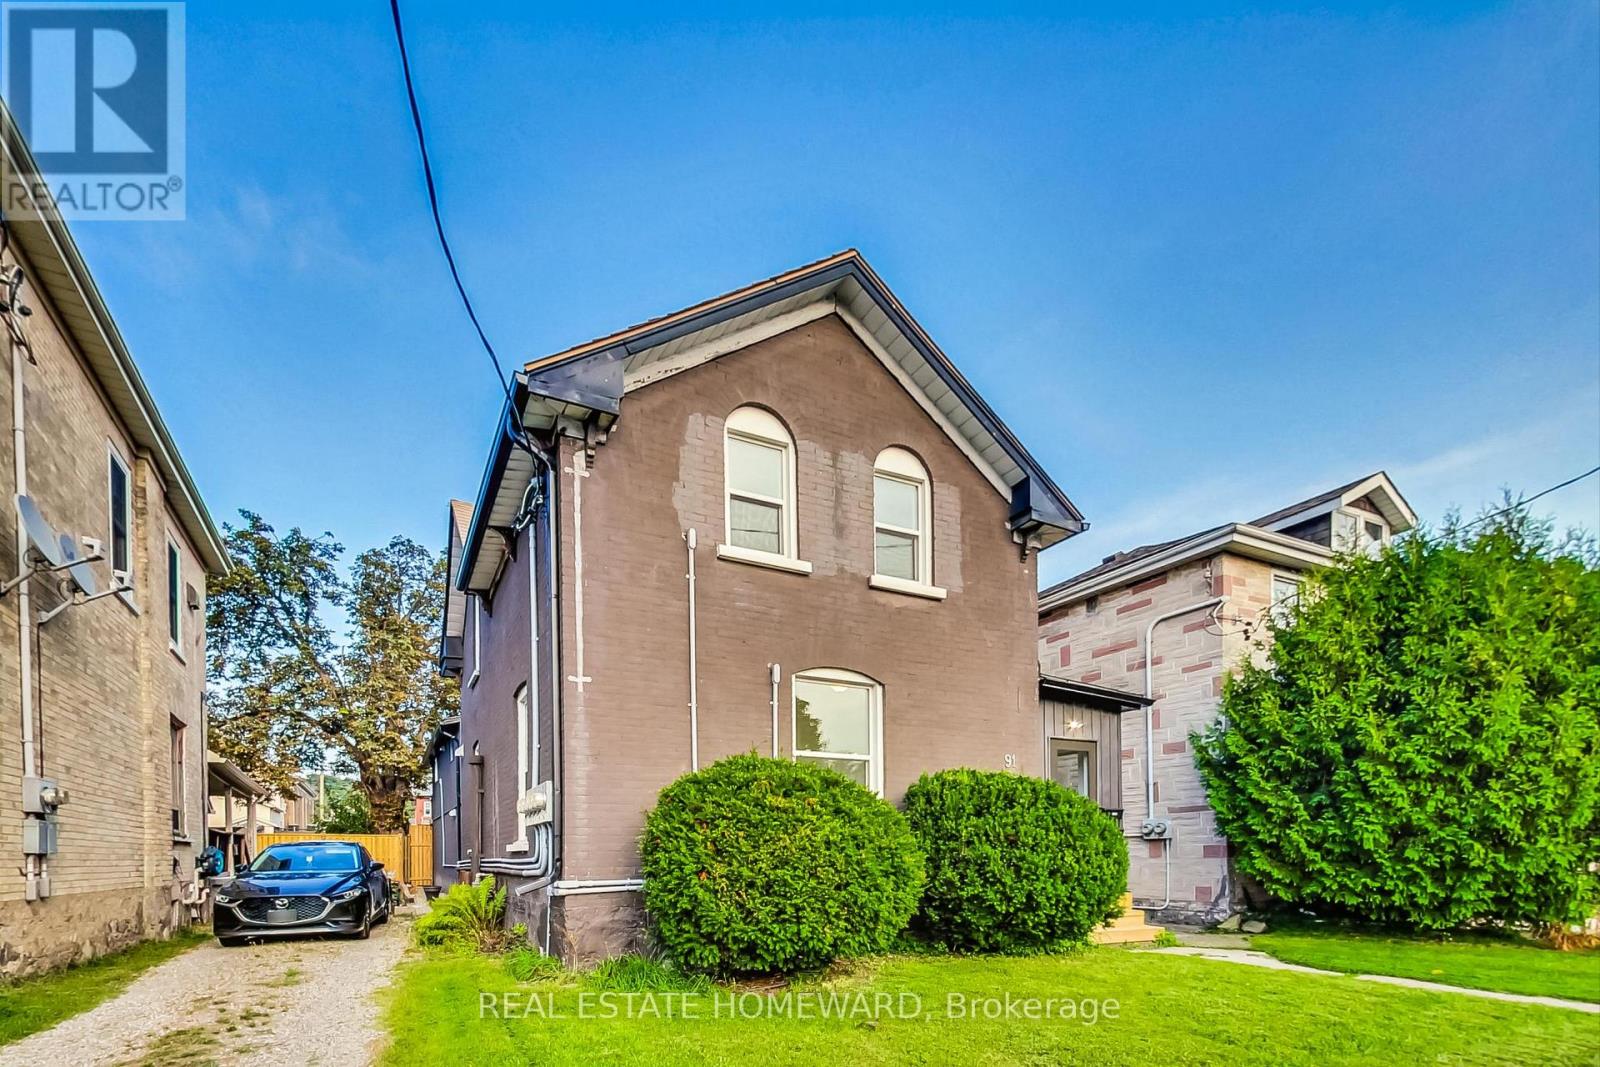
Whether you're a house-hacker hunting for the perfect place to live in and grow your wealth or a pure investor looking for an amazing investment vehicle (7.91% CAP rate!), this separately metered 4plex is truly a rare opportunity because the tenants pay almost all the utilities use: Each unit pays for their own heat & hydro plus one hydro meter for the landlord to pay for the common area usage, Where can you find an investment property that has a monthly net cash flow AFTER financing of $2,822 with 20% down (@ 3.89% 30 yr AM) OR $2,220 with 10% minimum down? Total 5 yr equity position @20% down $759,000, 10 yr equity $1,210,000. Why this property stands out: Fully Renovated: Professionally redone from top to bottom, ensuring you attract and hold onto high-quality tenants and minimize future maintenance costs. Nearly everything is NEW, meaning fewer headaches and more peace of mind * Immediate Rental Income: all units rented are at market. Versatile Layouts: The suite configurations offers you diverse rental options. The composition includes one 3-bedroom, two 2-bedrooms, and one bachelor unit. Plus, there's parking for four vehicles at the rear of the property * Bonus: the City clears the snow on the sidewalk in front of the building. Amazing location! You've got the Grand River right in front of you with access to lots of walking trails including the famous Cambridge To Paris Rail-Trail. WALK to: Downtown 5 min, Cambridge Bus Terminal 6 min, groovy Gaslight District 8 min, U of Waterloo Cambridge 10 min, grocery store 12 min - so near to everything without being in the thick of it. By car you are only 15 min to the 401, 30 min to Hamilton, and an hour to Toronto. No, this one will not be available for long! Grab the brass ring and begin to create generational wealth! (Photos from when renovations were completed in 2024.) (id:55499)
Real Estate Homeward
612 - 250 Manitoba Street
Toronto, Ontario
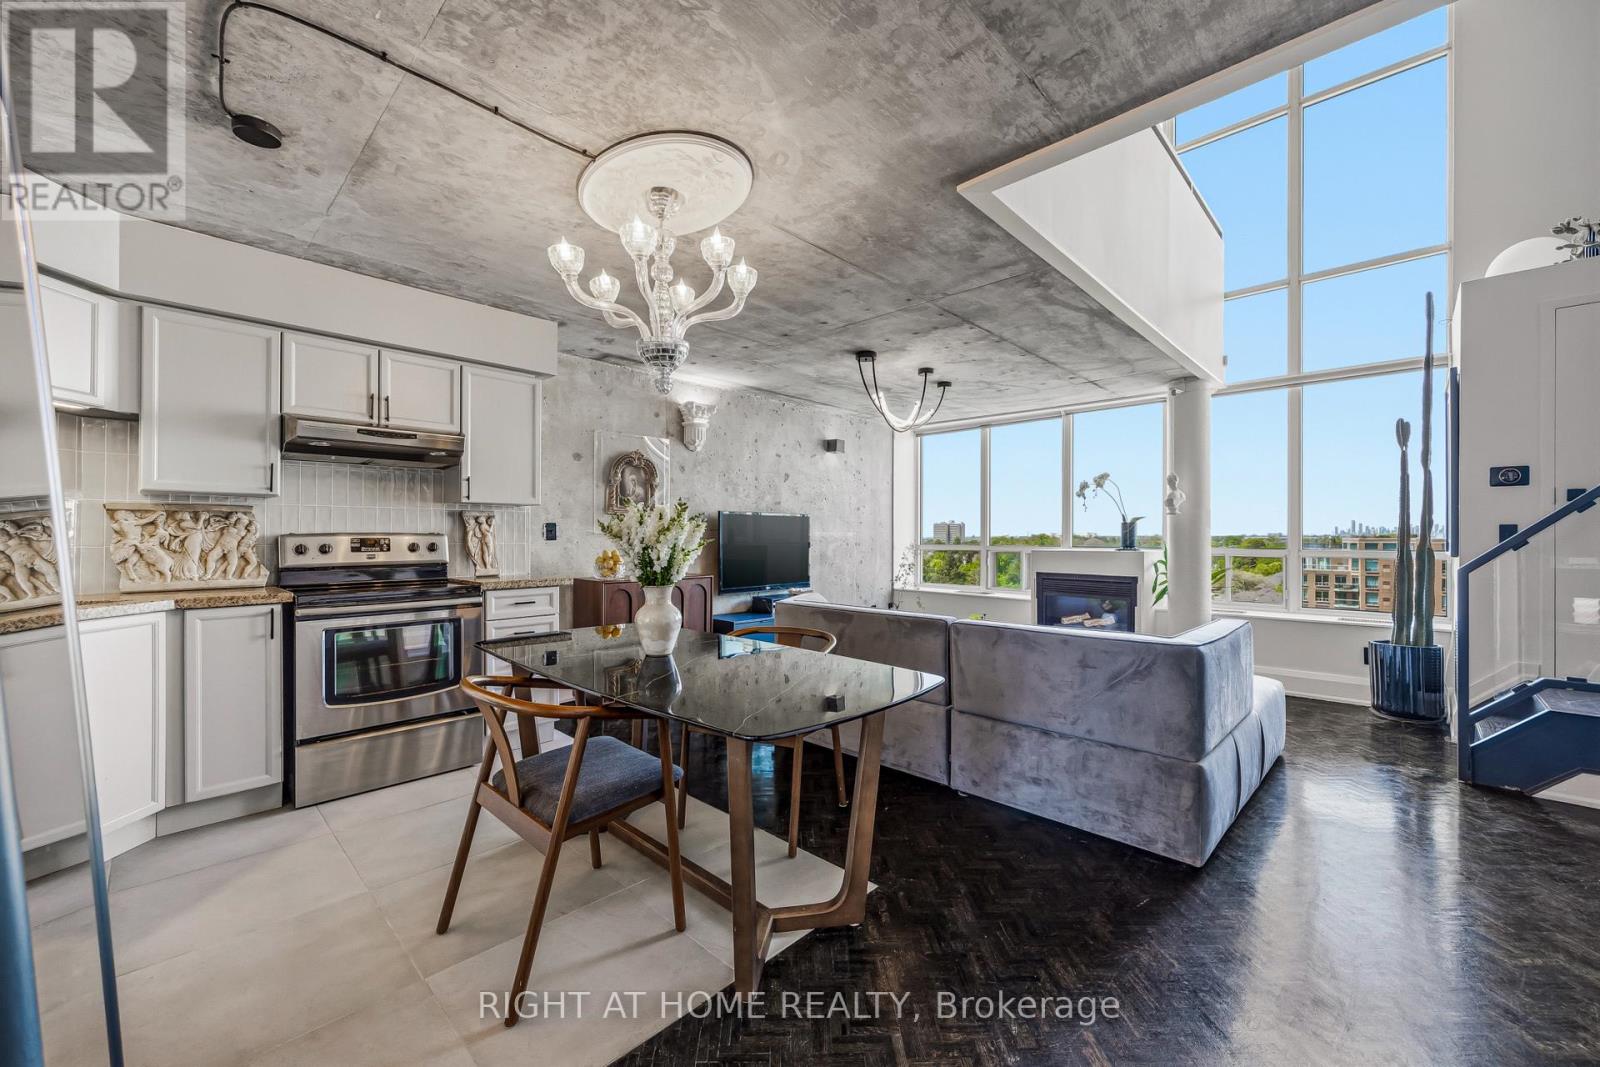
Rarely offered and truly one of a kind, this renovated true two storey loft offers an exceptional blend of scale, character, and modern design in the heart of Mimico's vibrant waterfront community. Defined by soaring 17.5 foot ceilings, dramatic floor to ceiling windows, and a cozy gas fireplace, the space is flooded with natural light throughout the day, creating an airy and inviting atmosphere that feels both sophisticated and comfortable. Thoughtfully updated throughout, the loft combines striking architectural elements with functional everyday living, featuring a spacious 1 bedroom plus den layout, 2 bathrooms, and expansive open concept living spaces ideal for entertaining or quiet evenings at home. The versatile den can easily function as a second bedroom, guest space, home office, or nursery, offering flexibility for changing lifestyles. The spacious primary retreat includes a walk in closet and a seamless blend of comfort and style.Located just steps from the lake, waterfront trails, parks, cafes, restaurants, grocery stores, TTC, and Mimico GO, this home offers the perfect balance between urban convenience and relaxed lakeside living. Residents enjoy access to exceptional amenities including a rooftop garden terrace so stunning it has hosted weddings, along with a gym, sauna, party room, visitor parking, and a pet friendly community. Complete with parking and locker, this is a rare opportunity to own a beautifully renovated loft in one of Toronto's most desirable waterfront neighbourhoods. (id:55499)
Right At Home Realty
2 - 120 Guelph Street
Halton Hills, Ontario
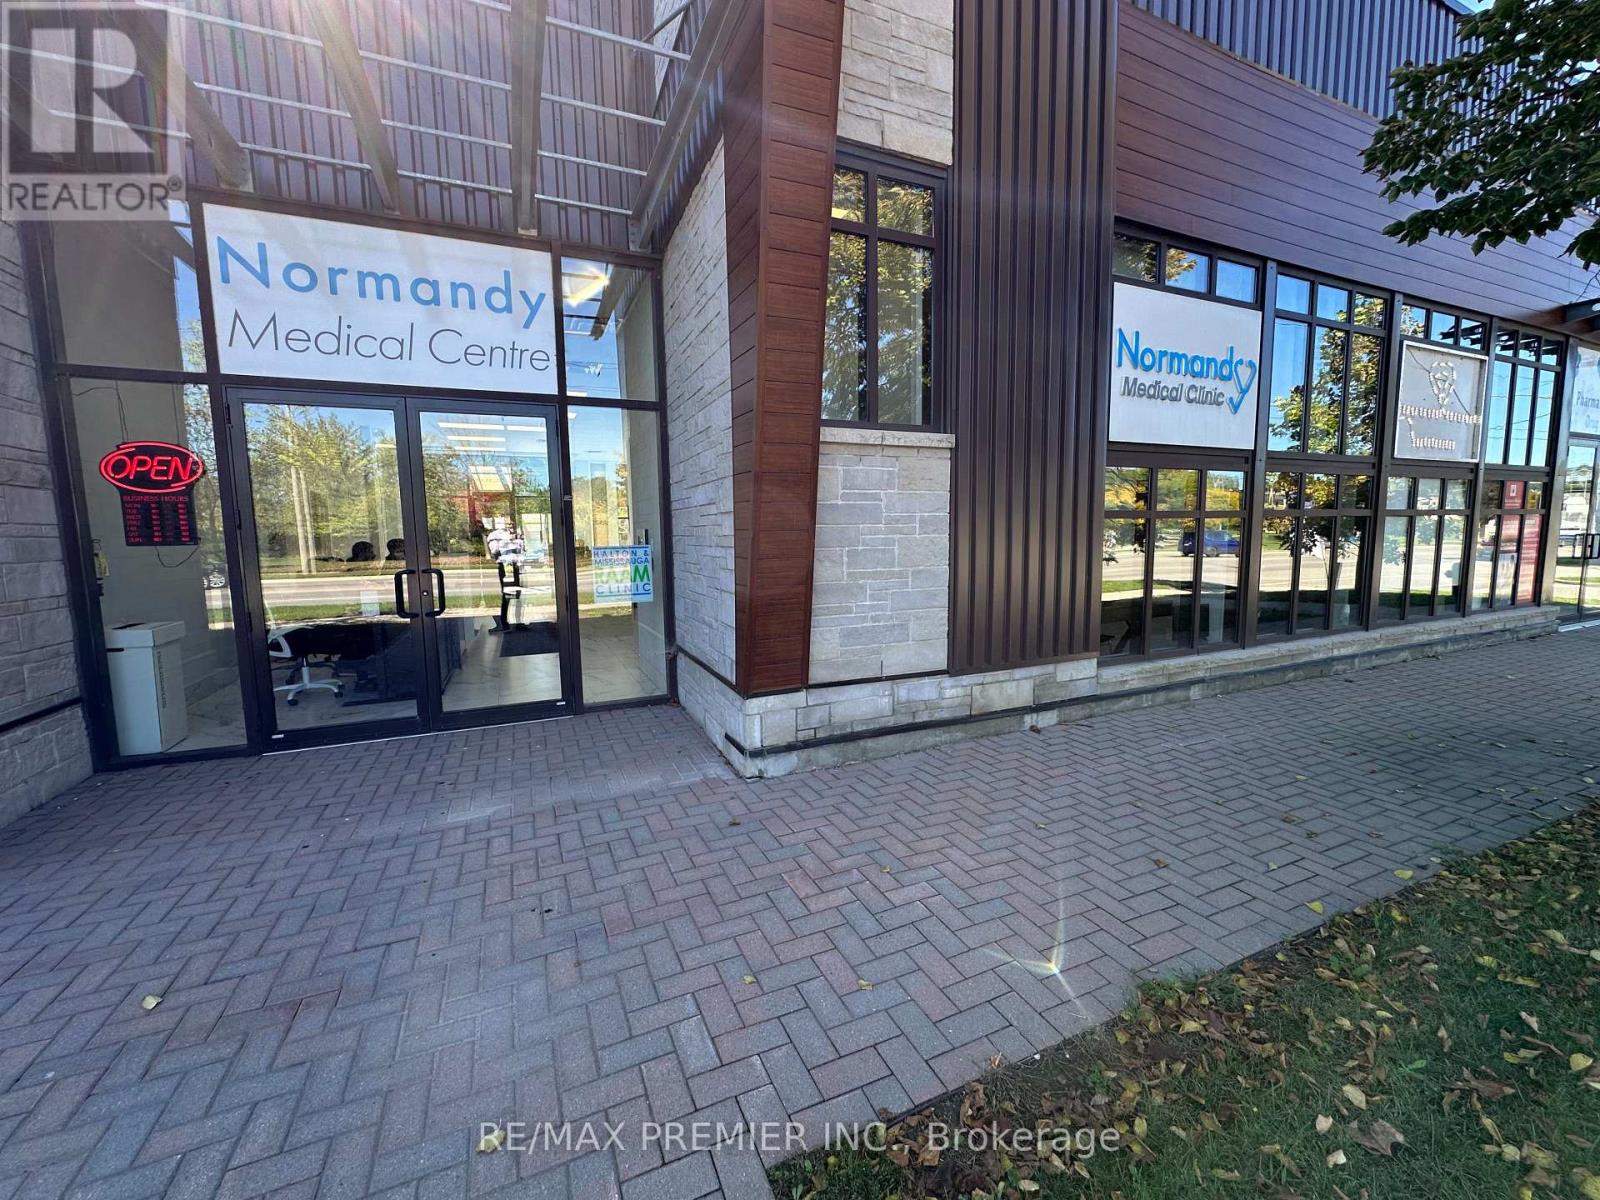
Modern, Newer, & Chic Building with major street Exposure. Central location on Guelph Street in the Heart of Georgetown. Currently setup for a Medical Clinic with 8 Room already divided (All equipment shown in photos is included), Reception Desk & Area, along with 3 Bathrooms. Front and Back Entrances. Tons of Parking in the back plus lots of spots on Edward St (approved by the Town). Other tenants in the building are Dentistry Clinic and Wellness Clinic **T.M.I. Including Utilities** estimated at $14.88 for 2026. (id:55499)
RE/MAX Premier Inc.
302 - 30 Prospect Street
Newmarket, Ontario
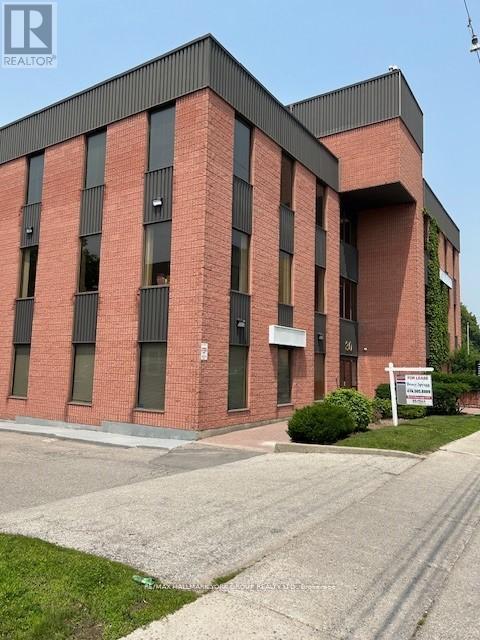
Prime Central Location* Ideal For Medical / Related Professional Offices * Directly Across From Southlake Regional Health Centre *Public Transit At The Door* Available Immediately or TBA * Bright 3rd Floor Corner Suite W/existing Office Build out Including Reception / General Office Area * All Utilities (Heat&A/C ) Included In Rent*Public Elevator *Also Locked Private Separate Washrooms Outside Suite * (id:55499)
RE/MAX Hallmark York Group Realty Ltd.
48 Roven Road
Niagara-On-The-Lake, Ontario
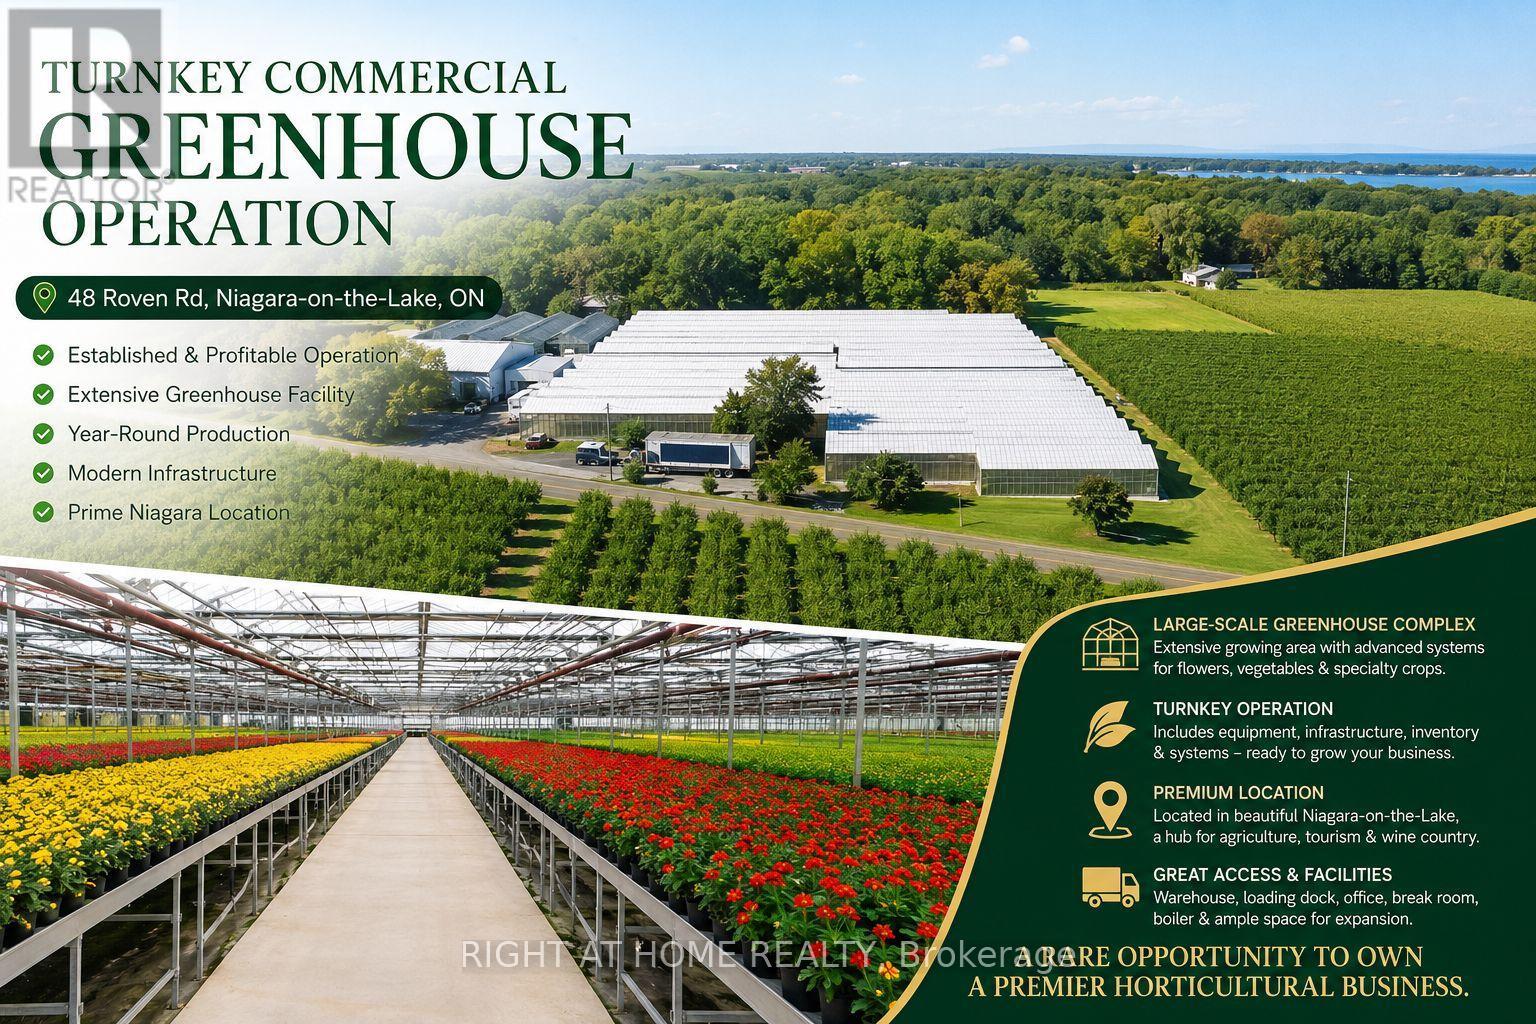
150,000 Sq. Ft. Glass Greenhouses for Lease - Niagara-on-the-Lake Located in prestigious Niagara-on-the-Lake, these state-of-the-art glass greenhouses offer approximately 150,000 sq. ft. of growing space and are available for lease. Ideal for cultivating flowers, vegetables, strawberries, or a wide variety of other crops, the facility is designed for efficient year-round, 24/7 production. Features include: Advanced greenhouse design Automated micro-climate control system3-phase electrical power Three gas-fired boilers Two truck loading docks Spacious packing area Storage barn Staff lunchroom Fully functional office space Lease Rate: $2.00 per sq. ft. per year, plus utilities. Additional Storage Facility Available: A large barn/storage building measuring 120 ft. x 40 ft. with a 16-ft. ceiling height is also available for lease at $5.00 per sq. ft. per year. You just pay rent and No Taxes (property taxes), Maintenance (common area maintenance/CAM), Insurance (TMI) fees. Accommodation: A 4-bedroom house is available for lease at $2,600 per month, 5 minus drive from the greenhouse, providing convenient accommodation for greenhouse operators or staff. Minimum Lease Term: One year. Don't miss this exceptional opportunity to establish or expand your agricultural operation in one of Ontario's premier growing regions. Application Requirements Applicants must provide: Completed rental application Credit and financial verification. Employment letter and recent pay stubs, or other proof of income References Only qualified applicants will be considered. (id:55499)
Right At Home Realty
Office A - 153 Colborne Street W
Orillia, Ontario
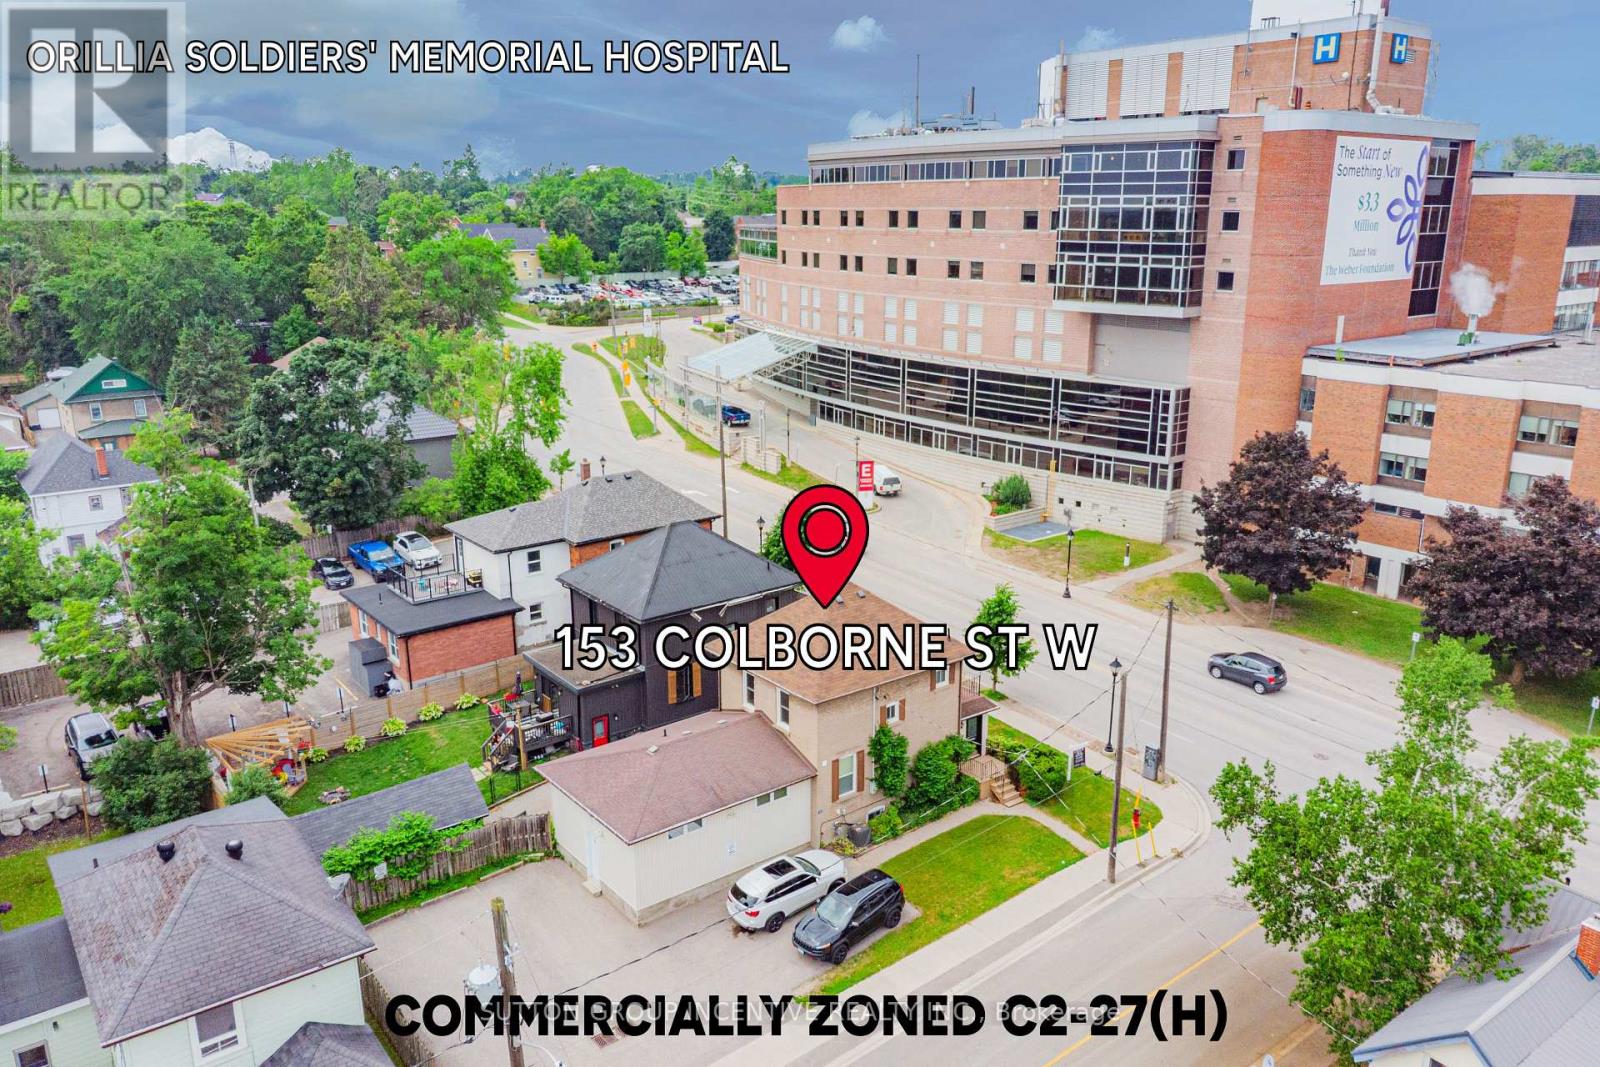
Second Floor Office Space In Prime Location Directly Across From Orillia Solders' Memorial Hospital! This location makes it the perfect spot for an Allied Health Professional. No on-site parking available during main floor Clinic Hours BUT there are two public parking lots each within 250 feet of office. On days when Clinic is closed parking is available. EXTRAS: Lease Includes Utilities, Wifi, Shared Kitchen, Shared Second Floor Bathroom And Shared Balcony. PLEASE NOTE: All showings are to be confirmed! Do not go direct as this may interrupt the current flow of the main floor medical clinic. (id:55499)
Sutton Group Incentive Realty Inc.

307 - 8 Walder Lane
Richmond Hill, Ontario
Welcome To This Luxury Stacked up Townhouse At Bayview & Elgin Mills. 2 Bedroom Plus Den, 2 Full Bath And 1 Powder Room Layout With Roof Top Patio. 1333Sf Suite Area, 75sf Balcony And 340sf Roof Terrace, Open Concept Kitchen, Quartz Countertop, S/S Built In Appliance. Smooth ceiling throughout. Only A Few Minutes Drive To Banks, Restaurants, Costco, Walmart, Home Depot, School And Highway 404. Don't Miss it. One Parking & One Locker Included. (id:55499)
Homelife Landmark Realty Inc.
61 Durrow Street
London South, Ontario
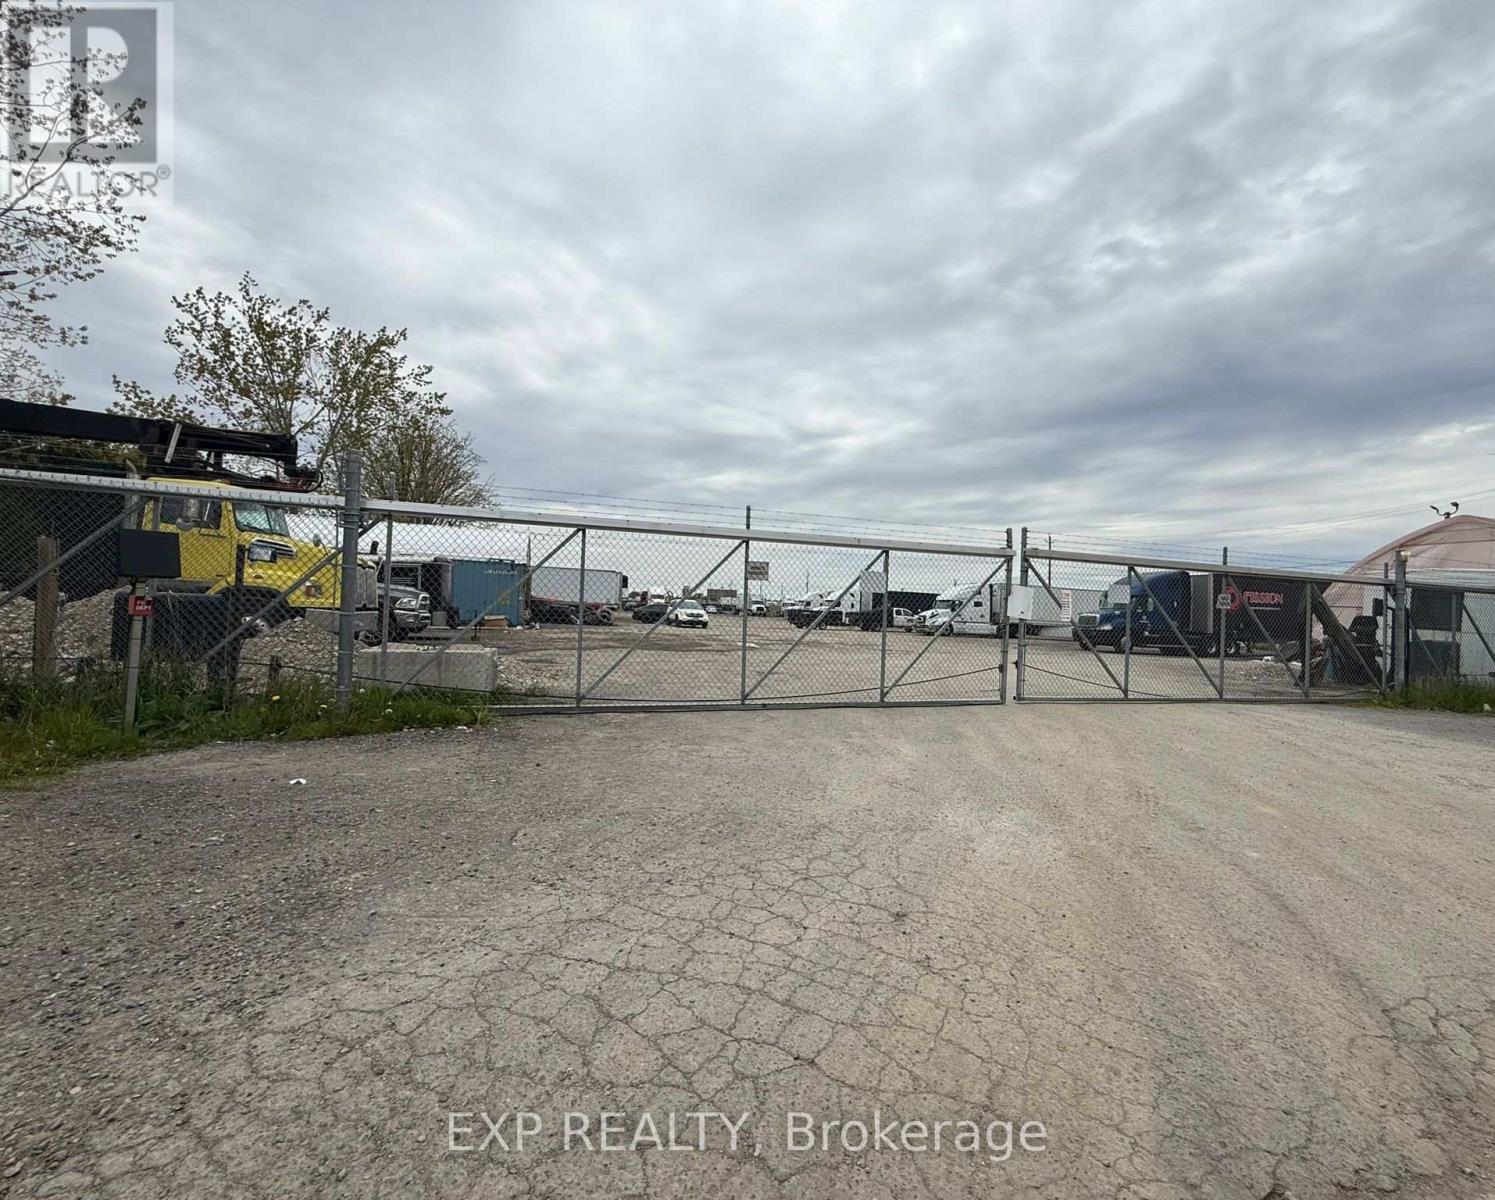
Excellent outdoor storage opportunity in a prime South London location with quick access to Highway 401 & major routes. Property features a secure fenced yard with automatic gated access and a functional approximately 65 ft x 35 ft storage structure with hydro/electrical service, 13.5ft high overhead access, and heavy-duty concrete base. Ideal for landscapers, contractors, trucking operators, equipment storage, material storage, fleet parking, small industrial users, and outdoor storage needs. Secure and convenient location for businesses seeking accessible storage space with yard functionality. Flexible usage potential for a variety of commercial and industrial operations. (id:55499)
Exp Realty
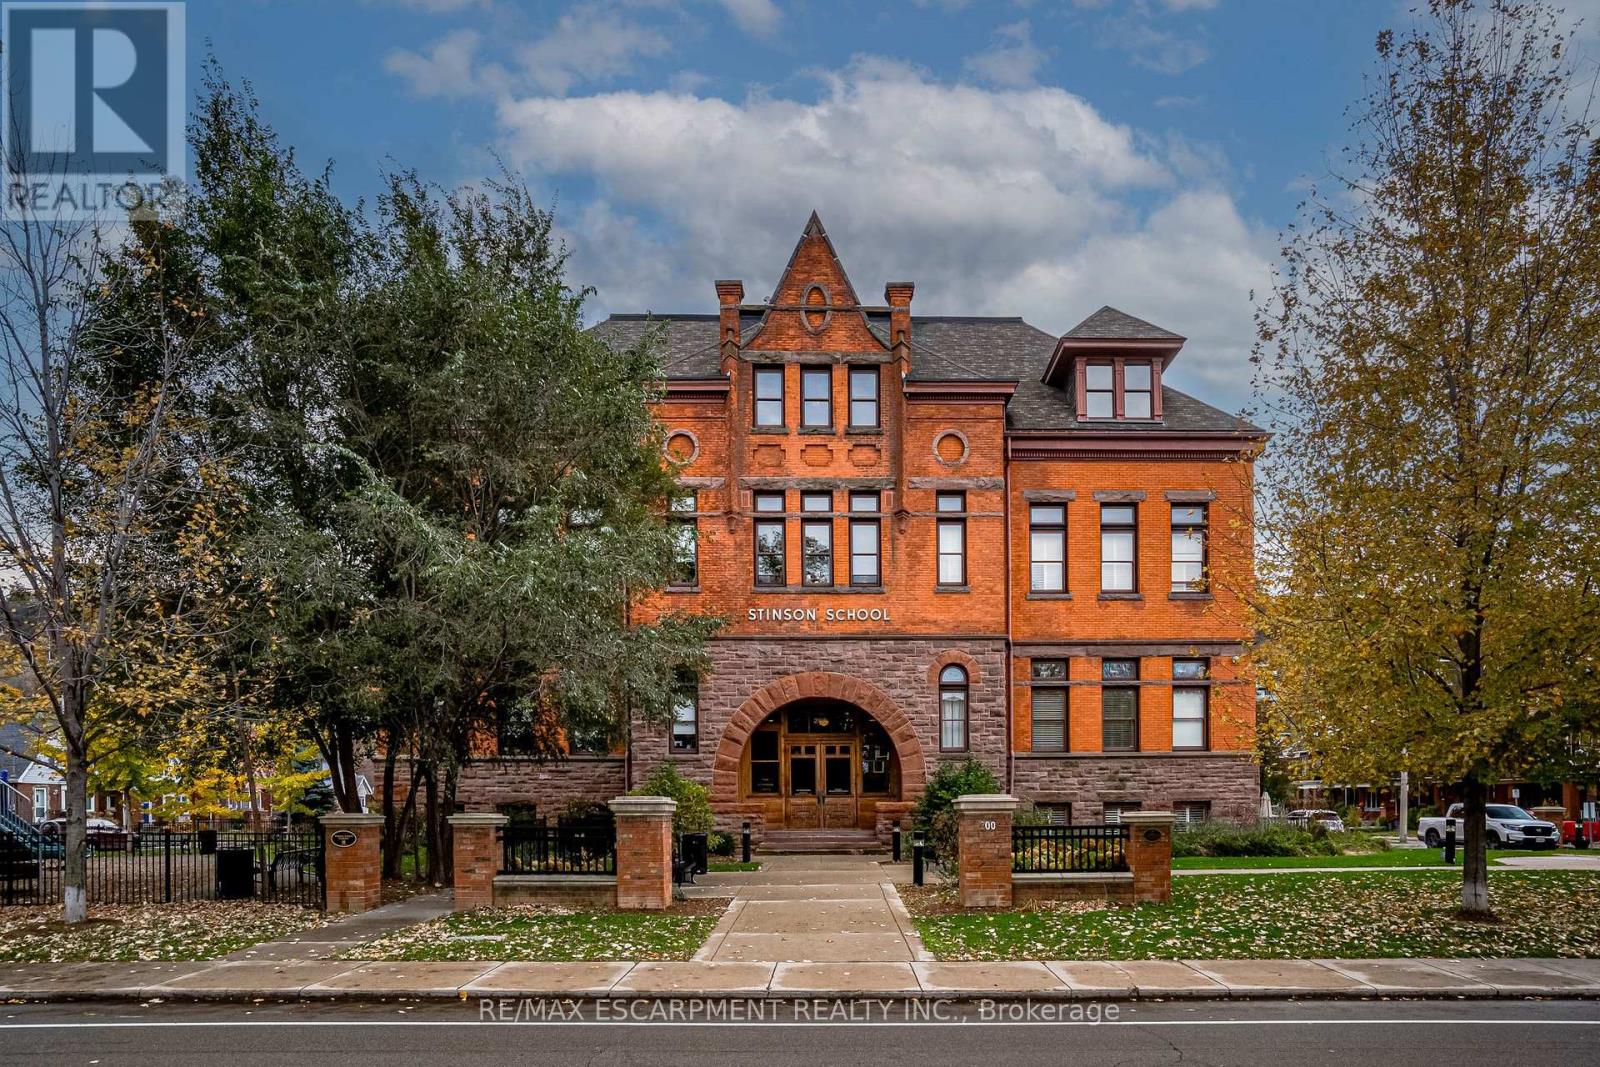
104 - 200 Stinson Street
Hamilton, Ontario
Discover a truly distinctive opportunity at the historic Stinson Lofts, where old-world character and modern comfort converge. This rare main-floor corner unit offers exceptional value for its generous square footage, highlighted by a remarkable 28' x 12' private patio with sweeping views of the community playground and the lush Hamilton escarpment. Inside, soaring ceilings, exposed brick walls, and rich hardwood floors preserve the timeless charm of the 1894 Stinson School, while an airy open-concept design provides a bright and inviting flow. The stylish kitchen features quartz counters with a breakfast bar, stainless steel appliances, and in-suite laundry, seamlessly opening to spacious living and dining areas ideal for entertaining. This unique layout features 2 primary suites, the first with dual closets and a modern three-piece bath. The second private suite has it's own entrance off the dining area through french doors, with a large versatile accessway that is perfect for an office or extra storage. Believed to have once been the kindergarten dassrooms of the original school, this spacious suite indudes built-in shelving and a fall bathroom. It's time to move into this one-of-a-kind residence that offers a rare blend of heritage elegance, modern functionality, and unbeatable value. Includes one exdusive parking spot, P21 (id:55499)
RE/MAX Escarpment Realty Inc.

202 - 1150 Eglinton Avenue E
Mississauga, Ontario
Professional Office for Sub-Lease. Second Floor Walk Up. Very convenient location at Dixie & Eglinton close to HW 403, 410 & 401. Lots of surface parking. Eglinton Street exposure. (id:55499)
Royal LePage Elite Realty

161-165 Mississaga Street E
Orillia, Ontario
Rare opportunity to own a freestanding mixed-use commercial building on the corner of Mississaga Street East and Matchedash Street South, in the heart of downtown Orillia's Business District. Approximately 6,908 finished square feet across seven units , zoned C1. Fully tenanted with a diversified mix that includes a cafe, a clothing boutique, a pilates studio, a jewelry store, and an interior design firm, plus two long-tenured residential units. Stabilized income with no single-sector concentration and no vacancy to manage at acquisition. The building occupies one of downtown Orillia's most active commercial corners, with frontage on both Mississaga Street East (the city's main commercial corridor) and Matchedash Street South. Foot traffic is strong year-round, anchored by the surrounding mix of restaurants, retail, professional services, and the steady reinvestment that has shifted downtown Orillia's market over the past decade. The asset suits three buyer profiles: an income investor seeking stabilized cash flow in a growing Ontario market, an owner-occupier looking to operate one unit while collecting income from the others, or a long-term holder positioning for appreciation as the downtown core continues to grow. Within walking distance of Lake Couchiching, Couchiching Beach Park, and recent residential developments, Matchedash Lofts, Sunshine Harbour, Orillia Fresh Towns, and Elgin Bay Club - all part of a city projected to grow 26 percent by 2031, with downtown reinvestment and foot traffic growing alongside it. The full financial package is available to qualified buyers under a standard confidentiality agreement. (id:55499)
Real Broker Ontario Ltd.