
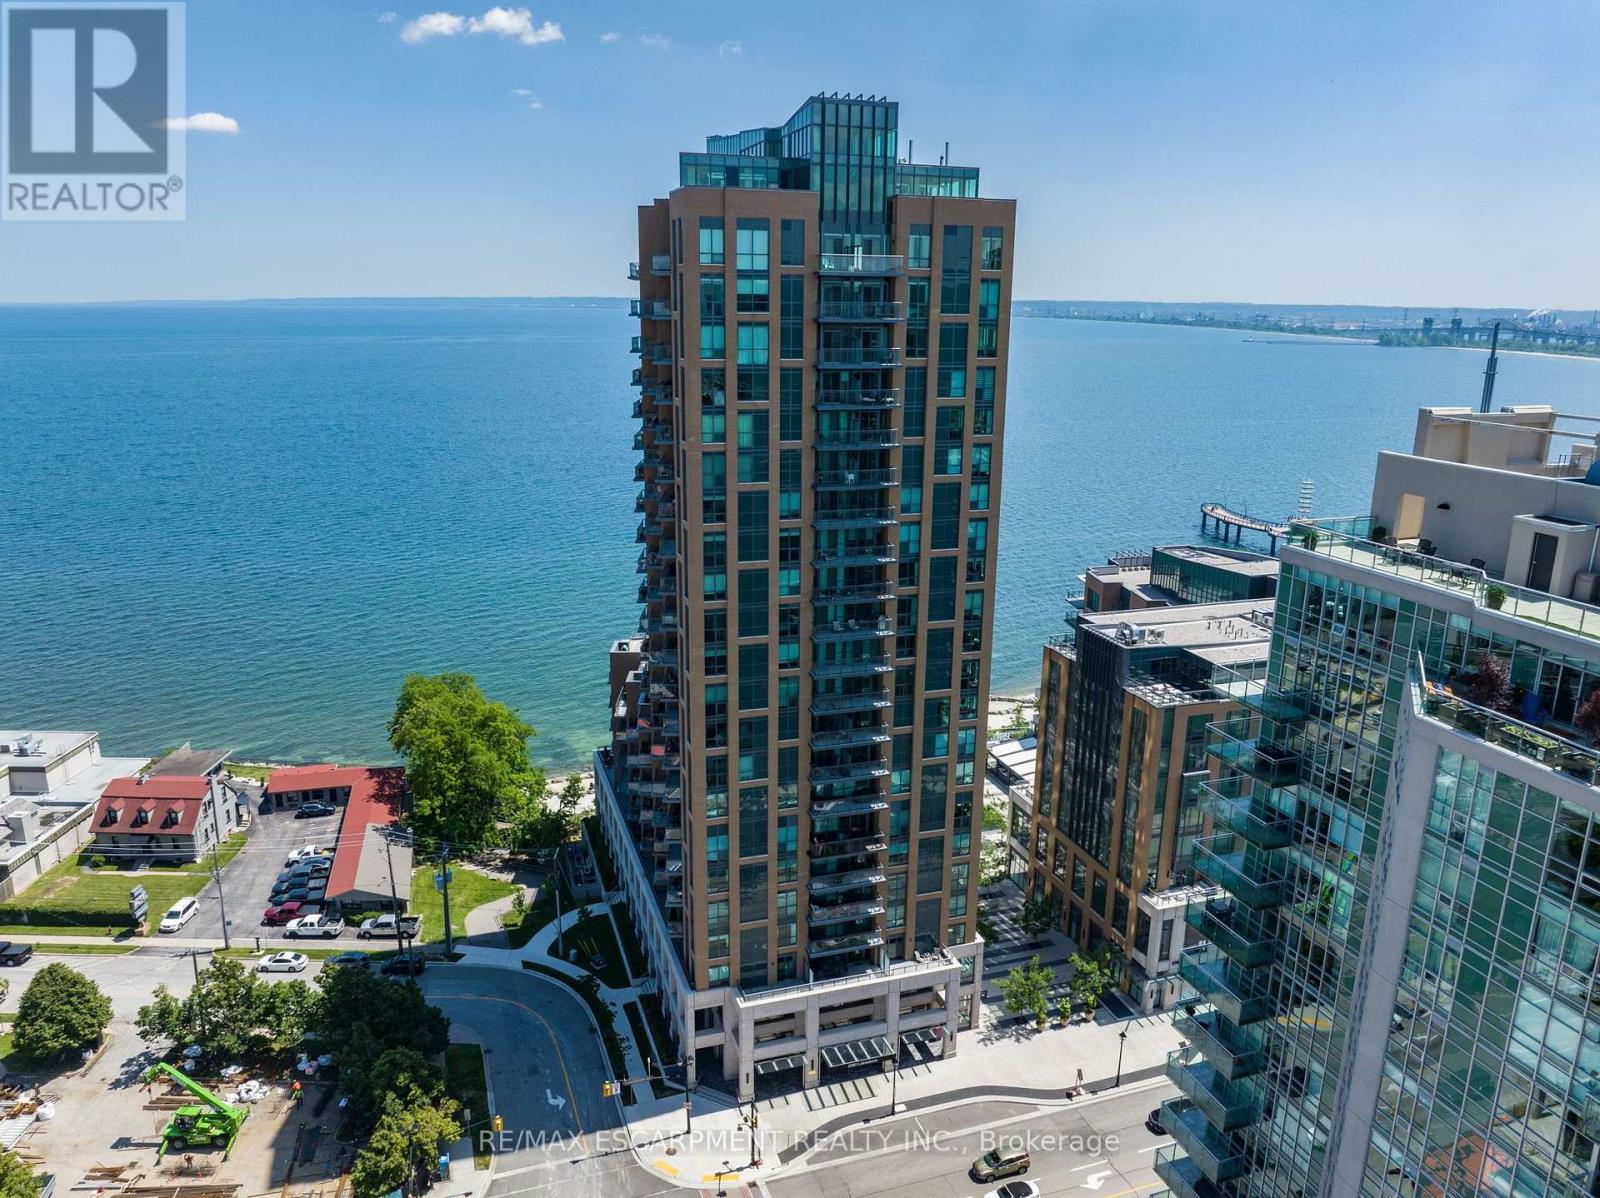
1104 - 2060 Lakeshore Road
Burlington, Ontario
Welcome to the exquisite Bridgewater Residences, where luxury meets waterfront tranquility. Experience luxury waterfront living in one of downtown Burlington's most prestigious condominium buildings! Enjoy spectacular panoramic views from every angle with breathtaking sunrises and sunsets. This beautifully designed, 1559 sq ft open-concept suite features two bedrooms plus a den, generous principal rooms. An exceptional layout ideal for entertaining. Enjoy an incredible selection of resort-style amenities, including a fitness centre, indoor pool, spa, and more. Residents enjoy 24 hours security/concierges, gym, spa, rooftop terraces, indoor pool, Isabel's, café, weekly events, and private access to The Pearl Hotel. Bridgewater Residences is in the heart of vibrant downtown amenities, fine dining, shopping, and cultural attractions. A carefree luxurious lifestyle. (id:55499)
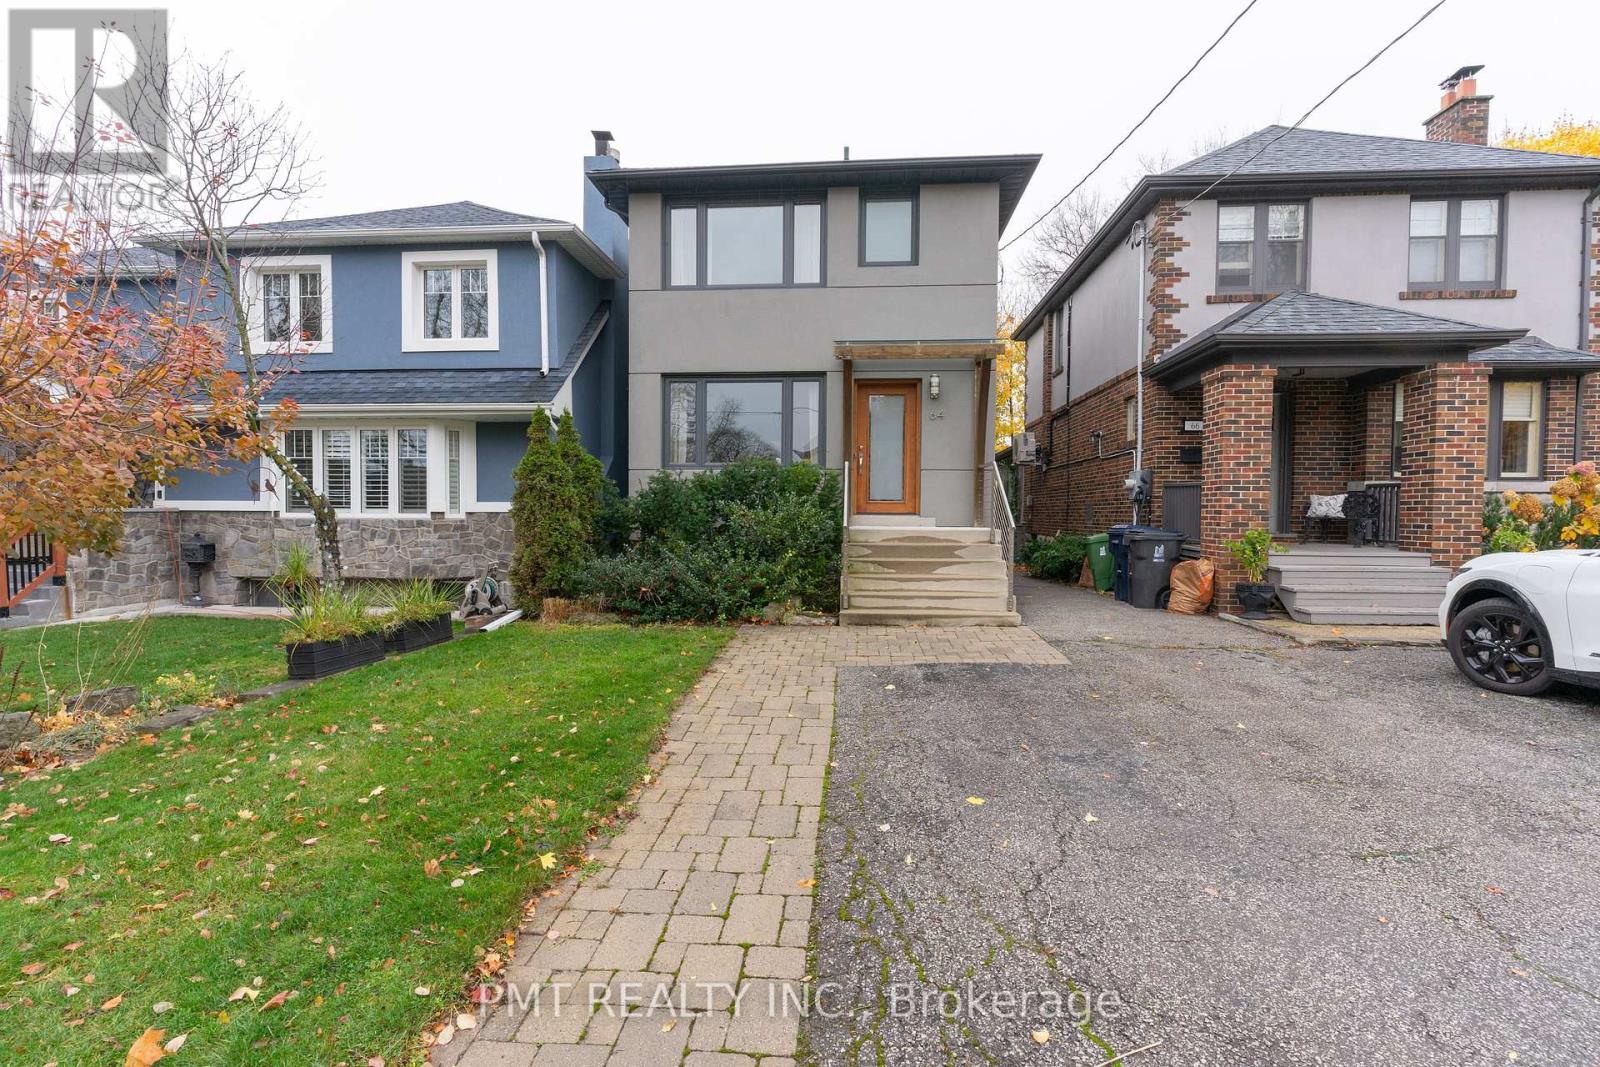
64 Thirty Sixth Street
Toronto, Ontario
This exquisite custom-designed architectural masterpiece is now available for immediate occupancy! Located just steps from the lake, this home boasts 4 bedrooms, 3.5 bathrooms, and approximately 3,000 sq. ft of of thoughtfully crafted living space. The gourmet kitchen features sleek quartz countertops, a marble backsplash, and premium finishes, complemented by white oak hardwood flooring throughout. The luxurious primary suite offers a true retreat, complete with a spa-inspired ensuite adorned in marble and indulgent heated floors, which extend to all bathrooms for added comfort. Entertainment spaces abound, with a media room outfitted with a wet bar, and an inviting outdoor hot tub. The home also includes a customized laundry room and additional touches of elegance throughout. Don't miss this rare opportunity to enjoy elevated living in a one-of-a-kind home steps from the waterfront. (id:55499)
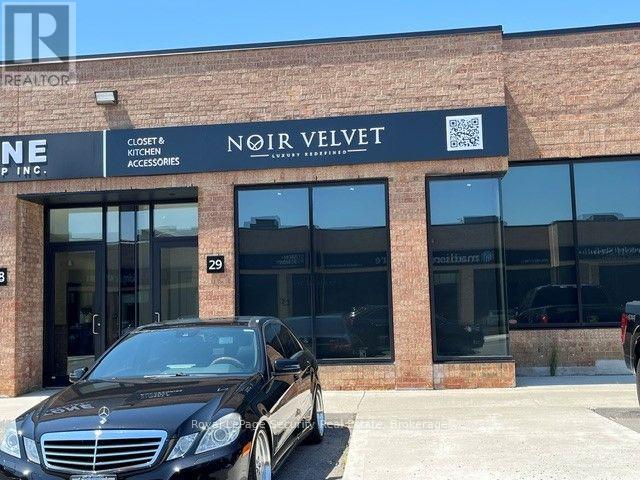
29 - 2700 Dufferin Street
Toronto, Ontario
Prime 1,911 Sq. Ft. Office / Showroom (40%) and Industrial (60%) With 1 Drive In Door in Prestigious "Dufferin Business Centre". Note: No Automotive, Food Or Recreational Uses Permitted. (id:55499)
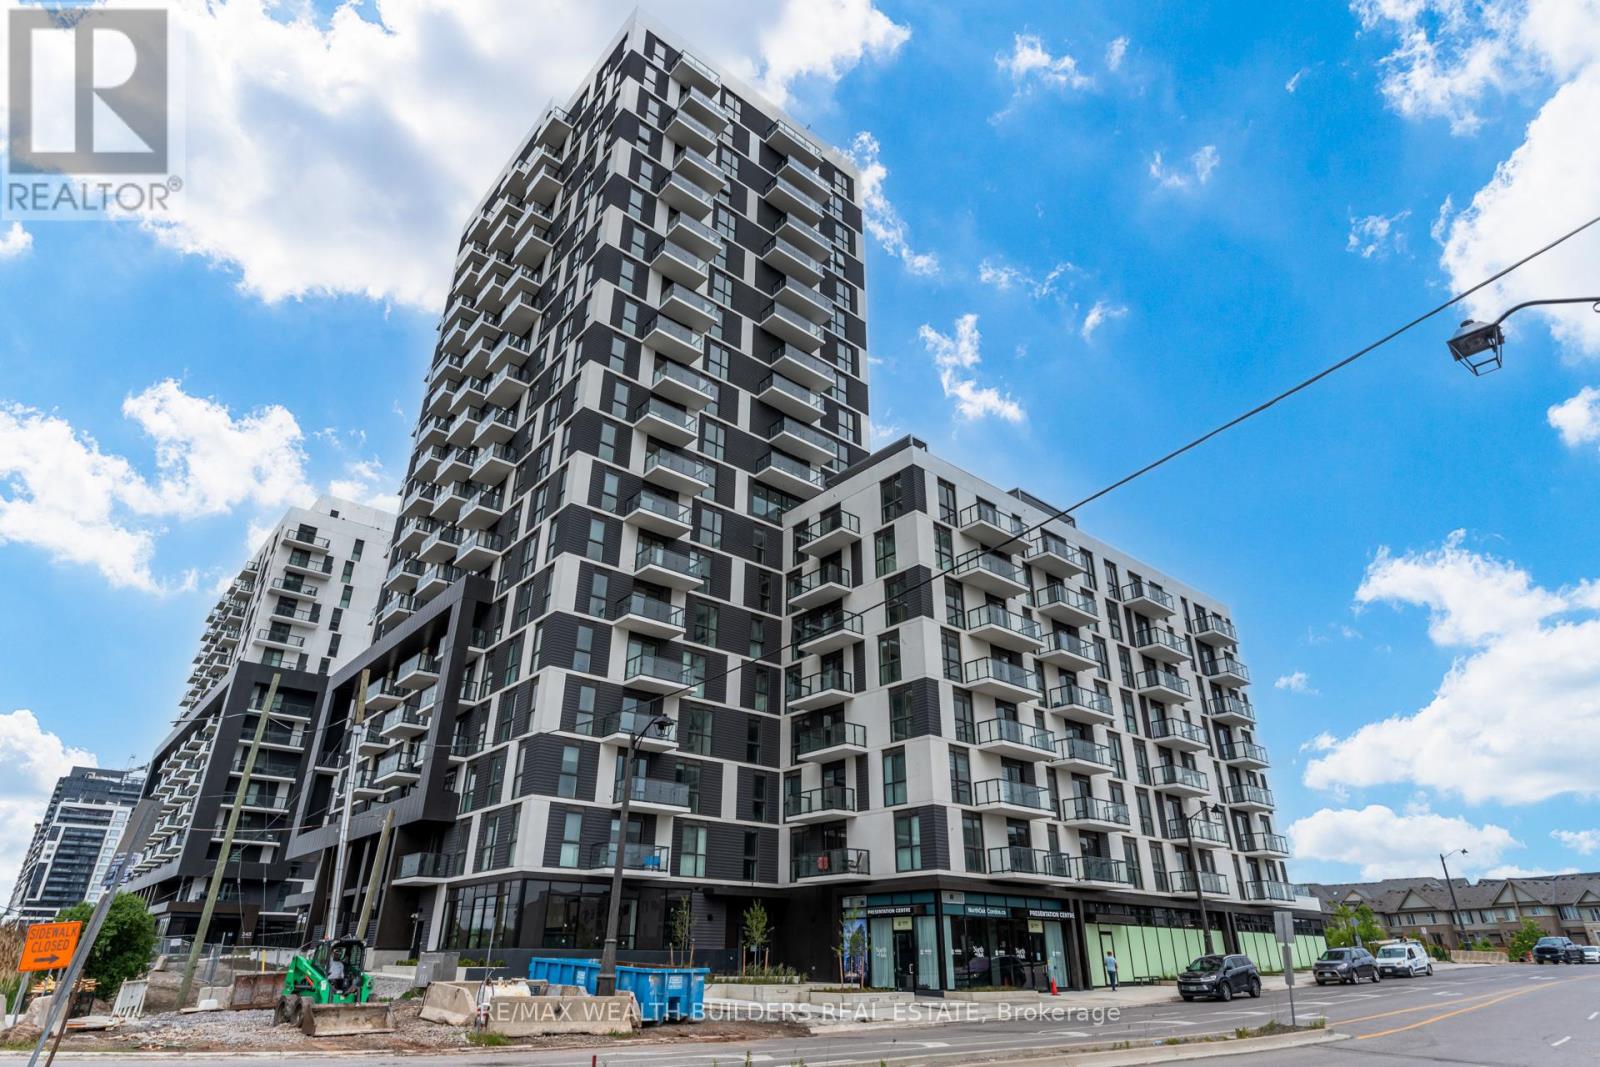
810 - 335 Wheat Boom Drive
Oakville, Ontario
Now Is Your Chance To Secure This Unit At Minto Oakvillage! This Unit Offers A Spacious Layout, A Gourmet Kitchen, A Luxurious Bathroom, And A Private Balcony to Enjoy. Additional Features Include 9-Foot Ceilings, Fully Upgraded Kitchen with Open Concept, Spacious Living and Dining room Combined. Filled with light and views of both the Escarpment on the West side and the Lake on the South. Ideally Located For Easy Accessibility For Commuters, Providing Easy Access To All Major Highways Including 403/407/QEW, GO Transit, Walmart, Restaurants and Beautiful Nearby Hiking Trails. This Building Features Visitor Parking for Guests, Gym, Party/Meeting Room, Rooftop Deck/Garden. (id:55499)
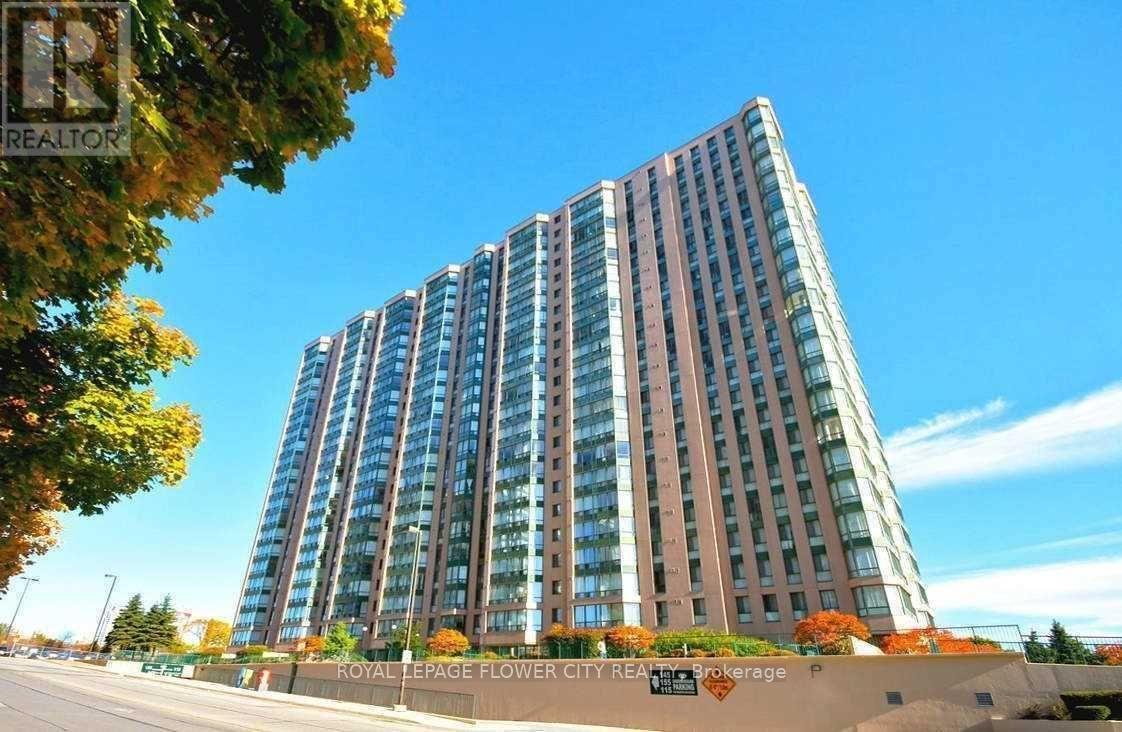
1709 - 115 Hillcrest Avenue
Mississauga, Ontario
Renovated! 2+1 Unit In Sought After Hillcrest Location Next To Cooksville Go. Very Well Kept And Maintained Unit With A Spectacular View Open Concept Den Or Solarium Can Be Used As An Office. Close To All Amenities Including Square One, Celebration Square, Schools, Transit. (id:55499)
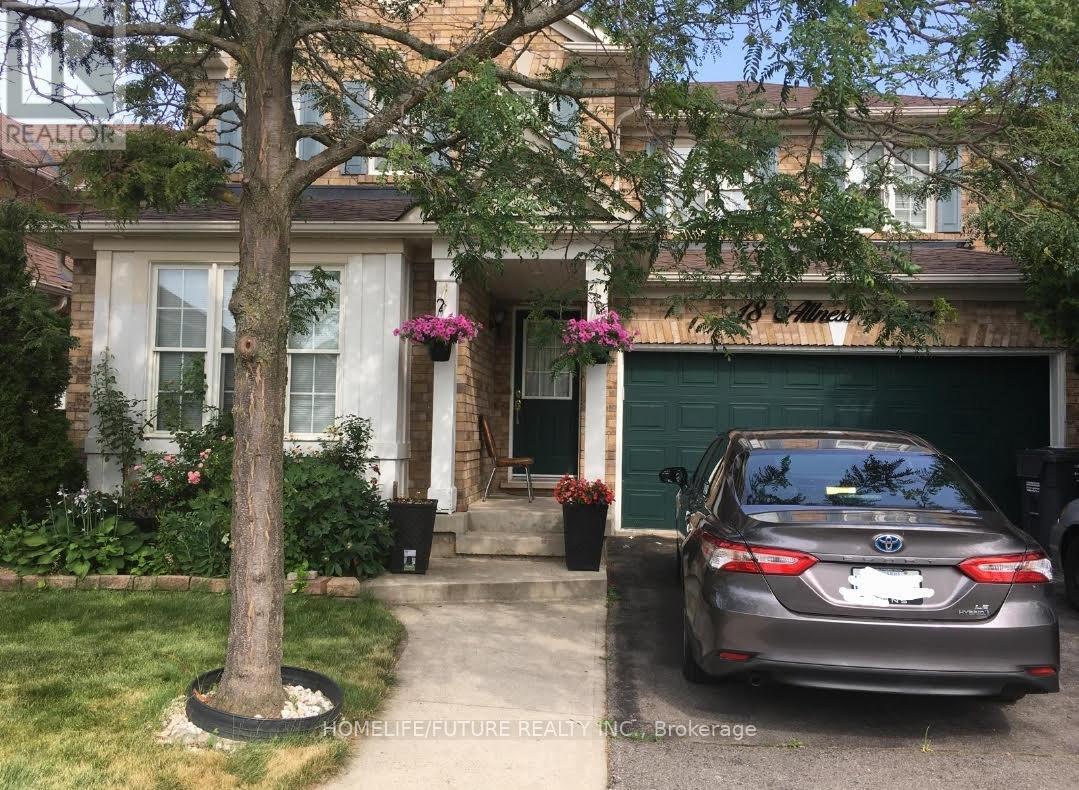
Bsmt - 18 Allness Road
Brampton, Ontario
Great Location! Spacious & Bright One Br Basement Apartment In The Prestigious Fletcher's Meadow Neighborhood Of Brampton. 1 Bedroom, Large Grate Room, Good Size Kitchen With Brand-New S/S Appliances, Laminated Floor Throughout, 3 Piece Bathrooms. 1 Parking Spot. Close To All Amenities. Close To Public Transportation, Great Schools, Parks And Restaurants, Banks, Grocery Stores. Easy Access To Major Highways, Including 410. Note: Entrance/Access Via Garage. No Direct Separate Entrance. (id:55499)
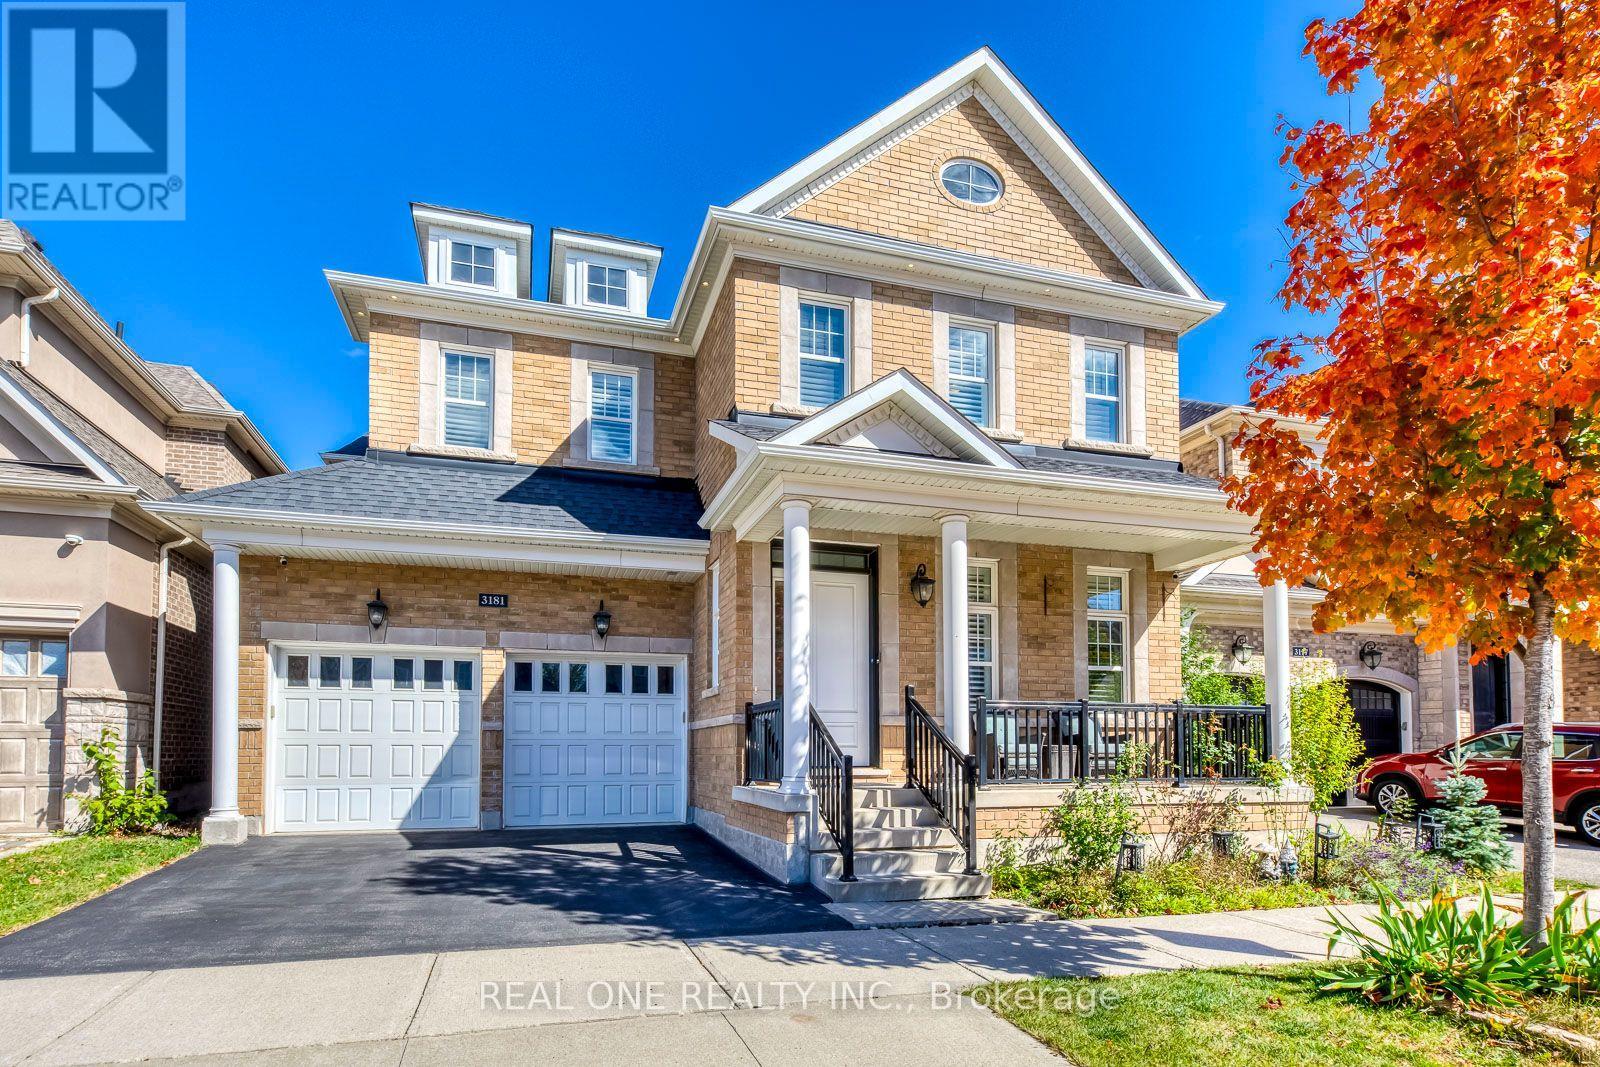
3181 Sunflower Drive
Oakville, Ontario
Welcome to this exceptional executive residence, ideally situated in highly sought-after community in Oakville. Premium Lot backing onto park and lush green space, outstanding combination of privacy, sophisticated design, generous living space, and an enviable location. Featuring 4+2 bedrooms plus comfortable second-floor loft room. Soaring 10-foot ceilings main-level and 9-foot ceilings upstairs, rich oak stairs with iron pickets, California shutters throughout. Extensive Upgrades: Wider Engineered Hardwood flooring, Updated Tiles, Dedicated main-floor office offering convenient workspace. Impressive open-concept custom gourmet kitchen with granite countertops, oversized island, spacious breakfast area, and top-brand stainless-steel appliances & garburator. Commercial-grade range hood with upgraded ventilation ductwork. Sun-filled great room features a striking gas fireplace, offers a warm, inviting setting for everyday living and entertaining. Upstairs, Spacious primary bedroom featuring two walk-in closets & a luxurious 5-piece ensuite, offering ample comfort and storage. All bedrooms appointed with walk-in closets and private ensuites, providing convenience for everyone of household. Dedicated second-floor laundry room adds further practicality. Heated floor in all bathrooms, even basement bathroom. Newly renovated basement, completed this year with substantial investment, provides valuable additional living space with extra bedrooms/storages, excellent recreation and a bar. Step outside to your private backyard oasis, nature evergreen pine trees create a beautiful natural privacy screen. Professionally designed exterior lighting with programmable timer controls. Perfectly located just steps from top-rated schools, scenic parks, trails, tennis courts and the newly completed Sixteen-Mile Sports Complex, with convenient access to transportation, shopping, dining, and everyday amenities. A rare opportunity not to be missed-- Your Dream Home is Here! (id:55499)
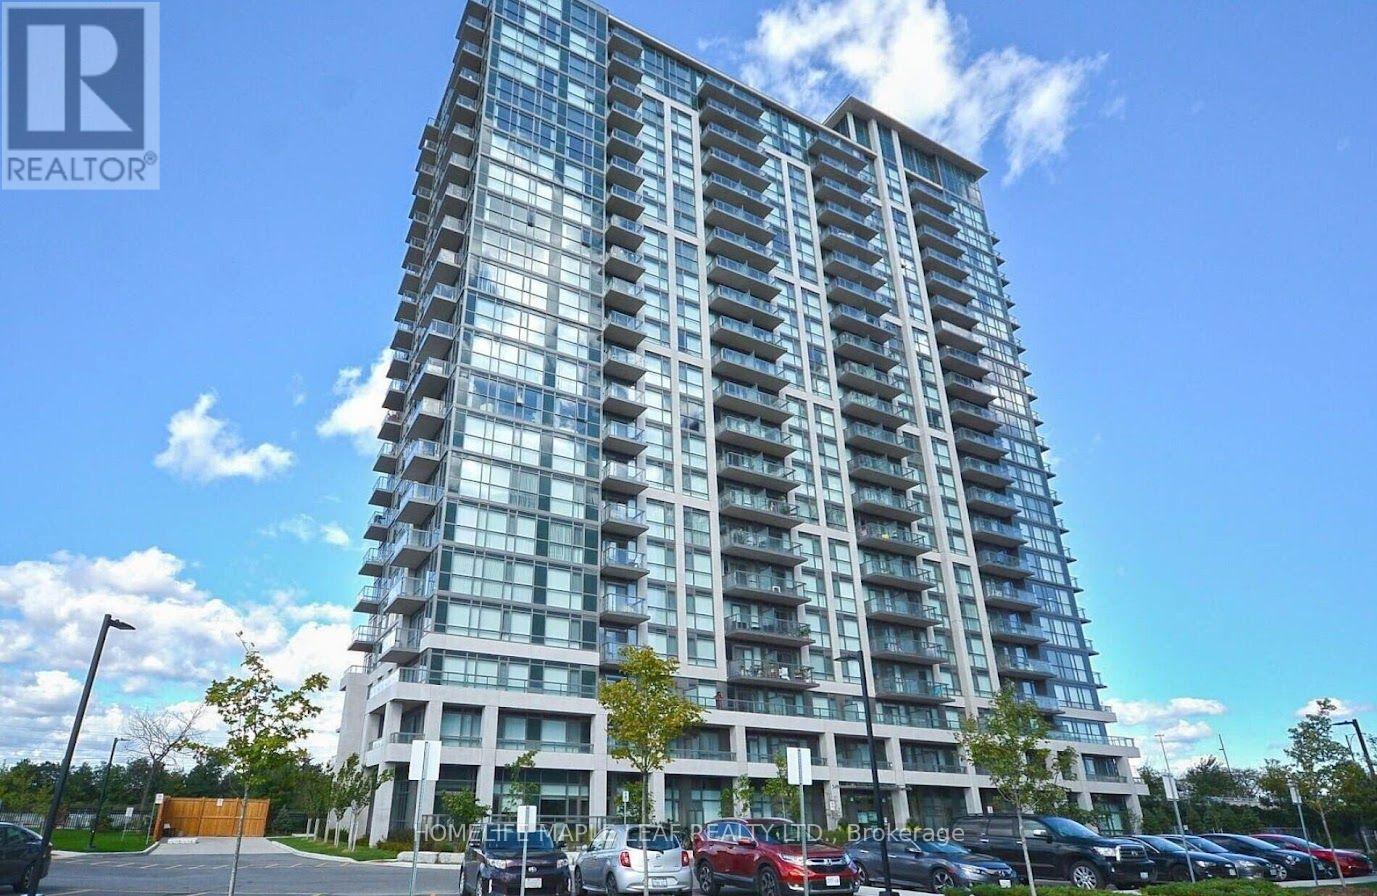
107 - 349 Rathburn Street W
Mississauga, Ontario
Discover the Charm of Grande Mirage! Beautifully furnished ground-floor residence offering approx. 850 sq. ft. of comfortable living space. This exceptionally maintained 2-bedroom, 2-bathroom suite was first occupied in April 2025 and features soaring 10-ft ceilings, expansive windows, and abundant natural light. Enjoy a functional eat-in kitchen with breakfast bar, generous living and dining spaces, and an extra-long private terrace offering the perfect outdoor escape. The primary bedroom boasts a walk-in closet and 4-piece ensuite, while the second bedroom is ideal for guests, family, or a home office. Move-in ready and beautifully appointed! (id:55499)
1505 Lower Base Line
Milton, Ontario
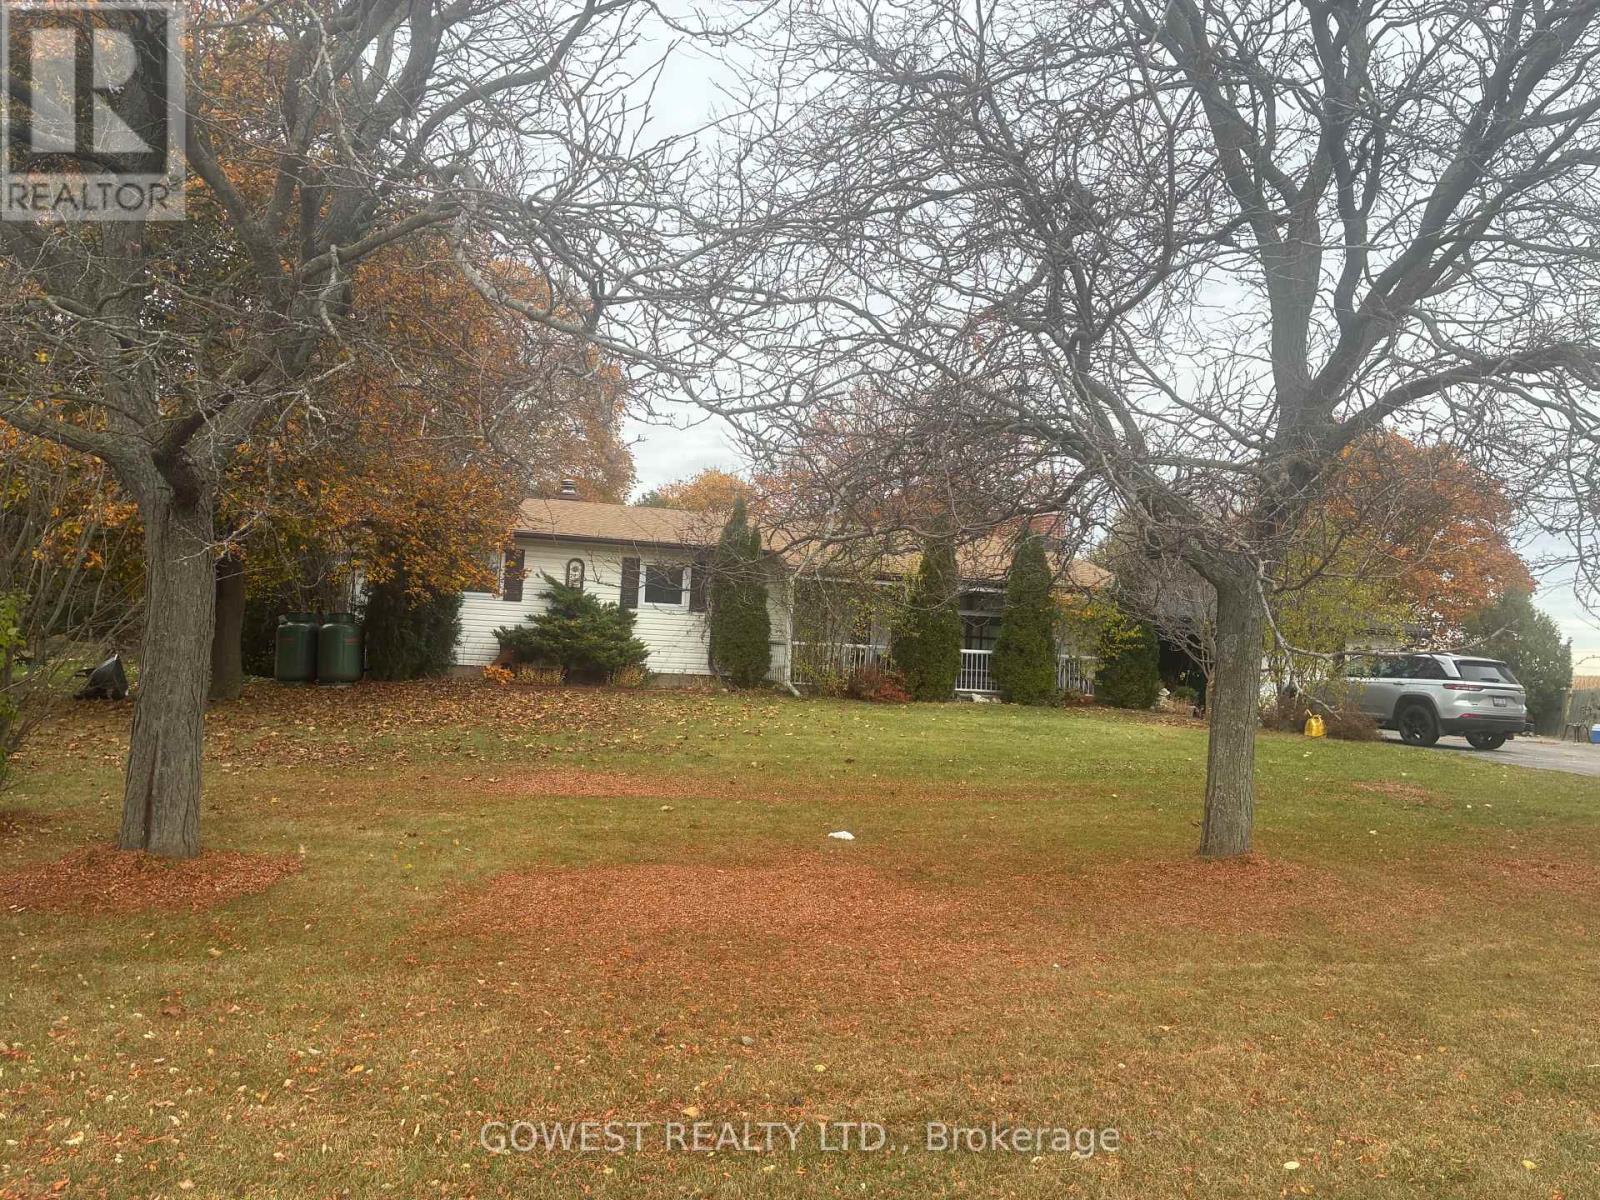
Lovely 1+ acre property with a sprawling carpet-free 3+2 bedroom, 2 full bath bungalow just a skip and a hop to town. Plenty of parking on large 7 car+ driveway along with an oversized 2 car garage with access to the home and a wood stove to make it a true Canadiana garage shop. Good size bedrooms, hug family room on main floor and in the basement along with a woodstove and a walk out to a deck from the kitchen. Privacy galore on this premium lot with atv, snowmobile, and walking trails from outside your front door. Only a 5 minute drive to all shopping, highways 401, 407, QEW , all professional offices and 2 hospitals. The Property has a large detached shed and a riding lawnmower to make cutting the lawn a breeze. Conveniently located on a school bus route to make this home perfect for the whole family. Pets are welcome at landlords discretion. (id:55499)
93 Spadina Road
Toronto, Ontario
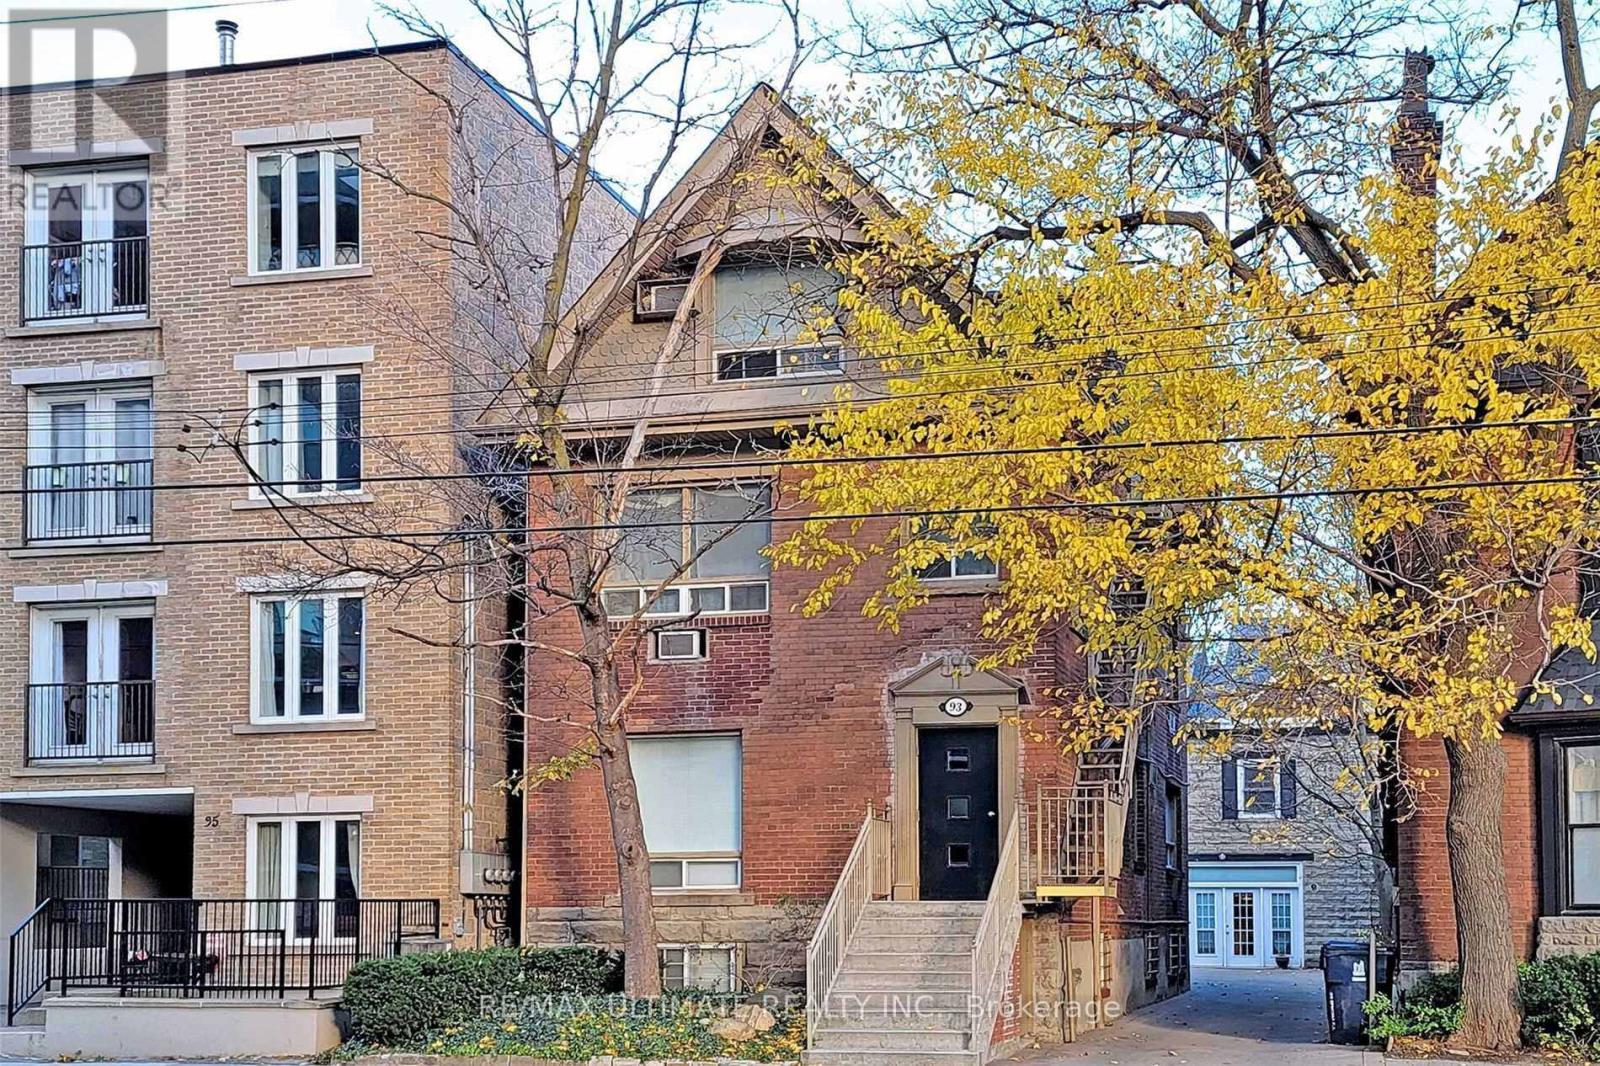
Turnkey 16-unit residential investment in the heart of the Annex, offered as two buildings on one lot: 14 studios in the main building plus a coach house with two one-bedroom units. Gross revenue of approx. $268,000 with a projected NOI of $195,000. Private drive with three parking spots located literally one door over from the entrance to the Spadina TTC Subway Station and a 12-min walk to University of Toronto St. George campus. Meticulously maintained under long-term ownership. This is an investors' dream property. Tenant demand in this pocket is deep enough that vacancies typically draw multiple qualified applications. Rare opportunity in Toronto's most resilient neighborhood. (id:55499)
911 Lasalle Park Road
Burlington, Ontario
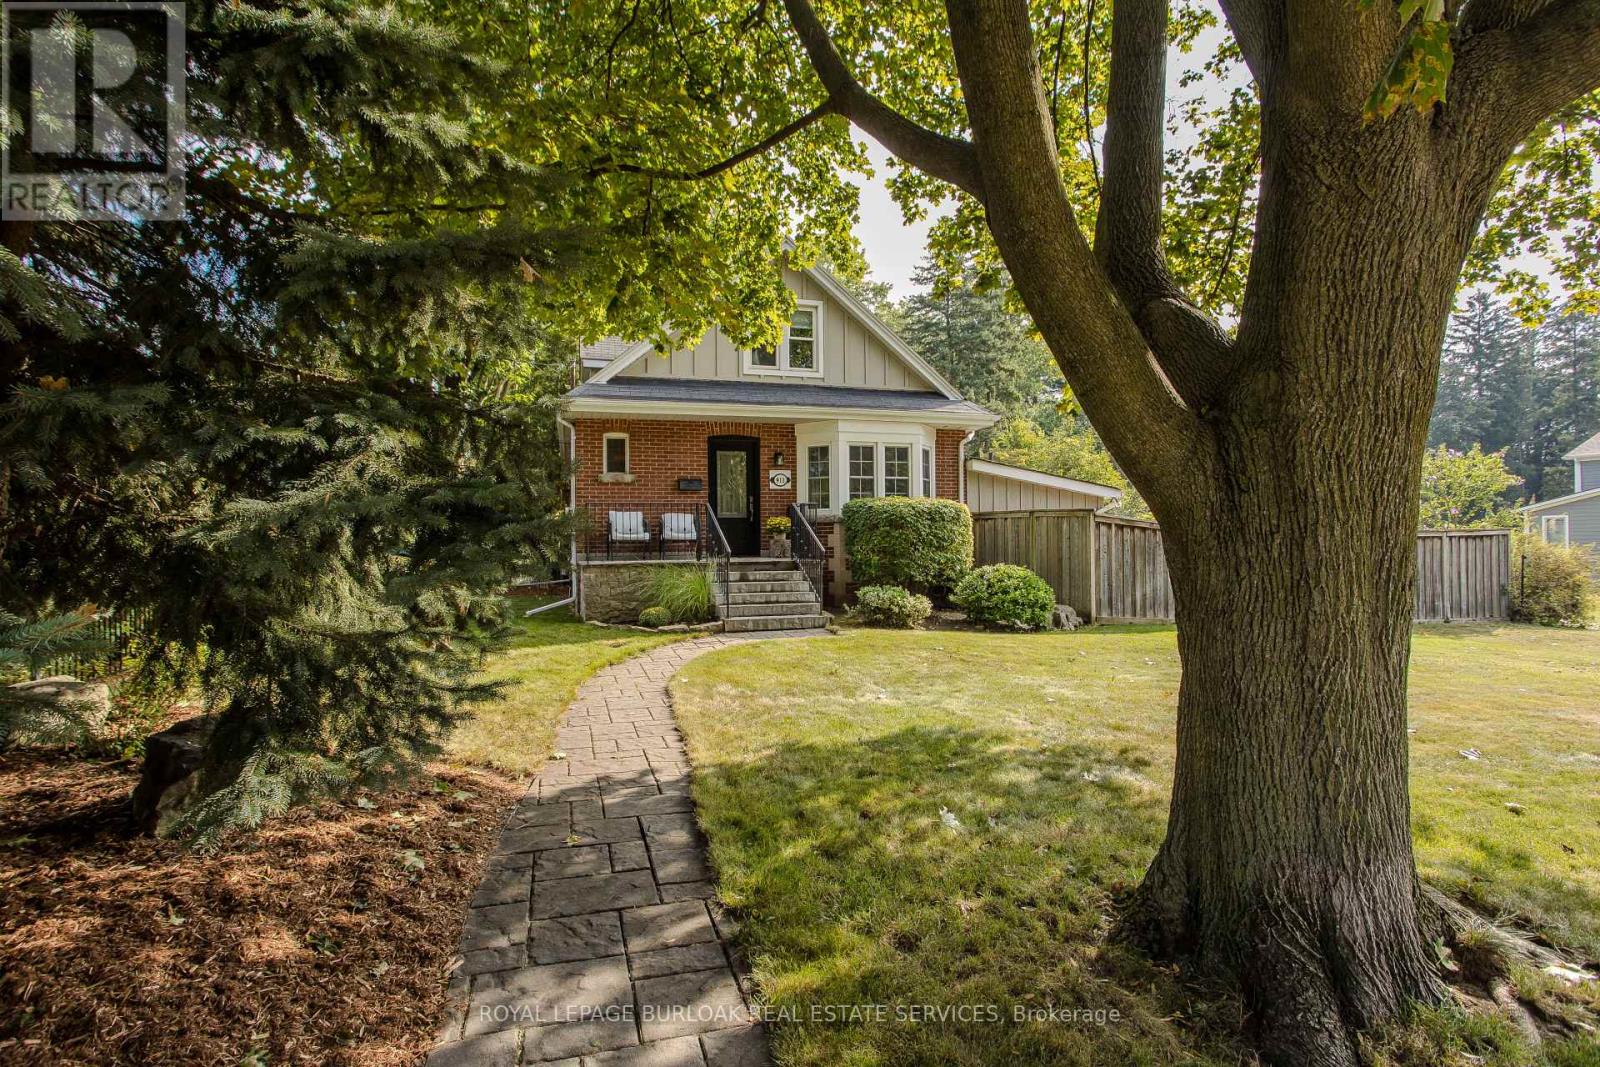
Set on an extraordinary 180-ft-deep lot in the heart of Aldershot, 911 LaSalle Park Rd is a distinctive 3+1 bed, 3 bath home offering approx. 2,379 sf of finished living space and an exceptional lifestyle just moments from LaSalle Park, the waterfront & marina. Towering mature trees frame the property, while an inground pool, expansive lawns and a detached 2.5-car garage/bonus space create a private setting with room to live. Plenty of grass space to enjoy, gather & entertain. Inside, updates complement the home's character. Hardwood flooring flows through the principal spaces, including a bright living room centred around a fireplace with custom built-ins. The white kitchen features stone counters, s/s appliances and generous cabinetry, connecting naturally to the dining area with additional built-ins and a walkout to the patio. A sunroom overlooking the grounds provides a retreat, while a main-floor bedroom/office and full bath add flexibility. Upstairs, the primary retreat features vaulted ceilings, skylight, hardwood flooring and built-in storage. A second bedroom and beautifully renovated bath with freestanding tub, glass shower and generous vanity complete the level. Heated flooring in the upper bath & sunroom adds comfort. The finished lower level extends the living space with a family room featuring a fireplace, additional bedroom and 3-pc bath. Outdoors, the scale of the property shines. The pool is surrounded by extensive patio space and mature greenery, with a pool change room & toilet, underground sprinklers and sprawling lawn beyond. The detached 2.5-car garage with a pass-through garage to the rear yard has been transformed into an impressive bonus space with a woodburning fireplace-ideal for entertaining, games, hobbies or a private retreat. Close to LaSalle Park, waterfront trails, Aldershot GO, schools, shops, dining & highway access, this is a rare opportunity to enjoy exceptional space and privacy in an established Aldershot setting. (id:55499)
341 Lynnwood Drive
Oakville, Ontario
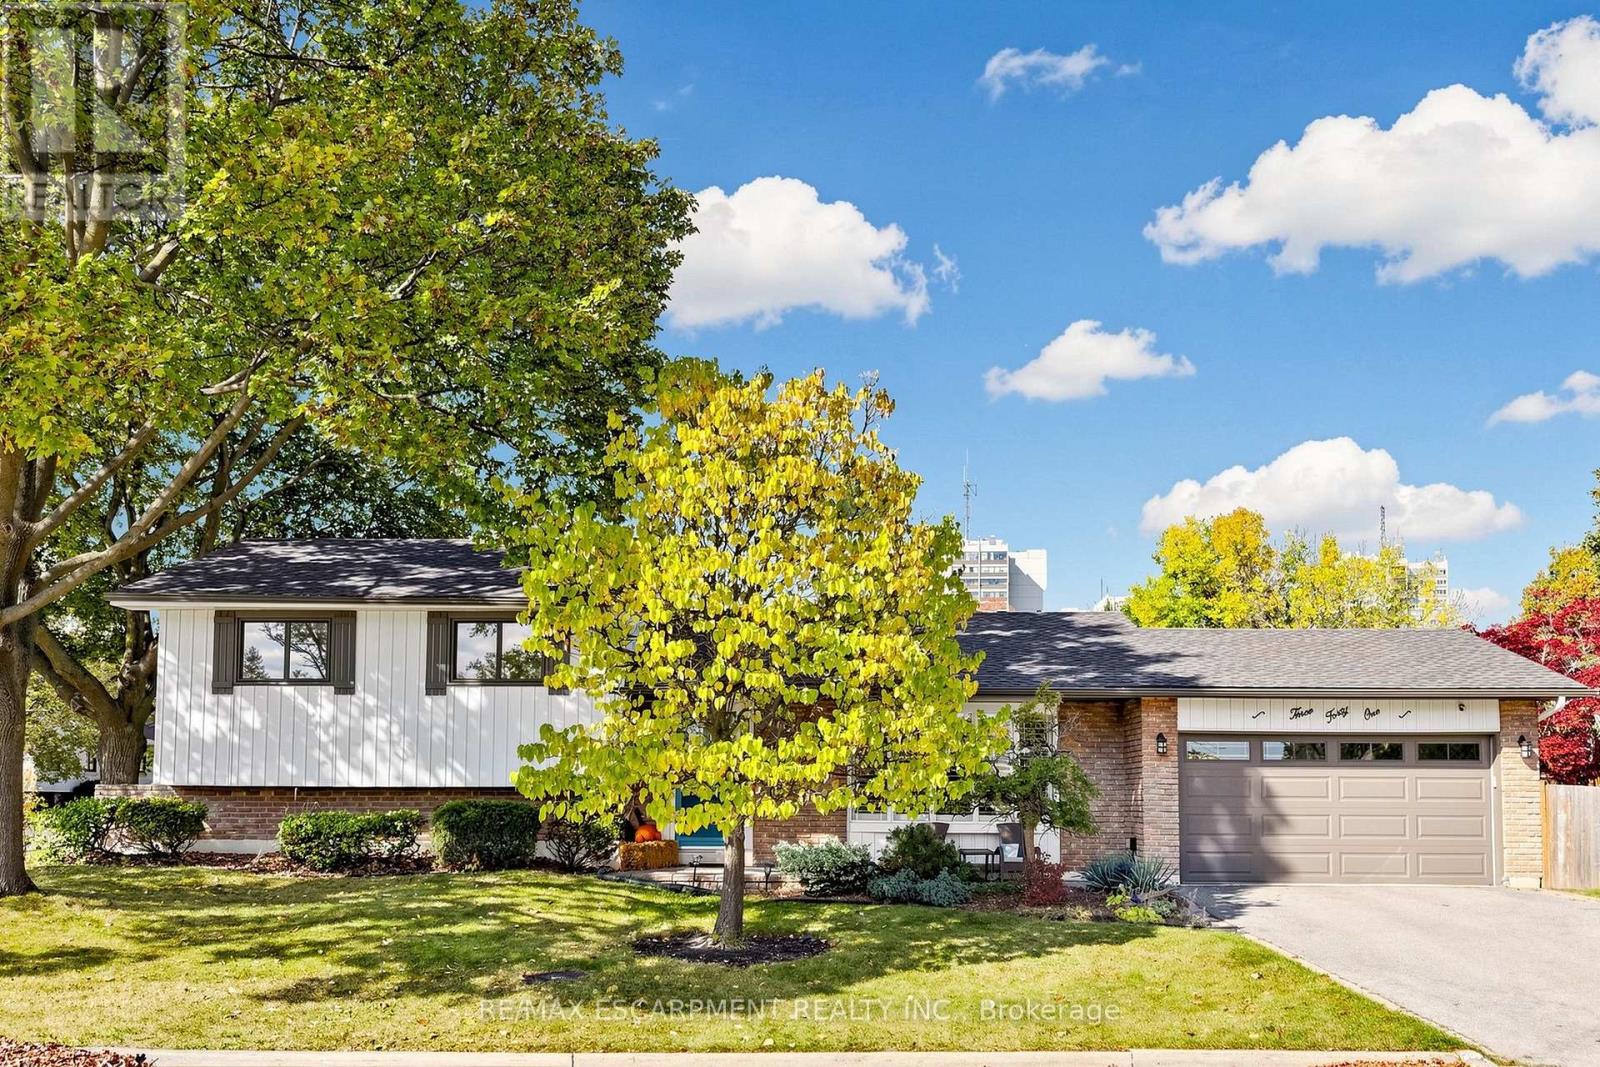
Welcome to 341 Lynnwood Drive, a beautifully updated 3-bedroom, 2-bathroom detached sidesplit on a generous corner lot in Oakville's highly desirable Falgarwood neighbourhood. Surrounded by mature trees & beautifully maintained gardens, this inviting home blends modern updates, comfortable living spaces & a lush, private backyard retreat. Inside, engineered wide-plank hardwood runs through the main & upper levels, including the staircase, banister & spindles (2024), complemented by elegant wood California shutters, smooth ceilings & updated pot lights (2025). Natural light pours through the living room's large bay window, while the dining room walks out to the deck for easy indoor-outdoor entertaining. The beautifully renovated kitchen (2025) offers quartz countertops, a stylish tile backsplash, pantry storage & convenient backyard access. Upstairs are 3 bedrooms, including a primary with custom built-ins (2025). Both bathrooms feature updated showers & vanities (2021). The finished lower level has a full bathroom & above-grade window, ideal for a family room, home office, guest retreat or extended-family use. A generous laundry room & abundant crawl-space storage add everyday practicality. Outside, enjoy a fully fenced backyard with mature trees for added privacy, gardens, updated deck, fencing & gates (2022). An attached double garage, updated driveway (2017) & new garage door (2017) complete the exterior. Other improvements include exterior paint (2021), furnace & A/C (2018), owned hot water tank, sump pump (2021) & brand-new roof (2026). Ideally located a short walk from Sheridan College & close to White Oaks Secondary School, known for its prestigious International Baccalaureate (IB) Program. This convenient location also offers easy access to schools, parks, trails, shopping, recreation centres, GO Transit, the QEW & vibrant Downtown Oakville.A wonderful opportunity to own a thoughtfully updated, move-in-ready detached home in this fantastic Oakville location! (id:55499)